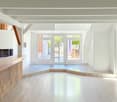
1553 results - Bifamiliar house to buy

1 / 13
CHF 490,000.–
4.5 rooms91m² living space
Plonastrasse 13, 9464 Rüthi

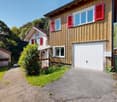
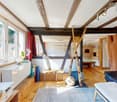
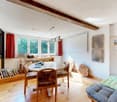
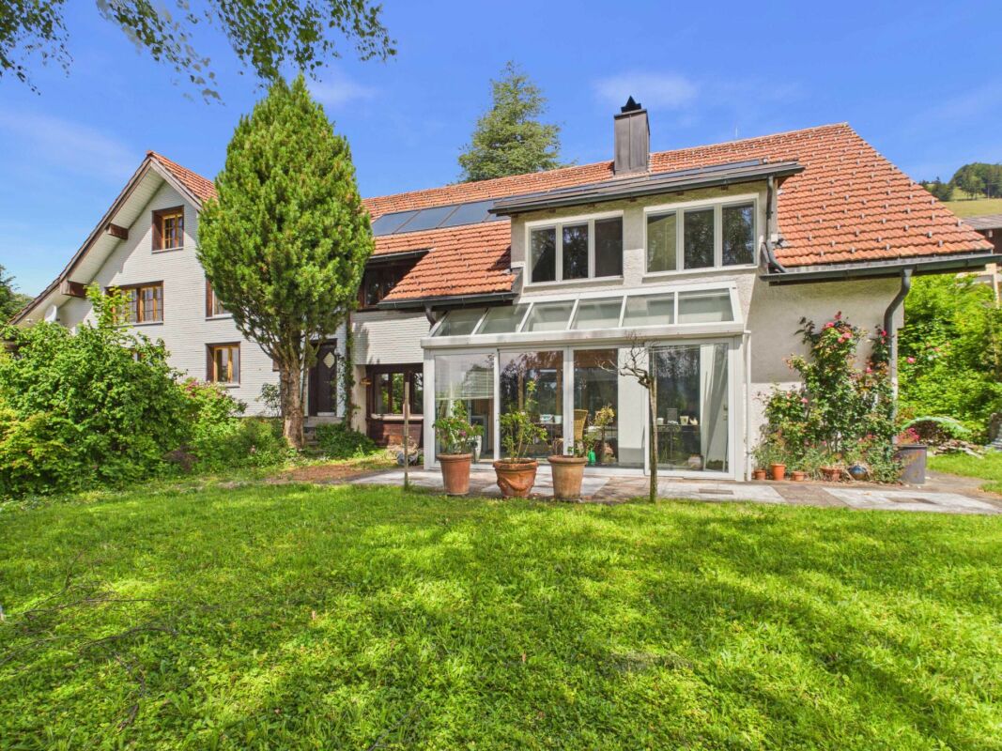
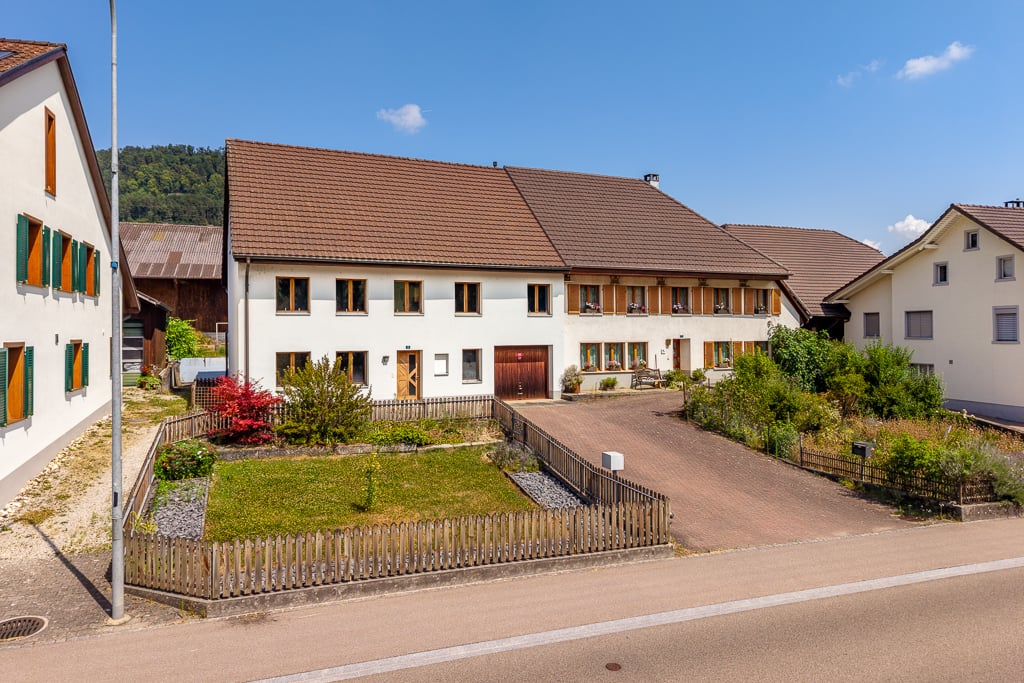
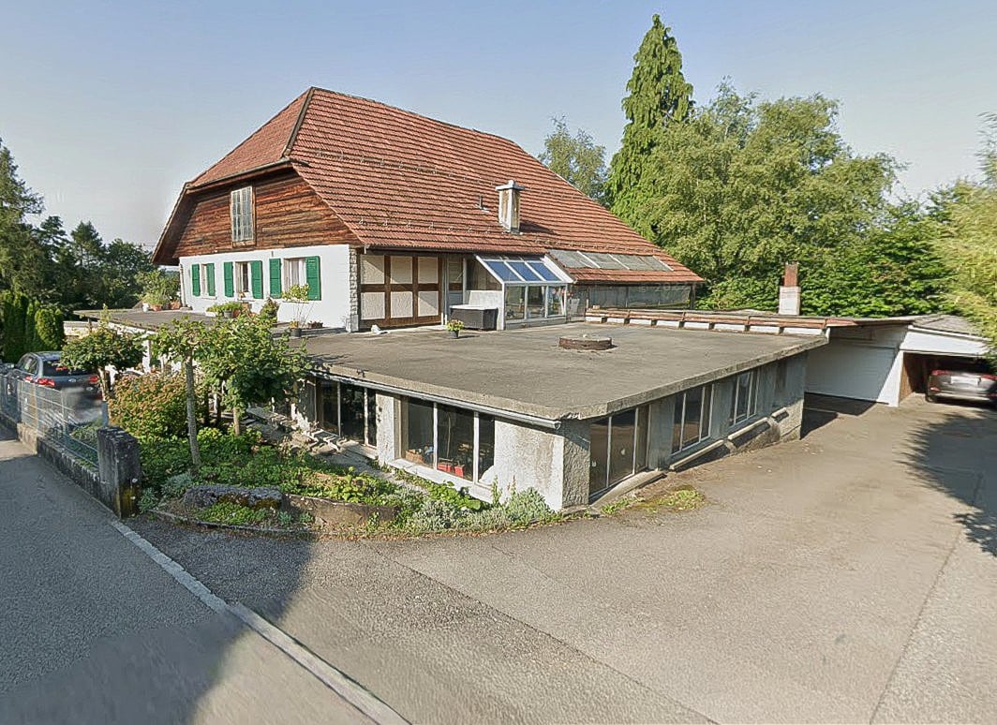
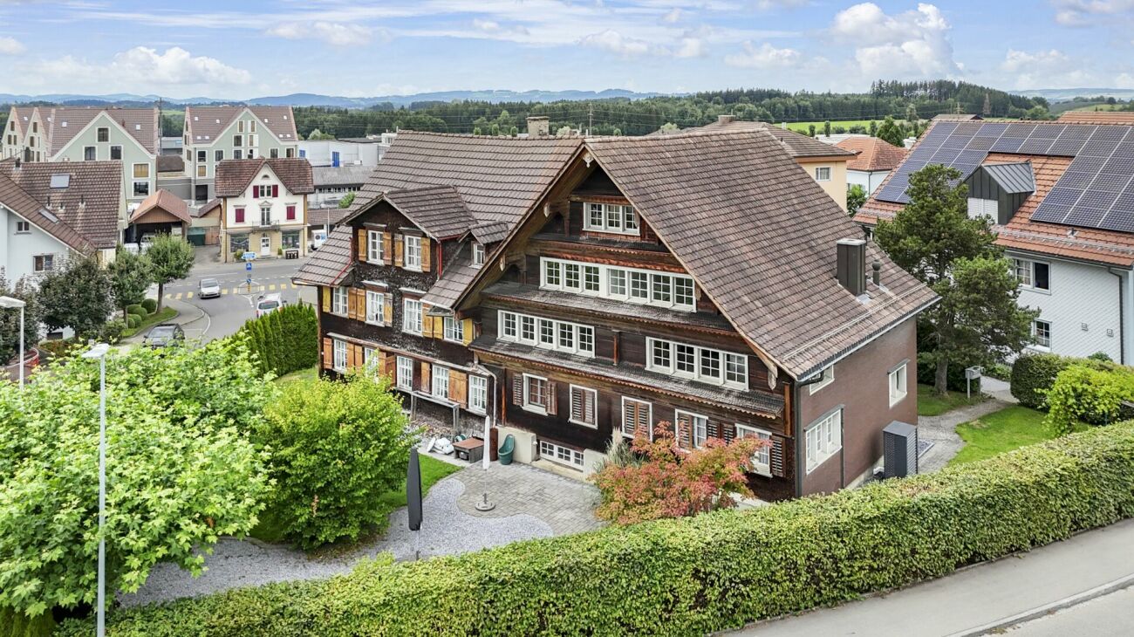
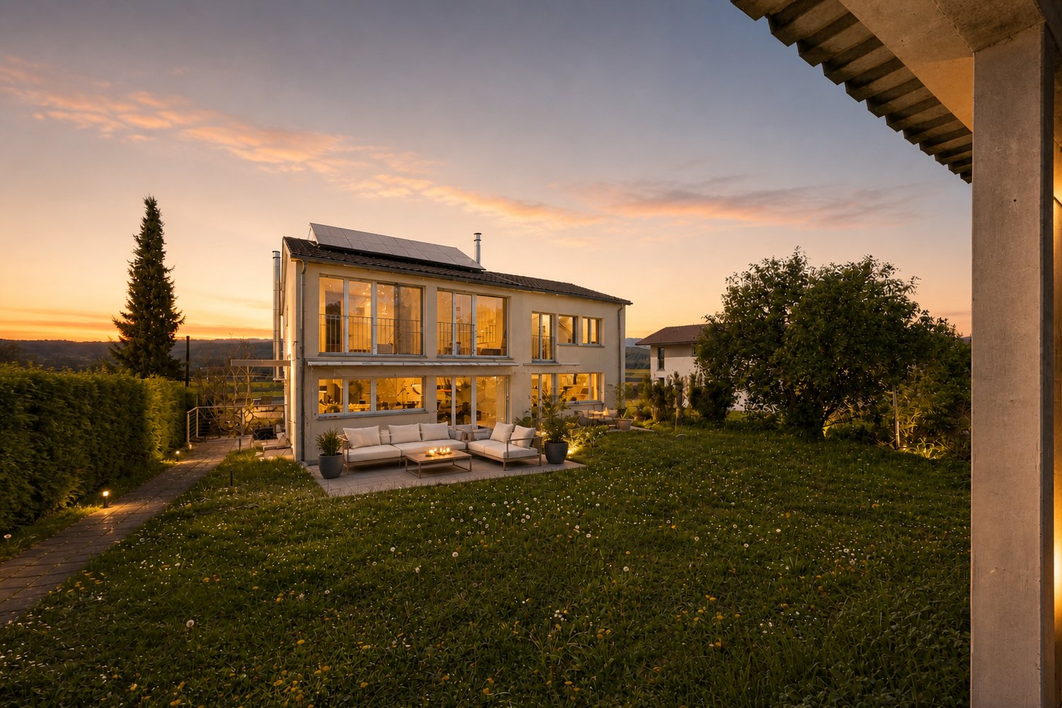
Double-family house in Rüthi

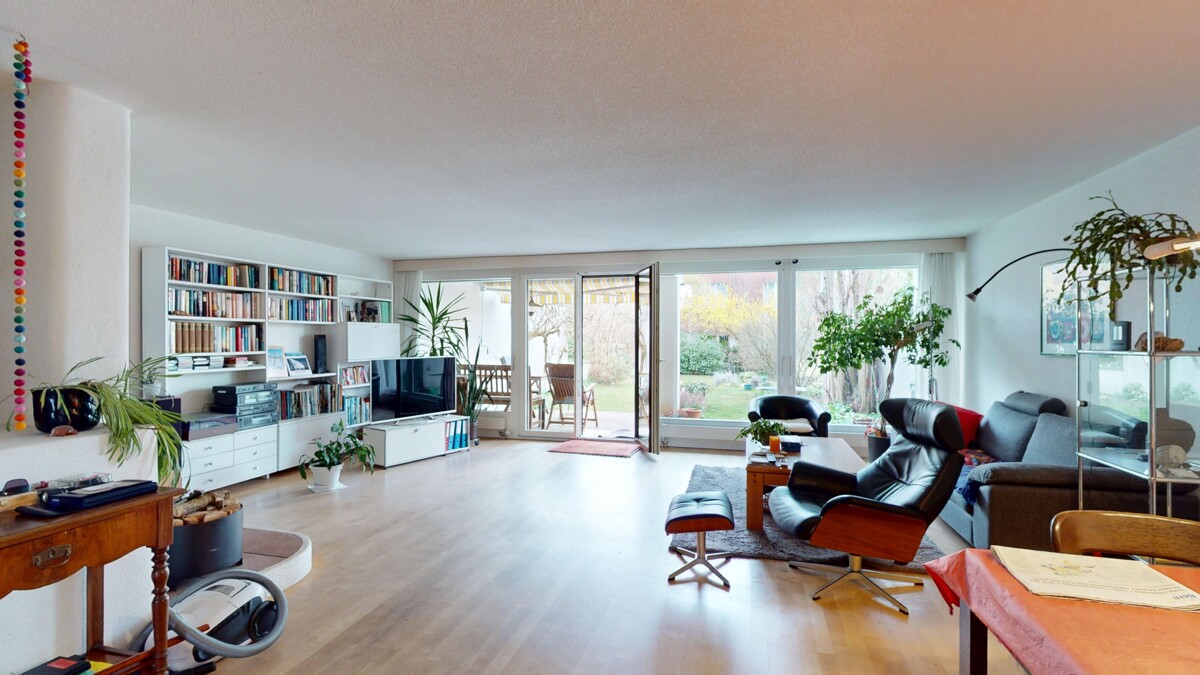
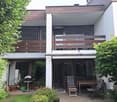
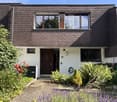
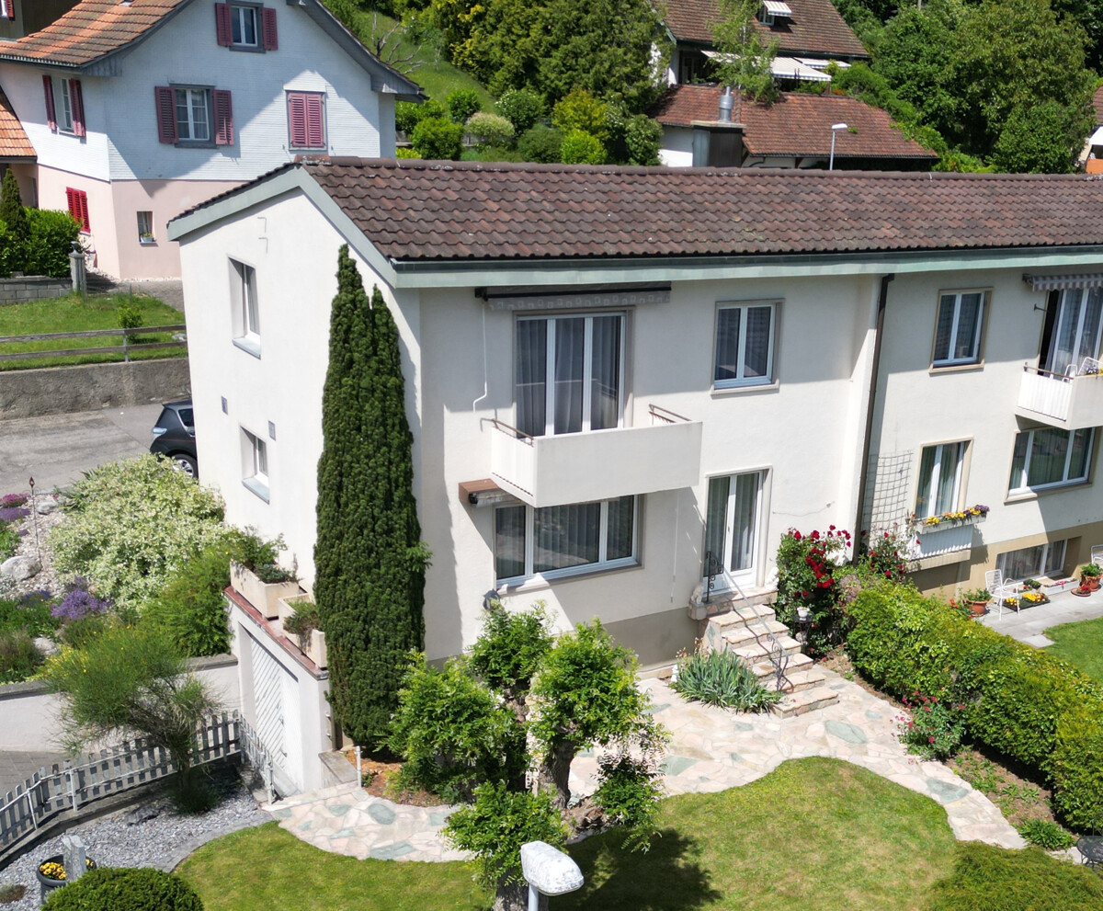
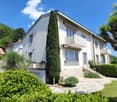
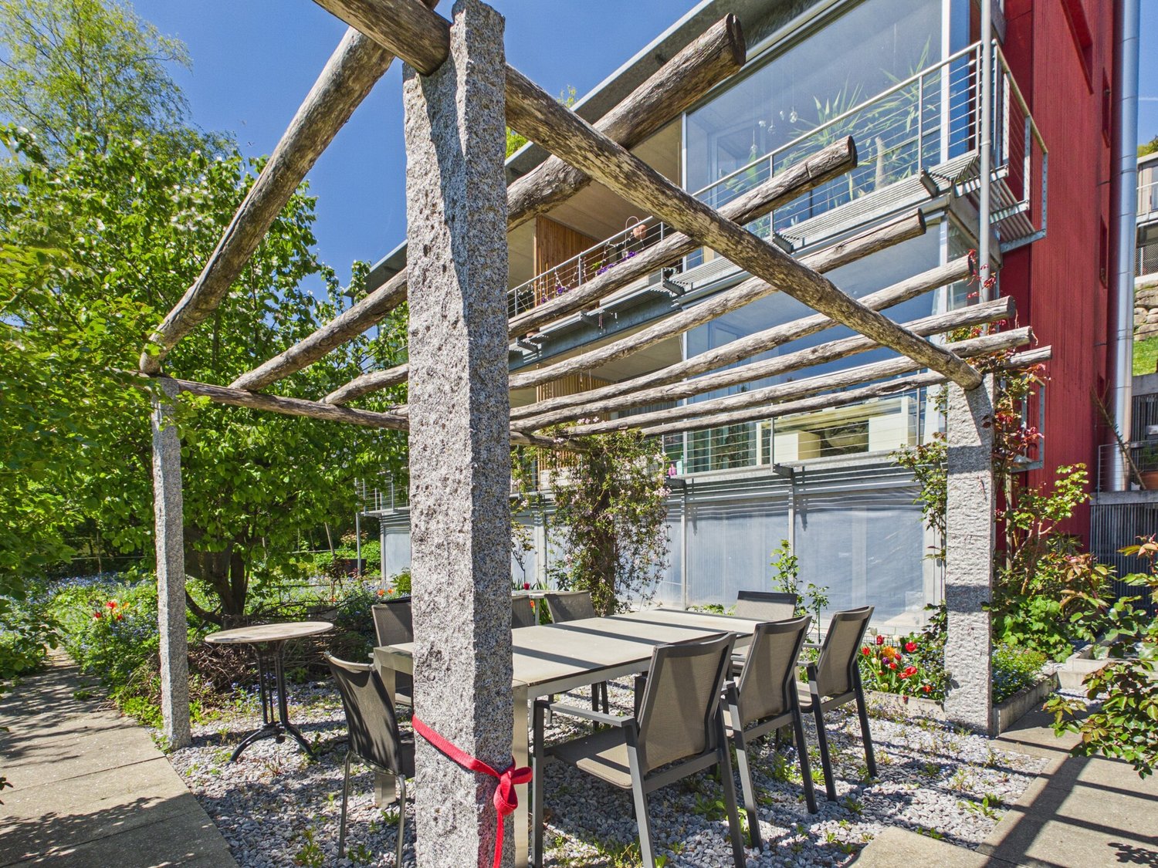
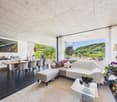
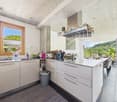
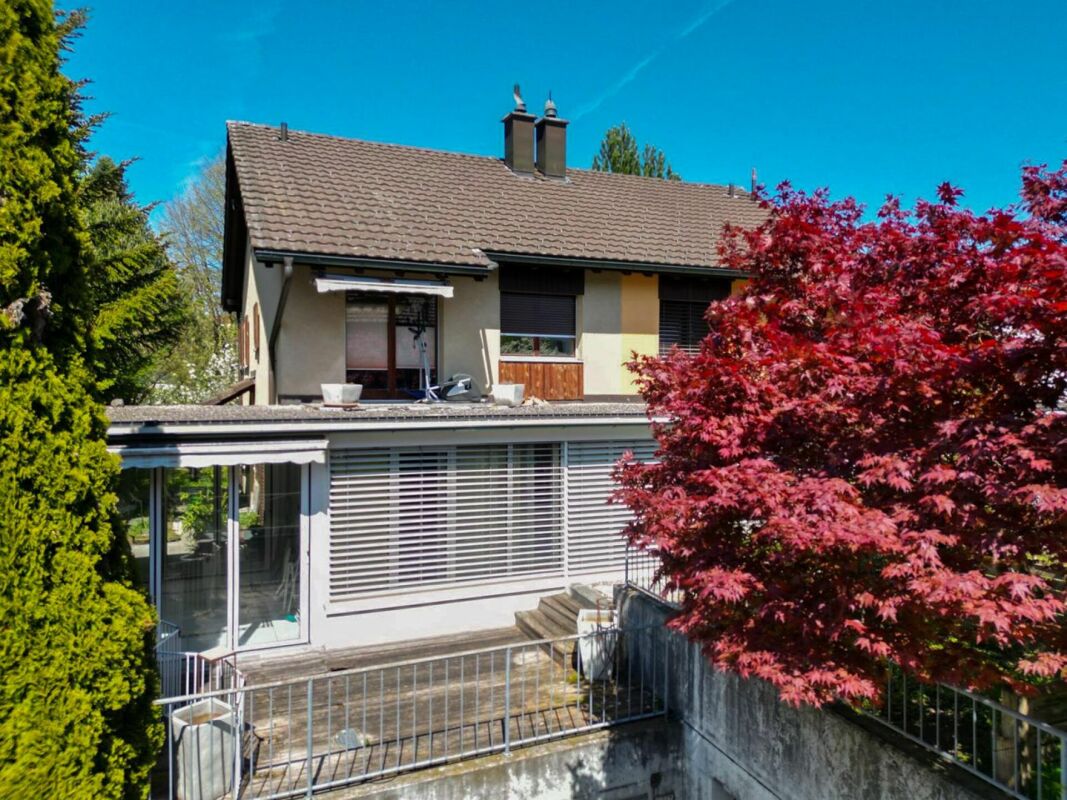
This property consists of an older and a newer building part. The older building part was built before 1920, while the newer part with a brown facade was built in 1990. This convinces with a functional room layout and high ceilings, which create a spacious room feeling. The total land area is 260 m² and consists of 192 m² of property No. 198 and a 1/3 co-ownership share of property No. 199 with an area of 68 m². Through the entrance area with wardrobe, you enter the bright living and dining area with large window surfaces and warm wooden floor. The property is heated by a tile stove, supported by a wood stove and efficient infrared heating plates. The adjacent kitchen is functionally equipped and has sufficient workspace and storage space. The other rooms are flexible as bedrooms, children's rooms, guest rooms or home offices. The bedroom offers a lot of space and benefits from the high ceilings, which additionally enhance the living feeling. Two bathrooms provide additional comfort in everyday life. In the outdoor area, two seating areas invite you to stay outside. A garage with additional storage space rounds off the offer. The property is available by arrangement.Rüthi offers a high quality of living with a diverse range of leisure activities and numerous walking and cycling paths in the surrounding nature. Thanks to the good transport links, the centers of the St. Gallen Rhine Valley and the motorway can be reached in a few minutes. The public transport also guarantees a good connection to the surrounding municipalities and cities. The combination of a quiet living location, good infrastructure, and proximity to nature makes this location interesting for families as well as for couples or single people.-2x bathrooms -1x guest toilet -3x rooms -1x garage -2x outdoor parking spaces -2x seating area -Tile stove, wood stove, and infrared heating platesYour new home starts here with us by your side Have we sparked your interest? We would be happy to arrange a viewing for you. Buying a property is more than just a decision, but an important step, where experience, expertise, and trustworthy advice are crucial. That's exactly what we're here for. - Individual advice tailored to your needs - Transparent information, all facts on the table - Professional accompaniment from viewing to contract signing Let's find out in a non-binding conversation whether this home is the right one for you. We take the time for you. Contact us at any time, we look forward to hearing from you. www.rl-immo.ch, your real estate marketer with heart and expertise

Travel time
-
1 / 13
CHF 1,590,000.–
4.5 rooms163m² living space
Steingrübliweg 8, 3072 Ostermundigen

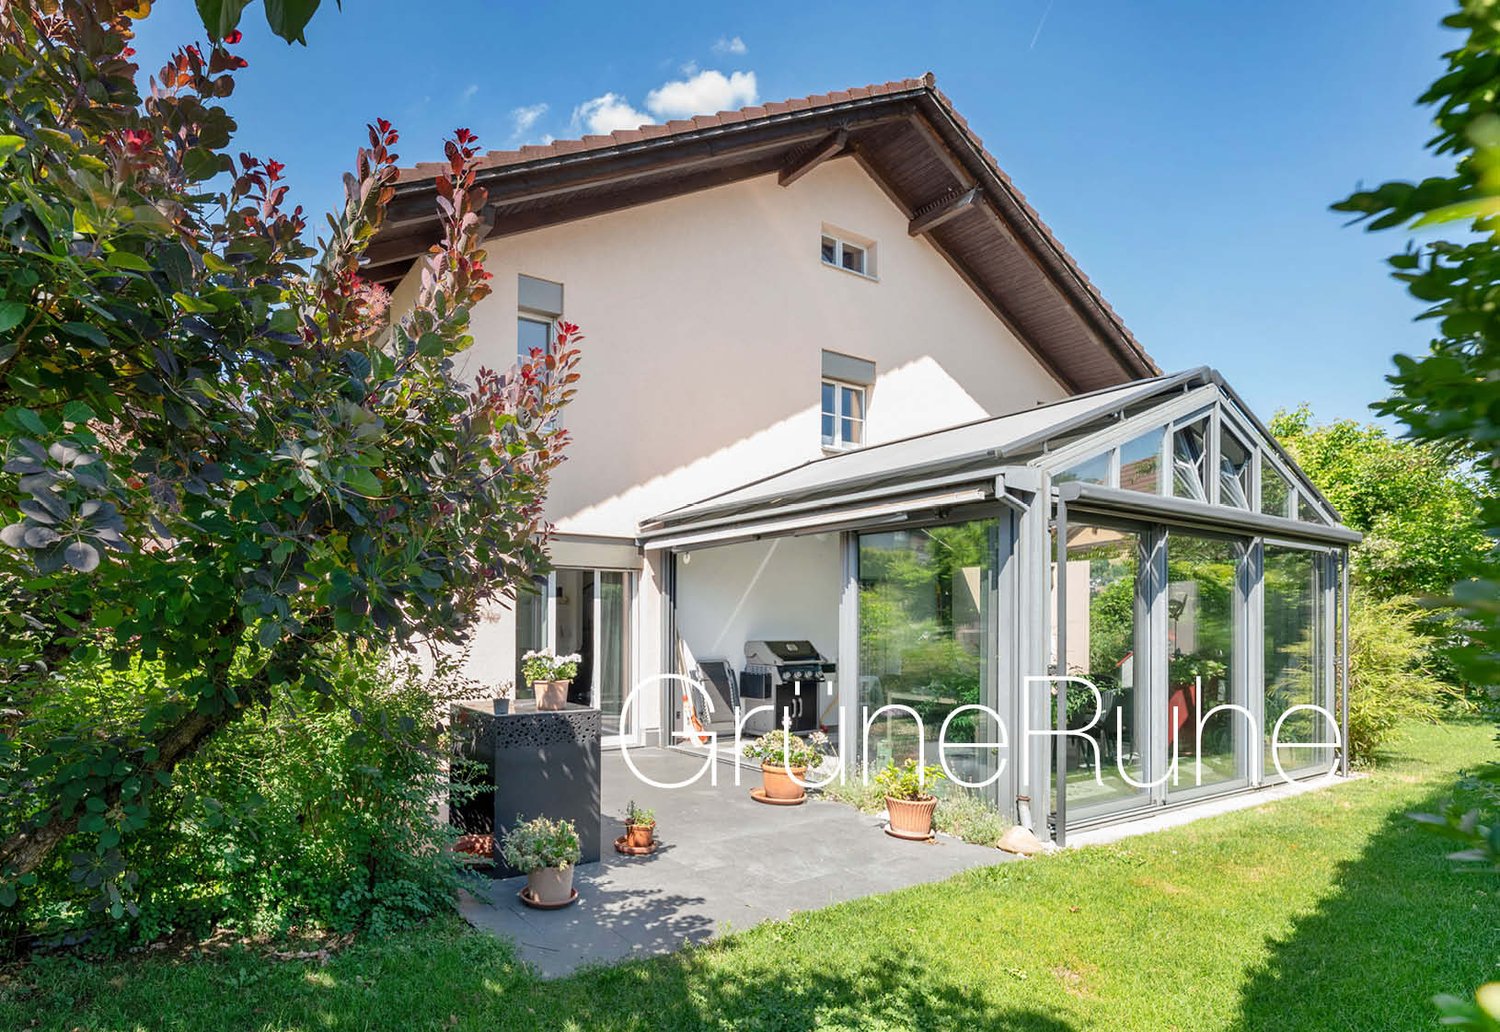
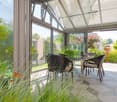
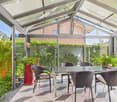
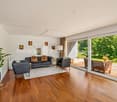
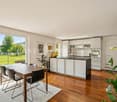
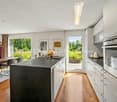
Spacious living with winter garden in a quiet location

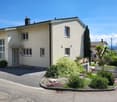
This well-maintained, partially single-family house is located in a quiet, family-friendly residential area with a high quality of life and a beautiful view of the Bantiger. The extensive Ostermundigenwald is practically at your doorstep and invites you to take walks, engage in sports activities, and enjoy relaxing hours in nature. Shopping opportunities, schools, and public transportation are nearby and easily accessible. The city of Bern is just a few minutes away and combines natural living with urban comfort. The property impresses with a spacious room offer on three floors, a high-quality interior design with noble natural stone floors, and a modern, energy-efficient heat pump.The heart of the living floor is the openly designed living and dining area. Generous window fronts provide plenty of daylight and, together with the cozy chimney, create an inviting living atmosphere. The adjacent winter garden extends the living space in a harmonious way and offers a smooth transition to the well-maintained garden with its idyllic seating areas - a perfect place to enjoy peace and privacy. The modern kitchen has an adjacent dining area and access to the garden. This floor is complemented by a modern shower. Practical built-in cabinets between the living and dining areas provide ample storage space and underline the well-thought-out room design. Room description On the upper floor, you will find three bright and versatile rooms with practical built-in cabinets. The spacious room with 25 m² can be divided into two separate rooms without much effort if needed. An elegant bathroom with a bathtub, sink, and toilet, as well as the directly accessible attic with additional storage space, complete this living level. On the basement floor (street level), you will be greeted by a welcoming entrance area with approximately 19 m². Additionally, there is a technical/hobby room, a practical laundry room, and two spacious cellar rooms with plenty of storage space.

Travel time
-
1 / 9
CHF 1,950,000.–
5.5 rooms
Höflistrasse 75D, 8135 Langnau am Albis

Stylish 5.5-room semi-detached house in a quiet, natural location

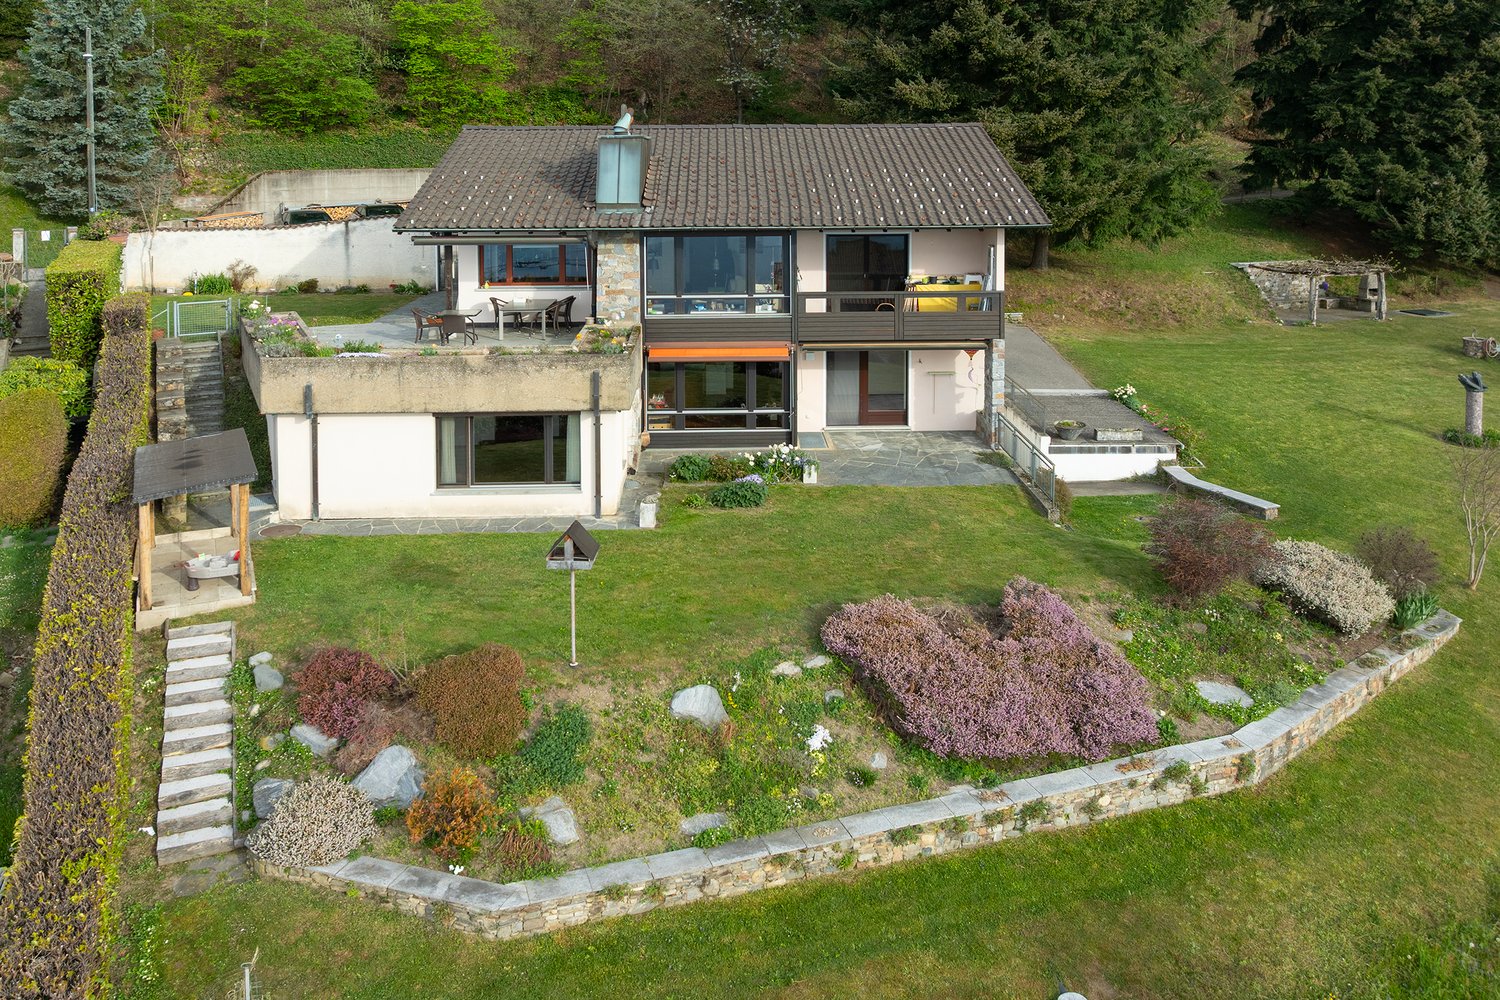
Highlights • Unique location directly at the Wildnispark Langenberg • Unobstructed view into the green • Spacious and well-thought-out floor plan • High-quality, stylish interior design • Flooded with light thanks to floor-to-ceiling window fronts • Covered terrace • Spacious balcony • Three bathrooms • Near the Sihlwald with diverse recreational offers • Two comfortable outdoor parking spaces This stylish 5.5-room semi-detached house impresses with a well-thought-out room layout, light-flooded living areas, and a quiet location in the green - a home that combines the highest living comfort in every respect. Already when entering, you are greeted by an inviting entrance area with a practical guest toilet. The open kitchen and the spacious living and dining area, which serves as the central hub of the house, are accessible from here. Large window areas provide a bright, friendly atmosphere and offer a beautiful view into the green. The direct access to the covered terrace expands the living space outdoors and creates ideal conditions for relaxed hours in the fresh air. On the upper floor, three flexibly usable rooms and a cozy balcony await you. Particular emphasis is placed on a room with an openly integrated bathroom area, equipped with a bathtub and shower - ideal as a private retreat. Another bathroom with a shower completes this floor. The basement also offers additional space and versatile usage options: a spacious room, a bathroom with a shower, and a practical laundry and storage area round off this floor functionally. Two outdoor parking spaces complete this attractive offer and provide additional comfort in everyday life.

Travel time
-
1 / 13
CHF 1,500,000.–
9.5 rooms330m² living space
Laad 265, 8727 Walde SG

2-Family house with large garden and meadow

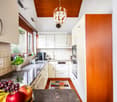
Rural living - Two-family house with large garden and meadow On the property stands a charming and well-maintained two-family house with a 5.5-room and a 4.5-room residential unit as well as a single garage. A highlight is the extensive garden with lush vegetation, pathways, fountains, cozy seating areas, and tree population. Additionally, there is also some meadow land with stream access. The total property area is approximately 4,500 m². The main building is over 100 years old. The annex (former barn) was completely rebuilt in 1984/1985. From both residential units, you can enjoy a magnificent and unobstructed view into the greenery and into the distant mountain world. The excellently sunny location invites you to linger and offers a lot of privacy as well as relaxation in the midst of nature. The 5.5-room residential unit West has a living area of approximately 160 m². The room heights are, as is usual in such houses, mostly below average. The 4.5-room residential unit East has a living area of approximately 170 m². The property is centrally heated via a wood-pellet heating system. Additionally, there is a tiled stove and a fireplace in both residential units. A solar system for hot water and heating support is located on the roof. The freshwater supply is provided exclusively by own spring water. The property is not connected to the public sewer system. The wastewater disposal is carried out via an own collection tank, which must be pumped out periodically. Access to the property is via a communal road, 1st class, and then via a well-developed communal road, 2nd class, starting from the village of Ricken, approximately 3 km away. A post bus stop is located in the village of Ricken, and the nearest train station in Wattwil is approximately 9 km away. The motorway access in Neuhaus/SG is approximately 11 km away. You can get further impressions of the property here: Virtual house tourhttps://tour.giraffe360.com/2a01b5a91c7247bd8ad09bb36f4a1db0 3D floor planshttps://my.giraffe360.com/3dflp/dmi6n6i If we have sparked your interest, do not hesitate to contact us.

Travel time
-
1 / 19
CHF 500,000.–
12 rooms300m² living space
Via Campaccio 5, 6850 Mendrisio

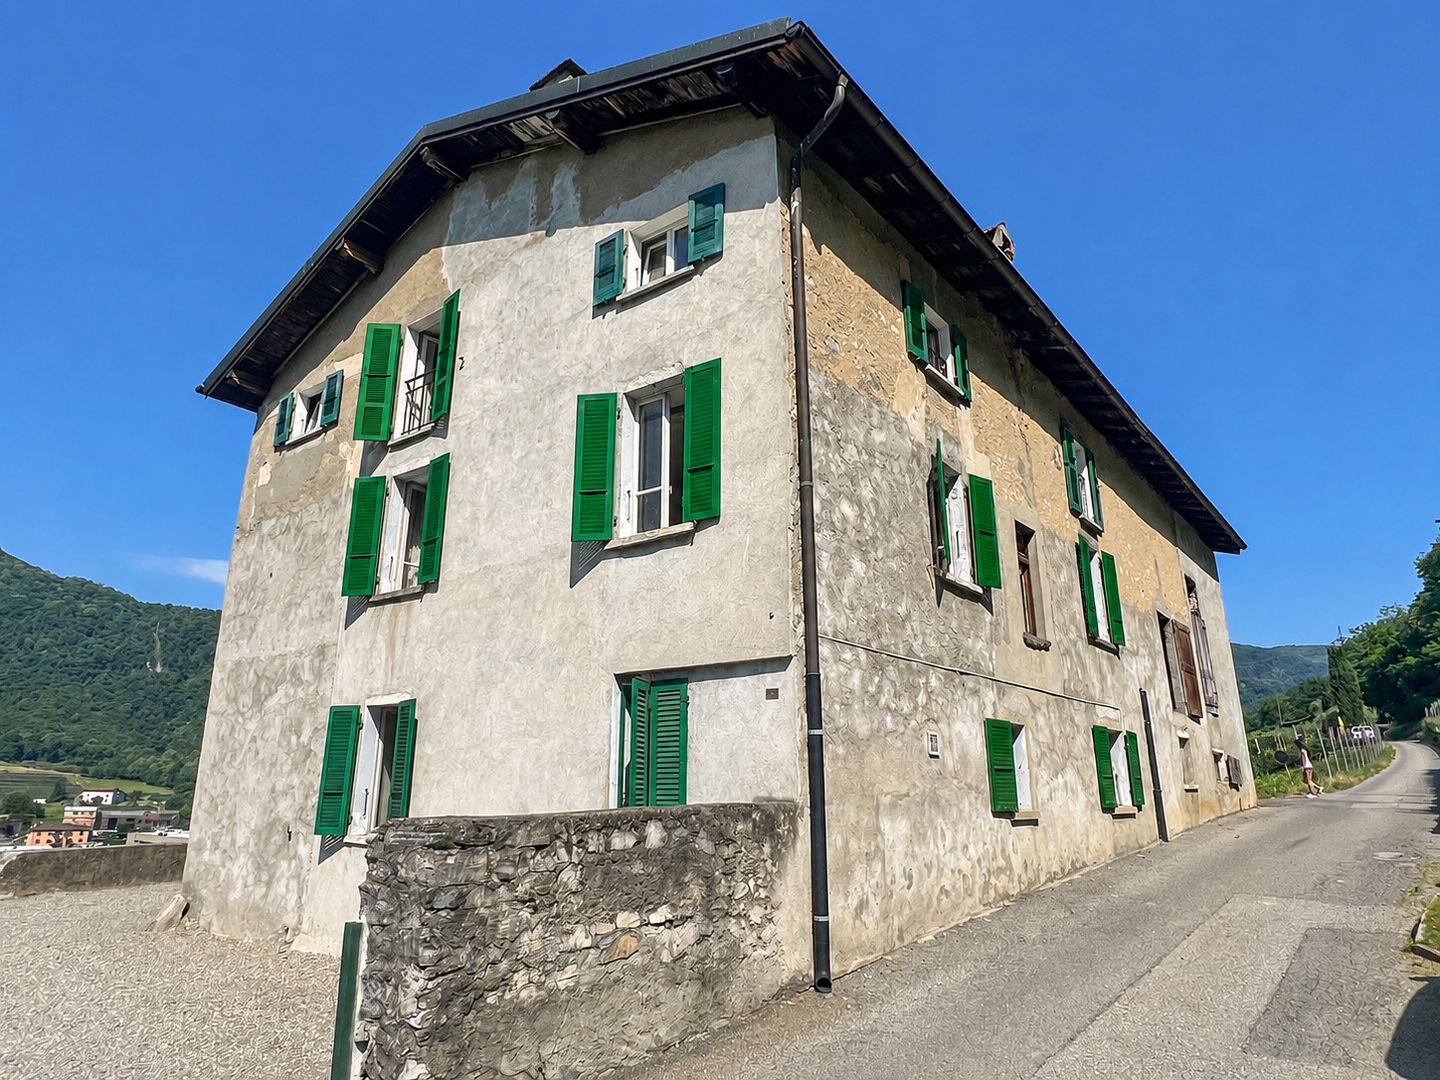
Characteristic property in agricultural area to be renovated, consisting of 2/3 apartments

We are offering for sale in Mendrisio, in Via Campaccio, a characteristic property composed of four plots of land with a total area of 782 m². The main building, once used as a barn and later converted into a residence, has approximately 300 m² of living space and is currently divided into two apartments, with the possibility of creating a third unit (subject to authorization).‍One of the apartments is currently rented, while the remaining areas require significant renovation. The property also includes a courtyard with a portico, a garden, and a building, ideal as a workshop, storage room, or accessory room.‍The property retains the charm of rural constructions in Ticino, with stone walls, large volumes, and spaces that offer interesting possibilities for recovery. Being located in an agricultural area, the property does not allow new constructions or expansions, but it does permit renovation and enhancement interventions on the existing structure, in compliance with current regulations.‍This is an interesting solution for those who want to carry out a recovery project for residential or investment purposes, enhancing a property with an authentic character in a quiet location in Mendrisio.‍If you would like more information or to view this interesting property, please call us at +41 91 210 40 40.Note: The information indicated in this announcement is of a purely indicative and non-binding nature.

Travel time
-
New building
1 / 10
  • Garage
  • View
  • Child-friendly
  • +1
CHF 1,090,000.–
4.5 rooms116m² living space
Schützenweg 7, 5330 Zurzach

Your new dream house on the Rhine

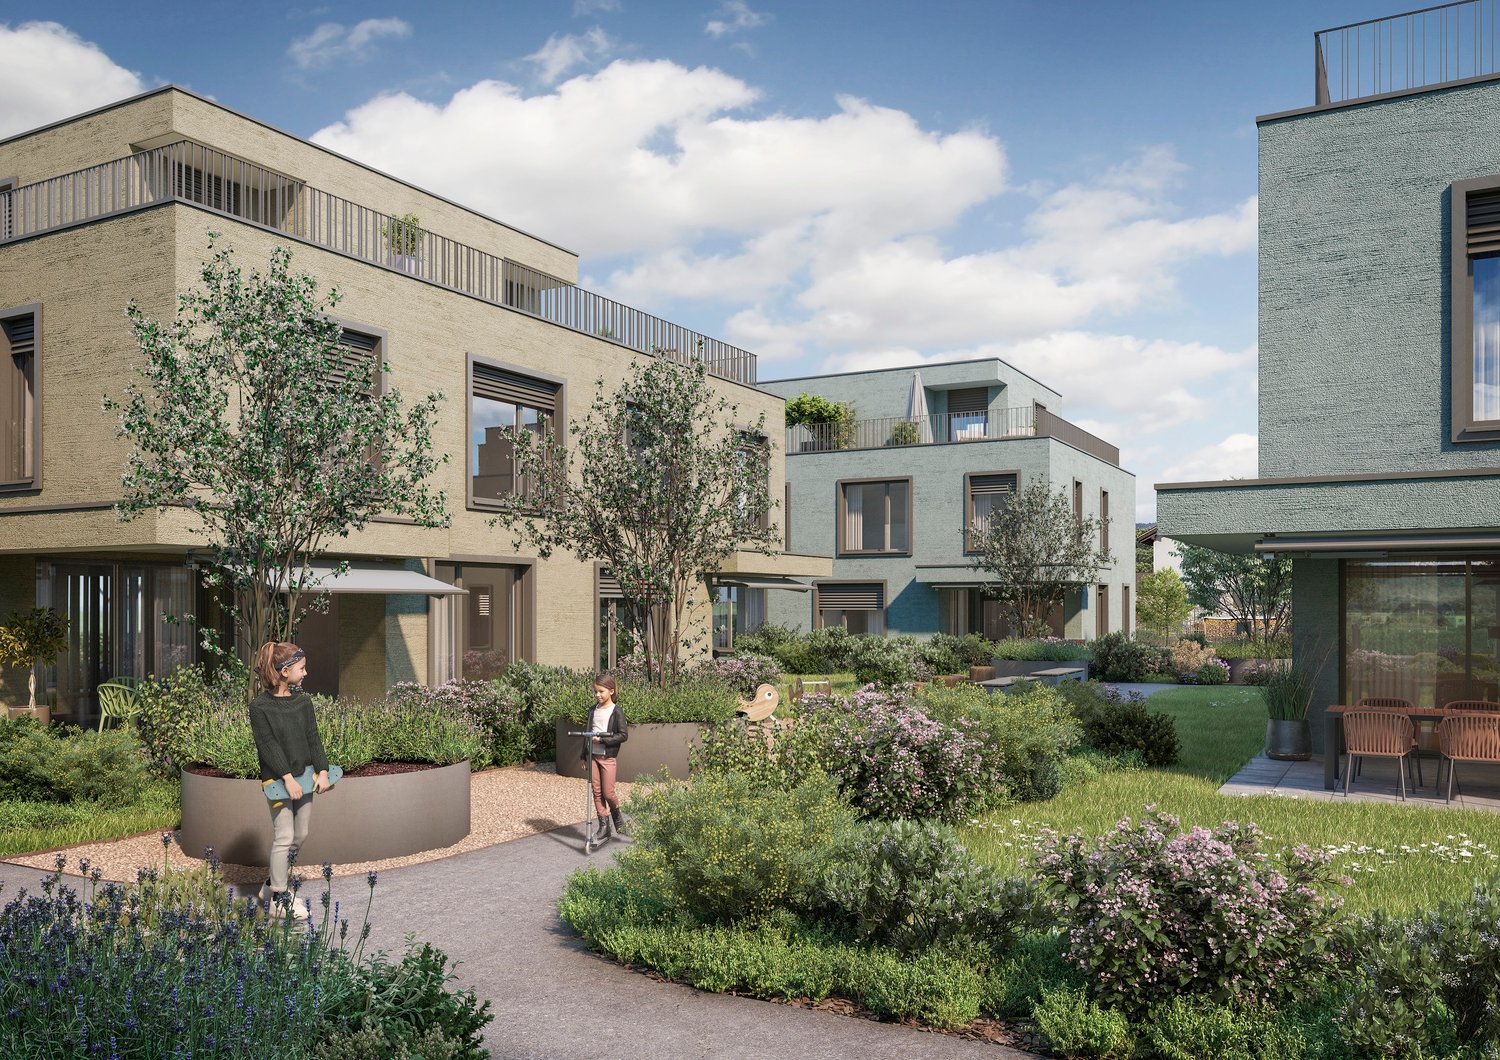
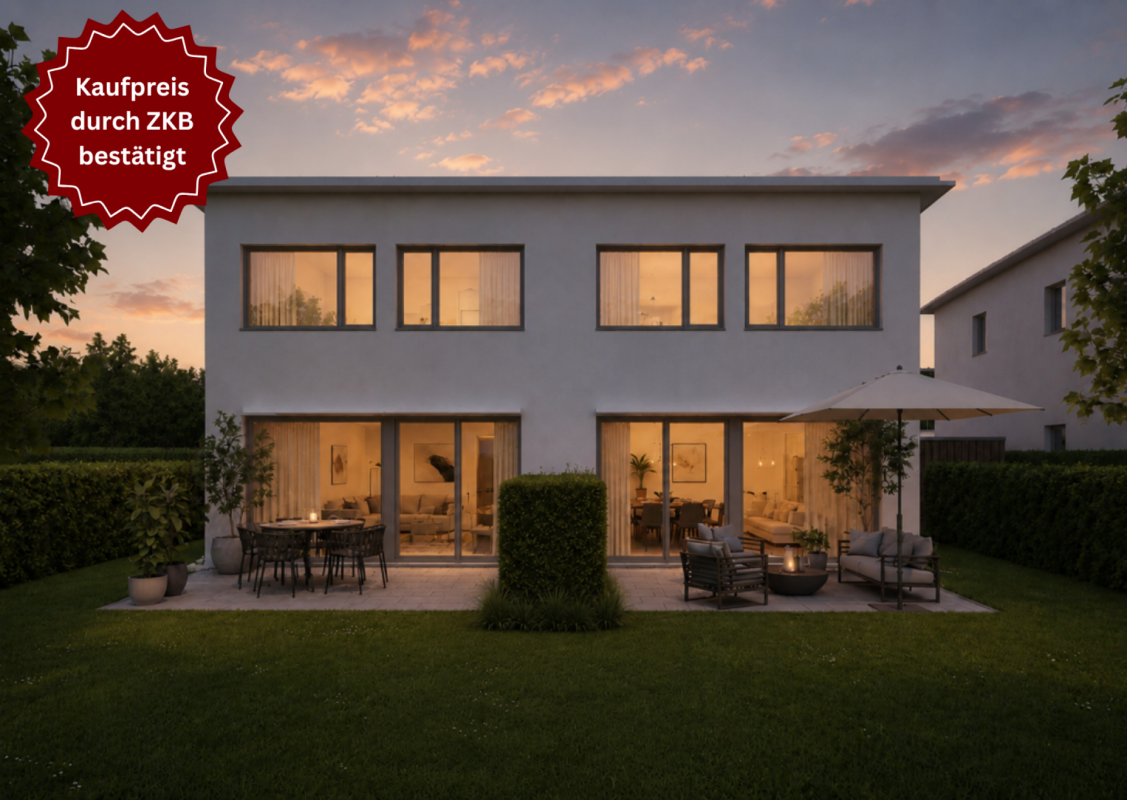
Your new home in the charming Bad ZurzachThis new semi-detached house development on Schützenweg in Bad Zurzach blends seamlessly into the existing neighborhood: With plenty of greenery and an architecture that is modern, yet unobtrusive. The large gardens, in which the six semi-detached houses are embedded, provide plenty of space between them. Thus, you live in a neighborhood, in a community, and yet in a protected private sphere with your own plot of land.Since it's a new building, you can realize your dream house together with the architects and, where possible, co-determine the materials and colors.The heart of the house is the generously sized and bright ground floor with over 40 m² of space. The kitchen looks particularly elegant with the free-standing cooking island – as the centerpiece of the living room, which can be perfectly complemented and designed with a large dining table and a upholstered landscape. The living room leads directly to the spacious seating area and into the garden.The master bedroom on the upper floor impresses with an en-suite bathroom with shower and toilet. Another bathroom with a bathtub complements the room offer.Spacious basement rooms, laundry room, and bike room in the private basement are, of course, part of the well-thought-out room concept. Parking spaces in the shared underground garage with direct access to the individual houses are available optionally. The underground garage is fully prepared for e-mobility and thus already meets the requirements of tomorrow.This extremely quiet neighborhood without any through traffic is within walking distance to the train station, all schools, and shopping facilities (Migros supermarket).Have we piqued your interest? We look forward to presenting this project to you personally on site.Gfeller & Käufeler Immobilien AGWe are at home in real estate

  • Garage
  • View
  • Child-friendly
  • +1
Travel time
-
1 / 12
  • Balcony / Terrace
  • Garage
  • View
  • +2
CHF 1,190,000.–
5.5 rooms141m² living space
Schützenweg, 5330 Zurzach

Your new home in the family-friendly Bad Zurzach

This new semi-detached house development on Schützenweg in Bad Zurzach blends seamlessly into the existing neighborhood: With plenty of greenery and an architecture that is modern, yet unobtrusive. The large gardens, in which the six semi-detached houses are embedded, provide plenty of air. So you live in a neighborhood, in a community, and yet in a protected private sphere with your own plot of land.Since it's a new building, you can realize your dream home together with the architects and, where possible, determine the materials and colors.The heart of the house is the spacious and bright ground floor with over 40 m² of floor space. The kitchen looks particularly elegant with the free-standing cooking island - as the centerpiece of the living room, which can be perfectly complemented and designed with a large dining table and a upholstered landscape. The living room leads directly to the spacious seating area and into the garden.The bedrooms on the upper floor are equipped with a bathroom and separate shower as well as a toilet, or with a combined bathroom with bathtub and shower, depending on the number of rooms and floor plan. The attic floor will finally conquer your heart: with the 5½-room variant through a large room with a huge terrace and a picturesque view over the Rhine to the Black Forest and the surrounding forests. The 6½-room variant, on the other hand, convinces with a feel-good zone of two rooms with an adjacent wet cell (shower/toilet) and a wonderful terrace.Spacious basement rooms, laundry room, and bike room in the private basement are, of course, part of the well-thought-out room concept. Parking spaces in the shared underground garage with direct access to the individual houses are available optionally. The underground garage is fully prepared for e-mobility and thus already meets the requirements of tomorrow.This extremely quiet neighborhood without any through traffic is within walking distance to the train station, all schools, and shopping facilities (Migros supermarket).Have we piqued your interest? We look forward to presenting this project to you in person on site.Gfeller & Käufeler Immobilien AGWe are at home in real estate

  • Balcony / Terrace
  • Garage
  • View
  • +2
Travel time
-
1 / 13
CHF 980,000.–
192m² living space
Rufelstrasse 1, 4553 Subingen

Large 2-family house with mechanical workshop

Two-family house with workshop in a quiet location in Subingen In a preferred and quiet residential area of Subingen, this versatile property awaits new owners. The spacious two-family house with integrated workshop offers you ideal conditions to combine living and working on one property or to use the attractive expansion potential for additional living space. Object details Property type: Two-family house with commercial share Land area: 1,160 m2 Building volume: 2,002 m3 Building insurance value: CHF 1,127,614.00 Zoning affiliation: Residential zone W2a (single-family house zone) New buildings: max. 2 residential units allowed Existing buildings: max. 4 residential units allowed Building density: 0.25 Room layout Duplex apartment west: approx. 115 m², on 2 floors 3.5-room apartment east (1st floor): approx. 77 m² Workshop/commercial rooms: approx. 150 m² Building substance and condition Solid massive construction Necessary maintenance work has been carried out (certain investment backlog) Apartments: mostly building components 30 to 40 years old Workshop: largely in its original condition Heating system: renewed about 10 years ago Usage potential Combine living and working on one property Possible conversion of commercial spaces into additional living space Ideal for craftsmen, self-employed or creative investors DO YOU WANT FURTHER INFORMATION ABOUT THIS OBJECT? Visit our website www.immobachmann.ch for more pictures, data, and information.

Erich Bachmann

Erich Bachmann

Travel time
-
1 / 13
CHF 1,245,000.–
5.5 rooms138m² living space
Haldenstrasse 32, 3110 Münsingen

Well-maintained and modernized 5.5 room row house

***Please note*** The house is only available from 01.07.2027. We would be happy to provide more details in person. Are you looking for a well-maintained row house in a quiet, sunny location with everything you need for everyday life right on your doorstep? Then this is our offer in Münsingen: The house is located in a quiet cul-de-sac, providing a pleasant, low-traffic living environment ideal for families. The kindergarten (approx. 300 m), Coop (approx. 500 m), train station, and Migros (each approx. 900 m) are easily accessible on foot. The everyday location couldn't be better. The property, built in 1979, presents itself in a well-maintained condition thanks to targeted modernizations. In 2025, a new heat pump heating system (air-water) was installed, which is energy-efficient and forward-looking. The house has a spacious living area of 138 m2 and offers a well-thought-out, family-friendly room layout. On the ground floor, there is a kitchen and a spacious, open living-dining room with a cozy Swedish stove. A glass door leads directly to the covered garden seating area and into the garden, ideal for relaxation and enjoyment. A separate guest toilet completes the ground floor. On the upper floor, there are four bright rooms, two of which have access to a shared balcony. The bathroom was renovated in 2019 with a new shower and toilet, including professional asbestos remediation. The spacious attic provides valuable additional storage space, as does the large cellar in the basement. The house has a garage and a parking space in front. Renovations 1990 Ground floor: New parquet flooring in living room 1995 Ground floor: New chimney stove 2008 Glass canopy for garden seating area south 2010 Ground floor: New kitchen countertops and appliances 2017/2018 Upper floor: New painting and plastering work and parquet flooring in all 4 rooms 2019 Upper floor: New shower and toilet, including asbestos remediation 2021 Ground and upper floor: New windows north 2022 Ground floor: New facade north and additional external insulation 2023 Attic: Insulation of attic floor 2024 Ground and upper floor: New windows south, including slat blinds 2025 New heating system (heat pump) Highlights: - Well-maintained 5.5-room row house with 138 m2 living space - Quiet, sunny location in a cul-de-sac - New air-water heat pump heating system (2025) - New shower/toilet in upper floor - Cozy Swedish stove - Separate toilet on ground floor - Spacious, usable attic - Large cellar - 1 garage - Kindergarten approx. 300 m, Coop approx. 500 m, train station and Migros approx. 900 m Do you have questions or would you like to schedule a viewing? - Just give us a call: 031 503 11 99

Travel time
-
1 / 13
CHF 680,000.–
4.5 rooms108m² living space
Bubenrainstrasse 16, 4702 Oensingen

4.5 room semi-detached house in a sunny location

This charming semi-detached house is located in a quiet, child-friendly residential area above Oensingen. The property is ideal for couples or a young family who want to realize their dream of owning their own home. The sunny plot of land offers numerous possibilities for use and provides both space for relaxing hours outdoors and room for children to play. On the ground floor, you will find a spacious, bright living and dining room with direct access to the beautifully designed garden. The outdoor area invites you to linger with a seating area and well-maintained planting, offering a pleasant privacy. The functional kitchen, a guest toilet, and the entrance area with cloakroom complement the room offer on this floor. The upper floor has three bedrooms, a bathroom, and a balcony with a beautiful view. Two of the rooms are currently connected, but can be easily separated if needed. The residential building was constructed in a solid and massive manner. Thanks to regular maintenance work, the property presents itself in a good condition. The kitchen, bathroom, and parts of the interior design are of older date and offer you exciting opportunities for individual redesign. The newly designed garden is varied and easy to maintain, offering a ideal place to relax and enjoy with its lawn, harmoniously arranged shrubs and plants. This property convinces with its solid substance, its family-friendly environment, and its great potential. I would be happy to present the advantages of this house to you in the context of a personal viewing.

Erich Bachmann

Erich Bachmann

Travel time
-
1 / 13
CHF 890,000.–
8 rooms160m² living space
Via Belsito 30, 6936 Cademario

Beautiful semi-detached house

Cademario, a municipality in the district of Lugano, with about 800 inhabitants and located on the hills of Malcantone, has a sports center with football and tennis courts, as well as a large and well-equipped playground. The location also offers beautiful walks characterized by comfortable paths immersed in nature.The property for sale is located in Cademario, a green area with an exclusively residential character. The kindergarten and elementary school are in the immediate vicinity. The public transport stop is less than 600 meters away. The highway exit is 10 km away. The center of Lugano can be reached in about 20 minutes by car.This beautiful semi-detached house develops on three levels and is located in a property of about 700 square meters. The position is ideal for those seeking a residential context of rare tranquility, further enriched by the suggestive wood that extends to the rear and a splendid lake view.The property consists of two residential units. On the ground floor, a 3.5-room apartment that stands out for a large and bright living room with a fireplace, an open-plan kitchen with a dining room, two bedrooms, a bathroom with a bathtub, and a practical laundry room; both the living room and the dining area lead to the garden.On the upper floor, the 4.5-room duplex apartment features a beautiful living room with a fireplace, an open-plan kitchen with a dining area, two bedrooms, one with a balcony, a bathroom with a shower, and a guest bathroom; the attic area hosts a study and an additional bedroom. The living area is enriched by a beautiful terrace with a panoramic view; from the dining area, you can access the portico and the garden. In the basement, there are: two cellars, two storage rooms, and the technical room.This property represents the ideal solution for those who desire a spacious home in a prestigious area and immersed in tranquility.

Travel time
-
1 / 13
CHF 920,000.–
5 rooms120m² living space
Impasse de la Fontaine, 1537 Champtauroz

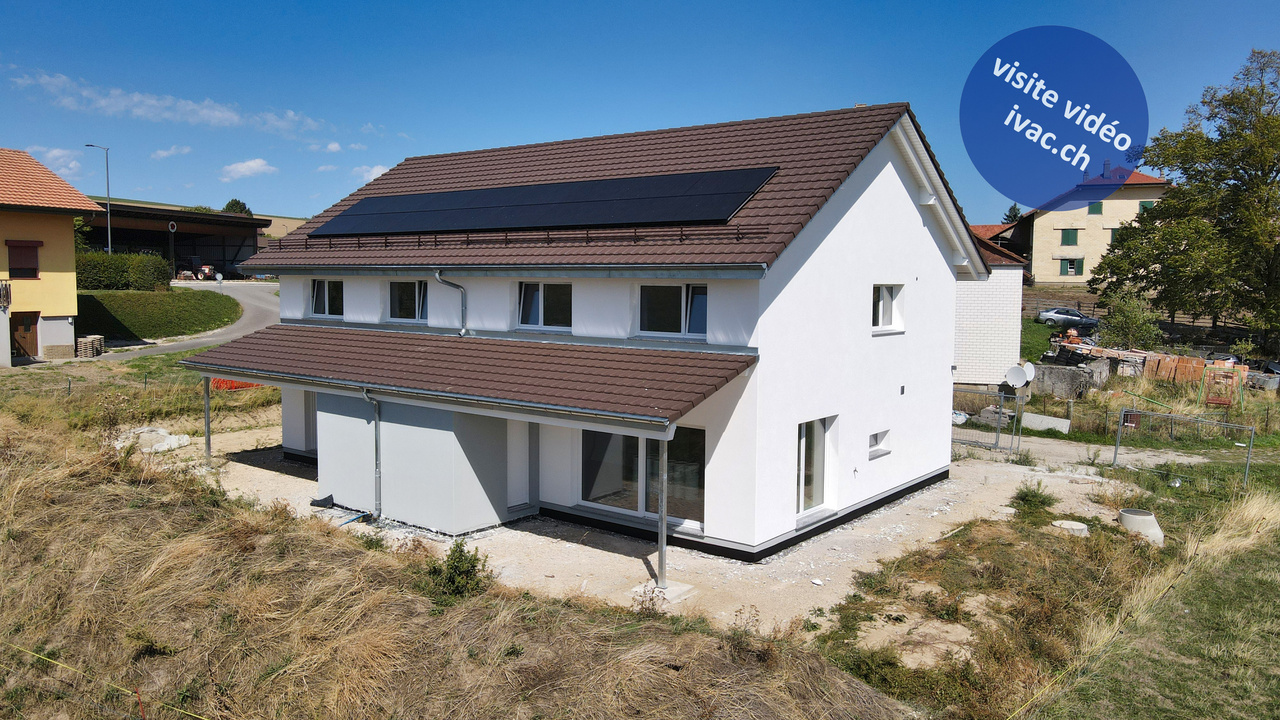
Villa familiale neuve de 5 pces à Champtauroz / VD

Envie de vivre dans le calme absolu ? Découvrez cette villa familiale neuve de 5 pces disponible rapidement. Elle est composée :-au rez : d'un hall d'entrée de 5.5 m2 avec armoires murales, 1 espace séjour / salle à manger de 50 m2 avec sortie sur terrasse / jardin, 1 cuisine ouverte entièrement équipée, 1 réduit / économat de 3.15 m2, 1 WC / lavabo séparé, 1 local technique / buanderie avec installation de la PAC (géothermie).-au 1er étage : 1 hall / bureau de 11.5 m2, 3 chambres à coucher de 11.3 m2, 15 m2 et 16.6 m2, 1 salle de bain de 10.2 m2 avec baignoire / douche / WC / double lavabo.-dans les combles : 1 galetas de 40 m2 accessible par une trappe.Divers : terrain de 386 m2 aménagé, réduit de 5.1 m2, grande terrasse dallée de 40 m2 partiellement couverte, engazonnement, couvert pour 2 voitures.Magnifique situation dominante en bordure de zone, sans-vis-à-vis, avec vue dégagée impressionnante sur la campagne environnante et les Alpes. Yverdon se trouve à 20 min. et Lausanne à 30 minutes.Dernière opportunité disponible.Visite vidéo disponible sur www.ivac.ch. Möchten Sie in absoluter Ruhe leben? Entdecken Sie diese neue Familienvilla mit 5 Zimmern, die kurzfristig bezugsfertig ist. Sie besteht aus:- im Erdgeschoss: einer 5,5 m² großen Eingangshalle mit Wandschränken, einem 50 m² großen Wohn-/Essbereich mit Zugang zur Terrasse/zum Garten, 1 vollständig ausgestattete offene Küche, 1 Abstellraum von 3,15 m², 1 separates WC mit Waschbecken, 1 Technik- und Waschraum mit Installation der Wärmepumpe (Geothermie).- im 1. Stock: 1 Flur/Büro von 11,5 m², 3 Schlafzimmer von 11,3 m², 15 m² und 16,6 m², 1 Badezimmer von 10,2 m² mit Badewanne/Dusche/WC/Doppelwaschbecken.- im Dachgeschoss: 1 Dachboden von 40 m², zugänglich über eine Luke.Sonstiges: 386 m² großes, angelegtes Grundstück, Abstellraum von 5,1 m², große, teilweise überdachte, gepflasterte Terrasse von 40 m², Rasenfläche, Carport für 2 Autos.Wunderschöne, erhöhte Lage am Rande eines Wohngebiets, ohne Gegenüber, mit beeindruckendem, freiem Blick auf die umliegende Landschaft und die Alpen. Yverdon ist in 20 Min. und Lausanne 30 Minuten entfernt.Letzte verfügbare Gelegenheit.Videobegleitung verfügbar unter www.ivac.ch. Want to live in absolute peace and quiet? Discover this brand-new 5-room family villa, available immediately. It features:- On the ground floor: a 5.5 m² entryway with built-in closets, a 50 m² living/dining area opening onto a terrace and garden, 1 fully equipped open kitchen, 1 3.15 m² storage room, 1 separate toilet with sink, 1 utility/laundry room with geothermal heat pump installation.-First floor: 1 hall/office measuring 11.5 m², 3 bedrooms measuring 11.3 m², 15 m², and 16.6 m², 1 bathroom measuring 10.2 m² with a bathtub, shower, toilet, and double sink.-In the attic: 1 attic space of 40 m² accessible via a trapdoor.Miscellaneous: 386 m² landscaped lot, 5.1 m² storage room, large 40 m² paved terrace partially covered, lawn, carport for 2 cars.Magnificent, elevated location on the edge of a residential area, not overlooked, with an impressive, unobstructed view of the surrounding countryside and the Alps. Yverdon is 20 minutes away and Lausanne is 30 minutes away.Last opportunity available.Video tour available at www.ivac.ch. Volete vivere in assoluta tranquillità? Scoprite questa villa familiare nuova con 5 locali, disponibile da subito. È composta da:- al piano terra:...
1 / 27
CHF 990,000.–
6.5 rooms252m² living space
Toreggstrasse 1, 9212 Arnegg

6.5 ROOM DUPLEX FAMILY HOUSE WITH LARGE GARDEN AND ANNEX

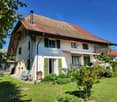
Dreamy living in a charming wooden old building This beautiful duplex family house with annex combines historic charm with modern living comfort and offers a unique living experience. The lovingly preserved wooden structure characterizes the house, while modern elements provide a contemporary equipment. The use of old wood in the interior gives the rooms a warm and cozy atmosphere - a perfect combination of old and new. Room layout: On the ground floor, an open living area invites you to linger. Here are the living room, a cozy dining room, and the kitchen, which is seamlessly integrated into the room concept. A practical guest toilet completes the floor. Through the open staircase, you reach the first floor. Here you will find a spacious bathroom, two bright bedrooms, a dressing room, and a storage room that offers additional storage space. On the top floor, two more rooms are available, which can be used in a variety of ways - as an office, guest room, or retreat. A large storage room also offers practical space for storage. Outdoor area with parking spaces and large garden The outdoor area offers 2-3 outdoor parking spaces. The huge and well-sunny garden with seating, various stone and green elements with bush, lawn, and tree stock, is a true paradise. Separate annex for rent or own use The 3.5-room annex (currently rented) with its own garden seating area can be used both as part of a multi-generation house and to generate rental income. Attractive location with optimal traffic connection The infrastructure in Arnegg convinces: The train station Arnegg is about 5 minutes walk. The train station Gossau with direct trains to Zurich and the motorway access to St. Gallen and Zurich can be reached in under 10 minutes. Two kindergartens are located in the immediate vicinity, and the primary school is only 1 km away in Andwil and can be reached via traffic-free paths. A new school in Arnegg is already planned. Shopping facilities on site like Migros and Spar, as well as other specialty stores, are available. Hiking trails and access to nature begin immediately at the property. Second half of the house on 502sqm: The second half of the duplex family house is also currently for sale and offers the exciting opportunity to acquire the entire property. For CHF 290,000, the adjacent unit with an additional 502sqm can be purchased, ideal for investors, family members, or for rent. With this option, versatile usage possibilities open up in a dreamy living location. Rental income:Currently, there is a rental agreement for the annex with a net rent of CHF 950.- Price overview:Main house with annex: CHF 990,000.-2x underground parking spaces (access is directly at the property): each CHF 30,000.-Second half of the house: CHF 290,000.-
Travel time
-
1 / 13
CHF 1,095,000.–
4.5 rooms160m² living space
Obere Vogtsmatten 24a, 4467 Rothenfluh

modern, exceptional & spectacular!

On behalf of the ownership, we are offering a architecturally appealing single-family home with a special character for sale in Rothenfluh. The property is located in an attractive hillside location and impresses with its independent design, which gives it an unmistakable aura. The house convinces with bright, friendly living rooms, a functional and well-thought-out floor plan solution, as well as a living ambiance that harmoniously combines comfort and modern living. The property is located on a building rights plot. The municipality acts as a reliable building rights provider and ensures stable and long-term secure framework conditions until 2091. A suitable home for all those who value individuality and appreciate the quiet, natural surroundings with high quality of life. We are happy to provide you with further information or to arrange a viewing appointment.Architecturally independent design with clear demarcation from classic standard houses - Slightly elevated location with attractive views and pleasant living tranquility Generous window fronts provide plenty of daylight and a bright room feeling - Outdoor area with garden and several terrace levels offers versatile usage possibilities - Practical additional areas such as cellar and storage rooms create valuable storage space - Efficiently designed living area with well-thought-out room division - Quiet, natural surroundings ideal for relaxation and leisure in the green - Property with individual character and special aura - New kitchen with 2 ovens, steam cooker (all Miele appliances) - Bathrooms renovated in 2018 - New garden design 2019 - Solar system 40 square meters with electricity production for internal and external use - Thermal system with a heatable outdoor pool 16 square meters - In the basement there is a direct garden exit and a 40 square meter room that can still be freely developed as a studio, office, or practice. - Building right with long-term perspective: stable and fair conditions with the municipality, currently secured until 2091

Travel time
-
1 / 18
Price on request
9 rooms113m² living space
Hübeliweg 20, 3264 Diessbach bei Büren

Mediterranean two-family house with a far-reaching view and large garden

Discover this attractive two-family house with a Mediterranean flair at Hübeliweg 20 + 20a in Diessbach b. Büren. The property combines two independent living units in a quiet and family-friendly location, offering an ideal combination of privacy, flexibility, and high living quality.The existing single-family house from 1968 was harmoniously complemented by a modern extension from 2010. This creates an exciting interplay between grown living character and contemporary living comfort. Bright rooms, spacious floor plans, and the natural surroundings create a pleasant living feeling with diverse usage possibilities.Sales offer • 1 x two-family house with 2 separate living units • 1 x 4.5-room house (House B) with approx. 94 m² living space • 1 x 4.5-room house (House A) with approx. 113 m² living space • Approx. 1,197 m² plot area • 1 x garage • 3 x outdoor parking spaces • 1 x bicycle shed • Separate entrances and own outdoor areas per living unit • Basement, technical and ancillary rooms in the basement Highlights of the property • Quiet and sunny living location in a family-friendly neighborhood • Ideal for multi-generational living or living with rental income • Jura view and terraces on both sides • Harmonious connection between existing and modern new building • Spacious living and dining areas with plenty of daylight • Modern kitchens with high-quality appliances • Several bright rooms with flexible usage possibilities • Spacious garden and outdoor areas with a Mediterranean living feeling • Heat pump and solar system on the roof • Well-maintained property with versatile usage potential Location and surroundings • Idyllic living location in Diessbach b. Büren • Quiet and well-maintained residential environment with little traffic • Büren an der Aare can be reached in about 5 minutes • Lyss can be reached in about 10 minutes • Biel/Bienne can be reached in about 15-20 minutes • Shopping facilities, schools, and kindergartens in the region • Recreational areas and nature in the immediate vicinity • Good connection to public transport and the highway This two-family house offers a rare opportunity for families, multi-generational households, or investors who want to combine spacious living space with natural living. The versatile usage, spacious outdoor areas, and attractive location create a home with long-term living quality and perspective.Arrange a viewing today and be impressed by this special property.We look forward to your contact.Adlatus AG

Travel time
-
1 / 12
CHF 2,095,000.–
5.5 rooms178m² living space
Cholrütiweg 4, 8330 Pfäffikon ZH

New Building Grünblick Pfäffikon ZH - House 4

Welcome to a home that delights from the very first moment: exclusive new buildings in Pfäffikon ZH, created for people who love spaciousness, privacy, and quality. Located directly next to undevelopable land, you can enjoy a wide view into the green, peace and quiet, and a sense of living with a rare value. Spacious, well-thought-out floor plans, open living and dining areas, and plenty of private space create room for family, love, life, and personal development. Great importance was placed on privacy, despite DEFH.The location combines everything that makes everyday life valuable: proximity to Lake Pfäffikon, the center, schools, shopping, and public transportation, and at the same time, living in the green with access via a quiet private road.The equipment is also convincing: high-quality kitchens with V-ZUG appliances, modern wet cells, contemporary building envelope, earth probe heat pump, photovoltaic system, and comfortable parking in the underground garage with access to your own house.Highlights:- Dream houses with plenty of private space- Large garden/seat with own fruit trees (optional)- Directly next to undevelopable land- Wide view into the green- Quiet location with private road- Proximity to Lake Pfäffikon- Popular municipality of Pfäffikon ZH- Proximity to center, schools, shopping, and public transportation- Spacious, well-thought-out floor plans- High-quality interior design- Walk-in closet, wardrobe- Kitchen with V-ZUG appliances- Sustainable earth probe heat pump- Own photovoltaic system- Underground garage with 2 private parking spaces- E-charging station- Possibility for own motorcycle parking space- Seat covering possible (pergola/balcony)A home that not only looks beautiful but also feels wonderful every day.Further information, floor plans, sales documents, and the registration for the project presentation can be found at:www.gruenblick-pfaeffikon.ch Or: Project presentations can be requested directly through this platform. Please leave us your phone number - we will be happy to contact you. A personal presentation on site on the property is also possible.

Travel time
-
1 / 13
CHF 2,150,000.–
6 rooms186m² living space
Quellenweg 6a, 8856 Tuggen

Ruhe, Natur und eine unvergleichliche Weitsicht

Ankommen und wohlfühlen am SonnenhangAn ruhiger und sonniger Lage am Südhang des Buchbergs geniessen Sie nicht nur die Vorzüge des idyllischen Dorflebens, sondern auch die Nähe zu den umliegenden Gemeinden wie Lachen, Pfäffikon SZ oder Rapperswil. Das Doppeleinfamilienhaus besticht durch eine durchdachte Raumaufteilung, hochwertige Materialien und zeitgemässen Wohnkomfort.Diese Liegenschaft überzeugt durch: • bezugsbereiter Zustand und grosszügige Wohnfläche • Schwedenofen und Sauna für gemütliche Momente • grosszügige Terrassen- und Gartenfläche von ca. 104.5m2 • ruhige und sonnige Lage in familienfreundlichem Quartier (Sackgasse) • traumhafte Weitsicht mit Blick auf das Bergpanorama • Naherholungsgebiet vor der Haustüre Haben wir Ihr Interesse geweckt? Bestellen Sie noch heute unsere ausführliche Verkaufsdokumentation mittels Kontaktformular und Sie erhalten weitere spannende Informationen zur Immobilie. Wir freuen uns über Ihre Kontaktaufnahme!Accueillir et se sentir bien sur le versant ensoleilléDans un endroit calme et ensoleillé sur le versant sud du Buchberg, vous ne profitez pas seulement des avantages de la vie idyllique du village, mais aussi de la proximité des communes environnantes comme Lachen, Pfäffikon SZ ou Rapperswil. La maison jumelée séduit par une répartition bien pensée des pièces, des matériaux de qualité et un confort d'habitation contemporain.Cette propriété convainc par: • un état prêt à être occupé et une surface habitable généreuse • un poêle suédois et un sauna pour des moments agréables • une surface généreuse de terrasse et de jardin d'env. 104.5m2 • situation calme et ensoleillée dans un quartier familial (impasse) • vue de rêve sur le panorama montagneux • zone de détente devant la porte avons-nous éveillé votre intérêt ? Commandez dès aujourd'hui notre documentation de vente détaillée au moyen du formulaire de contact et vous recevrez d'autres informations passionnantes sur le bien immobilier. Nous nous réjouissons de votre prise de contact!Arrive and feel at home on a sunny slopeIn a quiet and sunny location on the southern slope of the Buchberg, you will not only enjoy the benefits of idyllic village life, but also the proximity to the surrounding communities such as Lachen, Pfäffikon SZ and Rapperswil. The semi-detached house impresses with a well thought-out room layout, high-quality materials and contemporary living comfort.This property impresses with: • ready for occupancy and generous living space • Swedish stove and sauna for cozy moments • spacious terrace and garden area of approx. 104.5m2 • Quiet and sunny location in a family-friendly neighborhood (cul-de-sac) • Stunning views of the mountain panorama • Recreational area on the doorstep Have we piqued your interest? Order our detailed sales documentation today using the contact form and you will receive further exciting information about the property. We look forward to hearing from you!

Travel time
-
1 / 18
CHF 950,000.–
5.5 rooms170m² living space
1462 Yvonand

Yvonand - charming jewel

Discover this old, brick-walled farmhouse with unparalleled charm in the center of the La Mauguettaz hamlet! A cozy terrace welcomes you from the start, and you will be captivated by the authenticity of this house as soon as you cross the threshold. A beautiful layout with exposed beams sets the tone for the main floor, which consists of a spacious, bright living area including a living room with a fireplace, a dining room, and a kitchen. At the back of the room, there is an open parental suite with a bathtub, separate shower, separate toilet, and a dressing room. There is also a very practical and spacious storage room directly behind the kitchen. The upper floor, located under the building's roof, also offers a lot of charm. You will first find a living area with a small kitchen, a bedroom, and a large, open area that can serve as an office but could also be converted into an additional bedroom. A bathroom with a bathtub and toilet is also located on this floor. The entrance of the farmhouse also offers the advantage of having a large room with a gallery of about 30 m2. It is heated, has a kitchenette, and has a separate entrance. It could be used as a treatment room, office, or for the activity of a craftsman. A storage room and a large, shared laundry room are also available for both units on the entrance level. The entire complex is very functional and offers a cozy and intimate atmosphere at the same time, inviting relaxation in a charming little corner of the countryside. To complete the rural atmosphere, the back of the property regularly hosts sheep. DescriptionThe 5.5-room house on two levels has a living area of approximately 170 m2. The total floor area of the farmhouse is 2,385 m3, it is located on a shared plot of 2,341 m2, part of which is in a green zone. · Two outdoor parking spaces· Oil heating via radiators· Monthly fees: 320.-/month· Energy certificate C and C· Possibility to take over the mortgageThe La Mauguettaz hamlet is 3 km from the center of Yvonand. A bus stop of the "Travys 650" line, which connects Yvonand to Yverdon, is 450 meters from the house. The Domaine Challandes, a farm that offers organic vegetables, fruits, regional products, eggs, and other items, is only 100 meters away. This farm also offers an interesting concept for young people: the farm school of La Mauguettaz:https://www.laregion.ch/lecole-a-la-ferme-de-la-mauguettaz/Yvonand has many shops, restaurants, a post office, and a Raiffeisen bank. The primary and secondary schools are also located here. Yvonand is a popular municipality, not only because of its proximity to Yverdon but also because of the summer atmosphere and activities generated by the southern shore of Lake Neuchâtel. The beautiful beaches, water sports, bike tours, or walks along the paths in the Grande Cariçaie nature reserve characterize the seasons. HistoryThis large, brick-walled farmhouse from 1898 was completely renovated and converted into a PPE with two units in 1992. The roof of the farmhouse was completely renewed and insulated in 2021. The terrace was also improved. The general condition is good, but improvements could be made. AvailabilityAs agreed Call Thierry at 079 135 37 02 for more information or a visit on site!

Suggested properties for you based on search results