"Upcoming Realization: Semi-Detached House with Private Garden and Included Parking Spaces"
Location
6594 ContoneCosts
- Purchase price:
- CHF 1,050,000.–
- Notify on price drop
Main information
- Available from:
- By agreement
- Type:
- Bifamiliar house
- No. of rooms:
- 8
- Number of bathrooms:
- 4
- Number of floors:
- 3
- Surface living:
- 220 m2
- Floor space:
- 249 m2
- Land area:
- 309 m2
- Year built:
- 2027
Features and furnishings
Balcony / Terrace
Dishwasher
Cable TV
View
Wheelchair access
Quiet neighborhood
Child-friendly
Parking space
Documents (0)
Description
Work is scheduled to start in January 2027
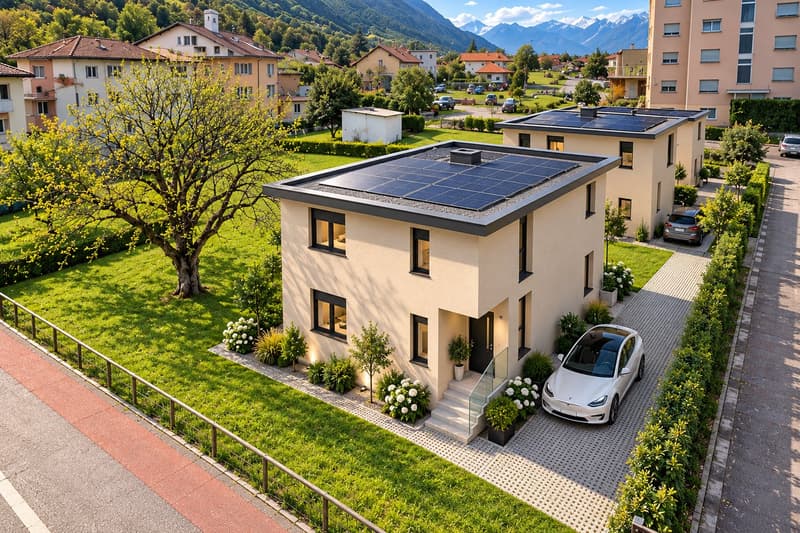
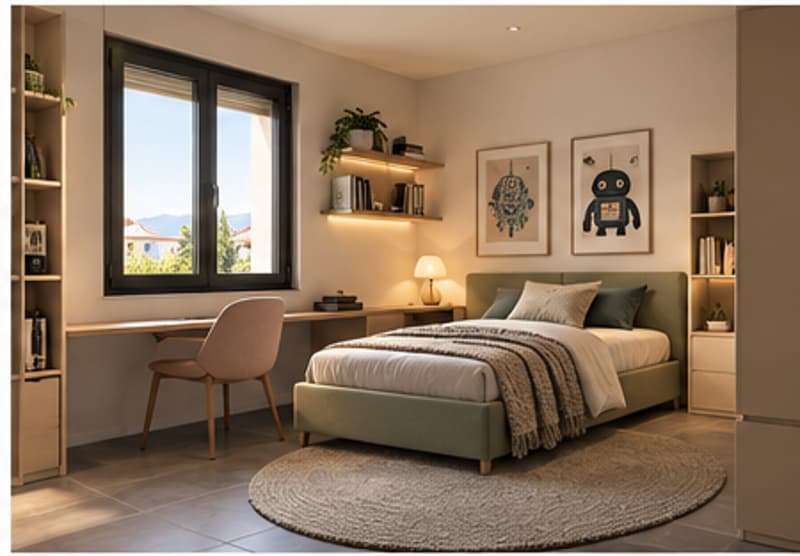
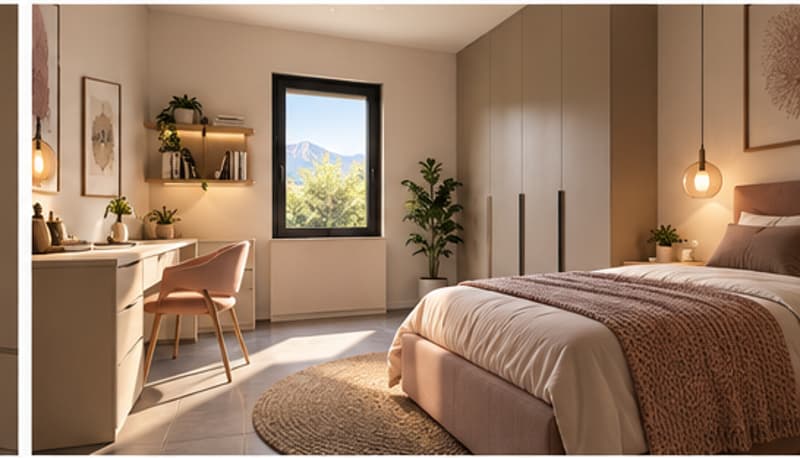
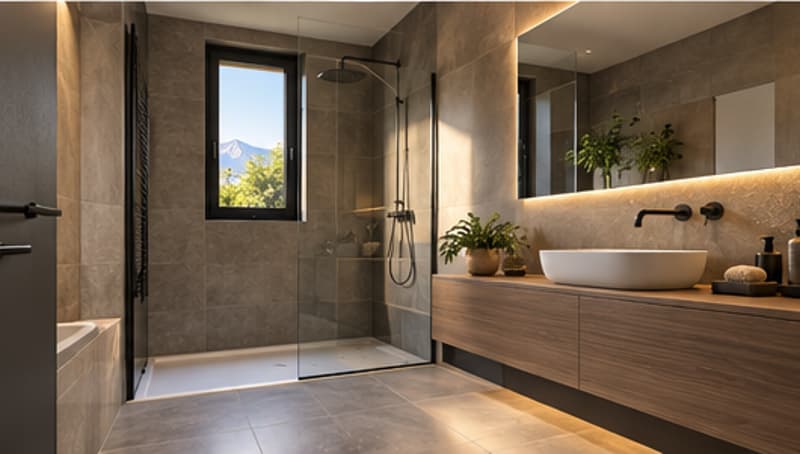
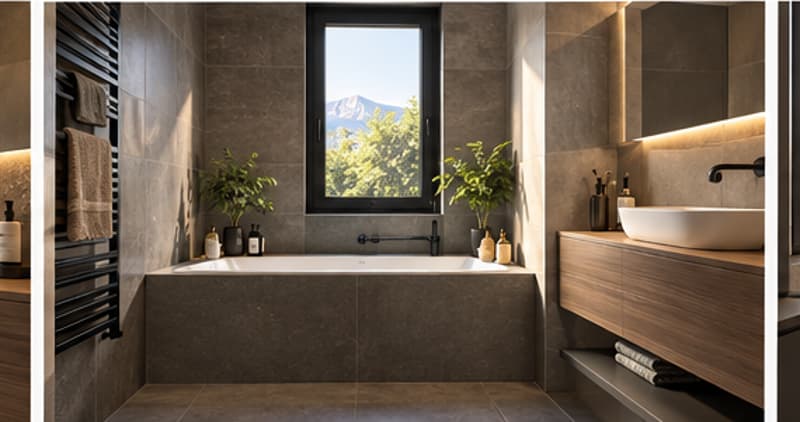
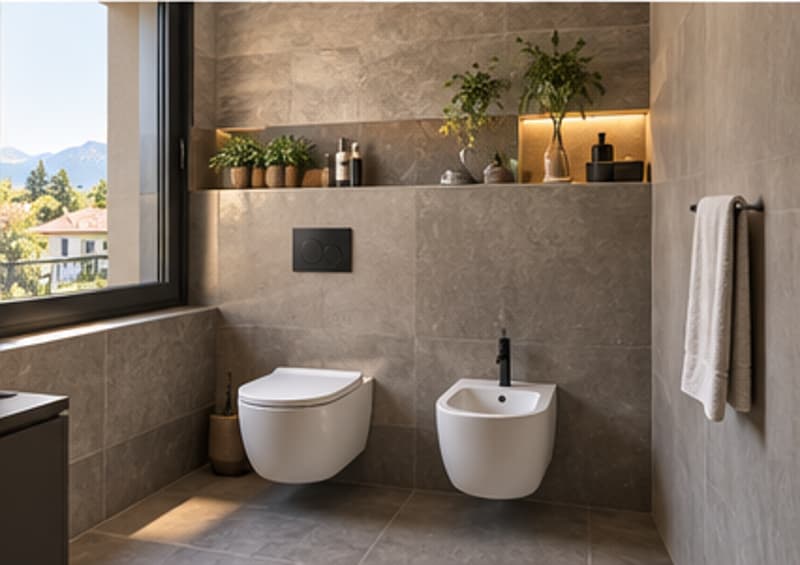
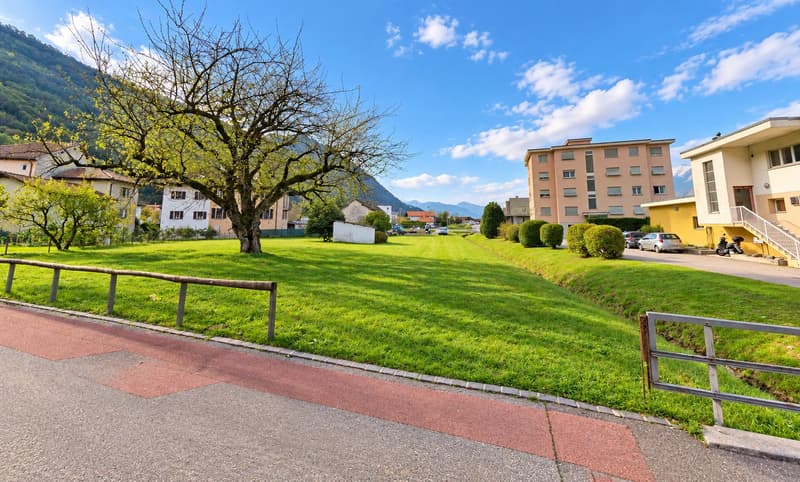
In a quiet, sunny, and green location in Contone, in the municipality of Gambarogno, a modern residential property is being built, characterized by contemporary architecture, bright spaces, and interesting possibilities for customization.
The project offers the possibility of choosing between a large single-family house with 8 rooms or a semi-detached solution with two independent apartments with 3.5 rooms, each approximately 124 m² of living space.
A versatile proposal, ideal for a family that wants ample space, for two family nuclei, or as an interesting real estate investment.
The building develops on two floors above ground plus a semi-basement.
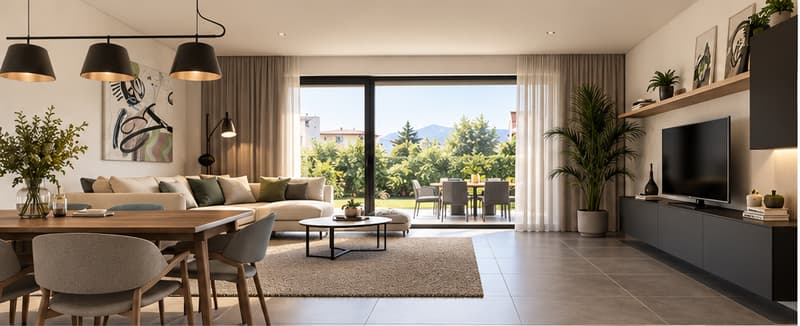
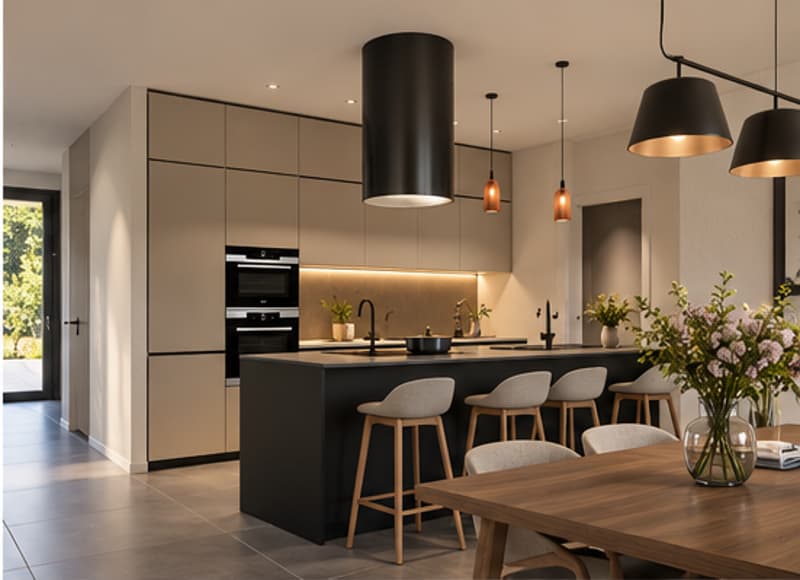
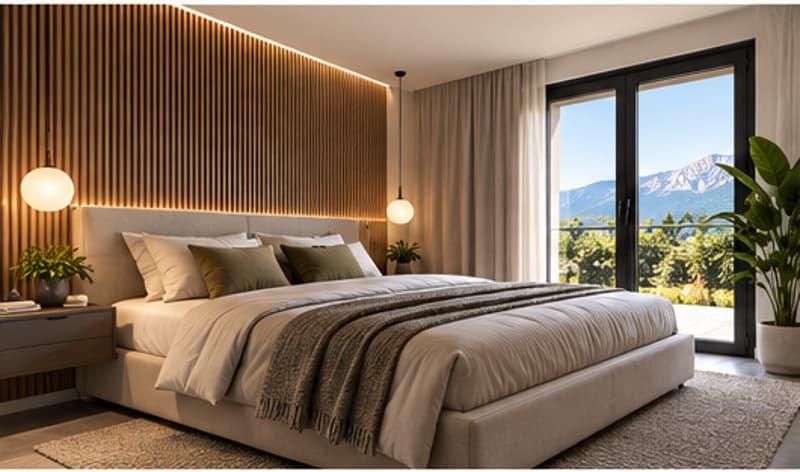
In the semi-detached configuration, the ground-floor apartment includes a bright open-space living area with direct access to the terrace and private garden, two bedrooms, a main bathroom, and a service room.
The first-floor apartment offers a similar distribution, with an open-space living area, terrace, two bedrooms, a main bathroom, a service room, and an internal laundry room.
The semi-basement completes the property with two hobby rooms, two cellars, a technical room, and a laundry room serving the ground-floor apartment.
Two private gardens and three parking spaces are included in the price.
Technical characteristics and equipmentThe construction will be carried out according to modern building standards, with particular attention to living comfort, energy efficiency, and material quality.
The following equipment is planned:
White tub system for the waterproofing of the semi-basement.
Motorized sunshade slats.
Insulation of the heating system pipes according to cantonal regulations.
Complete external arrangement, including squares, gardens, and ramps.
Photovoltaic system for greater energy efficiency.
Preparation for air conditioning.
Tight, welded pipes with backflow valve (clapet).
One of the main strengths of this proposal is the possibility of intervening in the project already in this phase.
Since it is a construction that has not yet started, the architect can adapt the space distribution to the buyer's needs, evaluating the single-family solution with 8 rooms or the semi-detached solution with two independent apartments.
It will also be possible to personalize the finishes and internal solutions, compatibly with the technical and authorization aspects, to create a truly tailor-made home.
Sales pricesCHF 1'050'000.– with construction credit at the buyer's expense.
CHF 1'240'000.– with keys handed over.
As responsible real estate experts, we will be happy to accompany you in the discovery of this interesting project, together with the architect, who is available to deepen every technical detail and study the most suitable solutions for your needs.
Mortgage Calculator
From dream house to home ownership: the mortgage calculator can help you estimate the affordability of this property.


- Listing ID
- 4003504740
- Object ref.
- z68ct.exkq0