Leonardo Mongelli
Fresh air at your fingertips!
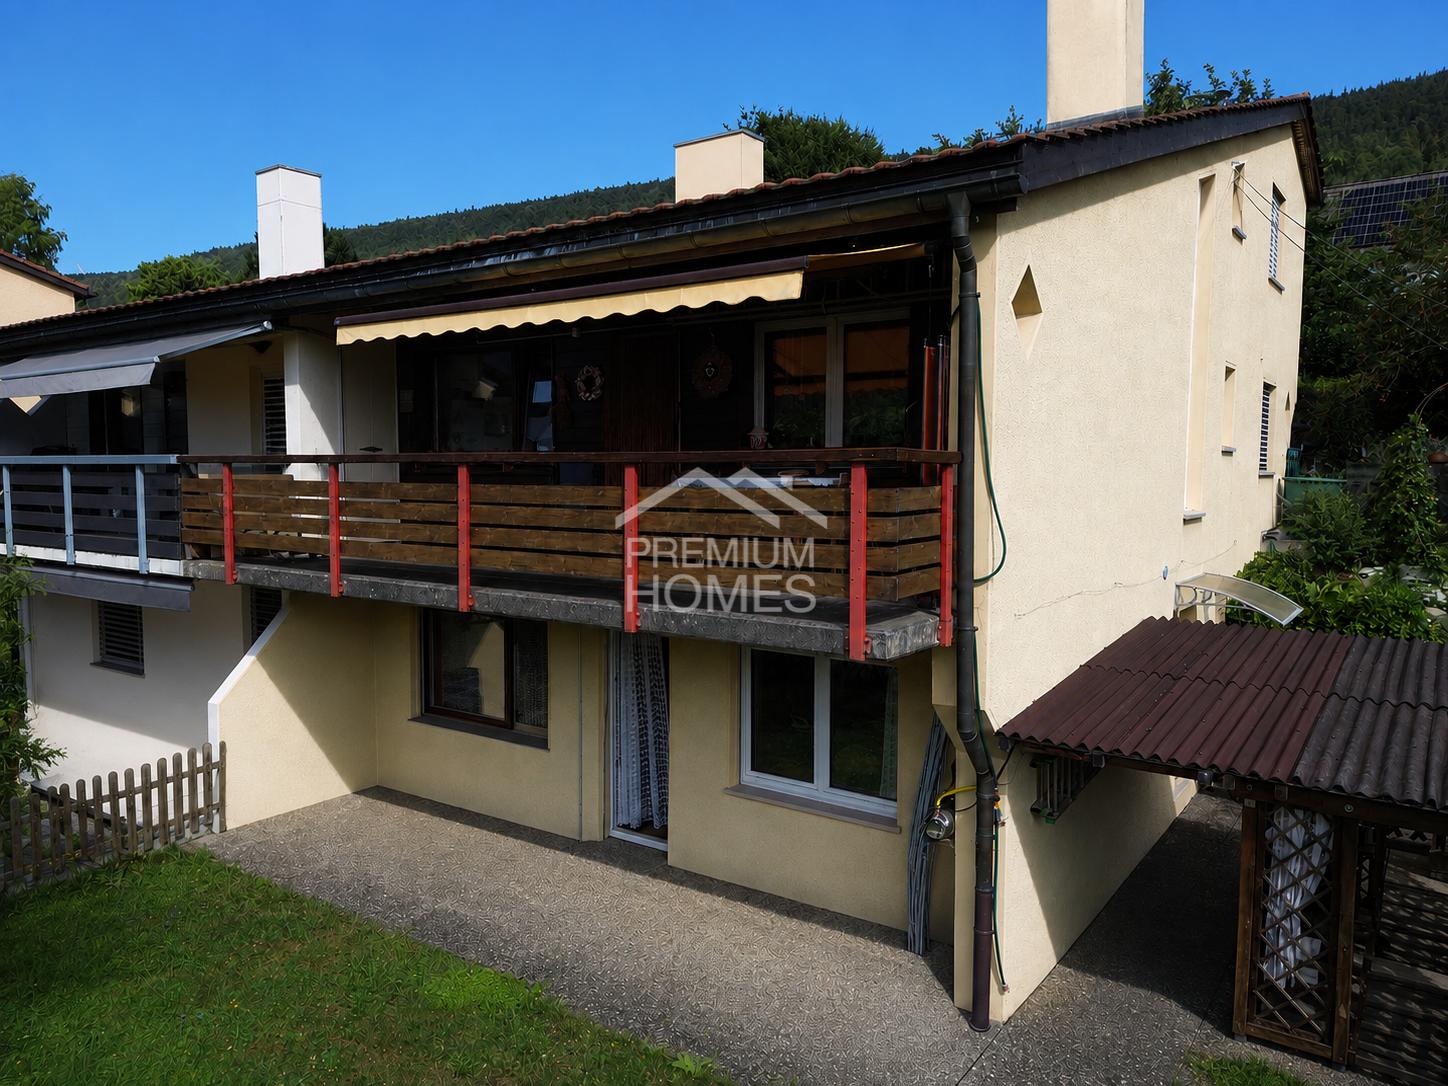
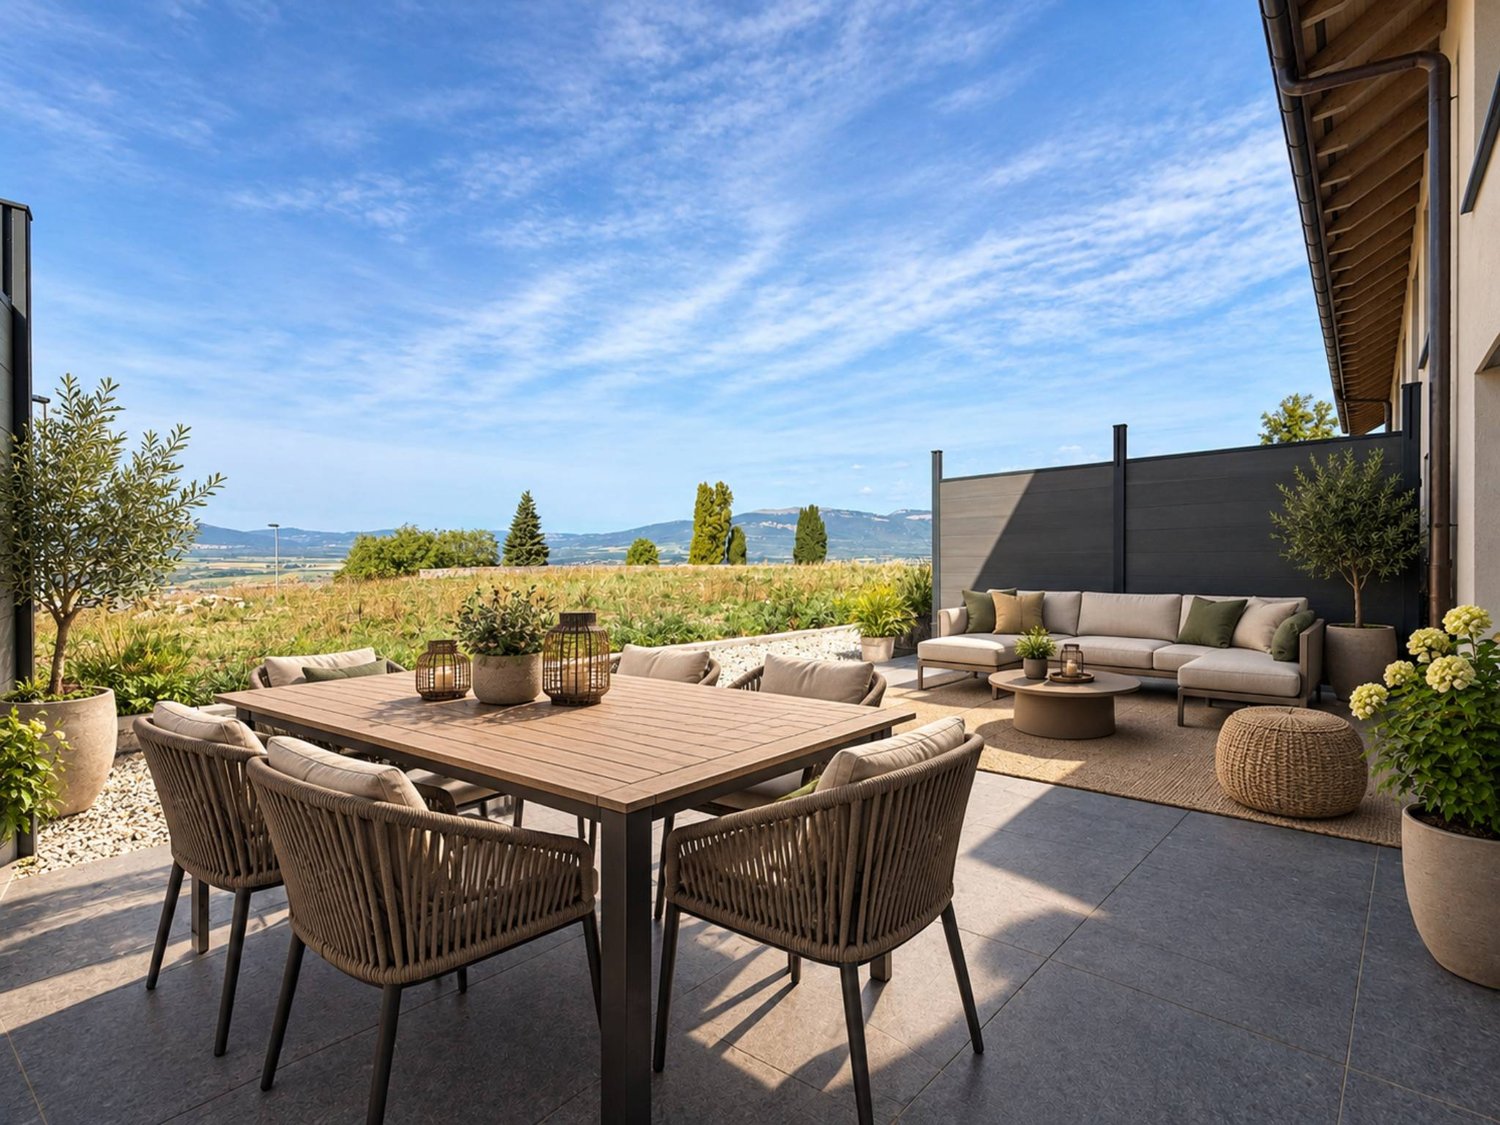
This charming bijou combines rural tranquility with cozy living comfort and offers the ideal place for families or anyone who wants to live close to nature. The spacious living area stretches over three floors and convinces with bright rooms, a well-thought-out floor plan, and a warm living atmosphere. The chimney and the visible wooden ceilings give the living area a special character and create a place to feel good.Thanks to the already completed renovations, including the modern kitchen and the new triple-glazed windows, the property presents itself in a well-maintained condition. The district heating provides modern living comfort, while the solid building substance provides an ideal basis for long-term living.The sunny balcony with a magnificent view of the surrounding mountain landscape and the covered garden seat with a chimney invite you to enjoy the peace and nature to the fullest. Whether cozy summer evenings with friends or relaxed hours with the family - this home combines living quality, privacy, and relaxation and offers a rare opportunity for all those who are looking for a place to arrive and feel at home. Here, no wishes are left unfulfilled. Take advantage and convince yourself! This PREMIUM HOMES offer includes: • Quiet and family-friendly living location • Bright living rooms • Well-thought-out floor plan on three floors • Solid building substance • Modern triple-glazed windows (2023) • Renovated kitchen (2010) • Several wet cells with guest toilet • Sunny garden with beautiful views • Covered garden seat with chimney • Spacious basement with additional storage space • Gross living area 170 m² • Net living area 145 m² • 1 x garage parking space excl. at CHF 35,000.- • 2 x outdoor parking spaces excl. at 10,000.- Interested? We would be happy to take you through a non-binding viewing! Do you want to sell your house or apartment worry-free? We will tell you the current market value of your property, discreetly and non-bindingly! Are you interested in a first non-binding exchange of ideas? Don't hesitate and contact us. We look forward to hearing from you.
Villa with private garden and pleasant open view
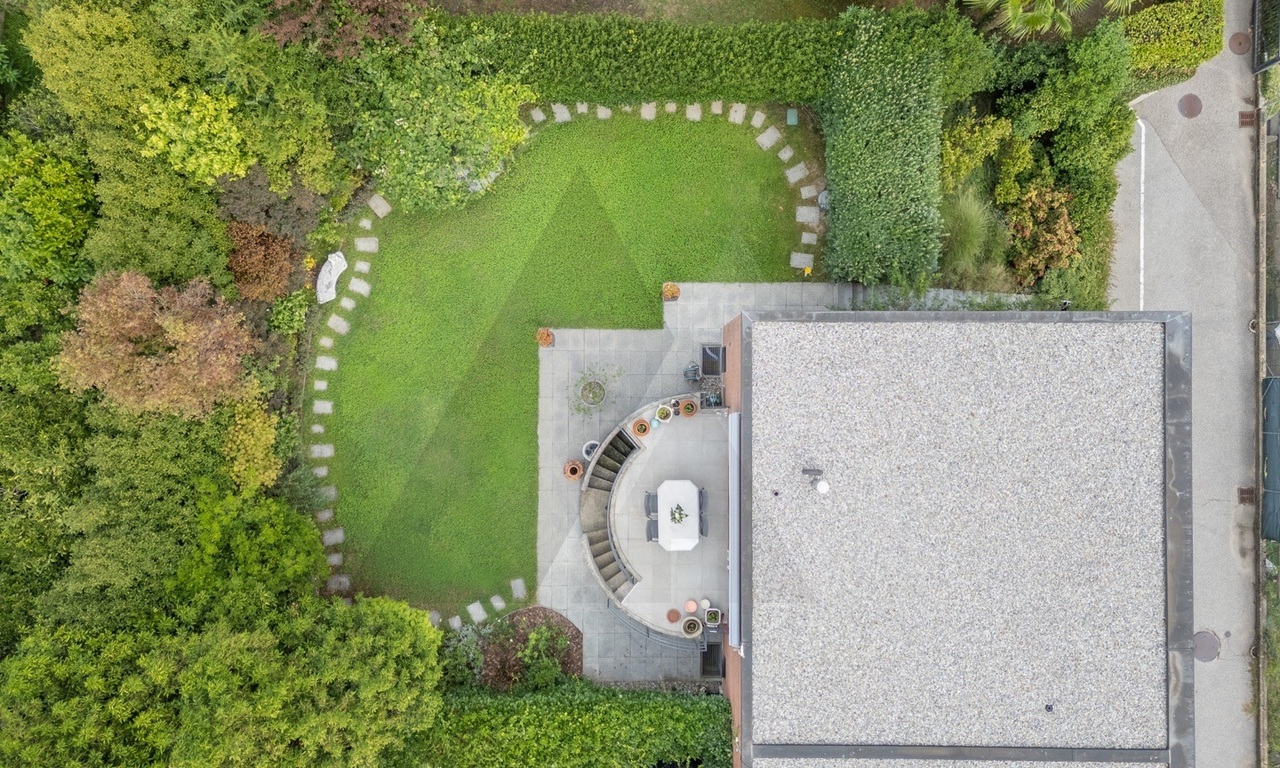
Elegant semi-detached villa with private garden and panoramic view Vacallo, a pleasant municipality in the Mendrisiotto, strategically located just a few minutes from Chiasso and the Italian border, in one of the most exclusive and sought-after residential areas, we offer for sale an elegant, finely renovated villa.The property is also perfectly suited to be purchased as a second home. The green areas, the hilly landscape, and the proximity to nature contribute to creating a pleasant and reserved environment, particularly appreciated by families and those seeking a residence far from traffic but well-connected.The property stands out for the quality of the finishes, the careful choice of materials, and an aesthetic imprint of medium to high standing - a contemporary, welcoming, and functional home.One of the strengths of the residence is the beautiful private garden, a green space that allows you to fully enjoy the outdoor areas during all seasons. The pleasant porch, perfect for organizing dinners and convivial moments with friends and family, creates a natural continuity between the indoor and outdoor spaces.The property also features an interesting semi-detached configuration, particularly versatile and adaptable to different needs. In its current state, a portion of the house is in fact organized as an independent apartment with a separate entrance, an ideal solution for hosting family members, guaranteeing greater privacy, or creating an autonomous space for professional or residential use.The main part of the villa develops on two levels with an internal distribution designed to harmoniously distinguish the day area from the night area.On the floor dedicated to daily life, a large and bright day area opens up, valued by direct access to the splendid panoramic terrace, from which you can enjoy a pleasant view of the surrounding landscape.The habitable kitchen is functional and well-organized, with a convenient access to the outside, embellished by an elegant pergola, which allows you to create a pleasant outdoor dining area, completed by a bathroom with a laundry area designed to combine practicality.On the upper floor, a refined and comfortable night area develops, consisting of a spacious master bedroom with an en-suite bathroom, designed as an exclusive and reserved environment, in addition to two large bedrooms served by an elegant, windowed bathroom with a bathtub characterized by careful finishes.The villa offers additional outdoor spaces dedicated to well-being, a particular area of the garden has been destined for relaxation with a Jacuzzi, creating a true private wellness area where you can indulge in moments of tranquility.To complete the offer, the residence has a garage and two additional parking spaces on the adjacent square.The combination of the garden, panoramic terrace, porch, pergola, and Jacuzzi area makes the outdoor spaces one of the distinctive elements of the entire property.For information, you can also contact us at the following addresses:Simone Mezzapesa0764250334EBUYHOUSEOffice: +41 91 225 69 99
Kürsat Koc
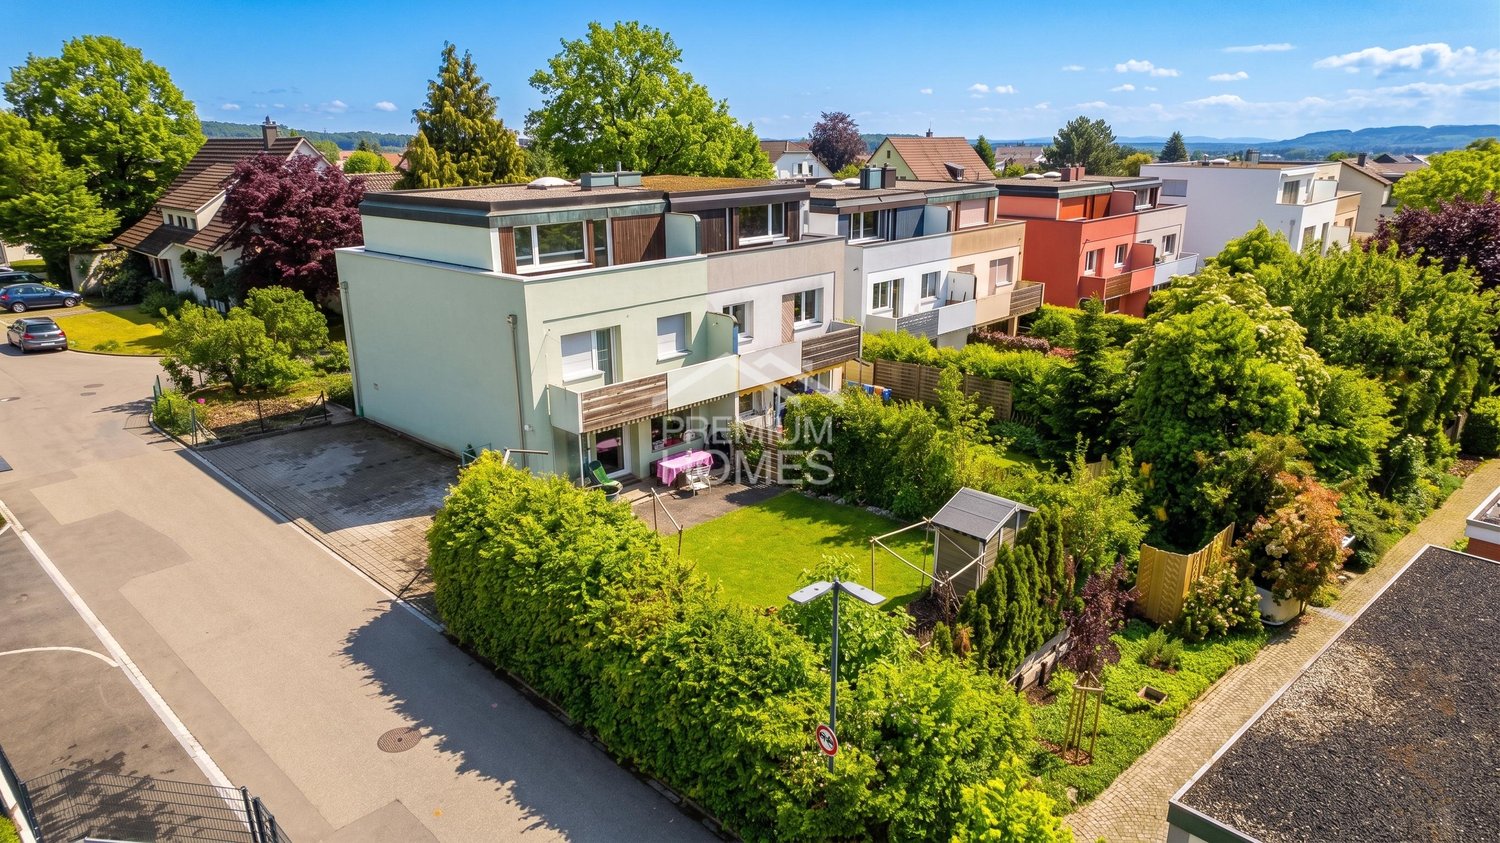
Dreamy family house with chimney and sun-kissed garden
A home for families who appreciate space and natureIn a quiet and family-friendly residential area in Therwil, this charming 6.5-room semi-detached house awaits you, with a lovingly designed garden, plenty of privacy, and versatile rooms.The house stands on a plot of around 411 m² and offers ample space for families, couples with increased space requirements, or people who want to combine living and working under one roof.The heart of the house is the spacious and bright living and dining area. The chimney creates a particularly pleasant and cozy atmosphere, especially in the cooler season. The kitchen is functionally integrated into everyday life and offers space for shared meals and social moments.With a total of 6.5 rooms, the house offers numerous usage possibilities. The existing rooms are suitable, for example, as bedrooms and children's rooms, home office, guest room, studio, or personal retreat.A garden to enjoy!A special highlight is the protected garden with a pond, green spaces, and a sunny seating area. Here, children have space to play, while adults can enjoy relaxed hours outdoors. The green surroundings and pleasant privacy give the outdoor area a high quality of stay.So, no wishes are left unfulfilled. Take advantage and convince yourself! This PREMIUM HOMES offer includes: • 6.5 flexibly usable rooms • Family-friendly and quiet residential area • Plot area of around 411 m² • Gross living area of around 175 m² • Net living area of around 137 m² • 4 parking spaces • Bright and spacious living and dining area • Cozy chimney • Garden with pond and plenty of privacy • Sunny garden seating area • View into the green • Space for family, home office, and guests • Good connection to Basel • Shopping opportunities and schools easily accessible • Available for move-in by arrangement • Design possibilities for the new ownership Interested? We would be happy to take you through a non-binding viewing! Do you want to sell your house or apartment worry-free? We will tell you the current market value of your property, discreetly and non-bindingly! Are you interested in a first non-binding exchange of ideas? Don't hesitate and contact us. We look forward to you.
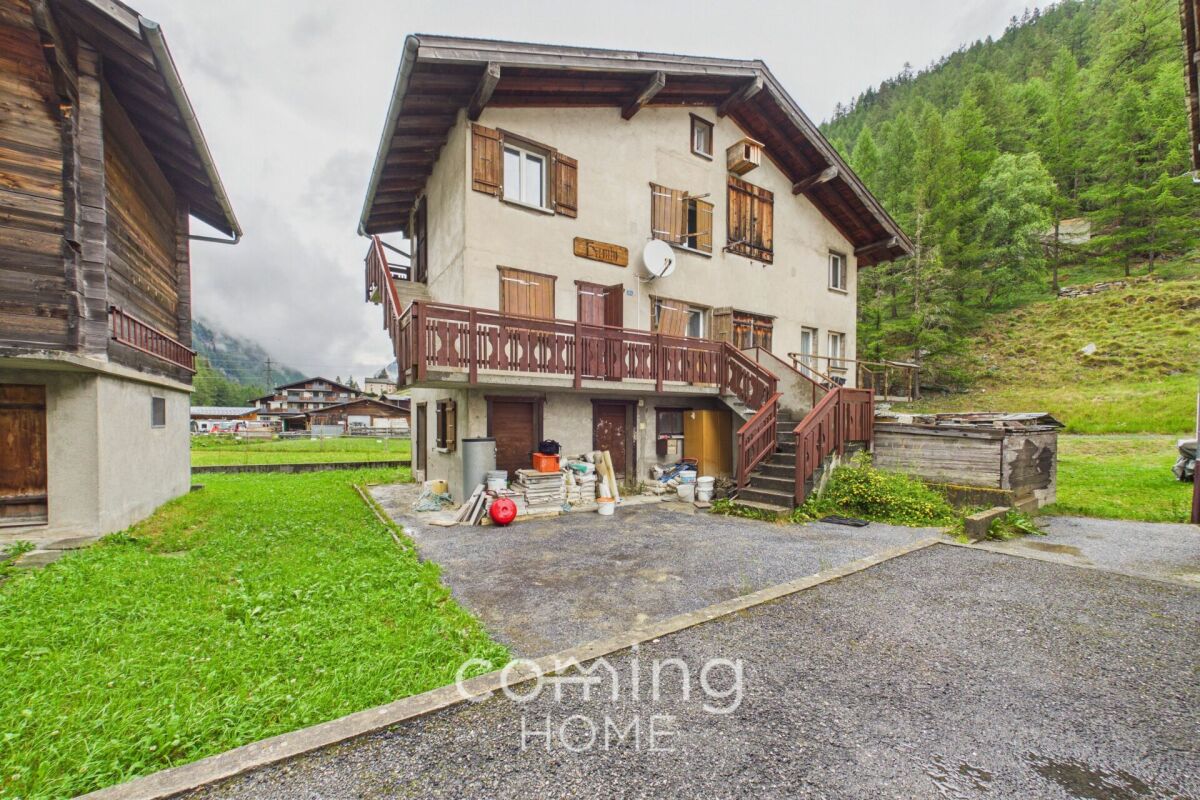
Half of a house with three residential units in Saas-Balen
Half of a house with three residential units in Saas-Balen This charming half-house in Saas-Balen combines alpine charm with versatile usage options. The house spans three floors and features three separate living units. Whether as a spacious home, a multigenerational home, a combination of owner-occupancy and rental, or as a second home?this property offers numerous possibilities amid the impressive mountain scenery of the Saas Valley.Property Highlights • Versatile Use: Three separate living units spread across three floors?ideal for personal use, rental, or multi-generational living. • Partially Renovated: Regularly maintained and partially renovated in 2026. • Second Home Potential: Also ideal as a vacation home in the Saas Valley. • Quiet Location: Sunny residential area in Saas-Balen at 1,543 m above sea level with magnificent mountain views. • 127 m² Lot: Manageable lot with versatile usage possibilities. Property DescriptionThis half of the house spans three floors and features three separate living units that offer versatile usage options?whether as a primary residence, a multigenerational home, or a combination of owner-occupancy and rental. The property has been continuously maintained and will be partially renovated in 2026.Location and surroundingsSaas-Balen is situated in the Saas Valley between Stalden and Saas-Grund and offers a peaceful residential area with direct access to the mountains. The nearest bus stop is just a few minutes' walk away. Saas-Grund, with its shops, mountain railway and other amenities, is nearby. The well-known resort of Saas-Fee, with its car-free centre and glacier ski area, is also within easy reach.Interested?Please contact us for further details or to arrange a viewing. You can find more attractive properties in Switzerland at: www.coming-home.ch
Semi-Detached Villa Under Construction in Prosito
We are offering for sale a beautiful semi-detached villa in new construction in Lodrino-Prosito, consisting of two independent residential units, designed to offer comfort, functionality, and privacy.The property is located in a strategic position, well served by public transport and main services such as schools, post office, bank, shops, and medical services, while being in a quiet and residential area.On the ground floor, there is a 2.5-room apartment, consisting of an entrance that leads to the living area with a kitchen. From the living room, you can directly access the outdoor porch, ideal for relaxation moments. The floor is completed by a spacious master bedroom, a bathroom with a shower, and a convenient laundry room.On the first floor, there is a 4.5-room apartment, characterized by a large living area of about 35 square meters with a modern kitchen, from which you can access the terrace, perfect as an additional outdoor space. On the same level, there is a windowed service bathroom with a shower. The sleeping area includes a master bedroom, two single rooms of generous size, and a large bathroom with a shower and bathtub.The property is completed by two covered parking spaces and one uncovered parking space, included in the price. The homes will be built with high-quality finishes, floor heating, heat pump, and triple-glazed windows.The start of construction is planned for mid-2026.In the current phase, it is still possible to personalize all finishes according to your tastes and needs.This semi-detached house represents a modern and well-studied housing solution, ideal for those who want to live in a quiet context, with bright rooms, private outdoor spaces, and a clear separation between the day and night areas.
Charming village house with 3.5-room apartment and a parking space for sale in Rivaz
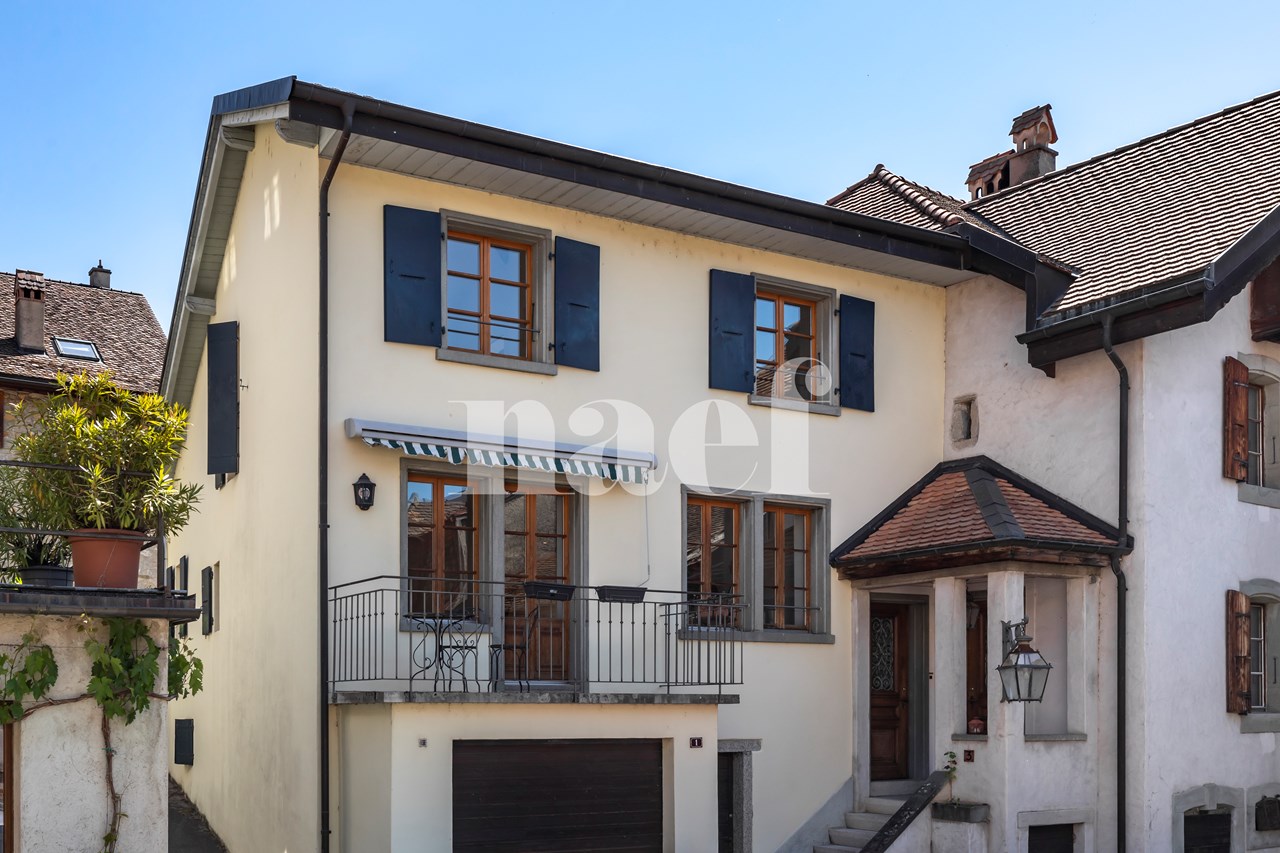
In the heart of Lavaux, charming independent village house with a 3.5-room duplex apartment of approximately 111 m². Renovated with care, it offers a bright living room with open kitchen, 2 bedrooms, 2 bathrooms and a balcony with a view of the lake. Underfloor heating, external storage room, quiet environment without traffic and school pickup. Rare property with authentic charm.An external parking space for CHF 15'000.- in addition to the sale price completes this house.
Victoria Castro
Splendid semi-detached villa in Vérossaz
Discover this magnificent semi-detached villa, the ideal place for your family, nestled in the charming commune of Vérossaz. It combines the tranquility of nature with easy access to the city's amenities. Enjoy bright rooms and an unobstructed view of the mountains.A perfect layout for family lifeGround floor : • A welcoming entrance with a wall closet. • A storage room/pantry, ideal for storage. • A guest toilet. • A spacious living area with an open kitchen to the living room. This convivial space opens directly onto a terrace and the garden, perfect for your relaxation moments and outdoor meals. First floor : • A hallway. • A parental suite with its own bathroom. • Three other spacious and bright bedrooms. • An additional bathroom. Equipment : • Connection to municipal utilities CHF 20,000.-- in addition to the sale price An ideal locationLocated at the end of a residential street in Vérossaz, this villa guarantees absolute calm. You remain only 15 minutes from the urban centers of Monthey and Saint-Maurice where all amenities are accessible. In the village itself, you will find a supermarket as well as a bus stop in the immediate vicinity.The property includes a garden and two outdoor parking spaces which are included in the sale price.Possibility of arranging a covered parking space, at an additional cost.This villa is an opportunity not to be missed. Contact us to plan your visit and let yourself be charmed by its exceptional living environment!
Discover this magnificent semi-detached villa, the ideal place for your family, nestled in the charming commune of Vérossaz. It combines the tranquility of nature with easy access to city amenities. Enjoy bright rooms and an unobstructed view of the mountains.A perfect layout for family lifeLower floor : • A dining room • A guest toilet. • An office. • A spacious living area with an open kitchen to the living room. This convivial space opens directly onto a terrace and a garden, perfect for relaxation and outdoor meals. Upper floor : • Entrance • A parental suite with its own bathroom. • A bedroom • An additional bathroom. Equipment : • Connection to municipal utilities CHF 20'000.-- in addition to the sale price An ideal locationLocated at the end of a residential street in Vérossaz, this villa guarantees absolute calm. You are still only 15 minutes from the urban centers of Monthey and Saint-Maurice where all amenities are accessible. In the village itself, you will find a supermarket and a bus stop in the immediate vicinity.The property includes a garden and two outdoor parking spaces which are included in the sale price.This villa is an opportunity not to be missed. Contact us to plan your visit and let yourself be charmed by its exceptional living environment!
New 5-room house with garden and terrace
This semi-detached corner house benefits from a functional layout on 2 habitable levels and a magnificent unobstructed view of the Jura. Designed to meet the needs of a family, it offers a harmonious organization between the living areas, the night area, and the outdoor spaces.Built in 2023, the house has modern and efficient equipment, including a heat pump, photovoltaic panels, triple-glazed windows, a rainwater tank, and a water softener.It consists of:Ground floorThe ground floor accommodates the main living areas. The entrance leads to a central area with the staircase to the different levels and a guest toilet. The day area consists of a large open kitchen that opens onto the living room and dining room, forming a convivial and functional ensemble with direct access to the terrace and garden.A bedroom completes this level. Its partition could be removed to enlarge the living room and create an even more generous and open living space.1st floorThe floor is entirely dedicated to the night area. It includes three bedrooms, distributed around the landing and staircase, as well as a spacious bathroom equipped with a bathtub, shower, and double sink.BasementThe fully tiled basement includes several spaces totaling approximately 45 m², offering good storage and layout possibilities. It consists of an entrance with stairs, several storage rooms, and a technical room that also serves as a laundry room.Outside, you can enjoy a pleasant terrace with a water point, extended by a garden of approximately 150 m², ideal for enjoying the beautiful days. Two outdoor parking spaces complete the property. It is also possible to set up a pergola on the terrace.INFORMATION AND VISITS: ALEXANDRA JEREZ 079 945 43 90 and TANIA LEITE 076 577 34 32
Contemporary Villas in Le Mouret (FR) – Construction Ongoing
Just a few minutes from Fribourg, in a calm and green environment, discover this exclusive project of 5 modern villas.The construction site has already started, with the possibility of personalizing the finishes according to your tastes.Villa 5.5 rooms – approx. 126 m² : • Bright living room with access to the terrace and garden • Open kitchen with central island • 4 bedrooms including a parental suite • 2 bathrooms/showers • Basement with cellar • 2 parking spaces in addition Quality construction: geothermal energy, triple glazing, excellent insulation.Ideal location close to amenities, schools and quick access to Fribourg.Price: CHF 1'090'000- Parking: CHF 60'000.- in addition
Just a few minutes from Fribourg, in a calm and green environment, discover this exclusive project of 5 modern villas.The construction site has already started, with the possibility of customizing the finishes according to your tastes.Villa 5.5 rooms – approx. 126 m² : • Bright living room with access to terrace and garden • Open kitchen with central island • 4 bedrooms including a parental suite • 2 bathrooms/showers • Basement with cellar • 2 parking spaces in addition Quality construction: geothermal energy, triple glazing, excellent insulation.Ideal location close to amenities, schools and quick access to Fribourg.Price: CHF 990,000.- Parking: CHF 60,000.- in addition
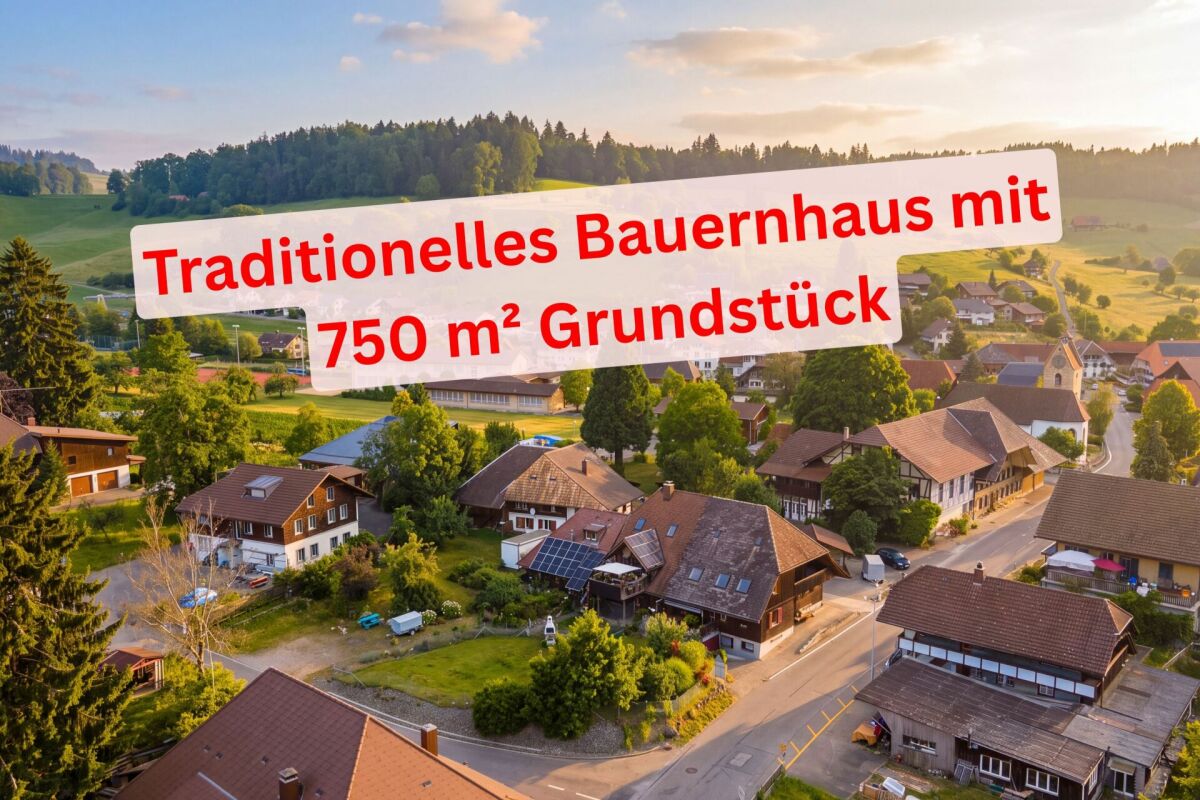
Traditional farmhouse with high-quality renovation and 3 garage boxes
Renovated 5.5 room farmhouse with a total of 335 m² of usable space, a very large garden and additional potential for expansion of the attic (66 m²). The house is in good condition and immediately available! Spacious living area with many built-in storage options and a Swedish stove. The basement is ideally suited for small businesses, salons, offices, craftsmen or large hobbies. The quiet and popular location ensures a high quality of life.Advantages at a glance: • Renovated farmhouse with modern comfort • Over 335 m² of usable space (182 m² living space + 153 m² secondary space) • 750 m² plot of land (with building land reserve) • Spacious and open rooms • Many built-in storage options • Modern kitchen with cooking island, mirror splashback and granite worktops • High-mounted kitchen appliances • Huge living room with Swedish stove • Slate plates as design elements • Planed oak parquet • Large mosquito net at the terrace door of the living room • Modern bathroom on the ground floor: shower with glass wall and starry sky + picture in glass and stone well • Large bathroom on the upper floor with expansion potential • Two rooms with balcony access • Attic in noble raw construction with separate access • Basement suitable for small businesses, home office, craftsmen, large hobbies, etc. • Storage possibility in the cellar • Double garage & in-house garage + many visitor parking spaces • Great wine cellar with two accesses (from inside and outside) • Fiber optic with high-speed internet in the house • District heating / underfloor heating • Large garden with two seating areas (1 covered) • Quiet location, little traffic • Near village shops and school
Semi-detached house with 6.5 rooms in a quiet residential area for sale in Collombey-Muraz
Located in a quiet and pleasant residential area of Muraz, this semi-detached house with 6.5 rooms, adjacent only by the garages, offers 156 m² of living space spread over two levels. Built in 2005 and well-maintained, it provides a comfortable and functional living space, ideal for a family.The living areas are convivial and open onto a pleasant terrace, perfect for enjoying the fine days. The gas heating with floor distribution ensures appreciable thermal comfort.The property also has a garage box and two outdoor parking spaces. Its location in Muraz allows you to enjoy a peaceful residential environment while remaining close to schools, shops, and infrastructure in Collombey-Muraz. The commune also benefits from a range of public transport options, including MobiChablais, postal bus, and nearby rail links.
CASA FIRMATA ATTILIO PANZERI CON GIARDINO A GENTILINO
A Gentilino, in una tranquilla zona residenziale lungo una strada privata, proponiamo una casa di 5.5 locali con giardino. La proprietà è utilizzabile sia come residenza primaria sia come residenza secondaria.Progettata dall'architetto Attilio Panzeri ed edificata nel 1985, offre circa 207 m² distribuiti su tre livelli, collegati internamente da un'elegante scala curva. Nel 2021 sono stati rinnovati il tetto e le facciate ed è stata installata una nuova termopompa.Piano d'ingresso: ampio atrio con guardaroba e spazi contenitivi, studio e bagno con doccia. Grazie alla configurazione degli ambienti, lo studio può essere separato dal resto dell'abitazione e utilizzato come ufficio, zona per gli ospiti o spazio indipendente.Piano intermedio - zona notte: camera padronale con bagno en suite e cabina armadio, seconda camera matrimoniale, ulteriore locale utilizzabile come camera o studio e secondo bagno con doccia. Le due camere principali, orientate a sud, sono collegate da un balcone che riprende le caratteristiche linee geometriche dell'edificio.Piano superiore - zona giorno: ampio soggiorno con cucina open space e accesso alla terrazza semicircolare affacciata sul giardino. Le grandi aperture favoriscono la luminosità degli ambienti, mentre una scala esterna collega la terrazza al giardino.Il giardino di circa 100 m², curato da un paesaggista e caratterizzato da una vegetazione matura, garantisce un piacevole livello di privacy. La casa confina su un lato con un'altra abitazione, pur mantenendo una buona riservatezza grazie alla disposizione degli spazi e alla vegetazione del giardino.Completano la proprietà un ampio locale accessorio utilizzabile come deposito o cantina, la lavanderia, il locale tecnico e due posti auto esterni. È inoltre prevista la possibilità di realizzare un garage.HOUSE DESIGNED BY ATTILIO PANZERI WITH A GARDEN IN GENTILINOIn Gentilino, in a quiet residential area along a private road, we are offering a 5.5-room house with a garden. The property can be used as either a primary residence or a second home.Designed by architect Attilio Panzeri and built in 1985, it offers approximately 207 m² spread over three levels, connected internally by an elegant curved staircase. In 2021, the roof and facades were renovated, and a new heat pump was installed.Entrance level: spacious foyer with a coat closet and storage areas, a study, and a bathroom with a shower. Thanks to the layout of the rooms, the study can be separated from the rest of the home and used as an office, guest area, or independent space.Middle Floor - Sleeping Area: master bedroom with en suite bathroom and walk-in closet, second double bedroom, an additional room that can be used as a bedroom or study, and a second bathroom with a shower. The two main bedrooms, facing south, are connected by a balcony that echoes the building's distinctive geometric lines.Upper Floor - Living Area: spacious living room with an open-concept kitchen and access to a semicircular terrace overlooking the garden. The large windows allow plenty of natural light into the rooms, while an outdoor staircase connects the terrace to the garden.The garden, approximately 100 m², was designed by a landscape architect and features mature vegetation, ensuring a pleasant level of privacy. The house borders another residence on one side, yet maintains a good degree of privacy thanks to the layout of the spaces and the garden's vegetation.The property also includes a large utility room that can be used as a storage area or cellar, a laundry room, a utility room, and two outdoor parking spaces. There is also the possibility of building a garage.
House 7 / 5.5 rooms New build AM WALDRAIN
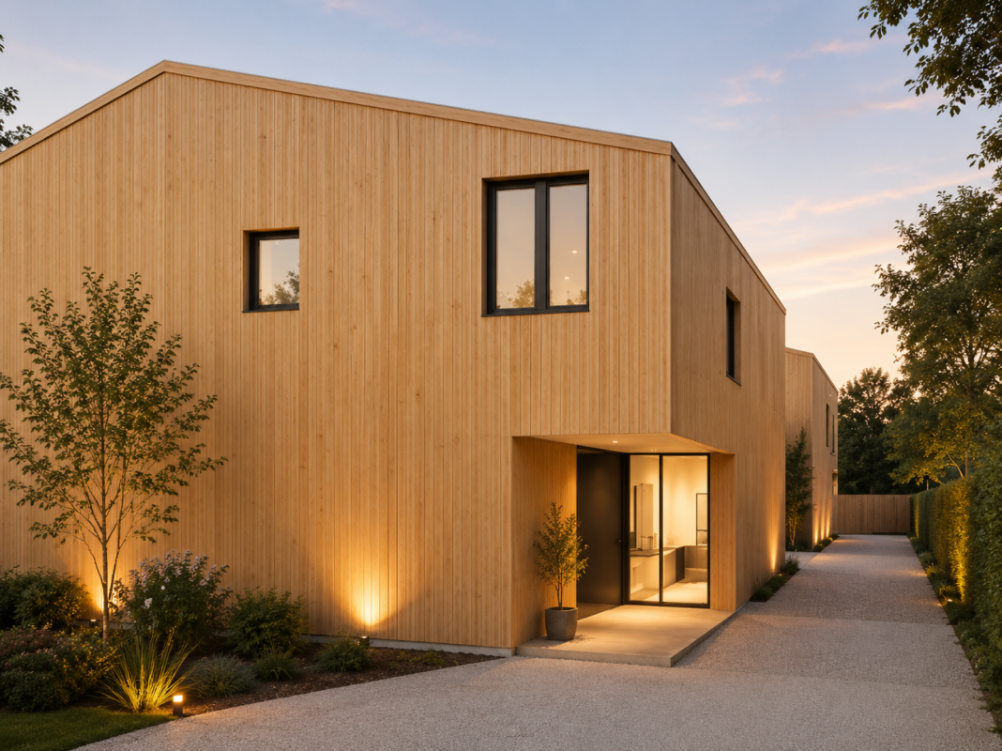
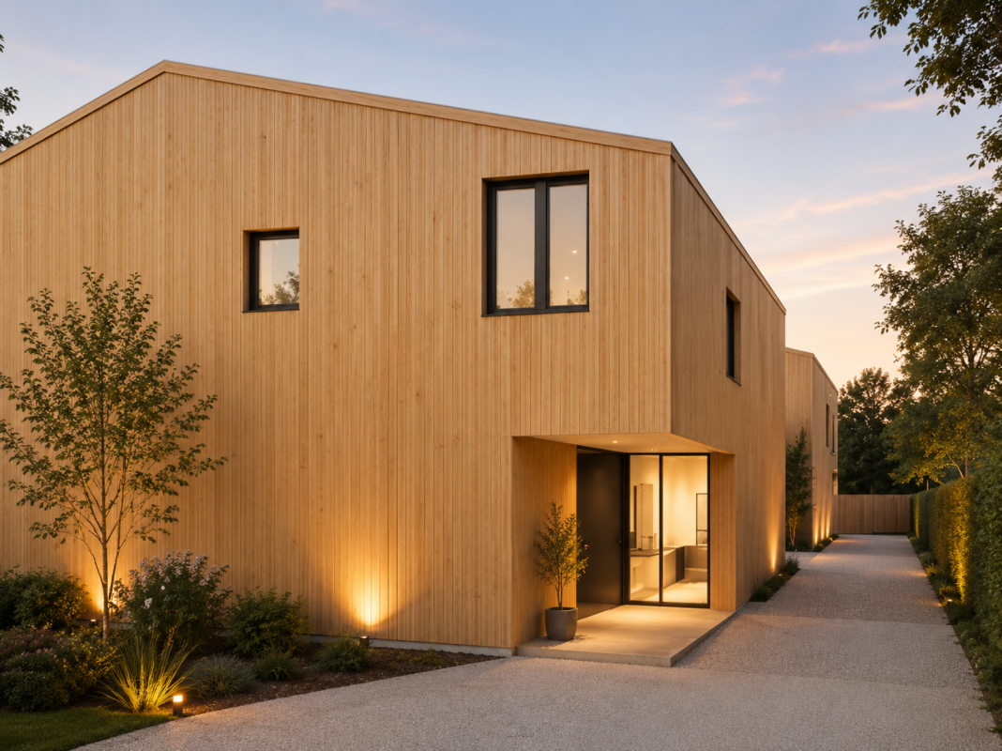
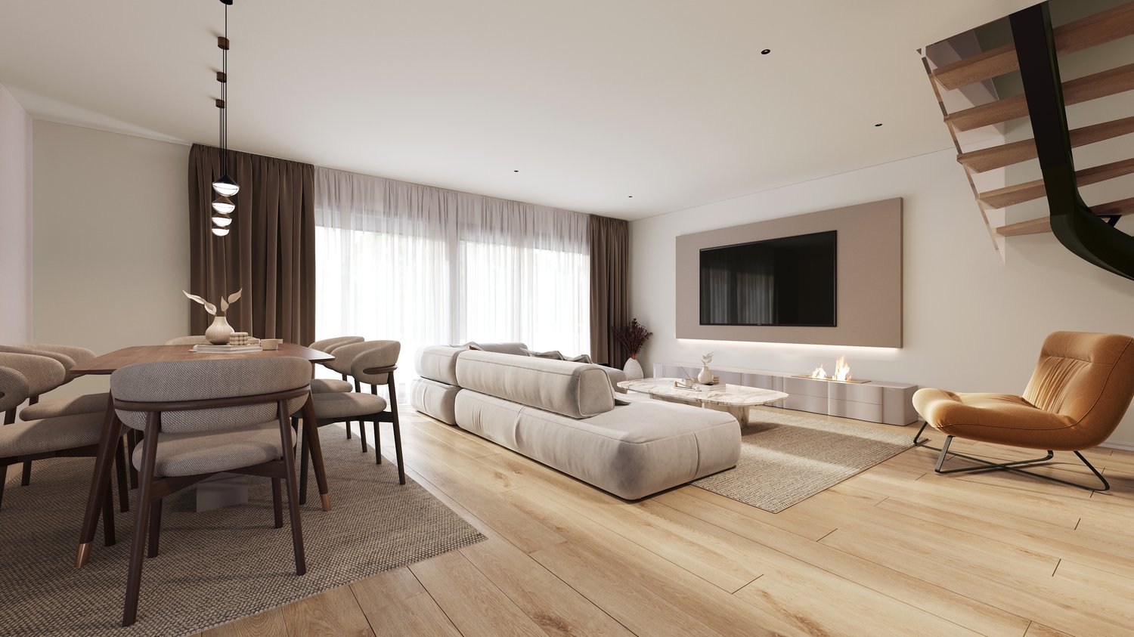
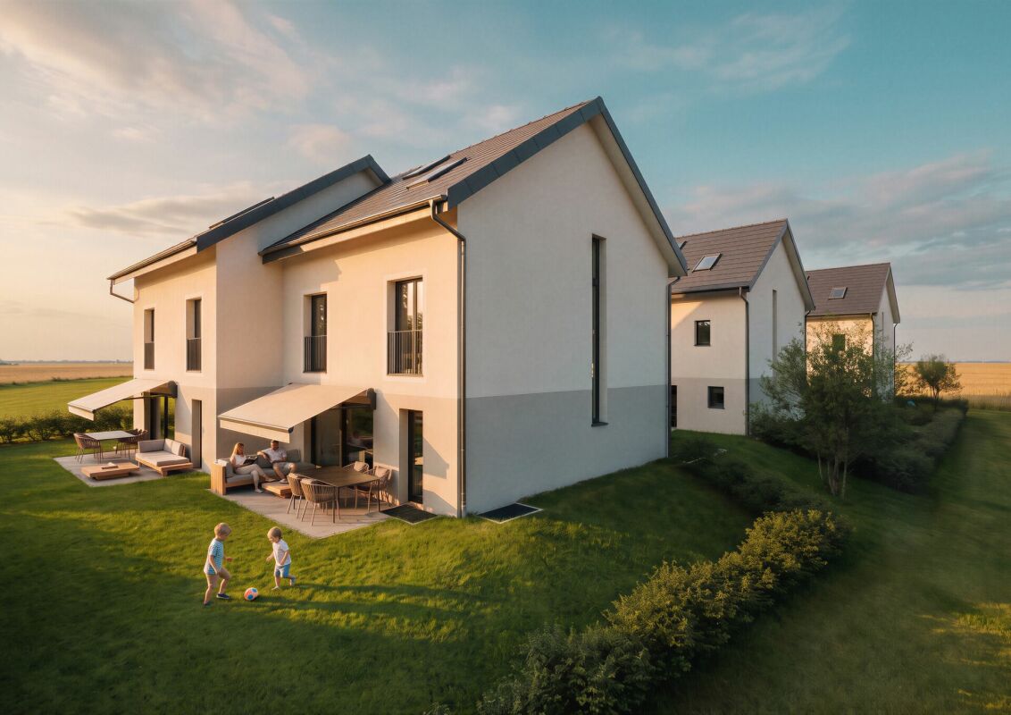
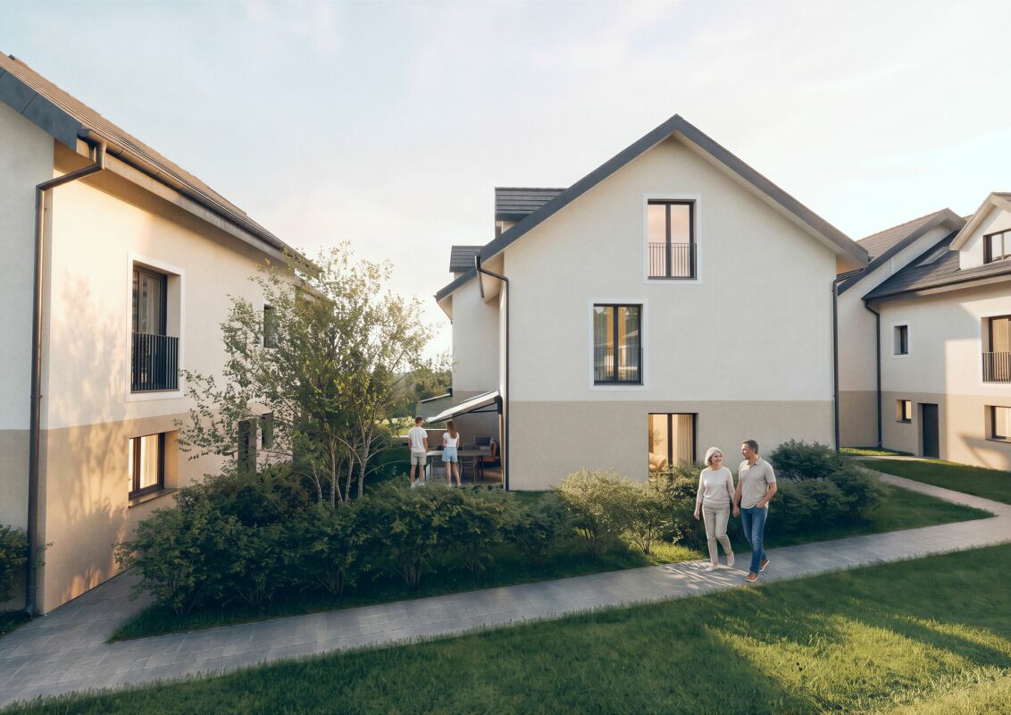
House 7 / 5.5 rooms Semi-detached house AM WALDRAIN Are you looking for a modern home in a quiet and natural environment?This attractive semi-detached house on Ebnetstrasse in Wängi combines contemporary living comfort with high quality of life and thoughtful architecture. The natural location in close proximity to the forest and the Murg creates a pleasant living environment and invites you to enjoy nature right outside your doorstep.The new building project comprises a total of seven residential units, offering a harmonious living environment with pleasant privacy. The spacious, light-filled rooms, the high-quality equipment, and the clear floor plan concepts create a home that convinces both families and discerning couples.Here, modern living, tranquility, and nature come together in a special way - and that in an attractive location in Wängi. Highlights of the house: • 5.5 spacious rooms with optimal room layout • Floor plan changes possible • Two underground parking spaces included in the purchase price • Three modern wet cells - one on each floor • Co-design options for materials and equipment during the construction phase • Energy-efficient construction for sustainable living • Private outdoor area for relaxation • Plenty of storage space in the basement Take the opportunity to secure your new home early and design it according to your individual ideas. Whether floor coverings, kitchen fronts, or bathroom equipment - in the current construction phase, personal wishes can still be taken into account.The new building project consists of the following offerHouse 1 | 5.5 rooms | AvailableHouse 2 | 5.5 rooms | AvailableHouse 3 | 5.5 rooms | AvailableHouse 4 | 5.5 rooms | AvailableHouse 5 | 5.5 rooms | AvailableHouse 6 | 5.5 rooms | AvailableHouse 7 | 5.5 rooms | Available Construction start and move-inConstruction is expected to start in winter/spring 2027. Move-in is planned for spring/summer 2028. Your new home is waiting for you!We are at your disposal at any time for further information. Don't miss this unique opportunity and contact us today.
House 6 / 5.5 rooms New building AM WALDRAIN
House 6 / 5.5 rooms Semi-detached house AM WALDRAIN Are you looking for a modern home in a quiet and natural environment?This attractive semi-detached house on Ebnetstrasse in Wängi combines contemporary living comfort with high quality of life and thoughtful architecture. The natural location in close proximity to the forest and the Murg creates a pleasant living environment and invites you to enjoy nature right outside your doorstep.The new building project comprises a total of seven residential units, offering a harmonious living environment with pleasant privacy. The spacious, light-filled rooms, the high-quality equipment, and the clear floor plan concepts create a home that convinces both families and discerning couples.Here, modern living, peace, and nature come together in a special way - and that in an attractive location in Wängi. Highlights of the house: • 5.5 spacious rooms with optimal room layout • Floor plan changes possible • Two underground parking spaces included in the purchase price • Three modern wet cells - one on each floor • Opportunities for co-design of materials and equipment during the construction phase • Energy-efficient construction for sustainable living • Private outdoor area for relaxation • Plenty of storage space in the basement Take the opportunity to secure your new home early and shape it according to your individual ideas. Whether floor coverings, kitchen fronts, or bathroom equipment - in the current construction phase, personal wishes can still be taken into account.The new building project consists of the following offerHouse 1 | 5.5 rooms | AvailableHouse 2 | 5.5 rooms | AvailableHouse 3 | 5.5 rooms | AvailableHouse 4 | 5.5 rooms | AvailableHouse 5 | 5.5 rooms | AvailableHouse 6 | 5.5 rooms | AvailableHouse 7 | 5.5 rooms | Available Construction start and move-inConstruction is expected to start in winter/spring 2027. Move-in is planned for spring/summer 2028. Your new home is waiting for you!We are at your disposal at any time for further information. Don't miss this unique opportunity and contact us today.
House 5 / 5.5 rooms New building AM WALDRAIN
House 5 / 5.5 rooms Semi-detached house AM WALDRAIN Are you looking for a modern home in a quiet and natural environment?This attractive semi-detached house on Ebnetstrasse in Wängi combines contemporary living comfort with high quality of life and thoughtful architecture. The natural location in close proximity to the forest and the Murg creates a pleasant living environment and invites you to enjoy nature directly in front of your doorstep.The new building project comprises a total of seven residential units, offering a harmonious living environment with pleasant privacy. The spacious, bright rooms, the high-quality equipment, and the clear floor plan concepts create a home that convinces both families and demanding couples.Here, modern living, peace, and nature come together in a special way - and that in an attractive location in Wängi. Highlights of the house: • 5.5 spacious rooms with optimal room layout • Floor plan changes possible • Two underground parking spaces included in the purchase price • Three modern wet cells - one on each floor • Co-design options for materials and equipment during the construction phase • Energy-efficient construction for sustainable living • Private outdoor area for relaxation • Plenty of storage space in the basement Take the opportunity to secure your new home early and shape it according to your individual ideas. Whether floor coverings, kitchen fronts, or bathroom equipment - in the current construction phase, personal wishes can still be taken into account.The new building project consists of the following offerHouse 1 | 5.5 rooms | AvailableHouse 2 | 5.5 rooms | AvailableHouse 3 | 5.5 rooms | AvailableHouse 4 | 5.5 rooms | AvailableHouse 5 | 5.5 rooms | AvailableHouse 6 | 5.5 rooms | AvailableHouse 7 | 5.5 rooms | Available Construction start and move-inConstruction is expected to start in winter/spring 2027. Move-in is planned for spring/summer 2028. Your new home is waiting for you!We are at your disposal at any time for further information. Don't miss this unique opportunity and contact us today.
House 4 / 5.5 rooms New building AM WALDRAIN
House 4 / 5.5 rooms Semi-detached house AM WALDRAIN Are you looking for a modern home in a quiet and natural environment?This attractive semi-detached house on Ebnetstrasse in Wängi combines contemporary living comfort with high quality of life and thoughtful architecture. The natural location in close proximity to the forest and the Murg creates a pleasant living environment and invites you to enjoy nature right in front of your doorstep.The new building project comprises a total of seven residential units, offering a harmonious living environment with pleasant privacy. The spacious, bright rooms, the high-quality equipment, and the clear floor plan concepts create a home that convinces both families and discerning couples.Here, modern living, peace, and nature come together in a special way - and that in an attractive location in Wängi. Highlights of the house: • 5.5 spacious rooms with optimal room layout • Floor plan changes possible • Two underground parking spaces included in the purchase price • Three modern bathrooms - one on each floor • Options for designing materials and equipment during the construction phase • Energy-efficient construction for sustainable living • Private outdoor area for relaxation • Plenty of storage space in the basement Take the opportunity to secure your new home early and design it according to your individual ideas. Whether floor coverings, kitchen fronts, or bathroom equipment - in the current construction phase, personal wishes can still be taken into account.The new building project consists of the following offerHouse 1 | 5.5 rooms | AvailableHouse 2 | 5.5 rooms | AvailableHouse 3 | 5.5 rooms | AvailableHouse 4 | 5.5 rooms | AvailableHouse 5 | 5.5 rooms | AvailableHouse 6 | 5.5 rooms | AvailableHouse 7 | 5.5 rooms | Available Construction start and move-inThe construction start is expected to take place in winter/spring 2027. The move-in is planned for spring/summer 2028. Your new home is waiting for you!We are at your disposal at any time for further information. Don't miss this unique opportunity and contact us today.
House 3 / 5.5 rooms New building AM WALDRAIN
House 3 / 5.5 rooms Semi-detached house AM WALDRAIN Are you looking for a modern home in a quiet and natural environment?This attractive semi-detached house on Ebnetstrasse in Wängi combines contemporary living comfort with high quality of life and thoughtful architecture. The natural location in close proximity to the forest and the Murg creates a pleasant living environment and invites you to enjoy nature right in front of your doorstep.The new building project comprises a total of seven residential units, offering a harmonious living environment with pleasant privacy. The spacious, light-filled rooms, the high-quality equipment, and the clear floor plan concepts create a home that convinces both families and discerning couples.Here, modern living, peace, and nature come together in a special way - and that in an attractive location in Wängi. Highlights of the house: • 5.5 spacious rooms with optimal room layout • Floor plan changes possible • Two underground parking spaces included in the purchase price • Three modern wet cells - one on each floor • Options for participating in the design of materials and equipment during the construction phase • Energy-efficient construction for sustainable living • Private outdoor area for relaxation • Plenty of storage space in the basement Take the opportunity to secure your new home early and shape it according to your individual ideas. Whether floor coverings, kitchen fronts, or bathroom equipment - in the current construction phase, personal wishes can still be taken into account.The new building project consists of the following offerHouse 1 | 5.5 rooms | AvailableHouse 2 | 5.5 rooms | AvailableHouse 3 | 5.5 rooms | AvailableHouse 4 | 5.5 rooms | AvailableHouse 5 | 5.5 rooms | AvailableHouse 6 | 5.5 rooms | AvailableHouse 7 | 5.5 rooms | Available Construction start and move-inConstruction is expected to start in winter/spring 2027. Move-in is planned for spring/summer 2028. Your new home is waiting for you!We are available to provide further information at any time. Don't miss this unique opportunity and contact us today.
House 2 / 5.5 rooms New building AM WALDRAIN
House 2 / 5.5 rooms Semi-detached house AM WALDRAIN Are you looking for a modern home in a quiet and natural environment?This attractive semi-detached house on Ebnetstrasse in Wängi combines contemporary living comfort with high quality of life and thoughtful architecture. The natural location in the immediate vicinity of the forest and the Murg creates a pleasant living environment and invites you to enjoy nature right in front of your doorstep.The new building project comprises a total of seven residential units, offering a harmonious living environment with pleasant privacy. The spacious, light-filled rooms, the high-quality equipment, and the clear floor plan concepts create a home that convinces both families and discerning couples.Here, modern living, tranquility, and nature come together in a special way - and that in an attractive location in Wängi. Highlights of the house: • 5.5 spacious rooms with optimal room layout • Floor plan changes possible • Two underground parking spaces included in the purchase price • Three modern wet cells - one on each floor • Opportunities for co-design of materials and equipment during the construction phase • Energy-efficient construction for sustainable living • Private outdoor area for relaxation • Plenty of storage space in the basement Take the opportunity to secure your new home early and design it according to your individual ideas. Whether floor coverings, kitchen fronts, or bathroom equipment - in the current construction phase, personal wishes can still be taken into account.The new building project consists of the following offerHouse 1 | 5.5 rooms | AvailableHouse 2 | 5.5 rooms | AvailableHouse 3 | 5.5 rooms | AvailableHouse 4 | 5.5 rooms | AvailableHouse 5 | 5.5 rooms | AvailableHouse 6 | 5.5 rooms | AvailableHouse 7 | 5.5 rooms | Available Construction start and move-inConstruction is expected to start in winter/spring 2027. Move-in is planned for spring/summer 2028. Your new home is waiting for you!We are available to provide further information at any time. Don't miss this unique opportunity and contact us today.
Additional real estate searches