1553 results - Bifamiliar house to buy

1 / 27
CHF 1,245,000.–
9 rooms132m² living space
Via Tamporiva 7, 6533 Lumino

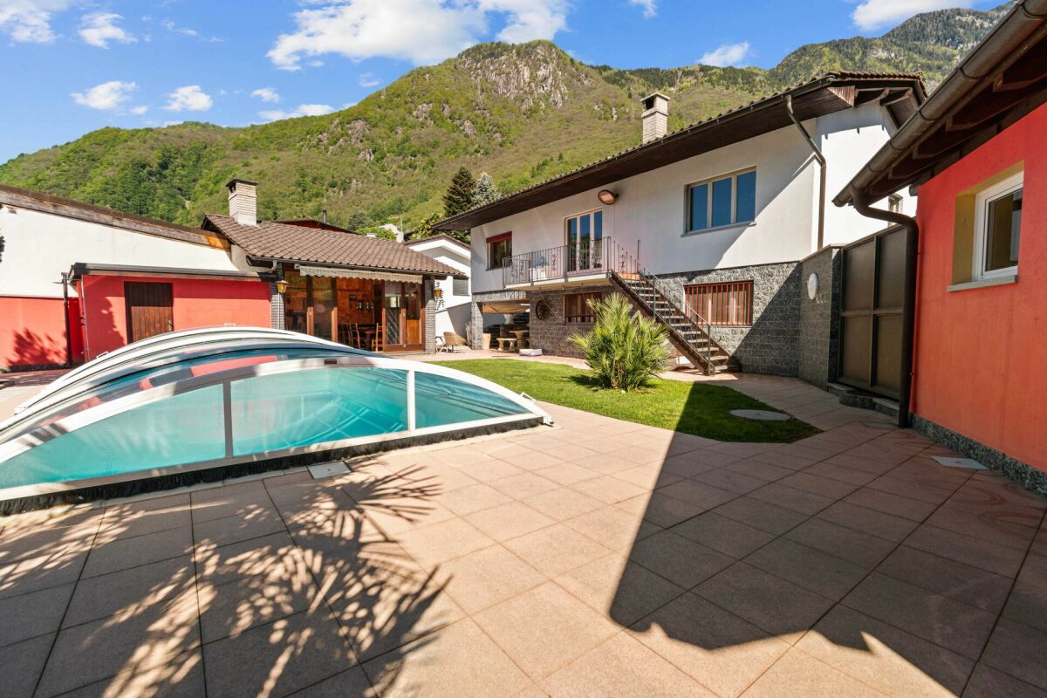
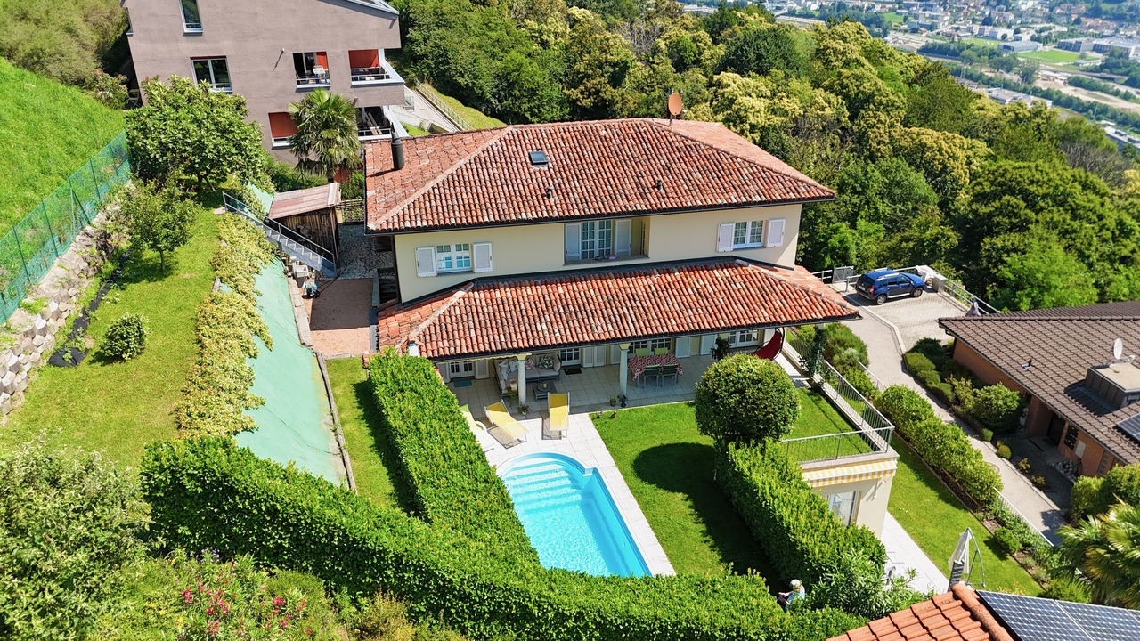
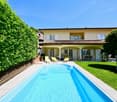
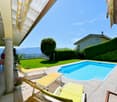
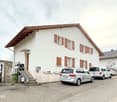
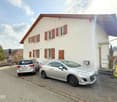
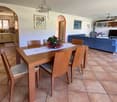
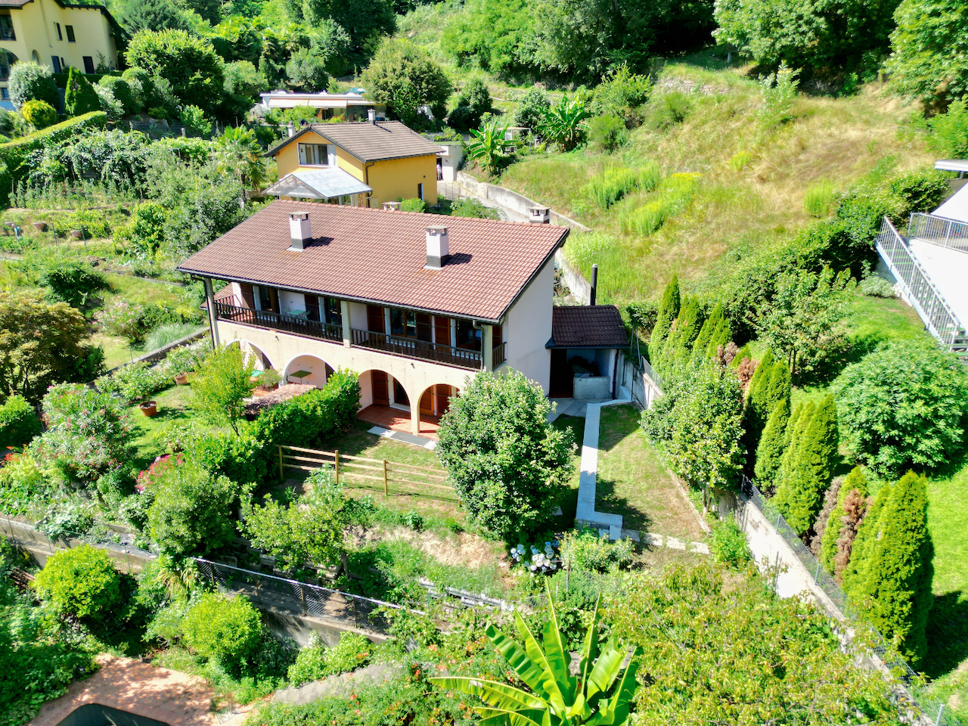
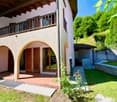
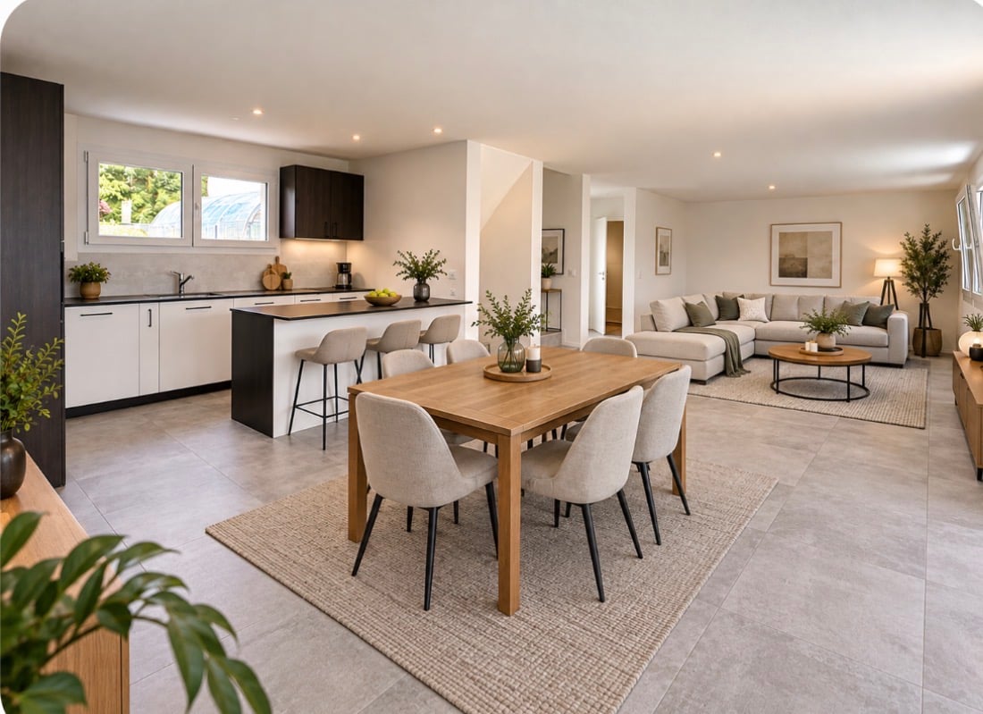
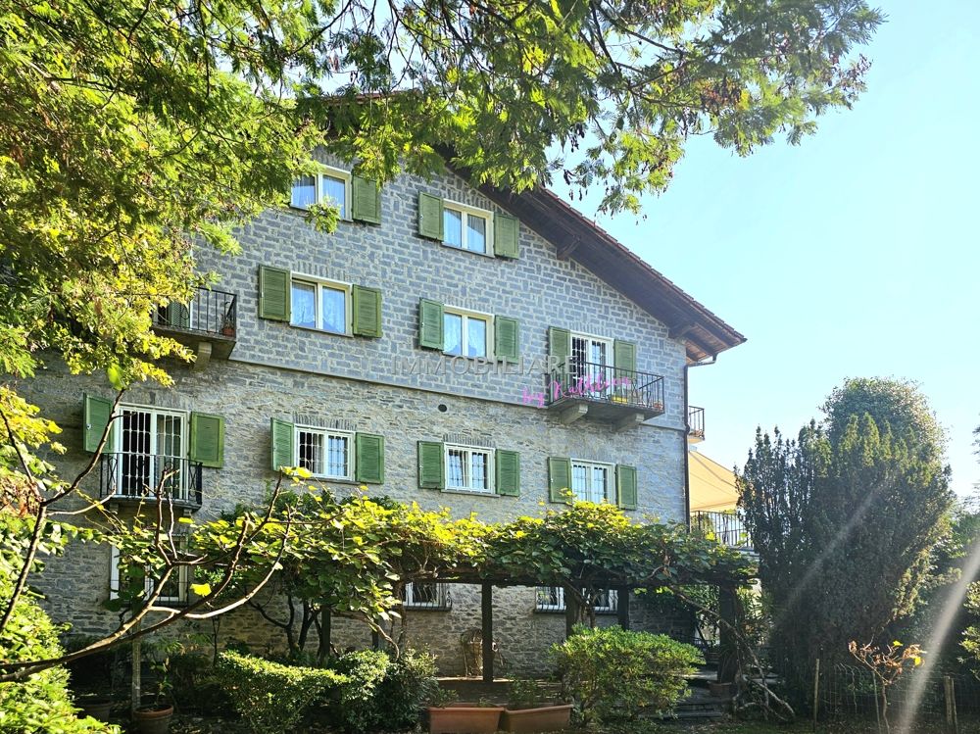
Prestigious semi-detached villa with pool, grotto, outbuilding and garage with workshop


General PRESTIGIOUS SEMI-DETACHED VILLA WITH POOL, OUTBUILDING AND WORKSHOP.We are offering a beautiful semi-detached villa with pool for sale, located in a quiet and sunny residential area in Lumino. This exclusive property offers ample space, privacy, and comfort, with the possibility of hosting multiple families or using part of the property as an investment.The villa consists of two independent residential units:Ground floor apartment (3.5 rooms) • Spacious and bright living area, functional kitchen, two bedrooms, and bathroom with shower. First floor apartment (4.5 rooms) • Well-distributed spaces, cozy living room, modern kitchen, three bedrooms, and bathroom with shower and bathtub. Completing this unique property:Outbuilding of 38 m2, independent with living room and bedroom, perfect for guests or personal use.Grotto of 17 m2, with fireplace, ideal for convivial moments in a warm and welcoming atmosphere.Beautiful garden with pool, an oasis of relaxation surrounded by greenery, with cherry tree and two beautiful olive trees.Garage of 48 m2, with workshop and two covered parking spaces, perfect for DIY enthusiasts or professional activities.Laundry room of 20 m2Cistern of 9 m2 Storage room of 7 m2Woodshed of 12 m2Carport for four covered parking spaces, providing ample space for parking.Additional features:Quality finishes and bright roomsStrategic location, close to services but immersed in tranquilityAn unmissable opportunity for those seeking an exclusive, spacious, and versatile residence in the heart of Ticino.

Travel time
-
1 / 16
CHF 499,000.–
6.5 rooms110m² living space
Fluhbalmen 8, 3922 Eisten

Nature pure - Holiday home in picturesque, quiet location

Nature jewel in the mountains with a dreamy viewThe charming house on two floors offers the perfect opportunity for nature lovers to fulfill their dream of their own home in the Valais Alps. It is located in a quiet and sunny spot in the Saas Valley. From here, a dreamy mountain panorama opens up. Thanks to its typical mountain hut style, the house blends harmoniously into the surrounding, idyllic natural landscape.The house can be reached in about 10 minutes on foot. A private material cable car - approved for goods transport - also facilitates access and, together with the short walk, provides a special arrival at your personal retreat.Outdoor areas and surroundings:The spacious property offers an ideal setting for relaxed hours in nature. It includes a large outdoor area and a cozy seating area with spectacular mountain views.Room offer upper floor:On the upper floor, there is a cozy bedroom with a double bed. The open kitchen/dining area with direct access to the terrace forms the heart of the house. The living room, furnished in a cozy style, conveys a warm, inviting atmosphere. A bathroom with a bathtub, a separate day toilet, and the attic complete the room offer on this floor.Room offer ground floor:A spacious dining area with a wooden table offers space for shared meals. Two bedrooms and another bathroom with a bathtub/shower provide sufficient space for family and friends. HIGHLIGHTS AT A GLANCE:? Detached holiday home in a dreamy, quiet location? Can be reached in about 10 minutes on foot? Near the idyllic mountain village of Eisten? Private material cable car? Furniture and inventory are included? Hiking and mountain biking paradise right outside the door? Top ski areas in the immediate vicinity? Huge property with barn and agriculture? Beautiful view and a roaring stream at your feet? Ideal for active vacationers and those seeking relaxation? Can be used as a second home - for maximum flexibility? Don't miss out on this unique and exceptional offer.

Travel time
-
1 / 13
CHF 985,000.–
8 rooms211m² living space
Via Quinta 44, 6710 Biasca

Two-family house with R4 land in the center

The property for sale is located in the center of Biasca, in a quiet and sunny residential area, perfect for families who want to live in a peaceful context but well served. The FFS station and the public transport stop are within a few minutes' walk; shops and services are in the immediate vicinity, the highway exit is 5 minutes by car and Bellinzona can be reached in about 15 minutes, thanks to the excellent road and rail connections.The property, a two-family house with the possibility of expansion, thanks to the beautiful flat land R4, which allows the construction of two additional floors. Currently, it consists of two apartments with a beautiful flat garden and is composed as follows; Ground floor, 3.5-room apartment, comfortable living area, open kitchen to the living room and a WC with shower, two double bedrooms. Separate from the apartment, we have the technical room, cellar, grotto, and a garage. First floor, 4.5-room apartment, entrance with wall cabinets, large, very bright living room thanks to the many windows that give onto the large terrace. Separate kitchen and WC for guests. In the sleeping area, we find two spacious rooms and a double bedroom with a WC and shower. Heating by oil-fired boiler, with heat distribution through serpents and wall radiators. The property is completed by the large garage and two external parking spaces.An ideal solution for those looking for a large property for their family, with the possibility of transformation and expansion for a long-term investment.An ideal solution for those looking for a large property for their family, with the possibility of transformation and expansion. This real estate proposal may be right for you. I will be happy to present it to you. I look forward to your call!

Travel time
-
1 / 13
CHF 2,600,000.–
9 rooms470m² living space
Via Belvedere 15, 6935 Bosco Luganese

Elegante Villa Bifamiliare con Vista Panoramica - Prezzo Trattabile

Immersa nella tranquillità delle colline verdi di Bosco Luganese, questa elegante villa bifamiliare offre una vista panoramica sul paesaggio circostante. Situata a pochi minuti dallo svincolo autostradale Lugano-Nord, questa proprietà combina serenità e praticità.La villa si sviluppa su 3 livelli collegati da scale, con la possibilità di installare un ascensore per una maggiore comodità.La proprietà è suddivisa in 2 appartamenti completamente indipendenti, ciascuno con ingresso autonomo e giardino privato:Appartamento al piano inferiore (3.5 locali, circa 120 mq):Atrio, soggiorno, cucina abitabile, 2 camere da letto, doppi servizi e lavanderia privata.Appartamento duplex al piano superiore (5.5 locali, circa 350 mq): - Primo Livello: Ingresso, WC per gli ospiti, luminoso soggiorno con camino e accesso al portico e al giardino con piscina, cucina abitabile, sala da pranzo con camino, ampio locale lavanderia.- Secondo Livello: Camera padronale con bagno dotato di vasca e doccia, altre 3 spaziose camere da letto, un bagno con doccia, un grande disimpegno/studio,Giardino Curato e Zona Relax: La villa è circondata da un giardino impeccabilmente curato, con una splendida piscina e un'area relax ideale per prendere il sole.La villa dispone inoltre di 2 ampi posti in garage, 2 posti auto coperti, un locale rifugio e una cantine.La proprietà è rifinita con materiali di ottimo livello, tra cui l'isolamento dei muri perimetrali (cappotto) e del tetto. Questa proprietà è ideale per famiglie numerose, professionisti, investitori o chiunque cerchi una combinazione di comfort, tranquillità e bellezza in una splendida zona collinare.Non esitate a contattarci per ulteriori informazioni o per organizzare una visita.Eingebettet in die Ruhe der grünen Hügel von Bosco Luganese, bietet diese elegante Doppelhaushälfte einen Panoramablick auf die umliegende Landschaft. Nur wenige Minuten von der Autobahnausfahrt Lugano-Nord entfernt, verbindet diese Immobilie Ruhe und Zweckmäßigkeit.Die Villa erstreckt sich über 3 Ebenen, die über eine Treppe miteinander verbunden sind, mit der Möglichkeit, einen Aufzug zu installieren.Das Anwesen ist in 2 völlig unabhängige Wohnungen jede mit eigenem Eingang und privatem Garten unterteilt:Wohnung im Untergeschoss (3,5 Zimmer, ca. 120 qm):.Eingangshalle, Wohnzimmer, Küche, 2 Schlafzimmer, 2 Bäder und private Waschküche.Duplex-Wohnung im Obergeschoss (5,5 Zimmer, ca. 350 qm):- Erste Ebene: Eingangshalle, Gäste-WC, helles Wohnzimmer mit Kamin und Zugang zur Veranda und zum Garten mit Swimmingpool, Wohnküche, Esszimmer mit Kamin, große Waschküche.- Zweite Ebene: Hauptschlafzimmer mit Bad mit Badewanne und Dusche, 3 weitere geräumige Schlafzimmer, ein Bad mit Dusche, eine große Diele / Arbeitszimmer,Gepflegter Garten und Entspannungsbereich:.Die Villa ist von einem tadellos gepflegten Garten mit einem schönen Swimmingpool und einem Entspannungsbereich ideal zum Sonnenbaden umgeben.Die Villa hat auch 2 große Garagenplätze, 2 überdachte Parkplätze, einen Schutzraum und einen Weinkeller.Die Immobilie ist mit hervorragenden Materialien ausgestattet, einschließlich der Isolierung der Außenwände (Mantel) und des Daches.Diese Eigenschaft ist ideal für große Familien, Profis, Investoren oder alle, die für eine Kombination aus Komfort, Ruhe und Schönheit in einer schönen hügeligen Gegend suchen.Bitte zögern Sie nicht, uns für weitere Informationen zu kontaktieren oder eine Besichtigung zu vereinbaren.Nestled in the tranquil green hills of Bosco Luganese, this elegant semi-detached villa offers panoramic views of the surrounding landscape. Located just minutes from the Lugano-Nord highway interchange, this property combines serenity and practicality.The villa is on 3 levels connected by stairs, with the possibility of installing an elevator for added convenience.The property is divided into 2 completely independent apartments each with its own entrance and private...


Travel time
-
1 / 34
CHF 1,420,000.–
5.5 rooms209m² living space
Alte Zollstrasse 42e, 8260 Stein am Rhein

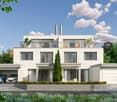
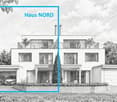
Modern semi-detached house with plenty of space, high-quality finishes, and a garden in Stein am Rhein

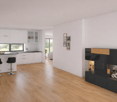
Modern living over several floors - this stylish semi-detached house combines high-quality materials, spacious rooms, and a well-thought-out living concept to create a home with a high quality of life. This modern semi-detached house combines contemporary architecture with high-quality interior design and a generous space offer. The property was realized as a new building and convinces with a clear design, high-quality materials, and a well-thought-out room layout over four floors.Already when entering the house, it becomes clear how much value is placed on living quality. The open living and dining area on the ground floor forms the central meeting point of the house. Large, floor-to-ceiling windows provide plenty of daylight and create a bright and friendly atmosphere. The modern kitchen is equipped with high-quality appliances and blends elegantly into the living room.From the living area, you can directly access the garden seating area, which invites you to linger, eat outdoors, or spend relaxed hours with family and friends.The upper floors feature several spacious bedrooms that can be used in a variety of ways - for example, as children's rooms, guest rooms, or home offices. The bathrooms are equipped with stylish stone plates and offer a modern and elegant design.High-quality parquet flooring in the living and sleeping areas creates a warm and pleasant living atmosphere. The visible wooden ceilings underline the natural character of the wooden construction and give the rooms a special living quality.In the basement, there is a large cellar room, as well as the laundry room and the technical room. The offer is complemented by several parking possibilities with covered and uncovered parking spaces directly at the property. Seating areas under shady trees. Due to the slight slope, you also enjoy an impressive panoramic view of the Jura range. This property not only offers space - it offers a high quality of life. Stein am Rhein - historic beauty, high quality of life, and natural surroundings make this place one of the most charming residential locations in the region.The property is located in an attractive location in Stein am Rhein, one of the most beautiful historic towns in Eastern Switzerland. The picturesque old town with its artistically painted house facades, cozy cafes, and small shops gives the place a very special charm and makes life here unique.Stein am Rhein is located directly at the transition from Lake Constance to the Rhine and offers an impressive natural backdrop. Walks along the Rhine, bike tours through the surrounding landscapes, or relaxed hours by the water are part of everyday life here.Despite the idyllic surroundings, the infrastructure is excellent. Shopping facilities, restaurants, schools, and kindergartens are easily accessible and ensure a comfortable daily life. The cultural offer and numerous leisure activities also contribute to the high quality of life.The transport connection is also very good. With public transport, you can easily reach surrounding cities like Schaffhausen, Frauenfeld, or Winterthur. Important traffic axes are also quickly accessible by car.The micro-location of the property convinces with a quiet and family-friendly living environment. Here, you enjoy a pleasant neighborhood, short distances to nature, and at the same time a good connection to daily life.Life in Stein am Rhein combines historic atmosphere with modern quality of life - a place where families, couples, and people with a sense of quality of life feel particularly at home.

Travel time
-
1 / 13
CHF 1,280,000.–
6 rooms159m² living space
Innerdorfstrasse 6, 3658 Merligen

ImmoWyss - Living between garden idyll and lake shore on Lake Thun

The well-maintained two-family house presents itself as a versatile residential property with two independent apartments and a spacious outdoor area. The 3.5-room apartment on the ground floor convinces with a well-thought-out room layout and a modern construction standard. When entering the apartment, the living area opens up, creating a pleasant living atmosphere. Directly adjacent is the modernly designed bathroom with a freestanding bathtub and separate shower. Within the apartment, a staircase leads to a slightly elevated living level, which means the apartment is not completely level. The kitchen has a separate area with enough space for a dining table. Two bedrooms offer retreat possibilities, from which you can directly access the balcony, which offers additional free space. A garden seating area complements the living offer in the outdoor area. The apartment on the upper floor has a bedroom, a cozy living room, and a gallery-like room zone on the same living level, which gives the apartment a sense of spaciousness and is ideal as a workspace or reading corner. The room offer is complemented by two réduits, an attic, and numerous storage possibilities. The bathroom is equipped with a bathtub. From the balcony, you can enjoy a beautiful view of the surrounding mountains and Lake Thun. The very spacious garden invites you to linger and is planted with various fruit trees. Several cellar rooms are available, including a heating cellar, a cellar with a natural floor, a developed cellar, and another glazed cellar room with a window, which can be used in a variety of ways. An outdoor parking space rounds off the offer of this attractive property. The most important advantages speak for themselves: - Two-family house with two independent apartments - 3.5-room apartment on the ground floor with modern construction standard - Garden seating area and very spacious garden with various fruit trees - Apartment on the upper floor with plenty of storage space - Balcony with mountain and lake view - Several cellar rooms This property convinces with its spaciousness, the clear separation of the living units, and the attractive outdoor offer. It offers a variety of possibilities for individual use and creates the best conditions for long-term comfortable living in a well-maintained environment. Have we sparked your interest? Arrange a viewing appointment today and take a look at the interesting ImmoWyss property offer on site. *** SALES DOCUMENTATION *** Download the sales documentation including address, floor plans, and many pictures at www.immowyss.ch. Simply fill out the contact form and you will receive the documents immediately and around the clock by email.*** FREE MARKET VALUE ASSESSMENT & FIRST CONSULTATION *** Real estate instant valuation at www.immowyss.ch/online-immobilienbewertung/ Our consultation is non-binding and free of charge for owners, Tel. 033 221 77 33 *** REAL ESTATE WANTED - SALE WITH GUARANTEE *** For our pre-registered customers, we are constantly looking for houses, apartments, rental properties, and building land parcels. We sell your property with a guarantee. Call us for a non-binding conversation today or fill out the form. www.immowyss.ch/kontakt/ ALL REAL ESTATE OFFERS www.immowyss.ch/immobilien-thun/

Michèle Nufer

Michèle Nufer

Travel time
-
Déborah Nardo

Déborah Nardo

1 / 11
Déborah Nardo

Déborah Nardo

CHF 1,280,000.–
4.5 rooms125m² living space
., 2016 Cortaillod

EXCLUSIVE PROJECT! BETWEEN VINEYARDS AND LAKE

A project that inspires your daily life, with prestigious villas and a lake view horizon.In one of the most sought-after neighborhoods of Cortaillod, discover this new exceptional neighborhood.This unique project offers 18 villas combining contemporary elegance and superior quality, for an exceptional living space. Nestled in a green setting, all the houses have a spectacular view of Lake Neuchâtel and the Alps, offering a breathtaking panorama and a peaceful atmosphere.Villas designed for comfort and well-beingComposed of 4.5, 5.5 or 6.5 rooms, each villa has been carefully designed to provide bright and spacious living areas, between 3 and 5 comfortable bedrooms, and superb terraces and gardens allowing you to fully enjoy the view of the lake.Practical and refined, they all have two parking spaces, a cellar or a spacious storage room, and are equipped with high-quality materials and solar panels, combining modern comfort and environmental respect.An exclusive project for an unparalleled quality of lifeThese villas meet high standards in terms of quality, safety and sustainability, perfectly adapted to families or future owners seeking tranquility while benefiting from the proximity to amenities. All the villas are south-facing, in a peaceful and rejuvenating environment.Located on the heights of Cortaillod, this emblematic project offers a sensational panorama, combining the picturesque charm of the vineyards, the serenity of the lake and the nobility of the surrounding environment. This new neighborhood offers a first-class living space and is totally secure. The nearest bus stop is less than 500 m away and the tram station is 4 minutes away. It takes less than 5 minutes to walk to the center and only 4 minutes to reach the nearest highway entrance. The school is only 10 minutes away on foot, without having to cross major roads. The lake shore is about 5 minutes away and Neuchâtel is 10 minutes.Our opinion: • Ultra-privileged location in a sought-after neighborhood • High-quality and high-standard project • Immediate proximity to amenities, city center and lake • Excellent investment with value appreciation over time • Unique view - unique daily experience Sale price per villa: from Frs. 1'130'000.-By visiting this place, you will discover a true corner of paradise, ready to become your next home. A unique opportunity to acquire an exceptional property.We will organize with great pleasure a visit to the place at your convenience to present you this magnificent project.File, information and visit on request by sending us your complete contact details by email.Anthony Avlijasanthony@proximmo.ch+41 78 953 85 50PROXIMMO SàrlReal estate agency021 351 08 080840 111 222info@proximmo.chwww.proximmo.chAll our offers and promotions are visible here:http://proximmo.ch/proximmo-vente-immobilier.htmlAre you planning to sell your property?Contact us without obligation for a free evaluation of your property.www.proximmo.ch

1 / 23
CHF 1,490,000.–
5.5 rooms145m² living space
1823 Glion

Semi-detached villa with breathtaking views

A rare semi-detached villa in Glion - space, comfort, and panoramic views Nestled in the heart of the charming village of Glion, this 5.5-room semi-detached villa seduces with its idyllic setting and privileged location. Located in a quiet and green cul-de-sac, it offers the tranquility of a residential area while remaining close to amenities. The "Collège" station of the Montreux - Rocher-de-Naye line is accessible on foot in a few minutes, as are the main roads that allow quick access to Montreux and the rest of the Riviera.Spacious and bright spaces:With approximately 145 m² of living space, the house is distinguished by its well-thought-out volumes and luminosity. The spacious living room, with direct access to the garden, constitutes the heart of the house: a convivial and warm place, ideal for sharing moments with family or friends. The kitchen, on the other hand, opens onto two terraces, allowing you to enjoy breathtaking views of Lake Geneva, the Jura, and the Alps.A renovated and perfectly maintained house:Built in 1974 on a 780 m² plot, the property has benefited from constant renovations over the years, ensuring comfort and serenity for future occupants.In 2024, significant investments were made, including the installation of a modern heat pump and solar panels, guaranteeing optimized energy performance and reduced consumption.An exterior designed for well-beingThe 541 m² garden, carefully planted and flowered, constitutes a true haven of peace. Its different spaces invite both relaxation and outdoor activities. The terraces, oriented to capture light and views, are ideal for sharing a summer meal or admiring the sunsets over the lake.Three parking spaces complete this rare property on the market, combining practicality and comfort in everyday life. Technical specifications • Air-water heat pump 2024 • Photovoltaic panels 2023 • Renovated bathrooms 2013 and 2015 Room layout UPSTAIRS: • Entrance hall • 4 bedrooms, including three with access to the balcony and panoramic views of the lake • One bathroom with a window • Heating room GROUND FLOOR: • Entrance hall • Spacious living room/dining room with access to the terrace • Kitchen with access to the terrace • One shower room • Cellar 3 outdoor parking spaces

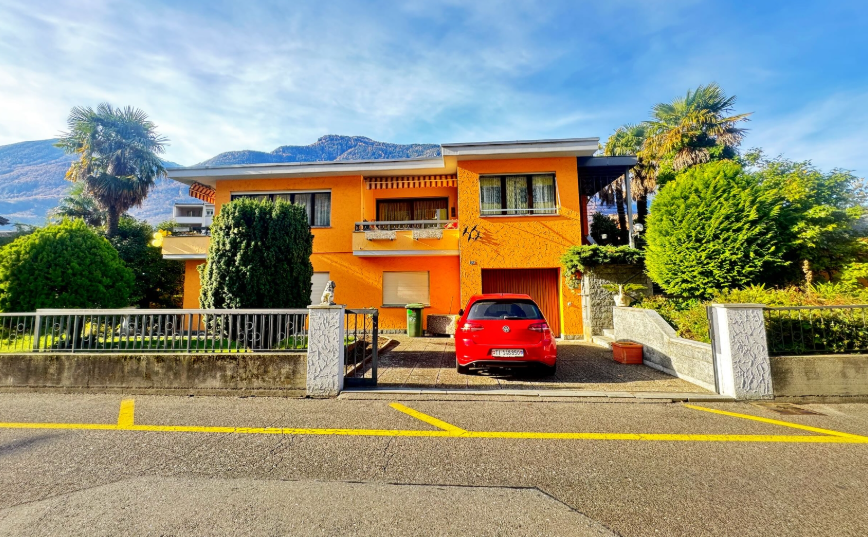
  • Two-story house with a gable roof, painted yellow with green shutters, surrounded by a well-maintained lawn, wooden fence, and several outdoor lights.
  • 2-story house, light green facade, black shutters, brick walkway, front yard with grass and plants, 3 lamp posts, small wooden fence
  • 2 story house, yellow facade, brown roof, wooden fences, garden, driveway
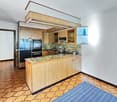
  • white counter top, wooden floors, built-in cabinets, window with view, dishwasher
  • Modern kitchen with island, cabinets, sink, faucet, windows, radiator, wooden floor
  • kitchen with sink, faucet, counter, cabinets, dishwasher
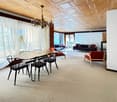
  • modern living room with wooden floor, large window, open door, and a radiator
  • Empty room, wooden floor, two windows, white walls, radiator, wooden trim around the window sill
  • empty room, wooden floors, two large windows, radiators beneath the windows
  • modern bathroom with a shower, bathtub, washbasin, and toilet
  • small bathroom with sink, toilet, and shower stall, mirror, and shower head
  • Modern bathroom with a bathtub, glass shower, and a toilet
  • A modern bathroom with a shower, toilet, and sink, featuring a white countertop, silver fixtures, a toilet paper holder, and a showerhead
  • boiler, washing machine, blue tank, wooden floor, pipes, heater
1 / 15
CHF 1,390,000.–
5.5 rooms125m² living space
Apfhalterstrasse 4, 4132 Muttenz

Renovated 5.5-room semi-detached house in Muttenz

Welcome to your new home in Muttenz – a freshly renovated semi-detached house that impresses with living comfort and a low-maintenance garden. Major renovations such as the roof, water pipes, bathrooms, kitchen, walls, floors, windows, and front doors have been generously carried out recently.The entrance area welcomes you with a bright, inviting hallway that leads directly to the living room, the garden, and the stairs. Already when entering the house, you can feel the clear room structure and the pleasant living feeling. The visual connection to the greenery and the high-quality renovation give the entrance a modern, friendly character – the feeling of home begins immediately.The heart of the house is the bright living room. From here, you can enjoy direct access to the adjacent modern kitchen. From the ground floor, you can access the garden directly. A seating area invites you to linger, relax, and enjoy the green surroundings. The wooden visible walls have been renewed and offer a modern appearance.On the 1st floor, there is a modern bathroom with shower, toilet, and sink. The large parental bedroom and another room on this floor round off this floor perfectly.In the expanded attic, there are two cozy rooms with pleasant roof slopes that give the room character and livability. The larger room is ideal as a bedroom or studio, while the smaller one is perfect as a children's room, home office, or dressing room. Through the skylights, a lot of daylight enters the attic, creating a bright and friendly atmosphere.In the basement, an automatic ventilation concept was installed, and the basement ceiling was newly insulated. Additionally, a new washing machine and a new dryer were installed. An additional, fully equipped bathroom with a bathtub rounds off the living comfort.The house has two private parking spaces directly adjacent to the garden.

Travel time
-
1 / 32
CHF 1,440,000.–
5.5 rooms160m² living space
Haselacker 12B, 9306 Freidorf TG

Family bliss with lake view - Modern 5.5-room house with lake view in Freidorf

Welcome to your new home - stylish, bright and full of possibilities This well-maintained 5½-room row house combines modern living comfort with a quiet, family-friendly location. On approximately 160 m² of living space, you can expect a well-thought-out home with plenty of light, high-quality materials, and spacious rooms. The openly designed living and dining area forms the heart of the house and offers direct access to the sunny outdoor area. The elevated location provides a beautiful view of the surroundings to Lake Constance. A home that thinks with you Already when entering, you are greeted by a spacious entrance with impressive ceiling height. The high-quality kitchen blends harmoniously into the bright living and dining area, creating a natural focal point for family everyday life. On the upper floor, there are two bright children's rooms with a lake view, as well as the spacious master bedroom with its own en-suite bathroom and access to the balcony. An additional guest toilet on the ground floor provides comfort in everyday life. The attic floor offers additional possibilities: home office, guest room, teenager's retreat, playroom, or private wellness oasis - you decide how you want to use this room. The possibility of realizing a private sauna also opens up additional potential for individual living dreams. The most important highlights at a glance • Representative entrance with impressive ceiling height • Bright living and dining area with stylish floor coverings • Design kitchen with high-quality equipment • Guest bathroom with shower and toilet on the ground floor • Two bright children's rooms with lake view - one with a dressing room • Spacious master bedroom with en-suite bathroom and balcony access • Sunny south-facing balcony with awning • Versatile attic floor (office, guest, wellness, etc.) • Practical laundry chute and well-thought-out floor plan Let yourself be inspired by this unique living feeling and discover your new home during a personal visit - we look forward to your contact. Modern 5½-room row house in a preferred residential area in Freidorf Family-friendly location The house is located in a quiet and preferred residential area in Freidorf, TG. Kindergarten and primary school are only about 300 meters away and can be easily reached. The proximity to Roggwil, Arbon, and Wittenbach ensures a good infrastructure with shopping facilities, restaurants, and other services. Public transport is also easily accessible: Roggwil-Berg train station is nearby and offers connections to St. Gallen, as well as to Romanshorn and Kreuzlingen to Schaffhausen. Freidorf 9306 Freidorf TG is located in the Arbon district, in the canton of Thurgau. The population in the political municipality of Roggwil (TG) has changed by an average of +2.2% per year over the last five years to 3,452 inhabitants (as of December 31, 2024). The tax burden is 11.0% (canton: 10.9%). Over the last five years, the municipality has had an average annual residential construction activity of 2.7%, while the vacancy rate is currently 1.2% (as of June 1, 2025). Real estate prices have changed by +27.0% over the last five years (canton: +25.5%).

Travel time
-
1 / 13
CHF 1,550,000.–
9 rooms300m² living space
6818 Melano

Bifamily Villa with Large Garden

In a very quiet residential area and just a few steps from schools, shops, and services, we propose a large bifamily villa composed of two contiguous units of about 150 square meters each, arranged on two levels.Unit 1 – 4.5 roomsEntrance level: welcoming entrance, bright living area with living/dining room with fireplace, semi-open kitchen with pantry, large windows, and direct access to the garden, guest bathroom, and bathroom with shower.Upper level: attic sleeping area with 3 bedrooms (one with a double bed), bathroom with bathtub and shower, comfortable landing ideal as a study or wardrobe.Unit 2 – currently 3.5 roomsSame area as the first, easily restorable to 4.5 rooms.Heating system with oil-fired boiler with distribution through floor radiators. It is possible to install a heat pump.Possibility to unite the two units to create a single, spacious single-family villa of over 300 square meters, ideal for those who desire large spaces or an exclusive residential solution.Plus of the property:- Well-kept garden with swimming pool- 4 covered parking spaces + additional external spaces for at least 4/5 cars- Quality finishes: aluminum/wood windows, double glazing, underfloor heating- Air conditioning- Strategic location: just 15 minutes from Lugano and very close to the main services- Further building potential available thanks to the still-present building indicesNote: The information indicated in this announcement is of a purely indicative and non-binding nature.

1 / 13
CHF 499,900.–
3.5 rooms80m² living space
Via Boscioro 80, 6998 Monteggio

Villetta a Schiera ad Angolo con Giardino - Anche come Casa Secondaria

In una tranquilla zona residenziale di Monteggio, nel comune di Tresa, immersa nel verde e nella quiete, a soli 5 km da Ponte Tresa proponiamo in vendita questa affascinante villetta a schiera con giardino privato, perfetta per chi desidera vivere nella natura senza rinunciare alla comodità dei servizi.Situata in fondo a una strada senza uscita, la proprietà gode di massima privacy e assenza di traffico. I principali servizi sono facilmente raggiungibili: fermata dell'autobus a soli 150 metri, e il centro di Luino, con il suo vivace mercato e numerose attività, dista appena 7 km. La zona offre inoltre numerose opportunità per il tempo libero, come percorsi per mountain bike, sentieri panoramici e il suggestivo laghetto di Astano.Edificata nel 1991, la casa si sviluppa su 3 livelli, con una superficie abitabile di circa 80 m², a cui si aggiungono 40 m² al piano interrato.Il piano terra ospita un soggiorno luminoso con zona pranzo, una cucina a vista in legno e un bagno per gli ospiti. Due portici coperti completano questo livello: il primo, di 11 m², accessibile dalla cucina, è ideale per pranzi e cene all'aperto durante la bella stagione; il secondo, di 9 m², con accesso diretto dal soggiorno, si apre sul giardino pianeggiante di circa 161 m², un'oasi verde perfetta per rilassarsi, coltivare un orto o semplicemente godersi la natura.Al piano superiore si trovano 2 camere da letto, entrambe con accesso a una loggia coperta di 8 m² con vista panoramica sul verde circostante, oltre a un ampio bagno completo di vasca e doccia.Il piano interrato offre spazi versatili: una comoda lavanderia con locale tecnico e due ambienti multifunzionali, facilmente adattabili come area hobby, studio o palestra.Completa la proprietà 1 posto auto esterno scoperto.Una soluzione ideale per una coppia o una piccola famiglia alla ricerca di tranquillità, comfort e qualità della vita, a pochi minuti da tutti i principali servizi.In einer ruhigen Wohngegend von Monteggio, in der Gemeinde Tresa, inmitten von Grün und Ruhe, nur 5 km von Ponte Tresa entfernt, bieten wir dieses charmante Reihenhaus mit privatem Garten zum Verkauf an, ideal für diejenigen, die in der Natur leben möchten, ohne auf die Bequemlichkeit der Dienstleistungen zu verzichten.Am Ende einer Sackgasse gelegen, genießt das Anwesen ein Maximum an Privatsphäre und Abwesenheit von Verkehr. Die wichtigsten Dienstleistungen sind leicht zu erreichen: Die Bushaltestelle ist nur 150 Meter entfernt, und das Zentrum von Luino mit seinem lebhaften Markt und zahlreichen Aktivitäten ist nur 7 km entfernt. Die Gegend bietet auch zahlreiche Möglichkeiten für Freizeitaktivitäten, wie z. B. Mountainbike-Strecken, malerische Wanderwege und den malerischen Astano-See.Das 1991 erbaute Haus erstreckt sich über 3 Etagen mit einer Wohnfläche von ca. 80 m², plus 40 m² im Untergeschoss.Im Erdgeschoss befinden sich ein helles Wohnzimmer mit Essbereich, eine offene Holzküche und ein Gästebad. Zwei überdachte Terrassen vervollständigen diese Ebene: die erste, 11 m² groß und von der Küche aus zugänglich, ist ideal für Mahlzeiten im Freien bei schönem Wetter; die zweite, 9 m² groß und direkt vom Wohnzimmer aus zugänglich, öffnet sich auf den flachen Garten von ca. 161 m², eine grüne Oase, die sich perfekt zum Entspannen, zum Anlegen eines Gemüsegartens oder einfach zum Genießen der Natur eignet.Im Obergeschoss befinden sich 2 Schlafzimmer, beide mit Zugang zu einer 8 m² großen überdachten Loggia mit Panoramablick auf die umliegenden Grünflächen, sowie ein großes Badezimmer mit Badewanne und Dusche.Das Untergeschoss bietet vielseitige Räume: eine praktische Waschküche mit Technikraum und zwei multifunktionale Räume, die sich leicht als Hobbyraum, Arbeitszimmer oder Fitnessraum nutzen lassen.Die Immobilie wird durch 1 nicht überdachten Außenparkplatz vervollständigt.Eine ideale Lösung für ein Paar oder eine kleine Familie auf der Suche nach Ruhe, Komfort und Lebensqualität, nur...

Travel time
-
1 / 13
CHF 1,950,000.–
8.5 rooms345m² living space
Via Sant'Abbondio 47, 6925 Gentilino

Casa con 2 Appartamenti e Giardino vicino a TASIS e Lugano

Scopri questa elegante casa indipendente situata a Gentilino, nel cuore della prestigiosa zona residenziale di Collina d'Oro. Con una posizione strategica a soli 850 metri dalla scuola americana TASIS, 3 km dal centro di Lugano e comodo accesso all'autostrada e fermata dell'autobus, questa proprietà offre il perfetto equilibrio tra tranquillità e accessibilità.SPAZIO E COMFORT:La villa si estende su 330 m2 e dispone di un ampio giardino privato di 265 m2, perfetto per rilassarsi e godere del sole. La proprietà è composta da 2 appartamenti distinti: un appartamento di 3,5 locali e un ampio appartamento duplex di 7 locali su due livelli. Inoltre, la villa dispone di un "grotto" al piano terra, cantina, locali tecnici e 5 posti auto esterni, di cui 2 coperti.FINITURE DI ALTA QUALITÀ:La proprietà è stata ristrutturata con materiali di alta qualità e presenta finiture interne raffinate, tra cui:- Pavimenti in parquet.- Impianti di ultima generazione (allarme, pannelli fotovoltaici, aria condizionata).- Caldaia a termopompa.- Riscaldamento a radiatori/termopompa nuova.- Impianto di raffrescamento nuovo.VALORE AGGIUNTO:Questa proprietà offre diverse possibilità:- Unire gli appartamenti per creare un'unica abitazione spaziosa.- Dividere la proprietà in PPP.- Indice di edificabilità crescente disponibile.POSIZIONE E ACCESSIBILITÀ:La villa si trova in una zona residenziale tranquilla e soleggiata, con comodo accesso all'autostrada e fermata dell'autobus a soli 100 metri di distanza. La stazione ferroviaria di Lugano è a pochi minuti di auto.OPZIONE IDEALE PER:- Famiglie grandi o più generazioni che cercano spazio e comfort.- Investitori immobiliari che vogliono sfruttare la possibilità di dividere la proprietà in appartamenti separati.- Professionisti o coppie che cercano una residenza spaziosa e tranquilla vicino a Lugano e alla scuola TASIS.La posizione strategica e le caratteristiche della casa la rendono adatta a chi cerca una comoda residenza con possibilità di personalizzazione.Entdecken Sie dieses elegante Einfamilienhaus in Gentilino, im Herzen der renommierten Wohngegend von Collina d'Oro. Strategisch günstig gelegen, nur 850 Meter von der amerikanischen Schule TASIS, 3 km vom Zentrum von Lugano und bequemen Zugang zur Autobahn und Bushaltestelle, bietet diese Eigenschaft die perfekte Balance zwischen Ruhe und Zugänglichkeit.RAUM UND KOMFORT:Die Villa erstreckt sich über 330 m2 und verfügt über einen großen privaten Garten von 265 m2, ideal zum Entspannen und Genießen der Sonne.Das Anwesen besteht aus 2 separaten Wohnungen: eine 3,5-Zimmer-Wohnung und eine geräumige 7-Zimmer-Duplex-Wohnung auf zwei Ebenen. Darüber hinaus verfügt die Villa über eine "Grotte" im Erdgeschoss, einen Keller, technische Räume und 5 Außenparkplätze, von denen 2 überdacht sind.HOCHWERTIGE AUSFÜHRUNGENDie Immobilie wurde mit hochwertigen Materialien renoviert und verfügt über raffinierte Innenausstattungen, darunter:- Parkettböden.- Modernste Installationen (Alarmanlage, Photovoltaikanlage, Klimaanlage).- Thermopumpen-Heizkessel.- Neue Heizkörper/Thermopumpen-Heizungsanlage.- Neues Kühlsystem.ZUSATZWERT:Diese Immobilie bietet mehrere Möglichkeiten:- Kombinieren Sie die Wohnungen, um eine geräumige Wohneinheit zu schaffen.- Aufteilung der Immobilie in PPPs.- Steigender Gebäudeindex verfügbar.STANDORT UND ZUGÄNGLICHKEIT:Die Villa befindet sich in einer ruhigen und sonnigen Wohngegend, mit bequemem Zugang zur Autobahn und Bushaltestelle nur 100 Meter entfernt. Der Bahnhof von Lugano ist nur wenige Autominuten entfernt.IDEALE OPTION FÜR:- Große Familien oder mehrere Generationen, die Platz und Komfort suchen.- Immobilieninvestoren, die die Möglichkeit nutzen möchten, die Immobilie in separate Wohnungen aufzuteilen.- Berufstätige oder Paare, die eine geräumige und ruhige Wohnung in der Nähe von Lugano und der TASIS-Schule suchen.Die strategische Lage und die Eigenschaften des Hauses machen...
Travel time
-
1 / 18
CHF 880,000.–
156m² living space
Via ai Chiabi 15C, 6710 Biasca

Modern semi-detached house, 4.5 + 3.5 rooms with large garden

General In Biasca, in a quiet residential area, we sell this modern semi-detached house with a large garden,This beautiful semi-detached house is newly built and offers spacious, bright and welcoming rooms, with high-quality finishes and a modern, functional design.The house is divided into two independent units, ideal for large families, two households or as an investment.On the ground floor, we find the 4.5-room apartment, with a large garden at our disposal, while on the first floor we have the 3.5-room apartment with two large, panoramic terraces at our disposal.On the lower floor, we find the technical room, with separate laundry rooms and cellars.We have a covered parking space and 3 outdoor parking spaces at our disposal.This property is perfect for those looking for a multifunctional house in a quiet environment, without giving up the convenience of nearby services. Description of the property The house consists of:Basement • Laundry rooms • Technical room • 2 separate cellars Ground floorApartment 4.5 rooms • Entrance from street level • Living room with open kitchen and direct access to the covered terrace and garden • Covered terrace of 20 m² • Corridor • Bedroom • 2 single rooms • Bathroom with shower • Garden of 180 m² First floorApartment 3.5 rooms • Separate entrance from the ground floor with external staircase • Living room with open kitchen and direct access to the terrace • South-facing terrace of 13 m² • Corridor • Bedroom with direct access to the north-facing terrace • Room with direct access to the north-facing terrace • Terrence of 21 m² • Bathroom with shower

Travel time
-
1 / 13
CHF 1,800,000.–
9 rooms250m² living space
Via Cantonale 49, 6992 Vernate

Villa Bifamiliare con Vista Panoramica a 180 su Lago e sui Monti

A Vernate, in una zona residenziale tranquilla e immersa nel verde, a soli 9 km dal centro di Lugano, 3 km dall'aeroporto e 6 km dall'autostrada Lugano Nord, proponiamo in vendita questa splendida casa bifamiliare con spettacolare vista a 180 sul lago di Lugano e sulle montagne circostanti. Vernate è un piccolo e tranquillo villaggio del Malcantone con ampie aree verdi che permette agli amanti delle passeggiate di godersi il paesaggio in piena libertà. La villa è suddivisa come segue: PIANO TERRA (3.5 locali di ca. 110 mq):- atrio d' entrata- grande soggiorno con camino e zona pranzo- cucina- 1 camera da letto matrimoniale- 1 camera da letto- bagno con vasca e WC- locale hobby- cantina, locale tecnico, rifugio e lavanderiaPRIMO PIANO ( 5.5 locali di ca. 140 mq):- atrio d' entrata- grande soggiorno con camino e zona pranzo- cucina- 2 camere da letto matrimoniali- 2 camere da letto - bagno con vasca e WC- bagno con doccia e WC- terrazza panoramica con spettacolare vista a 180 sul lago di Lugano e sui monti4 posti auto in garage.NOTA: La villa è facilmente trasformabile in villa unica, grazie alla sua superficie generosa. In Vernate, in einer ruhigen Wohngegend im Grünen, nur 9 km vom Zentrum von Lugano, 3 km vom Flughafen und 6 km von der Autobahn Lugano Nord entfernt, bieten wir diese schöne 2 Familien-Villa mit spektakulärem 180-Blick auf den Luganersee und die umliegenden Berge zum Verkauf an. Vernate ist ein kleines und ruhiges Dorf in der Region Malcantone mit grossen Grünflächen, die es den Wanderern ermöglichen, die Landschaft in aller Freiheit zu geniessen.Die Villa ist wie folgt aufgeteilt:ERDGESCHOSS (3,5 Zimmer von ca. 110 m2):- Eingangshalle;- grosses Wohnzimmer mit Kamin und Essbereich- Küche;- 1 Maste Schlafzimmer;- 1 Schlafzimmer; - Badezimmer mit Badewanne und WC;- Hobbyraum;- Keller, Technikraum, Schutzraum und Waschküche.1. GESCHOSS ( 5,5 Zimmer von ca. 140 m2):- Eingangshalle;- grosses Wohnzimmer mit Kamin und Essbereich- Küche;- 2 Master Schlafzimmer;- 2 Schlafzimmer;- Badezimmer mit Badewanne und WC;- Badezimmer mit Dusche und WC;- Panoramaterrasse mit spektakulärem 180 Blick auf den Luganersee und die Berge.4 Garagenparkplätze.ANMERKUNG: Dank ihrer grosszügigen Fläche ist die Villa leicht in eine Einzelvilla ausbaubar.In Vernate, in a quiet residential area surrounded by greenery, just 9 km from the centre of Lugano, 3 km from the airport and 6 km from the motorway Lugano Nord, we offer for sale this beautiful house with spectacular 180 view of Lake Lugano and the surrounding mountains. Vernate is a small and quiet village of Malcantone with large green areas that allows lovers of walking to enjoy the landscape in complete freedom. The villa is divided in 2 apartments as follows: GROUND FLOOR (3.5 rooms of approx. 110 sqm):- entrance hall;- large living room with fireplace and dining area;- kitchen;- 1 master bedroom;- 1 bedroom; - bathroom with bathtub and WC;- hobby room;- cellar, technical room, hut and laundry room.FIRST FLOOR ( 5.5 rooms of approx. 140 sqm):- entrance hall;- large living room with fireplace and dining area;- kitchen;- 2 master bedrooms;- 2 bedrooms; - bathroom with bathtub and WC;- bathroom with shower and WC;- panoramic terrace with spectacular 180 view of Lake Lugano and the mountains.4 parking spaces in the garage.NOTE: The villa is easily convertible into a unique villa, thanks to its generous surface.

Travel time
-
1 / 7
CHF 955,000.–
5.5 rooms140m² living space
Route de Cottens 14, 1744 Chénens

LAST AVAILABLE VILLA IN CHÉNENS – 2 VILLAS ALREADY SOLD !

New 5.5-room villa | 140 m² living space | approx. 160 m² usable space | Converted attic | available immediatelyAre you looking for a new, bright house that is ready to accommodate your family ?Discover the last available villa in this small offer of three villas in Chénens. The other two villas have already been sold.This 5.5-room villa charms with its beautiful rooms, its brightness and its fully converted attic of about 30 m², offering a real additional space to be adapted to your needs.An interior designed for family lifeGround floor • Entrance hall • Beautiful, bright living area with large windows • Open kitchen to living room and dining room • Direct access to the terrace and garden • Guest toilet First floor • 3 bedrooms • Parental bedroom with private shower room • Separate family bathroom with bathtub The real plus: the converted atticAccessible by a beautiful staircase, the attic offers about 30 m² fully converted.A versatile space that can become according to your desires :Office • guest room • playroom • TV room • relaxation areaBasement • Cellar • Technical room • Practical storage spaces Comfort & equipment • Air/water heat pump • Floor heating with individual control • Triple glazing • Electric shutters • Excellent thermal and acoustic insulation • Private terrace and garden • 2 outdoor parking spaces LAST AVAILABLE VILLAVilla A – available 5.5 rooms Living area : 140 m² Usable area : approx. 160 m² Plot : approx. 250 m² Sales price : CHF 955’000.– Availability : immediateVilla B – SOLD Villa C – SOLDA great opportunity to acquire a already finished villa, without having to wait for the construction deadlines.You can visit it immediately and project yourself into your future home.MAV Real Estate – 078 627 82 57

Travel time
-

Suggested properties for you based on search results