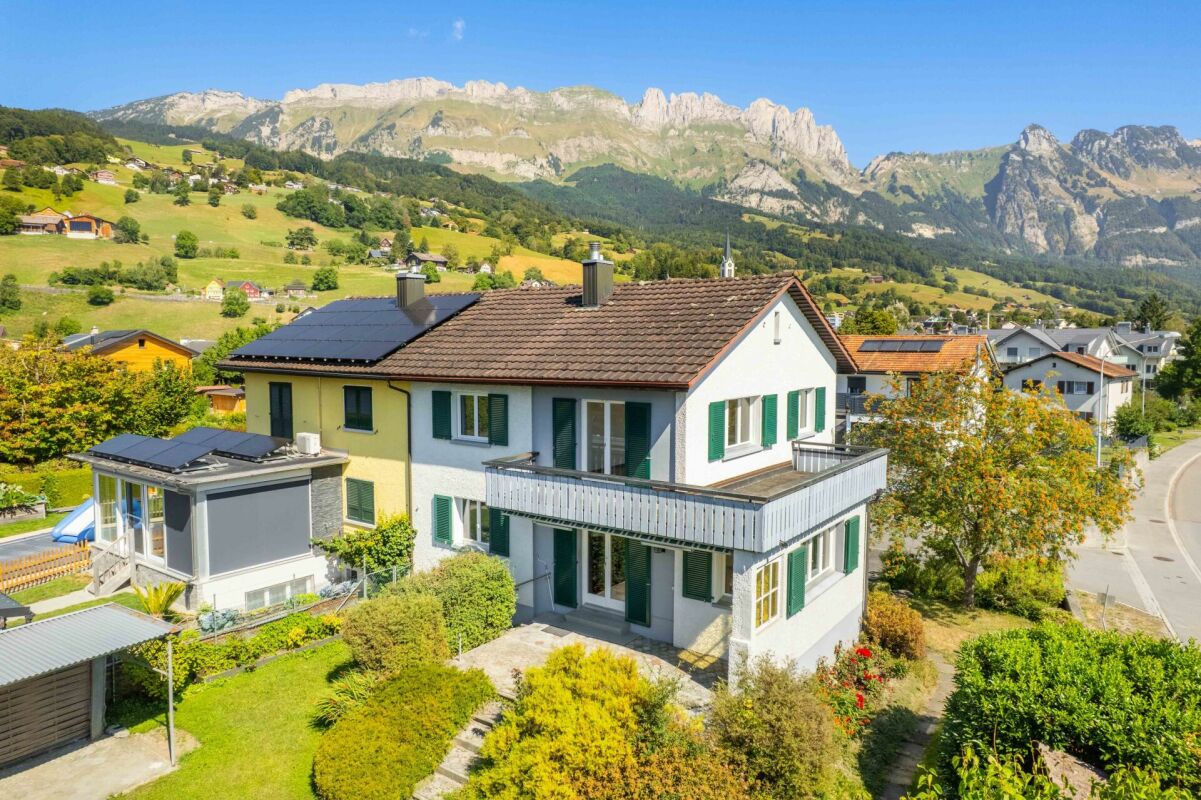
1553 results - Bifamiliar house to buy

1 / 14
  • Parking space
  • Garage
  • Quiet neighborhood
CHF 1,750,000.–
8 rooms168m² living space
1279 Bogis-Bossey

En Exclusivité - Villa familiale de 8 pièces dans un cadre résidentiel privilégié

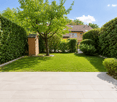
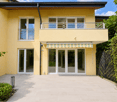
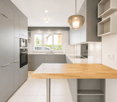
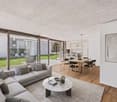
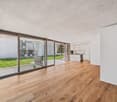
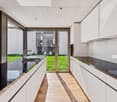
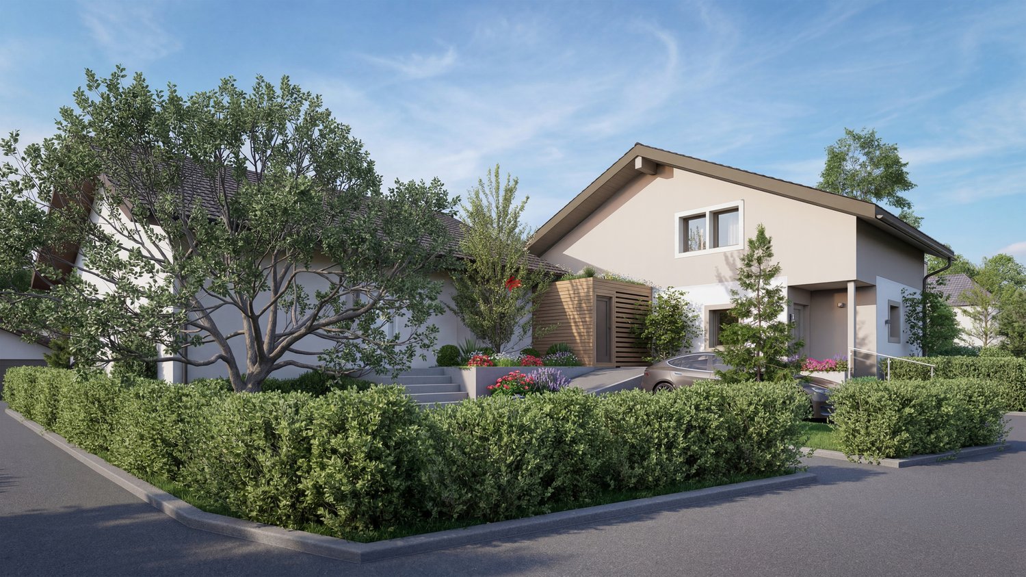
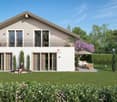
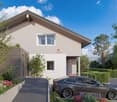
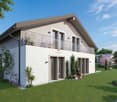
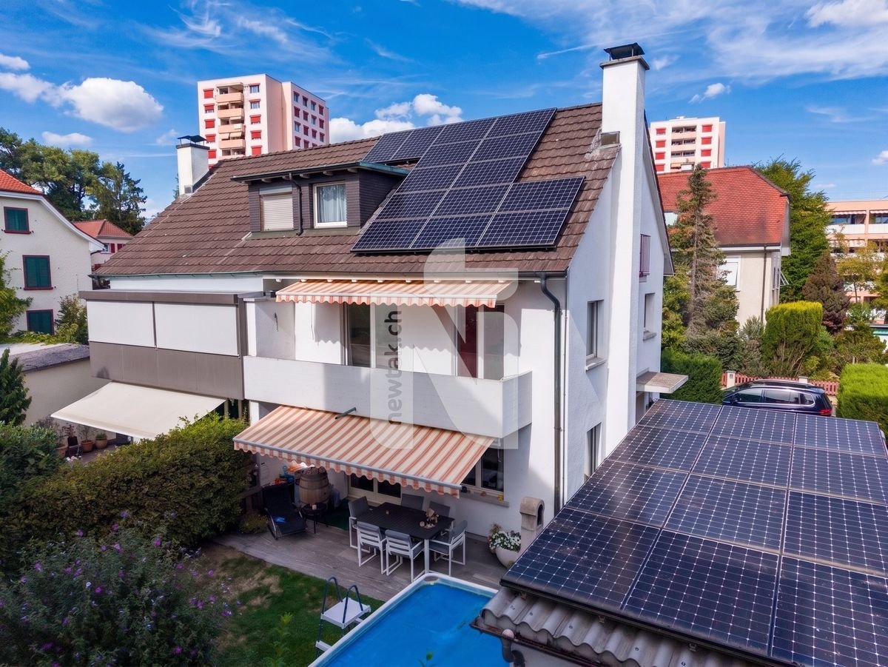
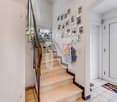
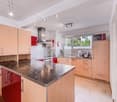
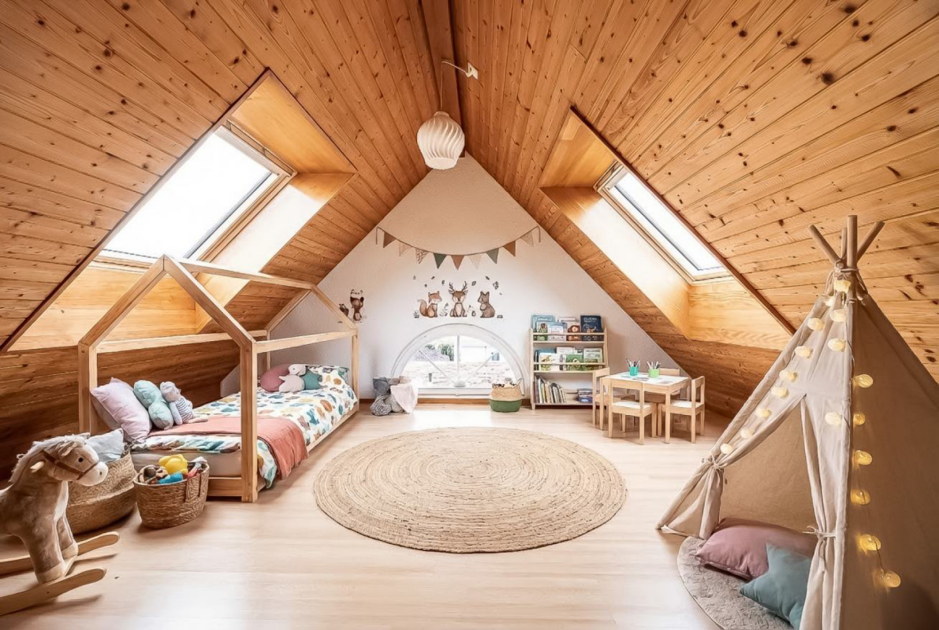
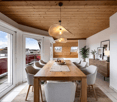
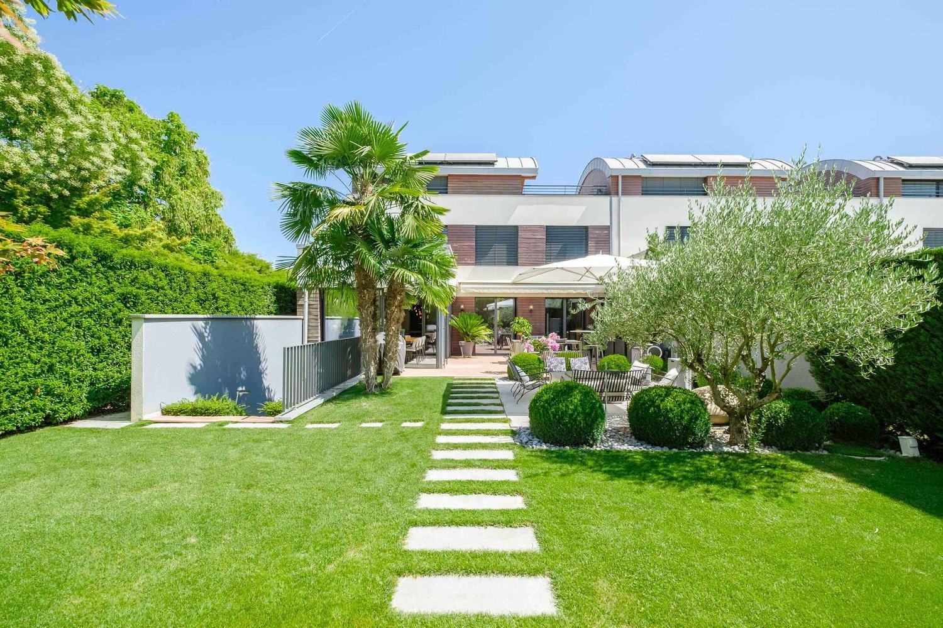
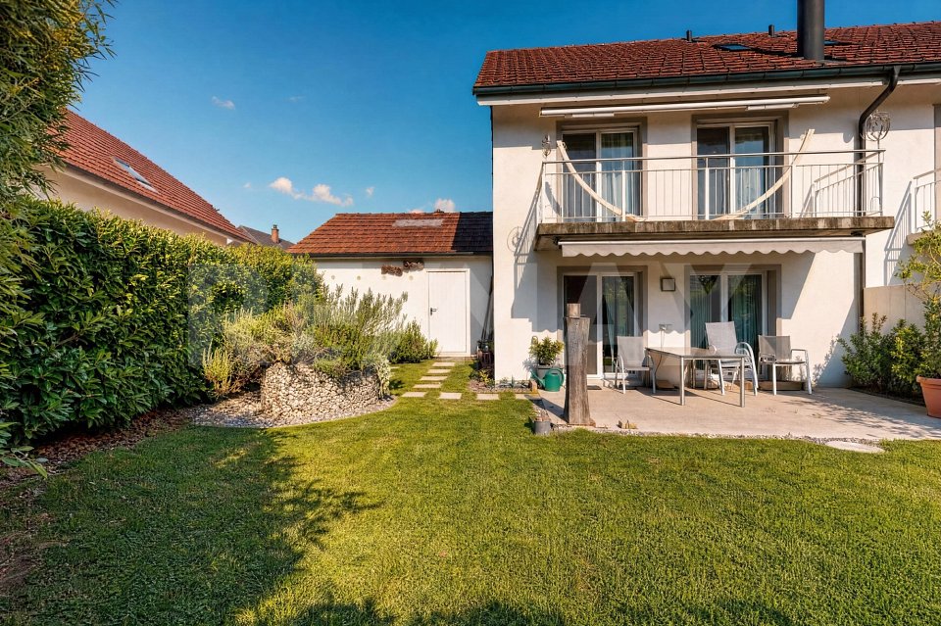
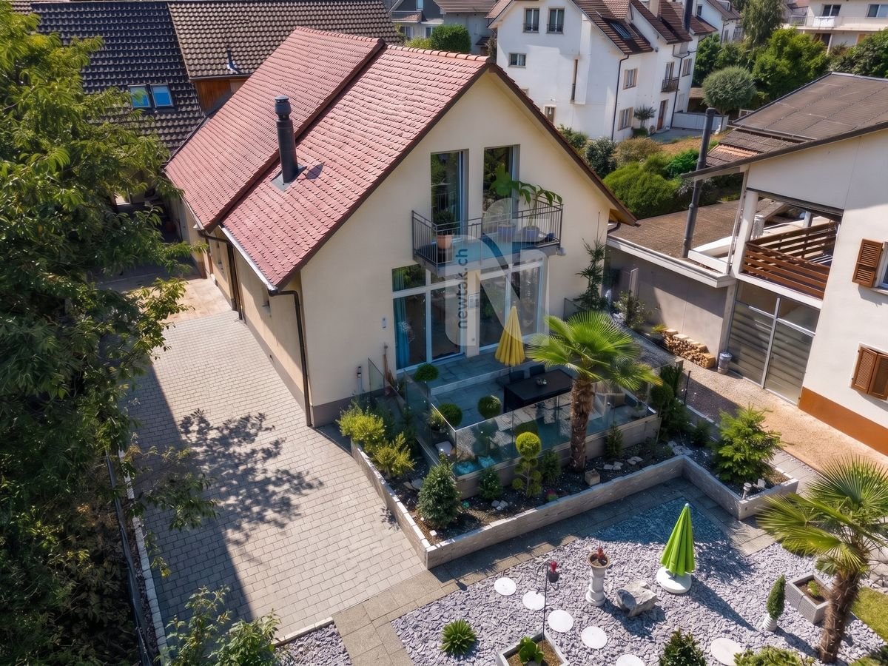
Bogis-Bossey En Exclusivité - Villa familiale de 8 pièces dans un cadre résidentiel privilégiéSituée dans un environnement résidentiel calme et recherché de Bogis-Bossey, cette villa familiale de 8 pièces offre un cadre de vie agréable, à proximité des commodités tout en bénéficiant de la tranquillité caractéristique de la commune.Contiguë et située au milieu d'un ensemble résidentiel, la villa bénéficie d'une configuration fonctionnelle et de beaux volumes répartis sur plusieurs niveaux.Construite en 2001 et rénovée en 2022, la propriété propose environ 168 m² habitables nets et 240 m² de surface utile, répartis sur quatre niveaux : sous-sol, rez-de-chaussée, premier étage et combles. Ses volumes généreux et sa distribution fonctionnelle en font une maison particulièrement adaptée à la vie familiale.Les espaces de réception profitent d'une belle luminosité grâce aux larges ouvertures donnant sur la terrasse et le jardin. Le séjour, agrémenté d'une cheminée, offre une atmosphère chaleureuse et conviviale, tandis que la cuisine contemporaine bénéficie d'un aménagement fonctionnel et soigné.Le premier étage accueille plusieurs chambres confortables ainsi que des espaces pouvant facilement être adaptés aux besoins de leurs futurs occupants. Trois des cinq chambres bénéficient par ailleurs d'un accès à l'un des deux balcons, apportant une agréable ouverture sur l'extérieur. Les combles offrent quant à eux un bel espace supplémentaire pouvant notamment être aménagé en suite parentale, créant ainsi un étage plus intime et indépendant. La villa dispose également de deux salles de bains et d'un WC séparé.Le sous-sol complète les espaces de la maison et offre des surfaces supplémentaires appréciables pour les besoins du quotidien.À l'extérieur, la propriété bénéficie d'un jardin privatif d'environ 132 m², véritable prolongement des espaces de vie, ainsi que d'une agréable terrasse permettant de profiter pleinement des beaux jours.Un garage ainsi que des possibilités de stationnement viennent compléter l'ensemble. Par ailleurs, de nombreuses places visiteurs sont à disposition au sein du lotissement, offrant une solution de stationnement pratique pour accueillir famille et invités.La situation de la propriété constitue également un véritable atout. L'École Internationale de Genève - Campus de La Châtaigneraie se trouve à proximité, tandis que l'aéroport international de Genève est facilement accessible, tout comme les principaux axes de communication permettant de rejoindre rapidement Genève et les communes environnantes.Alliant volumes, luminosité et environnement résidentiel privilégié, cette propriété constitue une belle opportunité pour une famille souhaitant s'établir dans la région de Bogis-Bossey tout en conservant un accès pratique à Genève et à ses infrastructures.Cette propriété est proposée en exclusivité par La Perle Immobilier.La villa est vendue non meublée. Certains visuels de cette brochure ont fait l'objet d'un home staging réalisé à l'aide de l'intelligence artificielle afin d'illustrer les possibilités d'aménagement des espaces. ---------------In Exclusivity - 8-room family villa in a privileged residential settingSet in a peaceful and sought-after residential area of Bogis-Bossey, this 8-room family villa offers a pleasant living environment combining tranquillity with convenient access to the area's amenities.The property is a mid-terrace villa, positioned in the middle of a residential development, offering a functional layout and generous volumes across several levels.Built in 2001 and renovated in 2022, the property offers approximately 168 sqm of net living space and 240 sqm of usable floor area, arranged over four levels: basement, ground floor, first floor and attic level. Its generous proportions and functional layout make it particularly well suited to family living.The main living areas benefit from abundant natural light, with large openings leading directly onto the terrace and garden. The living room, enhanced by a fireplace, provides a warm and welcoming atmosphere, while the contemporary kitchen offers a practical and carefully designed space for everyday living.The first floor accommodates several comfortable bedrooms, together with versatile spaces that can easily be adapted to the future owners' needs. Three of the five bedrooms also benefit from access to one of the property's two balconies, providing a pleasant connection to the outdoors. The attic level offers an attractive additional space that could notably be converted into a private master suite, creating a more intimate and independent floor. The villa also features two bathrooms and a separate WC.The basement further complements the property, providing valuable additional space for everyday needs.Outside, the property enjoys a private garden of approximately 132 sqm, creating a natural extension of the interior living spaces. A pleasant terrace provides an ideal setting for enjoying the warmer months.A private garage and additional parking facilities complete the property. In addition, numerous visitor parking spaces are available within the residential development, providing convenient parking for family and guests.The property's location is another significant advantage. The International School of Geneva - La Châtaigneraie Campus is located nearby, while Geneva International Airport is easily accessible, as are the region's main transport links, providing convenient connections to Geneva and the surrounding area.Combining generous volumes, natural light and a desirable residential setting, this villa represents an attractive opportunity for a family wishing to settle in Bogis-Bossey while remaining within easy reach of Geneva and its key infrastructure.This property is offered exclusively by La Perle Immobilier.The property is sold unfurnished. Some images featured in this brochure have been AI-assisted home staged to illustrate the furnishing and layout possibilities of the different spaces.1279 Bogis-Bossey se situe dans le district de Nyon, dans le Canton de Vaud. La population dans la commune politique de Bogis-Bossey a varié au cours des cinq dernières années de +3,3% en moyenne par an, s'élevant à 991 habitants (Etat le 31 déc. 2024). Le taux d'imposition est de 13,7% (canton: 13,7%). Durant les cinq dernières années, la construction de logements dans la commune s'est élevée à 2,0% en moyenne par an, alors que le taux de logements vacants actuels est de 0,0% (Etat le 1er juin 2025). Les prix immobiliers ont varié de +9,2% au cours des cinq dernières années (canton: +20,1%).

  • Parking space
  • Garage
  • Quiet neighborhood
1 / 12
CHF 1,095,000.–
7.5 rooms146m² living space
Dorfbachweg 45, 5035 Unterentfelden

LIVING WITH A FEEL-GOOD FACTOR - CENTRAL AND YET QUIET!

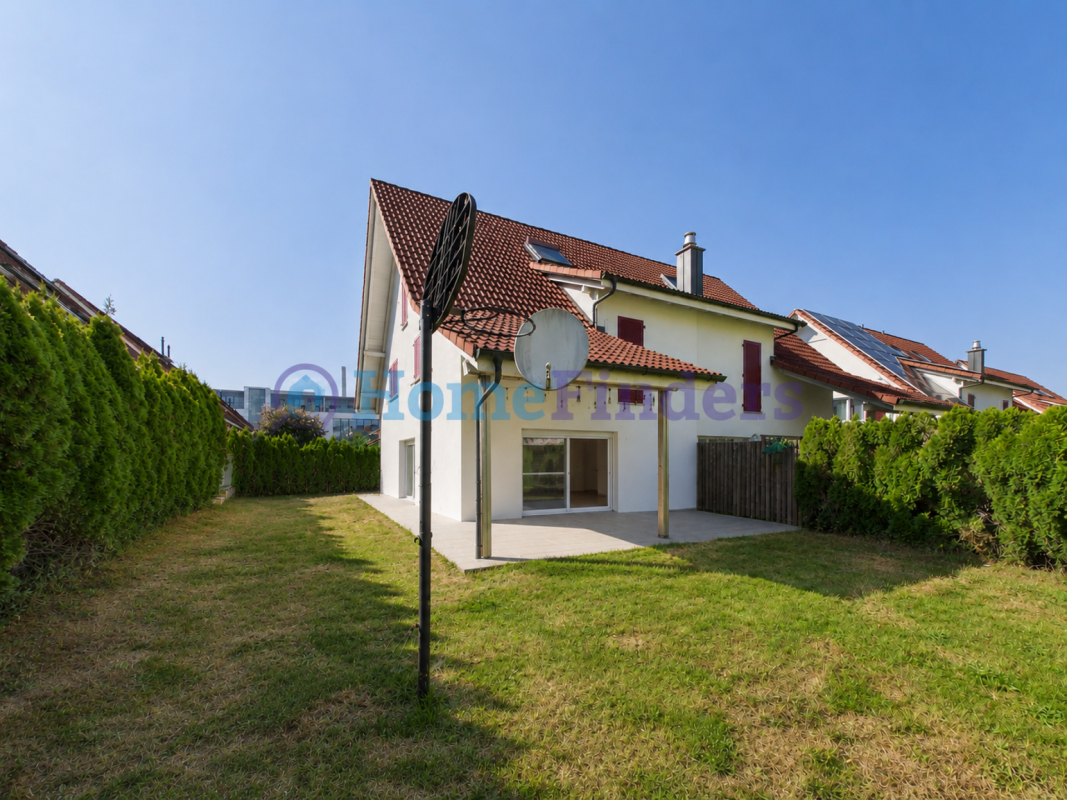
Arrive, feel good and be at home Welcome to your new home - a well-maintained semi-detached house that convinces with generous space, a well-thought-out room layout and an excellent location. Here you can enjoy a harmonious living feeling in a quiet and child-friendly environment, without having to sacrifice the proximity to shopping facilities, schools and public transport.With a total of 7.5 rooms, a living area of approximately 168 m² and a well-maintained garden, this property offers ideal conditions for families or anyone who appreciates spacious living. Particular highlights are the versatile rooms in the basement, which have already been expanded with heating and are perfect as a hobby room, office or fitness room. A private sauna also provides relaxed feel-good moments in your own four walls. This offer from Homefinders convinces with: • Quiet and family-friendly living location in a central environment • Two expanded rooms in the basement with heating - ideal as an office, hobby or guest room • Private sauna for relaxed wellness moments at home • Practical cellar with plenty of storage space • Two underground parking spaces included • Shopping facilities, schools and public transport easily accessible on foot A home that combines comfort, quality of life and an excellent location - convince yourself with a personal viewing. We look forward to your contact.Interested?Contact Homefinders for a non-binding viewing on site.Haven't found the right property yet?Discover more attractive real estate offers at:www.homefinders.chDo you want to sell your property?Rely on the proven expertise of Homefinders. We will accompany you professionally throughout the entire sales process.What is your property worth?Use our free and non-binding online valuation.

Travel time
-
1 / 14
CHF 1,245,000.–
5.5 rooms165m² living space
Ebnetstrasse, 9545 Wängi

House 1 / 5.5 rooms New build AM WALDRAIN

House 1 / 5.5 rooms Semi-detached house AM WALDRAIN Are you looking for a modern home in a quiet and natural environment?This attractive semi-detached house on Ebnetstrasse in Wängi combines contemporary living comfort with high quality of life and thoughtful architecture. The natural location in close proximity to the forest and the Murg creates a pleasant living environment and invites you to enjoy nature right outside your door.The new building project includes a total of seven residential units, offering a harmonious living environment with pleasant privacy. The spacious, light-filled rooms, the high-quality equipment, and the clear floor plan concepts create a home that convinces both families and discerning couples.Here, modern living, peace, and nature come together in a special way - and that in an attractive location in Wängi. Highlights of the house: • 5.5 spacious rooms with optimal room division • Ground plan changes possible • Two underground parking spaces included in the purchase price • Three modern bathrooms - one on each floor • Opportunities for co-design of materials and equipment during the construction phase • Energy-efficient construction for sustainable living • Private outdoor area for relaxation • Plenty of storage space in the basement Take the opportunity to secure your new home early and shape it according to your individual ideas. Whether floor coverings, kitchen fronts, or bathroom equipment - in the current construction phase, personal wishes can still be taken into account.The new building project consists of the following offerHouse 1 | 5.5 rooms | AvailableHouse 2 | 5.5 rooms | AvailableHouse 3 | 5.5 rooms | AvailableHouse 4 | 5.5 rooms | AvailableHouse 5 | 5.5 rooms | AvailableHouse 6 | 5.5 rooms | AvailableHouse 7 | 5.5 rooms | Available Construction start and move-inThe construction start is expected to take place in winter/spring 2027. The move-in is planned for spring/summer 2028. Your new home is waiting for you!We are available to provide further information at any time. Don't miss this unique opportunity and contact us today.

Travel time
-
1 / 12
CHF 650,000.–
7.5 rooms118m² living space
Mittlere Gasse 5, 3856 Brienzwiler

Family idyll with Alpine panorama and plenty of space to live

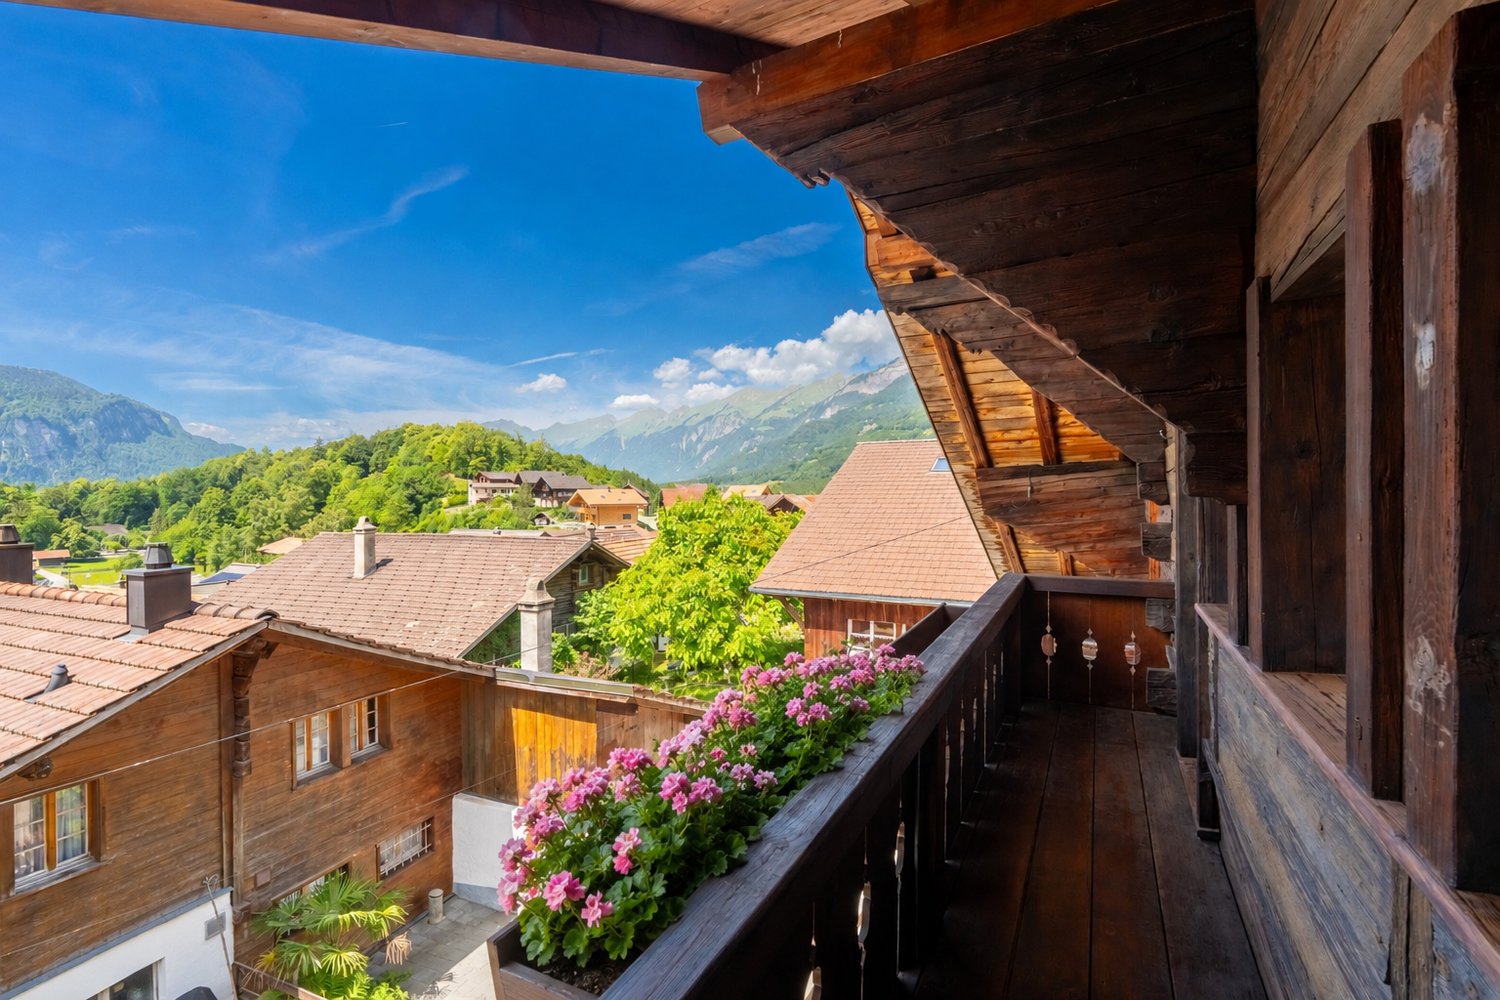
In this well-maintained house in a central location, you will be pampered with sunshine all year round. The traditional property was built around 1700 and completely renovated in 1995, convincing with a clever room concept and an appealing architecture with optimal natural light. Beautiful ceramic tiles on the ground floor and parquet floors in the living areas create a pleasant atmosphere. On the upper ground floor, a large, renovated kitchen with an adjacent dining area awaits you. On the other side of the corridor, you will find a cozy living room and another room that can be used in a variety of ways - for example, as a study, bedroom, or guest room. A bathroom with shower and toilet completes this floor.On the upper floor, three cozy bedrooms and a beautiful bathroom with bathtub and a balcony with a great view await you. Two attic rooms provide additional storage space.The basement offers further space for development and storage. In addition to the laundry room with house technology, there is a cellar, a small workshop, and a spacious room that you can use as an office, hobby room, or guest room. You can conveniently park your vehicles in the carport at the house.This extraordinary property also has a lot to offer outdoors: The seating area with morning sun is the perfect place for the first coffee of the day, the cozy terrace on the south side is perfect for grilling and relaxing.Interested? I would be happy to introduce you to this beautiful house in a non-binding viewing.

Travel time
-
1 / 11
CHF 2,290,000.–
5 rooms161m² living space
Chemin de la Métairie 3, 1218 Le Grand-Saconnex

Your home in a residential setting at the gates of Geneva!

Located in Grand-Saconnex, just a few minutes from the center of Geneva, this new development benefits from a privileged location close to schools, shops, public transport, the airport, and international organizations.Set in a residential area of villas, calm and green, it offers a peaceful living environment while remaining close to all amenities.This individual, contemporary villa offers spacious, bright, and functional spaces. It has a living area of approximately 161 m² and a useful area of approximately 235 m², spread over two levels and a converted basement.The ground floor features an entrance hall, a large living area with open-plan kitchen that can be personalized (budget: CHF 30,000), a room that can be used as an office, a shower room, and direct access to the terrace and garden.On the upper floor, the sleeping area consists of a master suite with dressing room and private shower room, two additional bedrooms, and a second shower room.The basement includes a multipurpose room of approximately 26 m², a cellar, a laundry room, and a technical room.Outside, the villa benefits from a private garden, a pleasant terrace, and two outdoor parking spaces.A huge advantage: it is a key sale, meaning a fully completed house with a fixed price and a payment of 25% deposit and the balance upon delivery.For a visit, please call 078 856 32 46!

Travel time
-
Nicolas Feisst

Nicolas Feisst

1 / 13
Nicolas Feisst

Nicolas Feisst

  • Parking space
  • Garage
  • View
  • +1
CHF 1,195,000.–
6.5 rooms180m² living space
4114 Hofstetten SO

Spacious, family-friendly, and modern with garden and panoramic view

This spacious and quietly located single-family house in Hofstetten combines modern comfort, a well-thought-out room layout, and a central location in the village.Schools, shopping facilities, and public transport are in the immediate vicinity.The spacious and well-maintained garden offers families plenty of space to relax, play, and spend time together. Thanks to the complete fencing, children can move safely and carefree outdoors.Ground floorFrom the inviting entrance area, the bright living and dining area with modern kitchen and cozy chimney opens up. The ceiling height of over three meters gives the room a particularly spacious and airy living feeling. From here, you can access the extensive terrace with oven, direct garden access, and a beautiful view of the greenery. Also on the ground floor are a bathroom with shower, sink, toilet, window, and laundry room, as well as two other rooms, one with direct access to the outdoors.Upper floorOn the upper floor, there are two spacious children's rooms and a bright family bathroom with sink, shower, bathtub, and window. The spacious master bedroom has direct access to the balcony, from which a magnificent view of the surrounding area opens up. The visible wooden beams give the rooms additional charm and a particularly cozy atmosphere.BasementThe basement is conveniently accessible via a staircase at the house entrance. It includes a spacious cellar with plenty of storage space and a separate technical room.This property is characterized by the following features: • Spacious single-family house with 6.5 rooms • Quiet, central, and natural location • Family-friendly living environment • Continuously renovated • Bright living and dining area with modern kitchen, chimney, and direct garden access via the terrace • Oven on the terrace • Master bedroom with balcony and panoramic view • Two bathrooms, one with laundry room • Separate cellar and technical room • Underfloor heating throughout the house • Spacious, fully fenced garden with garden bed, terrace, and extensive lawn • Two covered parking spaces (barn) • An additional outdoor parking space • Floor plan available • Virtual tour on request Have we sparked your interest? Then schedule a viewing appointment today.

  • Parking space
  • Garage
  • View
  • +1
Nicolas Feisst

Nicolas Feisst

1 / 13
Nicolas Feisst

Nicolas Feisst

  • Parking space
  • Balcony / Terrace
  • Garage
CHF 1,290,000.–
6.5 rooms125m² living space
4123 Allschwil

Spacious family house with garden, garage, and solar system in a quiet, central location

The house is located in a family-friendly residential area of Allschwil on a one-way street. The property is in the W3 residential zone. Kindergarten, nursery, primary school, shopping facilities, as well as tram and bus stops are easily accessible on foot. The Bachgraben sports field is also nearby. The house includes two outdoor parking spaces and a garage box. The proximity to Basel and the motorway exit rounds off the location.Ground floorThe entrance area is divided into two sections. Directly at the entrance, there is a cloakroom on the left, while on the right-hand side, there is a guest toilet with a sink and a window. The second area offers additional storage space and room for another cloakroom. From here, you can access the basement, the upper floors, as well as the living room and kitchen directly.The open kitchen, integrated into the living and dining area, offers plenty of daylight, a ceramic glass cooktop, a dishwasher, and ample storage space. The spacious living and dining area is flooded with light thanks to the large window fronts. Next to the kitchen, the dining area offers enough space for a large dining table, while the living area has a fireplace and direct access to the garden with a seating area, shade, and lawn.1st floorVia the stone staircase, you reach the first floor. Here, there are three rooms and a bathroom. On the right-hand side, there is a children's room. The master bedroom and the second children's room have direct access to the partially covered balcony. This is equipped with a louvre and offers a beautiful view of the garden. The modern bathroom has a window, a bathtub, a toilet, and a sink.2nd floorOn the second floor, there are two spacious and bright bedrooms. One of the rooms has access to the attic, while the other offers additional storage space behind a small door. On this floor, there is also a modern bathroom with a window, a shower, a toilet, and a sink. Since the attic is above the rooms, there are no restrictions due to sloping ceilings.BasementThe basement includes a shelter with plenty of storage space and a heating room with oil heating and access to the oil tank. Furthermore, there is a laundry room with a window, a sink, a floor drain, and a washing machine connection on this floor.In a small intermediate room, there is the solar technology and the electrical cabinet. From here, there is direct access to the outdoor staircase.Through this separate access, the area could also be used for a small business, such as a hair salon with its own customer reception, subject to the necessary permits.This property is characterized by the following features: • Two outdoor parking spaces • One garage box • Solar system on the house and garage roof • Continuously renovated and maintained • Ready to move in • Bright rooms • Modern bathrooms and windows • Fireplace in the living room • Private garden with seating area and lawn • Very family-friendly residential area • Property in the W3 residential zone • Separate access to the basement • Quiet location on a one-way street • Leisure and sports facilities at Bachgraben, approximately 150 meters away • And much more Have we sparked your interest? Arrange a viewing appointment today

  • Parking space
  • Balcony / Terrace
  • Garage
1 / 12
CHF 739,000.–
4.5 rooms147m² living space
Drosselweg 5, 4564 Obergerlafingen

Beautiful 4.5-room maisonette apartment in a quiet residential area in Obergerlafingen SO

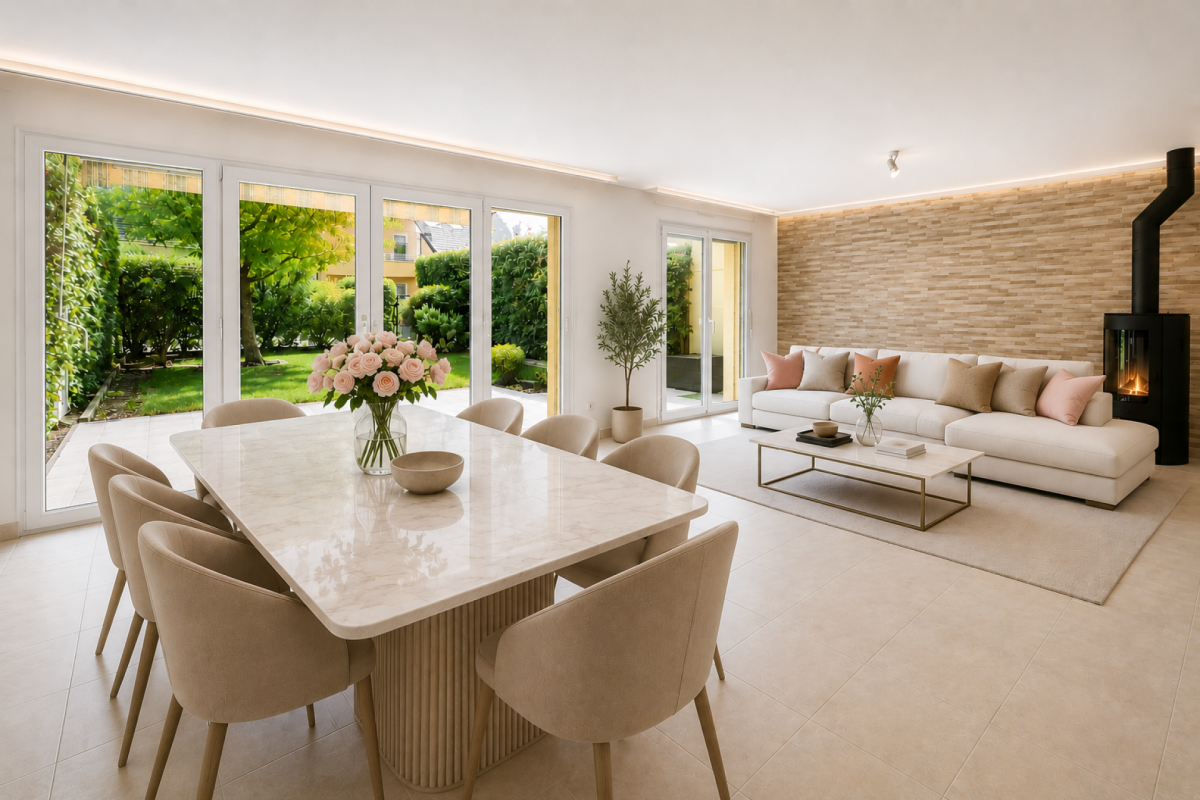
Spacious 4.5-room maisonette apartment in a quiet location in Obergerlafingen SO This original and well-maintained maisonette apartment is located in a quiet, family-friendly residential area of Obergerlafingen in the canton of Solothurn. The property comprises a total of six residential units and convinces with a well-thought-out room layout, bright living areas, and a pleasant living atmosphere over two floors.Upon entering the apartment, a clear living and dining area opens up, which receives plenty of daylight thanks to large window surfaces and creates an inviting room feeling. The kitchen offers plenty of space for culinary creativity and is designed to be both functional and communicative. The adjacent balcony with 9 m² of space offers a beautiful view of the neighborhood and invites you to relax outside.On the lower living level, there are also three well-cut rooms that are ideal as bedrooms, offices, or hobby rooms. The rooms are flooded with light all year round and convey a warm, pleasant atmosphere. A family bathroom with a bathtub, shower, and toilet, as well as a separate guest toilet, complement the comfort of this floor.The upper floor forms a special highlight: the cozy gallery creates an open, airy room feeling and can be used in a variety of ways - as a living room, workspace, play area, or retreat. Another room on this level expands the possibilities and makes the apartment particularly flexible.In the basement, there is a private cellar room, a bike room for the community, and various niches and storage spaces. Each apartment has a washing tower, consisting of a washing machine and tumble dryer, assigned to it and included in the property. Additionally, a 12 m² workshop belongs to the apartment, which can be ideally used for hobbies, storage, or small projects.For vehicles, the outdoor parking space No. 4 and the underground parking space No. 5 are available.Condition & RenovationsThe apartment is in a well-maintained condition and was comprehensively renovated in 2023. The most important work includes:Replacement of the gas heatingRenewal of the windows (triple-glazed)Renovation of the showerPainting work in several areasThe heat distribution is carried out via a comfortable underfloor heating.Room ProgramLower Floor (Main Living Level) The lower floor forms the heart of the apartment. The living and dining area is open-plan and offers plenty of space for cozy hours.The kitchen is of pleasant size and allows for practical work.Three rooms offer versatile usage possibilities. The family bathroom and the separate guest toilet provide additional comfort. From the balcony, you can enjoy a beautiful view and many sunny hours.Upper Floor (Gallery) The gallery is a special architectural element of this apartment. It creates an open room feeling and offers space for individual living ideas. Another room complements this level and makes it particularly flexible.Basement Here are the cellar room, the laundry room with a private washing tower, and the workshop. These additional rooms offer plenty of storage space and practical usage possibilities.Summary of the most important featuresSpacious 4.5-room maisonette apartment147 m² gross living area / 161 m² usable areaBalcony with 9 m²Gallery on the upper floor3 rooms on the lower levelFamily bathroom + separate toiletKitchen in timeless designTriple-glazed windowsUnderfloor heatingCellar, laundry room, workshopOutdoor parking space and underground parking space includedWell-maintained condition, renovations 2023Quiet, sunny locationSchools, shopping, and public transport in the immediate vicinityContact us, we look forward to hearing from you!

Travel time
-
Tanja Scholzen

Tanja Scholzen

1 / 13
Tanja Scholzen

Tanja Scholzen

  • Parking space
  • Garage
EUR 245,000.–
7 rooms159m² living space
79793 Wutöschingen / Degernau

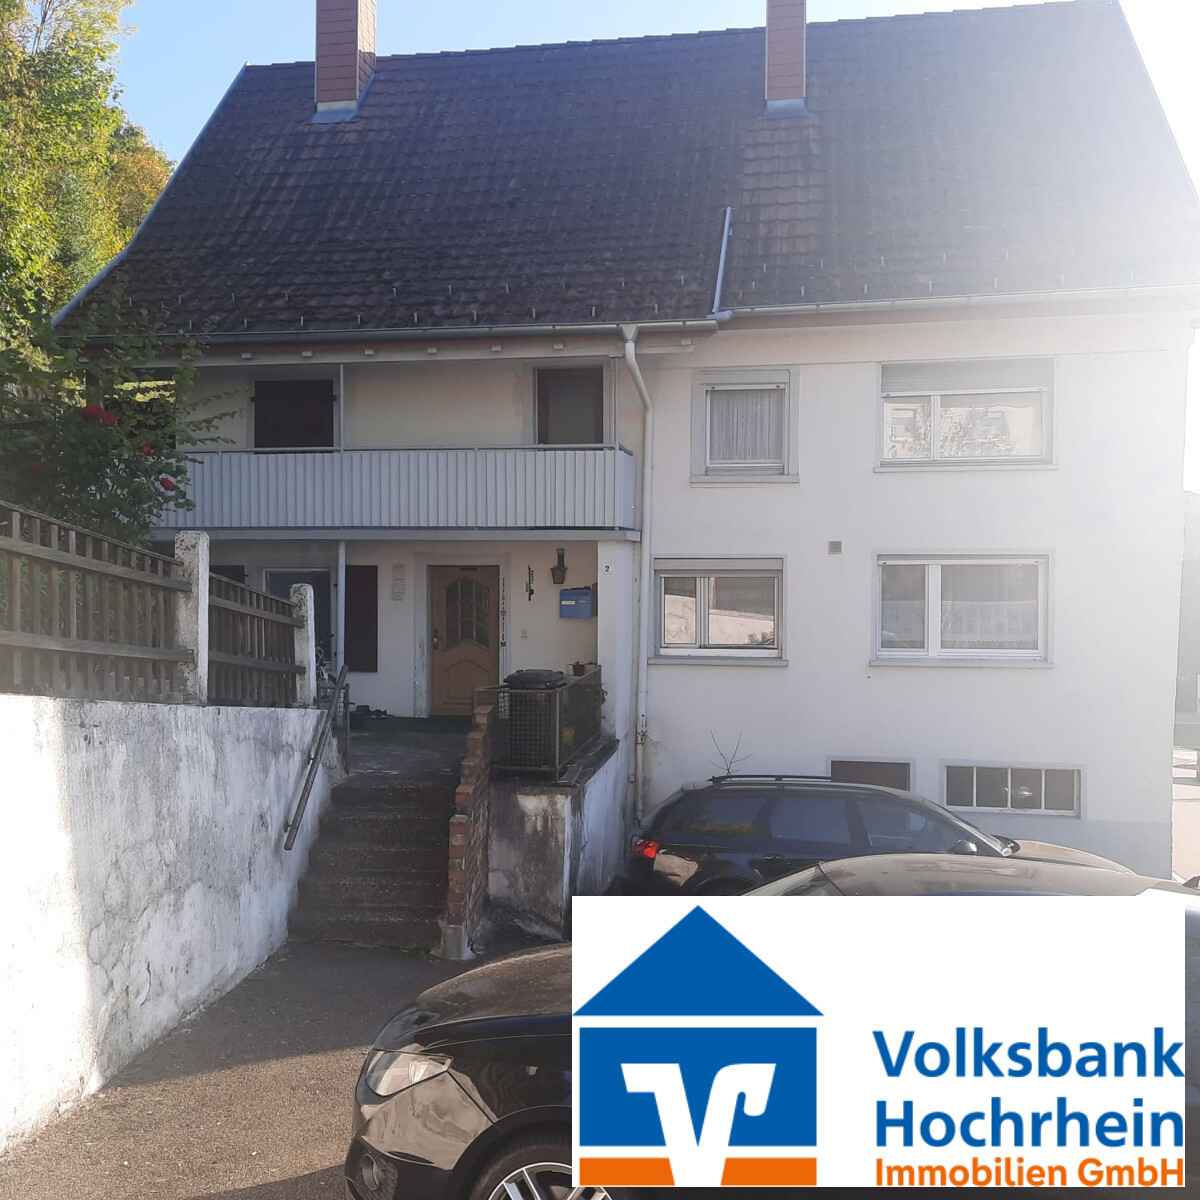
Degernau - Two-family house with development potential!
The originally built two-family house around 1924 impresses with its historic charm. The building consists of 2 floors with separate entrances and a large attic that could still be expanded. Unique is the small tower that can be used as a roof and storage space. The building is in need of renovation, but offers great potential for individual design possibilities and adaptation to modern living needs. The ground floor and the 1st upper floor of the house are currently designed as separate apartments, each with a living area of around 80 m² per floor. The ground floor has already been modernized. The upper floor is in its original state and is completely in need of modernization. Each apartment has a kitchen, a bathroom, and several rooms that can be used according to your own ideas. The generous layout offers a variety of uses. The spacious attic was renewed in 1980 and offers additional space that can be expanded into further living space. Here, there is the possibility of creating a unique and individual living unit that corresponds to personal needs. (Must be clarified by building law) Ground floor: - Large bright living room with "chimney" - 1 bedroom - 2 rooms - Kitchen & bathroom Upper floor: - 4 rooms - Kitchen & bathroom Two large cellar rooms with workshop and a garage round off the offer. The house plot includes a total area of 242 m². The garden is located on a slope, which is divided into three levels. Here, garden and flower beds can be planted ideally or simply used as a meadow. You are welcome to contact us for further information and a viewing appointment! The property is located in the district "Degernau". The main town Wutöschingen can be reached in a few minutes. The house itself is well located, near the center of Degernau, close to the village center, kindergarten, and church. Bus stop, restaurants, and shops are within walking distance in 5 minutes. A shop for daily needs can be reached quickly. Wutöschingen is known for the Alemannenschule, which can be reached on foot in 10 minutes. Pharmacies, banks, schools, and shops for daily needs are in the immediate vicinity. Wutöschingen is also known for the aluminum processing industry and has very favorable community fees such as water, kindergarten fees, and property tax. The border crossing Rheinheim/Bad Zurzach and Bühl/Hüntwangen is about 15 minutes and the airport Kloten about 30 minutes away. Heating: A gas heating system from 1991 is installed. The heat transfer is via radiators on the ground floor. On the ground floor, there is a tile stove that is connected to the central heating system. The upper floor was previously heated with a wood stove. However, it is currently not connected to a heating system. Floor coverings: In the ground floor, the bathroom, hallway, and kitchen niche are tiled. In the other rooms on the ground floor, a laminate floor is laid. The upper floor must be completely modernized. The windows were partially modernized with plastic windows in the ground floor in 1990. The floor height in the ground floor is approximately 2.05 m Other Please note that all information is without warranty and is based solely on information provided by our client. We do not guarantee the completeness and accuracy of this information. The sale remains reserved. For the legal relationship between you and Volksbank Immobilien eG, Hauptstraße 78, 79761 Waldshut-Tiengen, the general terms and conditions apply.

  • Parking space
  • Garage
Rohner Sébastien

Rohner Sébastien

1 / 13
Rohner Sébastien

Rohner Sébastien

Price on request
7 rooms187m² living space
A Vessy, 1234 Vessy

Exclusive! Beautiful MINERGIE townhouse, in absolute calm

In the immediate vicinity of Carouge, in a calm and green residential area, this beautiful townhouse is located in a secure and private residence.Southwest-facing, the property benefits from optimal sunlight and develops 187 m² of living space spread over three levels plus a fully fitted basement, totaling 262 m² of usable space.The ground floor welcomes an entrance hall with guest toilet, a spacious living room bathed in light, a beautiful dining room/veranda with heating as well as an open kitchen (Poliform) with central island. The entire area opens harmoniously onto a private garden with two terraces.The first floor offers three bedrooms, including two communicating ones, as well as two shower rooms with toilets.The attic is entirely dedicated to a superb parental suite including a bathroom, a custom-made dressing room, and a terrace with a jacuzzi.The basement offers a home cinema with direct access to the garden, a shower room with toilet, a laundry room, a technical room, and two cellars.The carefully designed exterior spaces include a fully fenced garden, a garden shed, and two beautiful terraces.A double garage with direct access to the kitchen and an outdoor parking space complete this property.Gathering all the advantages of a family-friendly, turnkey house, this property will seduce buyers looking for exceptional quality of life, high-end amenities, and a privileged location.DETAILS : Residential environment / absolute calm MINERGIE label Perfect condition Southwest orientation Secure residence Interphone controllable from smartphone Alarm system with security by level Poliform kitchen Gaggeneau appliances Solid American walnut parquet flooring Softub jacuzzi Sonos installation Mosquito nets throughout the house Heated veranda with automated shutter Fully fenced, treed, lit garden Garden shed Automatic watering Robot lawn mower Two terraces including one with motorized XXL store Electric vehicle charging point

Any Bösiger

Any Bösiger

1 / 14
Any Bösiger

Any Bösiger

  • Parking space
  • Balcony / Terrace
  • Mountain view
  • +2
CHF 485,000.–
5 rooms105m² living space
8775 Luchsingen

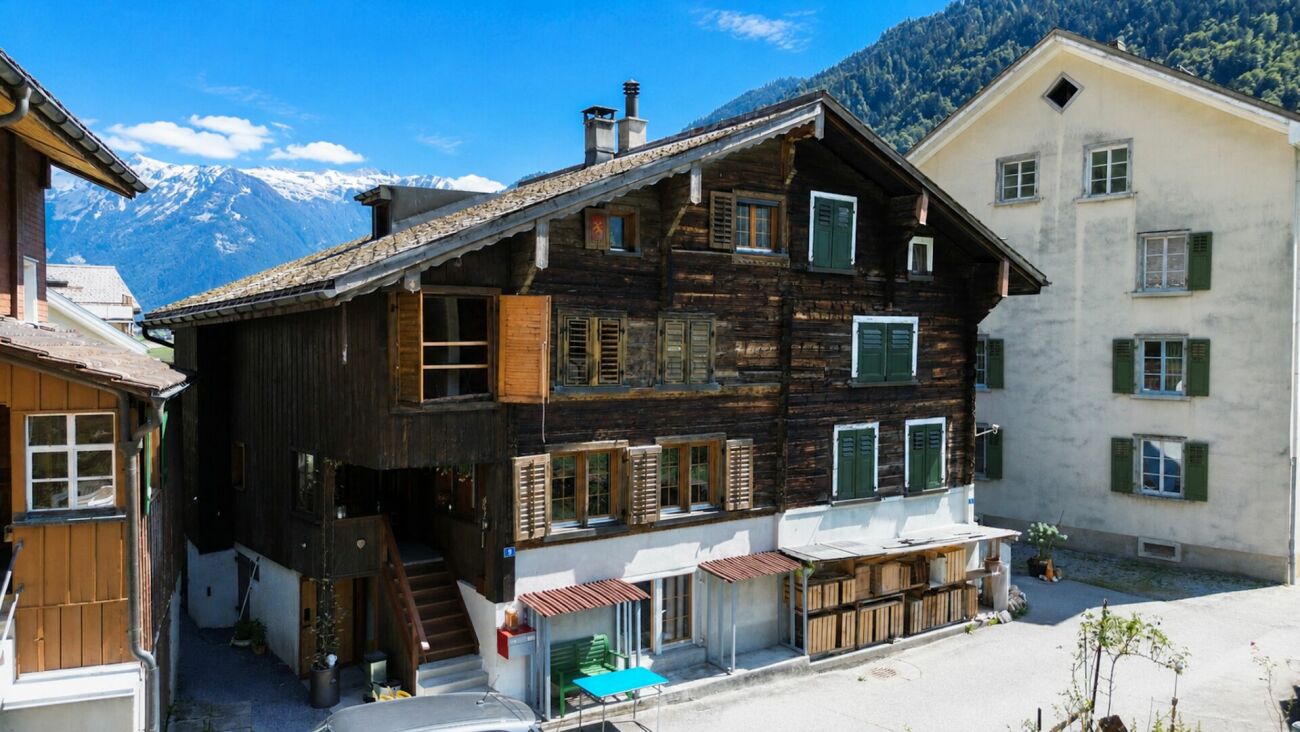
Unique gem with history - 320-year-old Strickbau, 5 rooms & mountain view

Charming semi-detached house from 1703 combines authentic Glarner character with modern living comfort. The interiors were comprehensively renovated in 2024. On approximately 105 m² of living space and around 200 m² of usable space, five rooms are distributed over three floors.The high parlor forms the heart of the house with a modern kitchen, cozy living room with tile stove, and bathroom. The existing washing machine remains in the house. Tile stove, Swedish stove, and infrared electric heating plates provide comfortable warmth.On the first upper floor, there are two rooms, a spacious attic, and a balcony with morning sun. The expanded attic offers two more rooms, ideal as a bedroom, workspace, or guest area. The attic is also suitable as a storage room, studio, or hobby room.The property includes a 66 m² large garden with a beautiful mountain panorama, a seating area, and a storage space directly in front of the house. The quiet, car-free Sturmgasse underlines the special character of the property.An exceptional home for all those who appreciate history, charm, and versatile rooms. Available from September 2026.Note: Please note that we have virtually furnished the pictures. The room layout and room sizes, of course, correspond to the actual conditions.The following highlights are offered by this property: • 5 rooms · 105m² living space • Around 200m² usable space • Expanded attic with 2 rooms • 2024 comprehensively renovated interiors • Modern Electrolux kitchen appliances • Tile stove & Swedish stove • Infrared electric heating plates as supplementary heating • Washing machine in the house • Balcony with morning sun • 66m² garden with mountain panorama • Attic for studio, hobby or storage space • 1 storage space in front of the house • Quiet, car-free location • Year of construction 1703 - over 320 years of history • Available from September 2026 Do not hesitate and arrange a viewing appointment today to convince yourself of this unique offer!

  • Parking space
  • Balcony / Terrace
  • Mountain view
  • +2
Jürg Furter

Jürg Furter

1 / 13
Jürg Furter

Jürg Furter

  • Parking space
  • Balcony / Terrace
CHF 1,090,000.–
4.5 rooms138m² living space
5213 Villnachern

Spacious living with garden idyll in Villnachern

This well-maintained 4.5-room semi-detached house in tax-attractive Villnachern combines spacious living, plenty of privacy, and a quiet, natural location to create a home that convinces in everyday life as well as in leisure time. On approximately 138 m² of net living space (excluding the sauna area), spread over several floors, the property offers plenty of space for couples, families, or anyone who wants to comfortably combine living and working. The plot covers around 307 m², of which about 120 m² are available as garden space.The heart of the house is the open and bright living, dining, and kitchen area on the ground floor. Generous window surfaces create a pleasant living atmosphere and open up the view directly into the garden. The open kitchen blends harmoniously into the living area, making this room the ideal meeting point for shared evenings, family life, and social hours with guests. The well-maintained equipment with parquet and plank floors, as well as the modern, open room design, underlines the timeless character of the house.The spacious room feeling continues on the upper floors. The bedroom convinces with a walk-in closet, while further rooms can be flexibly used as children's, guest, or workrooms. The attic offers a special extra: the sloping ceilings, the warm wooden floor, and the generous space create a charming retreat that is ideal as a bedroom, home office, or guest area. In total, three bathrooms are available.The protected, southeast-facing garden is another highlight. High hedges provide privacy, while the lawn, the beautifully designed planting areas, and the generous terrace offer plenty of space to enjoy sunny hours outdoors. Whether it's a relaxed breakfast, a barbecue evening with friends, or simply a quiet moment in the green - a private outdoor area with high quality of stay is created here.Additional comfort is provided by the versatile areas in the basement with cellar, Reduit, and hobby/wellness room with shower. Two outdoor parking spaces and a double garage are available for vehicles. Above the double garage, there is also a spacious attic that creates valuable additional storage space. The house, built in 2008, is heated by an air/water heat pump and underfloor heating.Those looking for a well-maintained home with plenty of space, a private garden, and attractive secondary areas, and at the same time want to combine the rural living quality of Villnachern with the good accessibility of the Brugg region, will find a property with a convincing overall package here.Has this property sparked your interest? I, Jürg Furter, would be happy to provide you with the complete sales documentation and show you the attractive property in person on site. To do this, please fill out the contact form. You will receive the documentation promptly from me.

  • Parking space
  • Balcony / Terrace
Adrian Engler

Adrian Engler

1 / 13
Adrian Engler

Adrian Engler

EUR 449,000.–
5 rooms145m² living space
79258 Hartheim

IMMORath.de - Semi-detached house with garage in Hartheim

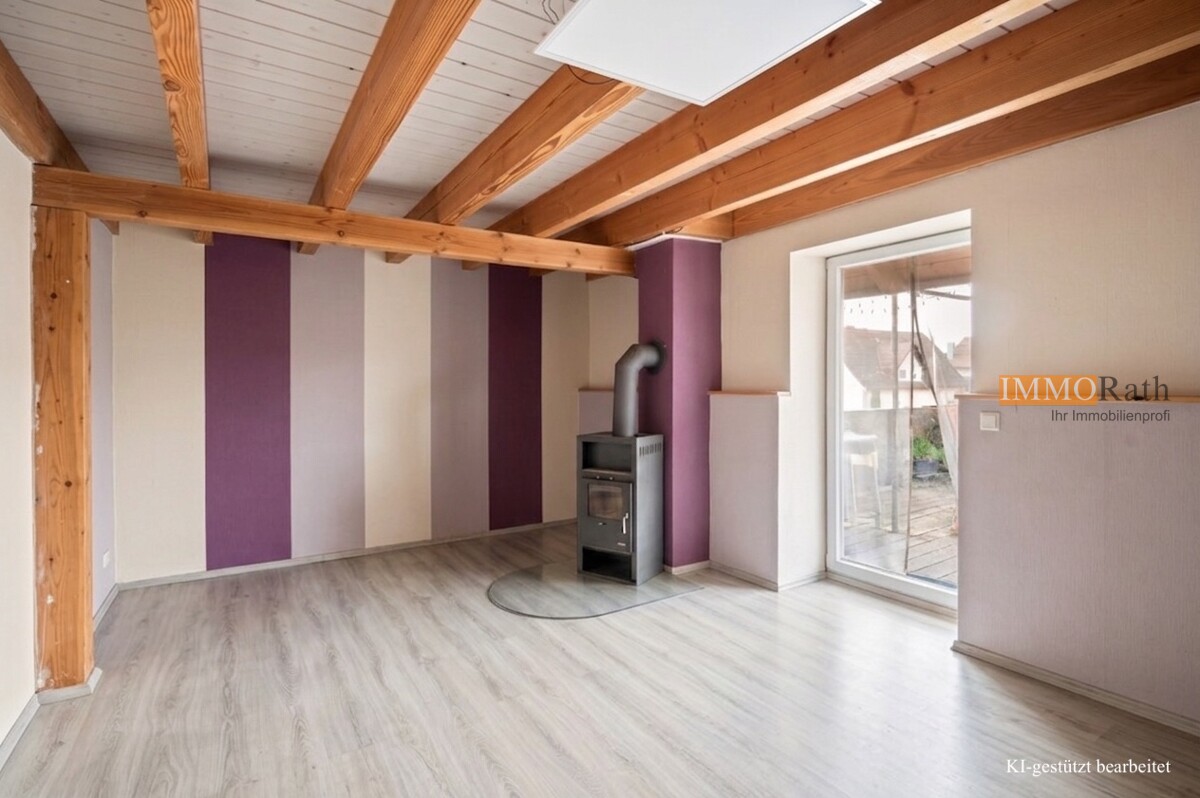
Free-to-move-into property with double garage in Hartheim - Year of construction approx. 2007 - Low-maintenance plot of land with an area of approx. 175 m² - Five rooms on a living area of approx. 145 m² - Fitted kitchen available - Two bathrooms with shower and bathtub as well as a separate guest toilet - Swedish stove in the living area - Terrace for relaxed hours outdoors - Equipped with air/water heat pump and solar thermal energy - Double garage and two outdoor parking spaces for your vehicles Feel free to contact us for more information or to arrange a viewing!The single-family house is located in Bremgarten, a quiet and grown residential area with a pleasant neighborhood environment. The surroundings are predominantly characterized by residential buildings and offer an attractive combination of natural and convenient living with good access to daily infrastructure. A local supermarket for daily needs is located at a short distance of approx. 0.6 miles and can be easily reached. Medical facilities such as a pharmacy and a doctor's practice are also located in the nearby vicinity of approx. 400 meters. Families benefit from the good educational and childcare connection: a kindergarten and a primary school are each located at a distance of approx. 450 meters. Secondary schools are also well connected and are located at a distance of approx. 8 kilometers. The connection to the regional road network is advantageous: the next highway is accessible in about 2.1 kilometers and enables a quick connection to the surrounding cities and economic centers. The next bus stop is about 300 meters away. The town center of Hartheim is about 2.8 kilometers away and Bad Krozingen is about 8 kilometers away. Here you will find further specialist shops and cultural offers. Overall, the location convinces with its everyday suitability and the balanced mix of tranquility and good accessibility.Are you interested and would like to view the property soon? No problem! Feel free to send us your inquiry, you will be thrilled with the property! All information provided by the owner is considered reliable by IMMORath, but not guaranteed and should be verified independently. A binding review of the living and usable areas, the actual year of construction, and the property boundaries is explicitly the responsibility of the buyer. We point out that the image material has been partially optimized using AI to adjust weather conditions, remove objects, or illustrate example developments. These visualizations serve purely for illustration purposes and do not represent a guaranteed condition. IMMORath assumes no warranty for the accuracy of the information. The buyer's brokerage fee is 3.57% of the actual purchase price including statutory value-added tax. The brokerage fee is not included in the purchase price and is to be paid by the buyer to us. It is due and payable at the notary's office.

1 / 22
CHF 1,050,000.–
7 rooms180m² living space
Via Orell, 6525 Bellinzona

House with very good renovation and 4.5-room duplex apartments + 2.5 rooms on the ground floor

The property is located in Via Orell with access from Via Valarenche, in a residential area in the historic center of the town, very quiet and conveniently accessible: Bellinzona is only 5 km away and can be reached in less than 10 minutes.The building was completely renovated and expanded in 2016, in a traditional architectural style, with particular attention paid to sound and thermal insulation elements.Heating is provided by a heat pump system, with heat distribution through underfloor heating.The project and execution of the works were carefully planned down to the smallest detail, with the achieved goal of maintaining the harmonious character of the building, which fits well into the surrounding landscape, classified as a protected picturesque landscape.The living spaces are spacious and welcoming, architecturally valued both by their distribution and by the height of the living areas, which suits both the main apartment and the secondary apartment.The apartments are very well separated and each apartment can enjoy its own privacy and intimacy.The underground ground floor is very spacious and well-organized to accommodate the laundry room, storage space, and heating system.The outdoor space is guaranteed by the terrace-gardens and the balcony on the upper floor.The three parking spaces are located on the private property of the owner, and numerous municipal parking spaces can be easily found in the immediate vicinity.

Travel time
-
Manuela Häfliger

Manuela Häfliger

1 / 4
Manuela Häfliger

Manuela Häfliger

  • Parking space
  • Garage
  • View
Price on request
6.5 rooms188m² living space
Zielweg 5, 6010 Kriens

Newly built semi-detached house with roof terrace and distant view

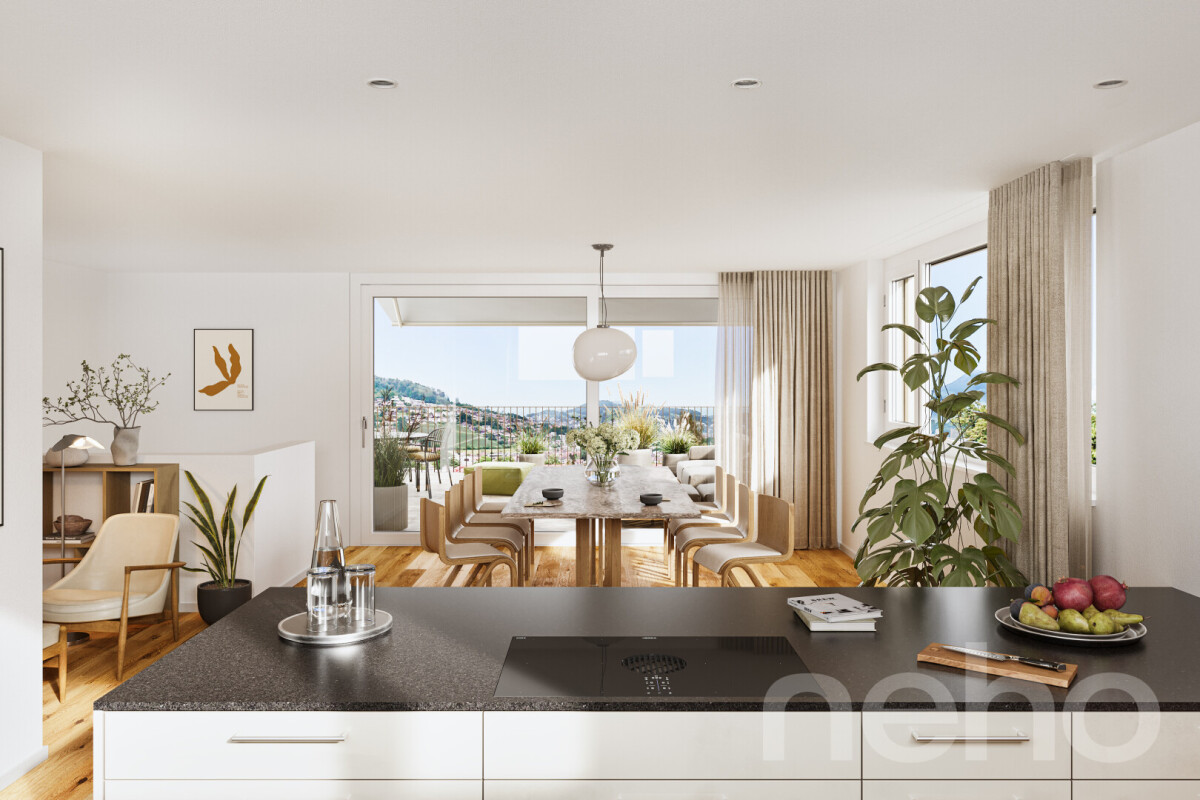
In an attractive location with a view in Kriens, two exclusive semi-detached houses are being built, combining modern architecture, high-quality materials, and sustainable energy technology. The 6.5-room houses offer approximately 188 m² of living space on four levels. Spacious window fronts provide bright rooms and an open living feeling. High-quality parquet and ceramic floors, modern wet cells, and a stylish kitchen with appliances from renowned manufacturers underline the high construction standard. A particular highlight is the top floor with an open living, dining, and cooking area, as well as the spacious roof terrace with an impressive distant view over Kriens and the surrounding landscape. Highlights • New construction project in a sought-after residential area • 6.5 rooms, approx. 188 m² living space • Spacious roof terrace with distant view • Several balconies and outdoor areas • Three wet cells • Single garage in the house • Ground probe heat pump • Photovoltaic system • Family-friendly residential area The quiet location combines natural living with short distances to schools, shopping opportunities, public transport, and the city of Lucerne. We would be happy to inform you personally about this attractive new construction project.INTERESTED IN A VIEWING? PLEASE REGISTER: https://neho.ch/b/6010-26-5

  • Parking space
  • Garage
  • View
Travel time
-
Ibony Hug

Ibony Hug

1 / 13
Ibony Hug

Ibony Hug

  • Balcony / Terrace
CHF 825,000.–
4.5 rooms122m² living space
3818 Grindelwald

A piece of mountain idyll to arrive

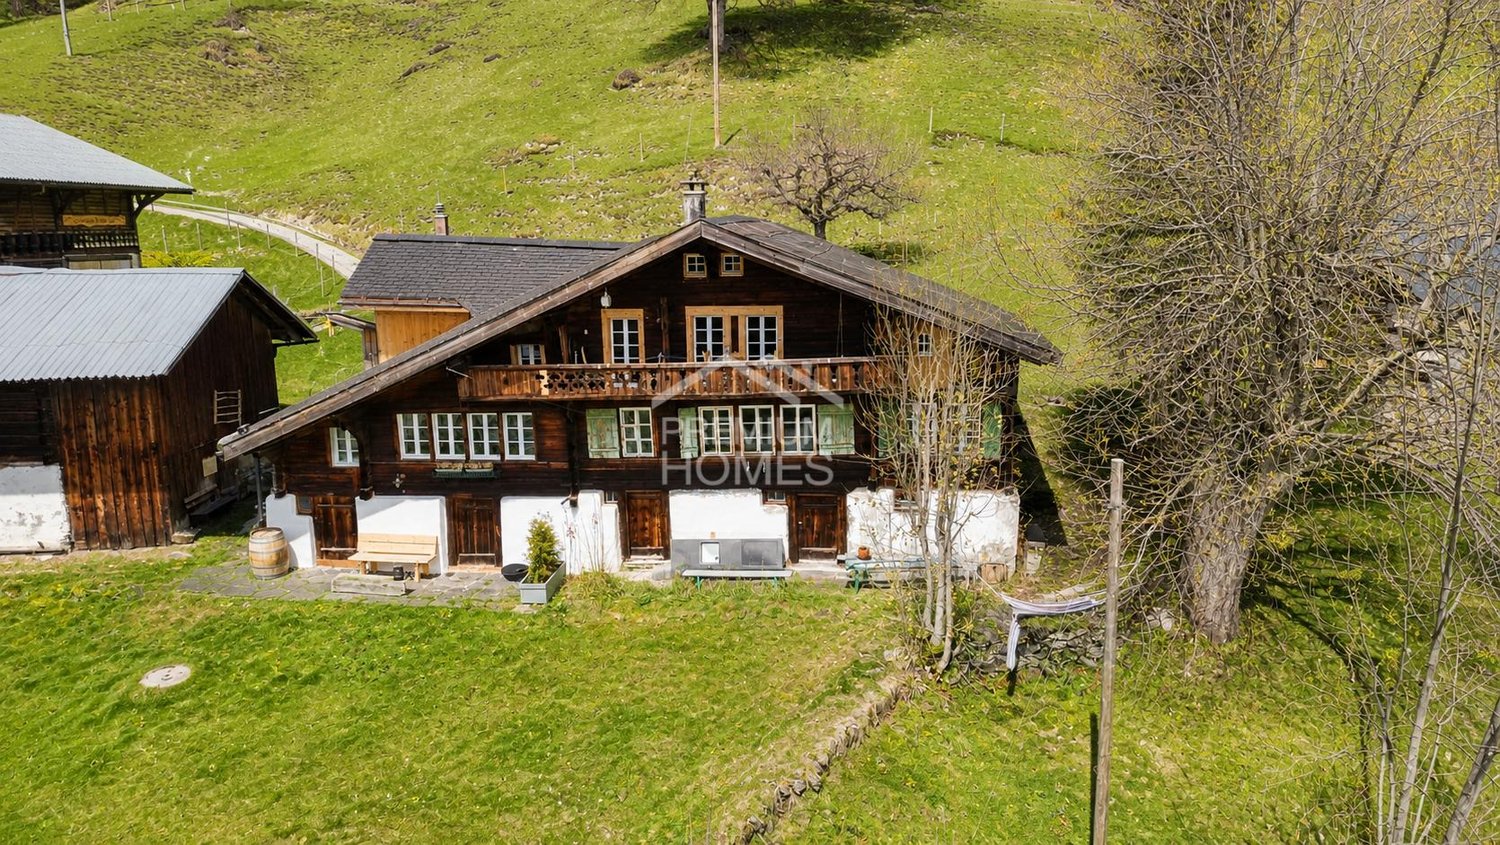
Looking for a personal retreat in the mountains? This charming semi-detached house in Grindelwald invites you to experience nature, peace and relaxation in its most beautiful form. The fresh Alpine air, the majestic mountain panorama and the traditional chalet charm create a home that combines security and quality of life.The historic wooden house was lovingly renovated and offers bright, well-cut rooms that are ideal for living, working or as a cozy holiday refuge. The flexible room layout offers many possibilities for use - perfect for all those who are looking for a special home in the Alps or an attractive second home solution.The spacious outdoor area with garden invites you to relax, play and creatively design. The quiet, natural location offers direct access to hiking trails, bike routes and winter sports opportunities - and yet allows you to quickly reach all the amenities of popular Grindelwald. So, no wishes are left unfulfilled. Take advantage and convince yourself! This PREMIUM HOMES offer includes: • Pleasant & quiet living environment • Nature & mountain panorama • Varied outdoor activities • Historic wooden house with chalet charm • Semi-detached house • Bright rooms • Sunny balcony • Southern terrace • Hot tub in the garden • Attractive for holiday use or rental • Renovation 2018 • Sauna can be installed. • Net living area approx. 98 m² • Gross living area approx. 122 m² • Extensive property 896 m² Interested? We would be happy to take you through a non-binding viewing! Do you want to sell your house or apartment worry-free? We will tell you the current market value of your property, discreetly and non-bindingly! Are you interested in a first non-binding exchange of ideas? Don't hesitate and contact us. We look forward to you.

  • Balcony / Terrace
Patrice Bayard

Patrice Bayard

1 / 13
Patrice Bayard

Patrice Bayard

  • Parking space
  • Balcony / Terrace
  • Garage
Price on request
6.5 rooms176m² living space
CH, 2504 Bienne

Exclusive Opportunity in Biel -- Atypical Architect-Designed House, Modular

The alliance of a unique architecture and a privileged quality of life in the heart of bilingual Biel. Switzerland Sotheby's International Realty has the privilege of presenting to you, in exclusivity, a character property with remarkable potential, located at Chemin des Carabiniers 20 in Biel.Built in 1997 and having benefited from a careful renovation in 2024, this 6.5-room architect's house develops a generous net living area of 176 m² for a built volume of 848 m. An atypical and modular typology: Its original design allows for a customized organization. It offers the ideal layout to accommodate an independent apartment / guest space or professional activity, while preserving the intimacy of the main reception rooms. Brightness and outdoor spaces: Benefiting from an optimal south-facing orientation, the living areas open onto a superb 30 m² balcony-terrace and a private 200 m² garden, perfect for enjoying moments of relaxation in complete serenity. Functionality: 2 bathrooms, beautiful storage spaces, as well as 2 parking spaces complete this property. Sought-after micro-situation: Chemin des Carabiniers is located in a very peaceful and sought-after residential area in Biel. Nature & Leisure: The house is just a few steps from the Biel Zoological Park (Tierpark) and nature walks, offering a green and refreshing living environment. View & Openness: The property benefits from an exceptional location rating of 4.5 / 5 for the view, guaranteeing a beautiful visual opening and continuous sunlight throughout the day. Amenities & Mobility: Close to schools, public transport quickly reaching the city center, and leisure and health facilities. The house is located on a plot with a right of superficie.

  • Parking space
  • Balcony / Terrace
  • Garage

Suggested properties for you based on search results