1552 results - Bifamiliar house to buy

Aleksandra Andonovska

Aleksandra Andonovska

1 / 11
Aleksandra Andonovska

Aleksandra Andonovska

  • Parking space
  • Balcony / Terrace
  • Garage
CHF 1,090,000.–
6 rooms200m² living space
1735 Giffers

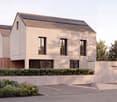
New building with a far-reaching view

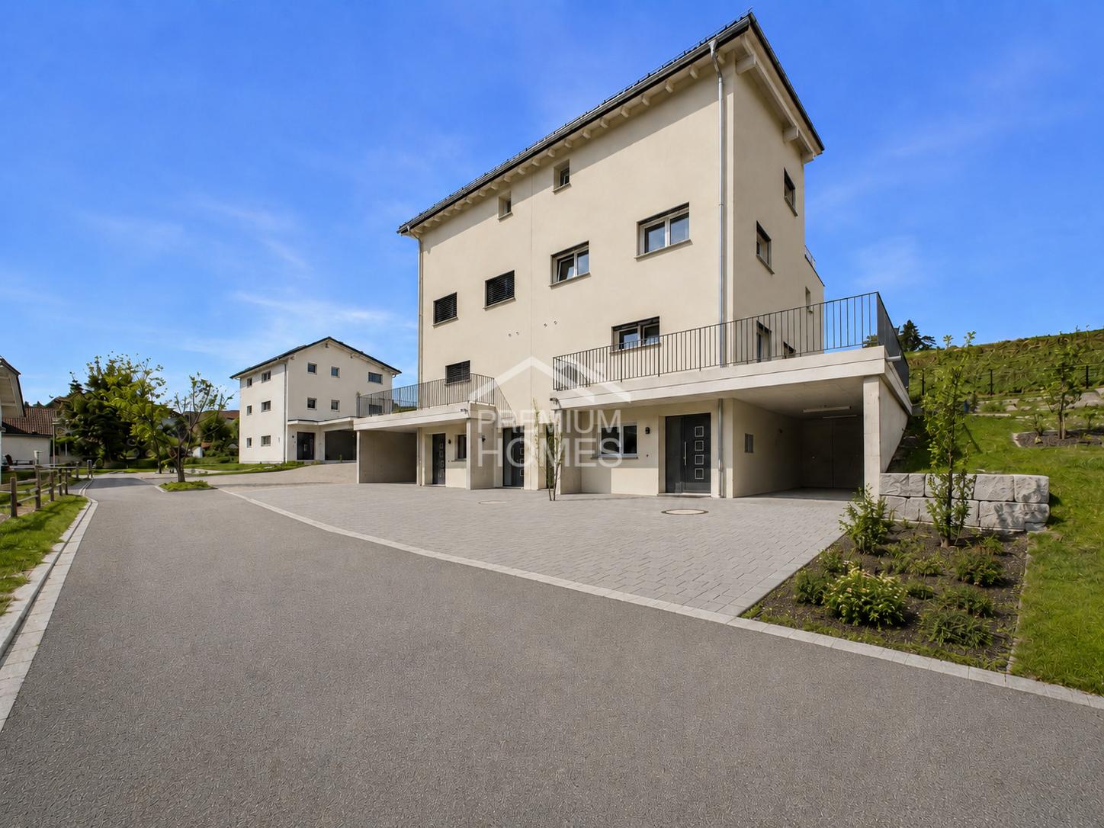
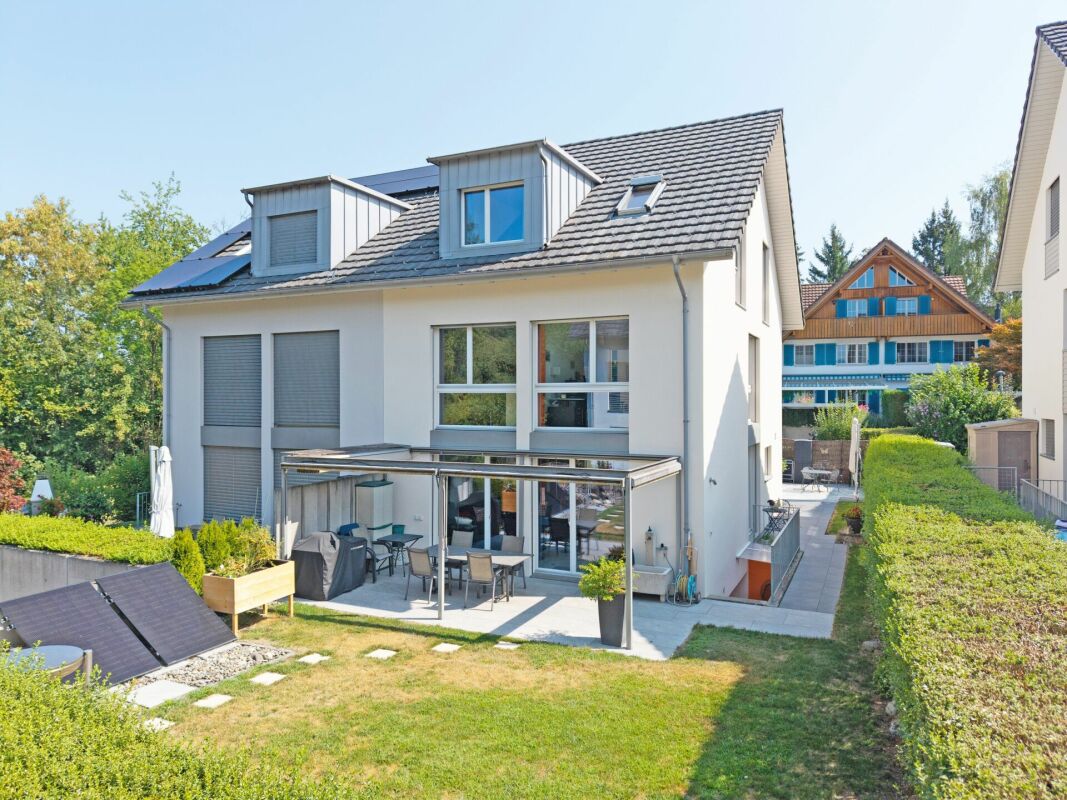
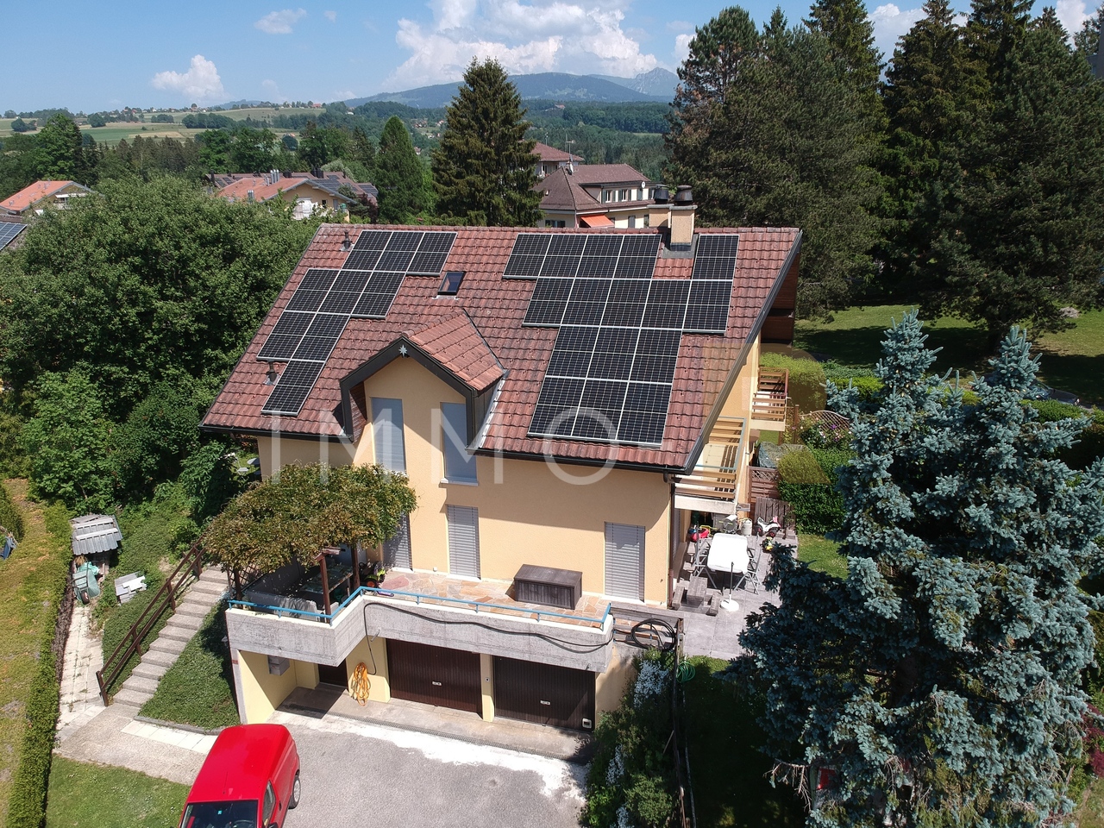
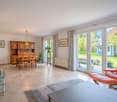
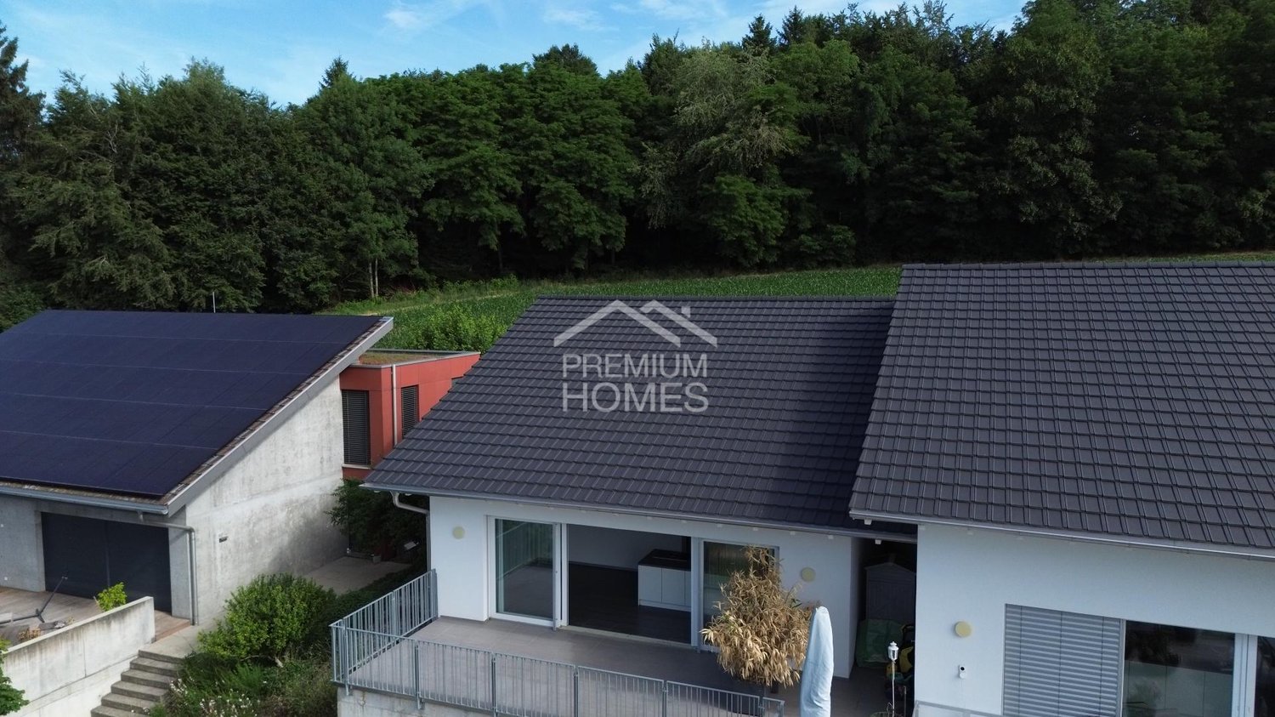
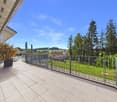
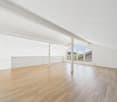
Welcome to a home that harmoniously combines modern living, spacious rooms, and a natural environment. This 6-room semi-detached house will be completed in 2026 and offers approximately 181 m² of living space, providing ample room for family, home office, and individual living ideas.Spread over four floors, you can expect a well-thought-out room layout with contemporary finishes and high living comfort. A special bonus is the approximately 31 m² large commercial space with its own shower and toilet, which can be used in a variety of ways. Solar panels underline the sustainable character of the new building.The balcony and the open view of fields, hills, and the surrounding nature create a wonderful living feeling. Garage and additional parking space round off this attractive overall package. So, no wishes are left unfulfilled. Take advantage and convince yourself! This PREMIUM HOMES offer includes: • New building 2026 / first occupancy • Modern construction standard • Location: quiet and sunny with a far-reaching view of hills and mountains • Commercial space: 31 m² with toilet and shower • Floor plan: 4 floors, spacious room layout • Flexible usage options • Photovoltaic system • Ground probe heating • Underfloor heating • Two spacious balconies • Net living area: 181 m² • Gross living area: 200 m² • Garage and additional parking space available Interested? We would be happy to take you on a non-binding tour! Do you want to sell your house or apartment worry-free? We will tell you the current market value of your property, discreetly and non-bindingly! Are you interested in a first non-binding exchange of ideas? Don't hesitate and contact us. We look forward to hearing from you.

  • Parking space
  • Balcony / Terrace
  • Garage
1 / 10
CHF 4,000,000.–
8.5 rooms380m² living space
6919 Carabietta

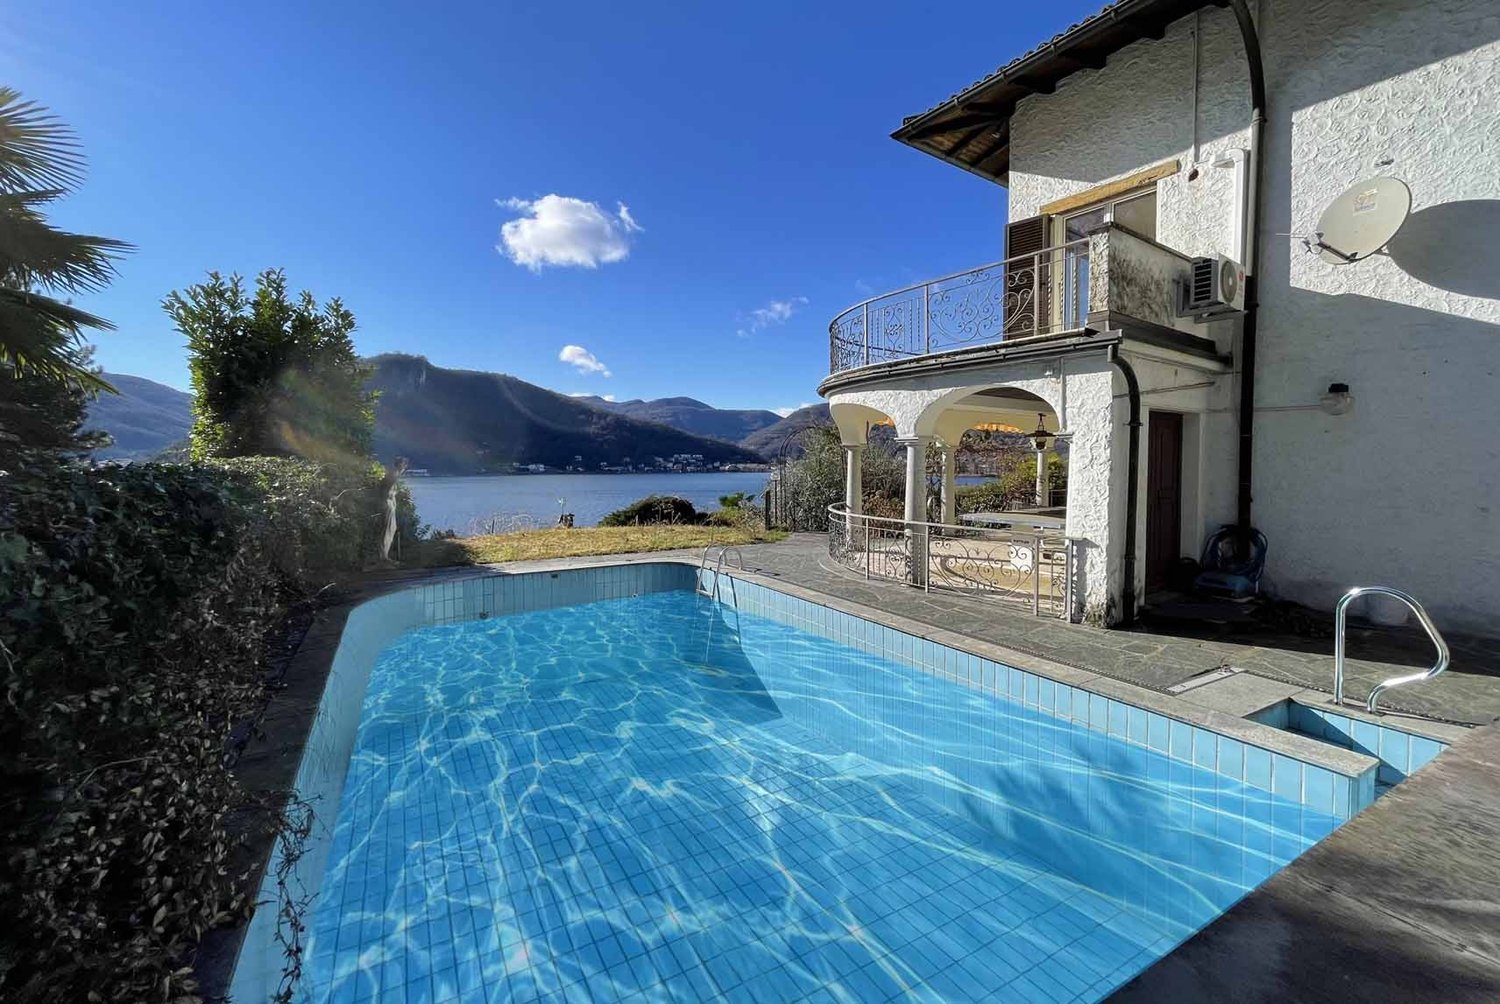
SPACIOUS VILLA 8.5 WITH MAGNIFICENT LAKE VIEW IN COLLINA D'ORO

Prestigious villa 8.5 rooms of approximately 430 sqm, with private garden of approximately 350 sqm, 3 large terraces of 80 sqm with stunning lake view from all rooms and outdoor pool, built in the 70s on a plot of over 1300 sqm and currently in good condition, developed on 3 levels connected by a beautiful marble staircase and located in an exclusive position, with entrance through an electric gate, in a residential area of only villas accessible via a private road, in the fraction of Carabietta in the municipality of Lugano Collina d'Oro. The villa is disposed as follows: On the GROUND FLOOR there are the technical rooms, a double garage, a laundry room, an office, a large hobby room and a cellar. On the FIRST FLOOR the entire living area is developed, consisting of a spacious kitchen with adjacent dining room, fireplace and access to a balcony with lake view, a guest bathroom, a bedroom and a large living room with second fireplace and exit onto a large panoramic terrace from which you can enjoy a stunning lake view. On the SECOND FLOOR, 4 double bedrooms, one of which is a master bedroom with separate walk-in closet and private bathroom with bathtub and shower, a second bathroom with shower and a third large terrace accessible from all bedrooms, also with lake view. The outdoor pool is positioned on one side of the building and can be reached both from the living area on the first floor and from an external staircase in front of the entrance. If you want to expand the property, there are still margins for expansion thanks to the not fully utilized building indices (additional 128.4 sqm of building area). Recently, an air conditioning system has been installed in all living rooms, there is an alarm system, a tool deposit and a bicycle deposit, the windows are made of PVC with double glazing and all shutters are in good condition, the floors in the living area are made of travertine marble and like new and the heating system is fueled by diesel and distributed through radiators. An ideal property for those looking for large living spaces with a lake view without giving up privacy, just a few steps from the bus stop, only 5 minutes from Morcote, the post office and the elementary schools and about 10 minutes from the highway entrances and the Grancia shopping center. In front of the entrance, up to 2 cars can be parked underground, in addition to having three garage spaces and several outdoor parking spaces. DO NOT MISS THIS OPPORTUNITY AND CONTACT US TODAY FOR MORE INFORMATION! DM/4314

1 / 10
CHF 1,050,000.–
6.5 rooms255m² living space
6828 Balerna

BRIGHT VILLA 6.5 WITH FLAT GARDEN IN BALERNA

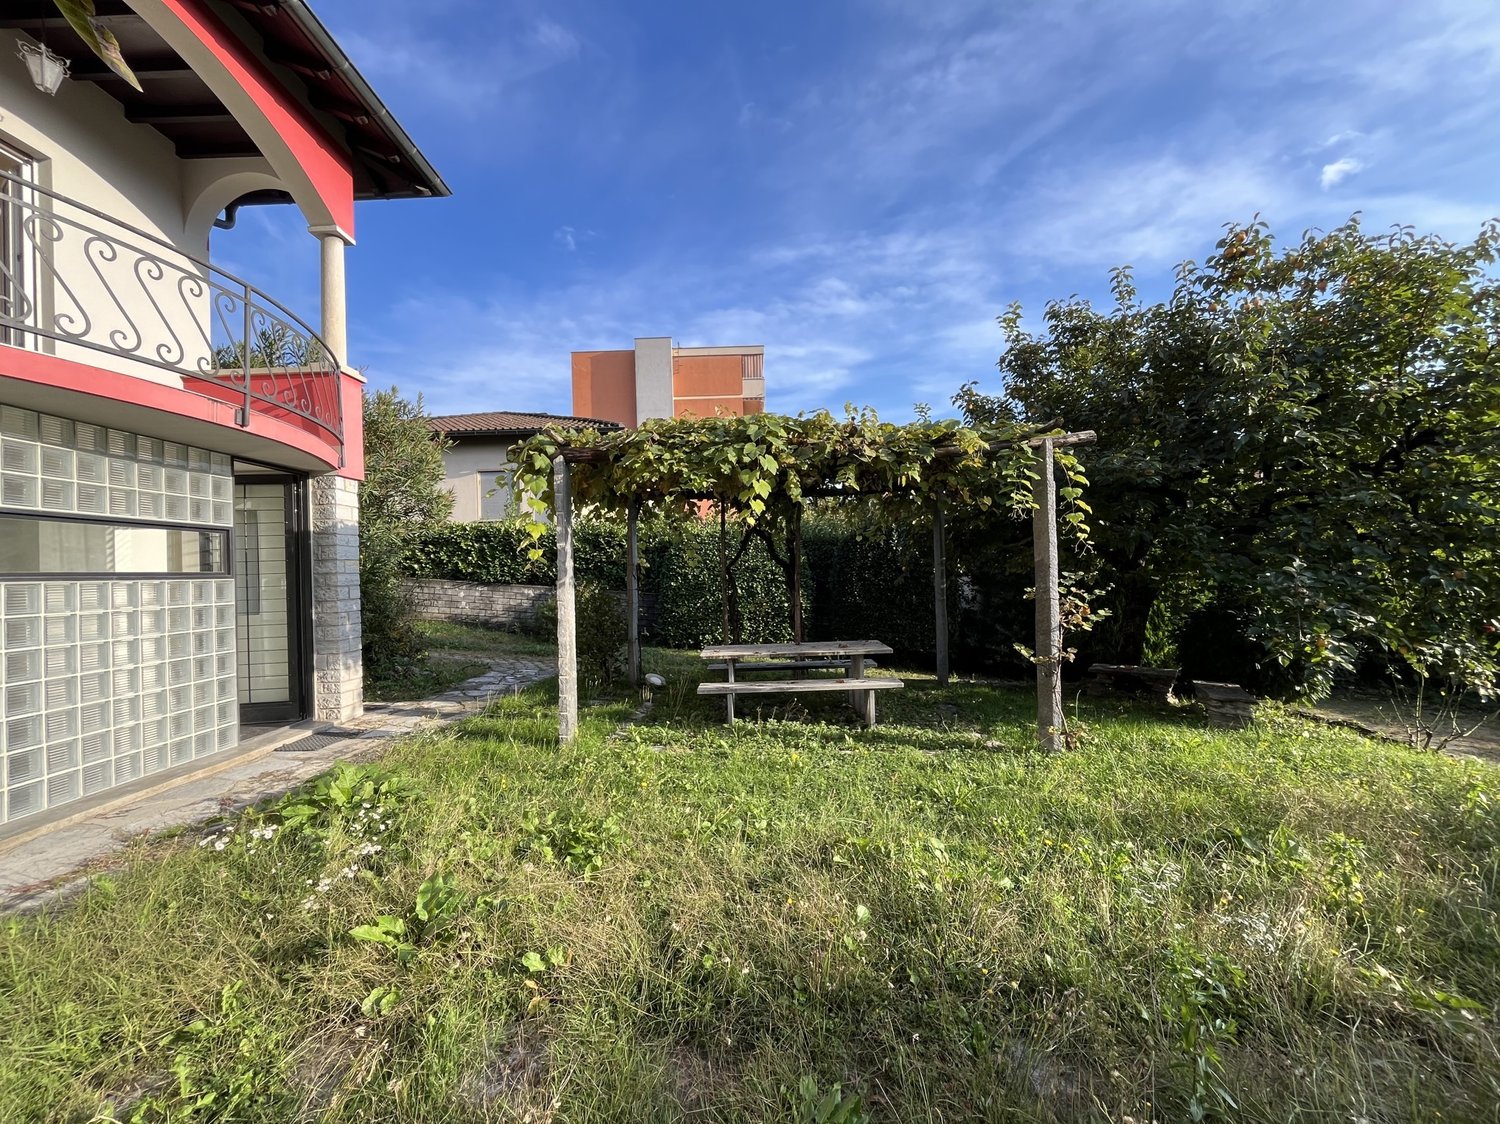
Elegant and bright semi-detached villa of over 250 sqm, built in the 1950s on a 720 sqm plot of land that is entirely flat, developed on 2 levels and very well renovated over the years, located just a few minutes from the Italian border in a very well-served and close to all main services position in the municipality of Balerna.The property is structured as follows:On the GROUND FLOOR, a spacious and elegant 2.5-room apartment with open-plan kitchen, equipped with a large laundry room and a cellar (possible hobby room).On the FIRST FLOOR, a large 4.5-room apartment consisting of a beautiful hallway, a large living room with dining area, separate kitchen and access to the terrace, three bedrooms, one of which is a double bedroom, and a large bathroom with a windowed shower box.The land on which the property stands is an R5 land, and therefore additional building indices are available.Outside the property, there is also a wide driveway leading to the front courtyard, where two cars can be parked, in addition to two single garages already present and owned by the property.This property has been renovated between 2010 and 2016 with various improvement works, such as the creation of an 8 cm thick thermal coat, the renovation of the bathrooms and kitchen on the lower floor, the insulation of the roof and the air conditioning of the wine cellar.The heating system is powered by gas and distributed through radiators, the boiler was also replaced as part of the renovation, as well as the PVC windows with triple glazing.An ideal property for those looking for a semi-detached villa, a large single-family home, or a property that generates income through the rental of one of the two floors; ideal also for families with children and pets due to the beautiful outdoor space, also equipped with a pergola.Located in a strategic position, just a few steps from every primary service (public transport stop, bank, post office, various shops, kindergarten, primary and secondary school) and just a few minutes from the train station and the highway entrance.DON'T MISS OUT ON THIS PROPERTY AND CONTACT US TODAY FOR MORE INFORMATION!DM/5187

1 / 9
CHF 830,000.–
6.5 rooms230m² living space
6937 Breno

Spacious 6.5-room villa in the green in Breno

Beautiful two-family house with 6.5 rooms and about 240 square meters, with private garden and terrace, built in 1970 on a 469 square meter plot and completely renovated recently, with large spaces and modern comforts, located in a convenient position in the heart of Breno.The property is arranged as follows:Large and equipped kitchen, custom-made by a master carpenter, with glass-ceramic hob, dishwasher, self-ventilating oven and microwave, plus a small niche that can be used as a pantry, very large and bright dining area with fireplace and access to the garden, large living room with elegant stone fireplace, all served by a spacious bathroom with whirlpool tub.It is followed by the technical room with laundry room, new pellet heating and boiler.Going up the stairs, on the FIRST FLOOR you reach a spacious single room, a room/studio with another small kitchen, two more large rooms and the master bedroom with access to the terrace and a large bathroom with shower.The spaces are completed by a very large attic, where the owners have set up a gym and which can be used to create a hobby or relaxation area.The house has three separate entrances, PVC windows with triple glazing, grès floors in the living area and parquet floors in the sleeping area.The heating system, powered by a pellet boiler and distributed through radiators, guarantees efficient heat distribution during the winter months, with annual costs of around 4500 CHF.The house is located in the Breno area, in an ideal position close to essential services, public transport and green areas. The annexes include a garage parking space and seven other comfortable outdoor parking spaces.DO NOT MISS THIS PROPERTY AND CONTACT US TODAY FOR MORE INFORMATION!MB/6206

1 / 9
CHF 840,000.–
7 rooms182m² living space
6808 Torricella

SEMI-DETACHED HOUSE 7 ROOMS WITH OPEN VIEW IN TORRICELLA

In the heart of Torricella-Taverne, we offer this elegant semi-detached house, immersed in the quiet and green, in a privileged position that offers privacy, sun, and a splendid panoramic view of the surrounding mountains.Thanks to the excellent East and South exposure, the rooms are flooded with natural light throughout the day, creating a warm and welcoming atmosphere in every season.The property develops on two levels and offers about 182 sqm, distributed in 7 spacious and versatile rooms, ideal for a family who wants to live in a quiet residential area without giving up the convenience of the main services.The pedestrian access is directly from the municipal road and leads to an elegant entrance hall. On this floor, there are two bright rooms of generous dimensions, a windowed bathroom with shower, a refined dining room connected to the living room and the panoramic terrace, as well as a separate kitchen with a window, perfect for those who love to live the conviviality of the house accompanied by a relaxing view of the green.The semi-basement floor, also accessible from the private vehicle entrance, hosts a large living room with direct access to the garden, two spacious bedrooms, a windowed bathroom with a bathtub, a hobby/storage room, an under-stair area, and a practical technical/laundry room.Outside, the approximately 431 sqm of land represents a true corner of relaxation: the manicured garden and the panoramic terrace invite you to spend pleasant moments outdoors, surrounded by nature and the tranquility of the context. Two external parking spaces, one of which is covered, an electric gate, and external sunshades complete the property.To guarantee maximum living comfort throughout the year, the house has gas heating with radiators, air conditioning, a heat pump for hot water, and a suggestive fireplace that makes the environment even more welcoming in the colder seasons.The location is one of the great strengths of the property: inserted in a well-served residential area, the property allows you to easily reach schools, shops, public transport, and main connections, while maintaining a reserved and relaxing atmosphere. An ideal solution for those who want to invest in a location that is constantly increasing in value, such as Torricella.The house needs some modernization work, offering the opportunity to personalize the spaces according to one's taste and needs. There is also the possibility of further elevating the property, increasing its residential potential and value.On the lower floor, there are connections for a possible kitchen.A video tour is available for a first virtual visit.DO NOT MISS THIS OPPORTUNITY AND CONTACT US TODAY FOR MORE INFORMATION!


1 / 9
CHF 1,000,000.–
5.5 rooms134m² living space
Wiesental 2, 9312 Häggenschwil

Family-friendly living in a sunny location

This well-maintained, recently renovated corner house with 5.5 rooms offers a perfect combination of sunshine and modern living. Public transportation and the primary school are easily accessible on foot.With the exceptional construction of this property, you will not only enjoy an attractive room concept, but also optimal natural light. The professionally laid flooring emphasizes the natural beauty of the rooms.Your new home welcomes you on the ground floor with the inviting entrance, including a practical wardrobe and adjacent guest toilet. The entrance area leads you to the spacious, light-flooded living and dining room, which impresses with the elegant fireplace and the integrated open kitchen. The kitchen is well-equipped and offers plenty of space for preparing fine menus.On the first floor of the house, three cozy rooms await you. A stylish family bathroom completes the upper floor. The attic also has a lot to offer with a spacious room - ideal as a home office, fitness, play or TV room: you have the choice!The balcony and the sunny garden with a lovely seating area provide an extra dose of fresh air and a wonderful view! Enjoy the outdoor life here with your loved ones in the summer while grilling and relaxing. In the basement, there is a laundry room with building services and an air raid shelter. For your vehicles, you can use a underground parking space and an outdoor parking space.All these features make the property the perfect nest for you and your loved ones.Convince yourself with a non-binding visit. I look forward to your contact.
Travel time
-
1 / 19
CHF 1,830,000.–
7.5 rooms190m² living space
Am Tobelbach 11, 8913 Ottenbach

Spacious living in a quiet neighborhood

Spacious living in a quiet neighborhood In a central and at the same time quiet location in Ottenbach, this spacious 7.5-room semi-detached house with around 190 m² of living space awaits you. The property is located in a quiet and family-friendly neighborhood directly on the Tobelbach and combines comfortable living with nature and a high quality of life. The house convinces with a well-thought-out floor plan, bright rooms, and versatile usage possibilities. Thanks to the orientation and good sunlight, you can enjoy a lot of natural light at different times of the day. The property extends over four floors. In the basement, you have a spacious hobby room available in addition to other secondary areas. This is ideal for leisure, sports, work, or as additional storage space. The ground floor forms the center of family life. The bright living and dining area offers plenty of space for cozy hours and flows seamlessly into the open kitchen. From here, you can directly access the well-kept garden, which offers plenty of space for relaxation and social hours outdoors with two separate seating areas. One seating area is located in front of the house, the second behind it and has a pergola with a retractable sun roof. The beautifully designed garden, the immediate proximity to the Tobelbach, and the quiet surroundings give the home a special atmosphere. Whether it's relaxed hours in the green, a joint meal with family and friends, or simply the peace of nature, the outdoor area can be used in a variety of ways here. Two spacious parking spaces in the underground garage provide additional comfort. These offer direct access to the house and are therefore particularly practical in everyday life. A separate bicycle room and an additional outdoor parking space round off the attractive parking offer. In terms of energy, the property is also equipped with modern technology. The house is heated by a geothermal heat pump with heat distribution via the underfloor heating. A private solar system also supports sustainable and efficient energy supply. A versatile home with a spacious room offer, beautiful garden, good sunlight, and natural location. Ideal for families who appreciate comfortable living in a quiet environment.

Travel time
-
1 / 10
CHF 1,060,000.–
5.5 rooms
Chemin de la Jonquille 2, 1607 Palézieux

Semi-detached house with garden

Located in a calm and verdant environment, this four-level family house seduces with its functionality and careful renovations. It combines the charm of a traditional construction and the comfort of a modern interior.The house is situated just a few minutes' walk from the Palézieux train station and local shops. Complete school group, from kindergarten to the end of the orientation cycle, spread across the municipalities of Palézieux and Oron-la-Ville.Basement • Private cellar • 1 parking space in the garage • Basement in PPE, each owner has their private areas and additional shared areas. Ground floor • Entrance hall with closet • Guest toilet • Open kitchen to the living room • Bright living room with fireplace and direct access to the outside 1st floor • Three bedrooms • One bathroom with shower and bathtub Top floor • A multipurpose space: office, playroom or storage, adaptable to your wishes Outdoor area • Two terraces • A beautiful, tree-lined garden 2022: Floors and interior painting, main bathroom, windows of the upper floors, installation of a water softener, terrace2023: Windows on the ground floor, installation of electric shutters, creation of an open kitchen2024: Replacement of the boiler2025: Replacement of the radiators2026: Guest toiletThe PPE has many solar panels for electricity productionElectric heating, complemented by the fireplaceAt your disposal for a visit or any additional information.

Travel time
-
Tolga Belgindag

Tolga Belgindag

1 / 12
Tolga Belgindag

Tolga Belgindag

  • Parking space
  • Garage
CHF 939,000.–
4.5 rooms135m² living space
4584 Lüterswil (Buchegg)

Modern Living on the Edge of the Forest

This charming semi-detached house convinces with its sunny and quiet hillside location directly on the edge of the forest and offers a living ambiance that harmoniously combines nature, tranquility, and modern comfort. The light-flooded rooms as well as the open, modern floor plan create a bright and inviting atmosphere, in which living and life can unfold ideally. A special highlight is the cozy gallery, which gives the house a special quality of living and versatile usage possibilities.The property offers spacious living areas and plenty of space for families or couples with space requirements. The covered connected staircase ensures comfortable and practical access to the levels. The large, sunny terrace invites you to spend relaxed hours outdoors and enjoy the quiet surroundings.The house also convinces in everyday life with practical details such as a laundry tower in the house, a garage with an electric gate, and an additional parking space. So, no wishes are left unfulfilled. Take advantage and convince yourself! This PREMIUM HOMES offer includes: • Sunny, quiet hillside location • Directly on the edge of the forest • Light-flooded rooms • Open, modern floor plan • Gross living area approx. 135 m² • Net living area approx. 120 m² • Covered connected staircase • Large, sunny terrace • Laundry tower in the house • Exclusive 1 x garage with electric gate and covered forecourt • and much more... Interested? We would be happy to take you through a non-binding viewing! Do you want to sell your house or apartment worry-free? We will tell you the current market value of your property, discreetly and non-bindingly! Are you interested in a first non-binding exchange of ideas? Don't hesitate and contact us. We look forward to you.

  • Parking space
  • Garage
1 / 17
CHF 1,900,000.–
4.5 rooms112m² living space
Traubenweg 1, 8408 Winterthur

One-sided semi-detached single-family house with separate garage building and park-like garden design

This single-family house, which is semi-detached on the southeast side, has 4.5 rooms and a separate garage building. It is located on the south slope of the Wolfensberg, in an elevated and privileged position with a view, in the Winterthur-Wülflingen district.The property consists of two plots of land: on the one hand, the northern property with the semi-detached single-family house and, on the other hand, the southern property with the separate garage building, which has eight individual garages. The two properties are being sold together. The plot with the single-family house is listed in the inventory of worthy buildings of the city of Winterthur, but the plot with the garage building is not. The latter is located directly on the SBB railway lines of the Winterthur-Schaffhausen route.The very well-maintained and well-kept single-family house extends over three floors and also has an unfinished attic floor. It is in a very well-maintained and well-kept condition. The living area was expanded a few years ago by an extension. The kitchen and wet cells meet today's standards and requirements. The living room and dining room have filigree wall brackets made of aluminum elements with wooden drawers. Thanks to the carefully selected materials and fittings, the house offers a pleasant and cozy atmosphere. The room layout and architectural concept create a unique atmosphere and a beautiful sense of space. From the upper floor, you can enjoy a breathtaking view over the city and a unique distant view to the Alps.The lovingly designed, park-like garden, which is partially located on the roof of the separate garage building, invites you to linger, enjoy, and relax.The separate garage building with a total of eight individual garages is located south of the single-family house on its own plot of land. The forecourt of the garages is paved with composite stones, and the access road has an asphalt surface. The garages are accessible via the public Traubenweg.

Travel time
-
1 / 22
CHF 1,690,000.–
5.5 rooms134m² living space
Hinterbergstrasse 103, 8604 Volketswil

Living with a wide view - semi-detached house with idyllic garden

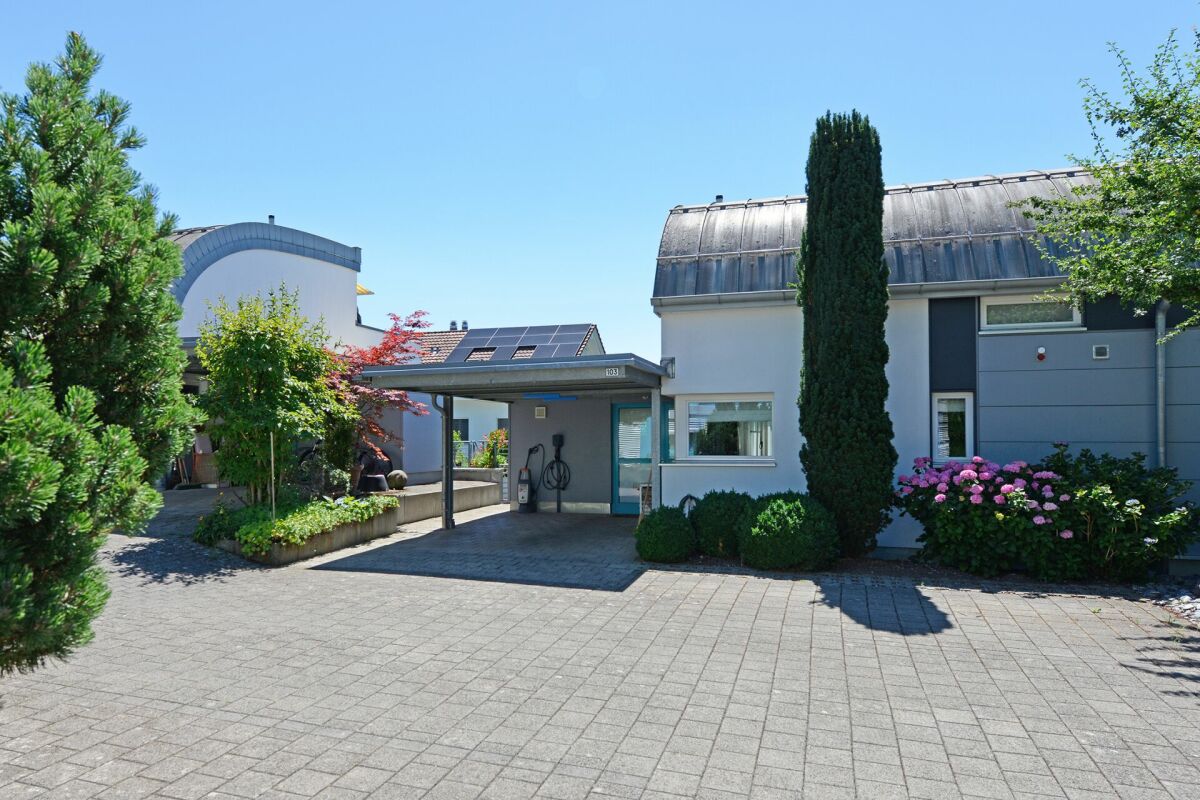
Living with Alpine panorama in a prime south-facing location In a privileged south-facing location and in the quiet district of Volketswil, this well-maintained 5.5-room semi-detached house awaits you with an impressive view of the entire Alpine panorama. The quiet location, the bright rooms, and the lovingly designed garden make this property a special home.The house, built in 1995, is part of the popular "La Veranda" development, a family-friendly residential area with a sustainable energy concept. The heating is provided by a central wood chip heating system, supplemented by rainwater harvesting for toilet flushing. Thanks to the solid construction, the excellent thermal insulation, and the comfortable underfloor heating, you can enjoy a pleasant living climate all year round.On the ground floor, the spacious living and dining area with a cozy Swedish stove forms the heart of the house. The high-quality and modern kitchen with a cooking island and high-quality V-ZUG appliances offers plenty of space for cooking and enjoying. From here, you can directly access the terrace and the ).On the upper floor, there is the spacious master bedroom, a stylishly renovated bathroom with a shower, and the approximately 24 m² large panoramic terrace - a wonderful place to enjoy the view and the evening sun.The basement includes two bright rooms, a bathroom with a bathtub, a separate laundry room, and a spacious multipurpose room that can be used in a variety of ways.A special highlight is the lovingly designed garden. A cherry tree, a fig tree, blooming hydrangeas, and oleander create a green oasis with plenty of privacy and a Mediterranean flair. The covered seating area invites you to spend the warm months in a relaxed atmosphere.This property combines an excellent location, sustainable construction, and high-quality living comfort - ideal for all those who are looking for a stylish home with a high quality of life.We would be happy to show you the property on site and look forward to your contact.

Travel time
-
1 / 9
CHF 1,350,000.–
6.5 rooms149m² living space
Brunnmattstrasse 18, 4402 Frenkendorf

Spacious 6.5-room semi-detached house with a great view

Living with garden idyll and high quality of life This well-maintained semi-detached house spans three floors and has been continuously maintained, presenting itself in a very well-kept and well-preserved condition. A spacious outdoor area with various uses invites you to linger. The basement floor features the inviting entrance area with wardrobe and a spacious room with en-suite bathroom and direct access to the seating area in the garden. This level is complemented by a laundry and utility room, the heating room with heat pump, and an air raid shelter. In the outdoor area on this floor, a garage with a forecourt and a separate bicycle room are also available. The ground floor forms the heart of the house. The bright living and dining area offers direct access to the covered seating area and into the garden, creating a pleasant connection between indoors and outdoors. The separate kitchen has its own terrace with a practical storage room. Another room and a bathroom with shower complete this floor. The attic floor features three rooms, all equipped with practical built-in closets. A bathroom with bathtub rounds off the room offer on this level. The two garden levels are connected by an external staircase and a beautifully designed garden path, offering varied outdoor seating areas. A photovoltaic system on the roof also contributes to sustainable and energy-efficient use of the property. Room program Basement: • Entrance area • Room 1 • Bathroom with shower • Laundry and utility room • Heating and former oil tank room • Air raid shelter Ground floor: • Living and dining area • Kitchen with terrace and storage room • Bathroom with shower • Room 2 Attic: • Room 3 with built-in closet • Room 4 with built-in closet • Room 5 with built-in closet • Bathroom with bathtub Frenkendorf and surroundings The town of Frenkendorf has around 6,700 inhabitants and belongs to the Liestal district. The village center offers residents opportunities for shopping and lingering. The well-developed school and childcare offer, as well as the municipal offers for leisure and sports, contribute significantly to the fact that the community is particularly popular with families with children. The local clubs invite you to activities. A walk to the ruins of Neu-Schauenburg offers a beautiful view of the Vosges and the Jura. By car, you can reach the "Städtli" Liestal in around 8 minutes, and the city center of Basel in 15 minutes. The connection to public transport is good. Bus and train (line S3) take residents to the surrounding communities in just a few minutes. The municipality of Frenkendorf bears the label "Energiestadt" and ensures a results-oriented energy policy. Have we piqued your interest? We look forward to your contact via the contact form and will send you the sales documentation by email. Afterwards, we will be happy to show you the property in person. The property is not being sold through a bidding process and is available for occupancy by arrangement. We look forward to hearing from you! BLKB – What matters tomorrow

Travel time
-
Manuel Vieira

Manuel Vieira

1 / 11
Manuel Vieira

Manuel Vieira

  • Balcony / Terrace
  • View
  • Minergie certified
  • +1
CHF 850,000.–
4.5 rooms142m² living space
1971 Grimisuat

6004M.Grimisuat.New and modern semi-detached villa

Trust Immobilier, real estate agency in Crans-Montana, Geneva and Vaud, offers Ref. 6004-M - TCMLocated in the heart of the charming village of Grimisuat, in a quiet and peaceful residential area, this beautiful new semi-detached villa will seduce families looking for a privileged living environment. Benefiting from an ideal situation, in immediate proximity to schools, shops and amenities, it offers a perfect balance between tranquility and practicality.Built with quality materials and designed to meet current comfort requirements, this modern villa benefits from optimal sunlight throughout the year and exceptional brightness thanks to its generous openings. From its terraces and balconies, you can admire a superb unobstructed view of the Alps and fully enjoy a remarkable natural environment.Ready to be inhabited, this property offers functional and harmonious living spaces, perfectly adapted to the needs of a family.Room distribution:Lower ground floor • Spacious basement with cellar and technical room. • Large covered area that can accommodate up to 2 vehicles. This area offers the possibility of being fully enclosed by the installation of a garage door. Ground floor • Entrance hall with cloakroom and built-in wardrobe. • Modern open-plan kitchen with access to the dining area and direct access to a pleasant covered terrace, ideal for outdoor meals, protected from the elements. • Bright and spacious living room with access to a south-facing terrace with a magnificent unobstructed view of the Alps. • Guest toilet. • Practical storage space under the stairs. Upper floor • Master bedroom with built-in wardrobe, private shower room with sink and toilet, as well as a private balcony. • Two children's bedrooms with built-in wardrobes and each with a small balcony. • Family bathroom with shower, sink and toilet. This villa represents a rare opportunity to become the owner of a new, modern and perfectly located property in one of the most appreciated villages in the region. Its contemporary architecture, spacious rooms and breathtaking views make it an ideal place to live and fully enjoy the Valaisan quality of life.If you are looking for a beautiful modern villa in the heart of a charming village, offering an ideal living environment for your family, this property is made for you.A visit is essential to discover the full potential and charm of this villa. Let yourself be seduced by its many advantages: it is definitely worth the effort.

  • Balcony / Terrace
  • View
  • Minergie certified
  • +1
1 / 4
CHF 1,950,000.–
7.5 rooms290m² living space
6015 Luzern

Living with Charm and Privacy

Living like in your own house – this exceptional maisonette apartment makes it possible. On two floors, you enjoy spaciousness, privacy, and an ambiance with a lot of charm. The living area with a fireplace, the modern kitchen, and the lovingly designed garden create a unique living experience. Here, you can enjoy privacy, peace, and a living ambiance with character – ideal for all those who are looking for something special. The neighboring floor unit is also for sale. This offers a rare opportunity to acquire two units in a historic building as an investment or a generational object.Highlights • Modernized old building with luxurious interior design • Open living and dining room with fireplace • Large private garden area • Private sauna in the apartment • Charming wine cellar • A garage space belongs to the apartment For more information about this unique property and an overview of the most beautiful properties in Central Switzerland, please visit our website at www.domba.ch. Order the detailed documentation for the dream home "Living with Charm and Privacy" now or contact us without obligation for a viewing appointment. This property can be viewed via video call. Additionally, you have the opportunity to view the property virtually on our website and get a first impression. Ms. Martina Knobel is looking forward to supporting you on your way to your own dream home!Our Bader Team is available at any time via phone, WhatsApp, FaceTime, and email.Martina Knobel+41 41 418 08 55+41 79 418 53 53info@domba.ch

Suggested properties for you based on search results