1551 results - Bifamiliar house to buy

1 / 17
CHF 1,290,000.–
5.5 rooms130m² living space
Route du Petit-Bois 20, 1727 Corpataux

Demand the best

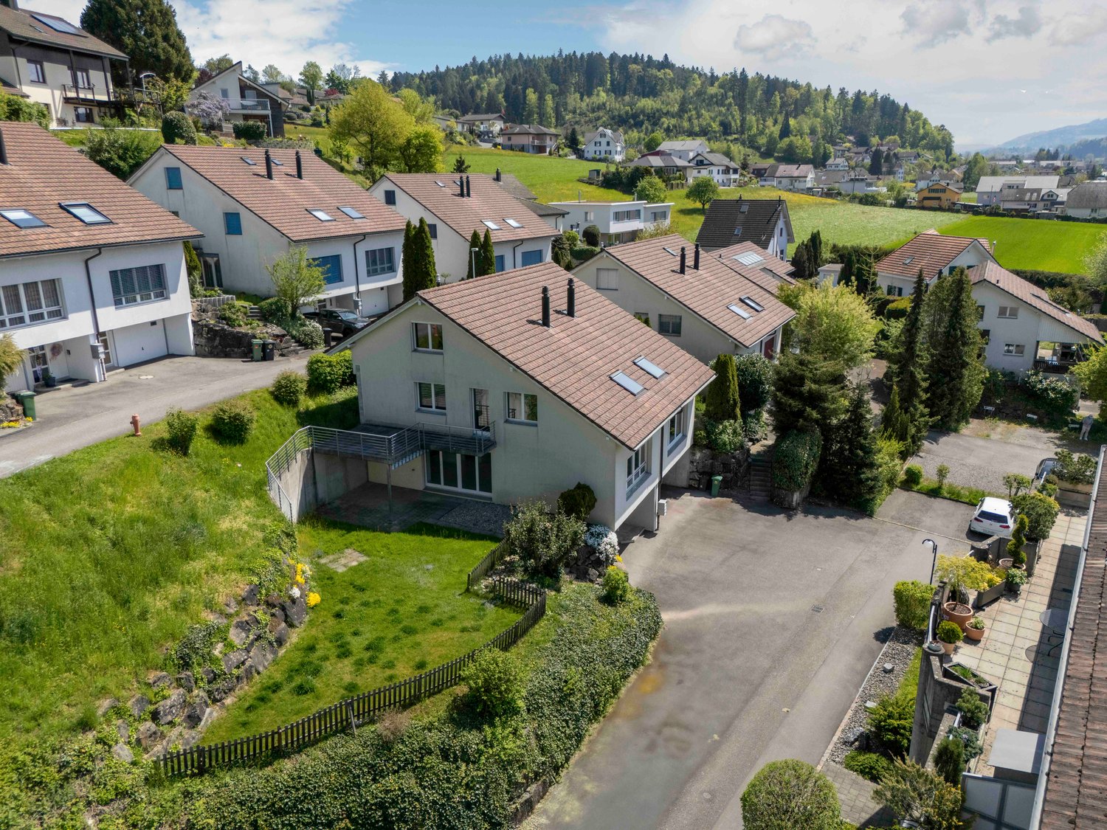
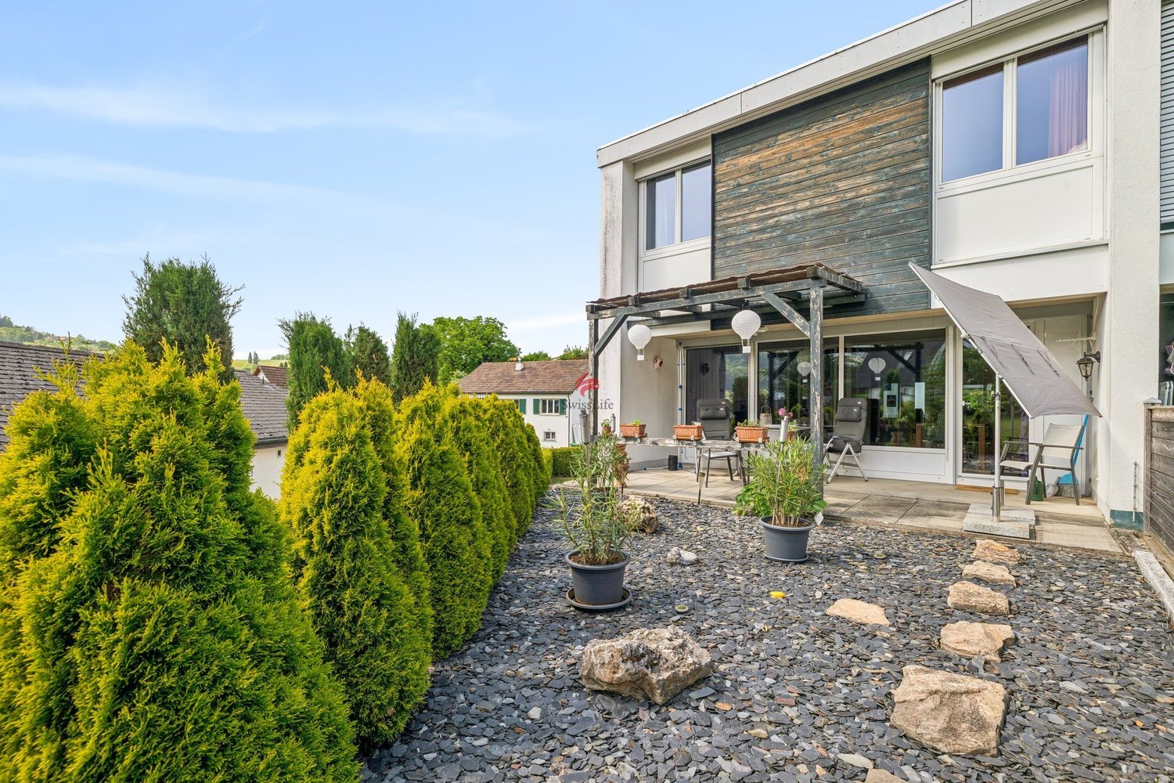
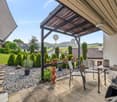

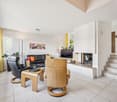
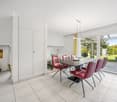
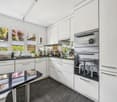
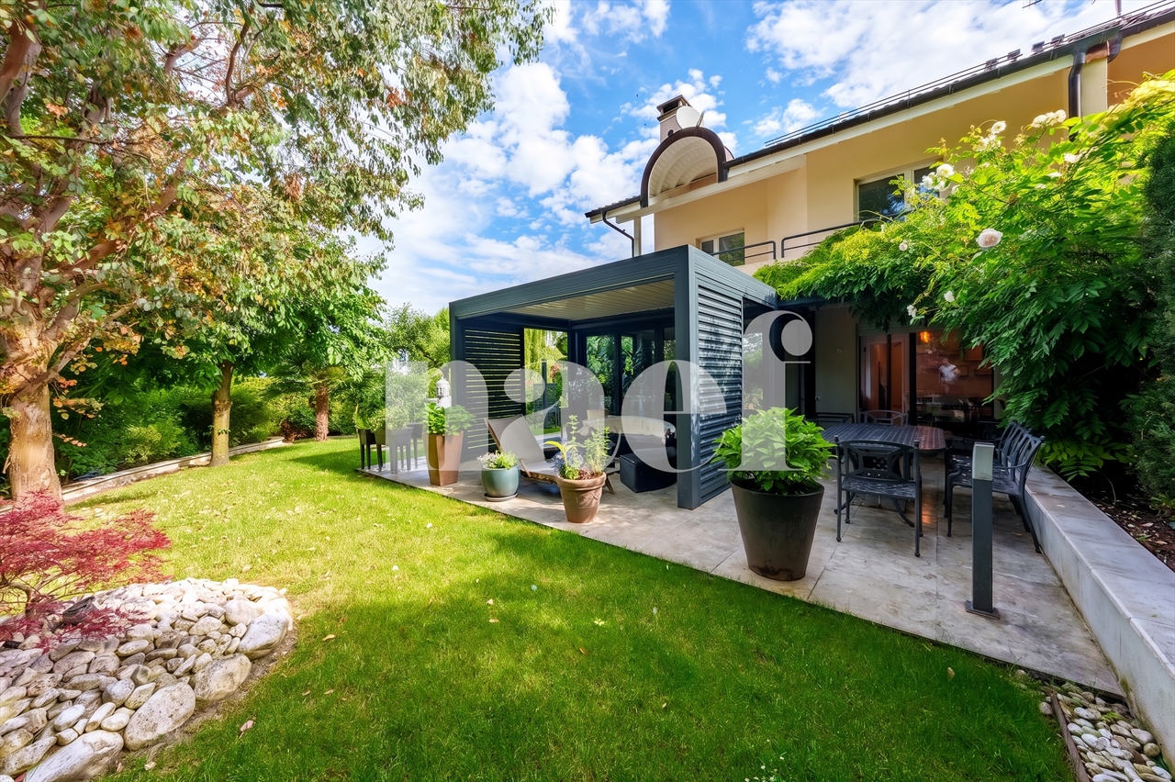
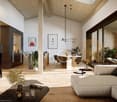
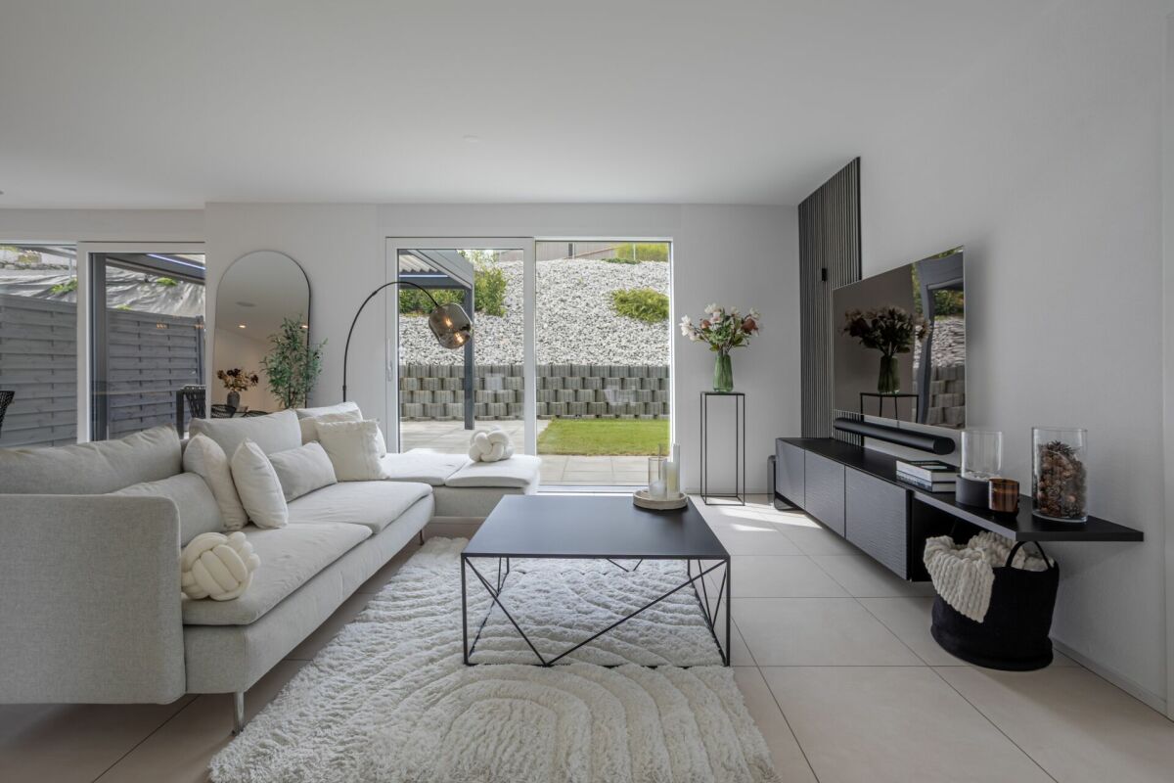
Magnificent contemporary semi-detached villa with high-end amenities Discover this sumptuous semi-detached villa on three levels, combining elegance, modernity, and cutting-edge technological comfort. Designed with clean lines and contemporary architecture, it seduces with its elegance and high-quality finishes.Thought out to meet current requirements, the property is equipped with a complete home automation system, accessible remotely, allowing for simple control of the shutters (opening/closing), lighting on the 3 levels, as well as the opening of the garage, offering intelligent management of daily life.Photovoltaic solar panels, a heat pump cooling system, video surveillance, as well as a water softener have been installed, thus providing optimal comfort. Ground floor :You will be charmed by a spacious living room bathed in light, opening onto a fully equipped kitchen and a convivial dining room, offering direct access to the outside. The plot has been carefully landscaped with beautiful stones, tree-lined with small shrubs, creating a harmonious and peaceful outdoor setting. A pleasant terrace equipped with a bioclimatic pergola has been installed for more comfort, and to fully enjoy the beautiful summer evenings. A bedroom, currently used as an office, ideal for telecommuting or independent activity at home, as well as a guest toilet, completes this floor pleasantly. First floor :A magnificent master suite with private bathroom equipped with a toilet and shower.A bedroom with a custom-made, glazed dressing room, included in the sale.A 3rd bedroom bathed in light A bathroom with toilet, sink, and shower Basement : A 18 m2 cellar/laundry room with washing machine connection, equipped with a sink and very practical shelves, allowing you to easily store your personal effects. A spacious garage for two cars, equipped with electric charging stations, completes this exceptional property.

Travel time
-
1 / 13
CHF 950,000.–
5.5 rooms151m² living space
Wiesengrund 9, 5726 Unterkulm

Attractive semi-detached house in a central location with valuable land reserves

In a central and yet quiet location in Unterkulm, this well-maintained semi-detached house with 5.5 rooms is situated. The property convinces with a well-thought-out room layout, bright living rooms, and attractive land reserves with versatile development potential for future expansions, renovations, or a new building.On three floors, the house offers versatile usage possibilities for families, couples, or individuals with space requirements for home offices or hobby rooms. The light-flooded studio in the attic creates additional space and is ideal as a work, hobby, or retreat area.On the ground floor, there is the bright living and dining area with direct access to the garden, the spacious kitchen, and a generous bathroom with a washing machine. The well-maintained garden with a covered seating area benefits from the west orientation with pleasant afternoon and evening sun.The upper floor has three spacious bedrooms and a large bathroom with a bathtub, shower, toilet, and double sink. Additionally, the sunny terrace on the upper floor offers further outdoor space with beautiful sunshine.In the basement, there is the large garage with direct access to the property, a cellar, a shelter, and the technical room with an oil tank.Further highlights: • Attractive land reserves with future expansion or new construction potential • Quiet and family-friendly residential area • Bright and spacious rooms • Practical and versatile room layout • Light-flooded studio in the attic • Sunny west orientation with afternoon and evening sun • Well-maintained garden with a covered seating area • Spacious kitchen with oven, microwave, dishwasher, as well as refrigerator and freezer • Very large garage with a length of approximately 8.5 m and additional storage space • Direct S-Bahn connection to Aarau and Menziken from Unterkulm train station • Good accessibility to the centers of Aarau, Zurich, and Lucerne • Shopping facilities and schools in the immediate vicinity Have we sparked your interest? We look forward to presenting the advantages of the property to you during a viewing.

Travel time
-
Gaschen Patrick

Gaschen Patrick

1 / 6
Gaschen Patrick

Gaschen Patrick

  • Parking space
  • View
CHF 840,000.–
5.5 rooms120m² living space
A Savagnier, 2065 Savagnier

Lot B - 5.5-room villa

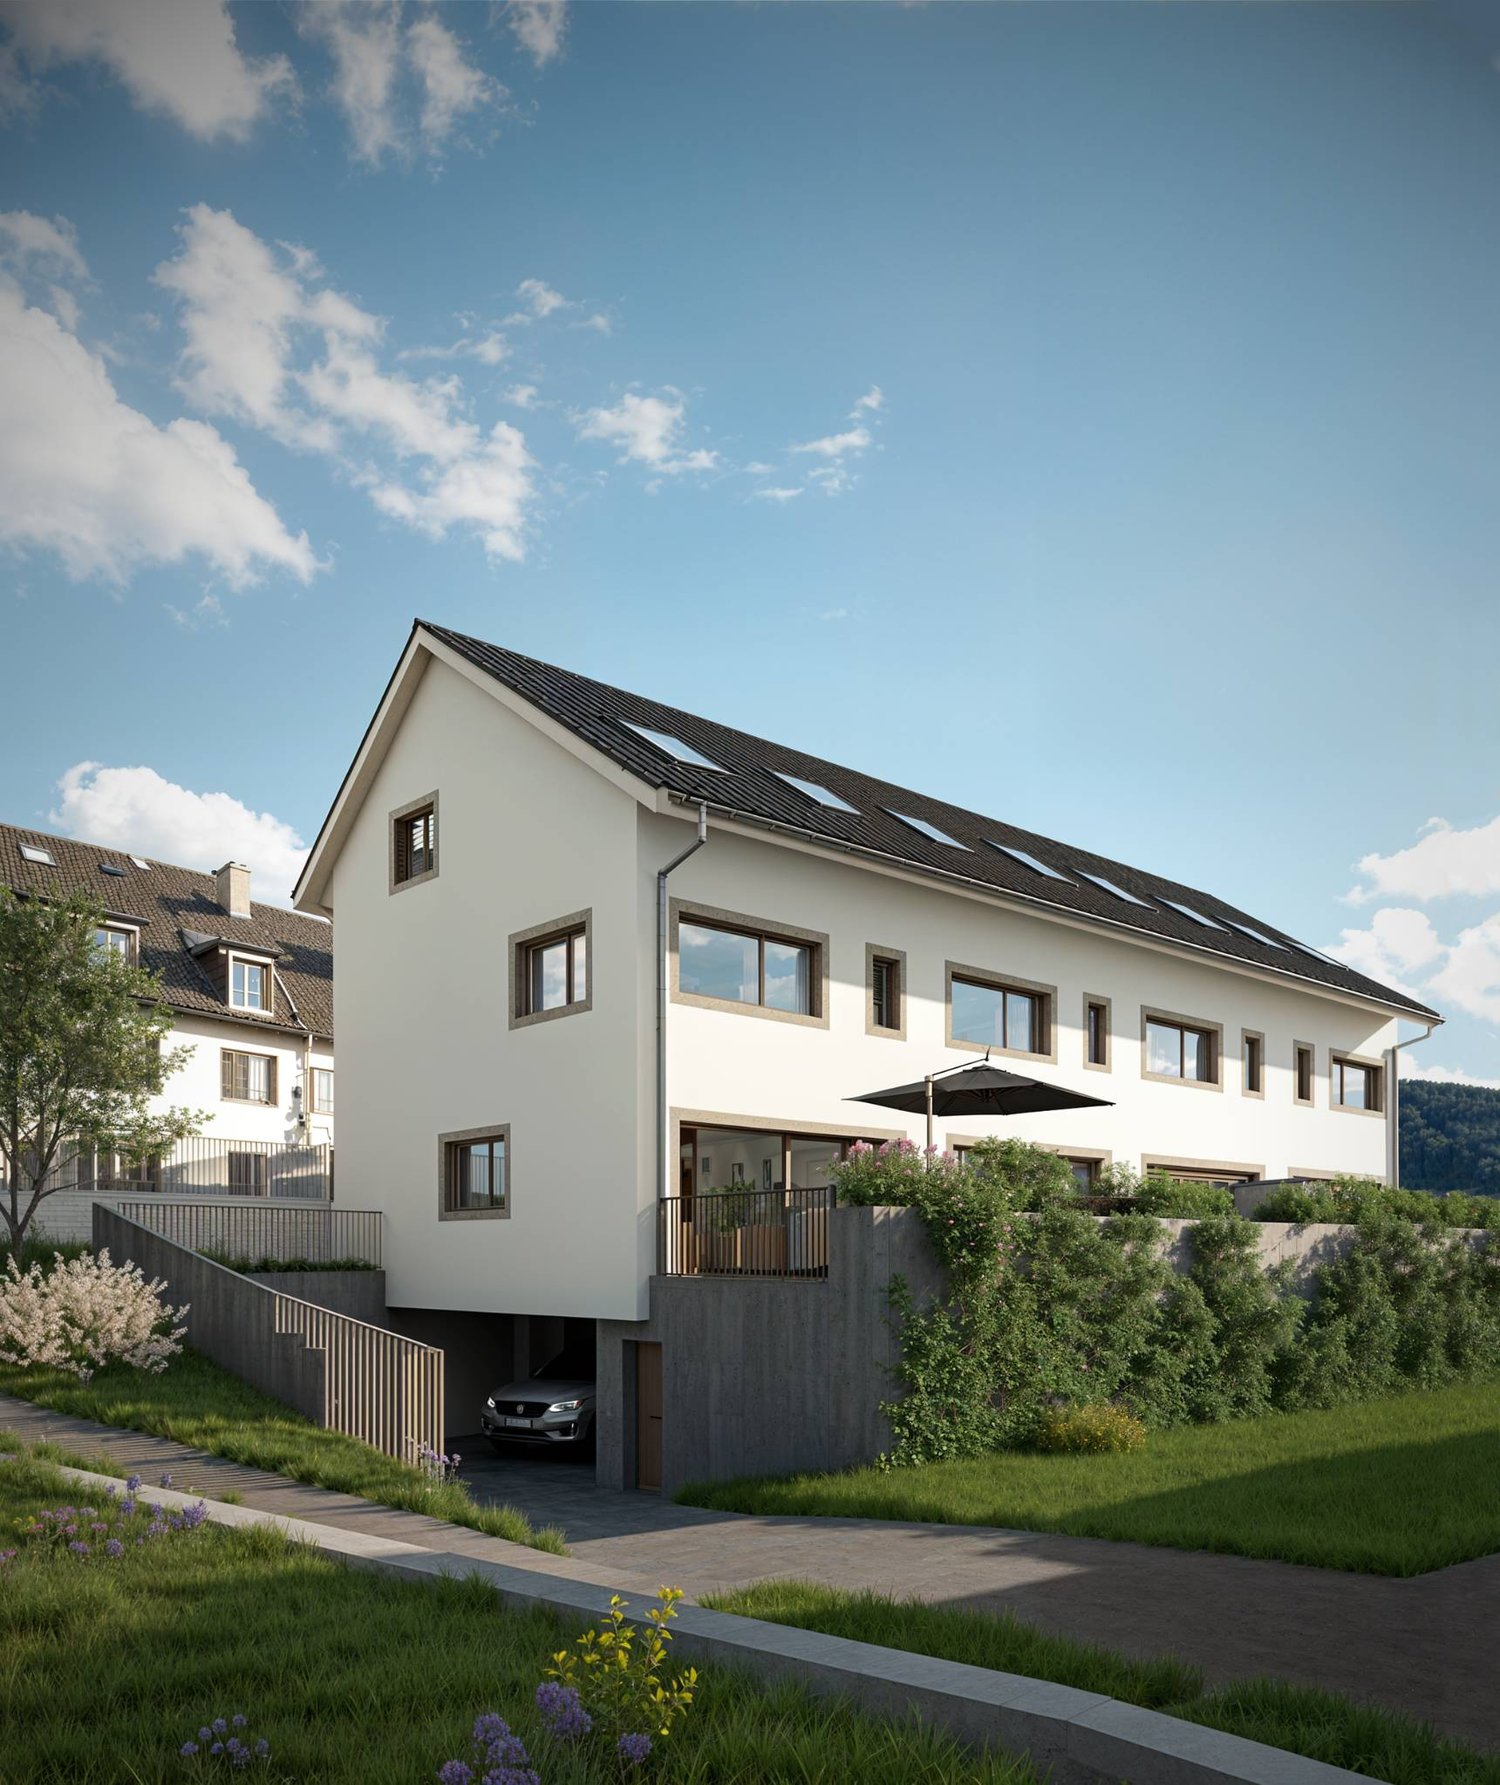
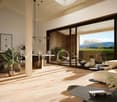
In the heart of the charming village of Savagnier, the four grouped villas of the "Les Forgerons" complex perfectly combine domestic comfort, the serenity of a rural setting, and rapid urban connection.Throughout the day, the light generously pours into the villas and their living spaces, installing a welcoming atmosphere. The afternoon sun bathes the living room and the northwest-facing terrace, which is accessible through the large glass bay. With a view of the surrounding fields and woods and beyond to the Jura ridges, the situation is ideal for enjoying the beautiful evenings at length, in an intimacy preserved by large vegetated planters. Unit B offers an additional outdoor space, a 40 m² garden to the west, where you can relax and unwind.Each villa has 5.5 rooms, with a total living area of 120 m² carefully designed to offer an exceptional living space. On the ground floor, the entrance hall leads to the bright living room/kitchen, perfectly arranged to combine conviviality and functionality. A WC/laundry room completes the ground floor. On the first floor, two large bedrooms, including the 19 m² parental bedroom, are complemented by a bathroom equipped with a bathtub, all on 40.5 m². Above, the attic areas offer two additional bedrooms and a shower room on a surface of 37 m².It is also worth noting that the interior layout is not fixed, each villa can be reinterpreted in a 4.5-room configuration, notably by creating a large parental suite on the first floor, according to the wishes and needs of the future owners.

  • Parking space
  • View
New building
1 / 10
CHF 1,419,000.–
6.5 rooms159m² living space
Denkmalstrasse 13e, 3176 Neuenegg

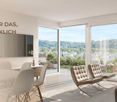
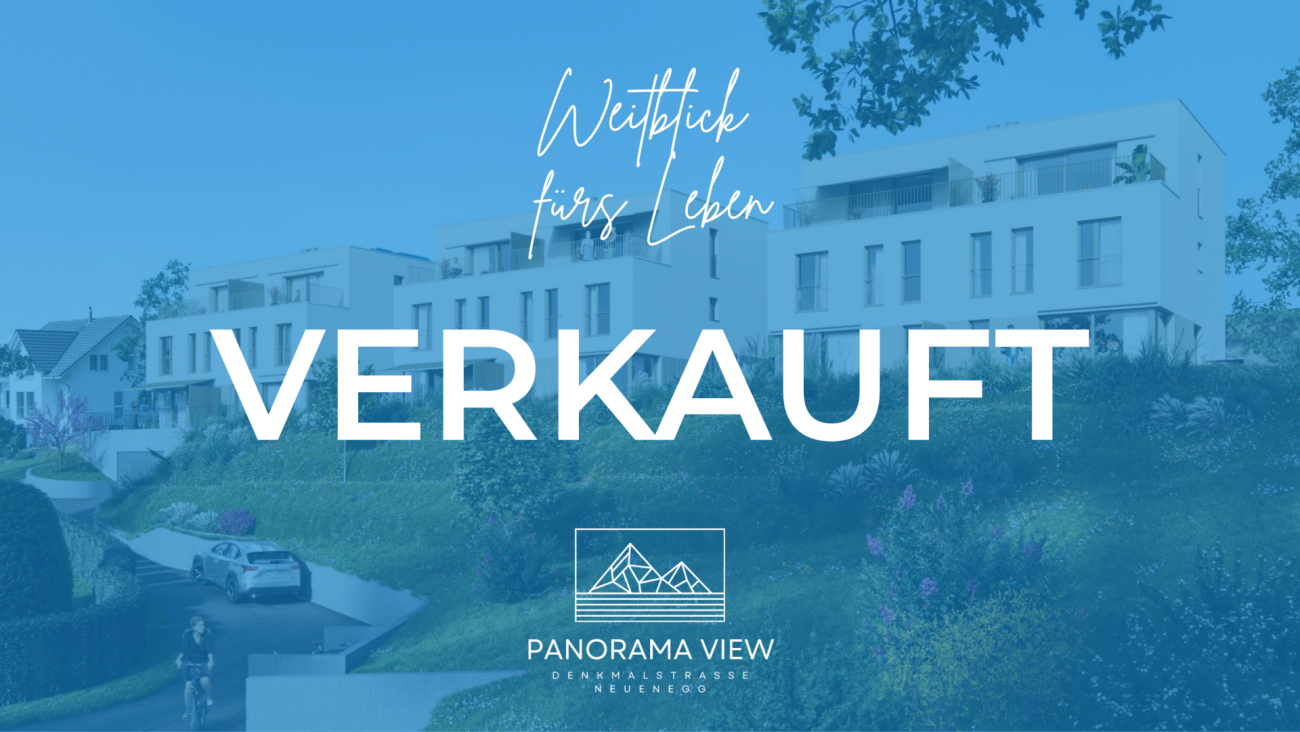
Panoramic View | House C2 | SOLD

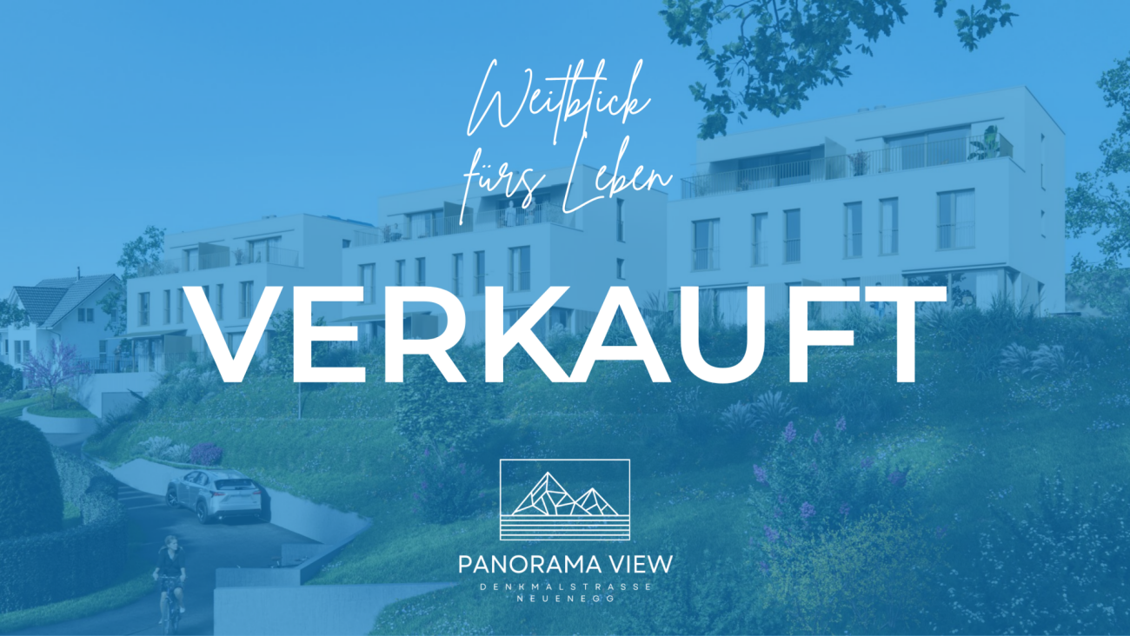
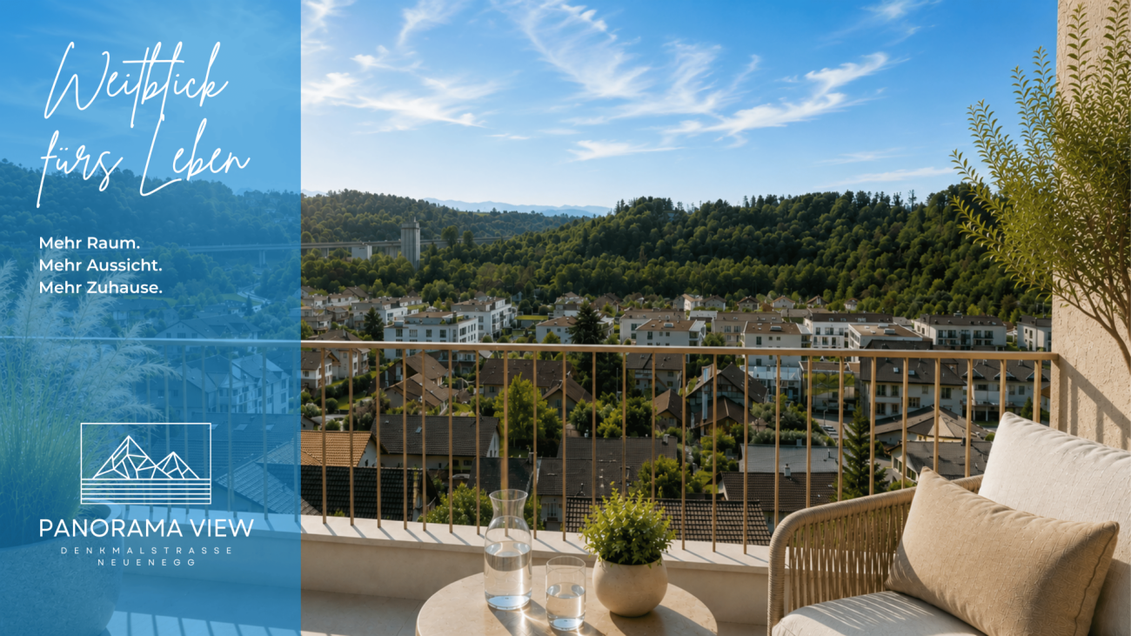
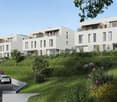
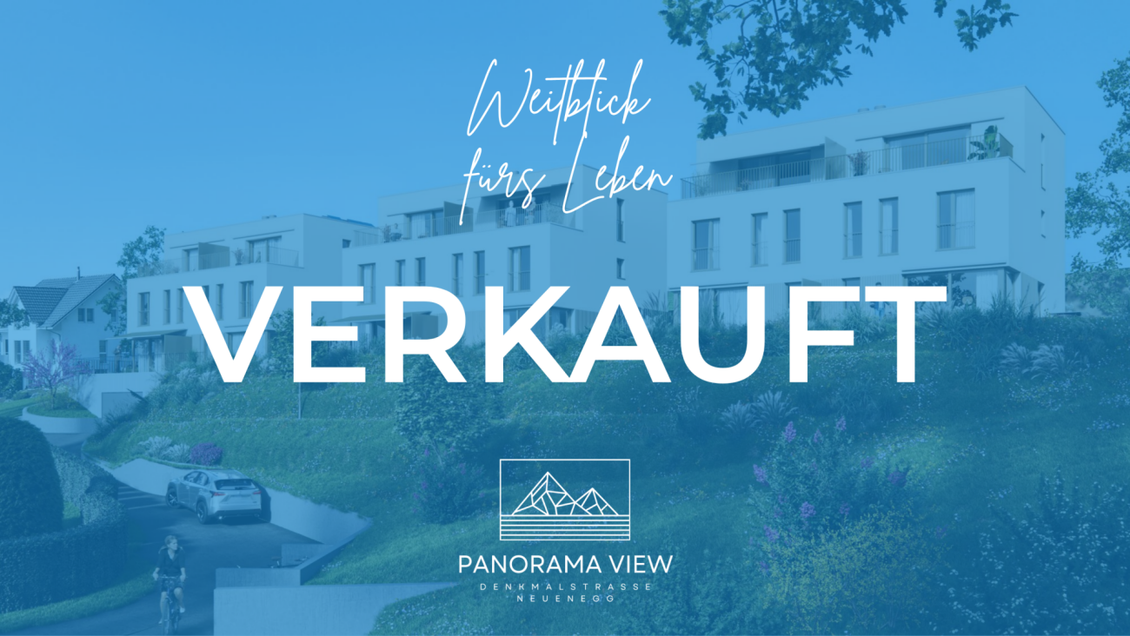
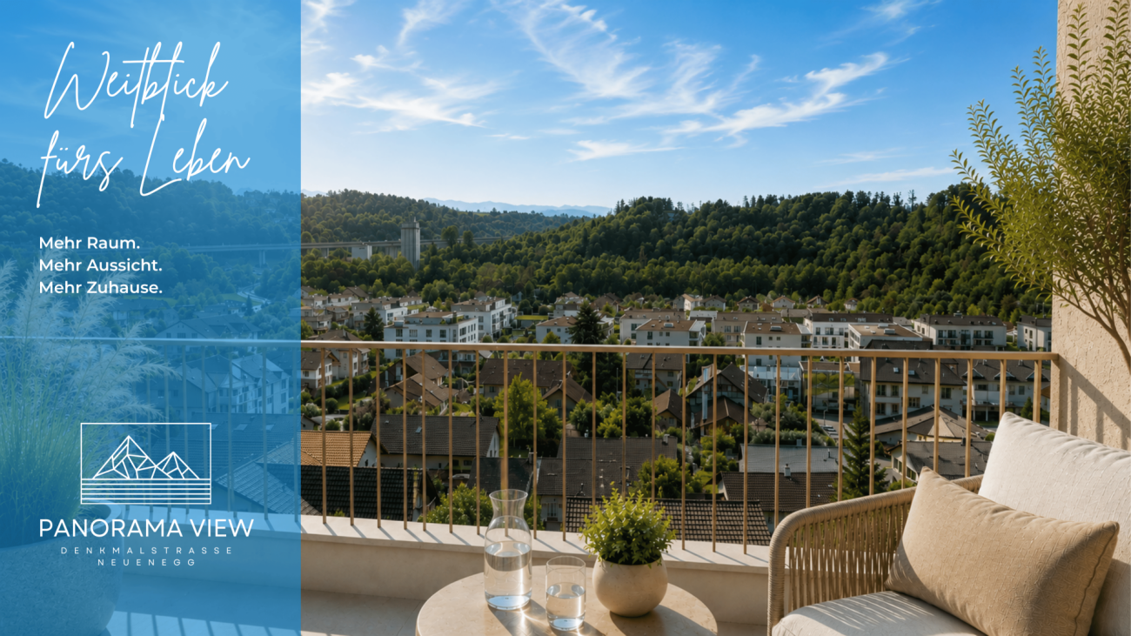
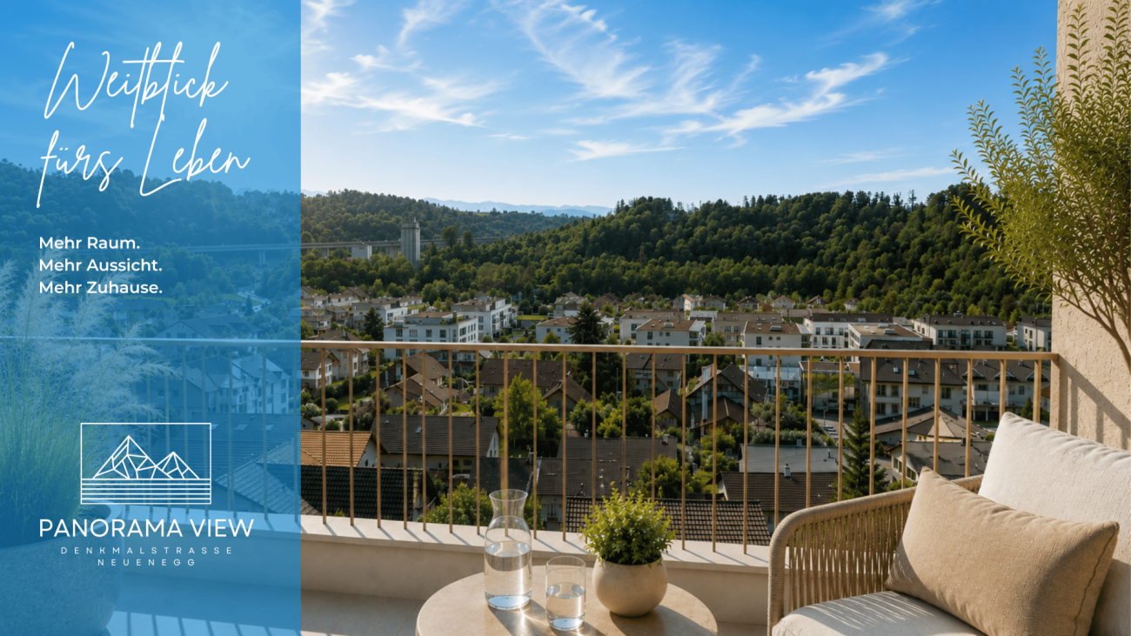
Project descriptionNestled on the sun-kissed southern slope of Neuenegg, the "Panorama View" development is taking shape, featuring three attractive and family-friendly semi-detached houses.The elevated location guarantees optimal sunlight and an unobstructed panoramic view of the Pre-Alps.The houses boast modern architecture and well-thought-out floor plans, offering a high level of living quality and possibilities for individual use by the whole family.The development includes a shared garage with connections for electric vehicles, bike and visitor parking spaces.Naturally designed green spaces, paths, and squares complement the offer, providing space for encounters, stays, and play.In terms of heat and power generation, the focus is on renewable energy.The houses share a central heating system with a ground-source heat pump and utilize the self-produced solar power from their own photovoltaic system.Highlights: • Quiet and sunny location • Bright and airy rooms • Spacious living and dining area with adjacent terrace • Gallery and terrace on the top floor • Two bathrooms and a guest toilet • Laundry room with washing machine and dryer • Ground-source heat pump and PV system • Garage with 12 parking spaces and connections for electric vehicles We would be happy to present the project to you in a personal meeting and advise you on financing questions.Make your dream of owning a home a reality and contact us today to schedule a meeting.We look forward to hearing from you!

Travel time
-
New building
1 / 9
CHF 1,339,000.–
6.5 rooms159m² living space
Denkmalstrasse 13d, 3176 Neuenegg

Panoramic View | House C1

Project description On the sun-kissed southern slope of Neuenegg, the "Panorama View" development is being built with three attractive and family-friendly semi-detached houses.The elevated location guarantees optimal sunlight and an unobstructed panoramic view to the pre-Alps.The houses are characterized by their modern architecture and well-thought-out floor plans, which offer a high level of living quality and possibilities for individual use for the whole family.The development includes a shared garage with connections for electric mobility, bike and visitor parking spaces.Naturally designed green spaces, paths, and squares complement the offer and provide space for encounters, stays, and play.In terms of heat and power generation, the focus is on renewable energy.The houses share a central heating system with a ground-source heat pump and use the self-produced solar power from their own photovoltaic system.Highlights: • Quiet and sunny location • Bright rooms • Spacious living and dining area with adjacent terrace • Gallery and terrace in the attic • Two bathrooms and a guest toilet • Laundry room with washing machine and dryer • Ground-source heat pump and PV system • Garage with 12 parking spaces and connections for electric mobility We would be happy to present the project to you in a personal conversation and advise you on financing questions.Realize your dream home and contact us today to arrange a meeting.We look forward to hearing from you!

Travel time
-
New building
1 / 10
CHF 1,319,000.–
6.5 rooms159m² living space
Denkmalstrasse 13c, 3176 Neuenegg

Panoramic View | House B2 | SOLD

Project description On the sun-kissed southern slope of Neuenegg, the "Panorama View" development is being built with three attractive and family-friendly semi-detached houses.The elevated location guarantees optimal sunlight and an unobstructed panoramic view to the pre-Alps.The houses are characterized by their modern architecture and well-thought-out floor plans, which offer a high level of living quality and possibilities for individual use for the whole family.The development includes a shared garage with connections for electric mobility, bike and visitor parking spaces.Naturally designed green spaces, paths, and squares complement the offer and provide space for encounters, stays, and play.In terms of heat and electricity generation, the focus is on renewable energy.The houses share a central heating system with a ground-source heat pump and use the self-produced solar power from their own photovoltaic system.Highlights: • Quiet and sunny location • Bright rooms • Spacious living and dining area with adjacent terrace • Gallery and terrace in the attic • Two bathrooms and a guest toilet • Laundry room with washing machine and dryer • Ground-source heat pump and PV system • Garage with 12 parking spaces and connections for electric mobility We would be happy to present the project to you in a personal conversation and advise you on financing questions.Make your dream of living come true and contact us today to arrange a meeting.We look forward to seeing you!

Travel time
-
New building
1 / 10
CHF 1,279,000.–
6.5 rooms159m² living space
Denkmalstrasse 13b, 3176 Neuenegg

Panoramic View | House B1 | RESERVED

Project description On the sun-kissed southern slope of Neuenegg, the "Panorama View" development is being built with three attractive and family-friendly semi-detached houses.The elevated location guarantees optimal sunlight and an unobstructed panoramic view to the pre-Alps.The houses are characterized by their modern architecture and well-thought-out floor plans, which offer a high level of living quality and possibilities for individual use for the whole family.The development includes a shared garage with connections for electric mobility, bike and visitor parking spaces.Naturally designed green spaces, paths, and squares round off the offer and provide space for encounters, stays, and play.In terms of heat and power generation, a forward-looking approach is being taken with renewable energy.The houses share a central heating system with a ground-source heat pump and use the self-produced solar power from their own photovoltaic system.Highlights: • Quiet and sunny location • Bright rooms • Spacious living and dining area with adjacent terrace • Gallery and terrace in attic • Two bathrooms and a guest toilet • Laundry room with washing machine and dryer • Ground-source heat pump and PV system • Garage with 12 parking spaces and connections for electric mobility We would be happy to present the project to you in a personal conversation and advise you on financing questions.Realize your dream home and contact us today to arrange a meeting.We look forward to hearing from you!

Travel time
-
New building
1 / 9
CHF 1,249,000.–
6.5 rooms159m² living space
Denkmalstrasse 13a, 3176 Neuenegg

Panoramaview | House A2

Project description On the sun-kissed south slope of Neuenegg, the "Panorama View" development is being built with three attractive and family-friendly semi-detached houses.The elevated location guarantees optimal sunlight and an unobstructed panoramic view to the pre-Alps.The houses are characterized by their modern architecture and well-thought-out floor plans, which offer a high level of living quality and possibilities for individual use for the whole family.The development includes a shared garage with connections for electric mobility, bike and visitor parking spaces.Naturally designed green spaces, paths, and squares complement the offer and provide space for encounter, stay, and play.In terms of heat and electricity generation, a forward-looking approach is taken with renewable energy.The houses share a central heating system with a ground-source heat pump and use the self-produced solar power from their own photovoltaic system.Highlights: • Quiet and sunny location • Bright rooms • Spacious living and dining area with adjacent terrace • Gallery and terrace in the attic • Two bathrooms and a guest toilet • Laundry room with washing machine and dryer • Ground-source heat pump and PV system • Garage with 12 parking spaces and connections for electric mobility We would be happy to present the project to you in a personal conversation and advise you on financing questions.Realize your dream home and contact us today to arrange a meeting.We look forward to seeing you!

Travel time
-
New building
1 / 9
CHF 1,249,000.–
6.5 rooms159m² living space
Denkmalstrasse 13, 3176 Neuenegg

Panoramaview | House A1

Project description On the sun-kissed southern slope of Neuenegg, the "Panorama View" development is being built with three attractive and family-friendly semi-detached houses.The elevated location guarantees optimal sunlight and an unobstructed panoramic view to the pre-Alps.The houses are characterized by their modern architecture and well-thought-out floor plans, which offer a high level of living quality and possibilities for individual use for the whole family.The development includes a shared garage with connections for electric mobility, bike and visitor parking spaces.Naturally designed green spaces, paths, and squares complement the offer and provide space for encounter, stay, and play.In terms of heat and power generation, the focus is on renewable energy.The houses share a central heating system with a ground-source heat pump and use the self-produced solar power from their own photovoltaic system.Highlights: • Quiet and sunny location • Bright rooms • Spacious living and dining area with adjacent terrace • Gallery and terrace in the attic • Two bathrooms and a guest toilet • Laundry room with washing machine and dryer • Ground-source heat pump and PV system • Garage with 12 parking spaces and connections for electric mobility We would be happy to present the project to you in a personal conversation and advise you on financing questions.Realize your dream home and contact us today to arrange a meeting.We look forward to hearing from you!

Travel time
-
1 / 4
  • Balcony / Terrace
  • Garage
  • Elevator
  • +2
CHF 1,600,000.–
4.5 rooms142m² living space
Au village 20, 1029 Villars-Ste-Croix

Villars Sainte Croix. New. Semi-detached villa with large private garden

Octuor promotion in Villars-Sainte-Croix! A privileged address at the gates of Lausanne: The new residential complex in the sought-after municipality of Villars-Sainte-Croix benefits from a particularly strategic location in the heart of the western Lausanne area. Just a few minutes from Lausanne and Crissier, it offers a rare balance between accessibility, tranquility, quality of life, and residential environment. Thanks to the immediate proximity of highway access, public transportation, shops, schools, and the region's main infrastructure, daily life is fluid and practical. This privileged location allows for quick access to surrounding economic centers while enjoying a peaceful, village-like, and harmonious living environment. In a context where new, small promotions are becoming increasingly rare in the Lausanne region, this project represents a particularly attractive opportunity, both for owner-occupiers and investors. A human-scale project designed for comfort: Composed of only eight units in PPE, this promotion stands out for its intimate and exclusive character. The apartments are distributed in two small, contemporary buildings with elegant and sober architecture, designed to offer a pleasant, bright, and sustainable living space. The project proposes different apartment typologies: 2.5 rooms, 3.5 rooms, and 4.5 rooms, responding to the varied needs of a clientele seeking both a main residence and a quality investment. Each apartment benefits from generous surfaces and intelligently designed plans to optimize volumes and internal circulation. The living areas have been designed to maximize natural light, thanks to large window openings and a carefully studied orientation. The living and kitchen areas offer modern, convivial spaces, perfectly adapted to current lifestyles. Particular attention has also been paid to the overall functionality of the apartments to ensure optimal daily comfort. Valued outdoor spaces: Each apartment benefits from a private outdoor space, a natural extension of the living areas. The ground-floor apartments have private gardens, allowing for a green area and a pleasant intimacy, while the upper-floor apartments have beautiful terraces or spacious balconies. These outdoor spaces have been designed as true relaxation areas, offering an ideal environment to fully enjoy the beautiful days in a calm and pleasant residential area. Personalizable finishes for an interior in your image, the project offers future buyers the possibility of personalizing the finishes according to their wishes and lifestyle. The choice of kitchens, sanitary facilities, floor coverings, and tiles can be made within the allocated budgets, allowing for the creation of a unique and personalized interior. This freedom of personalization constitutes a real advantage, allowing each owner to create a dwelling that fully meets their expectations, while benefiting from current construction standards. A sustainable investment in a sought-after region: Villars-Sainte-Croix benefits from a particularly attractive location within the canton of Vaud. The strong demand for residential space in the western Lausanne area, combined with the rarity of new, small promotions, gives this project an excellent potential for appreciation over time. Whether you want to live here or make a patrimonial investment, this residential complex meets the criteria today...

  • Balcony / Terrace
  • Garage
  • Elevator
  • +2
Travel time
-
Antonella Lüscher

Antonella Lüscher

1 / 11
Antonella Lüscher

Antonella Lüscher

  • Balcony / Terrace
CHF 1,200,000.–
5.5 rooms140m² living space
2537 Vauffelin

Modern living above the city of Biel

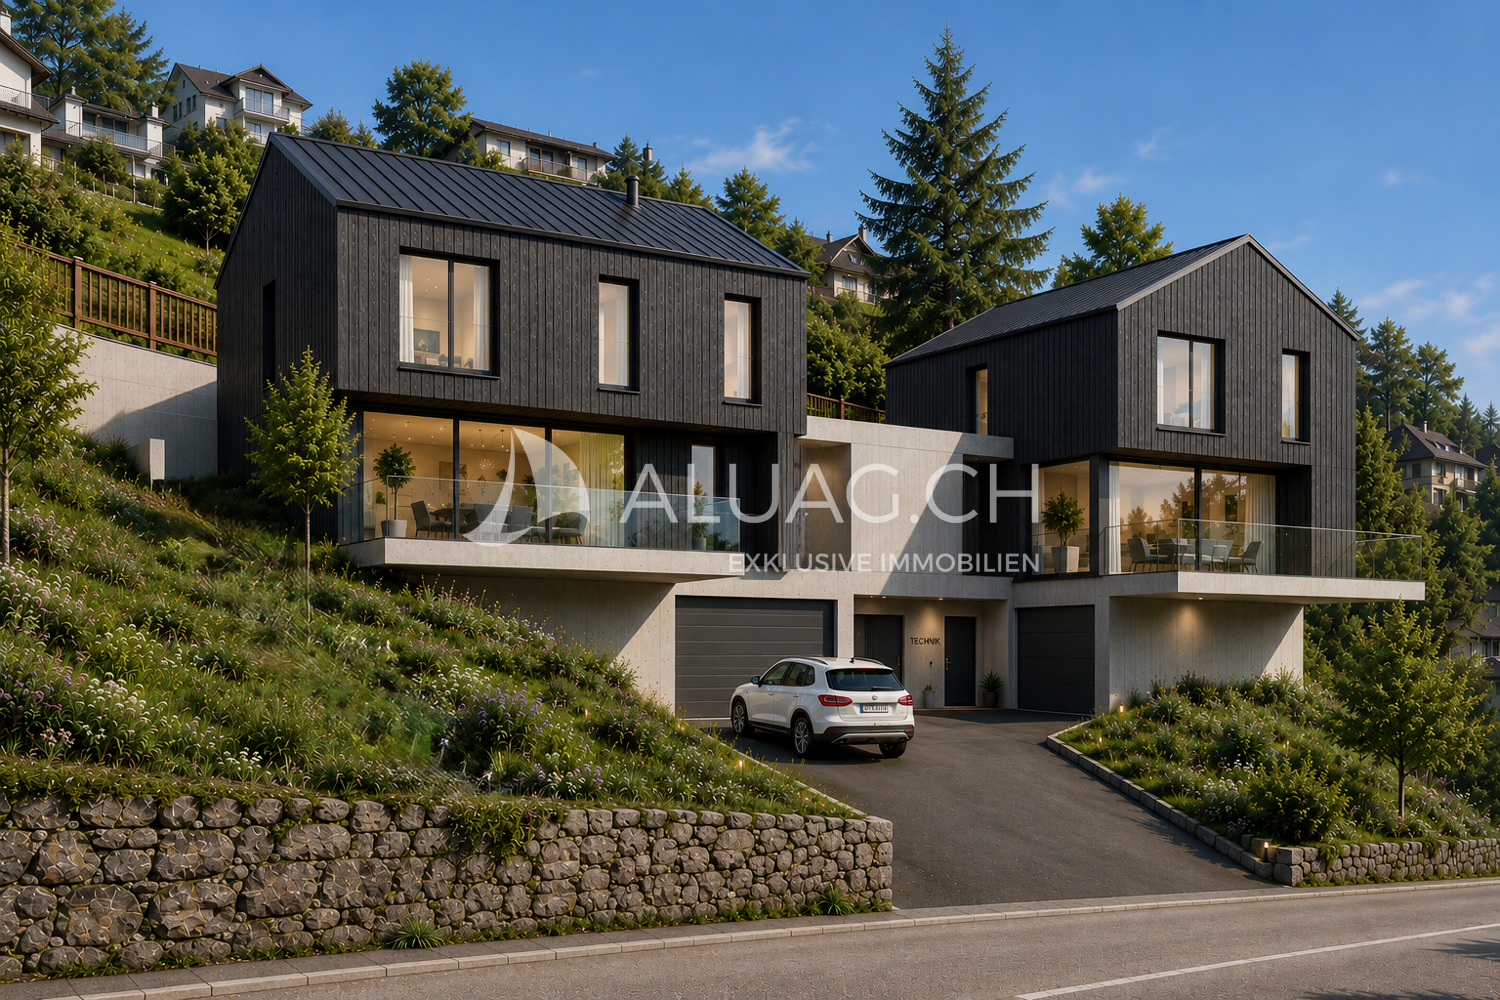
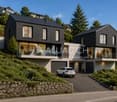
Modern living with a far-reaching view - your new home in Vauffelin above Biel. In the midst of an idyllic natural landscape, two high-quality semi-detached houses are being built, combining modern architecture, sustainable construction, and the highest living comfort. Enjoy the peace of the Jura, a lot of privacy, and at the same time the proximity to the city of Biel, to attractive workplaces, and an excellent transport connection. Highlights at a glance: * Modern semi-detached houses in attractive hillside locations * Quiet and sunny living location with a beautiful view * High-quality wooden construction on a massive concrete foundation * Spacious window fronts for bright rooms * Open and modern floor plan design * Sustainable heat pump for efficient heating * Photovoltaic system for self-generated electricity * High-quality sanitary facilities from SABAG AG * Individual selection options for floor coverings * Short distance to Biel as well as to the highway and public transport connections Here you live close to nature and yet are perfectly connected. The combination of modern architecture, sustainable energy technology, and high-quality interior design makes this project a rare opportunity in the Biel region. ALUAG, your real estate agency, is your specialist for wonderful properties in the best locations. We are pleased to accompany you on your way to your new home or business idea.

  • Balcony / Terrace
1 / 35
CHF 520,000.–
4 rooms120m² living space
Neuer Weg 37, 4114 Hofstetten-Flüh

Double-family house in Hofstetten-Flüh – Renovation object in a good location

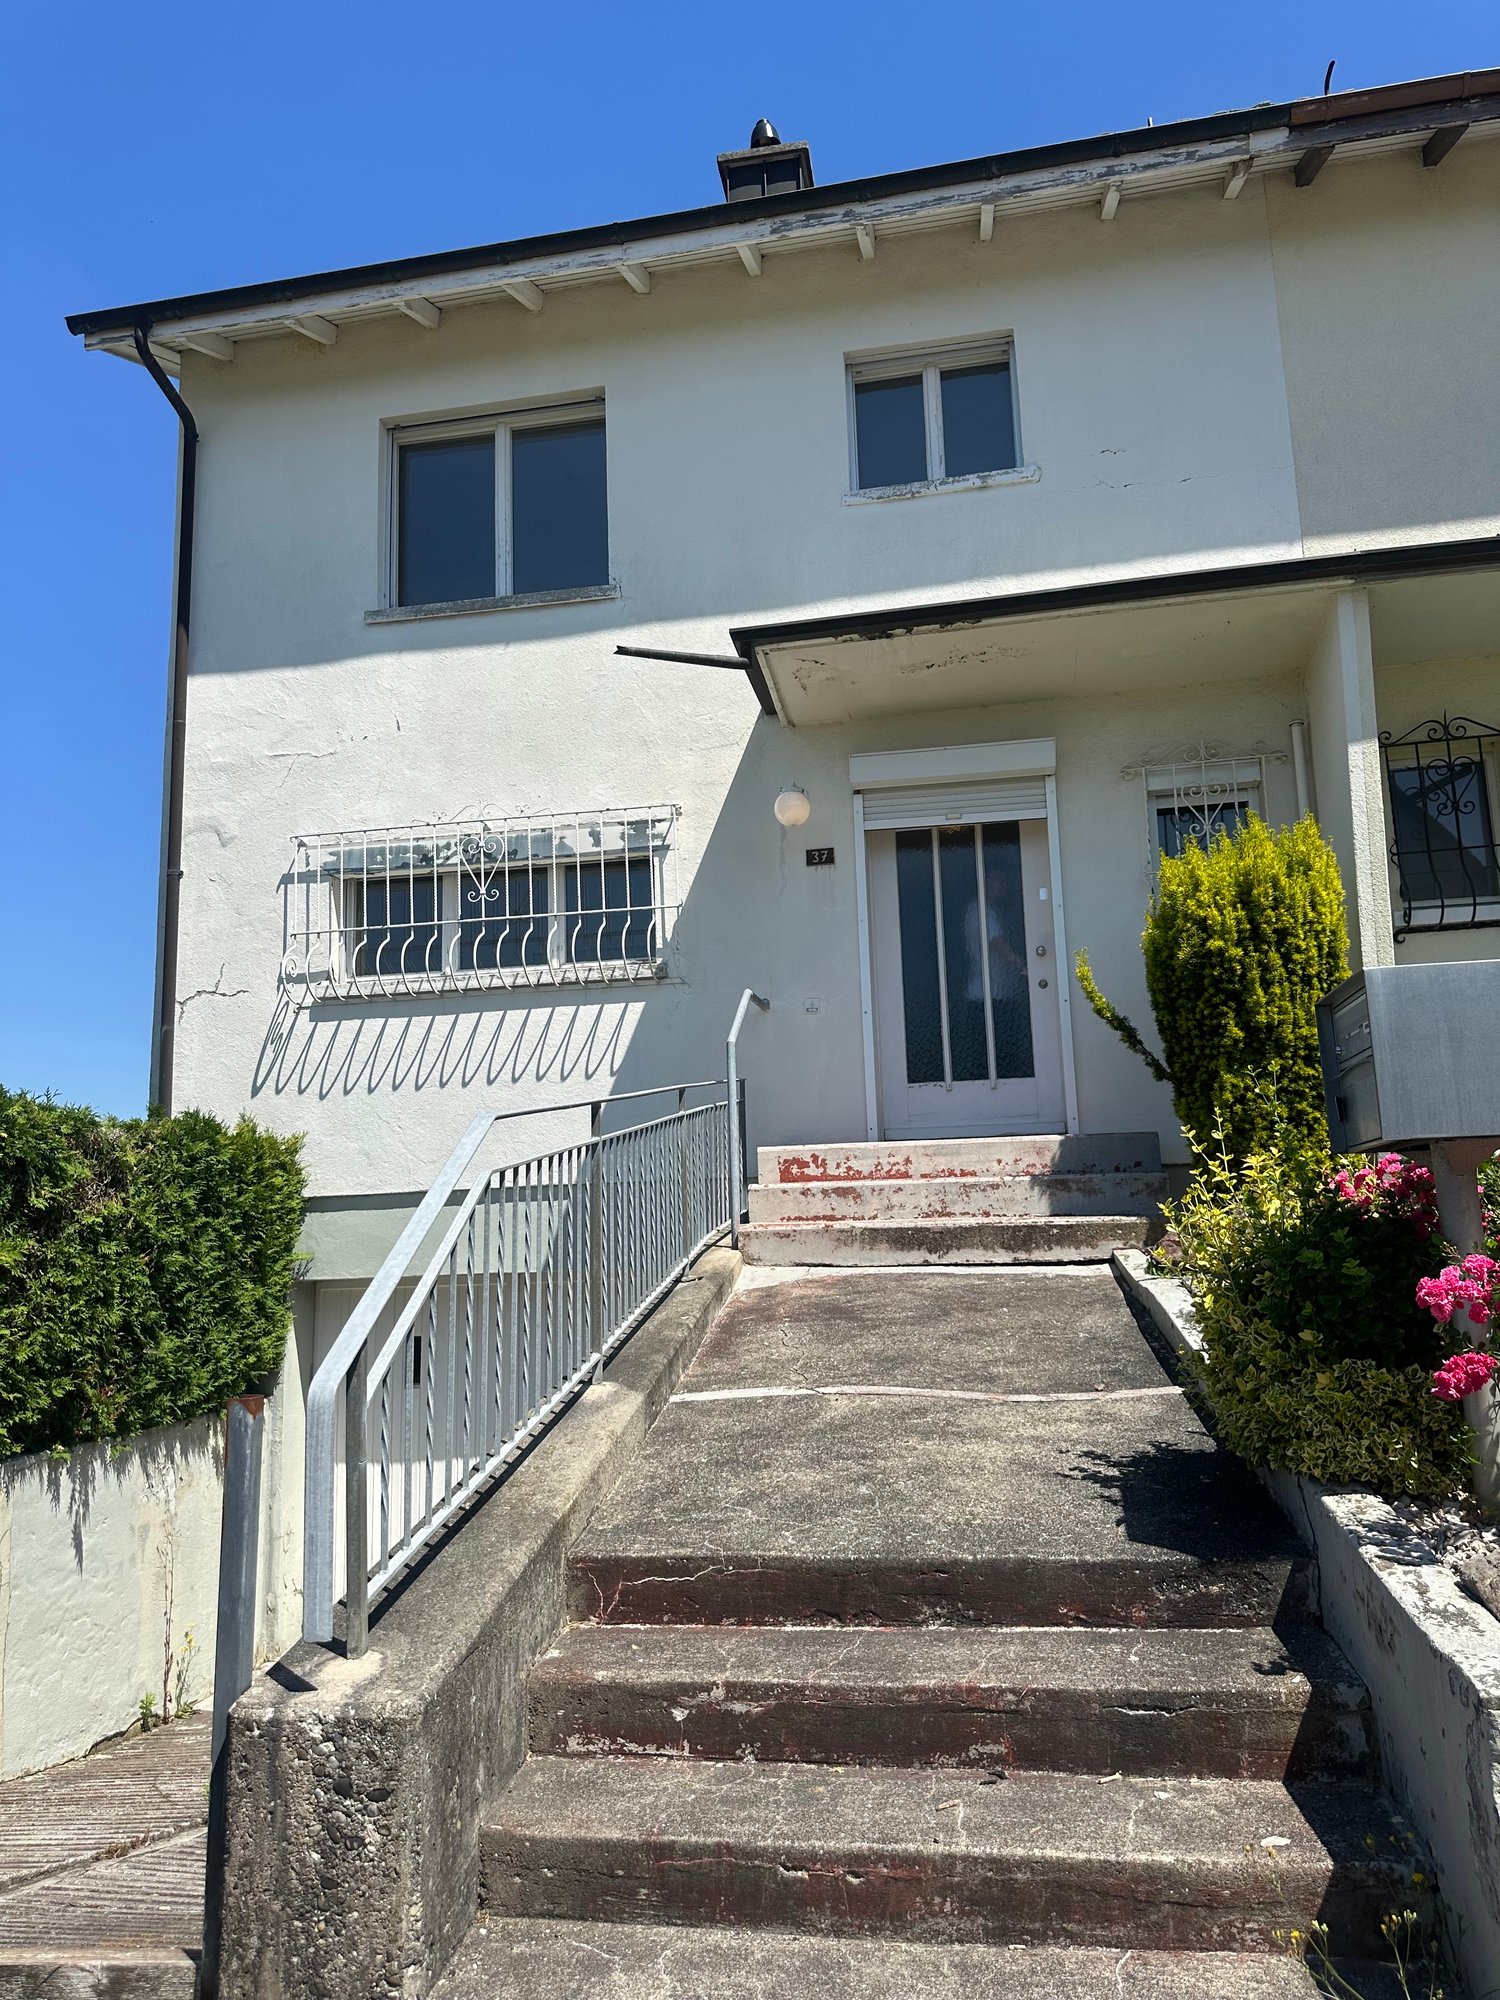
Discover this charming, old-fashioned semi-detached house from 1962 in a quiet location in the picturesque Hofstetten-Flüh. The three-story house with a raised ground floor and large windows exudes timeless charm and offers a high quality of life for a family on a 240 m² plot of land.The property is in a state requiring renovation and offers great potential for buyers who want to realize their living dreams according to their own ideas. Whether it's a careful modernization or a comprehensive renovation – here is the opportunity to preserve the character of the house and at the same time create modern living comfort.Thanks to the quiet residential location and the solid foundation, this property is ideal for families or craftsmen who appreciate the value and possibilities of a property with development potential.The house offers, among other things: • 4 rooms and 2 bathrooms: Spacious rooms that enable comfortable living on several floors. • Balcony with panoramic view: Enjoy the view of a green meadow with trees, surrounding houses, and an impressive mountain backdrop under a wide sky. • Garage: Practical storage space directly at the house with direct access to the house. • Quiet location: The house is located in a pleasantly quiet environment – ideal for relaxing and unwinding. Location and surroundings: The house is located in the charming Hofstetten-Flüh in the canton of Solothurn, embedded in a natural and rural environment. The bus stop Bergmattenweg can be reached in just 3 minutes on foot, and a school is only 5 minutes away – ideal for families with children. The quiet residential location, surrounded by nature and with a view of the surrounding hills, makes this house a true retreat.This old building semi-detached house combines rural idyll with practical living comfort. Don't miss out on this special offer!

Travel time
-
1 / 10
CHF 1,600,000.–
5.5 rooms150m² living space
Ruggstrasse 2, 8954 Geroldswil

Semi-detached house with building rights, dream garden, and plenty of privacy

This very well-maintained semi-detached house convinces with its quiet and at the same time central location in Geroldswil and offers spacious living space, privacy, and an attractive environment. Shopping facilities, schools, and recreational areas are located in the immediate vicinity and can be reached quickly.The property has been continuously renovated and presents itself in a very good condition. All windows were renewed in 2023. The split-level construction gives the house a special living atmosphere. The living room with a chimney, as well as the bright dining area and the adjacent room, offer plenty of daylight and a beautiful view of the garden.The separate kitchen is high-quality equipped with V-ZUG appliances and convinces with generous storage space thanks to built-in cabinets and a practical work surface with integrated seating. An additional window provides a pleasant and friendly atmosphere. On the upper floor, there is a bathroom with a shower and further bedrooms. One of them is designed as a spacious master bedroom with an en-suite bathroom. An additional room is ideal as a home office or guest room. In total, you have 5 rooms, 2 bathrooms, and a guest toilet at your disposal.A special highlight is the well-maintained, automated garden, which offers plenty of privacy thanks to the grown tree population. The covered terrace invites you to relax and linger.The property is located in a building right (remaining term approx. 61 years). You are therefore acquiring the house, but not the land. This results in a more attractive purchase price compared to similar objects with a land share.

Travel time
-
1 / 15
CHF 2,260,000.–
4.5 rooms221m² living space
8911 Rifferswil

Dream home with garden and Alpine panorama

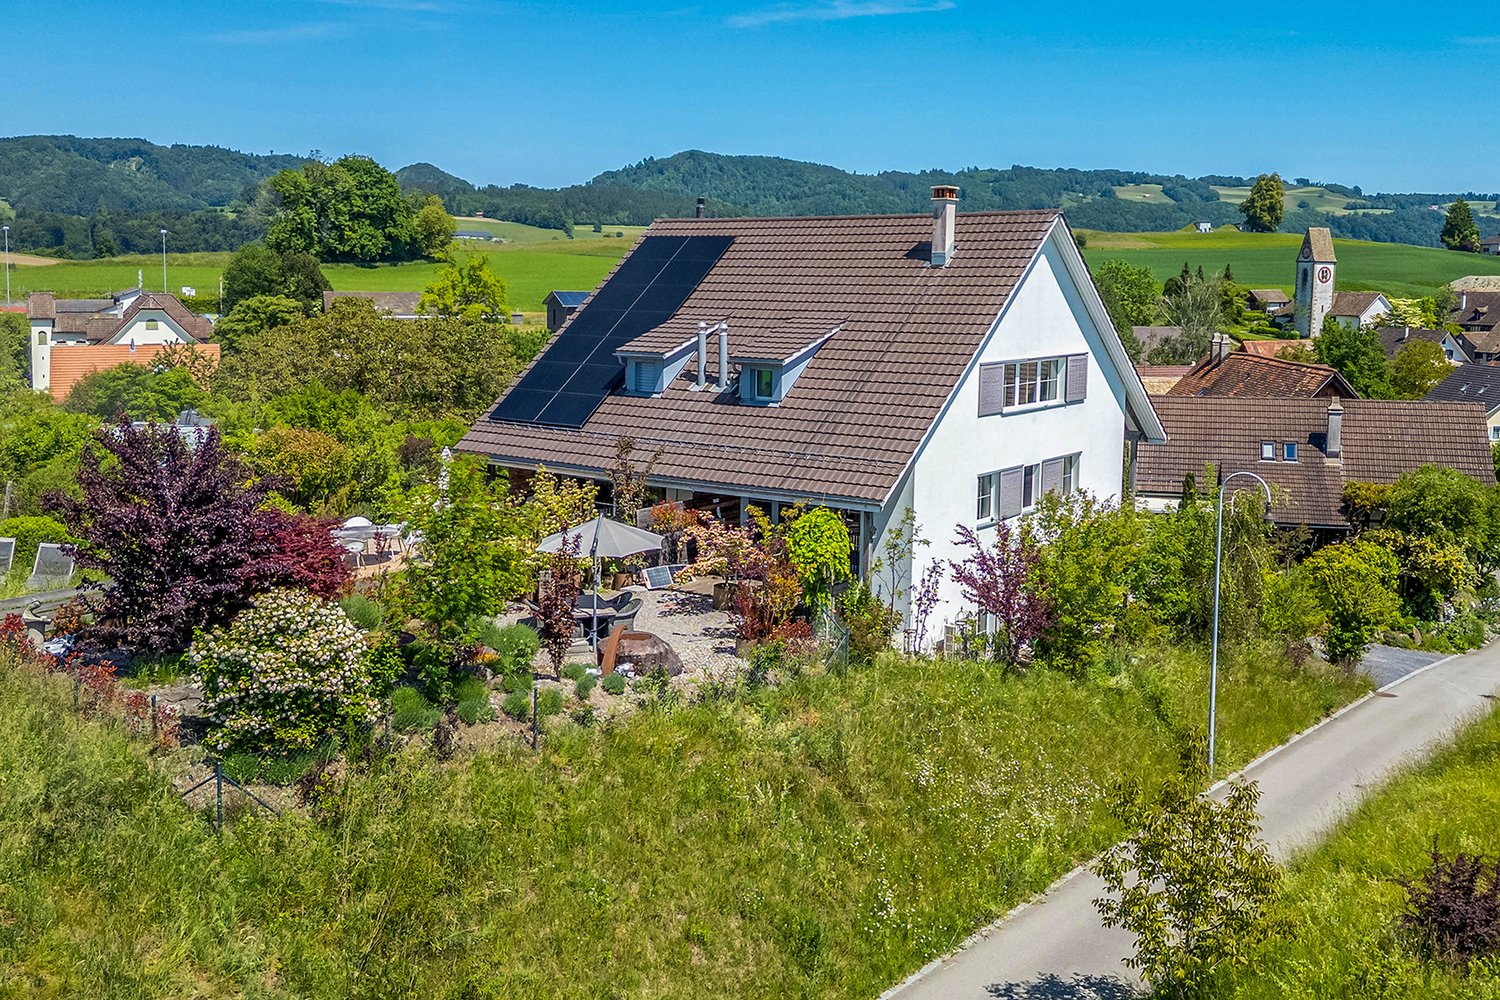
Spacious house with unique Alpine panorama Located in a slightly elevated position in Rifferswil, this house is not just seen, but felt. Already upon arrival, the special quality of this place becomes apparent: the tranquility of the surroundings, the vastness of the landscape, and the location on a small hill that was once used for community gatherings. The house, built in 2011 to the Minergie standard, presents itself as very well-maintained and immediately ready for occupancy. With 221 m² of living space, around 330 m² of usable space, and a well-thought-out room concept spanning four levels, it offers much more than one would expect from a classic house. Here, space is created for everyday life, family, work, guests, retreat, and a sense of living that is characterized by light, openness, generosity, and modern comfort. One of the most impressive values of this property is the Alpine panorama. Thanks to the adjacent conservation area and the agricultural zone that begins practically directly behind the garden, the view opens up widely over the landscape to the mountains. On clear days, the panorama stretches to the Eiger, Mönch, and Jungfrau. Especially in the evening, it becomes clear why this place is so special. The light becomes softer, the landscape comes to rest, and the Alpine panorama becomes the backdrop for moments that don't need to be staged. You sit outside, look out into the distance, and notice how naturally peace, nature, and living come together here. Architecture with clarity, warmth, and character The house convinces with a modern architecture that looks clear and high-quality without being cool. Warm wood floors, exposed concrete elements, and large window areas create an ambiance that is quiet, elegant, and timeless. The rooms are bright, spacious, and clearly organized. At the same time, the house remains pleasantly livable. It doesn't seem overloaded, not loud, but consciously designed and very harmonious. Living with a view over the village center The separate living area offers a quiet atmosphere with plenty of light and a special connection to Rifferswil. From here, you look over the roofs of the surrounding old houses, some of which are historic and characteristic of the grown village center. This view gives the room a special depth. You live modern, bright, and spacious, but at the same time, you feel the character of the village. Exactly this connection makes the living area so appealing: modern architecture meets an environment with history and identity. The room is suitable for quiet evenings, conversations, music, reading, or simply for the moment when you come to rest and let your gaze wander. It is spacious and representative, yet remains warm and pleasantly habitable. Kitchen, eating, and seating area as the center of everyday life The open kitchen area with dining space is generously designed and forms the natural center of the house. The kitchen offers plenty of workspace, a striking cooking island, and a room effect that naturally connects cooking, eating, and being together. Here, a place for daily life is created: short conversations in the morning, joint cooking in the evening, guests on the weekends, or a quiet moment in between. The dining area appears open, bright, and inviting, yet remains pleasantly livable. The direct access to the covered seating area extends the interior space outdoors. This creates a fluid transition between the house and the garden. A relaxed meal on warm days, quiet hours outdoors, or an evening with a view of the greenery become part of everyday life here. The Swedish stove complements the clear architecture with warmth and atmosphere. Especially in the cooler months, this area becomes a particularly inviting place where you like to linger longer. Nature-oriented garden with loving design The garden is lovingly and naturally laid out. It appears lively, harmonious, and embedded in the surroundings. Plants, natural stones, seating areas, and careful design create an outdoor space with character, without seeming artificially staged. A special element is the large boulder from the Glarnerland, which has been converted into a water feature. It gives the garden an individual note and underlines the natural character of the facility. The outdoor area offers plenty of sunshine, beautiful staying quality, and partially protected zones throughout the day. At the same time, the openness to the adjacent landscape remains palpable. Exactly this connection between garden, sunshine, and vastness makes the place so special. Master area with exceptional spatial feeling The attic forms the private master area of the house. With around 53 m² of space and a room height of up to approximately 5.32 m, a generosity is created that goes far beyond the usual. The open design creates space for sleeping, dressing, reading, working, or a quiet lounge area. Height, light, and panorama give this level a special quality. It is a place where you leave the day behind, come to rest, and yet retain this feeling of vastness. The associated bathroom perfectly complements the master area and makes the attic a self-contained private living level with a lot of comfort and radiance. Open, bright, and spacious, a retreat is created here that does not seem closed off, but free and light. Two more rooms with flexible potential On the ground floor, next to the spacious bathroom with shower and bathtub, there are two more rooms that can be used as children's rooms, guest rooms, offices, or studios, depending on the life situation. One of the rooms has direct access to the terrace and thus receives a beautiful additional reference to the outdoor area. Exactly this flexibility makes the house strong in everyday life. It offers space for family, working from home, guests, or personal interests, without the rooms being reduced to a single use. Spacious ancillary areas and direct house access In the basement, there are cellar, technology, and laundry rooms, as well as a double garage with direct access to the house. The Minergie standard underlines the modern living comfort and complements the well-thought-out construction of this property. Here, not only the effect of the rooms was considered, but also the daily life: storage space, short distances, comfort, and practical processes. Thus, a home is created that not only impresses with its architecture and Alpine panorama but also convinces in everyday life exactly where living quality is really tangible: in peace, comfort, short distances, and the feeling of having arrived.
Bianca De Marco

Bianca De Marco

1 / 12
Bianca De Marco

Bianca De Marco

  • Parking space
  • Balcony / Terrace
  • Garage
CHF 725,000.–
3.5 rooms86m² living space
5745 Safenwil

RESERVED

A rare opportunity for owner-occupiers, entrepreneurs, and investors with a vision.Here you are not only buying a property, but a complete package with exceptional added value. The well-maintained semi-detached house convinces with a sunny garden, hobby room, and generous parking possibilities.The special highlight is the additionally purchasable land reserve in the residential and commercial zone - a rare chance with attractive development and value increase potential.Such properties are hardly found on the market. You are not only investing in a home, but in a sustainable future with diverse possibilities.Secure this unique opportunity and discover the potential of this special property during a personal viewing. Here, no wishes are left unfulfilled. Take advantage and convince yourself! This PREMIUM HOMES offer includes: • Central and quiet location • Beautiful panorama into the green • Unobstructable view • Excellent chance • High privacy • Underfloor heating • Spacious terrace: 19.10 m² • Garden • 2 outdoor parking spaces • Double garage: 31.94 m² (excl. CHF 50'000.-) • Practical hobby room • Net living area approx. 75 m² • Gross living area approx. 86 m² • Building land reserve 270 m² (excl.) • Residential and commercial zone 3 • Full floors 3 • Attic floor • Utilization 0.7 • Eave height 15 m • Building height 11 m Interested? We would be happy to take you through a non-binding viewing! Do you want to sell your house or apartment worry-free? We will tell you the current market value of your property, discreetly and non-bindingly! Are you interested in a first non-binding exchange of ideas? Don't hesitate and contact us. We look forward to you.
  • Parking space
  • Balcony / Terrace
  • Garage
1 / 13
CHF 830,000.–
Via Stradone 48, 6579 Piazzogna

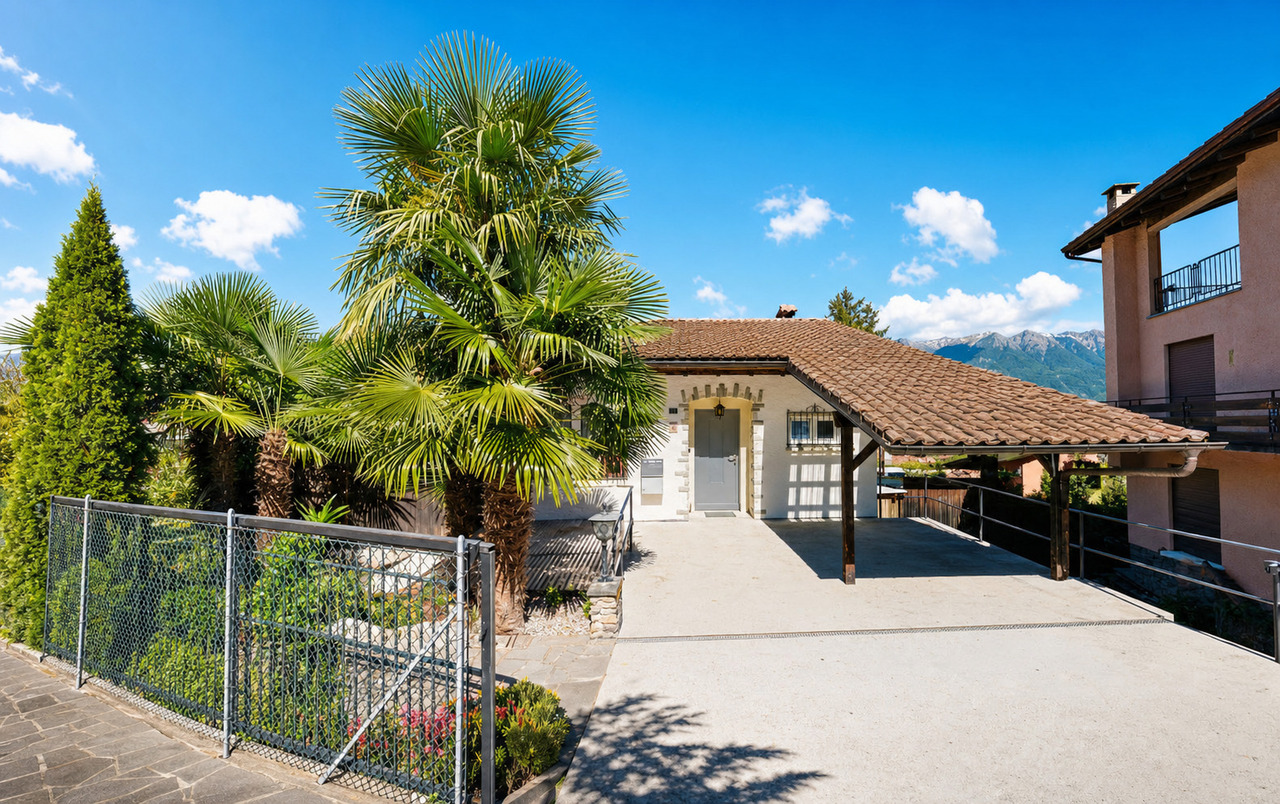
PIAZZOGNA - Renovated semi-detached house, large garden, lake view

HOUSE BIFAMILIARE - VIA STRADONE 48, PIAZZOGNA (GAMBAROGNO)Mappale n. 49 - Municipality of Gambarogno-Piazzogna* Sale allowed exclusively as primary residence *GENERAL DESCRIPTIONIn Piazzogna, in the picturesque Municipality of Gambarogno, we offer for sale a completely renovated semi-detached house with private garden, located in a quiet and panoramic residential area along Via Stradone 48, overlooking Lake Maggiore. The property was purchased by the current owners about five years ago in an uninhabitable state and was subsequently subject to a comprehensive renovation carried out directly by them, which made it a comfortable primary residence while maintaining the ideal character of a holiday home. The property presents itself today in excellent condition, with careful finishes and modern systems. From the upper floor, you can enjoy a partial view of Lake Maggiore.STRUCTURE OF THE PROPERTYThe property consists of a main residential building divided into two independent apartments and two small accessory buildings serving the residence and the garden. The two residential units are:- Apartment on two levels (street level and upper level): the most spacious and brightest solution, characterized by a distribution of spaces on multiple levels that guarantees comfort and functionality, with an ideal distribution for a family that desires separate areas between day and night zones.- Apartment on the garden level: of more contained dimensions compared to the main unit, with direct access to the external spaces, ideal as accommodation for guests, secondary residence or possible rental use.The total land area of the land n. 49 is approximately 545 m².MAIN APARTMENTThe main apartment develops on two levels - street level and upper level - and offers a generous surface with optimal space distribution. Access is from the street level, from which the main areas and the day area develop, internally connected to the upper level that hosts the bedrooms and service areas. The finishes are the result of the renovation work of the last five years, which have made the house immediately habitable and of high residential quality.APARTMENT ON THE GARDEN LEVELThe second apartment, located on the garden level, is of more reduced dimensions and completely independent from the main unit. It has direct access to the private garden and offers wide margins of flexibility of use: space for guests, accommodation for an adult child or unit that can be rented in compliance with current municipal and cantonal regulations.OUTDOOR SPACES AND ACCESSORY AREASThe house has a private garden of over 300 m², partly laid out as a garden, which surrounds the building and offers pleasant outdoor spaces for relaxation, games and conviviality. The property is completed by the complementary lands and the accessory buildings - storage rooms, garage and service areas - which expand the possibilities of use and increase the overall functionality of the object, allowing a comfortable use of the outdoor spaces.USE DESTINATION AND POTENTIALOriginally conceived as a secondary residence, the house has been used in the last five years by the owners as a primary residence, who are currently evaluating with the Municipality the possibility of maintaining the classification as a secondary residence. The presence of two independent residential units, the large garden and the location in the core of Piazzogna make the object particularly interesting both for families seeking a flexible housing solution and for those who desire a holiday home with potential for additional income.CADASTRAL DATAMunicipality: Gambarogno-PiazzognaLand n.: 49Zone: RSIP-1Total land area: 545 m²- of which complementary land area: 293 m²- of which excess land area: 252 m²Residential building:...

Travel time
-
1 / 16
CHF 1,100,000.–
5.5 rooms110m² living space
Nordweg 16, 5603 Staufen

RESERVED - 5.5 room single-family house in a quiet residential area

In commission for our client, we are selling this attractive and high-quality single-family house in Staufen. The municipality is considered very family-friendly and offers a high quality of life in every respect. The property is located in an extremely quiet residential area and is set back from the neighborhood street. A garage with a forecourt belongs to the house. The house is completely basement-equipped, the attic can be expanded. Overall, the property presents itself in a well-maintained and appealing condition. Over the years, renovations and maintenance work have been carried out as needed and necessary. The house technology functions flawlessly. The interior design, especially the flooring and painting, is "worn out" and must be renewed and replaced. On the other hand, the kitchen and bathroom have already been completely renovated and can, depending on personal requirements, still be used as they are. An interesting, low-maintenance house that offers a great home with reasonable effort and manageable costs. Dear interested party, we would be happy to take the time to show you the property personally and advise you in detail. The house can only be accessed via a "private" access path, and we kindly ask that you do not make any unaccompanied viewing tours directly around the house and in the garden, your future neighbors will thank you. We would be happy to send you the detailed sales documentation and look forward to welcoming you to Staufen soon. Your Eichtor team
Travel time
-

Suggested properties for you based on search results