1551 results - Bifamiliar house to buy

1 / 20
CHF 2,990,000.–
5.5 rooms176m² living space
Neudorfstrasse 26, 8820 Wädenswil

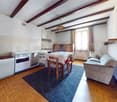
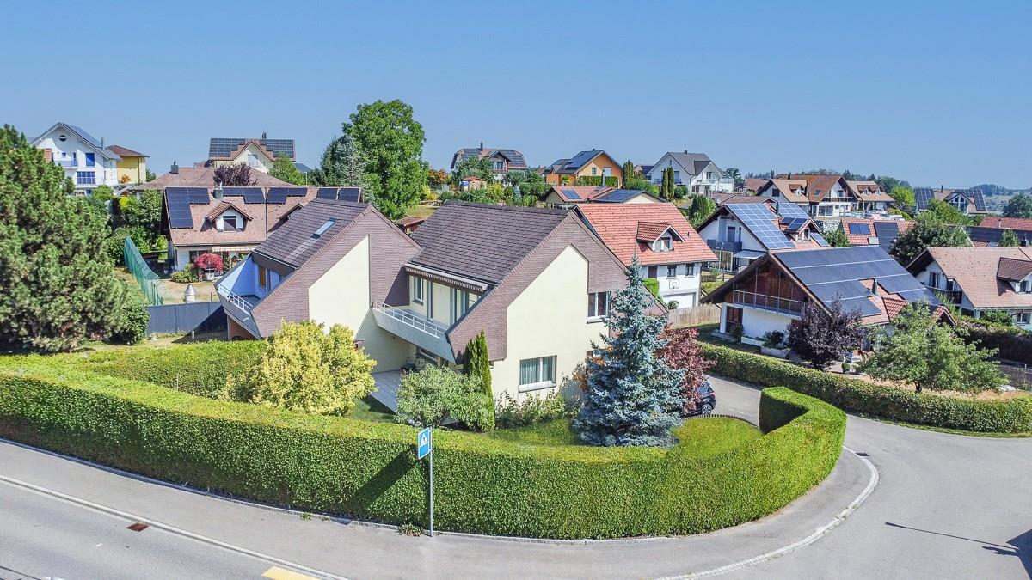
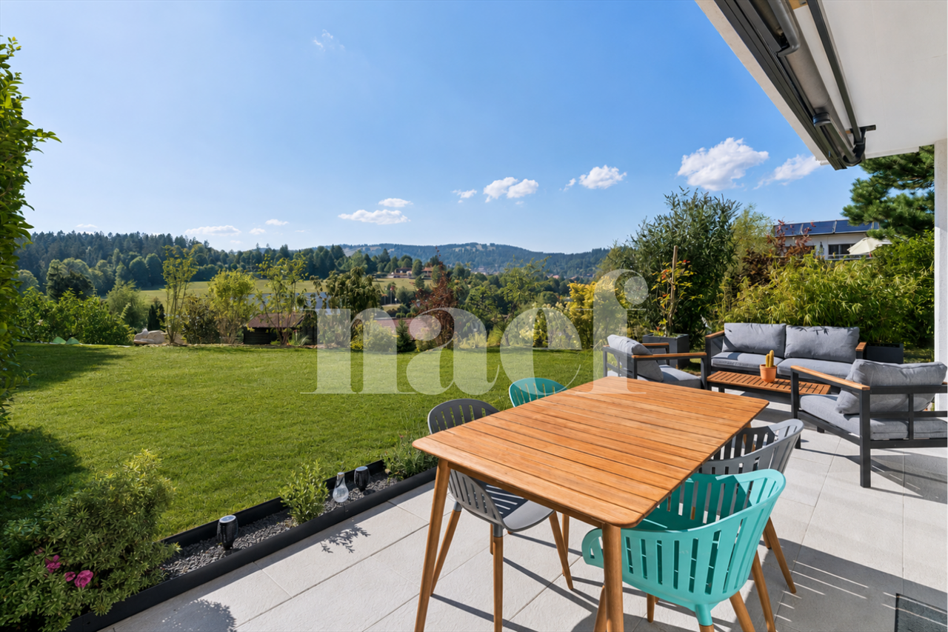
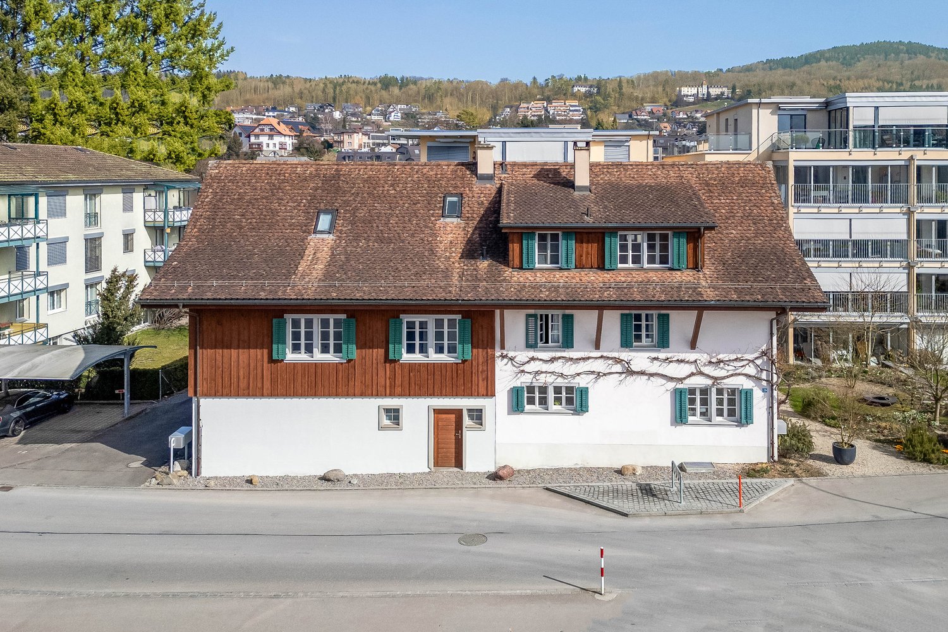
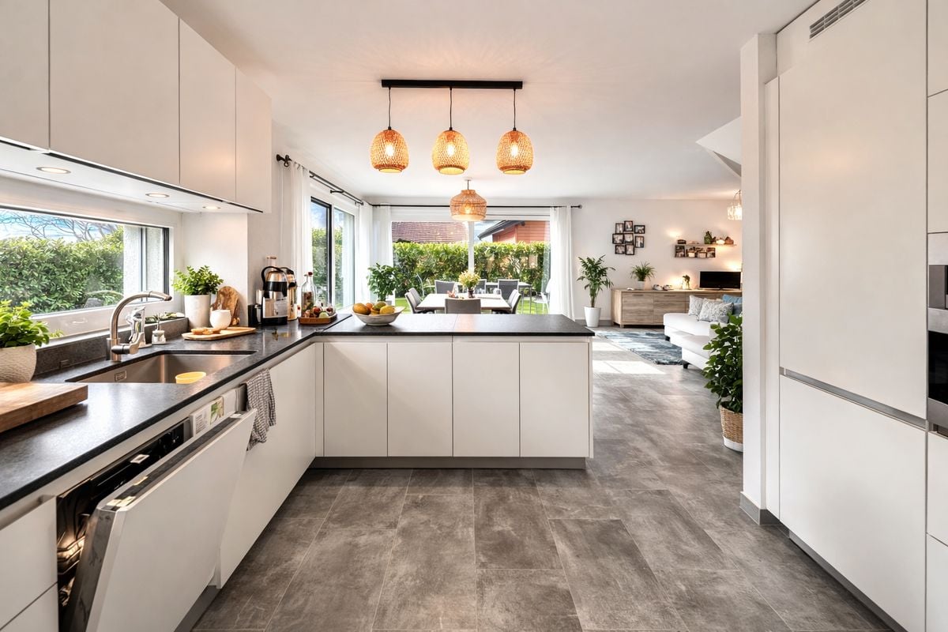
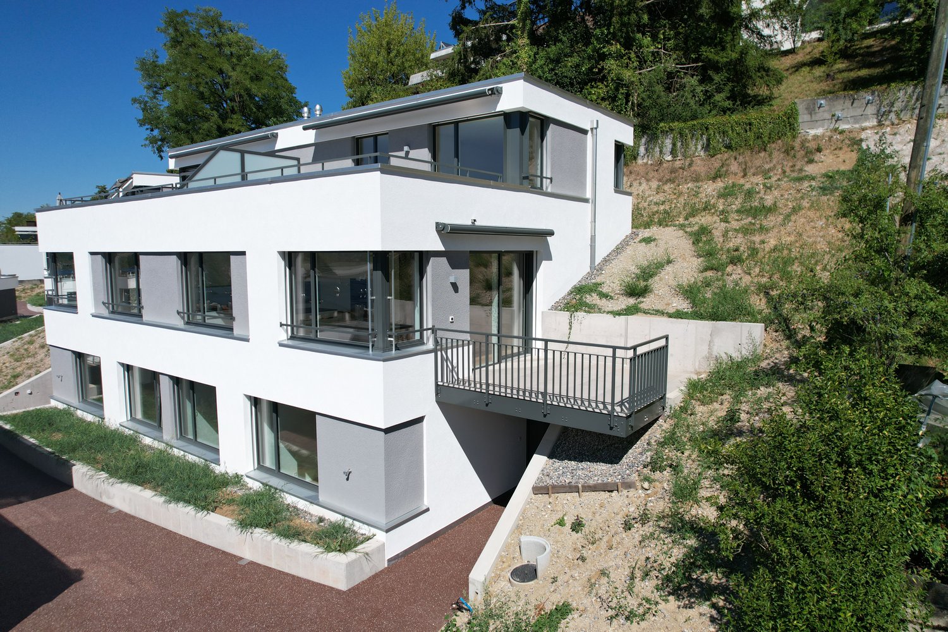
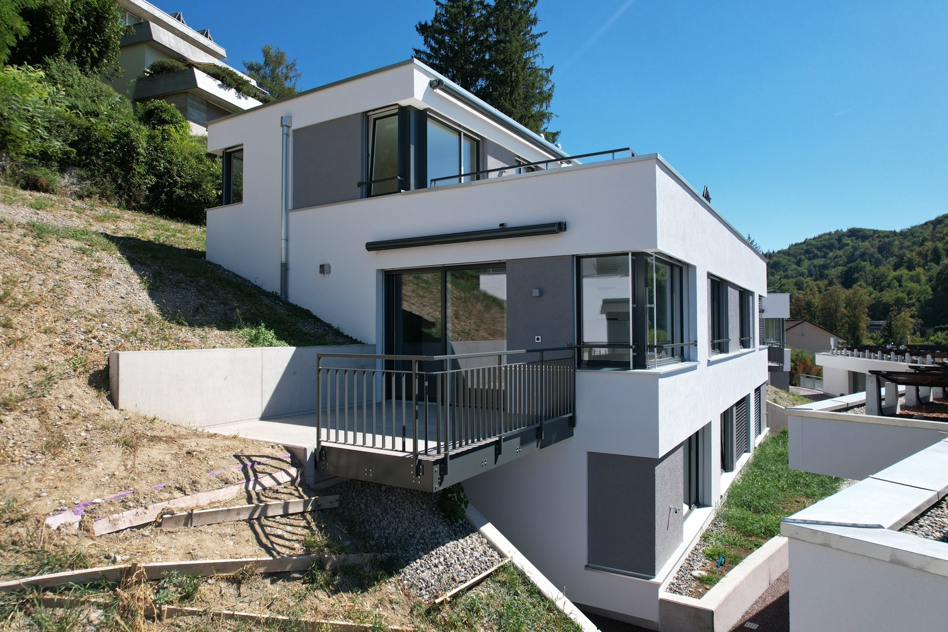
Dream Home - Modern Estate, centrally and quietly located

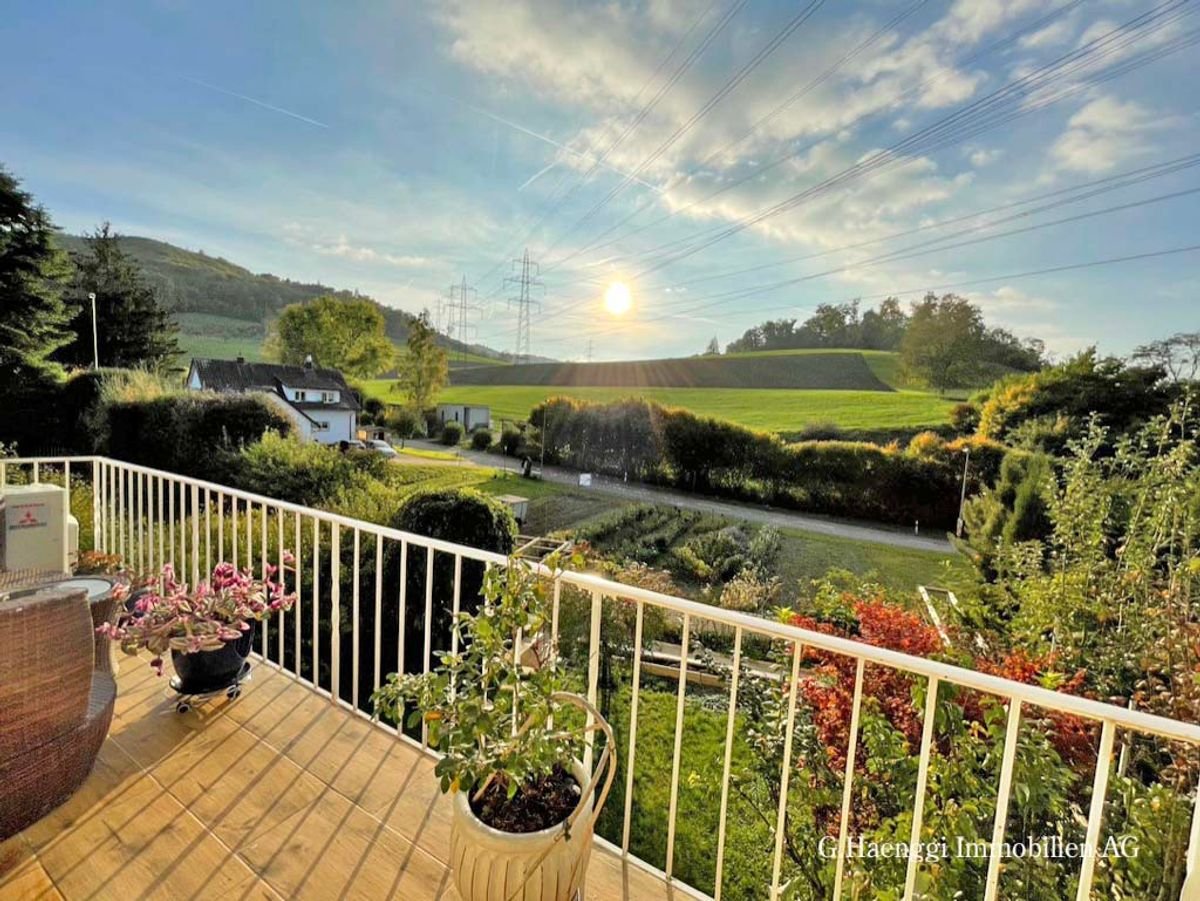
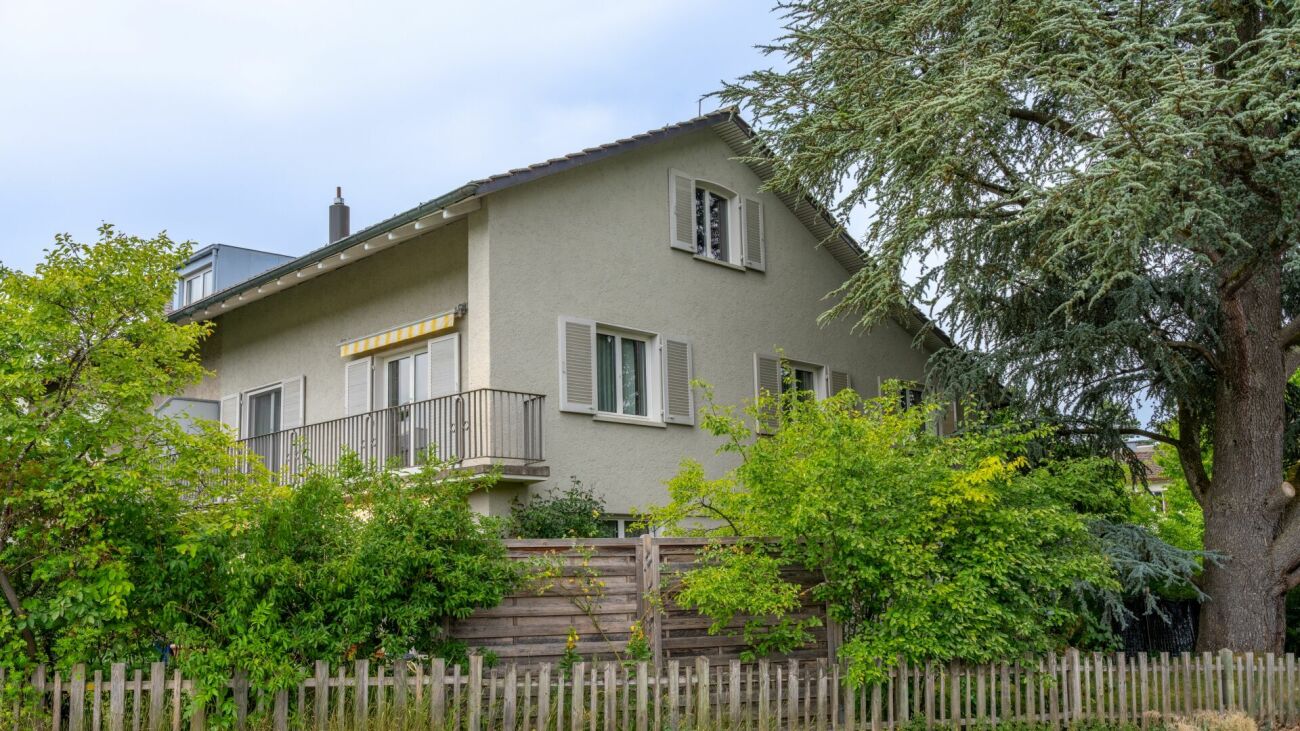
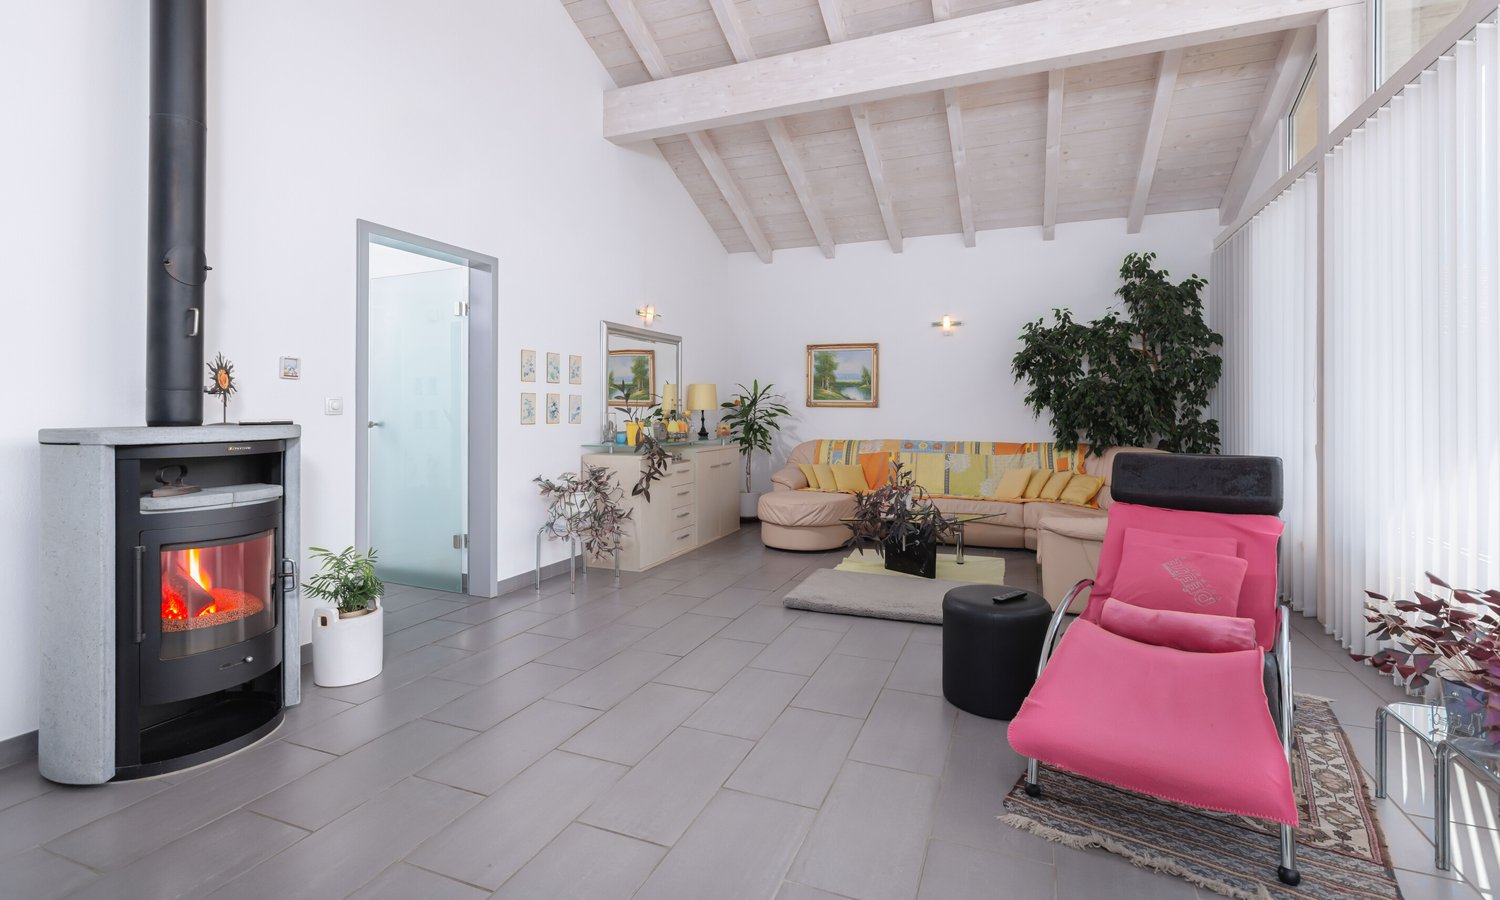
Located at one of the most sought-after addresses on the left shore of Lake Zurich, this exceptional estate combines style, privacy, and modern living quality.The highlights:+ Quiet and sunny location+ Architecture with style - modern, timeless, representative+ Bright rooms, large window fronts+ Terraces with mountain and panoramic views+ Kitchen with food center and reduit+ Large chimney+ Sunny terrace with a view of the greenery and the lake+ Large master bedroom en-suite+ Steam shower and whirlpool+ Low-maintenance garden, pond, and irrigation system+ Table tennis court, high-trunk tree, various seating areas+ Energy-efficient house technology+ New geothermal heating system+ Sustainable construction method+ Minergie, controlled residential ventilation+ Utility room with washing machine and dryer (new)+ Discreet, quiet neighborhood+ Direct house access from underground garage+ 2 parking spaces in underground garage (exclusive)+ Short walking distance to the city center and lake+ Public transportation in front of the houseHere you reside in an architecturally clear, elegant house that perfectly combines understatement and exclusivity. Spacious, bright rooms, practical floor plans, and a clear formal language create an ambiance that exudes calmness, class, and character.The location in Wädenswil is one of the most select residential areas in the region - quiet, sunny, and with immediate proximity to Lake Zurich, vineyards, and the vibrant city of Zurich. An address that embodies both prestige and quality of life.This house is no coincidence - it's a statement.For people who are looking for something special, recognize quality, and live by values.

Travel time
-
Nicolas Feisst

Nicolas Feisst

1 / 11
Nicolas Feisst

Nicolas Feisst

  • Parking space
  • View
  • Child-friendly
CHF 1,300,000.–
4.5 rooms134m² living space
4133 Pratteln

New building - semi-detached house with spacious plot in Pratteln

In a well-connected location on Mayenfelserstrasse in Pratteln, this modern semi-detached house with approximately 133.5 m² of living space is being built. House A forms the outer half of the first building and impresses with its spacious plot of 297 m² and a versatile room offer over three floors.The ground floor is the center of family life. The approximately 37 m² large, openly designed living, dining, and kitchen area offers plenty of space for shared hours. The adjacent winter garden with approximately 12.5 m² expands the living space and creates a smooth transition to the 14 m² large terrace and garden. An entrance and a separate guest toilet complete this floor.On the upper floor, there are three bedrooms, a separate dressing room, and a spacious bathroom with bathtub, shower, toilet, and washbasin. Various floor plan variants make it possible to adapt the room layout to individual needs.The basement offers a approximately 14.2 m² large hobby or multi-purpose room, in addition to the technology and cellar room. This is ideal as an office, guest room, playroom, or fitness area. A redoubt and the washing area with washing machine and tumble dryer provide additional storage space and comfort. On request, an additional bathroom with shower and toilet can be realized in the basement.The property is equipped in a contemporary style. A heat pump with underfloor heating, a well-insulated building shell, plastic windows with insulating glazing, and parquet flooring in the bedrooms ensure comfortable living. The rest of the living area and the wet cells receive low-maintenance plate coverings.Optional, a carport, a balcony, a approximately 41.3 m² large roof terrace, an additional roof ridge, and other individual equipment wishes can be realized. The house includes two parking spaces in total.THE LOCATIONPratteln combines excellent transport links with comprehensive infrastructure and proximity to the city of Basel. The historic village center is only a few minutes' walk away. Kindergarten, primary and secondary school, as well as shopping facilities and public transport, are located in the surrounding area.Pratteln train station is approximately one kilometer and the next tram stop is about 700 meters away. The A2 motorway access is approximately two kilometers away. The Basel city center is about nine kilometers away and can be easily reached by car or public transport.KEY DATA- Sales price: CHF 1,300,000- Plot area: 297 m²- Living space: approximately 133.5 m²- Unheated area: approximately 16 m²- Three floors: basement, ground floor, and upper floor- Three bedrooms and additional hobby/multi-purpose room- Terrace: approximately 14 m²- Two parking spaces- Carport, balcony, and roof terrace optional- Land and connection fees included in the sales price- Status according to situation planWe look forward to your contact.

  • Parking space
  • View
  • Child-friendly
Ibony Hug

Ibony Hug

1 / 12
Ibony Hug

Ibony Hug

  • Parking space
CHF 420,000.–
5.5 rooms115m² living space
3766 Boltigen

Idyllic holiday and residential house

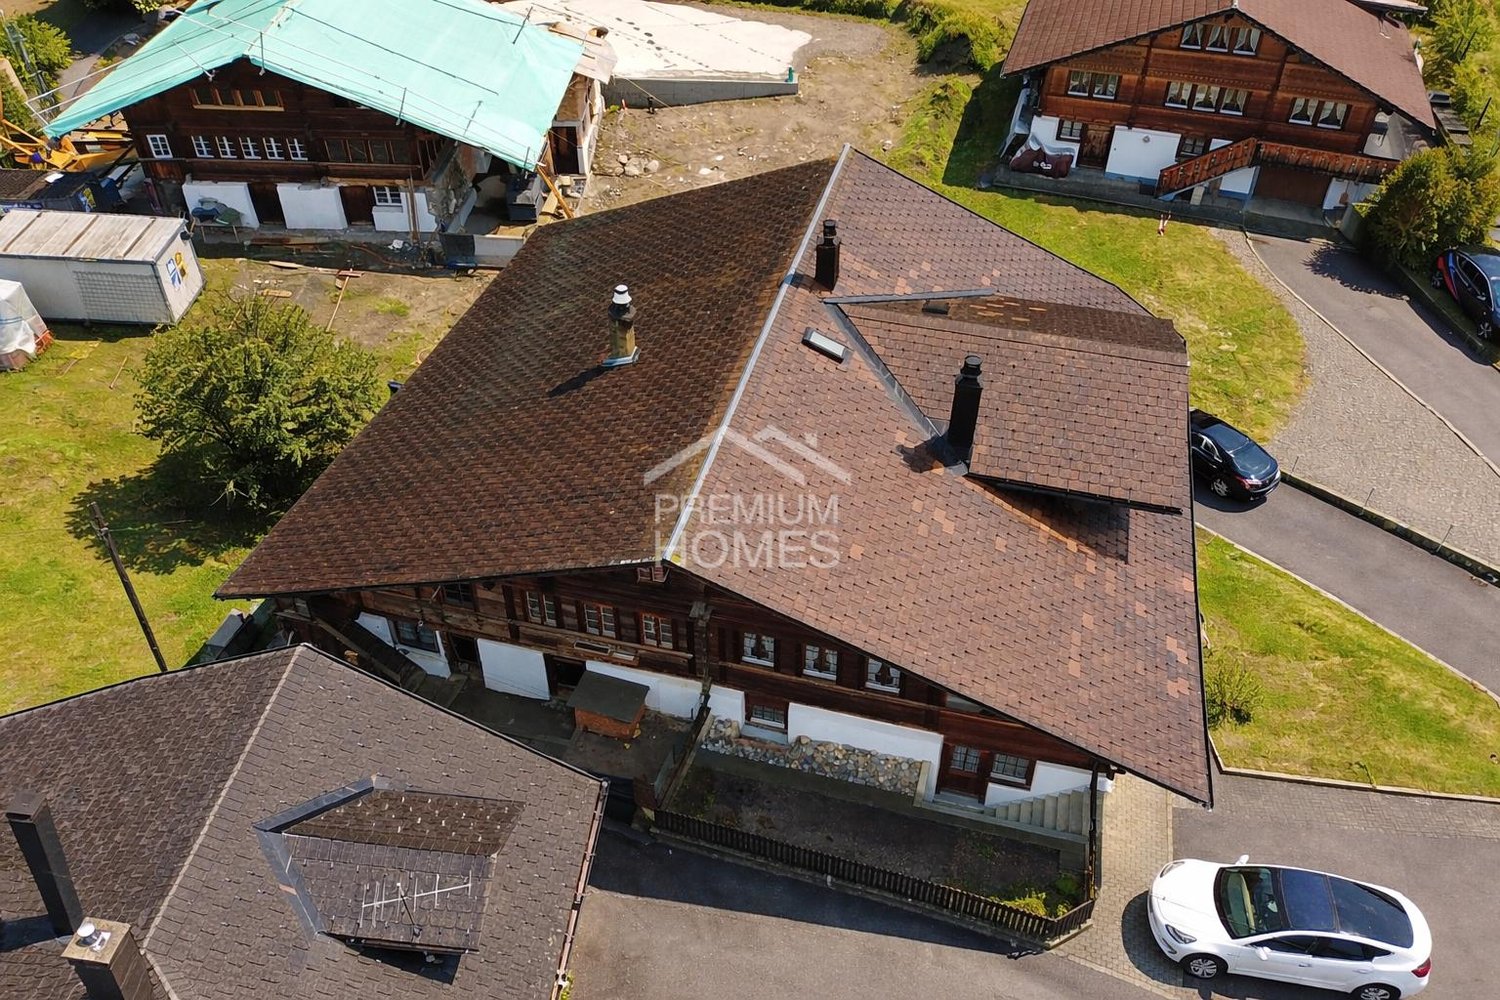
The semi-detached house spans two floors and features an open kitchen that blends harmoniously into the living area, emphasizing the cozy living feel. The well-thought-out basic structure allows for comfortable use of the rooms and at the same time offers potential for individual renovation and design ideas. The manageable outdoor area underlines the low-maintenance character of the object and leaves room for relaxed living without major maintenance efforts.The elevated location ensures privacy and a quiet living environment. At the same time, the object benefits from its proximity to a variety of leisure and outdoor activities as well as good accessibility. As a renovation object, this semi-detached house offers attractive potential for value enhancement and is suitable both as a personal retreat and as an interesting investment opportunity, especially in the area of short-term rental.This special offer combines cozy chalet charm, development potential, and a quiet location above the village - ideal for all those looking for a semi-detached house with character and perspective in the Bernese Oberland. Here, no wishes are left unfulfilled. Take advantage and convince yourself! This PREMIUM HOMES offer includes: • Attractive location in the Bernese Oberland • Pleasant and quiet living environment • Nature and mountain panorama • Varied outdoor activities • Historic wooden house, chalet charm • Renovation object with value enhancement • Strong leisure tourism • 1 x wet cell • 1 x kitchen • 1 x outdoor parking space • Net living area: approx. 97 m² • Gross living area: approx. 115 m² • Potential for return and rental • High demand, low risk • Interesting for short-term rental (e.g. Airbnb) Interested? We would be happy to take you through a non-binding viewing! Do you want to sell your house or apartment worry-free? We will tell you the current market value of your property, discreetly and non-bindingly! Are you interested in a first non-binding exchange of ideas? Don't hesitate and contact us. We look forward to you.

  • Parking space
1 / 4
CHF 490,000.–
23 rooms693m² living space
6743 Bodio

Casa plurifamiliare con grande potenziale di ristrutturazione

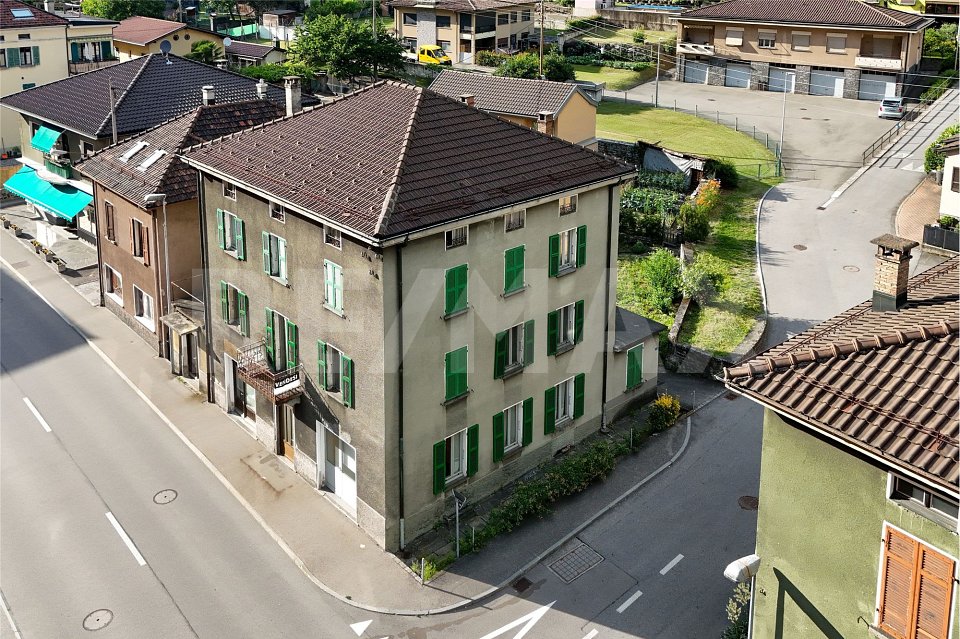
Questo e tanti altri immobili e fotografie sono visibili su www.remax.ch e www.newhome.chResidenza primaria e secondariaVisiti ora la proprietà tramite il tour virtuale: https://my.matterport.com/show/?m=CXGfCFXXZcnNel cuore del paese proponiamo questa spaziosa casa plurifamiliare, caratterizzata da ampi spazi e numerose possibilità di valorizzazione. L'immobile si sviluppa su quattro livelli e offre una superficie complessiva di oltre 600 m².La proprietà comprende diversi locali abitativi, camere da letto luminose, soggiorni, cucine, bagni, locali di deposito, lavanderia e ulteriori spazi accessori. Grazie alla distribuzione degli ambienti, la casa si presta sia come abitazione unifamiliare di grandi dimensioni sia alla realizzazione di più appartamenti.All'esterno troviamo un piccolo cortile con posti auto, locali deposito indipendenti e un balcone. La posizione ad angolo garantisce un buon accesso e una piacevole luminosità agli ambienti.L'immobile necessita di lavori di ammodernamento, ma rappresenta un'interessante opportunità per investitori, imprese o privati alla ricerca di un progetto con elevato potenziale di sviluppo.Tutte le informazioni sono senza garanzia.Vuole saperne di più sulla proprietà? Ci contatti! Siamo con piacere a sua disposizione per ulteriori informazioni e/o per una visita e le invieremo volentieri una documentazione dettagliata.-Dieses und viele weitere Objekte und Bilder finden Sie unter www.remax.ch und www.newhome.chErst- und ZweitwohnsitzBesichtigen Sie die Wohnung sofort: https://my.matterport.com/show/?m=CXGfCFXXZcnIm Dorfzentrum befindet sich dieses grosszügige Mehrfamilienhaus mit viel Potenzial und vielfältigen Nutzungsmöglichkeiten. Das Gebäude erstreckt sich über vier Etagen und bietet eine Gesamtfläche von über 600 m².Die Liegenschaft verfügt über mehrere Wohnräume, helle Schlafzimmer, Wohnzimmer, Küchen, Badezimmer, Abstellräume, Waschküche sowie zusätzliche Nebenräume. Dank der durchdachten Raumaufteilung eignet sich das Haus sowohl als grosszügiges Einfamilienhaus als auch für den Ausbau zu mehreren Wohnungen.Im Aussenbereich befinden sich ein kleiner Hof mit Parkmöglichkeiten, separate Lagerräume sowie ein Balkon. Die Ecklage sorgt für eine gute Erreichbarkeit und angenehme Lichtverhältnisse.Die Immobilie befindet sich in renovierungsbedürftigem Zustand und bietet eine hervorragende Gelegenheit für Investoren, Bauträger oder Käufer, die ein Objekt mit grossem Entwicklungspotenzial suchen.Alle Angaben erfolgen ohne Gewähr.Sie möchten mehr über das Objekt erfahren? Kontaktieren Sie uns! Wir stehen Ihnen sehr gerne für weitere Auskünfte und/oder eine Besichtigung zur Verfügung und senden Ihnen eine ausführliche Dokumentation zu. Wir freuen uns auf Ihre Kontaktaufnahme.

1 / 13
Price on request
4.5 rooms137m² living space
Lerchenstrasse 28, 9304 Bernhardzell

Family home in a rural setting

On behalf of the client, we are mediating a semi-detached house with three bedrooms in a quiet residential area on the western edge of the building zone of the Waldkirch municipality. The location is characterized by its proximity to the natural area on the Sitter and by excellent sunlight.In the village, there is a shop, a kindergarten, and a primary school within a walking distance of three to five minutes. Additionally, you can walk to the Sitter in twenty minutes along agricultural fields and through a small wooded area.The bus stop with a connection to Wittenbach or Arnegg is just a few steps away.The property is ideal for a family. Those who appreciate a rural environment where children can walk to school independently will find themselves in the right place. In the event of a greater need for space, the expansion or extension of the attic by a dormer window can be examined.The spacious garden with a tree population providing shade is oriented towards the southwest. The plot is flat and can be easily mowed with a robot. There is a covered seating area accessible from the living room/dining room.The house is in a very well-maintained condition.Order the detailed sales documentation for this interesting object. After receiving the documentation, we will be happy to arrange a personal viewing appointment. We look forward to your contact inquiry.

Travel time
-
1 / 15
CHF 1,090,000.–
5.5 rooms149m² living space
Route de la Brinaz 18, 1422 Grandson

Family villa with 5.5 rooms, garden and garage

Family villa with 5.5 rooms, garden and garage Built in 2009, this semi-detached villa with 5.5 rooms develops a living area of approximately 149 m², spread over three levels. Its functional distribution, its four bedrooms and its outdoor spaces make it a property particularly suited to family life.The ground floor accommodates a generous living room combining the living room and the dining room. Its many openings bring a beautiful brightness and allow direct access to the terrace as well as to the private southeast-facing garden.Open to the living space, the kitchen offers a functional layout and numerous storage spaces. A large bedroom, which can also serve as an office or multipurpose room, as well as a separate toilet complete this level.The upper floor is entirely dedicated to the sleeping area. It includes a parental bedroom with private bathroom, two additional bedrooms, and a shower room.The basement accommodates a laundry room, a cellar also serving as a PC shelter, and the technical spaces. An individual garage with motorized door and direct access to the villa completes the set and brings real comfort to everyday life.This property thus combines generous volumes, a distribution adapted to the needs of a family, and a practical situation. Distribution Basement • Individual garage with motorized door and direct access to the villa • Laundry room • Cellar and PC shelter • Access to common technical areas Ground floor • Entrance hall • Open and equipped kitchen • Living room and dining room with terrace access • Bedroom • Separate toilet Upper floor • Distribution hall • Parental bedroom with private bathroom • Two bedrooms • Shower room Outdoor areas • Southeast-facing terrace • Private garden • Individual garage • Outdoor parking space Environment The sector is mainly composed of villas and small, recent residences. The building density is moderate and the immediate environment has a stable, residential character.The southeast orientation of the terrace allows for regular sunlight. The private garden constitutes a clearly delimited outdoor space.The neighborhood primarily addresses a family clientele seeking a structured and accessible residential area.

Travel time
-
1 / 17
CHF 1,140,000.–
6.5 rooms146m² living space
Helvetierstrasse 42, 4106 Therwil

6.5-Room Semi-Detached House with Parking Space

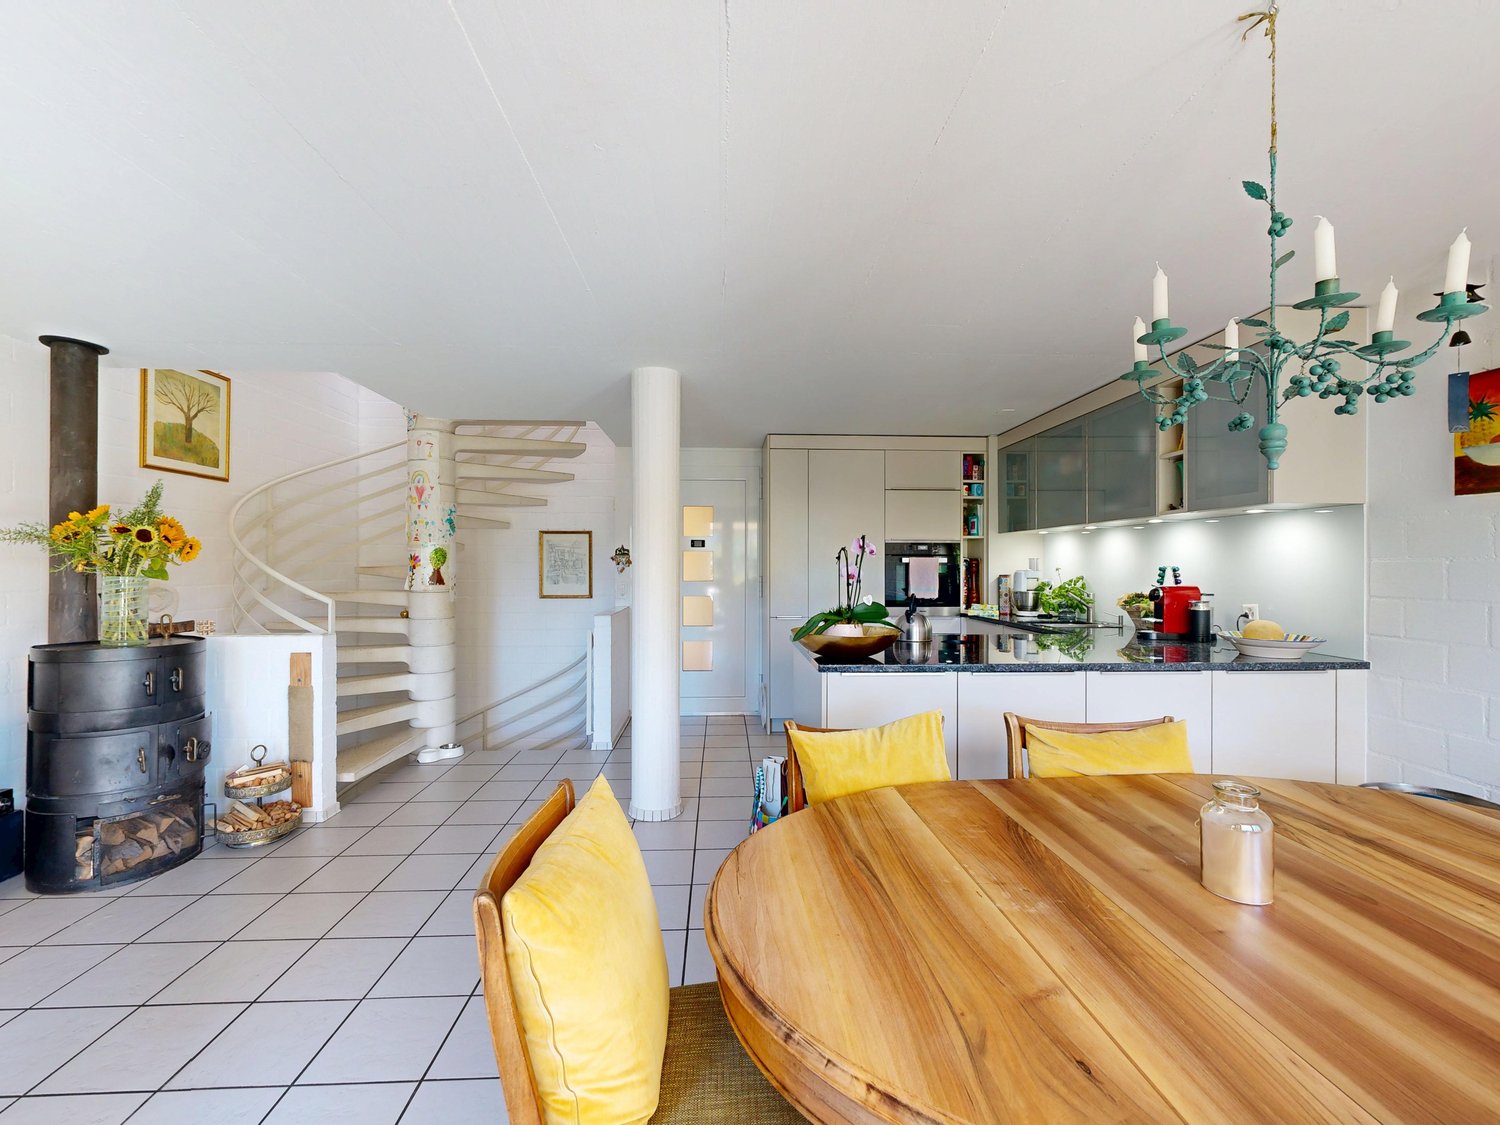
This semi-detached house impresses with a well-thought-out room concept, spacious living areas, and a net living area of around 146 m², spread over three floors. The house offers plenty of space for a family and combines practical functionality with a pleasant and versatile living comfort. In the basement, there is an additional bathroom with shower, sink, and toilet, as well as a washing machine and dryer. A special plus is the cozy living area with direct access to the covered garden seat and into the garden. From here, you can directly access the communal playground - ideal for families with children. A separate cellar compartment, located in a side room of the parking hall, can be rented from the cooperative for CHF 240 per year. The ground floor forms the central living area of the house. The spacious, modern kitchen with cooking island opens into the dining and living area, creating a beautiful space for family life. The balcony extends the living area outdoors. The spiral staircase provides direct access to the garden. On the first upper floor, there is the modern family bathroom with bathtub, shower, double sink, and toilet, as well as the spacious parent's area with office and dressing room. This offers ample space and creates a pleasant private retreat. The second upper floor offers three flexibly usable rooms, which can be ideally used as children's, work, or bedrooms. The house has a parking space in the communal parking hall. Additionally, two spacious communal bicycle rooms are available, located directly next to the house. The house is part of the special residential estate "Am Deich", initiated by the Wohnstadt, Bau- and Verwaltungsgenossenschaft Basel. For the communally used plots and facilities, there is the cooperative "Wohnstadt am Deich". The estate lives from its communal character. Since the Wohnstadt manages itself, with residents voluntarily doing work and participating in the board, the costs for maintenance can be kept extraordinarily low. Therwil & Surroundings The town of Therwil has around 10,000 inhabitants and belongs to the Arlesheim district. Therwil is located in the Leimental and is part of the Basel agglomeration. Various shopping facilities in the village, such as Coop, Migros, and Volg, can be reached by car in a short time. In the village, many clubs are active and enrich the cultural, social, and sporting community life. The well-developed school and childcare offer also contributes to the fact that the community is particularly popular with families with children. The connection to public transport is good. By car and tram, you can reach the city of Basel in around 15 minutes. Bus lines 62 and 64, as well as tram lines 10 and 17, take residents to the surrounding municipalities and the city center of Basel in just a few minutes. Interested? The property is not being sold through a bidding process and is available for occupancy by agreement. Have we sparked your interest? We look forward to your contact via the contact form and will send you the sales documentation by email. Afterwards, we will be happy to show you the property in person. We look forward to hearing from you! BLKB - What matters tomorrow

Travel time
-
1 / 16
CHF 1,440,000.–
4.5 rooms225m² living space
8910 Affoltern am Albis

Charming house with many possibilities

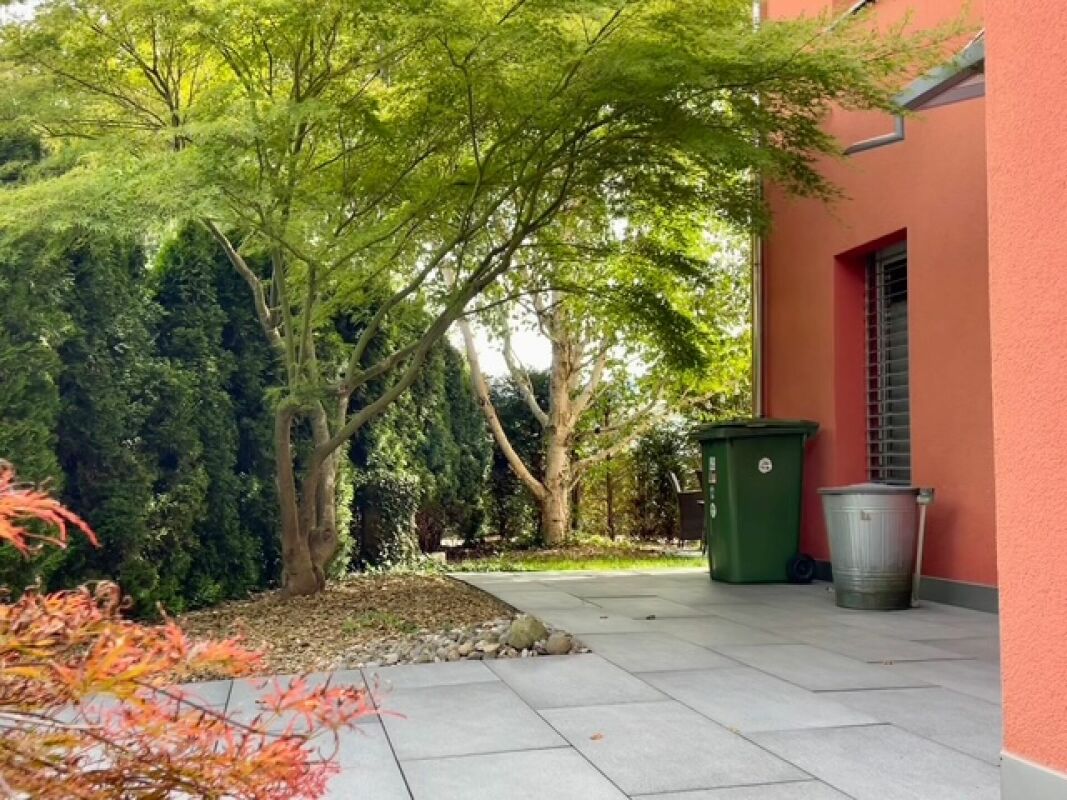
A house with character and space for generations This charming house combines generosity, character, and diverse usage possibilities in a way that is rarely found today. Those seeking a property that convinces not only through its size but also through its aura, structure, and perspectives will discover a home with special quality here. With approximately 225 m² of living space, the house presents itself as a well-maintained property with a charming, high-quality interior and remarkable inner generosity. Already upon arrival, it becomes apparent that this house offers much more than a classic room program. The floors are clearly structured, the existing staircase connects the levels in a natural way, and the already established access situation on each level opens up exciting possibilities for different living concepts. Especially for people seeking a house with potential for multi-generational living or who are considering occupying part of it themselves and using or renting out other areas, this property offers a very interesting starting point. At the same time, the property also convinces as a spacious home for families or for buyers who want to stylishly combine living, working, and flexible use. On the ground floor, the house welcomes with an inviting entrance, which conveys a harmonious first impression. On this level, there is a room that can be ideally used as an office, guest room, or quiet retreat, as well as the functional secondary rooms with laundry room, cellar, heating room, and separate WC. This floor convinces through its practical everyday suitability and supplements the house with valuable usable areas that have become rare in this quality and generosity. On the upper floor, the high-quality impression continues seamlessly. Particularly noteworthy here is the exceptionally spacious room with access to the balcony. Through its openness and dimension, it offers a variety of usage possibilities and can be interpreted differently depending on the life situation. Whether as a stylish private area, loft, inspiring workspace, hobby area, or part of a more independent living level, this area gives the house an additional quality that is immediately perceptible. The upper floor is supplemented by the vestibule and a separate WC, which further underscores the flexibility of this level. One of the highlights of the house is the attic. Here, the property unfolds that special effect that remains in memory. The spacious living area with an open transition to the dining area combines width, light, and living quality in an elegant way. The kitchen fits harmoniously into the room concept and convinces with a well-maintained, timeless, and stylish appearance. The impressive room height of up to almost 3.60 meters gives this level an extraordinary presence and enhances the feeling of openness and architectural generosity in an impressive way. The attic also receives an additional special feature through its architectural constellation. It belongs completely to the house and extends completely over the neighboring house. Among other things, this creates that extraordinary spatial quality that gives this property its independent character and clearly distinguishes it from classic houses. This floor is much more than just a beautiful living area. It is the place where the house unfolds its full strength. Here, daily life takes place in an ambience that makes generosity not only visible but also directly experienceable. The attic is supplemented by another room and the bathroom. The property also shows itself to be well-maintained, valuable, and harmonious down to the last detail. This house is particularly strong where many other properties reach their limits, namely in the connection between living quality and usage flexibility. Thanks to the existing structure with staircase and access situation on the individual floors, the house offers the best prerequisites to be divided into up to three units without major effort. Exactly this possibility makes the property particularly exciting for different buyer groups. Especially for multi-generational living, the house offers an excellent basis. Several generations can connect proximity and independence here in a convincing way. At the same time, the scenario is also very attractive, occupying one area themselves and using or renting out other parts of the house. This opens up not only a special form of living but also a perspective that goes far beyond the classic family house. The central location also significantly contributes to the attractiveness of this house. Shopping facilities, schools, services, gastronomy, and public transport are conveniently accessible and make everyday life pleasant and uncomplicated. Especially for a house with multiple usage possibilities, good infrastructure is of great value. It creates flexibility in daily life and simultaneously increases the long-term attractiveness of the property. This house therefore appeals not only to classic families but above all to people who think ahead. People who want to live generously. People who want to combine different life phases under one roof. People who recognize the potential of a house that can adapt to changing needs. And also buyers who find a combination of self-use and rental particularly appealing. What makes this house so special is the rare combination of charm, space, structure, and perspective. It offers not only a lot of space but also an exceptionally interesting basis for different living concepts. This is its strength. A house that delights today and also leaves many possibilities open for tomorrow. Those seeking a home that convinces not only through its size but above all through its effect, its versatility, and its future perspective will find a rare opportunity here. A house with character, with quality, and with that aura that cannot be simply described but is immediately felt upon entering.
1 / 13
CHF 1,360,000.–
4.5 rooms153m² living space
1261 Longirod

Semi-detached villa with 4.5 rooms in a family-friendly neighborhood

LocationNestled at the foot of the Jura, in the heart of the popular La Côte vaudoise region, the commune of Longirod offers a rare quality of life, combining nature, tranquility, and proximity to the major economic centers of the Lémanic region.Surrounded by forests, meadows, and preserved Jura landscapes, this charming agricultural village will seduce those seeking a peaceful environment while remaining connected to active life. Geneva and Lausanne are easily accessible, while the highway accesses of Gland and Aubonne can be reached in about 20 minutes.The commune also offers the essential amenities for daily life: village shop, restaurant, and bus network, in a convivial and authentic atmosphere.The property is located in the heart of the village, in a small, quiet, and secure development, offering an ideal setting for a serene family life in close proximity to local amenities.The houseBuilt in 2020, this modern semi-detached villa seduces with its generous volumes, brightness, and contemporary equipment. Designed to offer optimal living comfort, it features open and functional living spaces as well as excellent energy performance.The large openings bring beautiful light to the living areas, while the terrace and private garden allow you to fully enjoy the beautiful days in a green setting.Main features • Type: Semi-detached house • Year of construction: 2020 • Energy performance: 641 m • Number of rooms: 4.5 rooms • Bedrooms: 3 bedrooms (with the possibility of easily creating a 4th) • Living area: approximately 153 m² + basement Comfort and equipment • Distant heating with floor distribution • Photovoltaic panels • Triple glazing • Electric slats • Mosquito nets • Water softener • Terrace of about 26 m² equipped with a canopy • Automatic watering • Installation for automatic lawn mower LayoutGround floor • Entrance hall with storage • Open, modern, and fully equipped kitchen • Bright living/dining room with direct access to the terrace and garden • Bathroom with shower and WC A convivial and bright living space, ideal for sharing moments with family or friends.First floor • Three bedrooms of good size • Possibility of dividing one of the large bedrooms to easily create a 4th bedroom • Family bathroom with bathtub, sink, and WC A comfortable first floor, perfectly adapted to family life.Attic • Attic, offering additional storage space. Basement (semi-basement) • Isolated and heated office • Pantry / storage room • Laundry / technical room A particularly practical level allowing to set up a workspace or a multipurpose room.ExteriorThe house benefits from a pleasant exterior space, ideal for enjoying the beautiful days. • Fully enclosed garden of about 160 m² • Terrace of about 26 m² • Locked garage for a vehicle with complete mezzanine for storage • One outdoor parking space Energy performanceBased on the CECB of the neighboring villas (same development) : • Envelope efficiency: C • Global energy efficiency: B • Direct CO2 emissions: A These elements testify to a recent house with good energy efficiency and controlled costs.In summaryThis contemporary villa combines modern comfort, energy efficiency, and quality of life in a particularly sought-after village environment.Its location in a friendly residential area, its generous volumes, and its modern equipment make it an ideal property for a family looking to enjoy the peace of the countryside while remaining close to the Lémanic arc.

1 / 13
CHF 795,000.–
6 rooms116m² living space
Hauptstrasse 8, 5323 Rietheim

Exceptional house with great potential

This unique semi-detached house in Rietheim combines historic charm with modern technology and an exceptional amount of design freedom. The cozy home has already been partially renovated by the current owners with great attention to detail and an eye for the special. Since some renovation work is still pending, this property is ideal for handy people or investors. A real highlight is the newly installed, modern heat pump, which is fully compatible with a solar system. The excellent room climate is supported by the massive, approximately 40 cm thick walls, which perfectly insulate the house. Furthermore, the optimal orientation of the object provides the best conditions for a photovoltaic system. A particularly striking feature in the basement is the rustic natural stone cellar, a historic gem with visible masonry, which is perfect for storing wine or supplies. The object scores with flexible usage options and the potential for a multi-generation house, with the expansion of the attic also being an attractive option. In the outdoor area, a spacious garden invites you to linger, rounded off by a generous roof terrace for cozy hours. The property includes a separate barn with a garage and an older, characterful barn with above-average room height. It exudes rustic charm, already offers enormous practical benefits, and plenty of space for a distributed vehicle or a motorhome. A characterful object that is waiting to be brought to life by you! Do you have the vision and the feeling to finish this unique jewel? I look forward to showing you the potential of this house during a personal viewing.

Travel time
-
1 / 20
CHF 1,700,000.–
4.5 rooms158m² living space
Herrenrebenweg 3B, 8408 Winterthur

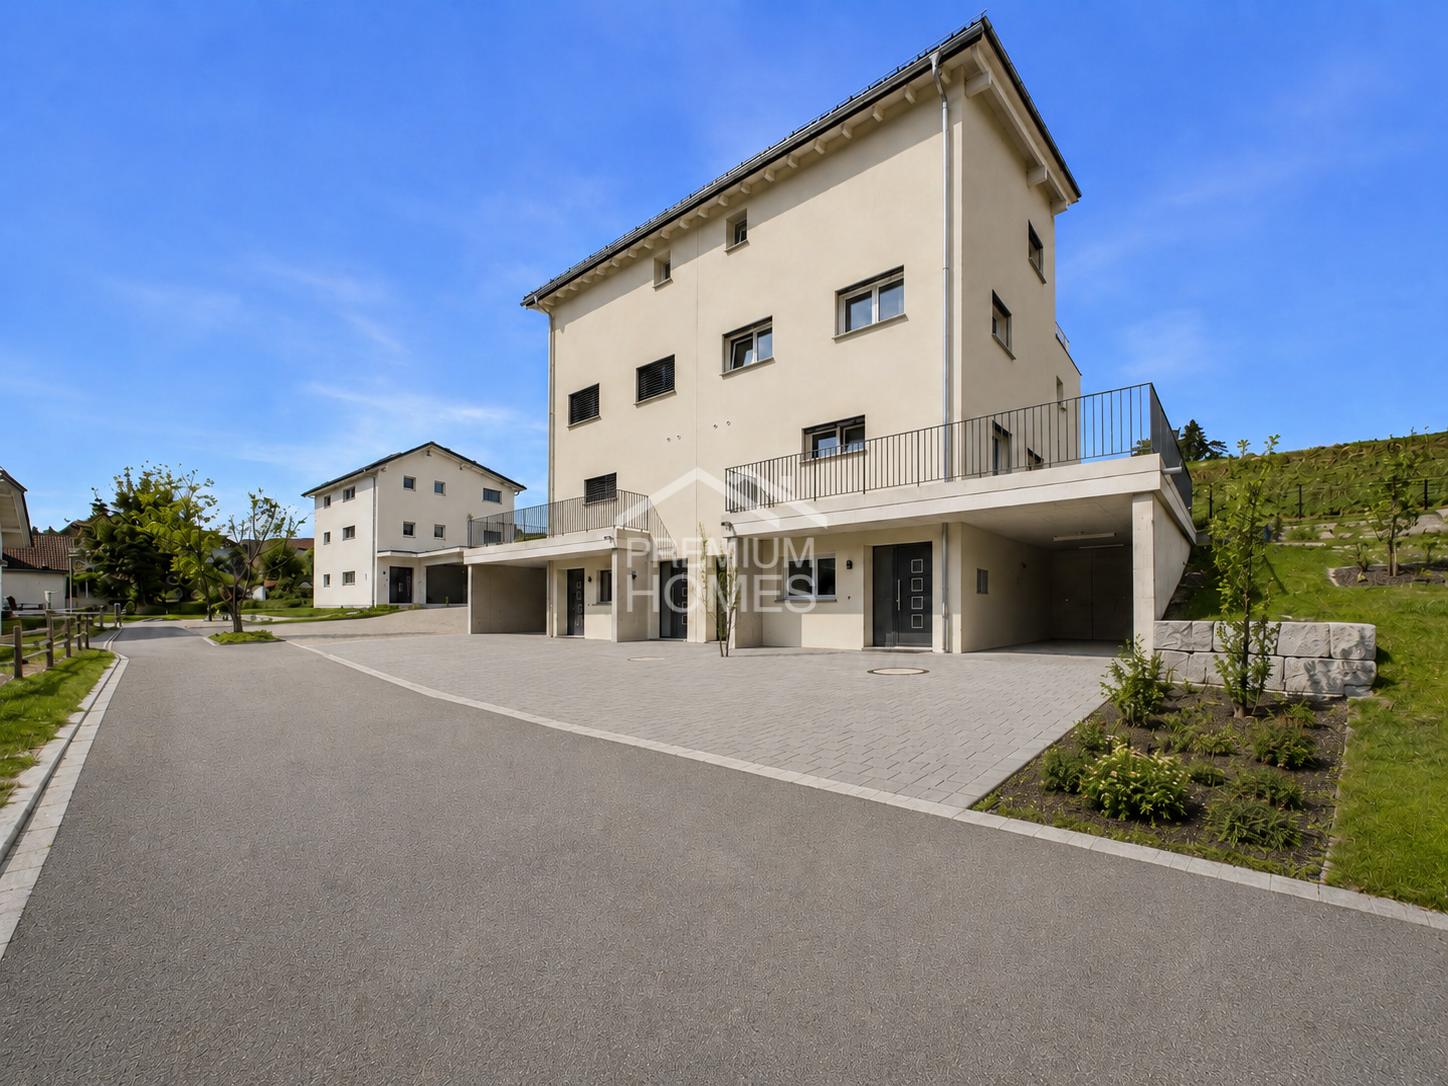
4.5-room semi-detached house in a privileged hillside location

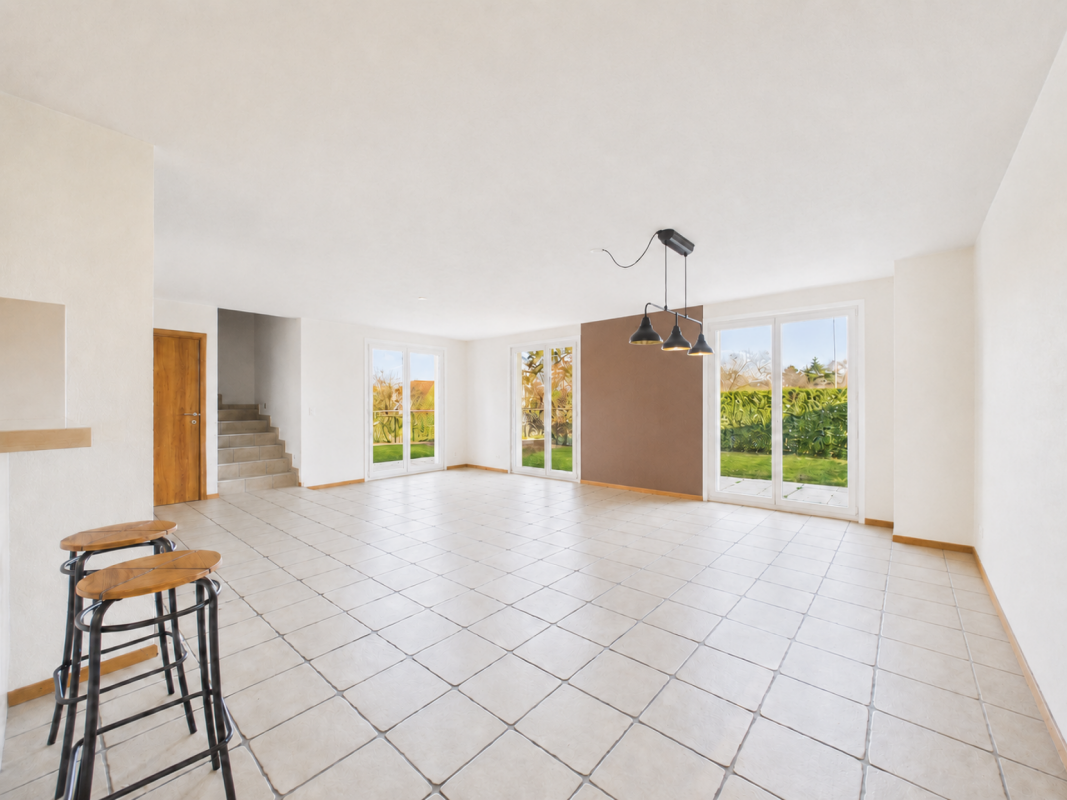
A home with a far-reaching view – modern, private, and full of quality of lifeIn a preferred west hillside location in Winterthur-Wülflingen, a home awaits you that combines modern architecture, privacy, and high living comfort in a unique way.The single-sided attached 4.5-room row house convinces with spacious rooms, a well-thought-out floor plan, and plenty of space for individual living ideas. Clear architectural lines, high-quality materials, and careful construction create a stylish ambiance that is both comfortable and personal.A particular highlight is the spacious private outdoor areas. The inviting seating area extends the living space outdoors and invites you to spend sunny hours in a relaxed atmosphere. Even more impressive is the roof terrace: it offers a wonderful, unobstructed view into the distance and quickly becomes a favorite spot – whether for a coffee in the morning, social hours with friends, or to unwind after a long day with the last sunbeams.The privileged west hillside location significantly contributes to the special living feeling. Thanks to the excellent sunlight, the sun can be enjoyed until the evening hours. Light, width, and landscape thus become a self-evident part of daily life.The single-family house feeling – with less effortThose who appreciate the privacy and independence of their own house but want to avoid the effort of maintaining a large garden will find a particularly attractive form of living here.The hillside location makes large lawns and corresponding intensive gardening largely unnecessary. Instead of mowing regularly, trimming hedges, and maintaining a large garden, there is more time for what makes life worth living.Thus, this home combines the freedom and privacy of a single-family house with a pleasantly reduced maintenance effort – a combination that is rarely found in today's housing market.Modern architecture with a lot of personalityThe architecture convinces through its timeless formal language and high functionality. The carefully planned floor plan creates spacious rooms and leaves enough free space for individual needs.High-quality materials and consistent detail design underline the high-quality character of the house. At the same time, the interior conveys a pleasant calm and creates a private retreat where you can feel at home from the very first moment.Private living, central lifeThe location in Winterthur-Wülflingen combines the tranquility and proximity to nature with the advantages of a well-connected urban location. The center of Winterthur and the city of Zurich are easily accessible thanks to the good public transportation connection and road network.Thus, the house offers the ideal combination of private retreat and urban proximity: enjoying peace and a far-reaching view at home and being quickly where life happens.Exclusive living in the "Herrenreben" developmentThe house is part of the exclusive development "Herrenreben", consisting of two smaller multi-family houses and a total of six row houses.Three houses have already found their new owners – a nice sign of the attractiveness of this special living concept.Despite shared access and underground parking, each house has its own character and offers a high degree of independence and privacy.Parking spaces in the underground garage can be purchased additionally for CHF 47,000.A place to arriveThis home is aimed at people who are looking for more than four walls: a place with personality, privacy, and quality of life.A home that combines modern living with sun and a far-reaching view, offers space for personal development, and at the same time enables an uncomplicated lifestyle.We look forward to showing you this special home in person. To arrange a viewing, please contact us by phone.
Travel time
-
1 / 17
CHF 1,690,000.–
4.5 rooms159m² living space
Burgstrasse 6B, 8408 Winterthur

4.5-room semi-detached house in a unique location

A home with a view – modern, private, and full of quality of lifeIn a preferred west-facing location in Winterthur-Wülflingen, you can expect a home that combines modern architecture, privacy, and high living comfort in a special way.The single-sided attached 4.5-room row house convinces with spacious rooms, a well-thought-out floor plan, and plenty of space for individual living ideas. Clear architectural lines, high-quality materials, and careful construction create a stylish ambiance that is both comfortable and personal.Living with a viewA special highlight is the spacious private outdoor areas. The inviting seating area extends the living space outdoors and invites you to spend sunny hours in a relaxed atmosphere. Even more impressive is the roof terrace: it offers a wonderful, unobstructed view into the distance and quickly becomes a favorite spot – whether for a coffee in the morning, social hours with friends, or to unwind after a long day with the last sunbeams.The privileged west-facing location significantly contributes to the special living feeling. Thanks to the excellent sunlight, you can enjoy the sun until the evening hours. Light, width, and landscape become a natural part of daily life.The single-family house feeling – with less effortThose who appreciate the privacy and independence of their own house, but at the same time want to avoid a time-consuming garden maintenance, will find a particularly attractive form of living here.The slope location makes large lawns and corresponding intensive gardening work largely unnecessary. Instead of mowing regularly, cutting hedges, and maintaining a large garden, there is more time for what makes life worth living.So this home combines the freedom and privacy of a single-family house with a pleasantly reduced maintenance effort – a combination that is rarely found in today's housing market.Modern architecture with a lot of personalityThe architecture convinces with its timeless formal language and high functionality. The carefully planned floor plan creates spacious rooms and at the same time leaves enough free space for individual needs.High-quality materials and consistent detail design underline the high-quality character of the house. At the same time, the interior conveys a pleasant calm and creates a private retreat where you can feel at home from the first moment.Private living, central lifeThe location in Winterthur-Wülflingen combines the tranquility and proximity to nature with the advantages of a well-connected city location. The center of Winterthur and the city of Zurich are easily accessible thanks to the good public transport connection and road network.Thus, the house offers the ideal combination of private retreat and urban proximity: enjoying peace and views at home and at the same time being quickly where life happens.Exclusive living in the "Herrenreben" developmentThe house is part of the exclusive development "Herrenreben", consisting of two smaller multi-family houses and a total of six row houses.Three houses have already found their new owners – a nice sign of the attractiveness of this special living concept.Despite shared access and underground parking, each house has its own character and offers a high degree of independence and privacy.Parking spaces in the underground garage can be purchased additionally for CHF 47,000.A place to arriveThis home is aimed at people who are looking for more than four walls: a place with personality, privacy, and quality of life.A home that combines modern living with sun and views, offers space for personal development, and at the same time enables an uncomplicated lifestyle.We look forward to showing you this special home in person. To arrange a viewing, please contact us by phone.

Travel time
-
1 / 13
Price on request
10 rooms276m² living space
les Huguels 14, 88370 Bellefontaine

Farm, Organic Farm, 130 km from Basel, Quality of Life in Perfection, F-88370 Bellefontaine

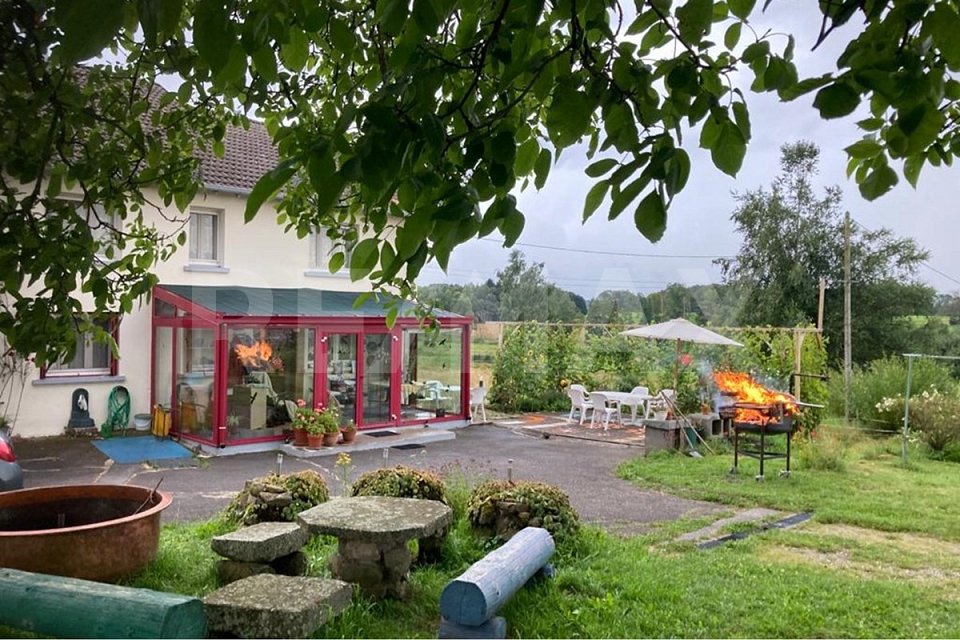
Farm, only 130 km from Basel, two residential units, with separate entrances: ideal for multi-generational house, Bed & Breakfast, guest house or retirement home. Large herb gardens, fruit trees, nut trees, berries and a cozy garden seating area with grill and natural sun protection, winter garden as a weather-independent living area with a view of the greenery. The fully equipped chicken house, barn, hay loft, wood storage room, workshop and other secondary areas offer a versatile range of uses and form an excellent basis for a hobby organic farm, agricultural use or a guesthouse. At the same time, they offer interesting development potential for individual expansion concepts, such as additional guest areas, a studio or a creative studio. The property is completely fenced, has an automatic gate, and two covered garages. Short distance to the thermal town of Plombières-les-Bains: attractive for leisure, wellness and potential guest occupancy.More information and photos on https://www.remax.ch/119871001-187- Country house with 2 apartments - 130 km from Basel- Plot: approx. 990 m²- Self-sufficient farm- Former farm with historic charm- Flexible living concept: as 2 separate apartments with separate entrances or a 10-room house- 10 rooms, 6 bedrooms- High-quality wooden floors in larger apartment- Winter garden, heated- 2 fully equipped kitchens - Four bathrooms and a separate toilet- Plot fenced, automatic entrance gate- Own well in the basement- Outbuildings: large barn, wood storage room, hay and storage area, chicken house- Two large garages, several storage spaces - Financing partner for second home on requestExpansion:You enter the house through the main entrance. To the left is a fully equipped kitchen with a large kitchen counter and practical workspaces. The bright hallway leads to the generously designed, open living and dining area, the heart of the house for social hours. This floor is complemented by two bedrooms, two more bathrooms and a separate toilet. Via the elegant wooden staircase, you reach the cozy living gallery on the upper floor, which is suitable as a reading or play corner. Here are a smaller bedroom and a spacious bedroom with two windows and an adjacent bathroom, which can be used as an en-suite bathroom for the main bedroom. A further large room with parquet floor and plenty of light offers versatile uses: as a large office, workroom or meeting room. The second house entrance leads through the large winter garden directly into a spacious kitchen with an adjacent living room. A practical storage room with built-in wooden shelves complements the room offer on this level in a sensible and practical way. Via a staircase, you reach the upper floor. The large bedroom here offers a fantastic view of the outside and is an oasis of calm. The further living or working room directly in front of the bedroom and a separate bathroom with shower complement the room program. The corridor behind the kitchen connects this part of the house with all other rooms on the ground floor for optimal and flexible room use. The plot with 990 m² of organic land is excellently suited as a nature garden or small organic business for self-sufficiency. Animal husbandry (e.g. horses, chickens) is possible. The existing areas and infrastructure with barns, workshop and secondary rooms form a very good basis for further expansion and usage ideas (e.g. additional guest space, agrotourism, retreats, seminars).Environment and infrastructure connection:The location is quiet and rural, with an open view into the landscape of the Vosges. It is a true paradise for all who love unspoiled nature. Short paths to the thermal and supply centers of the region make the

1 / 9
CHF 1,350,000.–
9 rooms234m² living space
6512 Giubiasco

Beautiful 8.5-room villa with garden and grotto in Giubiasco

In a quiet and well-connected location in Giubiasco, this beautiful semi-detached house is surrounded by a lush garden, a true gem for those seeking space, comfort, and privacy.The property spans a living area of approximately 234 sqm, offering a spacious distribution over two living levels. Through a welcoming portico, we access the GROUND FLOOR with a large hallway, three spacious bedrooms, a windowed bathroom with shower, and a large open-plan living area with kitchen.On the FIRST FLOOR, built in 2003, we have the sleeping area with two large double bedrooms, a single bedroom, and a large living room with large windows and a panoramic terrace with a view of Bellinzona Castle.A bathroom with a whirlpool completes this floor.The living area is already equipped with connections for installing a kitchen and can be made into a second, completely autonomous apartment.The BASEMENT is equipped with cellar rooms, a space for tools or hobbies, and a wellness area with sauna and shower, as well as a single garage.The house has a large, fenced, and well-maintained garden with an irrigation system, planted with fruit trees and ornamental plants, vines, and a vegetable garden, a pergola with a table and benches in Ticino granite, and a small grotto with a fireplace.Large, paved terrace of about 60 sqm.Garden and lawn around the house.Among the features, we have:a heating system with thermosiphons, powered by an oil-fired boiler and integrated with 48 photovoltaic panels with 13.5 kW, as well as thermal insulation for the roof and external walls, which guarantee high energy efficiency and significant savings on consumption, in addition to the possibility of selling the produced energy.Air conditioning, alarm system, and PVC windows with anti-break-in glazing.In addition to a covered parking space in the garage, there are two outdoor parking spaces and one covered space.Just a few minutes away, we find all the necessary services such as kindergarten and elementary school, shops, and various services.DO NOT MISS THIS OPPORTUNITY AND CONTACT US TODAY FOR MORE INFORMATION!NS/7863

1 / 10
CHF 1,299,000.–
4.5 rooms130m² living space
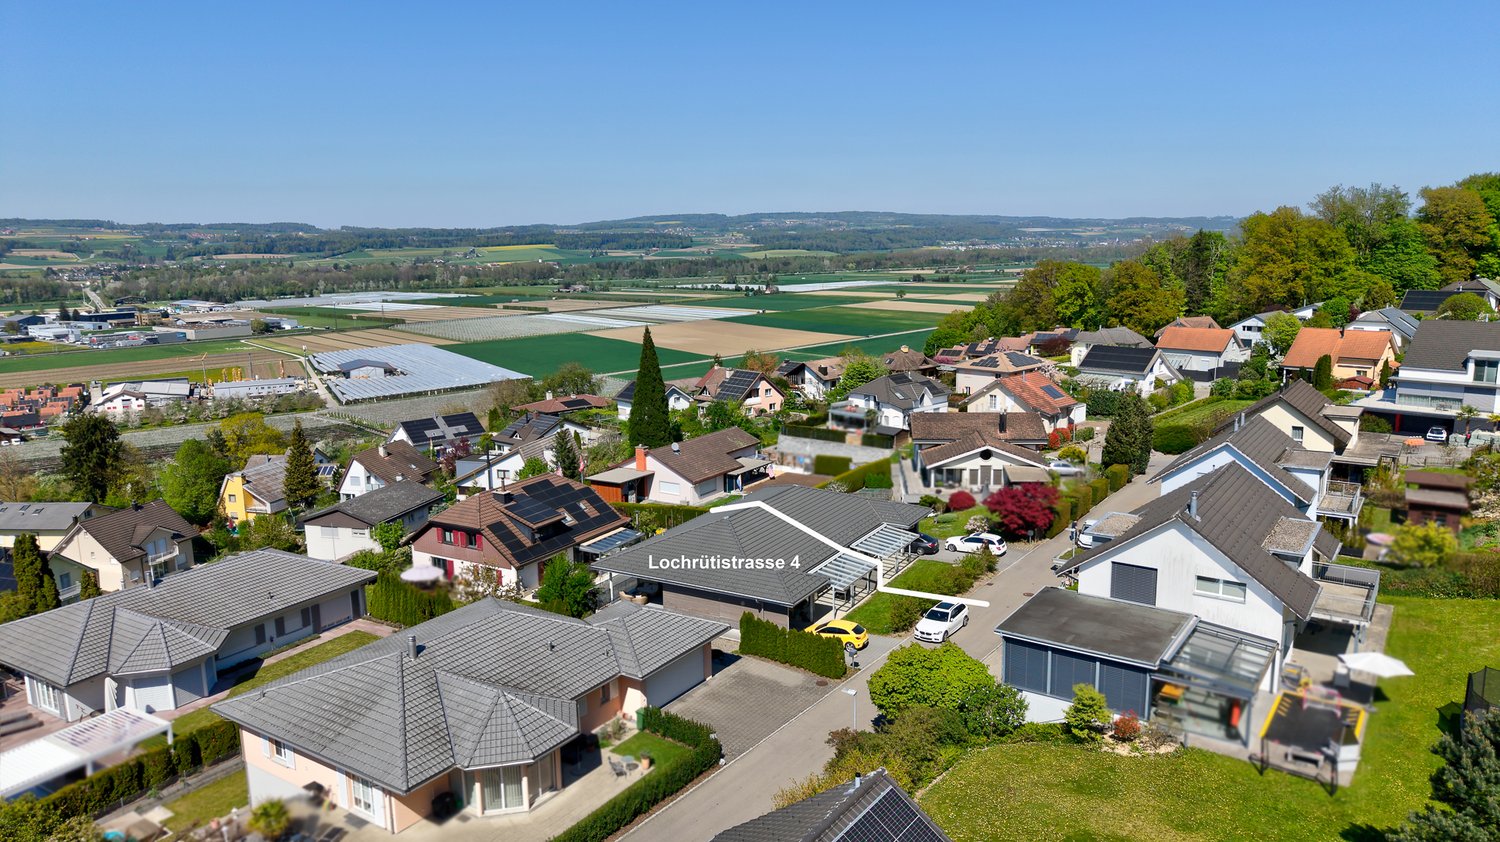
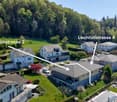
Lochrütistrasse 2, 8552 Felben-Wellhausen

Charming semi-detached house in a quiet location with a view of Felben-Wellhausen

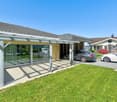
Discover this beautiful semi-detached house from 2019 in the idyllic municipality of Felben-Wellhausen. The house impresses with its quiet location in a well-maintained residential area with a view of the surrounding green spaces and the Thurtal. For sale is the house at Lochrütistrasse 4, the house at Lochrütistrasse 2 is already reserved.The house offers 130 m² of living space: • 4.5 rooms: Spacious room layout over two floors, expandable basement room with almost 32 m² • 2 bathrooms: Comfortably equipped for the whole family • Modern, open kitchen: Perfect for cooking for the family and guests • Covered seating area: Ideal for relaxing and enjoying • Carport and parking space: Convenient parking directly at the house Special advantages: The house is characterized by its child-friendly environment and quiet atmosphere. The location is particularly sunny and offers a beautiful view of the surroundings. With a plot size of 334 m², you have enough space for garden and leisure activities.Perfect location: The connection is optimal - the Felben-Wellhausen train station is within a 15-minute walk, the Weinfelderstrasse bus stop in just 9 minutes. A Volg supermarket is available for daily needs, and the Felben-Wellhausen primary school is easily accessible within a 12-minute walk.This house is ideal for families or couples who appreciate the quiet country life but still want a good infrastructure. The combination of rural idyll and practical connection makes this property a true gem.

Travel time
-
Aleksandra Andonovska

Aleksandra Andonovska

1 / 11
Aleksandra Andonovska

Aleksandra Andonovska

  • Parking space
  • Balcony / Terrace
  • Garage
CHF 1,090,000.–
6 rooms200m² living space
1735 Giffers

New building with a far-reaching view

Welcome to a home that harmoniously combines modern living, spacious rooms, and a natural environment. This 6-room semi-detached house will be completed in 2026 and offers approximately 181 m² of living space, providing ample room for family, home office, and individual living ideas.Spread over four floors, you can expect a well-thought-out room layout with contemporary finishes and high living comfort. A special bonus is the approximately 31 m² large commercial space with its own shower and toilet, which can be used in a variety of ways. Solar panels underline the sustainable character of the new building.The balcony and the open view of fields, hills, and the surrounding nature create a wonderful living feeling. Garage and additional parking space round off this attractive overall package. So, no wishes are left unfulfilled. Take advantage and convince yourself! This PREMIUM HOMES offer includes: • New building 2026 / first occupancy • Modern construction standard • Location: quiet and sunny with a far-reaching view of hills and mountains • Commercial space: 31 m² with toilet and shower • Floor plan: 4 floors, spacious room layout • Flexible usage options • Photovoltaic system • Ground probe heating • Underfloor heating • Two spacious balconies • Net living area: 181 m² • Gross living area: 200 m² • Garage and additional parking space available Interested? We would be happy to take you on a non-binding tour! Do you want to sell your house or apartment worry-free? We will tell you the current market value of your property, discreetly and non-bindingly! Are you interested in a first non-binding exchange of ideas? Don't hesitate and contact us. We look forward to hearing from you.

  • Parking space
  • Balcony / Terrace
  • Garage

Suggested properties for you based on search results