1551 results - Bifamiliar house to buy

1 / 19
CHF 960,000.–
8 rooms200m² living space
Via Norantola 24, 6557 Cama

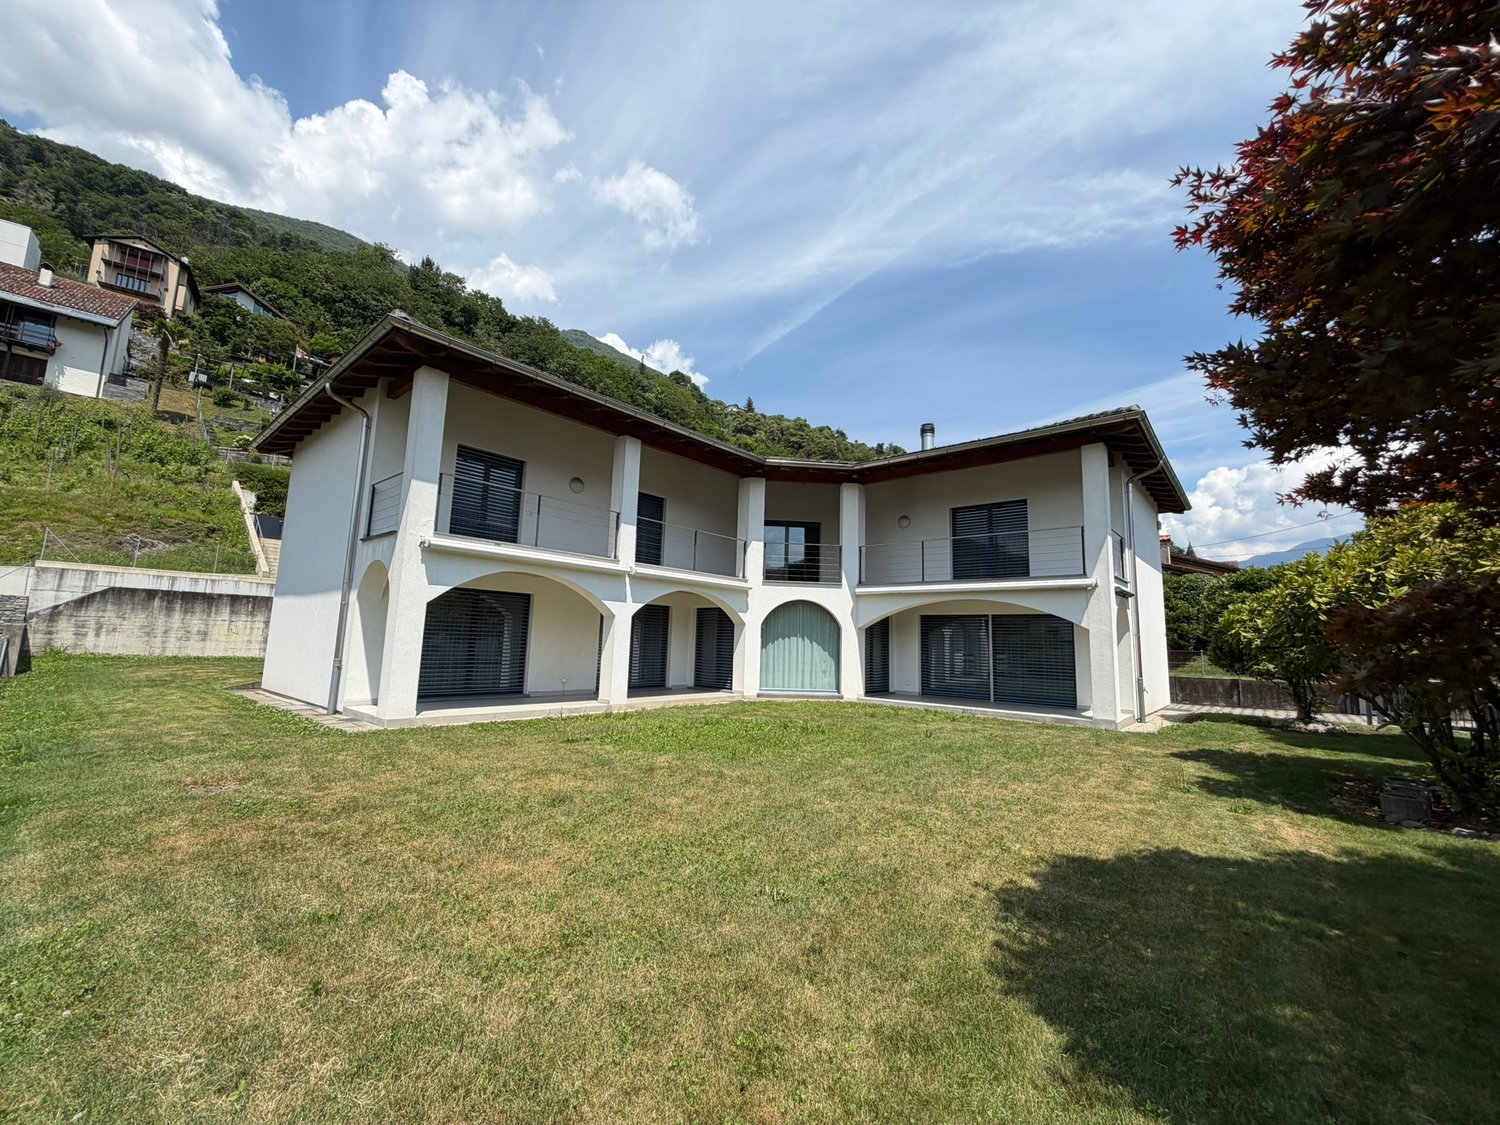
Detached house with two apartments, immersed in the green countryside of Cama - Norantola. New price!

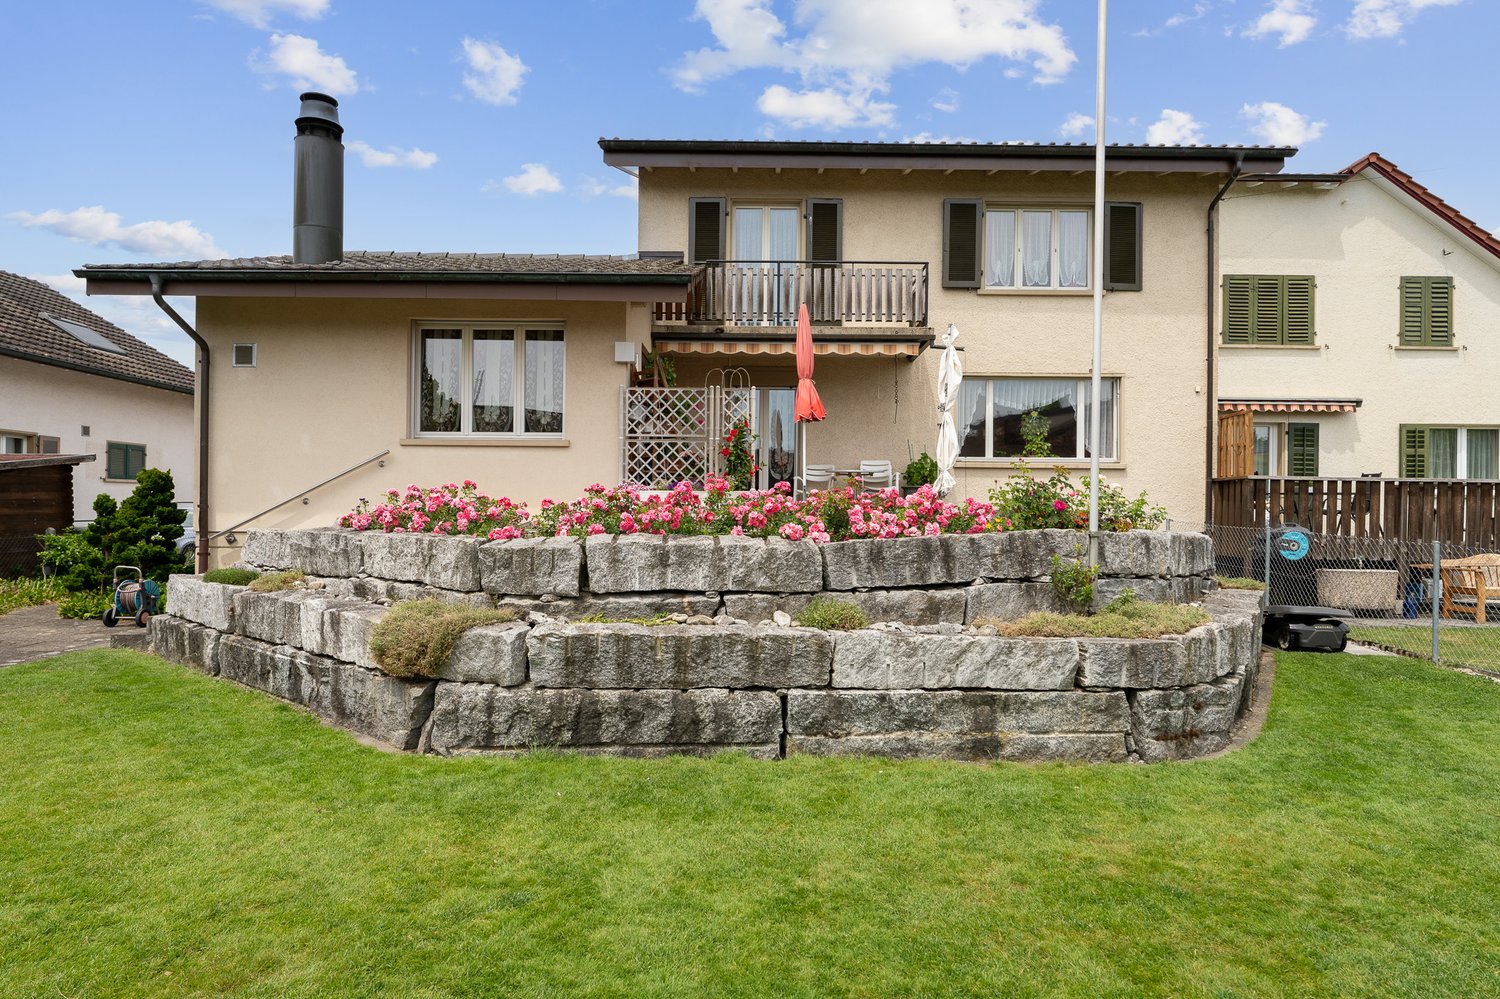
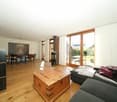
Detached house with two apartments and annexed rustico:Apartment 4.5 rooms on the 1st floor, 84 m²Apartment 2.5 rooms on the ground floor, 86 m²Large garage + hobby room + cellar + laundry roomSpacious private parking areaAnnexed rustico, 11 m², built in the early 20th century Immersed in the quiet of the picturesque fraction of Norantola, in the municipality of Cama (Canton of Grisons), we offer an interesting property in a quiet and sunny location, surrounded by the green countryside of the Mesolcina valley.Cama, located on the Moesa river and a short distance from Bellinzona, offers a quiet and well-connected residential area, ideal both as a main residence and as a secondary residence. The area is known for its outdoor activities, with numerous hiking trails, the nearby Lake Cama, and the typical rural structures ("grotti"). The building is spread over two levels and offers two independent apartments. 1st floor: apartment 4.5 rooms, 84 m², gross floor area 100 m²- Independent entrance from the outside or access via the internal staircase- Kitchen fully equipped- Spacious and bright living room, with access to the balcony- Bedroom with generous dimensions, with access to the balcony- Two single rooms- Bathroom with bathtub, bidet, and window- Large panoramic terrace, with a view of the surrounding mountains and nature. Ground floor: apartment 2.5 rooms, 86 m², gross floor area 100 m²- Independent entrance with a spacious and welcoming atrium- Spacious living room, with a fireplace made of red bricks- Kitchen open to the living room- Spacious bedroom- Bathroom with shower, bidet, and window Basement, approx. 86 m², gross floor area 100 m²- Spacious storage room with numerous cabinets- Garage- Laundry room- Technical room with burner (heating with oil)- Additional room- Bathroom with shower In addition, the sale price includes a stone house from the 1900s with a fireplace, which will give a rustic touch to evenings with raclette or fondue, or will serve as a meeting point for guests and friends. Sale price: CHF 960,000.– (including all additional costs!)An ideal solution for families or for those looking for space, comfort, and tranquility in a green and well-connected area.Contact us for more information or to arrange a viewing!

Travel time
-
1 / 31
CHF 342,000.–
11 rooms227m² living space
Les Obermattes 12, 2828 Montsevelier

Large building to renovate, comprising 2 apartments with 5.5 rooms

Les Obermattes 12, 14 and 15a in MontsevelierThis large building, which in reality consists of 2 separate houses, has the chance to exploit an excellent potential.Les Obermattes 12 – 5.5 rooms - Living area 106 m² Ground floor: Entrance hall of 6.6 m², fitted and habitable kitchen of 16.6 m², living/dining room of 20.4 m², bathroom of 10 m² with bathtub, sink and toilet, equipped with a washing machine. 1st floor: 2 communicating bedrooms of 17.2 m² and 10.8 m², distribution hall of 2 m², 2 other communicating bedrooms of 11.4 m² and 10.3 m². 2nd floor: Attic with a usable area of 60 m².Les Obermattes 14 – 5.5 rooms - Living area 121 m² Ground floor: Entrance hall of 6.2 m², open room that can be used as an office or storage room of 7.3 m², fitted and habitable kitchen of 11.9 m², distribution hall of 3 m², living/dining room of 21 m², reduction of 1.5 m², laundry/technical room of 14.7 m² with access to the outside, room of 4 m² with oil tank with a capacity of 1'500 liters. 1st floor: Parental bedroom of 14.7 m², bathroom with bathtub, sink and toilet of 3.9 m², distribution hall of 8.5 m², 3 bedrooms of 14.3 m² each. 2nd floor: Attic with a usable area of 60 m².Outdoor arrangement2 covered parking spaces for cars of 28 m², bicycle and storage room of 13.8 m², garden shed of 15 m² located in an orchard, nice green area.Thanks to its south-facing orientation, it also benefits from guaranteed sunlight throughout the day.
Travel time
-
New building
1 / 12
Price on request
5.5 rooms168m² living space
Hofweg 27, 4132 Muttenz

Architecture meets quality of life

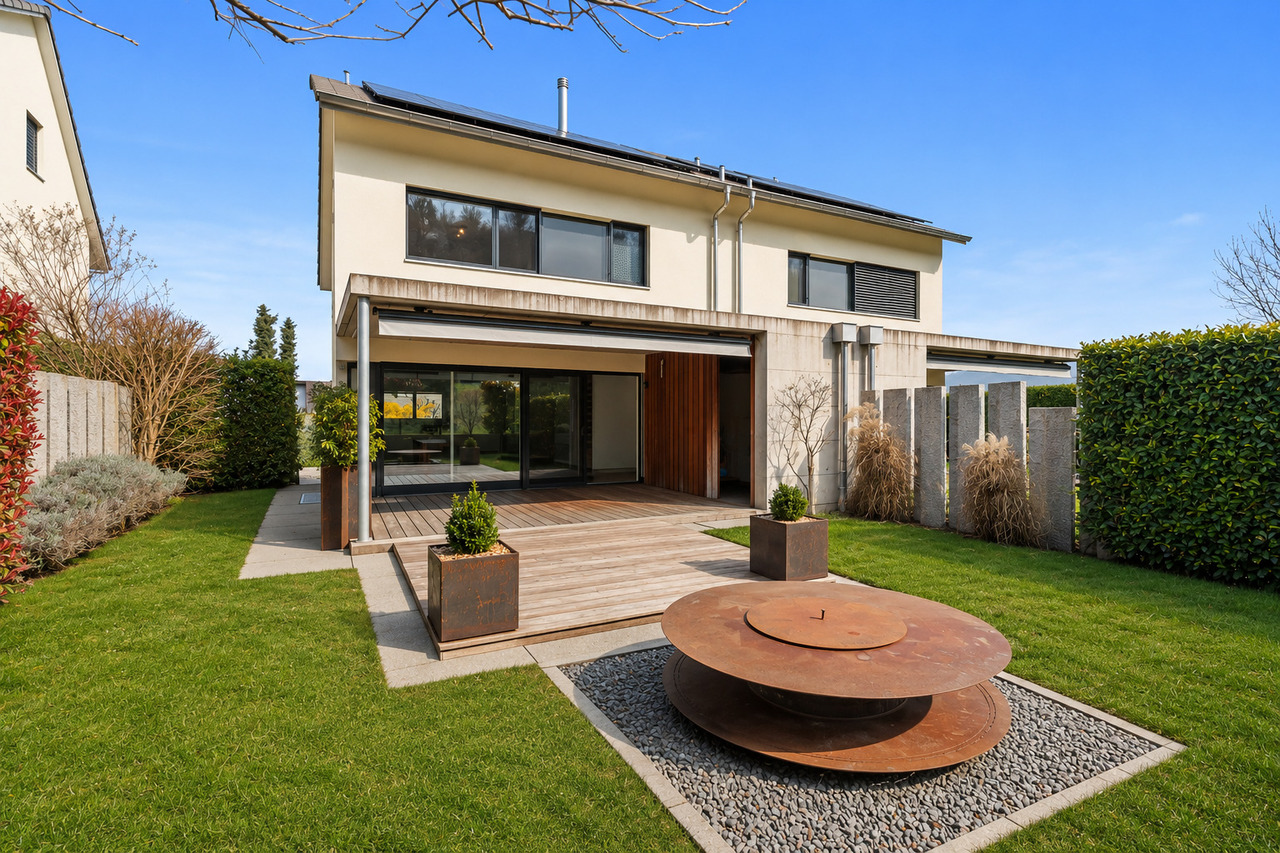
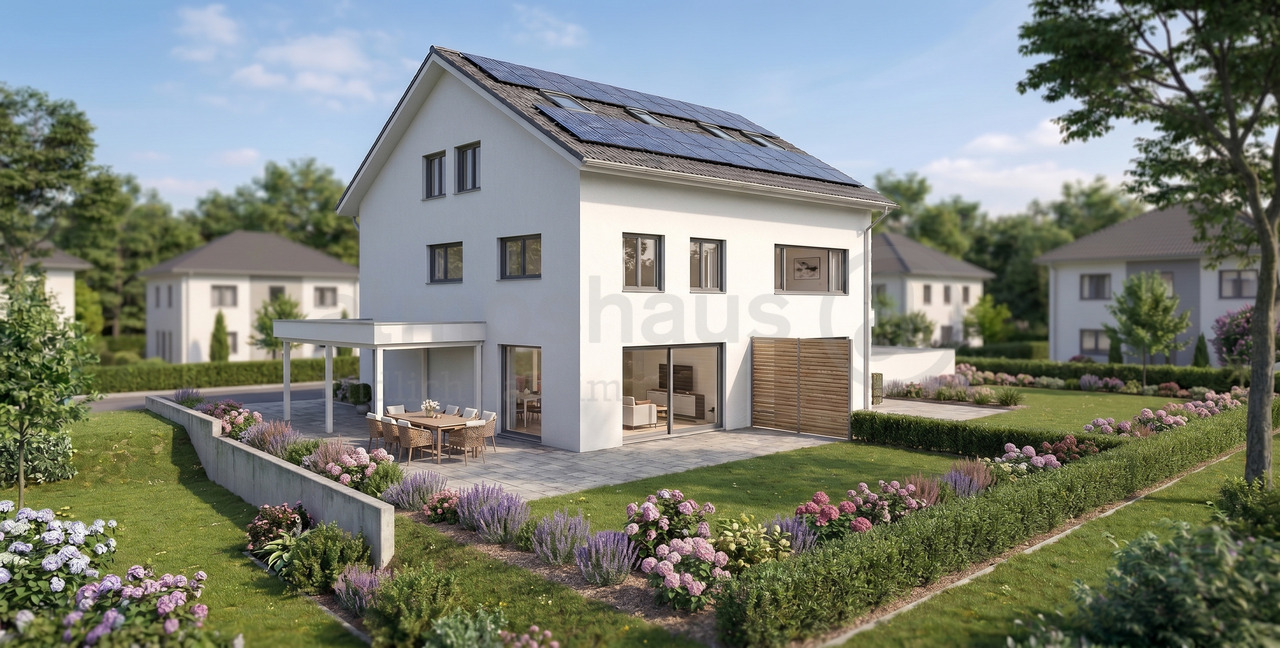
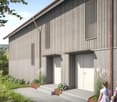
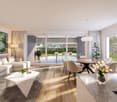
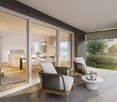
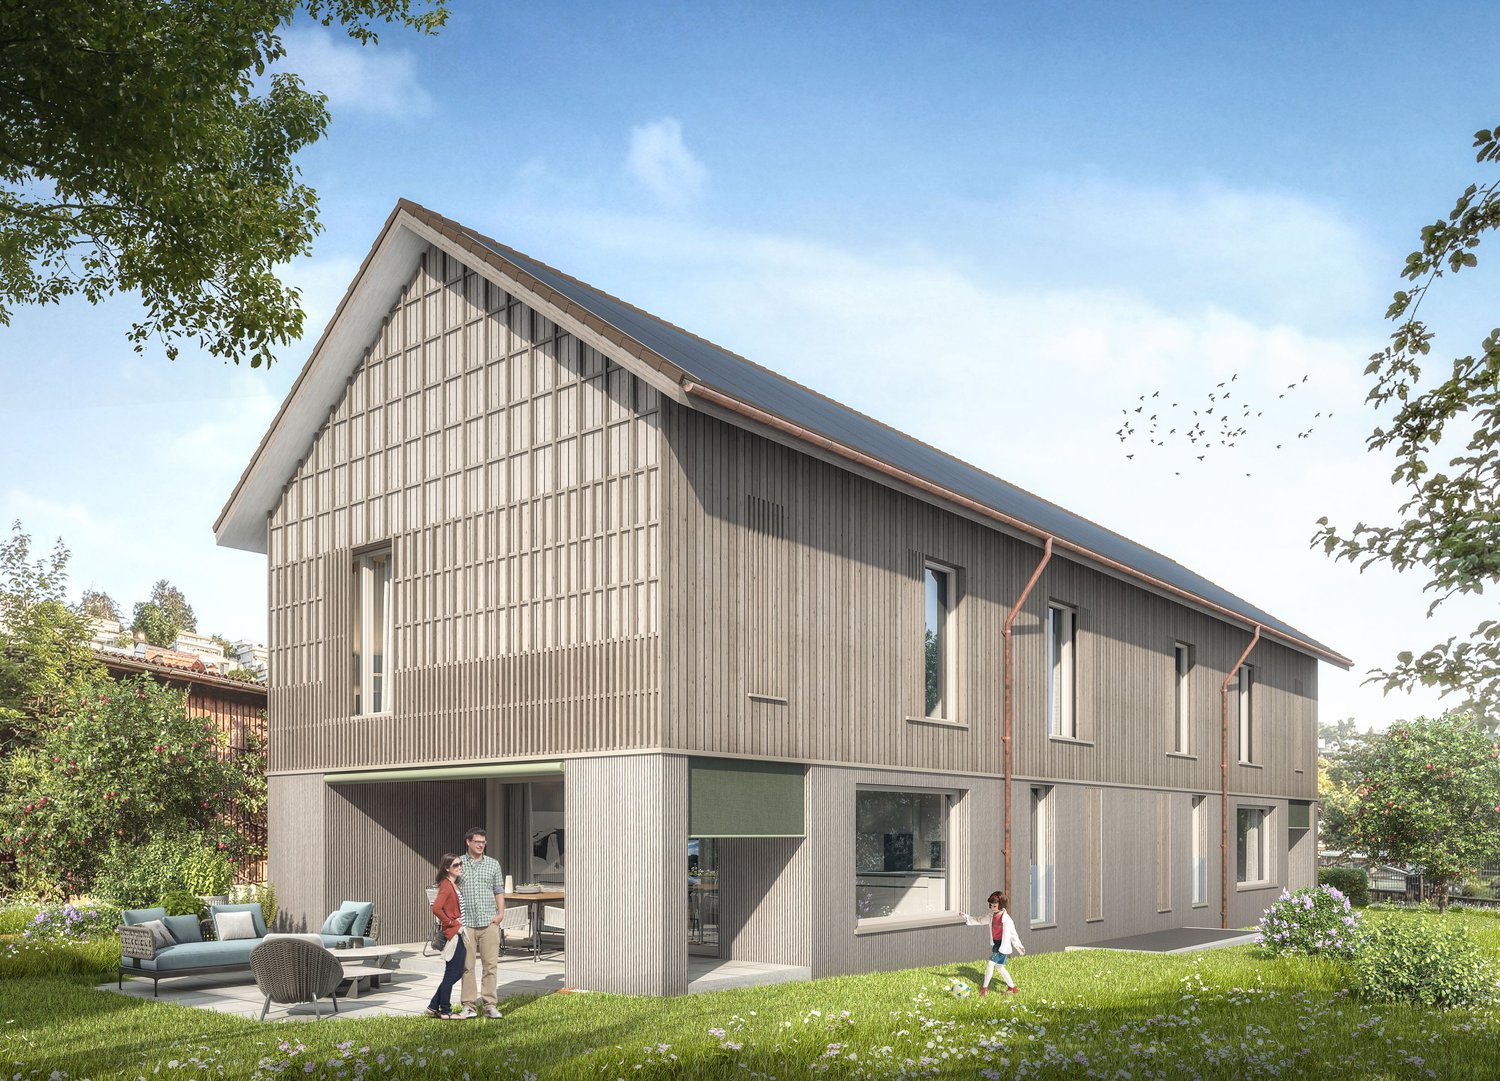
In a sought-after and quiet location, four 5.5-room semi-detached houses are being built with living areas of 168 m² to 174.5 m². Modern, bright, and ready for your new home. • House 1: 174.0 m² - SOLD • House 2: 174.5 m² - with atrium • House 3: 168.5 m² - with atrium • House 4: 168.0 m² Bright living oases: Spacious living and dining area with large window frontsPrivate outdoor retreat: Private garden, seating area, atrium (Houses 2 and 3)Perfect for families or couples: Three bedrooms, two elegant bathrooms, separate guest toiletFlexible living space: Heated hobby room with daylight, ideal for home office, fitness, or studioComfort on all levels: Automated garage with direct house accessExclusive building quality: Solid construction, modern exposed concrete facade, wood-metal windowsSustainable and forward-looking: Air/water heat pump, underfloor heating, PV system, comfort ventilationPrices vary depending on the object Room layout The spacious living and dining area with extensive window fronts provides bright and airy rooms and a pleasant living atmosphere in all houses. The direct access to the seating area with pergola and the private garden creates a smooth transition between indoors and outdoors and invites you to linger. Houses 2 and 3 also have an attractive atrium, which provides even more light.The room offer extends over three living levels and includes three comfortable bedrooms, two stylishly equipped bathrooms, and a separate guest toilet. A heated hobby room with daylight offers versatile uses, whether as a fitness area, home office, or studio. The offer is complemented by practical basement rooms with a private laundry room.The automated garage with direct access to the houses provides additional comfort in everyday life.In terms of energy, the houses also meet the highest standards: a modern air/water heat pump, a photovoltaic system on the roof, and a controlled comfort ventilation system stand for a sustainable and forward-looking energy concept and round off this attractive offer.
Travel time
-
Gaschen Patrick

Gaschen Patrick

1 / 6
Gaschen Patrick

Gaschen Patrick

  • Parking space
  • View
CHF 815,000.–
5.5 rooms120m² living space
A Savagnier, 2065 Savagnier

Plot E - 5.5-room villa

In the heart of the charming village of Savagnier, the four grouped villas of the Les Forgerons complex perfectly combine domestic comfort, the serenity of a rural setting, and rapid urban connection.Throughout the day, the light generously flows into the villas and their living spaces, installing a welcoming atmosphere. The afternoon sun bathes the living room and the northwest-facing terrace, which is accessed through the large glass bay. With a view of the surrounding fields and woods and beyond to the Jura ridges, the situation is ideal for enjoying the beautiful evenings at length, in an intimacy preserved by large vegetated planters. Unit B offers an additional outdoor space, a 40 m² garden to the west, where you can relax and unwind.Each villa has 5.5 rooms, for a total living area of 120 m² carefully designed to offer an exceptional living space. On the ground floor, the entrance hall leads to the bright living room/kitchen, perfectly arranged to combine conviviality and functionality. A WC/laundry room completes the ground floor. On the first floor, two large bedrooms, including the 19 m² parental bedroom, are complemented by a bathroom equipped with a bathtub. Above, the attic offers two additional bedrooms and a shower room on a surface of 37 m².It is also worth noting that the interior layout is not fixed, each villa can be reinterpreted in a 4.5-room configuration, notably by creating a large parental suite on the first floor, according to the wishes and needs of the future owners.

  • Parking space
  • View
Gaschen Patrick

Gaschen Patrick

1 / 6
Gaschen Patrick

Gaschen Patrick

  • Parking space
  • View
CHF 810,000.–
5.5 rooms120m² living space
A Savagnier, 2065 Savagnier

Lot D - 5.5-room villa

In the heart of the charming village of Savagnier, the four grouped villas of the Les Forgerons complex perfectly combine domestic comfort, the serenity of a rural setting, and rapid urban connection.Throughout the day, the light generously pours into the villas and their living spaces, installing a welcoming atmosphere. The afternoon sun bathes the living room and the northwest-facing terrace, which is accessed through the large glass bay, in a warm light. With a view of the surrounding fields and woods and beyond to the Jura ridges, the situation is ideal for enjoying the beautiful evenings at length, in an intimacy preserved by large vegetated planters. Unit B offers an additional outdoor space, a 40 m² garden to the west, where you can relax and unwind.Each villa has 5.5 rooms, for a total area of 120 m² carefully designed to offer an exceptional living space. On the ground floor, the entrance hall leads to the bright living room/kitchen, perfectly arranged to combine conviviality and functionality. A WC/laundry room completes the ground floor. On the first floor, two large bedrooms, including the 19 m² parental bedroom, are complemented by a bathroom equipped with a bathtub, on 40.5 m². Above, the attic offers two additional bedrooms and a shower room on a surface of 37 m².It is also worth noting that the interior layout is not fixed, each villa can be reinterpreted in a 4.5-room configuration, notably by creating a large parental suite on the first floor, according to the desires and needs of the future owners.

  • Parking space
  • View
Gaschen Patrick

Gaschen Patrick

1 / 6
Gaschen Patrick

Gaschen Patrick

  • Parking space
  • View
CHF 810,000.–
5.5 rooms120m² living space
A Savagnier, 2065 Savagnier

Plot C - 5.5-room villa

In the heart of the charming village of Savagnier, the four grouped villas of the "Les Forgerons" complex perfectly combine domestic comfort, the serenity of a rural setting, and rapid urban connection.Throughout the day, the light generously pours into the villas and their living spaces, creating a welcoming atmosphere. The afternoon sun bathes the living room and the northwest-facing terrace, which is accessed through the large glass bay. With a view of the surrounding fields and woods and beyond to the Jura ridges, the situation is ideal for enjoying long evenings, in an intimacy preserved by large vegetated tubs. Unit B offers an additional outdoor space, a 40 m² garden to the west, where you can relax and unwind.Each villa has 5.5 rooms, for a total living area of 120 m² carefully designed to offer an exceptional living space. On the ground floor, the entrance hall leads to the bright living room/kitchen, perfectly arranged to combine conviviality and functionality. A WC/laundry room completes the ground floor. On the first floor, there are two large bedrooms, including the parental bedroom of 19 m², complemented by a bathroom equipped with a bathtub. Above, the attic offers two additional bedrooms and a shower room on a surface of 37 m².It is also worth noting that the interior layout is not fixed, each villa can be reinterpreted in a 4.5-room configuration, notably by creating a large parental suite on the first floor, according to the wishes and needs of the future owners.

  • Parking space
  • View
1 / 13
Price on request
11 rooms221m² living space
Carrale di Bergamo 16, 6533 Lumino

Space for the whole family!

In Castione/Lumino, we propose a property that presents a great added value, as it is ideal for two family units that intend to join (grandparents, parents, and children) and enjoy two spacious apartments: one 5.5-room duplex and the other 3.5 rooms on the first floor, plus a separate studio on the ground floor used as a hobby room with kitchen and bathroom.This house offers numerous advantages that make it particularly attractive: it is equipped with a modern photovoltaic system of 7.8 kW, ideal for reducing energy consumption, and an efficient air conditioning system in the duplex rooms that allows for comfortable cooling of the living area. It also features a dedicated wallbox for electric vehicle charging, an outdoor storage room, and a very convenient location: all schools, from kindergarten to middle school, are located in the immediate vicinity, as well as the main supermarkets, which can be reached in a few minutes. The house could also be of interest to those who want to rent out a part of it to improve sustainability or simply to have a source of income that covers interest and amortization. On the ground floor, there is a cellar, a technical room, another cellar, a garage with automatic door, and a hobby room with kitchen and bathroom/shower.The apartments all have an independent entrance and a main staircase to access the first floor, where a generous 4-room apartment with kitchen, living area, and separate living room/bedroom is located, both with access to the balcony, two large bedrooms, and a bathroom with bathtub.Going up to the second floor (new part), you arrive at the master duplex apartment with a large living area with fireplace, kitchen, and access to the beautiful terrace. On the same floor, there are two bedrooms and the main bathroom with bathtub and shower.In the attic, there is a beautiful master bedroom with bathroom and shower en suite and a large walk-in closet. A lounge in the gallery with a view of the living area invites you to relax and read a good book. Next to it, there is another room with a skylight.A large garden with a tool shed completes this offer.Contact us today for a visit!

Travel time
-
1 / 13
CHF 720,000.–
10 rooms300m² living space
Pasquee da vesc 3, 6938 Vezio

Semi-detached house with Rustico and garden in the town center

For sale, in the historic center of Vezio, a property on several levels currently consisting of two apartments, a rustico, a courtyard, and a garden.The property is located in Vezio, in the historic center. Through the magnificent cobblestone streets, you reach one of the characteristic squares, from which you find the access to the main house composed of two apartments. On the side of the building, there is an external passage that leads to the partially owned internal courtyard, where you find an independent rustico and the private garden.In particular, the property is divided as follows:Main HouseEntrance hall from the communal square, internal staircase, and landing with access to the two apartments.Apartment on the 1st floorComposed of a large living room, kitchen, two bedrooms, and a bathroom.Apartment on the 2nd floorComposed of a spacious entrance, a large living room with a dining area, a separate kitchen, a bedroom with a bathroom, and on the upper floor, another large living room or study, a bedroom, and a shower.Exit to the terrace, from which you can enjoy a wonderful view of the Malcantone hills.Ground floorLaundry room, heating room, and another large room with a bathroom (possibility of creating a small apartment).RusticoThe rustico is located next to the house, with access from the internal courtyard. Inside, it is very spacious and is currently used as an atelier/workshop. It can be transformed into a dwelling thanks to the large available spaces.GardenThe garden is also accessible from the internal courtyard.From the courtyard, through a convenient passage, you can reach the communal parking lot in a few steps, where you can park for free.

Travel time
-
1 / 12
CHF 1,595,000.–
5.5 rooms128m² living space
Vaud, 1802 Corseaux

Beautiful bright and contemporary semi-detached house of 5.5 rooms for sale in Corseaux

This contemporary semi-detached house of 5.5 rooms, built in 2014, offers 127.80 m² of living space spread over several levels and carefully designed bright spaces. From the entrance, the balcony highlights a spectacular panoramic view of Lake Geneva and the mountains, a real asset of the property. The large openings bring beautiful light and reinforce the feeling of space.The living area opens directly onto a terrace and a 163 m² garden on the ground floor, ideal for enjoying the beautiful days, receiving guests or sharing moments outdoors. On the entrance floor, a second terrace/garden completes the outdoor spaces and offers different atmospheres depending on the exposure and the seasons.The house currently has three bedrooms and three bathrooms. However, the configuration of the upper floor allows for the creation of a fourth bedroom according to needs. The pellet heating, which can be controlled remotely and distributed through the floor, ensures optimal thermal comfort and efficient energy management.Two indoor parking spaces with direct access to the house (in addition to the sale price) complete this property, with the possibility of installing an electric vehicle charging station. Located in Corseaux, on the Vaud Riviera, the property benefits from a sought-after location close to public transport, schools, shops, and the centers of Vevey and Montreux.

New building
Dos Santos Hugo

Dos Santos Hugo

1 / 6
Dos Santos Hugo

Dos Santos Hugo

  • Parking space
  • Balcony / Terrace
  • View
  • +1
CHF 2,290,000.–
4.5 rooms251m² living space
A Crans-près-Céligny, 1299 Crans-près-Céligny

Permit in force | More than 2 villas available

Three new semi-detached villas in a residential and family neighborhood. Located in Crans-près-Céligny, in a green and calm environment, the Résidence Les Vignettes 22 offers three semi-detached villas of high standing, designed for families looking for comfort, modernity, and sustainability. This new project, with a permit in force, still under construction, combines contemporary architecture and quality amenities.Each villa benefits from a beautiful living area of 251 m² for villas A and C, and 256 m² for villa B, spread over three levels. The basement includes a multipurpose room ideal for a game or sports room, a cellar, a laundry room, and a technical room. The ground floor opens onto a welcoming entrance hall with built-in closets, a guest toilet with separate sink, an open kitchen opening onto a spacious living room, all leading onto a paved terrace and a fully enclosed garden.On the upper floor, the sleeping areas include a parental suite with shower and toilet, two bedrooms with access to a balcony, an additional bathroom, as well as convenient access to the attic. The latter can be developed on approximately 30 m², is fully insulated, and has two Velux windows as well as a gable opening.Each villa also has a carport for two cars.Designed according to Minergie P standards, these villas are equipped with underfloor heating powered by an air/water heat pump, a double-flow ventilation system, and 20 photovoltaic panels per villa.The project also provides the possibility of adding a swimming pool as an option, to fully enjoy the beautiful days in your private garden.Perfectly integrated into a preferred residential neighborhood, close to schools, amenities, and the lake, the Résidence Les Vignettes 22 offers a peaceful and functional living environment, just a stone's throw from the main axes and urban centers.

  • Parking space
  • Balcony / Terrace
  • View
  • +1
  • House with solar panels, elevated ground floor, balcony, swimming pool, driveway
  • brick paved patio, table, chairs, outdoor jacuzzi, trees, plants, hills, clear sky
1 / 23
CHF 1,500,000.–
7.5 rooms250m² living space
Via Tassera di sotto 9, 6918 Lugano

Villa with two apartments and private park in Figino

In the green area of Figino, in a residential and sunny position, we propose a villa composed of two residential units (2.5 rooms and 4.5 rooms) immersed in a large private park bordering a pleasant wood, with a nice open view of the surrounding hills.The property is ideal as:Main residence / secondary home / two-family home / investment with independent apartmentDISTRIBUTION OF THE PROPERTY:Ground floor (approx. 150 m²):Potential independent 2.5-room apartment with direct access to the garden• Entrance hall• Large bathroom• Bedroom• Living room• Room prepared for kitchen (currently used as a studio)• Direct access to the gardenAdditional spaces on the ground floor:• Double garage• Hobby room• Boiler room• Laundry room• ShelterA perfect solution for guests, adult children, parents, or for rental income.First floor (approx. 150 m²)• 3 bedrooms• 2 bathrooms (one with shower, one with bathtub)• Large living area with open kitchen• Balcony with open view of the surroundingsBright, well-ventilated rooms with a airy and reserved atmosphere.OUTDOOR SPACES• Private park bordering a pleasant wood, with possibility of garden and outdoor activities• Large terraced area with barbecue• Flat, frontal garden• Open view of the hills• Quiet, residential area• Lake within walking distanceParking:• 2 spaces in the double garage + 5 outdoor spacesTECHNOLOGY & SUSTAINABILITY• Heating with heat pump• Thermal solar panels• Photovoltaic systemA house focused on energy efficiency and low operating costs.MAIN DATA• Plot area: 995 m²• Area per floor: approx. 150 m²• Total living area: approx. 250 m²• Price: CHF 1’500’000.–Quick contact via WhatsApp at 079 554 92 00.Disclaimer: The information provided is for informational purposes only and does not constitute a contractual offer. The data may be inaccurate.

Travel time
-
1 / 5
CHF 2,980,000.–
6 rooms
Avenue de Croix de Rive 4, 1028 Préverenges

High-end semi-detached villa located just a stone's throw from the lake

The Rives d'Or project includes two high-quality semi-detached villas, designed to offer a modern and refined living environment. Combining aesthetics, comfort, and environmental respect, these villas offer state-of-the-art equipment and spacious areas, designed for the well-being of the whole family.On the ground floor, a large 350 m² garden and a terrace of over 43 m² allow you to fully enjoy this privileged setting. A carefully preserved tree on the plot reinforces the serene and peaceful atmosphere of the outdoor space.Each villa is equipped to make everyday life both practical and enjoyable. The kitchen, equipped with a large central island open to the dining room, becomes the heart of the house, ideal for cooking while sharing convivial moments. The living room, in turn, benefits from a fireplace that creates a warm and comforting atmosphere.The interior layout has been designed to offer optimal comfort and harmonious use of space. The villas each have three bedrooms, three bathrooms, and a dressing room. On the upper floor, a spacious play area, modifiable according to desires, allows for the creation of a relaxation and leisure area for the whole family.For more information, do not hesitate to contact us or visit the website dedicated to the promotion by following the link: https://rives-dor.ch/.

Travel time
-
  • Raised single story house, concrete floor, glass entrance, large windows, pathway
  • Empty room with large sliding glass doors leading to a balcony and a lake view
  • Balcony with glass railings, view of mountains and a body of water
  • sliding doors, balcony, wooden floor, view of the sea and mountains
  • Glass railing, floor tiles, unobstructed view of the lake
  • Entrance with wooden floor, white walls, and two doors, with large windows.
  • entrance with steel gates, glass door, wooden stairs, paved entrance
  • tiled floor, white bathtub, wall-mounted sink, mirror, toilet, showerhead, faucet
  • Open room with wooden floors, sliding doors leading to balcony, white walls, ceiling lamp
  • Empty room with hardwood floor, large windows, sliding door, and ceiling lamp
  • hardwood floor, white walls, two open doors, two rooms
  • empty room, wooden floors, large window, sink, toilet
  • Modern kitchen with wooden cabinets, black countertops, stainless steel sink, window with view, under cabinet lighting
  • kitchen, wooden cabinets, granite countertops, stainless steel sink, faucet, electrical outlet, built-in oven, large window
  • Modern house with two floors, glass balcony, glass doors, beige facade, concrete walkway, trees and plants
  • House overlooking mountains and sea, with green roof, surrounded by trees and plants.
  • concrete walls, yellow parking lines, white door, metal storage box
  • modern architectural house, raised ground floor, large windows, balcony with glass railing, surrounded by gravel pathway and plants
1 / 18
CHF 1,595,000.–
5 rooms135m² living space
Route de Lavaux 26, 1802 Corseaux

Modern 5-Room Bifamiliar House with Stunning Lake and Mountain Views in Corseaux

Discover this exceptional 5-room bifamiliar house built in 2014, offering 135m² of contemporary living space across three floors in the charming village of Corseaux. This property combines modern comfort with breathtaking natural beauty, featuring stunning views of both Lake Geneva and the surrounding mountains.The house features: • Spacious Living Areas: Open-plan rooms with beautiful wooden floors and large windows that flood the space with natural light • Private Balcony: Accessible through elegant sliding glass doors, perfect for enjoying the spectacular mountain and lake views • Modern Amenities: Two well-appointed bathrooms and a fully equipped kitchen with dishwasher • Garage: Convenient parking inside the garage (2 spots @ 40'000chf each) • Green Surroundings: The property is beautifully surrounded by trees and plants, creating a peaceful natural environment Location Benefits: This quiet and child-friendly home enjoys an ideal location with excellent connectivity. The Corseaux-Cornalles train station is just a 5-minute walk away, while the Cerisiers bus stop is 6 minutes on foot. Families will appreciate the proximity to Collège de Corseaux, reachable in 11 minutes walking. The property benefits from high sunshine exposure in summer and is situated close to both the railway and beautiful Lake Geneva.Perfect for families seeking a modern home in a tranquil setting, this property offers the ideal balance between peaceful village life and convenient access to transportation links. The combination of contemporary design, natural surroundings, and spectacular views makes this an exceptional opportunity in the sought-after Lavaux region.

Travel time
-
  • a single family house surrounded by hedges and greenery, a big building in the background, mountains in the distance
  • Two story house, brick bottom, wood top, double garage
  • small kitchen, tiled floor, wooden cabinets, sink, dishwasher, countertop, window with curtain, rug, stool
  • Bathroom: bathtub, sink, toilet, radiator, window
  • bed, two red chairs, heater, rug, rug, wooden floor
  • Twin bed, bedside tables, exercise bike, radiator, large window, bedspread
  • Bedroom with a desk and chair, bed, bookcase, and rug
  • Wooden dining table, chairs, wooden cabinet with plates, curtains, pictures on wall, carpet on the floor
  • fireplace, large windows, 2 couches, tv, coffee table, chandelier, wooden cabinet, radiator
  • Large windows, chandelier, couch, entertainment center, TV, wooden flooring, curtains, rug, wooden furniture
  • a dining area with wooden table, wooden chairs, wall with windows, a wooden bench, wooden cupboards and lamps
  • garden with stone pavement, stone walls, pergola, open spaces, trees, elevated position, views
  • greenhouse with plants, metal fencing, trees, large plot, drainage system
1 / 13
CHF 1,450,000.–
9 rooms300m² living space
Via dei Circoli 47, 6965 Lugano

Large semi-detached house in a sunny and quiet residential area

This interesting semi-detached house is immersed in a very quiet context of villas and residential buildings, surrounded by well-kept gardens. This property offers spacious living areas, on two levels, for a total of approximately 300 square meters.The house offers: • 9 spacious rooms (an apartment with 5.5 rooms and one with 3.5 rooms) on two levels, ideal for large families, for professionals who can set up their business here, for multiple generations who want to share the house. • 3 bathrooms (two with a bathtub and one for guests with a toilet and sink) • spacious garage and private parking • Large veranda with a fireplace for barbecues • Fireplace in the living room • 2 habitable kitchens The land of approximately 800 square meters surrounds the property. Here we find a beautiful green lawn, a well-organized garden, parking, and various outbuildings (woodshed, tool shed, chicken coop, etc.). An oasis of tranquility near all necessary infrastructure.Strategic location: The property enjoys a quiet and sunny location, with good connections to services. The bus stop in Cadro is reachable in just 5 minutes on foot, while the pharmacy in Cadro is 9 minutes away on foot. For families, the elementary schools in Cadro are conveniently reachable in 12 minutes on foot.This semi-detached house represents a unique opportunity for those looking for space, comfort, and tranquility in one of the most appreciated areas of Lugano, with the possibility of enjoying both urban life and the serenity of the surrounding nature.The house is presented in decent condition, with "vintage" finishes. It has been inhabited until a few years ago. However, it would require modernization work to bring it up to current standards.Selling price: CHF 1'450'000.00Have we sparked your interest? Then contact us for a pleasant visit.

Travel time
-

Suggested properties for you based on search results