1551 results - Bifamiliar house to buy

1 / 13
CHF 960,000.–
6.5 rooms166m² living space
Chemin des Lilas 4, 1782 La Corbaz

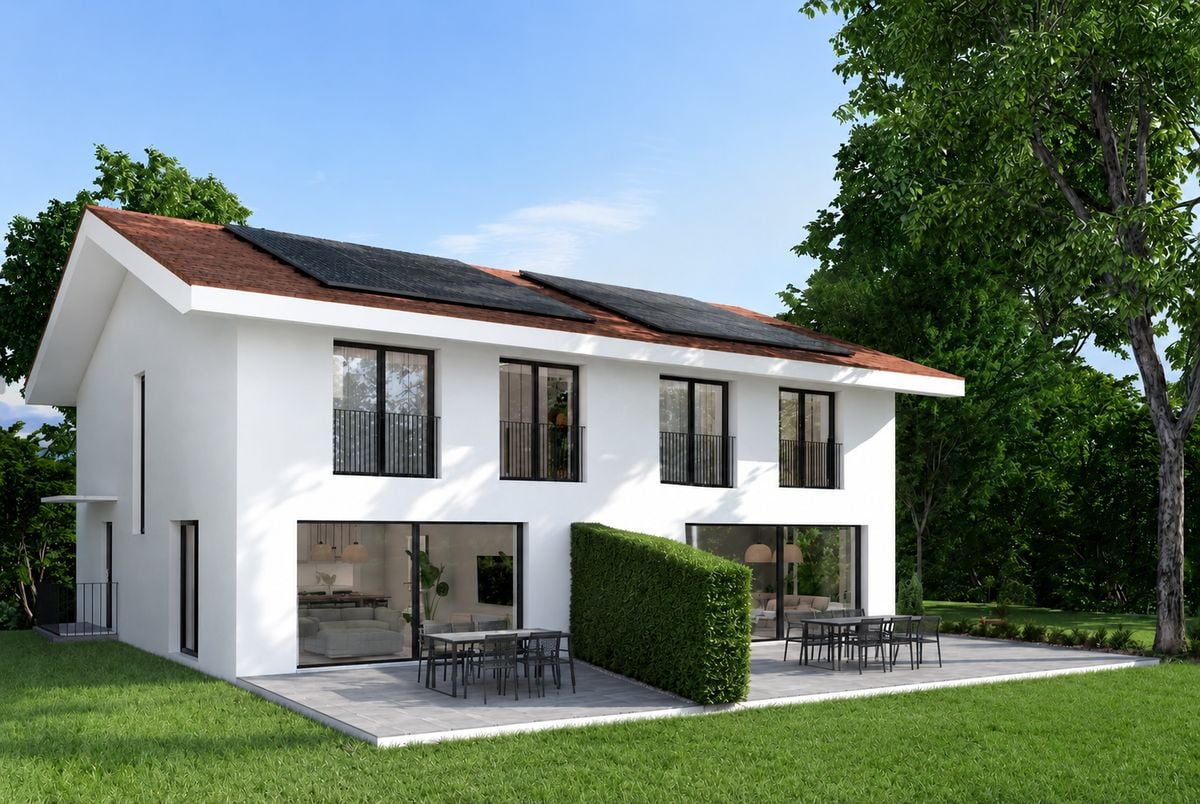
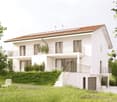
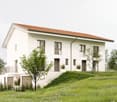
Maison jumelée lumineuse avec véranda et jardin - située en impasse

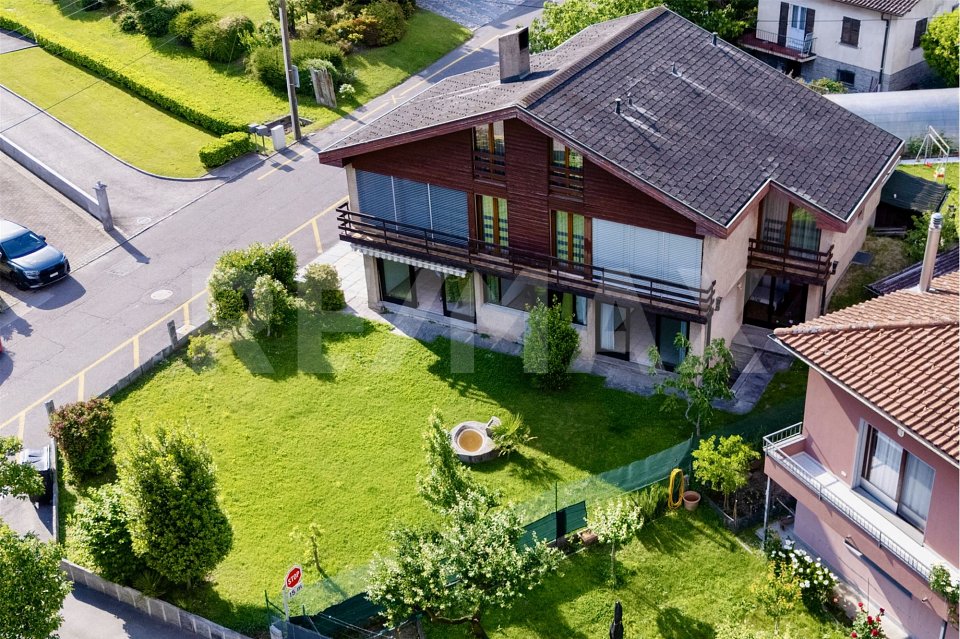
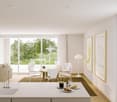
Située en impasse, dans un environnement résidentiel sans aucune nuisance, cette charmante maison jumelée offre un cadre de vie idéal à seulement 10 minutes de Fribourg.D'une surface d'environ 166 m² habitables, elle séduit par ses volumes généreux et sa luminosité. La pièce à vivre de plus de 40 m² avec cheminée constitue un véritable espace de vie convivial, prolongé par une magnifique véranda baignée de lumière et ouverte sur le jardin. Un bel espace bureau, ouvert sur le séjour, complète harmonieusement cet ensemble. Il constitue une pièce idéale pour un espace bureau ou un coin de détente.La maison dispose de 4 chambres au premier étage, de deux salles d'eau, ainsi que d'un espace supplémentaire dans les combles pouvant servir de bureau ou salle de jeux. La distribution est fonctionnelle et parfaitement adaptée à une famille.À l'extérieur, vous profitez d'un jardin privatif arboré et entièrement clôturé, d'une grande terrasse ainsi que d'un jardinet à l'entrée.Les atouts :Environnement calme et sans circulationVéranda lumineuse avec vue dégagée4 chambres + espace comblesJardin et terrasseGarage-box + place de parc inclus dans le prix de ventePetite copropriété avec place de jeuxSur le plan technique, la maison a bénéficié de travaux d'agrandissement en 1975 puis 2003, ainsi que des travaux d'entretien importants (isolation, toiture, fenêtres). Un projet de transition vers un chauffage à pellets est déjà prévu par la copropriété.Charges mensuelles : env. CHF 350.- incluant chauffage et entretienUne opportunité rare pour une famille recherchant espace, tranquillité et proximité de la ville.Les visites sont assurées par la propriétaire actuelle, Madame Sabine Gauthier au 077 409 01 91.Pour tout complément d'information, n'hésitez pas à nous contacter.Diese charmante Doppelhaushälfte befindet sich in einer Sackgasse in einer Wohngegend ohne jegliche Belästigung. Sie bietet einen idealen Lebensrahmen und ist nur 10 Minuten von Freiburg entfernt.Mit einer Wohnfläche von ca. 166 m² besticht es durch seine großzügigen Volumen und seine Helligkeit. Der über 40 m² große Wohnraum mit Kamin stellt einen echten geselligen Lebensraum dar, der durch eine wunderschöne, lichtdurchflutete Veranda verlängert wird und sich zum Garten hin öffnet. Ein schöner Bürobereich, der zum Wohnzimmer hin offen ist, rundet dieses Ensemble harmonisch ab. Er stellt einen idealen Raum für einen Bürobereich oder eine Entspannungsecke dar.Das Haus verfügt über vier Schlafzimmer im ersten Stock, zwei Badezimmer sowie einen zusätzlichen Raum im Dachgeschoss, der als Büro oder Spielzimmer genutzt werden kann. Die Aufteilung ist funktional und perfekt für eine Familie geeignet.Im Außenbereich profitieren Sie von einem privaten Garten mit Bäumen, der komplett eingezäunt ist, einer großen Terrasse sowie einem kleinen Garten am Eingang.Die Vorteile:Ruhige Umgebung ohne VerkehrHelle Veranda mit freiem Blick4 Schlafzimmer DachbodenbereichGarten und TerrasseGarage-Box ParkplatzKleine Eigentumswohnung mit SpielplatzIn technischer Hinsicht hat das Haus von umfangreichen Wartungsarbeiten profitiert (Isolierung, Dach, Fenster). Ein Projekt für den Übergang zu einer Pelletsheizung ist von der Eigentümergemeinschaft bereits geplant.Monatliche Nebenkosten: ca. CHF 350 inklusive Heizung und WartungEine seltene Gelegenheit für eine Familie, die Raum, Ruhe und Stadtnähe sucht.Besichtigungen werden von der aktuellen Besitzerin unter 077 409 01 91 durchgeführt. Für weitere Informationen können Sie sich gerne an uns wenden

Travel time
-
1 / 18
CHF 1,385,000.–
5.5 rooms149m² living space
Kirchfeldweg 26, 5036 Oberentfelden

Modern 5.5-room semi-detached house (House B) in Oberentfelden (new building)

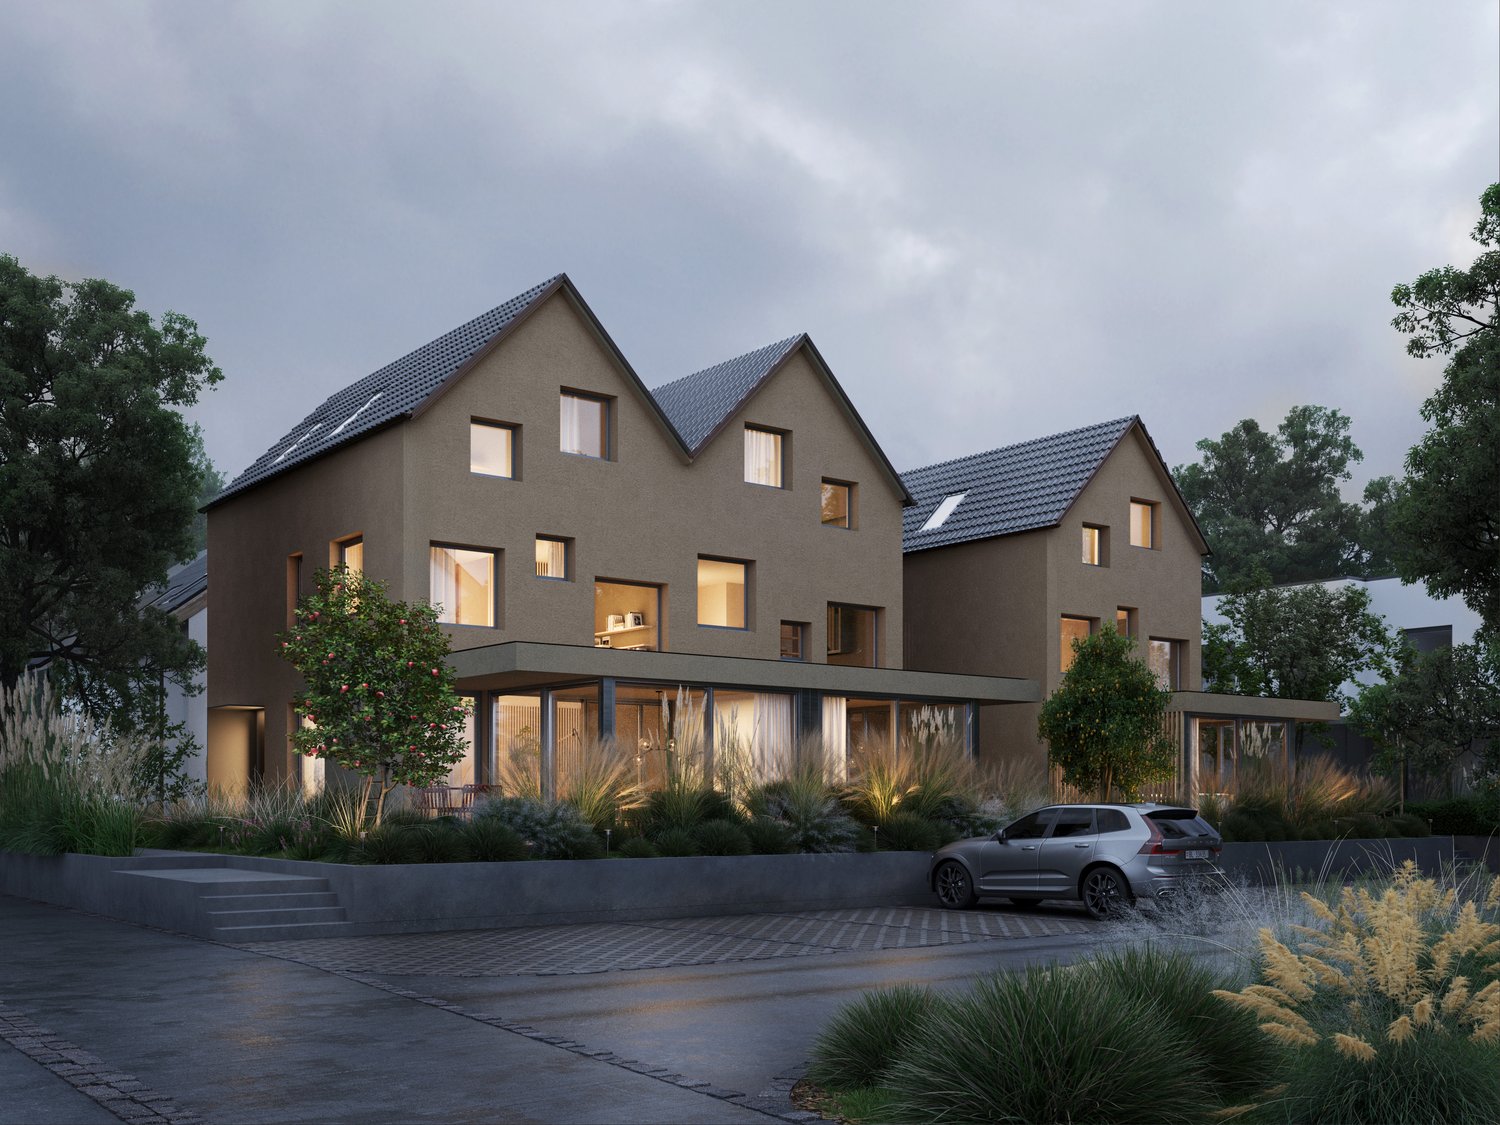
Discover this modern 5.5-room semi-detached house (House B) with high ceilings in Oberentfelden. The property will be ready for occupancy by March 2027 at the latest. The garden work will also be completed in March 2027, depending on the weather. With 149 m² of living space on a 268 m² plot of land, this Minergie-P certified single-family home offers the highest quality of living and energy efficiency with low ancillary costs.The property impresses with: • Spacious living area: Open living and dining concept with modern built-in kitchen including dishwasher and direct access to the terrace, above-average room height of 2.62m on the ground floor • Comfortable room layout: 5.5 rooms with 2 bathrooms offer ample space for the whole family • Private outdoor areas: Balcony and terrace invite you to relax outside • High-quality equipment: Parquet floors, modern built-in wardrobes. The interior design can be co-designed. • Parking: Semi-covered outdoor parking spaces in front of the house for convenient parking as well as a spacious private garage Location and infrastructure: The quiet location on Kirchfeldweg offers a sunny living situation and is still very well connected. The Oberentfelden Engelplatz stop can be reached in just 4 minutes on foot, the Spar supermarket in 5 minutes. For families, the Aarauerstrasse school is an 8-minute walk away. The proximity to the river and train connections makes this location particularly attractive.This Minergie-P certified semi-detached house combines sustainable building with modern living comfort and is ideal for families, couples, and individuals who value quality, energy efficiency, and a quiet yet well-connected living location. Secure your new home in Oberentfelden now!

Travel time
-
Coutaz Carole

Coutaz Carole

1 / 8
Coutaz Carole

Coutaz Carole

  • Parking space
  • Balcony / Terrace
  • View
CHF 2,590,000.–
7.5 rooms198m² living space
A Trélex, 1270 Trélex

DOMAINE DE BELLEVUE - Construction of 8 high-standard villas

Located on the heights of the charming village of Trélex, BARNES | La Côte is pleased to present this charming set of eight villas, whose location allows each villa to enjoy a view of the Alps and for some, a glimpse of the lake.Designed as a true private estate, it combines refinement and discretion.With contemporary architecture, the villas are perfectly integrated into their environment and will seduce you with their generous spaces and high-standard finishes.Each villa will have a beautiful garden of a nice size as well as a shared underground garage eliminating external traffic and protecting the tranquility of the occupants. The parking spaces in this garage will be located under the house and direct access to each house is provided.Villa 6 benefits from a beautiful southeast orientation and offers 198 m2 of living space on a plot of 330 m2.On the ground floor, the totally independent entrance is accessed through a covered entrance with a storage room and leads to the entrance hall.This distributes the living areas, consisting of the living room and fully equipped, open kitchen with dining room, an office, and a guest toilet. The large windows allow for real continuity between the garden and the interior living space. A beautiful covered terrace will allow you to enjoy the outdoors even outside of the summer periods.The floor, very bright, houses the night area, which consists of 4 bedrooms, including a parental suite with bathroom/shower and toilet. A shower and separate toilet complete this floor. The three south-facing bedrooms have a large window that provides access to a balcony. The 4th bedroom benefits from a large terrace.A hatch allows access to the attic, which offers additional storage space of nearly 50 m2.In the basement, there is a laundry room, a bathroom, a large multipurpose room, as well as 2 parking spaces, which add extra comfort to the occupants of this bright house.The technical room, including heat pump and boilers, is shared for 2 villas.The construction of a pool can be done, subject to the authorization of the municipality, and is not included in the sale price.

  • Parking space
  • Balcony / Terrace
  • View
Giuseppe Sturzo

Giuseppe Sturzo

1 / 11
Giuseppe Sturzo

Giuseppe Sturzo

  • Parking space
CHF 1,050,000.–
4.5 rooms150m² living space
4552 Derendingen

Modern living meets feel-good atmosphere - Your new home

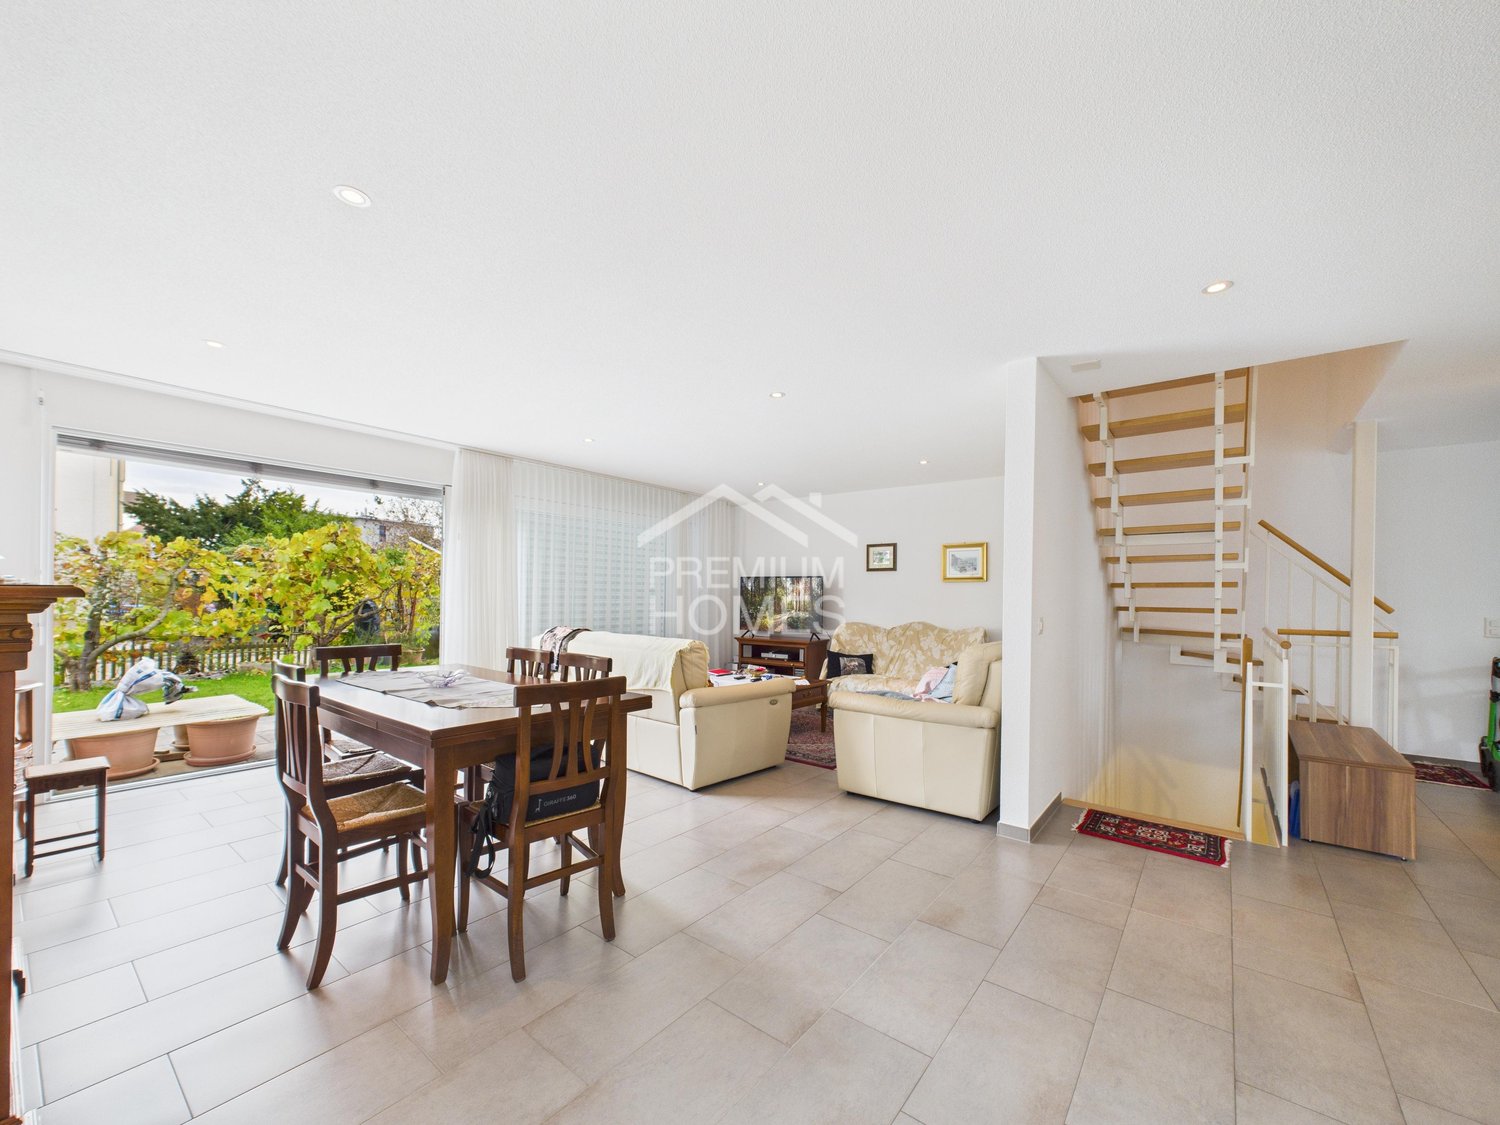
Welcome to this extremely well-maintained and inviting semi-detached house, which perfectly combines modern design, high living quality, and a warm feel-good atmosphere. Already when entering, the spacious, light-flooded living area convinces - equipped with noble floor plates, which ideally combine elegance and everyday practicality. This creates a place where you immediately feel at home.The adjacent spacious kitchen delights with its high-quality granite worktop and plenty of space for cooking, baking, and enjoying. Perfect for all those who love culinary arts and value quality.On the ground floor, you will also find a modern bathroom with a shower, which convinces with clear lines and contemporary equipment.The upper floor offers a cozy retreat: bedrooms with warm parquet flooring create a relaxed, pleasant atmosphere. The large bathroom with a stylish bathtub invites you to switch off, relax, and feel good.The sunny garden seating area and the spacious green space offer plenty of room for leisure, play, and relaxation. The location in a quiet cul-de-sac makes this home particularly attractive for families - safe, child-friendly, and with plenty of freedom for the little ones.A semi-detached house that combines comfort, style, and quality of life - ideal for all those who are looking for a modern and at the same time cozy home in Derendingen.So, no wishes are left unfulfilled. Take advantage and convince yourself! This PREMIUM HOMES offer includes: • Modern house • Very quiet location • Parquet flooring in the bedrooms • Granite worktop in the kitchen • 1x carport 1x outdoor parking space • Water softening system 2022 • Boiler 2023 • Large air raid shelter • Laundry room with washing machine and dryer • Gross living area 165.4 m² • Net living area 110 m² • Beautiful garden seating area • Large green space share • and, and, and... Interested? We would be happy to take you on a non-binding tour! Do you want to sell your house or apartment worry-free? We will tell you the current market value of your property, discreetly and non-bindingly! Are you interested in a first non-binding exchange of ideas? Don't hesitate and contact us. We look forward to you.

  • Parking space
1 / 10
CHF 1,770,000.–
5.5 rooms143m² living space
Trottenweg 8, 5610 Wohlen AG

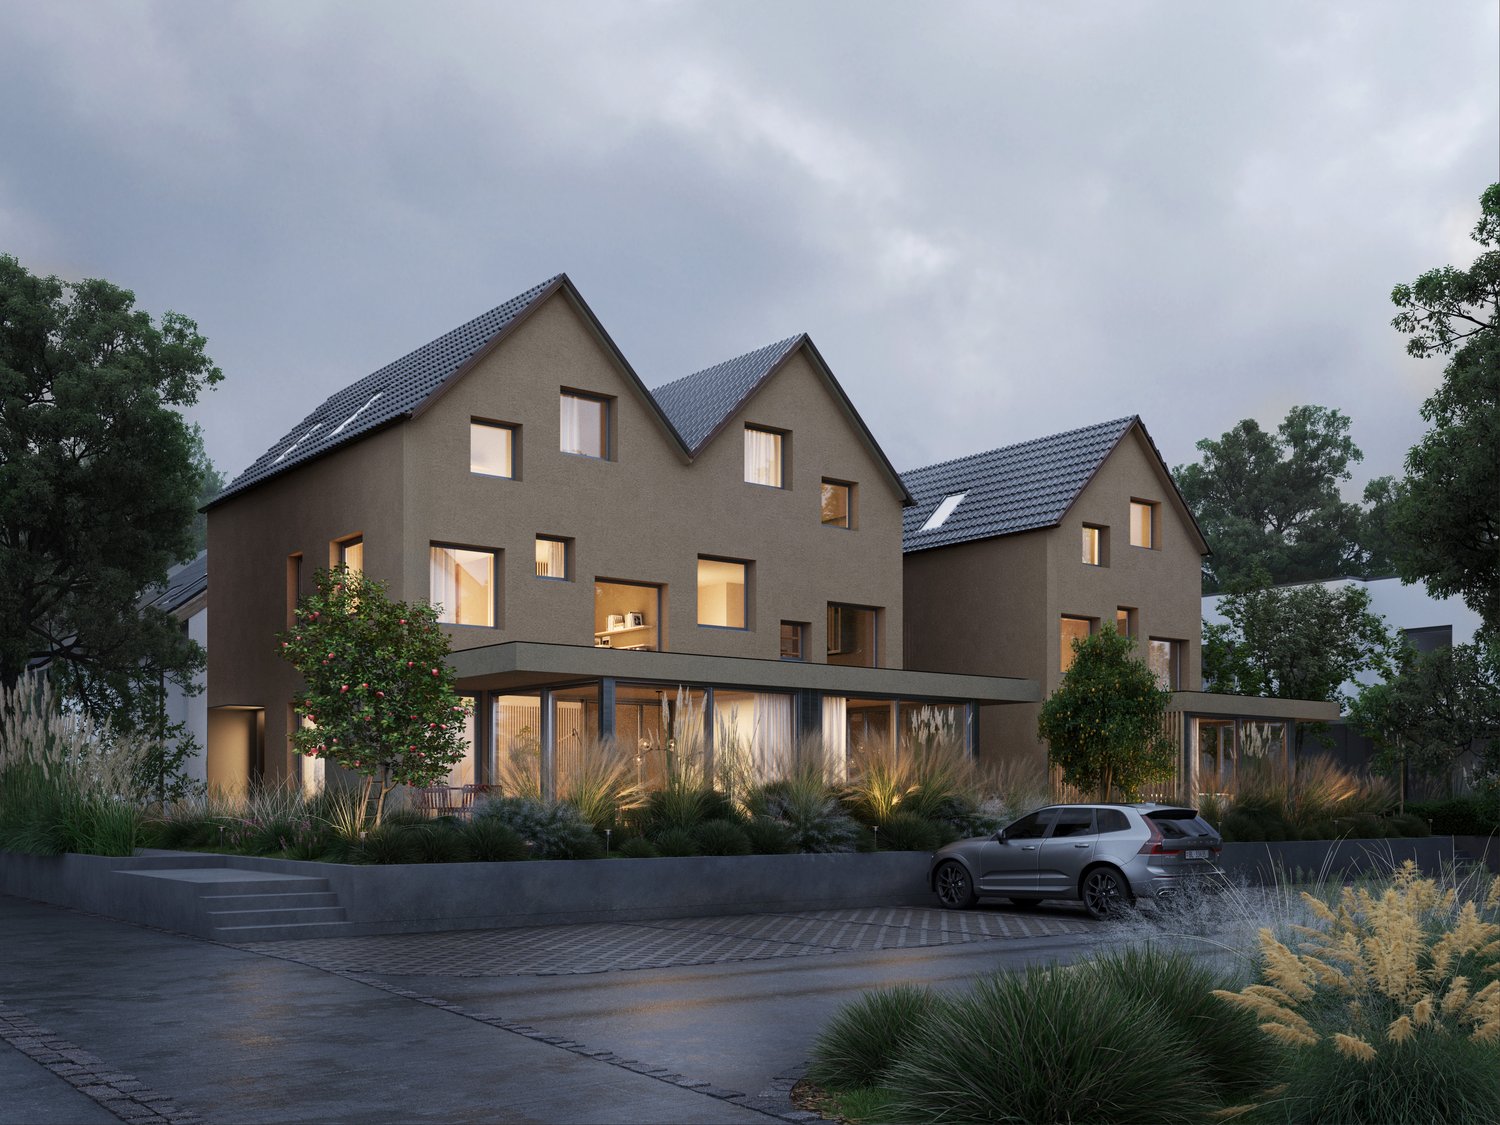
Luxury Living at Elevated Location New 5 ½ room single-family home (B) in Wohlen

In an elevated location on Trottenweg in the heart of Wohlen, a modern residential project with a view of the mountains is being builtAt Trottenweg 8 in Wohlen AG, two new, attractive 5 ½ room semi-detached houses are being built in accordance with the latest ecological and sustainable standards using concrete-wood hybrid construction. The concrete-wood hybrid construction combines the materials concrete, steel, and wood and combines the advantages of the individual building materials. The hybrid construction method combines the advantages of the respective building system, requires less primary energy expenditure during production, and ensures high comfort in use. A concrete-wood hybrid building scores with a shorter construction period, a better CO2 balance than pure concrete houses, and is thus characterized by higher ecological sustainability.Individual features of house B (left)5 ½ room single-family home on plot B • Living area 143.6 m² • Additional usable area 74.1 m² • Living area including secondary rooms 217.7 m² • Plot 310 m² • Covered terrace on the ground floor 38.5 m², with optional winter garden 24.6 m² (building permit available), not included in the purchase price • Balcony on the ground floor 13.6 m² • Partially covered roof terrace 64.5 m² • Surroundings/garden area 75 m² Common features of the new building project: • Semi-detached houses in concrete-wood hybrid construction • Elegant, high-quality materialization to be determined • Well-thought-out room layout with floor-to-ceiling window fronts • Floor coverings on request in parquet and/or ceramic tiles • High-quality kitchen with cooking island • All lamella shutters electrically operated including external awnings • Extensive green areas with basic planting • Outdoor seating areas, terraces, and paths in ceramic outdoor tiles (garage in permeable paving stones) • Heat generation with ecological brine/water heat pump (ground probe) for the provision of heating and hot water in the common technical room in the basement • Photovoltaic system on the attic roof • Free cooling system in summer via floor heating • Comfort ventilation system with heat recovery • Connections for Secomat drying devices in the drying room and washing machine/tumbler • Water softening system with ion exchange column and regeneration salt container • Two separate double garages with direct access to the house • The forecourt offers parking spaces for up to 2 vehicles each • Basic planting of the garden facility • Quiet location in a grown, family-friendly residential area on a slope with south-west orientation • Shopping facilities, gastronomy, kindergarten, and schools can be reached in a few minutes • Diverse leisure activities and idyllic local recreation areas right outside the door • Good connection to the transport network In the spring, we started with the new building. The shell construction will be completed soon and construction wishes can still be taken into account. The houses will be ready for occupancy in the summer of 2027.We look forward to your contact!

Travel time
-
1 / 10
CHF 1,790,000.–
5.5 rooms144m² living space
Trottenweg 8, 5610 Wohlen AG

Luxurious Living at an Elevated Location New 5 ½ room single-family home (A) in Wohlen

In an elevated location on Trottenweg in the heart of Wohlen, a modern residential building with a view of the mountains is being builtAt Trottenweg 8 in Wohlen AG, two new, attractive 5 ½ room semi-detached houses are being built according to the latest ecological and sustainable standards using concrete-wood hybrid construction. The concrete-wood hybrid construction combines the materials concrete, steel, and wood and combines the advantages of the individual building materials. The hybrid construction method combines the advantages of the respective building system, requires less primary energy expenditure during production, and provides high comfort in use. A concrete-wood hybrid building scores with a shorter building construction period, a better CO2 balance than pure concrete houses, and is thus characterized by higher ecological sustainability.Individual features of the house on the right (A)5 ½ room single-family home on plot A • Living area 144 m² • Additional usable area in the basement and ground floor 73.8 m² • Living area including secondary rooms 217.8 m² • Plot 319 m² • Covered terrace on the ground floor 24.3 m² • Balcony on the ground floor 13.6 m² • Partly covered roof terrace 64.5 m² • Surroundings/garden area 75 m² Common features of the new building project: • Semi-detached houses in concrete-wood hybrid construction • Elegant, high-quality materialization to be determined • Well-thought-out room layout with floor-to-ceiling window fronts • Floor coverings on request in parquet and/or ceramic tiles • High-quality kitchen with cooking island • All lamella shutters electrically operated including external awnings • Extensive green spaces with basic planting • Outdoor seating areas, terraces, and paths in ceramic outdoor tiles (garage in permeable paving stones) • Heat generation with ecological brine/water heat pump (ground probe) for the provision of heating and hot water in the common technical room in the basement • Photovoltaic system on the attic roof • Freecooling system in summer via floor heating • Comfort ventilation system with heat recovery • Connections for Secomat drying devices in the drying room and washing machine/tumbler • Water softening system with ion exchange column and regeneration salt container • Two separate double garages with direct access to the house • The forecourt offers parking spaces for up to 2 vehicles each • Basic planting of the garden facility • Quiet location in a grown, family-friendly residential area on a slope with south-west orientation • Shopping facilities, gastronomy, kindergarten, and schools can be reached in a few minutes • Diverse leisure activities and idyllic recreational areas right outside the door • Good connection to the transport network In the spring, we started with the new building. The shell construction will be completed soon, and construction wishes can still be taken into account. The houses will be ready for occupancy in the summer of 2027.We look forward to your contact!

Travel time
-
1 / 4
CHF 998,000.–
10 rooms231m² living space
Via Stradone Vecchio Nord 11, 6710 Biasca

Casa ideale per vivere o investire

Questo e tanti altri immobili e foto sono visibili su remax.ch e newhome.ch. Spazio, sole e tranquillità a Biasca.Residenza secondaria e primaria.Visiti immediatamente la proprietà tramite il tour virtuale: https://my.matterport.com/show/?m=NJA5gAz4MGMA Biasca, in zona residenziale tranquilla e ben soleggiata, questa casa bifamiliare con vista aperta sulle montagne offre comfort, spazio e versatilità. Distribuita su tre livelli e composta da due unità abitative con accessi indipendenti, è ideale per una famiglia numerosa, per due nuclei familiari o come investimento a reddito. Limmobile, edificato nel 1980, è stato mantenuto con cura e recentemente migliorato grazie allinstallazione di una termopompa aria-acqua con riscaldamento a pavimento.Al pianterreno si trova un appartamento di circa 66 m² con soggiorno e cucina open space (rinnovata di recente), due camere e bagno con doccia. Lunità è abitabile, ma beneficerebbe di un ammodernamento parziale. Completano il piano locali tecnici, rifugio e lavanderia.Al piano superiore si sviluppa lunità principale di circa 165 m², quasi completamente rinnovata, composta da ampio soggiorno con camino, cucina abitabile, zona pranzo, tre camere, bagno, WC separato e una spaziosa mansarda con soppalco e balconata esposta a sud.Il giardino ospita pergolato, grill in muratura, due casette per attrezzi e tanto spazio verde. Sono disponibili circa due posteggi coperti e tre-quattro scoperti, con accesso diretto dalla strada e posteggi pubblici nelle vicinanze. Una soluzione completa, soleggiata e ricca di potenziale.Tutte le informazioni sono senza garanzia.Vuole saperne di più sulla proprietà? Ci contatti! Siamo con piacere a sua disposizione per ulteriori informazioni e/o per una visita e le invieremo volentieri una documentazione dettagliata.-Diese und weitere Immobilien und Bilder können Sie unter remax.ch und newhome.ch besichtigen. Raum, Sonne und Ruhe in BiascaErst- und ZweitwohnsitzBesichtigen Sie die Immobilie sofort über den virtuellen Rundgang: https://my.matterport.com/show/?m=NJA5gAz4MGMIn Biasca, in einem ruhigen und sonnigen Wohnquartier gelegen, bietet dieses Zweifamilienhaus mit freier Sicht auf die umliegenden Berge Komfort, Platz und vielseitige Nutzungsmöglichkeiten. Die Liegenschaft erstreckt sich über drei Etagen und verfügt über zwei Wohneinheiten mit separaten Eingängen ideal für eine grosse Familie, zwei Haushalte oder als Renditeobjekt. Das 1980 erbaute Haus wurde stets gut unterhalten und kürzlich durch eine moderne Luft-Wasser-Wärmepumpe mit Bodenheizung energetisch aufgewertet.Im Erdgeschoss befindet sich eine ca. 59 m² grosse Wohnung mit offenem Wohn- und Essbereich (Küche kürzlich erneuert), zwei Schlafzimmern und einem Badezimmer mit Dusche. Die Einheit ist bewohnbar, könnte jedoch von einer teilweisen Modernisierung profitieren. Zusätzlich gibt es Technikräume, einen Schutzraum und eine Waschküche.Die Hauptwohnung im Obergeschoss mit ca. 162 m² wurde weitgehend renoviert und bietet ein grosszügiges Wohnzimmer mit Cheminée, moderne Wohnküche, Essbereich, drei Schlafzimmer, Bad, separates WC sowie ein geräumiges Dachgeschoss mit Galerie und südlich ausgerichtetem Balkon.Der gepflegte Garten bietet eine Pergola, gemauerten Grill, zwei Geräteschuppen und viel Grünfläche. Es stehen ca. zwei überdachte und drei bis vier offene Parkplätze zur Verfügung, mit direktem Zugang von der Strasse sowie zusätzlichen öffentlichen Parkmöglichkeiten in der Nähe. Eine sonnige, durchdachte und flexible Immobilie mit viel Potenzial.Alle Angaben sind ohne Gewähr.Sie möchten mehr über das Objekt erfahren? Kontaktieren Sie uns! Wir stehen Ihnen sehr gerne für weitere Auskünfte und/oder eine Besichtigung zur Verfügung und senden Ihnen eine ausführliche Dokumentation zu. Wir freuen uns auf Ihre Kontaktaufnahme.

Travel time
-
1 / 14
CHF 1,275,000.–
8 rooms193m² living space
Via Valsasso 9, 6833 Vacallo

Two-family house Valsasso

Two-family house Valsasso Located in a quiet and well-serviced residential neighborhood, this semi-detached home enjoys a sunny position and breathtaking 180° open views to the south.An ideal solution for a large family seeking generous indoor spaces to welcome relatives, friends, and guests, as well as inviting outdoor areas to enjoy the sunshine and open-air living. The property also offers various possibilities for development and modernization.Built in 1984, the house features a solid structure, quality finishes, and double-glazed windows. It is currently in excellent condition and is spread across three levels: • Ground Floor: main entrance + 4.5-room apartment - entrance with built-in wardrobes, living-dining room with fireplace and air conditioning, access to a terrace and the garden. Separate eat-in kitchen with access to a covered balcony. Night area with air conditioning, master bedroom with balcony access, single bedroom with study/office corner, additional bedroom with two beds and double workspace, one bathroom with bathtub, and one bathroom with shower. • Lower Ground Floor (-1): internal staircase + 3.5-room apartment - entrance with hallway, living-dining room with fireplace and access to a covered balcony and garden. Separate eat-in kitchen with access to the covered balcony, hallway leading to the night area with a double bedroom, single bedroom, and one bathroom with bathtub. Also on this floor: technical room with air-to-water heat pump, underfloor heating, laundry and drying room, cellar, shelter, and garden storage with direct access outside. • Basement (-2): crawl space, former tank room, and storage area with access to a covered porch and the garden. Spacious, flat garden with multiple potential uses such as a play area, vegetable garden, solarium, or relaxation space.Parking and Additional Features: garage for 2 cars with direct access to the house, storage area, attic, 3 outdoor parking spaces, and 2 guest parking spots. Key Maintenance and Upgrades: • Fiber-optic internet connection • 2022: Installation of Hoval air-to-water heat pump • 2014: Raised garden wall, facade painting, replacement of Griesser shutters, EgoKiefer window maintenance, roof inspection, and installation of 7.3 KW ABB photovoltaic panels • 2011: Terrace flooring leading to the garden • 2004: Creation of 3 outdoor parking spaces

Travel time
-
1 / 13
Price on request
6.5 rooms631m² living space
Pestalozzistrasse 6A, 3400 Burgdorf

Exclusive double-family house with private wellness area - a space wonder

Live First Class in the Gsteig quarter in BurgdorfPestalozzistrasse 6a, BurgdorfSales price: CHF 3'250'000. A home of exceptional quality.In a privileged location in Burgdorf, this exceptional double-family house presents itself as a harmonious combination of generosity, elegance, and discreet luxury. The property is aimed at buyers with the highest demands on space, privacy, and equipment. With a living area of around 631m², this house offers a variety of possibilities for living, relaxing, and representing. The carefully selected materials and the well-thought-out floor plan create an atmosphere of timeless value. Architecture & Construction Quality • Year of construction 1989, comprehensive renovation 2001 • Masonry construction • Cubature: approx. 2'150 m • Plot area: 797 m² • Form of ownership: Full ownership The property is located in a local conservation area (O I) within the residential zone 2 and fits harmoniously into the grown environment. Space concept & Areas • Living area including secondary areas: 631 m² • Double garage: 37.5 m² The generous room layout allows for both representative living and private retreats. Large window areas provide a pleasant light influx and an open living feeling. Equipment & Highlights • Noble floor coverings made of wenge parquet, slate plates, and mosaic • Private wellness area with sauna and bath • Exclusive wine cellar • Own sports room • Gas heating with modern heating boiler (built in 2014) • Double garage with direct access This equipment makes the house a luxurious oasis of well-being, offering the highest living comfort. Location & EnvironmentPestalozzistrasse is one of the sought-after residential areas in Burgdorf. The excellent infrastructure, combined with short distances to education, shopping, and transport, guarantees a high quality of life.Distances (approx.): • Bus stop: 300 m • Restaurant: 400 m • Raiffeisen Bank: 450 m • Doctor: 600 m • Lidl: 650 m • School: 750 m • Burgdorf train station: 750 m • Motorway access: 5.5 km SummaryThis exclusive double-family house is more than a property - it's a statement for stylish living. Generous areas, luxurious equipment, and a first-class location make this object a rare opportunity on the market.A home for people who are looking for something special. Are you interested in this unique opportunity? Please feel free to contact us, we will be happy to present this exceptional property to you in the context of a personal viewing.

Travel time
-
1 / 13
CHF 1,590,000.–
6 rooms164m² living space
Birkenweg 10, 5624 Bünzen

* NEW BUILD * Minergie-P * Sunny location * Family-friendly neighborhood *

Birkenweg Bünzen - Living. Growing. Feeling good.On Birkenweg in Bünzen, a home for families with high standards is being built: In a family-friendly neighborhood with low traffic volume, modern 6-room semi-detached houses (a total of 4 units, only houses B & D are still available!) are being built with plenty of space to live, grow, and enjoy.The spacious floor plans of houses B and D offer approximately 164 m² of living space with plenty of room for everyday life. The open living and dining area forms the heart of the house and opens directly onto the private garden and seating area – ideal for shared moments outdoors.The houses are optimally designed for families or couples: Several bedrooms, flexible usage options for offices or guests, and quiet retreats on the upper floor provide high living comfort.The sunny and low-traffic location creates a particularly safe and pleasant living environment. Kindergartens, schools, and recreational areas are within short distances and underline the high quality of life.The project also convinces in terms of sustainability: The Minergie-P construction method with a photovoltaic system, air-water heat pump, and modern building technology ensures a pleasant indoor climate and long-term low operating costs.Highlights • 6-room semi-detached houses • Living space approx. 164 m² + garage, bike storage, technology, laundry room • Plot sizes approx. 364 m² (house B) and approx. 371 m² (house D) • Private gardens and spacious seating areas • Double garage and visitor parking spaces • Minergie-P standard with photovoltaic system • Family-friendly, low-traffic location • Planned move-in date: autumn 2027 We would be happy to provide you with the detailed sales documentation or advise you personally on this attractive new construction project.

Travel time
-
1 / 10
CHF 1,090,000.–
5.5 rooms163m² living space
1530 Payerne

NEW SEMI-DETACHED VILLA 5.5 ROOMS - ABSOLUTE CALM - Payerne

Offer yourself a rare quality of life in a peaceful environment, ideal for a family.Located in Payerne, this semi-detached villa has 5.5 rooms, 163 m² of living space spread over 3 levels, and is seduced by its natural light, its generous and harmoniously designed volumes, as well as its green surroundings offering a beautiful unobstructed view of the mountains.Located in a quiet and sought-after residential area, this contemporary villa has been designed to offer a harmonious balance between modern comfort, serenity, and immediate proximity to amenities.- Private terrace and garden- Quiet and family-friendly neighborhood- 2 bathrooms- Private garage and outdoor parking spaces- Finishes can be chosen to personalize your future home- Permit in force - Delivery scheduled for early 2027Beautiful, light-filled spacesThe ground floor has a large, bright living area with living room, dining room, and open kitchen, creating a convivial and fluid space ideal for family moments and receptions.The large openings to the outside naturally extend the living areas to a pleasant terrace and a private garden, allowing you to fully enjoy the surrounding calm and beautiful days.The ground floor includes:- A beautiful entrance with harmonious circulation space- A large living area with living room, dining room, and open kitchen- A contemporary open kitchen overlooking the living areas- A practical storage room- A guest toilet- Direct access to the terrace and private gardenA floor designed for family lifeThe first floor has been designed to offer comfort, intimacy, and functionality to the whole family.It includes:- A beautiful parental bedroom of about 17.5 m²- Two additional bright bedrooms- A bathroom- A shower roomThe numerous openings offer a very beautiful natural light as well as a warm and soothing atmosphere.Appreciable additional spacesEach villa also benefits from:- A complete basement- A private garage- A private cellar- An office or multipurpose room ideal for teleworking, a playroom, or a gym- Outdoor parking spaces- A private plot of about 400 m²A project that can be personalized according to your desiresThe future owners will have the possibility to choose the materials, equipment, and finishes to create an interior that is perfectly in their image and fully corresponds to their tastes and lifestyle.Modern comfort and energy performanceThe project integrates modern and high-performance equipment to ensure optimal comfort throughout the year:- Heating by heat pump- Underfloor heating- Photovoltaic panels on the roof- Contemporary construction that meets current energy standardsA new building also represents comfort, energy savings, construction warranties, and peace of mind.An ideal situation for everyday lifePublic transport, schools, and main shops are located in the immediate vicinity, making everyday life particularly practical for families while preserving a quiet and green residential area.A privileged living environment in PayerneLocated in the heart of the Vaud Broye, Payerne offers a particularly appreciated quality of life, between nature, tranquility, and quick proximity to Lausanne, Fribourg, and Yverdon.The advantages of these villas- Contemporary and bright architecture- Private terrace and garden- Personalizable finishes- Garage and parking spaces- Quiet and family-friendly neighborhood- New construction with modern comfortMain information- Project of two new semi-detached villas- Living area of about 163 m²- Plot of about 400 m² per villa- 5.5 rooms- 3 bedrooms- Office / multipurpose room- 2 bathrooms- Private terrace and garden- Private garage- Outdoor parking spaces- Heating by heat pump- Photovoltaic panels- Permit in force- Delivery scheduled for early 2027A beautiful opportunityThese villas represent a rare opportunity to settle in a privileged environment, combining construction quality, modern comfort, and sweet living in a sought-after residential area of Payerne.Contact Line Hug at 077 423 69 01 to receive the complete dossier and organize a visit.

1 / 4
  • Balcony / Terrace
  • Garage
CHF 1,280,000.–
5.5 rooms157m² living space
Grand-Rue 49C, 2054 Chézard-St-Martin

Semi-detached villa "C" with 5.5 rooms and large plot

Chézard-Saint-Martin is located about 10 kilometers from the city of Neuchâtel, in the region and former district of Val-de-Ruz. The college welcomes children and primary school classes. A playground is situated near the school building. Chézard-Saint-Martin also has several local societies that organize various musical, cultural, and sports events. The village is served by a bus line connecting it to Neuchâtel and the rest of Val-de-Ruz.On a plot of 2'200 m2, with 1'100 m2 for exclusive use, this semi-detached villa is being built in a purely residential area. Thanks to its location on the edge of a non-construction zone, it will enjoy a magnificent unobstructed view of the meadows and Val-de-Ruz. Modern, bright, and practical, it offers a particularly pleasant family living environment.The basement includes a double garage, five bike spaces, a cellar, and a laundry room.The ground floor is dedicated to the "day area". It includes a large living room, equipped with a chimney allowing the installation of a stove, as well as an adjacent dining room with a balcony facing east. The open kitchen is fully equipped and features a central island, opening onto the outside through large windows offering direct access to the terrace. A pantry completes the kitchen for maximum comfort. This level also includes a shower room with WC, as well as a room that can be used as an office.The night area, located on the 1st floor, consists of 3 large rooms, including a parental suite with its own shower room with WC, a dressing room, and a generous balcony. A bathroom with bathtub, shower, and WC completes this level.Modern, bright, spacious, and well thought out, this villa offers a peaceful and nature-friendly living environment for its future occupants.

  • Balcony / Terrace
  • Garage
Travel time
-
1 / 4
  • Balcony / Terrace
  • Garage
CHF 1,330,000.–
5.5 rooms157m² living space
Grand-Rue 49D, 2054 Chézard-St-Martin

Semi-detached villa "D" with 5.5 rooms and large plot

Chézard-Saint-Martin is located about 10 kilometers from the city of Neuchâtel, in the region and former district of Val-de-Ruz. The college welcomes children and primary school classes. A playground is located near the school building. Chézard-Saint-Martin also has several local societies that organize various musical, cultural, and sports events. The village is served by a bus line that connects it to Neuchâtel and the rest of Val-de-Ruz.On a plot of 2'200 m2, of which 1'100 m2 are for exclusive use, this semi-detached villa is built in an exclusively residential area. Thanks to its location on the edge of a non-construction zone, it will enjoy a magnificent open view of the meadows and Val-de-Ruz. Modern, bright, and practical, it offers a particularly pleasant family living space.The basement includes a double garage, five bicycle spaces, a cellar, and a laundry room.The ground floor is dedicated to the "day" area. It includes a large living room equipped with a chimney that allows the installation of a stove, as well as an adjacent dining area. The open kitchen is fully equipped and fitted with a central island, which opens onto the outside through large windows offering direct access to the terrace. A pantry completes the kitchen for maximum comfort. This level also offers a shower room with WC, as well as a room that can be used as an office.The night area, located on the 1st floor, consists of 3 rooms of beautiful dimensions, including a parental suite with its own shower room with WC, a dressing room, and a generous balcony. A bathroom with bathtub, shower, and WC completes this level.Modern, bright, spacious, and well thought out, this villa offers a peaceful and nature-friendly living space for its future occupants.

  • Balcony / Terrace
  • Garage
Travel time
-
Sébastien Pannatier

Sébastien Pannatier

1 / 6
Sébastien Pannatier

Sébastien Pannatier

  • Garage
  • Elevator
CHF 850,000.–
5.5 rooms141m² living space
., 1010 Lausanne

YOUR NEW HOME 20 MINUTES FROM LAUSANNE!

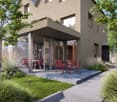
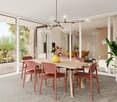
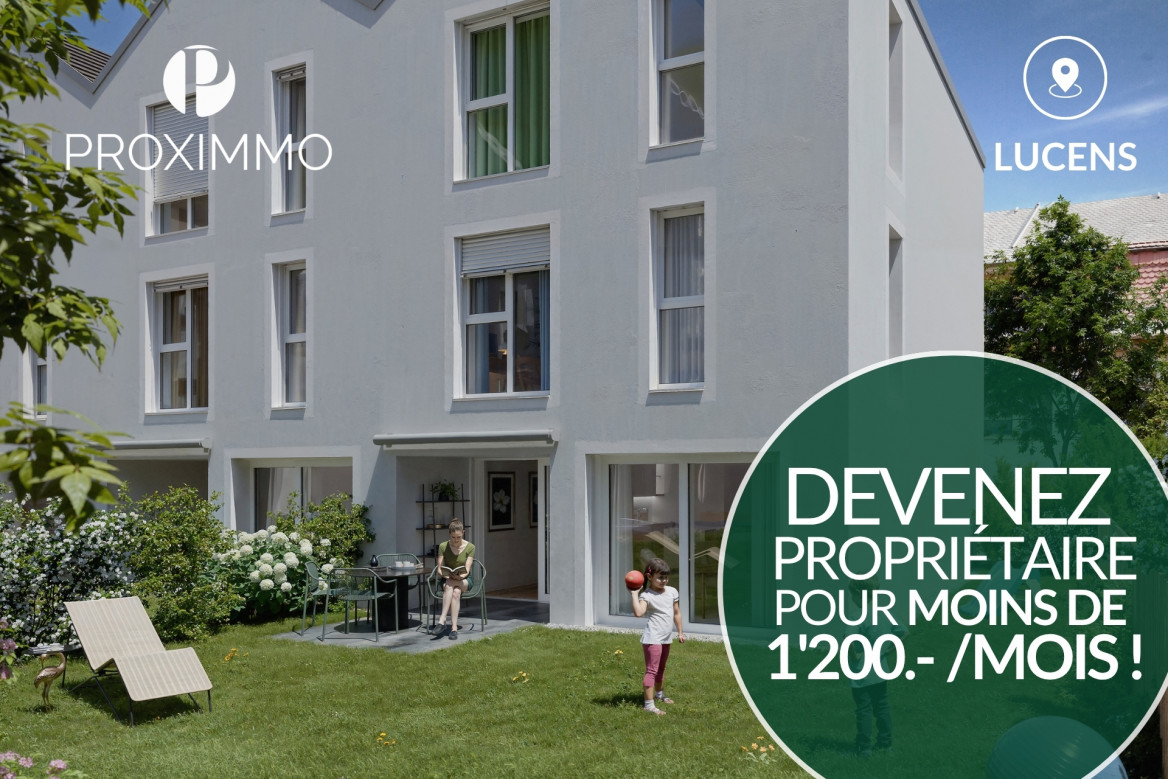
EXCLUSIVELY AT PROXIMMO, YOUR REAL ESTATE AGENCY:UNIQUE PROJECT FOR AN EXCEPTIONAL QUALITY OF LIFEPerfectly located in a quiet and green residential area, close to the center of Lucens, this superb real estate project of eight apartments with generous surfaces, sold on plans, benefits from an exceptional living environment for the region, protected from nuisances and just a few steps from all amenities.Responding to the most demanding criteria of quality, safety, and comfort, this superb achievement offers all the advantages sought by people who want to benefit from a privileged environment in a new neighborhood while enjoying the undeniable advantages of city life. The attractive prices also allow families to live with low monthly payments, with a "mortgage rent" that can easily be below CHF 1'200.-/month (based on an 80% debt, interest rate of 1.80%).The apartments have been perfectly configured and intelligently thought out down to the smallest details to optimize the living spaces, highlighted by constant natural light throughout the day thanks to excellent exposure. The interior distributions are functional and optimal, offering real, pleasant rooms to live in. This "heart" project also benefits from attractive prices and energy-efficient housing.Each apartment will have beautiful outdoor spaces with large private gardens or generous balconies/terraces for the upstairs apartments. The basement offers an underground parking garage connected to the apartments by elevators or private accesses. A spacious bicycle room is also planned to promote soft mobility. The buildings are distinguished by their very beautiful architectural line and the quality of their finishes, making them a unique realization for the region and a privileged place to live.This new promotion is located in the immediate vicinity of the center of the Lucens commune, where all amenities are found. The commune's schools are just a few minutes' walk away, as are doctors, banks, sports centers, and other necessities. The train station is 5 minutes' walk away, the road to Bern 3 minutes, and the highway 15 minutes. It takes 15 minutes to reach the center of Payerne and about 20 minutes to reach Lausanne.Delivery summer 2028BEAUTIFUL OPPORTUNITY NOT TO BE MISSED!4.5 rooms from CHF 770,000.-Villa from CHF 850,000.-Interior spaces extra CHF 30,000.-/unitWe would be delighted to organize a visit to the property at your convenience and receive you by appointment to present this magnificent object to you!--------Files, information, and visit on request by sending us your complete contact details by email.Sébastien Pannatiersebastien@proximmo.ch079 513 11 63PROXIMMOReal Estate Agency SàrlPlace Bel-Air 1CH - 1003 Lausanne021 351 08 080840 111 222info@proximmo.chwww.proximmo.ch--------All our offers and promotions are visible here:https://proximmo.ch/proximmo-vente-immobilier.html--------Are you planning to sell your real estate property?Contact us without obligation for a free estimate of your property.www.proximmo.ch

  • Garage
  • Elevator
1 / 13
CHF 998,000.–
5.5 rooms184m² living space
Rue de la Plaqua 4, 3960 Corin-de-la-Crête

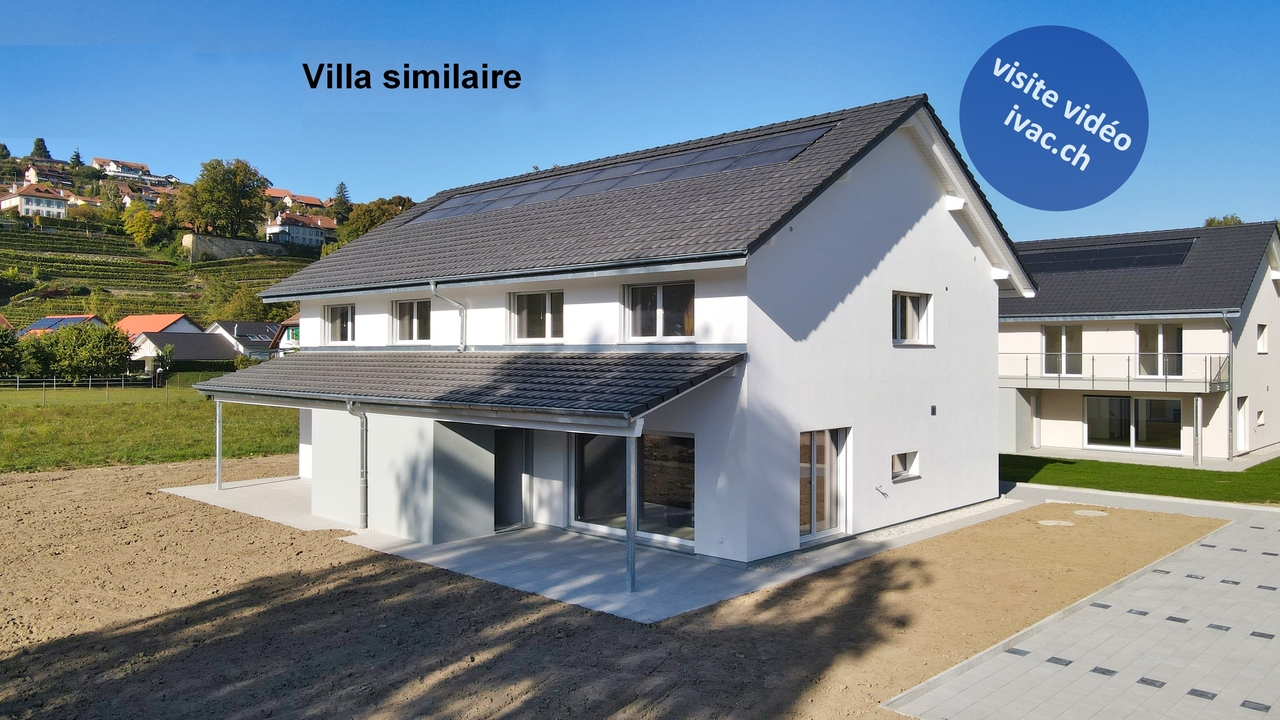
EXCLUSIVITE Splendide villa jumelée de 5 ½ pièces à Corin

Magnifique villa jumelée de 5½ pièces bâtie en 1998 sur une parcelle de 589m², exposée plein Sud, idéalement située dans le village de Corin (commune de Crans-Montana) et à proximité immédiate de toutes commodités.Cette superbe habitation d'une surface habitable de 184 m² et régulièrement entretenue se compose comme suit: • Rez supérieur : Hall d'entrée avec armoires encastrées, WC visiteurs, cuisine avec îlot central ouverte sur la salle à manger, spacieux séjour équipé d'un poêle suédois, accès au balcon Sud. • Rez inférieur : 2 chambres à coucher, salle de bain familiale (douche et baignoire), chambre parentale avec salle de douche privative et accès vers l'extérieur, coin lecture, espace indépendant avec entrée privative et WC visiteurs (idéal pour activité indépendante). • Sous-sol : Buanderie, local technique, rangement, 2 grandes caves. • Extérieurs : 3 places de parc extérieures, 1 garage-box, magnifique jardin arborisé avec arrosage automatique, spacieuse terrasse Sud-Est avec cuisine extérieure et spa. N'attendez plus et contactez-nous pour de plus amples informations sur cette magnifique villa jumelée, disponible à la vente en tant que résidence principale ou secondaire à des personnes domiciliées en Suisse.TOUS NOS BIENS EN VENTE SUR WWW.EIMMOBILIER.CHWunderschöne 5½-Zimmer-Doppelhaushälfte, die 1998 auf einem 589m² großen Grundstück mit Südausrichtung erbaut wurde und sich in idealer Lage im Dorf Corin (Gemeinde Crans-Montana) befindet, in unmittelbarer Nähe aller Annehmlichkeiten.Dieses wunderschöne Wohnhaus mit einer Wohnfläche von 184 m² und regelmäßiger Wartung setzt sich wie folgt zusammen: • Oberes Erdgeschoss: Eingangshalle mit Einbauschränken, Gäste-WC, Küche mit zentraler Insel, die zum Esszimmer hin offen ist, geräumiges Wohnzimmer mit Schwedenofen, Zugang zum Südbalkon. • Unteres Erdgeschoss: 2 Schlafzimmer, Familienbadezimmer (Dusche und Badewanne), Elternschlafzimmer mit eigenem Duschbad und Zugang zum Außenbereich, Leseecke, separater Bereich mit eigenem Eingang und Gäste-WC (ideal für eine selbstständige Tätigkeit). • Untergeschoss: Waschküche, Technikraum, Abstellraum, 2 große Kellerräume. • Außenbereich: 3 Außenparkplätze, 1 Garagenbox, wunderschöner Garten mit Baumbestand und automatischer Bewässerung, großzügige Terrasse in Südostlage mit Außenküche und Whirlpool. Warten Sie nicht länger und kontaktieren Sie uns für weitere Informationen über diese wunderschöne Doppelhaushälfte, die als Haupt- oder Zweitwohnsitz an in der Schweiz wohnhafte Personen zum Verkauf steht.ALLE UNSERE IMMOBILIEN ZUM VERKAUF AUF WWW.EIMMOBILIER.CHA magnificent 5½-room semi-detached villa built in 1998 on a 589m² plot, facing south, ideally situated in the village of Corin (in the municipality of Crans-Montana) and within easy reach of all amenities.This superb dwelling with 184m² of living space and regularly maintained comprises: • Upper ground floor: Entrance hall with built-in cupboards, guest WC, kitchen with central island open to dining room, spacious living room with Swedish stove, access to south-facing balcony. • Lower ground floor: 2 bedrooms, family bathroom (shower and bath), master bedroom with private shower room and access to the outside, reading corner, independent space with private entrance and guest WC (ideal for independent activity). • Basement: Laundry room, utility room, storage space, 2 large cellars. • Outdoor facilities: 3 outdoor parking spaces, 1 garage, a beautiful garden with trees and an automatic watering system, a spacious south-east-facing terrace with an outdoor kitchen and a spa. Wait no longer and contact us for further information on this magnificent semi-detached villa, available for sale as a primary or secondary residence to people domiciled in Switzerland.ALL OUR PROPERTIES FOR SALE ON WWW.EIMMOBILIER.CH
Travel time
-

Suggested properties for you based on search results