1551 results - Bifamiliar house to buy

1 / 13
CHF 610,000.–
6.5 rooms140m² living space
4936 Kleindietwil

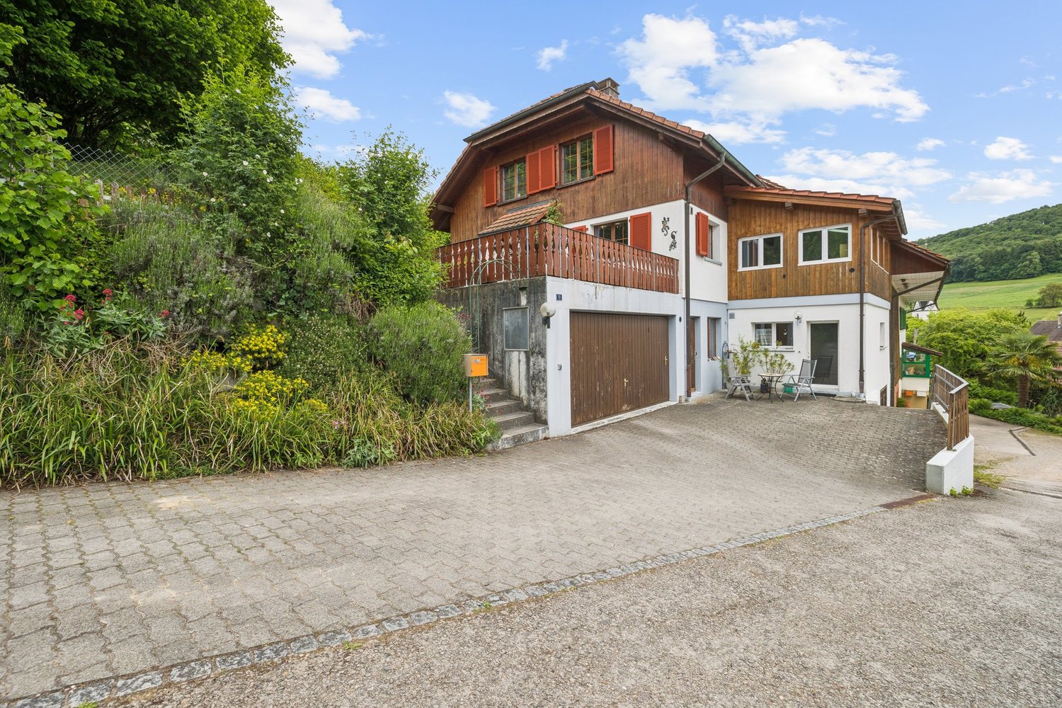
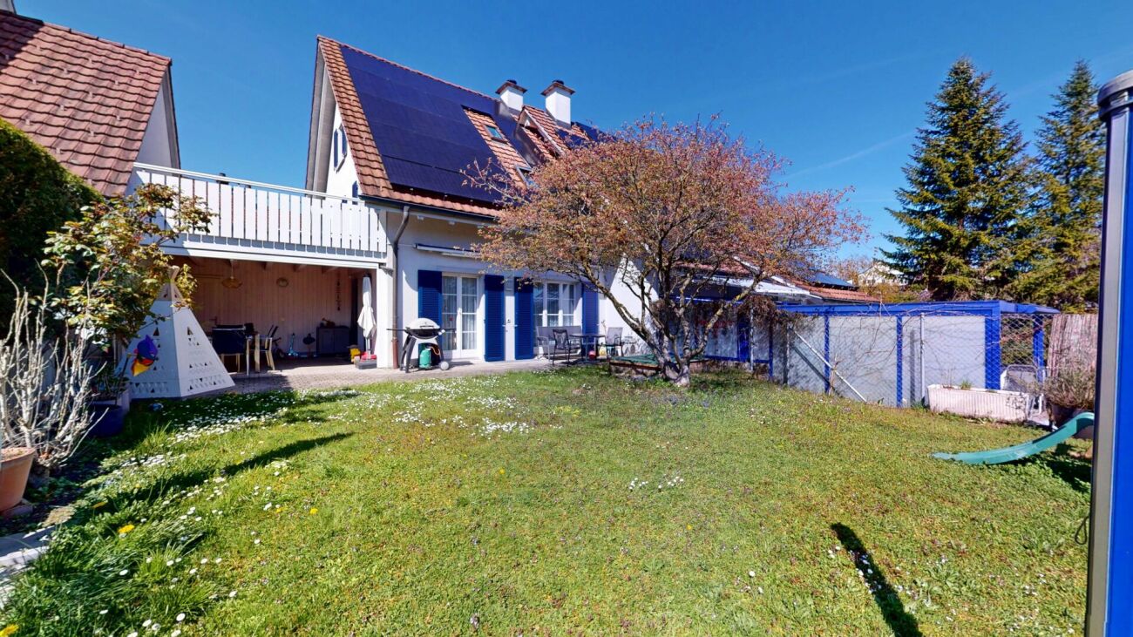
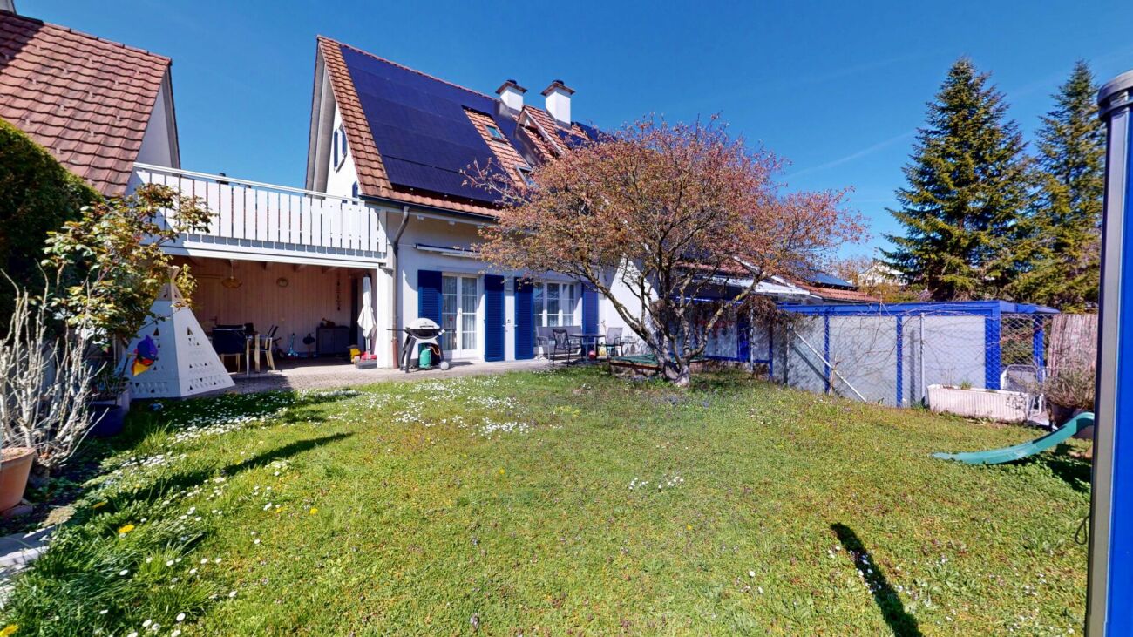
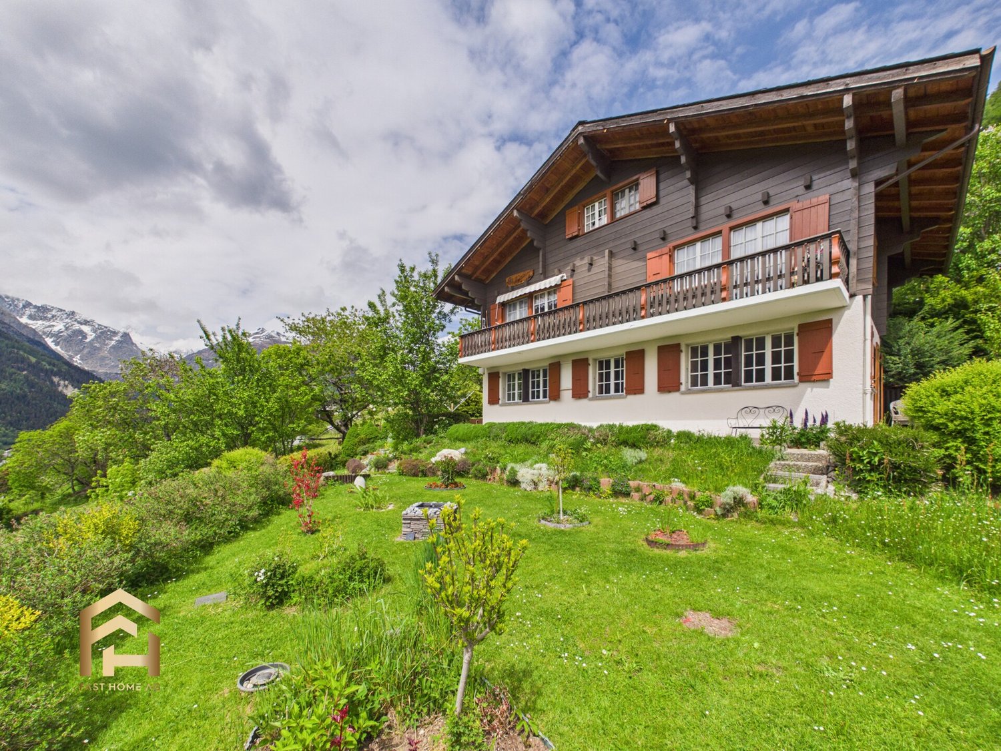
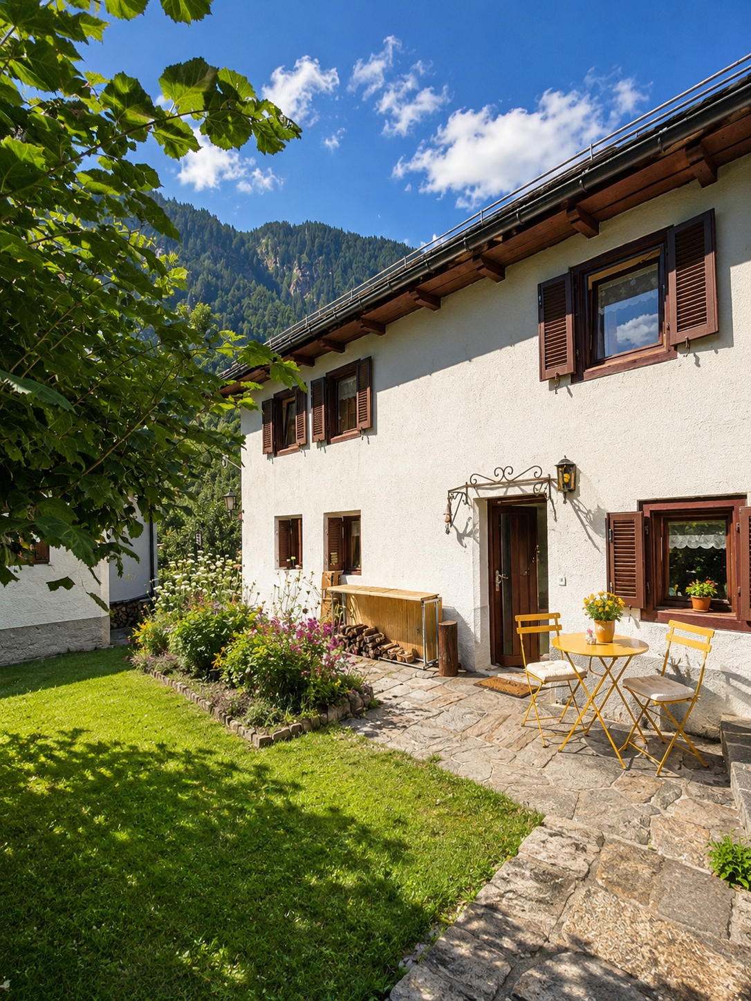
6½ room semi-detached house on Langete

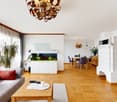
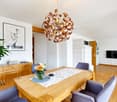
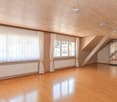

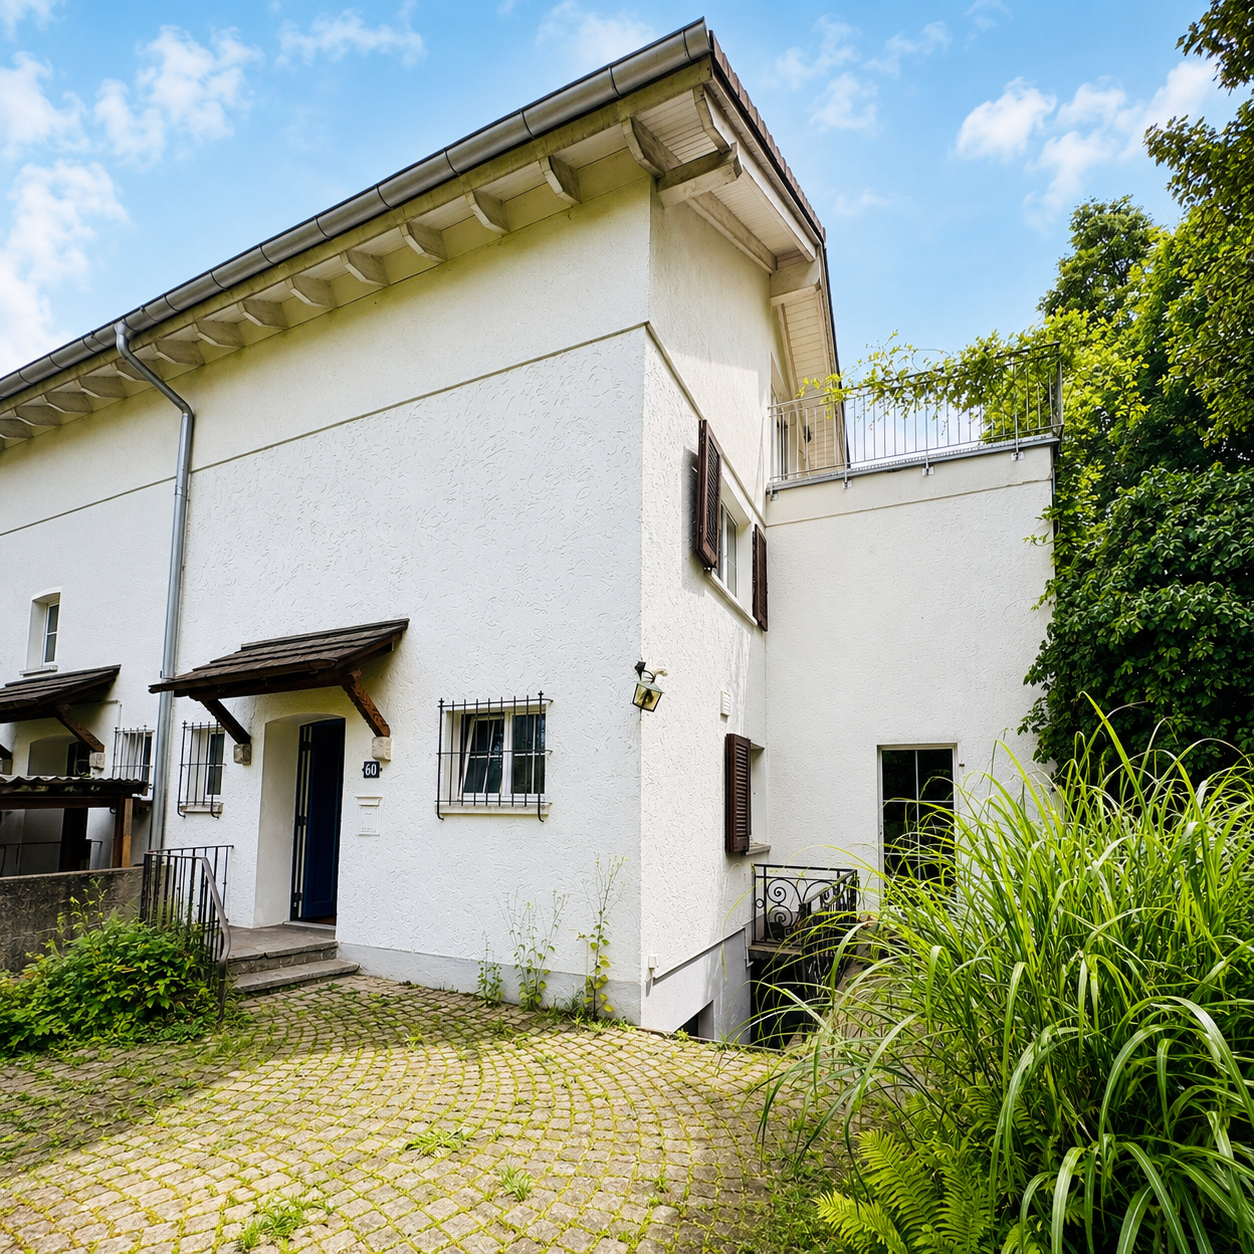
This semi-detached 6½ room house in Kleindietwil, built in 1977, offers 140 m² of living space, a 415 m² plot of land, and a separately parcelled garage. The terraced house is made of solid construction with double-shell masonry, and the windows were renewed in 2004.Through the north side, where the entrance is located, you enter the house, where you will find an entrance with a separate toilet. The kitchen (2002) impresses with a granite countertop and a matching granite table for four people.The spacious living room with cork flooring looks modern and at the same time cozy. Two visible iron beams set a stylish accent between the dining area and the winter garden.The glass doors of the dining area lead directly to the inviting garden seat via several exits.On the upper floor, there is a bathroom with a bathtub/shower and three rooms with parquet flooring, one of which has a roof terrace.The converted attic presents itself as a spacious, versatile room, characterized by pleasant roof slopes and four skylights, which create a particularly cozy atmosphere.In the basement, there is a comfortable room with daylight and a practical Novilon. This includes a well-equipped storage room, a laundry room with pellet heating (2007), which reliably supplies the radiators.Are you looking for a house in nature, with an open attic and a cozy living room? Then this is exactly the right one for you. The quiet location in a dead-end street with an unobstructed view and proximity to the forest, as well as the terraced garden with direct access to the stream, make this home special and convey a harmonious sense of living.Welcome to KleindietwilKleindietwil is a rural, quiet, and natural part of the Madiswil community in the Oberaargau region. Surrounded by gentle hills of the Mittelland region and traversed by the Langete river, the village offers a high quality of life and plenty of space for relaxation. Despite its manageable size, Kleindietwil is excellently connected: Madiswil is only 2 km away, Langenthal 9 km, and thanks to the Langenthal-Huttwil railway line and well-developed bike paths, important destinations are quickly accessible.Families benefit particularly from the good educational infrastructure. The upper school center is located directly in Kleindietwil, while the kindergarten and primary school are located in the nearby Madiswil. The offer is complemented by diverse support measures and a day school.The vibrant village community is another plus point: numerous clubs, from the Turnverein Kleindietwil to the Blaskapelle Oberaargau, shape the cultural and sporting life and create a strong sense of community. Thus, Kleindietwil combines natural tranquility, good accessibility, and an active community life to create an attractive place to live for people of all ages.

1 / 15
CHF 1,530,000.–
5.5 rooms176m² living space
Oberdorfstrasse 71A, 4412 Nuglar-St. Pantaleon

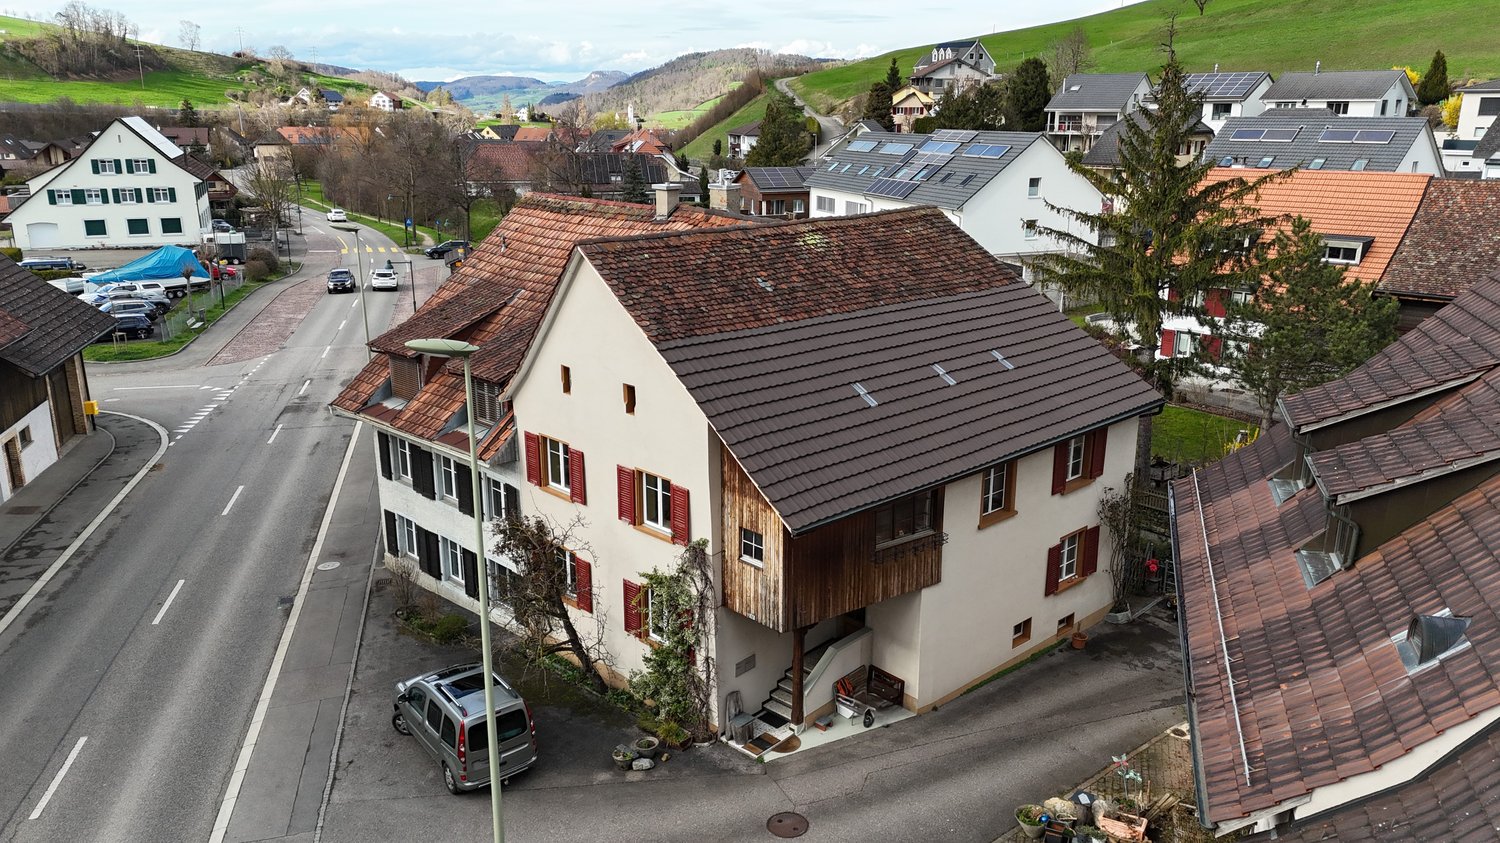
Two semi-detached properties with 1314 m2 plot in the core and agricultural zone

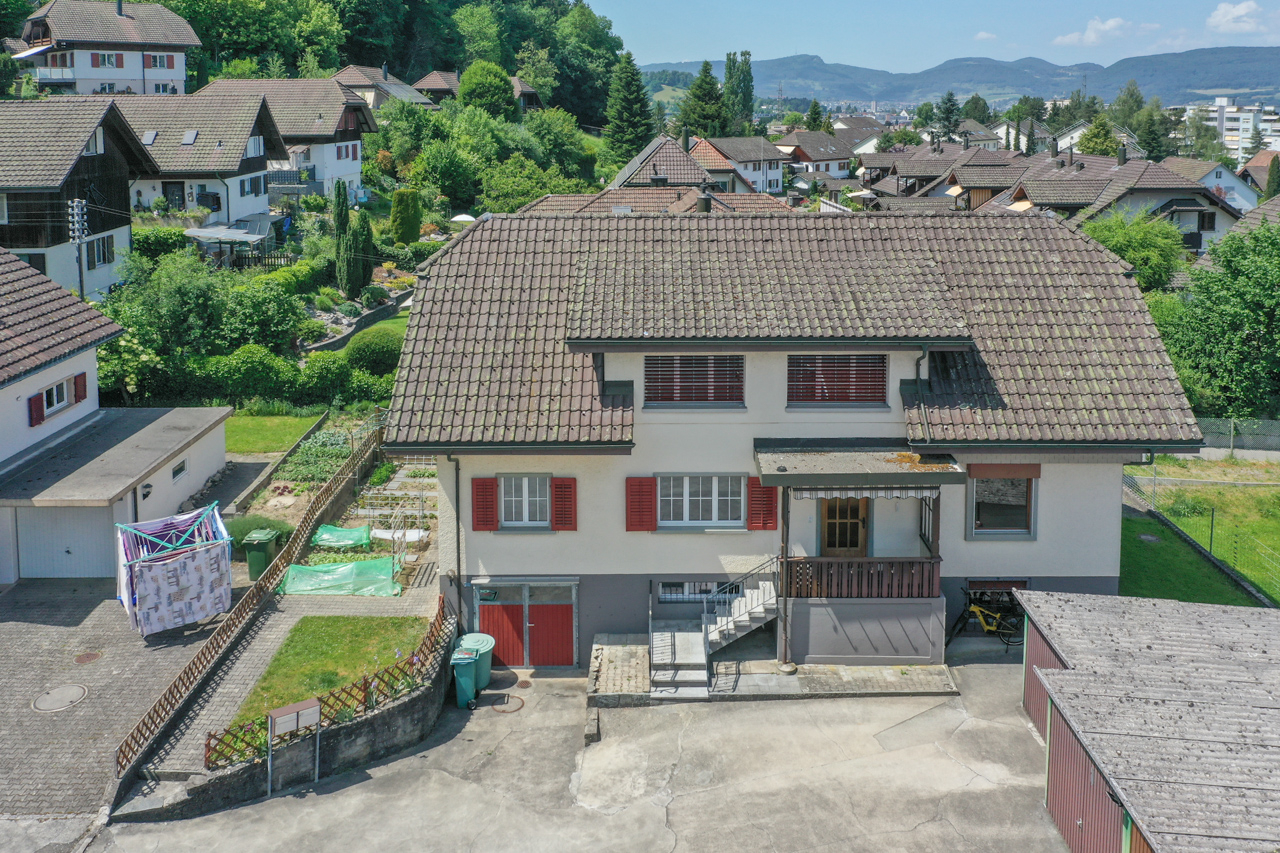
Two autonomous properties with large plot – sunny, quiet & ideal for nature loversFor sale are two semi-detached, but completely autonomous properties from 1900. Both houses have their own oil heating with radiators, making them independent of each other. The newer building also offers a large soapstone stove that provides particularly pleasant warmth.Property No. 71a was completely renovated in 1995 and is in good condition. Property No. 71 is habitable but requires renovation – ideal for buyers who appreciate personal design.The entire plot covers 1,314 m² in the core zone. Part of it is in the agricultural zone and has its own water source. This area can be excluded from the purchase if desired.The south-facing orientation, very quiet location, and natural surroundings make the properties particularly attractive for animal lovers, people who like to live rurally, or buyers who appreciate a large garden, self-sufficiency, or handicraft projects. A spacious attic offers a variety of opportunities for hobbies like carpentry, metalworking, or other creative activities.Highlights:· Two independent, autonomous properties· Both houses with their own oil heating and radiators· Newer property (71a) with large soapstone stove· Property No. 71a renovated in 1995, second one requires renovation· Plot 1,314 m² in the core zone· Part in agricultural zone with own water source (optional)· Quiet, sunny south-facing location· Ideal for animal and nature lovers· Public transport within walking distance· Many parking options· Attic for hobby, workshop, or storageA unique offer for people looking for rural living, plenty of space, and flexible usage options – and still appreciate the proximity to infrastructure and public transport.Information and viewing:Bolliger Immobilien, Mr. A. Bolligerinfo@bolligerimmobilien.ch078 246 51 51

Travel time
-
1 / 10
CHF 910,000.–
8 rooms200m² living space
Via Mairano 4, 6952 Canobbio

House with two apartments

The property for sale is located in the center of Canobbio, in a absolutely comfortable, quiet and well-served position. The shops are nearby, while the public transport stop is 400 meters away. The kindergarten and elementary school are 350 meters away. The middle schools are 800 meters away. The Mercato Resega Canobbio can be reached in about 5 minutes by car. The highway exit is less than 7 km away.The property is spread over four levels and consists of two independent apartments, both currently rented.The first apartment, with 4.5 rooms, develops on three floors and is characterized on the first floor by a large and bright living area with fireplace, overlooking both a balcony and an external terrace. Next to the living room are the kitchen with dining area and a practical storage room, as well as a guest bathroom located near the internal staircase that connects the upper floors. On the upper floor, the sleeping area includes a room with balcony and a bathroom with bathtub, while on the third floor there are two more rooms and a bathroom with shower. The apartment also has two parking spaces.The second apartment, with 3.5 rooms, is arranged as follows: practical entrance on the ground floor, on the first floor a comfortable living area with large kitchen and living room, while on the upper floor there are two bedrooms and a bathroom with bathtub.Just 50 meters away, communal parking spaces are available, easily accessible.On the semi-basement floor there are the entrance hall, laundry room, technical room with a recently installed gas heating system and two cellars, one for each apartment. The ideal solution for investors! This real estate proposal could be just what you're looking for. I'll be happy to illustrate it to you during a visit without any commitment. I look forward to your call!

Travel time
-
1 / 16
CHF 1,295,000.–
170m² living space
Bleichemattweg 52, 4410 Liestal

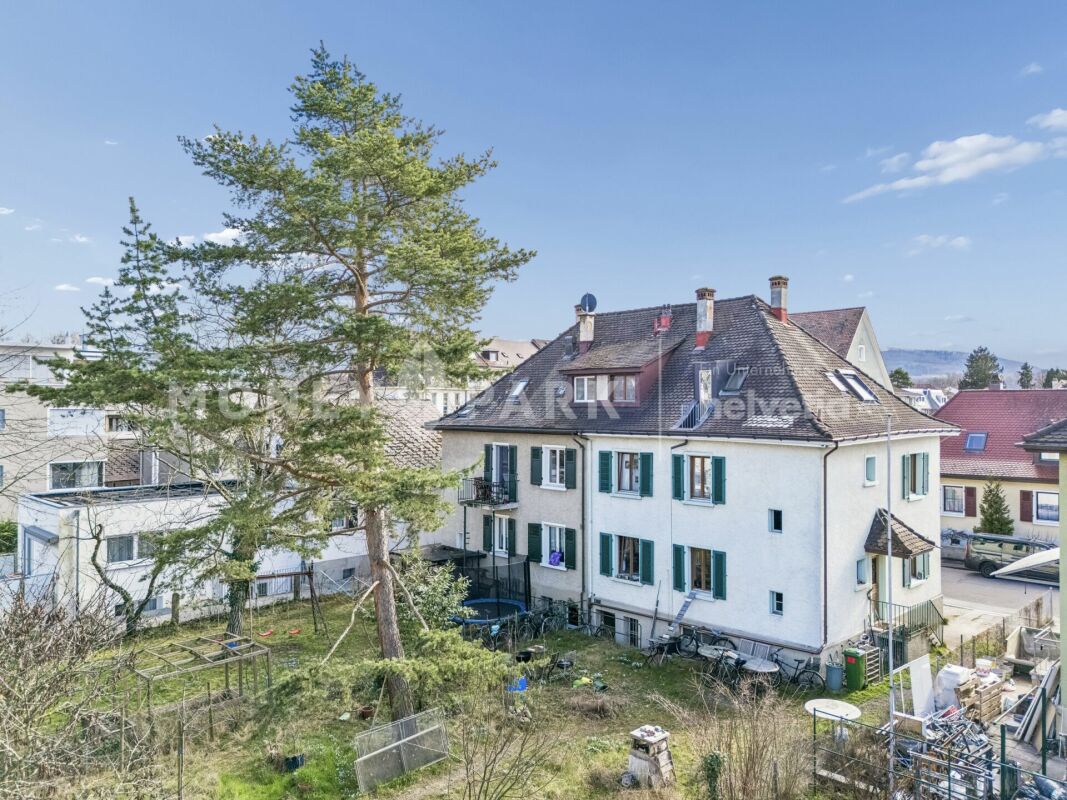
Double-family house in a central location in Liestal.

Multi-generation house in the heart of Liestal This double-family house with an apartment is located in the municipality of Liestal, in a quiet side street. The spacious plot offers a variety of design possibilities and can be flexibly adapted to individual needs. For example, the house can be converted into a 6-room double house. Currently, the property includes a 2.5-room apartment, which is ideal for renting or can be used as a generational solution in a family environment.Basement: When entering the house, you can access both the apartment and the upper living area via the staircase. In the basement, you also have a garage/workshop, a hobby room, and a cellar and technical room with a washing machine and tumble dryer at your disposal.Ground floor - apartment: The 2.5-room apartment offers a family bathroom (bath/shower and toilet), a spacious entrance area with wardrobe, a kitchen with dining nook and open access to the living room, as well as a bedroom. A seating area of approximately 33 m² complements the offer.Upper and attic floor - main apartment: The heart of the house is located on the upper and attic floor. On the upper floor, you will find a spacious living room with access to the kitchen with dining nook, as well as another family bathroom (bath/shower and toilet). Via an internal staircase, you can reach the attic floor, where a spacious entrance area, two rooms, and an additional guest toilet complete the room offer.Outdoor area: The environmental design leaves a lot of room for individual wishes. In front of the property, there is a garage box and a storage space available.Have we sparked your interest? We look forward to your contact and will gladly send you the detailed sales documentation.

Travel time
-
1 / 9
CHF 1,295,000.–
5.5 rooms
Langweg 5, 8370 Sirnach

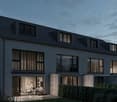
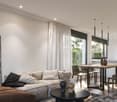
New construction project "Am Langweg" - Your sustainable home in the green, only 1 house available!

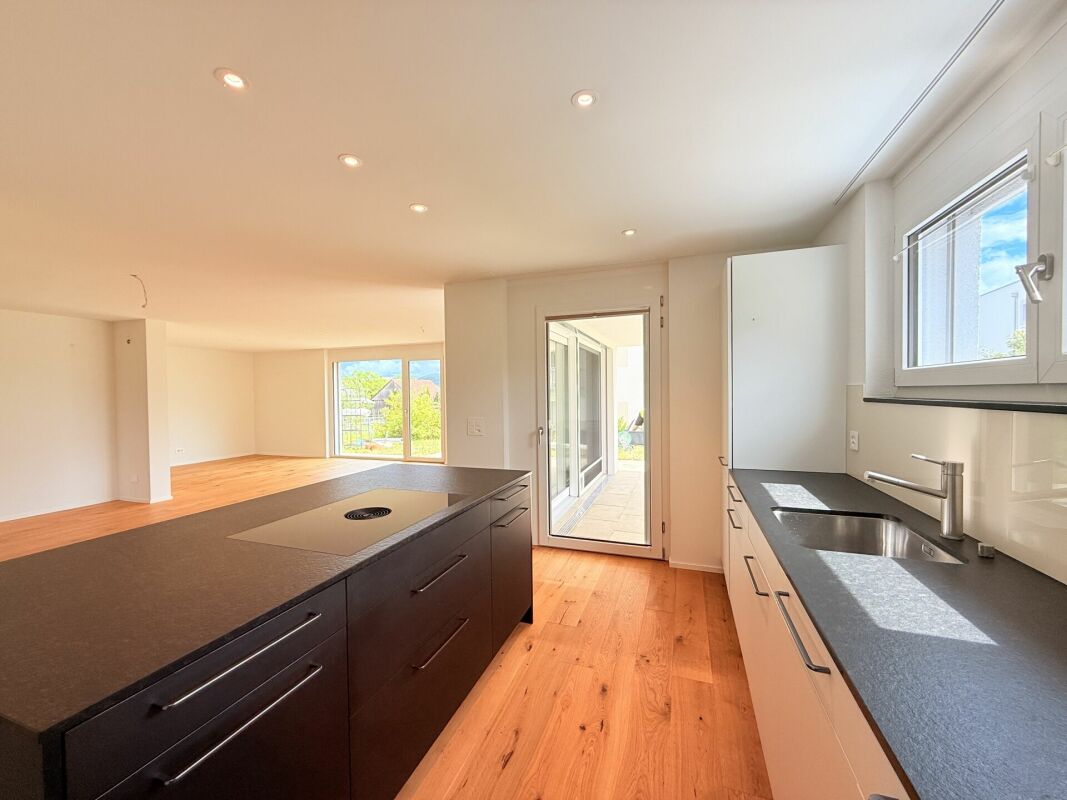
Only one house available!5.5-room single-family houseIn Sirnach, a modern new construction project with two high-quality semi-detached houses and an underground garage is being built. The project combines thoughtful architecture, sustainable construction, and a natural living environment with optimal accessibility. Here, families, couples, and all those who value peace and quiet and good connections will find a home with special living comfort.The houses offer spacious, bright living rooms with modern kitchens, stylish bathrooms, and direct access to the terrace and garden. Buyers have the opportunity to actively participate in the design - from the room layout to the equipment details. This creates your personal dream house, which perfectly suits your needs.Sustainable and forward-lookingThe project impresses with its sustainable construction and a photovoltaic system for self-generated electricity. High-quality materials and an increased insulation standard ensure energy efficiency, low ancillary costs, and a pleasant room climate.Attractive location in a family-friendly neighborhoodThe new construction project is located on a quiet neighborhood street without through traffic, directly adjacent to the agricultural area. The environment is child-friendly and safe, with plenty of green space and unobstructed views. Shopping facilities, schools, and public transport are within a few minutes' reach. The proximity to Winterthur, Zurich, and St. Gallen makes Sirnach particularly attractive.Sirnach convinces with its attractive location in the heart of Thurgau. Thanks to the direct motorway access (A1, Matzingen/Münchwilen) and regular S-Bahn connections (S8, S35), you can reach the centers of Winterthur, Zurich, or St. Gallen in a short time. Sirnach train station is within a few minutes' walk and offers fast connections to Wil SG and the entire region.Families benefit from a wide range of educational opportunities: kindergarten, primary and secondary schools are located in the village, and further schools are available in nearby Wil SG. Shopping facilities, doctors, pharmacies, and a diverse range of leisure and club activities round off the excellent infrastructure.Construction period and move-inThe completion and move-in of the objects is planned for autumn 2027.Highlights at a glance • Flexible expansion options • Modern architecture and high-quality equipment • Child-friendly living in the green • Large modern kitchen with granite countertops and high-quality appliances • Bathrooms with rain shower and freestanding bathtub • Spacious, bright living rooms • Photovoltaic system for self-generated electricity • Comfortable access directly from the underground garage • Sustainable construction with increased insulation standard • Sunny garden and terrace as a private wellness oasis • Comfortable access directly from the parking garage Here, not only a house is being built, but your personal dream house - a place where you can arrive, feel good, and experience your most beautiful moments with family and friends.Do you know someone who wants to move to Sirnach or have any questions? Don't hesitate to contact us.Consulting and salesPU Immo - Sustainable living perspectivesMobile: +41 78 835 14 33Email: info@pu-immo.ch

Travel time
-
Markus Munka

Markus Munka

1 / 9
Markus Munka

Markus Munka

  • Parking space
CHF 1,890,000.–
5.5 rooms184m² living space
4104 Oberwil BL (Oberwil (BL))

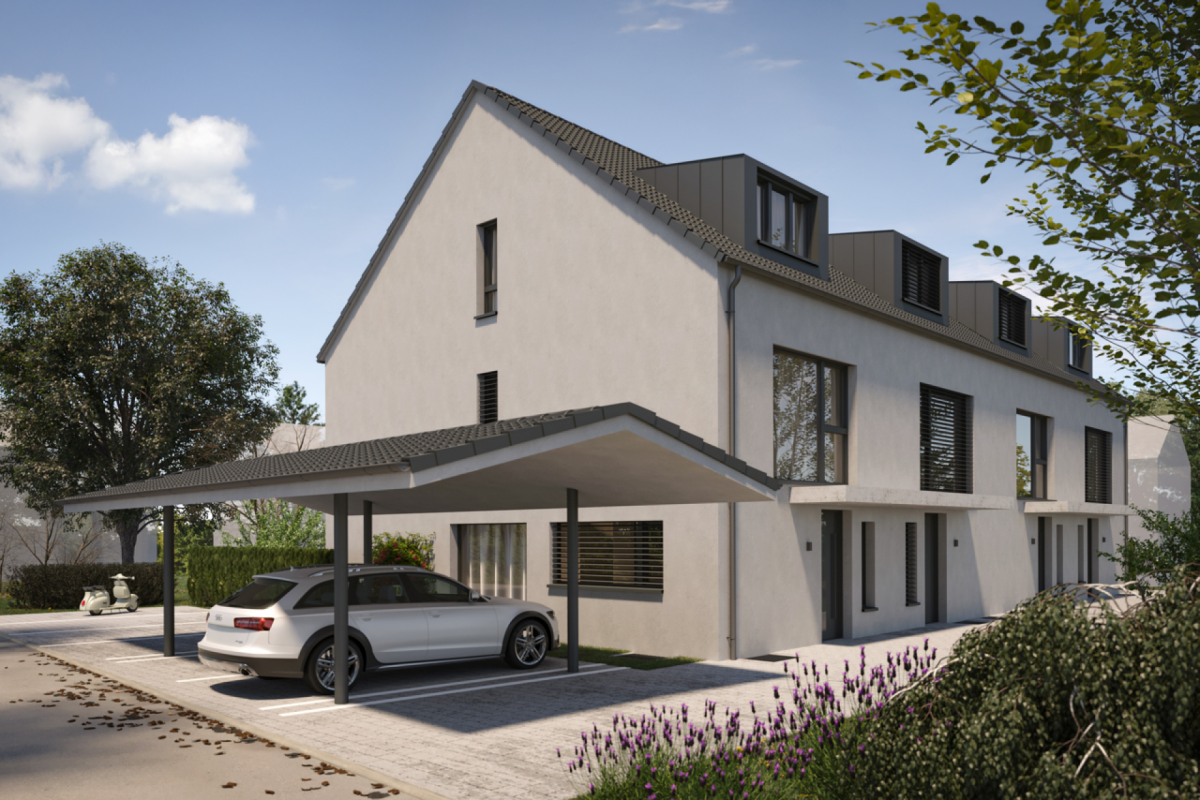
Your dream of a new building in the best location!

A home that only fully reveals itself at second glance. The modern architecture combines clear lines with generous window areas and creates spaces that live from natural light all day long. The thoughtfully designed floor plan consistently uses the available space and offers a remarkable connection between openness, retreat possibilities, and everyday usability. Whether family life, home office, or joint arrival - the rooms can be used in a variety of ways and adapted to individual needs.This is where living quality that you can feel is created. The semi-detached house is in the final construction phase and is about to become a finished home from carefully planned designs. The living area, supplemented by a private seat and a balcony, offers space for different life situations. A separate hobby room expands the possibilities for use. At the same time, the clear room division, the generous openings, and the energy-efficient supply ensure comfort that does not come at the expense of functionality.Privacy is not an afterthought here, but part of the concept. The house offers couples and families a personal retreat with plenty of space for their own life. The offer is rounded off by a private carport space. Those looking for a modern home that not only makes a good first impression but also convinces in daily life should take a closer look. So, no wishes are left unfulfilled. Take advantage and convince yourself! This PREMIUM HOMES offer includes: • 2 of 4 houses still available • Quiet and very sought-after location • Modern, elegant architecture • Bright living rooms • Construction phase • Generous window areas • Well-structured floor plans • High functionality • Multi-purpose rooms • High living comfort • A lot of privacy • Ideal for families and couples • Hobby room • Energy-efficient supply • Gross living area 184 m² • Net living area 116.5 m² • Seat & balcony area 19.3 m² • Carport space included Interested? We would be happy to take you on a non-binding tour! Do you want to sell your house or apartment worry-free? We will tell you the current market value of your property, discreetly and non-bindingly! Are you interested in a first non-binding exchange of ideas? Don't hesitate and contact us. We look forward to you.

  • Parking space
1 / 11
CHF 925,000.–
3.5 rooms120m² living space
Walcherguet 20, 8750 Glarus

Charming, modernized semi-detached house with plenty of green space

Charming semi-detached house with plenty of green space in a quiet location A well-maintained, comprehensively renovated home with two seats, versatile room layout, and numerous secondary rooms - ideal for a couple or a small family.This charming semi-detached house in Glarus impresses with its quiet living location, plenty of green space around the house, and a thoughtful, individual room design.The approximately 297 m² large plot of land offers 84 m² of building space and a volume of around 664 m³. The 3.5-room house offers surprisingly plenty of space for living, working, hobbies, and storage thanks to numerous secondary rooms.The outdoor area includes around 213 m² of garden space and two attractive seats. These offer beautiful opportunities for relaxation, enjoyment, or social hours with guests at different times of the day. At the same time, the garden provides space for personal design ideas and conveys a pleasant feeling of privacy.The residential building originally dates back to the post-war period and was comprehensively renovated and modernized from 2017. This included the renewal of the roof, facade, windows, and heating system, as well as the installation of a heat pump. Thus, the property combines the special charm of an older house with modern home technology and a well-maintained living standard.The individual room layout gives the home its special character. In addition to the 3.5 rooms, a balcony and various secondary rooms in the basement are available. These can be used flexibly as storage space, hobby or work area, and for other personal needs.There is a carport and two additional parking spaces for vehicles.The property is located in a quiet residential area of Glarus and convinces with its good suitability for everyday life. Hospital, school, and shopping facilities are easily accessible on foot. Public transport is also well developed and ensures an uncomplicated connection.Thus, this home combines tranquility, privacy, and a green outdoor area with short distances to the important institutions of daily life.The most important key figuresSemi-detached house with 3.5 roomsPlot area approx. 297 m²Building area approx. 84 m²Garden area approx. 213 m²Volume approx. 664 m³Comprehensively renovated from 2017Heat pumpBalconyNumerous secondary rooms in the basement1 carport + 2 parking spacesQuiet living locationGood public transport connectionHospital, school, and shopping facilities within walking distanceA house with history and individual character, which has been comprehensively renovated and offers modern living comfort today. The combination of plenty of green space, two seats, flexible secondary rooms, and modern home technology makes this property a special home for a couple or a small family.I would be happy to show you this charming property!

Travel time
-
1 / 13
CHF 995,000.–
5.5 rooms200m² living space
6656 Golino

Luxury and modernity in a quiet location, just a few km from Ascona and Locarno

In the heart of Golino, this elegant semi-detached house of 5.5 rooms offers an oasis of tranquility immersed in the suggestive Ticinese atmosphere. The property, characterized by particularly bright environments and well-distributed spaces, guarantees an excellent quality of life in the name of comfort and privacy. Built in 2020, the dwelling boasts a central heating system that ensures energy efficiency and sustainability, presenting itself in an impeccable state and completely furnished, ready to be lived in immediately.The generous layout is perfect for meeting the needs of a modern family: the sleeping area offers four spacious bedrooms, while the three refined modern bathrooms guarantee maximum functionality for all members of the house. The living area, spacious and versatile, lends itself ideally to both moments of relaxation and to hosting friends and relatives. Practical additional spaces such as a private cellar and a functional storage room offer all the necessary storage space. A reserved parking space and the strategic proximity to schools, supermarkets, and the railway station complete this unbeatable opportunity.This property listing stands out for: • Elegant semi-detached house of 5.5 rooms in a quiet location in Golino • Modern and recent construction (year 2020) with high energy efficiency • Four spacious bedrooms and three modern bathrooms • Practical service spaces thanks to cellar and functional storage room • Reserved parking space included in the comfort of the property • Strategic and comfortable location with services, schools, and station in the immediate vicinity • Excellent investment opportunity with high potential for revaluation Interested? Contact us for a non-binding consultation!Maddalena Stella+41 76 657 02 40

1 / 13
CHF 980,000.–
7.5 rooms270m² living space
6614 Brissago

Brissago - Two-family house with lake view, pool and great development potential

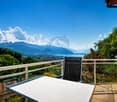
Discover this exceptional opportunity in Brissago: a two-family house nestled between sky and lake, where every detail tells the privilege of living just a few steps from the waters of Lake Maggiore. Built in 1981 and wisely renovated in 2006, this property stands on a generous plot of 496 sqm with 270 sqm of living space distributed over several levels, offering versatile spaces and a breathtaking view that captures the soul of Lake Maggiore in every season.The heart of the property is its context: a sunny area all day, absolute silence typical of the historic core, and a private pool nestled in the green, perfect for refreshing while admiring the lake. The property hosts a comfortable, completely independent 2.5-room apartment, ideal for guests, tourist rental, or relatives. But the real treasure is hidden in the large empty annex: a raw space of considerable potential, ready to be transformed into an extension of the 2.5-room apartment, a new 3.5-room apartment, or a personalized hobby area (gym, wine cellar, art studio) according to your desires.This property offer is distinguished by: • Two-family house on 496 sqm plot with 270 sqm living space • Spectacular panoramic view of Lake Maggiore • Private pool immersed in green with optimal solar exposure • Independent 2.5-room apartment already habitable • Large empty annex with high development potential (extension or new 3.5-room apartment) • Renovated in 2006: solid structure and careful finishes • Functioning oil heating • Ideal second residence for vacation or tourist investment • Quiet and authentic core; free public parking spaces a few meters away, available all year round • Privileged location in Brissago: proximity to services, Italian border, and lake attractions A tailor-made project for those who seek not only a house but the possibility of shaping their own corner of paradise by the lake.

1 / 13
CHF 990,000.–
8 rooms175m² living space
9630 Wattwil

Attractive plot with two single-family homes in Wattwil - 1,130 m²

In 9630 Wattwil, you can expect an exceptional plot with an area of 1,130 m², which accommodates two charming single-family homes - ideal for families, multi-generational living, or as an investment object. The central location combines quiet living with optimal connections to infrastructure, schools, and public transport. Shopping facilities, restaurants, and leisure activities are located in the immediate vicinity.House 1 - (4-room single-family home)This 1948-built house was comprehensively renovated in 2024 and combines traditional charm with modern comfort. The 4 rooms offer plenty of space for the whole family, while the garden area invites you to relax outdoors. The central location, sunny orientation, and quiet neighborhood make this home particularly attractive.Highlights: • Traditional building style with modern renovation • Spacious rooms for family life • Garden area for outdoor relaxation • Parking facilities directly at the house House 2 - Cozy 4-room row houseThe second house impresses with bright, sunny rooms and a renovated, fully equipped kitchen. Three bedrooms, two bathrooms, and a basement provide ample space for the family. The quiet, rural surroundings create a pleasant living atmosphere, while the proximity to shops, schools, and public transport makes everyday life comfortable.Highlights: • Quiet and sunny location in a rural environment • Good transport connections and infrastructure within walking distance • Proximity to restaurants, shopping facilities, and schools This plot offers a unique opportunity to acquire two modernized and well-maintained houses on a generous parcel. Whether as a family residence, multi-generational living, or investment object, here space, privacy, and central location are ideally combined.Interested? Contact us for a non-binding conversation!

1 / 13
CHF 855,000.–
7.5 rooms175m² living space
6594 Contone

Renovated townhouse in the heart of Contone: a fascinating duplex attic and two already rented apartments.

A complete and versatile property in the heart of Contone: three independent residential units, a fascinating duplex attic and two already rented apartments.In the heart of Contone, we offer for sale a entire townhouse consisting of three independent residential units: an elegant duplex attic of about 90 m², an apartment with 2.5 rooms of about 43 m² and a cozy 1.5-room apartment of about 38 m².The entire property was completely renovated in 2005 and presents itself today in a very good state of maintenance. The 2.5-room and 1.5-room apartments are currently rented, offering an immediate income and making the property particularly interesting also from an investment perspective. A external parking space also belongs to the property.The duplex attic is the heart of the property. Distributed over two levels, it conquers with the brightness of the rooms, the generous spaces and a pleasant living atmosphere.The living area is characterized by a large living room with double exposure, valued by a large glass front that lets in plenty of natural light and leads to a lovely balcony. The open kitchen harmonizes with the living area, creating a modern and convivial space to live every day.The sleeping area includes two double bedrooms with skylights, a bathroom with shower and an additional large, extremely versatile room, ideal for use as a study, relaxation area, hobby room or second living room.The 2.5-room apartment, currently rented, offers a cozy living area, a bright double bedroom, a separate, fully equipped kitchen and a windowed bathroom with bathtub.The 1.5-room apartment, also currently rented, has a practical living and sleeping area, a separate kitchen and a bathroom, offering a compact and functional living solution.The presence of three independent units within a single property makes this townhouse a particularly interesting and flexible solution: ideal for those who want to combine their own apartment with rental units, for a family looking for multiple units in the same building, or for those who consider a real estate investment with partially already rented units.Everything in a strategic and well-connected location in Contone, ideal for accessing the main centers and services of the region.This real estate offer is characterized by: • Entire townhouse consisting of three independent residential units • Elegant duplex attic of about 90 m² • Apartment with 2.5 rooms of about 43 m², currently rented • Apartment with 1.5 rooms of about 38 m², currently rented • Property already partially rented • Property completely renovated in 2005 and in very good condition • Bright attic with double exposure and large glass front • Three versatile and well-distributed units • Interesting solution for both living and investing • Strategic and well-connected location • External parking space Interested? Contact us to organize a non-binding visit!Maddalena Stella+41 76 657 02 40

1 / 17
CHF 749,000.–
4.5 rooms145m² living space
4448 Läufelfingen

Attractive living in a quiet and central location

In an exceptionally quiet and pleasant residential area in Läufelfingen, this charming semi-detached house awaits you, a home for all who appreciate privacy, relaxation, and a family-friendly environment. The property is located in a pleasantly quiet residential area without disturbing through traffic and combines privacy with a natural living feeling. The open view into the green creates a special atmosphere and makes this place a home where you like to arrive, switch off, and leave the daily routine behind. The house offers spacious and versatile rooms that provide enough space for different needs. Whether children's room, home office, guest room, or personal retreat, here you can design your own home individually. The outdoor area also invites you to enjoy the warm days. Whether cozy evenings with the family, a meal with friends, or simply a quiet moment outdoors, here the quality of life is the focus. This Immobilia Suisse offer includes: - Central and attractive location - Well-thought-out floor plan - Spacious terrace - Beautiful garden with plenty of space - Highway access in immediate proximity - Bright living rooms with large window fronts - Heat pump - 2x bathroom/toilet and 1x toilet - Parking spaces and much more? Interested? We would be happy to take you on a non-binding tour! Do you want to sell your house or apartment worry-free? We will tell you the current market value of your property, discreetly and non-bindingly! Are you interested in a first non-binding exchange of ideas? Don't hesitate and contact us. We look forward to hearing from you.

1 / 14
CHF 1,200,000.–
4.5 rooms200m² living space
1588 Cudrefin

The space of a villa, the serenity of new

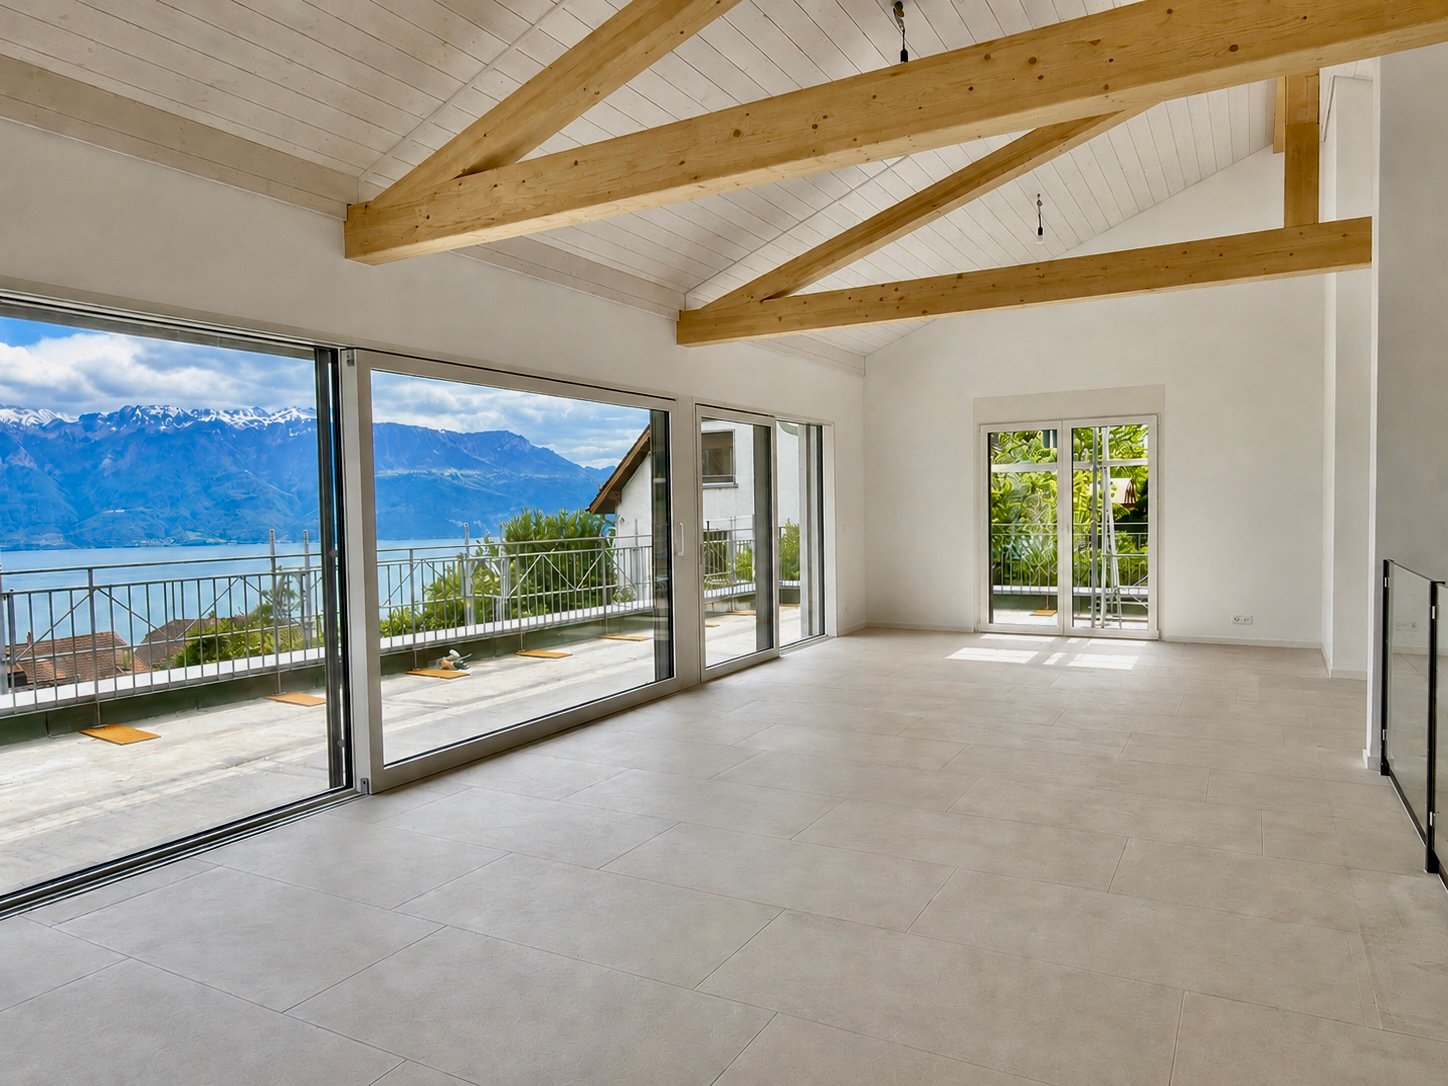
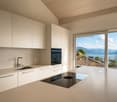
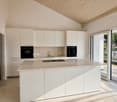
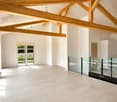
Certain properties are visited. This one is felt as soon as you step across the threshold.Entirely new and never inhabited, this 200 m² house unfolds its volumes over two levels, under an exposed beam structure bathed in light. You enter and immediately forget that it's a semi-detached house: a cathedral living room, a loggia open to the lake and the Jura peaks, high-end finishes in every detail. Here, space and quality are not negotiable.On the ground floor, the night area is organized around three bedrooms, including a real parental suite with bathroom, WC, and dressing room. A second bathroom with WC, elegantly appointed, completes this intimate and refined level.Upstairs, everything opens up and breathes: an open kitchen to the dining room, a large living room under the exposed beam structure, and a mezzanine that dominates the whole. A separate visitor's WC preserves the intimacy of the bathrooms. As an extension, the loggia poses as a suspended salon above the roofs, turned towards the lake and the reliefs.What makes the difference: • 4.5 rooms, 200 m² entirely new, never inhabited • Parental suite with bathroom, WC, and dressing room • 3 bedrooms in total + 2 bathrooms with WC + separate visitor's WC • Open kitchen with central island, stone plans, high-end equipment • Large cathedral living room under exposed beam structure + mezzanine • Loggia with unobstructed view of the lake and the pre-Alps • Geothermal heat pump: optimal comfort and energy sobriety • Exceptional natural light: Velux and large windows • 3 outdoor parking spaces • Small garden with space for a beautiful small terrace An exceptional property, in Cudrefin, just a few minutes from the lake.Crack before the others: book your visit now.
Suggested properties for you based on search results