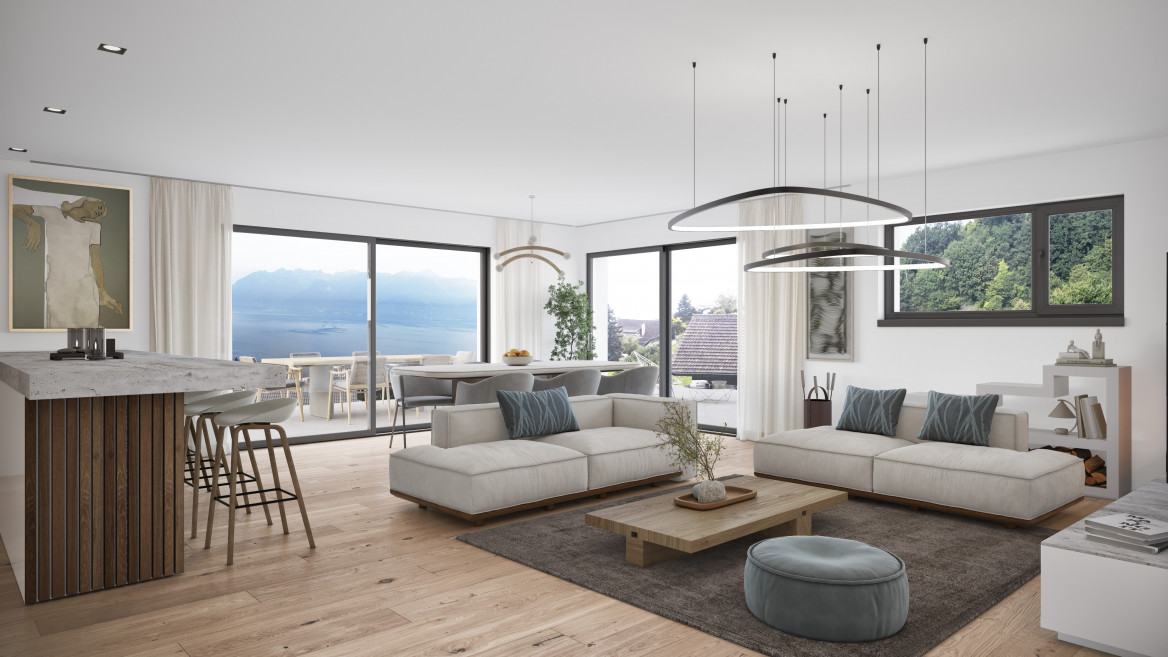
1549 results - Bifamiliar house to buy

1 / 13
CHF 2,590,000.–
5.5 rooms200m² living space
1270 Trélex

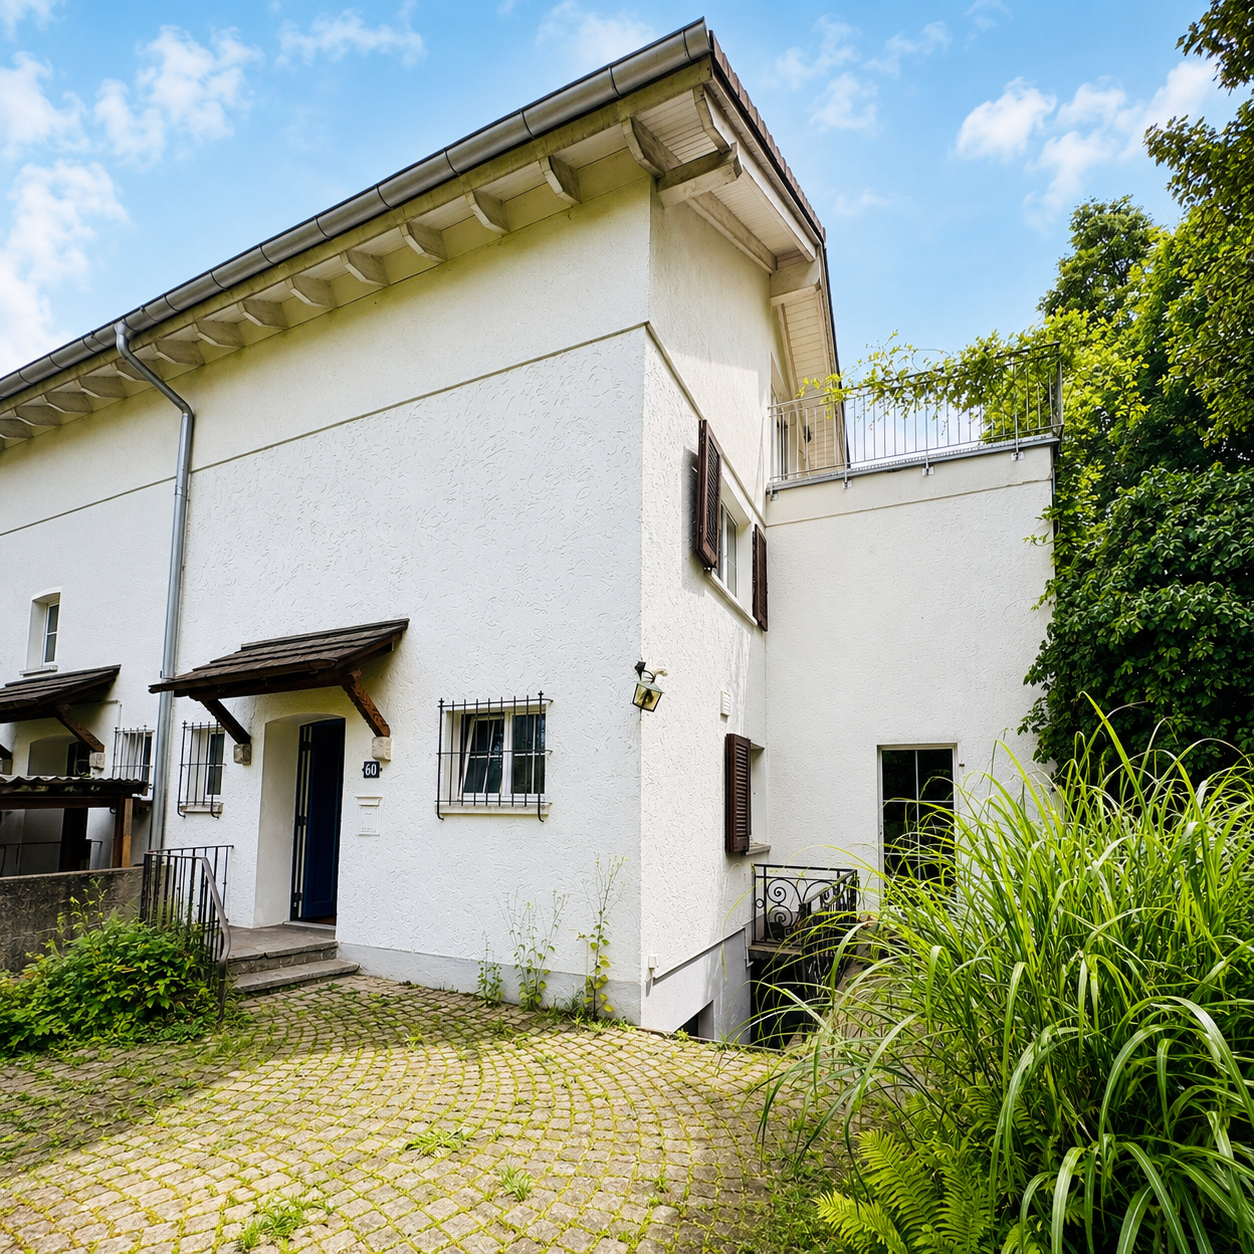
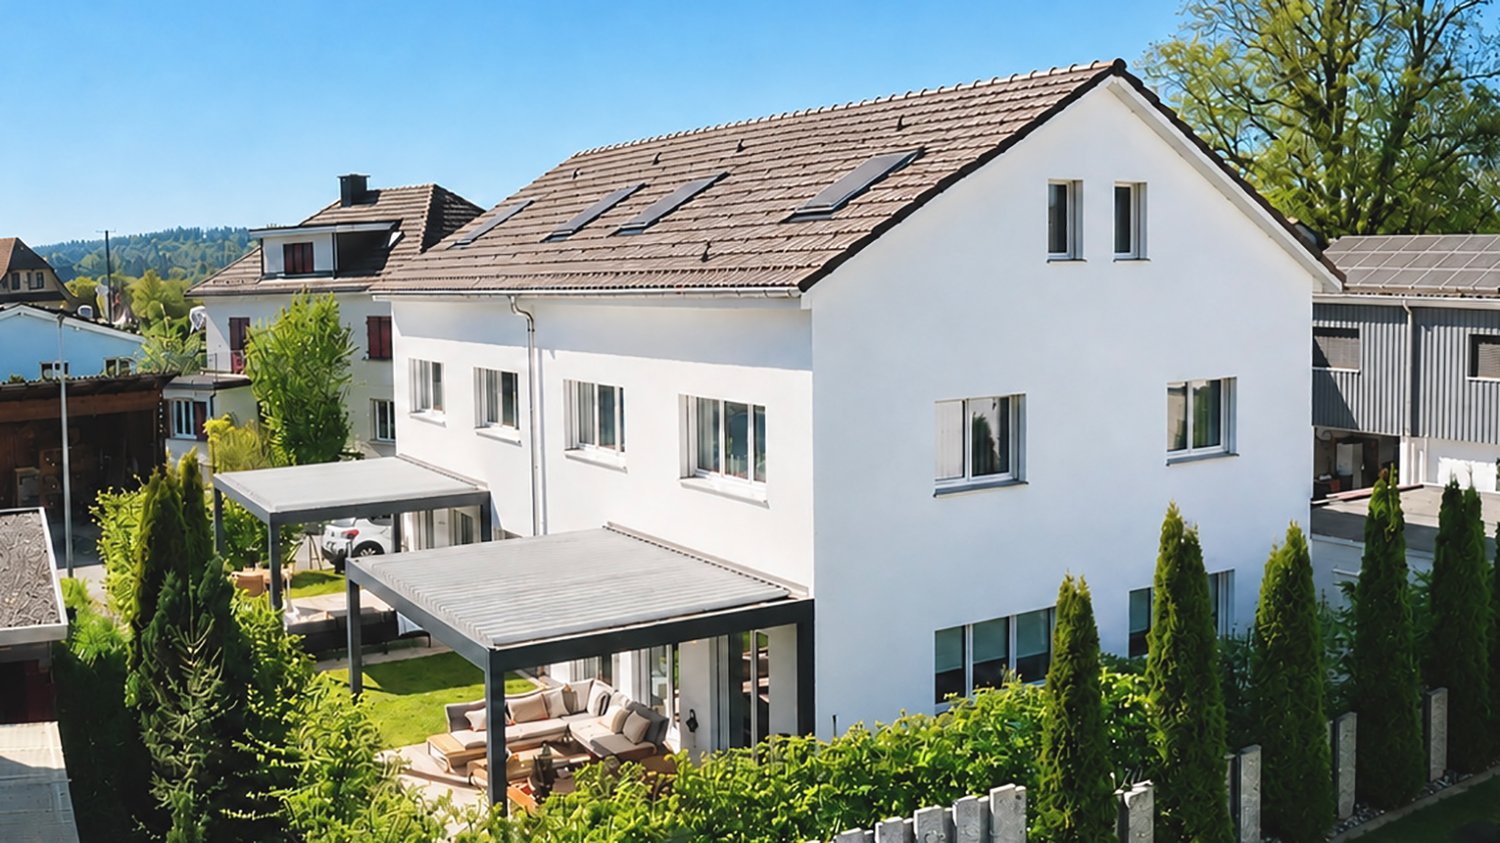
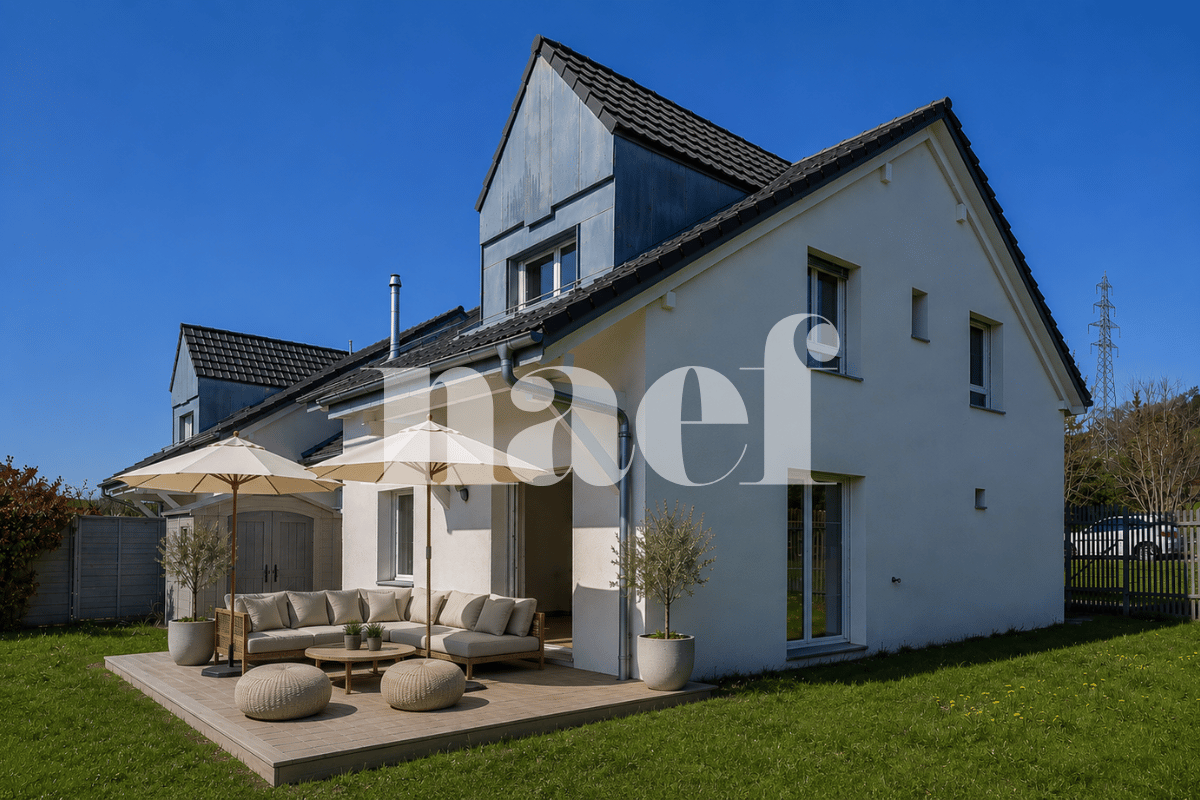
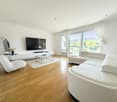
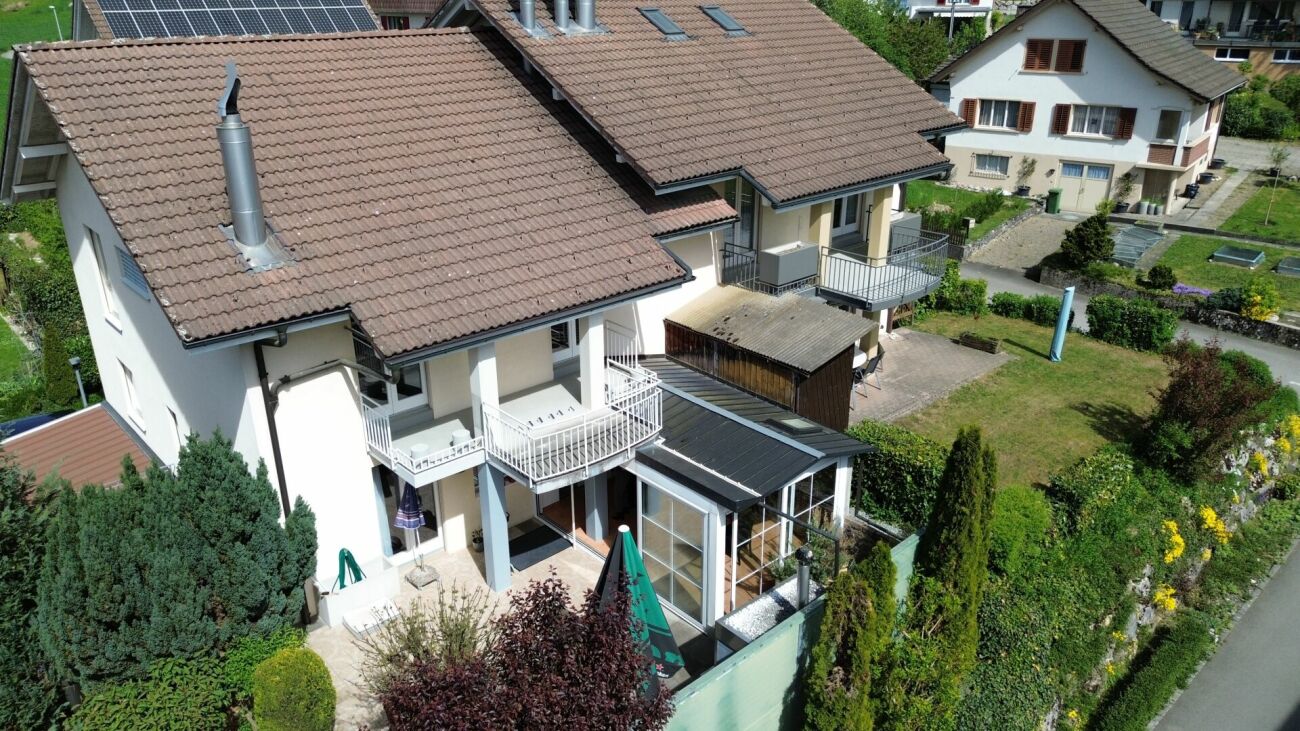
Magnifique villa jumelle rénovée

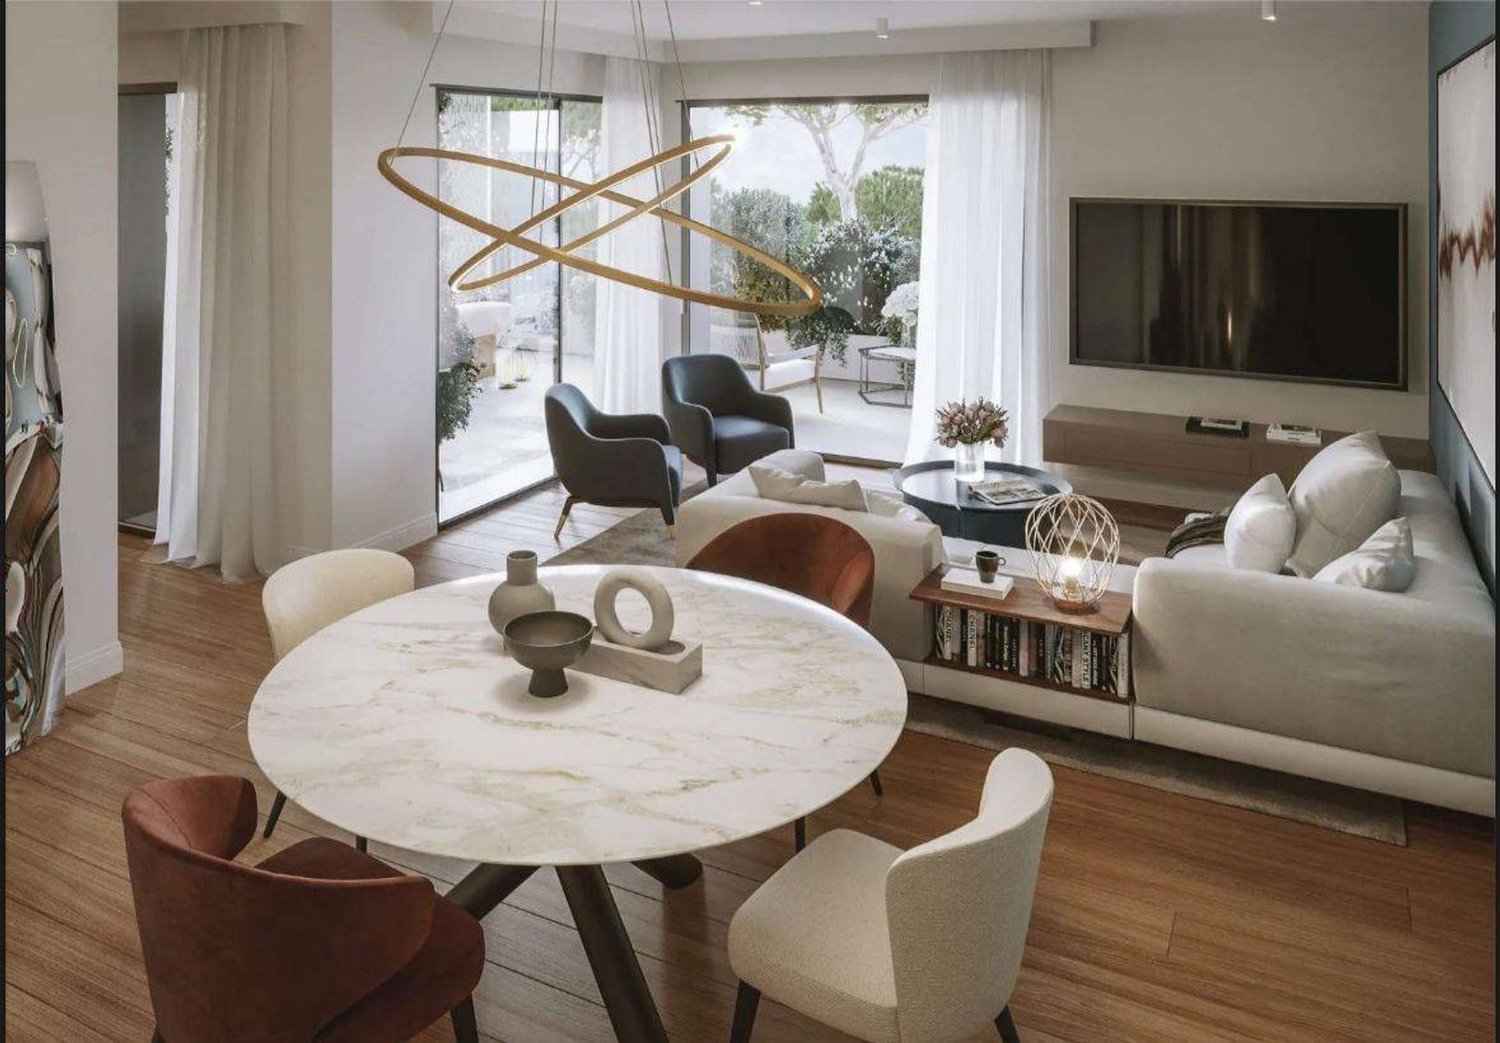
BAISSE DE PRIX !EN EXCLUSIVITÉ CHEZ ROCKWELL PROPERTIES !Située au coeur de la belle commune de Trélex, cette élégante villa jumelle entièrement rénovée incarne un art de vivre aussi raffiné que familial, dans un environnement résidentiel calme et verdoyant, à proximité immédiate des commodités et des axes principaux.Développant plus de 280 m² utiles, la propriété séduit par la qualité de sa rénovation, ses volumes généreux et sa distribution harmonieuse. Les espaces de vie, baignés de lumière naturelle, offrent une atmosphère chaleureuse et contemporaine, parfaitement adaptée à une vie de famille exigeante. Le séjour et la salle à manger s'ouvrent sur l'extérieur, créant une belle continuité entre intérieur et jardin.L'espace nuit se compose de quatre chambres à coucher confortables, permettant d'accueillir famille et invités dans les meilleures conditions. Chaque détail a été pensé pour allier fonctionnalité et esthétique, avec des matériaux de qualité et des finitions soignées.Le sous-sol, entièrement aménagé, constitue un véritable atout supplémentaire. Il propose de beaux volumes polyvalents pouvant accueillir une salle de jeux, un espace fitness, un home cinéma ou encore un bureau, selon les besoins. Une salle de bain complète y est intégrée, offrant ainsi un confort optimal et une parfaite autonomie pour cet espace.Implantée sur une parcelle de plus de 1'200 m², la villa bénéficie d'un magnifique jardin arboré, véritable havre de paix. Une piscine extérieure chauffée, rénovée entièrement en 2024, vient parfaire cet ensemble, offrant un cadre idéal pour les beaux jours et les moments de détente en toute intimité.Plusieurs places de stationnement complètent ce bien, garantissant un confort de vie optimal au quotidien.Alliant emplacement recherché, prestations de qualité et cadre de vie privilégié, cette propriété représente une opportunité rare sur le marché, idéale pour une famille en quête d'un bien clé en main, où élégance et sérénité se conjuguent à la perfection.EXCLUSIVELY WITH ROCKWELL PROPERTIES!Located in the heart of the charming commune of Trélex, this elegant fully renovated semi-detached villa embodies a refined yet family-oriented lifestyle, set within a peaceful, green residential environment, in immediate proximity to amenities and main transport links.Offering over 280 sqm of usable space, the property impresses with the quality of its renovation, generous volumes, and harmonious layout. The living areas, flooded with natural light, create a warm and contemporary atmosphere, perfectly suited to modern family living. The lounge and dining area open seamlessly onto the outdoors, ensuring a beautiful continuity between interior and garden.The night area features four comfortable bedrooms, ideal for accommodating both family and guests in optimal conditions. Every detail has been carefully considered to combine functionality with aesthetics, showcasing high-quality materials and refined finishes.The fully fitted lower ground floor represents a significant additional asset, offering versatile spaces that can be adapted into a playroom, fitness area, home cinema, or office, depending on individual needs. A full bathroom is also integrated, providing optimal comfort and allowing for complete independence of this level.Set on a plot of over 1,200 sqm, the villa enjoys a beautifully landscaped garden, a true haven of peace. A heated outdoor swimming pool, entirely renovated in 2024, further enhances the property, offering the perfect setting for sunny days and private moments of relaxation.Several parking spaces complete this property, ensuring optimal day-to-day comfort.Combining a sought-after location, quality features, and an exceptional living environment, this property represents a rare opportunity on the market-ideal for a family seeking a turnkey home where elegance and serenity blend seamlessly.

1 / 23
CHF 2,310,000.–
6.5 rooms220m² living space
8954 Geroldswil

Sun, Garden & Whirlpool - A Home to Fall in Love With!

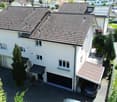
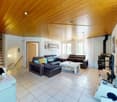
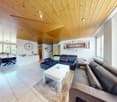
A place to fall in love! Your new home in Geroldswil This charming semi-detached house is located in a very well-maintained and quiet residential area in Geroldswil. With plenty of light, a well-thought-out room layout, and a warm living atmosphere, it offers a home that immediately conveys a sense of calm, security, and quality of life.You can feel the special atmosphere as soon as you enter the house. The spacious living and dining area with gallery and large windows provides an open, bright living feeling. The stylish fireplace creates a cozy atmosphere on cooler days, the perfect spot for relaxed evenings with family or friends.The house also impresses with its cleverly offset architecture with half-steps, which gives the floor plan a special dynamic and creates exciting room sequences. Several bedrooms, modern bathrooms, and additional rooms offer plenty of space for family, home office, or guests.The outdoor area is undoubtedly one of the special highlights of this property. The lovingly designed garden oasis with several seating areas, well-maintained lawn, and covered whirlpool invites you to relax, enjoy, and linger, a very special retreat with a holiday feeling in your own home.This Nova Casa offer includes: • Sunny, quiet location in a very well-maintained and family-friendly neighborhood in Geroldswil • Charming semi-detached house with 6.5 rooms and well-thought-out architecture over several levels • Bright living and dining area with gallery and large windows for an open living feeling • Cozy fireplace, perfect for relaxed evenings with family and friends • Modern kitchen with high-quality appliances and plenty of space for cooking and enjoying • Lovingly designed garden with several seating areas, one with a pergola, and plenty of privacy • Covered whirlpool, your personal wellness oasis at home • Large roof terrace • Sustainable earth probe heating for efficient and modern living • Plenty of storage space and additional rooms in the basement as well as practical auxiliary rooms • 2 x single garage parking excl. each CHF 45,000.- Curious? We cordially invite you to a non-binding viewing!Do you want to sell your property uncomplicated and worry-free? We determine the current market value of your property for you and show you your options, discreetly and non-bindingly! Don't hesitate to contact us for a first conversation.We look forward to you.

1 / 7
CHF 530,000.–
4.5 rooms120m² living space
Auf Anfrage 1, 6986 Miglieglia

A modern refuge with an ancient heart

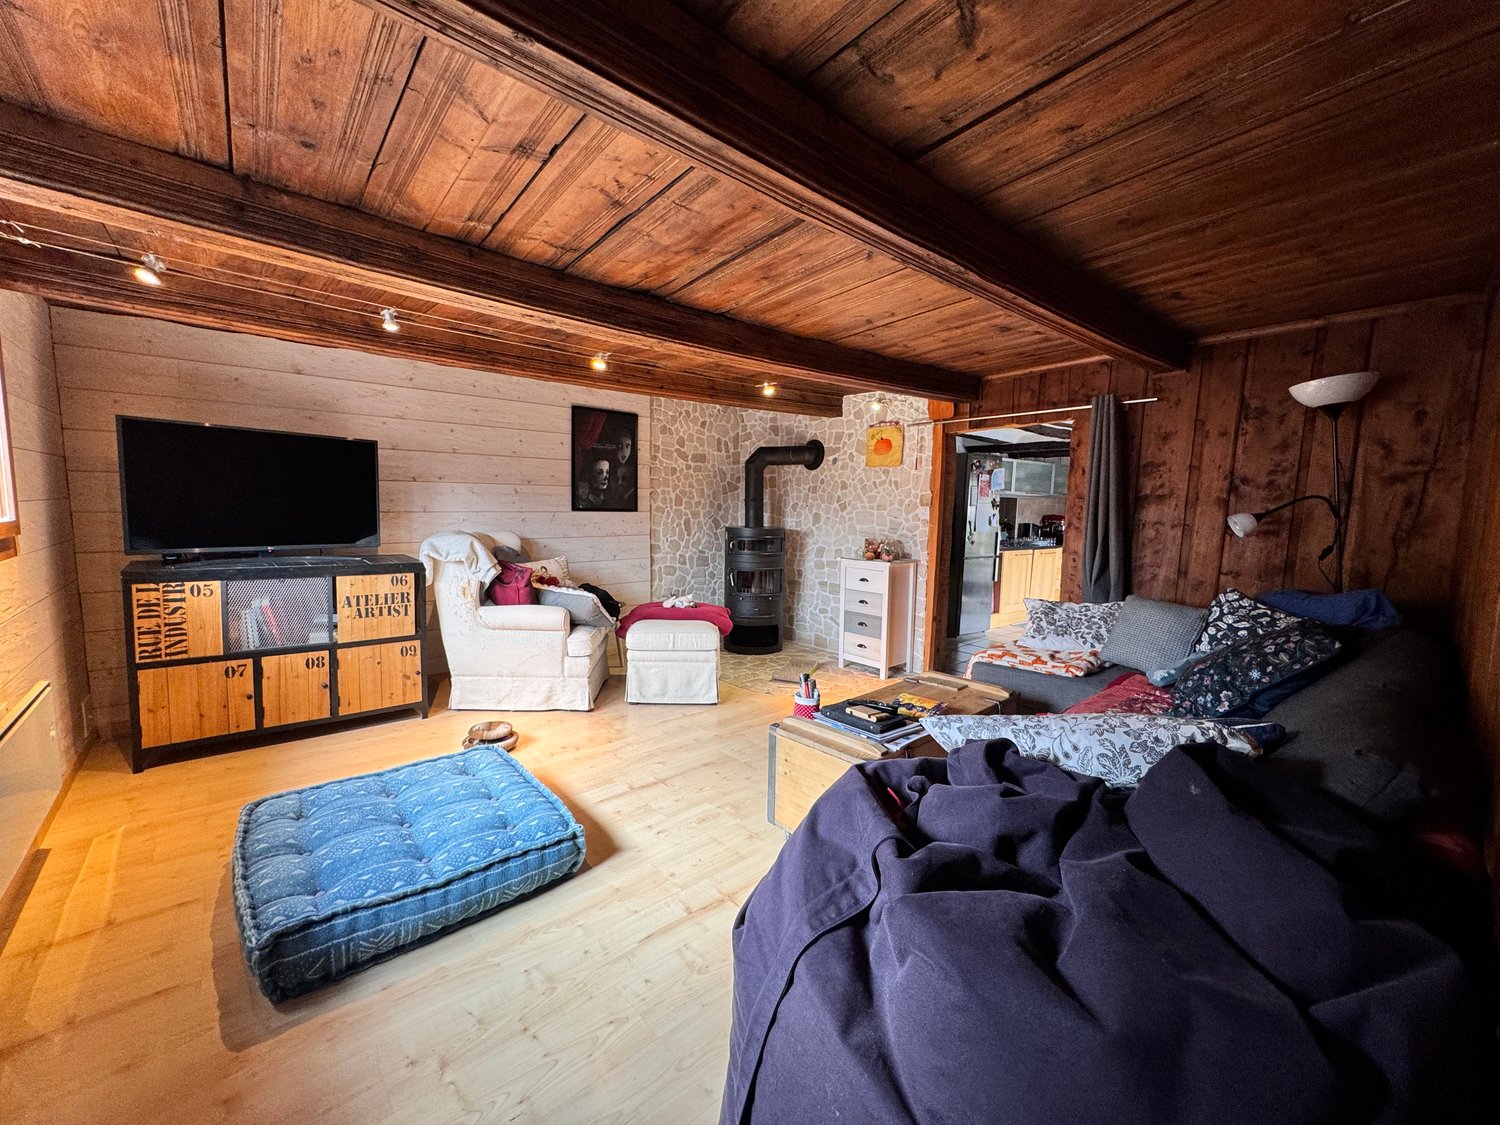
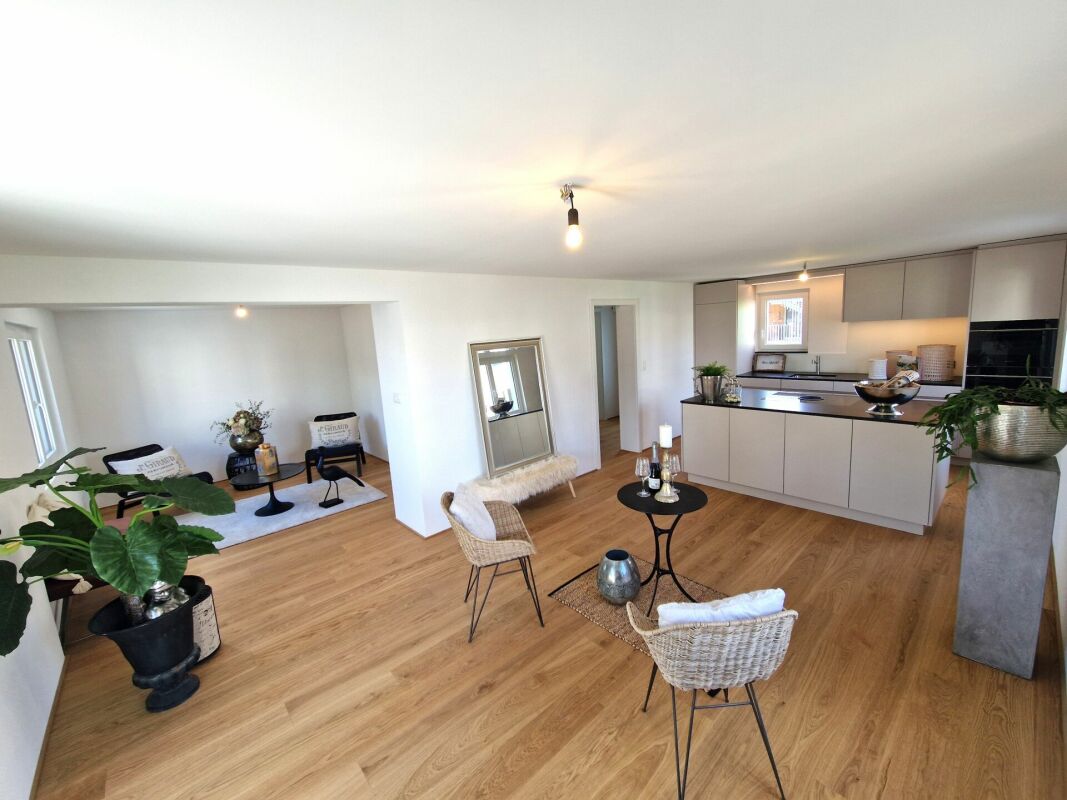
Completely renovated in 2023, this semi-detached house offers a refined and comfortable environment, perfect as a primary residence. Every space has been carefully designed, with quality materials and modern solutions that guarantee a high quality of life.The living area welcomes with a large, bright living room, enhanced by a suggestive stone wall, and a modern, spacious kitchen with a large central island that becomes the heart of the house. An additional room with a small bathroom completes the main floor, ideal as a study or guest room.On the middle floor, there is a second room, while on the lower floor, the main bathroom and an auxiliary room are located, which can be used as a laundry room or hobby room, depending on the needs. Outside, a private garden of about 100 m² offers a pleasant space to relax outdoors, have lunch with friends, or simply enjoy some greenery. The large balcony offers an open, sunny view, perfect for quiet moments.The house is equipped with a heat pump with heating coils, which ensures efficient energy supply and comfort in every season. It is also prepared for the connection of a washing-drying column. Although it does not have a private parking space, there are numerous free public parking spaces in the immediate vicinity. A house ready to be lived in, modern but with character, where every environment is designed to offer functionality, warmth, and harmony.This ImmoSky offer has the following advantages:+ Tranquility and privacy+ Tourist area with many services+ Recently renovated property+ Immersed in nature+ Only primary residenceOur consultants are at your disposal to provide more information and invite you to schedule a non-binding visit. More residential and commercial properties can be found on our immosky.ch portal

Carlos Tur

Carlos Tur

1 / 10
Carlos Tur

Carlos Tur

  • Parking space
  • Garage
CHF 920,000.–
6 rooms138m² living space
2054 Chézard-St-Martin (Val-de-Ruz)

Family life, garden and tranquility

This semi-detached house seduces with its generous volumes, family-friendly design, and remarkable potential for evolution. The ground floor brings together a kitchen with a granite worktop, a living room enhanced with a Swedish stove, a bathroom, and a first bedroom. The wall separating the kitchen from the living room can be opened to imagine an even more convivial living space. Upstairs, a second living room, three bedrooms of similar dimensions, and a bathroom offer a particularly comfortable distribution. Depending on needs, the upper living room can easily become a fifth bedroom, while the fully convertible attic allows for an additional space. Two terraces, a large garden, several parking spaces, and underfloor heating powered by the wood heating network complete this property designed to evolve with its future occupants. Here, no wish remains unfulfilled. Take advantage of it and come convince yourself!This PREMIUM HOMES offer includes: • Quiet residential area • Green environment • Swedish stove • Underfloor heating • Central vacuum cleaner • 4 bedrooms from 13 to 14 m² • 5th bedroom easily feasible • Convertible attic • 2 terraces • Garden of 540 m² • Private outdoor spaces • Livable area: 145 m² • 2 garage spaces + 2 outdoor spaces Interested? We will be pleased to show you the property during a visit without commitment!Do you want to sell your house or apartment with complete peace of mind? We will indicate the current value of your property, in complete discretion and without commitment!Are you interested in a first exchange without commitment? Do not hesitate to contact us. We look forward to your contact.

  • Parking space
  • Garage
1 / 22
CHF 1,390,000.–
4.5 rooms167m² living space
5242 Lupfig

170m2 Exclusive living on two levels with high-quality equipment

Arrive and feel at home The attractive municipality of Lupfig combines a quiet, family-friendly residential area with excellent transport links. Thanks to its proximity to Brugg, Baden, and Aarau, as well as its quick connections to public transport and the A1/A3 motorway, you can enjoy a high quality of life and short distances. Bern, Basel, and Zurich airports are within a short distance. Whether for couples, families, or discerning singles, this exclusive 4.5-room duplex apartment offers the ideal setting for modern living with plenty of comfort.The approximately 170 m² large apartment is located in a well-maintained 6-unit multi-family house from 2004 and impresses with its generous room layout and high-quality interior design. Elegant stone floors and refined structured plaster give the rooms a stylish and timeless ambiance. The heart of the lower living level is the bright living, dining, and kitchen area with an open kitchen and cooking island. A Swedish stove creates a particularly cozy atmosphere during the winter months. This level is complemented by two bedrooms, a bathroom with a bathtub, and a practical laundry room, which was created from an originally planned bathroom. The spacious, covered balcony invites you to linger and enjoy.On the upper floor, you will find another bathroom with a shower, as well as the spacious master bedroom with a separate dressing room. The second balcony stretches across the entire length of the apartment and offers additional outdoor space with plenty of privacy.The offer also includes a large basement room, an additional basement or archive room, and two garage boxes in the underground garage.Another plus point is the currently ongoing energetic upgrading of the multi-family house: The installation of a photovoltaic system in combination with a geothermal heat pump will provide sustainable and efficient energy supply in the future and increase the long-term value of the property.This exceptional duplex apartment combines generosity, high-quality materials, and modern building technology to create a home that meets the highest living standards. This Nova Casa offer includes: • 4.5 rooms • 167 m² net living area • Generous living on two levels with a well-thought-out floor plan • Well-maintained multi-family house • Elevator • High-quality interior design • Bright living, dining, and kitchen area with open kitchen and cooking island • Swedish stove for a cozy living atmosphere • Three spacious bedrooms, including a master area with separate dressing room • Two bathrooms • Practical laundry room with WC/sink in the apartment (possible conversion to a shower) • Two spacious balconies with plenty of privacy • Large basement room (CHF 15,000.- excl.) • Additional archive/multi-purpose room (CHF 20,000.- excl.) • Two garage boxes in the underground garage (CHF 70,000.- excl.) • Attractive, family-friendly residential area with excellent transport links • Ongoing energetic upgrading with photovoltaic system and geothermal heat pump • 2015: Renovation of the entire apartment and ongoing maintenance • 2020: Renovation of the facade • 2026: Installation of the PV system, heat pump, canopy at the house entrance, relocation of the mailbox, and playground Curious? We cordially invite you to a non-binding viewing!Do you want to sell your property uncomplicatedly and worry-free? We determine the current market value of your property for you and show you your options, discreetly and non-bindingly! Don't hesitate to contact us for a first conversation.We look forward to hearing from you.

1 / 9
CHF 1,750,000.–
4.5 rooms138m² living space
1052 Le Mont-sur-Lausanne

LE MONT-SUR-LAUSANNE - Semi-detached house with garden and renovation potential

Located in a quiet and sought-after neighborhood of Mont-sur-Lausanne, near La Clochatte, this semi-detached house built in 1979 benefits from a privileged location, close to schools, shops, public transport, and highways.Situated on a flat plot of approximately 500 m², it features a pleasant, tree-lined garden, a terrace with a covered barbecue area, and a garden shed.The house, of old construction, requires renovation and modernization work, thus offering great potential for a buyer wishing to personalize it.The property consists of: • Ground floor: entrance hall with guest toilet, living room with fireplace and access to the garden, separate kitchen with access to the terrace. • First floor: 3 bedrooms (approx. 10, 10, and 15 m²) and a bathroom with toilet. • Attic: large, converted attic space. • Basement: room with separate entrance, toilet, storage room, and laundry room. Outdoor areas & parking: • Plot of approximately 500 m² • Tree-lined garden and terrace • Covered barbecue area • 1 garage and 2 outdoor parking spaces Electric heating with radiators. PVC windows with wood effect, double glazing.An ideal property for a renovation project, in a quiet and sought-after environment, offering beautiful outdoor spaces and great potential for customization.For any questions or to organize a visit, please contact us.

1 / 20
CHF 1,295,000.–
6.5 rooms216m² living space
5000 Aarau

Living with a view on the villa hill of Biberstein

Spacious 6.5-room single-family house on the sought-after villa hill of Biberstein This well-maintained single-family house convinces with spacious room proportions, a well-thought-out floor plan, and a magnificent view over the Aare Valley. The elevated living situation on the quiet villa hill of Biberstein offers a lot of privacy and combines natural living with good accessibility to Aarau.On approximately 216 m² of living space, 6.5 rooms are distributed over several floors. The entrance floor has three rooms, a bathroom, a cloakroom, and direct access to the garage. The garden floor has a spacious living and dining area with a fireplace, an adjacent kitchen, an additional bathroom, and direct access to the covered seating area and the garden. The developed attic offers further versatile usable rooms and additional expansion or utilization potential.The sunny garden, the terrace area, and the covered seating area create attractive retreats outdoors. A garage, two outdoor parking spaces, and spacious secondary areas round off this versatile living offer.This Nova Casa offer includes: • Quiet and preferred living location on the villa hill • High-quality construction • Floors made of real granite tiles • Mahogany entrance door from Versace • View over the Aare Valley • Spacious living and dining area • Fireplace • 2 x bathrooms • Several rooms with direct balcony access • Developed attic • Sunny garden with covered seating area • Large cellar • Outdoor storage room • 1 x garage • 2 x outdoor parking spaces • Shopping opportunities and Aarau within short distance Curious? We invite you to a non-binding viewing!Do you want to sell your property uncomplicated and worry-free? We determine the current market value of your property for you and show you your options, discreetly and non-bindingly! Do not hesitate to contact us for a first conversation.

1 / 53
CHF 650,000.–
6.5 rooms250m² living space
Pian San Giacomo, 6563 Mesocco

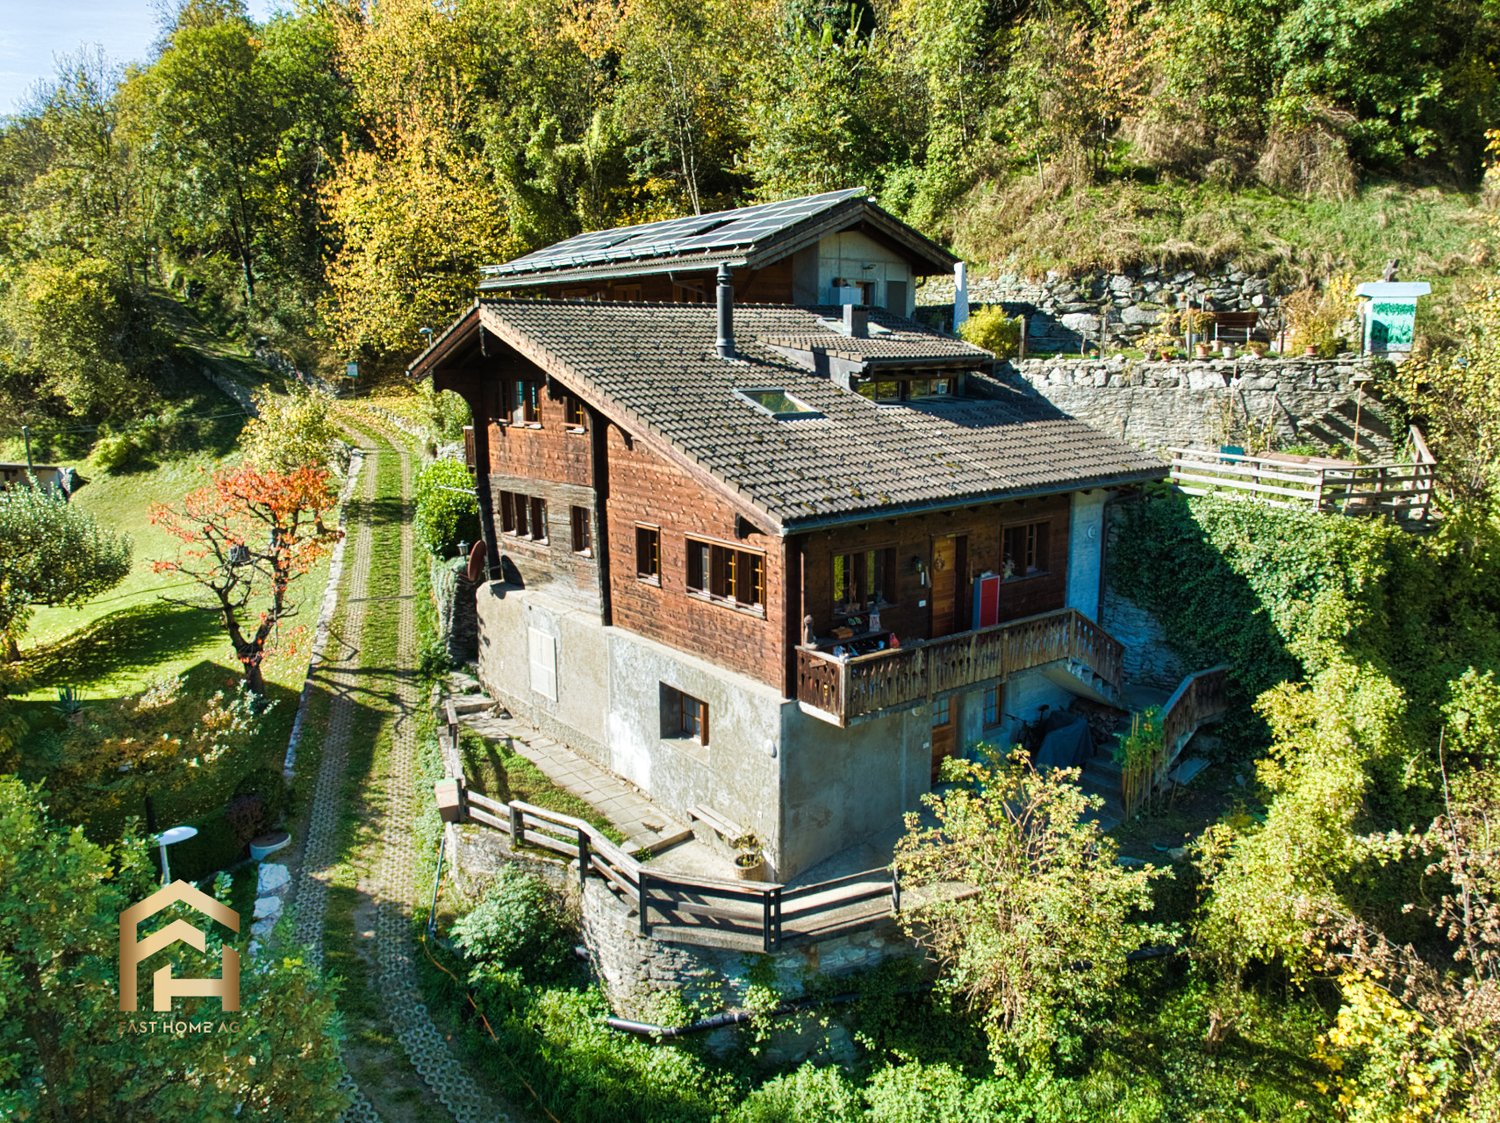
Schönes Doppelchalet mit Grundstück in der Nähe von San Bernardino

DEUTSCHWeitere Immobilien finden Sie auf unserer Website www.generaldeal.chAuch als Zweitwohnsitz geeignet.Nur 10 km von San Bernardino entfernt, genauer gesagt in Pian San Giacomo, bieten wir ein geräumiges Doppelchalet mit Grundstück zum Verkauf an.Das Chalet wurde vor 20 Jahren erbaut und befindet sich in gutem Zustand.Es erstreckt sich über drei Etagen. Im erhöhten Erdgeschoss befinden sich der Eingangsbereich mit Wohnzimmer, das Esszimmer, eine ausgestattete Küche, ein Doppelzimmer sowie ein Badezimmer mit Dusche und WC.Im Obergeschoss befinden sich zwei weitere Schlafzimmer (beide mit Zugang zur Terrasse) und ein Badezimmer mit Whirlpool.Im Untergeschoss befinden sich drei weitere Räume, zwei Badezimmer und ein großer Raum, der als Garage oder Taverne genutzt werden kann.Diese Etage kann als Mietwohnung genutzt werden.Am Haupteingang befindet sich eine große Terrasse mit schöner Aussicht. Das Chalet ist mit dem Auto gut erreichbar.Die Autobahnausfahrt A13 befindet sich in unmittelbarer Nähe. Die Stadt Bellinzona ist nur 30 Minuten vom Haus entfernt.Weitere Immobilien finden Sie auf unserer Website www.generaldeal.chITALIANOAltri immobili trovate sul nostro sito www.generaldeal.chAnche residenza secondaria.A soli 10 km da San Bernardino, esattamente a Pian San Giacomo, proponiamo in vendita ampio chalet bifamiliare con terreno.Lo chalet è stato costruito 20 anni fa e si trova in buono stato.Esso è strutturato su tre piani. Al piano terra rialzatosi trova ingresso-soggiorno, sala pranzo, cucina attrezzata, camera doppia e bagno/doccia/WC. Al piano superiore ci sono altre due camere da letto (entrambe con accesso alla terrazza) e bagno con vasca idromassaggio. Al piano seminterrato ci sono altre tre locali, due bagni e grande ambiente che può essere adibito a garage oppure taverna.Questo piano può essere sfruttato come appartamento a reddito.All'ingresso principale si trova ampia terrazza con bella vista. Lo chalet è facilmente raggiungibile in auto.L'uscita di autostrada A13 si trova nelle immediate vicinanze. La città di Bellinzona dista a soli 30 min dalla casa.Altri immobili trovate sul nostro sito www.generaldeal.ch

Travel time
-
1 / 13
CHF 1,170,000.–
5 rooms180m² living space
1066 Epalinges

EPALINGES - EXCLUSIVE OPEN HOUSE 4.5-room apartment with spacious mezzanine

OPEN HOUSE in Epalinges. Please contact me to reserve a time slot at 0787768668Beautiful duplex apartment with balcony in a residential area.Located in the immediate vicinity of the École Hôtelière de Lausanne, this beautiful duplex apartment offers generous volumes and high potential for layout.With 110 m² of living space and nearly 180 m² of usable space thanks to the mezzanine and the spaces on the lower level, this property stands out for its brightness, independent entrance, and functional distribution.DistributionMain level • Independent entrance with private staircase leading to the upper floor • Spacious living room with open kitchen • Direct access to the balcony • 3 bedrooms, all equipped with wall-to-wall closets • 1 bathroom with bathtub One of the bedrooms was created by installing a non-load-bearing partition. It is therefore possible to easily return to the original configuration with 4.5 rooms in order to enlarge the living space.MezzanineA pleasant mezzanine completes the upper floor and allows you to layout according to your needs: • a TV area • a office • a game or reading room Lower level • 1 bathroom with shower • 1 laundry room Annexes • 1 outdoor storage room serving as a cellar • 1 outdoor parking space available for an additional CHF 15'000.- • 1 indoor parking space available for purchase Financial information • Selling price of the apartment with parking: CHF 1'185'000.- • PPE charges: approx. CHF 5'683.- per year, i.e. approx. CHF 473.- per month A rare property in a sought-after sector, ideal for a family, a couple, or a person wishing to benefit from a telework space near Lausanne.

1 / 8
CHF 1,560,000.–
5.5 rooms188m² living space
Obere Hagstrasse 5, 8873 Amden

Your Home with a View - Construction Project in the Best Location in Amden

Finally home - Welcome to Amden SG!Fulfill your dream of owning a home - with a relaxed construction phase and the security of a fixed-price guarantee.Imagine opening your windows in the morning and enjoying the view of the impressive mountain landscape. This special living quality is offered by the new construction project at Obere Hagstrasse 5 in Amden.In a quiet and sunny location, a plot of land awaits you, which impresses with its attractive slope location and, in particular, with the wide view of the surrounding mountain world. Here, a project is being realized that combines nature, privacy, and modern living.This semi-detached house offers you numerous other advantages: • New construction project in solid construction for an optimal price-performance ratio • Bright, light-filled rooms • Optimal floor plan, which turns the house into a true spatial wonder and can be individually adapted. • Mastersuite with dressing room (exclusive furniture) • Garden seating area • Partial basement with spacious entrance • Double garage • Laundry room with high-quality V-ZUG washing machine - already included in the price. • Compact plot size with efficiently usable area • Amden offers an exceptional combination: mountain world and Lake Walensee, tranquility and leisure activities, nature and good accessibility. • The elevated location above Lake Walensee always offers fascinating views. The surrounding mountains invite you to hike and bike in the summer, while Amden convinces in the winter with its family-friendly ski area, winter hiking trails, and other winter sports opportunities. • At the same time, the village offers everything you need for everyday life. Shopping facilities, gastronomy, school, and public transport are within reach. • Peace and privacy: The residential location away from the big centers offers a relaxed environment with a lot of nature - ideal for people who consciously seek peace and retreat. • Residential location with special quality: The combination of views, sunny slope location, nature, and year-round leisure activities makes Amden an attractive place to live with a high recreational and residential value. • With a well-thought-out planning, a modern, comfortable, and individually tailored home will be created on this plot. • Benefit from over 30 years of construction experience and almost 3000 completed single-family homes. House A: Plot area 423 m², floor area 188 m² (162 m² heated), 5.5 rooms, CHF 1'530'000.-House B: Plot area 477 m², floor area 188 m² (162 m² heated), 5.5 rooms, CHF 1'560'000.-For further information about the construction project, the complete project documents, or a personal viewing, Rado Zander is available by email (rzander@atmoshaus.ch) or phone (078 335 97 77) and looks forward to your contact.

Travel time
-
1 / 24
CHF 1,590,000.–
257m² living space
6853 Ligornetto

Casa bifamiliare totalmente ristrutturata con ampio terreno a Ligornetto

Renovated house with two apartments and large plot in Ligornetto In Ligornetto, we are offering for sale a beautiful semi-detached house consisting of two independent 4.5-room apartments, set in a peaceful and private location surrounded by agricultural land and open countryside.The property was completely renovated in 2016, including all technical installations, and is equipped with an air-to-water heat pump. Both apartments were fully refurbished, with new kitchens, flooring, double-glazed windows and updated finishes.On the ground floor, there is a 4.5-room apartment of approximately 137 sqm of SUL, currently rented out. It features a spacious living room, a beautiful semi-separated eat-in kitchen, three bedrooms and two bathrooms. The apartment also has a paved outdoor area of approximately 11 sqm.On the first floor, the second apartment offers approximately 120 sqm of SUL and also comprises 4.5 rooms. It features a living room, three bedrooms, two bathrooms and a newly fitted semi-separated kitchen. The living room opens onto a pleasant 9 sqm terrace overlooking the surrounding fields.The property consists of two land parcels and includes a large shared garden area for the two apartments. External storage rooms/cellars and several outdoor parking spaces are also included.An interesting opportunity for those looking for a spacious two-family property with independent apartments, generous outdoor areas and a peaceful setting surrounded by nature, while remaining conveniently located for the main services of Ligornetto and the Mendrisiotto area.Asking price for the entire property: CHF 1'590'000.-

Nicole Schroth

Nicole Schroth

1 / 10
Nicole Schroth

Nicole Schroth

  • Balcony / Terrace
  • Garage
  • Elevator
  • +2
CHF 830,000.–
4 rooms105m² living space
8953 Dietikon

Renovated maisonette apartment in building rights - centrally located with views and fireplace

In a central location in Dietikon, this stylish 4-room maisonette apartment presents itself as an attractive home with a special character. The apartment, renovated in 2023 and furnished, convinces with bright rooms, a well-thought-out floor plan, three balconies, and a cozy winter garden with a beautiful view over the city's roofs.Directly by lift from the underground garage, you can easily access the apartment. The inviting entrance with wardrobe leads to the spacious living and dining area with a fireplace, which creates a pleasant living atmosphere thanks to large window surfaces and direct access to the balcony. The open-plan rooms give the apartment a modern and at the same time cozy ambiance.Via the internal staircase, you reach the upper floor with an open gallery and a view into the living area. Two spacious bedrooms with direct access to the winter garden and to the other balconies offer versatile usage possibilities and a high level of privacy. The room offer is complemented by two wet cells, including a bathroom with a bathtub and its own washing tower.An underground parking space can be purchased for an additional CHF 35,000.The apartment is in building rights, which runs until 2085.This attractive offer is ideal for couples or small families who want to combine urban living with comfort and special flair.

  • Balcony / Terrace
  • Garage
  • Elevator
  • +2

Suggested properties for you based on search results