1547 results - Bifamiliar house to buy

1 / 7
CHF 870,000.–
5.5 rooms106m² living space
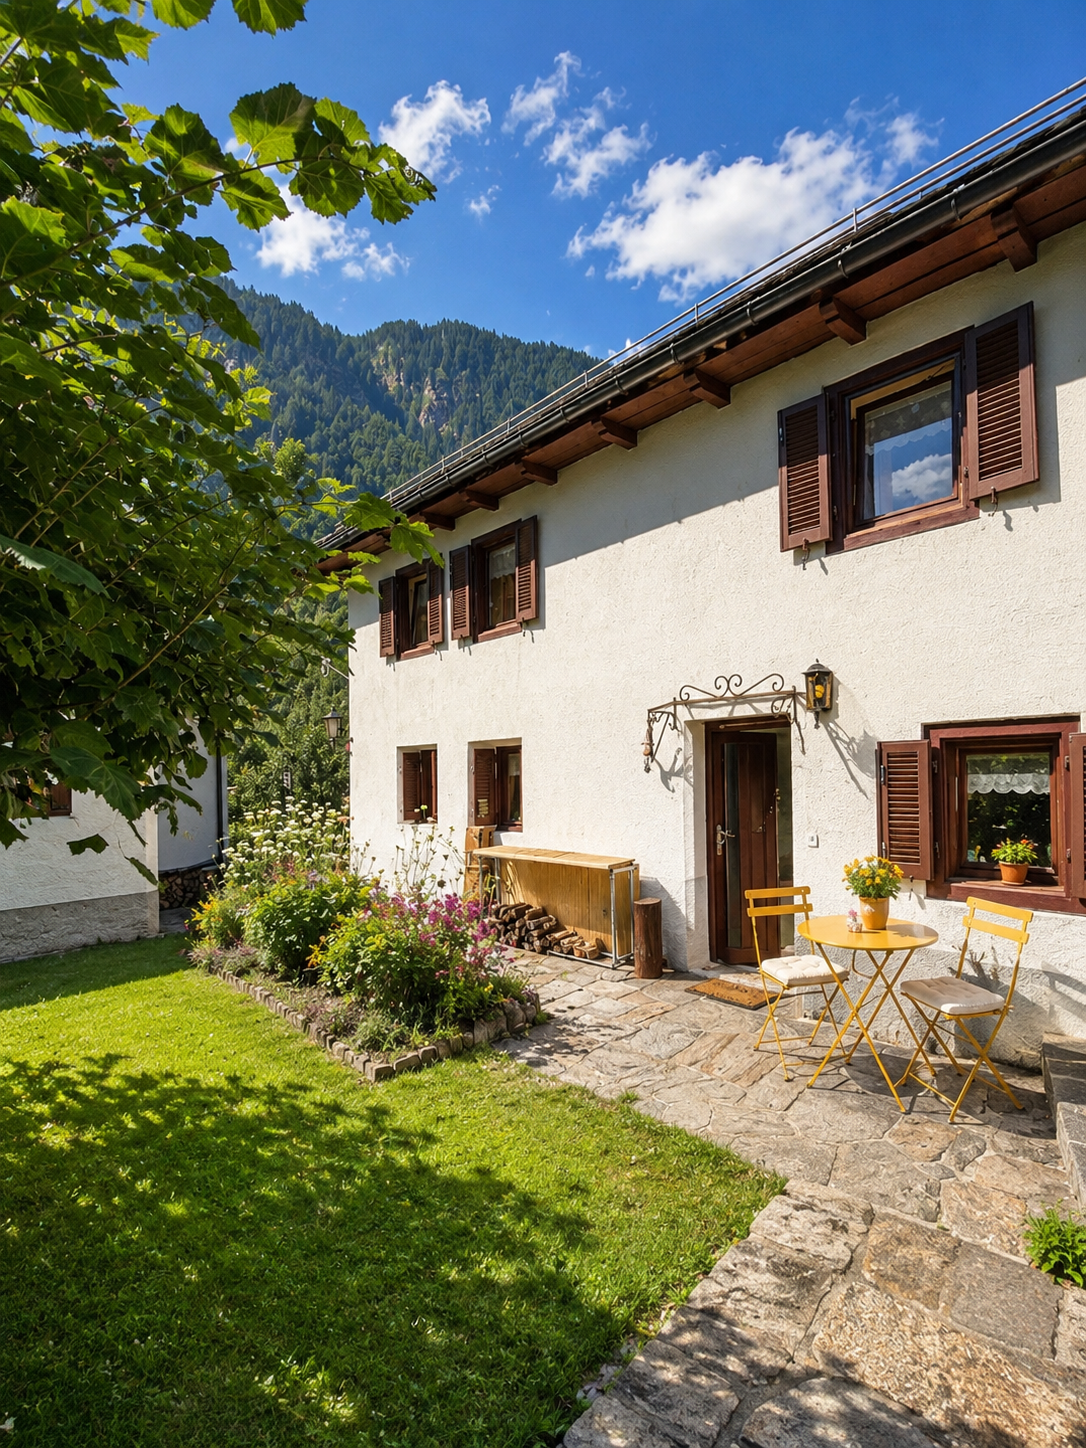
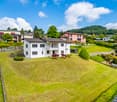
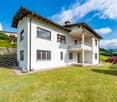
Tümpfelstrasse 2, 9223 Halden

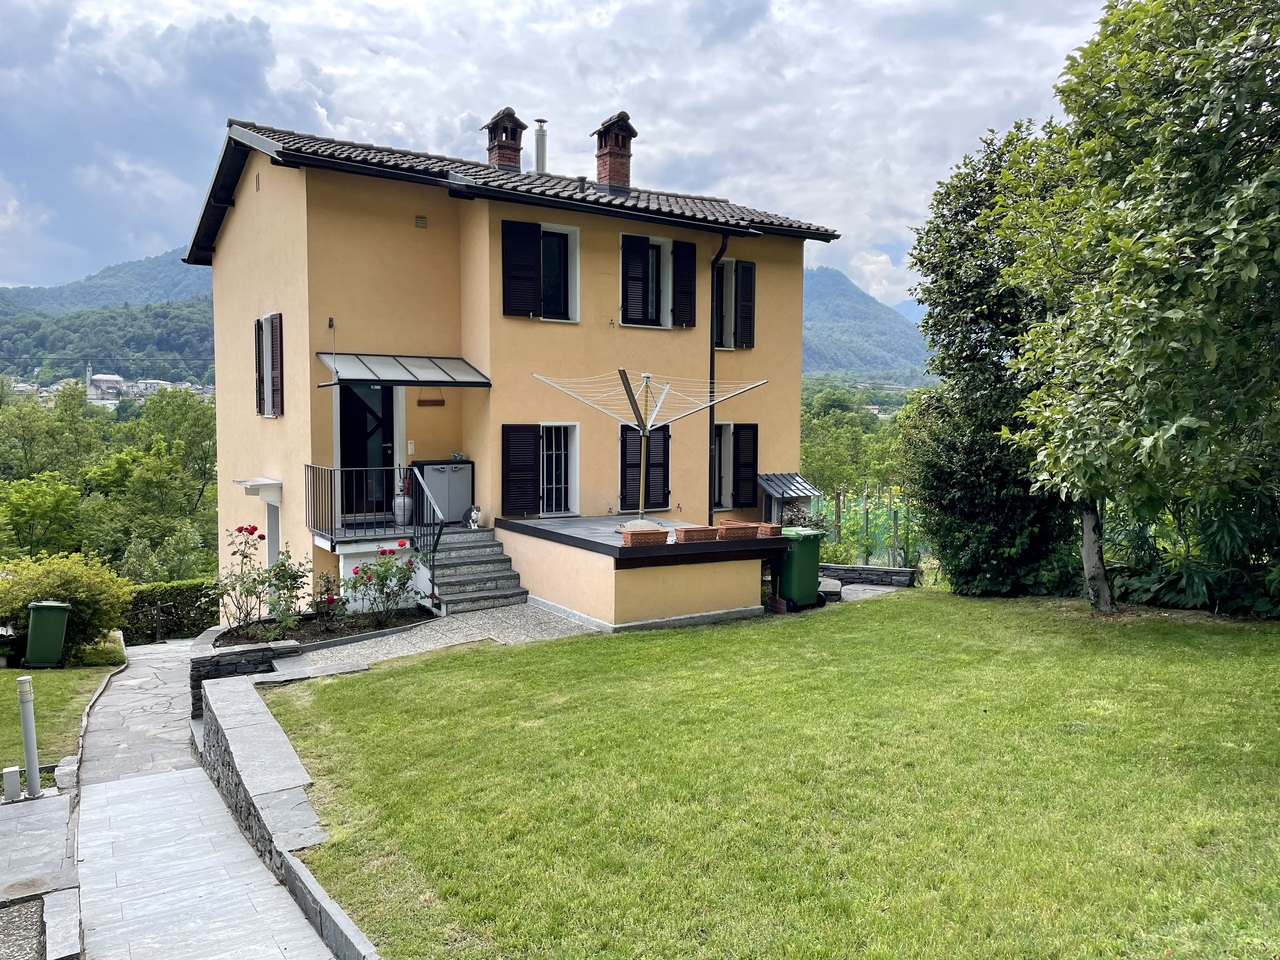
Wonderful living with workshop and garage

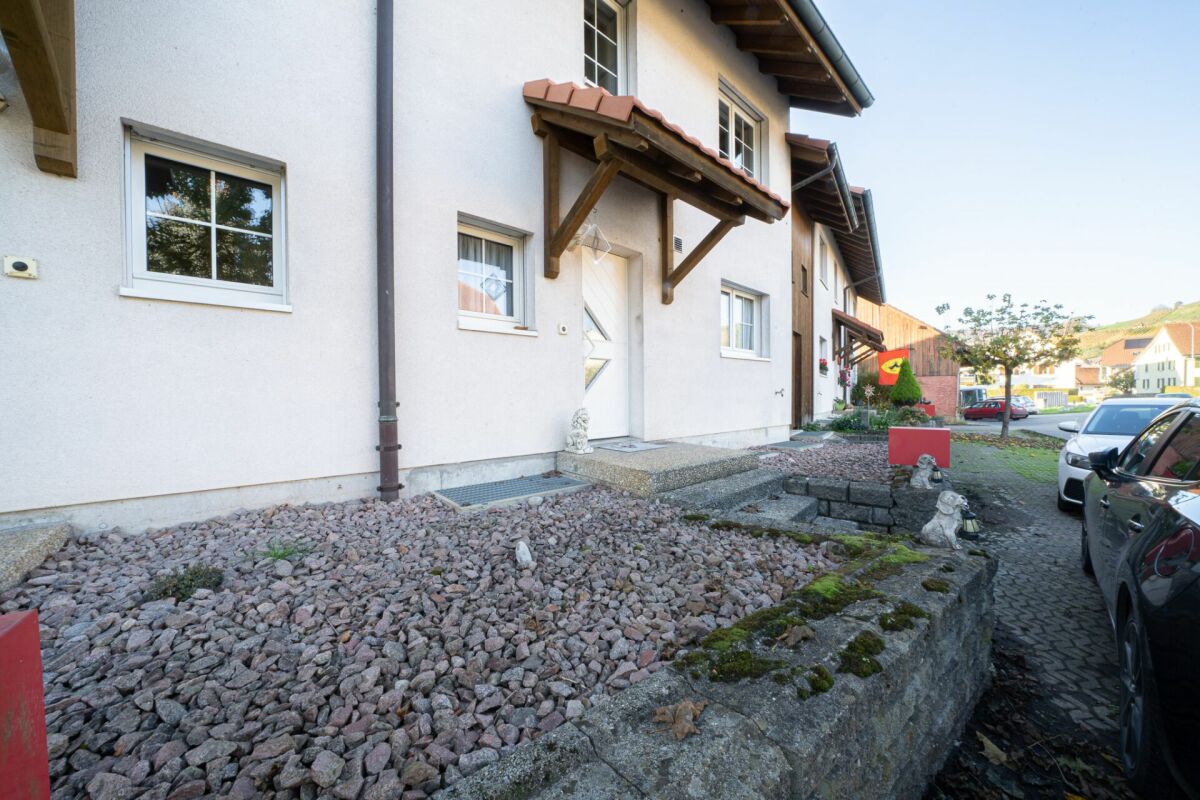
This well-maintained property with five and a half rooms combines natural living, spacious spaces, and versatile usage possibilities in a preferred, quiet residential area. The kindergarten and primary school are easily accessible on foot.As you enter the house, you are greeted by an inviting entrance area. On this level, there is a modern kitchen, a spacious living and dining area with an elegant fireplace, as well as a roomy room that can be flexibly used as a bedroom, guest room, or study. A stylishly equipped bathroom with a bathtub complements the room offer on this floor.In front of the entrance area, a well-maintained garden with a covered seating area awaits you. This invites you to relaxed hours outdoors, sociable barbecue evenings, or cozy get-togethers with family and friends. The green surroundings and the wonderful location create a particularly pleasant atmosphere.On the upper floor, there are three more bright rooms available. Additionally, this floor includes a bathroom with a shower and skylight, which provides a friendly and bright atmosphere.As a special highlight, the basement proves to be: the impressive workshop with its own toilet and an additional kitchen offers a variety of usage possibilities for hobby craftsmen, creative people, or individuals with space requirements. The adjacent, more than average-sized garage delights car enthusiasts, collectors, and tinkerers alike. Several outdoor storage spaces round off the attractive offer.Convince yourself with a non-binding visit. I look forward to your contact.

Travel time
-
1 / 6
CHF 1,190,000.–
5.5 rooms162m² living space
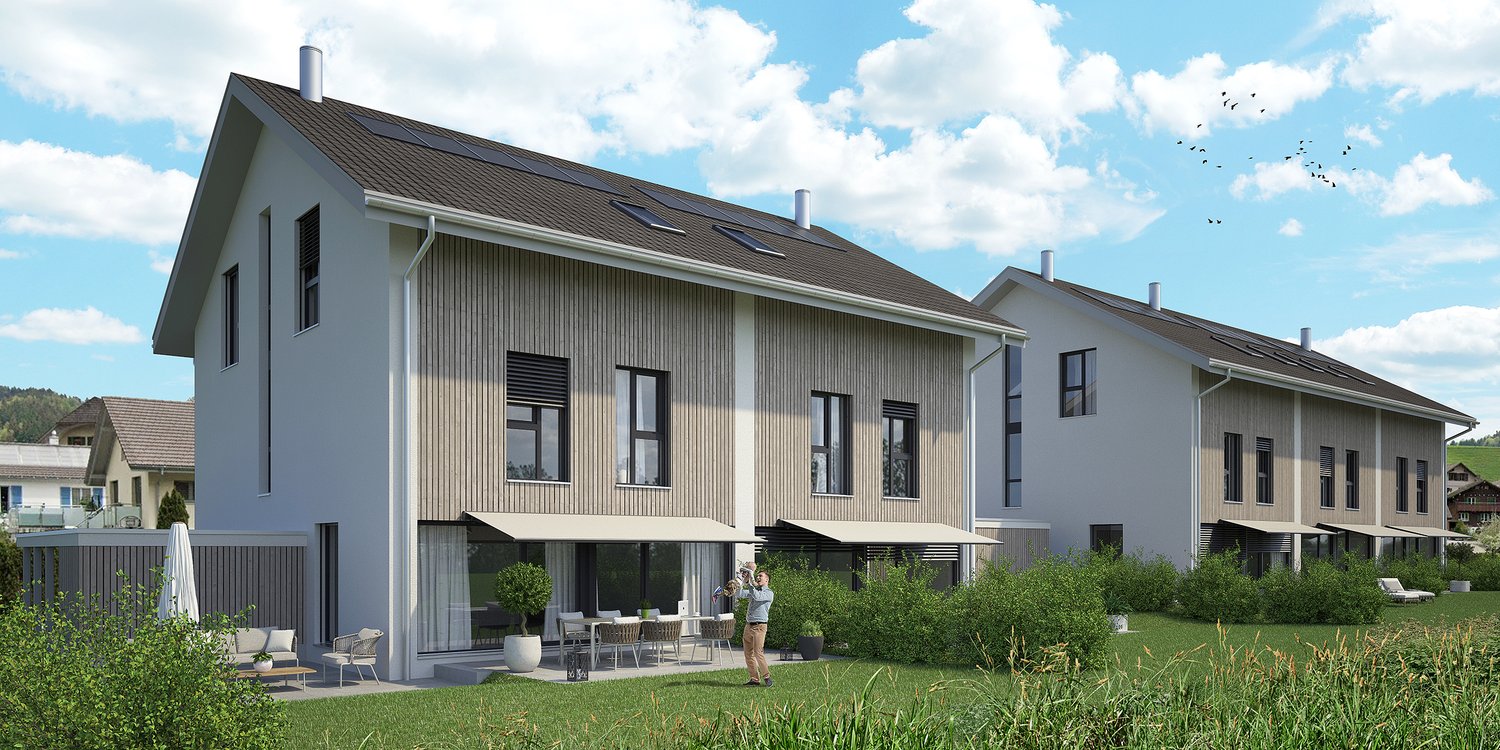
Buchhaldenweg 2 + 4, 5074 Eiken

Filo Verde - where life branches out anew

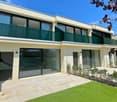
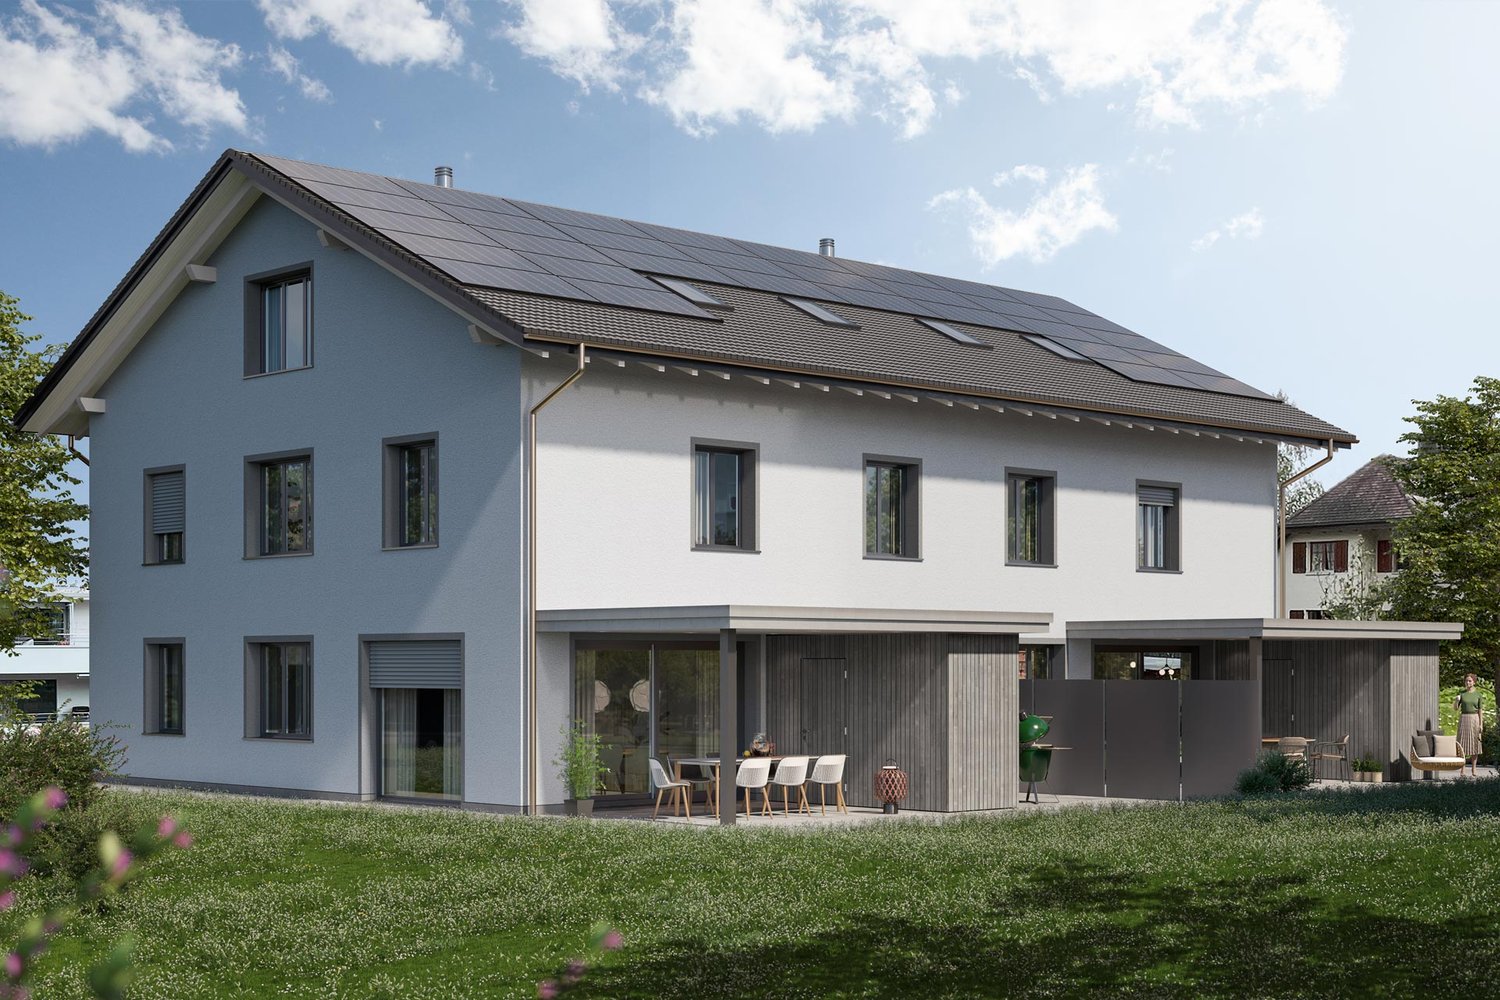
Are you looking for a home in a central location with a family-friendly environment? Then a semi-detached or terraced house in the FiloVerde development might be exactly what you're looking for.The project:- Modern 5.5-room semi-detached and terraced houses- Flexible floor plans and well-thought-out room layout with plenty of natural light- Wooden facades and durable ecological materials- Private seating areas and gardens for relaxing time in nature- Spacious basement and technical rooms with own washing machine / dryer- Hot water and heat generation with ecological heat pump system (ground probe)- Photovoltaic system- Underground parking with modern car lift- Planned move-in date: Winter 2027/2028The location:- The development is located in a central area of the village- Shopping facilities and various restaurants are easily accessible on foot- Kindergarten and primary school within a few minutes' walk- Secondary school and high school in the neighboring towns of Frick and Stein AG- Diverse leisure activities and idyllic recreational areas- Excellent connection to public transport and road network For more information, please visit our project website: www.filoverde.chDo you have questions or would you like personal advice?Don't hesitate to contact us - we look forward to your call at 056 203 50 17.We would be happy to send you the detailed project brochure and look forward to getting to know you better in a personal conversation.

Travel time
-
1 / 7
CHF 2,995,000.–
6.5 rooms150m² living space
Auf Anfrage 1, 8135 Langnau am Albis

Exclusive living with a far-reaching view between heaven and water

Two exclusive semi-detached house halves with breathtaking views over Lake Zurich, available for purchase individually or together.A rare jewel: This stylish semi-detached house half delights with a privileged, unobstructable view of the entire Lake Zurich. From the very first moment, you feel: Here, tranquility, far-reaching views, and modern living culture merge into an extraordinary living experience.Generous glass fronts bring the impressive expanse of the lake into the house. The play of light on the water, the silence of the surrounding nature, and the clear lines of the timeless design make every day a special experience. High-quality materials, well-thought-out architecture, and a stylish room concept create a home with character - open, bright, and full of quality of life.The lovingly designed garden is your personal oasis - ideal for relaxed hours in the evening.Whether it's sunrise over the glittering lake or warm summer evenings on the terrace, this home offers a retreat with soul. Perfect for all those who are looking for something special and want to leave the everyday behind in style.Note: Both house halves are sold individually. However, if you are interested, there is the possibility of purchasing both units together.This ImmoSky offer includes the following additional services:+ Total renovation in 2020+ Panoramic view of the popular Lake Zurich+ Solar collectors on the roof+ Electric entrance gate and electric shutters+ Smart home controllable by phone+ Separate basement and hobby room+ Double garage with electric connection+ Both units can be purchased together for CHF 5 million For further information and a viewing, I am at your disposal - I look forward to your contact!

1 / 7
CHF 2,495,000.–
5.5 rooms141m² living space
Auf Anfrage 1, 8135 Langnau am Albis

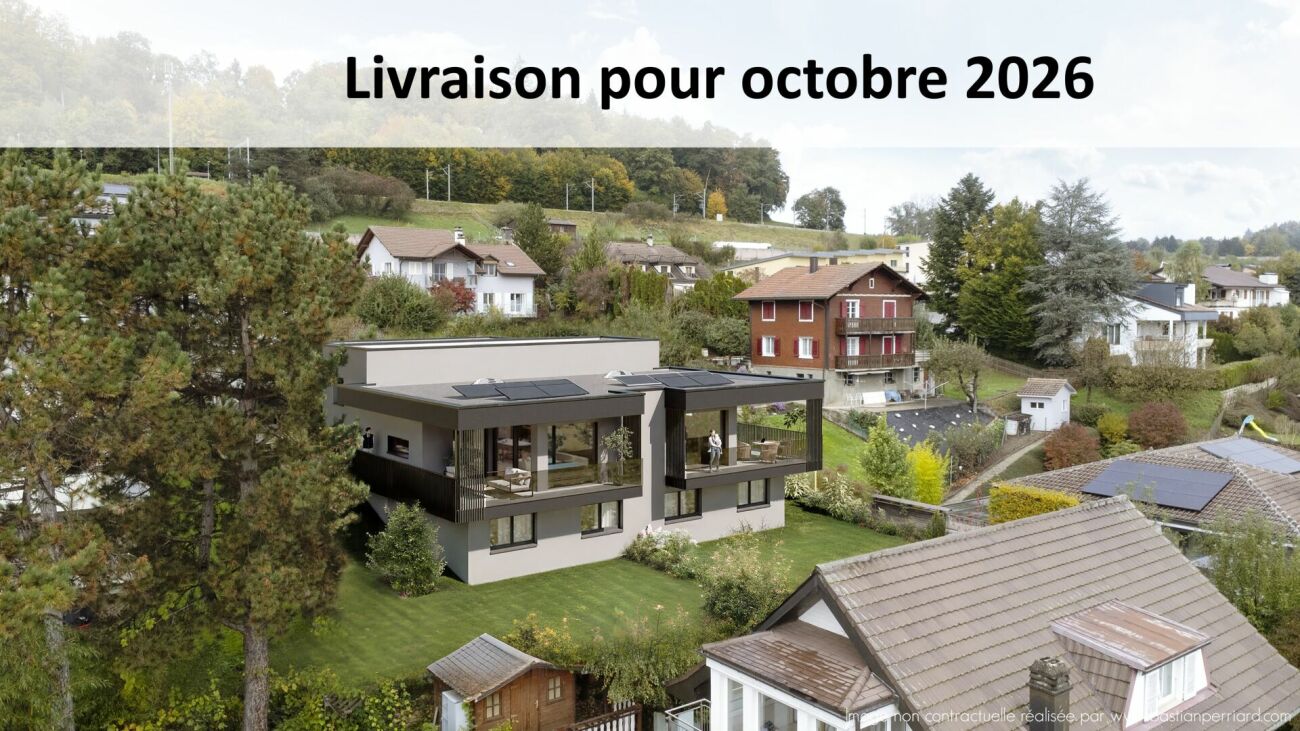
Modern living with unlimited views of the surrounding area

Two exclusive semi-detached house halves with breathtaking views over Lake Zurich, available for individual or joint purchase.A unique residential location: This elegant semi-detached house half convinces with its unique location and unobstructed view over the entire Lake Zurich. Here you can enjoy a harmonious combination of privacy, nature, and modern living comfort at the highest level.Spacious glass fronts bring the impressive expanse of the lake into the house. The play of light on the water, the silence of the surrounding nature, and the clear lines of the timeless design make every day a special experience. High-quality materials, well-thought-out architecture, and a stylish room concept create a home with character - open, bright, and full of quality of life.Note: Both house halves are sold individually. However, if you are interested, there is the possibility of purchasing both units together.This ImmoSky offer includes the following additional services:+ Total renovation in 2020+ Panoramic view of the popular Lake Zurich+ Solar collectors on the roof+ Electric entrance gate and electric shutters+ Smart home controllable by phone+ Separate basement and hobby room+ Double garage with electric connection+ Both units can be purchased together for CHF 5 million For further information and a viewing, I am at your disposal - I look forward to your contact!

1 / 8
CHF 1,750,000.–
5.5 rooms175m² living space
6930 Bedano

Modern and spacious semi-detached house 6.5 with pool in Bedano

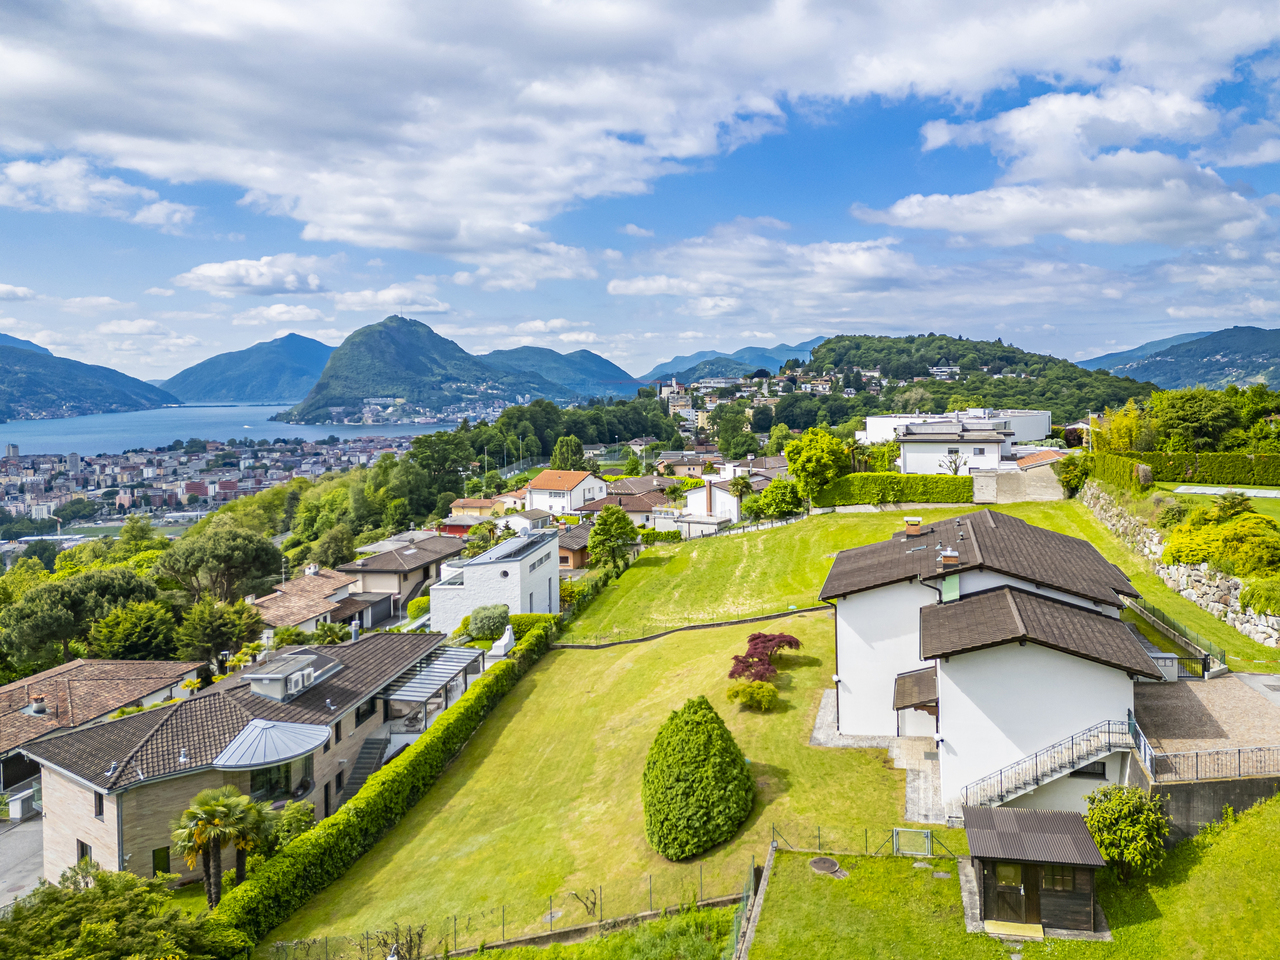
Built in 2014 on a 495 sqm plot (with an additional 50 sqm adjacent plot and 1/20 of another adjacent plot), the villa stands out for its spacious interiors and sunny exposure all year round.The residence includes 2 independent apartments (3.5/2.5 rooms + closet) for a total of 206 sqm (175 sqm living area), distributed over 3 levels, of which 2 are above ground.The configuration can be easily modified to create a large single-family house villa.The entrance on the ground floor opens onto a common atrium that connects the two floors. From here, you can access the living area of approximately 58 sqm, a cozy space with a modern, fully equipped kitchen: oven, American fridge, microwave, dishwasher, induction hob, and large windows that open onto the garden.The sleeping area includes 1 bathroom with shower and 2 bedrooms, one of which has an en-suite bathroom with bathtub and bidet.The upper level hosts a large living/dining room of about 35 sqm with a modern, open-plan kitchen and direct access to the first terrace.The sleeping area includes 1 spacious bedroom of about 16 sqm, 1 closet, 1 bathroom with window and shower, and bidet, as well as a second, sunny terrace.It is also possible to create 2 or 3 additional bedrooms on the upper level, ideal for large families.Features and comforts:- PVC windows with double glazing, electric shutters, and insect screens;- Porcelain stoneware floors and stairs;- Heating with serpentines and autonomous heat pumps for each apartment;- Already installed air conditioning;- Solar panels through AIL subscription;- Alarm system and video surveillance;- Heated pool and large whirlpool;- Barbecue area with fixed grill and worktop in the garden and private playground.Located in the greenest and sunniest part of Bedano, the villa combines privacy, tranquility, and comfort: schools, shops, and services are just a few hundred meters away.The center of Lugano can be reached in 20 minutes, while the highway is only 5 minutes away.The property is located at the end of a private road connected to the municipal road, ensuring maximum safety for children and a serene context immersed in nature.A modern, elegant, and versatile villa, perfect for those who want to live next to their family without giving up privacy, or create a large single-family house villa for the whole family.An oasis of comfort, design, and tranquility in the heart of Bedano.The villa has 2 external parking spaces, with the possibility of parking additional vehicles on the adjacent plot or in front of the property.DO NOT MISS THIS OPPORTUNITY AND CONTACT US TODAY FOR MORE INFORMATION!

1 / 13
CHF 830,000.–
7 rooms203m² living space
6986 Curio

Charming 7-room house with terrace in Curio

For those who dream of the authentic warmth of the Ticino core areas and the timeless charm of historic homes, we offer a 20th-century residence in the heart of Curio: a house that tells stories, skillfully renovated in 1995, where the original character meets modern comfort.Today divided into two 3.5-room apartments (approximately 138 sqm and 141 sqm) with a total living area of approximately 279 sqm, the property also offers a terrace of about 10 sqm and a private courtyard.Thanks to its configuration, it can be easily transformed into a single-family home.From the upper apartment, you can enjoy a pleasant open view, which gives light and breath to the rooms.APARTMENT GROUND FLOOR + 1ST FLOOR:The entrance leads to a cozy living area where the living room with fireplace and the dining room, enriched with natural stone details, create a warm and authentic atmosphere. From here, you can access the terrace and the private courtyard. The large kitchen is separate and habitable, with direct access to the outdoor space. The apartment is completed by 1 bathroom with shower and bidet.On the upper floor, there are 1 spacious single room (currently used as an office) and 1 generous master bedroom of 21 sqm, served by 1 windowed bathroom with bathtub, bidet, and a discreetly integrated laundry area in a custom-made cabinet.APARTMENT 2ND FLOOR + ATTIC:The entrance opens onto 1 impressive living area with fireplace. The open-plan kitchen with dining area is currently separated by a wall, offering flexibility in space distribution.Going up, 1 spacious attic provides a versatile space, ideal as a studio, relaxation area, or second living room.This level is completed by 1 large double bedroom and 1 large windowed bathroom with shower.In the courtyard, besides the cellar, we find the technical room with the tank and a laundry room.Features and finishes:- Wooden windows with double glazing and shutters (ground floor/1st floor apartment);- Tile floors;- Oil heating with underfloor heating;- 2 fireplaces, for a unique atmosphere in both units.The complete renovation of 1995 included the roof, installations, chimney, pipes, floors, kitchens, bathrooms, and fireplaces, preserving the character of the house while ensuring modern functionality.The ground floor/1st floor apartment is currently rented (CHF 1,200 + CHF 150 expenses), offering an interesting income opportunity to support mortgage costs.Additional benefits:- Possibility of purchase with the Rent to Buy formula (conditions to be agreed upon).The main services are conveniently located between Curio and Novaggio in a few minutes, while the public transport stop is just 5 minutes' walk away.The property does not have private parking, but several public parking spaces are available in the immediate vicinity.A house with authentic character, perfect for those who want to live in the core with soul, history, and charm.DON'T MISS THIS OPPORTUNITY AND CONTACT US TODAY FOR MORE INFORMATION!CL/17425

1 / 13
CHF 2,280,000.–
7.5 rooms157m² living space
1008 Jouxtens-Mézery

PROPRIETE D'EXCEPTION-BELLE PARCELLE-1'751m²-A SAISIR

Une propriété rare où le véritable luxe est devenu... le terrain.En exclusivitéÀ quelques minutes seulement de Lausanne, au coeur de la très recherchée commune de Jouxtens-Mézery, cette propriété offre une opportunité devenue particulièrement rare : acquérir une villa parfaitement entretenue implantée sur une magnifique parcelle de 1'751 m², dans un environnement résidentiel privilégié.Aujourd'hui, les grandes propriétés de cette dimension deviennent exceptionnelles. Plus encore que la maison, c'est le terrain qui constitue la véritable richesse de ce bien. Dans une région où le foncier disponible se raréfie d'année en année, posséder une telle parcelle représente un patrimoine durable, appelé à conserver toute sa valeur au fil du temps.Les propriétés voisines illustrent parfaitement cette dynamique. Plusieurs parcelles ont, au fil des années, bénéficié d'une évolution de leur affectation permettant la construction de nouvelles habitations, entraînant une importante revalorisation de leur valeur. Si une telle évolution ne peut être garantie pour cette propriété, elle démontre néanmoins toute la qualité patrimoniale de ce secteur particulièrement recherché.La villa, construite en 1982 et soigneusement entretenue, bénéficie déjà d'équipements techniques modernes avec une pompe à chaleur géothermique, des panneaux photovoltaïques, une excellente orientation plein sud et un vaste jardin plat offrant de multiples possibilités d'aménagement.Elle propose aujourd'hui : • 157 m² habitables • 4 chambres • 3 salles d'eau • une magnifique véranda chauffée ouverte sur le jardin • un vaste sous-sol polyvalent • un grand garage • plusieurs places de stationnement en sus. • une parcelle de 1'751 m² parfaitement entretenue. La propriété est immédiatement habitable tout en laissant au futur propriétaire la liberté de moderniser certains espaces selon ses envies.Certaines maisons se rénovent. D'autres traversent les générations. Celle-ci offre les deux possibilités.Plus qu'une acquisition immobilière, il s'agit d'investir dans un patrimoine foncier rare au sein de l'une des communes les plus prestigieuses de la région lausannoise*****************************************A Rare Property Where the Greatest Luxury Has Become... the LandExclusive ListingJust minutes from Lausanne, in the highly sought-after municipality of Jouxtens-Mézery, this exceptional property offers an increasingly rare opportunity: to acquire a beautifully maintained family residence set on a magnificent 1,751 m² parcel in one of the Canton of Vaud's most prestigious residential locations.Today, properties of this nature are no longer defined solely by the quality of the house they offer, but by the rarity of the land on which they stand.As available building land continues to disappear around Lausanne, owning such a substantial parcel has become a genuine long-term patrimonial asset.Several neighbouring properties have, over the years, benefited from planning changes allowing additional residential construction, resulting in a significant increase in their market value. While no such future evolution can be guaranteed for this property, it perfectly illustrates the exceptional long-term value of owning a large landholding in one of the region's most desirable municipalities.Built in 1982 and meticulously maintained, the villa already benefits from modern technical installations including a ground-source geothermal heat pump, photovoltaic solar panels, excellent southern exposure and a beautifully landscaped, perfectly flat garden offering outstanding outdoor living potential.The property currently offers: • Approximately 157 m² of living space • 4 spacious...

1 / 13
CHF 1,240,000.–
5.5 rooms353m² living space
6467 Schattdorf

Double-family house with breathtaking panoramic views

Welcome to your new home! With this beautiful double-family house in a dream location, you can make your personal dream of owning a home for your family come true.The building, constructed in 1986, has always been lovingly maintained and is in very good condition. Immediate renovation work is therefore not expected. The house has a clever room layout with a total of 3 bedrooms, a spacious living area, separate kitchen and dining area, as well as a study area on the upper floor. In the living area, there is also a genuine Walliser oven, which can be fired up in winter or in the transitional period, creating a cozy atmosphere. Furthermore, the sanitary facilities with the guest toilet on the ground floor and a spacious bathroom with bathtub and shower on the upper floor are practically distributed throughout the house. In the basement, there is not only a very spacious garage that offers space for two cars and additional storage space, but also a natural cellar, a smaller garage that has been converted into a hobby room, and a workshop. Craftsmen can realize themselves here and set up a true workshop paradise.The attic also offers additional storage space, so there is definitely enough space in this regard. Two more outdoor parking spaces round off the package. The house is heated with a new air heat pump and is therefore also up to date in this area.The property is located high above Schattdorf, in the Acherli region, from where you can enjoy a beautiful view of the Urner Talboden and Lake Urner. The spacious and lovingly designed outdoor area invites you to linger and enjoy. A seating area is available both in front of and behind the house, allowing you to tailor it to your needs. There is also enough space for children to let off steam on the spacious lawn. A small pond and many different plant species give this unique oasis in the green its own special charm.Have we sparked your interest? Then take this rare opportunity to acquire such a wonderful home. Contact us today to arrange a viewing and make your dream of owning a home in Schattdorf a reality. We look forward to your call!
1 / 13
CHF 1,530,000.–
11 rooms232m² living space
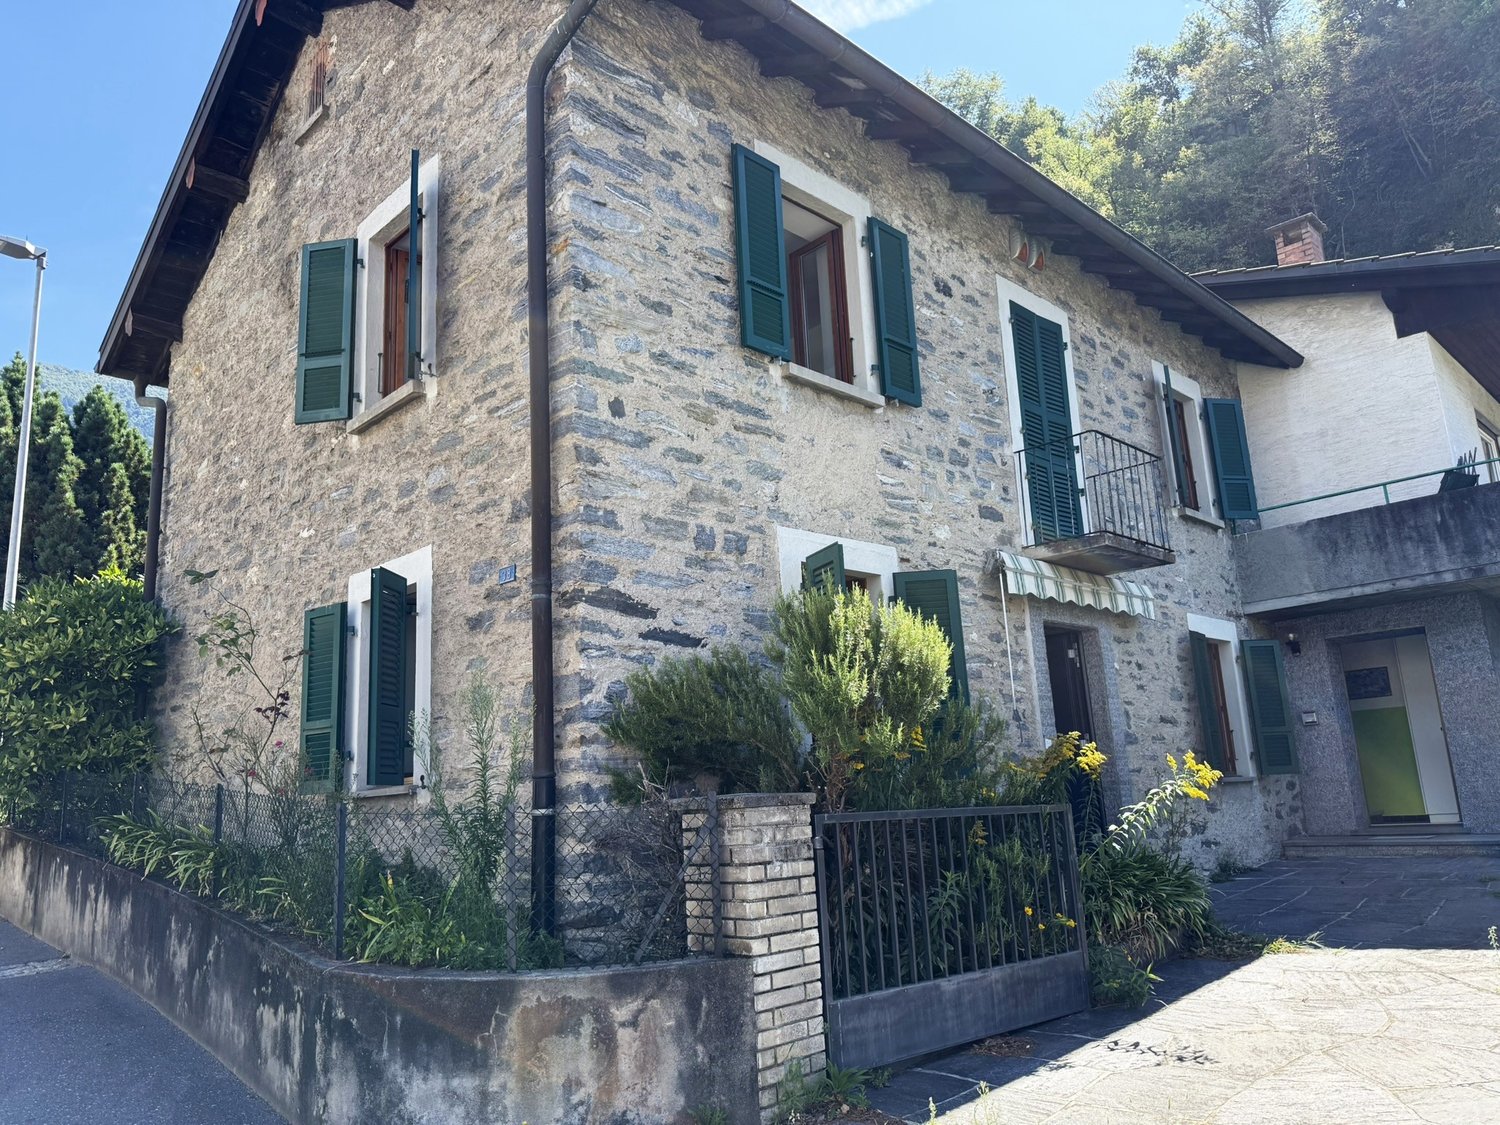
5105 Auenstein

Two semi-detached single-family homes in a preferred location with a view

In a quiet and sunny location, two 5.5-room single-family homes (one corner and one middle house) with a well-kept garden are available for purchase. Here you can enjoy your free time on the various seating areas or the spacious green area with a magnificent view over the Aare landscape and, in good weather, to the mountains. From this preferred residential area in Auenstein (no through road, only local traffic), you can easily reach the kindergarten, school, shopping facilities, and bus stop on foot. Despite this good accessibility, you are quickly at the Aare for walking or sports activities. The properties were solidly built and well-maintained, but some renovations are planned for the coming years. Location The garden is south-facing, oriented towards the sun and the view Kindergarten 550 m, school 600 m, shopping 300 m Bus stop 200 m, Rupperswil train station 2.3 km, highway entrance 4.4 km Tax-friendly community (93%) Room offer Ground floor: Entrance with cloakroom, living-dining room with fireplace and access to the seating area with shading and adjacent garden, separate toilet and sink, kitchen (house 11 with additional housekeeping room with separate outdoor access and washing machine) First floor: House 11: Three closed rooms, open office area or room and bathroom, House 9: Two rooms and bathroom Attic: House 11: Large and high attic that can be converted into living space (heating and electrical lines already prepared), House 9: One large room (can be divided into two) Basement: Workshop, house technology, and storage rooms (the cellars of both houses are only accessible from the garden) Environment and parking Seating area with view and shading in front of the living-dining rooms Seating area in front of both basements Well-kept and spacious garden area with lawn, flowers, vegetable garden, and bushes Garage, carport, and four outdoor parking spaces Shed area under carport (house 9) Developed room above the garage (with electric oven, house 9) Entrance area with access paths Object type: Two-family house Year of construction: 1976 Specialties: Magnificent view from the two terraces to the mountains Quiet and yet central location Beautiful and spacious garden Number of rooms: 11 Net living area: approx. 232 m2 Cubature: 1411 m3 Plot area: 869 m2 Bathroom 1: WC, sink on the ground floor of house 11 Bathroom 2: bathtub, WC, double sink on the first floor of house 11 Bathroom 3: WC, sink on the ground floor of house 9 Bathroom 4: bathtub, WC, 2 separate sinks on the first floor of house 9 Basement: Yes Attic: Yes Attic expandable: Yes (in one house) Number of garage spaces: 1 Number of carport spaces: 1 Number of outdoor parking spaces: 4 Heating: Oil Heating type: Radiator heating Fireplace: Yes Washing machine: Yes Tumble dryer: Yes (in one house) Dishwasher: Yes Quiet: Yes Sunny: Yes Cable TV: Yes Distance to schools: 0.6 km Distance to kindergarten: 0.55 km Distance to shopping facilities: 0.3 km Distance to bus: 0.2 km Distance to train station: 2.3 km Distance to highway: 4.4 km Distance to airport: 47.4 km Available from: by arrangement ImmoService is your partner for a successful real estate sale and purchase in the Aargau and Mittelland regions. We also sell your property at transparent conditions. We accompany you exclusively during the sale of your property, apartment, or land. Do you want to receive more information about this exciting property now? We will gladly send you a comprehensive sales documentation as a PDF. You just need to enter your contact details and send them. We look forward to your inquiry and will gladly arrange a first viewing appointment with you.

1 / 13
CHF 800,000.–
4.5 rooms130m² living space
Chemin de la Forêt, 1522 Lucens

Bright Villa with private garden

In exclusive mandate, Everlake offers you:Bright semi-detached villa on 2 floors with terraces and private garden of 235m2.Built in 2018, this contemporary-style villa group offers a family-friendly environment and proximity to all amenities in Lucens.Each villa is independent in terms of heating, water, and maintenance.The villa has on the ground floor a large living room of approx. 40m2 with open kitchen, with direct access to a paved terrace and the garden, all with large windows.A large storage room, a guest toilet, as well as a basement and a technical room complete this floor.The 1st floor has a parental bedroom with dressing room and private bathroom with shower. Direct access to the 1st-floor terrace.This floor is completed by 2 large children's rooms, a bathroom with bathtub, and a separate laundry room.A large paved terrace of approx. 30m2 with a very nice view of Lucens and the countryside communicates with the parental bedroom and one of the two children's rooms.The exterior is enhanced by a large fully private and fenced garden of 232m2.Two covered parking spaces are available at an additional cost to the sale price, one of which is already connected to an electric charging station..The house is powered by a gas underfloor heating system and solar panels, and it is free of all occupants, so available immediately!To obtain a complete dossier with plans and CECB, please contact us by email or phone.See you soon!www.everlake.ch Well advised, well accompanied!

Delphine Balocco

Delphine Balocco

1 / 9
Delphine Balocco

Delphine Balocco

  • Parking space
  • Balcony / Terrace
CHF 1,190,000.–
4.5 rooms113m² living space
1269 Bassins

Very pretty village house in the center of the village

Balocco Real Estate is delighted to present to you, in exclusivity, this magnificent village house of character, which elegantly combines the charm of the old with modern comfort.This classified building has undergone a complete renovation in 2021, offering today performances close to new while preserving its authenticity and original charm. The work carried out also includes energy improvements, guaranteeing optimal living comfort.Ideally located in the heart of the village, this property benefits from a privileged location allowing access on foot to all amenities: school, heated swimming pool open all year round, restaurants, bakery, medical office, and local shops. Public transport is also just a few minutes away, making your daily trips easier.The property offers a pleasant living area of approximately 40 m², ideal for sharing convivial moments.The sleeping area consists of two children's rooms on the floor with a bathroom, as well as a parental suite benefiting from its own bathroom on the lower floor. A visitor's toilet completes the set, not to mention the laundry room.The outdoor spaces offer a particularly pleasant living environment, with a charming terrace. A nice garden completes this set, for which the owners have a principle right granted by the PPE.A rare opportunity for lovers of character properties wishing to enjoy a village lifestyle while benefiting from the comfort of a recent renovation.

  • Parking space
  • Balcony / Terrace
1 / 13
CHF 1,195,000.–
5.5 rooms139m² living space
5035 Unterentfelden

Spacious 5.5-room detached house - living with plenty of space and charm

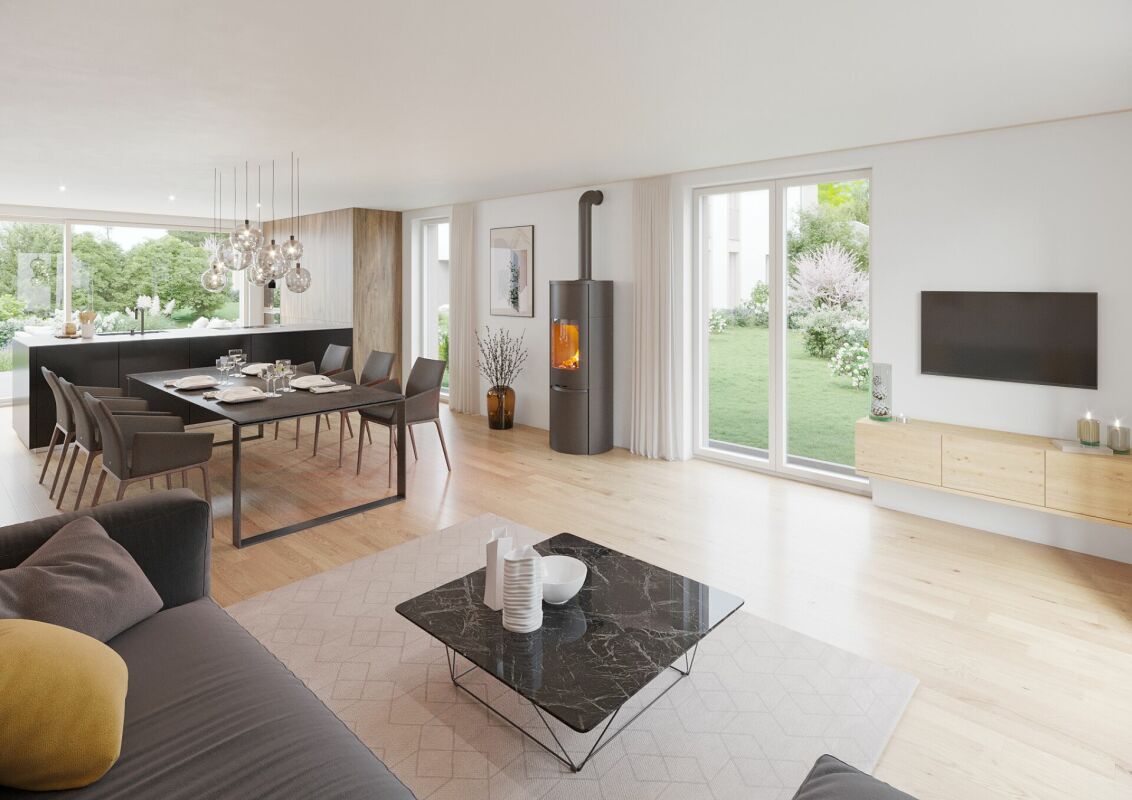
Welcome to your new home. This well-maintained 5.5-room semi-detached house combines spaciousness, brightness, and a family-friendly living location in an ideal way. The sunny garden, the glazed winter garden, and the spacious living areas create a living feeling that invites you to linger and enjoy.This attractive semi-detached house is located in a quiet and popular residential area of Unterentfelden. Already when entering the property, the house conveys a pleasant sense of space and convinces with its thoughtful floor plan design.The heart of the house is the impressive living and dining area with approximately 38.8 m². Large window areas let in plenty of daylight and create a bright and friendly atmosphere. The Swedish stove provides a cozy atmosphere, especially in the cold season, and invites you to relaxed evenings with family and friends.Directly adjacent is the functionally designed kitchen with 9.4 m², which offers short distances and sufficient workspace. The guest toilet complements the room offer on the ground floor optimally.The winter garden extends the living space in an elegant way and harmoniously connects the indoor and outdoor areas. From here, you can directly access the sunny seating area and the low-maintenance garden - a perfect place to relax, barbecue, or play with children.On the upper floor, two spacious bedrooms with 14.8 m² and 13.6 m² as well as a comfortable bathroom with bathtub and shower await you. The balcony offers a nice view into the quiet residential area.The developed attic offers numerous possibilities with its spacious room of 20.7 m². Whether as a parent's suite, home office, hobby room, or guest room - hardly any wishes remain open here. Additionally, an attic and another small balcony are available.The basement also convinces with two versatile all-purpose rooms of 10.6 m² and 8.0 m². These are ideal as a fitness room, hobby room, workshop, or for additional storage space.This attractive offer is rounded off by two garage parking spaces, an outdoor parking space, and a separate shed.An ideal home for families or couples who appreciate spacious living in a quiet environment.Highlights • Quiet and family-friendly living location • Sunny south-facing direction • Spacious living area of approximately 164.2 m² • Bright living and dining area with 38.8 m² • Cozy Swedish stove • Glazed winter garden • Low-maintenance garden • Four spacious bedrooms • Bathroom with bathtub and shower • Guest toilet on the ground floor • Developed attic • Two balconies • Two practical all-purpose rooms in the basement • Gas heating • Floor heating on the ground floor • Two garage parking spaces • One outdoor parking space • Separate shed • Very good connection to Aarau and Zurich • Ideal for families and home office Further information and additional pictures can be found under the following link:https://angebot.home-visit.ch/de/objects/detail/6146279Virtual tourVisit the property comfortably from home with the virtual 360-degree tour:https://tour.giraffe360.com/6565dabe5b604f128fdd74c7fdfc67d4/?nocookie 3D floor plansThe interactive 3D floor plans can be found here:https://my.giraffe360.com/3dflp/afkn9qcWe would be happy to present this special home to you personally during an individual viewing.Interested? Contact us for a non-binding...

1 / 13
CHF 990,000.–
5.5 rooms149m² living space
5722 Gränichen

Good location/Modern house technology/Beautiful garden with a lot of privacy

In a popular location, a 5.5-room semi-detached house with a well-kept garden is available for purchase. Here you can enjoy your free time on the covered seating area, the terrace in front of the attic room, or the green area. From this preferred residential area in Gränichen, you can easily reach the kindergarten, school, shopping facilities, and train station on foot in a few minutes. Despite this good accessibility, you are quickly in the forest or on the Wyna for walking or sports. The property was solidly built and well maintained. Location The garden is optimally southwest-facing towards the evening sun Kindergarten 550 m, school 1000 m, shopping 950 m Train station 600 m, highway entrance 6.4 km Room offer Due to the slight slope, the house entrance with cloakroom is located on the half-story between the ground floor and the upper floor. Ground floor: Living-dining room with large window fronts, open kitchen, Swedish stove, and access to the covered seating area and garden, wet cell with shower, toilet, and sink Upper floor: Staircase and corridor, three rooms (18, 10.2, and 10.2 m2), wet cell with bathtub, shower, toilet, and double sink Attic: Large and bright room with dormer and access to the adjacent roof terrace (facing the evening sun) with a beautiful view over the village and into the green surroundings Basement: Staircase and corridor, laundry room with house technology, storage room 1 (currently used as a drying room with Secomat), storage room 2 Environment and parking Covered seating area with storage space for garden equipment Open seating area with shading Well-kept garden area with a lot of privacy in a southwest direction Southwest-facing terrace in front of the attic room Entrance area with canopy and access path Carport for one vehicle Two outdoor parking spaces in front of the carport Object type: Semi-detached house Year of construction: 2009 Condition: Well-maintained Specialties: Beautiful garden with a lot of privacy Well-maintained semi-detached house, ready to move in with minor investments Modern house technology Quiet and sunny location Number of rooms: 5.5 Net living area: approx. 149 m2 Land area: 261 m2 Cubature: 893 m3 Zone: W2 Utilization factor AZ: 0.55 Boundary distance small/large: 4m/4m Building height/ridge height: 7.5m/11m Wet cell 1: Shower, toilet, and sink on the ground floor Wet cell 2: Bathtub, toilet, and double sink on the upper floor Basement: Yes Number of spaces in carport: 1 Number of outdoor parking spaces: 2 Heating: Air/water heat pump Heating type: Floor heating Number of floors: 3 Swedish stove: Yes Washing machine: Yes Dishwasher: Yes View location: View from the terrace over the village and into the green surroundings Quiet: Yes Sunny: Yes Cable TV: Yes Distance to schools: 1 km Distance to kindergarten: 0.55 km Distance to shopping facilities: 0.95 km Distance to train station: 0.6 km Distance to highway: 6.4 km Distance to airport: 50.6 km Available from: by arrangement ImmoService is your partner for a successful real estate sale and purchase in the Aargau and Mittelland regions. We also sell your property at transparent conditions. We accompany you exclusively during the sale of your property, apartment, or land. Do you want to receive more information about this exciting property now? We will gladly send you a comprehensive sales documentation as a PDF. You just need to enter your contact details and send them. We look forward to your inquiry and will arrange a first viewing appointment with you.

Torsten Lorber

Torsten Lorber

1 / 10
Torsten Lorber

Torsten Lorber

CHF 310,000.–
3.5 rooms95m² living space
8775 Luchsingen (Glarus Süd)

RESERVED

This charming semi-detached house delights with its character, spacious rooms, and pleasant ceiling heights, creating an open and cozy ambiance. Through regular renovations, the property has been continuously maintained and presents itself today in a very good and ready-to-move-in condition. Here, you can move in without effort and feel at home from the first day on.The consistent overall package convinces not only through the well-maintained substance but also through an attractive price-performance ratio. The property is ideal for couples, individualists, or as a cozy vacation home, where you can escape the everyday and enjoy relaxed moments.A small forecourt offers additional value and invites you to spend nice hours outdoors, whether grilling, relaxing, or socializing. This lovingly maintained home combines charm, comfort, and quality of life in a harmonious way. So, no wishes are left unfulfilled. Take advantage and convince yourself! This PREMIUM HOMES offer includes: • Top price • Traditional charm • No renovation needed • Renovations in 2011 / 2019 / 2023 • SiNa (2022) • PV system • Glass fiber connection new 2026 • Water pipes to the house new • Heating infrared panels and tile stove in the living area • Potential for living space expansion • Suitable as a rental property with 3.5% • Large public parking lot nearby Interested? We would be happy to take you on a non-binding tour! Do you want to sell your house or apartment worry-free? We will tell you the current market value of your property, discreetly and non-bindingly! Are you interested in a first non-binding exchange of ideas? Don't hesitate and contact us. We look forward to hearing from you.

Suggested properties for you based on search results