1546 results - Bifamiliar house to buy

1 / 17
CHF 905,000.–
6.5 rooms180m² living space
4813 Uerkheim

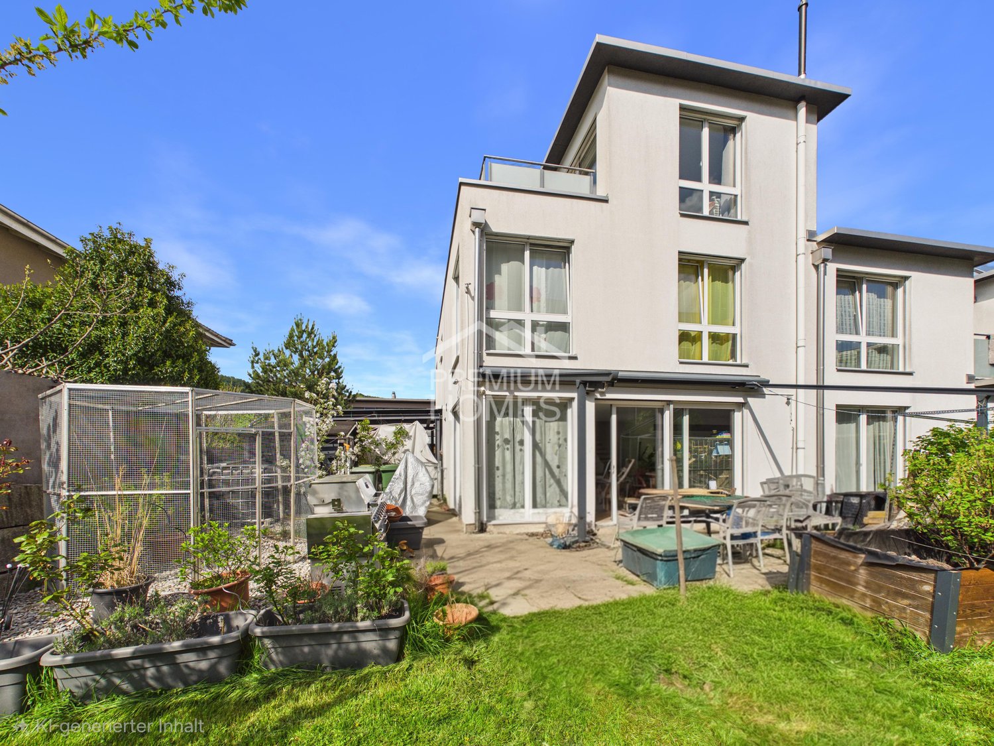
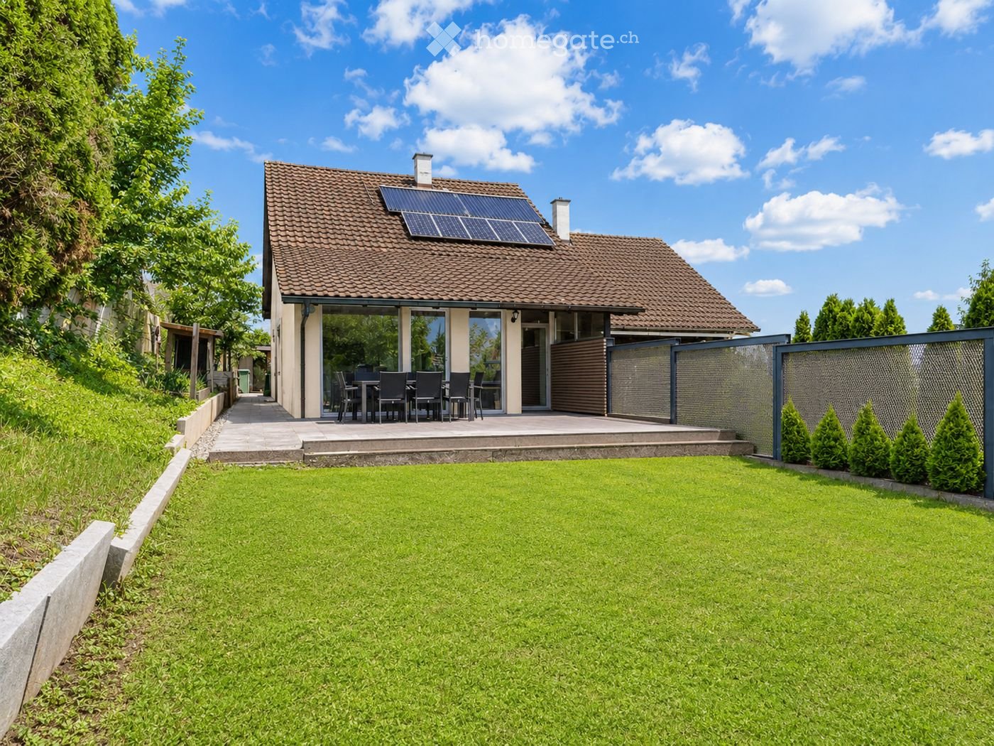
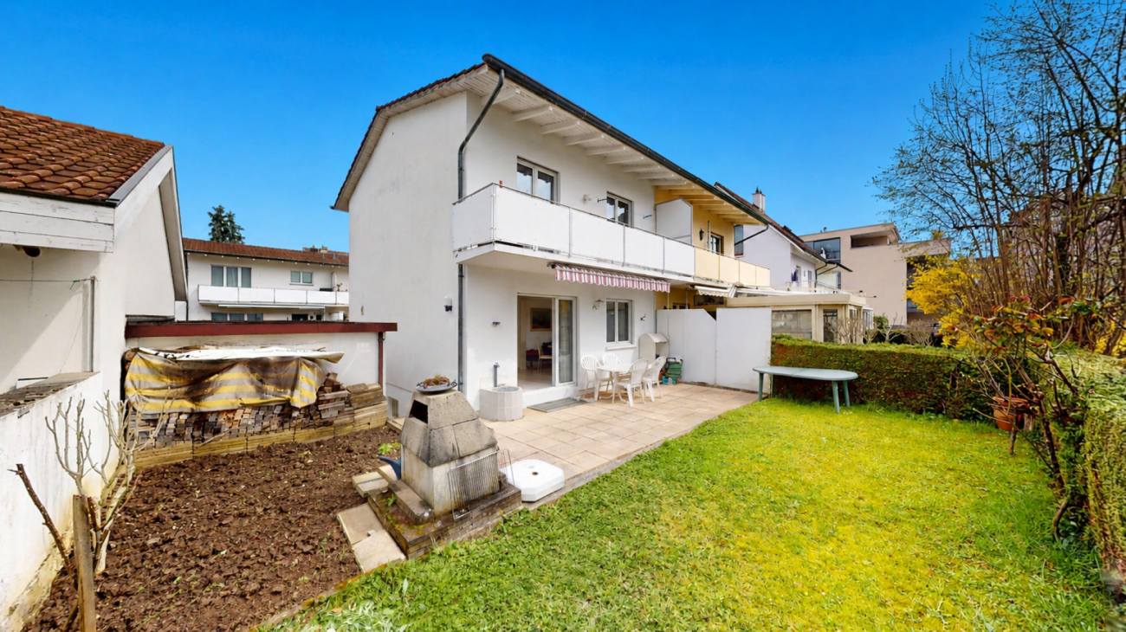
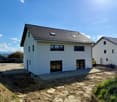
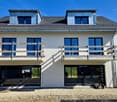
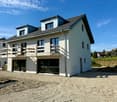
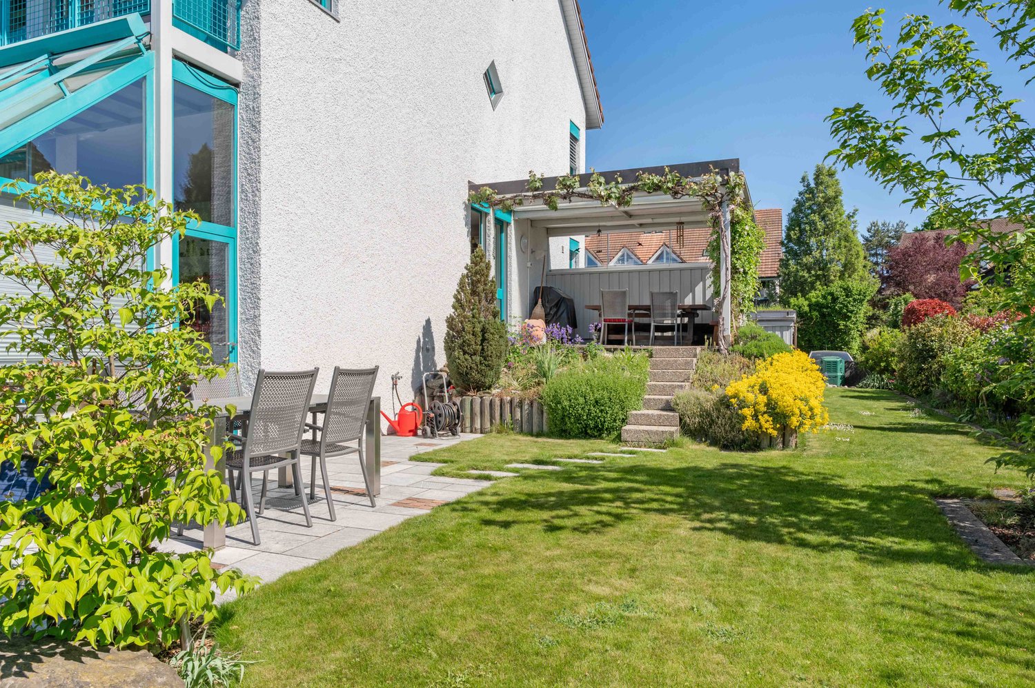
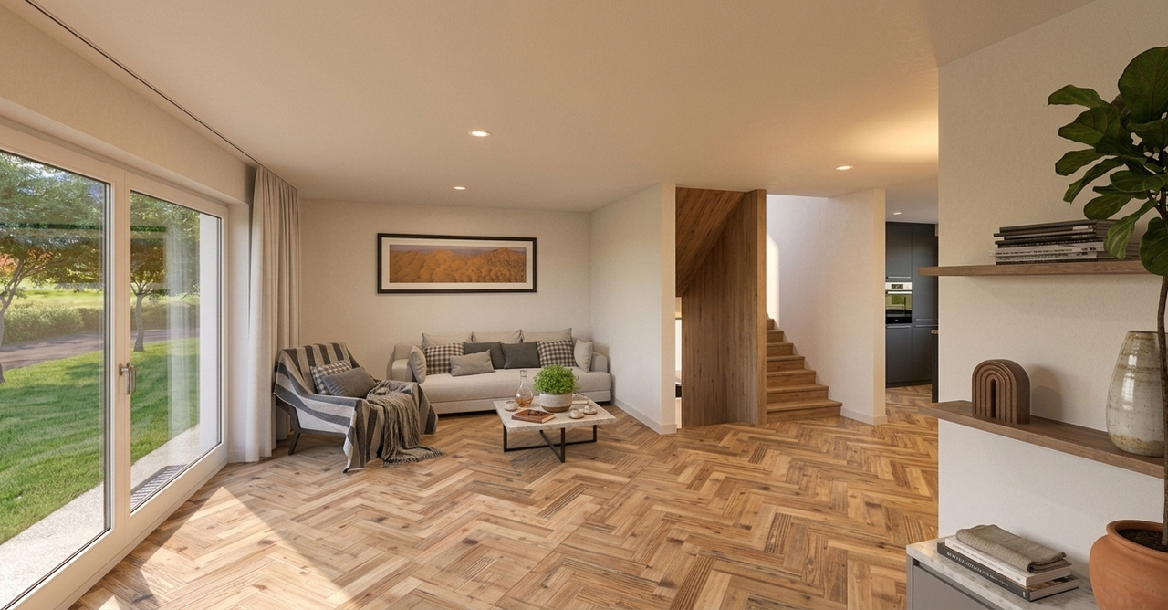
Exclusive 6.5-room semi-detached house with sunny winter garden and plenty of living comfort

Spacious semi-detached house in a quiet location with a beautiful view This spacious semi-detached house impresses with bright rooms, a quiet living location, and a beautiful view. The property offers plenty of space and a pleasant living atmosphere - ideal for families or couples who appreciate spacious living.The house has a modern kitchen (renovated in 2020) and a new boiler from 2024. The spacious winter garden with underfloor heating invites you to linger all year round and offers a magnificent view of the outdoors.Outside, a large barbecue area awaits you, perfect for cozy hours with family and friends. A room with its own balcony provides additional living comfort. The converted attic can be used in a variety of ways - for example, as a hobby room, office, or retreat.Practical built-in closets, as well as a bathroom with a bathtub and shower, round out the room offer.The property also offers a lot of comfort in the parking area: two garages, a carport, and several outdoor parking spaces are available.This attractive home combines spaciousness, tranquility, and a beautiful view - an ideal place to feel good.This Nova Casa offer includes: • Bright rooms • Beautiful view • Quiet living location • Wood-burning stove • New kitchen (2020) • New boiler (2024) • Spacious winter garden, heated with underfloor heating • Large barbecue area outside • Room with private balcony • Converted attic - ideal for use as a hobby room • Built-in closets • Bathtub and shower available • Several outdoor parking spaces available • 1 carport • 2 garages Curious? We invite you to a non-binding viewing!Do you want to sell your property uncomplicated and worry-free? We determine the current market value of your property for you and show you your options, discreetly and non-bindingly! Don't hesitate to contact us for a first conversation.We look forward to you.

1 / 7
CHF 1,190,000.–
6 rooms143m² living space
Schindelbodenweg 28, 3816 Grindelwald

A rustic hideaway like in a picture book (can be used as Airbnb)

Successfully used as Airbnb.*******************************Welcome to your very own retreat high above the everyday! This charming 5.5-room semi-detached house uniquely combines the timeless character of a historic mountain farmhouse with the comfort of modern high-quality living culture. Located above Burglauenen, just a seven-minute drive away via an idyllic mountain road, you can expect a real hideaway with spectacular views of the majestic mountain world of Grindelwald.Already when entering, you can feel it: this house tells stories - of handicraft tradition, alpine clarity, and stylish renewal. The spacious living area with a fireplace and the open kitchen with a modern cooking island, as well as an old renovated wood-fired oven, form the heart of the house, which is designed for both relaxed evenings and social moments. Two modern bathrooms, an additional guest toilet, and four bright bedrooms on the upper and lower floors provide the highest level of living comfort - whether as a holiday residence or main residence.A special highlight is the large outdoor area with a garden, terrace areas, and two private parking spaces. Here you can enjoy peace, sun, and unobstructed panoramic views - the perfect place to breathe and recharge.Thanks to a well-planned renovation, the original building substance was lovingly preserved and at the same time equipped with high-quality technology, new windows, and underfloor heating. You live here authentically and yet up-to-date.The possibilities for use are as diverse as the region itself: whether as a holiday home for unforgettable mountain days, as a fixed home with plenty of space to unfold, or as an attractive investment - the chalet was already successfully operated as Airbnb with a net income after costs of around CHF 60,000 per year.A place that inspires, grounds, and delights. A home for people who are looking for something special - and find it. Arrange a viewing appointment today. This gem is waiting to be discovered!Highlights: • Living area: 143 m² spread over 2 floors • Rooms: 6 rooms, including 2 bathrooms • Plot size: 956 m² • Year of construction: 1750, lovingly preserved and modernized Special features: • Breathtaking mountain view of the Wetterhorn • Cozy fireplace for comfortable winter evenings • Modern, spacious kitchen with dishwasher and cooking island • Plenty of space in the garden for relaxed moments • Parking spaces available The location in Grindelwald is ideal for nature lovers and outdoor enthusiasts. In the summer, you can enjoy many sunny hours, while the winter months are perfect for cozy evenings by the fireplace. The quiet surroundings make this chalet a true retreat.Experience the unique feeling of living in a piece of Swiss history, surrounded by the breathtaking nature of the Bernese Oberland. This chalet is more than a home - it's a way of life. Come and visit us. Best regards, your Casa Bene team from Interlaken*****************************************

Travel time
-
1 / 13
CHF 495,000.–
6 rooms71m² living space
3946 Turtmann

Charming Patrician House (1575) with 3 apartments, stable & development potential

This unique property in the historic village center of Turtmann impressively combines tradition, charm, and diverse usage possibilities. The property, dating back to 1575 and known as the SPRUNG House or Bregy House, presents itself as a historic residential building with authentic building substance and exciting perspectives for individual living ideas. Characteristic elements such as warm wooden ceilings, visible beams, and the grown architecture give the house an unmistakable atmosphere. Over the years, carefully maintained and renovated several times, the property today offers a successful basis for stylishly combining history and modern living comfort. The room offer extends over several floors and convinces with its flexible use. On the ground floor, there is a studio with a separate entrance as well as a 2.5-room apartment with a living kitchen, large salon, and balcony - ideal for own use, multi-generational living, or rental. In the upper floors, you will find bright living and bedrooms with a beautiful view of the Valais mountain world. The well-kept condition with occasional renovation needs opens up additional design possibilities. The offer is complemented by attractive secondary areas: a rustic natural cellar, an economic building, as well as a developed stable and a barn with around 60 m² offer diverse usage possibilities - whether as a studio, hobby room, or storage room. Room program: Basement: two cellars, one storage room Ground floor 1: studio with sink, toilet/shower Ground floor 2: entrance area, large salon, kitchen, small bathroom with shower, room, balcony Upper floor: entrance area, large living room, kitchen, bathroom with toilet/shower, room Attic: large attic (floor), can be expanded As part of the cantonally protected buildings in Valais, this property is not only a home but also a valuable cultural asset in a grown, charming village environment. The offer also convinces in practical terms: an outdoor parking lot and two covered carports are located directly at the property. Your advantages at a glance: Historic residential building with unique character Flexible use thanks to studio and separate living unit Spacious secondary areas (stable, barn, cellar) Quiet and central location in the village center Attractive potential for individual extensions and renovations Such properties are rare - take this opportunity to acquire a piece of Valais history and design it according to your ideas. Contact us for further information or a viewing - we look forward to your inquiry!

1 / 13
CHF 375,000.–
6 rooms128m² living space
3948 Oberems

Comprehensively renovated Valais house with two separate residential units

This completely renovated Valais house combines traditional charm with modern living comfort and offers versatile usage possibilities. Whether as a single-family home, multi-generational house, holiday property, or a combination of personal use and rental. The property comprises a total of 5.5 rooms (2.5-room apartment on the ground floor and 3.5-room apartment on the upper floor) and was extensively modernized in 2024/2025. Renovations included kitchens, bathrooms, windows, doors, flooring, electrical installations, and sanitary facilities. The original character of the house was consciously preserved and stylishly combined with modern elements. The two residential units impress with bright rooms, spacious floor plans, and a successful material mix of warm wood elements, visible beams, and contemporary furnishings. The upper apartment features a modern air-water heat pump with underfloor heating. On the ground floor, a traditional Giltstein oven additionally creates a particularly cozy living atmosphere. Another highlight is the adjacent barn on its own plot, which has already been converted into an additional room. This opens up further usage possibilities, such as a hobby room, office, studio, or guest room. The attractive space offer is complemented by separate basement areas with direct access and a covered outdoor area under the barn, inviting you to linger. A comfortable outdoor parking space directly on the plot rounds off this exclusive offer perfectly. A character-rich property with a modernized interior and versatile potential, ideal for buyers looking for something special.Oberems is a charming Valais mountain village with around 300 inhabitants at an altitude of approximately 1335 meters above the Rhone Valley and impresses with its sunny location, tranquility, and original village character. Those who live here enjoy a natural environment, fresh mountain air, and a quality of life that is hardly found in more urban areas. The village is characterized by a vibrant community and active club life, making Oberems a lively and appreciated place to live despite its manageable size. Tradition, community, and neighborhood are still actively lived here. For daily needs, shopping facilities and further basic services are available in the village. Additional infrastructure and an extended range of services can be found in the nearby Turtmann. Despite its idyllic location, Oberems is well-connected: via the cable car and valley connection, you can easily reach Turtmann with access to the train station and highway. This keeps larger centers like Visp, Brig, or Sion easily accessible. The region offers a variety of leisure and recreational activities right on your doorstep. Whether hiking, biking, winter sports, or simply spending time in nature – here you can profit from an attractive alpine living space all year round. Oberems combines authentic Valais village life with practical accessibility, making it ideal for people who appreciate peace, nature, and quality of life without wanting to sacrifice a functioning basic infrastructure.

1 / 21
CHF 1,080,000.–
5.5 rooms150m² living space
9033 Untereggen

First-time occupancy: 5.5-room new building on 150m2

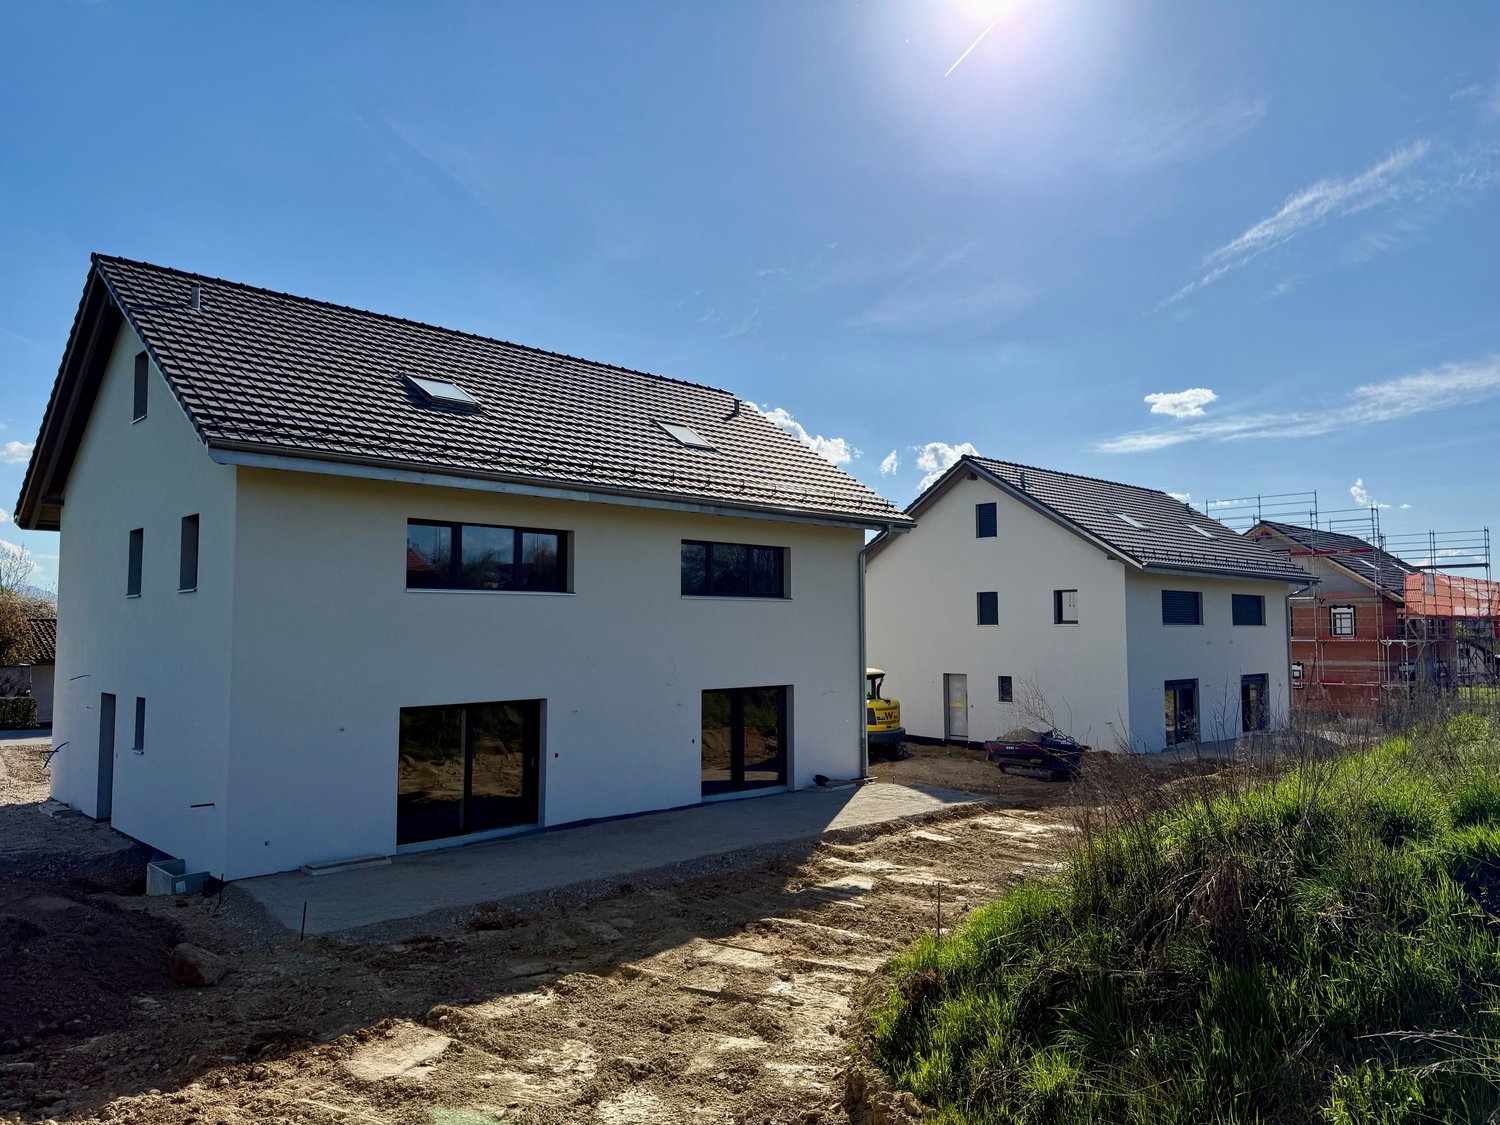
Discover this exclusive semi-detached house (corner house) in the idyllic municipality of Untereggen. The house, built in 2025, combines modern architecture with the highest living comfort and offers a beautiful view of the surrounding landscape.Highlights of the property: • 5.5 rooms spread over 150 m² of living space • State-of-the-art kitchen with Miele appliances • 3 floors for flexible room use • 3 modern bathrooms with walk-in rain shower • Sunny seating area with garden share plus balcony by the bedroom • Private garage and additional parking spaces • Child-friendly environment • Bus stop right outside the door Equipment and comfortThe house impresses with its high-quality equipment, including a modern kitchen with new appliances, a smart home system for controlling the building technology, and a well-thought-out room layout. The large windows provide bright rooms and allow for a magnificent view of the green surroundings.Location and surroundingsUntereggen offers a quiet living environment with moderate daytime noise and pleasant silence at night. The bus stop "Hinterhof" is just a one-minute walk away and ensures a good connection. St. Gallen and Goldach with Lake Constance are only about 5 minutes away by car.Special featuresIn the summer, you can enjoy plenty of sunshine, ideal for relaxed hours on the balconies or in the well-kept garden with a seating area. The white facade with a dark tile roof gives the house a timeless charm that blends harmoniously into the surroundings.This semi-detached house is the perfect choice for families or couples who value modern living in a natural environment.Arrange a viewing today and let yourself be impressed by this exceptional house. We look forward to your contact via the contact form.AdaCon Immobilien - Your housing partner

1 / 13
CHF 1,750,000.–
11.5 rooms297m² living space
5722 Gränichen

Renovated two-family house with plenty of space and a beautiful garden

The location of this two-family house is extremely attractive. At the end of a cul-de-sac (private road) with an adjacent green field, you can enjoy a lot of peace and quiet in the garden, and your children can safely reach the kindergarten or school in just a few minutes. Despite this quiet location, you are within walking distance of the tram stop or shopping in just a few minutes. The green area around the property, the various outdoor seating areas, and the balcony invite you to linger or play. The house has a 3.5-room apartment on the upper floor and a very spacious family apartment with 8 rooms. This constellation is perfect as a two-generation house, for working and living under one roof, or for living and renting out the other unit. The original property dates back to 1924 and was expanded in 1994 with a generous extension. The family apartment extends over the extension and the ground floor of the original building. The second unit is located on the upper floor of the old building, but was completely renovated in 2020 and has its own staircase. Location Kindergarten 300 m, school 300 m, tram stop 600 m Shopping 450 m, highway entrance 6.2 km Family-friendly location near public transportation and schools Quick access to the woods or the Wyna for walking and sports Room program Family apartment Ground floor: entrance and hallway with two closets, dining room with open and high-quality kitchen with garden access, living room with Swedish stove and garden access (connected to the dining room via a sliding door), separate toilet with sink, three rooms (one with balcony and stairs to the garden), bathroom with bathtub, toilet, and double sink First floor: staircase and wide hallway with open foyer (can be used as an office), two rooms (one with a built-in wardrobe along the entire length, formerly attic), bathroom with shower, toilet, and sink Basement: staircase and foyer, large laundry room with additional storage space, air raid shelter, large and heated studio or room with daylight through a light well, workshop, technical room, cellar room with shower and sink, storage room with connection to the staircase in the old building Attic apartment: staircase with separate entrance, laundry room on the half-landing, entrance, bathroom with shower, toilet, and sink, living-dining room with open kitchen and access to the terrace with a separate balcony, two rooms, access to the large attic via a folding staircase Environment and parking Six outdoor parking spaces (two in a row) Two garden sheds Seating area in front of the dining area with a privacy wall and outdoor shower (cold and warm water) Seating area with granite edging (empty pipes for lighting) Small balcony and garden access from one room on the ground floor Paths with outdoor lighting Paved area for setting up a pool Beautifully and high-quality designed green area with bushes, flowers, and lawn Object type: Two-family house Year of construction: 1924 Comprehensive renovation: 1994 Condition: Well-maintained Special features: Large and beautifully designed garden Renovated property with plenty of space Quiet location and yet close to the center Modern home technology Number of rooms: 11.5 Net living area: 297 m2 Usable area: 627 Plot size: 752 m2 Exploitation factor AZ: 0.55 Boundary distance small / large: 4m Bathroom 1: toilet, sink on the ground floor Bathroom 2: bathtub, toilet, double sink on the ground floor Bathroom 3: shower, toilet, sink on the upper floor Bathroom 4: shower, toilet, sink on the first floor Apartment: yes Basement: yes Number of outdoor parking spaces: 6 Heating: air/water heat pump Heating type: radiator heating, underfloor heating Swedish stove: yes Washing machine: yes Tumble dryer: yes Dishwasher: yes Quiet: yes Sunny: yes Cable TV: yes Garden house: yes Distance to schools: 0.3 km Distance to kindergarten: 0.3 km Distance to shopping: 0.45 km Distance to bus: 0.25 km Distance to tram: 0.6 km Distance to highway: 6.2 km Distance to airport: 50

Coutaz Carole

Coutaz Carole

1 / 4
Coutaz Carole

Coutaz Carole

  • Parking space
  • View
CHF 2,290,000.–
4.5 rooms251m² living space
A Crans (VD), 1299 Crans (VD)

PERMIS EN FORCE I CHARMING SEMI-DETACHED HOUSE IN PEAK STYLE - VILLA C

Designed in a contemporary and sober spirit, the project integrates harmoniously into its environment and is ideal for a family. It is located in a very quiet and residential area of the charming and appreciated commune of Crans.Located at the end of this project of 3 villas, the functional and bright house offers 251 m2 of living space and will benefit from a plot of 554 m2.Bathed in light, Villa C will offer a South/East exposure, and will consist on the ground floor of a spacious and bright living space, composed of an open kitchen, a living/dining room with a beautiful terrace and garden in extension. A guest toilet will also be located in the entrance hall, which is equipped with a closet.The upper floor will be dedicated to the night area, which will consist of a parental suite with closets and a shower room with toilet, as well as 2 other bedrooms that will share a shower room with toilet.Above this level, the fully insulated and habitable attic offers a beautiful, bright space of approximately 30 m2. This natural light will be diffused by 2 skylights and a gable window.A laundry room, a cellar, the technical room, as well as a large room that can be converted into a fitness room or playroom, will make up the basement.A carport for 2 cars will complete this beautiful project.Optional and at an extra cost, a swimming pool could be built in the garden.

  • Parking space
  • View
Coutaz Carole

Coutaz Carole

1 / 4
Coutaz Carole

Coutaz Carole

  • Parking space
  • View
CHF 2,260,000.–
4.5 rooms251m² living space
A Crans (VD), 1299 Crans (VD)

PERMIS EN FORCE I CHARMING SEMI-DETACHED VILLA IN PIGNON - VILLA A

Located in a pleasant neighborhood of the prized village of Crans-près-Céligny, Barnes I La Côte is pleased to offer a new development consisting of 3 semi-detached villas "La résidence des Vignettes 22".Designed in a contemporary and sober spirit, the project integrates harmoniously into its environment and is ideal for a family. It is situated in a very quiet and residential area of the charming and appreciated commune of Crans.Located at the end of this project of 3 villas, the house, functional and bright, will offer 251 m2 of living space and will benefit from a plot of 625 m2.Bathed in light, Villa A will offer a South/West exposure, and will consist on the ground floor of a spacious and bright living area, comprising an open kitchen opening onto the living/dining room with a beautiful terrace and garden. A guest toilet will also be located in the entrance hall with a closet.The floor will be dedicated to the sleeping area, which will consist of a parental suite with closet and shower with toilet, as well as two other rooms that will share a shower with toilet.Above this level, developable attics, fully insulated, offer a beautiful, bright space of approximately 30 m2. This natural light will be distributed by 2 skylights and a gable window.A laundry room, a cellar, the technical room, as well as a large room that can be converted into a fitness room or playroom, will make up the basement.A carport for 2 cars will complete this beautiful project.Optional and at an extra cost, a swimming pool could be built in the garden.

  • Parking space
  • View
New building
Dos Santos Hugo

Dos Santos Hugo

1 / 5
Dos Santos Hugo

Dos Santos Hugo

  • Parking space
  • Balcony / Terrace
  • View
  • +1
CHF 2,260,000.–
4.5 rooms251m² living space
A Crans-près-Céligny, 1299 Crans-près-Céligny

Permit in force | More than 2 villas available

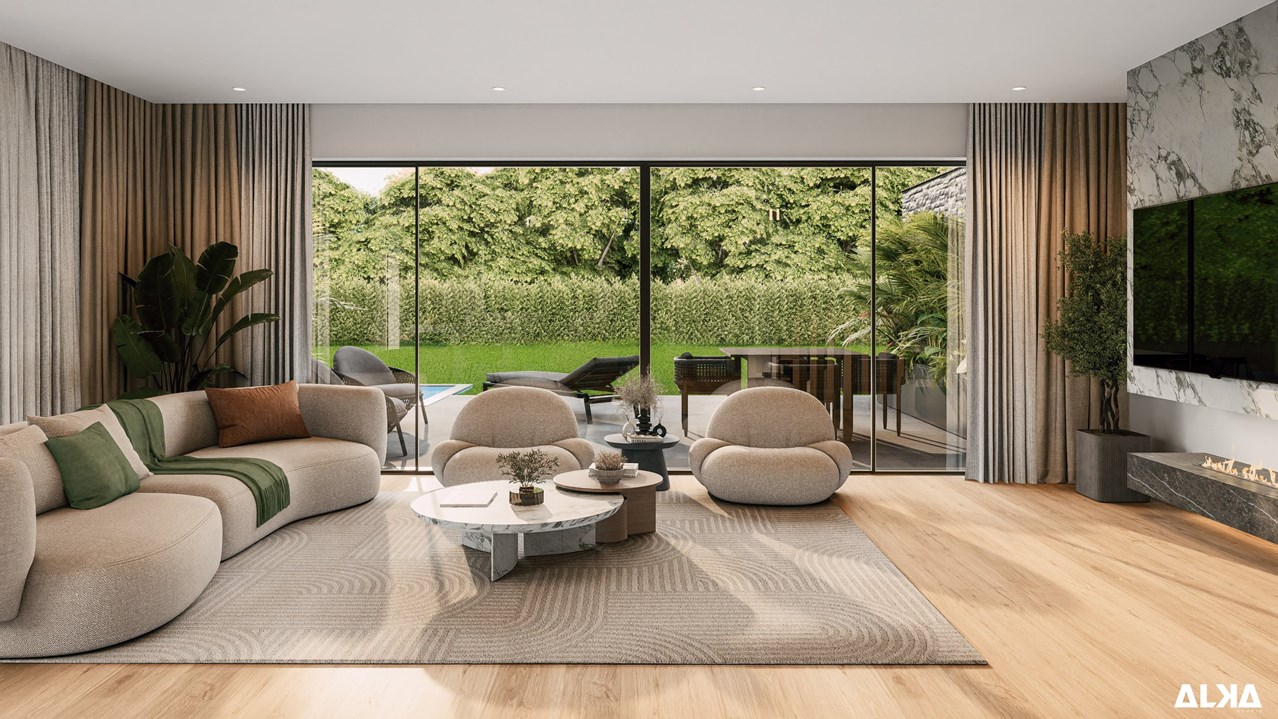
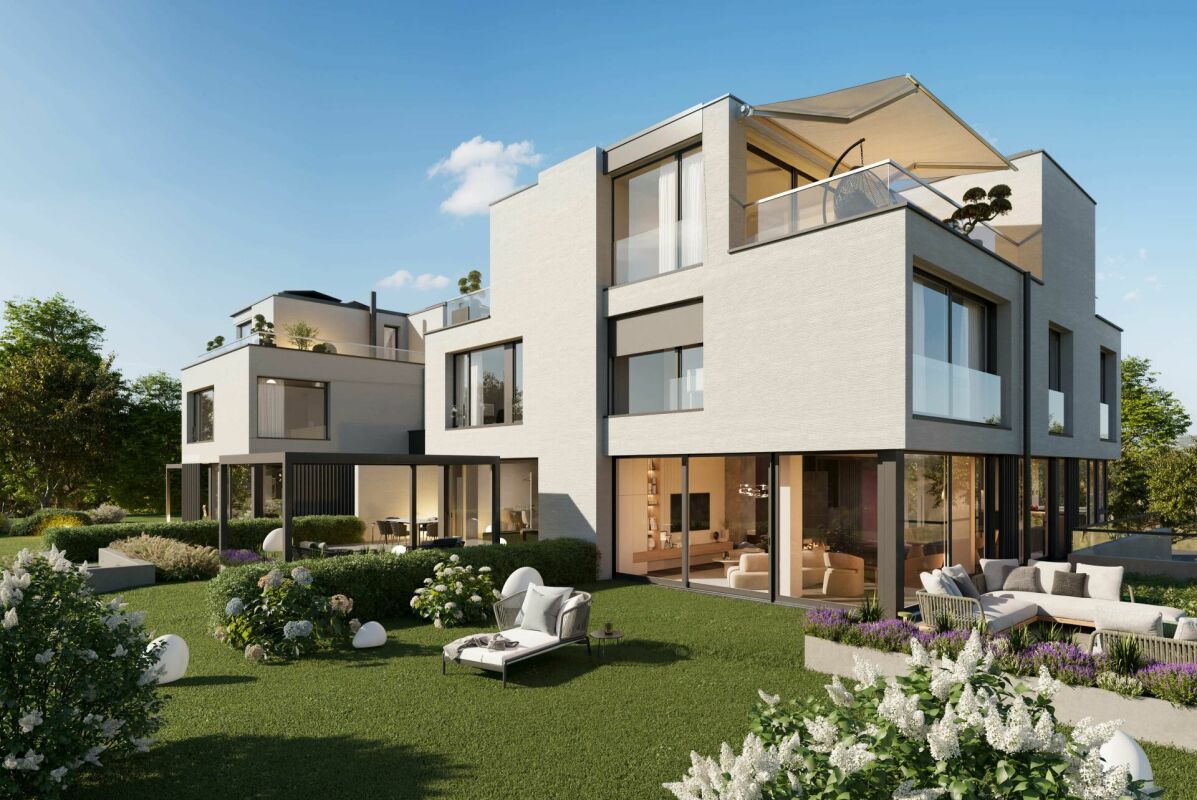
Three new semi-detached villas in a residential and family neighborhood.Located in Crans-près-Céligny, in a green and calm environment, the Résidence Les Vignettes 22 offers three semi-detached villas of high standing, designed for families looking for comfort, modernity, and sustainability. This new project, with a permit in force, still under construction, combines contemporary architecture and quality amenities.Each villa benefits from a beautiful living area of 251 m² for villas A and C, and 256 m² for villa B, spread over three levels. The basement includes a multipurpose room ideal for a game or sports room, a cellar, a laundry room, and a technical room. The ground floor opens onto a welcoming entrance hall with built-in wardrobes, a guest toilet with separate sink, an open kitchen overlooking a spacious living room, all leading to a paved terrace and a fully fenced garden.Upstairs, the sleeping areas include a parental suite with shower and toilet, two bedrooms with access to a balcony, an additional bathroom, and practical access to the attic. The latter can be developed on approximately 30 m², is fully insulated, and has two Velux windows as well as a gable opening.Each villa also has a cover for two cars.Designed according to Minergie P standards, these villas are equipped with underfloor heating powered by an air/water heat pump, a double-flow ventilation system, and 20 photovoltaic panels per villa.The project also provides the possibility of adding a swimming pool as an option, to fully enjoy the beautiful days in your private garden.Perfectly integrated into a residential neighborhood, close to schools, amenities, and the lake, the Résidence Les Vignettes 22 offers a peaceful and functional living environment, just a stone's throw from the main axes and urban centers.

  • Parking space
  • Balcony / Terrace
  • View
  • +1
New building
1 / 5
  • Parking space
  • View
CHF 870,000.–
3.5 rooms130m² living space
A Vétroz, 1963 Vétroz

Promotion of 4 semi-detached villas

Cobalt: the perfect balance between comfort and conveniencePromotion composed of 4 contemporary semi-detached villas, ideally located in a quiet residential area, within the popular commune of Vétroz.Just a few minutes' walk from schools, shops, services, and transportation, these villas offer a practical, comfortable, and adapted living space for daily needs.Each villa has 3.5 or 4.5 rooms, spread over a generous living area of 155 and 214m2, with a basement and an interior design thought out to maximize space and functionality.Thanks to optimal exposure and large openings, the rooms benefit from beautiful natural light, creating a warm and convivial atmosphere. The private outdoor spaces complement each property harmoniously.Cobalt is the ideal address for those seeking a serene quality of life while remaining close to all amenities Lawn 81 m21 covered parking space and 2 uncovered parking spaces PARTICULARITIES: Customizable finishes: choose the materials and details that match your style.Contemporary architecture: a modern and purified design that integrates perfectly into its environment.Modular interiors: manage your spaces according to your needs and desires.South-facing orientation: enjoy optimal light and maximum sunlight.Heating by heat pump (PAC): guaranteed thermal comfort and energy savings.Large terraces and lawns: generous outdoor space to relax or receive.Residential area: located in a peaceful and family-friendly setting.Highway proximity: only 4 km from the highway for easy travel.Electric shuttersFiber optic connectionSpots included + LED lighting (in the living room)Parking equipped with charging points for electric vehicles.

  • Parking space
  • View
1 / 8
CHF 1,870,000.–
5.5 rooms203m² living space
Sennengasse 6, 8911 Rifferswil

SENNHOF - Semi-detached house in a wonderfully quiet location

On Sennengasse in Rifferswil, we are building the SENNHOF development at a very quiet and sunny location, featuring a single-family house, a multi-family house, as well as row houses and semi-detached houses. The last available unit in the development is located in the HOLUNDER house. The south-facing 5½-room semi-detached house is a true space wonder! Here, you can enjoy a pleasant, idyllic living environment with a view of the greenery. A place - far from everyday stress - where your children can grow up carefree.From the underground parking garage, you have direct access to the house. The generous space offer, with various wet cells and ancillary rooms as well as a beautiful garden share, is fully convincing. The interior design delights with many warm wood elements. Interior design wishes can be considered - if technically possible! The next bus stop, as well as a shop for daily needs, are only 3-4 minutes' walk away.In Rifferswil, you will find active recreation in nature right outside your doorstep. Quiet, rural living with proximity to the city: an ideal work-life combination!Affoltern am Albis: approx. 10 minutes by carZug: approx. 20 minutes by carZurich and Lucerne: approx. 30 minutes by car The shell construction is already completed and the readiness for occupancy is expected to take place in February 2027. Have we sparked your interest? We would be happy to send you the sales documentation.

Travel time
-
1 / 8
CHF 890,000.–
5.5 rooms153m² living space
Mosermattstrasse 14, 4437 Waldenburg

WALD

Project description WALD - Living with a view and connection to natureAt Mosermattstrasse 14/16 in Waldenburg, four modern semi-detached houses are being built in a slightly elevated, attractive location with a view of the greenery. The new WALD project combines contemporary architecture, well-thought-out floor plans, and an excellent price-performance ratio with the high quality of life in the upper Basel region.Spacious living on four levelsEach semi-detached house has 153 m² of net living space, spread over four floors, and offers plenty of space for families, couples, or people with a demand for space and flexibility. The open living and dining area with a modern kitchen forms the heart of the house and convinces with plenty of daylight and direct access to the private seating area and garden - ideal for relaxed hours outdoors.Well-planned for everyday life • 4 spacious bedrooms for family, guests, or home office • Attractive living/dining area with open kitchen • Multi-purpose hobby room in the basement (office, fitness, playroom, etc.) • 3 bathrooms • Private garden and seating area • Carport included in the purchase price • Individual interior design with fair budgets Living close to nature and being activeThe location convinces with its proximity to sports facilities, tennis courts, and the swimming pool, as well as the popular recreational area Wasserfallen. Schools, shopping opportunities, and the village life of Waldenburg are easily accessible, while Basel is conveniently connected by car or public transport.A modern home for all those who appreciate nature, peace, and quality of life - without wanting to waive a good connection.Attractive, bank-tested prices from CHF 890,000 including carport.We look forward to your contact.

Travel time
-
1 / 10
CHF 650,000.–
8 rooms132m² living space
3903 Mund

Two-family house and stable with great views and perfect sunshine

This traditional residential house with outbuilding is located in a scenic spot in the quiet Wallis village of Mund. The idyllic spot guarantees you cozy hours with your own garden and stable. The property is particularly characterized by the beautiful and rustic woodwork, bright rooms, and various cozy parlors and rooms. Another highlight: the property has plenty of space. In the basement, you will find the spacious cellar with a washing machine. Here, all your DIY dreams come true. On the upper and top floors, there is a 4-room apartment each. The property is therefore suitable for both self-use and as a rental property. The view is fantastic: enjoy the free view to the south into the impressive Wallis mountain world. The house is located on the sunny side of the Wallis Rhone Valley, so the sun shines from morning to evening. The object is accessible by car all year round, a practical shelter with a parking space is located in front of the house. SUMMARY: your own typical Wallis house with a stable in the green countryside in the middle of the village and within short distance to the city of Brig.Mund is located on a terrace above the right bank of the Rotten on almost 1,200 m above sea level. Politically, the place belongs to the municipality of Naters. Mund is famous for its saffron. After a centuries-old tradition, the precious spice of saffron, lovingly called Munder Gold by locals, is still cultivated today. The village is accessible via a year-round open road connection from Brig-Naters and is practically reachable by public transport (post bus) at hourly intervals. Mund is the starting point for great hikes or bike tours in the summer or for skiing, sledding, or other snow activities in the winter. Thus, the small town is ideally located for both active people and nature lovers seeking rest. Mund, together with Naters, belongs to the UNESCO World Heritage Jungfrau Aletsch. The property is located in the district at Hofacher 25 in Mund.

Suggested properties for you based on search results