1546 results - Bifamiliar house to buy

1 / 13
CHF 1,095,000.–
6.5 rooms170m² living space
6600 Locarno

CASA CON DUE APPARTAMENTI

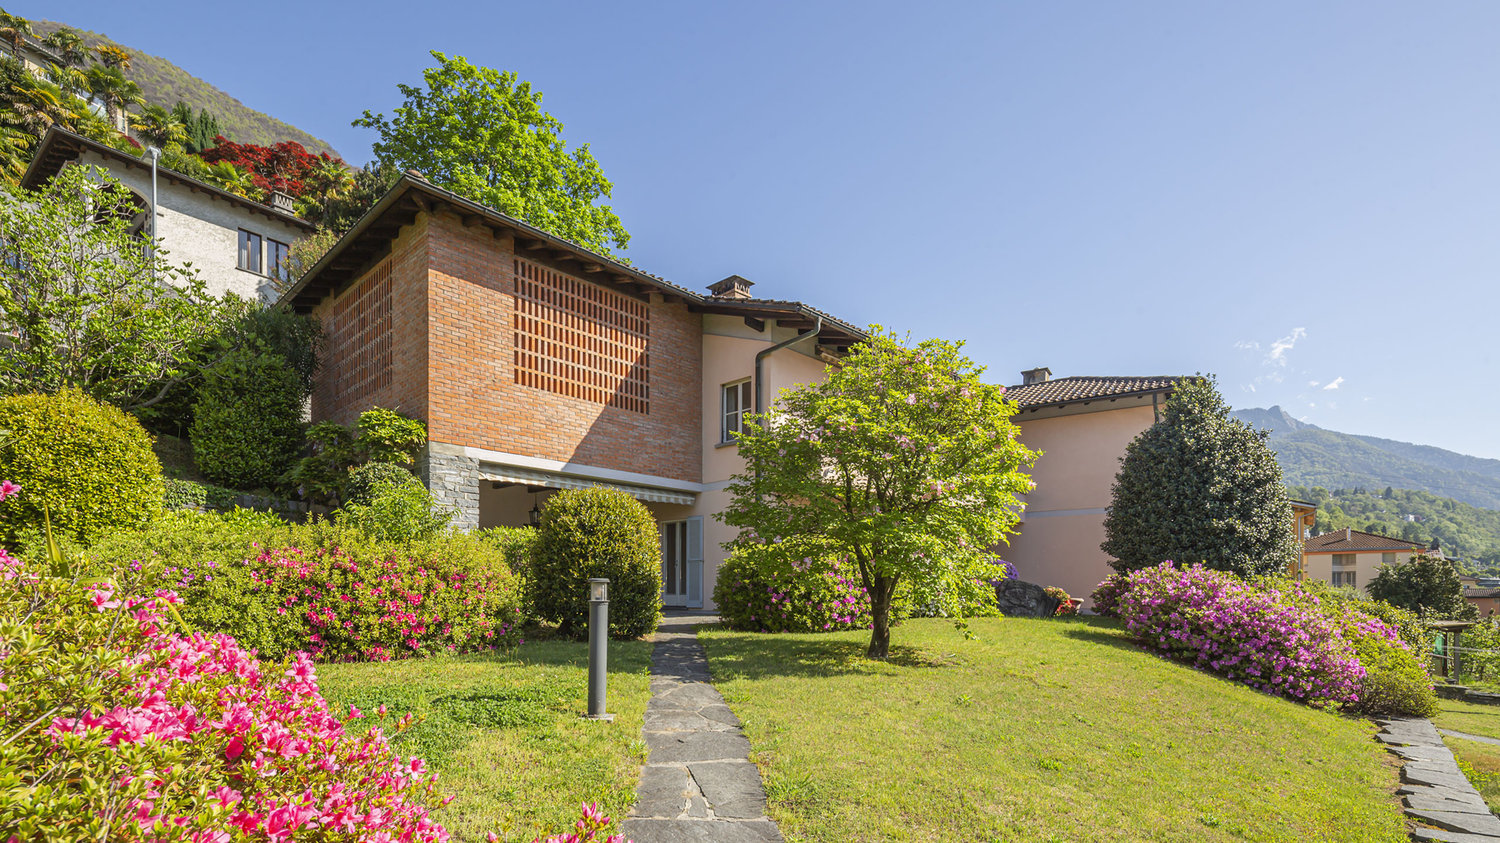
A Solduno, proponiamo in vendita una casa in buone condizioni con 2 appartamenti.Si trova a pochissima distanza da Locarno, in zona residenziale con vista fiume, zona tranquilla e ben soleggiata e servita dai mezzi di trasposto pubblici che la collegano appunto con Locarno.Nelle immediate vicinanze si trovano tutti i servizi: scuole, negozi, centri commerciali, infrastrutture sportive e di svago.Un bel giardino in parte terrazzato con casette per attrezzi giardino, 3 posti auto esterni completano la proprietà.Attualmente la casa è composta da un 2.5 locali a piano terra con un ampio soggiorno e cucina a vista, camera da letto, ripostiglio, bagno con doccia e con un posteggio a disposizione fronte casa.Al piano superiore con un suo ingresso indipendente un 3.5 locali con due ampie camere, una delle quali con guardaroba dedicato, il bagno con vasca, al piano superiore, collegato con le scale interne arriviamo nel grande soggiorno doppio con balcone, la cucina abitabile ed un bagno con doccia.Riscaldamento già aggiornato con l'installazione di una termopompa.È disponibile, in quanto la casa attuale non sfrutta completamente il terreno, della metratura residua per eventuali ampliamenti.Das Haus in gutem Zustand mit 2 Wohnungen befindet sich in Solduno, nicht weit von Locarno entfernt, in einem Wohngebiet mit Blick auf den Fluss, in einer ruhigen und sonnigen Gegend und mit öffentlichen Verkehrsmitteln, die Solduno mit Locarno verbinden.Alle Dienstleistungen befinden sich in unmittelbarer Nähe: Schulen, Geschäfte, Einkaufszentren, Sport- und Freizeitanlagen.Ein schöner, teilweise terrassierter Garten mit Gartengerätehäuschen und 3 Aussenparkplätzen vervollständigen die Liegenschaft.Restfläche für mögliche Erweiterungen vorhanden.Derzeit besteht das Haus aus einem 2,5-Zimmerwohnung im Erdgeschoss mit großem Wohnzimmer und offener Küche, Schlafzimmer, Abstellraum, Bad mit Dusche und mit einem vor dem Haus vorhandenen Parkplatz.Im Obergeschoss mit eigenem Eingang befindet sich eine 3,5 Zimmerwohnung mit zwei großen Zimmern, eines davon mit eigenem Kleiderschrank, das Bad mit Wanne, über die Treppe gelangt man in den Wohnbereich mit großem Doppelwohnzimmer und Balkon, die Wohnküche und ein Bad mit Dusche.Heizung durch Thermopumpe.

1 / 11
CHF 1,130,000.–
5.5 rooms131m² living space
5712 Beinwil am See

Only 1 available house "Feldhöhe"

The advantages of these new houses are based on the light influence and the different characters of the architecture. The underground parking provides a traffic-free situation, and the relaxed living feeling in and around the house is enhanced by a common wellness area for children and relaxation. The proximity to recreation and sports activities can be found directly in front of the door, and the school is within walking distance.--------------------------------------------------------Feldhöhe - a place to call homeThe name refers to the elevated location in the village and reflects various facets in our project. On the one hand, the location of the building site in a natural environment, with peace and quiet, and in a grown terrain with existing single-family homes, which one can increasingly appreciate today. And on the other hand, the naturalness of living with the ecological aspects of wood construction. Longevity and quality in construction with a material that is implemented in a state-of-the-art manner and is in harmony with nature and the environment.On the western edge of the village of Beinwil am See, six individual single-family homes are being built, which integrate well into the surroundings and have enough free space to unfold and feel comfortable. The orientation of the individual houses is chosen differently to optimally capture the advantages of light incidence, green space, view, and privacy.--------------------------------------------------------1 x single-family house in the classical architectural style, newly interpreted3 x connected cube houses with a lot of light influence and compact spaces in the interior and exterior2 x single-family houses with low-maintenance surroundings on elevated terrain--------------------------------------------------------The renowned and regionally based wood construction and architecture company Stadelmann Stutz AG, known for solid craftsmanship and well-thought-out architecture, which can look back on countless satisfied customers, is creating this exciting project in a wonderfully green environment at an elevated, quiet village location.Most employees, as well as subcontractors, come from the Seetal region and are, on average, no more than 10 minutes' drive from the construction site in Beinwil am See. Over ten apprenticeships create space for interesting apprenticeship training and youth promotion. The short transport and working distances result in extremely low burdens on traffic and the environment. Additionally, a value creation for the Seetal region is generated.--------------------------------------------------------One can consider oneself lucky to be able to call the quality of these houses and their surroundings their own and to be convinced of living in this region on Lake Hallwil. With a view to the Homberg, a fine new residential quarter is being created for people who like to combine rural surroundings with modern architecture and appreciate natural construction methods.

1 / 13
CHF 1,230,000.–
5.5 rooms145m² living space
6928 Manno

Verdea Living - villetta n. 4

A Manno, in zona residenziale ben servita e soleggiata sorge la Residenza Verdea Living composta da 5 moderne villette a schiera. La loro esposizione regala agli ambienti interni tanta luce naturale, il tutto enfatizzato dalle ampie vetrate sui giardini privati. Le abitazioni sorgono nelle immediate vicinanze dell'asilo, delle scuole, della fermata del bus e da tutti i servizi.Presso la residenza appena ultimata (2025), proponiamo in vendita la villetta n.4 di 5.5 locali dal design moderno, sviluppato su due piani e completamente indipendente. Ogni unità dispone del proprio garage, una termopompa dedicata, propri pannelli solari e ricarica elettrica per l'auto. Le cinque villette sono realizzate in bioedilizia che abbinata ad eccellenti materiali e un design innovativo, consente di ridurre al minimo l'impatto ambientale per iniziare a vivere nell'assoluto rispetto dell'ambiente.La villetta, di 183.1 mq SUL, si presenta nel modo seguente:pt: grande open space con soggiorno, sala da pranzo e cucina super-accessoriata a vista, un bagno ospiti con attacchi per lava-asciuga. Dal piano accesso al giardino (52.6 mq) in parte terrazzato e al garage (dal garage si accede direttamente in casa).p1: camera padronale con bagno en-suite, 3 ulteriori camere di cui due con terrazza panoramica comunicante (11.5 mq), un bagno, un locale disponibile (con predisposizione lava-asciuga, attacchi sanitari, ecc).Questa soluzione abitativa è ideale per una famiglia, che ama l'eleganza e il comfort.In Manno, in einer gut versorgten und sonnigen Wohngegend, steht die Residenza Verdea Living, bestehend aus fünf modernen Reihenhäusern. Durch ihre Ausrichtung erhalten die Innenräume viel natürliches Licht, was durch die grossen Fenster mit Blick auf die privaten Gärten betont wird. Die Häuser befinden sich in unmittelbarer Nähe des Kindergartens, der Schulen, der Bushaltestelle und aller Annehmlichkeiten.In dieser erst kürzlich fertiggestellten Wohnanlage (2025) bieten wir das vierte 5,5-Zimmer-Haus mit modernem Design zum Verkauf an, das sich über zwei Etagen erstreckt und völlig unabhängig ist. Jede Einheit verfügt über eine eigene Garage, eine eigene Wärmepumpe, Sonnenkollektoren und eine Ladestation für Elektroautos. Die fünf Villen wurden unter Verwendung von umweltfreundlichen Bautechniken in Kombination mit hervorragenden Materialien und innovativem Design gebaut, wodurch die Umweltbelastung minimiert wird und Sie in völliger Harmonie mit der Umwelt leben können.Die 183.1 m² messende Villa ist wie folgt aufgeteilt:EG: grosser offener Raum mit Wohnzimmer, Esszimmer und voll ausgestatteter offener Küche, ein Gästebad mit Anschlüssen für Waschmaschine und Trockner. Vom Erdgeschoss aus gelangt man in den Garten (52.6 m²) und in die Garage (die Garage führt direkt ins Haus).OG: Hauptschlafzimmer mit en-suite Badezimmer, 3 weitere Schlafzimmer, zwei davon mit gemeinsamer Panoramaterrasse (11.5 m²), ein Badezimmer, ein Hauswirtschaftsraum (mit Anschlüssen für einen Waschtrockner, Sanitäranlagen, etc.).Diese Wohnlösung ist ideal für eine Familie, die Eleganz und Komfort liebt.In Manno, in a well-served and sunny residential area, stands the Residenza Verdea Living, consisting of five modern townhouses. Their exposure provides the interiors with plenty of natural light, emphasised by the large windows overlooking the private gardens. The homes are located in the immediate vicinity of the nursery, schools, bus stop and all amenities.In this newly completed residence (2025), we are offering for sale the fourth 5.5-room house with a modern design, spread over two floors and completely independent. Each unit has its own garage, a dedicated heat pump, solar panels and electric car charging. The five villas are built using green building techniques combined with excellent materials and innovative design, minimising environmental impact and allowing you to live in complete harmony...

1 / 13
CHF 1,160,000.–
5.5 rooms141m² living space
6928 Manno

Verdea Living - villetta centrale

A Manno, in zona residenziale ben servita e soleggiata sorge la Residenza Verdea Living composta da 5 moderne villette a schiera. La loro esposizione regala agli ambienti interni tanta luce naturale, il tutto enfatizzato dalle ampie vetrate sui giardini privati. Le abitazioni sorgono nelle immediate vicinanze dell'asilo, delle scuole, della fermata del bus e da tutti i servizi.Presso la residenza appena ultimata (2025), proponiamo in vendita la villetta centrale di 5.5 locali dal design moderno, sviluppato su due piani e completamente indipendente. Ogni unità dispone del proprio garage, una termopompa dedicata, propri pannelli solari e ricarica elettrica per l'auto. Le cinque villette sono realizzate in bioedilizia che abbinata ad eccellenti materiali e un design innovativo, consente di ridurre al minimo l'impatto ambientale per iniziare a vivere nell'assoluto rispetto dell'ambiente.La villetta, di 172.2mq SUL, si presenta nel modo seguente:pt: grande open space con soggiorno, sala da pranzo e cucina super-accessoriata a vista, un bagno ospiti con attacchi per lava-asciuga. Dal piano accesso al giardino (57.1mq) in parte terrazzato e al garage (dal garage si accede direttamente in casa).p1: camera padronale con bagno en-suite, 3 ulteriori camere di cui due con terrazza panoramica comunicante (11.8 mq), un bagno, un locale disponibile (con predisposizione lava-asciuga, attacchi sanitari, ecc).Questa soluzione abitativa è ideale per una famiglia, che ama l'eleganza e il comfort.In Manno, in einer gut versorgten und sonnigen Wohngegend, steht die Residenza Verdea Living, bestehend aus fünf modernen Reihenhäusern. Durch ihre Ausrichtung erhalten die Innenräume viel natürliches Licht, was durch die grossen Fenster mit Blick auf die privaten Gärten betont wird. Die Häuser befinden sich in unmittelbarer Nähe des Kindergartens, der Schulen, der Bushaltestelle und aller Annehmlichkeiten.In dieser erst kürzlich fertiggestellten Wohnanlage (2025) bieten wir das zentrale 5,5-Zimmer-Haus mit modernem Design zum Verkauf an, das sich über zwei Etagen erstreckt und völlig unabhängig ist. Jede Einheit verfügt über eine eigene Garage, eine eigene Wärmepumpe, Sonnenkollektoren und eine Ladestation für Elektroautos. Die fünf Villen wurden unter Verwendung von umweltfreundlichen Bautechniken in Kombination mit hervorragenden Materialien und innovativem Design gebaut, wodurch die Umweltbelastung minimiert wird und Sie in völliger Harmonie mit der Umwelt leben können.Die 172,2 m² messende Villa ist wie folgt aufgeteilt:EG: grosser offener Raum mit Wohnzimmer, Esszimmer und voll ausgestatteter offener Küche, ein Gästebad mit Anschlüssen für Waschmaschine und Trockner. Vom Erdgeschoss aus gelangt man in den Garten (57,1 m²) und in die Garage (die Garage führt direkt ins Haus).OG: Hauptschlafzimmer mit en-suite Badezimmer, 3 weitere Schlafzimmer, zwei davon mit gemeinsamer Panoramaterrasse (11,8 m²), ein Badezimmer, ein Hauswirtschaftsraum (mit Anschlüssen für einen Waschtrockner, Sanitäranlagen, etc.).Diese Wohnlösung ist ideal für eine Familie, die Eleganz und Komfort liebt.In Manno, in a well-served and sunny residential area, stands the Residenza Verdea Living, consisting of five modern townhouses. Their exposure provides the interiors with plenty of natural light, emphasised by the large windows overlooking the private gardens. The homes are located in the immediate vicinity of the nursery, schools, bus stop and all amenities.In this newly completed residence (2025), we are offering for sale the central 5.5-room house with a modern design, spread over two floors and completely independent. Each unit has its own garage, a dedicated heat pump, solar panels and electric car charging. The five villas are built using green building techniques combined with excellent materials and innovative design, minimising environmental impact and allowing you to live in complete...

1 / 7
CHF 750,000.–
5.5 rooms212m² living space
Dubai, AE- 2523 Dubai

Casa bifamiliare -

MAROCCO LAGOONSIl prestigioso complesso residenziale di Damac Lagoons é diviso in quartieri/comunità ognuna ispirata ad una diversa località del mediterraneo, riunendo il fascino europeo in acque calme e paesaggi verdeggianti che trasmettono una costante sensazione di vacanza unita ad uno stile di vita contemporaneo. Damac Lagoons si estende su una superficie di 420 mila metri quadrati circa e si trova in prossimità del villaggio residenziale Damac Hills. La sua posizione strategica consente ai suoi residenti di raggiungere facilmente Business Bay, Dubai Marina e l'aeroporto internazionale in meno di 30 minuti di auto.Le proprietà che la compongono sono lussuose ville ed eleganti case a schiera, circondate da atmosfere tropicali, lagune cristalline e spiagge bianche.Le proprietà di Marocco Lagoons uniscono un design moderno lussuoso a dettagli ispirati alla tradizione architettonica marocchina, in un oasi di pace e benessere. All'interno di questo quartiere ci accolgono atmosfere tipiche, attrazioni, giochi d'acqua e un giardino botanico ispirato al famoso Jardin Majorelle di Marrakech. Molto adatto alle famiglie, questo villaggio comprende scuole, supermercati, negozi, cliniche etc. Un'ottima soluzione per fuggire dalla vicina metropoli, ritagliandosi un angolo paradisiaco ispirato al meglio di terre lontane.La realizzazione é prevista entro il 2025.REF. 2966-----------------------------------------------------------------------------------------------------------------------------------------MOROCCO LAGOONSThe prestigious residential complex of Damac Lagoons is divided into neighbourhoods/communities, each inspired by a different Mediterranean location, bringing together European charm in calm waters and verdant landscapes that convey a constant feeling of holiday combined with a contemporary lifestyle.Damac Lagoons covers an area of approximately 420 thousand square meters and is located near the Damac Hills residential village.Its strategic location allows its residents to easily reach Business Bay, Dubai Marina and the international airport in less than 30 minutes by car.The properties that compose it are luxurious villas and elegant terraced houses, surrounded by tropical atmospheres, crystalline lagoons and white beaches.The Marocco Lagoons properties combine luxurious modern design with details inspired by the Moroccan architectural tradition, in an oasis of peace and well-being.Inside this neighborhood we are welcomed by typical atmospheres, attractions, water features and a botanical garden inspired by the famous Jardin Majorelle in Marrakech.Very suitable for families, this village includes schools, supermarkets, shops, clinics etc. An excellent solution for escaping from the nearby metropolis, carving out a heavenly corner inspired by the best of distant lands.Construction is expected by 2025.REF. 2966

1 / 13
CHF 4,200,000.–
10 rooms380m² living space
6949 Comano

Casa bifamiliare con grande terreno edificabile

A Comano, in una zona residenziale tranquilla e soleggiata, si trova questa raffinata casa bifamiliare immersa in un giardino curato di 1'614 mq. Con una superficie utile lorda di circa 380 mq, la proprietà beneficia di un'esposizione favorevole a sud/est che regala una vista aperta e suggestiva sul lago, la città e le montagne circostanti.Il contesto offre un equilibrio ideale tra riservatezza e comodità, con servizi essenziali come asilo nido, scuole elementari, negozio di alimentari, farmacia e ristoranti a portata di mano. Il centro di Lugano e l'accesso all'autostrada sono raggiungibili in circa 10 minuti d'auto, garantendo un collegamento efficace con la città.Costruita negli anni '90, la casa si presenta in buone condizioni, conservando il suo stato originale e offrendo la possibilità di essere facilmente adattata a una residenza unifamiliare secondo le esigenze personali.La disposizione interna si sviluppa su più livelli: al piano rialzato si trovano l'ingresso, un ampio soggiorno con zona pranzo e vista panoramica, una cucina separata con camino e balcone, tre camere da letto e due bagni, uno con vasca e uno con doccia.Al piano giardino seminterrato è presente un appartamento indipendente di 3,5 locali, composto da soggiorno, cucina separata, due camere, bagno con vasca, lavanderia e cantina. Completano questo livello un corridoio, un grottino, un locale uso deposito o cambio stagione, una cantina e un rifugio.Al piano cantina si trovano ulteriori spazi funzionali: una cantina con ghiaia, lavanderia, locale hobby o palestra con finestra e locale caldaia.La proprietà comprende inoltre un garage doppio e un ampio piazzale esterno con la possibilità di parcheggiare fino a cinque veicoli. È prevista la possibilità di ampliamento e di realizzare una piscina.L'immobile è inserito in una zona regolata dal piano Re+ estensivo, con parametri che garantiscono un'ampia superficie verde e un equilibrio armonioso con l'ambiente circostante.Zona piano regolatore Re+ estensiva:IO 40%IS 0,55area verde minima 40%In Comano, in einer ruhigen und sonnigen Wohngegend, befindet sich dieses elegante Doppelhaus, eingebettet in einen gepflegten Garten von 1.614 m². Mit einer Bruttogeschossfläche von ca. 380 m² profitiert die Immobilie von einer günstigen Süd/Ost-Ausrichtung, die einen offenen und eindrucksvollen Blick auf den See, die Stadt und die umliegenden Berge bietet.Die Lage bietet eine ideale Balance zwischen Privatsphäre und Komfort, mit wichtigen Einrichtungen wie einem Kindergarten, Grundschulen, einem Lebensmittelgeschäft, einer Apotheke und Restaurants in unmittelbarer Nähe. Das Stadtzentrum von Lugano und die Autobahnauffahrt sind in etwa 10 Minuten mit dem Auto erreichbar, was eine hervorragende Anbindung an die Stadt gewährleistet.Das Haus wurde in den 1990er Jahren gebaut, befindet sich in gutem Zustand und bewahrt seinen ursprünglichen Zustand, bietet jedoch gleichzeitig die Möglichkeit, je nach persönlichen Bedürfnissen leicht in ein Einfamilienhaus umgewandelt zu werden.Die Innenraumaufteilung erstreckt sich über mehrere Ebenen: Im Hochparterre befinden sich der Eingangsbereich, ein grosszügiges Wohn- und Esszimmer mit Panoramablick, eine separate Küche mit Kamin und Balkon, drei Schlafzimmer sowie zwei Badezimmer - eines mit Badewanne, das andere mit Dusche.Im Gartengeschoss mit Keller liegt eine unabhängige 3,5-Zimmer-Wohnung mit Wohnzimmer, separater Küche, zwei Schlafzimmern, Badezimmer mit Badewanne, Waschküche und Keller. Ergänzt wird diese Ebene durch einen Flur, einen kleinen Grottenraum, einen Raum zur saisonalen Nutzung oder Lagerung, einen weiteren Keller und einen Schutzraum.Im Kellergeschoss befinden sich weitere funktionale Räume: ein Kieskeller, eine Waschküche, ein Hobby- oder Fitnessraum mit Fenster sowie der Heizungsraum.Zur Immobilie gehören zudem eine Doppelgarage und ein grosser Aussenstellplatz mit Platz für bis zu...

New building
  • Two-story modern house with gray siding, large windows, and a balcony. The house is surrounded by a grassy yard and has a paved parking area.
  • Two-story modern house with gray siding, large windows, and a balcony. The house has a patio area with outdoor furniture and is surrounded by a grassy lawn. Solar panels are visible on the roof.
  • 3-story apartment building with a modern, minimalist design. The building has a mix of white and gray exterior with vertical siding. It features large windows, a slanted roof, and a covered parking area in the front. The surrounding area includes trees an
  • Spacious open-plan living and dining area with large windows offering a scenic view of the surrounding forest. The room features a modern fireplace, a gray sofa, a coffee table, and a dining table with chairs. The decor has a neutral color palette with po
  • The image shows an open concept living space with a kitchen, dining area, and living room. The space features a modern, minimalist design with white walls, hardwood floors, and a metal staircase. The kitchen has white cabinets and a black countertop, and
  • Spacious open-concept living room with high ceilings, large windows, wooden beams, and a modern chandelier. The room features a comfortable leather sofa and chair, a round patterned rug, and a wooden coffee table. There is also a balcony or terrace visibl
  • Modern bathroom with white vanity, bathtub, toilet, and gray tile walls. Decorative artwork on the walls and a green bath mat on the floor.
1 / 7
CHF 950,000.–
7.5 rooms
Sonnmattweg, 3457 Wasen im Emmental

Modern semi-detached house in Wasen in the Emmental

Discover this exclusive semi-detached house in the idyllic Wasen in the Emmental. This new building, completed in 2026, combines modern architecture with the charm of rural life.Highlights of the property: • 7.5 spacious rooms spread over 3 floors • 252 m² living space for comfortable living • 2 modern bathrooms • Sunny terrace and balcony for relaxed moments outdoors • Energie-efficient construction with solar panels on the roof • Integrated garage and additional parking spaces • 352 m² plot of land with well-maintained lawn and trees The house impresses with its modern grey wooden facade and large windows, which provide bright rooms. The ceiling height of 2.4 m gives the rooms a spacious feel. A fully equipped kitchen with dishwasher awaits you.The location in Wasen in the Emmental offers a quiet environment, ideal for families. Enjoy high sunshine in summer and pleasant light even in winter months. The surroundings are extremely quiet, far from disturbing road or rail traffic.This semi-detached house is perfect for all those who appreciate modern living in a natural environment. With a planned availability from May 2026, you have the unique opportunity to become part of this exclusive residential community.Experience the highest level of living comfort in one of the most beautiful regions of Switzerland. Arrange a viewing today and let yourself be impressed by this exceptional property!

Travel time
-
1 / 27
CHF 1,350,000.–
10.5 rooms190m² living space
via Cantonale, 6661 Berzona

Historisches Gebäude sowie freistehendes Haus

Historisches Gebäude, sowie freistehendes Haus, mit Ladengeschäft, einige Werkstätten für handwerkliche Betriebe mit den entsprechenden sanitären Räumlichkeiten: Diese Liegenschaft befindet sich in einer Ansammlung von Häusern an der Hauptstraße unterhalb des Dorfes Berzona. Es besteht aus einem Einfamilienhaus aus den frühen 1900er Jahren (auf 3 Etagen mit Wohnzimmer, Küche, 2 Schlafzimmer, Bad, bewohnbares Dachgeschoss, Balkonen und großer Terrasse mit Pergola.) und einem moderneren Gebäude aus den frühen 1990er Jahren mit einer Wohnung auf 2 Etagen (großes Wohnzimmer mit Kamin, Küche, Veranda mit Kachelofen, großer Terrasse mit Aussicht, ein Studio und Bad mit Dusche; 3 Schlafzimmer, Bad und Balkon auf der oberen Etage). Im Erdgeschoss, das sich über die gesamte Länge der 2 Gebäude erstreckt, befinden sich eine Produktionsstätte (ehemals eine Bäckerei) und ein Laden (Gewerbefläche). Im Kellergeschoss findet man eine Waschküche, eine Heizung und einen Lagerraum. Auf dem Vorplatz findet man 3 Parkplätze und eine Plattform zum Entladen von Waren. Ein kleiner Gemüsegarten und ein Weinkeller vervollständigen das Raumangebot. Grundfläche 616 m2, Brutto-Nutzfläche 668 m2 und Gesamtbauvolumen ca. 1'666 m3._____________________________________________Edificio storico, casa unifamigliare, laboratorio artigianale e negozio in una proprietàQuesta proprietà è ubicata in un conglomerato di case sulla strada principale sotto il paese di Berzona. Si compone di una casa unifamigliare dei primi anni del 1900 (su 3 livelli con soggiorno, cucina abitabile, 2 camere da letto, bagno, piano mansardato abitabile, balconi e grande terrazza con pergolato.) e da un edificio più moderno dei primi anni '90 con un appartamento che si estende su 2 piani (grande soggiorno con camino, cucina, veranda con pigna a legna, grande terrazza con vista, studio e bagno doccia. 3 camere da letto, bagno e balconata al piano superiore.) Al piano terreno su tutta la lunghezza dei 2 immobili si estende il laboratorio artigianale (già panetteria) e un negozio (spazio commerciale). Piano cantinato con lavanderia, riscaldamento e depositi. Il piazzale ospita 3 parcheggi e una pedana per lo scarico merce. Un piccolo giardino-orto e una cantina vini completano l'offerta di spazi. Superficie del fondo 616 m2, superficie utile lorda 668 m2 e il volume complessivo edificato ca. 1'666 m3.

Travel time
-
1 / 13
CHF 3,000,000.–
5.5 rooms
route de Lens Crans, 3963 Crans-Montana

Chalet with breathtaking views of the valley and the Alps

Located in a residential area of Crans Montana, this contemporary chalet benefits from an ideal location to fully enjoy the charms of this Alpine destination.Designed with care and maintaining its impeccable appearance, this recent chalet spans four levels, offering a generous space perfectly suited to the needs of a large family.On the ground floor, a welcoming entrance hall sets the tone for discovering the warm interior of this home. The open kitchen to the dining room offers practical access to the garage, while the bright living room, adorned with a fireplace, opens onto a terrace and a garden, creating a convivial living space. A guest toilet and a covered outdoor terrace complete this floor, offering additional relaxation areas.On the upper floor, a bedroom with wall-mounted wardrobes opens onto a balcony offering a panoramic view. A bathroom with double sinks and a sumptuous master bedroom, also equipped with wall-mounted wardrobes and a private balcony, benefit from a private suite with a shower room, toilet, and double sinks. A corner balcony adds a touch of charm to this floor.The second floor accommodates the main bedroom, completed by wall-mounted wardrobes and a sumptuous private bathroom, equipped with a bathtub, shower, double sinks, and toilet. A reading corner invites relaxation, while a balcony offers a breathtaking view of the surroundings.The basement houses a hall with numerous storage spaces, a magnificent carnotzet with equipped kitchen, a cellar, a laundry room, and a technical room, offering functional and practical spaces to meet the needs of daily life.Regarding construction, the chalet was built in 2009, with energy-efficient equipment running on gas and a floor heating system for optimal comfort.Among the annexes, there is a garage that can accommodate two vehicles with an automatic door offering direct access to the chalet, as well as three outdoor parking spaces, balconies, a terrace, and a lawn.Finally, a few additional elements come to perfect this exceptional property, such as electric shutters, numerous storage spaces, a gate and a fence surrounding the property, a sale in a secondary residence and for foreigners.

Travel time
-
Markus Munka

Markus Munka

1 / 8
Markus Munka

Markus Munka

  • Parking space
CHF 1,950,000.–
5.5 rooms184m² living space
4104 Oberwil BL (Oberwil (BL))

New building in a quiet and sought-after location in Oberwil!

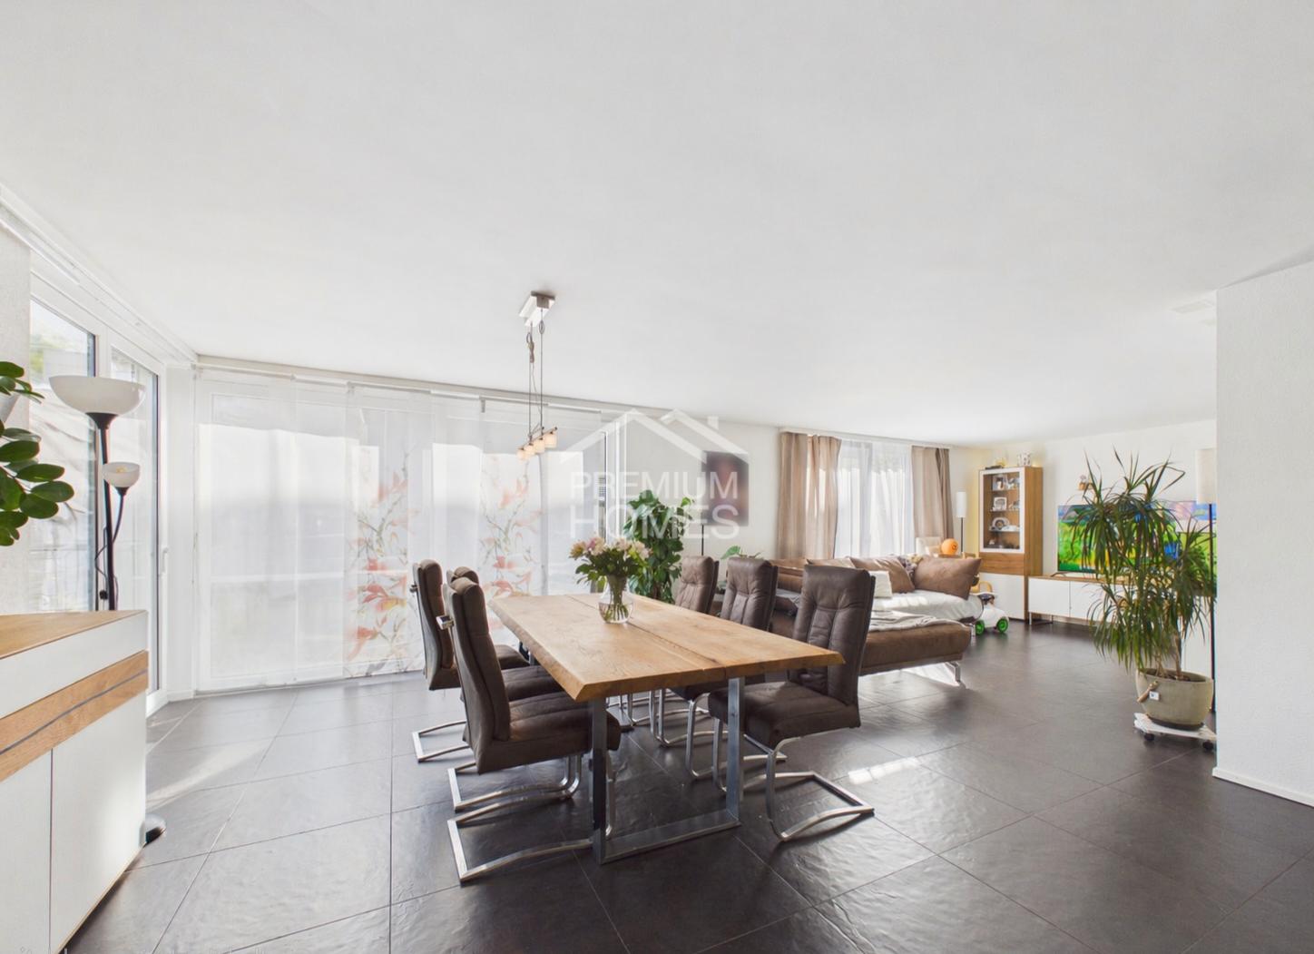
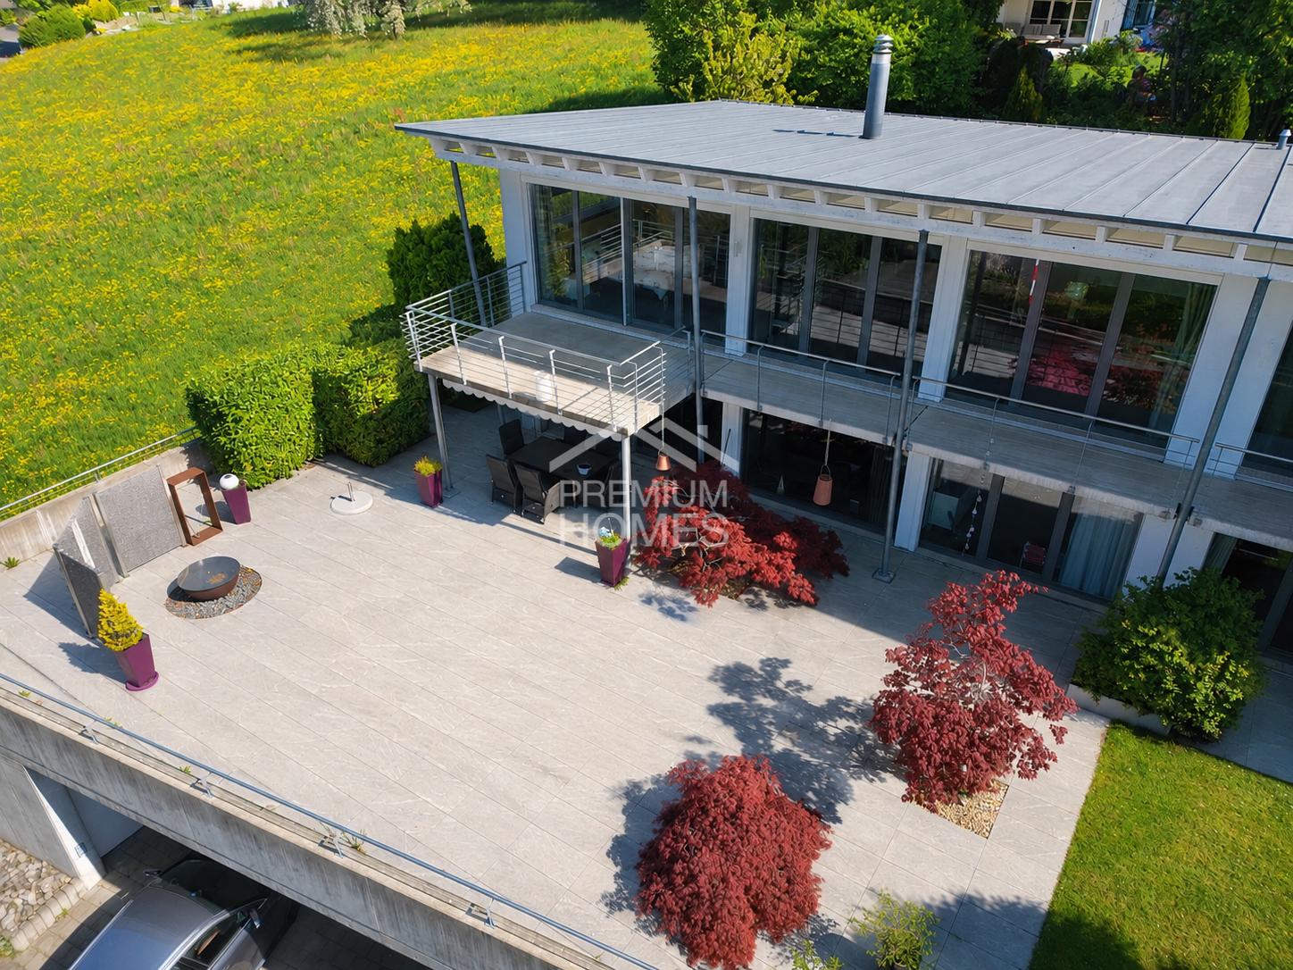
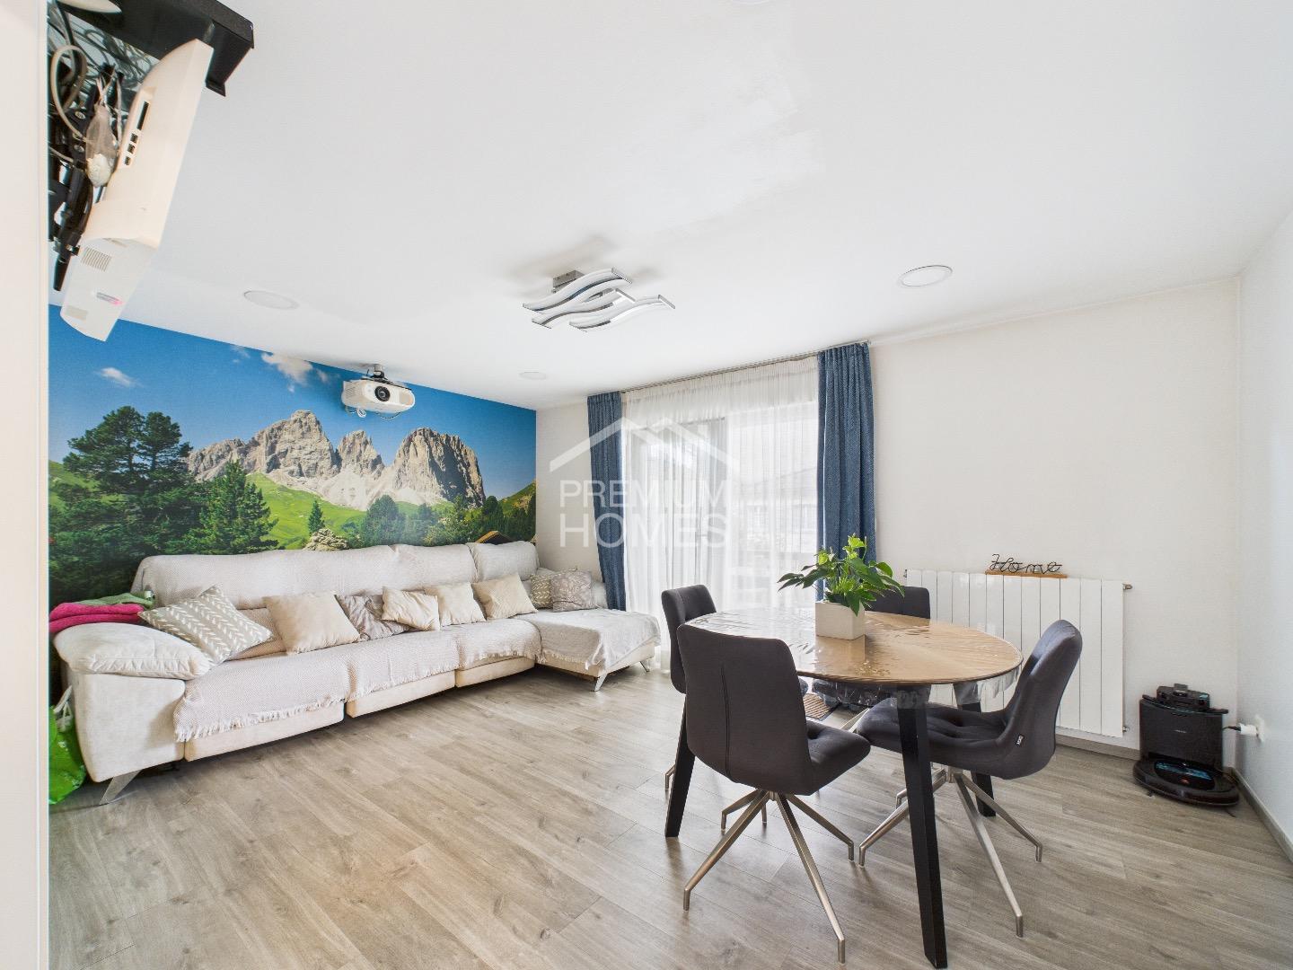
Already when entering, a feeling of spaciousness arises. The large windows bring a lot of daylight into the house and give the modern designed rooms a pleasant openness. At the same time, the architecture creates clearly defined areas where communal living is just as natural as rest and retreat. The generous living space, the well-thought-out floor plan, and the flexibly usable rooms make the house a home that can be adapted to different phases of life.The final step has not yet been taken: The semi-detached house is in the final construction phase and is already taking on its later shape. High-quality planned living areas meet practical solutions for everyday life, while the patio and balcony create additional space under the open sky. A separate hobby room offers further possibilities - from a personal retreat to a creative workspace. The energy-efficient supply complements the concept with an aspect that is just as important today as long-term living comfort.The interplay between modern design and private atmosphere is particularly appealing. The house offers enough space for shared moments without individual free spaces being neglected. Couples and families will find a living solution with many possibilities here, supplemented by their own carport space. A new building where the anticipation of moving in is already tangible. So, no wishes are left unfulfilled. Take advantage and convince yourself! This PREMIUM HOMES offer includes: • 2 of 4 houses still available • Quiet and very sought-after location • Modern, elegant architecture • Bright living rooms • Final construction phase • Generous window areas • Well-structured floor plans • High functionality • Multi-purpose rooms • High living comfort • Much privacy • Ideal for families and couples • Hobby room • Energy-efficient supply • Gross living area 184 m² • Net living area 116.5 m² • Patio & balcony area 19.3 m² • Carport space included Interested? We would be happy to take you through a non-binding viewing! Do you want to sell your house or apartment worry-free? We will tell you the current market value of your property, discreetly and non-bindingly! Are you interested in a first non-binding exchange of ideas? Don't hesitate and contact us. We look forward to you.

  • Parking space
1 / 12
CHF 1,760,000.–
5.5 rooms178m² living space
5417 Untersiggenthal

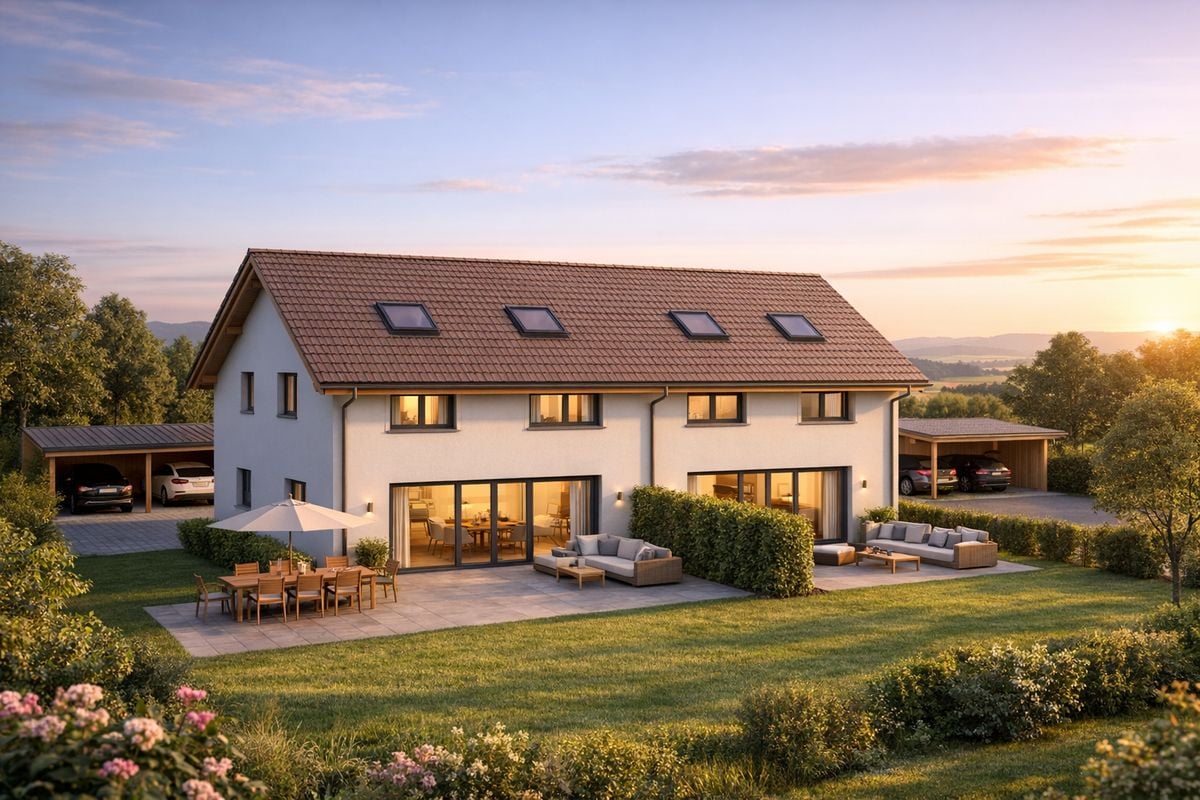
A house for today. A home for tomorrow. - Semi-detached house in Untersiggenthal

Arrive, breathe and feel at home. In a quiet and elevated location in Untersiggenthal, this well-maintained semi-detached house with 5.5 rooms, approximately 160 m² of living space and around 218 m² of usable space awaits you. A home that combines spacious living, privacy and a beautiful view.The 502 m² large plot of land and the family-friendly environment provide plenty of space for shared hours, personal retreats and the small joys of everyday life.The heart of the house is the cozy living area with a fireplace. Three bedrooms - including a parental bedroom with a walk-in closet - offer plenty of space for the family. A real highlight is the spacious gallery on the top floor. Whether home office, reading room, play area or creative retreat - here you decide what it becomes.And also for hobby and leisure, everything is well taken care of: the heated hobby room, the large winter garden and the spacious basement and storage rooms offer numerous possibilities.The elevated location convinces with a beautiful view and good sunlight. The nearby recreation area is only about 245 meters away - perfect for walks, a jogging round or a short break in the green.At the same time, shopping facilities, schools and kindergarten are easily accessible. Baden and Brugg are located in the surrounding area and offer additional shopping, work and leisure opportunities. The most important things at a glance 5.5 rooms | approx. 160 m² living space | approx. 218 m² usable space | 502 m² plot of land • Quiet, elevated residential location with a view • Living room with fireplace • Large winter garden • Gallery with versatile use • Parental room with walk-in closet • Heated hobby room • Heat pump & underfloor heating • Laundry chute, water softener & central vacuum system • 2 garage spaces + 2 outdoor parking spaces • Interior rooms will be freshly painted before sale • Available for immediate occupancy • Purchase price CHF 1'760'000.- This house does not just offer four walls - but space to live, laugh, work, relax and grow old.Discover the many possibilities of this special property and let yourself be convinced of its charm during a personal visit.

Tschannen David

Tschannen David

1 / 6
Tschannen David

Tschannen David

Price on request
11 rooms517m² living space
A St-Légier-La Chiésaz, 1806 St-Légier-La Chiésaz

An Exceptional Property in the Heart of Saint-Légier

Absolument unique à la vente, cette élégante maison individuelle prend place dans un environnement résidentiel privilégié de Saint-Légier, au sein d'un quartier calme et recherché. Elle bénéficie d'une situation particulièrement prisée, à proximité immédiate des commodités ainsi que de la prestigieuse Haut-Lac Bilingual School.Édifiée sur une belle parcelle plate et soigneusement aménagée, la propriété séduit dès les premiers instants par son caractère, ses volumes généreux et son atmosphère empreinte de raffinement. Son orientation lui permet de profiter d'une agréable luminosité tout au long de la journée.Entièrement rénovée avec soin, la maison conjugue harmonieusement le charme de l'architecture d'époque et le confort contemporain. Les éléments d'origine ont été préservés et subtilement mis en valeur : belle hauteur sous plafond, moulures, boiseries, cheminées, parquets et pierre de taille confèrent à l'ensemble une identité rare et élégante.Les espaces de réception offrent de magnifiques volumes et s'organisent de manière fluide autour de pièces de vie lumineuses, certaines bénéficiant d'un accès direct aux extérieurs. L'agencement, pensé pour une vie familiale confortable, offre également une grande flexibilité selon les besoins de ses futurs propriétaires.La propriété dispose au total de sept chambres et huit salles d'eau, permettant d'accueillir famille et invités dans des conditions particulièrement confortables. Un vaste sous-sol vient compléter l'ensemble et offre de nombreuses possibilités d'aménagement : espace de loisirs, salle de sport, atelier, rangement ou encore espace dédié aux besoins de la famille.À l'extérieur, la parcelle constitue un véritable prolongement des espaces de vie. L'accès à la propriété, agrémenté d'un portail automatique, offre de nombreuses places de stationnement et garantit confort et praticité au quotidien.

1 / 9
CHF 795,000.–
6 rooms175m² living space
Route des Sauges 26, 2615 Sonvilier

Spacious apartment on the edge of the village

Spacious duplex apartment in a quiet area Imagine your own place of rest, on the edge of the village, quiet and without vis-à-vis.This two-story apartment with large spaces offers modern and ecological comfort with a Minergie construction type.The 55 m2 large terrace will offer you the possibility of family meals or with friends while enjoying the surrounding mountains. The spacious living room with its south-facing orientation will allow you to benefit from great brightness. 1st floor:An entrance hallA generous living roomAn open, fully equipped kitchen with a bar separating the dining area and providing direct access to the terraceA guest toiletA bedroom with an adjacent shower room A large terraceA storage roomA laundry room2nd floor:A parental suite with a private bathroomTwo bedroomsA bathroom with a shower and bathtubAn atticA circulation space with a view of the living roomBasement:The technical roomThe cellarsExterior:A large garden A terraceWorks:New construction.Minergie construction type with very low energy consumption. Heating with heat pump. Finishes according to the tenant's wishes within the allocated budget.Optional: • garage • parking space • rainwater tank of 7'500 l • available in the basement of 26 or 33 m² • stove • solar panels 30 or 50 or 81m² • battery • backup to remain as autonomous as possible in case of power outage Are you interested in this opportunity? You will find more information in the sales file; contact me without further delay at 076 759 40 95 to discover all the potential that this property can offer you.

Travel time
-
Torsten Lorber

Torsten Lorber

1 / 8
Torsten Lorber

Torsten Lorber

  • Balcony / Terrace
  • Garage
CHF 670,000.–
6 rooms124m² living space
8865 Bilten (Glarus Nord)

Sustainable value with stable returns

This typical Glarner semi-detached house combines traditional charm with versatile usage possibilities. With around 134 m² of living space, spread over four floors, the property offers plenty of room for individual living ideas and is ideal for singles, couples, or families with space requirements.Currently, the house is fully rented and generates a monthly rental income of CHF 2'100.-, which corresponds to an attractive gross return of around 3.76%. This makes the property suitable as an interesting investment object as well as for buyers with later own use.The expanded basement area further expands the usage possibilities and creates valuable living space. A special highlight is the traditional tile stove, which provides a cozy atmosphere and heats several floors.The property is located in a quiet, rural environment and at the same time offers short distances to shopping facilities, schools, and other daily necessities. So, no wishes are left unfulfilled. Take advantage and convince yourself! This PREMIUM HOMES offer includes: • Rented with CHF 2'100.- rental income per month • Attractive gross return of around 3.76% • Typical Glarner semi-detached house with character • Spacious living area on four floors • Expanded basement with additional usage possibilities • Diverse room offer for individual living concepts • All ceiling heights over 2 meters • Traditional tile stove heats several floors • Balcony on the top floor • Garage available • Quiet, rural location • Shopping facilities and infrastructure within short distance Interested? We would be happy to take you through a non-binding viewing! Do you want to sell your house or apartment worry-free? We will tell you the current market value of your property, discreetly and non-bindingly! Are you interested in a first non-binding exchange of ideas? Don't hesitate and contact us. We look forward to you.

  • Balcony / Terrace
  • Garage
1 / 11
CHF 450,000.–
5.5 rooms100m² living space
6823 Lugano-Pugerna

Charming house in the heart of Lugano-Pugerna

Spacious duplex house with 5.5 rooms located in the picturesque canton of Ticino, in the sought-after area of Lugano-Pugerna. The large and cozy living room, together with the fully equipped kitchen, creates an ideal environment for family life and for those who love cooking. The property has four bedrooms, two bathrooms, a practical storage room, and a cellar, offering all the space needed for a family.This core house, with authentic charm, dates back to 1930 and was completely renovated in 2002, presenting itself today in excellent condition. Every detail has been carefully taken care of, enhancing the quality of the renovation and the exclusive character of the property. Immersed in a green and quiet context, the house allows you to enjoy the surrounding nature, with easy access to parks and recreational facilities. The underfloor heating ensures optimal thermal comfort, while the complete furniture makes the apartment ready to be lived in immediately.Main features: • Renovated core house in a quiet location • Immersed in a charming natural context • Spacious living room and fully equipped kitchen • Four bedrooms and two bathrooms • Functional storage room and cellar • Exclusive and quiet location • Underfloor heating for a comfortable atmosphere • Completely furnished, ready to move in If you want to live in a unique place, surrounded by quiet and green, this property is the ideal solution.Contact us for a non-binding visit!

New building
1 / 6
CHF 1,420,000.–
4.5 rooms192m² living space
Langestrasse, 3603 Thun

Living close to nature and enjoying quality of life - Your new home in Lerchenfeld

The entire range of apartments can be found on our website www.ruchtipartner.chModern new apartments and spacious semi-detached houses in an attractive location in ThunWelcome to Lerchenfeld – where natural, peaceful living, and urban comfort come together in a unique way. A modern, carefully planned development with two spacious 5.5-room semi-detached houses and six attractive 4.5-room apartments is being built on Langestrasse.A home for people who value architecture, comfort, privacy, and short distances – and at the same time appreciate the proximity to nature.Living where city and nature meetThe development is located in the popular Lerchenfeld, an attractive outer district of Thun. The quiet residential area offers a lot of privacy and is at the same time excellently connected to the Thun city center and the regional transport network.Forests and the Aare are in the immediate vicinity and invite you to take walks, engage in sports activities, or spend relaxing hours in the green. Shopping facilities for daily needs, as well as kindergarten and schools, are within walking distance. The bus stops and the good connection to the road network also ensure short and uncomplicated journeys.A residential area is being created here that combines a connection to nature with urban proximity.Architecture with a sense of qualityThe new building project was developed in cooperation with the specialist committee for building and outdoor design of the city of Thun and blends harmoniously into the existing environment.The two buildings convince with a contemporary, high-quality design featuring wooden facades, spacious floor plans, and a carefully conceived environment. Native trees and shrubs, as well as a planned playground, create a pleasant and family-friendly living environment.In terms of energy, the development relies on a contemporary solution: both buildings have a photovoltaic system, while modern air-water heat pumps and underfloor heating provide efficient and comfortable warmth.Two spacious semi-detached housesThe two 5.5-room semi-detached houses offer an extraordinary amount of space for individual living needs on three floors.With approximately 191.8 m² of net living space, the houses have a spacious living and dining area with an open kitchen and direct access to the garden. Three rooms, two bathrooms, and an additional, very spacious room in the attic provide versatile space – whether as a parents' area, office, guest room, hobby room, or additional retreat.The basement has cellar and laundry rooms. Depending on the unit, a private plot with 275 m² or 330 m² of land is also available. A garden seating area extends the living space outdoors and makes the home a personal retreat in the summer as well.Six modern 4.5-room apartmentsIn the multi-family house, six attractive 4.5-room apartments are available. The apartments have approximately 105 m² of net living space and feature well-thought-out floor plans, three rooms, and two bathrooms.The open living and dining area with a modern kitchen forms the heart of the apartment. A spacious 13.6 m² large balcony extends the living space outdoors. The ground-floor apartments also have direct access to the garden.A private cellar area of approximately 13 m² provides practical storage space. The building also has a wheelchair-accessible passenger lift that goes from the basement or the entrance hall to the 2nd upper floor.High-quality equipment for modern living comfortWhen it comes to equipment, quality, comfort, and practicality for everyday life are the focus. The apartments receive modern kitchens with ceramic glass cooktops, ovens, microwaves, dishwashers, and natural stone granite countertops.Parkett or high-quality plate flooring is used in the living and dining areas as well as in the rooms. The sanitary rooms are equipped with ceramic tiles; the floor-level showers have a glass partition.Wood-metal windows with 3-fold insulating glazing, contemporary sun protection, and controlled individual room regulation of the underfloor heating underline the high living comfort.For the electromobility of the future, the entrance hall is already equipped with basic infrastructure for car charging stations. The charging infrastructure can be individually supplemented or retrofitted later.A home with a perspectiveWhether as a stylish single-family home for the family or as a modern condominium with a lot of comfort: the Langestrasse development offers different forms of living for different life situations – connected by an attractive location, careful architecture, and a well-thought-out overall concept.Nature right outside the front door. The city within reach. Quality that lasts.Let yourself be impressed by this special new building project and discover your personal home in Lerchenfeld.We look forward to presenting the available units to you in person and providing you with further information about the project, the floor plans, and the individual equipment.Consulting and salesRuchti Partner AG – Immobilien-Dienstleistungen, Kasernenstrasse 17a, 3600 Thun. Telephone 033 222 20 22 or www.ruchtipartner.ch

Travel time
-

Suggested properties for you based on search results