1546 results - Bifamiliar house to buy

1 / 13
CHF 2,190,000.–
7.5 rooms200m² living space
Dättnauerstrasse 128, 8406 Winterthur

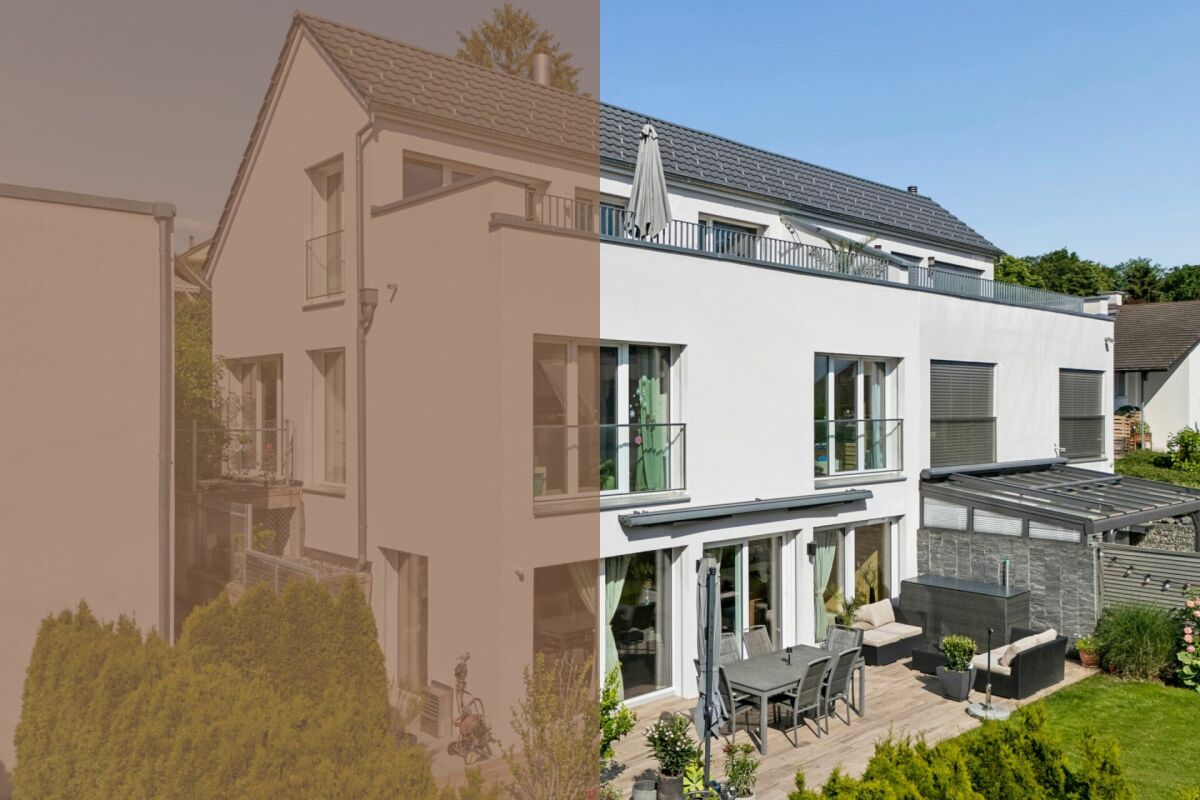
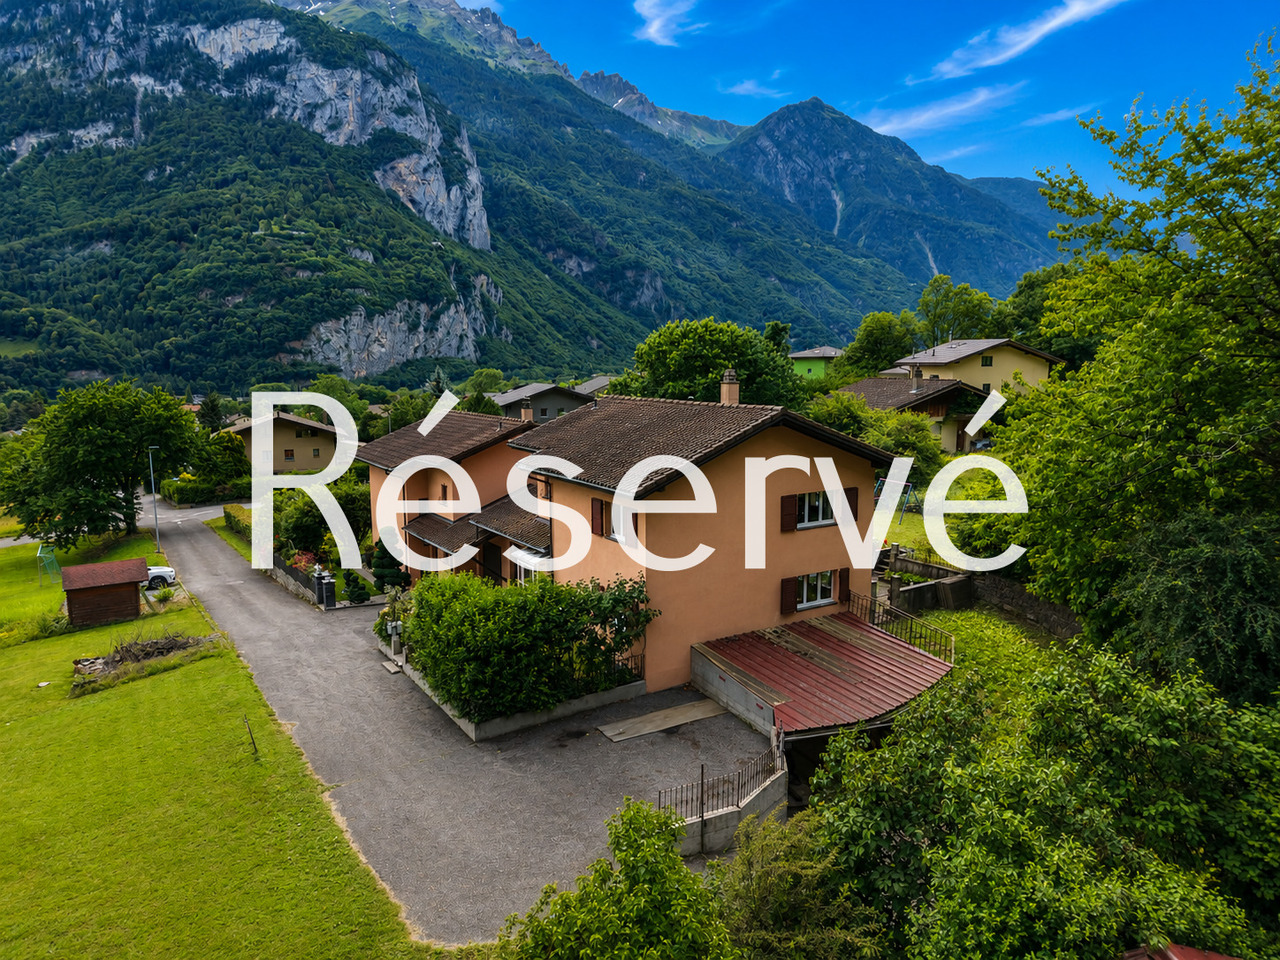
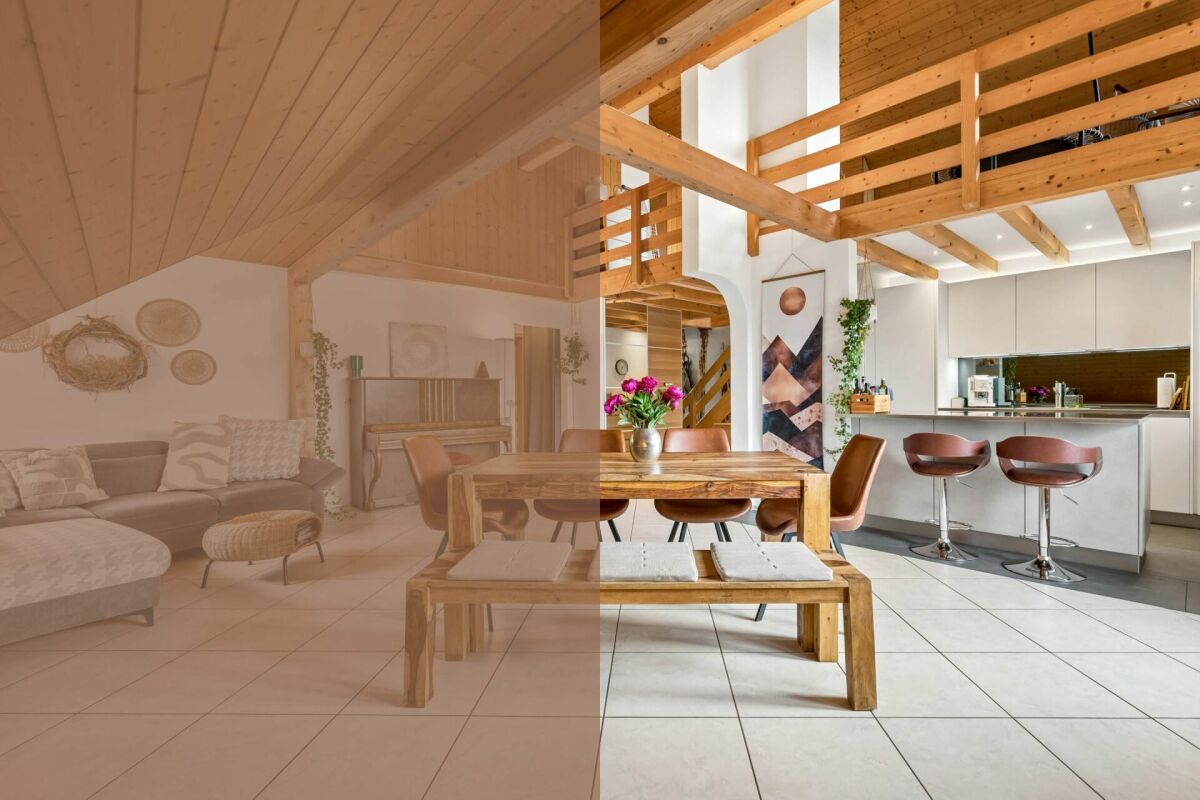
Living with added value - exclusive semi-detached house with separate apartment

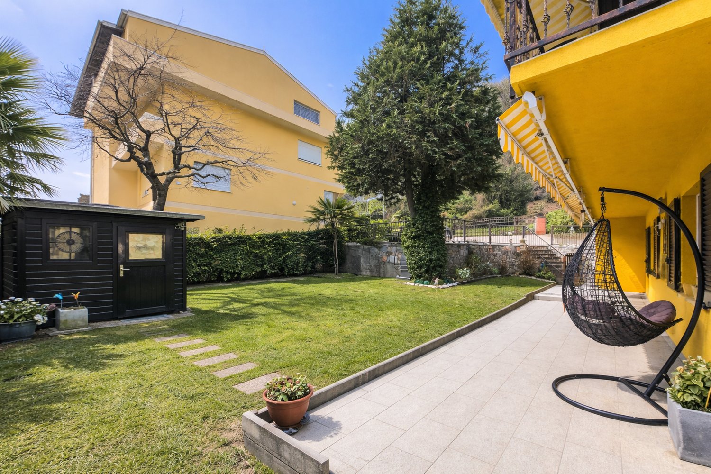
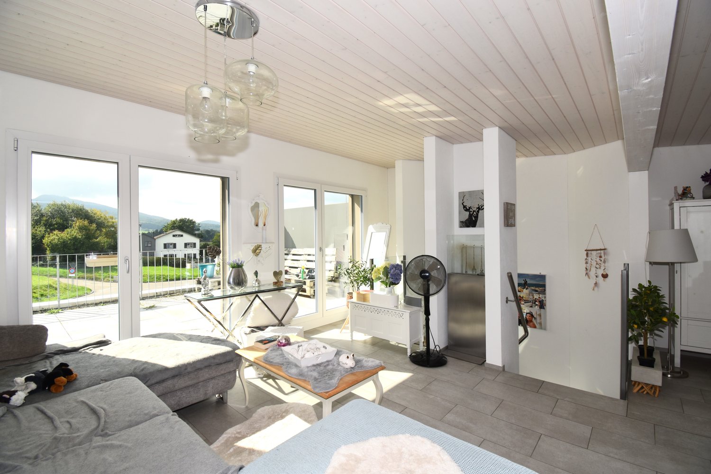
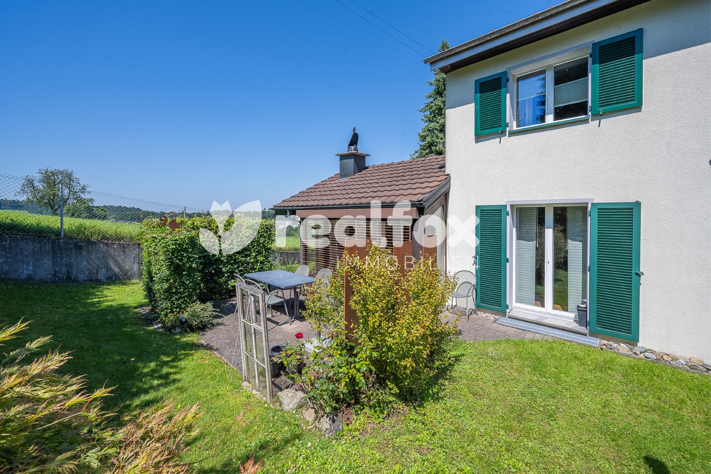
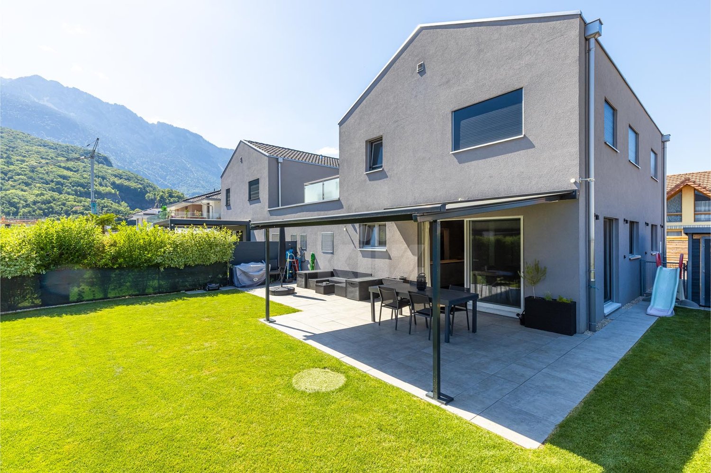
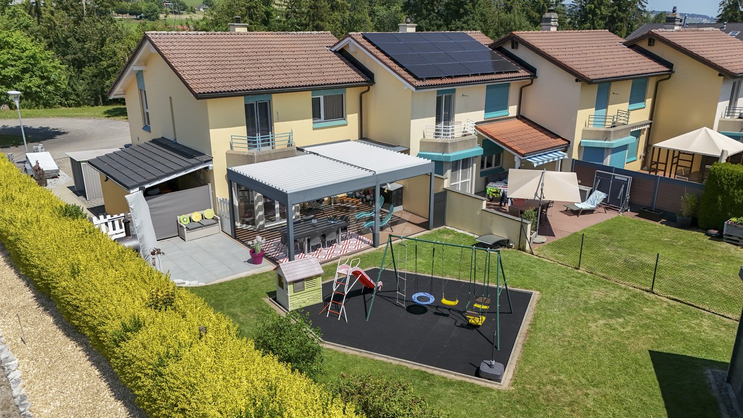
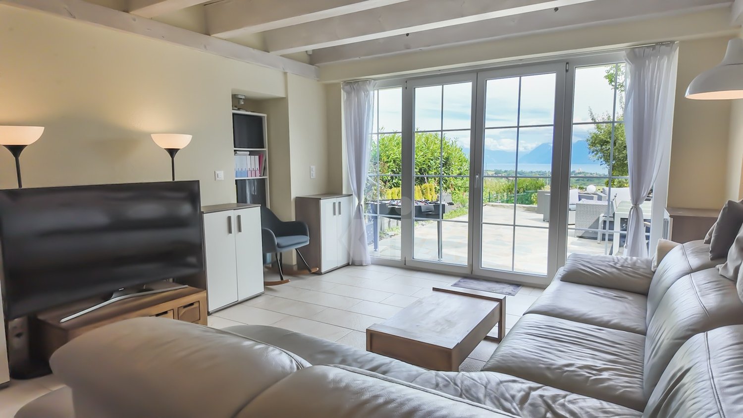
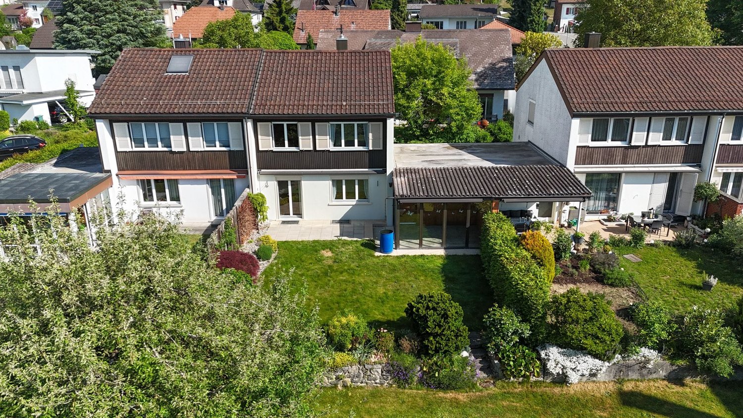
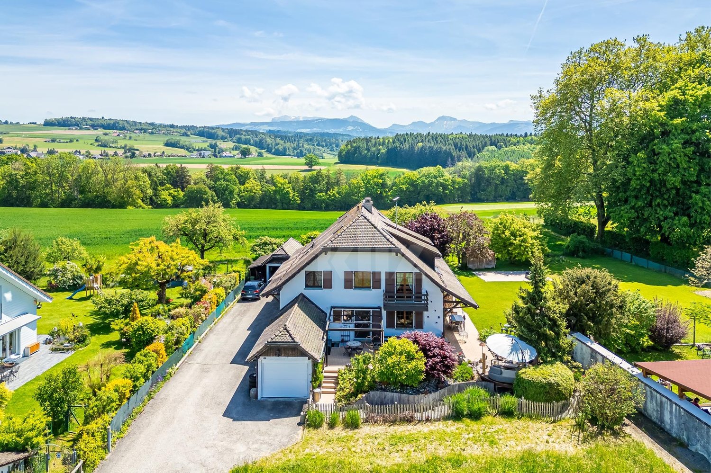
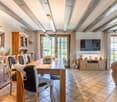
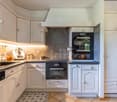
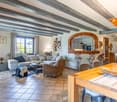
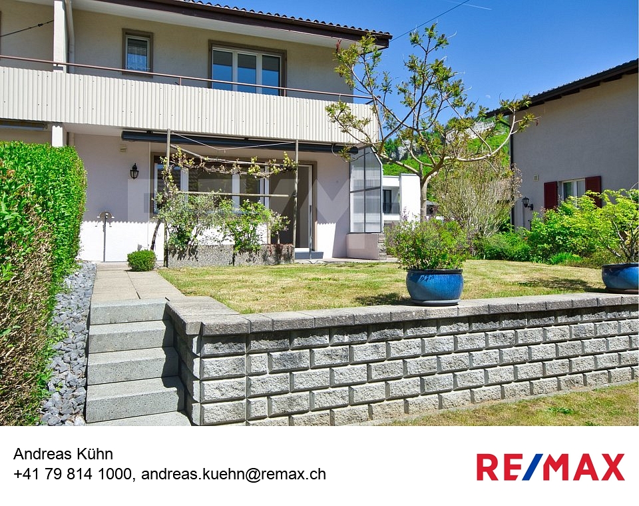
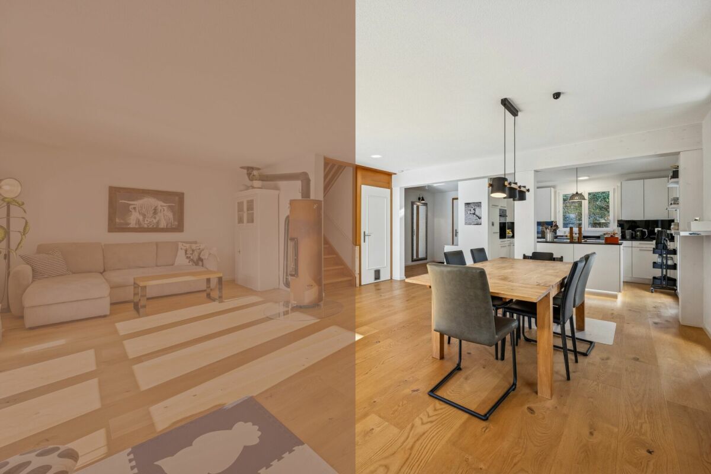
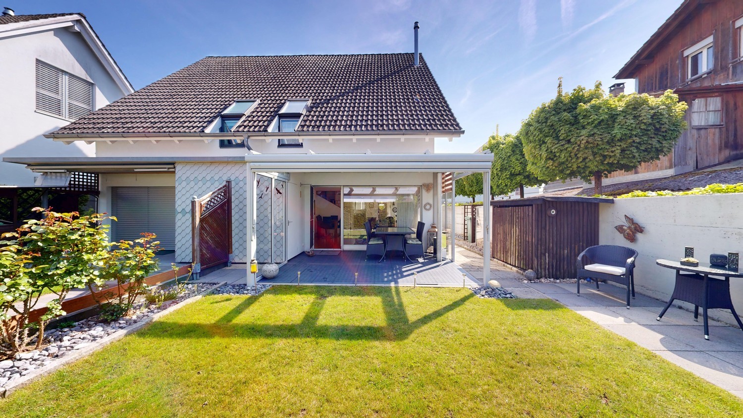
In a preferred and family-friendly location on Dättnauerstrasse 128 in Winterthur-Dättnau, this generously designed 7.5-room semi-detached house with a separate 2.5-room apartment presents itself as a rare opportunity. The property combines high-quality living with sustainable technology and an attractive potential for returns - ideal for discerning families, couples with space requirements, or clever capital investors.With approximately 200 m² of living space on a 381 m² large plot of land, the house built in 2018 offers a well-thought-out room concept on several levels. The slight slope not only provides an attractive view but also exciting spatial relationships and a bright, open living atmosphere. Large windows let in plenty of daylight into all living areas.The open living and dining area forms the heart of the house and leads directly to the southwest-facing garden seating area with a stylish pergola. Whether quiet morning hours, sunny afternoons, or sociable grill evenings - this outdoor area ideally expands the living space. The high-quality, spacious kitchen impresses with modern appliances, plenty of workspace, and well-thought-out storage.In the developed attic, you can expect an exclusive private retreat with an en-suite bathroom and a freestanding bathtub - a place of rest and relaxation. The middle floor offers three more versatile rooms, ideal as children's rooms, home offices, or dressing rooms. In total, three stylish bathrooms and a separate guest toilet are available.The spacious basement includes a laundry room, cellar areas, and a utility room. The property is heated by an energy-efficient ground-source heat pump, which ensures low operating costs and sustainable living.A special highlight is the separate 2.5-room apartment with its own entrance. This is currently successfully rented out via Airbnb and generates annual rental income of around CHF 30,000 - an attractive additional return or an ideal option for multi-generational living or office/practice.The location convinces with its tranquility, good accessibility, and high family friendliness. Schools, kindergartens, and playgrounds are located in the immediate vicinity. Shopping facilities, recreational areas, a very good public transport connection, and the quick accessibility of Winterthur city center and the highway round off the offer.In summary:A high-quality home with a clear added-value strategy: generous living, sustainable technology, and additional income under one roof - a property with a rarity value.*****************************************************************************************************Would you also like to sell your property?I would be happy to support you - competently, discreetly, and personally. Contact me without obligation - I look forward to hearing from you!RE/MAX Real Estate in Regensdorfserkan.duezguen@remax.ch / 076 629 59 49

Travel time
-
1 / 15
CHF 1,185,000.–
5.5 rooms147m² living space
Dürrenbergstrasse 59, 4632 Trimbach

Modern living above the roofs of Trimbach - Sensational far-reaching view

On the sought-after sun-facing slope of Trimbach, an exclusive new construction project is being built, combining the highest living comfort with an idyllic panoramic view. The four modern semi-detached houses (houses A-D) convince with all-day sunshine, a well-thought-out architecture, and bright rooms. The highlights at a glance: Spacious room concept: 5.5 rooms spread over three floors offer maximum space for family, home office, and hobbies.Seamless transition to the outside: Enjoy warm summer evenings on your large terrace on the living floor or in the private garden area on the lower floor.Comfort from the first moment: Drive comfortably into your double garage and enter your house directly and protected from the weather.Sustainable future technology: Thanks to a modern air-water heat pump and pleasant underfloor heating, you live in an environmentally friendly and cost-efficient way. Preparation for a PV system. Fulfill your dream of owning your own home and design the interior construction according to your personal wishes. Move in and feel good from September 2027! Data for houses A-D: A: Plot: 315m², NWF: 147m², Volume: 887m³ (carport 120m³), Rooms: 5½VP: CHF 1'195'000.- B: Plot: 305m², NWF: 147m², Volume: 887m³ (carport 120m³), Rooms: 5½VP: CHF 1'190'000.- C: Plot: 288m², NWF: 147m², Volume: 887m³ (carport 120m³), Rooms: 5½VP: CHF 1'185'000.- D: Plot: 323m², NWF: 147m², Volume: 887m³ (carport 120m³), Rooms: 5½VP: CHF 1'200'000.- All prices include a double carport Project website More information can also be found on the project website www.duerrenberg.ch

Travel time
-
New building
Jean-Ephrem Ody

Jean-Ephrem Ody

1 / 15
Jean-Ephrem Ody

Jean-Ephrem Ody

CHF 2,130,000.–
5.5 rooms145m² living space
Chemin de la Branche 21, 1091 Grandvaux

Semi-detached villa with 5.5 rooms and panoramic view

SPACIOUS CONTEMPORARY VILLA WITH BREATHTAKING LAKE VIEWSLocated in one of Grandvaux's most sought-after residential areas, this future luxury villa seduces with its exceptional location, absolute calm, and spectacular panorama over Lake Geneva and the Alps.This new project of three villas, currently under construction, offers a privileged living environment in the heart of Lavaux, while remaining close to the village's amenities and the CFF train station, allowing you to reach Lausanne in just a few minutes.Thoughtfully designed, the villas benefit from generous volumes, optimal luminosity, and modern, functional interior layouts. Each level has been designed to offer comfortable, open, and pleasant living spaces. Large windows extend the rooms outdoors and highlight the exceptional view.Each plot benefits from spacious terraces and a private garden, allowing you to enjoy the unique landscape. Future owners will be able to personalize materials, equipment, and finishes thanks to comfortable budgets. Annexes complement the services: basement, attic, and two indoor parking spaces.The neighborhood offers a remarkable quality of life: schools, shops, restaurants, and public transportation are accessible within a few minutes' walk. The lake shore is less than 10 minutes away, while Lausanne and Vevey are accessible in about 15 minutes.CONSTRUCTION IN PROGRESSEXPECTED DELIVERY: END OF FEBRUARY 2026Indoor parking spaces: CHF 40,000.-/unitKEY FEATURES? Sought-after location in the heart of Lavaux? Panoramic views of the lake and the Alps? Immediate proximity to amenities and the CFF train station? New, high-performance, and guaranteed property? High-end finishes? Bright and perfectly laid out spaces? Excellent long-term investmentWe would be delighted to present this unique project to you and organize a visit on request. A rare opportunity not to be missed!Contact: Jean-Ephrem Ody - 076 585 58 33 - jean-ephrem@maillard-immo.ch

Travel time
-
Yannis Simon

Yannis Simon

1 / 13
Yannis Simon

Yannis Simon

  • Balcony / Terrace
  • Child-friendly
CHF 795,000.–
6.5 rooms205m² living space
Chäsereiacher 8, 3317 Limpach

6.5-room semi-detached house with plenty of space for the family

Welcome to Chäsereiacher 8 in LimpachRural living, enjoying peace and quiet, and offering plenty of space for the family - Limpach combines relaxed village life with a natural environment and good regional accessibility. Hiking and cycling trails invite you to outdoor activities, while the quiet and sunny living location is particularly attractive for families. The surrounding transport links also provide good access to Bern, Solothurn, and Burgdorf.Let me introduce myself: a spacious and well-maintained 6.5-room semi-detached house, built in 1996. With approximately 205 m² of living space, around 280 m² of usable space, and a 345 m² large plot of land, I offer plenty of space for families and individual living ideas. My special architectural style, the quiet location, and my versatile attic give me a unique character.My basement already offers remarkably much space. A approximately 41.63 m² large storage and hobby room with direct access to the outside is ideal for hobbies, workshops, sports, or additional storage space. This level is complemented by a spacious protection room/basement with approximately 28.86 m².On the ground floor, my entrance area welcomes you and leads to my open kitchen, whose appliances were renewed in 2021. My spacious living and dining area with a Swedish stove forms the cozy heart of the house. From here, you can directly access the covered terrace and the garden - a beautiful place for shared hours with family and friends. An additional bright room, a practical réduit, and a guest toilet complete this level.On the upper floor, my main bedroom with a private covered balcony awaits you. The wooden construction in the chalet or farmhouse style underlines my special character. Three more bright rooms offer sufficient space for children, guests, or a home office. The bathroom is equipped with a shower and bathtub.A special highlight awaits you in my attic: an impressive 66.72 m² large room offers versatile possibilities as a hobby, play, work, or retreat area. An individual conversion is also conceivable; connections for an additional bathroom are possible according to the information. Another loft in the gallery style with a view into the attic creates additional storage space and gives this level a special atmosphere.I have also been technically and optically well-maintained: in 2021, the air heat pump, windows, and kitchen appliances were renewed, and in 2025, complete painting work was done. The heat is distributed comfortably via the underfloor heating.My outdoor area complements the spacious room offer perfectly. The covered terrace with an adjacent garden invites you to enjoy the sunny and quiet location. The private wooden balcony on the upper floor offers an additional protected outdoor area.For your vehicles, two covered parking spaces and two outdoor parking spaces are available.My highlights at a glance • Well-maintained 6.5-room semi-detached house • Approximately 205 m² of living space and 280 m² of usable space • Plot of land of approximately 345 m² • Very quiet, sunny, and child-friendly location • Spacious living/dining area with a Swedish stove • Main bedroom with a private wooden balcony • Three additional rooms on the upper floor • Bathroom with a shower and bathtub • 66.72 m² large attic with versatile potential • Gallery-style loft • 41.63 m² large storage/hobby room with...

  • Balcony / Terrace
  • Child-friendly
Travel time
-
New building
Cyril Bieckens

Cyril Bieckens

1 / 13
Cyril Bieckens

Cyril Bieckens

  • Parking space
  • Balcony / Terrace
  • Garage
  • +1
CHF 1,200,000.–
6.5 rooms164m² living space
Route du Montagnier, 1868 Collombey

Corner villa in Collombey-Muraz ! Finishing work in progress !
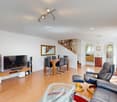
Corner villa with 5.5 rooms and 3 parking spaces close to all amenities !!Discover the "Villas Montagnier" residential complex, an exclusive new development of 4 contemporary semi-detached houses combining design, comfort, and energy efficiency.A project designed for families seeking the perfect balance between modernity, tranquility, and urban proximity. HIGHLIGHTS :o Modern and minimalist architecture, large windowso 5 bedrooms, including a parental suite with dressing room and bathroomo Remote heating (CAD Satom) and underfloor heatingo Photovoltaic panels on the roofo 2 covered + 1 outdoor parking spaces includedSITUATION :Ideally located in the Montagnier residential area of Collombey-Muraz, the villas benefit from a calm and green environment while being in immediate proximity:o to schools, shops, and sports facilities,o just a few minutes from the A9 motorway, Monthey, and major transport routes.The ideal living space for a family seeking serenity without renouncing daily practicality.TECHNICAL DETAILS :o Heating: remote heating (CAD Satom), distribution via the flooro Hot water production: combined with heatingo Thermal insulation compliant with SIA 380/1 standards, flat roof insulated (Umax 0.20 W/m²K)o White PVC windows with triple glazingo Flat roof with white gravel finisho Solar panels on the roof (~45 m²)AMENITIES :o Family-friendly and residential neighborhoodo Schools, kindergartens, shops, and public transport nearbyo Quick access to the motorway and Collombey train stationo Interior finishes and kitchen to the buyer's choiceo Lawn, hedge, and terraces made of slabso Preparation for electric charging stationTRANSPORTATION :o Collombey train station: 5 minuteso Monthey city center: 8 minuteso A9 motorway (St-Triphon exit): 3 minuteso Bus and school stops in immediate proximitySales brochure available upon request !With us, curiosity is a nice fault, so don't hesitate to call us for more information or to schedule a visit on site !Contact: Cyril 0794641135All our properties on berra-immobilier.ch !!!

  • Parking space
  • Balcony / Terrace
  • Garage
  • +1
Berchier Romain

Berchier Romain

1 / 13
Berchier Romain

Berchier Romain

  • Parking space
  • View
CHF 965,000.–
5.5 rooms140m² living space
route de Freybonnaz 19, 1562 Corcelles-près-Payerne

CORÇALIA New semi-detached villa in Corcelles-près-Payerne

In the heart of the Vaud Broye, the CORÇALIA promotion offers 4 semi-detached villas on the Route de Freybonnaz.This 5.5-room villa spans three levels with an excavated basement, for a gross floor area of 140 m², to which an 11 m² terrace and a 106 m² private garden are added. The 77.5 m² basement, which can be fully fitted out, offers an additional, appreciable volume for the laundry room, storage or a technical room.Future buyers can choose their kitchen and sanitary facilities from Decomat-Broye SA, the local partner of the project.The villa is built according to current standards and offers high energy performance with a dedicated air-water heat pump, low-temperature underfloor heating, triple glazing and photovoltaic panels on the roof.Two outdoor parking spaces, in addition to the price, are allocated to each villa and equipped with a pipe for an electric vehicle charging station.The municipality of Corcelles-près-Payerne has the rare particularity of having two CFF stations on its territory: the North station, 250 m away (Lausanne - Lyss line), and the South station, 1.2 km away (Fribourg - Yverdon line). The primary school, local shops and the A1 motorway are accessible in a few minutes.Delivery is planned for autumn 2027.For more information or to arrange an appointment, please do not hesitate to contact us.

  • Parking space
  • View
Travel time
-
Manuel Bleuer

Manuel Bleuer

1 / 13
Manuel Bleuer

Manuel Bleuer

  • Balcony / Terrace
  • View
  • Child-friendly
CHF 845,000.–
9 rooms220m² living space
Bergweg 8, 3631 Höfen b. Thun

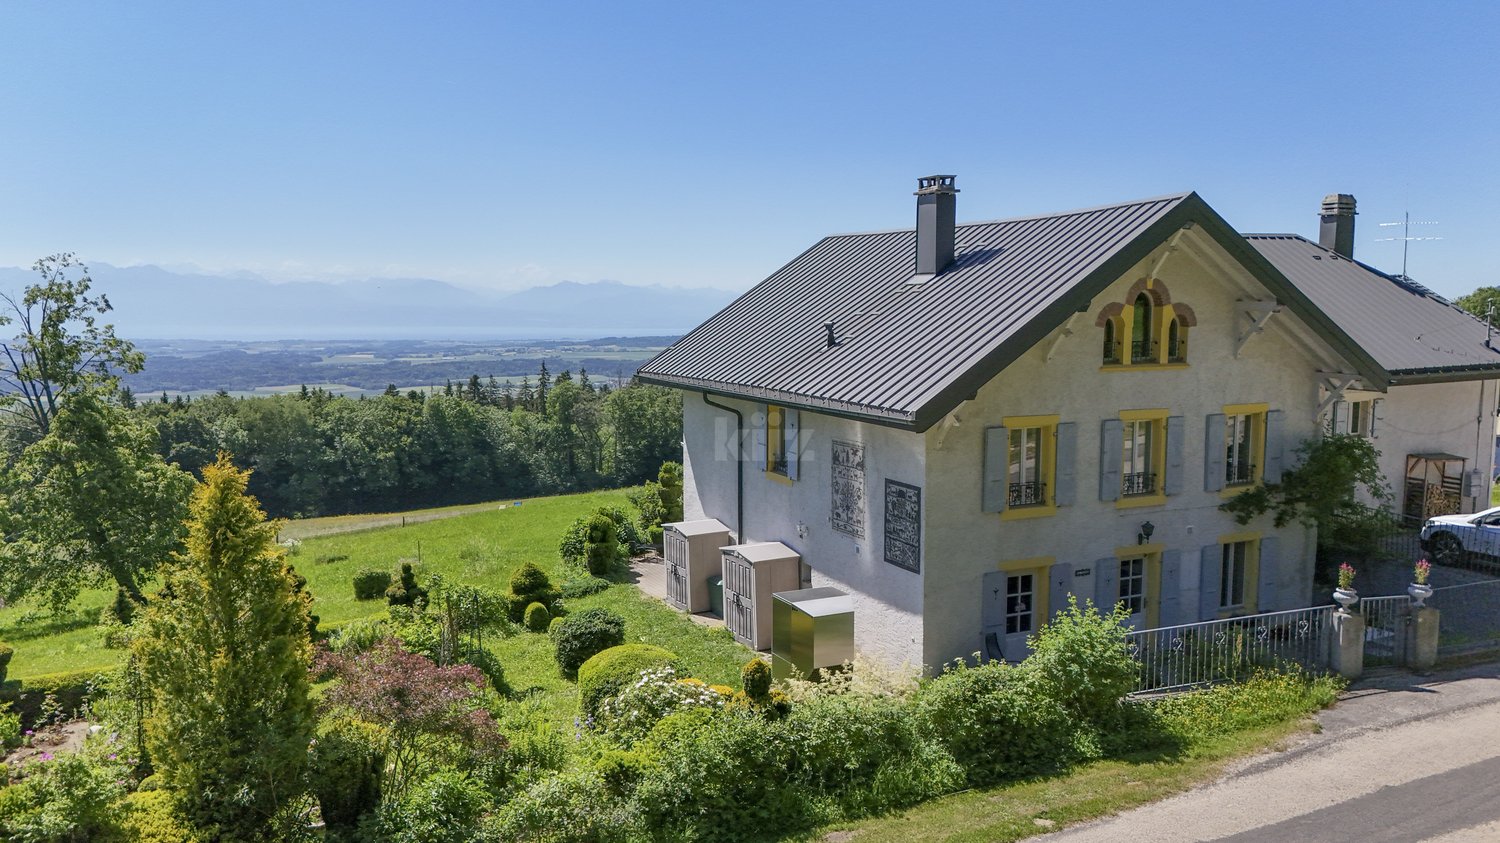
Historic schoolhouse with two apartments and a dreamy mountain view

Welcome to Bergweg 8 in Höfen near Thun - an idyllic residential community at the gateway to the Bernese Oberland. Surrounded by meadows, nature, and an impressive mountain landscape, you can enjoy peace, sun, and relaxation in a unique environment. At the same time, you benefit from the proximity to Thun, which can be reached in a few minutes by car and offers all shopping facilities, schools, and a diverse range of leisure activities. The beautiful view of the surrounding mountain world and the striking Stockhorn give this location a very special charm.Let me introduce myself: a historic 9-room semi-detached house with two independent apartments and a lot of potential for the future. Originally, I was built as a schoolhouse in 1846 and had the opportunity to experience many stories over the decades. Today, I present myself as a charming semi-detached house with around 220 m² of living space, 265 m² of usable space, and a plot of 399 m².My historic character, my versatile usage possibilities, and my dreamy location make me a rare opportunity for people with visions.Over the years, I have been continuously maintained and constantly upgraded. The most important investments include the facade renovation with additional thermal insulation, the renewal of the roof including new roofing, the expansion of the upper floor, and the installation of a modern kitchen on the ground floor. Furthermore, all electrical lines were completely renewed, the heating system was continuously modernized, and a photovoltaic system was installed in 2017. Also, windows, entrance doors, and various garden and outdoor facilities were continuously renewed and maintained in recent years, so I present myself today in a well-maintained condition.On the ground floor, there is the first 4.5-room apartment. Access is via a charming veranda or a winter garden, which already creates a special atmosphere when entering. The heart of this apartment is the cozy living kitchen with dining area and Swedish stove. It is complemented by a separate living room with an additional Swedish stove, three bright rooms, and a bathroom with a bathtub.On the upper floor, you will find the second 4.5-room apartment. Here, too, you are greeted by an inviting windbreak in the veranda style. The apartment has a living kitchen with dining area, a separate living room with a chimney, three light-flooded rooms, and a bathroom with a bathtub.In the basement, there are two cellars and a spacious storage room at your disposal, offering plenty of space for hobbies, storage, or additional usage possibilities.In the attic, you will find two more rooms and a practical storage room. This additional area offers versatile usage possibilities - whether as a bedroom, office, hobby room, or retreat for guests.My outdoor area invites you to linger: the large terrace and the garden area offer a magnificent view of the surrounding nature and the impressive mountain world of the Bernese Oberland. Here, you can enjoy sunny hours, relaxed evenings, and a living feeling with a high recreational value.My highlights at a glance • Former schoolhouse from 1846 with a unique character • Two independent 4.5-room apartments • Ideal for multi-generational living or partial rental • Around 220 m² of living space and 265 m² of usable space • Dreamy view of the mountain world and the Stockhorn • Sunny and natural location with a high recreational value • Living kitchens with cozy wood fireplaces • Swedish stoves and chimneys for a special living atmosphere • Large terrace with garden area • Spacious cellar, storage, and ancillary rooms • Already installed photovoltaic system • Three outdoor parking spaces directly on the property

  • Balcony / Terrace
  • View
  • Child-friendly
Travel time
-
1 / 13
CHF 1,890,000.–
6.5 rooms155m² living space
Hügelweg 19, 8854 Galgenen

Opportunity - Modern 6.5-room semi-detached house in Galgenen for sale

Experience a stylish 6.5-room semi-detached house at Hügelweg 19, which combines timeless elegance with modern technology. The property, built in 1999, offers a net living area of 155 m² and convinces with its slightly elevated location, attractive long-distance view, high level of privacy, and high-quality interior design that leaves no wishes unfulfilled.The room concept is well thought out and clearly structured: On the ground floor, there is the inviting entrance area, a versatile room ideal as a guest room or home office, as well as basement rooms, the heating room, and the directly accessible garage. On the 1st floor, the spacious, bright living and dining area opens up with floor-to-ceiling windows and direct access to the outdoor area. This delights with a cozy, covered seating area, a heated whirlpool, and another seating area with a beautiful view. The high-quality kitchen with granite worktops, Miele induction field, and Electrolux appliances combines design and functionality at a high level.On the second floor, there are three bedrooms and a bathroom with shower and bathtub at your disposal. The attic forms an ideal retreat with another bedroom, its own bathroom, and a flexibly usable intermediate area. An innovative security concept rounds off the offer. A home that convinces sustainably with its location, quality, and well-thought-out architecture.Information:Roger Möschler, Owner/CEOREMAX Real Estate Lachenroger.moeschler@remax.ch+41 79 404 71 61

Travel time
-
Tellenbach Yann

Tellenbach Yann

1 / 13
Tellenbach Yann

Tellenbach Yann

  • Parking space
  • Garage
  • View
CHF 1,790,000.–
5.5 rooms120m² living space
A Allaman, 1165 Allaman

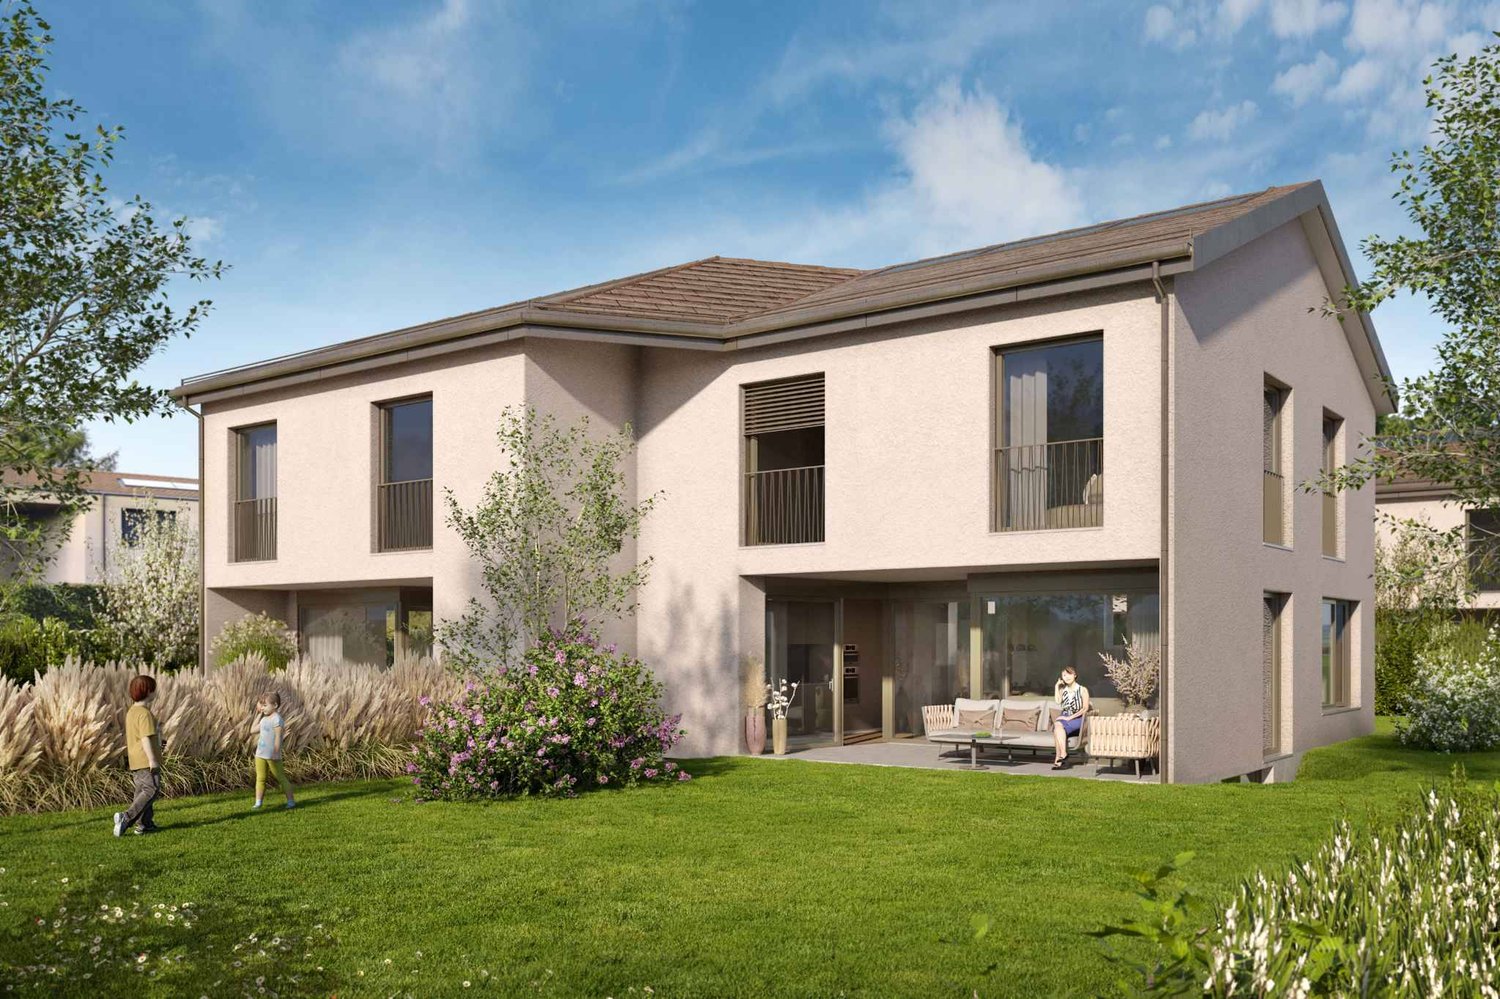
Twin villa project two steps from Lake Geneva VILLA A

In a green setting, 5 minutes' walk from the beach of Allaman, this twin villa project combines comfort with contemporary lines. Ideally located on the Côte, in a peaceful residential area close to all communication axes, it is clearly designed for family lifeIt meets the criteria for first-class energy efficiency and offers approximately 120 m² of living space on three levels, with the fully excavated basement being convertible. South-facing, it seduces with its bright spaces, optimal distribution of spaces, modern comfort, and elegant, high-quality fittings.The natural light promised by the large windows highlights the daytime area on the ground floor, offering a beautiful perspective and direct access to the private garden of approximately 450 m², complete with a beautiful terrace to enjoy the fine days. With three bedrooms, including a parental suite, the nighttime area on the upper floor will offer appreciated intimacy for each.The location provides a rare living environment in the region, preserved from nuisances and close to all amenities. Allaman station, the motorway entrance, and the Littoral Parc shopping area are less than 1.5 km away. It takes about 20 minutes to reach Lausanne and 30 minutes to get to Geneva.Finally, note that this property is complemented by three outdoor parking spaces and that the land is poolable.- Sale in co-ownership of land + general contractor contract- Delivery scheduled for autumn 2027Do not hesitate to contact us to concretize this project together!The 3D illustrations are not contractual

  • Parking space
  • Garage
  • View
1 / 13
CHF 920,000.–
5 rooms120m² living space
Funkenbüelstrasse 15, 9243 Jonschwil

A home with space for new ideas

In a pleasant and traffic-calmed cul-de-sac location on Funkenbüelstrasse 15 in Jonschwil, this single-family home with 5 rooms awaits you. The property, built in 1994 in solid construction, offers approximately 120 m² of net living space on a 500 m² large plot of land and convinces with a well-kept overall picture and versatile usage possibilities. The living rooms are distributed over two floors and offer a pleasant space offer for couples or families. The house is also fully basement and has a built-in kitchen, a wet cell with shower and bath as well as a separate toilet. A chimney or Swedish stove also provides a cozy living atmosphere. A special plus is the attic: this can be additionally expanded if required. The necessary connections are already available and open up interesting possibilities to create additional living or usable space according to your own needs.The property also has attractive prerequisites in terms of energy. A geothermal probe in combination with a heat pump takes over the heat supply for heating and hot water. The energy concept is supplemented by a photovoltaic system on the own roof. The quiet location rounds off the offer. The property benefits from good to very good sunlight and attractive long-distance views. Recreational areas and the forest are nearby and offer numerous opportunities to enjoy nature directly in front of the door. A well-kept home with modern energy technology, plenty of space and additional expansion potential, ideal for all those who want to combine quiet living in Jonschwil with individual design possibilities.The property is sold in a bidding process. Interested buyers receive the opportunity to submit their personal purchase offer as part of the sales process. Further information on the procedure and deadlines will be communicated to interested parties accordingly.

Travel time
-
1 / 13
  • Parking space
  • Balcony / Terrace
  • Garage
  • +1
CHF 840,000.–
5.5 rooms450m² living space
A Villars-Burquin, 1423 Villars-Burquin

Charming family house with barn and private outbuilding

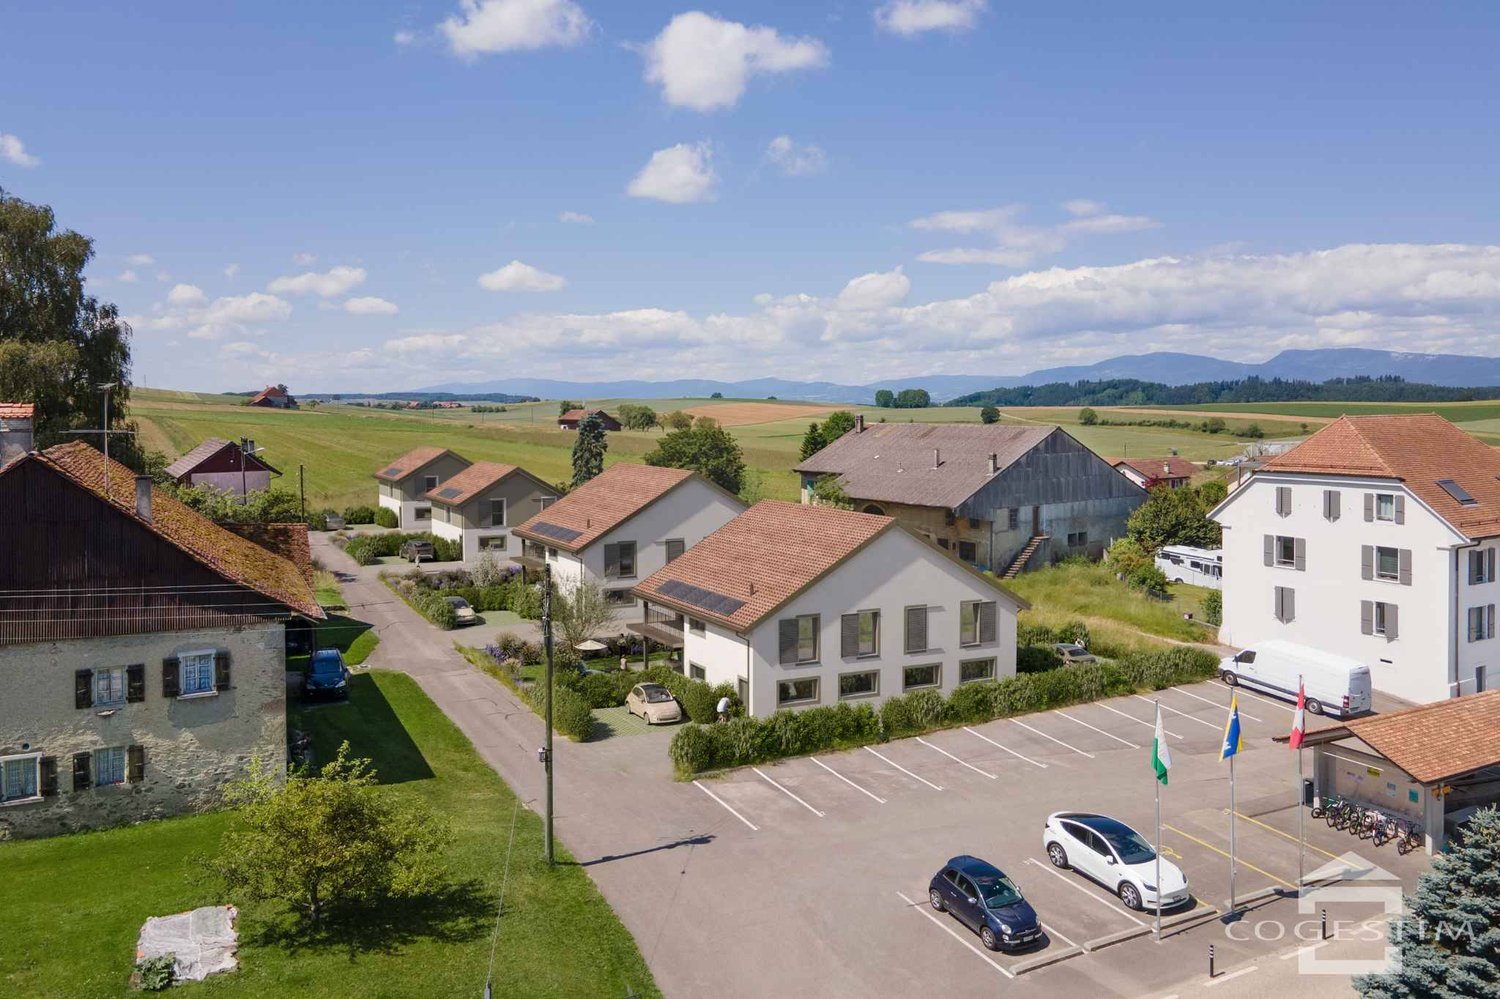
In Villars-Burquin, this semi-detached house offers a pleasant and peaceful living environment, with an unobstructed view of the surroundings.The house spans three levels and offers a total of 5.5 rooms, including 4 bedrooms, for approximately 105 m² of living space. The living areas are arranged around an open kitchen leading to the living room, creating a convivial space for everyday life. The living room is also equipped with a heating stove, offering a warm and pleasant atmosphere. The different levels allow for a natural separation between the living areas and the bedrooms.The upper ground floor also features a private outbuilding, not included in the total living area, providing an additional, appreciable space that can respond to different needs according to the desires of future owners.The property also includes a barn, currently rented for professional use. This constitutes an additional asset and can be maintained in its current function or be the subject of a transformation project to expand the living area.In terms of parking, a garage and three outdoor parking spaces complete the property.With its family-friendly configuration, its quiet location, and the possibilities offered by the barn, this house presents an interesting potential for a personalized life project.For any additional information or to arrange a visit, do not hesitate to contact Mrs. Corinne Lakomski at +41 24 422 12 15 or +41 79 321 32 16, or by email at corinne.lakomski@cogestim.ch.

  • Parking space
  • Balcony / Terrace
  • Garage
  • +1
Tellenbach Yann

Tellenbach Yann

1 / 13
Tellenbach Yann

Tellenbach Yann

  • Parking space
  • View
  • Swimming pool
CHF 1,810,000.–
5.5 rooms220m² living space
A Villars-sous-Yens, 1168 Villars-sous-Yens

10 minutes from Morges Large semi-detached house with pool

The calm of the countryside and the proximity to all amenities... Villars-sous-Yens will seduce you with its charm and its living environment, which is one of the most pleasant, less than 10 minutes from Morges.Built in 1989 on a large plot of nearly 4,000 m², this semi-detached house is located 100 m from the town center. On the edge of the agricultural zone, it benefits from a dominant position and a west-facing orientation, offering a total clearance over the countryside and the Jura.The 5.5 rooms of this property are spread over three levels, for a net living area of approximately 220 m². Through a design that is both original and clever, all levels are accessible both by an interior staircase and an exterior vertical circulation, guaranteeing privacy and independence. The architect has managed to integrate generous glazed areas to play with transparencies and offer natural light to the entire building.The three bedrooms on the upper ground floor benefit from the natural light of the afternoon and have direct access to the large west-facing balcony-terrace. The habitable attic and its beautiful exposed beams allow the future hosts to let their imagination run wild, considering the multiple possible destinations.The day area on the lower ground floor accommodates a large living/dining room and a fully equipped open kitchen. Directly accessible from the living room, the large covered terrace and the garden represent a real extension of the living space, allowing you to fully enjoy the beautiful days. To enhance the summer pleasure, you can refresh yourself in the pool and experience unforgettable moments.The energy aspect has not been neglected! A pellet boiler, photovoltaic panels, and a charging station are available to achieve remarkable energy efficiency.Are you looking for a privileged and convivial living environment for your family? Don't waste any more time, contact us and schedule a visit to the property!

  • Parking space
  • View
  • Swimming pool
Tellenbach Yann

Tellenbach Yann

1 / 13
Tellenbach Yann

Tellenbach Yann

  • Parking space
  • Garage
  • View
CHF 1,690,000.–
5.5 rooms120m² living space
A Allaman, 1165 Allaman

Twin villa project two steps from Lake Geneva VILLA B

In a green setting, just a 5-minute walk from the beach of Allaman, this twin villa project combines comfort with contemporary lines. Ideally located on the Côte, in a peaceful residential area close to all communication axes, it is clearly designed for family life.Responding to the highest energy efficiency criteria, this villa offers approximately 120 m² of net living space over three levels, with the fully excavated basement being convertible. South-facing, it seduces with its bright spaces, optimal distribution of spaces, modern comfort, and elegant, high-quality fittings.Highlighted by the natural light promised by the large windows, the daytime area on the ground floor offers a beautiful perspective and direct access to the private garden of approximately 320 m², complete with a beautiful terrace to enjoy the fine days. With three bedrooms, including a parental suite, the nighttime area on the upper floor will offer appreciated intimacy for each.The location offers a rare living environment in the region, preserved from nuisances and close to all amenities. The Allaman train station, highway entrance, and Littoral Parc commercial area are less than 1.5 km away. It takes about 20 minutes to reach Lausanne and 30 minutes to get to Geneva.Finally, note that this property is complemented by two outdoor parking spaces and that the land is poolable.- Sale in land share + general contractor contract- Delivery scheduled for autumn 2027Do not hesitate to contact us to concretize this project together!The 3D illustrations are not contractual

  • Parking space
  • Garage
  • View
1 / 40
CHF 1,240,000.–
4.5 rooms201m² living space
Via Lögh 10, 6984 Pura

Newly built villas in wooden construction with panoramic roof terrace

In the green Pura, just a few minutes from Lake Lugano, Patio Houses is being built – an exclusive residential complex with only four detached new villas, where modern architecture, sustainability, and high living comfort merge into a unique living concept.Each villa is realized in sustainable wooden construction with a load-bearing X-Lam wooden structure, wood-aluminum windows with triple glazing, floor heating and cooling, and high energy efficiency.Ground floor • Spacious living and dining area with direct access to the patio • Covered patio with optional bioclimatic pergola • Modern kitchen • Guest toilet • Household/hobby room First floor • Main bedroom with walk-in closet and en-suite bathroom • Private balcony • Two further bedrooms with balcony • Second fully equipped bathroom Rooftop terraceA spacious panoramic rooftop terrace – the ideal place for relaxed hours and exclusive moments outdoors.Basement • Garage with 2 parking spaces (CHF 40,000 per parking space, not included in the purchase price) • Cellar • Technical room Important noteThe published pictures show the model villa in the "Premium" equipment variant, fully furnished and equipped with all available equipment packages, including designer furniture, high-quality brand kitchen, extended smart home technology, and numerous exclusive equipment features.The advertised sales price, on the other hand, refers to Villa 4 in the "Design" equipment variant, which has the same high-quality construction and architecture, but is offered with a different equipment and simpler materials than the Premium version. All equipment and option packages can be added individually according to the buyer's wishes.Contact us to receive the complete construction description, the price list of the available equipment variants, or to arrange an individual viewing appointment – also on Saturdays.Patio Houses – where design, nature, and quality of life come together.

Travel time
-

Suggested properties for you based on search results