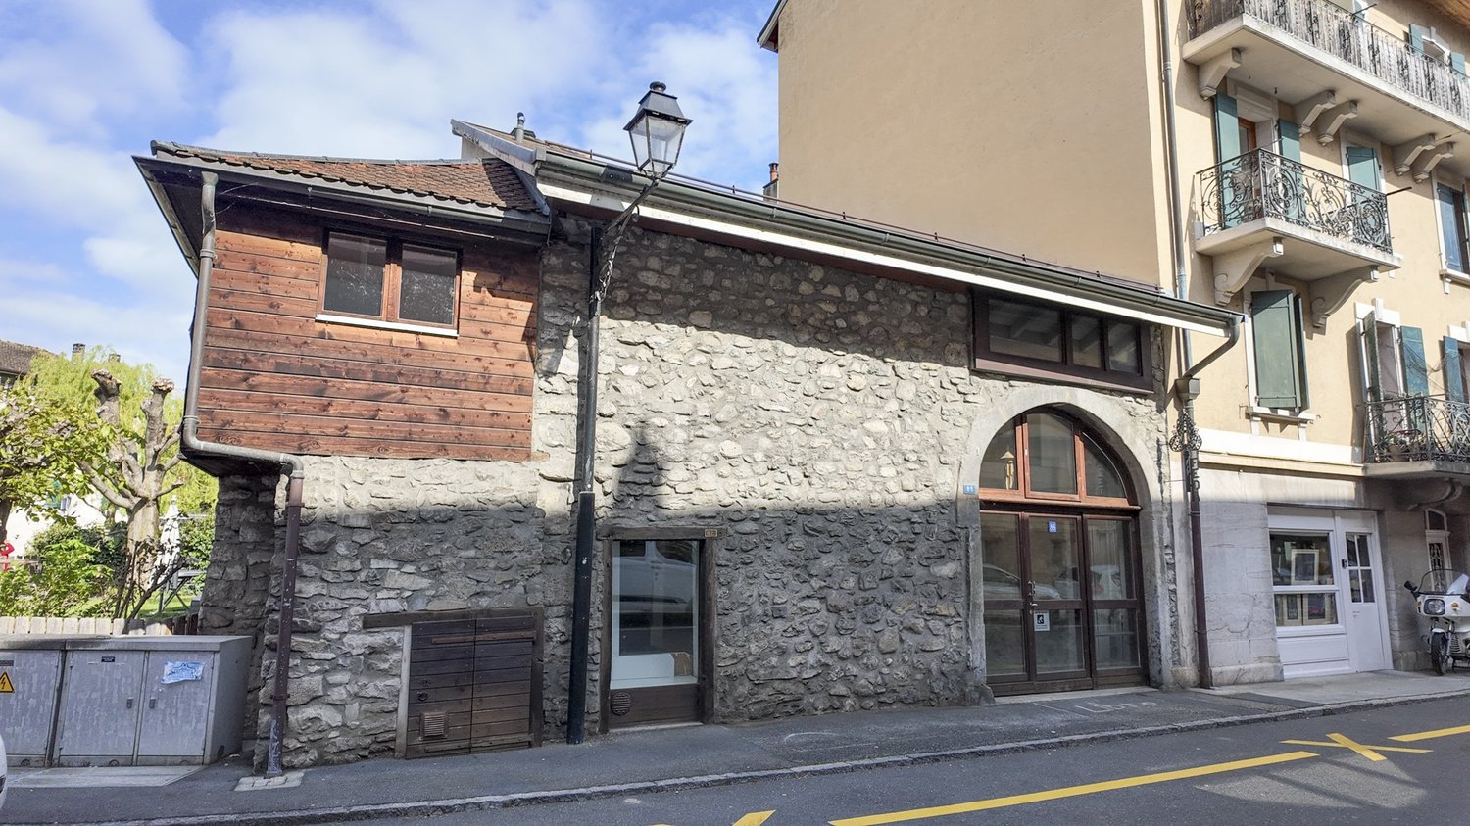
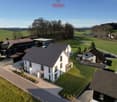
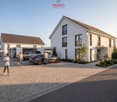
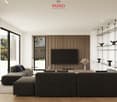
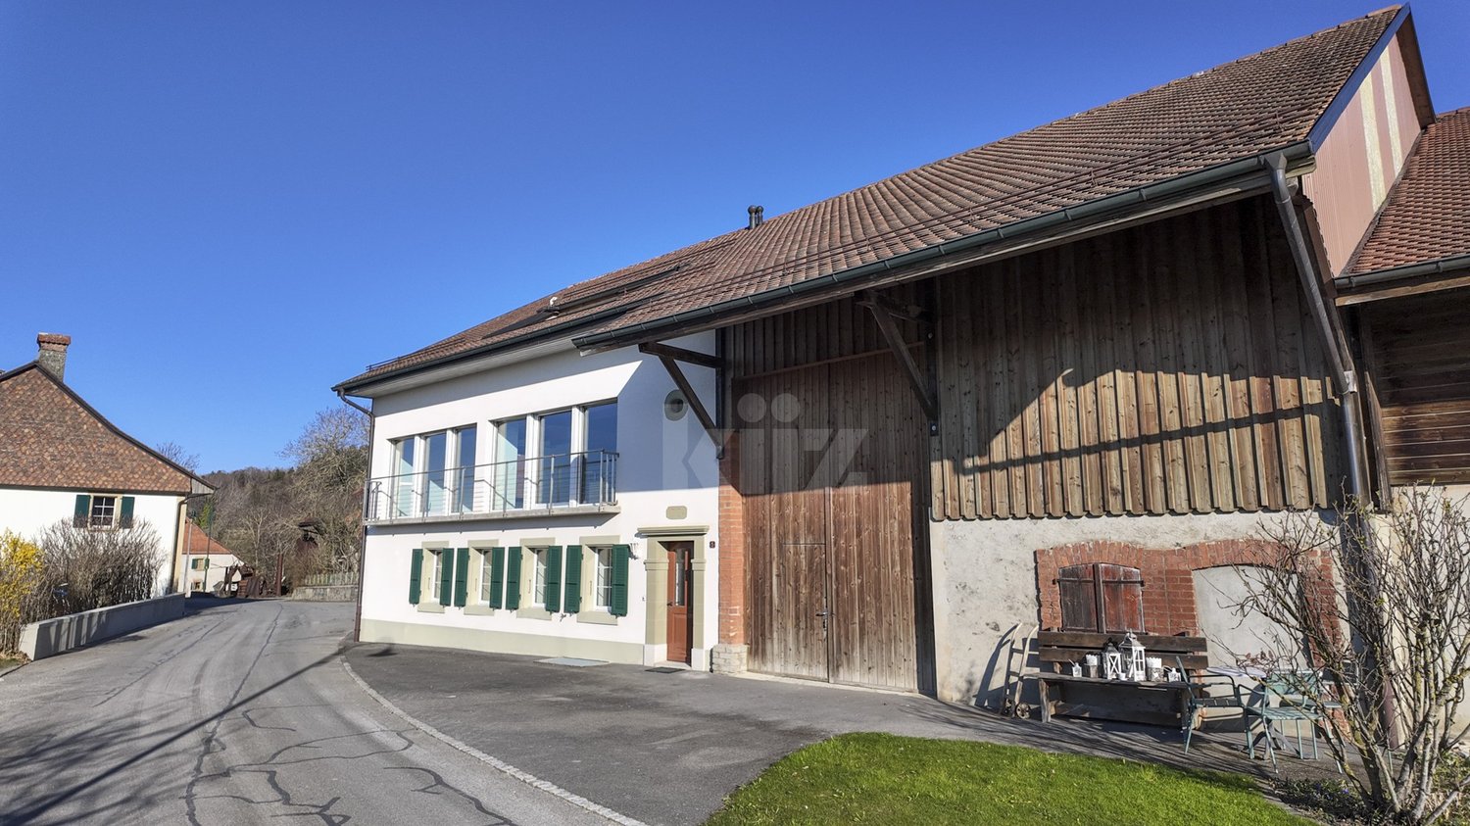
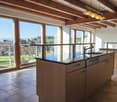
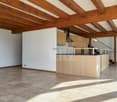
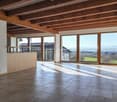
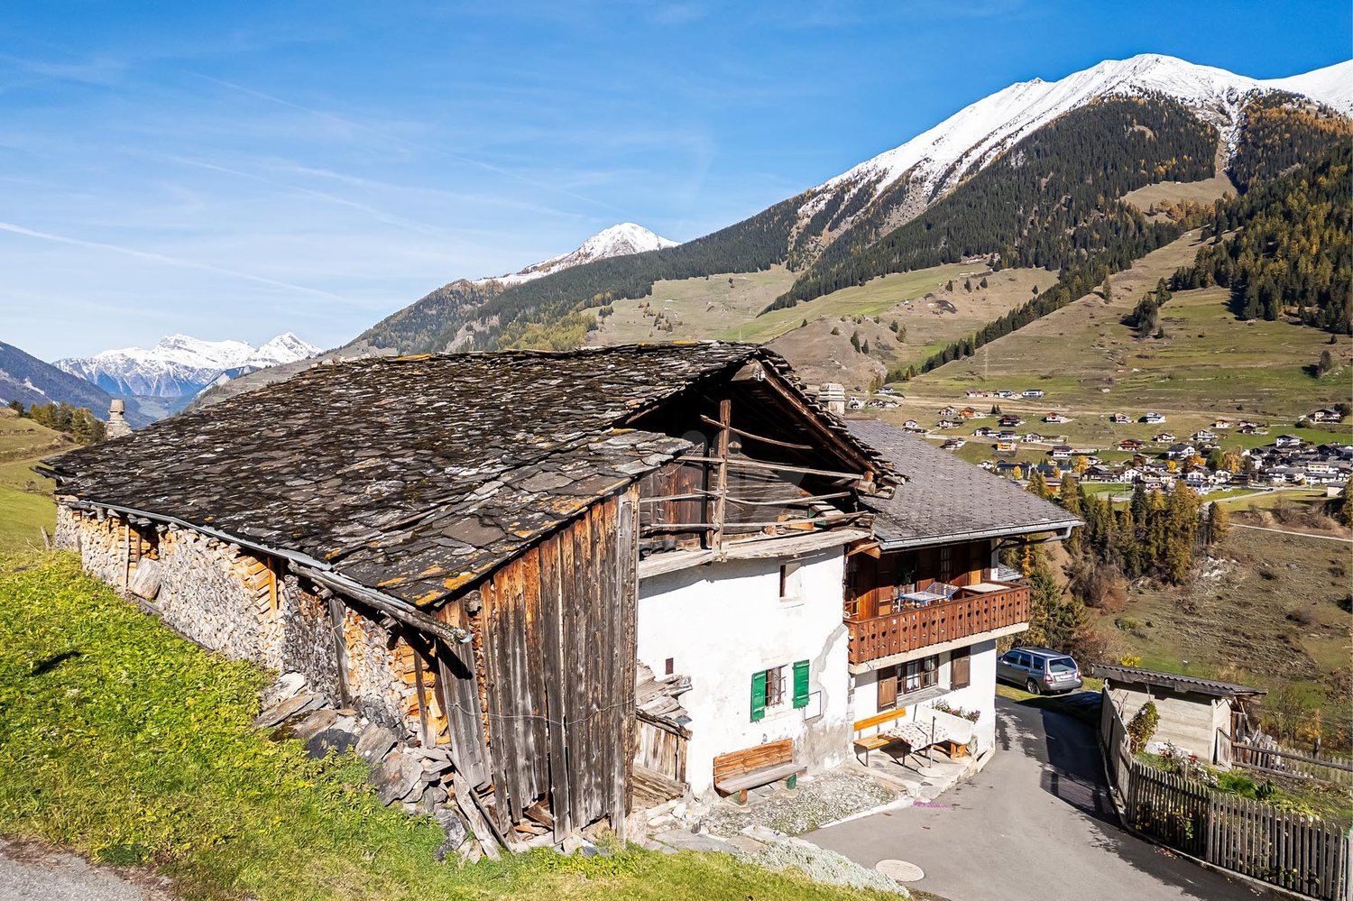
A rénover entièrement : Maison villageoise
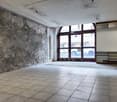
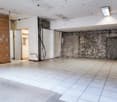
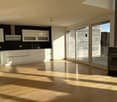
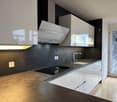
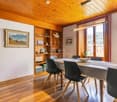
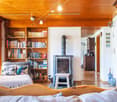
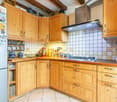
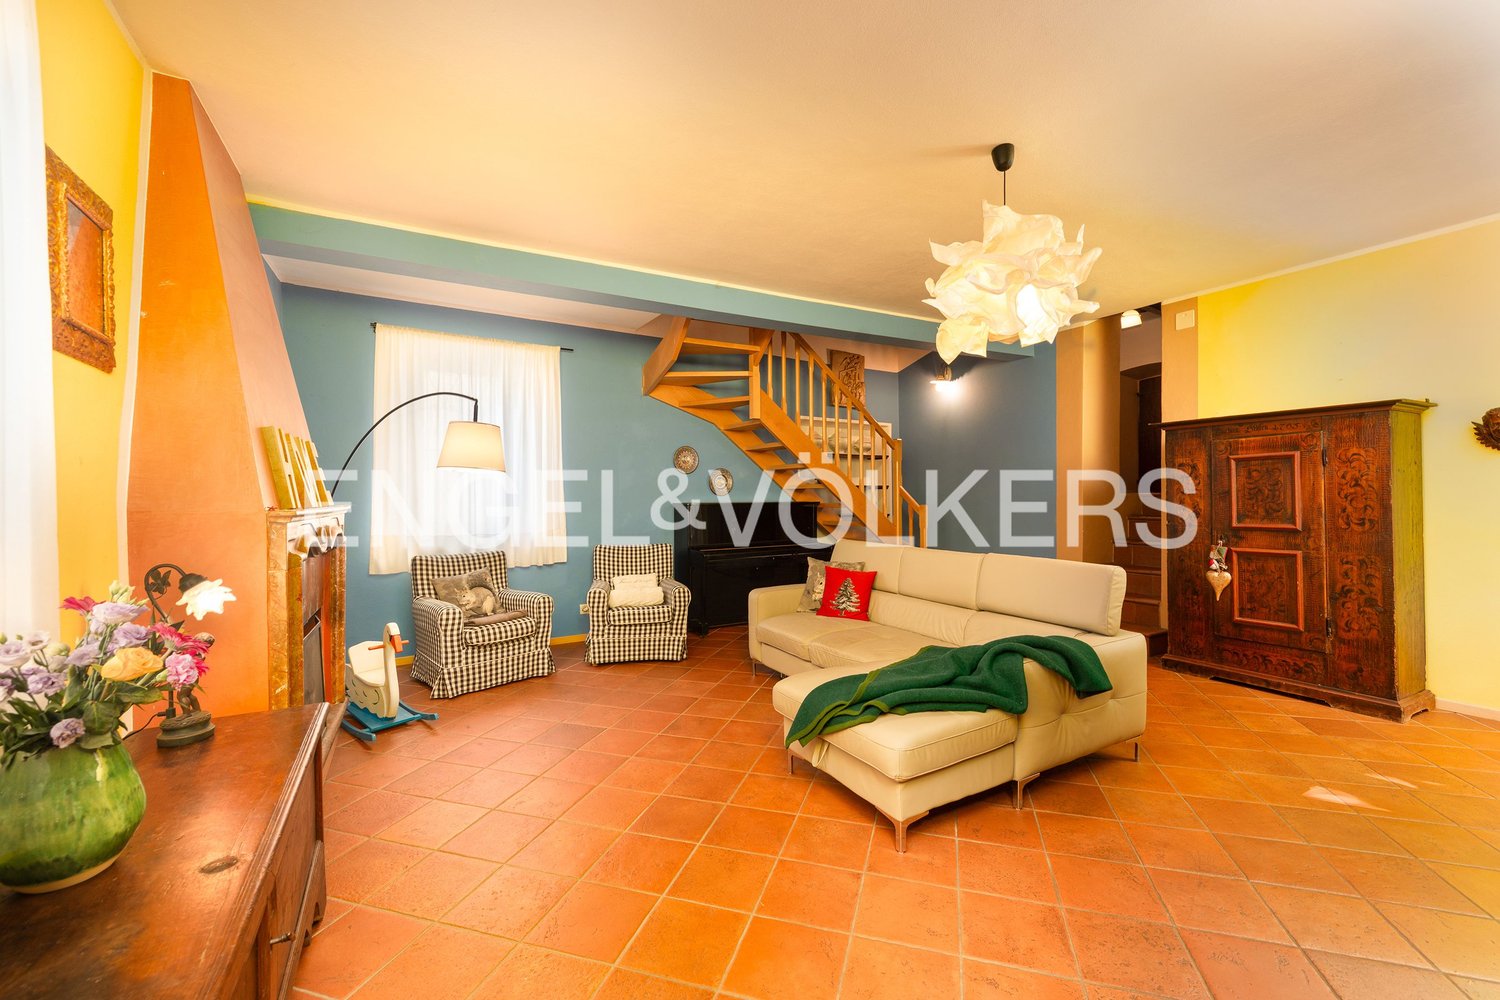
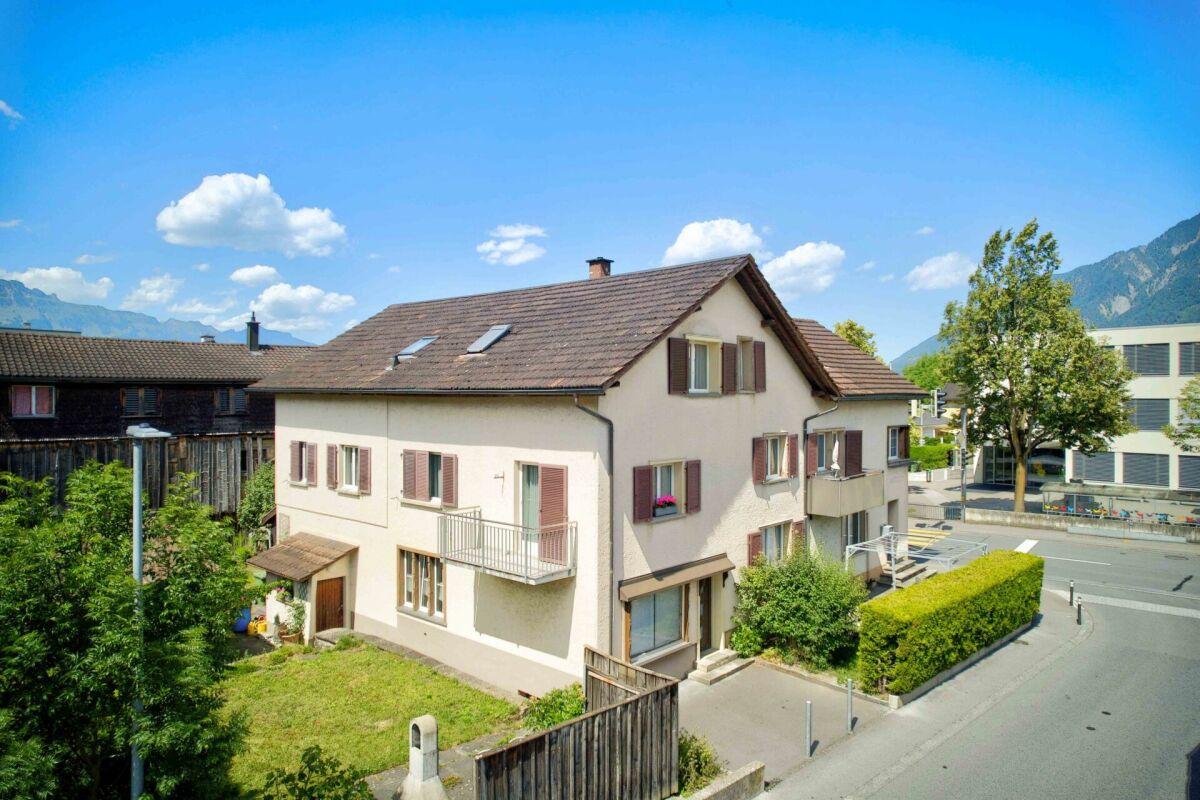
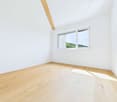
Idéalement située au coeur de Villeneuve, cette bâtisse de caractère séduit par son authenticité et ses beaux volumes. Ancienne quincaillerie à rénover entièrement, elle offre un potentiel exceptionnel pour un projet unique, alliant charme de l'ancien et aménagement sur mesure.Ce bien dispose d'une surface au sol de 94m2 sur trois niveaux pour un volume de 604m3.Actuellement les espaces sont répartis comme suit: Rez-de-chaussée:- Entrée- Grand disponible- Espace bureau- WC sous l'escalier- DépotEtage- Veranda- Espace à aménager- Combles à aménagerBon à savoir:La chaudière a été changée en 2024
Carine Corvaglia
Courtière Valais & Chablais
Villa contemporaine d'exception avec grand jardin au coeur d'Anières
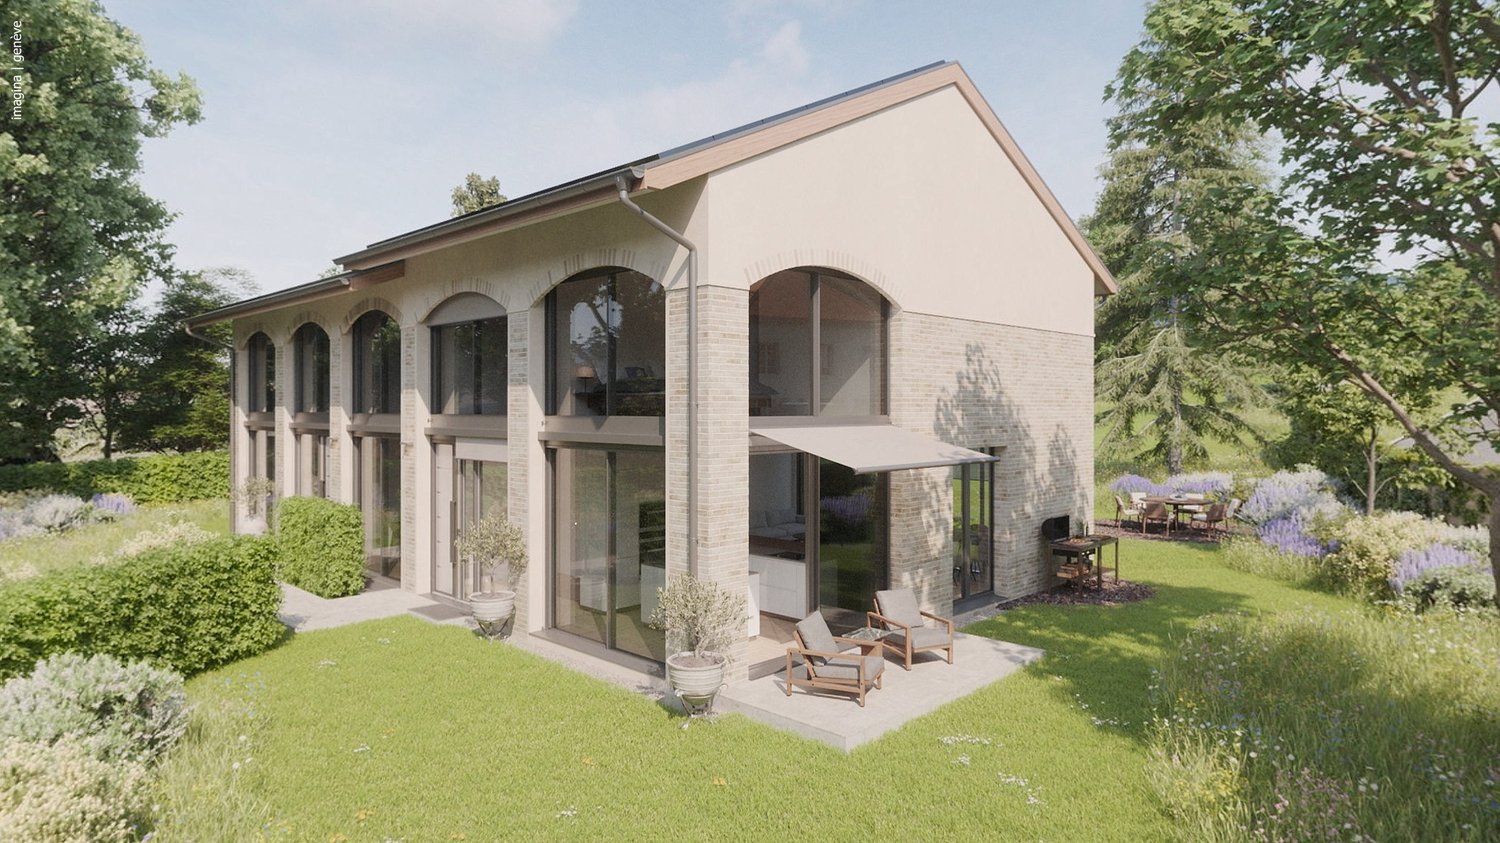
Nichée dans un environnement verdoyant et privilégié, cette villa d'exception a été conçue pour conjuguer raffinement, bien-être et respect de l'environnement.Elle offre des prestations de très haut standing, intègre des technologies modernes et propose de vastes espaces de vie baignés de lumière, ouverts sur un grand jardin.Une adresse rare à Anières - n'hésitez pas à nous contacter pour davantage d'informations.Eingebettet in eine grüne und privilegierte Umgebung wurde diese außergewöhnliche Villa entworfen, um Raffinesse, Wohlbefinden und Umweltfreundlichkeit zu vereinen.Es bietet Leistungen von sehr hohem Standard, integriert moderne Technologien und bietet große, lichtdurchflutete Lebensräume, die sich zu einem großen Garten hin öffnen.Eine seltene Adresse in Anières - zögern Sie nicht, uns für weitere Informationen zu kontaktieren.Nestled in a verdantand privileged environment, this exceptional villa has been designed to combine refinement, well-beingand respect for the environment.It offers very high standard amenities, incorporatesmodern technologies and features vast living spaces bathed in light, opening onto a large garden.A rare address in Anières - don't hesitate to contact us for more information.In un ambiente verdognoso e privilegiato, questa villa eccezionale è stata progettata per combinare raffinatezza, benessere e rispetto per l'ambiente.Offre servizi di altissimo livello, incorpora tecnologie moderne e offre vasti spazi abitativi inondati di luce, che si aprono su un grande giardino.Un indirizzo raro ad Anières - non esitate a contattarci per maggiori informazioni.
Neubau mit Mitgestaltungsmöglichkeit: Modernes 6.5-Zimmer Doppelhaus
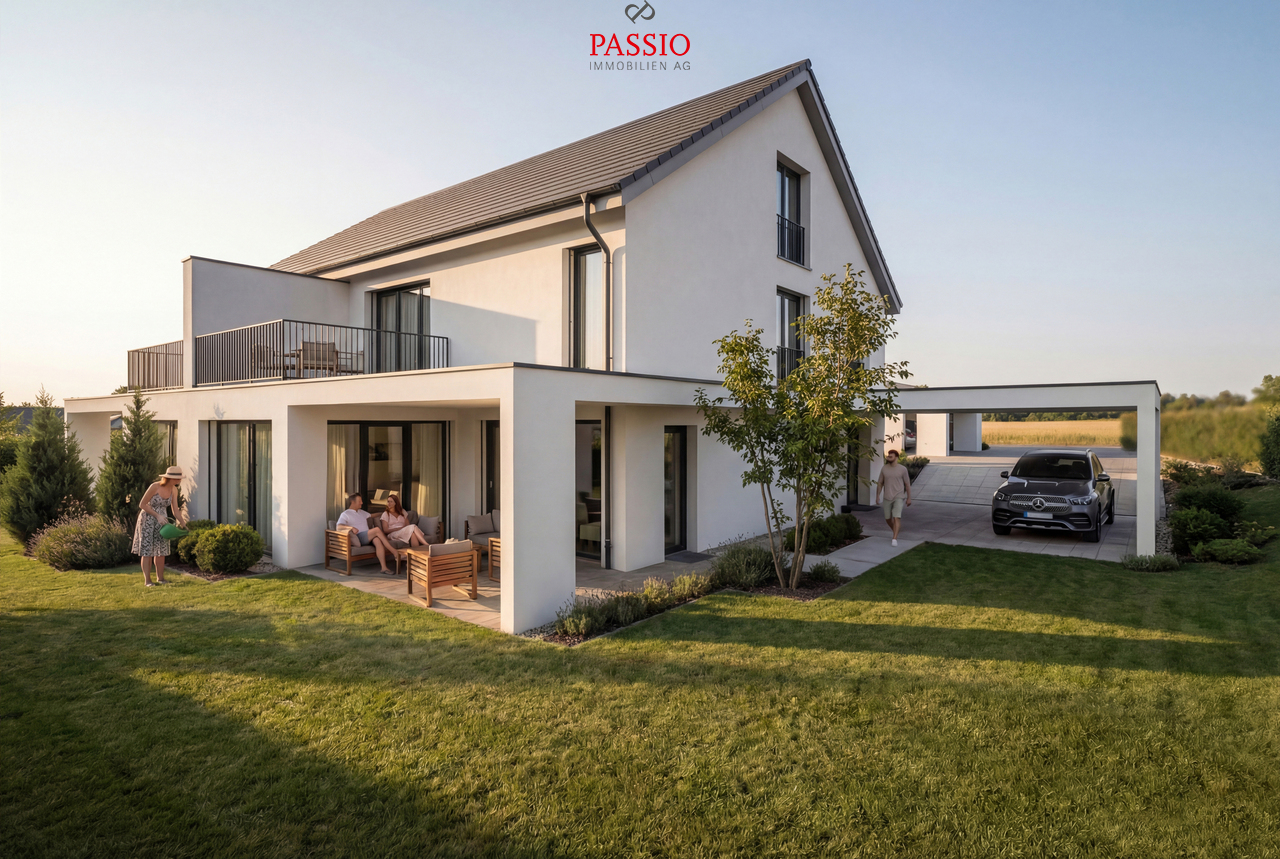
In ländlicher und dennoch gut angebundener Lage in Willadingen entstehen vier moderne 6.5-Zimmer-Doppeleinfamilienhäuser, die durch ihre grosszügige Raumaufteilung, hochwertige Bauweise und vielfältige Mitgestaltungsmöglichkeiten überzeugen. Die ruhige und kinderfreundliche Umgebung macht dieses Projekt zu einem idealen Wohnort für Familien.Die Häuser fügen sich dank ihrer Satteldach-Architektur harmonisch ins Dorfbild ein und werden in solider Bauweise mit Backstein und 20 cm starker Fassadenisolation erstellt. Selbstverständlich werden die Gebäude nach aktuellen Standards erdbebensicher gebaut.Ein besonderes Highlight ist die Möglichkeit, den Innenausbau individuell mitzugestalten und das Haus nach eigenen Vorstellungen zu verwirklichen.Haus A2 im Überblick:Untergeschoss: • Keller- / Technikraum • Separater Kellerraum Erdgeschoss: • Grosszügiger Eingangsbereich mit Platz für Garderobe • Gäste-WC • Schlafzimmer oder Büro • Vorratsraum mit Anschlüssen für Waschmaschine und Tumbler • Helles, grosszügiges Wohn- und Esszimmer • Offene, moderne Küche • Raumhohe Fenster sorgen für viel Licht • Direkter Zugang zum gedeckten Sitzplatz und in den Garten Obergeschoss: • Drei grosszügige Schlafzimmer • Hauptschlafzimmer mit Ankleide und direktem Zugang zum Balkon • Badezimmer mit Dusche und Badewanne Dachgeschoss: • Grosser Estrichraum von ca. 75 m² • Vielseitig nutzbar oder optional ausbaubar Ausstattung & Optionen: • Individueller Innenausbau nach Wunsch • Optionale Erweiterungen wie Wintergarten (beheizt oder unbeheizt) • Teilweise unterkellert • Hochwertige, konventionelle Bauweise Parkierung: • Haus A1: 1 Carport + 1 Aussenparkplatz (inklusive) • Haus A2: 1 Carport + 1 Aussenparkplatz (inklusive) • Haus B1: 2 Carport-parkplätze (inklusive) • Haus B2: 2 Carport-parkplätze (inklusive) Preise: • Haus A1: CHF 995'000.- • Haus A2: CHF 985'000.- • Haus B1: CHF 1'045'000.- • Haus B2: CHF 1'095'000.- Highlights der Lage: • Ruhige, ländliche und familienfreundliche Wohnlage • Gute Anbindung an die umliegenden Zentren • Schulen, Einkaufsmöglichkeiten und Infrastruktur in der Region vorhanden • Naturnahe Umgebung mit hoher Lebensqualität Diese Neubauten bieten die perfekte Kombination aus modernem Wohnkomfort, individueller Gestaltung und naturnahem Wohnen - ein echtes Zuhause zum Ankommen und Wohlfühlen für die ganze Familie.Überzeugen Sie sich selbst und kontaktieren Sie uns noch heute für genauere Informationen.Wir freuen uns auf Ihre Kontaktaufnahme!
Yannis Simon
Partner | Immobilienmakler
Charmante maison villageoise avec fort potentiel
Située dans un environnement verdoyant à 10 minutes de Moudon et d'Echallens et à 15 minutes de Lausanne-Vennes, cette magnifique maison villageoise se distingue par son charme authentique et son fort potentiel d'agrandissement. Entièrement rénovée en 2005, parfaitement entretenue, elle plaira aux familles à la recherche d'espace et de tranquillité.Les espaces sont répartis comme suit:Rez-de-chaussée:- Vaste hall d'entrée avec accès aux garages- Buanderie avec WC- Local technique- Local citernes à mazout- Deux garages avec portes automatiquesPremier étage:- Cuisine ouverte entièrement équipée- Salon / salle à manger avec poêle à bois- Salle de bain avec douche et WC- RéduitDeuxième étage:- Trois chambres avec accès au balcon baignoire- Balcon baignoire avec espace de rangement fermé et magnifique vue sur le Jura- Salle de bain avec douche, baignoire et WCCombles:- Grand disponible à aménager, accessible par une trappeSous-sol:- Cave Granges/hangar agricole:- Grand disponible de 1'200m3 sous une toiture autoportante permettant la création d'appartements, actuellement aménagé en garde-meublesBon à savoir:- Possibilité de parquer quatre voitures à l'extérieur- Transports publics à 30 mètres
Swen Zapla
Courtier Fribourg & Nord vaudois
Magnifique maison mitoyenne entièrement rénovée
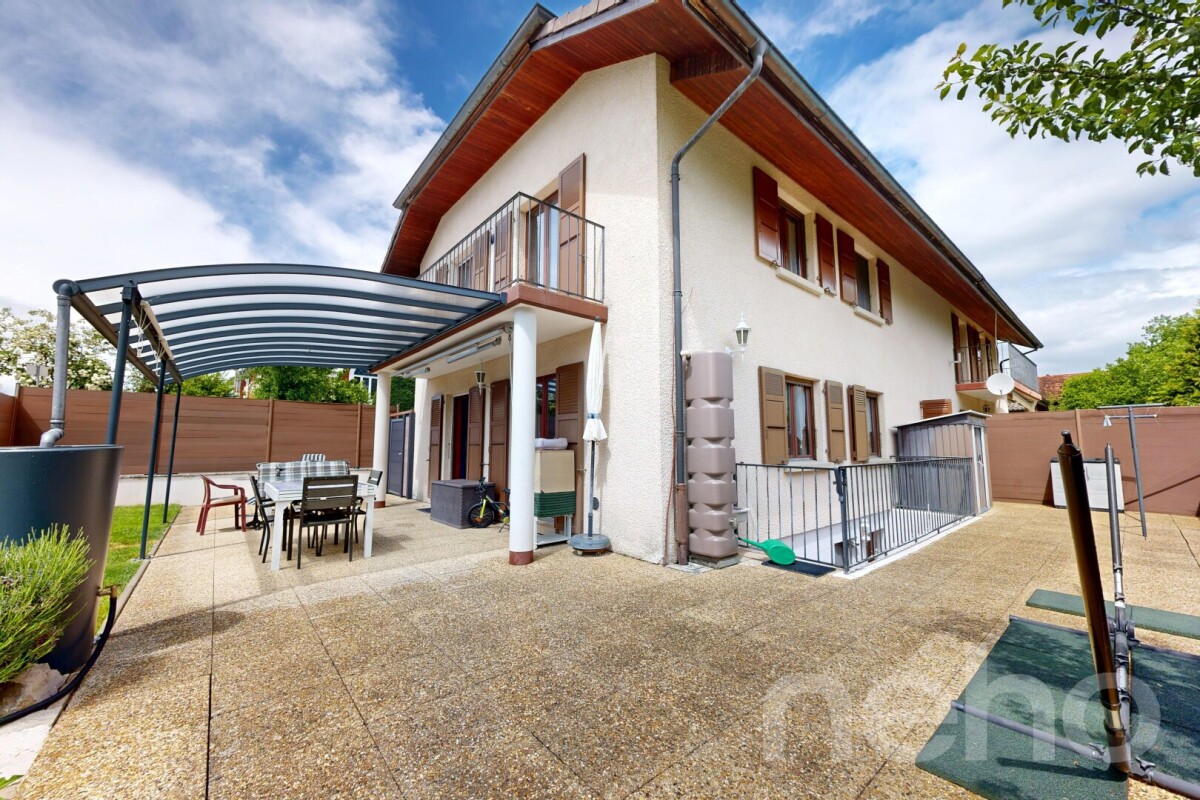
Nichée dans un environnement calme et verdoyant et à proximité immédiate des commodités, cette villa séduit par sa luminosité, la qualité de ses prestations et son design épuré. Les espaces de vie se prolongent vers l'extérieur où jardin, terrasse et espaces annexes s'articulent harmonieusement, offrant un cadre de vie idéal et propice à une vie de famille.Les espaces se repartissent comme suit:Rez-de-chaussée: - Hall d'entrée avec rangements - WC séparés - Cuisine fermée entièrement équipée - Salon / salle à manger avec cheminée et accès à la terrasse et au jardin1er étage: - Chambre parentale avec salle de douche et WC - Deux chambres à coucher dont une avec balcon - Salle de douche avec WCSous-sol: - Grande pièce polyvalente avec saut de loup et de nombreux rangements - Espace fitness - Buanderie - Cave / garde manger - Local techniqueExtérieurs:- Potager / arbres fruitiers- Cabanon de jardin- Deuxième cabanon offrant un espace détente- Deuxième cave dans un sous-sol attenant- Espace de jeux clôturé réservé à la copropriété et accessible depuis le jardinLa maison dispose de deux places de parking extérieur ainsi qu'une place dans un garage.
Lina Gaci
Courtière Genève et Arc lémanique
Situation privilégiée ! Belle villa avec accès direct au lac
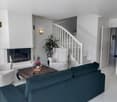
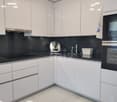
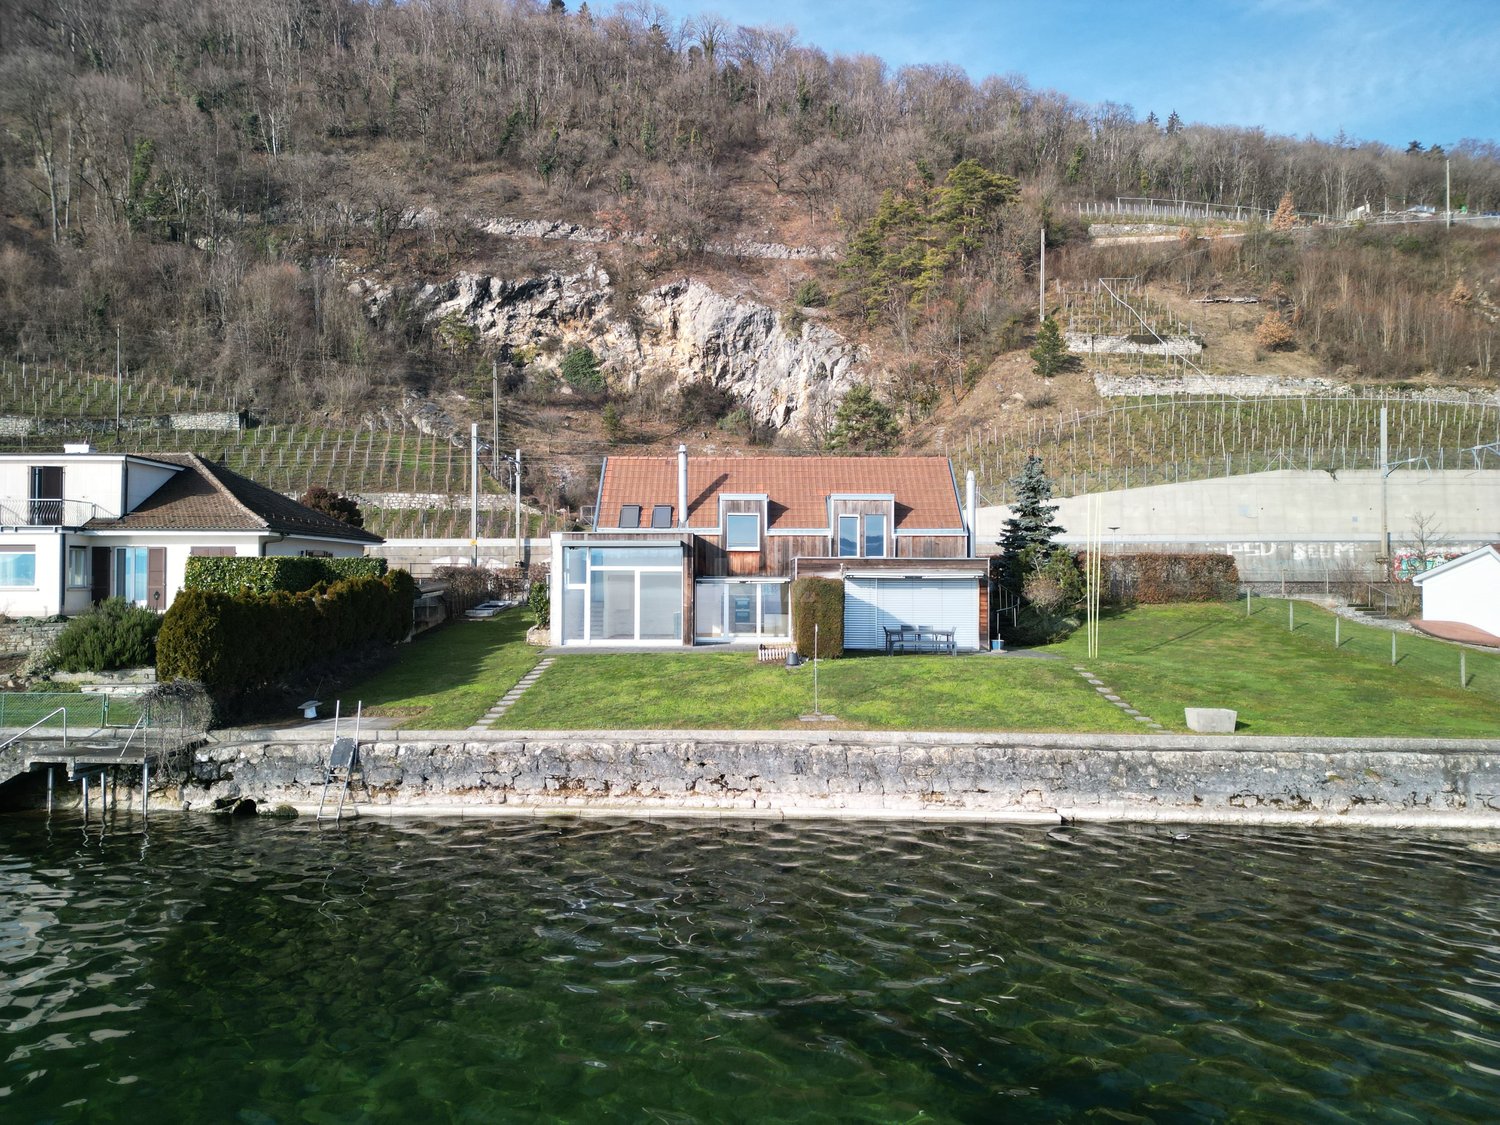
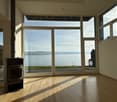
Située sur les bords du lac de Bienne, cette maison mitoyenne bénéficie d'un emplacement rare avec un accès direct au lac. Parfaitement entretenue, elle offre une belle pièce à vivre avec une grande hauteur sous plafond, ouverte sur la terrasse et le jardin. Son agencement fonctionnel et ses espaces extérieurs en font un lieu idéal pour une famille.Les espaces sont répartis comme suit:Rez-de-chaussée:- Hall d'entrée - Salon / salle à manger avec poêle à bois et accès au jardin et au Lac- Cuisine ouverte entièrement équipée- Salle de douche avec WCEtage:- Couloir avec armoires murales- Chambres à coucher avec salle de douche et WC- Deux chambres à coucher- Salle de bain avec WCSous-sol:- Cave- Local technique / buanderie- Local citernesDeux places de parc complète ce bien. Bon à savoir:- La peinture de l'ensemble des pièces de la maison vient d'être refaite.- Un espace avec une dalle en béton et équipé avec de l'électricité est prévu pour l'installation d'un jacuzzi dans le jardin. Deutsche Version:Privilegierte Lage! Schöne Villa mit direktem Zugang zum SeeDieses Reihenhaus liegt am Ufer des Bielersees und profitiert von einer seltenen Lage mit direktem Zugang zum See. Es ist perfekt gepflegt und bietet einen schönen Wohnbereich mit hohen Decken, der sich zur Terrasse und zum Garten hin öffnet. Seine funktionale Aufteilung und seine Außenbereiche machen es zu einem idealen Ort für eine Familie.Die Räume sind wie folgt aufgeteilt:Erdgeschoss:- Eingangshalle - Wohn-/Esszimmer mit Holzofen und Zugang zum Garten und zum See- Voll ausgestattete offene Küche- Duschbad mit WCObergeschoss:- Flur mit Wandschränken- Schlafzimmer mit Duschbad und WC- Zwei Schlafzimmer- Badezimmer mit WCUntergeschoss:- Keller- Technik-/Waschraum- TankraumZwei Parkplätze vervollständigen dieses Objekt. Gut zu wissen:- Alle Räume des Hauses wurden kürzlich neu gestrichen.- Ein Bereich mit Betonplatte und Stromanschluss ist für die Installation eines Jacuzzis im Garten vorgesehen.
Silvio Izzo
Courtier Jura/Jura bernois
Belle maison avec jardin et potentiel d'aménagement
Située au coeur de Vallorbe, cette charmante maison villageoise est actuellement composée d'une habitation distribuée sur trois niveaux. Elle jouit d'une situation privilégiée à proximité immédiate de toutes les commodités et dispose d'un joli jardin. Parfaitement entretenue, elle a bénéficié de nombreux travaux au fil des ans.Cette charmante propriété dispose d'une surface habitable de 183 m2 sur 3 étages et offre un grand potentiel d'aménagement dans l'espace grange et les combles. Elle jouit d'une belle luminosité grâce à son orientation sud. Implantée sur un terrain clos, arboré et paysagé, cette propriété offre confort et tranquillité. Il s'agit à l'origine d'une maison de 3 appartements qui est actuellement utilisée par une famille dans sa totalité.Les espaces sont répartis comme suit:Rez-inférieur:- Deux chambres à coucher en enfilade avec salle de bain et WC- Cuisine non agencée actuellement utilisée comme buanderie- Local technique - CaveRez-supérieur:- Hall d'entrée- Salle à manger - Salon avec poêle à bois- Cuisine entièrement équipée et avec cuisinière à gaz- WC séparés- Espace grange pouvant être aménagé sur trois niveaux et utilisé pour agrandir les appartements ou comme espace de stockage.Etage:- Deux chambres à coucher en enfilade- Salle de douche avec WC- Chambre à coucher- Cuisine non agencée actuellement utilisée comme bureauCombles:- Grand galetas avec poutres apparentes et belle hauteur pouvant être transformée en appartementEspaces extérieurs:- Grand jardin de 530m2 clôturé disposant de plusieurs terrasses- Potager- Plusieurs places de parc Bon à savoir:- Les chambres disposent de nombreux espaces de rangement- La maison est située en zone de forte densité. - La toiture et la sous-toiture ont été refaites en 2018.- La chaudière à gaz a été installée en 2007.- Les panneaux solaires thermiques ont été posés en 2007.
Villas jumelées de 5.5 pcs à Chalais
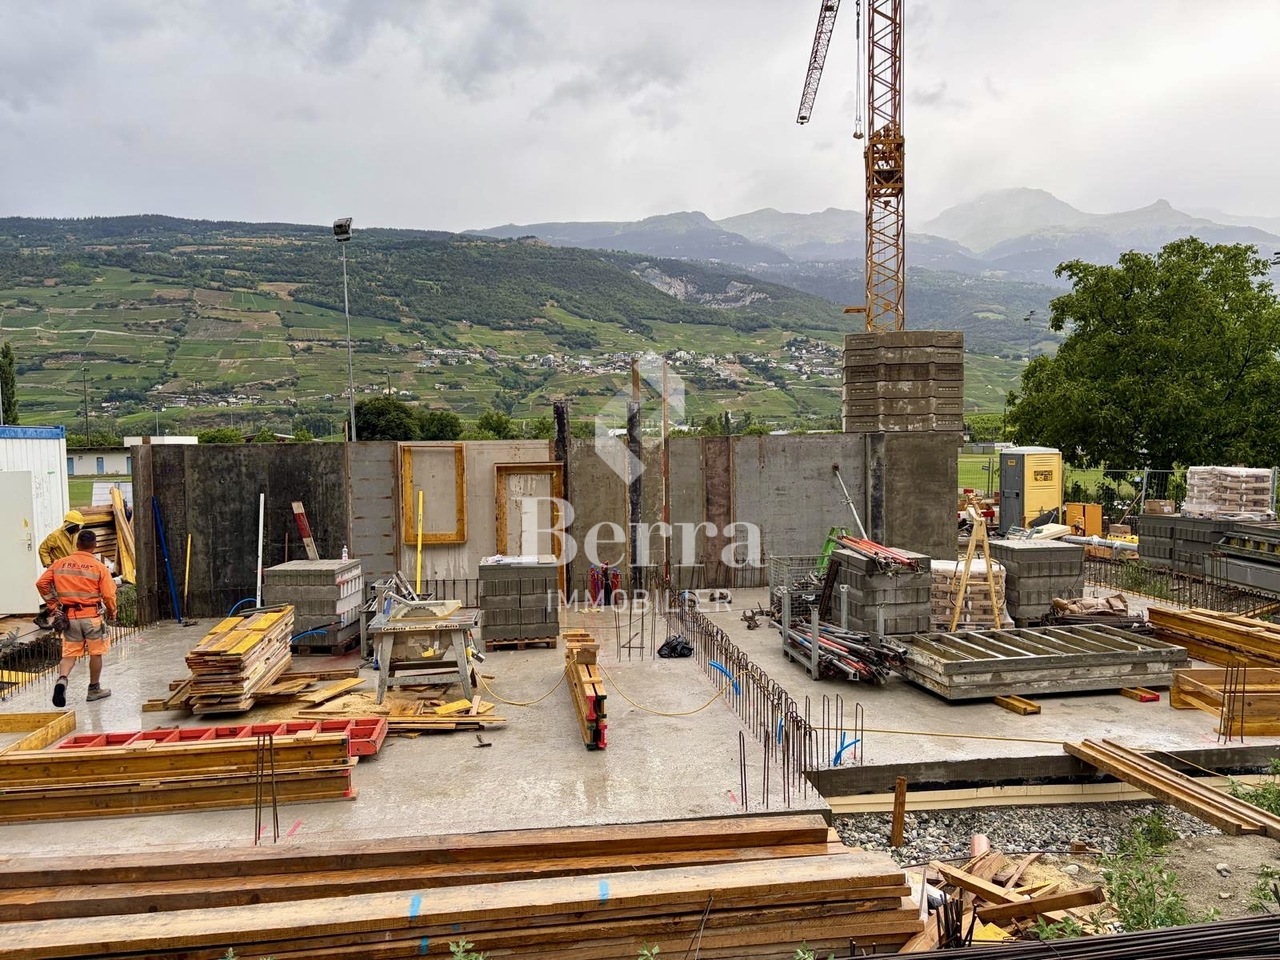
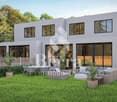
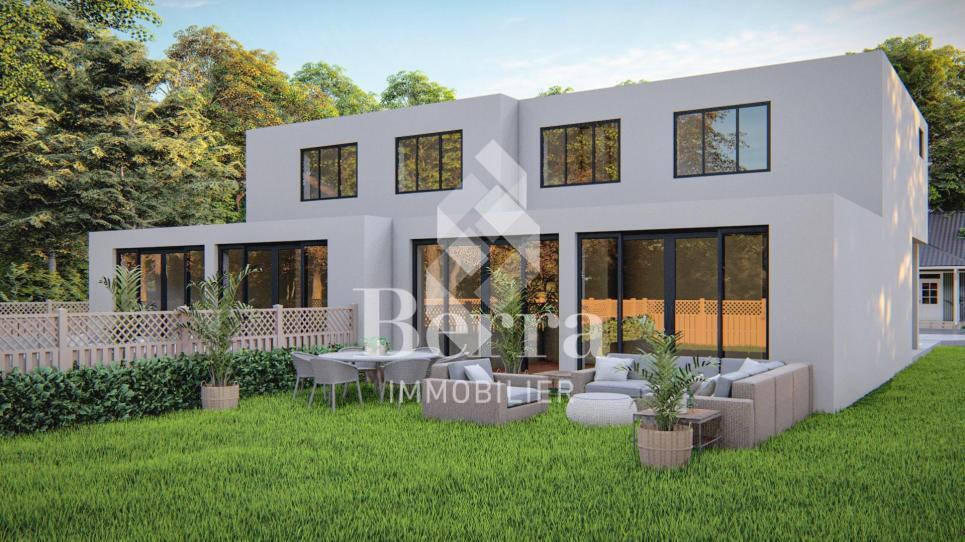
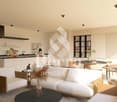
Les travaux ont commencé !!Attention le prix va augmenter en fonction de l'avancée des travaux !2 villas mitoyennes de 145m2 de 5.5 piècesConstruction traditionnelle avec isolation périphérique et toits plats. Idéal pour une famille, ce bien profite d'un cadre calme avec commerces, écoles et services de santé à proximité. Le téléphérique Chalais-Vercorin et les arrêts de bus offrent une excellente connexion aux loisirs de montagne et aux villes voisines.POINTS FORTS-Grand espace séjour/cuisine lumineux et chambre au REZ, accès terrasse/jardin, orientation Sud-3 chambres à l'étage + dressing et espace bureau-2 salles de bains avec douche et baignoire-Chauffage par pompe à chaleur, distribution au sol (confort & économies)-Menuiseries PVC avec double vitrage isolant-Toiture plate isolée/étanchée-Finitions au gré du preneurAGENCEMENT INTÉRIEUR MODULABLERez : -Entrée avec armoire de rangement comprise-Cuisine totalement équipée ouverte sur salle à manger/séjour avec accès jardin-Salle de bain modulable avec buanderie-Réduit-ChambreÉtage : -3 chambres dont une parentale avec dressing-Salle de bains avec fenêtre-Espace ouvert pour bureauEXTÉRIEURS & PARKINGTerrasse et jardin privatif selon planAménagements de base et goudronnage prévus par la promotionPrise électrique et robinet extérieurs3 places de parcs semi-couvertes comprises dans le prix/villaCOMMODITÉS-Commerces de première nécessité (boulangerie, boucherie, pharmacie, banque, etc.)-Écoles, médiathèque et associations locales-Services médicaux et paramédicaux dans la communeLOISIRS-Nombreuses balades familiales (Bisse de Ricard, Vallon de Réchy)-Accès rapide aux activités de montagne et à la station de Vercorin (ski, minigolf, accrobranche)-Patrimoine local (Tour de Chalais, fermes pédagogiques)-Restaurants et cafés de villageTRANSPORTSo Téléphérique Chalais-Vercorin : relie la plaine à la station en 7 minutes.o Bus régionaux CarPostal : dessert Chalais et les localités voisines (Sierre, Réchy, Vercorin).o Gare CFF de Sierre : accessible en env. 10 minutes en voiture ou bus, avec liaisons directes vers Lausanne, Genève et le Haut-Valais.o Accès routier : proche de la sortie d'autoroute A9 (Sierre-Ouest), facilitant les déplacements en voiture.Plaquette de vente uniquement sur demande !Chez nous la curiosité est un joli défaut alors n'hésitez pas à nous appeler pour plus d'informations ou une visite sur place !Contact : Cyril 0794641135Tous nos biens sur berra-immobilier.ch !!!
Estelle Salomon
Assistante de vente
Villas jumelées à Chalais
Les travaux ont commencé !2 villas mitoyennes de 145m2 de 5.5 piècesConstruction traditionnelle avec isolation périphérique et toits plats. Idéal pour une famille, ce bien profite d'un cadre calme avec commerces, écoles et services de santé à proximité. Le téléphérique Chalais-Vercorin et les arrêts de bus offrent une excellente connexion aux loisirs de montagne et aux villes voisines.POINTS FORTSGrand espace séjour/cuisine lumineux et chambre au REZ, accès terrasse/jardin, orientation Sud3 chambres à l'étage + dressing et espace bureau-2 salles de bains avec douche et baignoire-Chauffage par pompe à chaleur, distribution au sol (confort & économies)-Menuiseries PVC avec double vitrage isolant-Toiture plate isolée/étanchée-Finitions au gré du preneurAGENCEMENT INTÉRIEUR MODULABLERez : -Entrée avec armoire de rangement comprise-Cuisine totalement équipée ouverte sur salle à manger/séjour avec accès jardin-Salle de bain modulable avec buanderie-Réduit-ChambreÉtage : -3 chambres dont une parentale avec dressing-Salle de bains avec fenêtre-Espace ouvert pour bureauEXTÉRIEURS & PARKINGTerrasse et jardin privatif selon planAménagements de base et goudronnage prévus par la promotionPrise électrique et robinet extérieurs3 places de parcs semi-couvertes comprises dans le prix/villaCOMMODITÉSoCommerces de première nécessité (boulangerie, boucherie, pharmacie, banque, etc.)oÉcoles, médiathèque et associations localesoServices médicaux et paramédicaux dans la communeLOISIRSoNombreuses balades familiales (Bisse de Ricard, Vallon de Réchy)oAccès rapide aux activités de montagne et à la station de Vercorin (ski, minigolf, accrobranche)oPatrimoine local (Tour de Chalais, fermes pédagogiques)oRestaurants et cafés de villageTRANSPORTSo Téléphérique Chalais-Vercorin : relie la plaine à la station en 7 minutes.o Bus régionaux CarPostal : dessert Chalais et les localités voisines (Sierre, Réchy, Vercorin).o Gare CFF de Sierre : accessible en env. 10 minutes en voiture ou bus, avec liaisons directes vers Lausanne, Genève et le Haut-Valais.o Accès routier : proche de la sortie d'autoroute A9 (Sierre-Ouest), facilitant les déplacements en voiture.Plaquette de vente uniquement sur demande !Chez nous la curiosité est un joli défaut alors n'hésitez pas à nous appeler pour plus d'informations ou une visite sur place !Contact : Cyril 0794641135Tous nos biens sur berra-immobilier.ch !!!
A rénover ! Authentique maison villageoise et grange
Erigée dans le pittoresque hameau de Chez Petit, en bordure de zone agricole, cette charmante bâtisse et sa grange attenante offrent un grand potentiel d'aménagement. Jouissant d'une magnifique vue sur les Alpes, à 3mn. des remontées mécaniques de Télés-Vichères-Liddes, c'est le point de départ idéal pour profiter de la montagne en été comme en hiver.Les espaces se répartissent comme suit:Au rez-de-chaussée- Couloir d'entrée- Cuisine ouverte équipée donnant accès à deux caves enterrées avec pierres apparentes- Salon pittoresque, avec poutres apparentes gravées et authentique pierrolaireAu 1er étage- Une chambre à coucher- Une pièce servant de réduit/atelier- Salle de bain rustique avec WC/douche- Couloir de liaison vers une charmante chambre à coucher avec parois et plafond en bois, poutres apparentes gravéesAu 2e étage- Une chambre à coucher avec armoire murale- Pièce de rangement sous toitA l'arrière:- Ancienne grange d'environ 65m2 au sol à aménager totalement, pouvant permettre la création d'un deuxième logement.Espaces extérieurs: Jardin/potager d'environ 90m2 Ancienne étableBon à savoir: Ce bien peut être acheté en résidence principale ou secondaire.
Haus zur Platane: ein Wohnsitz aus dem 18. Jh. zwischen Natur und Gesc
? Wunderbarer Außenbereich mit Platanen und jahrhundertealten Kastanienbäumen.? Offene und helle Aussicht.? Seitlicher Blick auf den See.? Historisches Haus mit Ursprüngen aus dem 18. Jahrhundert.? Privatsphäre garantiert.? Atmosphäre absoluter Ruhe.? Hervorragende Anbindung an das Zentrum von Lugano (Bus).? Nähe zu Schulen, vom Kindergarten bis zum Gymnasium.Kontaktieren Sie uns, um weitere Informationen zu erhalten.Breganzona ist eines der beliebtesten Viertel von Lugano, in einer hügeligen Lage westlich des Stadtzentrums gelegen.Es bietet eine ruhige, grüne Wohnumgebung, während es dennoch nur wenige Minuten von den wichtigsten Infrastrukturenund städtischen Dienstleistungen entfernt ist.Das Viertel zeichnet sich durch einen harmonischen Mix aus Villen, modernen Wohnhäusern und Grünflächen aus, was es idealfür Familien und diejenigen macht, die Lebensqualität in einem entspannten Kontext suchen. Zahlreiche Parks, Wege undnatürliche Gebiete ermöglichen es, in Kontakt mit der Natur zu leben, ohne auf die Annehmlichkeiten der Stadt verzichtenzu müssen.Breganzona ist gut mit dem Zentrum von Lugano durch öffentliche Verkehrsmittel verbunden, und die Nähe zu den Autobahnzugängengarantiert schnelle Verbindungen in den Rest des Tessins und nach Italien. Im Viertel gibt es Schulen, lokale Geschäfte,Sportzentren und Dienstleistungen, die das tägliche Leben praktisch und angenehm machen.Die privilegierte Lage, die familiäre Atmosphäre und die Panoramablicke auf den See und die umliegenden Berge machen Breganzonazu einem der begehrtesten Wohngebiete der Region.
Charmante villa de deux appartements au formidable potentiel
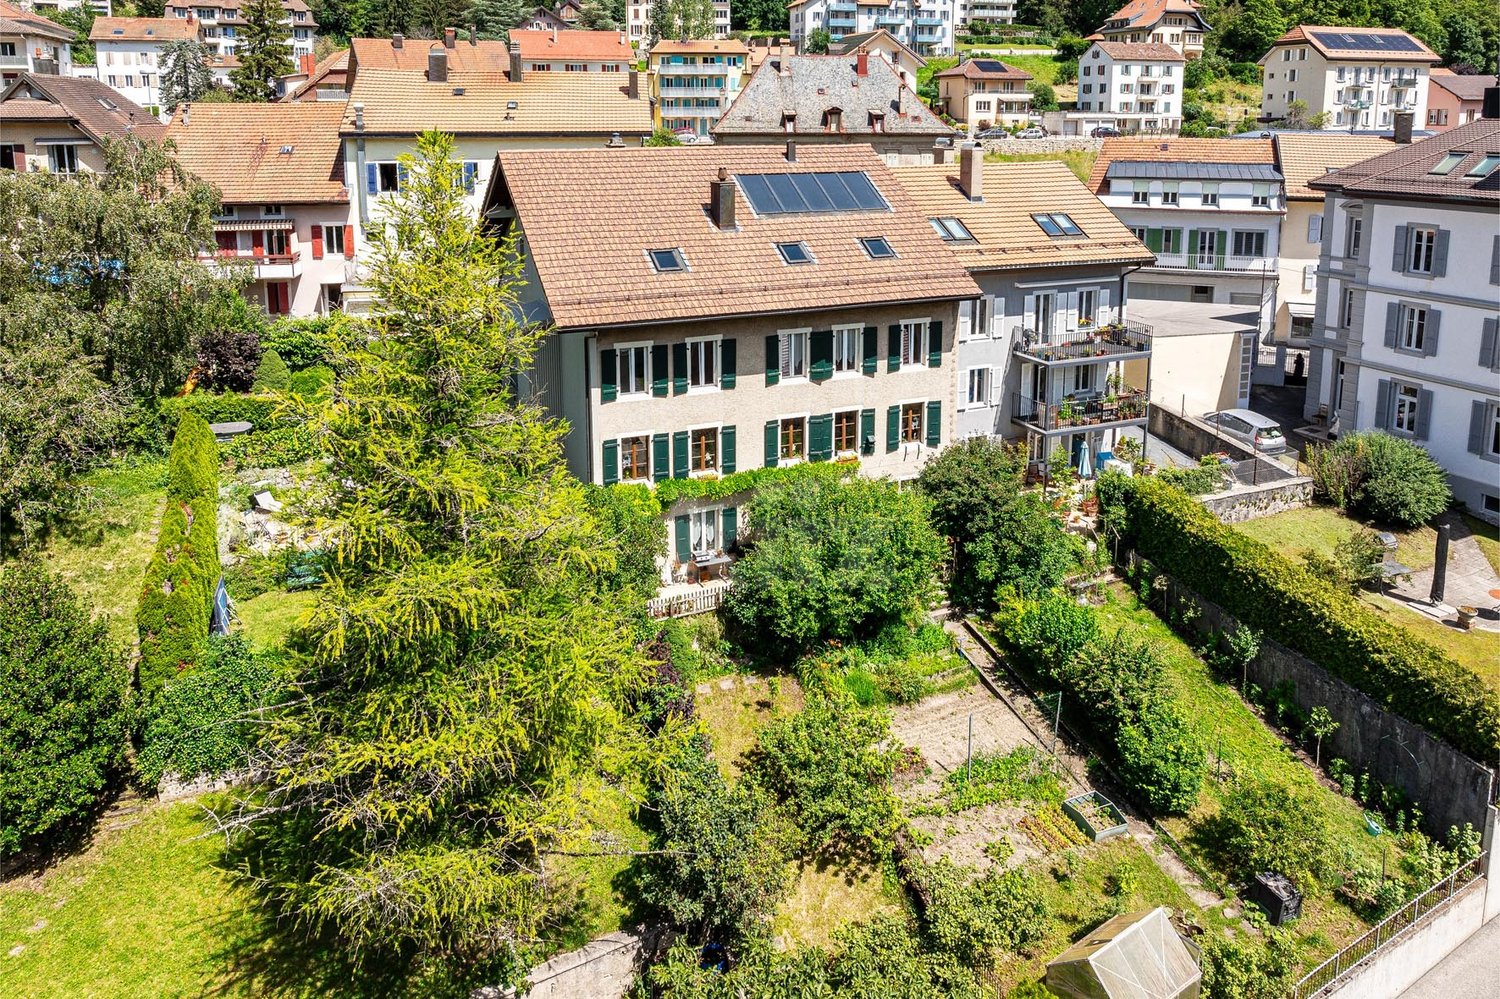
Idéalement située dans les hauts du village, à proximité immédiate de toutes les commodités, cette charmante maison villageoise pleine de cachet est actuellement composée de deux logements distincts. La maison principale nécessite une rénovation intérieure complète tandis que l'appartement de 3,5p. a été totalement rénové en 2011.Ce bien est idéal pour une famille qui souhaite avoir deux espaces distincts. Alternativement, l'un des appartements pourrait être loué afin de couvrir la charge hypothécaire.Les espaces sont répartis comme suit:Appartement de 3.5 pièces entièrement rénové :Rez-de-chaussée:- Hall d'entrée- WC visiteur- Cuisine ouverte entièrement équipée- Fourneau à bois- Salon / salle à manger avec cheminée et accès à la terrasse- Chambre à coucher- Salle de douche avec WCEtage:- Chambre à coucherAppartement principal de 5.5 pièces:Etage:- Hall d'entrée - Cuisine fermée avec fourneau à bois- Salon / séjour- Une chambre à coucher- Couloir- Salle de bains avec WCCombles:- Chambre à coucher- Plusieurs galetas pouvant être aménagés- Espace de loisirSous-sol:- Plusieurs cavesUne place de parc extérieure complètent ce bien.Bon à savoir:Le loyer de l'appartement est de CHF 950.-/mois
Gelegenheit - Moderne 6.5-Zimmer-Doppelhaushälfte in Galgenen zu kaufen
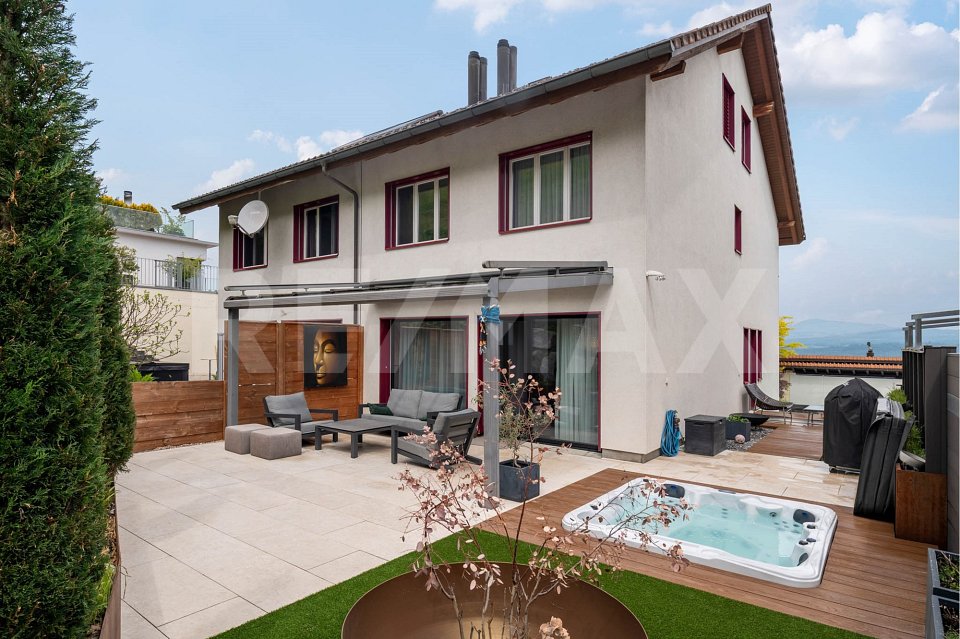
Erleben Sie am Hügelweg 19 ein stilvolles 6.5-Zimmer-Doppeleinfamilienhaus, das zeitlose Eleganz mit moderner Technik vereint. Die im Jahr 1999 erbaute Liegenschaft bietet eine Nettowohnfläche von 155 m² und überzeugt durch ihre leicht erhöhte Lage mit attraktiver Weitsicht, einem hohen Mass an Privatsphäre sowie einer hochwertigen Innenausstattung, die keine Wünsche offen lässt.Das Raumkonzept ist durchdacht und klar gegliedert: Im Erdgeschoss befinden sich der einladende Entrée-Bereich, ein vielseitig nutzbares Zimmer ideal als Gästezimmer oder Homeoffice sowie Kellerräume, der Heizungsraum und die direkt zugängliche Garage. Im 1. Obergeschoss eröffnet sich der grosszügige, lichtdurchflutete Wohn- und Essbereich mit bodentiefen Fensterfronten und direktem Zugang zum Aussenbereich. Dieser begeistert mit einem gemütlichen, überdachten Sitzplatz, einem beheizten Whirlpool sowie einem weiteren Sitzplatz mit schöner Weitsicht. Die hochwertige Küche mit Granit-Arbeitsflächen, Miele-Induktionsfeld und Electrolux-Geräten verbindet Design und Funktionalität auf hohem Niveau.Im zweiten Obergeschoss stehen Ihnen drei Schlafzimmer sowie ein Badezimmer mit Dusche und Badewanne zur Verfügung. Das Dachgeschoss bildet mit einem weiteren Schlafzimmer, einem eigenen Bad und einem flexibel nutzbaren Zwischenbereich einen idealen Rückzugsort. Ein innovatives Sicherheitskonzept rundet das Angebot ab. Ein Zuhause, das durch seine Lage, seine Qualität und seine durchdachte Architektur nachhaltig überzeugt.Auskunft:Roger Möschler, Inhaber/CEOREMAX Immobilien Lachenroger.moeschler@remax.ch+41 79 404 71 61
Denkmalgeschütztes 8-Zimmer Doppeleinfamilienhaus an zentraler Lage
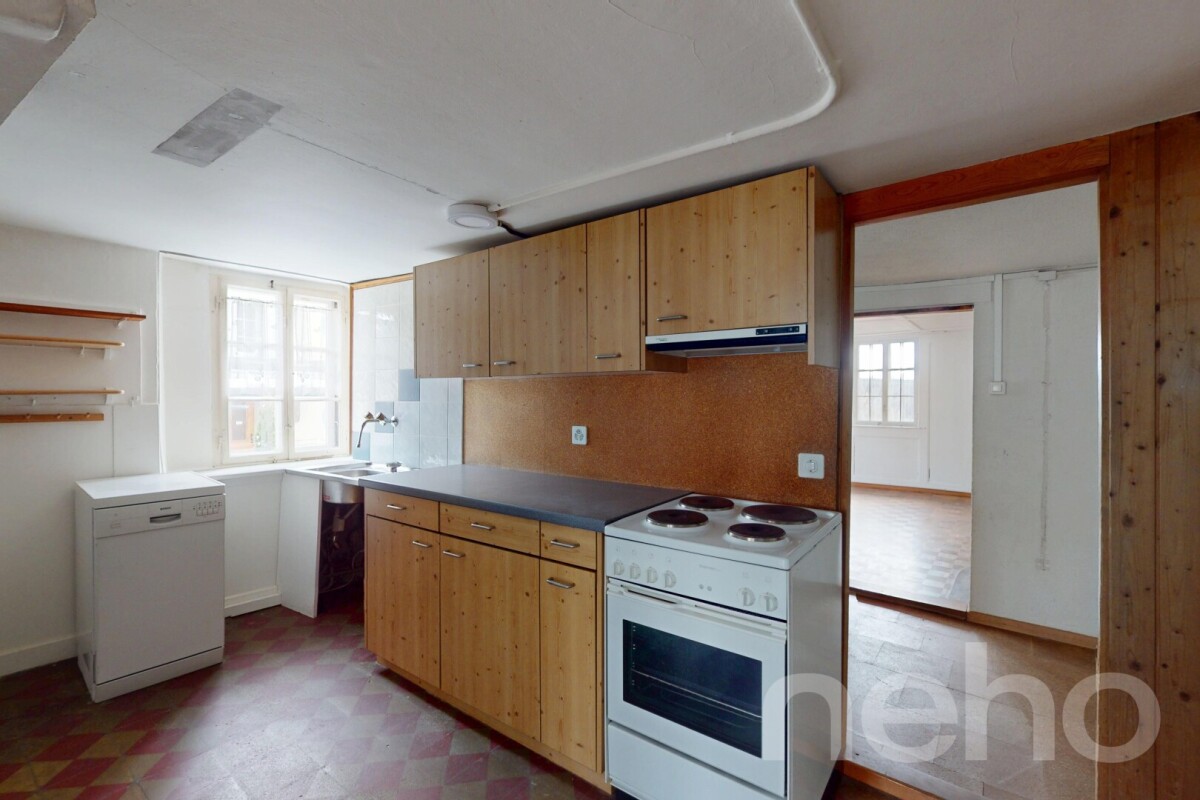
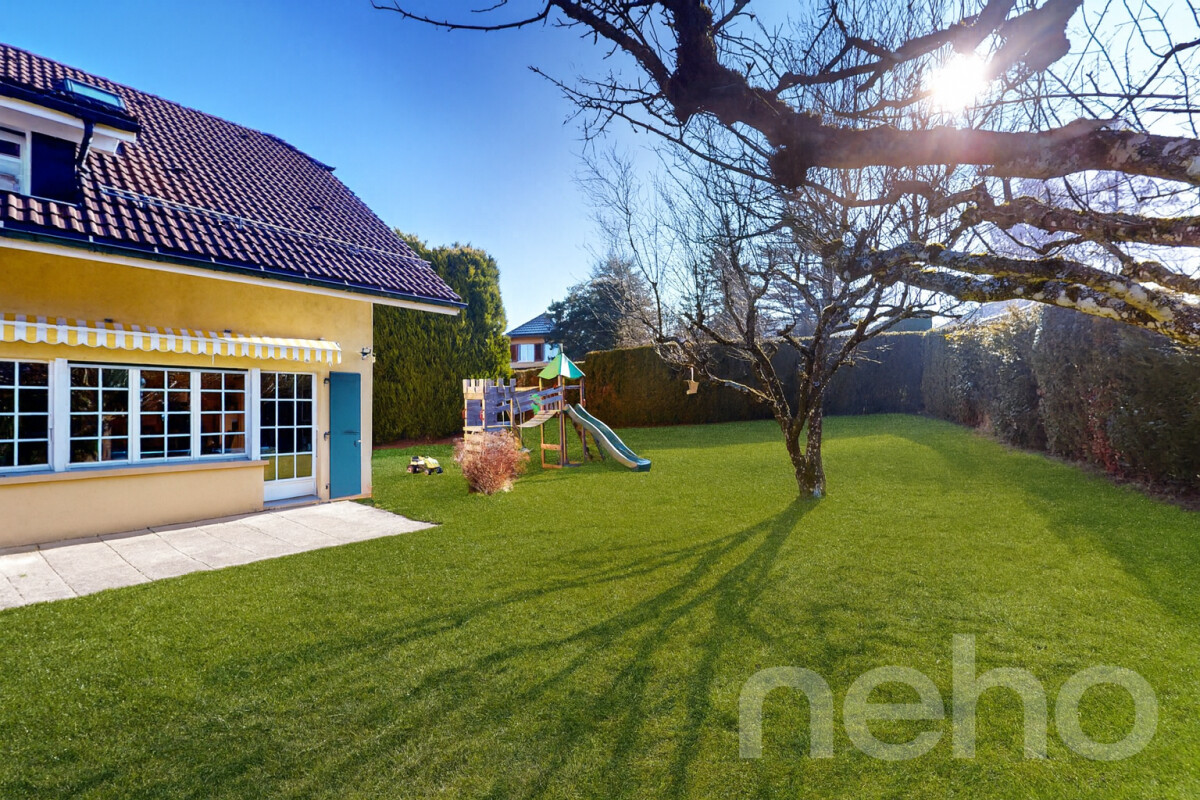
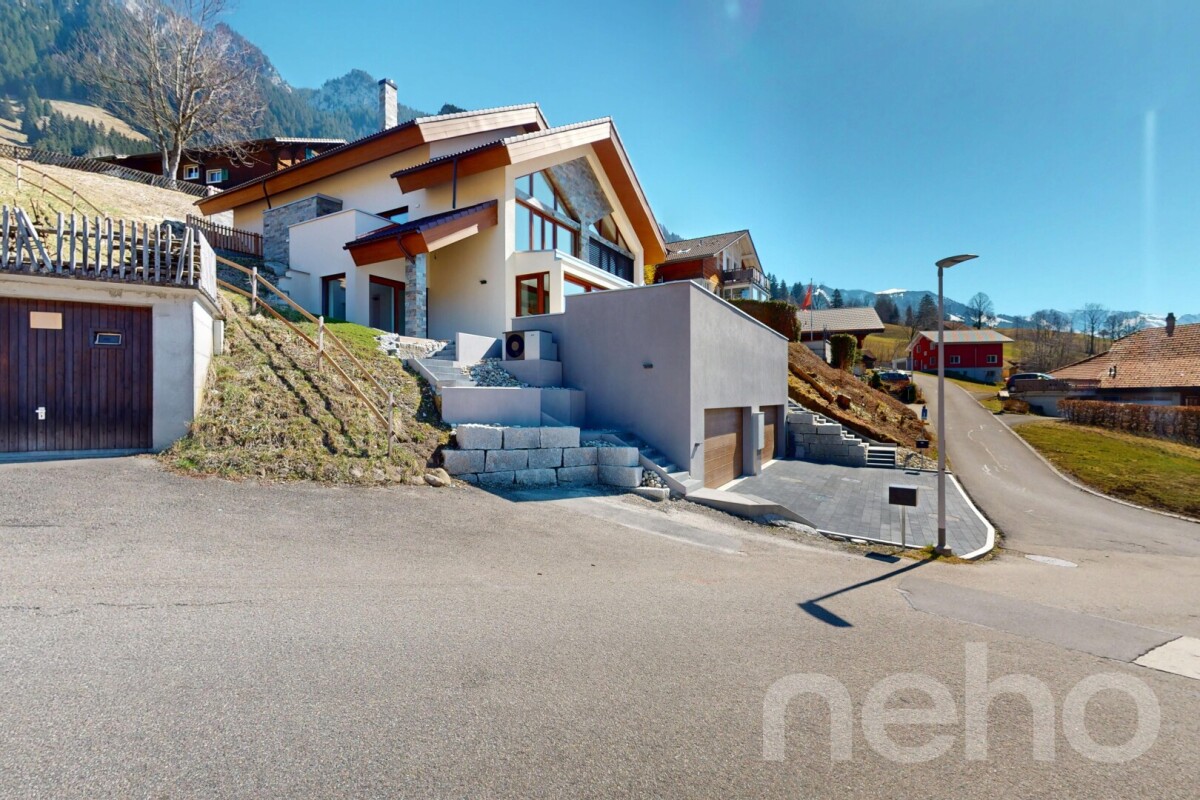
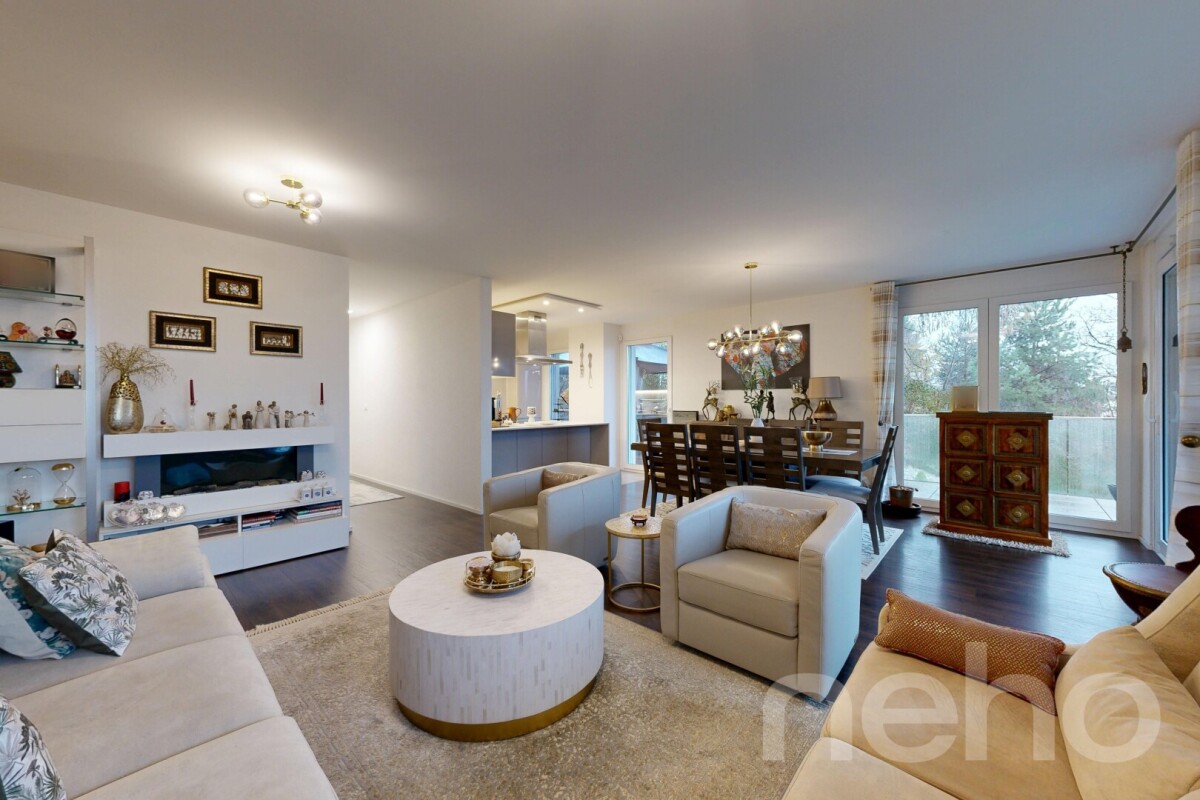
Mit grosser Freude präsentieren wir Ihnen hier ein geschichtsträchtiges Riegelhaus aus dem Jahr 1770 mit der Chance, sich Ihren langersehnten Wohntraum zu verwirklichen. Die Highlights sind das grosszügige Platzangebot, der charmante Baustil sowie das vorhandene Aus- und Umbaupotenzial. Die unmittelbare Nähe zu öffentlichen Verkehrsmitteln, Schulen und Einkaufsmöglichkeiten komplettieren dieses attraktive Angebot ideal. Zögern Sie nicht und vereinbaren Sie noch heute einen Besichtigungstermin!Genaue Adresse verfügbar nach Registrierung auf neho.ch.AN EINER BESICHTIGUNG INTERESSIERT? BITTE ANMELDEN: https://neho.ch/b/8494-25-2
Lukas Speck
Immobilienmakler
VILLA LUMINEUSE À ÉPALINGES, UN ÉCRIN DE CALME PRIVILÉGIÉ
Nichée sur les hauteurs verdoyantes d'Épalinges, au c?ur d'un secteur résidentiel prisé, cette villa accueillante et baignée de lumière offre un cadre idéal pour une famille. Implantée au bout d'un chemin sans issue, elle profite d'une quiétude remarquable et d'un environnement particulièrement sécurisant, tout en demeurant à proximité des commodités et des principales voies de communication. Son orientation sud-est lui procure une luminosité abondante tout au long de la journée et crée une ambiance douce et agréable.À seulement quelques minutes se trouvent le golf, des courts de tennis, l'École hôtelière de Lausanne ainsi que plusieurs établissements scolaires réputés, autant d'atouts qui contribuent à l'attractivité du quartier. La proximité du Biopôle, centre majeur dédié aux sciences de la vie, renforce également le dynamisme du secteur. Très bien desservie, la propriété dispose d'un accès aisé à l'autoroute A9 et au métro M2, dont le terminus des Croisettes permet de rejoindre rapidement le centre de Lausanne.Dès les premiers pas, le rez-de-chaussée charme par sa belle luminosité et ses volumes ouverts. Organisée sur trois niveaux, la villa comprend 5,5 pièces, parmi lesquelles quatre chambres généreuses et lumineuses, répondant idéalement aux attentes d'une famille active. Deux salles de bains ainsi qu'un WC visiteurs complètent cet ensemble fonctionnel et confortable.Avec ses beaux volumes et son agencement harmonieux, cette propriété présente de nombreuses possibilités d'adaptation. Chaque espace pourra évoluer au gré de vos besoins : bureau pour le télétravail, salle de jeux, suite parentale ou pièce dédiée aux loisirs. Sa conception et son bon état d'entretien permettent d'imaginer de nouveaux aménagements, tout en bénéficiant d'une maison immédiatement habitable.Soigneusement entretenue, cette villa se présente dans un excellent état général et bénéficie encore d'un intéressant potentiel de valorisation. Son implantation au sein d'un quartier convoité, son cadre verdoyant ainsi que sa proximité immédiate avec Lausanne constituent une combinaison rare sur le marché immobilier vaudois.Pour une famille en quête de tranquillité comme pour un acquéreur sensible au potentiel du bien, cette villa réunit de précieux avantages : le calme et les volumes d'un environnement résidentiel, associés à la proximité des infrastructures urbaines, scolaires et culturelles. Adresse exacte disponible après inscription sur neho.ch.VOUS SOUHAITEZ VISITER ? MERCI DE BIEN VOULOIR VOUS INSCRIRE D'ABORD : https://neho.ch/b/1066-26-8 A sought-after lifestyle combining greenery, tranquillity and city livingNestled on the green hills of Epalinges, in the heart of a highly desirable residential area, this welcoming and light-filled villa offers an ideal setting for family life. Located at the end of a quiet cul-de-sac, it enjoys remarkable peace and a particularly safe environment, while remaining close to local amenities and major transport links. Its south-east orientation provides abundant natural light throughout the day, creating a soft and pleasant atmosphere. A particularly attractive locationJust a few minutes away are a golf course, tennis courts, the EHL Hospitality Business School and several renowned schools, all contributing to the appeal of the neighbourhood. The nearby Biopôle, a major centre dedicated to life sciences, further enhances the area's dynamism. Very well connected, the property offers easy access to the A9 motorway and the M2 metro line, with the Croisettes terminus providing a quick connection to central Lausanne. Comfortable spaces designed for family lifeFrom the moment you enter, the ground floor impresses with its excellent...
Jean-Baptiste Duroc-Danner
Agent local
Moderne Wohnqualität mit einzigartigem Bergpanorama
Erleben Sie ein Wohnambiente, das naturnahe Lebensqualität und modernen Komfort harmonisch verbindet ? begleitet von einem beeindruckenden Panorama der umliegenden Berglandschaft. Die ruhige und sonnige Lage bietet eine Oase der Entspannung, während hochwertige Materialien und ein helles Wohnambiente ein Gefühl von Luxus und Behaglichkeit vermitteln. Die grosszügige Wohnfläche von 165 m² verteilt sich auf drei Ebenen und bietet mit 5,5 Zimmern, darunter drei Schlafzimmern und zwei Badezimmern, ausreichend Platz für Ihre individuellen Bedürfnisse.Hochwertige Naturmaterialien, wie Holzparkett und Natursteine, sorgen für ein helles, einladendes Wohnambiente, das zum Entspannen einlädt. Dank der südwestlichen Ausrichtung geniessen Sie ungestörte Sonnenuntergänge in Ihrem privaten Refugium. Die drei grossen Terrassen laden zu entspannten Stunden im Freien ein.Die grosse Doppelgarage mit E-Mobilanschluss ist direkt mit dem Haus erschlossen. Ein Rekuperationssystem im ganzen Haus und eine hervorragende Wärmedämmung zeichnen diese neue Liegenschaft aus.Die Nähe zum Dorfkern mit Einkaufsmöglichkeiten, Artpraxis und ÖV-Anschluss machen das tägliche Leben bequem und unkompliziert. Diese Immobilie ist nicht nur ein Hauptwohnsitz, sondern auch ein Ort des Rückzugs und der Erholung.Entdecken Sie die besondere Atmosphäre dieser einzigartigen Immobilie und vereinbaren Sie einen Besichtigungstermin, um sich selbst ein Bild von diesen Vorzügen zu machen. Genaue Adresse verfügbar nach Registrierung auf neho.ch.AN EINER BESICHTIGUNG INTERESSIERT? BITTE ANMELDEN: https://neho.ch/b/6173-26-2
Sandra Birrer
Immobilienmaklerin
Attraktiver Hausteil mit zwei Wohneinheiten und vielseitiger Nutzung
Attraktiver Hausteil mit zwei Wohneinheiten und vielseitiger Nutzung Link zum VideoIn Räfis, einem ruhigen und familienfreundlichen Ortsteil von Buchs SG, verkaufen wir einen attraktiven Hausteil mit zwei Wohneinheiten. Die Liegenschaft erstreckt sich über vier Ebenen (Untergeschoss, Erdgeschoss, 1. Obergeschoss und Dachgeschoss) und umfasst eine grosszügige 6.5-Zimmerwohnung, eine separate 2.0-Zimmerwohnung sowie Kellerräumlichkeiten.Übersicht Wohnungseinheiten: • 6.5-Zimmerwohnung mit 181 m² Wohnfläche, verteilt auf alle vier Etagen • 2.0-Zimmerwohnung mit 45 m² Wohnfläche im Erdgeschoss Highlights: • Separate Eingänge für beide Wohnungen • Wasseranschluss für eine Waschmaschine in beiden Wohnungen • Jede Wohnung verfügt über einen separaten Gartenanteil • Die 6.5-Zimmerwohnung bietet zusätzlich einen Balkon • Drei Aussenparkplätze und eine Garagenbox im Kaufpreis inklusive Die Immobilie wurde von der Eigentümerschaft über die Jahre renoviert. Die durchdachte Raumaufteilung bietet vielseitige Nutzungsmöglichkeiten - ideal für Familien, Mehrgenerationenwohnen oder zur teilweisen Vermietung.Besonders attraktiv ist die Lage für Familien: Kindergarten und Primarschule befinden sich direkt gegenüber der Liegenschaft - der Schulweg könnte kaum kürzer sein.Auch Einkaufsmöglichkeiten, öffentliche Verkehrsmittel sowie weitere Infrastrukturen sind in wenigen Minuten erreichbar.Ein ideales Zuhause für alle, die eine gute Wohnlage mit praktischer Infrastruktur und viel Wohnraum kombinieren möchten.Haben wir Ihr Interesse geweckt? Gerne zeigen wir Ihnen das Objekt an einer unverbindlichen Besichtigung.
Maison familiale lumineuse avec jardin
Découvrez cette maison lumineuse au charme indéniable, idéalement située dans un quartier calme et offrant une exposition sud-est qui garantit un ensoleillement optimal. Avec ses 5.5 pièces bien agencées, elle est parfaite pour les familles en quête de tranquillité et d'espace.S'étendant sur trois niveaux, cette propriété offre une surface habitable nette de 116 m², complétée par une surface utile totale de 176 m², le tout sur un terrain généreux de 573 m². Vous y trouverez trois chambres spacieuses et deux salles de bains élégamment aménagées, ainsi que deux toilettes invités pour plus de confort.Un garage indépendant complète cette offre séduisante, ajoutant une touche pratique à ce cadre de vie enchanteur. Imaginez-vous profiter des journées paisibles et ensoleillées dans cet environnement paisible qui ne demande qu'à être personnalisé selon vos goûts.Ne manquez pas cette opportunité unique! Contactez-nous dès aujourd'hui pour organiser une visite et découvrir par vous-même tout le potentiel que recèle cette maison exceptionnelle.Adresse exacte disponible après inscription sur neho.ch.VOUS SOUHAITEZ VISITER ? MERCI DE BIEN VOULOIR VOUS INSCRIRE D'ABORD : https://neho.ch/b/1608-26-1
Manu Wolf
Agent immobilier
Superbe maison mitoyenne de 5.5 pcs au calme absolu au Mont/Lausanne
Située dans un quartier résidentiel très prisé de Mont-sur-Lausanne, à proximité de l'École internationale de Lausanne (8 minutes à pied) et de toutes les commodités, cette grande maison d'une superficie totale de 215 m² est une opportunité à ne pas manquer !Avec son architecture moderne, elle offre des espaces de vie généreux et des pièces lumineuses baignées de lumière naturelle, grâce aux grandes baies vitrées qui s'ouvrent sur les terrasses et le jardin, où un magnifique cèdre centenaire apporte fraîcheur et sérénité à l'ensemble de la propriété.Le rez-de-chaussée comprend un grand espace de vie composé d'un salon spacieux, ouvrant sur la salle à manger et une cuisine ouverte entièrement équipée.À l'étage, la maison dispose de trois chambres de bonne taille et de trois salles de bains, dont une immense suite parentale de près de 40 m² avec dressing, penderie et salle de bains attenante.Au rez-de-chaussée inférieur, on trouve un bureau confortable, idéal pour le télétravail, ainsi qu'une grande salle multimédia de 36 m² pouvant être aménagée à volonté, qui pourrait devenir une quatrième chambre spacieuse avec salle de bains attenante.La maison offre une superbe terrasse de 60 m² sur le toit avec une vue imprenable sur le lac.Un grand garage pour deux voitures complète la propriété.À voir absolument !Adresse exacte disponible après inscription sur neho.ch.VOUS SOUHAITEZ VISITER ? MERCI DE BIEN VOULOIR VOUS INSCRIRE D'ABORD : https://neho.ch/b/1052-25-12Located in a sought-after residential neighbourhood of Mont-sur-Lausanne, close to the International School of Lausanne (8 mins walk) and amenities, this large house with a total surface area of 215m² is an opportunity not to be missed!With its modern architecture, it offers generous living spaces and and bright rooms with abundant natural light, thanks to the large windows that open onto the terraces and garden, where a magnificent hundred-year-old cedar tree provides a sense of freshness and serenity to the whole property.The ground floor features a large living area consisting of a spacious lounge, opening onto the dining area and a fully equipped open-plan kitchen.Upstairs, the house has three good-sized bedrooms and three bathrooms, including a huge master suite of nearly 40m² with a dressing room, walk in wardrobe and en-suite bathroom.On the lower ground floor, there is a comfortable office, ideal for teleworking, as well as a large 36m² media room that can be converted as desired, which could be a fourth spacious bedroom with an en-suite bathroom.The house offers a superb 60m² rooftop terrace with breathtaking views of the lake.A large two-car garage completes the property.A must-see!Exact address available upon registration on neho.ch.INTERESTED IN VISITING THE PROPERTY? PLEASE REGISTER FIRST : https://neho.ch/b/1052-25-12
Frédéric Frachon
Einziehen, ankommen, leben.
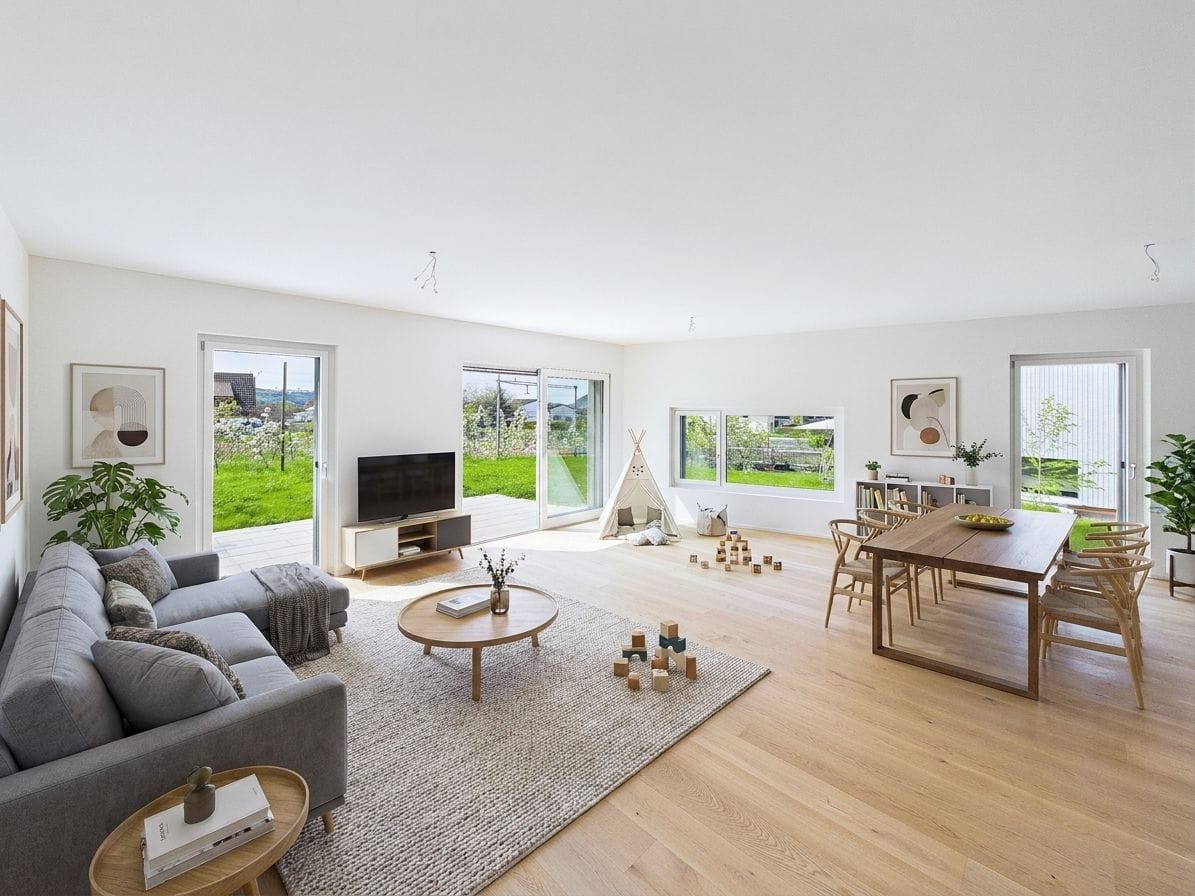
Einziehen, ankommen, leben: Diese moderne 5.5-Zimmer-Doppelhaushälfte in Mammern verbindet klare Architektur, helle Räume und eine ausgesprochen alltagstaugliche Lage. Der Neubau aus dem Jahr 2024 bietet 148.5 m² Nettowohnfläche auf zwei Etagen und ist sofort verfügbar. Grosse Fensterflächen, Dachfenster und teilweise erhöhte Decken mit sichtbarem Holzbalken schaffen ein lichtdurchflutetes, grosszügiges Wohngefühl.Im Zentrum des Hauses steht der offene Wohn- und Essbereich mit moderner Küche und grosser Kochinsel. Die grifflose Küche verfügt über ein Induktionskochfeld mit integriertem Dunstabzug, hochwertige Einbaugeräte inklusive Backofen, einen Geschirrspüler sowie pflegeleichte Arbeitsflächen. Breite Echtholzparkett-Dielen, LED-Einbauspots und die ruhige, zeitgemässe Gestaltung verleihen den Innenräumen eine hochwertige Atmosphäre. Raumhohe Einbauschränke im Entrée und ein Reduit bieten praktischen Stauraum. Drei Badezimmer sorgen für zusätzlichen Komfort im Familien- und Gästealltag.Für ein angenehmes Raumklima sorgt die effiziente Fussbodenheizung mit Wärmeversorgung über Fernwärme. Zum Haus gehören zwei Tiefgaragenplätze, die mit je CHF 40'000.- angeboten werden. Der sonnige Aussenbereich mit Gartenfläche bietet Raum zum Verweilen, Spielen und Geniessen. Gemäss Objektdaten umfasst die Gartenfläche 228 m².Die Lage überzeugt durch kurze Wege: Der Bahnhof Mammern befindet sich rund 67 m entfernt. Damit ist die Anbindung im Alltag besonders komfortabel. Der Autobahnanschluss Frauenfeld liegt rund 8.2 km entfernt, der Flughafen Zürich rund 34 km. Mammern am Untersee bietet zudem Naherholung mit Seezugang, Seebad, Hafen und URh-Anleger. Kita und Primarschule befinden sich im Ort, Einkaufsmöglichkeiten sind im nahen Steckborn erreichbar.Kaufpreis: CHF 1'395'000.- - ein modernes, pflegeleichtes Zuhause für Paare, Familien oder alle, die Wohnen mit kurzen Wegen und hoher Lebensqualität verbinden möchten.
Additional real estate searches