1546 results - Bifamiliar house to buy

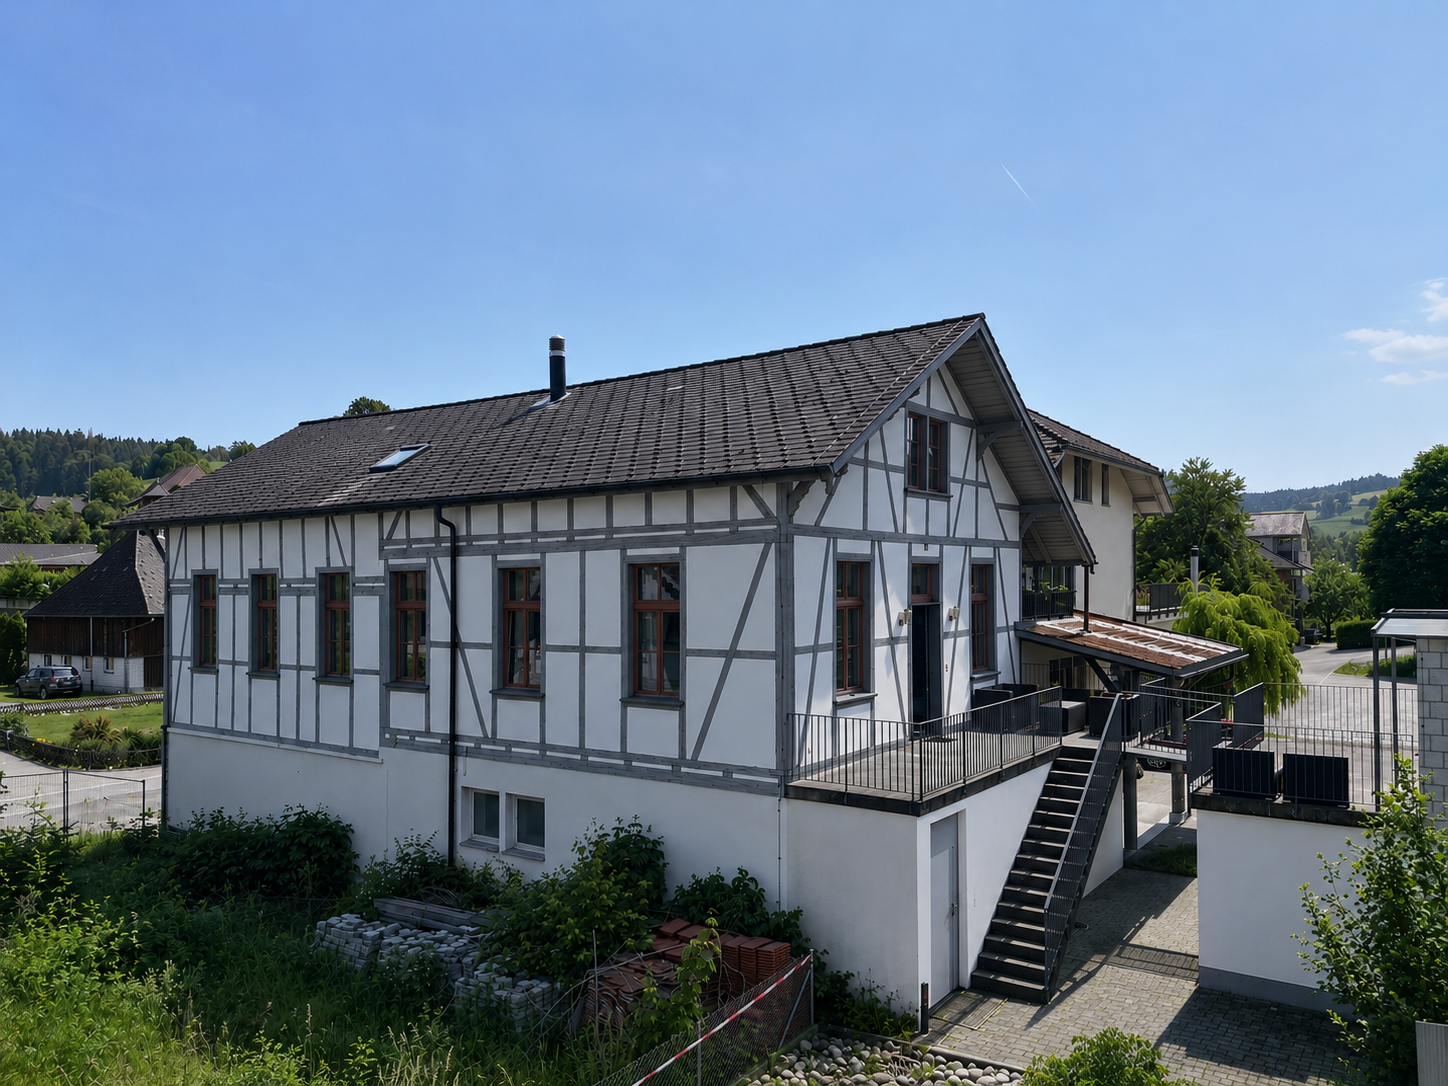
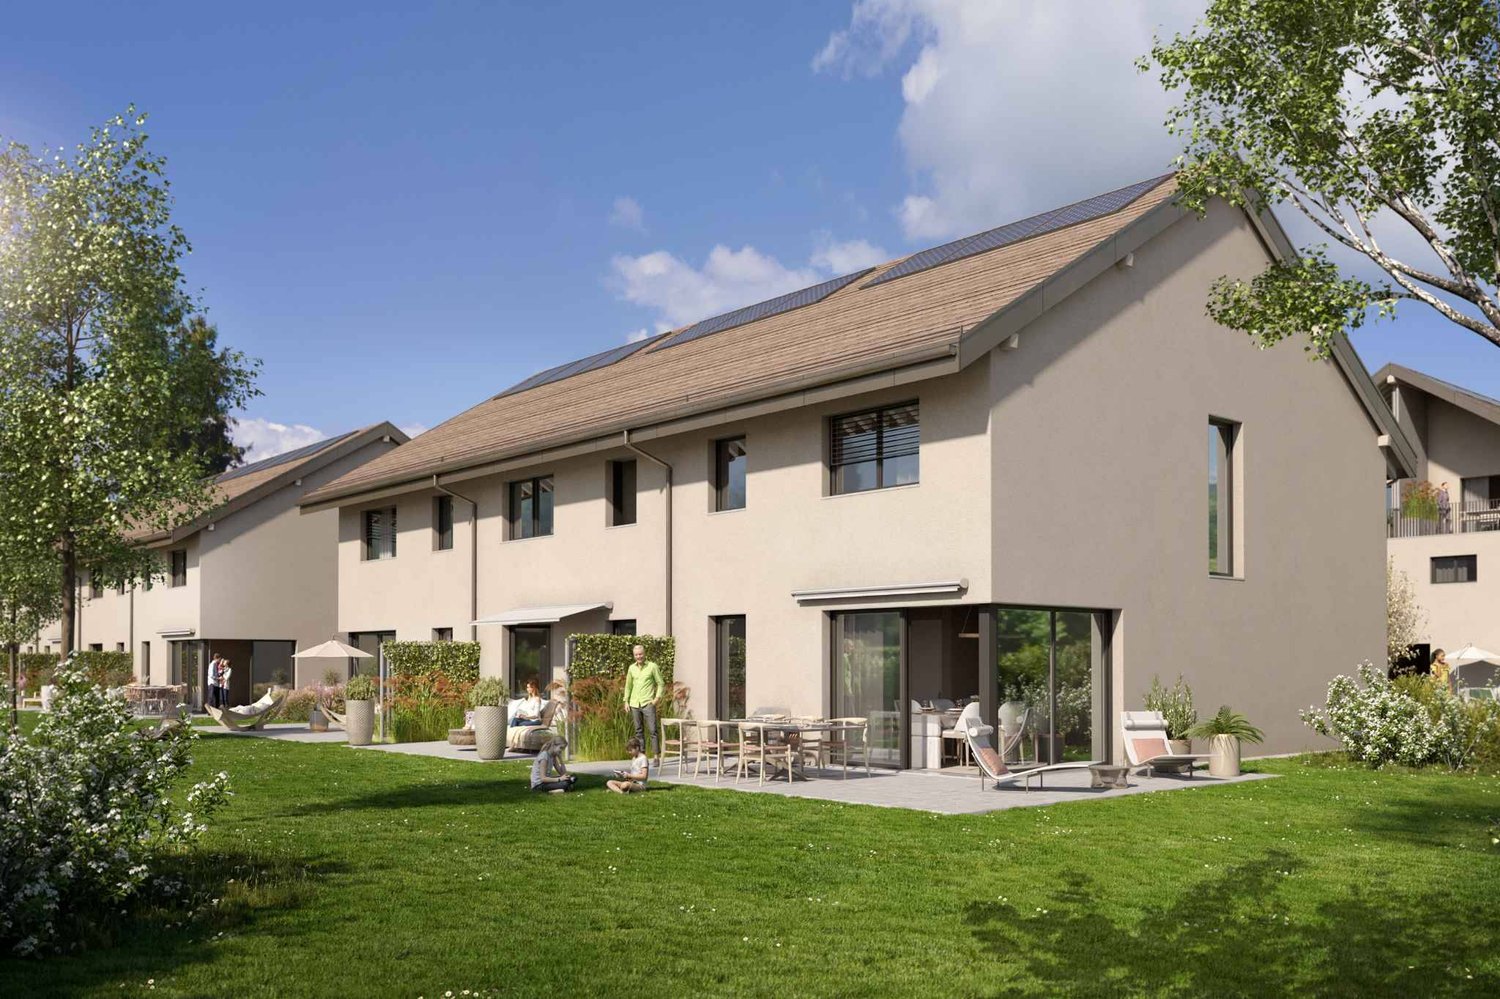
  • A modern two-story house with solar panels on the roof, surrounded by greenery and other residential buildings in a scenic valley.
  • Modern hallway with beige walls, tiled floor, wooden staircase leading upwards, and two closed white doors.
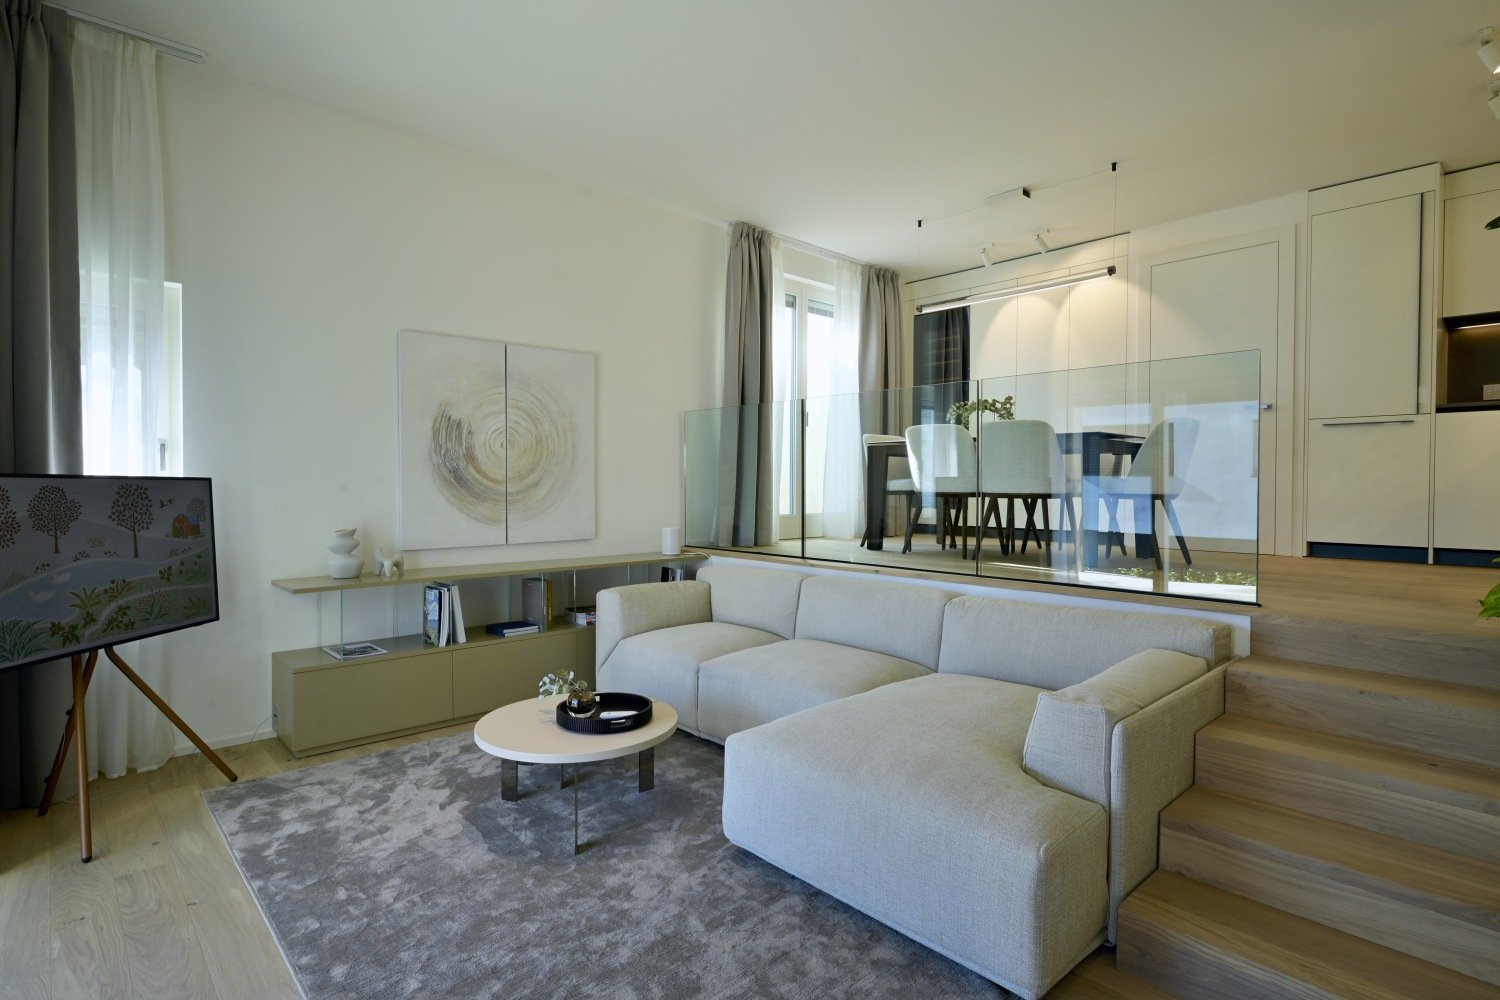
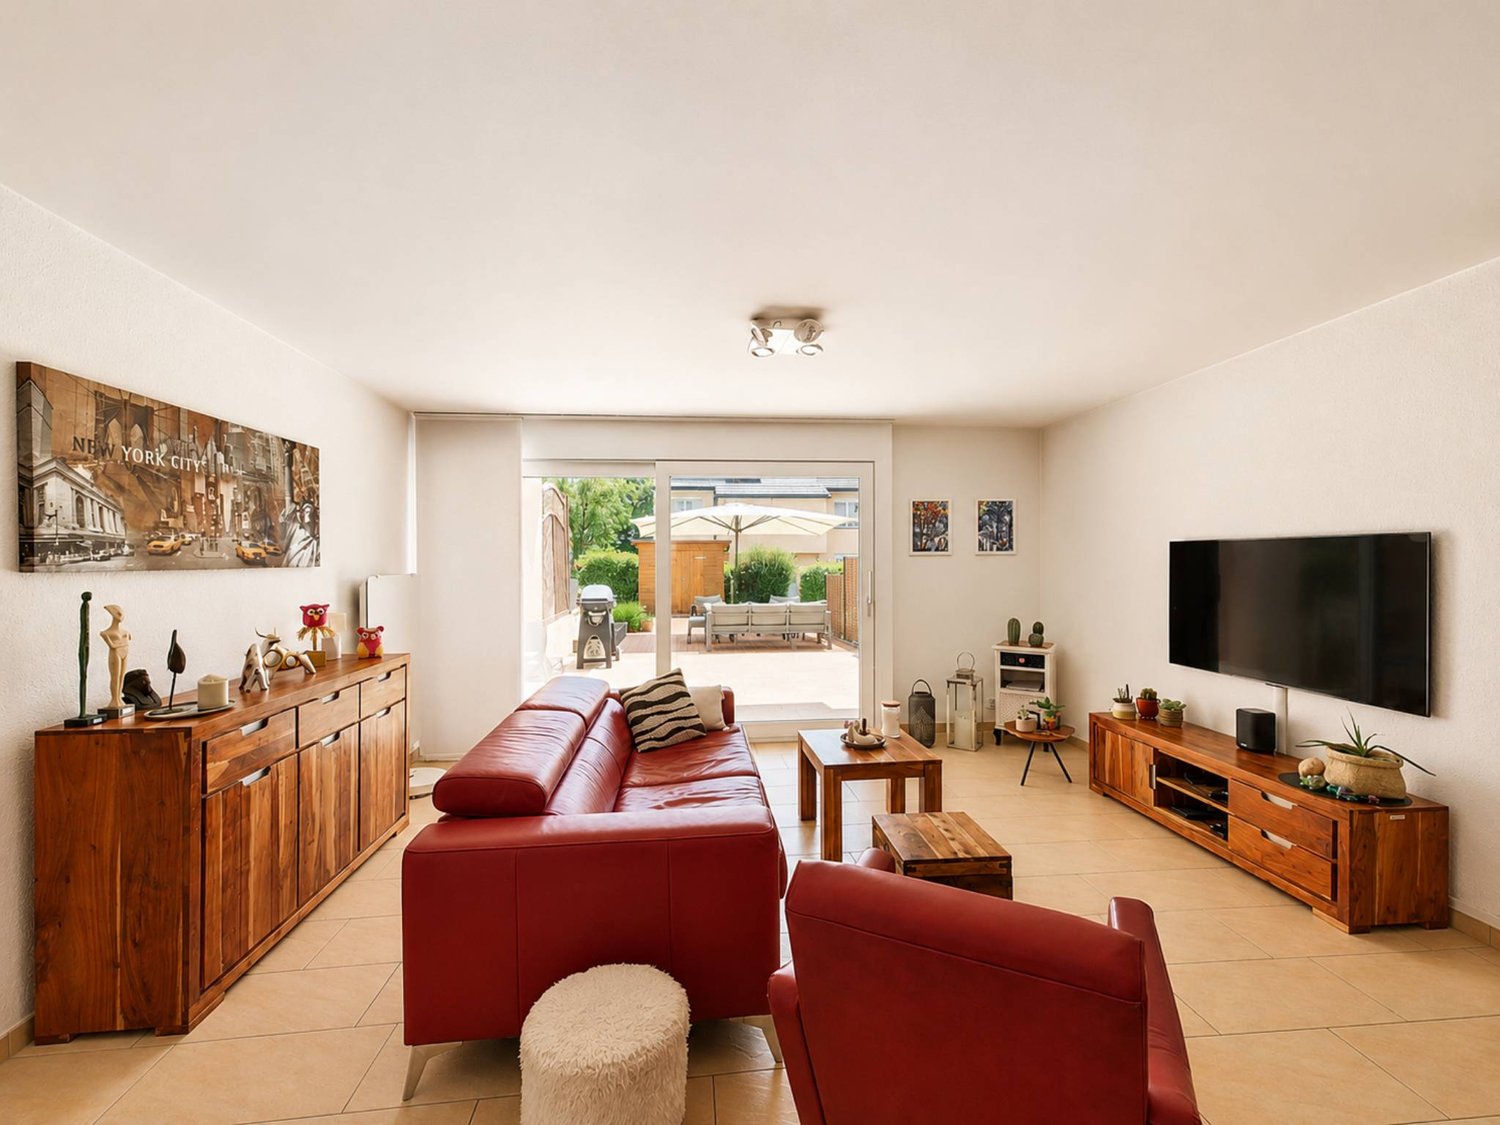
  • Modern living and dining area with a grey sofa, coffee table, TV, side table, dining table with chairs, floor lamp, and decorative items.
  • Modern open-plan living and dining area with a sleek kitchen, featuring a dining table with chairs, a sofa, a television, pendant lights, and integrated kitchen appliances.
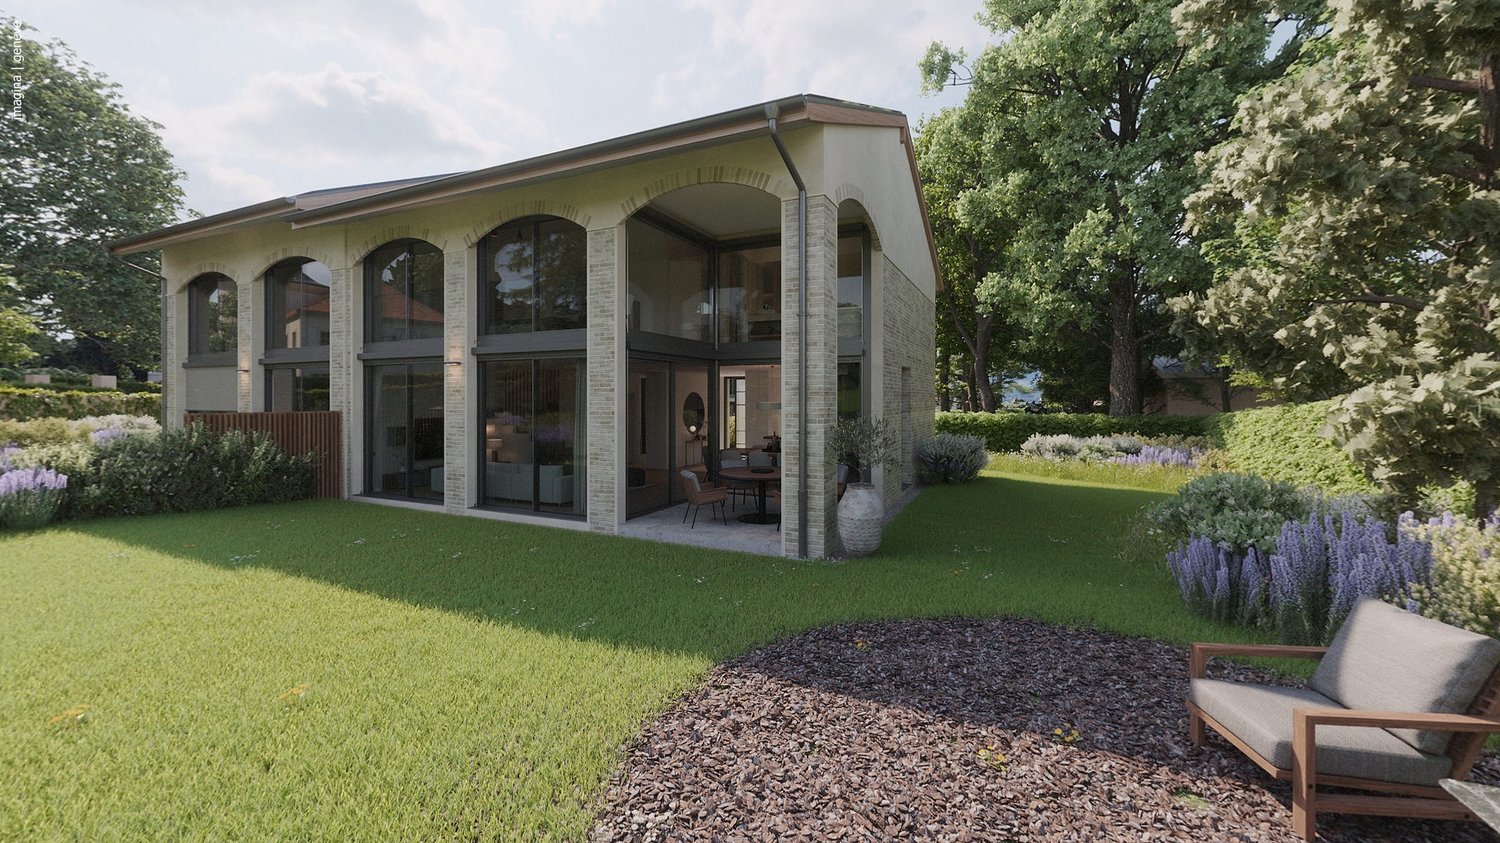
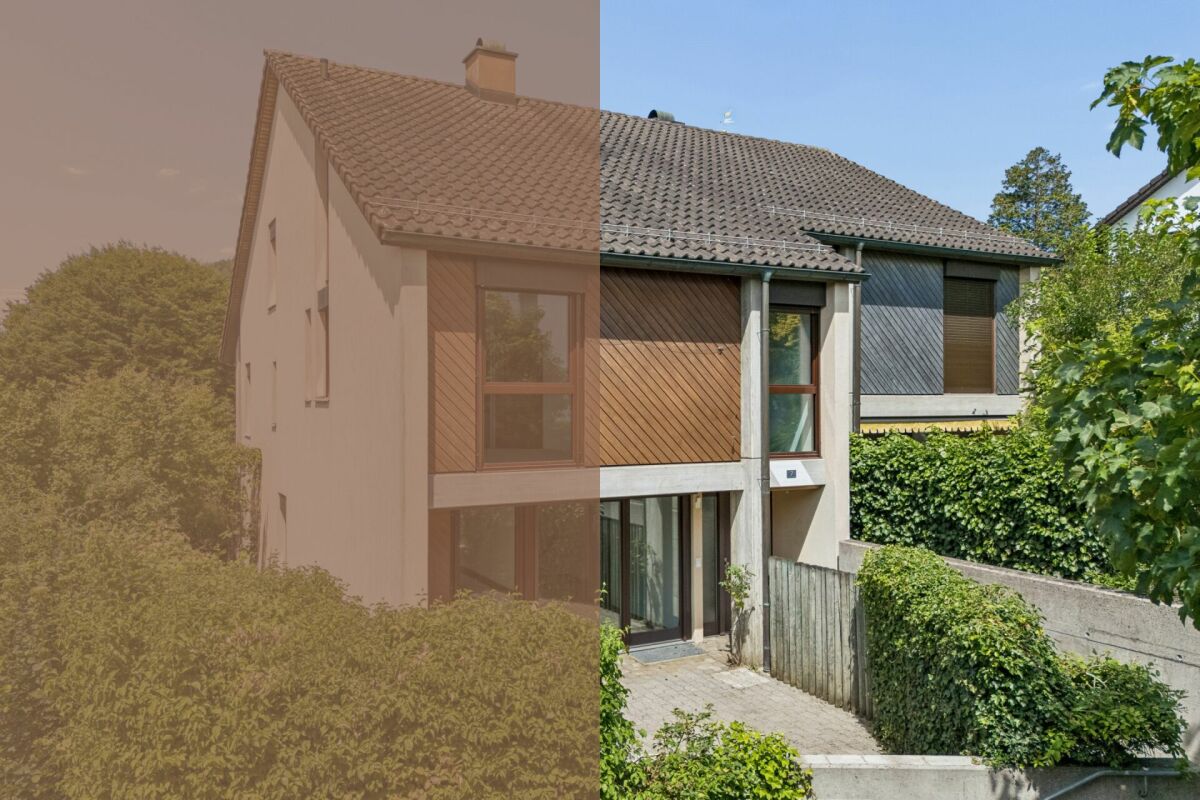
  • Modern two-story house with beige facade, large windows, and a covered patio area with outdoor furniture.
  • A partially constructed building with concrete walls, exposed rebar, and a crane in the background, set against a mountainous backdrop.
1 / 6
CHF 1,195,000.– Top
5.5 rooms150m² living space
Flurweg 9, 9470 Buchs SG

Exclusive 5.5-room DEFH in a beautiful location – last semi-detached house available

Only one semi-detached house left – New double-family house in Buchs SG.Secure the last available unit now and take the opportunity to individually design your new home.In an attractive and quiet location on Flurweg in Buchs SG, a modern double-family house is being built, combining timeless architecture, well-thought-out floor plans, and sustainable construction. The project is aimed at buyers who value quality and want to actively participate in designing their future home.The double-family house offers 5.5 rooms on three floors, approximately 150 m² of living space, and a spacious basement with a versatile hobby room. Large window areas provide bright rooms and a pleasant living feeling. The outdoor area is functional and at the same time cozily designed: A separate storage room offers practical storage space for bicycles, garden tools, or lawn mowers, while the covered seating area in the pavilion style invites you to relax outdoors – regardless of the weather and time of year.Highlights: • New building: Modern construction with solar panels for sustainable living. • Spacious living area: 150 m² of living space with 5.5 rooms. • Basement: Approximately 70 m² of basement space with hobby room, laundry room, and cellar. • Balcony & covered terrace: Ideal for lingering with a view of the mountain landscape. • Beautiful view: Picturesque panorama in a quiet, green environment. • Garage & parking: Comfortable parking options directly at the house. • Plot: Well-maintained garden on 312 m² of plot area. • Child-friendly: Ideal environment for families with children. • Individual design: Some change requests in the interior design can still be considered. • Construction start: The project is already in the implementation phase. Location advantages: Buchs SG is an up-and-coming residential area with excellent transport links to Liechtenstein and Austria. The charming old town, the diverse leisure activities, and the proximity to nature make Buchs an ideal place for families and commuters.Interested? Arrange a consultation today or contact us for more information. We look forward to your inquiry!

Travel time
-
1 / 6
  • Parking space
  • Balcony / Terrace
  • Garage
CHF 1,150,000.– Top
5.5 rooms151m² living space
6013 Eigenthal

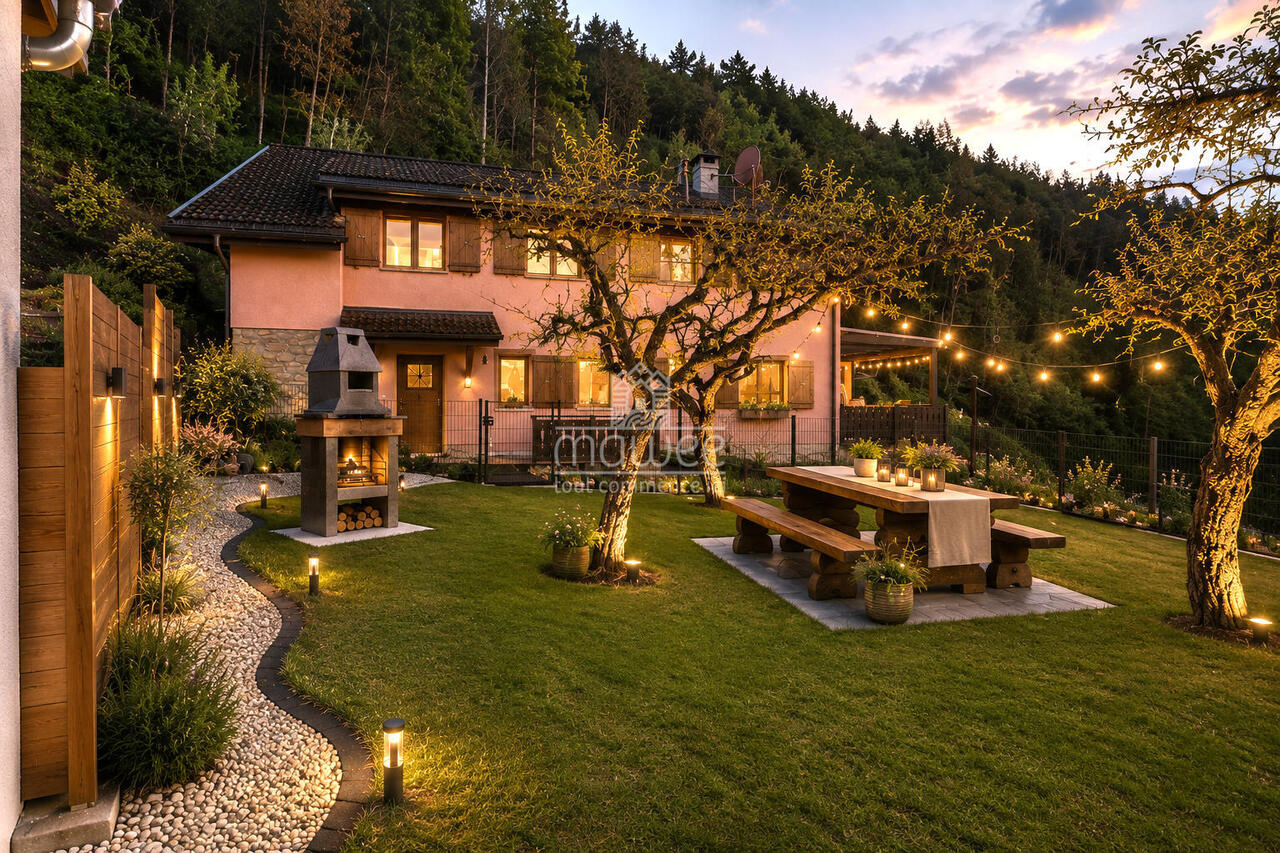
Traditional house with garden at the cross-country skiing hotspot

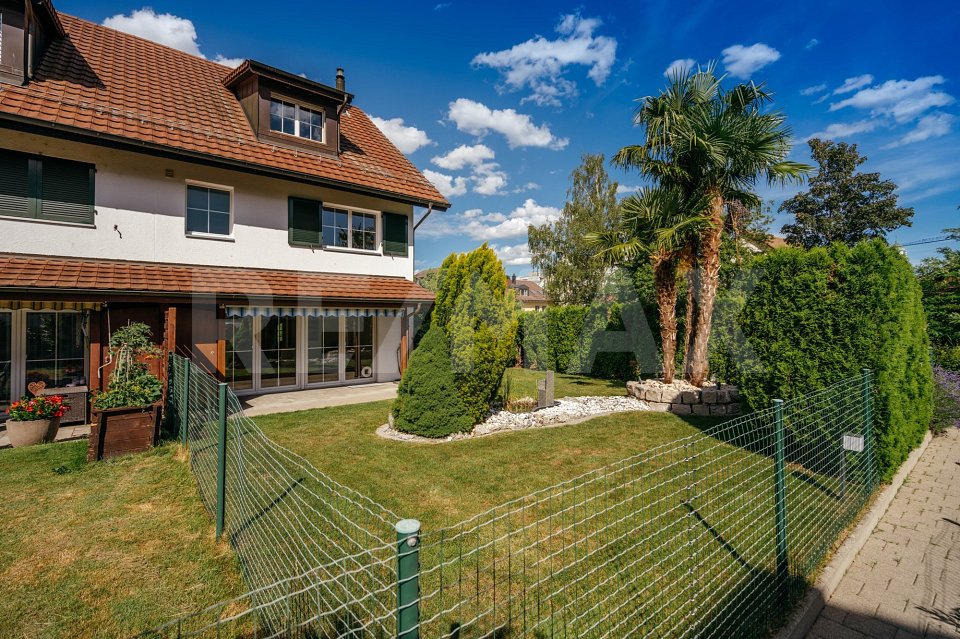
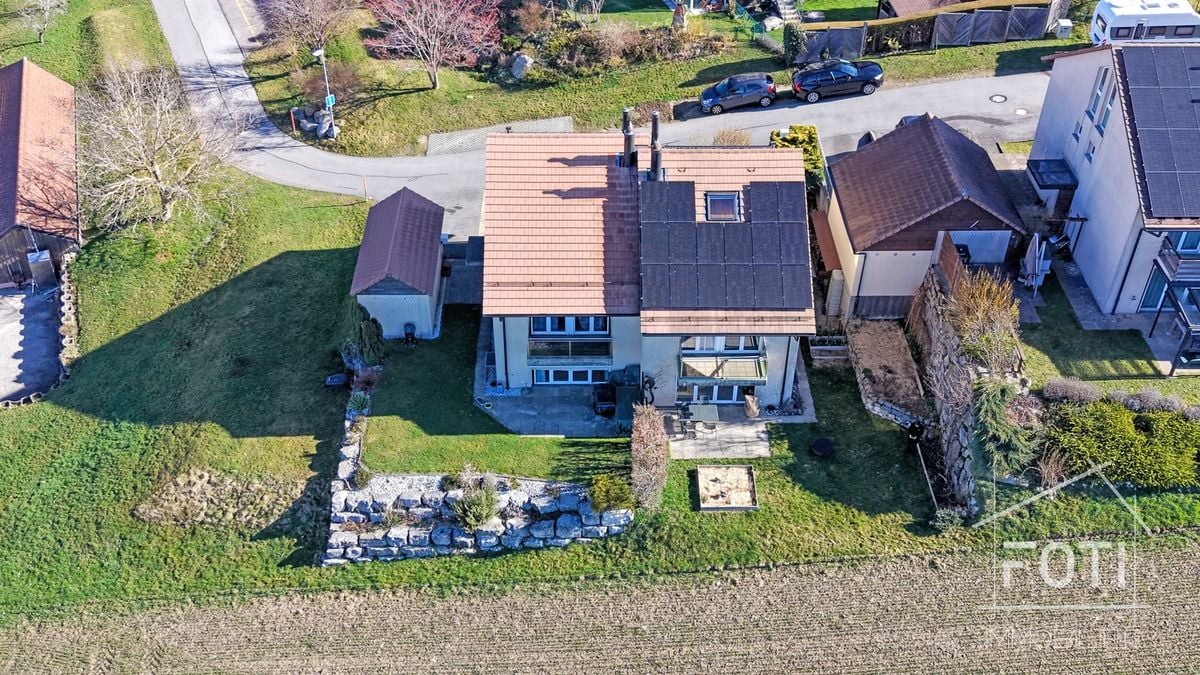
This 5.5-room semi-detached house in Eigenthal (6013) delights as an architect's house with 151 m² of living space and 649 m² of land. Ideal for families, couples with space requirements or nature lovers who appreciate peace and quiet. The large garden with a garden house and several seating areas invites you to long summer evenings. In the living/dining area, the fireplace and large window surfaces provide plenty of light and atmosphere. The bright kitchen offers plenty of storage space, crowned by the unique French stove. Bedroom with en-suite bathroom and dressing room, wine cellar, spacious laundry room with garden access, and garage with direct house entrance and parking spaces.This BETTERHOMES offer is characterized by the following advantages:- Architect's house with plenty of space and surroundings- large garden with garden house and various seating areas- bedroom with en-suite bathroom and dressing room- fireplace in the living/dining area for a pleasant atmosphere- bright kitchen with plenty of storage space- large window surfaces in the living area- unique French stove for enjoyment- wine cellar with plenty of storage space- spacious laundry room with direct access to the garden- garage with direct entrance to the house and parking spaces in front of the house- and, and, and ...Interested? Contact us for a non-binding viewing, also online viewing possible!Not found anything suitable? Over 2,000 more offers at: www.betterhomes.ch - the real estate fair mediatorWant to market your own property?Take advantage of our know-how: https://www.betterhomes.ch/de/profitierenDo you want to have a property valued?Find out its value now through our free valuation, immediately and non-binding!https://www.betterhomes.ch/de/knowledge/estimationMore detailsLocation: very quiet and sunny locationCondition: well-maintained with modernization potential (especially wet cells)Bathrooms / wet cells: 3 (1x bathtub / shower / sink / toilet, 1x shower / sink / toilet, 1x sink / toilet) Heating system: oil / radiatorsPublic transport: bus, 110 mSchools: kindergarten / primary school, 5 km / secondary school, 8 kmShops: Denner, 8 km / Schappe Center, 9 km

  • Parking space
  • Balcony / Terrace
  • Garage
1 / 6
  • Parking space
  • Balcony / Terrace
  • Garage
CHF 750,000.– Top
4.5 rooms117m² living space
3960 Sierre

TERRACE WITH A VIEW OF THE ALPS

Nestled in a sought-after residential area of Sierre, this property charms with its peaceful environment, beautiful brightness, and unobstructed view of the Alps. Spread over three levels, it offers comfortable living spaces extended by a pleasant sun-drenched terrace. An ideal property for those seeking a privileged living environment, just a few minutes from the city center and all amenities.This BETTERHOMES offer is characterized by the following advantages: - breathtaking panoramic view of the Alps- quiet and residential environment- excellent quality of life, just a few minutes from the city center- optimal sunlight throughout the year- sought-after and little trafficked neighborhood- immediate proximity to schools and shops- quick access to the A9 highway and the Crans-Montana station- potential for appreciation in a popular sector- living environment between city, vineyards, and mountains- proximity to the hospital- etc., etc., etc. ...Interested? Contact us for a non-binding visit - online viewing also possible!Nothing found that meets your expectations? You will find over 2,000 other objects on: www.betterhomes.ch - The Swiss specialist for real estate transactions.Do you have a property to market?Take advantage of our expertise: https://www.betterhomes.ch/en/benefitDo you want to know the value of your property?Discover its value now with our free, non-binding, and immediate estimation!https://www.betterhomes.ch/en/knowledge/estimationMore detailsLocation: close to schools and shopsBuilding condition: In excellent maintenance conditionBathrooms: 3 (3x shower, sink, toilet)Heating system: gasPublic transport: bus, 300 mSchool: primary school, 850 m / secondary school, 500 mShops: Denner, 700 m, Migros, 1 km

  • Parking space
  • Balcony / Terrace
  • Garage
1 / 8
  • Balcony / Terrace
  • Child-friendly
CHF 3,700,000.– Top
7.5 rooms230m² living space
8820 Wädenswil

BETTER PLACE

Dieses exquisite Doppeleinfamilienhaus in Wädenswil ist ein wahrer Traum fur Bewohner mit dem Wunsch, sich je nach Stimmung in eine andere Wohlfuhloase begeben zu können. Die moderne Architektur und die durchdachte Raumaufteilung sorgen in jedem Bereich des Hauses fur Begeisterung. Grosse Fenster und grosszugige Raumhöhen verströmen ein Gefuhl von Leichtigkeit und Luxus, während der beeindruckende Blick auf den See und die umliegende Berglandschaft jeden Moment zu etwas Besonderem macht. Ob beim Verweilen im Freien oder im offen gestalteten Wohnbereich, hier findet sich ausreichend Platz fur Freiräume, Individualität und einen Wohnkomfort, der keine Wunsche offen lässt.Besonderes: • See- und Bergsicht • Ruhige Lage • Sauna • Umgeben von Natur • Whirlpool mit Aussicht • Speiseaufzug über alle Etagen Verkaufspreis: CHF 3'700'000 (inkl. 3 Garagenparkplätze und 1 Aussenparkplatz)Wir freuen uns auf Ihre Kontaktaufnahme und senden Ihnen gerne die detaillierte Broschüre sowie den Grundrissplan des Hauses zu.This exquisite semi-detached house in Wädenswil is a true dream come true for residents who wish to retreat to a different oasis of wellbeingdepending on their mood. The modern architecture and well-thought-out layout are sure to delight in every part of the house. Large windows and generous ceiling heights exude a sense of lightness and luxury, whilst the impressive view of the lake and the surrounding mountain landscape makes every moment something special. Whether relaxing outdoors or in the open-plan living area, there is ample space here for freedom, individuality and a level of living comfort that leaves nothing to be desired.Highlights: • Lake and mountain view • Quiet location • Sauna • Surrounded by nature • Whirlpool with a view • Dumbwaiter serving all floors Selling price: CHF 3'700'000 (including 3 garage parking spaces and 1 outdoor parking space)We look forward to hearing from you and would be happy to send you the detailed brochure and the floor plan of the house.

  • Balcony / Terrace
  • Child-friendly
  • {"visible_features": ["View"], "type": "Furnished Room", "objects": ["sofa", "coffee table", "stool", "stool", "stool", "stool", "stool", "stool", "stool", "stool", "stool", "stool", "stool", "stool", "stool", "stool", "stool", "stool", "stool", "stool",
  • Modern two-story house with solar panels on the roof, large windows, and a spacious balcony. The house is surrounded by a landscaped garden with blooming trees and shrubs. A car is parked in the driveway, and the house is marked as "VERKAUFT" (sold).
  • Modern bedroom with a large bed, a comfortable chair, a small table, a mirror, and a painting on the wall. The room features large windows offering a scenic view and access to a balcony with outdoor seating.
  • Bright, modern bedroom with wooden floors, white walls, and slanted ceilings. Features a colorful bedspread, a desk with a laptop, shelves with books and toys, and large windows offering a view of the sky.
  • Empty concrete space with a raised ground floor, exposed beams, and a view of the surrounding area through an open side.
  • Empty balcony with concrete floor and low wall, metal railing, and a perforated metal roof providing partial shade. The view shows a cityscape with residential buildings and a construction crane in the distance.
  • Promotional image for an real estate agent, featuring a woman in professional attire with contact information and a signature.
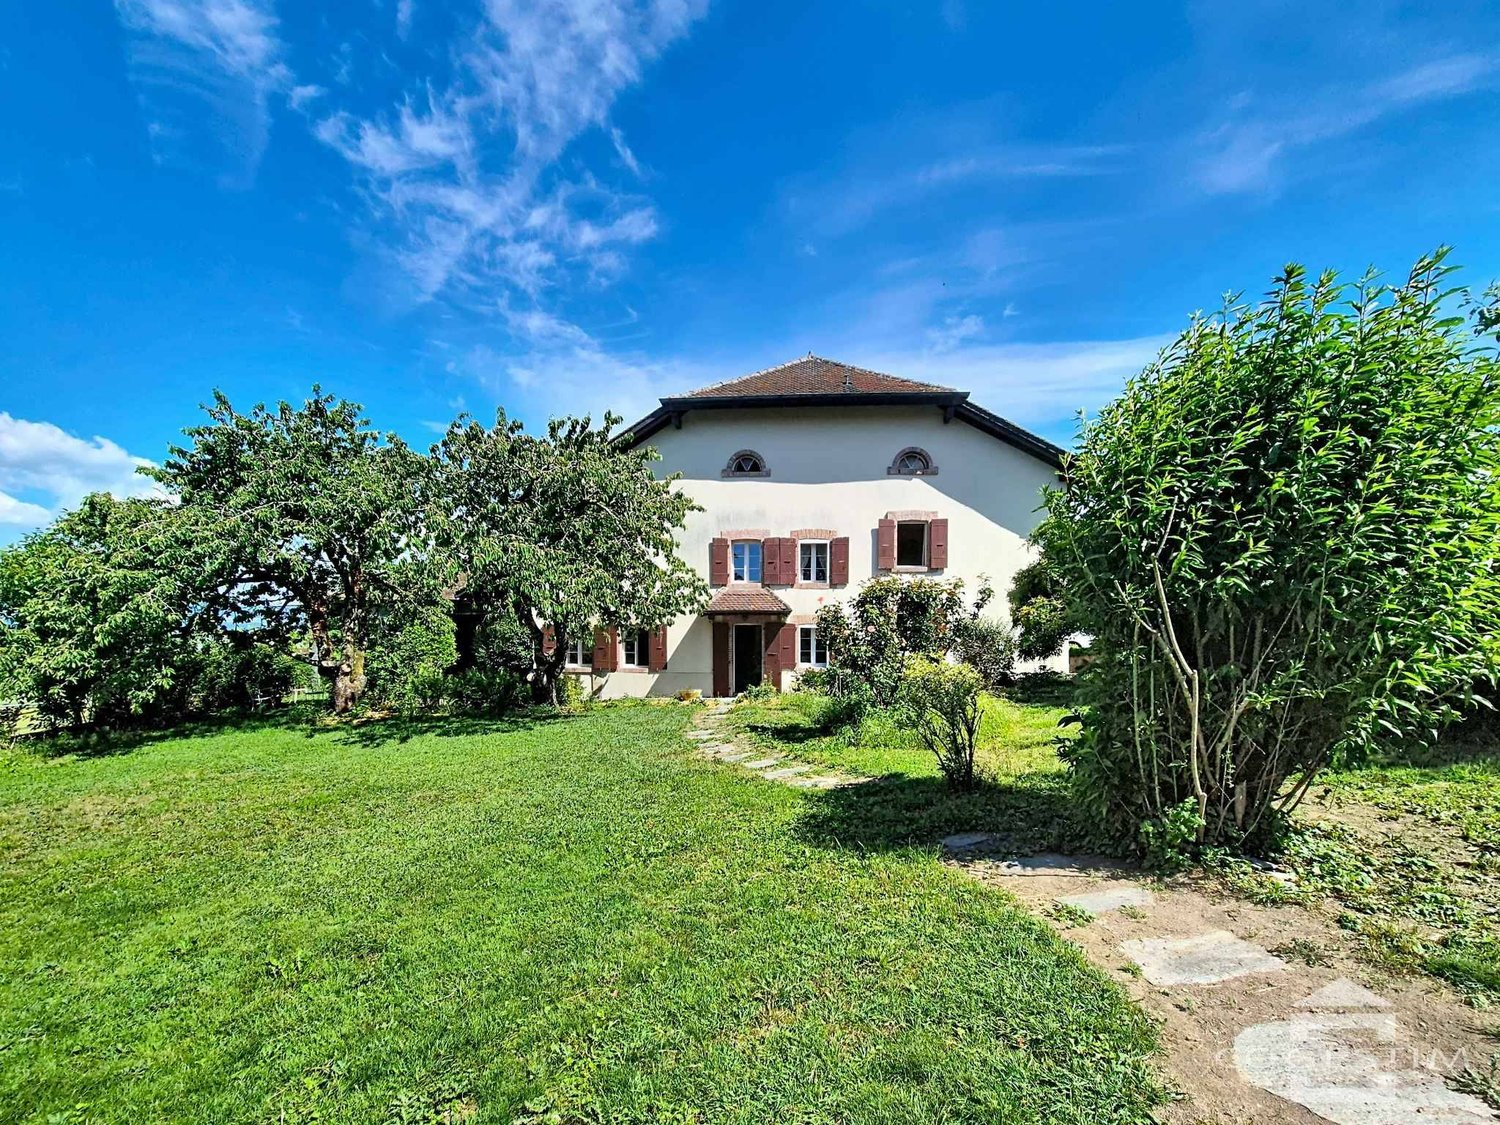
  • Two-story house with white walls, multiple windows, and a dark roof. The house is surrounded by a well-maintained lawn.
1 / 8
CHF 1,400,000.– Top
5.5 rooms278m² living space
Sonnhaldenweg 6, 9100 Herisau

Newly built family oasis with a far-reaching view

Visit the rough construction now - moving in autumn/winter 2026In an elevated location with a beautiful far-reaching view and within short walking distance to kindergarten, school, and public transport, a top-modern new semi-detached house with a winter garden and a comfortable double garage is being built. The houses are single-sided and have a shared entrance. Otherwise, the house halves are fully autonomous and each have their own heating system.In addition to a well-thought-out floor plan concept with large outdoor areas and optimal sunlight, these two 5.5-room semi-detached houses convince with the following highlights:- well-thought-out floor plan division over four floors- comfortable living and dining area with winter garden and access to the outdoor area- open, high-quality kitchen with plenty of storage space and direct access to the storage room- two bathrooms with daylight (optional 3rd bathroom in the attic) and guest toilet- three comfortably large bedrooms and a master bedroom with en-suite bathroom, dressing room, and balcony- enjoy pure sunshine with a beautiful far-reaching view on the spacious, partially covered terrace- "Living in my style" - individual interior design possible with budget prices- plenty of storage space thanks to the attic, basement, and separate bike and equipment room- comfortable double garage and a visitor parking space- efficient photovoltaic system for energy support- solid construction with high-quality mineral insulation, air-water heat pump, etc."Move in and feel at home..."How do you like this beautiful new building project? Request further information via the contact form. Your IMMOBUTLER®, Monika Rufer, +41 71 580 58 51 or rufer@immobutler.ch.

Travel time
-
1 / 7
CHF 1,960,000.– Top
9 rooms208m² living space
Via Pietro da Marliano 3, 6500 Bellinzona

House for sale in stone with 2 apartments in the center of Bellinzona

Location- Via Pietro da Marliano 3, 6500 BELLINZONA- Mappale 2586: Plot of 375 m2 • Land 260 m2 • Residential building 110 m2 • Accessory building 2 m2 ContextBuilding from 1927, expanded and renovated over the years, consisting of: • on the ground floor a 3.5-room apartment with a usable area of 79 m2 (SUN); • on the first and second floors a 5.5-room apartment with a usable area (SUN) of 129 m2 (habitable area, attic not considered); • in the basement a cellar with 4 rooms and an area of 110 m2. The garden is predominantly covered with a large lawn. On the side, there is a wooden structure with metal openings that can be used as a grotto or as a storage room for tools, since there is light and power. Around the building, there are various flower beds and plants, as well as pathways made of concrete elements.The accesses to the house are pedestrian with wrought-iron gates. Currently, there are no parking spaces on the property, although you can enter with cars through a gate on the concrete path. By applying for a building permit, you can request parking spaces (there are numerous parking spaces in the neighborhood – blue zone). Ground floor apartment: 3.5 roomsFrom the garden, you can access the apartment through an independent entrance (it is also possible to access it from the common staircase).In a large and bright open-space area with a view of the 3 castles of Bellinzona (UNESCO World Heritage), we find a furnished kitchen, a living room, and a room with a fireplace.From a corridor, you can reach two bedrooms (one of which is divided by a spacious mirror wardrobe to create an additional space for an office or other purposes. The apartment has a toilet with bidet, shower, and bathtub. Duplex apartment on the 1st floor: 5.5 roomsThrough the common staircase, you can access the apartment on the first floor independently.In a large and bright open-space area, we find a furnished kitchen, a living room, a room with a fireplace, and a balcony. Two large bedrooms (one with a balcony) offer a view of the 3 castles of Bellinzona (UNESCO World Heritage). A toilet with bidet and bathtub and the stairs leading to the upper floor complete the first floor.On the upper floor, there are two attic rooms (also with a view of the castles), a toilet with shower, and an attic room. HeatingOil-fired heating with a 4,500-liter tank (burner and boiler from 1996 with 29 kW; the pump was replaced in 2004). Inside the apartments, there are radiators. Windowsmade of PVC, double glazing. ShuttersShutters made of anodized aluminum. Other notes • Radon: Result of the cantonal laboratory of 23.4.1996; • Electricity: Inspection report of the electrical installations by the municipal utilities of Bellinzona of 10.03.2011; • Connection to the fiber optic network in 2013. PRICE: CHF 1'960'000.-- AVAILABILITY: immediateFOR MORE INFORMATION CONTACT: • TEL.: 079 693 38 62 • E-MAIL: danidac6@gmail.com

Travel time
-
1 / 4
  • Balcony / Terrace
  • Garage
  • View
  • +1
CHF 4,700,000.– Top
5.5 rooms255m² living space
8832 Wilen b. Wollerau

MI CASA

Dieses Doppeleinfamilienhaus liegt in ruhiger, attraktiver Wohnlage und verzaubert mit grosszügigen Raumverhältnissen sowie einem liebevoll gepflegten Garten. Obwohl es sich um ein Doppeleinfamilienhaus handelt, ist jede Haushälfte vollständig eigenständig: Heizung sowie sämtliche Installationen sind komplett vom Nachbarhaus getrennt, ganz wie bei einem freistehenden Einfamilienhaus. Die grosszügigen Fenster lassen viel Tageslicht herein und schenken eine freundliche, einladende Atmosphäre, während der Garten mit seinen ruhigen Ecken zum Verweilen, Träumen und Geniessen einlädt. Ein bezauberndes Zuhause für alle, die Ruhe, Grosszügigkeit, Eigenständigkeit und hohe Wohnqualität zu schätzen wissen.Besonderes: • Hohe Privatsphäre • Ruhige und zentrale Lage • Sitzplatz mit Aussencheminée • Sauna • Cheminée im Wohnzimmer • Grosszügiger Garten Verkaufspreis: CHF 4'700'000Wir freuen uns auf Ihre Kontaktaufnahme und senden Ihnen gerne die detaillierte Broschüre sowie den Grundrissplan des Doppeleinfamilienhauses zu.This semi-detached house is located in a quiet, attractive residential neighborhood and charms with its spacious layout and lovingly maintained garden. Although it is a semi-detached home, each half is completely independent: the heating system and all utilities are entirely separate from the neighboring home, just like in a detached single-family home. The large windows let in plenty of natural light and create a warm, inviting atmosphere, while the garden, with its quiet corners, invites you to linger, daydream, and enjoy the moment. A charming home for anyone who appreciates peace and quiet, spaciousness, independence, and a high quality of life.Highlights: • High level of privacy • Quiet and central location • Outdoor seating area with a fireplace • Sauna • Fireplace in the living room • Spacious garden Selling price: CHF 4'700'000We look forward to hearing from you and would be happy to send you a detailed brochure and floor plan of the semi-detached house.

  • Balcony / Terrace
  • Garage
  • View
  • +1
  • House. Modern two-story house with white exterior, large windows, and a landscaped garden with various trees and shrubs.
  • Balcony / Terrace. A modern rooftop terrace with a view of the city and surrounding hills, featuring wicker chairs, a small table, and several potted plants.
  • Corridor / Hallway. Modern hallway with a sleek staircase featuring a glass railing, white walls, and a built-in bench with a black countertop. The hallway leads to a living area with a sofa, coffee table, and large windows offering a view of greenery.
  • Garden / Outdoor Area. A modern outdoor patio area with a round red table and chairs, surrounded by potted plants and trees, with a glass-walled building in the background.
  • Living Room. Modern living room with a sectional sofa, coffee table, armchairs, fireplace, large windows with a view, and artwork on the wall.
  • Kitchen. Modern kitchen with white cabinets, stainless steel appliances, induction stove, oven, and a small wooden cabinet. The countertop features a bowl of fruit and a cutting board with kitchen utensils.
  • Garden / Outdoor Area. A modern, well-maintained outdoor area with large glass sliding doors leading to an indoor space. The patio features potted plants, a small table, and a red chair, with a lush garden visible through the glass.
  • Garden / Outdoor Area. A sunny outdoor patio with a wooden bench, a black table, chairs, and a blue stool, overlooking a scenic lake and distant hills.
  • Garden / Outdoor Area. A lush garden with a patio area featuring a table and four chairs surrounded by greenery and flowers.
  • Garden / Outdoor Area. Outdoor patio with a black table, wicker chairs, a wooden bench, and a scenic view of a lake and distant hills.
1 / 10
Price on requestTop
5.5 rooms175m² living space
Eichenweg 11B, 8802 Kilchberg ZH

Modern 5.5-room semi-detached house in a quiet and child-friendly environment

Welcome to this beautiful 5.5-room semi-detached house in the sought-after municipality of Kilchberg. The 1994 built and continuously maintained, modern architect's house with various outdoor seating areas and large windows convinces on three floors with a spacious living area of 175 m² on a well-kept plot of 574 m². An ideal new home for families and people who appreciate gardens and various retreats.Particularly noteworthy: • Modern living room: bright, inviting living room on the top floor, with fireplace and large windows, overlooking the Albis chain • Modern, timeless kitchen • Elegant entrance area: with stylish staircase and railing, seamless transition to the living area • Modern bathrooms: contemporary, simple bathrooms with high-quality fixtures • Dreamy outdoor area: lush garden with several terraces and seating areas – ideal for lingering and relaxing • "Lake spot" with picturesque views over the lake to the mountains • Roof terrace: roof terrace facing west for sun hours until evening • Garage & parking: comfortable parking of vehicles in the communal garage or on the outdoor parking lot • Fireplace: cozy atmosphere thanks to the fireplace in the living room • automatic irrigation system and lighting • Alarm system • The property is in a move-in condition. Enrollment for the 2026/27 school year is realistic. Location & surroundings:The location in Kilchberg is exceptionally sunny and quiet (30 km/h zone) – both during the day and at night, there is a pleasant calm. The bus stops are within walking distance. Shops are available for daily needs, as well as a pharmacy. Families appreciate the child-friendly location and the immediate proximity to the schoolhouse.This house combines modern living comfort surrounded by a dreamy garden and old tree population in the quarter, as well as excellent infrastructure.We are happy to provide further information and look forward to your contact.

Travel time
-
  • Bright, open living space with wooden ceiling beams, large sliding glass doors leading to a balcony, and a staircase leading to an upper level.
  • A sunny garden area with a paved pathway, lush green trees, and shrubs under a clear blue sky.
  • Modern single-story house with white exterior, surrounded by lush greenery and a paved driveway.
  • A modern sliding glass door with a black frame and glass panels, featuring a sleek design and a smooth, tiled floor.
  • Modern kitchen with light-colored cabinets, black countertops, a sink with a faucet, and an oven. The room features a wooden ceiling and a window with wooden frames.
  • Spacious hallway with wooden flooring, slanted wooden ceiling, and dark wooden railing featuring glass panels. A round window is visible on the wall.
  • Modern bathroom with a glass-enclosed shower, a sleek sink with a modern faucet, a round illuminated mirror, and a toilet. The space features dark tiled floors and light-colored walls.
  • Modern bathroom with a sleek wooden vanity, black countertop, white sink, and a round mirror above it. A toilet is positioned next to the vanity, and the room features a sloped wooden ceiling and grey tiled walls.
  • Bright, empty attic room with wooden walls, ceiling, and flooring. Features built-in wooden cabinets, a round window, and a large window with a view of the outside.
1 / 9
CHF 1,700,000.– Top
5 rooms154m² living space
1297 Founex

Bright and renovated semi-detached house in Founex (1297)

Discover this charming family semi-detached house with 5 rooms, ideally located in Founex, in a quiet and green residential area. Built in 1984, it is available immediately and does not require any work before moving in.The house offers about 120 m² of living space, complemented by nearly 35 m² of usable space in the basement. It benefits from a large private outdoor space of about 750 m², including building, with a generous, tree-lined and naturally shaded garden.The configuration as a PPE with only two units is particularly advantageous: the two dwellings are superimposed horizontally and this house occupies the entire upper part of the building, without a lateral common wall.The main advantagesA bright cathedral living roomThe living area seduces with its beautiful volumes, its wooden ceiling, its fireplace and its large openings giving directly onto the garden. Warm and convivial, this space is ideal for sharing moments with the family.A new and fully equipped kitchenElegant and functional, the kitchen offers many storage spaces, a large dark worktop and integrated appliances. The sliding glass door preserves the brightness and the link with the living room while allowing the room to be closed when desired.A versatile mezzanineOverlooking the living room, the mezzanine constitutes a comfortable space for teleworking, reading, relaxation or the arrangement of a small lounge.A true parental suiteThe parental bedroom of about 16 m² has many cupboards and its own shower room. Wood and openings to the outside give it a particularly warm atmosphere.A space adapted to the needs of childrenTwo additional bright rooms with parquet share an independent bathroom. This organization allows each person to have their own space.Two contemporary bathroomsThe house includes a private shower room in the parental suite as well as an independent bathroom, with modern equipment and careful finishes.A basement with multiple possibilitiesNearly 35 m² of usable space allow for the creation of a playroom, a home cinema, a painting or DIY workshop, an office, a fitness room or an additional home office space. A third shower room can also be arranged.An idyllic and family-friendly gardenGreen, generous and naturally shaded by beautiful trees, the garden offers a privileged setting for barbecues, outdoor meals, badminton, ball games or relaxation moments with the family.A practical parking spaceThe paved driveway allows for easy parking of two to three vehicles in front of the house.An ideal location in FounexThe house benefits from a peaceful and disturbance-free environment, both day and night. It is located only 400 meters from the bus stop « Founex, Châtaigneriaz », about 6 to 7 minutes on foot. Line 811 allows direct access to Coppet station in a few minutes.The schools, including the International School, are also nearby. Quick access to the A1 motorway facilitates travel to Geneva, Nyon and Lausanne.Founex is one of the most sought-after villages on the Vaudois Riviera, appreciated for its quality of life, its proximity to Lake Geneva and its balance between nature and amenities.A bright, functional and immediately habitable house, ideal for a family wishing to enjoy a calm and green living environment.Selling price: CHF 1’700’000.–

1 / 35
  • Parking space
  • Balcony / Terrace
  • Garage
  • +2
CHF 1,380,000.–
5.5 rooms159m² living space
Thunstrasse 11, 3400 Burgdorf

A lot of space and comfort - thin and douse in the most beautiful quarter of Burdlef

159 m² living space | 4 bedrooms | 2 heated additional rooms | Double garage | large garden | plenty of privacyCharming seventies architecture, a contemporary construction standard, exceptionally much space and a garden with surprisingly much privacy – exactly this combination makes the single-family house at Thunstrasse 11 a rare opportunity.In good conditionThe house has been continuously and comprehensively modernized, without losing its characteristic charm. Kitchen, bathroom, windows, building services and numerous other components have been renewed in recent years. If you are looking for an object with greater renovation needs, you are in the wrong place here. Instead, it's a matter of: moving in and feeling good.Top grade for architectureThe well-thought-out floor plan convinces with four bedrooms on one level and two additional heated rooms in the basement. The openly designed living and dining area with a fireplace forms the heart of the house and opens directly onto the spacious garden.An oasis in the middle of BurdlefIt is precisely this garden that makes the property special. Thanks to the protected location, you can enjoy a privacy that is rarely found today. Whether cozy summer evenings on the terrace, relaxed hours in the garden house with a fireplace or a glass of wine in the cozy Carnotzet – this home offers numerous favorite places for every season.Not only a perfect house, but also a top locationThe location is also convincing: shopping facilities, schools, public transport and the historic old town of Burgdorf are all within a short distance. At the same time, you live in a quiet and popular residential area, without having to forego the advantages of the city. • 5½-room single-family house with 159 m² living space • Four bedrooms on one level • Two additional heated rooms in the basement • Large, protected garden with high privacy • Garden house with fireplace and cozy Carnotzet • Continuously modernized and very well maintained • Double garage and three outdoor parking spaces • Quiet residential location in a popular quarter The buyer is awakened?Then request the detailed sales documentation or arrange a personal viewing appointment directly. This home is difficult to put into words – you have to experience it.

  • Parking space
  • Balcony / Terrace
  • Garage
  • +2
Travel time
-
1 / 24
CHF 1,198,000.–
8 rooms150m² living space
Geschinaweg 31, 3900 Brig-Glis

Spacious plot in the W4 residential zone in Brig

• Sale as holiday home (second home) possible • Sale to foreigners (non-Swiss residents living abroad) not possible Highlights of the property • Ideal as a multi-generational house • Spacious plot with 809 m2 • W4 residential zone • Interesting development potential • Existing two-family house • Two 4.5-room apartments • Centrally located • Pleasant living atmosphere • Spacious and sunny terraces • Very good accessibility • Post bus stop just a few minutes' walk away. Location and accessibilityThe property, built in 1959, is located in a central area of Brig. The outdoor pool Geschina, the ice rink "Iischi Arena" and the football pitch are in the immediate vicinity and offer attractive leisure activities. The bus stop "Geschina" can be reached in about 3 minutes on foot. The good connection and proximity to important facilities make this location particularly attractive.With its excellent infrastructure, sunny location and proximity to the Alps, Brig is one of the most popular places to live and work in Valais. The town convinces with its attractive quality of life, diverse job opportunities and short distances – everything that makes daily life pleasant.Shopping facilities, gastronomy and services are well developed. From small boutiques to markets and modern shopping centers – Brig offers urban comfort amidst a breathtaking mountain landscape. Description of the propertyThis attractive property offers a rare opportunity for buyers who are not only looking for an existing residential house but also a spacious plot with long-term development potential. The 809 m² plot in the W4 residential zone offers a variety of possibilities – whether for personal use, as a multi-generational project, as an investment property or for future new construction.The 809 m² plot features a residential house with two identical 4.5-room apartments on the 1st and 2nd floors. Both units have 76 m² of living space, three bedrooms, a living room, a separate kitchen with access to the sunny west balcony, and a bathroom with shower, toilet and sink. The apartment on the 1st floor has been renovated, while the apartment on the 2nd floor still offers design potential.In the basement, there is a laundry room, a technical and heating room, and three cellar compartments. The residential house has not been completely modernized and thus offers additional potential for individual adjustments.A special highlight is the spacious plot of 809 m², which today offers a extensive garden area next to the existing residential house. The large plot creates a lot of free space and at the same time offers interesting possibilities for future use. Whether you enjoy the existing garden as a private retreat, further develop the house according to your ideas or realize a new construction in the long term – here is a rare opportunity to use the existing plot optimally.In the foreground is the plot quality: the property is located in the W4 residential zone and thus offers interesting perspectives for buyers who want to use and develop the existing potential in the long term. Whether preservation and renovation of the existing two-family house or a new construction – the spacious plot offers numerous possibilities.An interesting opportunity for investors, project developers, families or private buyers who value a large residential plot and versatile development opportunities. Excerpt from the building regulations of Brig-GlisArt. 64 Residential zone W4, W4-C, WG4The W4 zone is intended for residential use with higher utilization. Immission-free commercial operations are permitted.Construction method: Open or closed.Number of floors: Max. 4 full floors.Building height: Max. 14.00 m above the foundation / max. 18.50 m above the ridge. Building length: Usually up to 35.00 m.Boundary distance: Smaller boundary distance: according to the provisions of Art. 22 of the BZR and according to the respective fire protection regulations of the VKF and the provisions of the cantonal building code, larger boundary distance 80% of the building height, but at least 6.00 m.Utilization: AZ = 1.0Noise sensitivity: W4 = Stage II, WG4 = Stage III Purchase price: CHF 1,198,000.00 for this property with versatile development potentialAvailability: By arrangement Brig-Glis – Education and Future – A knowledge hub in ValaisBrig-Glis combines what seems incompatible at first glance: urban elegance, rural comfort and rural tranquility. This harmonious mix makes the town community in the heart of the Upper Valais a unique place that naturally connects urbanity and quality of life.The localities of Brig, Glis, Gamsen and Brigerbad jointly shape the unmistakable character of Brig-Glis. Each has its own charm – from the lively city center with Mediterranean flair to the picturesque village quarters, where tradition and community are still palpable.Quiet, well-maintained residential areas in the midst of an intact mountain landscape, combined with diverse leisure and sports opportunities, make Brig-Glis a place where you like to live and work.Brig is not only economically strong but also an important educational center in the Upper Valais. Here you will find kindergartens, primary and secondary schools, the renowned Kollegium Spiritus Sanctus, a commercial secondary school, as well as two institutions of national importance: the Fernuni Schweiz and the Fernfachhochschule Schweiz (FFHS).Thus, Brig offers the best conditions for education, research and personal development – from primary school to academic degree.Not surprisingly, Brig-Glis is considered the center of the Upper Valais. The town is a service hub, educational center and traffic node at the same time. Here, international traffic axes intersect by rail and road – whether in the direction of Italy, Bern or Lake Geneva.With its train station as an important Alpine crossing and connection to the Simplon Pass and the Matterhorn Gotthard Bahn, Brig-Glis offers optimal accessibility – both for commuters and travelers.

Travel time
-
1 / 21
CHF 789,000.–
9.5 rooms212m² living space
Furkastrasse 8, 3989 Selkingen

Charming two-family house in a sunny location in Goms

• Sale as holiday domicile (second home) possible • Sale to foreigners (non-Swiss with residence abroad) not possible Highlights • Pleasant living atmosphere • Excellent rentability also as a holiday apartment • Additional versatile usable rooms in the basement and ground floor • Ideal as a multi-generational house • Spacious and sunny terraces • Barbecue and playground • Opportunity to create a garden • Access by car possible • Outdoor parking • Garage • Good access • Public transport Location and accessibilityNestled in the breathtaking mountain world of Goms in Valais lies the charming mountain village of Selkingen – a place that combines tranquility, nature, and originality. Thanks to its excellent transport links, Selkingen is easily accessible all year round – summer and winter, by car or public transport.The well-developed cantonal road leads directly to Selkingen and guarantees a safe and pleasant journey through the beautiful landscape of Goms.From the north, you can easily reach Selkingen via Bern through the Lötschberg tunnel (car transport). Travelers from the west reach Goms via the motorway via Vevey, Martigny, Sion, and Brig. From the east, the route leads over the Furka car transport, which offers spectacular views of the Alps. From the south, Selkingen can be reached via the majestic Simplon Pass or the wildly romantic Nufenen Pass, one of the highest passable Alpine passes in Switzerland. Description of the houseThe two-family house with additional commercial space was built in 1964 and is located in a sunny position in Selkingen. The property impresses with its spacious rooms and versatile usage possibilities.On the 1st floor, a bright apartment with 80 m² of living space awaits you, whose spacious rooms with warm wood paneling create a cozy living atmosphere. In addition to a practically equipped kitchen and an inviting balcony that invites you to linger in a sunny location, this apartment has a bathroom with WC, shower, sink, and washing machine connection, as well as two comfortable bedrooms within the apartment and another bedroom that is also available outside.The 3.5-room apartment on the 2nd floor is also charming, offering an extremely pleasant living ambiance on approximately 64 m² of living space. This apartment has two inviting bedrooms, a bright bathroom with shower, WC, and sink, as well as a functional kitchen with a practical additional storage room. A balcony with a wide view of the surroundings invites you to enjoy and relax. As a great plus, the associated attic is also available, which offers valuable additional storage space.On the ground floor, further versatile usable rooms are available. The former commercial space includes two separate rooms with an area of approximately 37 m² and 11 m². Whether as an office, studio, hobby room, workshop, shop (shop window available), storage, hobby, wellness, or fitness room – these areas offer numerous possibilities and can be used flexibly.The basement has a large room with access to the garden on the south side, as well as a cellar and heating room.The spacious garden area around the property is a real highlight and offers plenty of space for relaxed hours outdoors, for playing, or for personal design. An attractive outdoor area that creates additional space for quality of life and relaxation.For vehicles, a garage and an outdoor parking space are available.This versatile property offers ideal conditions for families, multi-generational living, rental, or people who want to combine living and working. Room layoutOverview • Plot size: 542 m² • Living area: 192 m² Basement • Technique room • Cellar • South-facing large room with access to the garden Ground floor • Former commercial room with 11 m² • Former commercial room with 37 m² • Access to the basement • Access to the garden Virtuelle Tour: Ground floor1st floor (4.5-room apartment with 80 m²) • Kitchen • 3 bedrooms • Living room • Bathroom: WC / shower / sink • Balcony 2nd floor (3.5-room apartment with 66 m²) • Kitchen with storage room • 2 bedrooms • Living room • Bathroom: WC, shower, sink • Balcony • Access to the attic • Two additional storage rooms Purchase price: CHF 789,000.00 for this house with parking, garage, and surrounding areaAvailability: Immediately or by arrangement Selkingen – the ideal starting point for unforgettable experiences in GomsNestled in the gentle hill landscape of Goms in Valais lies the idyllic mountain village of Selkingen – a place where history, culture, and nature blend together in an impressive way. Here, where tradition has remained alive, old walls and chapels tell stories of past centuries.Historical roots – the origin of the countyTogether with the neighboring villages of Gluringen, Ritzingen, and Biel, Selkingen once formed the large church community of Münster, which was known under the name "Viertel Grafschaft". This traditional name has been preserved to this day in the vernacular and stands for the strong cohesion of the region.Selkingen was first mentioned in a document in 1374 as "Villa de Selgingen" – a testament to the long history of the village, which has preserved its original character to this day.Traces of the past – from the Rotten to the Antonius chapelOnce, Selkingen families also lived on the left side of the Rotten. The small hamlets of Sechshäusern and Zeiterdorf were abandoned over time – silent witnesses to a life in constant harmony with nature, but also in struggle against its forces.Above the village, the Antonius chapel stands, a moving symbol of protection against natural hazards such as avalanches and floods. It reminds us of the centuries-long connection between the villagers and their land and faith.Between nature and protection – lived responsibilityToday, Selkingen sets signs for safety and sustainability. The dam on the Walibach, which was built in 2003, reliably protects the village from the forces of water – a modern monument to the respectful handling of alpine nature.

Travel time
-
José-Sylvain Bureau

José-Sylvain Bureau

1 / 13
José-Sylvain Bureau

José-Sylvain Bureau

  • Parking space
  • Garage
CHF 1,095,000.–
5.5 rooms130m² living space
Chemin de la Combetta 44, 1723 Marly

House close to amenities and the center of Fribourg renovated

Charming semi-detached house in MarlyLocated in a quiet and sought-after residential area of Marly, this 5-room semi-detached house constitutes a beautiful opportunity to acquire a carefully renovated property from 2023. It seduces with its balance between modern comfort and charm, ideal for a peaceful life in immediate proximity to Fribourg (accessible in 10 minutes by bus).InteriorThe house is spread over two levels and offers approximately 130 m² of living space, with a harmonious and functional distribution.Upon entering, a bright hallway welcomes you and leads to a pleasant living room oriented south, guaranteeing excellent lighting throughout the day. The living room and dining room, open and convivial, create an ideal space for receiving.Several renovations have been carried out between 2010 and 2023, including the windows, roof insulation, heating, as well as a bathroom.On the upper floor, a bedroom, a bathroom with shower, as well as a living-kitchen area with integrated storage offer comfort and functionality.The lower floor is dedicated to three bedrooms, a bathroom, direct access to the garden, as well as storage and technical areas.ExteriorSituated on a 636 m² plot, the property has a generous garden, oriented south, offering beautiful privacy. This outdoor space is ideal for enjoying the fine days, organizing outdoor meals, or simply relaxing.A garage with two indoor parking spaces, as well as an outdoor parking space, complete this property.Main characteristics • Semi-detached house with 5 rooms • Living area of approximately 130 m² • Plot of 636 m² • 2 bathrooms, 3 WC • Renovations between 2010 and 2023 • Heating by heat pump • 2 indoor parking spaces + 1 outdoor parking space • Modern and equipped kitchen • South orientation • Close to public transportation and amenities An opportunity not to be missed to acquire a house that combines comfort, brightness, and privileged location.

  • Parking space
  • Garage
Travel time
-
Samuel Bleuer

Samuel Bleuer

1 / 13
Samuel Bleuer

Samuel Bleuer

  • Parking space
CHF 1,600,000.–
8 rooms196m² living space
Rain 52, 3616 Schwarzenegg

For people with ideas, space requirements and an eye for the special

The sales documentation can be found on our website www.casa-immo.chHigh above the valley, in a sunny hillside location with a wide view: built in the mid-90s, this property combines the character of a historic farmhouse with the advantages of modern living.The living area includes two independent apartments. Thanks to the well-thought-out arrangement of the rooms, the house can also be used comfortably as a spacious single-family home. The apartments extend over several floors and offer plenty of space for large families, multi-generational living, or the combination of living and working under one roof. The existing expansions present themselves in a well-maintained, usable condition. The room layout appears open and spacious, while the equipment corresponds to a solid and timeless living standard.The residential building is supplemented by extensive ancillary areas. The former barn is now used as a storage and parking area and offers versatile usage possibilities for vehicles, machines, materials, or hobby projects. In the basement, there is also a spacious wood workshop. A separate outbuilding provides additional space for several vehicles and technical equipment. Several outdoor parking spaces are also available on the property.A rare opportunity for people who are looking for something special: a historic farmhouse with plenty of space, versatile usage possibilities, and a location that combines wide views and privacy.Didn't find the right property? We support you in your search: with our personalized newsletter, you will stay up to date. The search query is non-binding and free of charge. Your data will be treated confidentially and not passed on to third parties. www.casa-immo.ch/suchkunden

  • Parking space
Travel time
-

Suggested properties for you based on search results