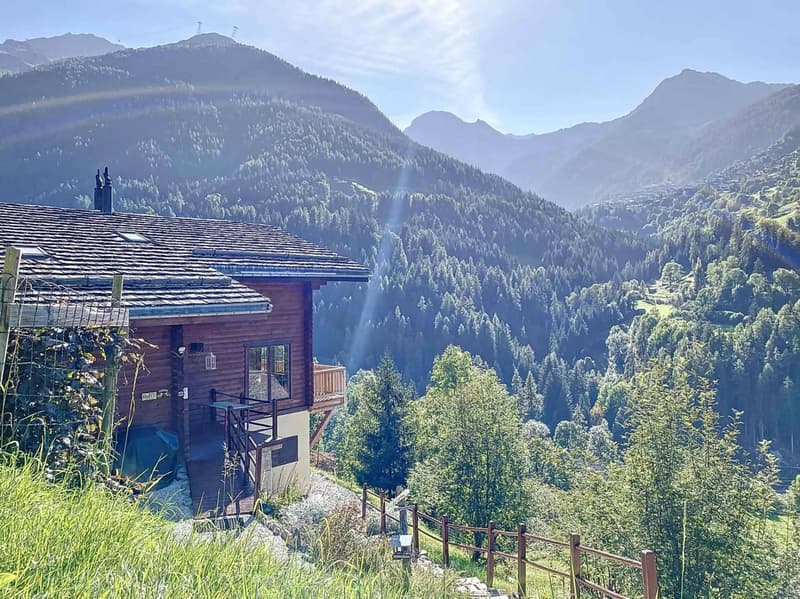
"Canadian log cabin with two apartments and breathtaking views"
Purchase price
CHF 1,200,000.–
Notify on price drop
Rooms
6
Living space
300 m2
Location
3961 MissionCosts
- Purchase price:
- CHF 1,200,000.–
- Notify on price drop
Main information
- Available from:
- By agreement
- Type:
- Chalet
- No. of rooms:
- 6
- Number of floors:
- 3
- Surface living:
- 300 m2
- Year built:
- 2006
Features and furnishings
Balcony / Terrace
Fireplace
View
Documents (0)
Description
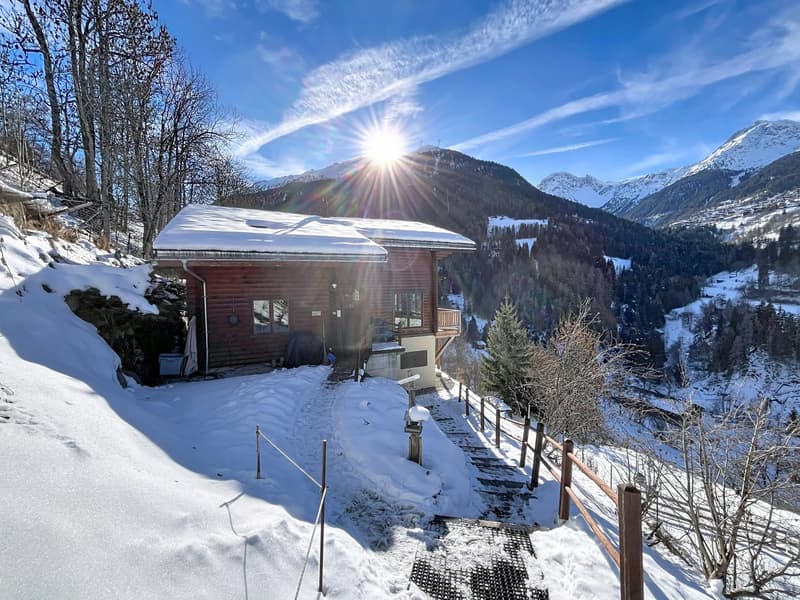
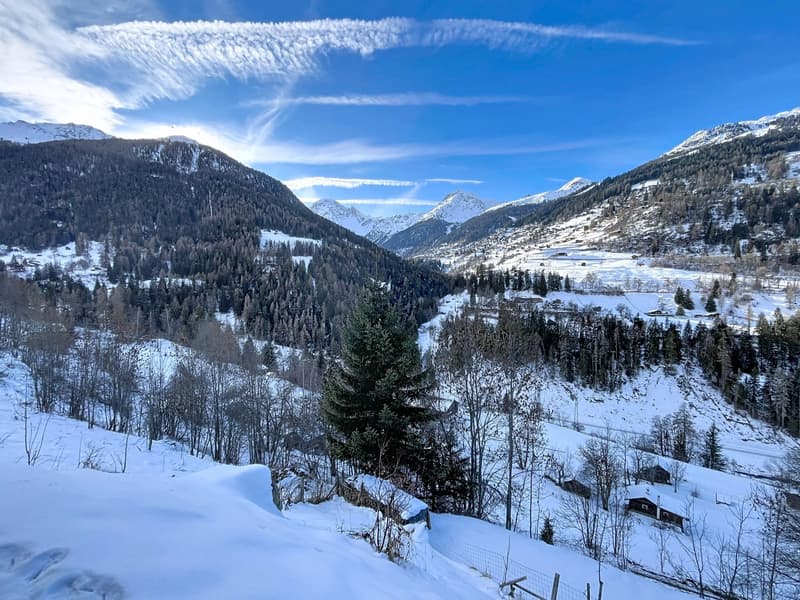
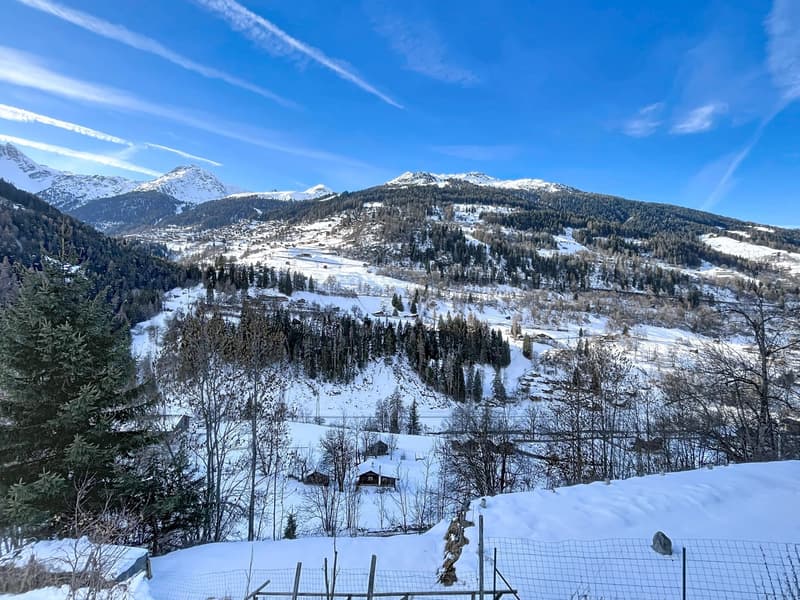
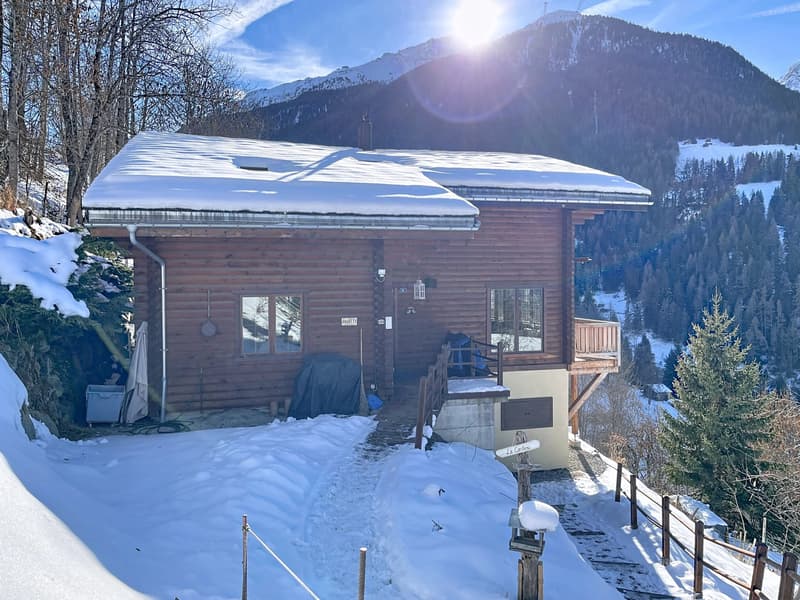
In the heart of the Val d'Anniviers, in a peaceful and authentic environment, this Canadian-style chalet seduces with its charm, tranquility, and breathtaking views of the surrounding mountains.
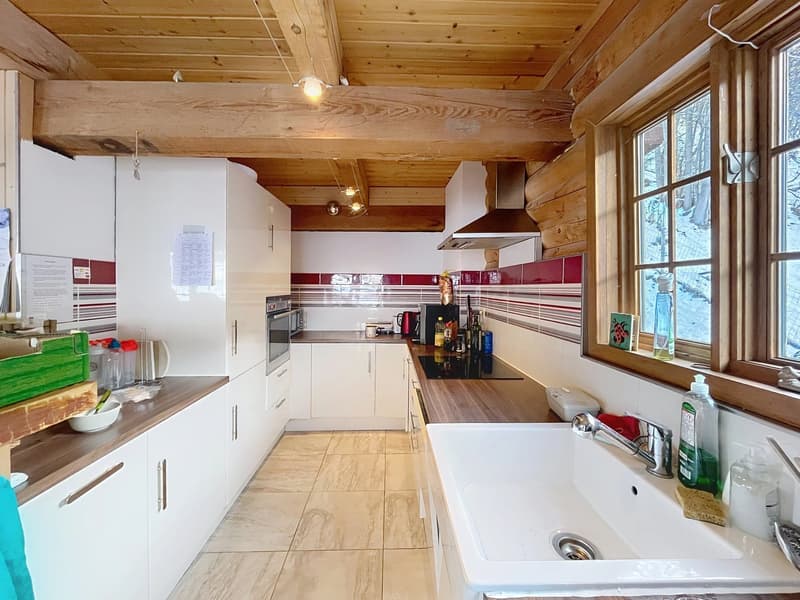
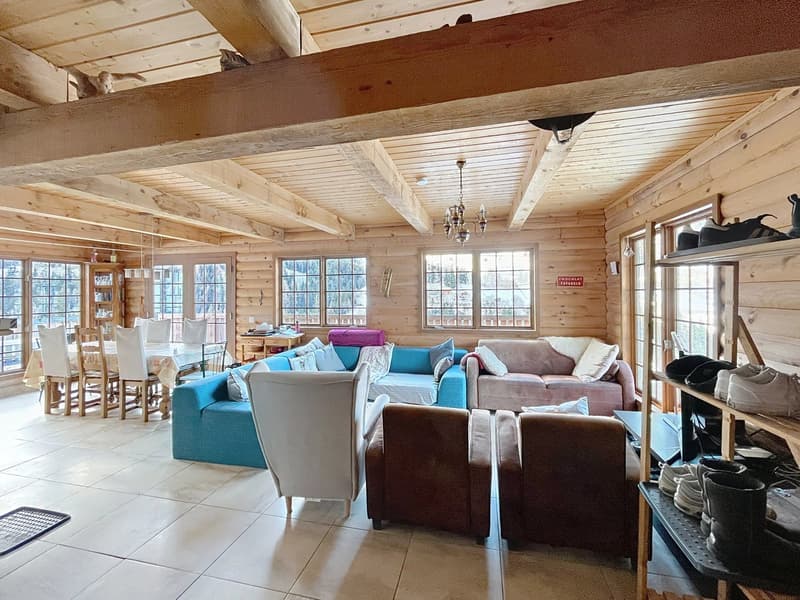
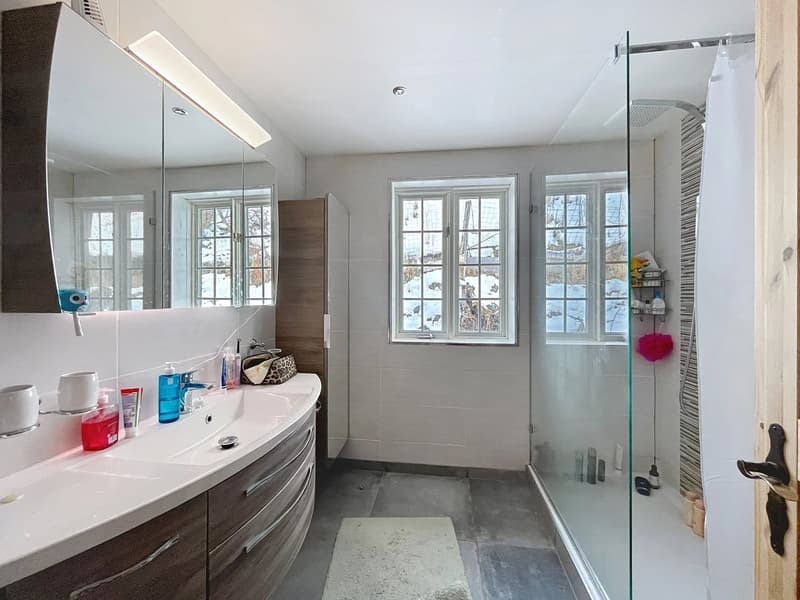
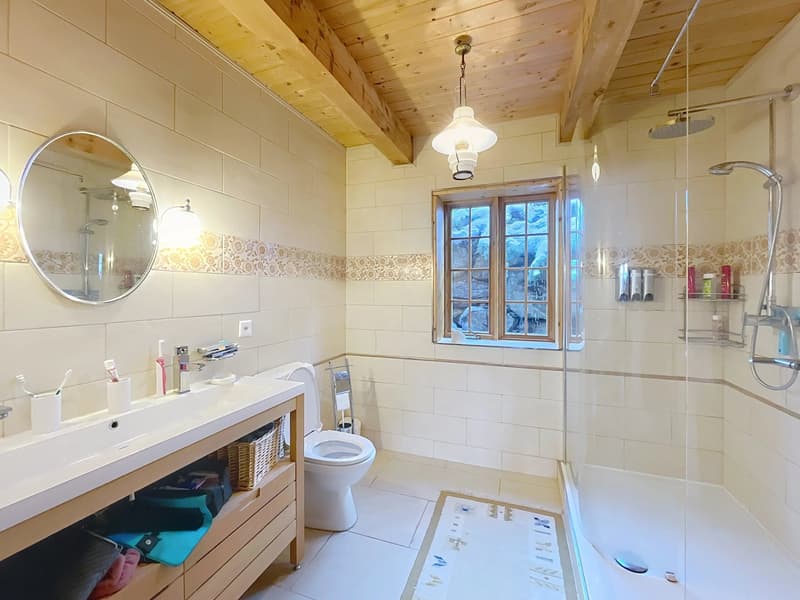
The ground floor accommodates a 3-room apartment, ideal for receiving guests or generating rental income. It consists of two bedrooms, a shower room with WC, as well as a pleasant living room with a dining area and open kitchen. The living area opens directly onto a small terrace, offering appreciable sunlight and an ideal setting to enjoy the outdoors.
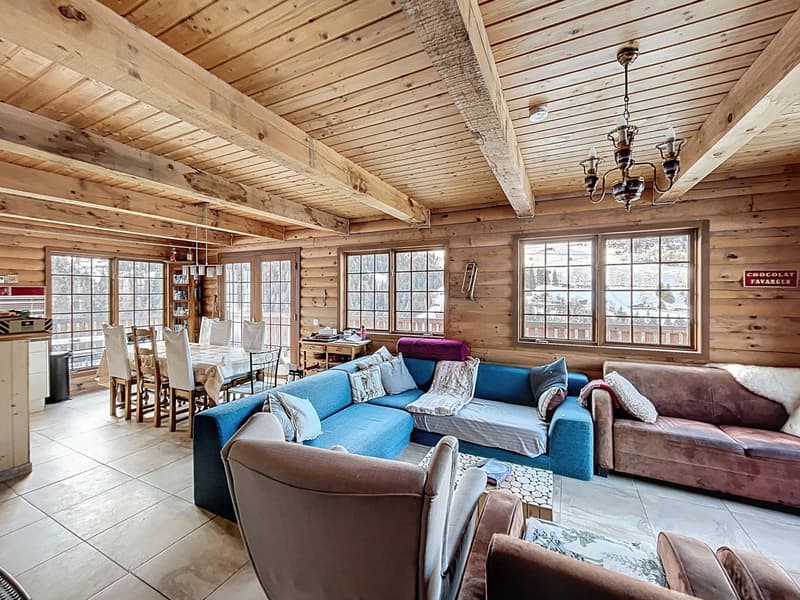
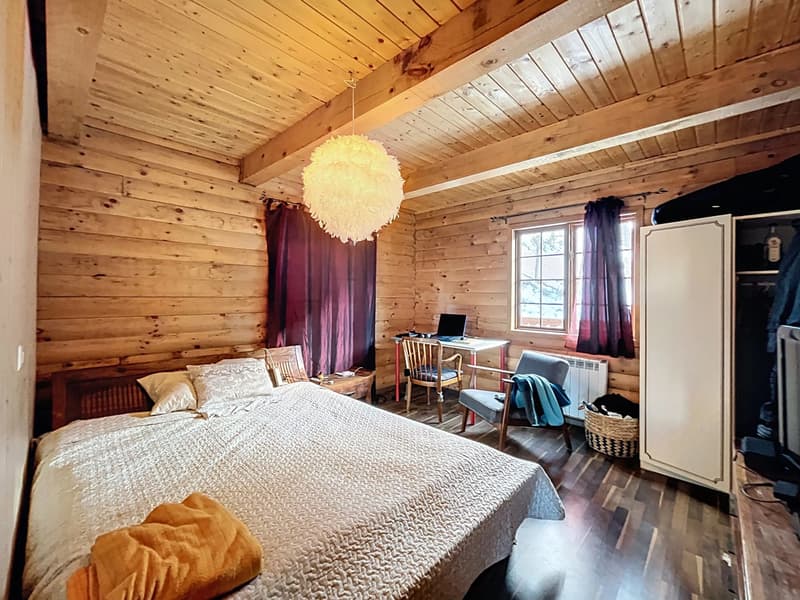
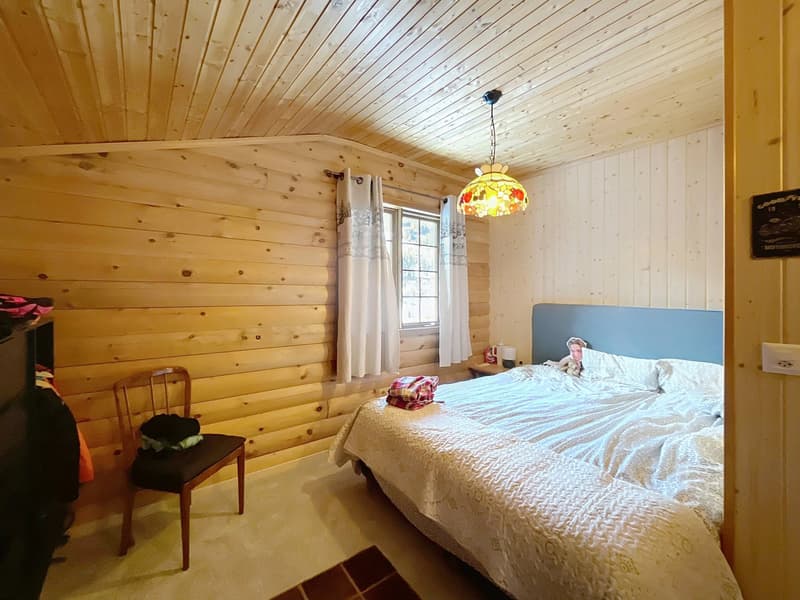
On the upper floor, a spacious duplex unfolds, comprising five bedrooms. The first level offers a vast living area with a fully equipped kitchen, bathed in natural light. Access to the balcony allows you to fully enjoy a remarkable alpine panorama. Two bedrooms, a shower room with WC, and a small storage room complete this floor harmoniously.
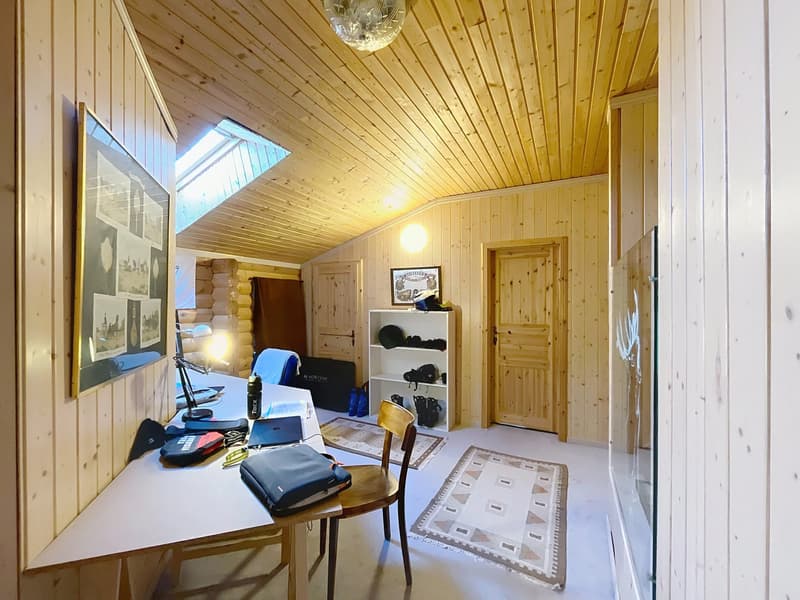
The upper floor of the duplex consists of three additional bedrooms, a shower room with WC, a storage room, and a small, modular room currently arranged as a workshop, offering many possibilities according to needs.
To perfect the whole, the chalet also has a second workshop and a shared laundry room, providing additional daily comfort.
This property offers beautiful versatility and can be acquired as either a primary or secondary residence, in an exceptional natural setting.
The ground floor accommodates a 3-room apartment, ideal for receiving guests or generating rental income. It consists of two bedrooms, a shower room with WC, as well as a pleasant living room with a dining area and open kitchen. The living area opens directly onto a small terrace, offering appreciable sunlight and an ideal setting to enjoy the outdoors.
On the upper floor, a spacious duplex unfolds, comprising five bedrooms. The first level offers a vast living area with a fully equipped kitchen, bathed in natural light. Access to the balcony allows you to fully enjoy a remarkable alpine panorama. Two bedrooms, a shower room with WC, and a small storage room complete this floor harmoniously.
The upper floor of the duplex consists of three additional bedrooms, a shower room with WC, a storage room, and a small, modular room currently arranged as a workshop, offering many possibilities according to needs.
To perfect the whole, the chalet also has a second workshop and a shared laundry room, providing additional daily comfort.
This property offers beautiful versatility and can be acquired as either a primary or secondary residence, in an exceptional natural setting.
Mortgage Calculator
From dream house to home ownership: the mortgage calculator can help you estimate the affordability of this property.

Free
Unlock the full experience
Sync your favourites, manage search alerts, and access all your important services seamlessly across devices. Create your free account for a personalized home search!
Viewing
Contact for viewing
Christophe EGGLI
Advertiser


Comptoir Immobilier Sion
Place des Foudres 1
1950Sion
Contact
Christophe EGGLI
- Listing ID
- 4003413750
- Object ref.
- 86657148