1030 results - Chalet to buy

Ibony Hug

Ibony Hug

1 / 10
Ibony Hug

Ibony Hug

  • Parking space
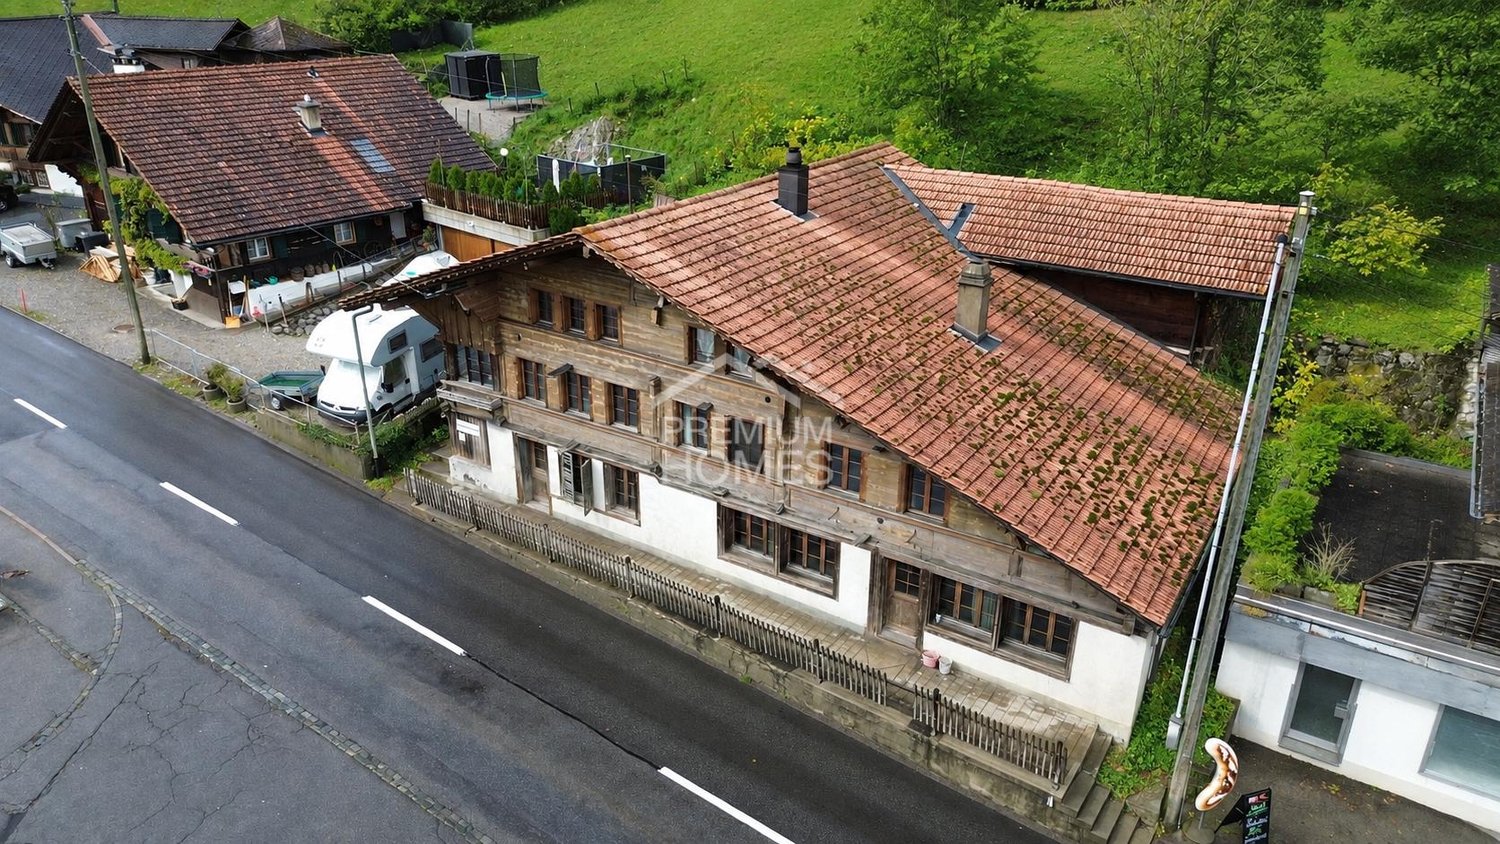
CHF 295,000.–
7 rooms110m² living space
3766 Boltigen

Invest small - profit sustainably

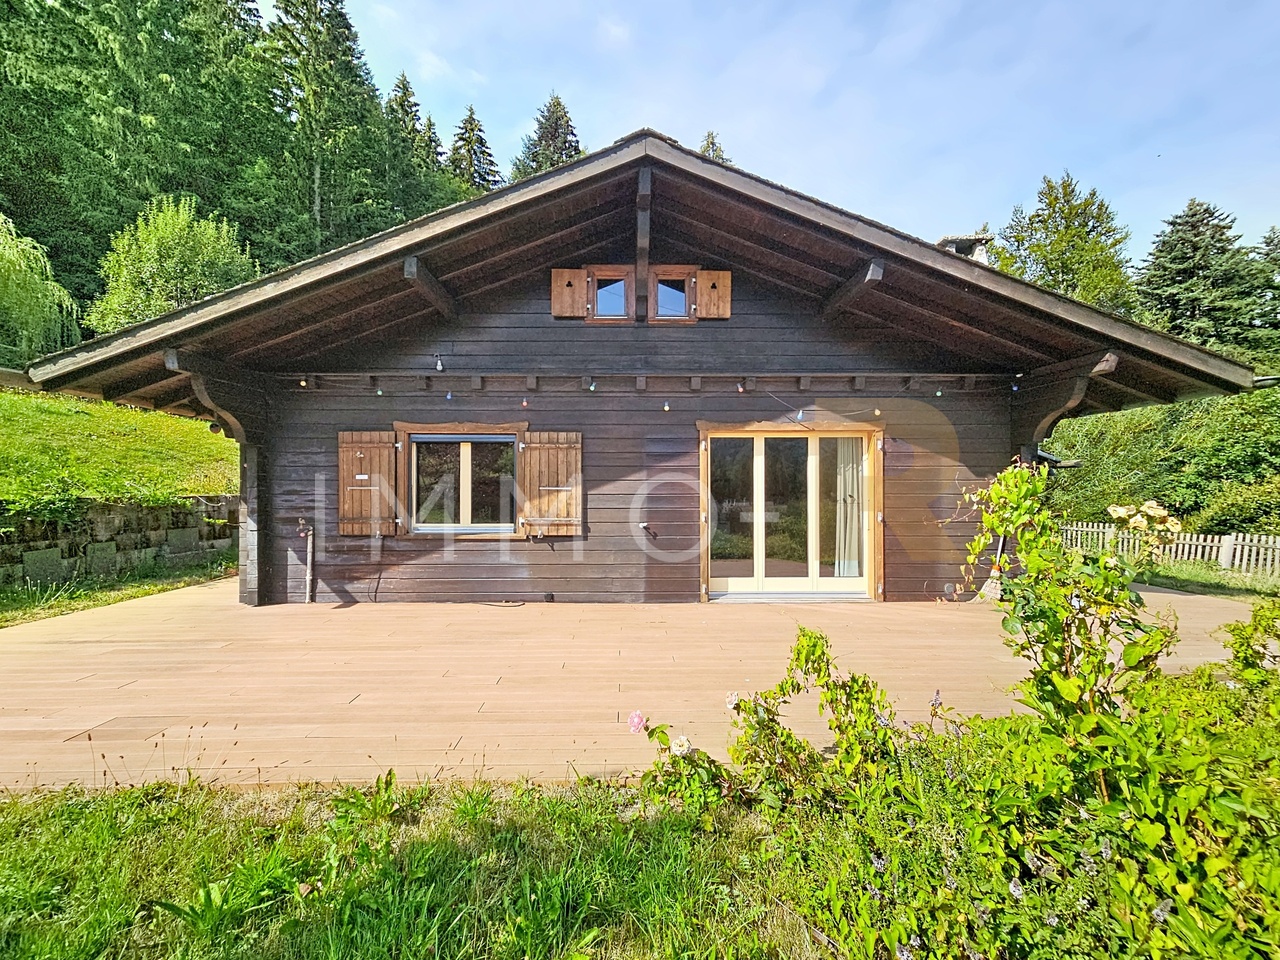
This charming chalet in Reidenbach near Boltigen offers investors an interesting opportunity to enter the real estate market with a manageable property. The combination of existing rental income, attractive gross return, and additional development potential creates a solid basis for a long-term investment.The property is fully rented and thus generates ongoing returns from the moment of acquisition. At the same time, the need for renovation offers the opportunity to deliberately further develop the value of the property over the years. The typical chalet character, the spacious rooms with gallery, and the hot tub in the outdoor area give the object properties that clearly distinguish it from a classic rental property.In perspective, the location in the Bernese Oberland also opens up various possibilities. In addition to the existing rental, the property can be interesting for tourist use due to its holiday character, provided the corresponding legal requirements are met. This is why the object is particularly aimed at small investors who want to combine ongoing income with long-term value growth potential. No wishes are left unfulfilled here. Take advantage and convince yourself! This PREMIUM HOMES offer includes: • Attractive location in the Bernese Oberland • Natural surroundings with mountain panorama • Good accessibility (train and road) • Historic chalet with charm • Gross return of 5.2% • Fully rented • Spacious rooms with gallery • Hot tub in the outdoor area • Gross living area: approx. 111 m² • Net living area: approx. 92 m² • Additional available expansion space: approx. 121 m² • Renovation object with value growth potential • Ideal for Airbnb or holiday rental • Strong tourist demand • Attractive for investors Interested? We would be happy to take you through a non-binding viewing! Do you want to sell your house or apartment worry-free? We will tell you the current market value of your property, discreetly and non-bindingly! Are you interested in a first non-binding exchange of ideas? Don't hesitate and contact us. We look forward to you.

  • Parking space
1 / 13
CHF 2,500,000.–
15 rooms400m² living space
Chemin des Vernaz, 1874 Champéry

Exceptional Chalet in Champéry

Built during the tourist boom of Champéry in the early 20th century, this chalet combines the charm of large Alpine properties from that era with rare volumes and a warm atmosphere.It was built with quality materials for its time and seduces with its beautiful ceiling heights - particularly rare in old chalets - as well as its exceptional brightness thanks to its numerous openings. Its typical Alpine tourist architecture, highlighted by the wooden balconies, natural stones, and beams, gives it an exceptional character.Thanks to its configuration in three independent apartments, this property is perfectly suited for a large family wishing to share a common living space while maintaining independence and intimacy for each. It also offers numerous possibilities for customization according to the needs and projects of its future owners.The chalet also benefits from superb unobstructed views of the Dents du Midi and the Dents Blanches.The property currently consists of three apartments spread over four levels.Ground FloorThe first apartment of about 160m2, arranged as a duplex, offers a warm and convivial atmosphere. It comprises four bedrooms, a bathroom, and two separate toilets.The beautiful dining room with wooden veranda is one of the masterpieces of the apartment. Bathed in light thanks to its numerous openings, it allows you to fully enjoy the view of the surrounding mountains. The kitchen is independent, and the living room, equipped with a wood stove, provides a comfortable and authentic atmosphere.This apartment also benefits from a private sauna, ideal after a day in the mountains.First FloorThe second apartment of about 120m2 seduces with its beautiful volumes and brightness. It comprises three bedrooms and two bathrooms.The large living area accommodates a pleasant living room with a wood stove and opens onto a large balcony that surrounds the apartment, offering a beautiful unobstructed view of the surrounding peaks and landscape.The whole exudes an elegant and warm atmosphere.Second FloorThe last apartment of about 115m2, located under the chalet's roof, offers a lot of charm with its sloping ceilings, visible woodwork, and natural brightness.It comprises three bedrooms, two bathrooms, and a cozy living area with a stone wood stove, creating a particularly cozy atmosphere with a view of the mountains.From this apartment, direct access leads to the chalet's attic, which is currently not developed, offering additional potential.Annexes and ExteriorsThe chalet also has: • a cellar, • a technical room, • developable attics, • as well as 4 outdoor parking spaces. Located in a green and particularly quiet environment, this rare property enjoys a privileged natural setting while being close to the center of the resort and amenities.ChampéryChampéry is a Swiss village with authentic charm, located in the Portes du Soleil ski area, one of the largest ski areas in Europe with 600 km of slopes. Throughout the year, Champéry charms with its dynamism and preserved natural environment. In winter, the ski slopes and other snow activities delight young and old. In summer, let yourself be carried away by the numerous hiking trails and bike routes in grandiose landscapes.The village is renowned for its convivial atmosphere, traditional chalets, gastronomic offer, and modern facilities, such as the Palladium, which offers a swimming pool, ice rink, climbing wall, and many other sports and cultural activities and events. Champéry embodies the perfect balance between tranquility and outdoor activities, offering an exceptional quality of life all year round.

1 / 10
  • Balcony / Terrace
  • View
  • Child-friendly
CHF 410,000.–
5.5 rooms88m² living space
1996 Beuson (Nendaz)

Une demi-maison villageoise 5,5 pces avec beaucoup de charme à Nendaz

Vous rêvez de venir habiter au milieu du village de Beuson dans une maison villageoise avec beaucoup de charme, vous êtes les bienvenus.Venez découvrir ce chaleureux chalet(5,5 pces) à la montagne (900 mètres d'altitude). Une rampe vous amènera à l'entrée supérieure du chalet. Un petit hall d'entrée, la cuisine ouverte, un salon spacieux et petit coin bureau, une chambre et une salle de bain (baignoire) se trouvent à l'étage. Sous le toit, vous découvrirez trois chambres et 1 salle de bain avec douche.Un sous-sol, une grande cave et la buanderie font partie du lot.De plus, la parcelle bénéficie d'un petit coin de repos extérieur très bien aménagé avec des cabanons, le coin barbecue, un espace de repos.Venez rapidement visiter ce bel objet.Le toit ainsi que l'isolation du toit seront entièrement refait au printemps 2027.Sie träumen davon, in der Mitte des Dorfes Beuson in einem Dorfhaus mit viel Charme zu wohnen, dann sind Sie herzlich willkommen.Entdecken Sie dieses gemütliche Chalet (5,5 Zimmer) in den Bergen (900 Meter über dem Meeresspiegel). Eine Rampe führt Sie zum oberen Eingang des Chalets. Eine kleine Eingangshalle, die offene Küche, ein geräumiges Wohnzimmer und eine kleine Büroecke, ein Schlafzimmer und ein Badezimmer (Badewanne) befinden sich im Obergeschoss. Unter dem Dach entdecken Sie drei Schlafzimmer und 1 Badezimmer mit Dusche.Ein Keller, ein großer Keller und die Waschküche gehören ebenfalls zum Grundstück.Darüber hinaus profitiert das Grundstück von einem kleinen, sehr schön angelegten Außenbereich mit Schuppen, der Grillecke und einem Ruhebereich.Besuchen Sie schnell dieses schöne Objekt.Das Dach sowie die Dachisolierung werden im Frühjahr 2027 komplett erneuertIf you're dreaming of living in the middle of the village of Beuson in a charming village house, you're welcome.Come and discover this cosy chalet (5.5 rooms) in the mountains (900 m altitude). A ramp leads to the upper entrance of the chalet. A small entrance hall, an open kitchen, a spacious living room with a small office area, a bedroom and a bathroom (bathtub) are located upstairs. Under the roof, you'll find three bedrooms and 1 bathroom with shower.A basement, large cellar and laundry room are also included.What's more, the plot boasts a well-appointed outdoor seating area with sheds, barbecue area and rest area.Come and visit this beautiful property.The roof and insulation will be completely redone in spring 2027Se sognate di vivere nel cuore del villaggio di Beuson in un'affascinante casa di paese, siete i benvenuti.Venite a scoprire questo accogliente chalet (5,5 camere) in montagna (900 metri di altitudine). Una rampa vi condurrà all'ingresso superiore dello chalet. Al primo piano si trovano un piccolo ingresso, una cucina a pianta aperta, un ampio soggiorno con una piccola zona studio, una camera da letto e un bagno (vasca). Sotto il tetto si trovano tre camere da letto e 1 bagno con doccia.Sono inclusi anche un seminterrato, un'ampia cantina e una lavanderia.Inoltre, il terreno vanta una piccola area esterna ben arredata con capannoni, area barbecue e zona relax.Venite a visitare questa bella proprietà al più presto.Il tetto e l'isolamento saranno completamente rifatti nella primavera del 2027

  • Balcony / Terrace
  • View
  • Child-friendly
1 / 8
  • Parking space
  • Balcony / Terrace
  • View
Price on request
7 rooms306m² living space
Obere Fangstrasse 9, 3782 Lauenen

Lichtdurchflutetes Chalet - Panoramasicht und höchste Privatsphäre

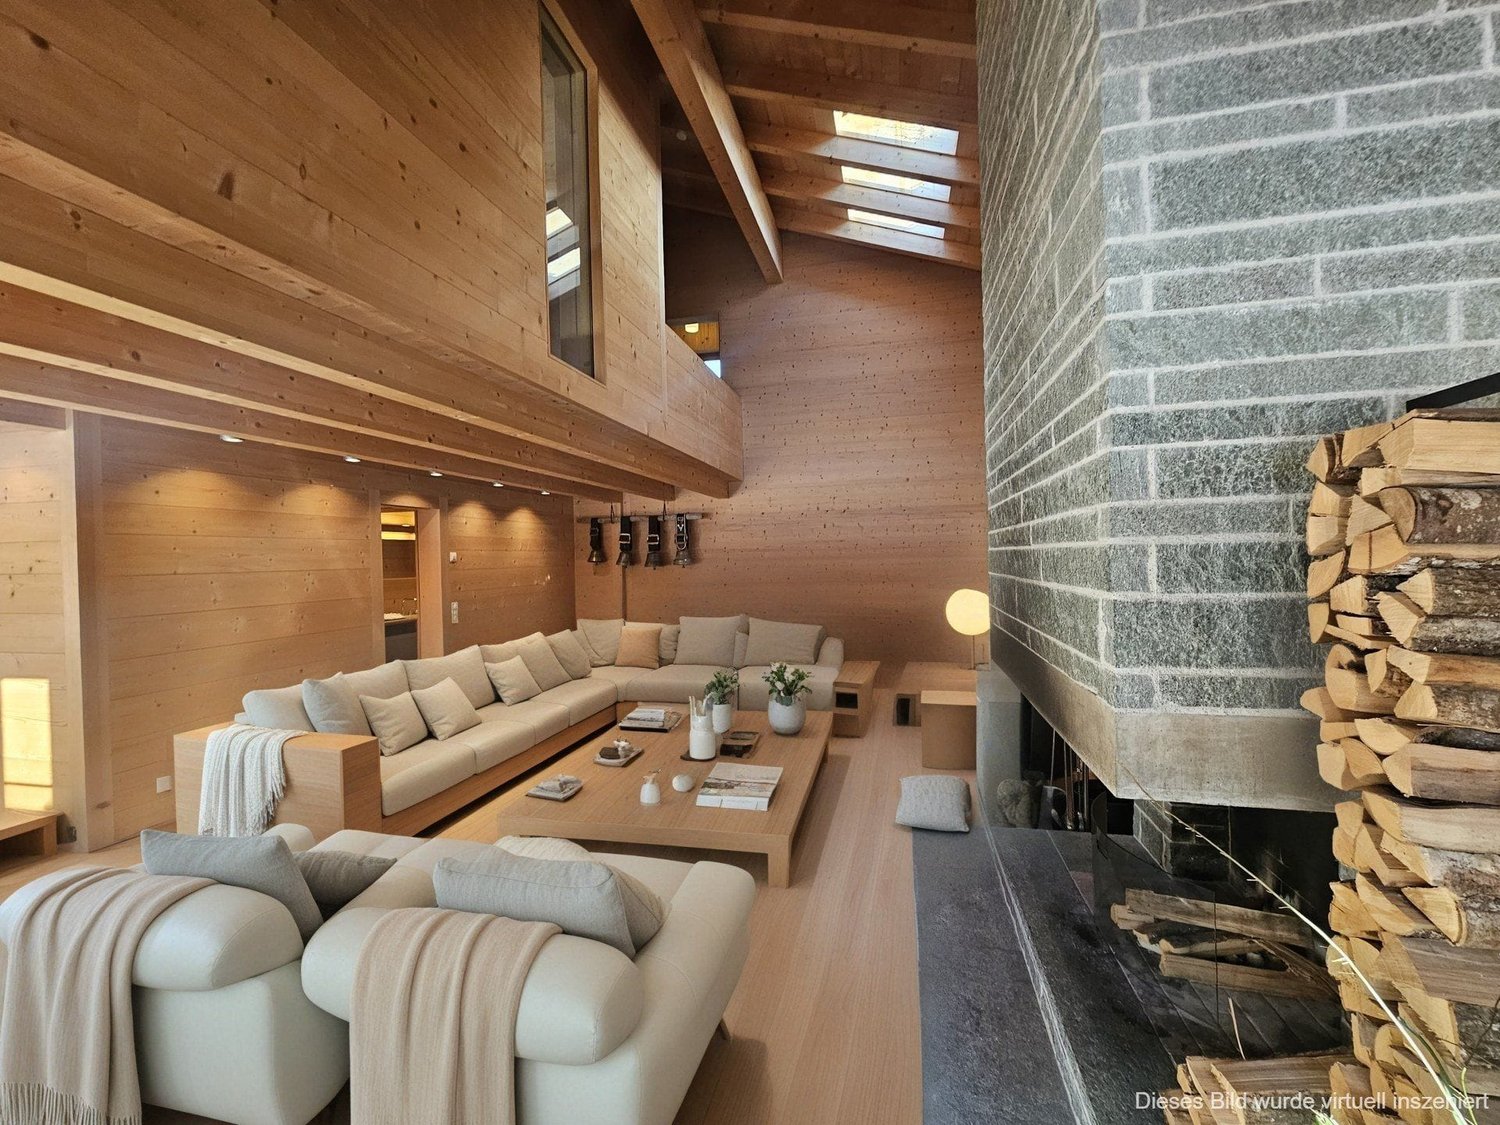
An exclusive retreat in LauenenThis spacious 7-room chalet combines alpine elegance with modern living comfort and an impressive mountain backdrop. Spread across three floors, it offers a net living area of 306 m², five bathrooms, and high-end finishes. • Spacious living and dining area with double-height ceiling, gallery, library, and natural stone fireplace • Modern open-plan kitchen with a cooking island and high-end appliances • Sunny terrace, balconies, seating area, and an exclusively usable garden • Unobstructed panoramic views, optimal sunlight exposure, and a quiet location • Wine cellar, ski and storage rooms, as well as a private laundry room • Two garages and a total of four parking spacesBuilt in 2003 and renovated in 2013, the chalet is situated on a plot of approximately 744 m². The oil-fired underfloor heating ensures pleasant comfort, while the generous outdoor areas allow you to experience the unspoiled nature and breathtaking mountain world at first hand. Lauenen offers a stylish hideaway close to glamorous Gstaad—ideal as a prestigious primary or secondary residence. Second home status is permitted. Un refuge exclusif à LauenenCe chalet spacieux de 7 pièces allie élégance alpine, confort moderne et décor montagneux impressionnant. Réparti sur trois étages, il offre une surface habitable nette de 306 m², cinq salles de bains et des finitions haut de gamme. • Spacieux séjour et espace salle à manger avec hauteur sous plafond cathédrale, mezzanine, bibliothèque et cheminée en pierre naturelle • Cuisine ouverte moderne avec îlot central et équipements haut de gamme • Terrasse ensoleillée, balcons, espace détente extérieur et jardin à usage exclusif • Vue panoramique dégagée, ensoleillement optimal et situation calme • Cave à vin, locaux à skis et de rangement, ainsi qu'une buanderie privée • Deux garages et un total de quatre places de stationnement Construit en 2003 et rénové en 2013, le chalet est érigé sur un terrain d'environ 744 m². Le chauffage au sol au mazout assure un confort agréable, tandis que les vastes espaces extérieurs permettent de vivre au plus près la nature intacte et la beauté spectaculaire des montagnes. Lauenen constitue un pied-à-terre élégant à proximité du prestigieux Gstaad, idéal comme résidence principale ou secondaire de standing. Le statut de résidence secondaire est autorisé. Ein exklusives Refugium in LauenenDieses grosszügige 7-Zimmer-Chalet verbindet alpine Eleganz mit modernem Wohnkomfort und einer eindrucksvollen Bergkulisse. Auf drei Etagen erwarten Sie eine angegebene Nettowohnfläche von 306 m², fünf Bäder und ein hochwertiger Ausbau. • Grosszügiger Wohn- und Essbereich mit Luftraum, Galerie, Bibliothek und Naturstein-Cheminée • Moderne offene Küche mit Kochinsel und hochwertigen Geräten • Sonnige Terrasse, Balkone, Sitzplatz und exklusiv nutzbarer Garten • Freie Panoramasicht, optimale Besonnung und ruhige Lage • Weinkeller, Ski- und Kellerräume sowie eigene Waschküche • Zwei Garagen und insgesamt vier Parkplätze Das 2003 erbaute und 2013 renovierte Chalet liegt auf einem Grundstück von ca. 744 m². Die Bodenheizung mit Ölheizung sorgt für angenehmen Komfort, während die grosszügigen Aussenbereiche die intakte Natur und die atemberaubende Bergwelt unmittelbar erlebbar machen. Lauenen bietet ein stilvolles Hideaway nahe dem glamourösen Gstaad - ideal als repräsentativer Haupt- oder Zweitwohnsitz. Der Zweitwohnsitz ist erlaubt.

  • Parking space
  • Balcony / Terrace
  • View
Travel time
-
1 / 30
CHF 3,900,000.–
9 rooms375m² living space
1874 Champéry

Chalet 4 Saisons

Exclusive - Splendid Alpine Chalet for Sale | Prestigious Franco-Swiss Resort | Portes du Soleil Ski Area Avanthay Immobilier - ChampéryExclusive - Splendid Alpine Chalet for SalePrestigious Franco-Swiss Resort | Portes du Soleil Ski AreaCombining contemporary elegance with generous proportions, this splendid chic Alpine chalet stands out for its refined architecture.High-end materials have been carefully selected for their quality, lending each space a warm and welcoming atmosphere. Large picture windows allow natural light to flood the interiors, creating a pleasant and relaxing ambience. The traditional solid-timber construction enhances both the authenticity and durability of the property.Two spacious terraces and a garden extend the living areas outdoors and offer breathtaking views of La Cathédrale, one of the seven natural wonders of the majestic Dents du Midi mountain range.Set in a privileged and discreet location, the chalet is ideal for holidays with family or friends. It offers the perfect environment in which to unwind and enjoy unforgettable moments, whether during winter ski holidays or summer mountain escapes.Residents also benefit from several practical advantages.A complimentary shuttle stop is located just 30 metres from the chalet and operates in both summer and winter. It provides convenient transport to the centre of Champéry, the ski lift and cable-car facilities, the departure point for the 580 kilometres of interconnected Franco-Swiss ski slopes, and numerous walking and hiking trails.The access road is fully cleared of snow throughout the winter season, ensuring easy access to the chalet and the village centre.Lower Ground FloorEntrance vestibule, dressing area and hallway.Living room or flexible space of almost 40 m², with direct access to the terrace and garden.South-facing double bedroom with en-suite bathroom and shower.Additional south-facing double bedroom.Separate guest WC and bathroom with shower.Laundry room, pantry, storage room and technical rooms.External storage room.Upper Ground FloorSpacious entrance hall with guest WC.Double living room with a double-height ceiling, fireplace and access to the balcony, terrace and garden.Dining area, open-plan kitchen with breakfast bar, and a second preparation kitchen for staff. The entire daytime living area extends to almost 80 m² and opens onto a terrace of more than 50 m².Guest bedroom with en-suite bathroom and shower.First FloorMezzanine lounge of almost 30 m².South-facing principal bedroom with an en-suite bathroom and bathtub, offering a total area of almost 30 m².North-facing bedroom with an en-suite bathroom and shower.Additional FeaturesOutdoor storage room for bicycles and ski equipment.Covered parking spaces.Heating and Energy SystemsGeothermal heating, heat pump and photovoltaic solar panels.Surface AreasGross living area: 375 m²Usable floor area: 392 m²Building volume: 1,328 m³Conditions of SaleThe property may be purchased by Swiss nationals and by foreign nationals holding a Swiss residence permit.

1 / 11
CHF 1,420,000.–
7 rooms232m² living space
Am Bach-Weg 5, 3771 Blankenburg

Stilvolles Simmentaler Haus mit unverbaubarem Ausblick am Bach

Angrenzend an den Betelriedbach in Blankenburg steht das Chalet Chutz auf seinem Grundstück von 1014m2 mit einem bezaubernden Garten. Das Chalet umfasst grosszügigen Wohnraum auf drei Geschossen mit 4 Schlafzimmern, zwei Badezimmern im Obergeschoss, Wohnraum, Küche, Gästezimmer mit Gästetoilette im Erdgeschoss und einem unabhängigen Studio im Untergeschoss, nebst Spielraum, Technik und Keller.Erbaut im 1980 in guter Qualität besteht ein Erneuerungsbedarf bei der Küche, den sanitären Anlagen, teils Bodenbeläge, allenfalls auch der Fenster mit Verbesserung Isolation. Im 2025 wurde das Chalet an die Fernwärme angeschlossen und gleichzeitig auch die Wasserzuleitung erneuert. Die Thermosolaranlage auf dem Dach ist aus dem Jahr 2020. Aufgrund des Baujahres ist eine Nutzung als Erst- oder Zweitwohnsitz möglich für in der Schweiz wohnhafte Personen.Mehr Bilder und Informationen finden Sie auch auf unserer Webseite www.jsp-immobilien.chwir vermitteln immobilien. fair & nachhaltig.Situé au bord du Betelriedbach à Blankenburg, le Chalet Chutz se dresse sur un terrain de 1 014 m² agrémenté d'un charmant jardin. Le chalet comprend un espace de vie spacieux réparti sur trois niveaux : quatre chambres et deux salles de bains à l'étage, un salon, une cuisine, une chambre d'amis avec toilettes séparées au rez-de-chaussée, ainsi qu'un studio indépendant au sous-sol, sans oublier une salle de jeux, un local technique et une cave.Construit en 1980 avec des matériaux de bonne qualité, le chalet nécessite des travaux de rénovation au niveau de la cuisine, des sanitaires, de certains revêtements de sol et, éventuellement, des fenêtres avec une amélioration de l'isolation. En 2025, le chalet a été raccordé au réseau de chauffage urbain et, parallèlement, la conduite d'alimentation en eau a été renouvelée. L'installation solaire thermique sur le toit date de 2020. Compte tenu de son année de construction, ce bien peut être utilisé comme résidence principale ou secondaire par des personnes domiciliées en Suisse.Vous trouverez également davantage de photos et d'informations sur notre site web www.jsp-immobilien.chnous sommes une agence immobilière. équitable et durable.Located next to the Betelriedbach stream in Blankenburg, Chalet Chutz stands on its 1,014 m² lot with a charming garden. The chalet features spacious living areas spread over three floors, including four bedrooms and two bathrooms on the upper floor; a living room, kitchen, and guest room with a guest bathroom on the ground floor; and a separate studio in the basement, along with a game room, utility room, and cellar.Built in 1980 to a high standard, the kitchen, plumbing fixtures, some flooring, and possibly the windows (with improved insulation) are in need of renovation. In 2025, the chalet was connected to district heating, and the water supply line was replaced at the same time. The solar thermal system on the roof was installed in 2020. Due to the year of construction, the property may be used as a primary or secondary residence by individuals residing in Switzerland.You can also find more photos and information on our website www.jsp-immobilien.chWe broker real estate. Fair & sustainable.Situato in prossimità del Betelriedbach a Blankenburg, lo Chalet Chutz sorge su un terreno di 1014 m² con un incantevole giardino. Lo chalet comprende ampi spazi abitativi distribuiti su tre piani con 4 camere da letto, due bagni al piano superiore, soggiorno, cucina, camera per gli ospiti con bagno di servizio al piano terra e un monolocale indipendente al piano seminterrato, oltre a una sala giochi, il locale tecnico e la cantina.Costruito nel 1980 con materiali di buona qualità, necessita di lavori di ristrutturazione per quanto riguarda la cucina, i sanitari, in parte i pavimenti ed eventualmente anche le finestre, con un miglioramento dell'isolamento. Nel 2025 lo chalet è stato allacciato al...

Travel time
-
1 / 13
CHF 2,700,000.–
7.5 rooms330m² living space
1988 Thyon-Les Collons

Magnificent chalet with wellness area

This spacious chalet located in the heart of the famous 4 Vallées ski area will seduce you with its high-end materials, exceptional comfort, and warm, welcoming atmosphere.The new exclusive Dixence complex includes the Les Grands Bains d'Hérémence thermal baths as well as a hotel with restaurants - the perfect place to relax in the winter after a day of skiing or in the summer after a hike on foot or by bike.The ski slopes are 400 meters away, and depending on the snow, it is possible to ski down to the chalet. The closest ski lift, Trabanta, is about 850 meters away, or a 2-minute drive from the chalet. A stop for the free shuttle bus is just 50 meters away.In the summer, you are just a stone's throw from the Bisse de la Muraz, which winds its way over 8 kilometers through the alpine meadows, forests, and the Les Collons vacation station.The center of Les Collons, with its shops, restaurants, ski school, and other amenities, is just a few minutes' walk away.Both in summer and winter, this chalet is a true hidden gem, ideal for enjoying the mountains in a privileged setting that combines sports, relaxation, and Alpine lifestyle.The chalet is laid out as follows:Ground floor- Large entrance hall with benches and storage space- Relaxation area with sauna and shower, as well as a rest area- Laundry room- Storage room/basement- Garage for one carFirst floor- Spacious and bright living room with two separate seating areas- Fireplace with open fire- Fully equipped open kitchen- Dining room- Access to the panoramic balcony/terrace- ToiletsSecond floor- 5 double bedrooms, each with an en-suite bathroom- Access to the balcony from 3 bedroomsOutside, the chalet has large balconies with a total area of 94m2 and a beautiful, fully fenced garden of about 750 m² with a jacuzzi, from which you can enjoy an exceptional view of the Dent Blanche and the Matterhorn.This chalet is offered to our Swiss and international clients as a primary or secondary residence.This property will be available from January 2027

1 / 13
CHF 2,000,000.–
5.5 rooms318m² living space
1969 Saint-Martin

Magnificent architect's chalet in St-Martin

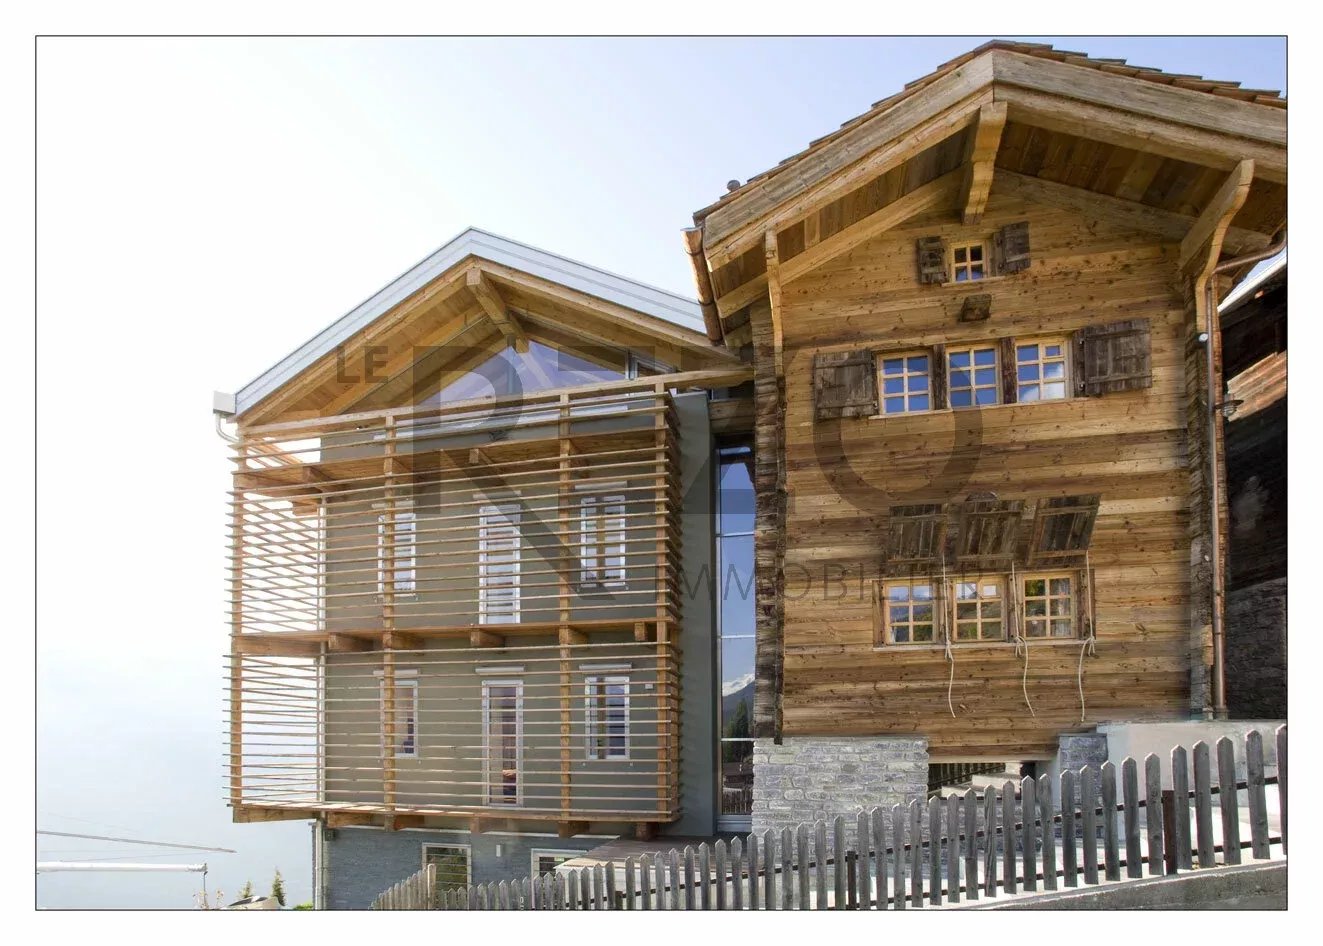
St-Martin is a small village in the Val d'Hérens in Valais, populated by about 850 inhabitants, situated at an altitude of 1400 m. This village, located less than 30 minutes from Sion, nevertheless has all the amenities with shops, post office, school, and bus line to reach the surrounding villages and towns. Nax and its ski area are accessible in about 10 minutes by car. In 2007, its owner transformed the building located in the south and connected it with a glass staircase to the mazot, transforming it to the current standards. This exceptional chalet, enjoying a panoramic view of 180 degrees and beautiful volumes, is composed as follows: Level +3 Magnificent glazed living room with apparent beam and 180-degree view Level +2 Fully equipped kitchen with magnificent view of the Alps Small relaxation area with TV Italian-style shower-WC Double room in the mazot part, wardrobe Level +1 Large dining room with central extractor hood and access to the 180-degree balcony Level 0 (upper ground floor) Chalet entrance hall with built-in wardrobes Master bathroom with double sink, view of the Alps, central Italian shower with rain shower, WC, and bidet Italian-style shower-WC Double room in the mazot part, wardrobe Level -1 Master bedroom with panoramic view and access to the 180-degree balcony, built-in wardrobes Level -2 Technical room Storage room Laundry room Guest WC Ski room Level -3 (lower ground floor) Relaxation area, stone floor, with sauna, central bathtub, and TV, stone Italian shower Kitchenette with access to the terrace This chalet, transformed and built with high-quality materials, has been very well maintained by its current owner.

1 / 13
CHF 2,000,000.–
5.5 rooms318m² living space
1969 Saint-Martin

Magnificent architect's chalet in St-Martin

St-Martin is a small village in the Val d'Hérens in Valais, populated by about 850 inhabitants, located at an altitude of 1400 m. This village, situated less than 30 minutes from Sion, nonetheless has all the amenities, including shops, post office, school, and bus lines to reach the surrounding villages and towns. Nax and its ski area are accessible at about 10 minutes by car. In 2007, its owner transformed the building located in the south and connected it with a glass staircase to the mazot, transforming it to current standards. This exceptional chalet, enjoying a 180-degree panoramic view and beautiful volumes, is composed as follows: Level +3 Magnificent glazed living room with exposed beams and 180-degree view Level +2 Fully equipped kitchen with magnificent view of the Alps Small relaxation area with TV Italian shower and WC Double room in the mazot area, wardrobe Level +1 Large dining room with central extractor hood and access to the 180-degree balcony Level 0 (upper ground floor) Chalet entrance hall with built-in wardrobes Master bathroom with double sinks, view of the Alps, central Italian shower with rain shower, WC, and bidet Italian shower and WC Double room in the mazot area, wardrobe Level -1 Master bedroom with panoramic view and access to the 180-degree balcony, built-in wardrobes Level -2 Technical room Storage room Laundry room Guest WC Ski room Level -3 (lower ground floor) Relaxation area, stone floor, with sauna, central bathtub, and TV, stone shower with Italian shower Kitchenette with access to the terrace This chalet, transformed and built with high-quality materials, has been very well maintained by its current owner.

1 / 13
CHF 744,500.–
4.5 rooms112m² living space
Chemin de l'Antenne, 1907 Saxon

Chalet Plan Bochy, Mayens de Saxon

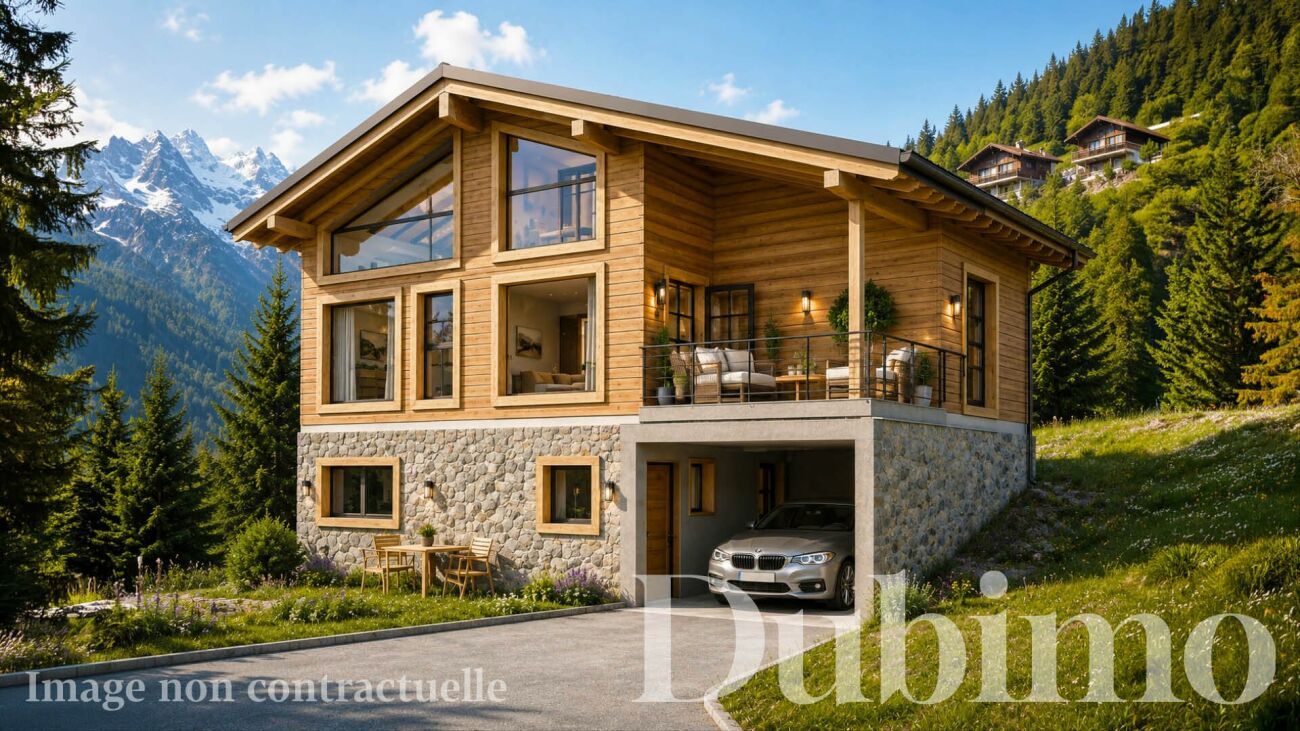
DESCRIPTION : New construction in the heights of SaxonDiscover our sumptuous chalet sold on plan in an exceptional natural setting. The plot offers a panoramic view of the Rhone valley at all levels of each accommodation. A perfect place for mountain lovers wanting to get away from urban hustle and bustlePERMIT IN FORCE ! The construction site has started.LAYOUT :Lower floor : • Covered parking for a vehicle with direct access to the accommodation and a technical room. • A 24 m² suite with dressing room and a bathroom with shower, offering optimal comfort. • Possibility of creating an independent studio from the rest of the house if desired. Upper floor : • A large living space of 47 m² with windows offering a breathtaking view of the valley. • An equipped open kitchen to the living room. • A covered terrace with a view Floor : • Two comfortable bedrooms of 13.5 and 10 m² with beautiful windows to enjoy the view. • A comfortable bathroom with shower. STRONG POINTS : Exceptional locationThe plot enjoys a very beautiful view of Saillon and the Alps. The setting is ideal for enjoying the calm of nature and practicing mountain sports.Easy access from SaxonAccessible from the village of Saxon, 15 minutes by car, allowing you to stay close to amenities. The road is accessible all year round.Finishing and fittings to choose fromWide choice of finishes for floor coverings and kitchen equipment, among others.Exclusive Dubimo offerWith our agency, you will benefit from a 2-hour meeting with our interior designer when buying your villa, to advise you on the layout and finishes according to your tastes.SITUATION : The heights of Saxon offer an ideal setting to recharge while staying close to the city. This region will appeal to mountain lovers and nature lovers. Ideally located under the emblematic Pierre Avoi, there are numerous hikes starting from your future residence.Many marked trails allow you to explore the surrounding mountains. The Bisse de Saxon or the Mines trail are particularly appreciated for quiet walks. In winter, beautiful snowshoe hikes are possible in the region. You will also be close to the ski resorts of the region and the thermal baths of Saillon.By choosing the heights of Saxon, you will enjoy an atmosphere that combines authenticity and comfort in the heart of a preserved and welcoming nature for leisure activitiesA great opportunity not to be missed !We would be delighted to arrange a meeting to present this project to you.For more information, visits or requests for documents, please contact us by email or through the contact form and send us your complete contact details.

Travel time
-
1 / 13
CHF 348,000.–
3.5 rooms58m² living space
3947 Ergisch

Charming Valais Chalet with breathtaking views over the Rhone Valley

The chalet is located in Unterdorf 9 in Ergisch, in a quiet and sunny spot above the Rhone Valley. From here, you can enjoy an impressive view of the surrounding mountains. The village center of Ergisch with its municipal administration and village shop is only about 150 meters away. A special highlight is the balcony with an unobstructed view of the Rhone Valley and the surrounding mountains. From here, you can see the entrance to the Lötschental, the valley entrance to Leukerbad, Salgesch, the Pfynwald, and even the first houses of Siders on a clear day. In the valley, the view extends towards Turtmann, while in the evening, the lights of Crans-Montana are particularly beautiful. The property was converted from a former Valais stable into a cozy chalet in 2008. On approximately 58m² of living space, every area was thoughtfully utilized and designed with a lot of wood, warm materials, and a pleasant room layout. As soon as you enter, you can feel the typical chalet character. A separate entrance area provides space for a wardrobe and storage, before you enter the cozy dining area. The kitchen is compact and practically equipped, offering everything you need for everyday life or relaxing holiday stays. The adjacent dining area invites you to cozy hours with a corner bench. The living area is cozily designed and characterized by wood paneling, visible ceiling beams, and many windows. The chalet has two sleeping areas, which are ideal for a small family, a couple with guests, or as a holiday retreat. The bathroom is brightly tiled and equipped with a shower, toilet, and sink. Additional practical benefits are offered by the technical and laundry room with a washing machine, boiler, and storage space. Further storage space is available in the attic, ideal for storing seasonal items, sports equipment, or personal utensils. This object is ideal for buyers who are looking for an authentic Valais chalet with manageable maintenance, a lot of charm, and breathtaking views. We would be happy to show you this charming chalet in Ergisch personally and look forward to your contact.Ergisch is located at an altitude of around 1100 meters above sea level, above the Rhone Valley, and is one of the quieter mountain villages in the Upper Valais. The village has preserved its original Valais character and offers a sunny living location with an unobstructed view of the valley and mountains. Those who live here consciously choose peace, nature, and authentic village life. At the same time, the connection to the valley remains short: shopping facilities, schools, restaurants, Turtmann train station, and the motorway connection are just a few minutes' drive away. Ergisch is also attractive from a tax perspective. The municipality has a relatively low tax rate and is considered financially solid, making the location even more interesting for both first-time buyers and long-term investors. The surroundings offer ideal conditions for people who like to be outdoors. Numerous hiking and walking trails lead through the Augstbord region around Ergisch, including the famous Ergischer Wasserleite. Despite its tourist character with chalets, holiday apartments, and a long hiking tradition, Ergisch appears calm, down-to-earth, and unspoiled. No major through traffic, no tourist hustle and bustle - instead, sun, panoramic views, and relaxation right on your doorstep. This combination of views, nature, good accessibility, and attractive framework conditions makes Ergisch a special place to live in the Upper Valais.


1 / 9
CHF 530,000.–
4.5 rooms93m² living space
3935 Bürchen

Charming holiday chalet with plenty of ambiance in Bürchen

Welcome to your personal retreat in the Valais mountains. This cozy and charming chalet, which can also be used as a second home, combines alpine charm with a bright, friendly living atmosphere and offers the ideal setting for relaxing holidays at any time of the year. Located in the middle of the chalet zone, you can enjoy a quiet and natural environment with plenty of greenery - large fir trees provide pleasant privacy. At the same time, ski slopes and hiking trails are in the immediate vicinity - perfect conditions for active holidays in Valais. The practical floor plan makes the chalet particularly attractive for families as well as for couples with guests. The heart of the house is the spacious living and dining area, which is designed as an open room and conveys a wonderful feeling of spaciousness. The kitchen with a practical counter to the dining table invites you to cook together and socialize. The living room is particularly impressive, which is open up to the roof. Visible wooden beams, plenty of wood, and the warm radiation create a unique, cozy atmosphere. The large fireplace provides comfortable hours on cooler days and underlines the authentic chalet character. Three bedrooms offer ample space for the whole family or for guests and make the chalet an ideal holiday home. Another highlight is the spacious balcony with its fabulous view to the south and west. Here you can enjoy many sunny hours - in summer until after 9 pm - and a magnificent view of the surrounding mountain landscape - a place to relax and enjoy. This chalet combines coziness, functionality, and connection to nature in a particularly appealing way and offers the perfect basis for unforgettable holidays in Valais.The charming mountain village of Bürchen is located on a sunny plateau above Visp. The family-friendly destination is easily accessible by car and public transport all year round. The Birkendorf Bürchen is known, together with the Moosalp, for its exceptional fauna and flora. With its unique view and quiet environment, it offers ideal holiday conditions. In the summer, wonderful hikes and bike tours can be undertaken, or you can simply enjoy the relaxing peace and sunshine. In the winter, the Bürchen-Törbel ski area (Moosalp region) offers fine piste pleasure. Non-skiers can go snowshoeing or sledding. The fine restaurants on the Moosalp and in Bürchen promise culinary experiences. Bürchen is very child-friendly and convinces with various playgrounds, a mini-golf course, and a snow paradise for children - the ideal condition to learn skiing. The chairlift can be reached after a short walk of about 4 minutes. The village shop Volg with attractive opening hours can be reached in a few minutes by car. Here you can find offers for the household and much more, in addition to food. The property is located in a beautiful and central location on Untere Ringstrasse 24.
Alexia Andersson

Alexia Andersson

1 / 13
Alexia Andersson

Alexia Andersson

  • Parking space
  • Balcony / Terrace
  • Garage
  • +2
Price on request
10.5 rooms380m² living space
3963 Crans-Montana

Prestige chalet with 10.5 rooms and panoramic views - Crans-Montana

Ideally located in the heart of the prestigious resort of Crans-Montana, this exceptional chalet perfectly embodies the harmony between Alpine authenticity and high-end contemporary amenities. A true balcony over the Valais Alps, this unique property benefits from a south-facing exposure and an unobstructed, lasting panoramic view, with no risk of future construction altering it.Situated on a magnificent 1,504 m² wooded plot, this chalet develops a living area of 484 m² spread over three levels served by an elevator, offering a rare comfort in a privileged environment. Its location is particularly sought after: just 2 minutes' walk from the ski lifts, 3 minutes from the center of Montana, and 6 minutes from the center of Crans, it allows you to fully enjoy the resort's activities all year round.Completely renovated in 2016 with very high-quality materials, this property has undergone a complete transformation, including technical installations, electrical, sanitary, as well as security and home automation systems. Every detail has been carefully thought out to offer an optimal level of comfort, modernity, and security.This 10.5-room chalet consists of:Main level (upper floor)A spacious entrance hall with cloakroom opens onto a bright and generous living space, including a large living room with dining area, a TV/library room, and a study. The entire area is south-facing and benefits from direct access to a superb covered terrace offering a spectacular view of the Alps. The kitchen, spacious and fully equipped with high-end appliances, is designed for entertaining and has a functional, independent access. A laundry room, a storage room, and a guest toilet complete this level.Upper floorThe sleeping area accommodates a sumptuous master suite with dressing room, private bathroom, and balcony, as well as two double bedrooms each with their own en-suite shower room. Numerous built-in storage spaces perfect this floor.Lower floorThis level offers two double bedrooms with en-suite shower rooms, two single bedrooms, and an additional bathroom. A beautiful, rock-hewn carnotzet, a true social space, and a wine cellar come to enhance this floor. A technical room completes this area.In total, the property offers 7 bedrooms, perfectly adapted to accommodate family and guests in optimal comfort.Outside, a closed garage for one car and three outdoor parking spaces complete this rare property.The chalet benefits from an exceptional quality of life in one of the most sought-after resorts in Switzerland, renowned for its ski area, its internationally renowned golf course, and its refined way of life. Crans-Montana seduces with its dynamism, its high-quality infrastructure, its gastronomic restaurants, and its numerous sports and cultural activities throughout the year.Important information:This property is sold in the form of a Public Limited Company (PLC). It can be acquired as a primary residence (R1) or as a secondary residence (R2) by Swiss buyers or by foreigners holding a B or C permit. However, it cannot be sold to foreign buyers who are not resident in Switzerland.Would you like more information or a visit to this property? Do not hesitate to contact us!ImmoCrans SA+41 (0)27 483 83 83

  • Parking space
  • Balcony / Terrace
  • Garage
  • +2
Jonathan Perruchoud

Jonathan Perruchoud

1 / 5
Jonathan Perruchoud

Jonathan Perruchoud

  • Parking space
  • Balcony / Terrace
  • View
  • +1
CHF 890,000.–
6.5 rooms170m² living space
Rte du Village, 1977 Icogne

Chalet de charme chaleureux avec belle exposition

Authenticité, confort et emplacement privilégié au coeur des Alpes valaisannesDécouvrez ce magnifique chalet de 6,5 pièces situé à Icogne, offrant un cadre de vie privilégié à seulement 5 minutes de Crans-Montana et de toutes ses commodités. Bénéficiant d'un accès facile toute l'année et d'une situation idéale entre nature et proximité des infrastructures, cette propriété séduira autant les amateurs de montagne que les familles en quête d'un lieu de vie chaleureux.À quelques minutes seulement des remontées mécaniques, des golfs, commerces, restaurants et activités de loisirs, ce chalet combine parfaitement confort, praticité et art de vivre alpin.Un intérieur chaleureux et fonctionnelLe rez-de-chaussée propose des espaces accueillants et confortables :- Un séjour chaleureux avec cheminée, idéal pour partager de beaux moments après une journée au grand air.- Deux chambres confortables.- Une salle de bain avec douche.- Un carnotzet / espace détente, avec accès direct à une agréable terrasse ensoleillée, parfaite pour recevoir ou profiter des beaux jours.L'étage offre de beaux volumes baignés de lumière :- Un salon spacieux avec une magnifique cheminée, véritable coeur du chalet.- Une charmante mezzanine, idéale comme coin lecture, bureau ou espace supplémentaire selon vos besoins.- Deux chambres calmes et accueillantes.- Une cuisine ouverte moderne, conviviale et fonctionnelle.- Une salle à manger lumineuse.- Une salle de bain avec baignoire.- Un grand balcon offrant une belle vue dégagée sur les montagnes et le Christ-Roi, un cadre privilégié pour profiter des paysages alpins.- Un potentiel d'aménagement intéressant.Meubles en sus, valeur CHF 30'000.-.Ce bien offre la possibilité d'être aménagé en deux appartements indépendants, permettant différentes configurations : résidence familiale avec espace privatif, projet intergénérationnel ou investissement locatif dans une région très prisée des Alpes valaisannes.Son emplacement est un véritable atout : vous profitez de la proximité immédiate de Crans-Montana, de ses infrastructures et activités toute l'année, tout en bénéficiant du charme authentique d'Icogne, village apprécié pour sa qualité de vie et sa situation privilégiée.Une belle opportunité à découvrir.Que ce soit pour une résidence principale, secondaire ou un investissement, ce chalet séduit par son cachet, ses volumes généreux et son emplacement stratégique proche de toutes commodités.Contactez-nous dès aujourd'hui pour organiser une visite et découvrir tout le potentiel de cette belle propriété alpine.Authentizität, Komfort und eine privilegierte Lage im Herzen der Walliser AlpenEntdecken Sie dieses wunderschöne Chalet mit 6,5 Zimmern in Icogne, das einen privilegierten Lebensrahmen bietet und nur 5 Minuten von Crans-Montana und all seinen Annehmlichkeiten entfernt liegt. Es profitiert von einem ganzjährig leichten Zugang und einer idealen Lage zwischen Natur und Nähe zu den Infrastrukturen. Diese Immobilie wird sowohl Bergliebhaber als auch Familien auf der Suche nach einem gemütlichen Lebensort begeistern.Nur wenige Minuten von den Skiliften, Golfplätzen, Geschäften, Restaurants und Freizeitaktivitäten entfernt, verbindet dieses Chalet perfekt Komfort, Zweckmäßigkeit und alpine Lebensart.Ein warmes und funktionales InterieurDas Erdgeschoss bietet einladende und komfortable Räume:- Ein gemütliches Wohnzimmer mit Kamin, ideal, um nach einem Tag an der frischen Luft schöne Momente miteinander zu teilen.- Zwei komfortable Schlafzimmer.- Ein Badezimmer mit Dusche.- Ein Carnotzet / Entspannungsbereich mit direktem Zugang zu einer angenehmen Sonnenterrasse, perfekt um Gäste zu empfangen oder die schönen Tage zu genießen.Das Obergeschoss bietet schöne, lichtdurchflutete Räume:- Ein geräumiges Wohnzimmer mit einem wunderschönen Kamin, das eigentliche Herz des Chalets.- Eine charmante Mezzanine, ideal als Leseecke, Büro oder zusätzlicher Raum, je nach Bedarf.- Zwei...

  • Parking space
  • Balcony / Terrace
  • View
  • +1
Stéphane FERREIRA

Stéphane FERREIRA

1 / 13
Stéphane FERREIRA

Stéphane FERREIRA

  • Parking space
  • Balcony / Terrace
  • Garage
  • +1
Price on request
5.5 rooms245m² living space
1918 La Tzoumaz

Haven of serenity and refinement

Located in La Tzoumaz, a popular resort in the 4 Valleys ski area in Valais, this last available chalet represents a rare opportunity to acquire a new high-standard chalet in one of the most sought-after areas of the Swiss Alps. Nestled in a preserved natural environment, this luxury property benefits from a privileged location offering calm, sunshine, and panoramic views of the surrounding mountains. Its architecture elegantly combines the authentic charm of alpine wooden and stone chalets with the most demanding contemporary amenities. Designed to provide optimal comfort throughout the year, this new chalet in La Tzoumaz seduces with its generous volumes, exceptional brightness, and large windows that open the living areas onto the alpine landscapes. Each room enjoys an unobstructed view of the valley and the surrounding peaks, creating a unique atmosphere between nature, serenity, and mountain living. The outdoor spaces have been designed to fully enjoy the exceptional setting offered by Valais. The vast terraces allow you to savor each season facing the mountains, while the outdoor hot tub is a true relaxation area after a day of skiing in the 4 Valleys area or hiking on the many alpine trails. This last available unit also offers a particularly sought-after advantage: the possibility of personalizing the finishes, materials, and equipment according to your wishes. Each detail can be adapted to create a unique chalet that perfectly meets your expectations and lifestyle. Ideal as a primary residence, secondary residence, or real estate investment in Switzerland, this chalet benefits from a privileged location close to the ski lifts, shops, and infrastructure of the La Tzoumaz resort, while maintaining appreciable intimacy. Rare on the Valais real estate market, this property represents a unique opportunity to become the owner of a new chalet in the Swiss Alps, within the famous 4 Valleys ski area. NON-CONTRACTUAL VISUALS The photographs presented illustrate a completed chalet of this same real estate development and are provided as an example to reflect the level of quality, architecture, and spirit of the project. The chalet offered for sale corresponds to the last available unit. The finishes, materials, and equipment can be personalized according to the buyer's wishes.

  • Parking space
  • Balcony / Terrace
  • Garage
  • +1

Suggested properties for you based on search results