1029 results - Chalet to buy

1 / 8
  • Parking space
  • Balcony / Terrace
CHF 315,000.–
4.5 rooms118m² living space
6716 Leontica

Chalet - Leontica

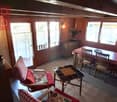
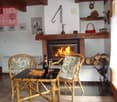
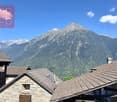
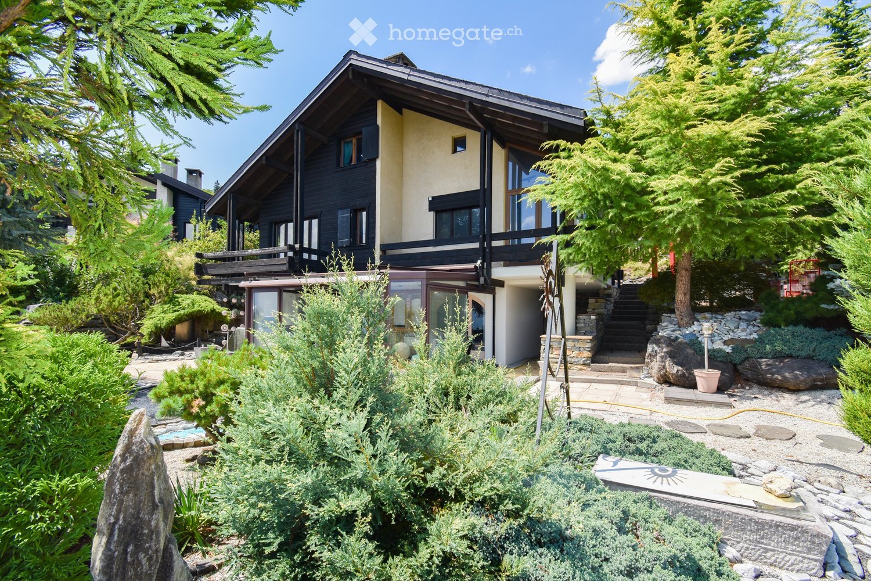
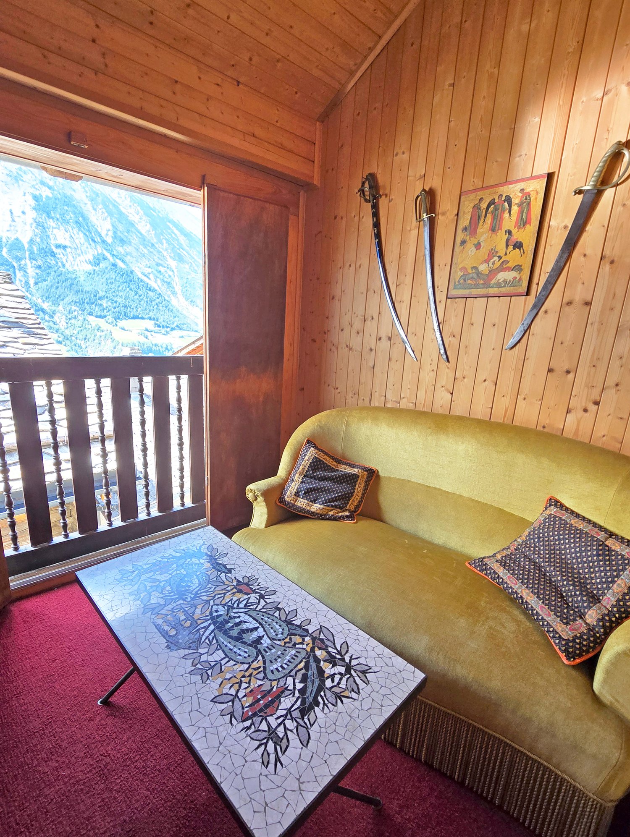
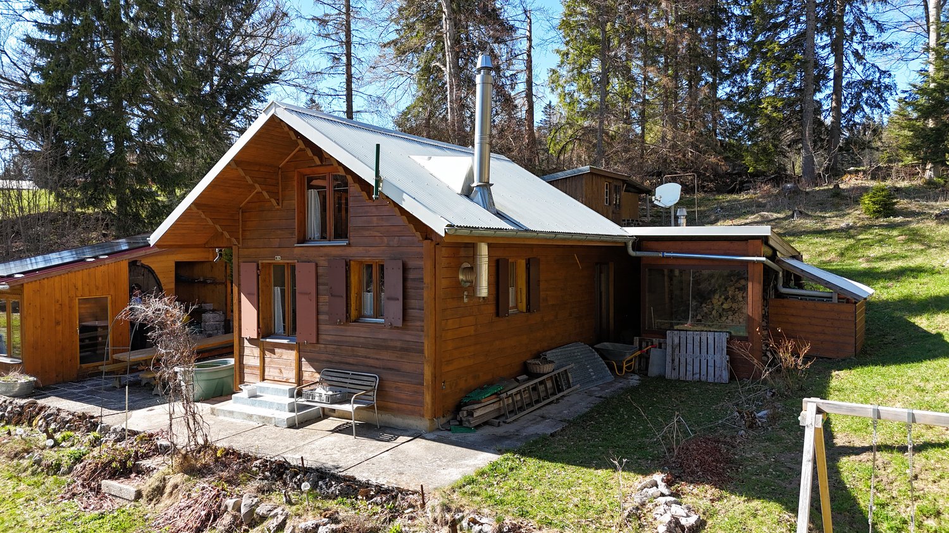
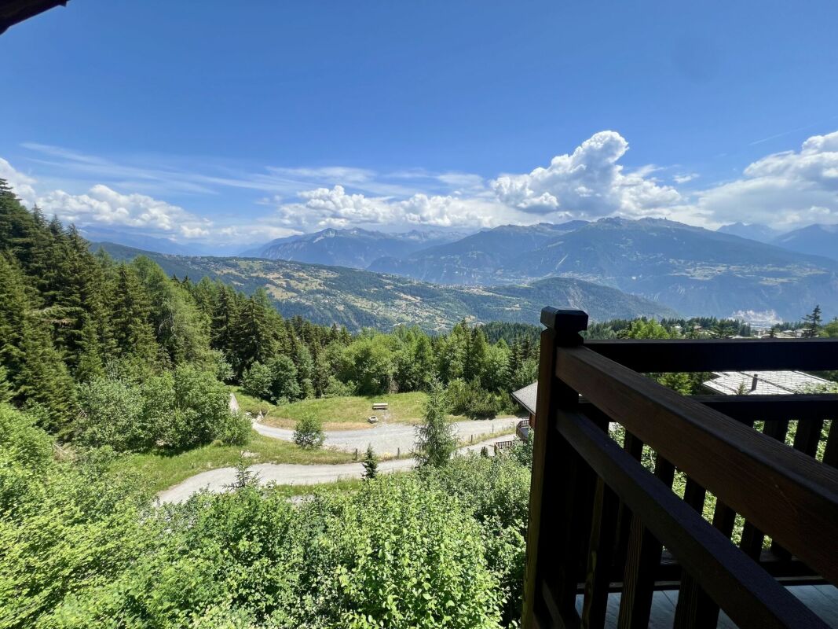
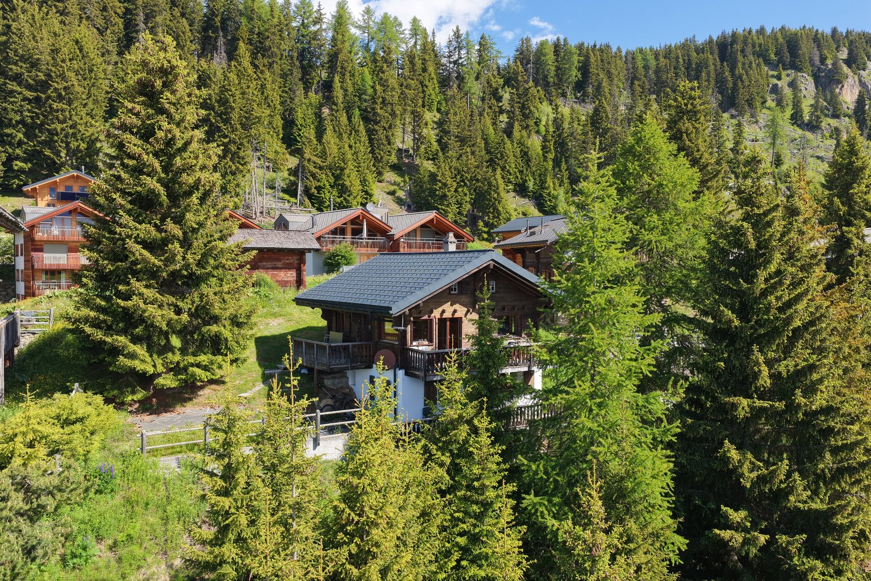
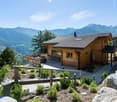
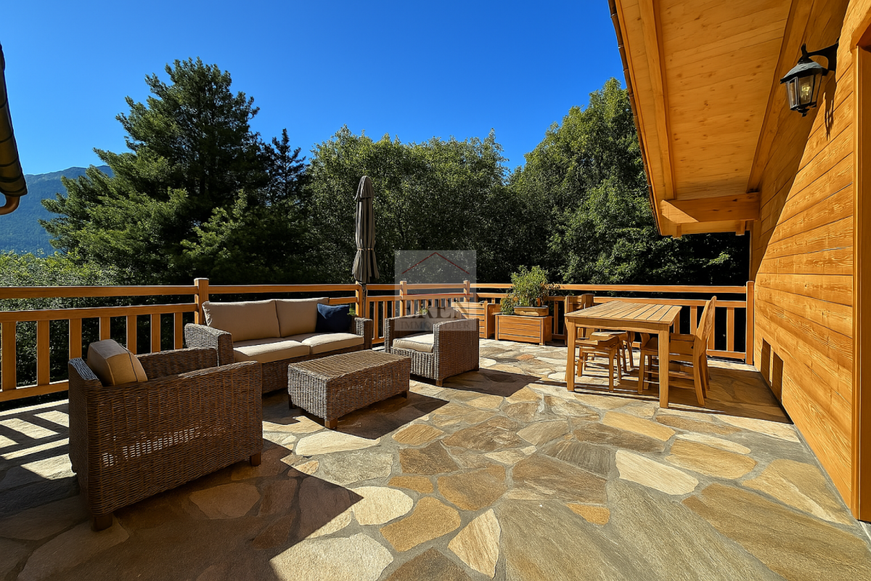
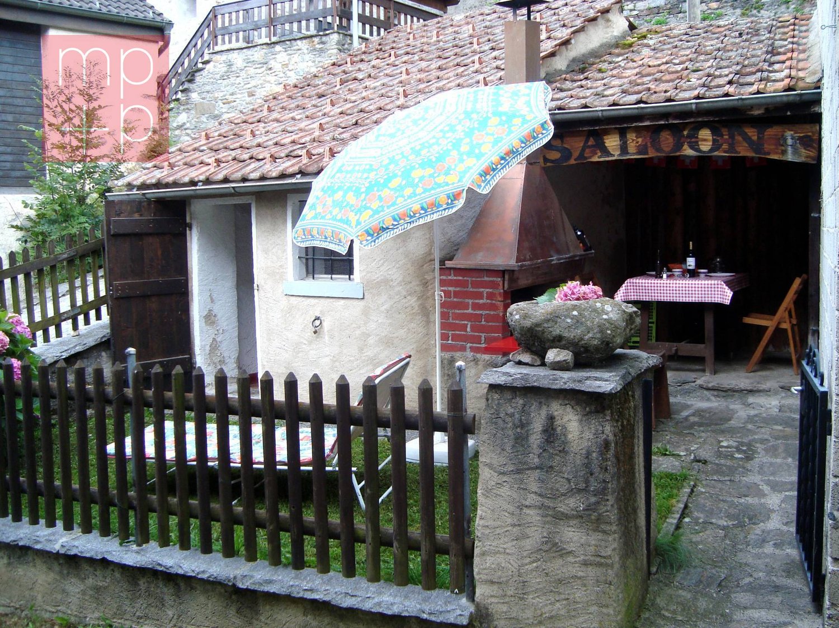
In Leontica (Acquarossa municipality) in the Blenio Valley, we are selling a cozy 4.5-room CHALET, with a view of the mountains and a private garden, ideal as a vacation home or as a quiet refuge in the midst of nature. Very quiet and sunny hillside location. The area is easily accessible all year round and is perfect for nature lovers, hikers, and families. Nearby are bus stops, primary schools, basic shops, and restaurants. A few kilometers away are Acquarossa and Olivone with supermarkets, pharmacy, bank, and health services. Leontica also has a ski resort and cycling and pedestrian paths. On the semi-basement level (street level): garage with automatic door, workshop, and cool cellar. First floor: entrance, kitchen, living-dining room with fireplace and beautiful panoramic balcony, bathroom with shower. Second floor: three bedrooms, including one very spacious master bedroom, two storage rooms. The chalet has a charming fenced garden with a barbecue area, portico, and adjacent storage room, relaxation area, and outdoor dining area. Ideal for enjoying summer days in total privacy. The chalet was completely renovated in 1984 and is currently in good condition. Ideal for those looking for a mountain refuge to spend moments of peace and quiet. Do not hesitate to contact us for a visit and discover this beautiful property!

  • Parking space
  • Balcony / Terrace
1 / 7
  • Child-friendly
  • Quiet neighborhood
CHF 260,000.–
5.5 rooms
1937 Orsières

Authentic village house in the heart of the Pays du Saint-Bernard

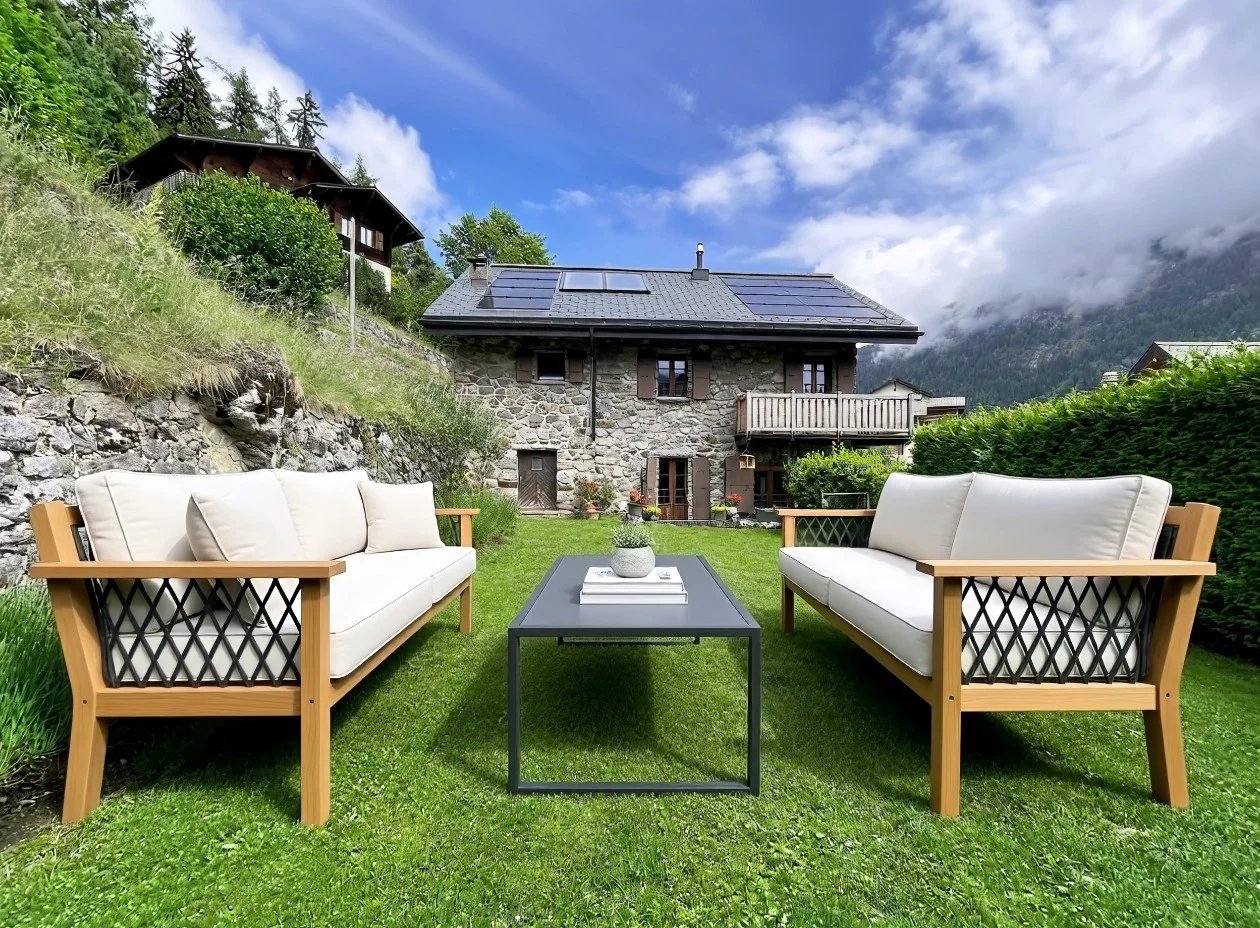
Nestled in the heart of the village of Reppaz, on the heights of the village of Orsières, this independent village house will seduce lovers of the mountains, old stones, and places steeped in history. Reppaz is one of the typical hamlets of the Orsières commune in the Pays du Saint-Bernard region. Surrounded by forests, hiking trails, and preserved Alpine landscapes, the village offers a peaceful setting while remaining just a few minutes from Orsières, Champex-Lac, La Fouly, and numerous mountain activities, both summer and winter. Built around 1870 in stone and wood, this house has retained all the charm of traditional Valaisan architecture. Its woodwork, its vaulted stone cellars, its natural slate roofing, and its loggia with a view give it a warm and authentic atmosphere, ideal for enjoying the mountains in every season. Distribution • Entrance hall (from the top floor) • Semi-open kitchen with dining area and living space with wood fireplace • Loggia with a beautiful view • WC with washing machine connection • Bedroom - office • Mezzanine with sleeping area, accessible via a retractable staircase Below • Interior wooden staircase • Three bedrooms • Bathroom - shower Independent access from the road • Two vaulted stone cellars • Public parking The assets of the property • Traditional construction in stone and wood • Warm and authentic atmosphere in a quiet and preserved environment • Numerous integrated storage spaces • Ideal location to enjoy the activities of the Pays du Saint-Bernard all year round • Access to public transport (bus) • Sale authorized as a main or secondary residence • It is possible to acquire it furnished (in addition). • The house is well-maintained and immediately habitable. A property full of character, which combines the charm of Valaisan villages and the sweetness of living at altitude, in a rare setting, suitable for weekends and extended stays. Available immediately or as agreed.Files and plans are available. Contact us to organize a visit.NB: We systematically respond to every request. If you do not receive a response within 48 hours, please check your unwanted emails or contact us by phone.

  • Child-friendly
  • Quiet neighborhood
1 / 10
CHF 2,700,000.–
6.5 rooms178m² living space
Chemin des Revers 20, 1874 Champéry

Chalet Perseides

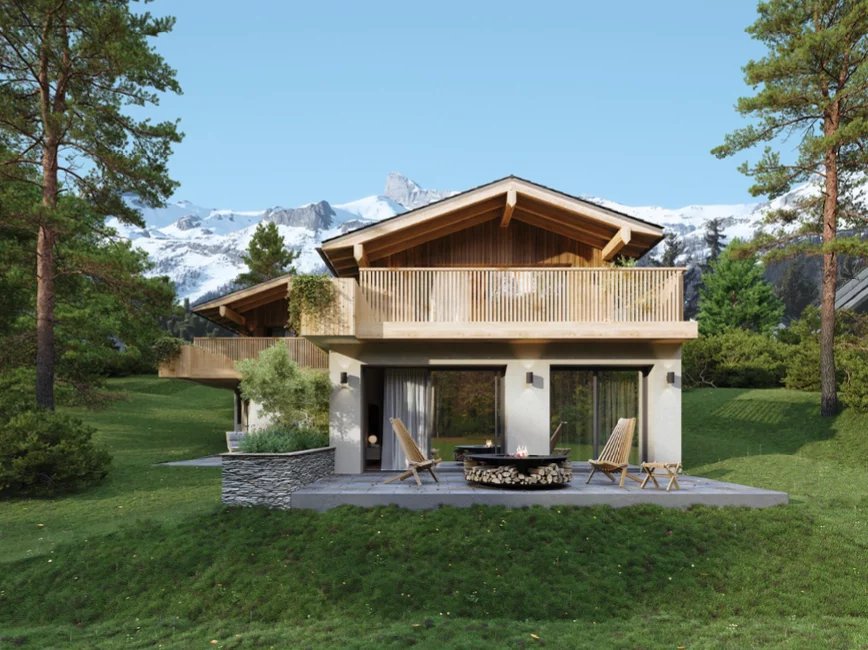
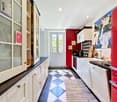
Magnificent New Chalet Construction Avanthay Immobilier - ChampéryMagnificent New-Build ChaletNestled in an exceptional setting on the heights of Champéry, in the sought-after area of Rumières, this magnificent new-build chalet offers a rare opportunity to own an outstanding Alpine residence.Located in the heart of the Portes du Soleil, one of the largest interconnected ski areas in the world, the chalet enjoys a peaceful, sun-filled setting with breathtaking panoramic views over the valley, the Rhône Plain, and the majestic Dents du Midi mountain range.Combining timeless Alpine elegance with contemporary comfort, and surrounded by an exceptional natural environment, this property offers the perfect balance between the tranquillity of an unspoilt location and spectacular mountain scenery.With a total floor area of 260 m², the chalet is arranged over three levels and features carefully designed architecture with bright, spacious interiors, ideal for welcoming family and friends in complete comfort.The main living area comprises a generous 90 m² open-plan space featuring a spacious living room with a fireplace and skylight, a dining area, and a fully equipped kitchen complemented by a pantry and a glazed wine cellar.The upper floor accommodates the sleeping quarters, with two east-facing bedrooms, each benefiting from its own en-suite bathroom.The lower ground floor features a third bedroom with an adjoining bathroom, ideal for guests, together with a separate games room that can easily be converted into a fourth bedroom.This level also includes a private wellness area with a hammam and sauna, opening onto a terrace of nearly 30 m² and a gently sloping garden that blends harmoniously with the natural landscape.A 46 m² double carport, located at the rear of the chalet, completes the property.Designed with premium materials and meticulous attention to detail, this newly built chalet represents a rare opportunity to acquire an exceptional second home in one of the most sought-after villages in the Swiss Alps, offering both an outstanding lifestyle and a secure long-term investment.Sale as a second home is permitted.Purchase by foreign nationals is permitted (LFAIE).The construction specifications and architectural plans are available upon request.Official Recognition: In November 2025, the village of Champéry was officially designated one of the Most Beautiful Villages in Switzerland, joining a prestigious network of 55 municipalities across the country that have been awarded this distinction.

Travel time
-
1 / 6
  • View
CHF 495,000.–
2.5 rooms57m² living space
1872 Troistorrents

Chalet 2.5 rooms fully renovated with garden ? Panoramic view ? Troistorrents

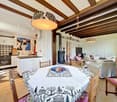
Chalet 2.5 rooms fully renovated with garden ? Panoramic view ? TroistorrentsPrice : CHF 495'000.?Discover this charming chalet with 2.5 rooms, fully renovated with high-quality materials, located in a quiet and privileged environment in Troistorrents. Nestled in a peaceful setting, it benefits from a magnificent unobstructed view of the mountains and offers an ideal living space for nature lovers.Property features* Living area : 57 m²* Land : 240 m²* Chalet on 2 levels* 2 balconies (on the 1st and 2nd floor)* Private garden* 1 parking space* Basement of about 16 m² with technical room in the basementA high-quality renovationThe chalet will be delivered fully renovated, with carefully selected materials to ensure comfort, durability and aesthetics.A real asset : the finishes and certain amenities can be adapted to the buyer's tastes, allowing to personalize your future home.Delivery timesThe delivery is planned about 6 months after obtaining the renovation permit. The permit is currently being processed.Environment* Very quiet location* No traffic noise* Beautiful exposure* Panoramic view of the mountains* Natural and peaceful environmentInformationThe visuals presented are projections made in accordance with the plans of the renovation permit. They aim to illustrate the possible final result of the chalet and are not contractual.ContactLéa Frénéefreneelea2@gmail.com079 172 41 76

  • View
1 / 8
  • View
CHF 265,000.–
2.5 rooms57m² living space
1872 Troistorrents

Chalet for renovation in Troistorrents for sale

Chalet for renovation in Troistorrents for saleDescription :Located in a quiet and peaceful environment, away from noise pollution, this chalet offers great potential for renovation to create a home in your image.The property consists of approximately 57 m² of living space spread over two levels, complemented by a basement of approximately 20 m². It is situated on a plot of approximately 238 m² and benefits from two balconies, including a wrap-around balcony that allows you to fully enjoy the natural surroundings.The chalet is sold with a current building permit, which provides for the construction of a dwelling of approximately 57 m² (2.5 rooms). The buyer will have the opportunity to take over this project or submit a new application to adapt the property to their needs, for example, for a 3.5-room dwelling (subject to communal authorizations).A complete renovation is to be expected, including insulation, roofing, electrical installations, and other work to bring the property up to standard.Highlights :* Quiet and green environment* Approximately 57 m² of living space over two levels* Basement of approximately 16 m²* Plot of approximately 238 m²* Two balconies, including a wrap-around balcony* Building permit included in the sale* Possibility to modify the project according to your needs (subject to authorizations)* Great potential for valorization* ConnectionsThis property constitutes a great opportunity for renovation enthusiasts who want to carry out a personalized project in a peaceful setting.For any additional information or to organize a visit, please contact:Léa Frénée079 172 41 76freneelea2@gmail.com

  • View
Manuel Vieira

Manuel Vieira

1 / 7
Manuel Vieira

Manuel Vieira

  • Parking space
  • Balcony / Terrace
  • Garage
  • +2
CHF 2,200,000.–
6 rooms310m² living space
1882 Gryon

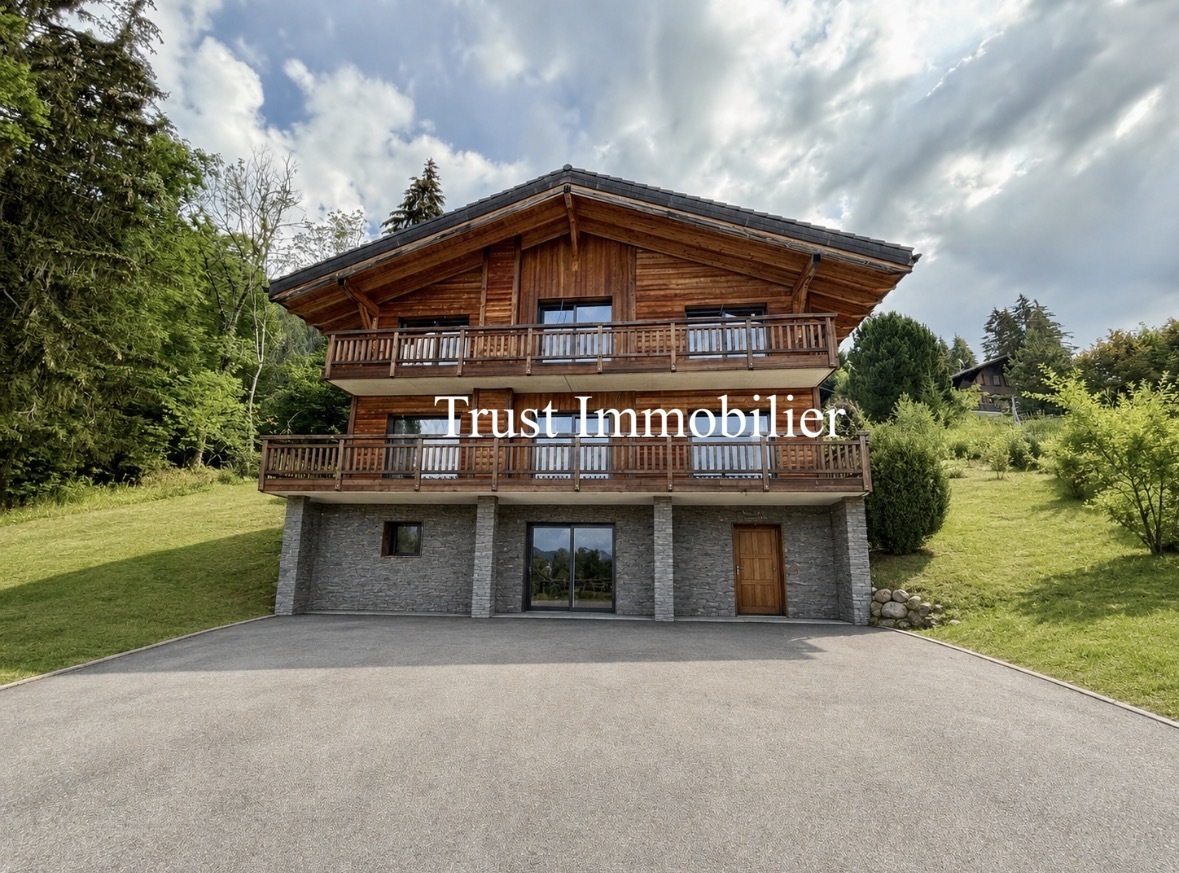
6006M-Gryon-Grand Chalet with finishing work

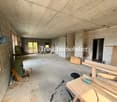
Trust Immobilier, real estate agency in Crans - Montana, Geneva and Vaud, offers Ref. 6006-M - TCMLocated in the heart of a privileged Alpine environment, this magnificent chalet under renovation offers a unique opportunity to design a residence in your image. More than just a real estate property, it is a life project where each space can be arranged according to your desires, needs and style.Developing over 300 m² of living space and situated on a generous plot of 1,342 m², this chalet benefits from a privileged location. Its south-facing orientation ensures optimal sunlight throughout the day, while its panoramic and unobstructed view of the surrounding mountains and the majestic Dents-du-Midi gives the place a truly exceptional character.A large part of the work has already been done. The essential infrastructure is in place, including the complete electrical installation as well as the water supplies for kitchens, bathrooms and sanitary facilities. The outdoor arrangements are also largely advanced, leaving only the finishing touches to be completed. It now remains to imagine and create the interior spaces according to your aspirations, to give birth to a unique property, perfectly adapted to your lifestyle.Intended as a main residence, this chalet will seduce buyers looking for a property with character, offering generous volumes, high potential for valorization and the freedom to personalize every detail of their future home.The opportunities to take over a project of this magnitude in such a privileged setting are particularly rare. Whether you are an individual wishing to realize your dream chalet or a professional looking to valorize an exceptional property, this property constitutes a remarkable investment.Let your imagination run free and give life to a unique chalet, worthy of your ambitions. Contact us today to obtain the complete file or organize a visit and discover the full potential of this exceptional property.

  • Parking space
  • Balcony / Terrace
  • Garage
  • +2
Florian Bureau

Florian Bureau

1 / 6
Florian Bureau

Florian Bureau

  • Parking space
  • Balcony / Terrace
  • View
  • +1
CHF 795,000.–
5.5 rooms189m² living space
1891 Vérossaz

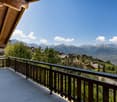
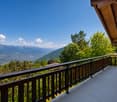
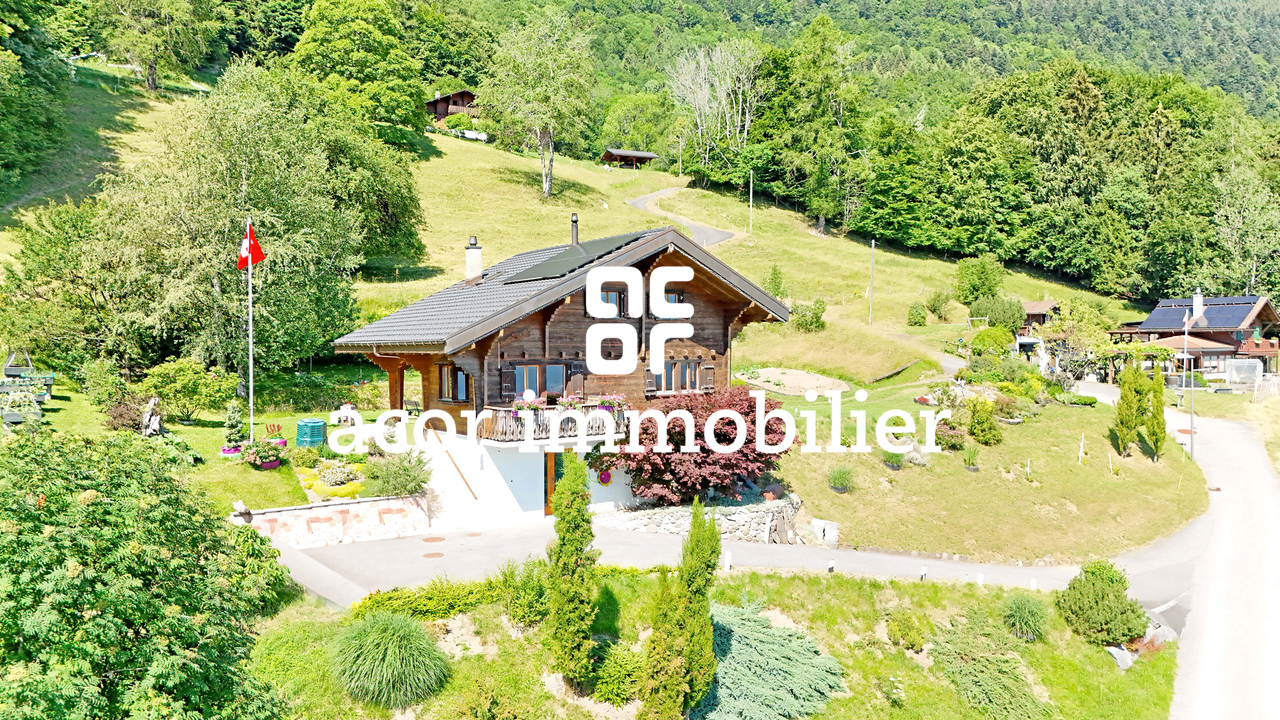
A charming 5.5-room chalet between nature and serenity

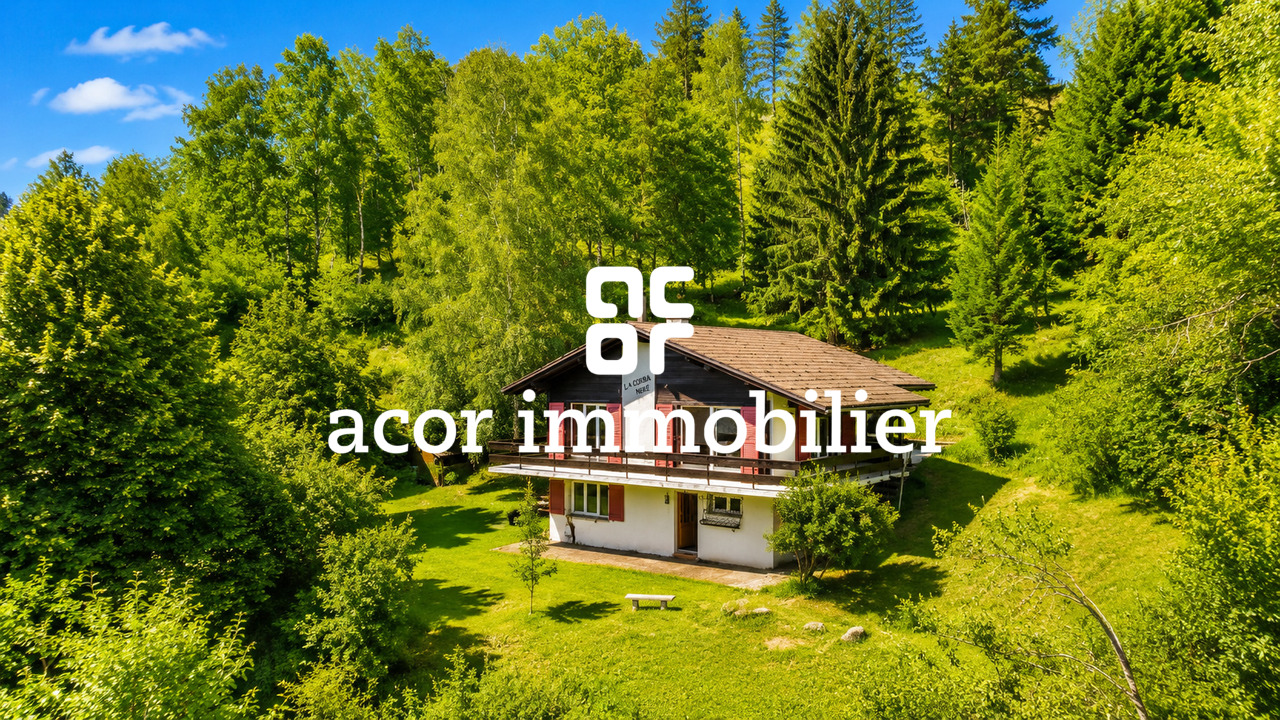
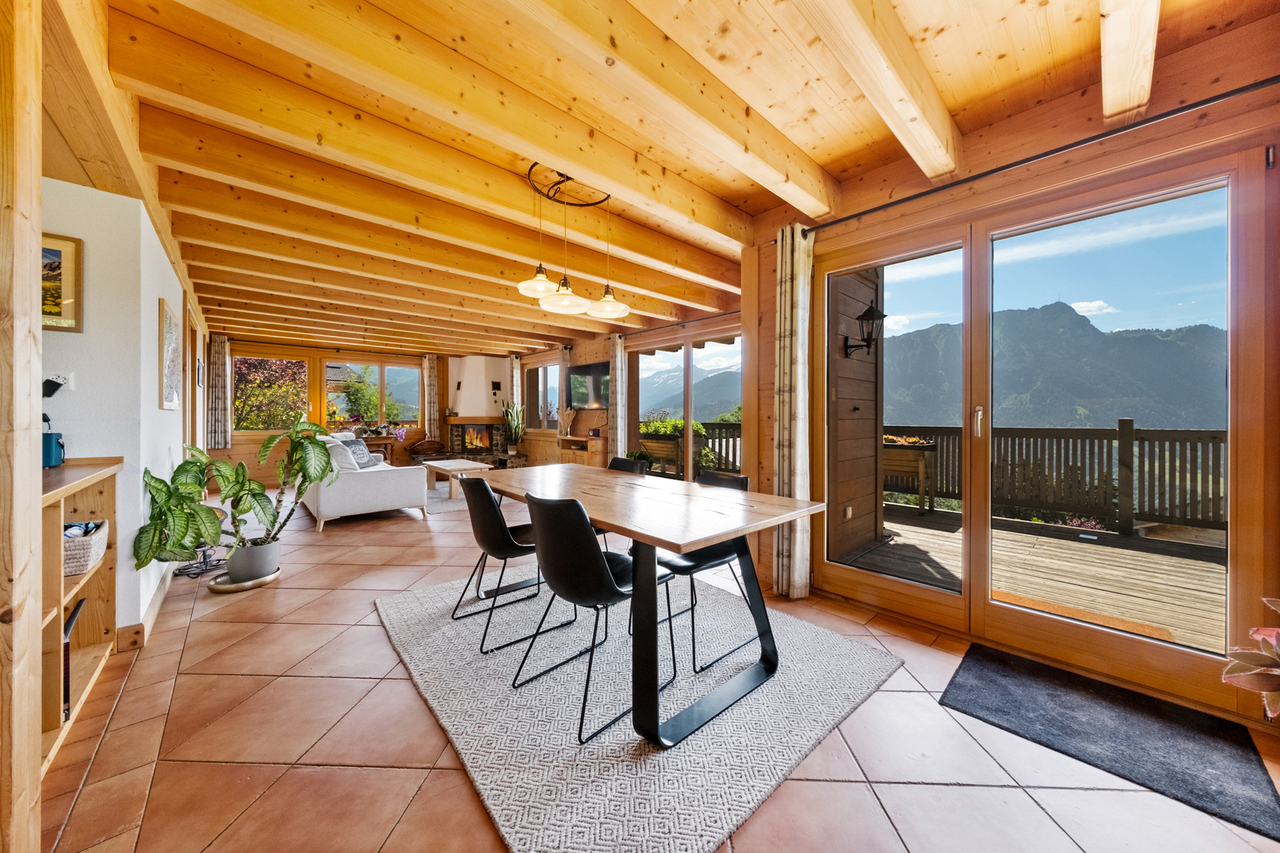
Sale as a secondary residence allowed!Exclusivity at ACOR Real EstateLocated in the heights of Vérossaz, this charming 5.5-room chalet benefits from a calm and green environment, ideal for nature and tranquility lovers.Whether you are looking for a family home or a secondary residence, this property seduces with its traditional wooden architecture, its unobstructed view of the mountains, and its pleasant outdoor spaces.Over the years, the owners have carried out numerous improvement and maintenance work, offering today a healthy basis while leaving the possibility for future buyers to personalize certain services according to their wishes.Just a few minutes from Saint-Maurice and amenities, this chalet represents a beautiful opportunity to enjoy a privileged living environment between mountains and plains.The chalet is spread over three levels and consists of:Basement:A workshop with independent accessA cellar with natural soilA large laundry roomA WCGround floor:An entrance porchA large living room including a lounge and a dining room with access to the balcony offering an unobstructed view of the mountainsAn open kitchen equipped with a real wood stoveA bathroom with an Italian shower and WC1st floor (attic):Three bedroomsA dressing roomOutdoor:A carefully laid out garden facing southA west-facing terraceA garden shed5 outdoor parking spacesMaintenance and renovations:In recent years, the chalet has benefited from numerous improvement works:Roof renovation with insulation and installation of photovoltaic panelsBasement renovation with improved insulationBathroom renovationCreation of a woodshed with rainwater collection systemOutdoor arrangements and creation of parking spacesThese investments constitute a solid basis for future owners.Option to purchase additional land:In addition, it is possible to acquire an adjacent plot of 717 m², offered as an option and without obligation to purchase. This land offers additional potential to preserve a large green space, develop new outdoor arrangements, or make a patrimonial investment.Contact us to organize a visit or to obtain more information.

  • Parking space
  • Balcony / Terrace
  • View
  • +1
1 / 11
Price on request
3 rooms40m² living space
1338 Ballaigues

Very rare object - Mountain chalet with comfort on the Jura range

Discover this charming 3-room chalet in the peaceful setting of Ballaigues, nestled in the green nature of the Vaud Jura. Recently renovated in 2025, this property offers a blend of authenticity and modern comfort and is available immediately.Enjoy a calm and sunny environment, ideal for families or people seeking tranquility. The chalet benefits from a large plot of 12,000 m² and beautiful luminosity throughout the year.The chalet offers: • Cozy living room: A comfortable living room with a wooden ceiling, fireplace, sofa, TV, wooden wardrobe, and wooden shelf – an authentic mountain atmosphere. • Attic bedroom: A cozy bedroom under the eaves with wooden walls and ceiling, bed with patterned duvet, white dresser, and small window with plenty of light. • Bathroom: A functional bathroom with sink, toilet, and shower. • Terrace/Garden: A large outdoor space to enjoy the panorama and the sun. • Atypical Carnotzet • Workshop • Shed / Woodshed • Fireplace: For cozy evenings in any season. • Parking: Several parking spaces. • Accessibility: The chalet is accessible to people with reduced mobility. Situation: The chalet is ideally located in a calm and restful environment, close to the forest and the recognized alpine huts (about 15 minutes on foot). The owner has made a significant effort to maintain the ecological meadow and the forest. You will be constantly confronted with the beauty of bird songs and the flights of colorful butterflies, some of which are rare.This chalet represents a rare opportunity to acquire an authentic, renovated, and ready-to-use property in an exceptional natural setting. Do not miss this chance to offer yourself a true haven of peace in the Vaud countryside.Offer: To the highest bidder, min. CHF 450,000.-

Jonathan Perruchoud

Jonathan Perruchoud

1 / 8
Jonathan Perruchoud

Jonathan Perruchoud

  • Balcony / Terrace
  • View
  • Child-friendly
CHF 845,000.–
5.5 rooms160m² living space
3979 Grône

Charmant chalet dans un écrin de verdure - Calme, intimité et sérénité

Au coeur d'un environnement naturel préservé, ce charmant chalet offre un cadre de vie rare, où calme, intimité et authenticité se conjuguent harmonieusement. Édifié en 1971, il prend place sur deux parcelles totalisant 7'472 m² (5'998 m² et 1'474 m²), offrant un espace exceptionnel au coeur de la nature. Le chalet développe environ 160 m² habitables, répartis sur plusieurs niveaux.Le premier étage a été entièrement rénové, offrant un espace de vie moderne, lumineux et chaleureux, tout en conservant le charme authentique d'un chalet de montagne.Rez-de-chaussée :- Deux chambres confortables, offrant une belle surface et un fort potentiel, qui méritent un rafraîchissement selon les goûts des futurs propriétaires.- Un chaleureux carnotzet, idéal pour partager d'agréables moments ou pouvant également être aménagé en quatrième chambre ou en salle de loisirs.- Une salle de bains avec douche, WC, lavabo et espace buanderie équipé d'un lave-linge, également à rafraîchir afin de la remettre au goût du jour.- Un local technique.Premier étage :- Une belle pièce de vie baignée de lumière comprenant une cuisine ouverte sur le séjour et la salle à manger.- Un magnifique poêle à bois, véritable coeur de la maison, créant une atmosphère chaleureuse et conviviale.- Une chambre avec dressing.- Une salle de bains moderne avec douche, lavabo et WC.Combles :- Un grenier offrant un vaste espace de rangement ainsi qu'un beau potentiel d'aménagement selon les besoins.Les extérieurs constituent un véritable prolongement de l'espace de vie. Une agréable terrasse au sud, nichée au coeur de la nature, invite à la détente et aux repas en plein air dans un environnement paisible. Un grand balcon terrasse orienté nord, est et ouest permet de profiter pleinement du paysage environnant à tout moment de la journée.La propriété dispose également d'un espace barbecue, parfait pour partager des moments conviviaux en famille ou entre amis, ainsi que d'un cabanon de jardin offrant un espace de rangement pratique pour les outils et le matériel d'entretien.Les deux parcelles, totalisant 7'472 m², offrent un véritable havre de paix, garantissant une intimité remarquable et de nombreuses possibilités d'aménagement dans un environnement naturel préservé.Les points forts :- Parcelle de 7'472 m².- Environ 160 m² habitables.- Premier étage entièrement rénové.- Trois chambres avec possibilité d'en créer une quatrième.- Deux salles de bains.- Cuisine ouverte sur un vaste séjour lumineux.- Magnifique poêle à bois.- Carnotzet polyvalent.- Terrasse au coeur de la nature.- Grand balcon terrasse orienté nord, est et ouest.- Espace barbecue.- Cabanon de jardin.- Environnement calme, verdoyant et préservé.- Idéal comme résidence principale ou résidence secondaire.Ce chalet séduira les amoureux de la nature à la recherche d'un bien de caractère offrant de beaux volumes, une ambiance chaleureuse et un cadre de vie privilégié. Sa vaste parcelle, ses espaces extérieurs soignés et son premier étage rénové en font une opportunité rare pour celles et ceux qui souhaitent profiter d'un véritable havre de paix, tout en restant à proximité des commodités.Inmitten einer unberührten Naturlandschaft bietet dieses charmante Chalet ein einzigartiges Wohnambiente, in dem sich Ruhe, Privatsphäre und Authentizität harmonisch vereinen. Es wurde 1971 erbaut und erstreckt sich über zwei Grundstücke mit einer Gesamtfläche von 7'472 m² (5'998 m² und 1'474 m²), wodurch es außergewöhnlich viel Platz inmitten der Natur bietet. Das Chalet verfügt über eine Wohnfläche von ca. 160 m², die sich auf mehrere Ebenen verteilt.Das Obergeschoss wurde komplett renoviert und bietet einen modernen, hellen und gemütlichen Wohnbereich, wobei der authentische Charme eines Bergchalets erhalten blieb.Erdgeschoss:- Zwei komfortable Schlafzimmer, die viel Platz und großes Potenzial bieten und eine Auffrischung nach dem Geschmack der zukünftigen Eigentümer verdienen.- Ein...

  • Balcony / Terrace
  • View
  • Child-friendly
1 / 12
CHF 1,445,000.–
4.5 rooms170m² living space
1854 Leysin

CHALET - BALCONIES, TERRACE, GARDEN - PANORAMIC VIEW - EXCLUSIVE

Discover this magnificent chalet of high standing, ideally located in the sought-after district of Les Esserts in Leysin, benefiting from an exceptional panoramic view of the surrounding mountains and excellent sunshine throughout the year.Built in 2011 and perfectly maintained since its completion, this chalet seduces with the quality of its construction, its modern comfort, and its remarkable energy balance. Thanks to its thermal and photovoltaic solar panels, it benefits from controlled energy consumption and particularly reduced costs. It obtained the excellent grade B at CECB.Located in a calm and residential environment, particularly sought after, this property offers a privileged living environment where nature, tranquility, and comfort are harmoniously combined. Available as both a main residence and a secondary residence, it represents a rare opportunity on the Leysin market.The chalet develops over three levels, perfectly arranged. From the entrance, located on the lower ground floor, a welcoming hall with storage spaces leads to the various rooms. This level also accommodates a bedroom with a private shower room/WC, ideal for receiving family and friends while guaranteeing them perfect independence. This bedroom benefits from direct access to a pleasant terrace. A garage, a cellar, and a technical room also serving as a laundry room complete this level.The upper ground floor is dedicated to living spaces. The spacious living room, equipped with a fireplace, benefits from remarkable brightness thanks to its large openings to the outside. It opens directly onto the balcony, the terrace, and the garden, allowing you to fully enjoy the Alpine panorama and the exceptional sunshine that the property benefits from. The open kitchen integrates harmoniously into the living space and has an adjacent pantry, particularly practical for storage. A guest toilet completes this level.On the upper floor, the sleeping area offers two beautiful bedrooms with comfortable volumes, both opening onto a south-facing balcony. From this privileged space, the occupants can enjoy a spectacular panorama of the Alps and generous sunshine throughout the year. The master bedroom benefits from a private dressing room, providing additional comfort that is particularly appreciated. A shower room and a separate toilet complete this floor, dedicated to rest and relaxation.The outdoor spaces are a real asset of this property. The carefully landscaped garden, the terrace, and the balcony offer several relaxation areas, allowing you to fully enjoy the surrounding calm and the spectacular panoramic view of the Vaudois Alps. The excellent exposure guarantees optimal sunshine throughout the day.A garage and two outdoor parking spaces complete this property advantageously.Leysin seduces with its unique living environment between nature and mountain. Renowned for its sunshine, sports infrastructure, and numerous leisure activities throughout the year, the station offers an ideal environment for both a main residence and a mountain retreat.A rare opportunity to acquire a recent chalet, perfectly maintained and energetically efficient, with an exceptional panoramic view and a privileged environment.CONSTRUCTION+ Type: Mixed structure (wood-concrete)+ Windows: Wood double glazing+ Roofing: Fibro-cement shingles+ Exterior shutters: Aluminum shutters+ Heating: Gas condensing boiler with underfloor heating + solar panels (photovoltaic and thermal)DISTRIBUTIONLower ground floor+ Entrance with hall and storage spaces+ Bedroom 1 with private shower room/WC+ Terrace+ Garage+ Cellar+ Technical room/laundry room (washing machine and dryer included)Upper ground floor+ Living room with fireplace...

1 / 28
Price on request
7 rooms134m² living space
Aletschpromenade 148, 3987 Riederalp

Charming 7-room chalet on the Aletschpromenade in Riederalp

Detached two-family chalet with panoramic views and ski-in/ski-out on RiederalpThe Chalet Alpenfirn is located in the quiet and sunny district of Wälligstaful on the car-free Riederalp – a place where nature, privacy, and mountain sports come together in a unique way. Nestled in the UNESCO World Heritage region of Aletsch Arena, you can enjoy an unobstructed view over the Rhone Valley to the impressive peaks of the Valais Alps.The location offers the best of both seasons. In winter, you can reach the ski slopes directly from the chalet and return on skis. In summer, hikes through the Aletschwald, tours to Villa Cassel, to Riederfurka, or to Märjelensee start right outside the front door. At the same time, restaurants, mountain railways, shopping facilities, and the Riederalp golf course are within a short distance.Two independent apartments with versatile usage optionsThe chalet was built in 1970 and today offers two completely separate apartments. This makes the property ideal for different living concepts. Use one apartment yourself and rent out the second, create space for several generations, or rent out both units as attractive holiday apartments.It is precisely this flexibility that makes the chalet a rare opportunity on Riederalp.Authentic chalet character with well-maintained conditionOver the past few years, the chalet has been continuously modernized. Among other things, the windows, kitchens, and roof covering have been renewed. As a result, the property presents itself in a well-maintained condition, without any major investments being immediately necessary.Inside, the chalet combines the typical Valais chalet style with comfortable living comfort. Warm wood elements, spacious living areas, and a practical room layout create a cozy atmosphere that perfectly matches the alpine surroundings.Panoramic balconies and private garden seatsBoth apartments have their own balcony and a private garden seat. Here, you can enjoy the sun and an unobstructed view of the surrounding mountain world from early morning to evening.Whether it's breakfast at sunrise, a glass of wine after a hike, or relaxed hours after a ski day – the outdoor areas naturally extend the living space and make the unique location a daily experience.An investment in quality of lifeWith a living area of 134 m², five bedrooms, two bathrooms, and two separate living units, Chalet Alpenfirn offers plenty of space for family and guests.Furthermore, the property is ideally suited as a buy-to-let investment. The combination of ski-in/ski-out, unobstructed views, two independent apartments, and the popular holiday region of Riederalp creates ideal conditions for a successful holiday rental. We would be happy to accompany you with our local rental partner Leisure Rentals.

Travel time
-
Touam Dalila

Touam Dalila

1 / 2
Touam Dalila

Touam Dalila

  • View
CHF 3,190,000.–
7.5 rooms240m² living space
A La Tzoumaz, 1918 La Tzoumaz

La Tzoumaz - Exceptional Chalet with Panoramic View

Spread over two levels and a mezzanine, the chalet seduces with its generous volumes, luminosity, and the quality of its amenities. The vast bay windows and large balconies allow you to fully enjoy a spectacular view in every season.The main level accommodates a spacious open living area including a warm living room, a convivial dining room, and a perfectly integrated kitchen. This light-filled space opens onto the terraces and outdoors, creating a perfect harmony between interior and nature.The chalet has four bedrooms that can accommodate up to ten people. Two magnificent suites benefit from their own private bathroom and direct access to the lower terrace. A room with four beds as well as a fourth modular room complete the sleeping area. A large family bathroom serves these last two rooms.Designed as a true relaxation area, the lower level includes a HotSpring spa for five people, a sauna with a shower, as well as numerous storage spaces.Highlights:* Living area of approximately 240 m²* 4 bedrooms for up to 10 people* 4 bathrooms* Sauna and outdoor HotSpring spa* Large mezzanine with lounge, TV, and reading area* Spacious terraces and balconies* Exceptional panoramic view of the Alps* Quiet, private location on the edge of the forest* Just a few minutes from the La Tzoumaz ski lifts and the Verbier 4 Vallées ski area* Numerous hiking and mountain biking trails nearbyThis property constitutes an ideal main or secondary residence for mountain lovers seeking an authentic, spacious, and perfectly maintained property in one of the most sought-after regions of Valais.Complete file available upon request.

  • View
Stéphane FERREIRA

Stéphane FERREIRA

1 / 12
Stéphane FERREIRA

Stéphane FERREIRA

  • Parking space
  • Balcony / Terrace
  • View
Price on request
6 rooms136m² living space
1925 Finhaut

Beautiful character chalet

Located in the heart of the charming village of Finhaut, this beautiful 6-room chalet, sold fully furnished, elegantly combines the charm of the old with modern comfort. Built in 1937 and completely renovated in 2006, it has benefited from several improvement and energy optimization works carried out between 2023 and 2026, guaranteeing an excellent level of comfort while preserving its authenticity. A true architectural gem, this property is distinguished by its superb granite stone facade, considered one of the most remarkable in the village. Its privileged location allows for a peaceful and authentic living environment, while also benefiting from excellent accessibility, both by car and public transport. Just 50 minutes from Montreux and easily accessible from Martigny or Vallorcine thanks to the railway line, this chalet constitutes a beautiful opportunity for a main residence, a secondary residence, or a real estate investment in the Valais Alps. From the entrance, the house seduces with its warm atmosphere and generous spaces. The ground floor accommodates a pleasant open kitchen opening onto the dining room, a vast living room with a wood stove, bathed in light, as well as a practical storage space under the stairs. Outside, several landscaped areas surround the property, allowing you to fully enjoy the calm of the place and the surrounding panorama. The large garden is a true extension of the house, ideal for outdoor meals, moments of relaxation, or simply to admire the beauty of the surrounding mountains. A vast cellar of 21 m² completes this particularly enjoyable outdoor space. The first floor is dedicated to the sleeping area, with a beautiful parental suite featuring a private shower room and direct access to the balcony. A second bedroom and a bathroom equipped with a washing machine complete this level. The converted attic areas offer two additional bedrooms, a guest toilet, and an attic providing valuable storage spaces. The lower ground floor includes a technical room and a second cellar, providing additional surfaces that are particularly appreciated in daily life. Mindful of current energy challenges, the property benefits from modern installations, including photovoltaic panels, thermal solar panels, and a storage battery, significantly improving the building's energy efficiency and reducing operating costs. Nature and mountain lovers will be seduced by the exceptional environment surrounding the chalet. Many ski resorts, alpine regions, hiking trails, and sports activities are accessible in the immediate vicinity, offering a privileged living environment throughout the year. Both in summer and winter, Finhaut charms with its authenticity, calm, and the beauty of its landscapes. Whether you are looking for a family chalet to live in all year round, a secondary residence in the heart of the Alps, or an easily accessible place of relaxation from the Vaudois Riviera and the Lake Geneva region, this property will meet your expectations. A magnificent opportunity to acquire a completely renovated character chalet in one of the most beautiful natural environments of Valais. Contact us today to organize a visit or obtain more information. The complete sales dossier can be downloaded directly from our website omnia.ch.

  • Parking space
  • Balcony / Terrace
  • View
1 / 34
Price on request
7.5 rooms222m² living space
1911 Leytron

Exceptional chalet with 7.5 rooms, SPA and jacuzzi in Ovronnaz - Secondary residence

Exceptional chalet with 7.5 rooms, SPA and jacuzzi in Ovronnaz - Secondary residence or primary residence Beautiful chalet located in Ovronnaz (Leytron municipality), thermal and ski resort in the heart of the Alps and the Valais. This spacious, individual chalet with high standard and 7.5 rooms, combining authentic and modern elements, is spread over 2 floors and integrates perfectly into the alpine environment. Nestled in a green setting, protected from noise and without vis-à-vis, at about 1200 meters above sea level, this property presents itself as follows: Ground floor: • Entrance hall with large cloakroom • Open kitchen with 9.20 m2, many storage spaces and fully equipped • Wine cellar/dry room with 4.8 m2 • Dining room with 30 m2 • Living room with fireplace with 26.70 m2 • Covered terrace with grill with 20 m2 • One bathroom with WC-shower • One laundry room • One bedroom • SPA area with sauna and jacuzzi with 13 m2 • Carnotzet with 26 m2 • One wine cellar with constant temperature of 14° all year round • One technical room • One garage with 24 m2 (4m x 6m) with automatic door First floor: • Corridor with open view on the living room • 3 children's rooms with 11 m2 to 13 m2 • One bathroom with WC and corner bathtub • One parental bedroom with 14 m2, private bathroom with shower and access to an outdoor terrace • Terrace with 26 m2 and breathtaking view of the mountains Exterior: • Plot with 791 m2 • Accessible all year round via a paved path and located at the end of a road • Several outdoor parking spaces (5 vehicles) • Lawn, stone walls and various amenities Technical characteristics: • High-end finish with solid oak, fir and pine wood • Beautiful ceiling height with visible roof structure • Wooden windows (fir), double glazing • Electric shutters on the ground floor and shutters on the first floor • Built-in wardrobes in some rooms • Thermostats for heating regulation in each room • Floor heating with heat pump and fireplace • Comfortable electrical equipment • Many spots and wall lights on ceilings and walls • Floors made of old, solid parquet (300 years old) in the living room, new, solid parquet in the bedrooms and modern tiles in the other rooms • Traditional construction with interior and exterior cladding with Lame Shops and leisure: • Thermal baths - thermal station: https://www.bains-ovronnaz.ch • 30 km of ski slopes, 25 km of cross-country skiing, 1 snowpark, 1 skicross, big airbag, timing track, toboggan run for children, mountain restaurant and refreshments • Hiking, snowshoeing • Free shuttle bus • Coop, kiosk, bakery, doctors in the station • Facilities of the plain in a few minutes and only 30 minutes from the Valais capital Sion Presentation video: https://youtu.be/mJHqjh8FZEM Chalet ideal for nature lovers in a region offering a wide range of summer and winter activities, making it a wonderful place for relaxation and discovery in a purely alpine environment.Ovronnaz - The charm of an alpine village between thermalism, nature and serenityLocated at 1,350 meters above sea level, on a sunny balcony overlooking the Rhone valley, Ovronnaz seduces with its grandiose natural setting, peaceful atmosphere and lifestyle all year round. This Valais village, renowned for its thermal baths and ski resort on a human scale, offers a perfect harmony between well-being, sport and authenticity.In summer and winter, Ovronnaz is a true haven for nature lovers: hiking trails, ski slopes, outdoor hot tubs and breathtaking alpine panoramas make this place a popular destination for stays and a primary or secondary residence.The station, while preserving its village atmosphere, offers all necessary amenities: shops, restaurants, public transport, school, as well as quick access to the plain via Leytron or Martigny. Ovronnaz also benefits from excellent sunshine and a mild microclimate, conducive to a serene and revitalizing daily life.Selling price on request, to be discussed! Sale as primary residence, secondary residence or to foreigners possible Personalized financing analysis possible with optimal and tailored financing! Complete file with plans and visit on request

Suggested properties for you based on search results