"An exceptional project in Crans-Montana - Luxury chalet to personalize"
Purchase price
CHF 5,500,000.–
Notify on price drop
Rooms
9.5
Living space
500 m2
Location
1978 LensCosts
- Purchase price:
- CHF 5,500,000.–
- Notify on price drop
Main information
- Available from:
- Immediately
- Type:
- Chalet
- No. of rooms:
- 9.5
- Surface living:
- 500 m2
- Land area:
- 2709 m2
- Year built:
- 2026
Features and furnishings
Balcony / Terrace
Child-friendly
Garage
Documents (0)
Description
The AGENCE IMMO MARET-BONVIN offers you:
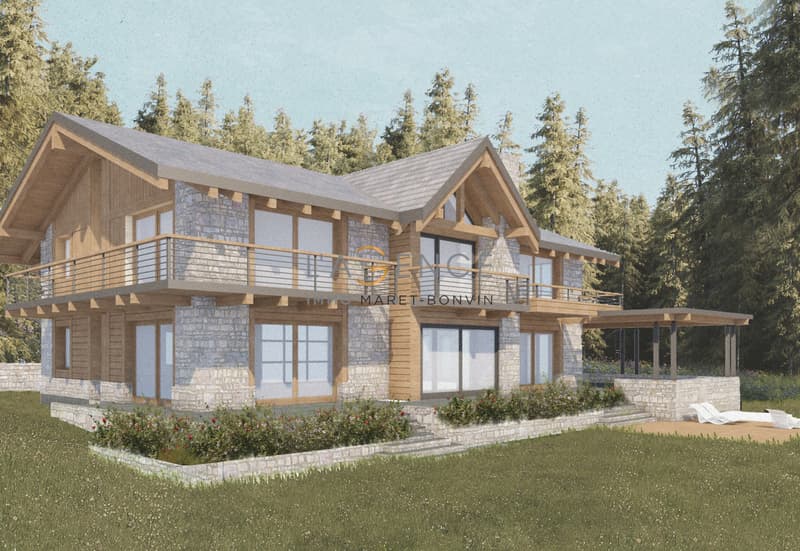
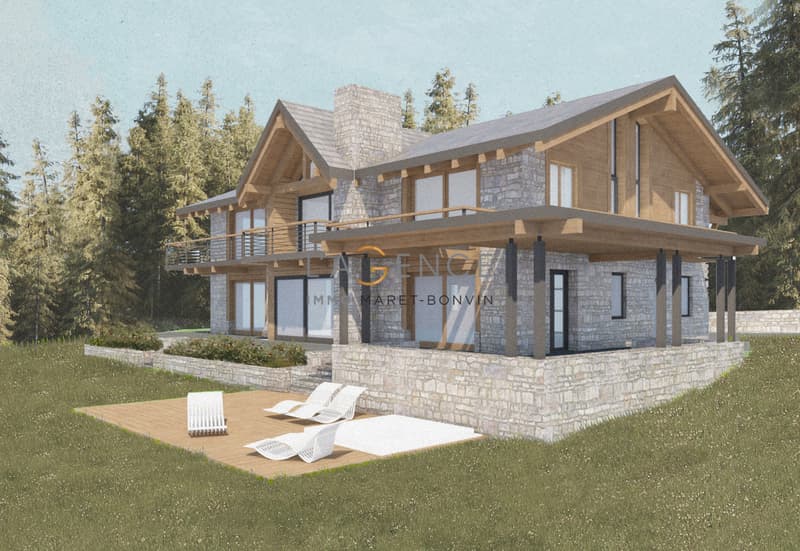
In the sought-after district of Sergnou in Crans-Montana, discover a rare opportunity: that of creating your own luxury chalet in the heart of an exceptional alpine environment.
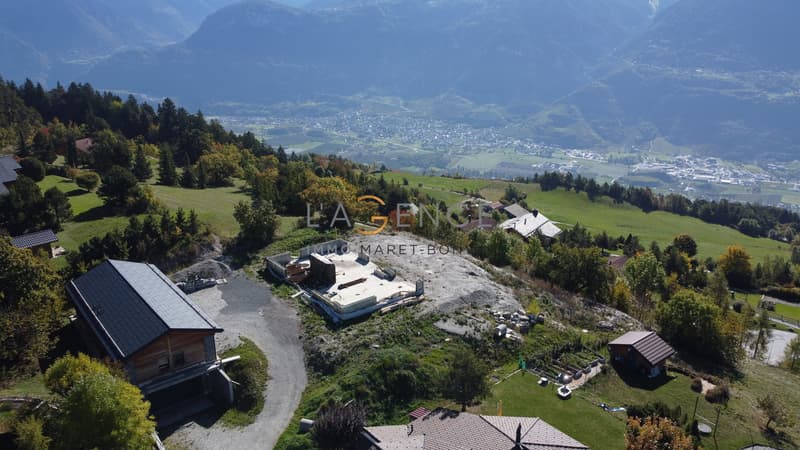
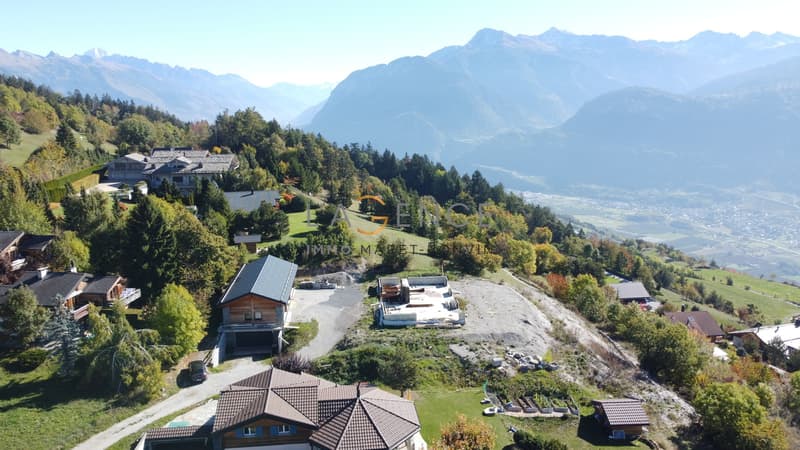
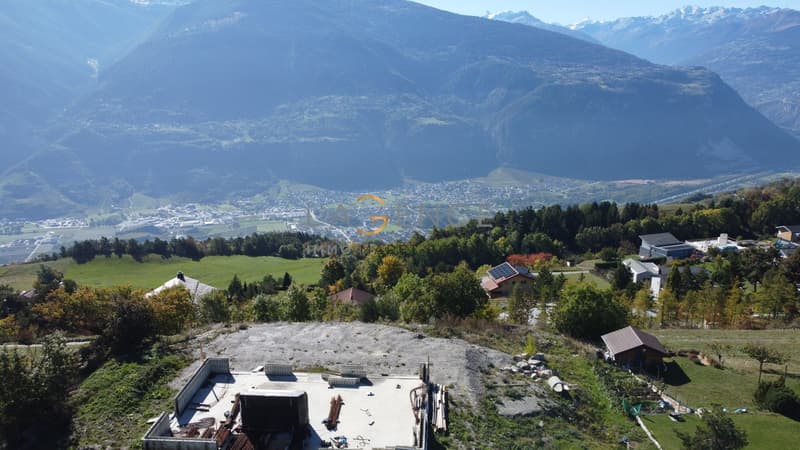
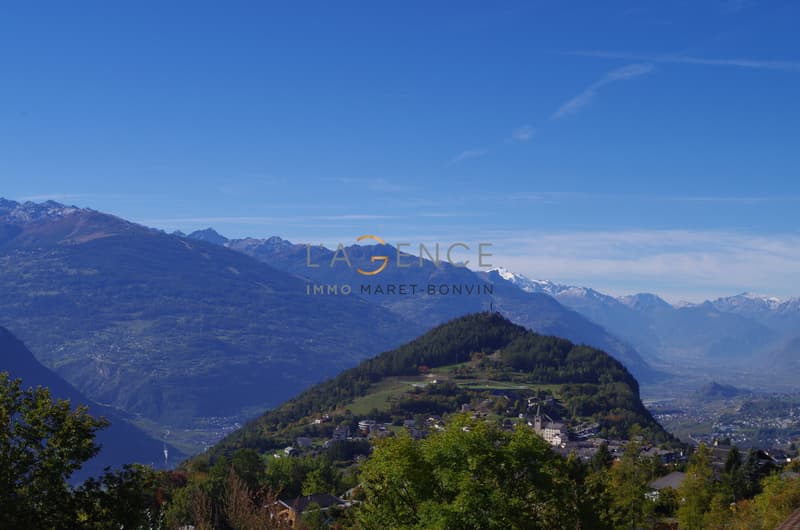
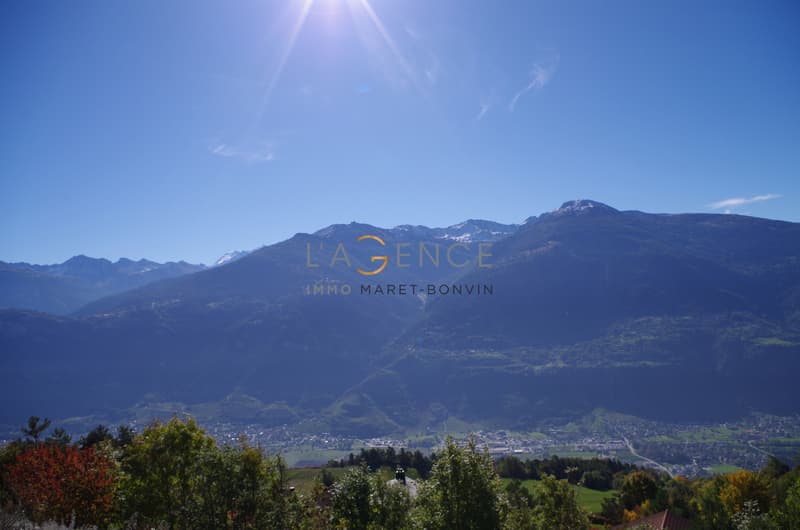
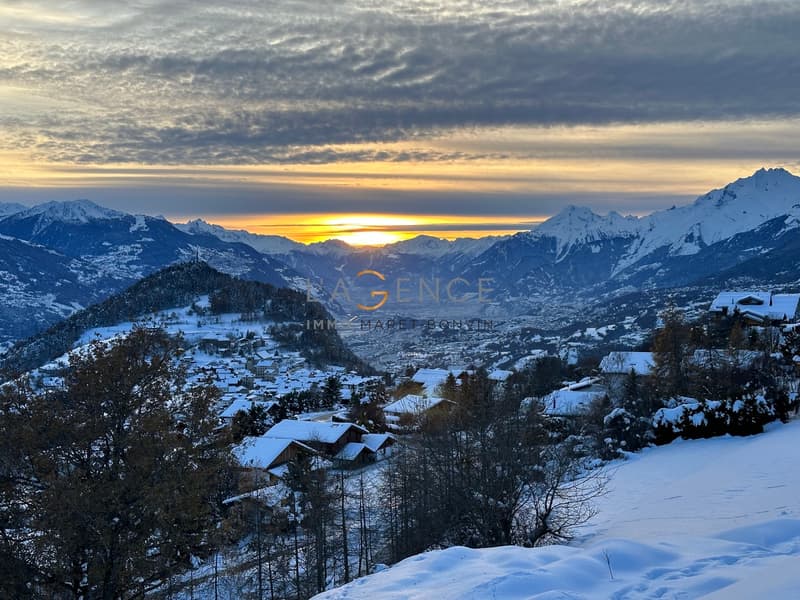
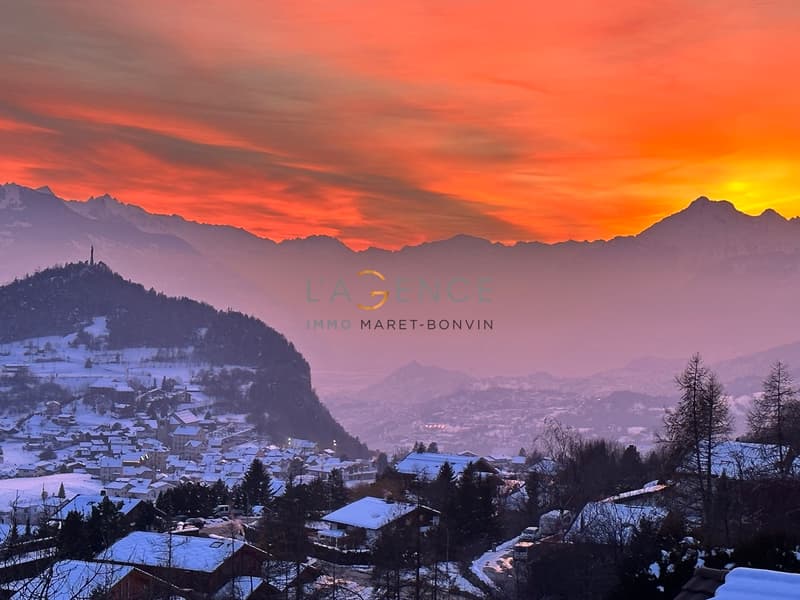
Overlooking the valley with a 180-degree panoramic view of the Alps, this project offers the perfect blend of luxury, space, and architectural freedom.
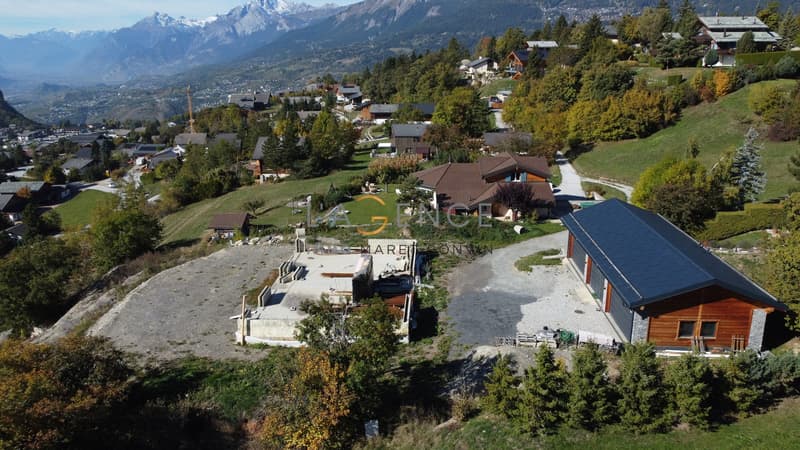
Located on a 2'709 m² plot of land, the chalet is planned over three levels, totaling approximately 500 m² of living space. Only the foundation work and the slab are completed, offering the future owner total freedom in the finishes and interior design - an ideal setting to shape a unique residence, in their image.
Planned program:
oGround floor (approx. 204 m²): entrance hall with cloakroom, guest toilet, large living room with fireplace, dining room, open kitchen, and several guest rooms with private bathrooms.
oFirst floor (approx. 204 m²): spacious living room, office, master bedroom with dressing room and bathroom, plus a second suite with adjacent bathroom.
oBasement (approx. 204 m²): wellness area with sauna, shower, salt cave, fitness room, home cinema, laundry room, and technical rooms.
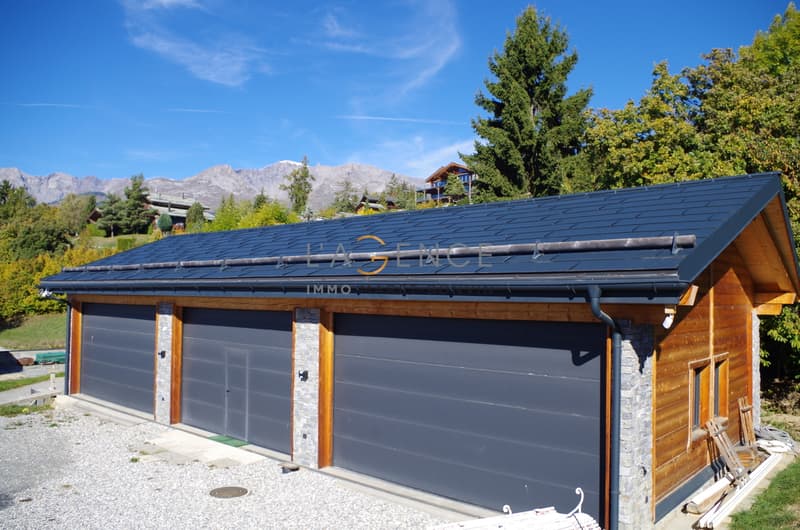
Outside, a spacious garage that can accommodate more than six vehicles, with three wide access doors, completes this exceptional property.
The construction work can be completed in approximately 12 months, allowing you to bring to life a bespoke residence in one of the most sought-after areas of Crans-Montana.
A rare spot, infinite potential - a unique project for life and investment in the heart of the Swiss Alps.
www.lagenceimmo.ch
In the sought-after district of Sergnou in Crans-Montana, discover a rare opportunity: that of creating your own luxury chalet in the heart of an exceptional alpine environment.
Overlooking the valley with a 180-degree panoramic view of the Alps, this project offers the perfect blend of luxury, space, and architectural freedom.
Located on a 2'709 m² plot of land, the chalet is planned over three levels, totaling approximately 500 m² of living space. Only the foundation work and the slab are completed, offering the future owner total freedom in the finishes and interior design - an ideal setting to shape a unique residence, in their image.
Planned program:
oGround floor (approx. 204 m²): entrance hall with cloakroom, guest toilet, large living room with fireplace, dining room, open kitchen, and several guest rooms with private bathrooms.
oFirst floor (approx. 204 m²): spacious living room, office, master bedroom with dressing room and bathroom, plus a second suite with adjacent bathroom.
oBasement (approx. 204 m²): wellness area with sauna, shower, salt cave, fitness room, home cinema, laundry room, and technical rooms.
Outside, a spacious garage that can accommodate more than six vehicles, with three wide access doors, completes this exceptional property.
The construction work can be completed in approximately 12 months, allowing you to bring to life a bespoke residence in one of the most sought-after areas of Crans-Montana.
A rare spot, infinite potential - a unique project for life and investment in the heart of the Swiss Alps.
www.lagenceimmo.ch
Mortgage Calculator
From dream house to home ownership: the mortgage calculator can help you estimate the affordability of this property.

Free
Unlock the full experience
Sync your favourites, manage search alerts, and access all your important services seamlessly across devices. Create your free account for a personalized home search!
Viewing
Contact for viewing
Johnny Bonvin
Advertiser

L'AGENCE IMMO Maret-Bonvin
Rte de Savièse 11
1965Savièse
Contact
- Listing ID
- 4003127817
- Object ref.
- CRO-LEN