1028 results - Chalet to buy

1 / 9
CHF 759,000.–
3.5 rooms119m² living space
3963 Crans-Montana

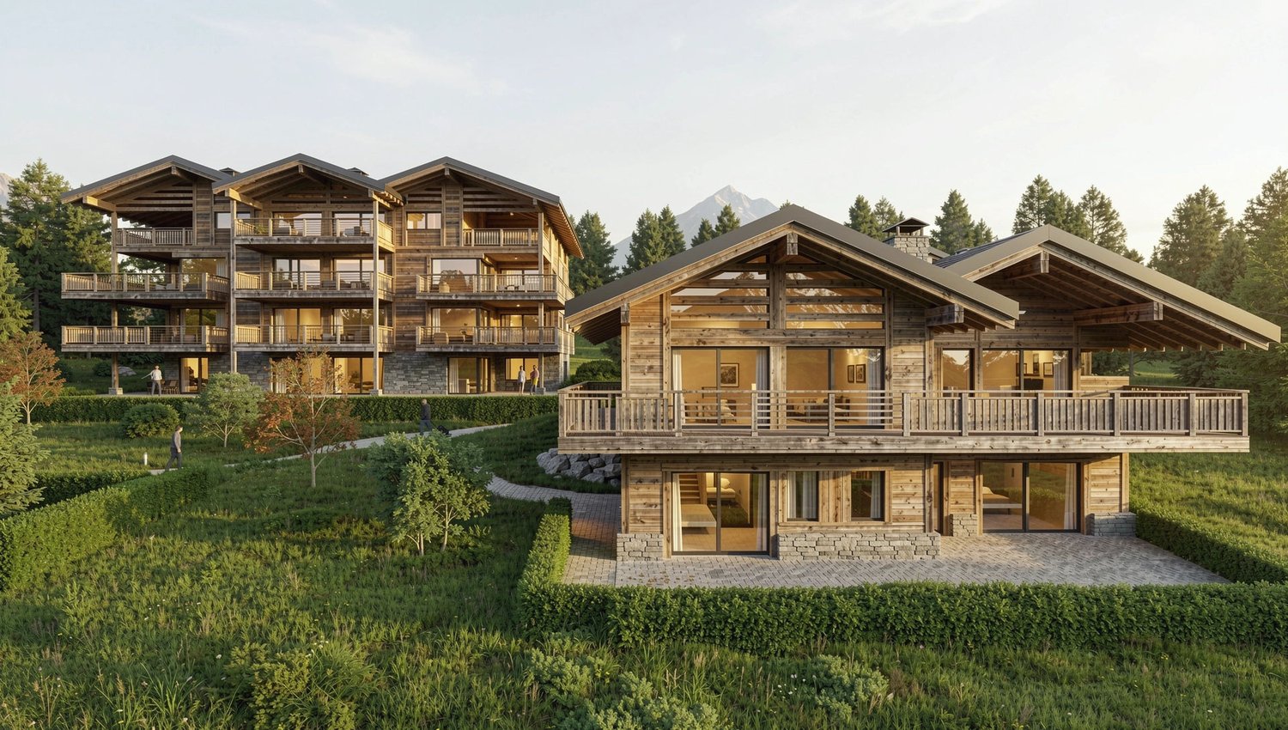
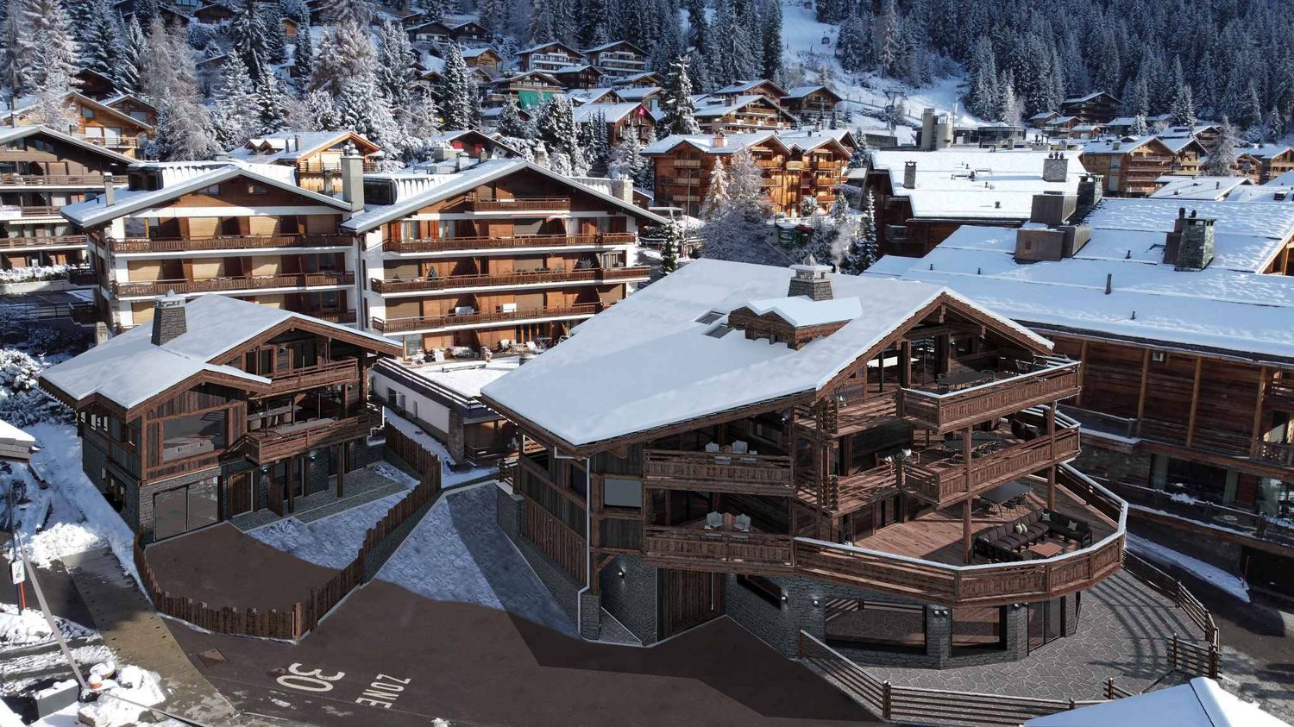
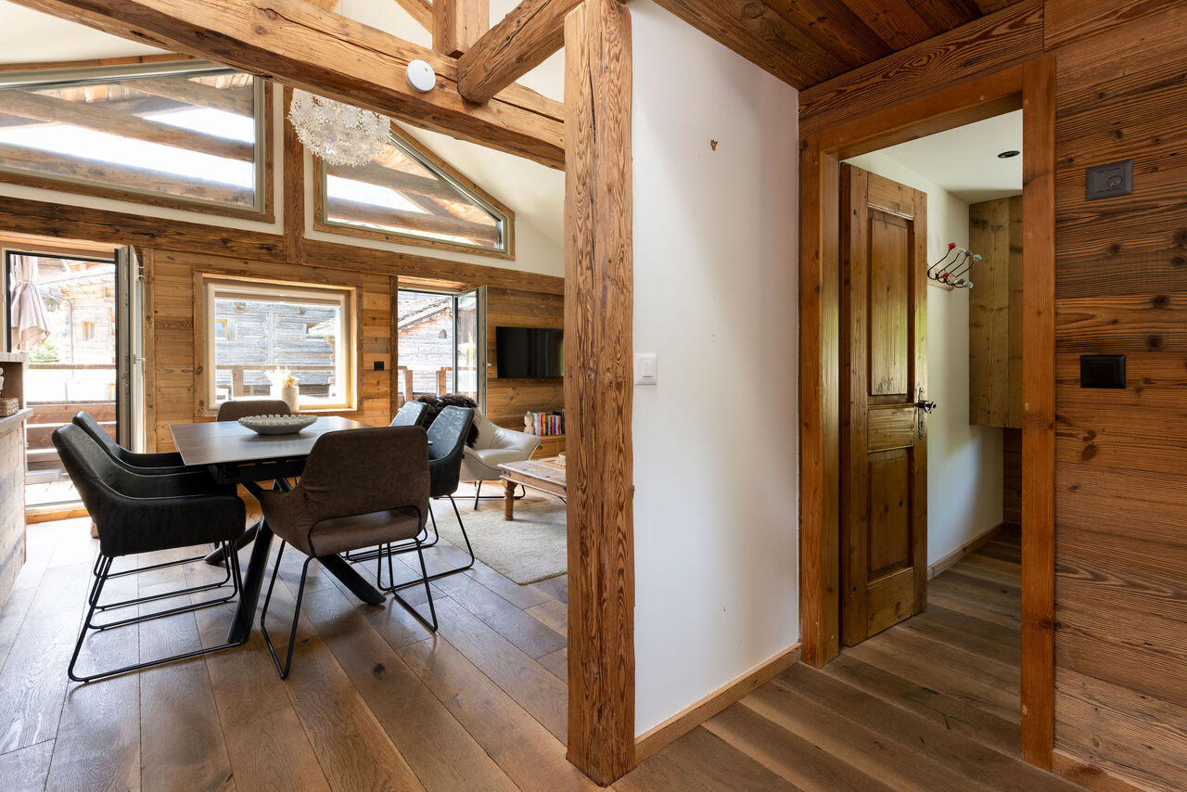
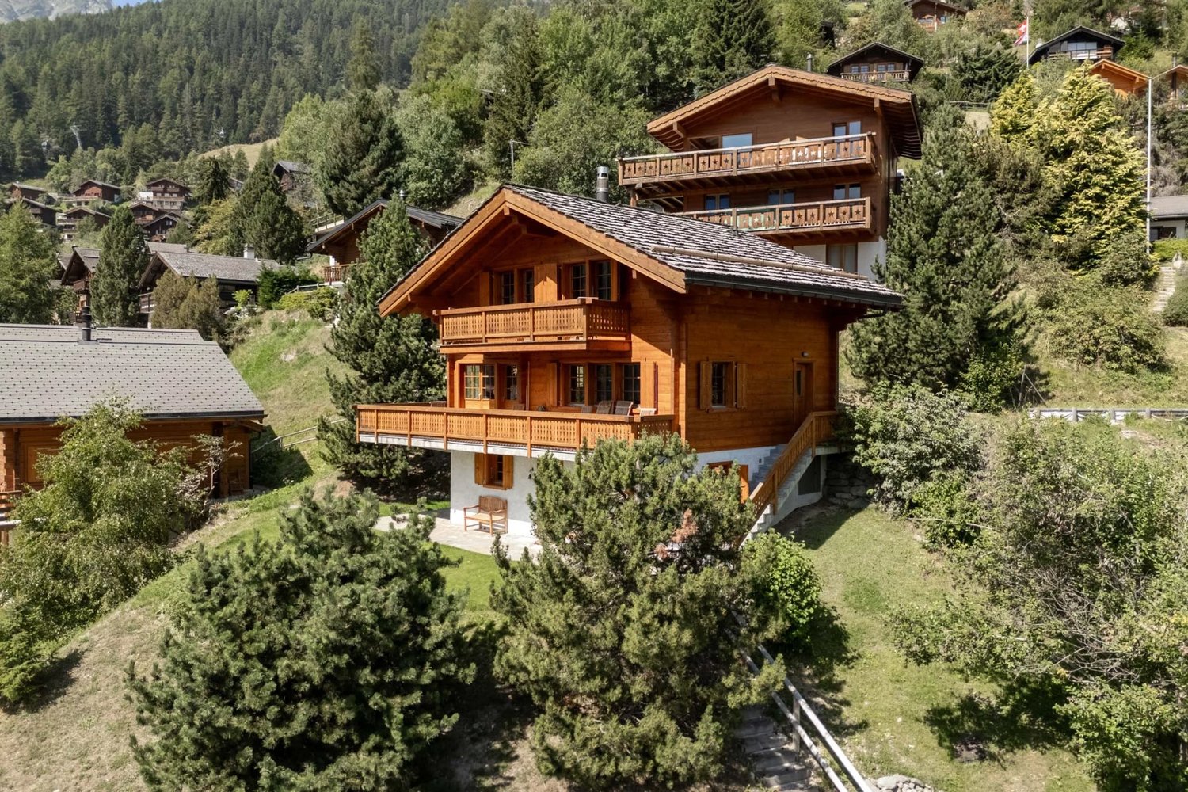
Contemporary Chalets in Mollens Promotion Les Martelles

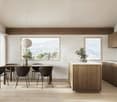
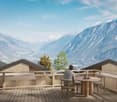
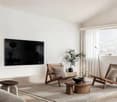
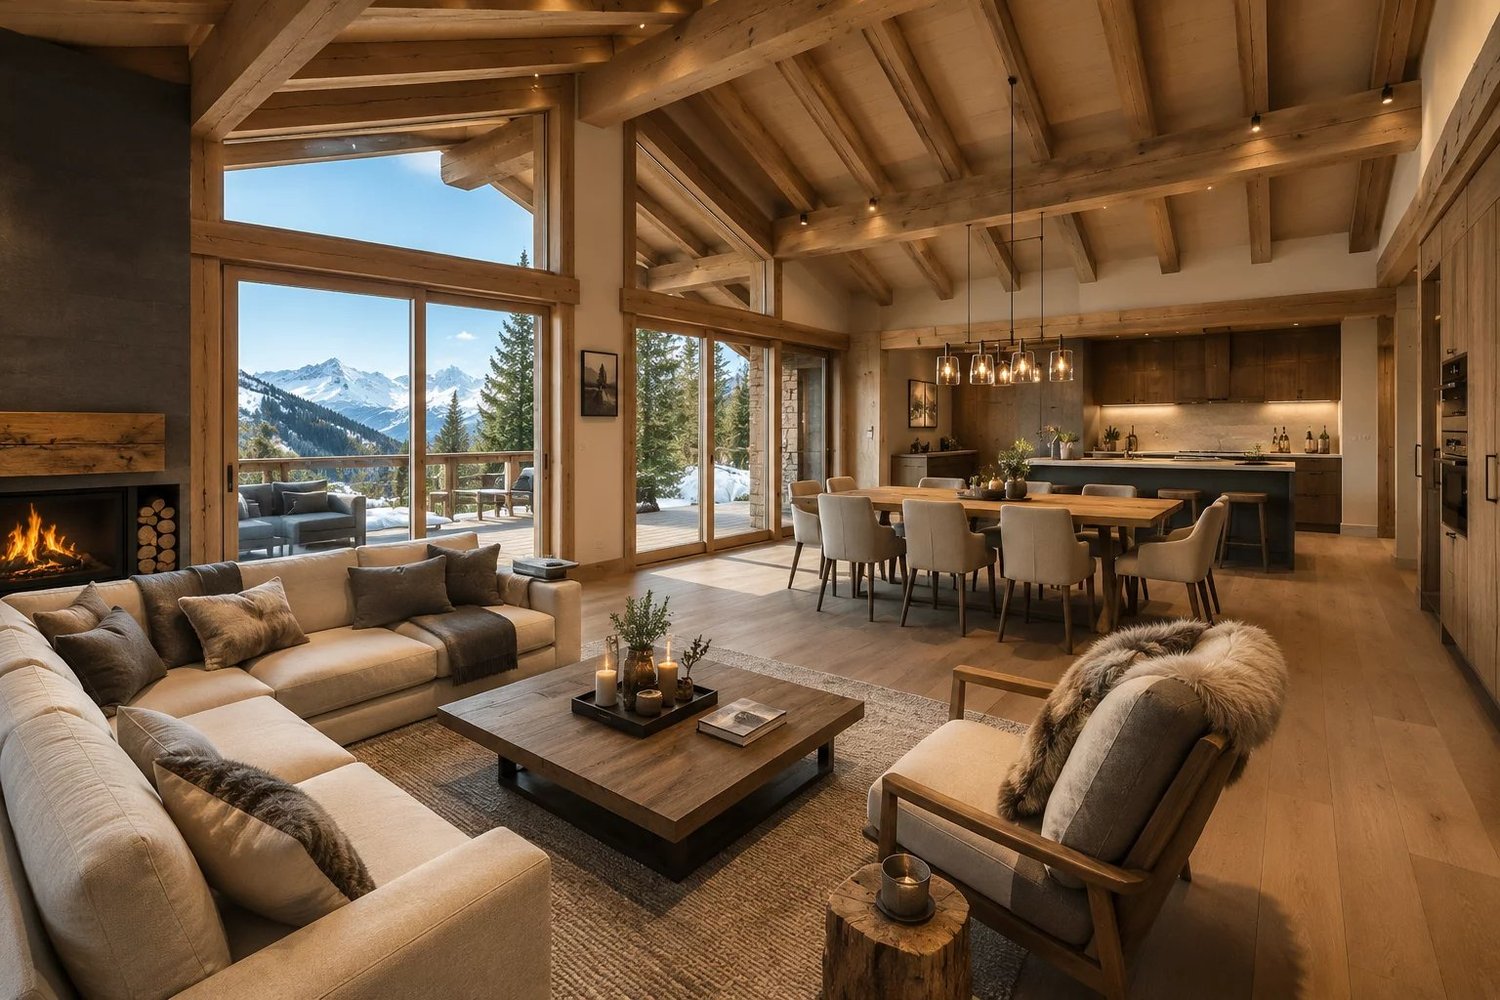
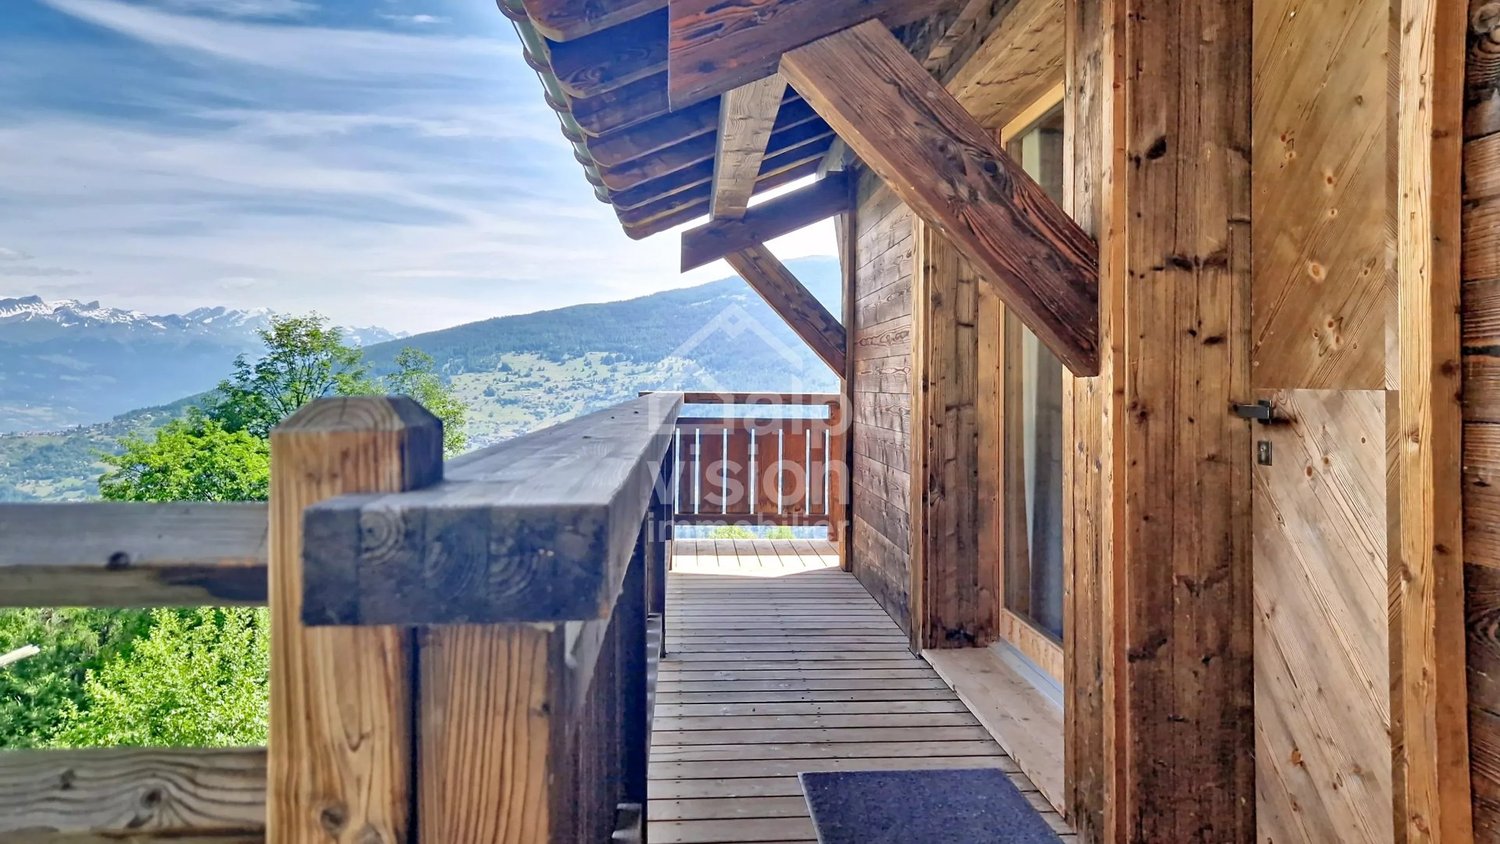
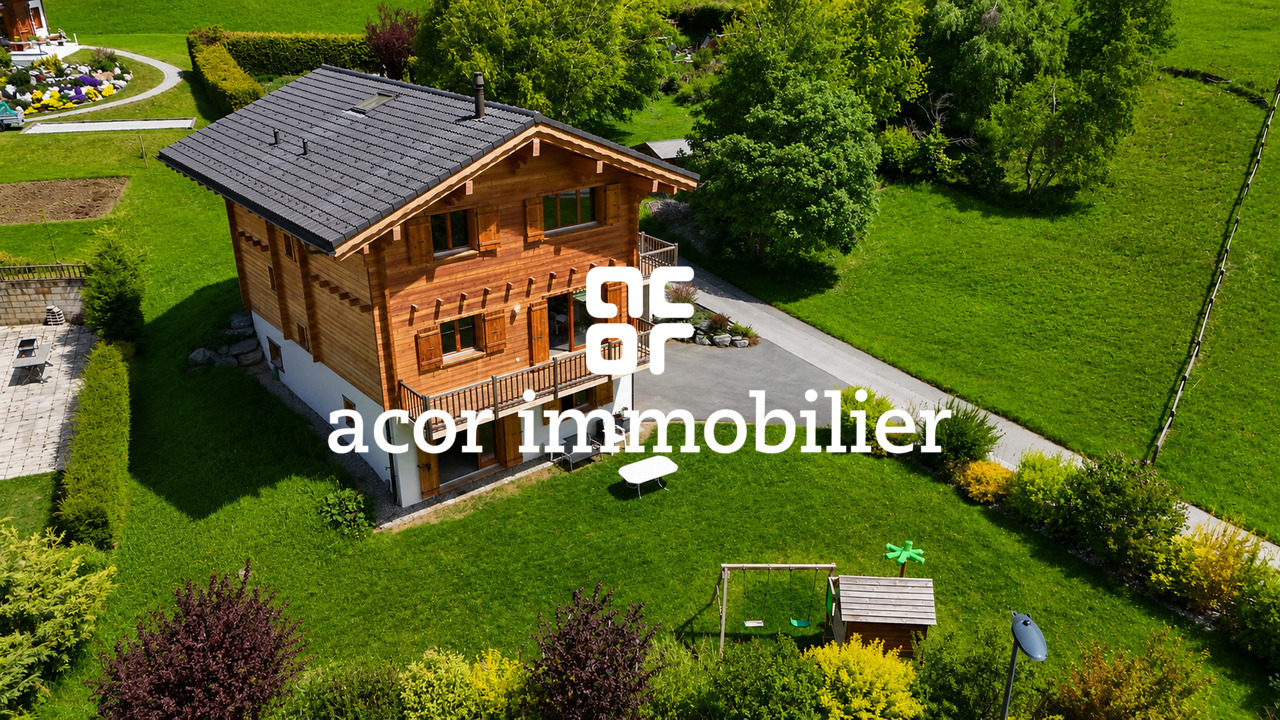
Discover in exclusivity this new promotion of 21 contemporary chalets with 3.5 to 4.5 rooms, high-end finishes, ideally located at the entrance of the village of Mollens. Just 10 minutes from Crans-Montana and Sierre, these primary residences offer a rare living environment, combining modernity, comfort, and preserved nature. Located on a 5'614 m² plot oriented south and east, these chalets enjoy optimal sunlight and an exceptional panoramic view of the Val d'Anniviers summits and the Bois de Finges nature reserve. Each architectural detail has been carefully thought out to enhance the natural environment while ensuring superior quality of life. Main features: - 3.5 rooms - 110 m² of gross living area - Balcony + terrace with unobstructed view of the Alps - 2 covered parking spaces included: CHF 50'000. - Large windows, noble materials, customizable finishes High-end and sustainable construction: These chalets will be built by one of the best constructors in Valais, recognized for their quality requirements and know-how. Only premium materials will be used to ensure a solid, durable, and hassle-free construction, providing you with long-term serenity and appreciation. Energy performance and environmental respect: - Photovoltaic panels for optimized energy autonomy - SIA excellence standards for thermal performance - Harmonious integration into the Alpine landscape A rare opportunity to seize now. Make the choice of a long-term investment in an exceptional natural setting. Contact us today to receive the complete brochure, plan a personalized visit, or reserve your chalet before the official launch.

1 / 13
Price on request
6.5 rooms244m² living space
3963 Crans-Montana

Modern 6.5-room chalet with elevator, panoramic view, and high-end finishes in Lens / Crans-Montana

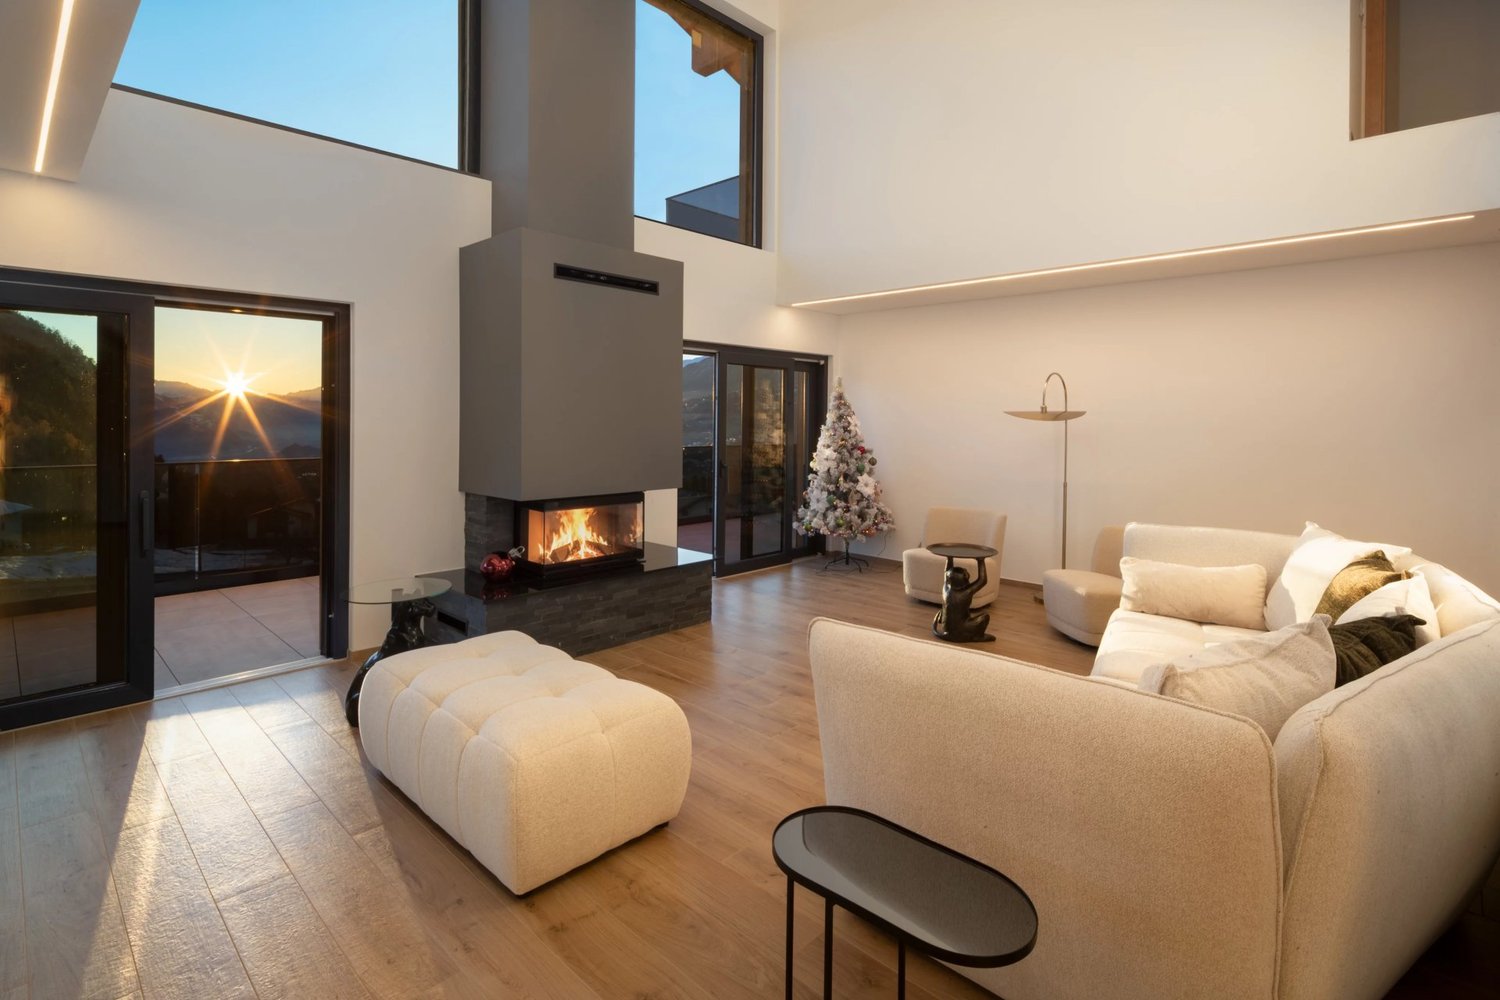
In the heart of a sought-after residential area in Lens, just a few minutes from the center of Crans-Montana, discover this new luxury villa from the Pra Derri development. Designed with contemporary lines and noble materials, it embodies the perfect alliance between architectural elegance, natural light, and alpine comfort. The villa is spread over three levels connected by a private elevator, offering approximately 275 m² of living space, complemented by spacious terraces totaling 63 m² and a six-car garage. The cathedral living room with central fireplace and open kitchen equipped with a pantry opens onto a sunny, south-facing terrace, offering an unobstructed view of the mountains and the Rhone Valley. The floor accommodates the parental suite of 29 m² with dressing room and private bathroom, as well as four additional bright bedrooms, two bathrooms, and a panoramic balcony. The spaces are generous, functional, and bathed in natural light thanks to the large openings onto the alpine landscape. Outside, the terrace and private garden invite relaxation in a peaceful and preserved atmosphere. Every detail has been carefully thought out to offer superior quality of life: underfloor heating, efficient insulation, customizable finishes, and high-end amenities guarantee comfort and durability. In summary Modern individual new chalet (2023) Living area: approximately 275 m² Balconies/terraces: approximately 63 m² Indoor garage: 6 spaces 6.5 rooms, including 5 bedrooms 3 bathrooms + guest toilet Private elevator Fireplace in the living room Panoramic view of the Alps and the Rhone Valley Customizable finishes according to your wishes This unique villa combines contemporary design, generous volumes, and alpine serenity. A living space designed for those seeking prestige, comfort, and light in one of the most sought-after environments of the High Plateau. ? For a private presentation or a complete dossier Nicolas

1 / 13
CHF 1,390,000.–
5 rooms145m² living space
1884 Arveyes

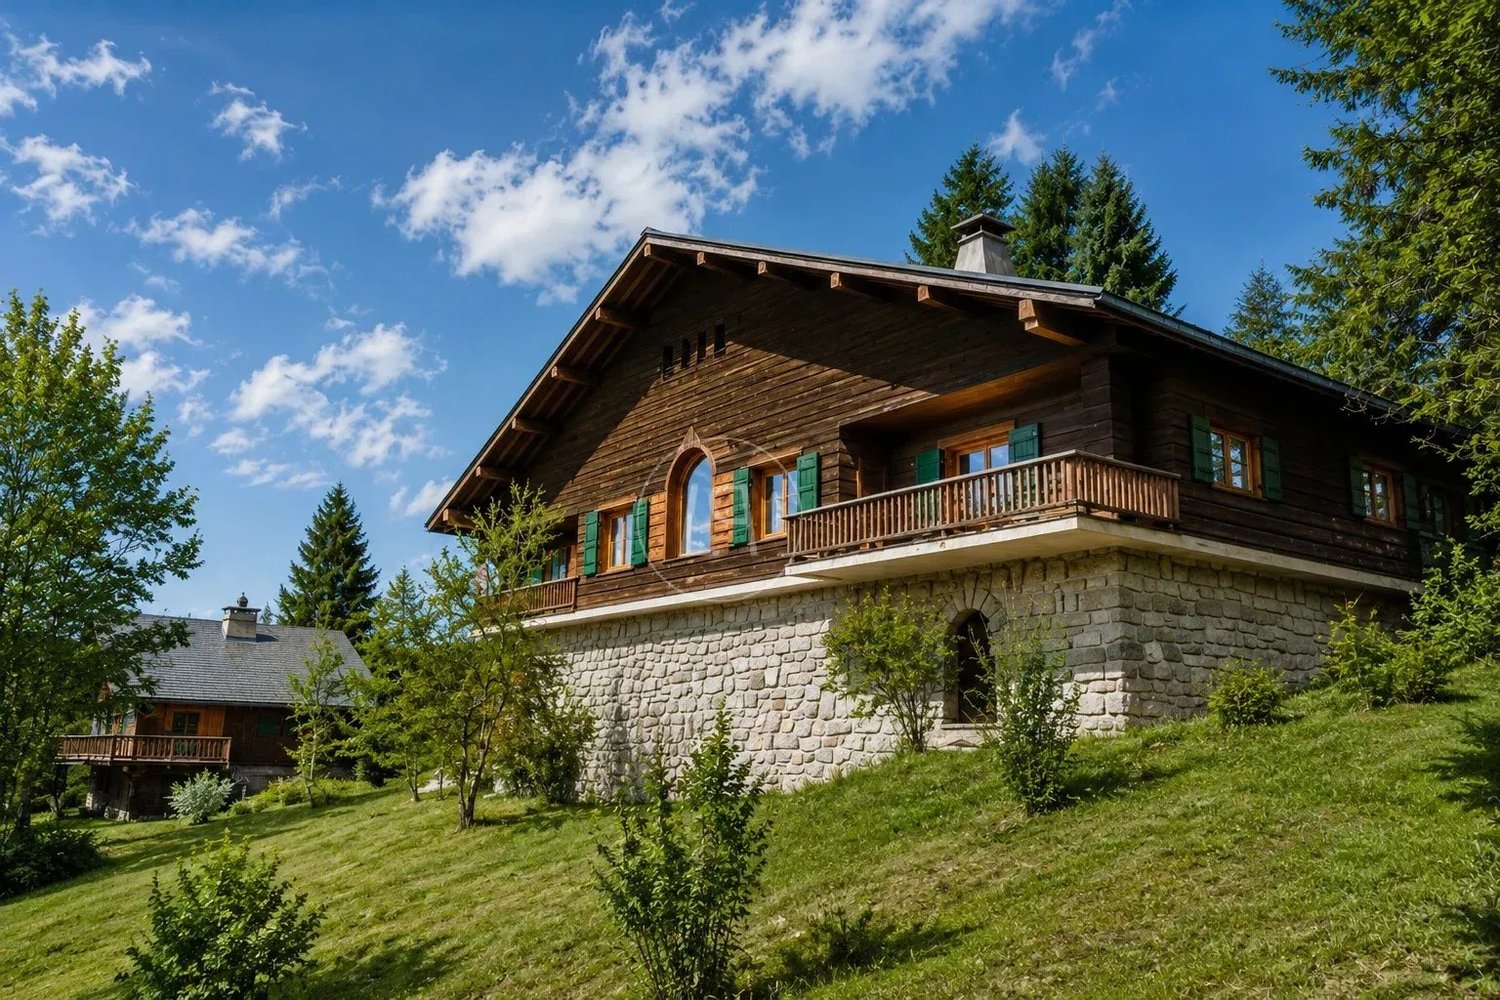
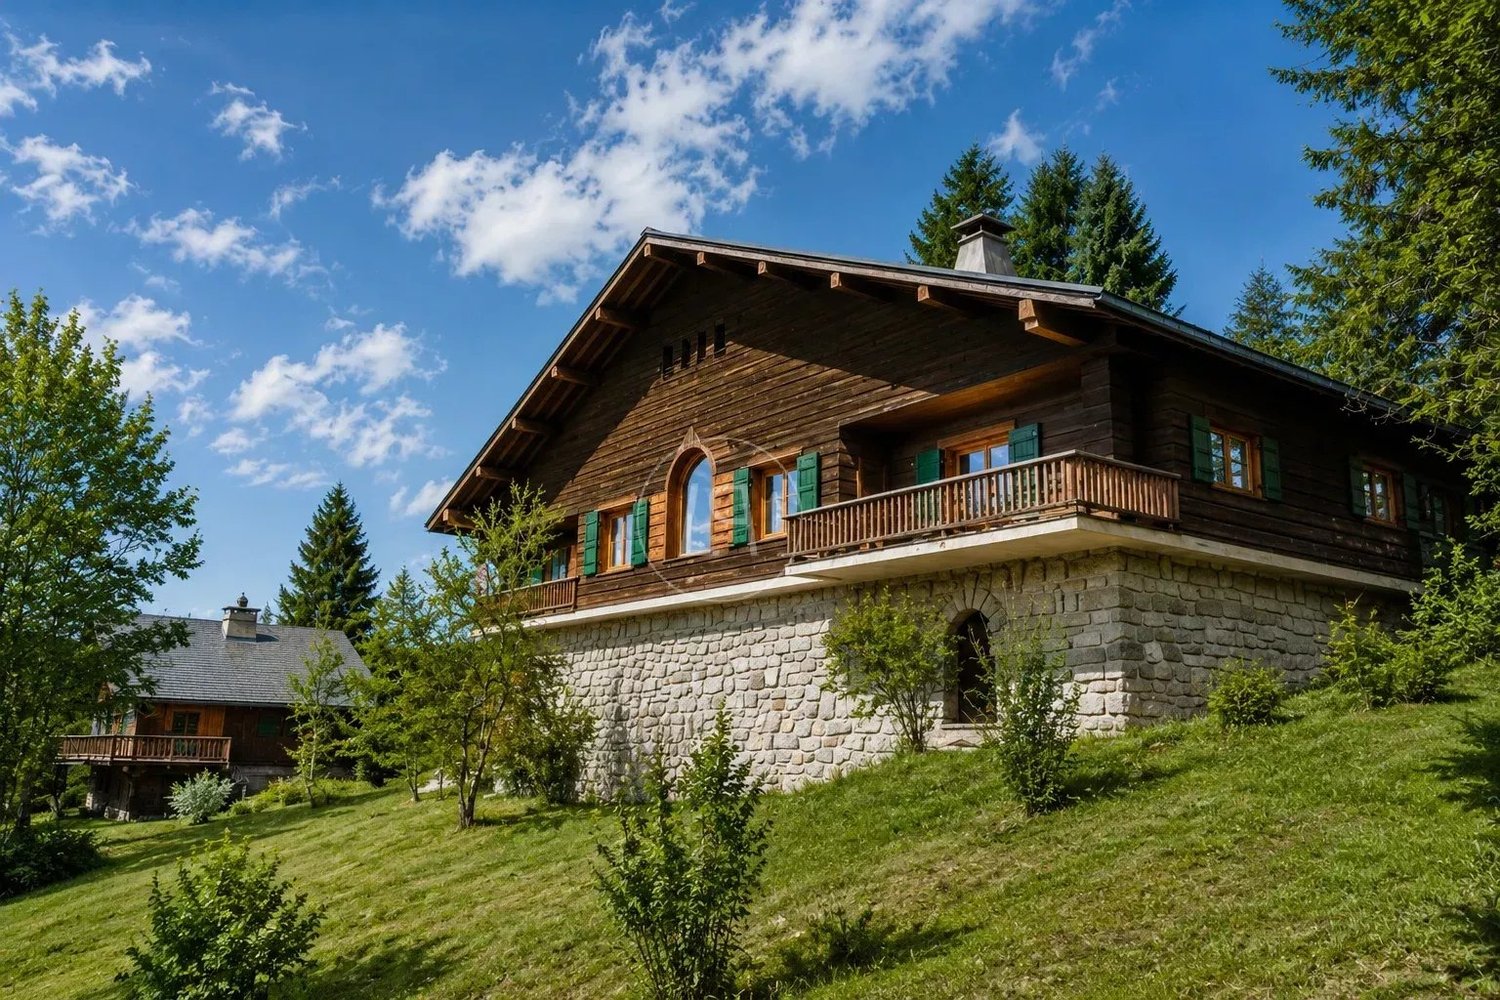
Charming Chalet in Arveyes - Rare Property with Potential

Located in a quiet area, this charming chalet, always maintained, is today used as a secondary residence. In good condition, it seduces with its charm, its pleasant volumes, and its warm atmosphere, thanks to its fireplace, its library corner, its wooden elements, and its history. Today divided into 2 apartments, a 3.5-room apartment (with an 8m² office in addition) and a 2.5-room apartment on the top floor. With a surface area of approximately 145m², it is divided as follows: GROUND FLOOR - Living room/kitchen opening onto the terrace - Library - Entrance - Laundry room/cellar 1ST FLOOR - 2 Bedrooms with balcony access - Office or children's room - Bathroom - Balcony ATTIC (converted into 2.5 rooms with independent entrance) - Bedroom - Bathroom - Living room with kitchen opening onto the balcony EXTERIOR ARRANGEMENTS - Storage and ski locker (access from the outside) - 2 to 3 parking spaces - Large terrace - Barbecue area - Well-maintained garden This chalet is a rare property for sale, combining charm, calm, potential, and a privileged living environment. PARTICULARITIES - Unobstructed view - Potential for transformation and renovation - Possibility of extension according to applicable rules ARVEYES Arveyes benefits from a calm and sought-after environment, close to Villars-sur-Ollon and its many infrastructures, such as the Villars Baths, the golf course, the Villars Palace, or the ski slopes. This sector offers a pleasant alpine living environment, between nature, tranquility, and access to mountain activities. The location allows you to enjoy both a secondary residence and a family vacation spot, in an environment appreciated for its charm, authenticity, and proximity to the station. Renowned international schools remain near the commune. -- Secondary residence possible and international sale. Contact us to discover this chalet and obtain more information. !!! MORE DETAILS AND SIMILAR PROPERTIES DIRECTLY ON TWIXY.CH

Stéphane FERREIRA

Stéphane FERREIRA

1 / 4
Stéphane FERREIRA

Stéphane FERREIRA

  • Balcony / Terrace
  • View
CHF 2,500,000.–
5.5 rooms188m² living space
1918 La Tzoumaz

The Charm of the Valaisan Chalet

Discover this magnificent new 5.5-room chalet, designed to offer a living space that combines elegance, comfort, and authenticity. Located in a peaceful environment, it will stand out for its careful architecture and generous bay windows that will bathe the living areas in natural light throughout the day. Spread over three levels, the chalet will offer a spacious living area with an open kitchen equipped with a central island, creating an ideal space for sharing moments with family or friends. The four bedrooms will each have their own private bathroom, ensuring comfort, intimacy, and well-being for all occupants. Outside, a pleasant terrace will allow you to fully enjoy the calm and natural surroundings. Realized with quality materials, the chalet will offer future owners the possibility of personalizing the finishes according to their desires and tastes, in order to create a living space in their image. Designed according to current standards of energy performance and comfort, it will combine modern technologies with the timeless charm of Valaisan chalets. This chalet is intended exclusively for use as a main residence. The choice of finishes will be made according to the budgets provided in the construction description. Contact us today to organize a visit or obtain more information. The complete sales dossier can be downloaded directly from our website omnia.ch.

  • Balcony / Terrace
  • View
1 / 13
CHF 1,000,000.–
7 rooms160m² living space
1965 Savièse

Savièse, Chalet rustique avec une magnifique vue - Viager occupé

La propriété concernée est à vendre en VIAGER occupé - le vendeur reste occupant des lieux jusqu'à la fin de sa vie. Le Viager est un investissement immobilier: Optimisation fiscale, plus-value, retour sur l'investissement, héritage...Viager occupé : charmant chalet à Savièse, où confort et sérénité se rencontrent. Niché au coeur de la nature, offrant une magnifique vue, cette propriété est l'endroit idéal pour profiter d'une vie tranquille. Avec son allure accueillante, il vous invite à découvrir une expérience de vie unique en montagne.Ce chalet dispose de 7 pièces, dont 5 chambres, bien agencées sur deux niveaux, occupant 118m2 au sol sur une parcelle de 2579m2 constructibles.La propriété offre un cadre chaleureux et réconfortant.En parfait état, ce chalet a tout ce qu'il vous faut pour créer des souvenirs inoubliables.Saisissez cette opportunité rare d'acquérir un véritable bijou à Savièse. Avec sa localisation idyllique et son charme discret, ce chalet ne manquera pas de séduire les amateurs de nature et de calme.Vente en viager occupé : F. 75 ans, H. 70 ansValeur vénale : CHF 1'500'000Bouquet (paiement unique) : CHF 1'000'000Pas de renteViager occupé, les vendeurs gardent le droit d'habitation à vie, les acheteurs accédent à la propriété moyennant un prix décoté. Die betreffende Immobilie steht mit lebesnslangem Wohnrecht zum Verkauf - der Verkäufer bleibt lebenslang in den Räumlichkeiten. Immobilien Verrentung ist eine Immobilieninvestition: Steueroptimierung, Kapitalgewinn, Kapitalrendite, Erbschaft...Besetzter Erbpachtvertrag: Charmantes Chalet in Savièse, wo Komfort und Gelassenheit aufeinandertreffen.Eingebettet in die Natur, mit einer herrlichen Aussicht, ist diese Immobilie der ideale Ort, um ein ruhiges Leben zu genießen. Mit seiner einladenden Ausstrahlung lädt es Sie dazu ein, eine einzigartige Lebenserfahrung in den Bergen zu entdecken.Dieses Chalet verfügt über 7 Zimmer, davon 5 Schlafzimmer, die auf zwei Ebenen gut angeordnet sind und 118m2 Grundfläche auf einem 2579m2 großen Grundstück mit leichtem Hang einnehmen.Das Anwesen bietet einen warmen und beruhigenden Rahmen.Dieses Chalet ist in perfektem Zustand und bietet alles, was Sie brauchen, um unvergessliche Erinnerungen zu schaffen.Nutzen Sie diese seltene Gelegenheit, ein echtes Juwel in Savièse zu erwerben. Mit seiner idyllischen Lage und seinem diskreten Charme wird dieses Chalet sicherlich alle Liebhaber von Natur und Ruhe begeistern.Leibrente Immobilie : F. 75 Jahre M. 70 JahreMarktwert : CHF 1'500'000Bouquet (einmalige Zahlung) : CHF 1'000'000Keine RenteBesetzte Leibrente, die Verkäufer behalten das Wohnrecht auf Lebenszeit, die Käufer erwerben das Eigentum zu einem reduzierten PreisThe property concerned is for sale in lifetime annuity - the seller keeps the occupancy right lifelong. Life annuity is a real estate investment: Tax optimization, capital gain, return on investment, inheritance...Occupied life annuity: a charming chalet in Savièse, where comfort and serenity meet.Nestled in the heart of nature, with magnificent views, this property is the ideal place to enjoy a tranquil lifestyle. With its welcoming allure, it invites you to discover a unique mountain living experience.This chalet has 7 rooms, including 5 bedrooms, well laid out on two levels, occupying 118m2 of floor space on a gently sloping plot of 2579m2.The property offers a warm and comforting setting.In perfect condition, this chalet has everything you need to create unforgettable memories.Seize this rare opportunity to acquire a real gem in Savièse. With its idyllic location and discreet charm, this chalet is sure to appeal to lovers of nature and tranquillity.Market value: CHF.1'500'000Bouquet: CHF.1'000'000No annuities.Seller's age: M 70 / F 75.Occupied life annuity : F. 75 years old, M. 70 years oldMarket value : CHF 1'500'000Bouquet (one-off payment) : CHF 1'000'000No monthly paymentOccupied life annuity, sellers...

1 / 13
CHF 3,300,000.–
8.5 rooms450m² living space
1874 Champéry

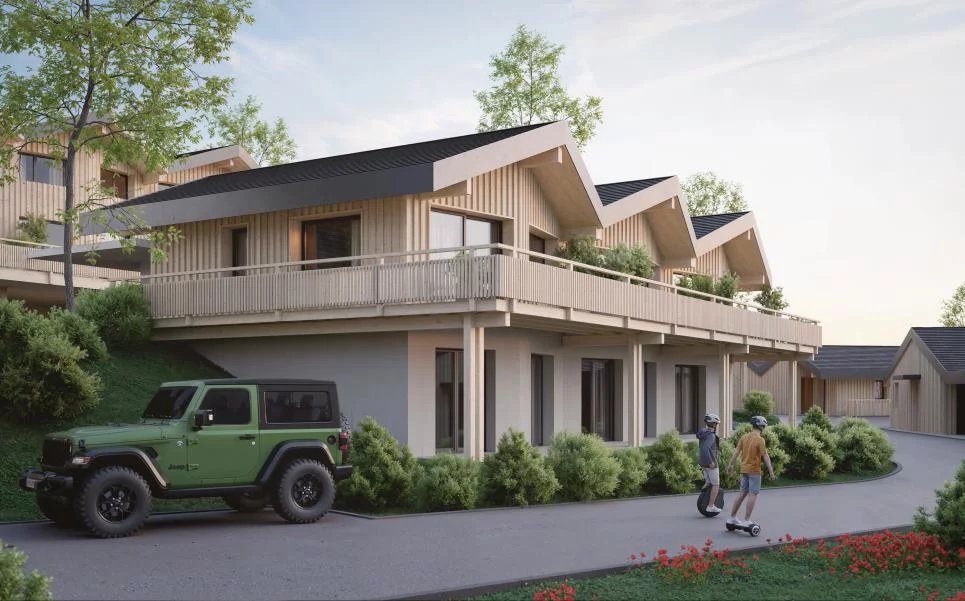
Champéry, Chalet d'Exception de 450 m2 habitables - Viager occupé

Un refuge alpin unique dans un cadre naturel préservéLa propriété concernée est à vendre en VIAGER occupé - le vendeur reste occupant des lieux jusqu'à la fin de sa vie. Le Viager est un investissement immobilier: optimisation fiscale, plus-value, retour sur l'investissement, héritage...Ce magnifique chalet d'architecte construit en 2004, idéalement situé sur les hauteurs de Champéry, conjugue espace, confort moderne et prestige dans un environnement alpin spectaculaire.Avec ses nombreux atouts, emplacement calme et exclusif, position dominante, un voisinage harmonieux et une exposition idéale baignée de soleil, vues imprenables sur les Dents-du-Midi et les Dents-Blanches, à quelques minutes du centre et du domaine skiable des Portes du Soleil, il offre une qualité de vie rare, été comme hiver.Érigé sur une généreuse parcelle de 1'374 m², ce bien de caractère développe une surface habitable de 450 m², répartie sur 8,5 pièces, avec des volumes spacieux, de grandes ouvertures et une luminosité exceptionnelle.Il se distribue comme suit:Sous-solEntréeAppartement indépendant de 2 pièces de 41 m2 et accès terrasse (salon avec cuisine ouverte, chambre, salle de bain)Cave de 23 m2Local techniqueLocal ski avec salle d'eau et wcAtelier de 20 m2Garage de 53 m2Rez-de-chausséeCuisine de 38 m2Salle à manger de 20 m2Salon de 38 m2Chambre de 18 m2 avec salle de bain privativeWC visiteursTrès grandes terrassesEtageSuite parentale de 73 m2 avec balcon (chambre, salle de bain, dressing, mezzanine)Chambre de 18 m2 avec balcon et salle de bain/wcChambre de 18 m2 avec balcon et salle de douche/wcChambre/bureau de 20 m2 avec mezzanine et grande terrasseVente en résidence secondaire autorisée.Possibilité d'acquérir en plus 1 ou 2 parcelles voisines constructibles, dont une avec permis en force!Vente en viager occupé : H. 77 ansValeur vénale : CHF 4'000'000Bouquet (paiement unique) : CHF 3'300'000Pas de renteEine einzigartige Alpenhütte in einer geschützten natürlichen UmgebungDie Immobilie soll als besetzte VIAGER verkauft werden - der Verkäufer bleibt bis zu seinem Lebensende Bewohner der Immobilie. Die Leibrente ist eine Immobilieninvestition: Steueroptimierung, Wertzuwachs, Rendite, Vererbung...Dieses wunderschöne, 2004 erbaute Architektenchalet in idealer Lage oberhalb von Champéry vereint Geräumigkeit, modernen Komfort und Prestige in einer spektakulären alpinen Umgebung.Mit seinen zahlreichen Vorteilen, einer ruhigen und exklusiven Lage, einer dominanten Position, einer harmonischen Nachbarschaft und einer idealen, sonnenverwöhnten Ausrichtung, einem atemberaubenden Blick auf die Dents-du-Midi und die Dents-Blanches, nur wenige Minuten vom Zentrum und dem Skigebiet Portes du Soleil entfernt, bietet es eine seltene Lebensqualität, sowohl im Sommer als auch im Winter.Auf einem großzügigen Grundstück von 1'374 m² errichtet, entwickelt dieses charaktervolle Objekt eine Wohnfläche von 450 m², verteilt auf 8,5 Zimmer, mit geräumigen Volumen, großen Öffnungen und einer außergewöhnlichen Helligkeit.Er verteilt sich wie folgt:UntergeschossEingangUnabhängige 2-Zimmer-Wohnung von 41 m2 und Zugang zur Terrasse (Wohnzimmer mit offener Küche, Schlafzimmer, Badezimmer).Keller von 23 m2Technischer RaumSkiraum mit Duschraum und WCAtelier von 20 m2Garage von 53 m2ErdgeschossKüche von 38 m2Esszimmer von 20 m2Wohnzimmer von 38 m2Schlafzimmer 18 m2 mit eigenem BadWC für BesucherSehr große TerrassenObergeschossMastersuite von 73 m2 mit Balkon (Schlafzimmer, Badezimmer, Ankleidezimmer, Mezzanine).Schlafzimmer 18 m2 mit Balkon und Bad/WCSchlafzimmer von 18 m2 mit Balkon und Duschbad/WC20 m2 Schlafzimmer/Büro mit Mezzanin und großer TerrasseVerkauf als Zweitwohnsitz erlaubt.Verkauf einer besetzten Leibrente: H. 77 J.Verkehrswert: CHF 4'000'000.Bouquet (einmalige Zahlung) : CHF 3'300'000.Keine Rente[A unique alpine refuge in a preserved natural setting.The property in question...
1 / 13
CHF 645,000.–
6 rooms92m² living space
1955 Mayens-de-Chamoson

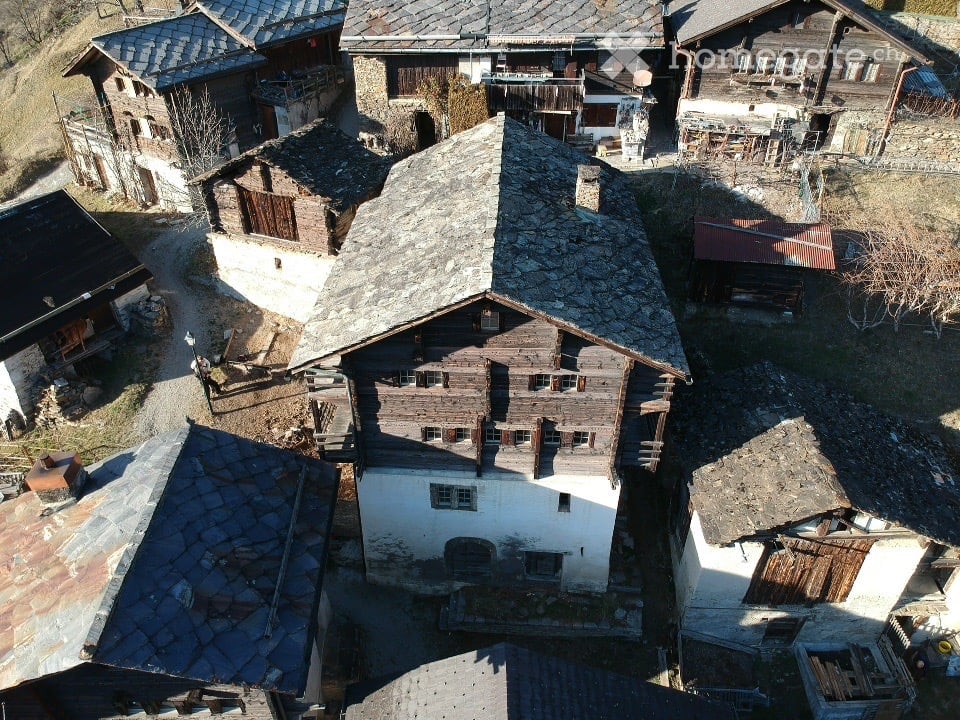
Mayens-de-Chamoson, Chalet Authentique

Avec une magnifique ouverture sur la vallée, ce chalet de 92 m2 refait à neuf en 2020 se compose de deux appartements.RDC- Salon - Salon à manger - Cuisine - Poele- Chambre- Salle de douche - WC - Machine à laver- Dressing- TerrasseEtage- Veranda- Cuisine- Salon avec cheminé - Salle à manger- Salle de douche - WC- Chambre- Dressing- Cave . Cave à vin- Couvert pour voiture- Place de parking- Terrain de pétanque- BarbecueParcele de 1'374 m2Prix de vente : CHF 645'000Mit einer herrlichen Öffnung zum Tal besteht dieses 92 m2 große Chalet, das 2020 neu renoviert wurde, aus zwei Wohnungen.ERDGESCHOSS- Wohnzimmer - Esszimmer - Küche - Ofen- Schlafzimmer- Duschraum - WC - Waschmaschine- Ankleidezimmer- TerrasseEtage- Veranda- Küche- Wohnzimmer mit Kamin - Esszimmer- Badezimmer - WC- Schlafzimmer- Ankleidezimmer- Keller . Weinkeller- Überdachung für Auto- Parkplatz- Spielfeld für Petanque- GrillGrundstück von 1'374 m2Verkehrswert: CHF.645'000With a magnificent view over the valley, this 92 m2 chalet, refurbished in 2020, comprises two apartments.GROUND FLOOR- Living room - Dining room - Kitchen - Stove- Bedroom- Shower room - WC - Washing machine- Dressing room- TerraceFloor- Veranda- Kitchen- Living room with fireplace - Dining room- Bathroom - WC- Bedroom- Dressing room- Cellar . Wine cellar- Carport- Parking space- Petanque court- Barbecue area1'374 m2 plotPrice: CHF.645'000

1 / 13
CHF 369,000.–
3.5 rooms75m² living space
3903 Birgisch

Idyllic home or holiday domicile with unobstructable view and

Between Naters and Birgisch, in the quiet and natural part of Stockji, this charming little house awaits you in an unobstructable location below the main street. Embedded in an idyllic environment and with around 500 m² of surrounding area, you can enjoy a lot of peace and quiet as well as an impressive, unobstructed view towards Simplon. The property is ideal as a cozy primary residence or as a charming holiday home. The lovingly built house extends over three floors and offers everything you need for cozy living on a compact surface. The cozy Arven kitchen and the paneled living area create a warm, alpine living atmosphere with a lot of character. Electric heating provides comfortable warmth, supplemented by a charming Swedish stove that provides additional comfort on cooler days. On the upper floor, there is a bedroom and a bathroom in the typical style of the 90s. The lower floor offers a guest room, a day toilet, and a practical all-purpose room. The room offer is complemented by a basement in the house, which can be used as a storage room for garden equipment. Another highlight is the separate small workshop next to the house. It is ideal for handicrafts, as a hobby room, or as additional storage space. The generous surrounding area around the property invites you to linger, whether while gardening, playing, or during cozy barbecue evenings. Here you will find a place where you can escape everyday life and enjoy nature to the fullest. This attractive offer is rounded off by a carport located about 50 meters above the street. This special property is ideal for nature lovers, those seeking peace and quiet, or as a charming holiday home with a lot of potential. Have we sparked your interest? Then feel free to contact us for more information or a personal viewing.Birgisch is a charming and idyllic Valais municipality above Naters, which impresses with its quiet, sunny, and natural location. Embedded in an impressive mountain landscape, the place offers a unique living environment with a lot of privacy, fresh mountain air, and a high quality of life. The elevated location allows for a particularly beautiful view of the Rhone valley and the surrounding Alps, and ensures numerous sunny hours throughout the year. The surroundings of Birgisch are characterized by extensive meadows, dense forests, and intact nature. They invite you to various leisure activities - whether hiking on the numerous panoramic trails, mountain biking, or simply enjoying the peace and quiet away from the hectic everyday life. Birgisch offers ideal conditions for nature lovers and those seeking peace and quiet to live a relaxed and decelerated life. Despite its quiet and secluded location, Birgisch is easily accessible and connected to the surrounding municipalities. In just a few minutes' drive, you can reach Naters and Brig, where a comprehensive infrastructure with shopping facilities, schools, restaurants, medical care, and various services is available. The Brig train station with its national and international connections can also be reached quickly. Birgisch harmoniously combines rural idyll with proximity to the centers of Upper Valais. The municipality convinces with its authentic atmosphere, its beautiful location, and its high standard of living - an ideal place for all those who appreciate peace, nature, and a wide view.

1 / 13
CHF 1,490,000.–
4.5 rooms151m² living space
1947 Prarreyer (Versegères)

Rénovation complète, tradition intacte / Renovated, Full Tradition!

Le Val de Bagnes est ancré dans la tradition. On la ressent dans la cuisine, les fêtes du village, les vaches, et bien sûr l'architecture.Une grange rénovée, c'est le rêve de beaucoup. Pour ce mélange de styles traditionnels, le bois et la pierre, et le confort moderne. Double vitrage, cuisine entièrement équipée, pompe à chaleur, chauffage au sol.En entrant, le premier détail qui accroche le regard : les poutres d'origine apparentes. Un espace de vie ouvert, avec un salon accueillant, une table à manger et une cuisine complète avec îlot et bar. Glissez-vous dans le bureau ou sortez déguster votre café sur le balcon au soleil du matin, en vous préparant pour une nouvelle journée au paradis.Descendez les escaliers, 3 chambres, dont 2 avec accès direct sur la terrasse exposée sud et le jardin. Dans un cadre villageois, l'espace extérieur est précieux. Votre jardin est parfait pour les enfants, les animaux ou les activités en plein air.Le rangement familial : 2 immenses caves voûtées pour le matériel de sport, les vêtements hors saison, et bien plus encore.Sans oublier 3 places de parking privées, avec une borne de recharge pour véhicules électriques déjà installée.C'est une maison de famille. Prête pour accueillir une nouvelle famille avec l'amour de la tradition. À proximité de l'école de Versegères. À quelques minutes de la télécabine du Châble reliant Verbier et les 4 Vallées. Le calme du haut de la vallée, avec toutes les commodités.Cette belle maison rénovée est disponible en résidence principale ou secondaire pour nos clients suisses et titulaires de permis B ou C.Contactez Dave ELLIOTT pour votre visite privée.Dave ELLIOTTElevated Life Switzerland+41 78 312 07 54dave@elevatedlife.chThe Val de Bagnes is strong on tradition. You feel it in the food, the communal gatherings, cows, and of course the architecture.A renovated barn is many people's dream, for the combination of the traditional styles, the wood and stone, and modern comforts, double glazing, a fully equipped kitchen, heat pump, underfloor heating.Step inside, the first detail spotted are the exposed original beams. An open living space, with a welcoming sitting area, dining table and full kitchen with island and bar. Slip into the office or head outside and sip your coffee on the balcony in the morning sun while preparing for another day in paradise.Downstairs, 3 bedrooms, 2 leading directly onto the south facing terrace and into the garden. In a village setting, outdoor space is at a premium, your garden is perfect for children, pets or outdoor activities.Family storage ; 2 massive vaulted cellars have all the space for sports gear, out of season clothes and more!Don't forget 3 private parking spaces, with an EV charging station already built in.This is a family home. Ready for a new family with a love for tradition to move in. Close to the Versegeres school. Just a few minutes from the gondola in Le Chable connecting to Verbier and the 4 Valleys. The quiet of the upper valley with all of the conveniences.This lovely renovated home is available as a primary or secondary residence to our Swiss and B/C Permit holders.Contact Dave ELLIOTT for your private viewingDave ELLIOTTElevated Life Switzerland+41 78 312 07 54dave@elevatedlife.ch

1 / 10
CHF 280,000.–
4.5 rooms73m² living space
8726 Ricken SG

Chalet retreat in Toggenburg with peace, garden idyll, and far-reaching views

Those seeking peace, nature, and privacy will find a special retreat here, surrounded by the beautiful Toggenburg landscape.The charming chalet, with two separate buildings, is situated on a leased plot of around 540 m² and impresses with its warm atmosphere, cozy living areas, and beautiful views into the green surroundings.The main house offers a spacious winter garden, an open living and dining area with plenty of daylight, an open kitchen, a bedroom, a bathroom with shower/WC, and an additional room, ideal as a study or guest room.The separate outbuilding contains another guest room and a sauna with shower. The well-maintained garden, with approximately 400 m² of space, a pergola, and unobstructed views, rounds off this special offer.This Feliser real estate offer includes the following highlights: • Two separate buildings • Spacious winter garden • Wood-burning stove and central heating • Separate guest room in the outbuilding • Sauna with shower • Approximately 400 m² of garden space • Idyllic and sunny south/west-facing location Room program:Main house: Winter garden, open living and dining area, open kitchen, shower/WC with sink and washing tower, bedroom, study/auxiliary room.Outbuilding: Guest room, sauna with shower.Important information:The plot is leased. The monthly lease costs are approximately CHF 1,200 and will be taken over by the current owner until 01.08.2029. Therefore, no lease costs will be incurred by the buyer until this date.The acquisition of the buildings will be carried out through a purchase agreement. The property can be used all year round, but it is not possible to use it as an officially registered main residence.Location:The chalet is located in the popular Ricken leisure park, in a quiet and sunny location with beautiful views of the surrounding nature. The environment is characterized by meadows, forests, and the beautiful Toggenburg landscape.Despite the idyllic location, accessibility is convenient: shopping facilities, schools, and public transportation are located in the surrounding area. The Ricken pass connects the region to Wattwil and the Linth area. Larger centers like Rapperswil or Zurich are also easily accessible.

1 / 10
CHF 2,780,000.–
7 rooms190m² living space
3961 Grimentz

An Alpine Cocoon in the Heart of Grimentz

Nestled on the mountain side, in a preserved natural environment, the Chalet Soleil des Alpes unfolds over three levels designed to welcome families seeking tranquility, authenticity, and rejuvenation. Its architecture subtly blends Alpine charm and contemporary comfort in a soft and enveloping atmosphere. From the entrance, the lower level reveals an invitation to well-being and sharing. Two bedrooms, each with their own bathroom, are added to a warm wellness area composed of a jacuzzi and a hammam. A carefully arranged wine cellar, a laundry room, and a technical room complete this level with practical and convivial accents. The ground floor welcomes common living moments. The living room, centered around a majestic stone fireplace, diffuses a comforting warmth, perfect for winter evenings with family or friends. The open, fully equipped kitchen articulates fluidly around the dining room, creating a space that is both functional and intimate. From this level, access to the terrace and balcony allows for extending moments of relaxation with an unobstructed view of the old village roofs and surrounding summits. On the upper floor, two en-suite bedrooms offer a haven of peace for each. The ambiance is muted, luminous, and always connected to the surrounding nature. Each space has been designed to foster rest, intimacy, and comfort. The Chalet Soleil des Alpes is a family refuge par excellence, offering a privileged living framework where one feels instantly at home. A place designed to savor the mountains over the seasons, between authenticity, serenity, and Alpine art of living.

1 / 13
CHF 1,100,000.–
3.5 rooms98m² living space
1988 Les Masses

CHALET 3.5 ROOMS PANORAMIC VIEW AND NATURE IN THE HEART OF THE 4 VALLEYS

Discover this charming chalet nestled in a peaceful and privileged environment in Les Masses, in the heart of the prestigious 4 Valleys domain. A true alpine cocoon, the property seduces with its warm atmosphere, its breathtaking view of the mountains, and its ideal location to fully enjoy nature both in summer and winter. With a surface area of 125 m², the chalet offers a bright and convivial living space with a wood stove, a fully equipped open kitchen, and direct access to the outdoors. Two beautiful double bedrooms, a pleasant mezzanine area, as well as a terrace and a balcony allow you to fully enjoy the sweetness of living in the mountains. Located just a few minutes from the ski lifts in Les Masses and the vast 4 Valleys ski area, the chalet benefits from an exceptional natural setting with a panoramic view of the Val d'Hérens and the Dent Blanche. A true paradise for ski enthusiasts, hikers, and lovers of alpine authenticity. The property has 2 private parking spaces directly at the chalet and 2 additional parking spaces on the main road. An ideal opportunity, both as a second home and as an investment in the heart of the Valais Alps. A privileged status for an exceptional investment: classified as a qualified tourist accommodation, the chalet offers you more than just a vacation home. You can use it freely according to your desires, while generating attractive rental income on the weeks when you do not occupy it - without ever worrying about management, which is entirely entrusted to an experienced professional (bookings, reception, routine maintenance). Thanks to its network and visibility, this optimizes the profitability of your property. Located in the heart of a popular Valais destination, both in summer and winter, the sector benefits from a high tourist demand, guaranteeing an excellent rental potential. A living, maintained, and valued property all year round? the perfect alliance between personal pleasure, peace of mind, and financial profitability. Sold furnished (value 50,000 CHF included in the sale price)

Jonathan Perruchoud

Jonathan Perruchoud

1 / 5
Jonathan Perruchoud

Jonathan Perruchoud

  • Parking space
  • Balcony / Terrace
  • Child-friendly
CHF 1,099,000.–
5.5 rooms231m² living space
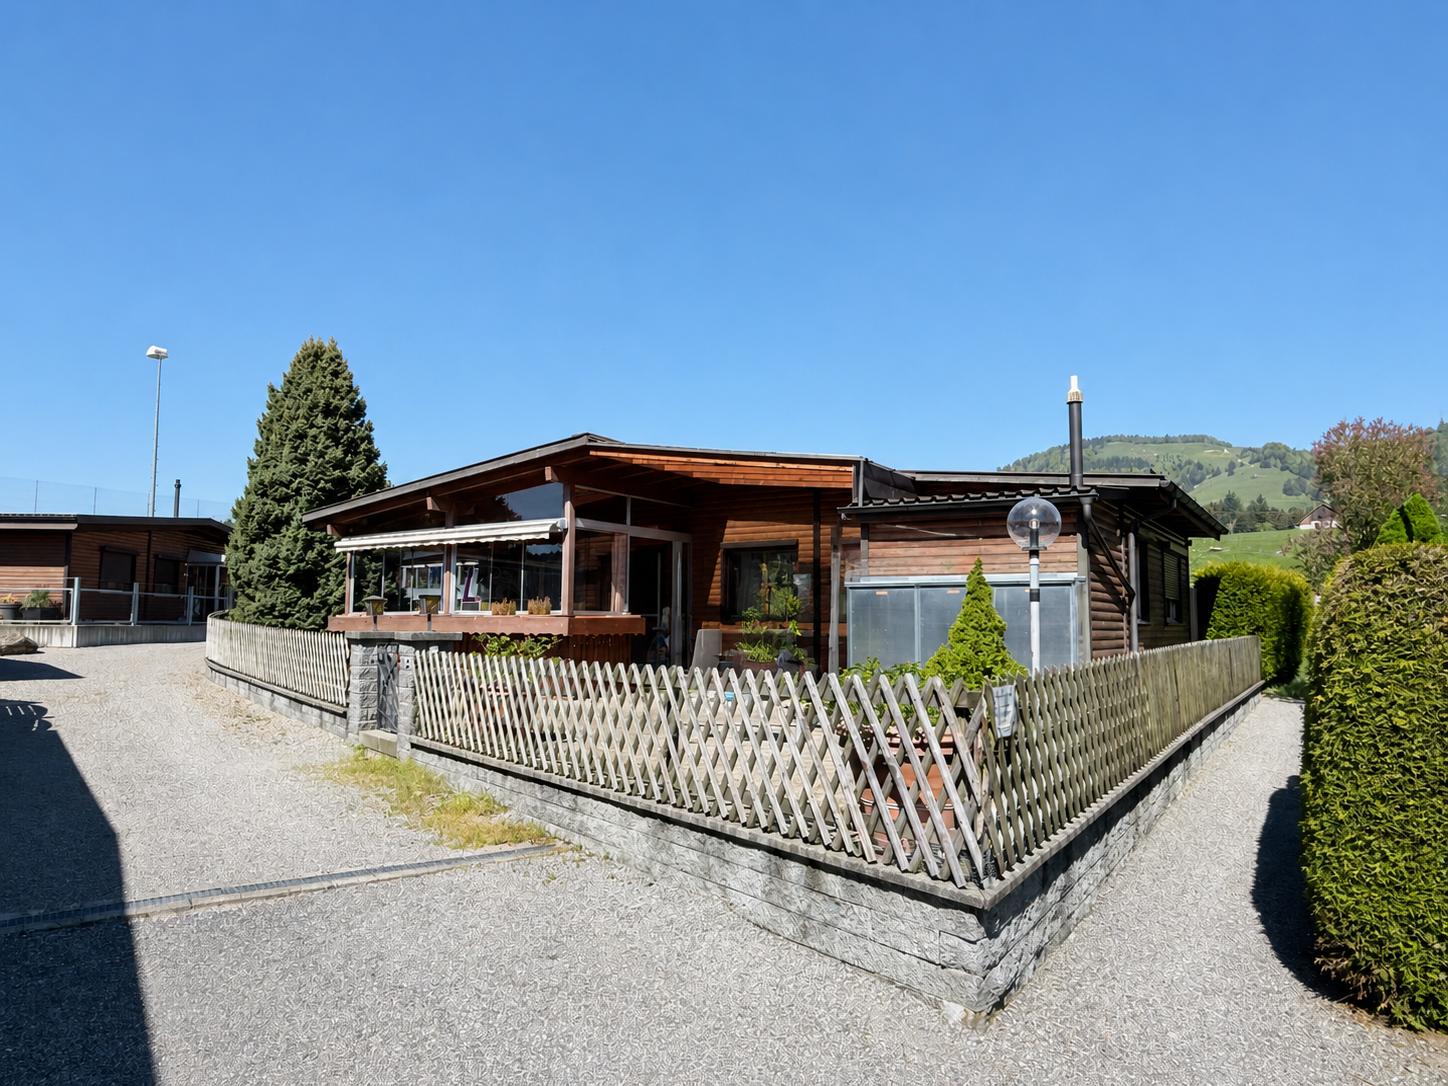
1983 Evolène

Chalet lumineux à Evolène avec vue dégagée sur les montagnes

Lumière, panorama et art de vivre alpin.Evolène, au coeur du Val d'Hérens, ce chalet contemporain construit en 2019 vous plonge dans un environnement exceptionnel où authenticité, confort et nature se rencontrent harmonieusement. Situé dans l'un des villages les plus prisés et dynamiques de la région, il bénéficie d'une exposition plein sud et ouest offrant un ensoleillement optimal tout au long de la journée ainsi qu'une vue imprenable sur les montagnes environnantes.Pensé pour offrir une qualité de vie rare, ce bien séduit immédiatement par ses volumes généreux, sa luminosité naturelle et son atmosphère chaleureuse mêlant modernité et esprit alpin.Rez inférieur :- Couvert à voiture de 34 m²- Hall d'entrée avec espaces de rangement- Local technique avec accès direct- Grand espace polyvalent offrant de nombreuses possibilités d'aménagementRez supérieur :- Entrée avec vestiaire- Cuisine ouverte sur un vaste séjour et coin repas- Accès direct à la terrasse et au balcon- Fourneau à bois pour des soirées conviviales en toute saison- WC visiteurs avec colonne de lavageÉtage :- Suite parentale avec dressing et salle de bain privative- Deux chambres confortables- Salle d'eau moderne avec douche- Caractéristiques clés- Surface brute totale : 231 m²- Terrasse de 45 m²- Volume : 834 m- Chauffage par pompe à chaleur géothermique- Fibre optique (Internet & TV)- Aspirateur central- Un fort potentiel supplémentaireLe rez inférieur permet la création d'un studio indépendant avec toute la technique déjà en place. Une solution idéale pour accueillir famille et amis, développer une activité professionnelle ou générer un revenu locatif complémentaire.Un bien rare dans un cadre alpin privilégié, alliant confort moderne, potentiel et qualité de vie.Laissez-vous séduire par ce chalet unique où confort moderne, authenticité alpine et qualité de vie se rencontrent dans un cadre naturel exceptionnel.Nous nous tenons avec plaisir à votre disposition pour toute information complémentaire et pour organiser une visite privée de ce bien rare à Evolène.Licht, Panorama und alpine Lebensart.In Evolène, im Herzen des Val d'Hérens, versetzt Sie dieses 2019 erbaute, moderne Chalet in eine außergewöhnliche Umgebung, in der Authentizität, Komfort und Natur harmonisch miteinander verschmelzen. Es liegt in einem der beliebtesten und dynamischsten Dörfer der Region und profitiert von einer Süd- und Westausrichtung, die den ganzen Tag über optimale Sonneneinstrahlung sowie einen atemberaubenden Blick auf die umliegenden Berge bietet.Diese Immobilie wurde konzipiert, um eine seltene Lebensqualität zu bieten, und besticht sofort durch ihre großzügigen Räumlichkeiten, ihre natürliche Helligkeit und ihre gemütliche Atmosphäre, die Modernität und alpinen Charme vereint.Untergeschoss:- Carport mit 34 m²- Eingangshalle mit Stauraum- Technikraum mit direktem Zugang- Großer Mehrzweckraum mit zahlreichen GestaltungsmöglichkeitenObergeschoss:- Eingangsbereich mit Garderobe- Offene Küche mit großzügigem Wohn- und Essbereich- Direkter Zugang zur Terrasse und zum Balkon- Holzofen für gesellige Abende zu jeder Jahreszeit- Gäste-WC mit WaschbeckenObergeschoss:- Elternschlafzimmer mit Ankleidezimmer und eigenem Bad- Zwei komfortable Schlafzimmer- Modernes Duschbad- Wichtigste Merkmale- Bruttogeschossfläche: 231 m²- 45 m² große Terrasse- Raumvolumen: 834 m- Heizung über geothermische Wärmepumpe- Glasfaseranschluss (Internet & TV)- Zentralstaubsauger- Großes zusätzliches PotenzialIm Untergeschoss lässt sich ein eigenständiges Studio einrichten, wobei die gesamte technische Ausstattung bereits vorhanden ist. Eine ideale Lösung, um Familie und Freunde zu beherbergen, eine berufliche Tätigkeit aufzubauen oder zusätzliche Mieteinnahmen zu generieren.Eine seltene Immobilie in einer privilegierten Alpenlandschaft, die modernen Komfort, Potenzial und Lebensqualität vereint.Lassen Sie sich von diesem...
  • Parking space
  • Balcony / Terrace
  • Child-friendly

Suggested properties for you based on search results