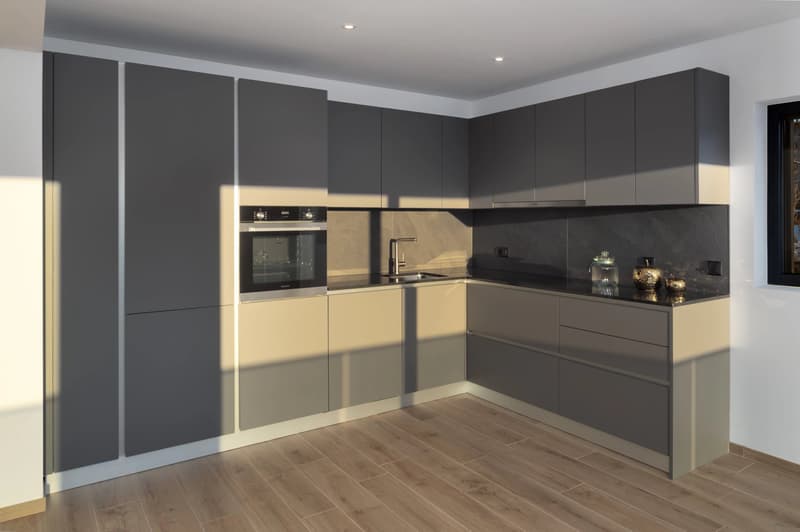
"Modern 6.5-room chalet with elevator, panoramic view, and high-end finishes in Lens / Crans-Montana"
Purchase price
On request
Rooms
6.5
Living space
244 m2
Location
3963 Crans-MontanaCosts
- Purchase price:
- On request
Main information
- Available from:
- By agreement
- Type:
- Chalet
- No. of rooms:
- 6.5
- Surface living:
- 244 m2
Features and furnishings
Balcony / Terrace
View
Garage
Elevator
Documents (0)
Description
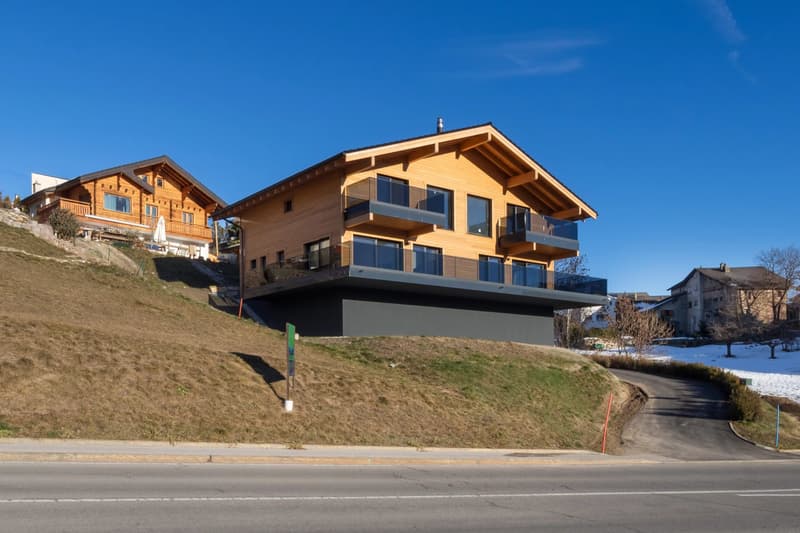
In the heart of a sought-after residential area in Lens, just a few minutes from the center of Crans-Montana, discover this new luxury villa from the Pra Derri development.
Designed with contemporary lines and noble materials, it embodies the perfect alliance between architectural elegance, natural light, and alpine comfort.
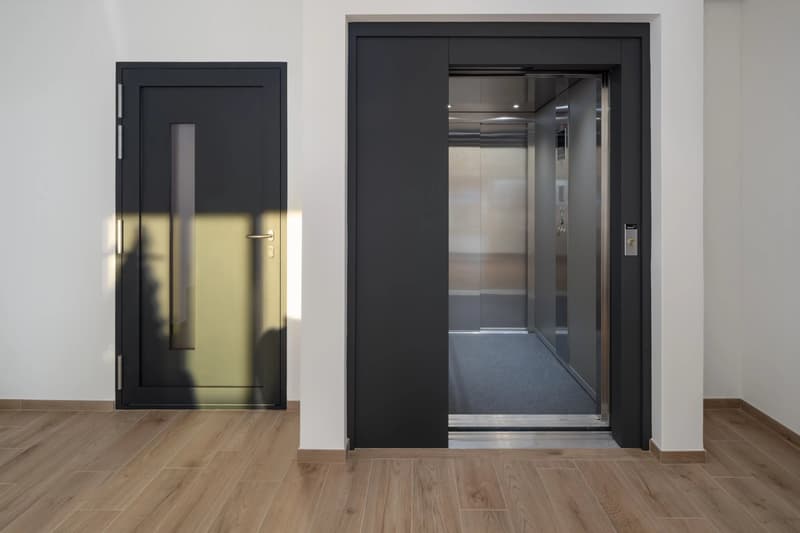
The villa is spread over three levels connected by a private elevator, offering approximately 275 m² of living space, complemented by spacious terraces totaling 63 m² and a six-car garage.
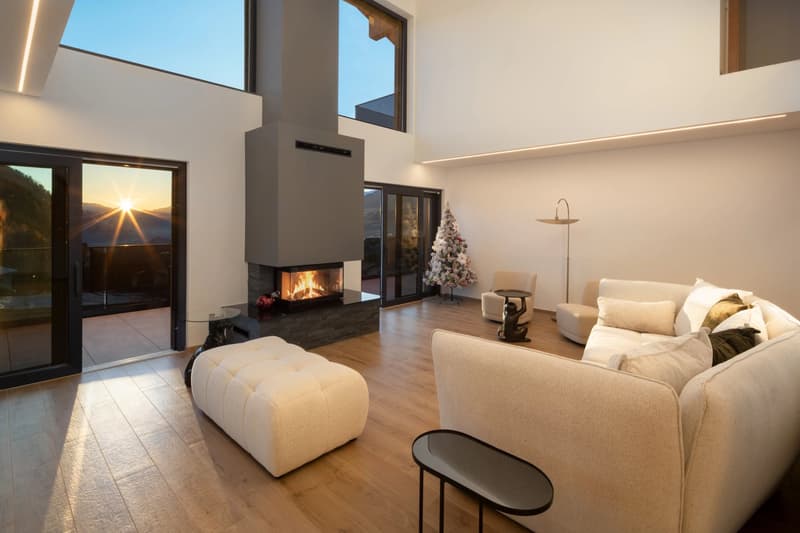
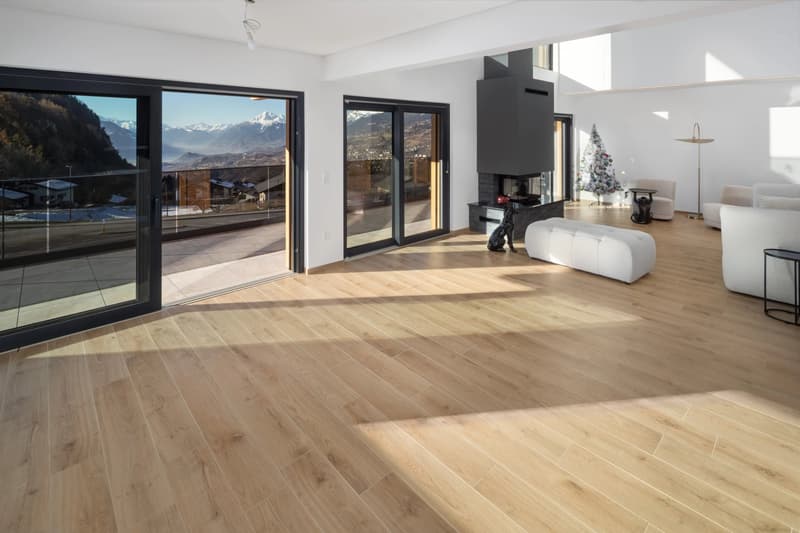
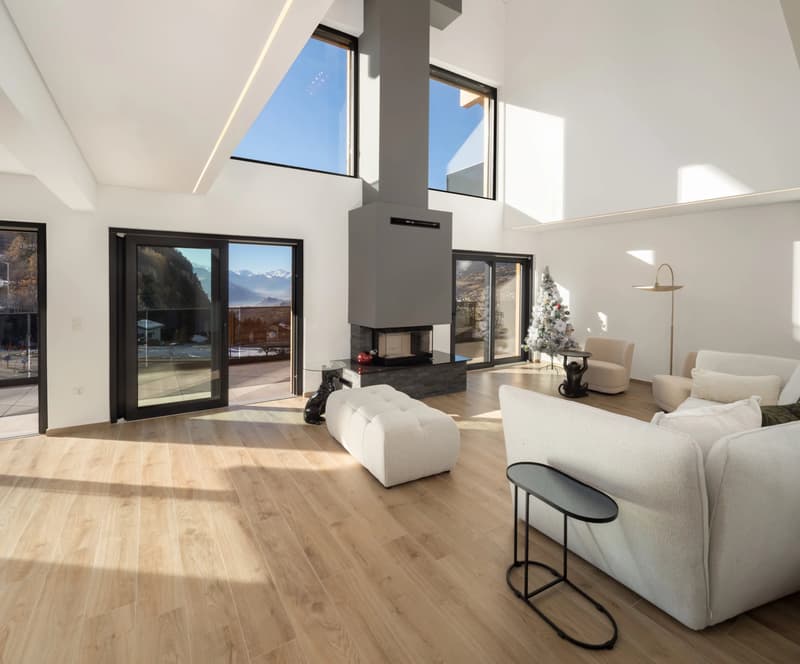
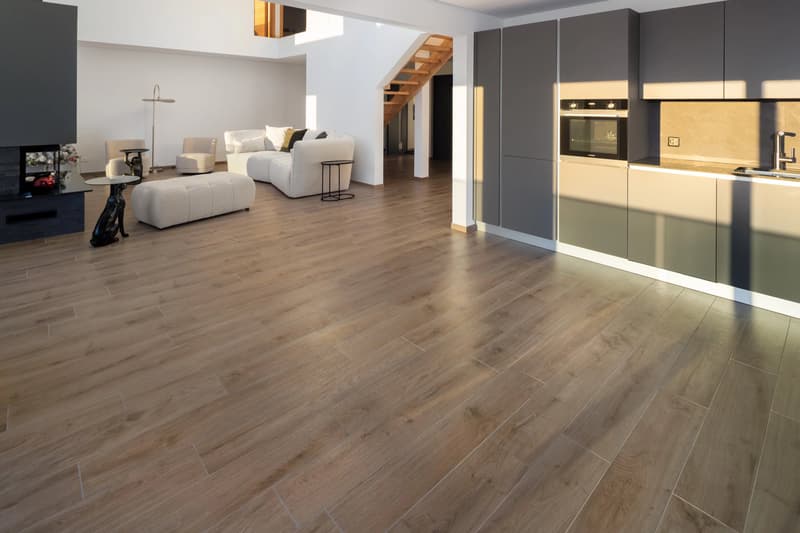
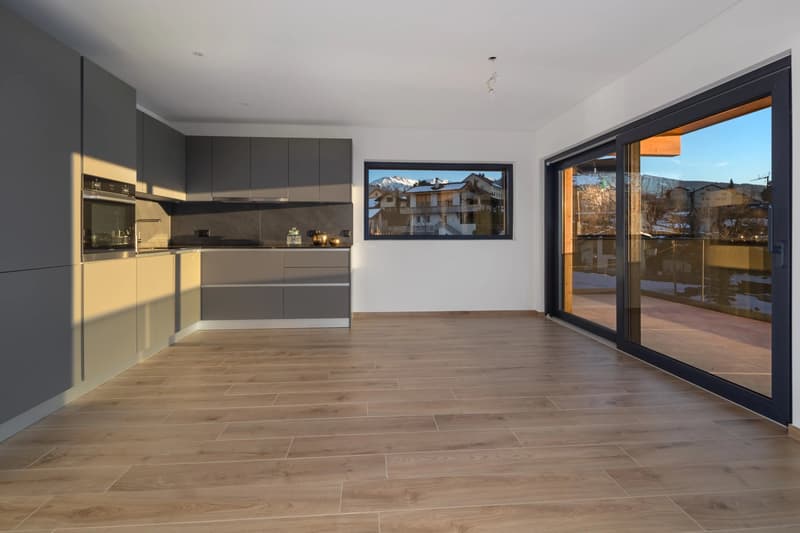
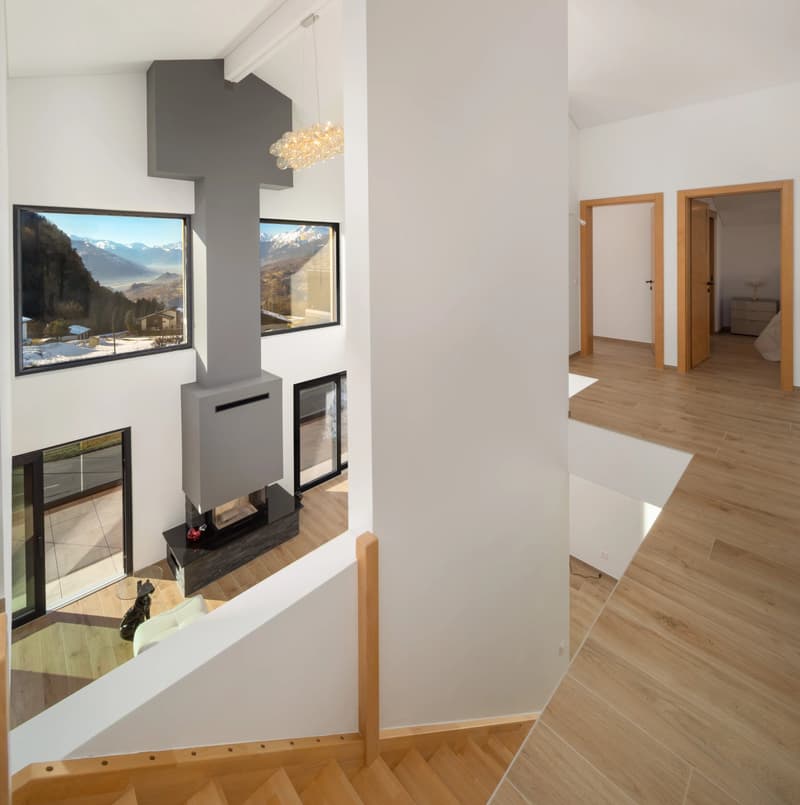
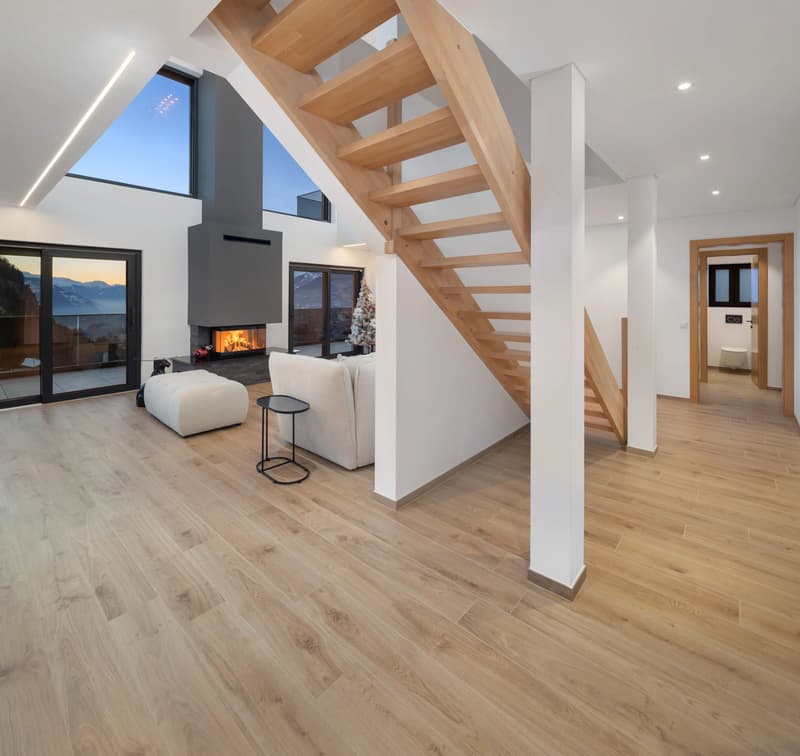
The cathedral living room with central fireplace and open kitchen equipped with a pantry opens onto a sunny, south-facing terrace, offering an unobstructed view of the mountains and the Rhone Valley.
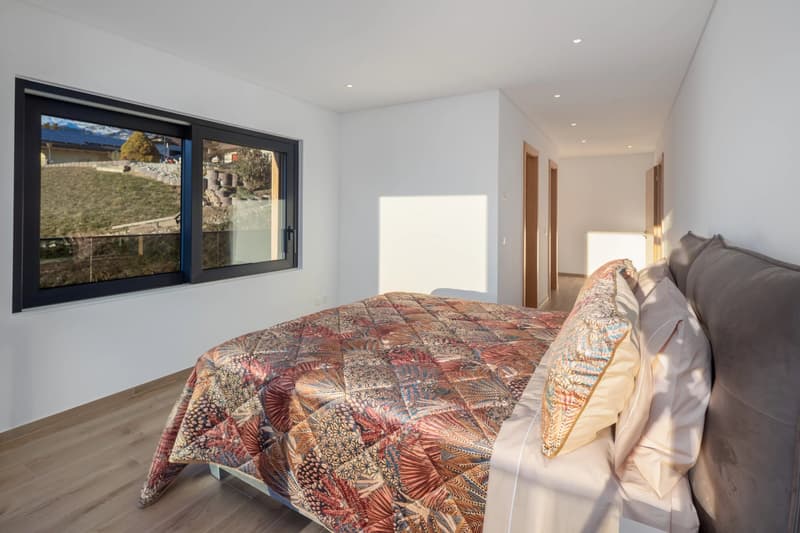
The floor accommodates the parental suite of 29 m² with dressing room and private bathroom, as well as four additional bright bedrooms, two bathrooms, and a panoramic balcony.
The spaces are generous, functional, and bathed in natural light thanks to the large openings onto the alpine landscape.
Outside, the terrace and private garden invite relaxation in a peaceful and preserved atmosphere.
Every detail has been carefully thought out to offer superior quality of life: underfloor heating, efficient insulation, customizable finishes, and high-end amenities guarantee comfort and durability.
In summary
Modern individual new chalet (2023)
Living area: approximately 275 m²
Balconies/terraces: approximately 63 m²
Indoor garage: 6 spaces
6.5 rooms, including 5 bedrooms
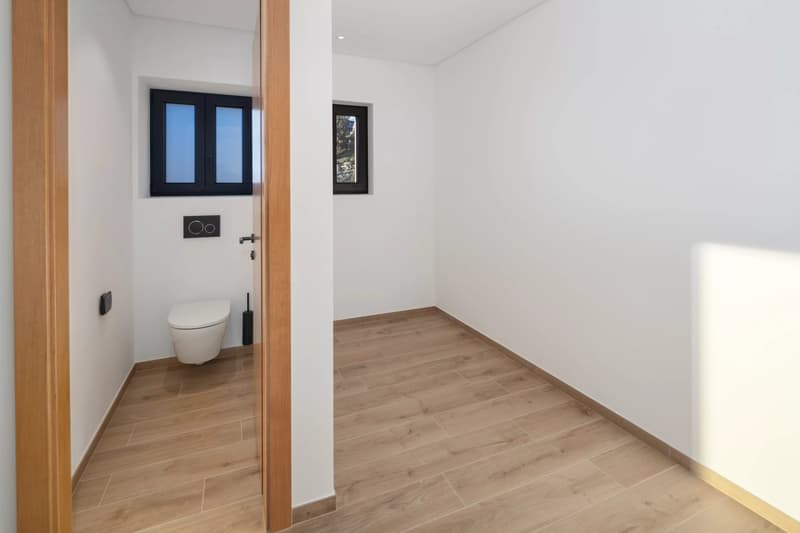
3 bathrooms + guest toilet
Private elevator
Fireplace in the living room
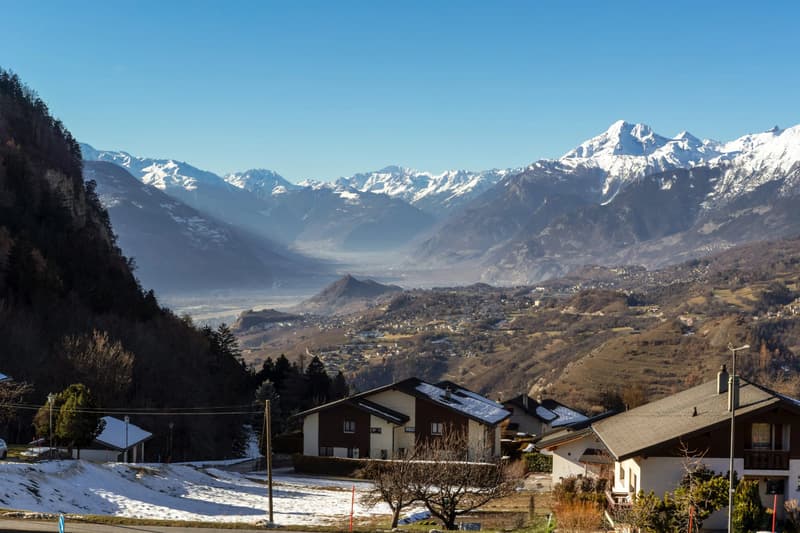
Panoramic view of the Alps and the Rhone Valley
Customizable finishes according to your wishes
This unique villa combines contemporary design, generous volumes, and alpine serenity.
A living space designed for those seeking prestige, comfort, and light in one of the most sought-after environments of the High Plateau.
? For a private presentation or a complete dossier
Nicolas
Designed with contemporary lines and noble materials, it embodies the perfect alliance between architectural elegance, natural light, and alpine comfort.
The villa is spread over three levels connected by a private elevator, offering approximately 275 m² of living space, complemented by spacious terraces totaling 63 m² and a six-car garage.
The cathedral living room with central fireplace and open kitchen equipped with a pantry opens onto a sunny, south-facing terrace, offering an unobstructed view of the mountains and the Rhone Valley.
The floor accommodates the parental suite of 29 m² with dressing room and private bathroom, as well as four additional bright bedrooms, two bathrooms, and a panoramic balcony.
The spaces are generous, functional, and bathed in natural light thanks to the large openings onto the alpine landscape.
Outside, the terrace and private garden invite relaxation in a peaceful and preserved atmosphere.
Every detail has been carefully thought out to offer superior quality of life: underfloor heating, efficient insulation, customizable finishes, and high-end amenities guarantee comfort and durability.
In summary
Modern individual new chalet (2023)
Living area: approximately 275 m²
Balconies/terraces: approximately 63 m²
Indoor garage: 6 spaces
6.5 rooms, including 5 bedrooms
3 bathrooms + guest toilet
Private elevator
Fireplace in the living room
Panoramic view of the Alps and the Rhone Valley
Customizable finishes according to your wishes
This unique villa combines contemporary design, generous volumes, and alpine serenity.
A living space designed for those seeking prestige, comfort, and light in one of the most sought-after environments of the High Plateau.
? For a private presentation or a complete dossier
Nicolas

Free
Unlock the full experience
Sync your favourites, manage search alerts, and access all your important services seamlessly across devices. Create your free account for a personalized home search!
Viewing
Contact for viewing
Nicolas MASSE
Advertiser


FM Immobilier & Développement SA
Route de l'Aéroport 10
1950Sion
Contact
Nicolas MASSE
- Listing ID
- 4003316961
- Object ref.
- 86433794