"Property with plenty of space, surroundings, and expansion potential"
Purchase price
On request
Rooms
4
Location
Hauptstrasse 57, 5085 SulzCosts
- Purchase price:
- On request
Main information
- Available from:
- By agreement
- Type:
- Farm house
- No. of rooms:
- 4
- Number of floors:
- 2
- Land area:
- 907 m2
- Volume:
- 2276 m3
Features and furnishings
Parking space
Documents (0)
Description
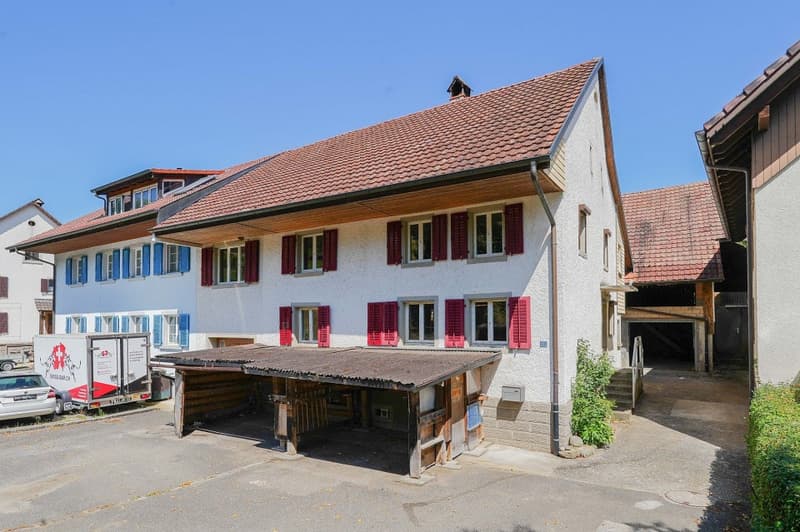
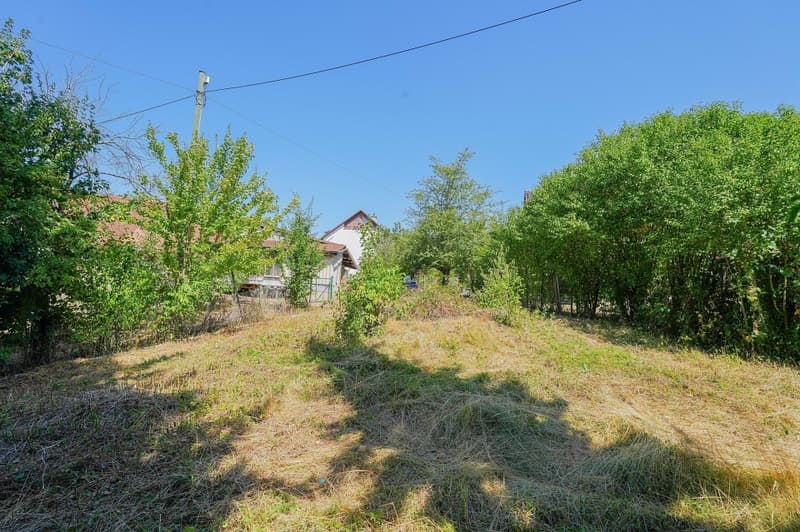
Are you looking for a property that you can design according to your wishes? Do you have a hobby that needs space or do you want a large garden where you can keep a few animals or even build a tiny house? In this former farmhouse with the huge outbuilding and the spacious surroundings, many things are possible.
OBJECT
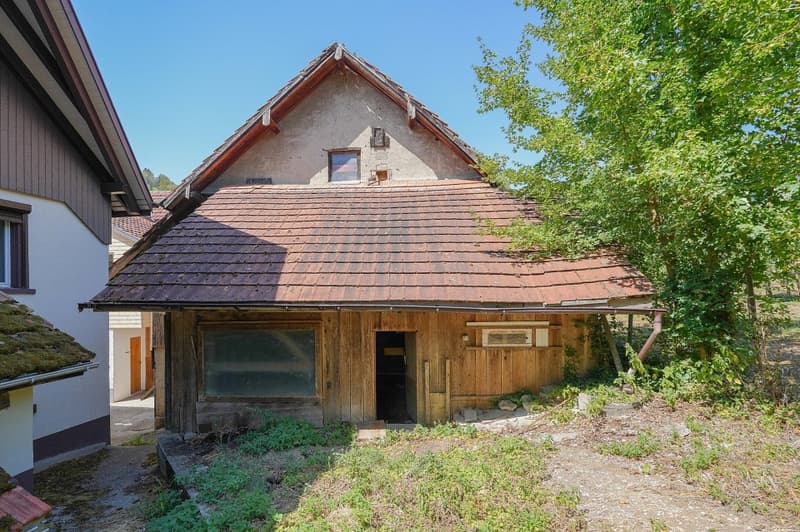
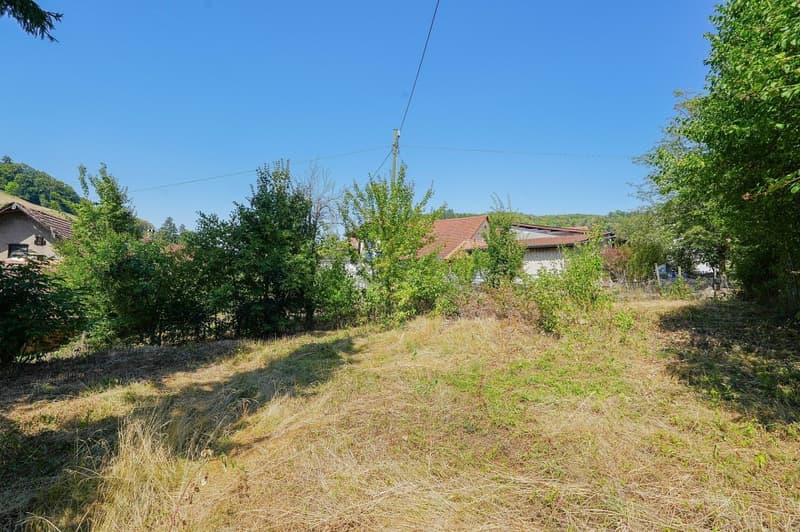
Property with two apartments, large outbuilding, and plenty of expansion potential, built on one side, original construction year 1827, various renovations from the 1980s to the present, plot 907 m², volume 2276 m, living areas of both apartments approx. 170 m², secondary areas approx. 403 m², 2 single garages, various outdoor parking spaces. Possibility of building a tiny house on the meadow behind the house.
LOCATION WITHIN SULZ
The property is located in the northern part of the village of Sulz, slightly set back from the main road. A bus stop with regular connections to Laufenburg is practically located in front of the house door. School, kindergarten, and the local village shop with a post office are less than a ten-minute walk away. In the surrounding area, you will find beautiful walking and jogging routes. And for water enthusiasts, the nearby Rhine offers various activities.
SPECIAL FEATURES
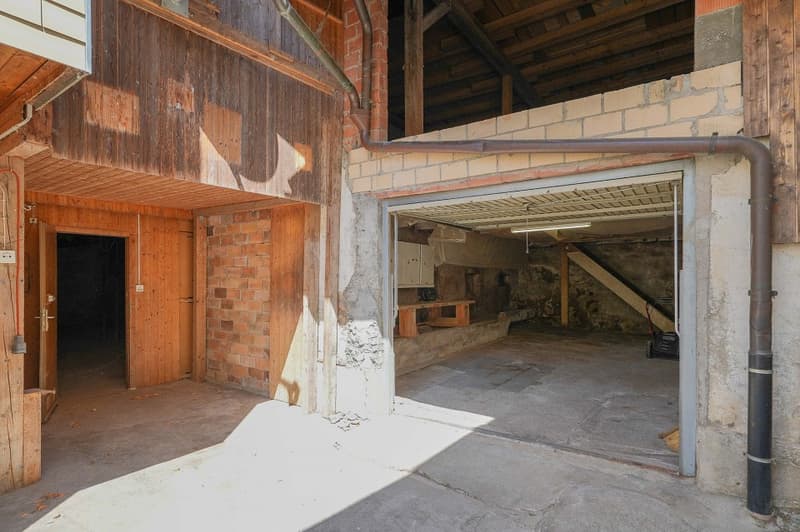
The former farmhouse now consists of two smaller apartments, each with separate entrances, but also connected to each other. The spacious attic can also be expanded. In addition, the property has a very large outbuilding. Perfect for collectors and tinkerers. And for those who want a large garden or maybe want to keep a few chickens, this property also offers the best conditions. There is already a chicken coop.
FOR WHOM IS THIS PROPERTY SUITABLE?
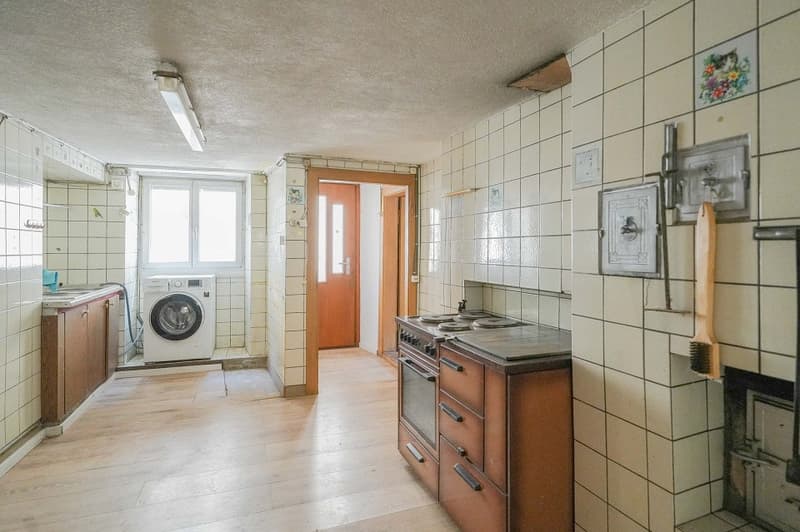
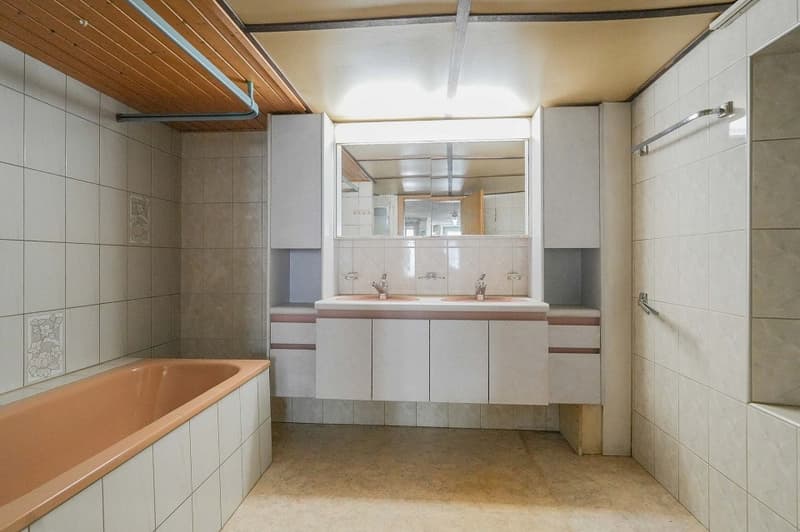
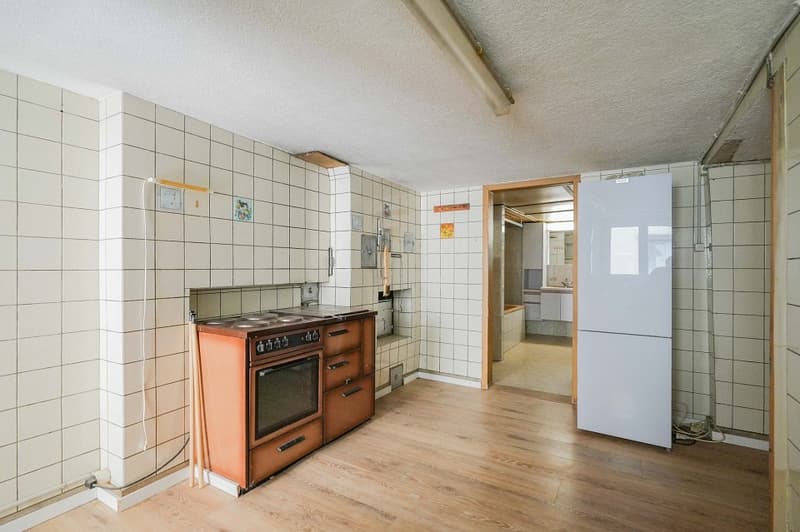
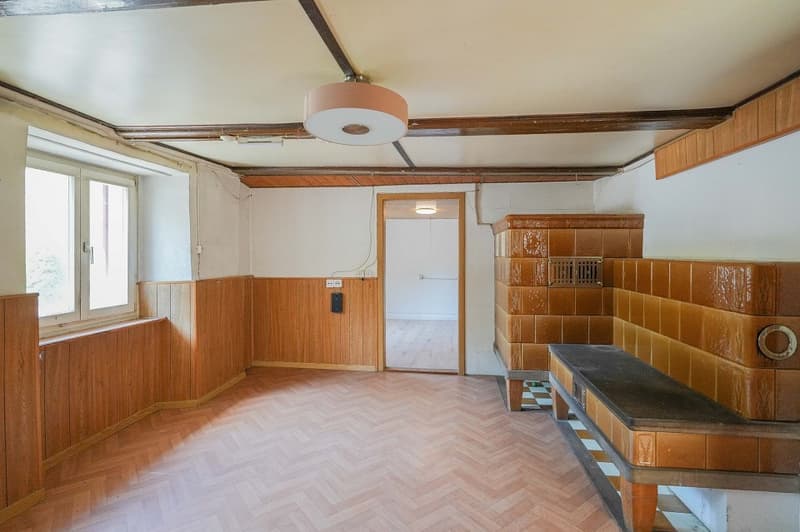
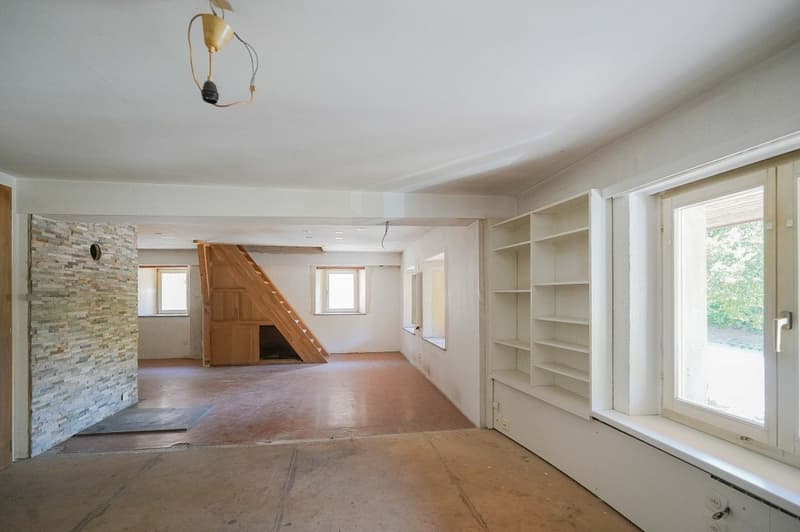
The property is suitable for both families and couples who want a lot of space for themselves, their hobbies, and/or their animals. Since the house has a significant need for renovation and can also be expanded, craftsmen can let their imagination run wild here.
FLOOR PLAN
Basement:
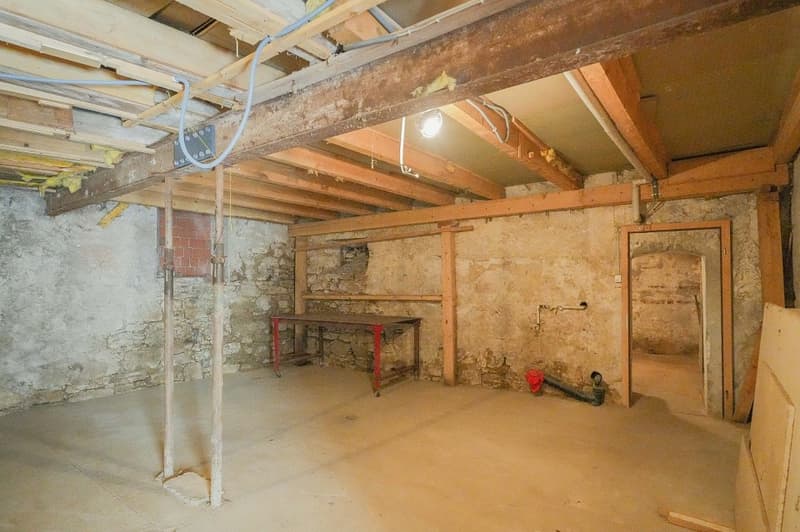
Cellar 22.8 m²
Vaulted cellar 20.0 m²
Ground floor:
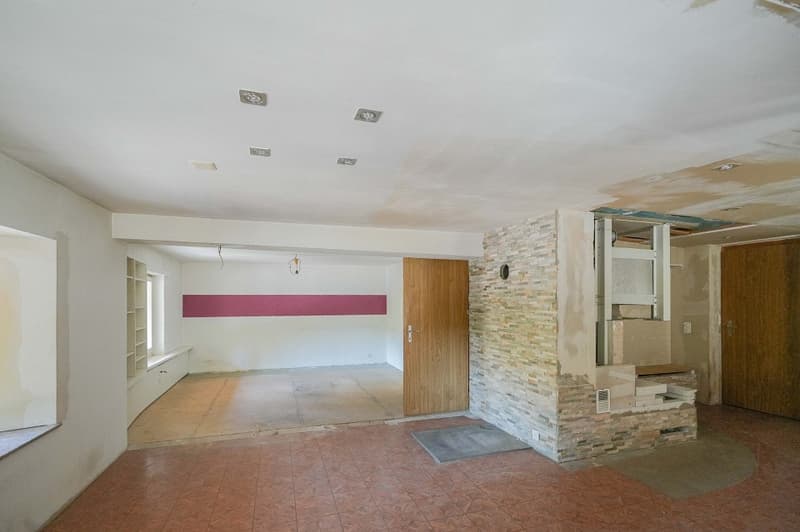
Entrance/kitchen 17.5 m²
Bathroom 8.9 m²
Room 13.9 m²
Living room 19.1 m²
Garage 1 20.6 m²
Garage 2 31.9 m²
Outbuilding 1 51.5 m²
Outbuilding 2 17.2 m²
Outbuilding 3 16.5 m²
Chicken coop 16.2 m²
Upper floor:
Entrance/staircase 15.5 m²
Living area 44.7 m²
Bathroom 4.7 m²
Room (without window) 19.3 m²
Kitchen 20.8 m²
Corridor 6.3 m²
Attic 1 31.6 m²
Attic 2 57.4 m²
Anteroom to attic 2 6.5 m²
Attic expandable: 111.0 m²
CONSTRUCTION AND CONDITION
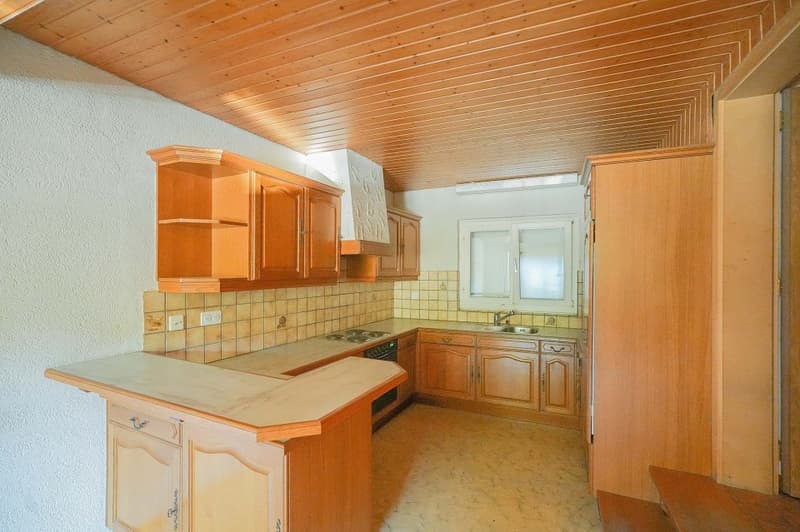
The property presents itself in a partially habitable, partly strongly renovation-requiring condition.
Interested? We look forward to your inquiry!
Would you like to know the value of your property? Our free and non-binding real estate valuation tool will be happy to help you further at https://www.remax.ch/de/immobilien/bewerten
OBJECT
Property with two apartments, large outbuilding, and plenty of expansion potential, built on one side, original construction year 1827, various renovations from the 1980s to the present, plot 907 m², volume 2276 m, living areas of both apartments approx. 170 m², secondary areas approx. 403 m², 2 single garages, various outdoor parking spaces. Possibility of building a tiny house on the meadow behind the house.
LOCATION WITHIN SULZ
The property is located in the northern part of the village of Sulz, slightly set back from the main road. A bus stop with regular connections to Laufenburg is practically located in front of the house door. School, kindergarten, and the local village shop with a post office are less than a ten-minute walk away. In the surrounding area, you will find beautiful walking and jogging routes. And for water enthusiasts, the nearby Rhine offers various activities.
SPECIAL FEATURES
The former farmhouse now consists of two smaller apartments, each with separate entrances, but also connected to each other. The spacious attic can also be expanded. In addition, the property has a very large outbuilding. Perfect for collectors and tinkerers. And for those who want a large garden or maybe want to keep a few chickens, this property also offers the best conditions. There is already a chicken coop.
FOR WHOM IS THIS PROPERTY SUITABLE?
The property is suitable for both families and couples who want a lot of space for themselves, their hobbies, and/or their animals. Since the house has a significant need for renovation and can also be expanded, craftsmen can let their imagination run wild here.
FLOOR PLAN
Basement:
Cellar 22.8 m²
Vaulted cellar 20.0 m²
Ground floor:
Entrance/kitchen 17.5 m²
Bathroom 8.9 m²
Room 13.9 m²
Living room 19.1 m²
Garage 1 20.6 m²
Garage 2 31.9 m²
Outbuilding 1 51.5 m²
Outbuilding 2 17.2 m²
Outbuilding 3 16.5 m²
Chicken coop 16.2 m²
Upper floor:
Entrance/staircase 15.5 m²
Living area 44.7 m²
Bathroom 4.7 m²
Room (without window) 19.3 m²
Kitchen 20.8 m²
Corridor 6.3 m²
Attic 1 31.6 m²
Attic 2 57.4 m²
Anteroom to attic 2 6.5 m²
Attic expandable: 111.0 m²
CONSTRUCTION AND CONDITION
The property presents itself in a partially habitable, partly strongly renovation-requiring condition.
Interested? We look forward to your inquiry!
Would you like to know the value of your property? Our free and non-binding real estate valuation tool will be happy to help you further at https://www.remax.ch/de/immobilien/bewerten

Free
Unlock the full experience
Sync your favourites, manage search alerts, and access all your important services seamlessly across devices. Create your free account for a personalized home search!
Viewing
Contact for viewing
Anita Loepfe
Advertiser

RE/MAX Immobilien in Frick
Hauptstrasse 43
5070Frick
Contact
Anita Loepfe
- Listing ID
- 4003452297
- Object ref.
- 110091020-162