255 results - Farm house to buy

1 / 12
CHF 750,000.–
11 rooms156m² living space
Hauptstrasse 25, 4434 Hölstein


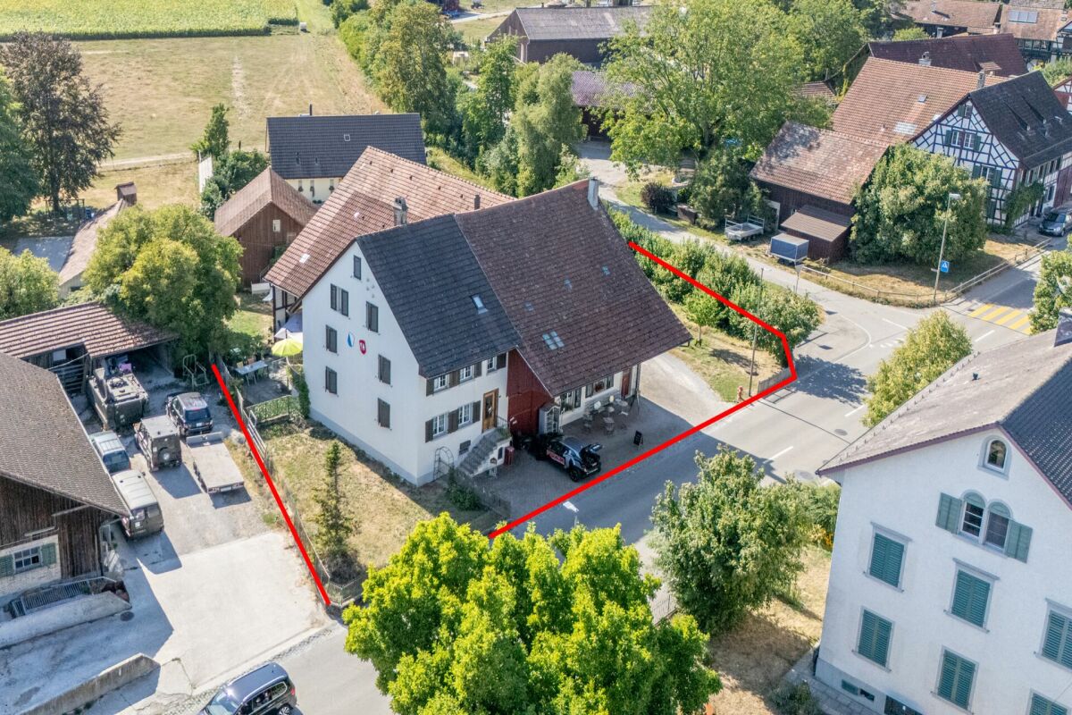
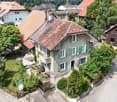
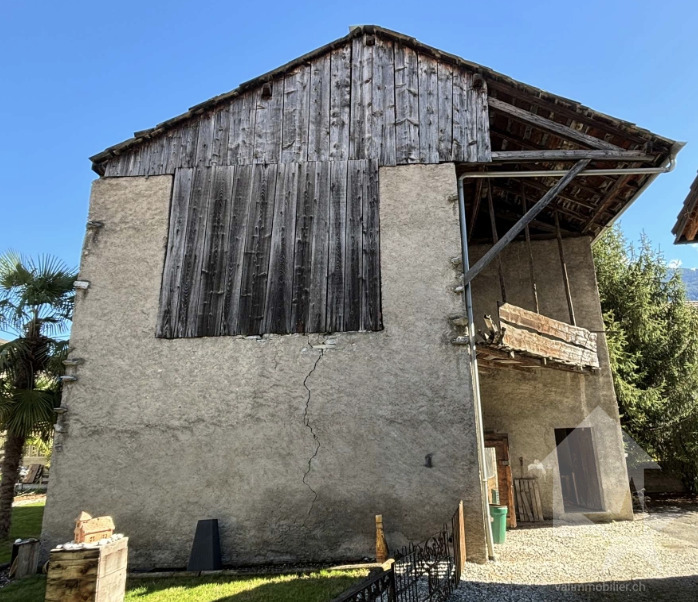
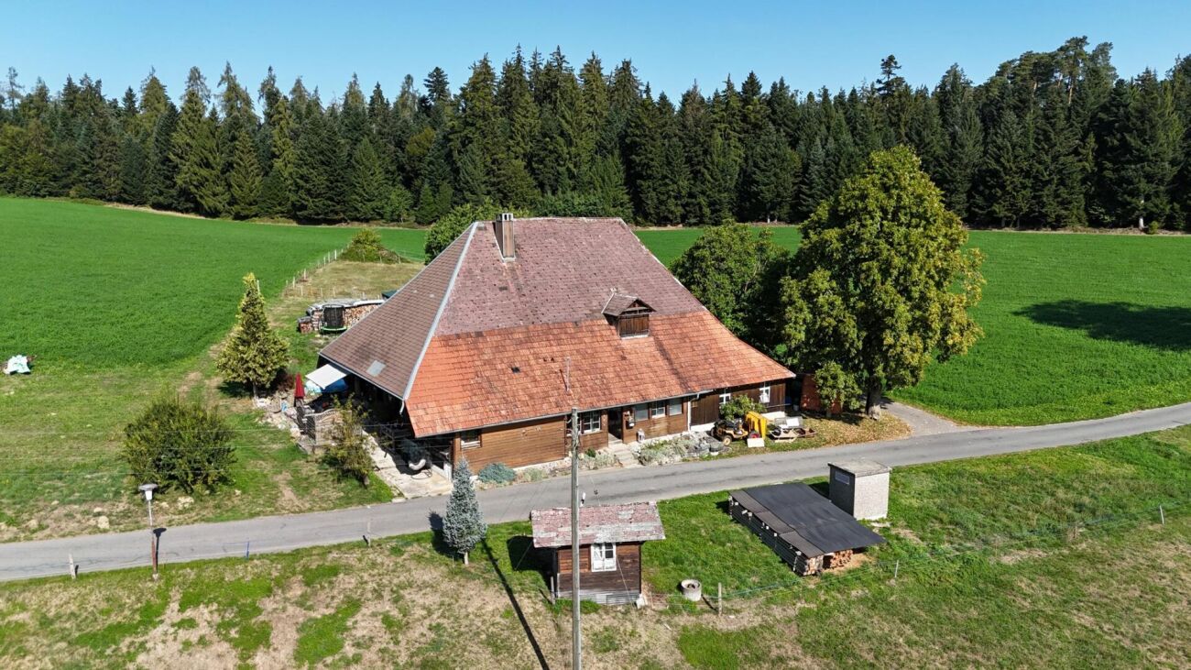
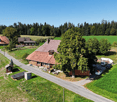
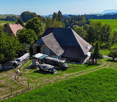
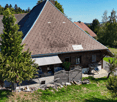
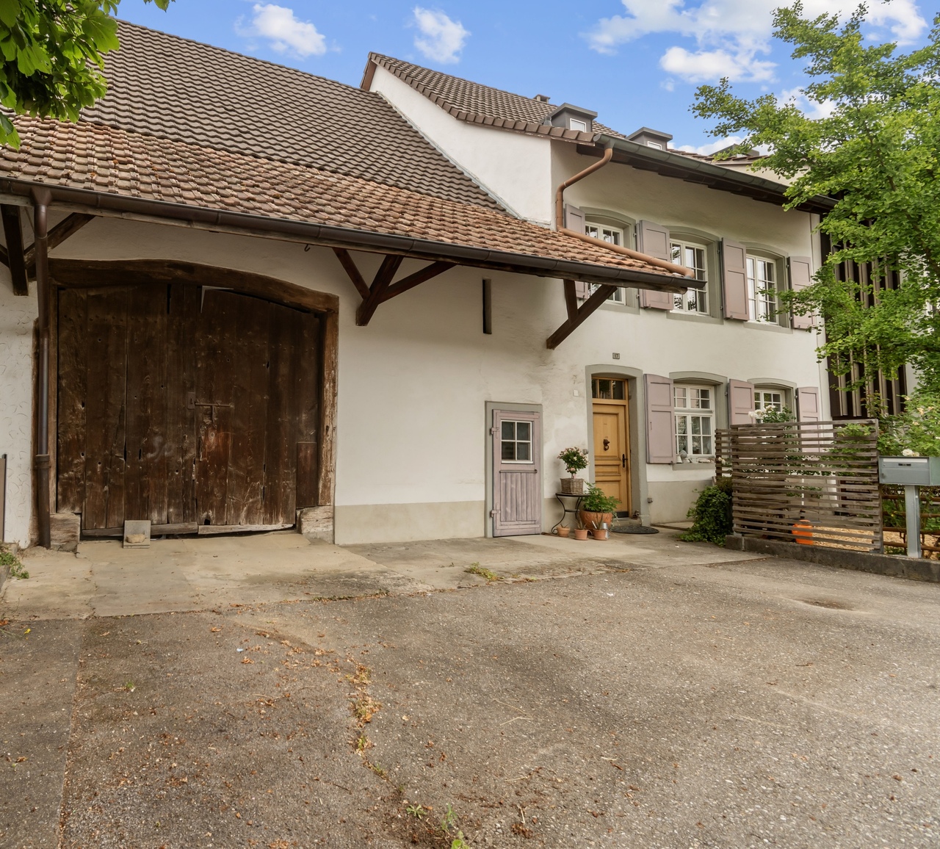
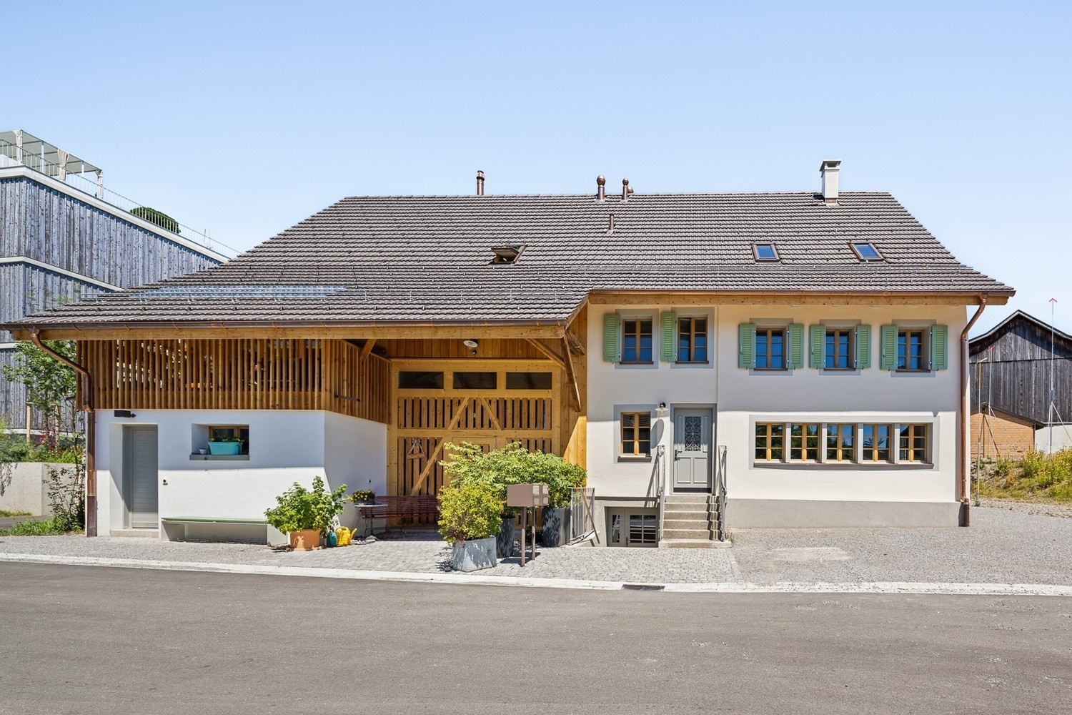
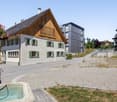
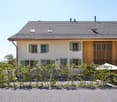
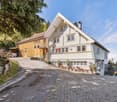
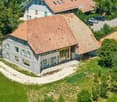
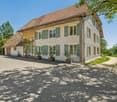
Historic 11-room house with two garages and great renovation potential

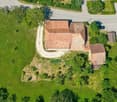
This characteristic residential house from 1803 convinces with historic charm, generous space and versatile renovation potential in an attractive core location.Highlights • Detached 11-room house from 1803 • Attractive location in the core area with versatile usage and development opportunities • Ideal for lovers of historic building fabric or families with individual renovation plans • Renovation-required condition with great potential and existing reserves • Ground floor with two rooms as well as garage, cellar and utility areas; expansion to an additional apartment possible • First upper floor with six rooms, kitchen, bathroom and versatile utility room • Spacious terrace with direct access to the garden and cozy seating area with stone grill • Second upper floor with three more rooms, wet cell and spacious attic with additional renovation potential • Single garage directly at the residential house as well as separate outbuilding with garage and attic • Spacious, level garden in the core open space zone - permanently secured as a green area and not buildable • Rare opportunity to acquire a historic residential house with a lot of charm and diverse development opportunities AreasGround floorP1P2: approx. 17.85 m²P3: approx. 17.55 m²BasementWoodshedGarage1st floor1.1 (kitchen): approx. 10.60 m²1.2: approx. 11.00 m²1.3: approx. 5.40 m²1.4: approx. 24.00 m²1.5: approx. 7.50 m²1.6: approx. 17.85 m²2nd floor2.1: approx. 10.80 m²2.2: approx. 17.36 m²2.3: approx. 52.00 m²AtticUnconverted storage spaceOutbuildingGarageAtticTotal net living area approx. 156.51 m²Total usable area approx. 191.91 m²LocationThe property is located in the historic village center of Hölstein, an idyllically situated, rural community at the entrance to the Waldenburg Valley - in the middle between Liestal and Waldenburg - in the Oberbaselbiet region. The quiet, grown environment convinces with its traditional village character and a pleasant living atmosphere.Thanks to the central location in the village, the village shop, bakery, public transport stops, as well as kindergarten and primary school are easily accessible on foot in a few minutes. This makes the location particularly suitable for families with short distances.For extended shopping, several larger shopping facilities are available in the nearby Bubendorf. In addition, numerous farm shops in the surrounding area offer regional and fresh products directly from the farm.The connection to public transport is guaranteed by the regularly operating "Waldenburgerli" (WB). This connects Hölstein to Liestal in a short time, from where there is a connection to the supraregional rail network with connections to Basel, Olten, and Bern. The motorway access to the Augst junction is also easily accessible in about 7 minutes, providing a very good regional and supraregional connection.Has the ad sparked your interest? We are happy to provide further information, a virtual tour, or arrange a viewing appointment.

Travel time
-
Jonas Murith

Jonas Murith

1 / 13
Jonas Murith

Jonas Murith

  • Pets allowed
  • View
CHF 1,495,000.–
5.5 rooms200m² living space
1687 Vuisternens-devant-Romont

The Art of Country Living! An exceptional farm where authenticity, elegance, and serenity meet!

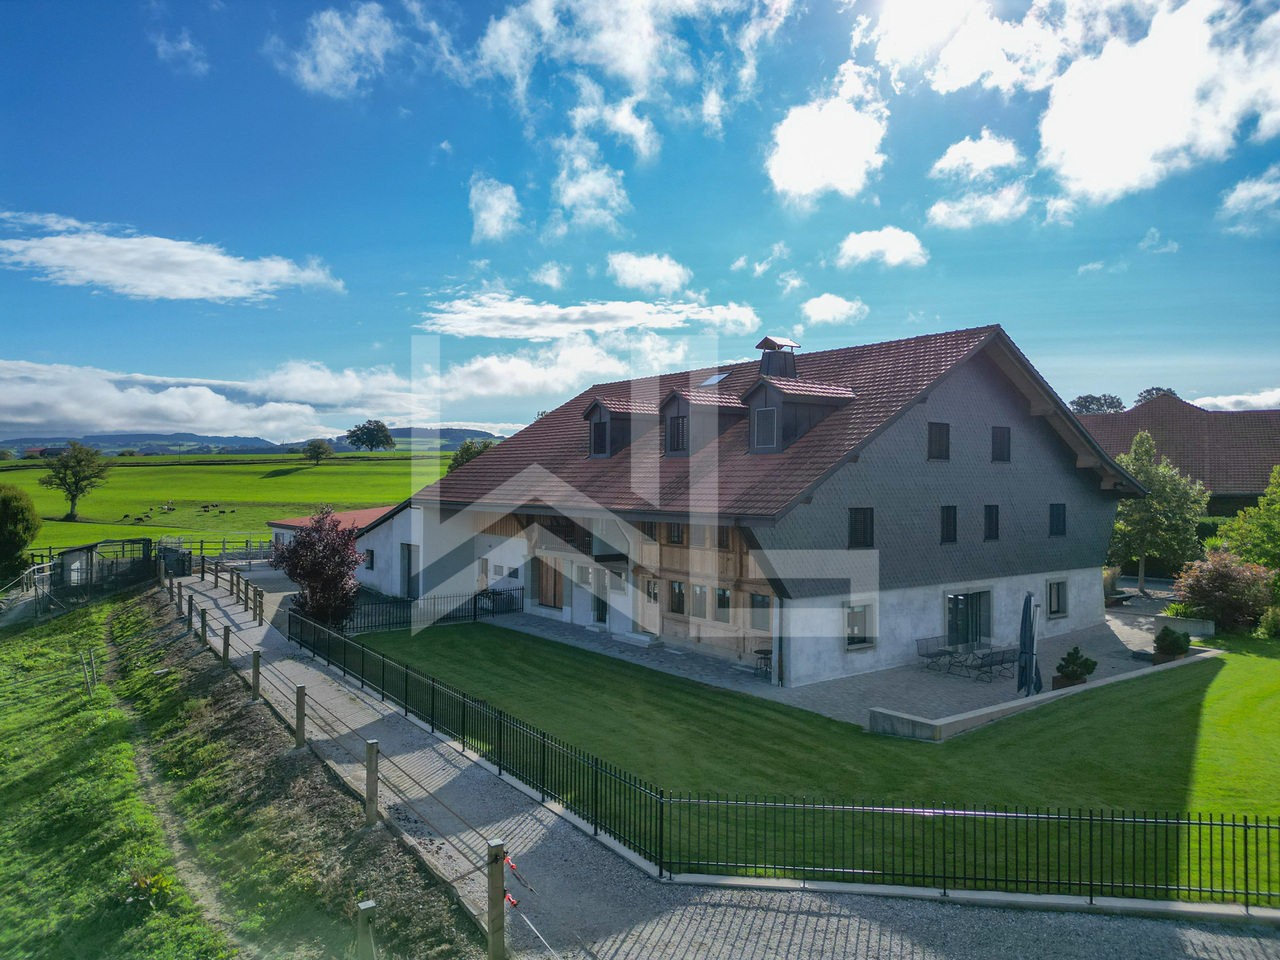
Nestled in the heart of the charming village of Estévenens, this character property invites you to discover a true haven of peace!Partially renovated with remarkable care, this old village farm elegantly combines the timeless charm of the old buildings with the comfort of a high-quality renovation.Built on a beautiful, 2,580 m² tree-lined plot, it benefits from an unobstructed view of the Fribourger countryside as well as an environment of absolute calm.Each season reveals the beauty of the surrounding nature, offering a privileged living environment where serenity and authenticity meet.The generous volumes, the preserved character, the vast rural area offering remarkable development potential, and the ideal location, just a few minutes from Romont and the A12 motorway, make this dwelling a rare property, intended for lovers of exceptional places.More than just a simple dwelling, this house tells a story and offers a true art of living, where space, nature, sweetness of life, and authenticity take on their full meaning.LocationThe commune benefits from a particularly advantageous geographical location, combining the tranquility of the countryside with the immediate proximity of the main communication axes.Just a few minutes away, Romont offers all the necessary amenities for daily life: shops, schools, restaurants, banks, administrative services, sports and cultural facilities.The A12 motorway, accessible via the Vaulruz interchange, allows for quick access to the cities of Bulle, Fribourg, Lausanne, Vevey, and Bern, facilitating both professional and private travel.The train stations in Romont and Palézieux offer excellent rail links to the main economic centers of French-speaking Switzerland.Families will also appreciate the quality of the schools in the region, the numerous sports facilities, and the multiple leisure opportunities that this privileged living environment offers.Between preserved nature and urban proximity, Estévenens will seduce those who seek a peaceful environment without renouncing quick access to the main road axes.A property with character and timeless charmIn a green, perfectly preserved environment, this beautiful village farm constitutes a rare opportunity on the Fribourger real estate market.Completely renovated with taste, it has preserved the authenticity of its original architecture while offering a modern comfort that meets current requirements. The noble materials, the visible beams, the generous volumes, and the warm atmosphere give this house a truly exceptional character.With approximately 200 m² of living space, the house offers magnificent, light-filled living areas, where each room reflects the unique character of this property. The house is harmoniously organized on several levels, including a basement, a ground floor, a first floor, and an attic.The large, adjacent rural area is one of the main assets of this property. As a true reserve of potential, it offers numerous possibilities for adaptation according to the needs of the future owner: extension of the main dwelling, creation of an additional dwelling (subject to the necessary authorizations), workshop, leisure space, garage with large capacity, or any other project compatible with the regulations in force.Outside, the property extends over a beautiful, fully tree-lined and carefully maintained plot. The trees, the green spaces, and the unobstructed view of the surrounding countryside create a peaceful, intimate, and particularly pleasant atmosphere.This property will seduce buyers looking for a character property that offers a perfect balance between authenticity, modern comfort, generous volumes, and remarkable development potential.General informationThis authentic, fully renovated village farm has a living area of approximately 200 m², spread over several levels, including a basement, a ground floor, a first floor, and an attic.Built on a beautiful, 2,580 m² tree-lined plot, it offers a green, peaceful, and perfectly maintained environment, providing a privileged living environment in the heart of the Fribourger countryside.The house consists of 5 rooms, a bathroom, and a separate toilet.Heating is ensured by a pellet heating system, guaranteeing comfort, energy efficiency, and environmental respect.The property has four outdoor parking spaces. The large, adjacent rural area also allows for the creation of several indoor parking spaces according to the needs of the future owner.A true asset of this property, the rural area offers significant potential for expansion or transformation, offering numerous possibilities for adaptation, subject to obtaining the necessary authorizations from the competent authorities.This house will seduce lovers of character properties looking for a unique place to live, combining authenticity, generous volumes, and high development potential.Your future project starts hereThis exceptional property deserves to be discovered on site to fully appreciate its charm, spaces, and privileged living environment.If this property has caught your attention or if you wish to obtain more information, our team is at your disposal to answer your questions and organize a personalized visit.We will be pleased to accompany you throughout your real estate project with professionalism, discretion, and commitment.www.murith-immobilier.chfanny@murith-immobilier.ch

  • Pets allowed
  • View
1 / 11
CHF 750,000.–
9 rooms266m² living space
1637 Charmey (Gruyère)

Maison avec deux appartements - prix negociable

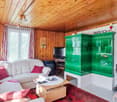
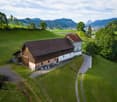
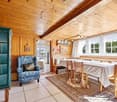
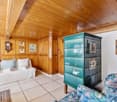
Située à la sortie de Charmey (station thermale et touristique été/hiver prisée par les touristes) sur la route du col du Jaun, cette magnifique bâtisse du XVIIIème siècle est un joyau de charme et d'authenticité.La propriété rurale est constituée de 2 parcelles voisines (face à face) totalisant 635 m2 et séparées par un chemin goudronné. La plus petite parcelle située en face de la ferme comprenant une zone jardin et une place goudronnée avec un accès direct à la rivière.La ferme est érigée sur la plus grande parcelle d'une surface de 424 m2. Elle dispose d'un très grand volume et offre un potentiel de rénovation considérable (un pré-projet peut être remises aux personnes intéressées) . Les futurs acquéreurs ont à leur disposition un petit bijou qui ne demande qu'à retrouver sa splendeur et son charme d'antan.Car non seulement la bâtisse en elle-même est remarquable par son authenticité, mais les espaces intérieurs sont eux aussi impressionnants: des boiseries authentiques dans toutes les pièces, des murs et une cheminée en pierre naturelle, un poêle en céramique , etc... Un magnifique terrain de jeux pour tout amateur de vieilles pierres désireux de redonner vie à cette ferme centenaire.Elle est actuellement composée de 2 logements, un duplex de 221 m2 habitable et un appartement 2,5 pièces de 45 m2 habitable.A venir visiter absolument pour découvrir ce magnifique bien!Plus de photos sur: https://www.remax.ch/fr/119791003-374Vidéo: https://youtu.be/dmW-p5JGKtg-Dieses wunderschöne Gebäude aus dem 18. Jahrhundert liegt am Ortsausgang von Charmey (einem bei Touristen beliebten Kur- und Ferienort für Sommer und Winter) an der Straße zum Jaun-Pass und ist ein Juwel voller Charme und Authentizität.Das ländliche Anwesen besteht aus zwei benachbarten (einander gegenüberliegenden) Grundstücken mit einer Gesamtfläche von 635 m², die durch einen asphaltierten Weg voneinander getrennt sind. Die kleinere Parzelle gegenüber dem Bauernhaus umfasst einen Gartenbereich und einen asphaltierten Platz mit direktem Zugang zum Fluss.Das Bauernhaus steht auf der größeren Parzelle mit einer Fläche von 424 m². Es verfügt über sehr viel Platz und bietet beträchtliches Renovierungspotenzial (ein Vorentwurf kann Interessenten zur Verfügung gestellt werden). Den zukünftigen Käufern steht ein kleines Juwel zur Verfügung, das nur darauf wartet, seinen früheren Glanz und Charme wiederzuerlangen.Denn nicht nur das Gebäude selbst besticht durch seine Authentizität, auch die Innenräume sind beeindruckend: authentische Holzvertäfelungen in allen Räumen, Wände und ein Kamin aus Naturstein, ein Keramikofen usw. Ein herrlicher Spielplatz für jeden Liebhaber alter Gemäuer, der diesem jahrhundertealten Bauernhof neues Leben einhauchen möchte.Derzeit besteht es aus zwei Wohneinheiten: einer Maisonette-Wohnung mit 221 m² Wohnfläche und einer 2,5-Zimmer-Wohnung mit 45 m² Wohnfläche.Unbedingt besichtigen, um diese herrliche Immobilie zu entdecken!Video: https://youtu.be/dmW-p5JGKtgMehr Photos auf: https://www.remax.ch/fr/119791003-374-Located just outside Charmey (a popular summer and winter spa and tourist resort) on the road to the Col du Jaun, this magnificent 18th-century building is a gem of charm and authenticity.The rural property consists of two adjacent plots (facing each other) totaling 635 m² and separated by a paved road. The smaller plot, located across from the farmhouse, includes a garden area and a paved courtyard with direct access to the river.The farmhouse stands on the larger plot, which covers an area of 424 m². It features a very spacious interior and offers considerable renovation potential (a preliminary design can be provided to interested parties). Future buyers have at their disposal a little gem just waiting to regain its former splendor and charm.For not only is the building itself remarkable for its authenticity, but the interior spaces are equally impressive: authentic wood paneling in

1 / 12
CHF 3,200,000.–
504m² floor space
Buechzelglistrasse 37, 5436 Würenlos

1839 m2 building land with a view, including existing farm house property

LOCATION OF BUECHZELGLISTRASSE 37 IN WÜRENLOSThe property at Buechzelglistrasse 37 is located in a quiet and family-friendly residential area in the eastern part of Würenlos, which is also suitable for quiet commercial use. The location combines a pleasant neighborhood atmosphere with short distances to schools, shopping facilities, public transport, and recreational areas.The excellent connection to the Zurich-Baden economic region, diverse leisure and sports opportunities, and the nearby recreational areas along the Limmat make this location particularly attractive for families, commuters, and all those who value high quality of life in a natural environment. YOUR NEW HOME, COMMERCIAL PROPERTY, OR YOUR NEW CONSTRUCTION PROJECT This property, located in a prime location with a view of the Limmat Valley to the Alps, offers a wide range of design possibilities:As a residential property with surrounding landThe farm house from 1927 was completely renovated in 1976 and has been well maintained ever since. Therefore, it is also immediately habitable.The farm house has:Ground floor: With entrance area/cloakroom, kitchen, living room, toilet, total approximately 56 m2; terrace approximately 25 m2, barn approximately 162 m2, attic approximately 120 m2First floor: 3 rooms and shower/toilet, total approximately 56 m2Basement: various cellar rooms, approximately 56 m2, 4-car garage including shed, approximately 174 m2As a residential and commercial property for a small businessThanks to the large and renovated barn with spacious storage, a small business finds its new company headquarters here. Practically, the residential house could be occupied by the business operator themselves or rented out.As a construction project for several single-family homesDue to the property size of 18,39a and the utilization factor of the zone of 0.45, houses with a total gross floor area of approximately 830m2 could be built, for example, 6 houses with approximately 135-140 m2 living space. A corresponding visualization can be found in the photos or in our documentation, which you can request from us.THE FINANCIALS:Sales target price:Property with existing property CHF 3'200'000.00 / Bank-checked purchase price / An external appraisal is also availableDown payment upon reservation:CHF 80'000.00Takeover of the property:By agreementHave we sparked your interest? Then order our detailed sales documentation immediately.

Travel time
-
1 / 13
EUR 1,950,000.–
5 rooms310m² living space
74700 Sallanches

Authentic 1749 Farmhouse fully renovated

Agence : Millenium Properties Réf :MC 2298/2Located in the heights of Sallanches, in immediate proximity to the sought-after villages of Cordon and Combloux, and just fifteen minutes from Megève, this authentic 18th-century Savoyard farmhouse bears witness to a remarkable renovation, carried out with profound respect for its history and original architecture.Nested in the heart of a small, preserved hamlet, in a rural and peaceful environment, the property benefits from a rare natural setting and an unobstructed panoramic view of the surrounding mountains.Built on a 806 m² plot, it develops approximately 310 m² of living space, offering generous volumes and a warm atmosphere, where every detail has been carefully thought out.The renovation, carried out with exigence and know-how, sublimates the charm of the old through the use of noble and authentic materials: old, time-patinated wood, preserved visible beams, artisanal finishes, and high-end technical choices. The whole conjugates with elegance the original character and the comfort of a modern dwelling.The garden level accommodates a first living area composed of an equipped kitchen and a dining space, extended by an elegant courtyard. Two bedrooms with their private bathrooms, a dressing room, a vast ski room/dressing room, guest toilets, and a laundry room complete this level, designed for practical and comfortable everyday use.On the upper floor, the farmhouse reveals a superb, cathedral-like living area of over 70 m², bathed in light and structured around a central fireplace. Several spaces are naturally articulated here: living room, aperitif corner, TV area, and office, offering an atmosphere that is both warm and refined. This level also includes a parental suite with dressing room and large bathroom, an additional bedroom, a shared bathroom, and a mezzanine bedroom.Equipped with a hydraulic underfloor heating system and an Austrian-style ceramic stove, the property guarantees optimal comfort in all seasons. Its calm environment, dominant view, and quick access to ski resorts, hiking trails, and amenities make it a rare property, where the authenticity of the old is fully expressed through a renovation of the highest quality.Sales price: 1,950,000 EUR including agency feesContact :Mathilde CASSARDmathilde@milleniumproperties.ch+41 79 262 70 61MILLENIUM PROPERTIESBoulevard du théâtre 5, 1204 Genèvehttps://www.milleniumproperties.ch+41 22 342 44 12

Jonas Murith

Jonas Murith

1 / 13
Jonas Murith

Jonas Murith

  • View
CHF 2,350,000.–
8.5 rooms280m² living space
1686 Grangettes

Exceptional, fully renovated character farmhouse in the heart of the Fribourg countryside

A character residence, rare and exceptional Nestled in a calm and preserved environment, this magnificent 18th-century country house stands on a plot of 3'614 m², on the edge of an agricultural area, with no vis-à-vis. Combining historic charm, generous volumes, and modern amenities, this property is a true gem on the regional real estate market, offering a unique living environment for families, nature lovers, and authenticity enthusiasts. Renovations and technical comfort The house was entirely renovated in 2022 with care, preserving its authenticity and period elements while integrating modern comfort and technical facilities. Each space has been rethought to offer luminosity, functionality, and aesthetics. The work carried out guarantees a livable, safe, and comfortable dwelling: - Roof renovated and insulated in 2011 - Complete renovation of floors - Sanitary and painting work entirely renovated in 2022 - Electrical upgrading to standards and modern installation - Pellet heating distributed by new radiators - Complete renovation of water pipes with spring water right and connection to the communal water supply - 8 asphalted parking spaces This equipment ensures optimal energy efficiency, durable comfort, and a pleasant living environment from the acquisition. Detailed room layout Ground floor: - Kitchen and living room (58.08 m²): vast open and bright space with period fireplace, ideal for family meals or receptions - Bedroom (17.62 m²) with adjacent bathroom - Workshop (17.46 m²), perfect for a hobby, office, or professional activity - Technical room (12.37 m²) - Functional laundry room (10.58 m²) - Convivial room (46.47 m²) for evening events and tastings - 9-ton pellet silo for heating 1st floor: - Three bright and spacious bedrooms (17.92 m², 18.90 m², and 19.27 m²) - Hall of 26.52 m² that can serve as an office or relaxation space - Two modern and functional bathrooms - Attic of approximately 70 m² offering additional potential for storage, office, or leisure Basement: - Cellar of 26.87 m², ideal for storage or wine cellar Exterior The house opens onto a carefully maintained and intimate garden, a true haven of peace conducive to relaxation. The generous plot allows for the creation of areas for animals or simply enjoying the rural setting. The presence of a natural water source with spring water right constitutes a rare advantage, guaranteeing precious autonomy and enhancing the unique appeal of this property. Key features and major advantages - 18th-century house, fully renovated - Living area approximately 280 m² on two levels + attic - High-end amenities and careful finishes - Garden and plot secluded from the road, agricultural area, natural water source - Multifunctional spaces: workshop, convivial room, laundry room, attic - Strategic location: 15 minutes from Bulle, 5 minutes from Romont, 30 minutes from Vevey, close to the Vaulruz motorway exit An exceptional living environment This character farm combines authenticity, tranquility, and modernity, offering an ideal setting for family life, leisure, and contact with nature. Located in a privileged sector of the Glâne, near the Gruyère and its rolling landscapes, it allows you to enjoy a rural atmosphere while remaining easily connected to the main axes and local amenities. This rare property constitutes a unique opportunity to acquire a character house with generous spaces and a privileged natural environment. Do not hesitate to contact us and organize a visit to this exceptional place!

  • View
1 / 13
CHF 580,000.–
4 rooms
Hauptstrasse 57, 5085 Sulz

Property with plenty of space, surrounding area, and development potential

Are you looking for a property that you can design according to your wishes? Do you have a hobby that needs space or do you want a large garden where you can keep a few animals or even build a tiny house? In this former farmhouse with the huge outbuilding and the spacious surroundings, many things are possible.ObjectProperty with two apartments, large outbuilding and plenty of development potential, built on one side, original year of construction 1827, various renovations from the 1980s to the present, plot 907 m², volume 2276 m, living areas of both apartments approx. 170 m², secondary areas approx. 403 m², 2 single garages, various outdoor parking spaces. Possibility of building a tiny house on the meadow behind the house.Location within SulzThe property is located in the northern part of the village of Sulz, set back from the main road. A bus stop with regular connections to Laufenburg is practically located in front of the house door. School, kindergarten and the local village shop with post office are less than ten minutes' walk away. In the nearby area you will find beautiful walking and jogging routes. And for water lovers, the nearby Rhine offers various activities.Special featureThe former farmhouse now consists of two smaller apartments, which have separate entrances but are also connected to each other. The spacious attic can also be expanded. In addition, the property has a very large outbuilding. Perfect for collectors and tinkerers. And for those who want a large garden or maybe want to keep a few chickens, this is also an ideal place. There is already a chicken coop.For whom is the property suitable?The property is suitable for both families and couples who want a lot of space for themselves, their hobbies and/or their animals. Since the house has a significant need for renovation and can also be extended, craftsmen can let off steam here to their heart's content.Room programBasement:Cellar 22.8 m²Vaulted cellar 20.0 m²Ground floor:Entrance/kitchen 17.5 m²Bathroom 8.9 m²Room 13.9 m²Living room 19.1 m²Garage 1 20.6 m²Garage 2 31.9 m²Outbuilding 1 51.5 m²Outbuilding 2 17.2 m²Outbuilding 3 16.5 m²Chicken coop 16.2 m²Upper floor:Entrance/staircase 15.5 m²Living area 44.7 m²Bathroom 4.7 m²Room (without window) 19.3 m²Kitchen 20.8 m²Corridor 6.3 m²Attic 1 31.6 m²Attic 2 57.4 m²Entrance hall to attic 2 6.5 m²Developable attic: 111.0 m²Development and conditionThe property presents itself in a partially habitable, partly strongly renovation-requiring condition.Interested? We look forward to your inquiry!Would you like to know the value of your property? Our free and non-binding real estate valuation tool will be happy to help you under https://www.remax.ch/de/immobilien/bewerten

Travel time
-
Laurence Mauron

Laurence Mauron

1 / 12
Laurence Mauron

Laurence Mauron

  • Pets allowed
  • View
CHF 1,395,000.–
8.5 rooms339m² living space
1633 Marsens

The charm of an old farm, the comfort of contemporary life

A rare way of life, between heritage, intimacy, and contemporary comfortOn the green heights of Marsens, where the gaze gets lost between meadows and wooded horizons, a property of exception reveals itself, imbued with history and serenity.In a residential area, this fully renovated farm consists of four exceptional dwellings in PPE. Among them, this remarkable triplex reveals the authentic soul of the place while offering a rare comfort and functionality in everyday life. A remarkable fact for a property of this character is that the space has been entirely designed for optimal usability.This property offers a sense of independence - individual access, very limited vis-à-vis - while allowing optimal management of the outdoors. You thus enjoy a considerable freedom of mind: a caretaker takes care of the majestic trees and the surroundings of the property, while being at your disposal to assist you in your own gardening projects, if you wish.Occupying the entirety of the old living part of an authentic Fribourg farm dating back to 1789, this sumptuous triplex develops 8.5 rooms for a living area of over 338 m², spread over three levels.The building benefited from a first careful renovation in 1980, then from a complete restoration between 2014 and 2015, carried out with the greatest respect for its original character.As soon as you enter, the tone is set: generous volumes, a warm atmosphere, and noble materials dialogue with elegance. Period woodwork, exposed beams, traditional stove - each detail tells a story and confers on the place a singular soul, sublimated by high-quality contemporary amenities.Distribution of spaces:On the ground floor:- A vast, fully equipped open kitchen with adjacent pantry (integrated buffets, steam cooker)- A dining room of about 26 m²- A bright living room of 43 m²- Guest toilet- Laundry room- Entrance hall with cloakroom and wall cabinets- A beautiful, equipped terrace, extended by a private gardenOn the first floor (parental floor):- A parental suite of over 43 m², with adjacent bathroom (bathtub, shower, beautiful luminosity)- A living room/TV area - the former smoking room of the farm- Two rooms with integrated wall cabinets, one with access to a boudoir (bedroom, office)- OfficeOn the second floor:- Three large bedrooms- Shower room- Separate toilet- A large hallway with cabinetsIn the basement:A magnificent vaulted cellar will delight epicureans and collectors of great wines, offering ideal conditions for conservation. Direct access from the accommodation as well as from the outside.The outdoors:The private garden of 493 m², carefully planted and fully enclosed, gently extends the living space. A true green jewel, it invites relaxation, in the shade of a tree or on the terrace, facing the surrounding countryside.A caretaker takes care of the trees, hedges, and surroundings of the property.Parking and annexes:- Two covered parking spaces (CHF 20,000.- per space, in addition - obligatory purchase)- Visitor parking spaces on the edge of the plot- Private electric charging station- Storage room or workshop of 11 m²- Common bicycle room- Traditional bread oven used as a carnotzetComfort and performance:- Geothermal heat pump heating- Double glazing with mosquito nets- High-performance thermal insulation- The roof was completely redone (2014-2015)- The floors in the kitchen and dining room are made of polished concrete, a successful combination of modernity and authenticityMarsens: between a pleasant life and regional dynamismThe Marsens commune is appreciated for its quality of life and offers a primary school, shops, restaurants, a pharmacy, and many walking trails starting from the village. The Lake of Gruyère, accessible on foot, is a major asset for outdoor activities.Just 10 minutes from Bulle, you benefit from all urban amenities: train station, access to the A12 motorway, shops, school and cultural facilities.An exceptional triplex for a privileged life. Rare on the market, this property is aimed at lovers of places steeped in history, seeking a unique dwelling that combines authenticity, generous volumes, and contemporary amenities, in a preserved natural environment.A place where it is good to live daily, both out of time and perfectly connected to the centers of activity.We are at your disposal to transmit additional information and organize a visit to this exceptional property.Laurence Mauronlaurence@murith-immobilier.ch078 811 42 00

  • Pets allowed
  • View
1 / 13
CHF 1,490,000.–
8 rooms
Sandplattenstrasse 76, 4814 Bottenwil

Multi-generation house with expansion potential

A house with character, history, and many possibilities If you're not looking for a ordinary 08/15 object, but a property with character, charm, and development potential, you might be exactly right with this special multi-generation house in Bottenwil AG. The extremely well-maintained property combines the original charm of a farmhouse with modern living comfort and at the same time offers a wide range of possibilities for individual use. The property was completely renovated in 2006. Particularly noteworthy: The middle part of the house was completely demolished and then rebuilt. This presents the object today in a state that combines tradition and modern living quality in a special way. The characteristic farm flair gives the property a unique atmosphere and makes it a home that pleasantly differs from ordinary residential objects. Two apartments and much more potential Currently, the property has two attractive apartments: a 3.5-room apartment on the ground floor, which is even wheelchair accessible, and a 4.5-room maisonette apartment on the upper/attic floor. The 3.5-room apartment is currently rented out. This gives the property an interesting perspective with the possibility of obtaining another source of income. There is also the possibility of realizing another apartment or expanding it further. At the same time, one of the great strengths of this house lies in its versatility. The existing division is perfectly suited for a classic multi-generation model, where several generations live under one roof and yet have their own private living area. Other conceivable living and life concepts are possible for families, couples, older people, or people who want to combine living and working. The existing potential is by no means exhausted. Depending on personal needs, construction possibilities, and permits, there is further expansion potential, which could create additional living space or dedicate existing areas to new uses. Exactly this flexibility makes the object particularly exciting for people who want to realize their own ideas and make more out of a property than just a home. A highlight is the exceptionally generous offer of secondary and utility areas (workshop, barn, hall, attic, stables, various secondary rooms). This variety of areas is particularly interesting for families, self-employed people, craftsmen, animal lovers, or people with a special need for space. There are also several parking options available for vehicles. If required, it is possible to create additional parking spaces. Another special advantage of this property is its own water source. The water does not have to be obtained from the municipality, which gives the property an additional, independent character and also distinguishes it from many conventional properties in this respect. A property for people with visions This multi-generation house is much more than a ordinary residential property. It is a place for people who need space, see opportunities, and want to realize their own ideas. Whether as a multi-generation house for your own family, as a combination of living and renting, as an interesting investment property, or as a personal project with additional expansion ideas - the possibilities of use are diverse. It is also possible to take over the "one/other". Are you looking for a non-08/15 object, but a property with character, history, freedom, and real development potential? Then this property in Bottenwil might be your chance to really unfold and make your own living and life ideas a reality.

Travel time
-
1 / 13
CHF 980,000.–
5.5 rooms185m² living space
Liestalerstrasse 17, 4419 Lupsingen

Charming Baselbieter farmhouse with modern living comfort!

Location description:The property at Liestalerstrasse 17 is located in the village center of Lupsingen (4419), a quiet residential community in the canton of Basel-Landschaft on the southern edge of the Tafeljura. The object is situated directly on the central, renovated village axis - with Volg, post office, village square, gastronomy, as well as school and kindergarten all within walking distance.Embedded between forest and agricultural land, the location offers a lot of peace and recreation, while also having a good connection: buses run every 20 minutes to Liestal (around 12 minutes), where there is a connection to the S-Bahn and long-distance network in the direction of Basel, Olten, Zurich, and Lucerne. Object description:The parcel number (No. 2) reveals that the location of the property is in the middle of the village and thus in the oldest part of the village. It is one of the oldest houses in the community. This beautiful residential building has been continuously maintained and cared for over the years with great care. The residential and economic building combines rustic charm with modern living comfort - thanks to extensive renovations, historical details have been preserved and at the same time supplemented with high-quality technology. The heart of the house is the entire ground floor. A wall breakthrough between the living room and kitchen ensures natural heat circulation from the stove. The custom-made living kitchen in cherry wood with stainless steel cladding (CNS), Eisinger sink, and extractor hood is complemented by a massive dining table made of cherry wood, which is an integral part of the room concept. A cast-iron fireplace and high-quality ceramic floor tiles underline the cozy atmosphere. The double-glazed windows with crossbars and separate upper windows (Läufterli) were lovingly recreated in the style of the original windows.The room height of 2.75 m suggests that looms for silk ribbon weaving once stood here. The lovingly preserved elements and the modernly equipped rooms give the house a warm, inviting atmosphere.In addition, the ground floor offers further usable space - the former stable area is now ideal as a cellar or storage room. Also, on the ground floor level, there is a separate tank room and laundry room with washing machine and tumble dryer, as well as a separate toilet.On the upper floor, you will find a spacious hallway, a wet cell with bathtub and shower - with the shower located in the former bread oven with the original oven arch preserved, a separate toilet (Geberit system), a spacious study, and a bedroom.The renovated staircase leads further to the 2nd upper floor. The 2nd floor has a spacious room (32 m²), an adjacent shower with toilet, and another bedroom.The attic (Estrich) has also been expanded and extends the living space with diverse usage possibilities. Moreover, the economic part offers significant development potential!Another highlight is the garden, which is equipped with a seating area and wooden terrace. This offers a possibility for relaxation on warm summer days and forms the center of the outdoor area, which is ideal for family celebrations, grill evenings, or simply relaxing. Additional special features of the property: • Safety certificate for electrical installations is available (no defects) • the sanitary installations are up to date (Kunstoffrohre Sanipex) • the roof truss and covering on the residential building have been renewed - the roof stock is insulated and heated. • the existing oil heating is in very good condition - the firing test was carried out on 22.7.26 (the exhaust values are excellent) A unique home for lovers who do not want to miss out on modern living comfort!

Travel time
-
1 / 13
CHF 800,000.–
Route du Chateau 2, 1772 Grolley

Historic, classified farm - An exceptional heritage

Certain properties cannot be reduced to mere square meters or location. They tell a story, span centuries, and constitute a unique architectural heritage. This remarkable farm, dating back to 1749, is one of these exceptional properties, destined for lovers of old stones, authenticity, and historical heritage.Located in the heart of the village of Grolley, just a few steps from amenities, this rare property offers a setting charged with history and exceptional potential for a buyer looking to revive an iconic building.A remarkable real estate ensembleBuilt on a generous plot of 3'798 m², this old farm consists of the main building and several outbuildings, including:an old woodshed;an old pigsty;a large rural area comprising the old stable.The total volume of the construction is 3'790 m, testifying to the importance and presence of this real estate ensemble.The current living area is approximately 210 m², distributed in the living quarters. The rural area offers considerable potential for renovation. Subject to the approval of the competent authorities and in compliance with the heritage preservation regulations, the living area could be increased by approximately 60% through the renovation of the old stable. (subject to agreement)A property of exceptional heritage valueThis farm is protected and classified by the Service of Cultural Assets of the Canton of Fribourg, according to the highest level of protection. This classification concerns both the exterior facades and the interior elements of historical and architectural interest.Each intervention must therefore be carried out in compliance with the requirements for the conservation of heritage, ensuring the preservation of authenticity and historical value of the building.Such a property is primarily addressed to buyers who are sensitive to history, aware of the responsibilities involved in restoring a classified monument, and willing to transmit this heritage to future generations.Legal situationThe property is located in an agricultural zone and benefits from an exemption from the Federal Law on Rural Land Rights (LDFR), offering a specific legal framework to be examined according to the planned project.WorkThe building requires a complete renovation. This restoration represents a unique opportunity to combine contemporary comfort with respect for an architectural heritage dating back more than five centuries.The future owners will have the possibility to reveal the character of this historic house, highlighting its original materials, generous volumes, and exceptional architectural identity.The advantages of this propertyHistoric farm dating back to 1749.Privileged location in the center of the village of Grolley.Plot of 3'798 m².Total volume of 3'790 m.Current living area of approximately 210 m².Potential for increasing the living area by approximately 60%.Old woodshed and old pigsty.Building classified and protected by the Service of Cultural Assets.Property exempt from LDFR.Rare object for lovers of heritage and renovation.A unique opportunityProperties of this kind are extremely rare on the market. More than a real estate acquisition, this property represents the possibility of becoming the guardian of an exceptional heritage, testifying to over five centuries of Fribourg history.For further information or to organize a visit, we are at your disposal.Would you like to receive more information or the complete documentation?Contact me at c.chambe@gerance-hirt.ch, and I will be happy to help you. I am also at your disposal for a visit on site.

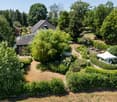
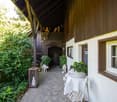
Travel time
-
1 / 29
CHF 1,100,000.–
5 rooms168m² living space
Aetigkofenstrasse 4, 4583 Mühledorf SO

Charming farmhouse with garage and large garden in Mühledorf SO

A unique property is looking for new owners. With a very large plot of 1253m2, you can realize your dreams. You can build several apartments or keep small animals, simply what you want.Discover this beautiful 5-room farmhouse from 1919 on Aetigkofenstrasse 4 in Mühledorf SO. The lovingly renovated single-family home (last renovation 2000) impresses with its authentic charm and offers a lot of space for the whole family on 168 m² of living space.The house convinces with the following features: • Generous room layout: 5 rooms spread over 2 floors offer a variety of uses • Authentic design: 2-story house with wooden exterior in white-brown color scheme and brown roof • Practical equipment: garage, balcony, dishwasher, and parking spaces available • Child-friendly: ideal for families with a large garden for playing and relaxing • Large plot: 1253 m² of land with a small garden and plenty of open space Location and surroundings: The property is located in a quiet area of Mühledorf SO and offers a sunny location. The bus stop "Aetigkofen Dorf" can be reached in just 8 minutes on foot, ensuring a good connection to public transport. The rural surroundings offer peace and relaxation, while all important amenities of daily life are easily accessible.This charming farmhouse combines historic character with modern comfort and is available immediately. A rare opportunity for all those who appreciate life in the countryside and yet do not want to sacrifice comfort.

Travel time
-
1 / 13
CHF 1,490,000.–
370m² living space
Route d'Autigny 41, 1741 Cottens FR

Individual farm in the heart of a preserved nature

Between Cottens and Autigny, where the gaze wanders between green meadows and wooded horizons, a property reveals itself, imbued with serenity and authenticity.Located in a dominant position on the outskirts of the charming village of Cottens in the canton of Fribourg, this old farm benefits from a particularly calm environment and easy access throughout the year. Surrounded by vast agricultural areas, it offers a rare living space where nature and tranquility reign supreme. From the terrace, the panorama opens up to the surrounding landscapes and the Pre-Alps, offering a living spectacle throughout the seasons.Both elegant and functional, this property constitutes an ideal opportunity for a buyer seeking a high-quality property in Switzerland, combining quality of life, comfort, and potential.Just a few minutes' walk away, the village center offers all the necessary amenities: shops, bakery, grocery store, restaurant, bank with ATM, post office, as well as an artisanal cheese factory. The church and train station complete this practical and pleasant living space. The rail network allows easy access to the main Swiss cities, making travel particularly easy. A medical office and gas station are also present in the village, while the highway access and shopping centers are only 6 km away.This privileged location harmoniously combines sunny exposure, preserved nature, and accessibility.The property consists of two separate dwellings, offering great flexibility in use.The first dwelling, approximately 154 m², is partially renovated and seduces with its generous volumes and high potential for renovation. A part is currently rented, constituting an interesting financial asset and immediate return.The second dwelling, entirely renovated in 2004, develops approximately 132 m² and offers a warm, comfortable living space, ready to welcome its future occupants without work.In total, the farm has a living area of approximately 370 m² for a volume of 3,007 m³. It has 8 bedrooms and 3 bathrooms, allowing for both a large family residence and a mixed project combining living and rental income.As soon as you enter the property, the charm operates immediately. The volumes, natural light, and warm atmosphere highlight this dwelling. Period woodwork, exposed beams, and traditional elements give the whole a unique soul, characteristic of buildings with character.This rare property seduces with the diversity of projects it allows: main residence, intergenerational living, or high-quality investment.Parking and outbuildingsHangar and outdoor parking spaces availableStorage roomTechnical room with oil boiler and two 2,000-liter tanksDouble glazingRare on the market, this property is aimed at lovers of authentic properties, offering spacious rooms and a privileged living space in a preserved natural environment.A place where it is good to live, both away from time and perfectly connected to the centers of activity.Interested?We are at your entire disposal for any additional information and to organize a personalized visit of this property.

Travel time
-
1 / 30
CHF 1,680,000.–
7.5 rooms326m² living space
Hof 14, 3638 Pohlern

Generational house with garden paradise, Pohlern

The spacious property in the beautiful hamlet "Hof", municipality of Pohlern, is a two-party house with a studio, workshop, and swimming pool. The building, originally constructed around 1900, consists of a base floor, a full floor in solid construction with beautiful arbors/balconies, and an attic floor (gabled roof) in wooden construction. The property was extensively renovated in 1999 and expanded into a two-family house. During the renovation work, a studio, workshop, and storage room (total 58 m2) were also installed, and the swimming pool (47 m2) was renovated. The swimming pool is operated with rainwater. Since then, the building has housed two adjacent residential units with a total living area of 326 m2: a large 5.5-room maisonette apartment (230 m2) and a 2.5-room apartment (96 m2), both with exciting floor plans (large open living areas/kitchens and spacious secondary areas). The house offers many possibilities; it is also conceivable to use it as a generational house, as a spacious single-family house, or as a living and working space (with a separate entrance) without major changes. The property also offers two different entrances, so that privacy is always guaranteed. The property is southwest-facing, and the sunlight as well as the view into the green are optimal. The property has been well maintained and renewed in recent years. In recent years, the roof renovation (2020, 2018, and 2016) took place, a PV system was installed (2021) including a partial renovation of the electrical distribution, the windows and house entrance doors were replaced (2017, 2009, and 2007), and the south facade was renewed (2009). The property presents itself in a good and well-kept condition.The property is very spacious with 1,982 m2 of land, the outdoor space is beautifully designed and skillfully divided with several seating areas/covered terraces, beautiful access paths, and a lush planting with mostly native shrubs and trees. The property is located in a very idyllic spot in the small municipality of Pohlern at the foot of the Stockhorn range, surrounded by a wonderful landscape with extensive walking, hiking, and biking routes. Thun or Bern can be reached quickly by individual transport or by public transport (the bus stop of line 3 is 20 meters away). Larger shopping facilities are located in Blumenstein or Wattenwil.

Travel time
-
1 / 13
Price on request
9 rooms319m² living space
1625 Sâles (Gruyère)

Magnifique ferme rénovée à 20min de la Riviera et 15 min de Bulle

À 20 minutes de la Riviera et à 15 minutes de Bulle, aux abords d'un charmant village gruérien Une ferme rénovée sans voisin direct ?Cette ancienne ferme fribourgeoise, construite en 1827, a été entièrement transformée avec un soin particulier en 2008, tout en préservant son charme et son authenticité.La propriété se compose d'un splendide et confortable appartement de deux niveaux de 5,5 pièces, ainsi que d'un magnifique appartement de 3.5 pcs au rez-de-chaussée. Implantée sur une parcelle de 1'831 m², elle bénéficie d'une situation exceptionnelle et rare, avec une excellente exposition, un ensoleillement optimal et une vue dégagée sur les vastes champs environnants. Sans voisin direct, elle permet également d'apercevoir le Moléson et une partie des Préalpes.La propriété séduit par ses beaux volumes, ses éléments de caractère, ses nombreuses dépendances et son potentiel d'évolution. Les extérieurs constituent un véritable atout, avec plusieurs terrasses, un grand jardin, un potager et des aménagements paysagers soignés. On y découvre notamment une magnifique rangée de buis et d'érables, une ancienne glycine, ainsi qu'un bassin en pierre datant de 1873, alimenté par une source naturelle.Un bâtiment indépendant comprenant deux garages, ainsi que plusieurs places de stationnement extérieures, complète cette propriété rare. Une charmante fontaine, également alimentée par l'une des sources privées, apporte une touche supplémentaire d'authenticité.Un bien d'exception alliant patrimoine, confort, nature et potentiel, dans un environnement privilégié aux portes de la Gruyère et à proximité de l'Arc lémanique.Alors, plus d'hésitation : contactez-nous pour recevoir un dossier complet et convenir d'un rendez-vous ! 20 Minuten von der Riviera und 15 Minuten von Bulle entfernt, am Rande eines charmanten Dorfes in der Region Gruyère Ein renoviertes Bauernhaus ohne direkte Nachbarn?Dieses ehemalige Freiburger Bauernhaus aus dem Jahr 1827 wurde 2008 mit besonderer Sorgfalt komplett umgebaut, wobei sein Charme und seine Authentizität erhalten blieben.Das Anwesen besteht aus einer herrlichen und komfortablen 5,5-Zimmer-Wohnung auf zwei Ebenen sowie einer wunderschönen 3,5-Zimmer-Wohnung im Erdgeschoss. Auf einem 1'831 m² großen Grundstück gelegen, besticht es durch eine außergewöhnliche und seltene Lage mit hervorragender Ausrichtung, optimaler Sonneneinstrahlung und freiem Blick auf die weitläufigen Felder der Umgebung.Da es keine direkten Nachbarn gibt, kann man von hier aus auch den Moléson und einen Teil der Voralpen sehen.Das Anwesen besticht durch seine großzügigen Räumlichkeiten, seine charakteristischen Elemente, seine zahlreichen Nebengebäude und sein Entwicklungspotenzial. Die Außenanlagen sind ein echter Pluspunkt: mehrere Terrassen, ein großer Garten, ein Gemüsegarten und gepflegte Landschaftsgestaltung. Besonders hervorzuheben sind eine herrliche Reihe aus Buchsbaum und Ahornbäumen, eine alte Glyzinie sowie ein Steinbecken aus dem Jahr 1873, das von einer natürlichen Quelle gespeist wird.Ein separates Gebäude mit zwei Garagen sowie mehreren Außenparkplätzen rundet dieses seltene Anwesen ab. Ein charmanter Brunnen, der ebenfalls von einer der privaten Quellen gespeist wird, verleiht dem Ganzen einen zusätzlichen Hauch von Authentizität.Eine außergewöhnliche Immobilie, die Kulturerbe, Komfort, Natur und Potenzial vereint - in einer privilegierten Lage vor den Toren der Gruyère und in der Nähe des Genfer Seebeckens.Zögern Sie also nicht länger: Kontaktieren Sie uns, um eine vollständige Unterlagenmappe zu erhalten und einen Termin zu vereinbaren! Just 20 minutes from the Riviera and 15 minutes from Bulle, on the outskirts of a charming Gruyère village A renovated farmhouse with no immediate neighbors?This historic Fribourg farmhouse, built in 1827, was completely renovated with great care in 2008, while preserving its charm and authenticity.The property consists...

1 / 17
CHF 1,760,000.–
8 rooms180m² living space
Rütihof 27, 5722 Gränichen

Unique country house with picturesque garden

On the quiet and natural Rütihof in Gränichen, an exceptional home with history awaits you. The former farmhouse has been carefully maintained, expanded, and converted into a spacious residential house with a special character over the years.Historical elements, cozy living rooms, and plenty of space for individual living ideas combine here with an impressive garden paradise on a plot of 2,225 m².The ground floor already surprises with a versatile and spacious room layout. The kitchen with an adjacent dining area forms a welcoming center of the house. Directly in front of it is a covered seating area with a beautiful view of the garden. The separate dining room with its traditional tile stove radiates warmth and coziness. A gallery underlines the special character of the building and creates exciting views within the house. It also connects the former consumer area, which is now used as a spacious living room. The chimney provides a cozy atmosphere and makes this room an ideal retreat for the whole family. The ground floor is complemented by a shower with WC, a laundry room, and a practical entrance area.On the upper floor, there are three bedrooms in the gallery area. The spacious master bedroom on the other side has its own dressing room and a private en-suite bathroom, offering a lot of comfort and privacy.The converted attic houses two more large rooms, which can be used, for example, as hobby rooms, studios, guest rooms, or additional bedrooms. One of the rooms also has a separate WC.The basement also offers more than just ancillary spaces: in addition to the cellar, there is a cozy wine cellar and a private sauna with an adjacent lying area - ideal for relaxing in your own home in the wellness oasis.A very special chapter of this property is the garden. The plot is located in the agricultural zone and stretches over an impressive 2,225 m². The exceptionally well-maintained outdoor area presents itself as a real garden paradise with a lot of greenery, privacy, and numerous retreats. Here, gardening enthusiasts will find plenty of space to enjoy nature and realize their own ideas.A garage with space for two cars is available for vehicles. Additional parking spaces are located directly in front of it.This special former farmhouse combines history, spaciousness, and natural living in a rare way. A home for people who appreciate character, peace, and plenty of space.

Travel time
-

Suggested properties for you based on search results