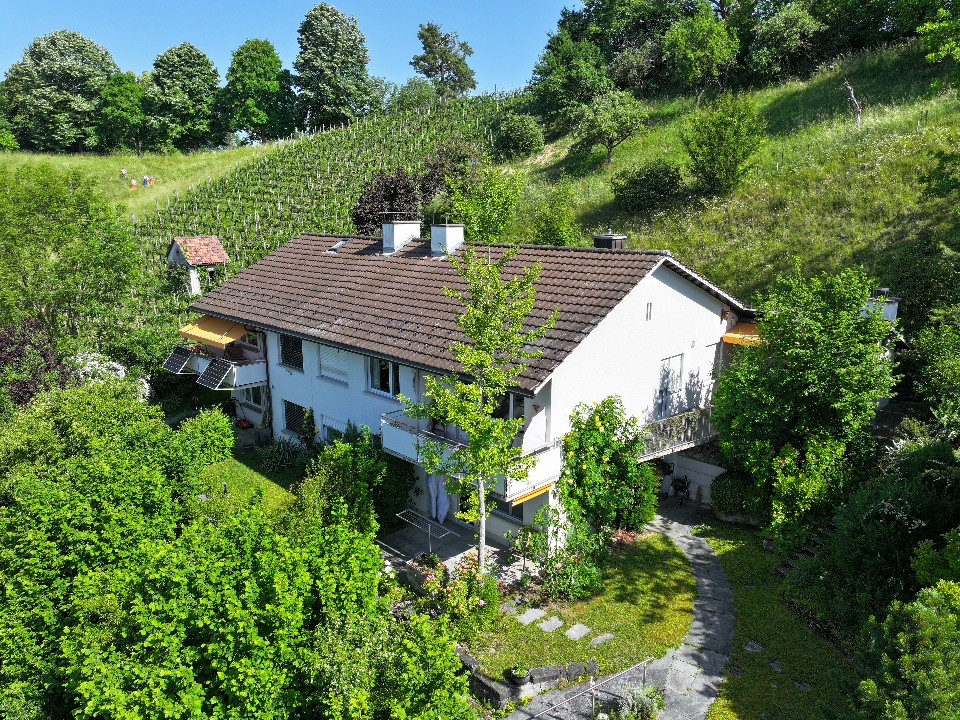
2861 results - Row house, Bifamiliar house to buy

New building
Jean-Ephrem Ody

Jean-Ephrem Ody

1 / 15
Jean-Ephrem Ody

Jean-Ephrem Ody

CHF 2,130,000.–
5.5 rooms145m² living space
Chemin de la Branche 21, 1091 Grandvaux

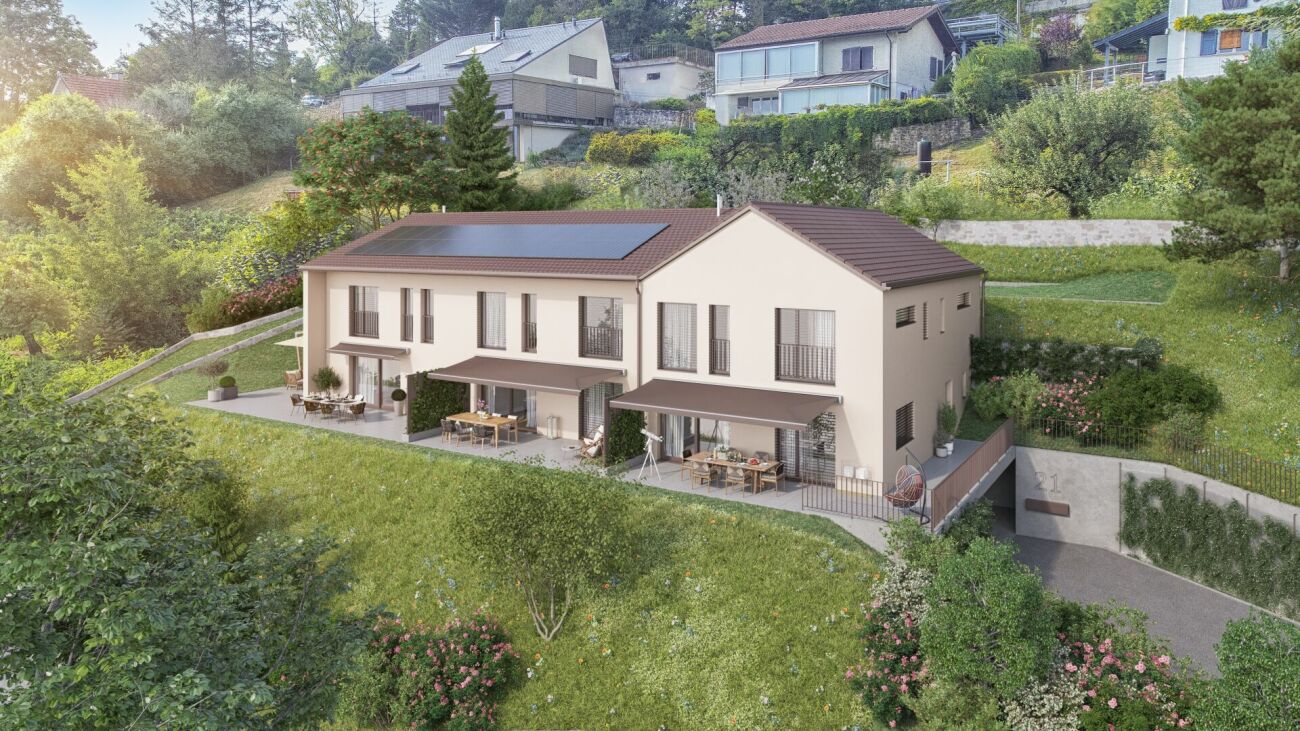
Semi-detached villa with 5.5 rooms and panoramic view

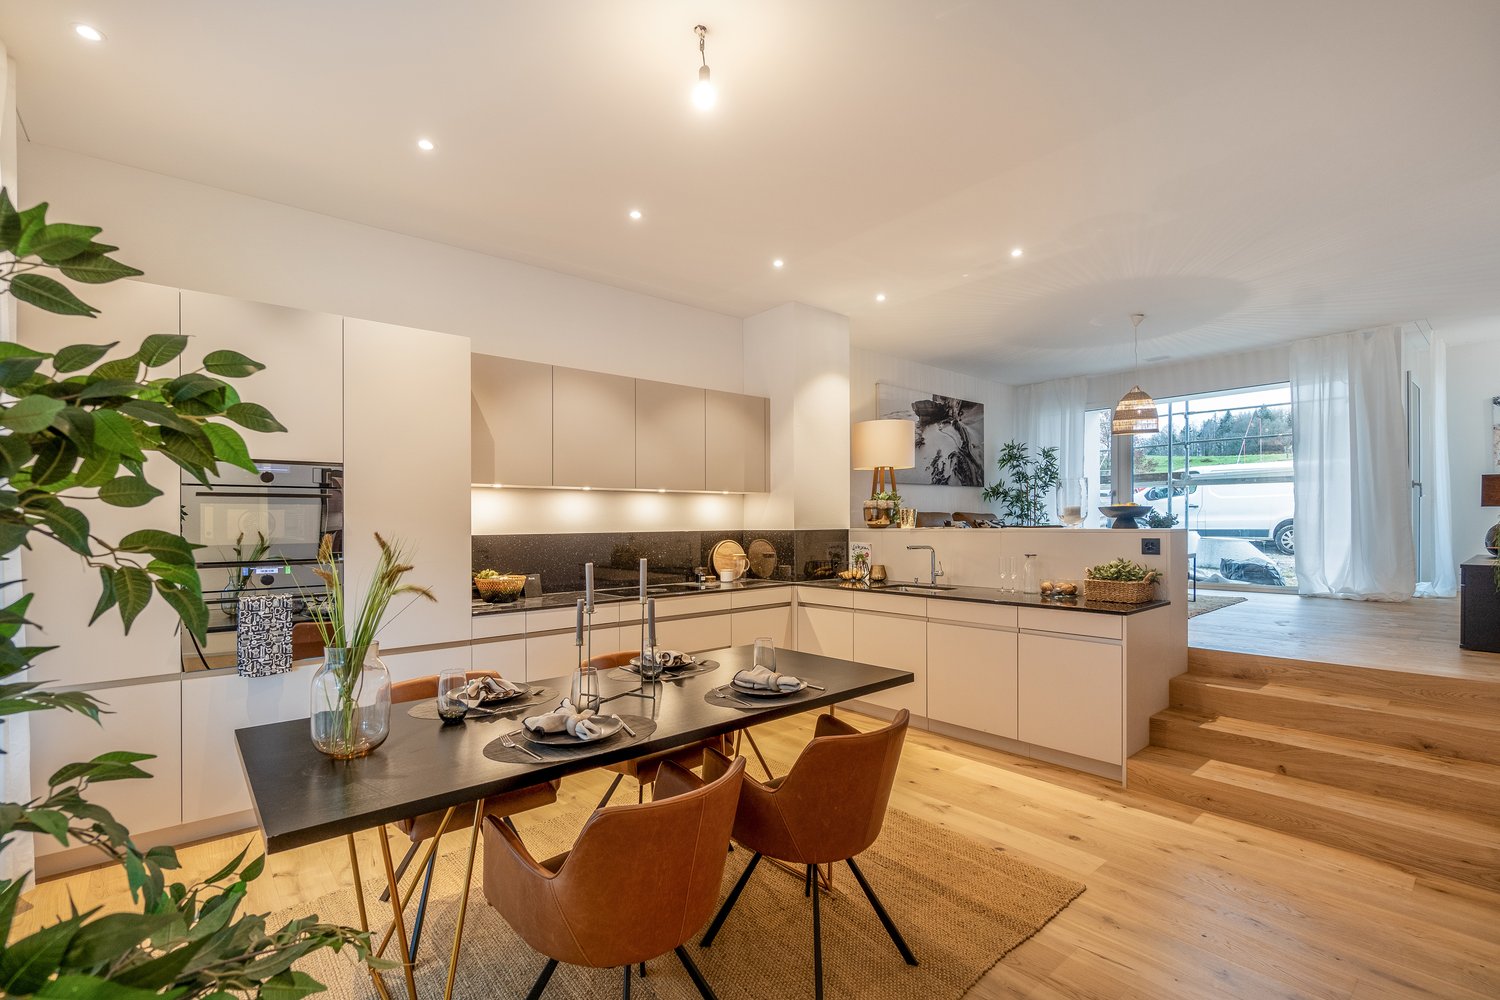
SPACIOUS CONTEMPORARY VILLA WITH BREATHTAKING LAKE VIEWSLocated in one of Grandvaux's most sought-after residential areas, this future luxury villa is seduced by its exceptional location, absolute calm, and spectacular panorama of Lake Geneva and the Alps.This new project of three villas, currently under construction, offers a privileged living environment in the heart of Lavaux, while remaining close to the village's amenities and the CFF train station, allowing you to reach Lausanne in just a few minutes.Thoughtfully designed, the villas benefit from generous volumes, optimal lighting, and modern, functional interior layouts. Each level has been designed to provide comfortable, open, and pleasant living spaces for daily use. Large windows extend the rooms outward and highlight the exceptional view.Each plot benefits from spacious terraces and a private garden, allowing you to enjoy the unique landscape. Future owners will be able to personalize materials, equipment, and finishes thanks to comfortable budgets. Annexes complement the services: cellar, attic, and two indoor parking spaces.The neighborhood offers a remarkable quality of life: schools, shops, restaurants, and public transportation are accessible within a few minutes' walk. The lake shore is less than 10 minutes away, while Lausanne and Vevey are accessible in about 15 minutes.CONSTRUCTION IN PROGRESSEXPECTED DELIVERY: END OF FEBRUARY 2026Indoor parking spaces: CHF 40,000.-/unitKEY FEATURES? Sought-after location in the heart of Lavaux? Panoramic views of the lake and the Alps? Immediate proximity to amenities and the CFF train station? New, high-performance, and guaranteed? High-end finishes? Bright, perfectly designed spaces? Excellent long-term investmentWe would be delighted to present this unique project to you and organize a visit on request. A rare opportunity not to be missed!Contact: Jean-Ephrem Ody - 076 585 58 33 - jean-ephrem@maillard-immo.ch

Travel time
-
1 / 15
  • Parking space
CHF 695,000.–
3.5 rooms150m² living space
Route de Grône 17, 3966 Chalais

Adjoining villa 3.5 rooms in Réchy

This new realization/renovation of three apartments with 4.5, 3.5 and 2.5 rooms is available for purchase. A modern project that meets all your needs for comfort and quality of life. Located in the center of the village of Réchy, this location guarantees proximity to all the amenities of the region. An ideal situation, just a few steps from the shops and schools; the highway access is 10 minutes away and the bus stop is in the immediate vicinity. You can enjoy a very pleasant view of the mountains of the Rhone plain as well as good Valaisan sunshine. A renovation aimed at very low energy consumption thanks to its very good insulation and its heat and hot water production via an air/water heat pump. The project includes 5 parking spaces in its outdoor courtyard. Each unit will cost you an additional CHF 7'500.- on top of the sale price. The property consists of the following: LOT 2 - Adjoining house with 3.5 rooms on the ground floor Ground floor • Large garden of 176.5 m2 • 1st floor and attic / 150 m2 • Entrance hall • Living room • Kitchen • Dining room • Salon • Shower/WC • Reduced 1st floor • Office • Bathroom with bathtub/WC • Two bedrooms Others • A large old cellar • A reduced • A common room Two parking spaces will be available to the buyers, one free and one at a price of CHF 15'000.-. To obtain a complete dossier or to organize a meeting to discuss, do not hesitate to contact us!

  • Parking space
Travel time
-
New building
1 / 13
  • Parking space
  • Balcony / Terrace
  • Garage
  • +3
CHF 2,490,000.–
6.5 rooms156m² living space
Chemin de la Plantaz 27, 1024 Ecublens

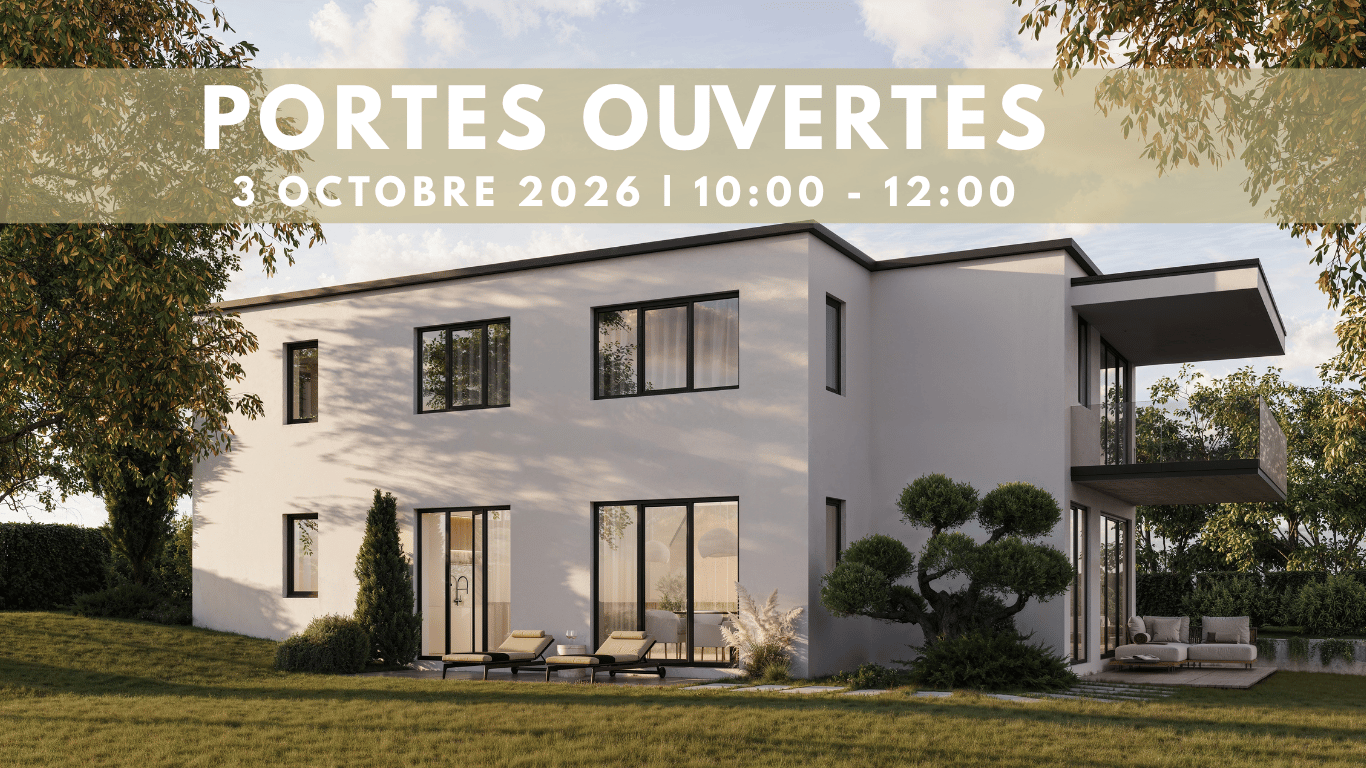
OPEN HOUSE - Saturday, October 3

This Saturday from 10:00 to 12:00, come and discover the last unit of the Residenz du Trèfle in Ecublens. Chemin de la Plantaz 27, 1024 Ecublens Exclusively at GAIA Immobilier. Discover the Residenz du Trèfle, an exclusive new construction project consisting of only three units, nestled in the most sought-after neighborhood of Ecublens. You will enjoy a green and peaceful environment, while being just a few steps away from amenities, public transportation, and the EPFL, accessible within a few minutes on foot. In the exclusive setting of this residence, let yourself be seduced by this rare and elegant house, which features contemporary architecture and offers an intimate and privileged living space. With its own private entrance and a resolutely independent character, it combines the comfort of a generous home with the advantages of a modern and secure habitat. Developed over two main levels, this house offers approximately 156 m² of living space, complemented by a private basement of approximately 41 m², and seduces with its generous volumes and exceptional brightness. The ground floor accommodates an elegant entrance hall, a large open kitchen opening onto a bright living/dining room with pure lines, as well as an ideal office for teleworking and a guest toilet. On the upper floor, the sleeping area consists of three spacious bedrooms and a shared bathroom, complemented by a superb parental suite with an adjacent shower and private balcony, a true haven of intimacy. Outside, a beautiful landscaped garden adorns this property, punctuated by several sun-drenched terraces, creating a unique outdoor living space where intimacy and serenity are the watchwords. The private basement, of very generous dimensions, offers numerous possibilities for layout: fitness room, home cinema, wine cellar, or wellness area - according to your desires. A garage and an outdoor parking space complete this exceptional property. A true heart's desire, the Residenz du Trèfle embodies the perfect balance between contemporary architecture, refinement, and quality of life, in the heart of a green environment, just a few minutes from the EPFL and all amenities. Contact us today to obtain more information or discover the detailed plans of this exceptional house with a unique character.

  • Parking space
  • Balcony / Terrace
  • Garage
  • +3
Travel time
-
1 / 21
  • Parking space
  • Balcony / Terrace
  • Tumble dryer
  • +3
CHF 895,000.–
6.5 rooms138m² living space
Vorderdorf 11, 6287 Aesch

Your home with a mountain view – plenty of space for life, family, and tranquility

Already when entering, you are greeted by a well-kept entrance area, from which you can enter the modern kitchen on the left and the bathroom with shower on the right. The path continues into the open, bright living and dining area with a cozy fireplace – a heart of the house with a view of the greenery. Large window fronts open onto the sunny terrace and into the lovingly designed garden, which directly leads to the two carports.On the first floor, you will find three bright bedrooms, the sun balcony, and a new spacious bathroom with bathtub – full comfort for the evening.The attic offers two more bedrooms, each with a charming retreat, perfect as an office or walk-in closet.In the basement, there are two additional rooms, a spacious laundry room with washing machine and dryer. A separate outdoor cellar in the security bunker offers plenty of space for ideas.This special property also offers you: • Spacious bright living room • Triple glazing throughout the house • Cozy fireplace (2015) • Sunny garden with granite terrace • Lovingly maintained vegetable bed in front of the house • Modern kitchen (2015) • Plate floor throughout the house • Laminate in the bedrooms • White plate floor on the ground floor (2015) • 1 x Bathroom with shower on the ground floor (2015) • 1 x Bathroom with bathtub on the upper floor • 1 x Spacious balcony on the upper floor • 2 x Spacious retreats in the attic • 1 x Laundry room including washing machine in the house • 3 x Basement rooms • 1 x Security bunker (externally located) • 2 x Outdoor parking spaces with carport included • Gross living area: 138 m² • Net living area: 120 m² Now get in touch and arrange a non-binding viewing!

  • Parking space
  • Balcony / Terrace
  • Tumble dryer
  • +3
Travel time
-
Yannis Simon

Yannis Simon

1 / 13
Yannis Simon

Yannis Simon

  • Balcony / Terrace
  • View
  • Child-friendly
CHF 795,000.–
5.5 rooms123m² living space
Längenbergstrasse 4b, 3297 Leuzigen

Family idyll with garden and flexible room offer in Leuzigen

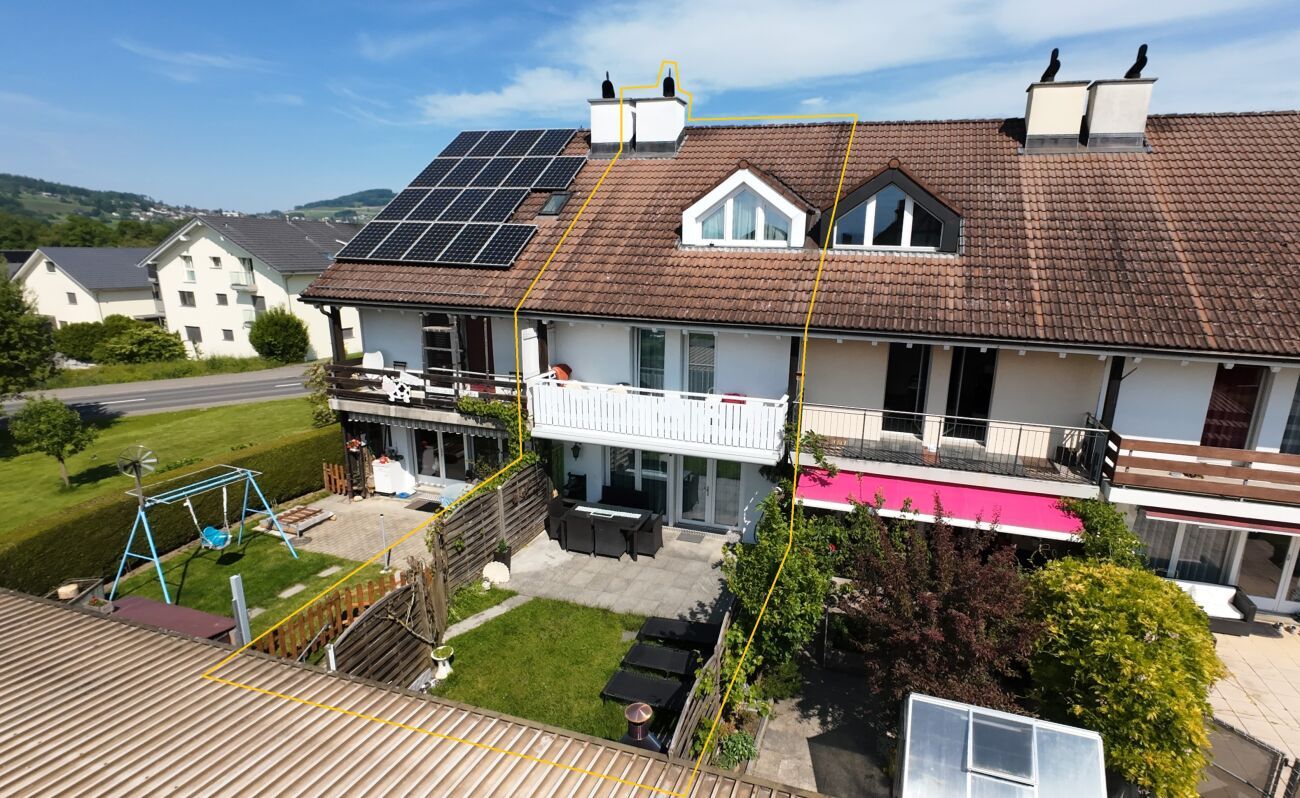
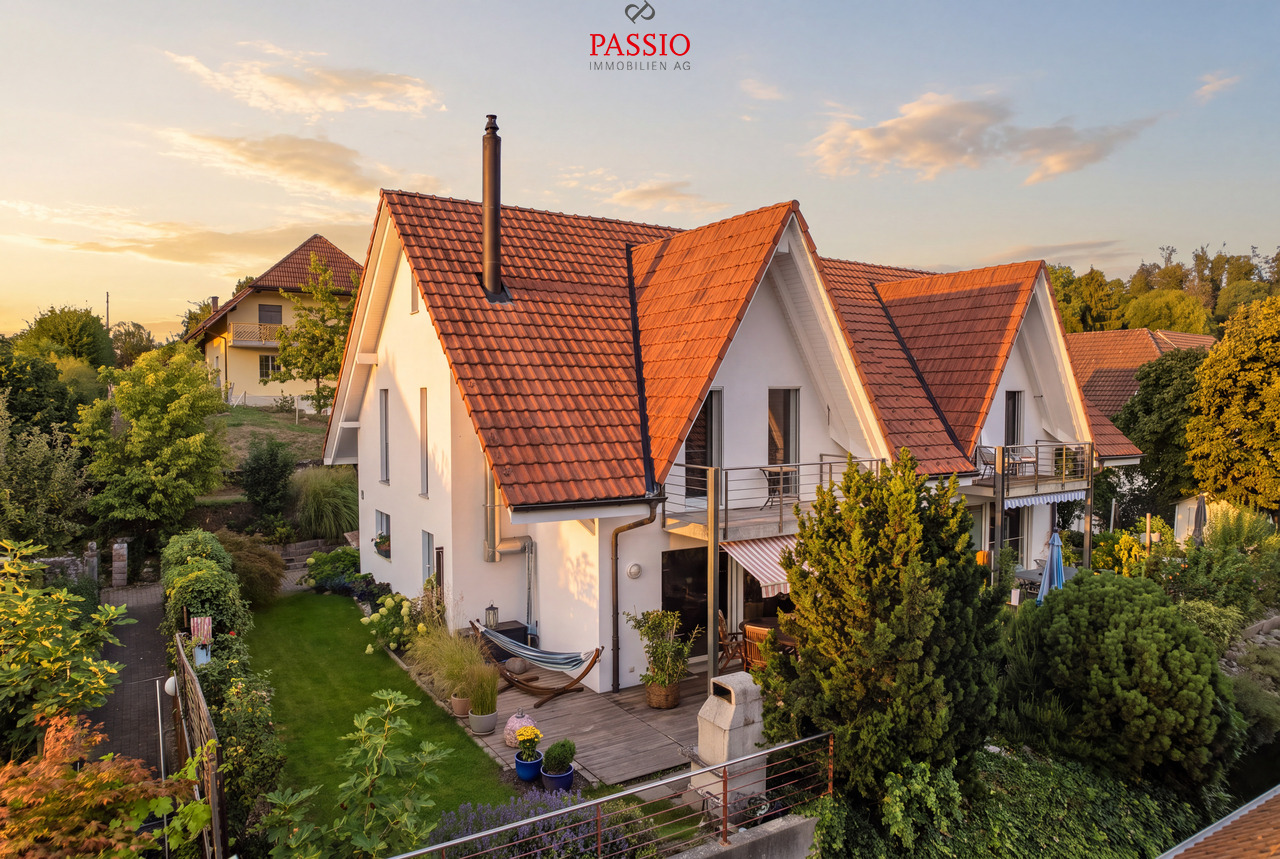
Welcome to Längenbergstrasse 4b in LeuzigenQuiet, sunny, and family-friendly - my location combines relaxed living in the green with a pleasant village infrastructure. Leuzigen is located between the Aare and the outskirts of the Bucheggberg; the forest and the Aare offer attractive opportunities for walks and relaxation. The school is located directly in the village, as well as a LANDI and a bakery. Thus, my surroundings offer ideal conditions for families who want to live close to nature without giving up practical offers in everyday life.Let me introduce myself: a well-maintained semi-detached house from 1996 with 123 m² of living space, approximately 188 m² of usable space, and a plot of 276 m². Currently, I offer 4.5 rooms, but I was originally designed as a 5.5-room house. With the installation of a partition wall in the current master bedroom, the original room layout with an additional room can be restored with minimal effort.My highlights at a glance • Currently 4.5 rooms, easily expandable to 5.5 rooms • 123 m² of living space and approximately 188 m² of usable space • Plot with 276 m² • Spacious open kitchen • Living and dining area with wood-burning stove • Floor heating and oil heating • Sunny wooden terrace and additional seating area • Cozy garden area • Balcony with 10.21 m² and a view of the green • Spacious storage room with 25.14 m² • Quiet and child-friendly residential area • School, bakery, and LANDI in the village • Forest and Aare within walking distance • Covered parking space My renovations • 2022: Creation of the rear outdoor seating area • 2023: Replacement of the oil burner • 2023: New floor on the upper floor • 2023: Removal of the partition wall between two rooms • 2023: Creation of the wooden terrace • 2026: Renewal of the heating control system My ground floor welcomes you with an inviting entrance area and a spacious open kitchen that flows into the living and dining area. The wood-burning stove creates a particularly cozy atmosphere on cooler days. From here, you can access the outdoor area directly. A guest toilet complements this living level.On the upper floor, there are currently three bedrooms. My spacious master bedroom was created in 2023 by merging two rooms and offers direct access to the private balcony. By installing a partition wall, it can be converted back into two separate rooms, and I can be used again as a 5.5-room house. Two more bright rooms and a bathroom with a shower and bathtub complete the upper floor.My basement also offers plenty of practical storage space: in addition to a cellar, a 25.14 m² large storage room, the heating room, and the laundry room are available.My outdoor area invites you to enjoy the sunny days to the fullest. The wooden terrace with sunshade creates a cozy spot for shared meals, while the garden provides additional free space. An additional, separately designed seating area complements the outdoor area and creates a second retreat. On the upper floor, you will also find the 10.21 m² large balcony with a beautiful view of the green.I am a home for families who value peace, a pleasant neighborhood, and versatile living space - with the flexibility to adjust my room layout to their own needs.Convince yourself of my living feeling and the diverse possibilities during a personal visit. PASSIO Immobilien AG looks forward to showing you this family-friendly home in Leuzigen...

  • Balcony / Terrace
  • View
  • Child-friendly
Travel time
-
Berchier Romain

Berchier Romain

1 / 13
Berchier Romain

Berchier Romain

  • Parking space
CHF 1,150,000.–
5.5 rooms214m² living space
route de Sous-Tour 1, 1562 Corcelles-près-Payerne

Family villa with 5.5 rooms, terrace and large garden

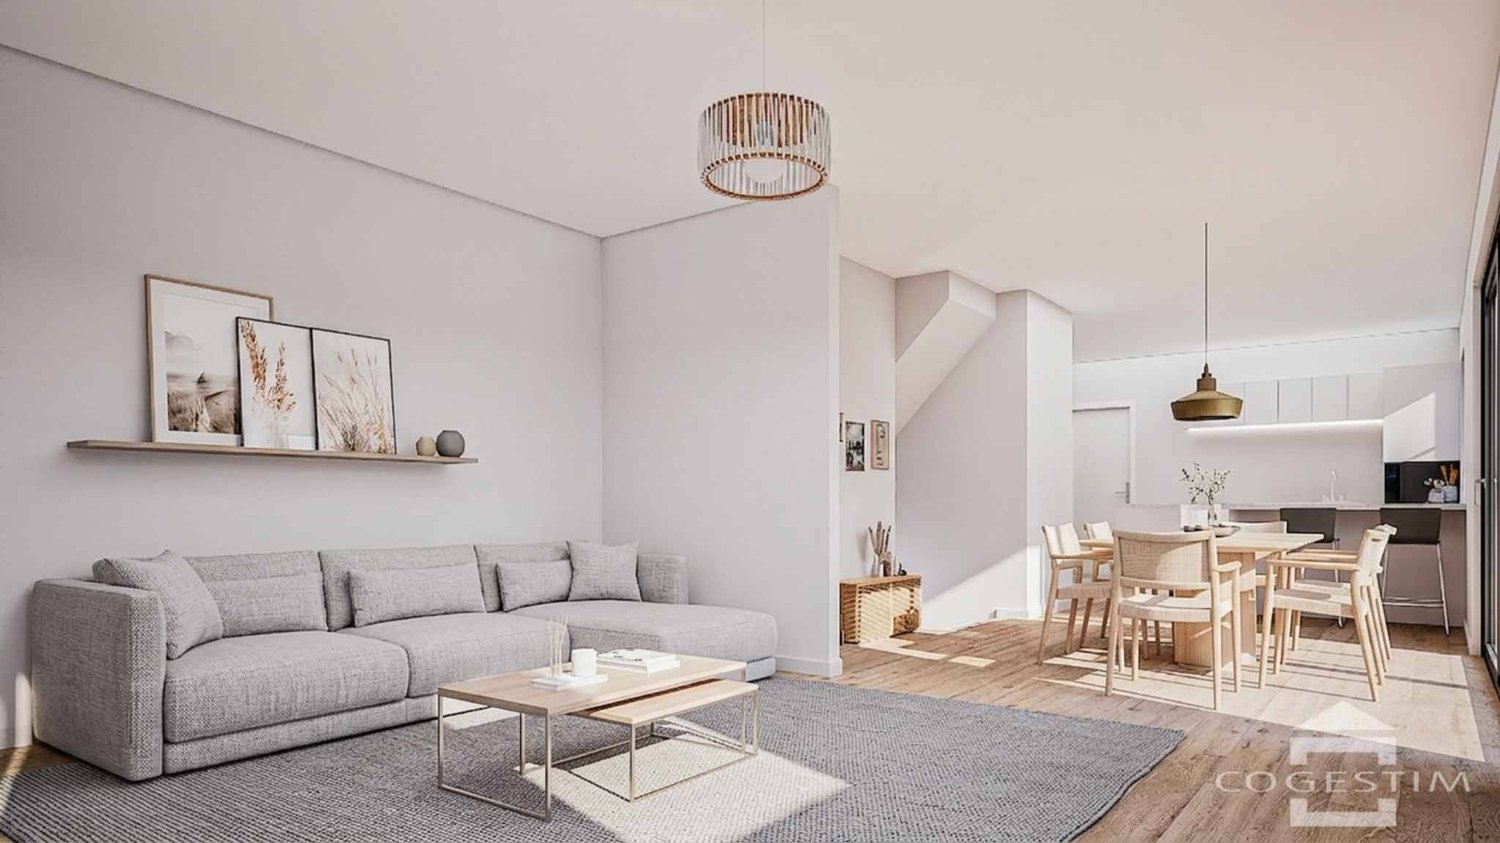
In Corcelles-près-Payerne, between village and Vaud countryside, the Horizon Residence offers 5 new semi-detached villas designed to provide a comfortable, bright and contemporary living space.This 5.5-room villa of 214 m² stands out for its generous volumes, beautiful south-facing exposure and a design thought out to meet the needs of a family.The ground floor accommodates a vast living area of 47 m² combining living room, dining room and kitchen. Large south-facing windows offer exceptional brightness throughout the day and direct access to the terrace and private garden. A first independent bedroom with its own access completes this level and can also be arranged as an office or multipurpose space.Upstairs, two large bedrooms of 21 to 22 m² as well as a bathroom with double sink offer a comfortable and functional sleeping area. In the attic, the villa offers a parental suite of approximately 27 m², with dressing room, private bathroom and zenith light.The basement includes a technical room with sink and laundry room as well as a storage space.The villa benefits from quality amenities, including triple-glazed windows and doors, an individual air-water heat pump with Free Cooling function, photovoltaic panels on the roof, underfloor heating with individual thermostat per room, motorized aluminum shutters as well as reinforced acoustic insulation compliant with the SIA 181:2020 standard.Each villa also has two outdoor parking spaces, in addition to the sale price.For any additional information, do not hesitate to contact Mr. Romain Berchier at +41 26 662 48 68 or +41 79 758 85 14, or by email at romain.berchier@cogestim.ch.

  • Parking space
Travel time
-
Yannis Simon

Yannis Simon

1 / 13
Yannis Simon

Yannis Simon

  • Balcony / Terrace
  • Child-friendly
CHF 795,000.–
6.5 rooms205m² living space
Chäsereiacher 8, 3317 Limpach

6.5-room semi-detached house with plenty of space for the family

Welcome to Chäsereiacher 8 in LimpachRural living, enjoying peace and quiet, and offering plenty of space for the family - Limpach combines relaxed village life with a natural environment and good regional accessibility. Hiking and cycling trails invite you to outdoor activities, while the quiet and sunny living location is particularly attractive for families. The surrounding transport links also provide good access to Bern, Solothurn, and Burgdorf.Let me introduce myself: a spacious and well-maintained 6.5-room semi-detached house, built in 1996. With approximately 205 m² of living space, around 280 m² of usable space, and a 345 m² large plot of land, I offer plenty of space for families and individual living ideas. My special architectural style, the quiet location, and my versatile attic give me a unique character.My basement already offers remarkably much space. A approximately 41.63 m² large storage and hobby room with direct access to the outside is ideal for hobbies, workshops, sports, or additional storage space. This level is complemented by a spacious protection room/basement with approximately 28.86 m².On the ground floor, my entrance area welcomes you and leads to my open kitchen, whose appliances were renewed in 2021. My spacious living and dining area with a Swedish stove forms the cozy heart of the house. From here, you can directly access the covered terrace and the garden - a beautiful place for shared hours with family and friends. An additional bright room, a practical réduit, and a guest toilet complete this level.On the upper floor, my main bedroom with a private covered balcony awaits you. The wooden construction in the chalet or farmhouse style underlines my special character. Three more bright rooms offer sufficient space for children, guests, or a home office. The bathroom is equipped with a shower and bathtub.A special highlight awaits you in my attic: an impressive 66.72 m² large room offers versatile possibilities as a hobby, play, work, or retreat area. An individual conversion is also conceivable; connections for an additional bathroom are possible according to the information. Another loft in the gallery style with a view into the attic creates additional storage space and gives this level a special atmosphere.I have also been technically and optically well-maintained: in 2021, the air heat pump, windows, and kitchen appliances were renewed, and in 2025, complete painting work was done. The heat is distributed comfortably via the underfloor heating.My outdoor area complements the spacious room offer perfectly. The covered terrace with an adjacent garden invites you to enjoy the sunny and quiet location. The private wooden balcony on the upper floor offers an additional protected outdoor area.For your vehicles, two covered parking spaces and two outdoor parking spaces are available.My highlights at a glance • Well-maintained 6.5-room semi-detached house • Approximately 205 m² of living space and 280 m² of usable space • Plot of land of approximately 345 m² • Very quiet, sunny, and child-friendly location • Spacious living/dining area with a Swedish stove • Main bedroom with a private wooden balcony • Three additional rooms on the upper floor • Bathroom with a shower and bathtub • 66.72 m² large attic with versatile potential • Gallery-style loft • 41.63 m² large storage/hobby room with...

  • Balcony / Terrace
  • Child-friendly
Travel time
-
Jonathan Pfister

Jonathan Pfister

1 / 26
Jonathan Pfister

Jonathan Pfister

  • Parking space
  • Balcony / Terrace
  • View
  • +2
CHF 1,600,000.–
5.5 rooms175m² living space
1185 Mont-sur-Rolle

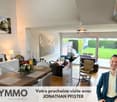
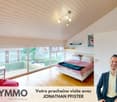
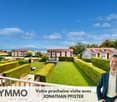
Beautiful getaway on the lake for this corner family house in Mont-sur-Rolle

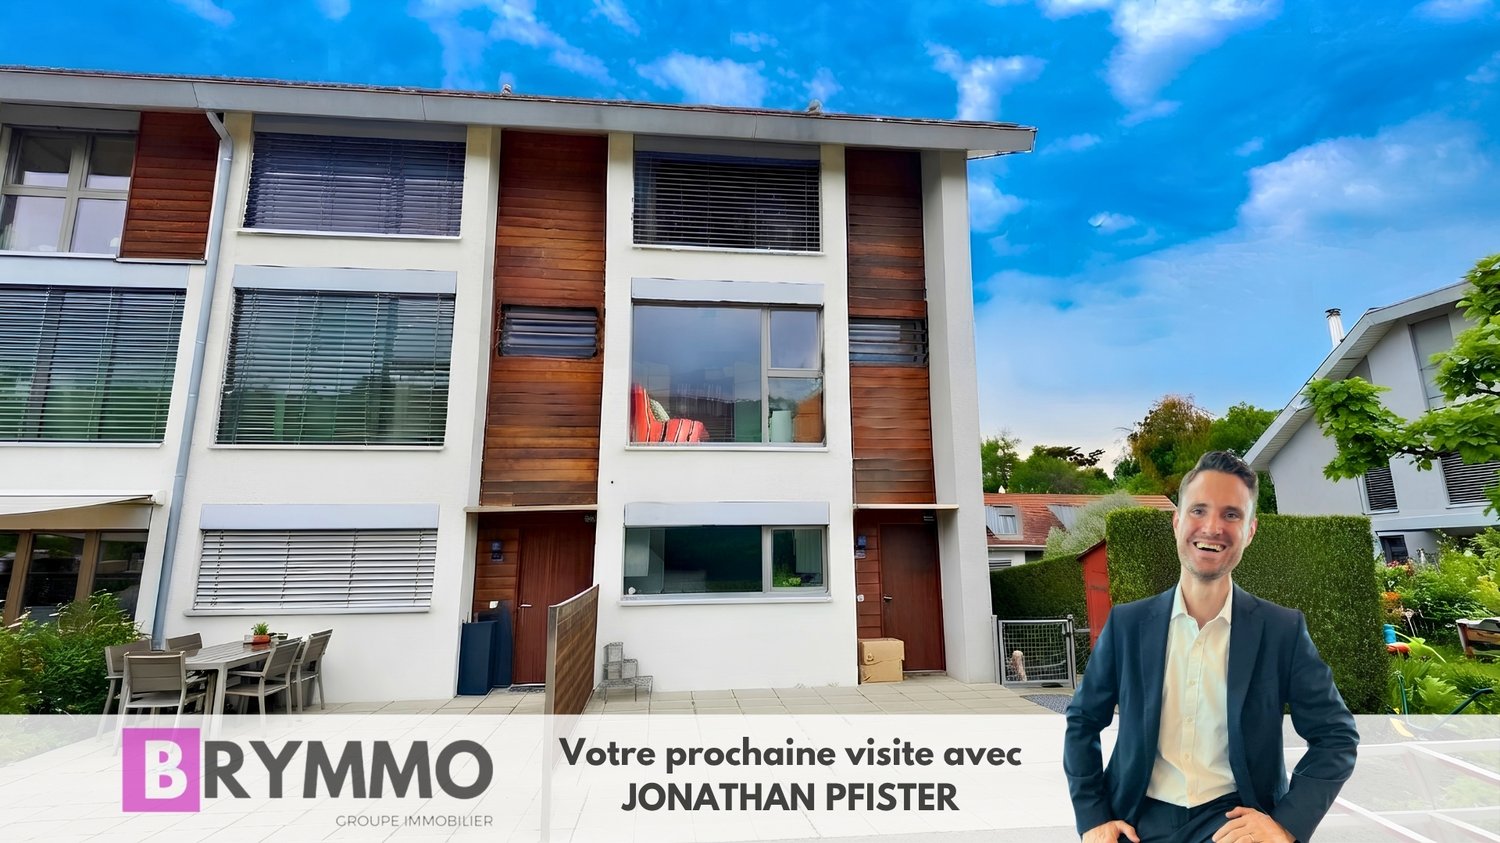
This magnificent contemporary corner house, ideally located in Mont-sur-Rolle, offers an exceptional living environment with a beautiful getaway on Lake Geneva. Built in 2009 on a plot of approximately 270 m², it has about 175 m² of living space and nearly 180 m² of useful space spread over four half-levels, in a quiet and sought-after residential area, classified as a low-density zone.From the entrance, a warm reception hall serves the different living spaces. The ground floor is arranged around a beautiful open kitchen and a bright living room giving direct access to the terrace and garden, offering a view of the lake from the ground floor. This spacious and naturally lit area constitutes the true heart of the house, suitable for family moments and receptions.On the mid-level, the master bedroom also benefits from a view of the lake, complemented by a private bathroom with a bathtub and a balcony of approximately 5 m². The next level welcomes a second bedroom oriented towards the Jura, with its own bathroom equipped with a shower. Higher up, a third bedroom facing the lake has a bathroom with a double sink and bathtub, while a fourth bedroom on the Jura side, fitted with a mezzanine, completes this level.The basement offers a spacious and versatile space, with a game room of about 20 m², a technical room, a cellar, and an independent WC - a real asset for families looking for extra space.This house has benefited from an exterior renovation in 2024, guaranteeing a fresh and well-maintained facade. It also has two covered outdoor parking spaces, with the possibility of installing an electric vehicle charging station.Thanks to its privileged geographical location, good accessibility by public transport and highway, as well as its proximity to schools, shops, and services, this house represents a safe investment in a sector with high demand. Being sunny all day, it has a large attic and a spacious basement, offering an ideal outdoor space for children and a garden with great potential for landscaping. Its getaway on the lake and particularly quiet environment make it a rare address, just as suitable for a family residence as for an attractive rental investment.An exceptional opportunity not to be missed, in the heart of a peaceful and prestigious setting in Mont-sur-Rolle.Availability: To be agreed2 covered parking spaces in addition: CHF 40'000.-

  • Parking space
  • Balcony / Terrace
  • View
  • +2
Jean-Ephrem Ody

Jean-Ephrem Ody

1 / 13
Jean-Ephrem Ody

Jean-Ephrem Ody

CHF 995,000.–
4.5 rooms92m² living space
1166 Perroy

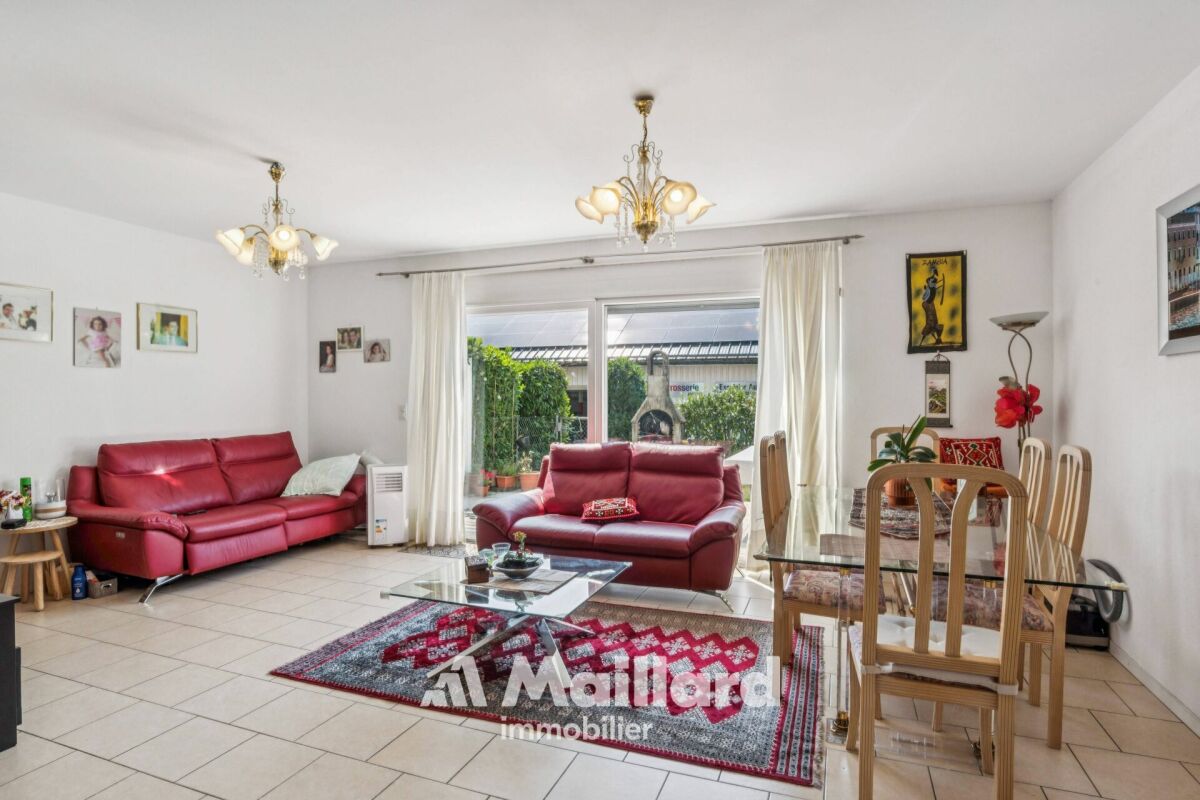
Charming semi-detached house with garden in Perroy

Located in the highly sought-after commune of Perroy, in the canton of Vaud, this pleasant semi-detached house offers spacious and functional areas spread over three levels. Its layout will perfectly suit a family looking for a comfortable living environment, with a terrace and garden.On the ground floor, the house features a beautiful, bright and convivial living space, consisting of a fully equipped kitchen and a living room. The latter benefits from direct access to the terrace and garden, offering a pleasant outdoor extension during fine weather. A guest toilet completes this level.The first floor accommodates the sleeping area with a large bedroom, a second, more modestly sized room, ideal for a child, an office or a guest room, as well as a bathroom.Note that the large bedroom can easily be divided to create two separate rooms, in accordance with the original plans. The house can thus offer three bedrooms on the floor, according to the needs of the future owners.The 46 m2 basement is particularly functional and offers a large, versatile space that can be arranged as an office, playroom, leisure space or fitness room. It also includes a laundry room, a cellar/storage space and a shower room with WC.With its various spaces, the possibility of having three bedrooms, its private exterior and its location in Perroy, in the heart of La Côte, this house constitutes a beautiful opportunity for those looking for a pleasant, evolving and practical accommodation in a sought-after residential environment.Jean-Ephrem Ody - jean-ephrem@maillard-immo.ch - 076 585 58 33

1 / 13
  • Parking space
  • Child-friendly
CHF 650,000.–
5.5 rooms120m² living space
Fond d'Apre 65, 1994 Aproz (Nendaz)

Semi-detached house with 5.5 rooms and garden in Aproz (Nendaz)

AN EXCLUSIVITY FROM FROIDEVAUX IMMOBILIER SA!Located in Fond d'Apre 65 in Aproz (Nendaz), this charming semi-detached house with 5.5 rooms benefits from a calm and green residential environment. Close to Sion, amenities, and public transportation, it offers an ideal setting for a family seeking comfort, tranquility, and functionality.Situated on a plot of 261 m², this property enjoys a pleasant private garden of approximately 190 m² as well as a 12 m² terrace, providing a beautiful outdoor space to fully enjoy the fine days.Completely renovated in 2021, this house develops a living area of approximately 120 m² spread over three levels. It comprises four bedrooms, a bathroom, and a shower room. The open, modern, and fully equipped kitchen integrates harmoniously into the bright living room, creating a convivial and warm living space.A functional annexThe ground floor, fully excavated and accessible directly from the road, offers complementary spaces that are particularly appreciated, with two cellars, a wine cellar, and a technical room. These volumes provide additional comfort and numerous possibilities for use.Location and accessibility • Calm and family-friendly residential area • A few minutes from Sion • Close to schools, shops, and public transportation • Quick access to main roads • Close to mountain and leisure activities Main characteristics: • Semi-detached house with 5.5 rooms • 3 levels • 4 bedrooms • 1 bathroom and 1 shower room • Living area: approx. 110 m² • Plot: 261 m² • Private garden: approx. 190 m² • Terrace: 12 m² • Ground floor with 2 cellars, wine cellar, and technical room • Complete renovation in 2021 • Oil heating • 6 outdoor parking spaces In summaryA beautiful opportunity to acquire a renovated family house with private garden, functional spaces, and privileged location near Sion. A rare property offering comfort, tranquility, and quality of life in the heart of the Valais.Contact us for more information or to organize a visit.

  • Parking space
  • Child-friendly
Travel time
-
Manuel Bleuer

Manuel Bleuer

1 / 13
Manuel Bleuer

Manuel Bleuer

  • Balcony / Terrace
  • View
  • Child-friendly
CHF 845,000.–
9 rooms220m² living space
Bergweg 8, 3631 Höfen b. Thun

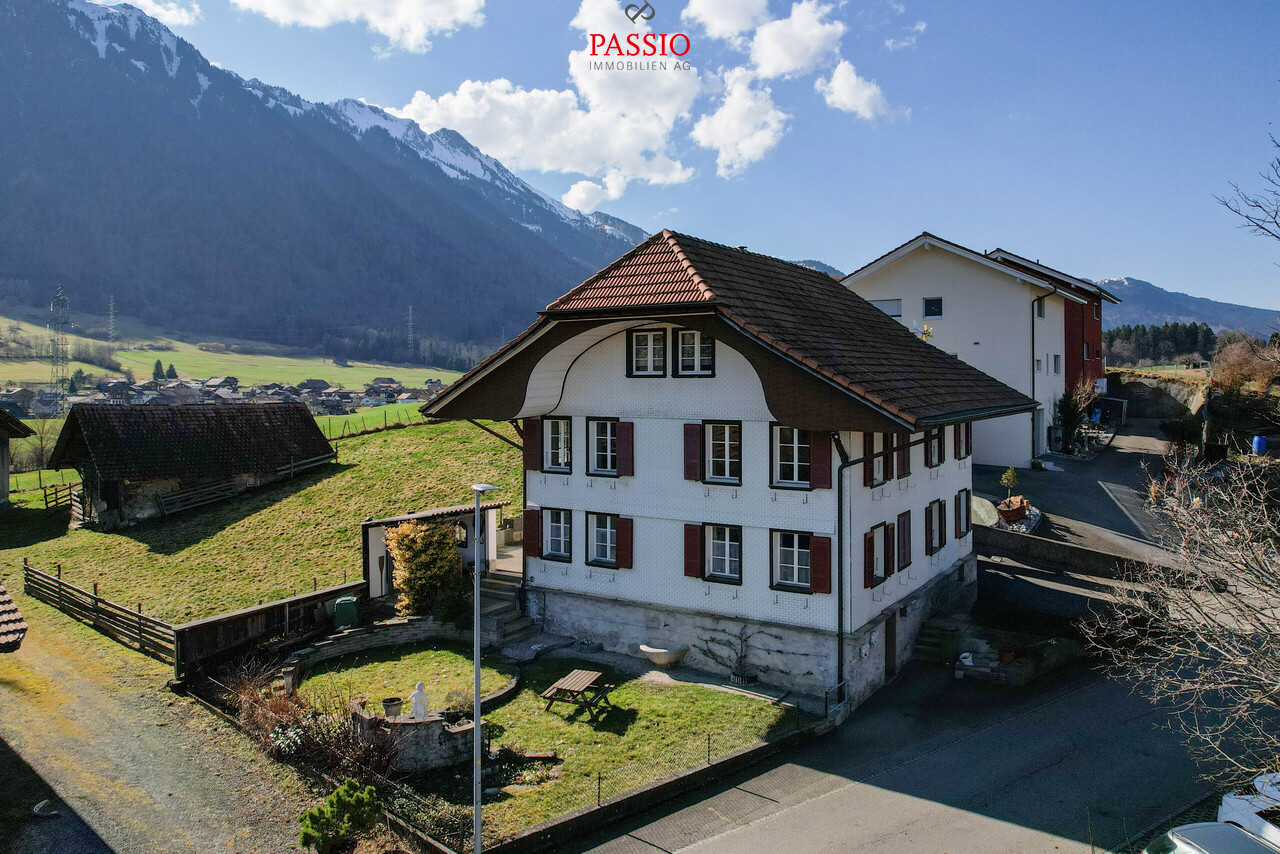
Historic schoolhouse with two apartments and a dreamy mountain view

Welcome to Bergweg 8 in Höfen near Thun - an idyllic residential community at the gateway to the Bernese Oberland. Surrounded by meadows, nature, and an impressive mountain landscape, you can enjoy peace, sun, and relaxation in a unique environment. At the same time, you benefit from the proximity to Thun, which can be reached in a few minutes by car and offers all shopping facilities, schools, and a diverse range of leisure activities. The beautiful view of the surrounding mountain world and the striking Stockhorn give this location a very special charm.Let me introduce myself: a historic 9-room semi-detached house with two independent apartments and a lot of potential for the future. Originally, I was built as a schoolhouse in 1846 and had the opportunity to experience many stories over the decades. Today, I present myself as a charming semi-detached house with around 220 m² of living space, 265 m² of usable space, and a plot of 399 m².My historic character, my versatile usage possibilities, and my dreamy location make me a rare opportunity for people with visions.Over the years, I have been continuously maintained and constantly upgraded. The most important investments include the facade renovation with additional thermal insulation, the renewal of the roof including new roofing, the expansion of the upper floor, and the installation of a modern kitchen on the ground floor. Furthermore, all electrical lines were completely renewed, the heating system was continuously modernized, and a photovoltaic system was installed in 2017. Also, windows, entrance doors, and various garden and outdoor facilities were continuously renewed and maintained in recent years, so I present myself today in a well-maintained condition.On the ground floor, there is the first 4.5-room apartment. Access is via a charming veranda or a winter garden, which already creates a special atmosphere when entering. The heart of this apartment is the cozy living kitchen with dining area and Swedish stove. It is complemented by a separate living room with an additional Swedish stove, three bright rooms, and a bathroom with a bathtub.On the upper floor, you will find the second 4.5-room apartment. Here, too, you are greeted by an inviting windbreak in the veranda style. The apartment has a living kitchen with dining area, a separate living room with a chimney, three light-flooded rooms, and a bathroom with a bathtub.In the basement, there are two cellars and a spacious storage room at your disposal, offering plenty of space for hobbies, storage, or additional usage possibilities.In the attic, you will find two more rooms and a practical storage room. This additional area offers versatile usage possibilities - whether as a bedroom, office, hobby room, or retreat for guests.My outdoor area invites you to linger: the large terrace and the garden area offer a magnificent view of the surrounding nature and the impressive mountain world of the Bernese Oberland. Here, you can enjoy sunny hours, relaxed evenings, and a living feeling with a high recreational value.My highlights at a glance • Former schoolhouse from 1846 with a unique character • Two independent 4.5-room apartments • Ideal for multi-generational living or partial rental • Around 220 m² of living space and 265 m² of usable space • Dreamy view of the mountain world and the Stockhorn • Sunny and natural location with a high recreational value • Living kitchens with cozy wood fireplaces • Swedish stoves and chimneys for a special living atmosphere • Large terrace with garden area • Spacious cellar, storage, and ancillary rooms • Already installed photovoltaic system • Three outdoor parking spaces directly on the property

  • Balcony / Terrace
  • View
  • Child-friendly
Travel time
-
New building
1 / 11
CHF 1,695,000.–
4.5 rooms111m² living space
Neuhausstrasse 21, 4057 Basel

Row houses (shed halls) - loft-like living with character and industrial charm.

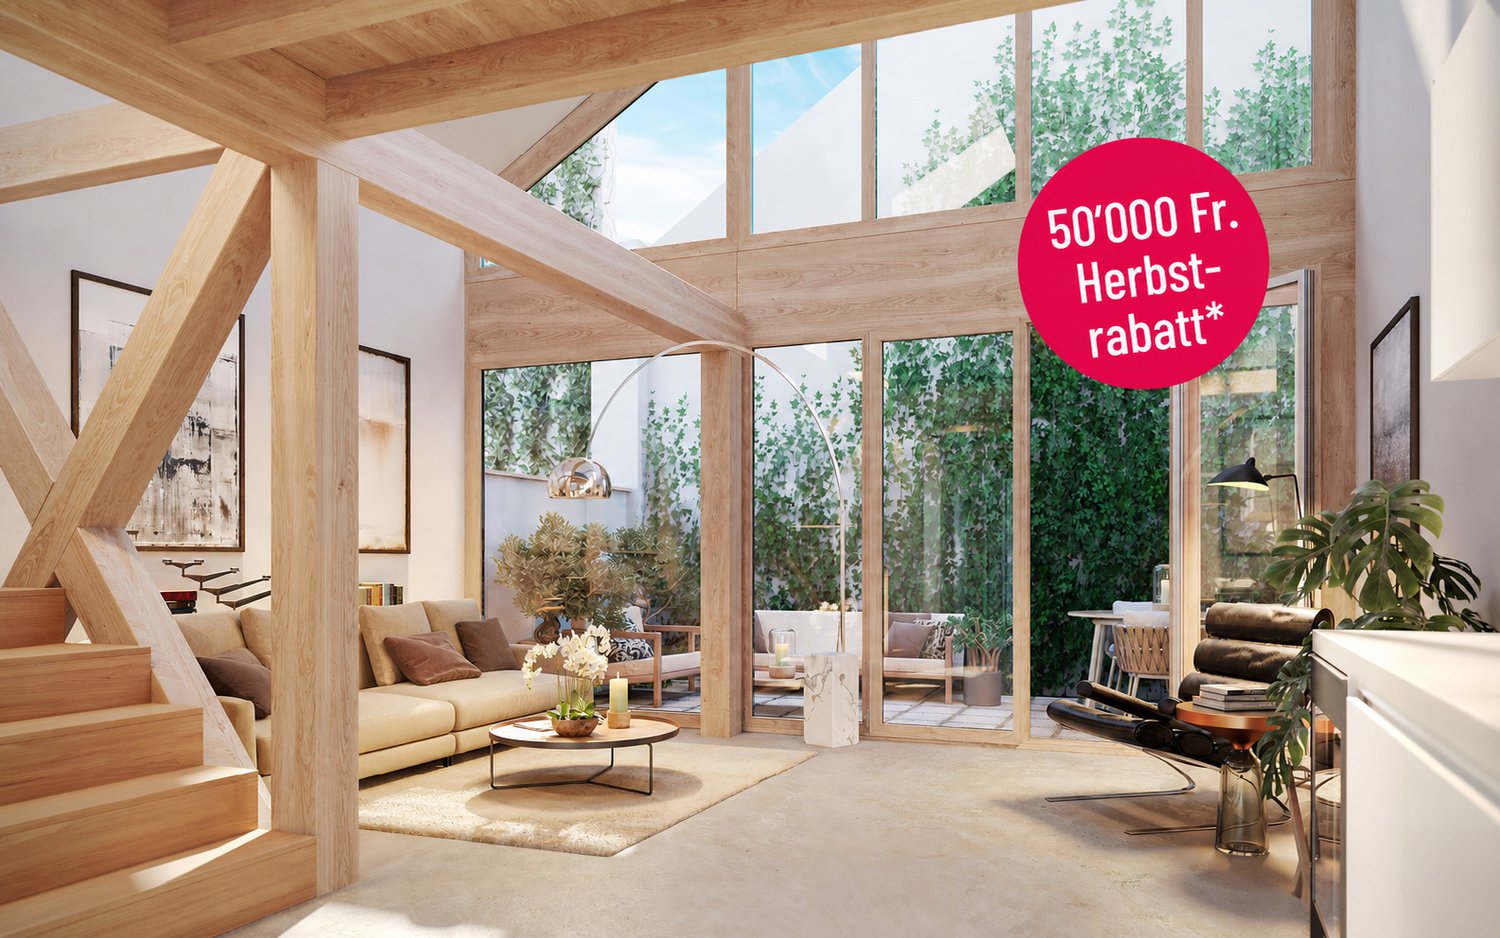
From the end of 2028, a carefully thought-out residential building with 24 exclusive condominiums and high-quality row houses in the Minergie-ECO standard will be built on Neuhausstrasse in Basel. The different typologies with 2.5- to 5.5-room units allow you to choose the living form that best suits your lifestyle. Here, urban comfort and soothing tranquility blend together. The project impresses with differentiated architecture, suspenseful room compositions, and a strong identity. Modern equipment, careful details, and light-flooded rooms create an atmosphere that is both valuable and inviting. Each unit convinces with an individual character, efficient floor plans, and a contemporary design language.Landscape upgradingThe entire area will be completely redesigned: generous greenery with various types of grass, trees, shrubs, and grass plantings transform the environment into a natural living landscape with a high recreational value. The special geometry of the property also creates an exceptional amount of privacy – a true retreat in the middle of the city.Typology T3 – Row houses (shed halls) – 2.5 to 4.5 roomsThese special row houses combine the unique atmosphere of historic shed halls with contemporary architecture. The characteristic roof shapes create spectacular lighting conditions, while open floor plans from 2.5 to 4.5 rooms enable flexible living forms. Perfect for singles, couples, and people looking for unique living with an architectural statement.Equipment✓ Unique living in iconic shed hall design✓ Spectacular lighting moods thanks to large-format roof windows✓ Urban industrial charm combined with warm living materials✓ Open, loft-like floor plans with high living flexibility✓ Premium kitchen with modern equipment (V-ZUG appliances)✓ Elegant bathroom architecture with high-quality fittings✓ Noble oak parquet and efficient interior design✓ Pure comfort: underfloor heating and controlled apartment ventilation✓ MINERGIE-ECO® living standard (certification is being sought)✓ Solid construction for excellent peace and durable quality✓ Sustainable landscape architecture and planting✓ Layout options: optionally as 2.5, 3.5, or 4.5-room apartment✓ Own veranda/patio as outdoor space✓ Practical basement rooms for flexible storage space✓ Secure parking with bike/cargo bike parking spaces and a bike liftThe neighborhood - a place in transitionWhere fabrics were once dyed and washed, a residential area will be created in the future that respectfully preserves industrial traces and at the same time offers space for modern, sustainable living. The neighborhood is in an exciting phase of transformation, which sustainably increases the quality of living and contributes to the upgrading of the environment. Neuhausstrasse convinces with its excellent connection to public transport, the bike network, and individual motorized transport. The proximity to the border also opens up additional perspectives – ideal for commuters and international networking.The development is car-free, but each apartment comes with an e-bike as a welcome gift. Family apartments from 4.5 rooms even receive their own cargo e-bike.Realize your dream of owning a home in one of Basel's up-and-coming neighborhoods – an investment in quality of life and value stability.* The discount applies to all apartments from 3.5 rooms and row houses. The discount is limited and only valid for the first 10 reservations and until November 30, 2026, at the latest.** The sales prices for the row houses (shed halls) vary from CHF 1,660,000.00 to CHF 1,695,000.00.Discover more inspirations on our project website and let us advise you individually and personally.

Travel time
-
Carlo D‘Angelo

Carlo D‘Angelo

1 / 12
Carlo D‘Angelo

Carlo D‘Angelo

  • View
  • Elevator
  • Swimming pool
CHF 6,900,000.–
4.5 rooms243m² living space
Bächerstrasse 27, 8832 Wollerau

Your dream home with breathtaking lake views awaits you! Enjoy

Welcome to your new home, a true gem in Wollerau, where breathtaking lake views meet high-quality furnishings and create a harmonious connection. This semi-detached single-family house, built in 1991 and extensively modernized in 2017, offers you everything your heart desires with its spacious living area of 243 m². In the 4.5 rooms, including 3 bedrooms and 2 stylish bathrooms, you will experience a sense of living that leaves no wishes unfulfilled. Imagine relaxing in your bathtub after a long day and letting your gaze wander over the glittering lake. The daylight streaming through the bathroom window ensures that you always feel refreshed and invigorated. The house spans 3 floors and offers you, in addition to a guest toilet, an open-built-in kitchen that invites you to cook sociably. A spacious storage room provides additional space for your personal belongings, while the magnificent lake view enriches your daily life.EquipmentThe high-quality equipment of this house will delight you. High-quality floor coverings made of tiles and parquet not only provide an elegant look but are also easy to maintain and durable. The underfloor heating provides you with cozy warmth, while the efficient heat pump ensures environmentally friendly heating and cooling. Enjoy the convenience of an elevator that makes it easy to access all floors, and relax by the fireplace or in your own winter garden. The pool and sauna invite you to relaxing hours, while the air conditioning ensures pleasant temperatures. Safety is a top priority here, thanks to an alarm system that gives you a reassuring feeling.- Elevator- Fireplace- Pool- Sauna- Air conditioning- Alarm system- Winter gardenLocationThe location in Wollerau is simply unbeatable. Surrounded by a quiet residential area, you can enjoy the proximity to a variety of amenities at the same time. In the nearby area, you will find everything you need for your daily needs: a pharmacy, a shopping center, and shopping opportunities that are just a short walk away. For active leisure activities, a fitness studio and a golf course are available. Families benefit from the proximity to elementary school, kindergarten, and secondary schools. Medical care facilities such as a hospital are also nearby, providing you with additional comfort.OtherThis exclusive property is aimed at families and couples who value a high quality of life. The property is available immediately, so you can move in right away. Furthermore, the house offers a lot of potential for individual design options and expansion measures to further personalize your dream home. Please note that this is a first-time occupancy and the last modernization took place in 2017.
  • View
  • Elevator
  • Swimming pool
Travel time
-
New building
Cyril Bieckens

Cyril Bieckens

1 / 12
Cyril Bieckens

Cyril Bieckens

  • Parking space
  • Balcony / Terrace
  • Garage
  • +1
CHF 1,100,000.–
6.5 rooms164m² living space
Adresse sur demande 1, 1868 Collombey

Villa with 5.5 rooms and 3 parking spaces included !!

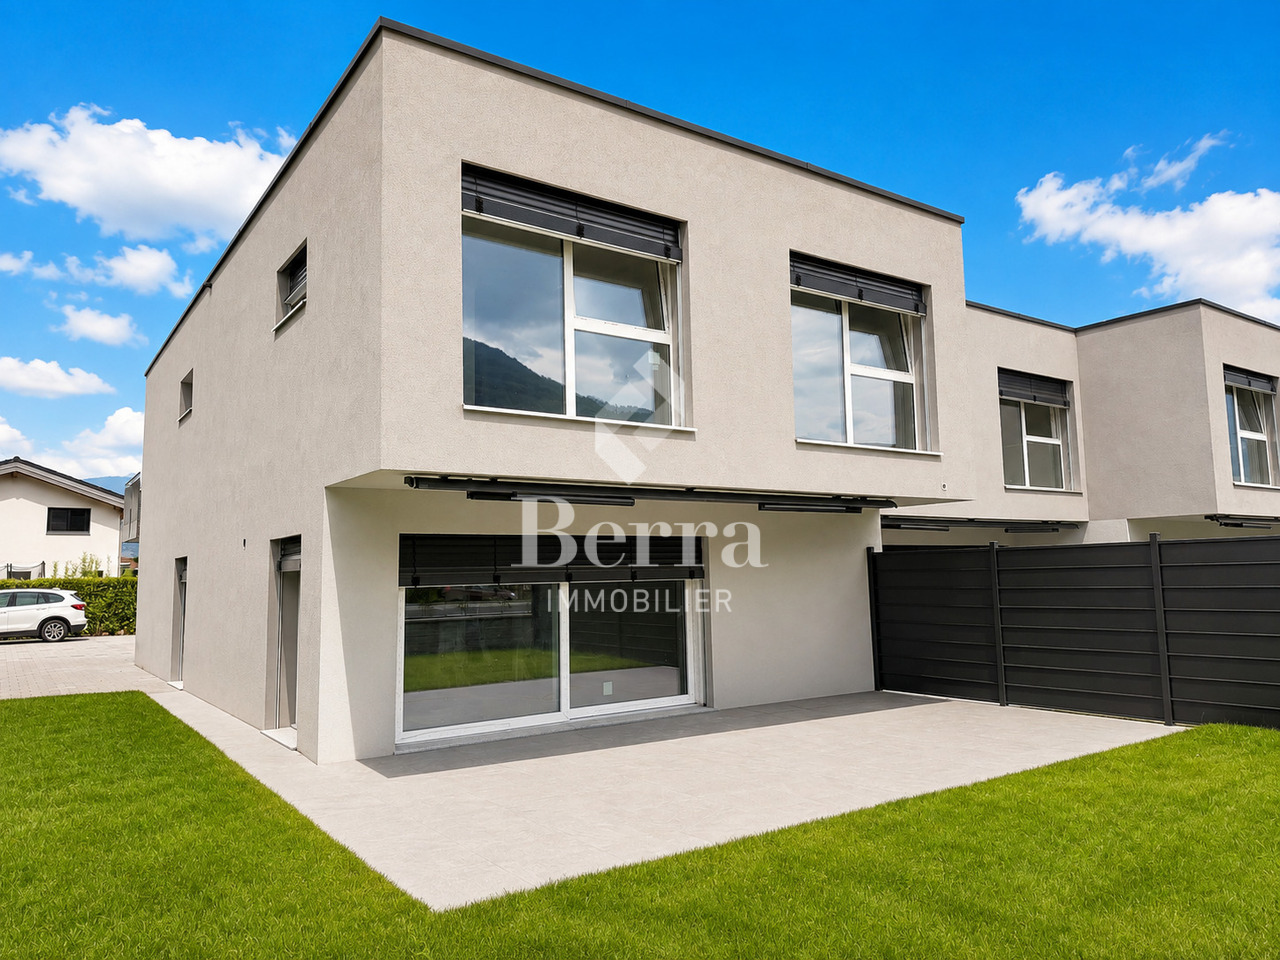
Villa with 5.5 rooms and 3 parking spaces included near all amenities !!Discover the "Villas Montagnier" development, an exclusive new promotion of 4 contemporary semi-detached villas combining design, comfort, and energy efficiency.A project designed for families seeking the perfect balance between modernity, tranquility, and urban proximity. KEY FEATURES :o Modern and sleek architecture, large windowso 5 bedrooms, including a master suite with dressing room and bathroomo Remote heating (CAD Satom) and underfloor heatingo Photovoltaic panels on the roofo 2 covered + 1 outdoor parking spaces includedo Delivery to be agreed - Finishing work in progressSITUATION :Ideally located in the Montagnier residential area of Collombey-Muraz, the villas benefit from a calm and green environment while being in immediate proximity:o to schools, shops, and sports facilities,o just a few minutes from the A9 motorway, Monthey, and major transport routes.The ideal living space for a family seeking serenity without renouncing daily practicality.TECHNICAL FEATURES :o Heating: remote heating (CAD Satom), distribution via the flooro Hot water production: combined with heatingo Thermal insulation compliant with SIA 380/1 standards, flat roof insulated (Umax 0.20 W/m²K)o White PVC windows with double glazingo Flat roof with white gravelo Solar panels on the roof (~45 m²)AMENITIES :o Family and residential areao Schools, nurseries, shops, and transport links nearbyo Quick access to the motorway and Collombey train stationo Interior finishes and kitchen to the buyer's choiceo Lawn, hedge, terraces with slabso Pre-equipment for electric charging stationTRANSPORT :o Collombey train station: 5 minuteso Monthey center: 8 minuteso A9 motorway (St-Triphon exit): 3 minuteso Bus and school stops in immediate proximitySales brochure only available upon request !With us, curiosity is a nice fault, so don't hesitate to call us for more information or to schedule a visit on site !Contact: Cyril 0794641135All our properties on berra-immobilier.ch !!!

  • Parking space
  • Balcony / Terrace
  • Garage
  • +1

Suggested properties for you based on search results