2858 results - Row house, Bifamiliar house to buy

New building
Danny Caldas

Danny Caldas

1 / 7
Danny Caldas

Danny Caldas

  • Parking space
  • Balcony / Terrace
  • Mountain view
  • +1
CHF 1,180,000.–
5.5 rooms140m² living space
Rue du Collège, 1406 Cronay

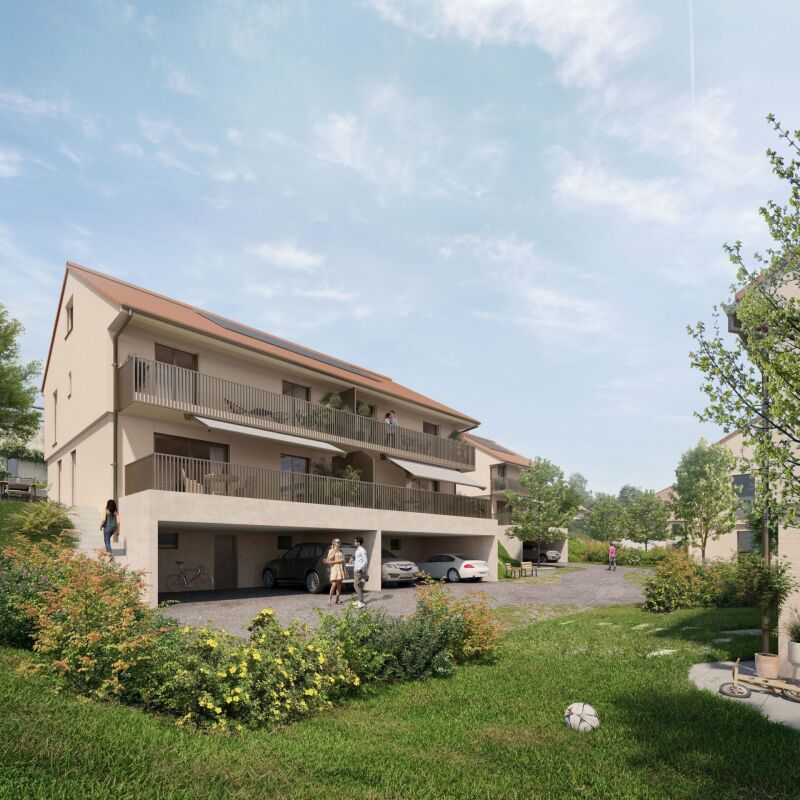
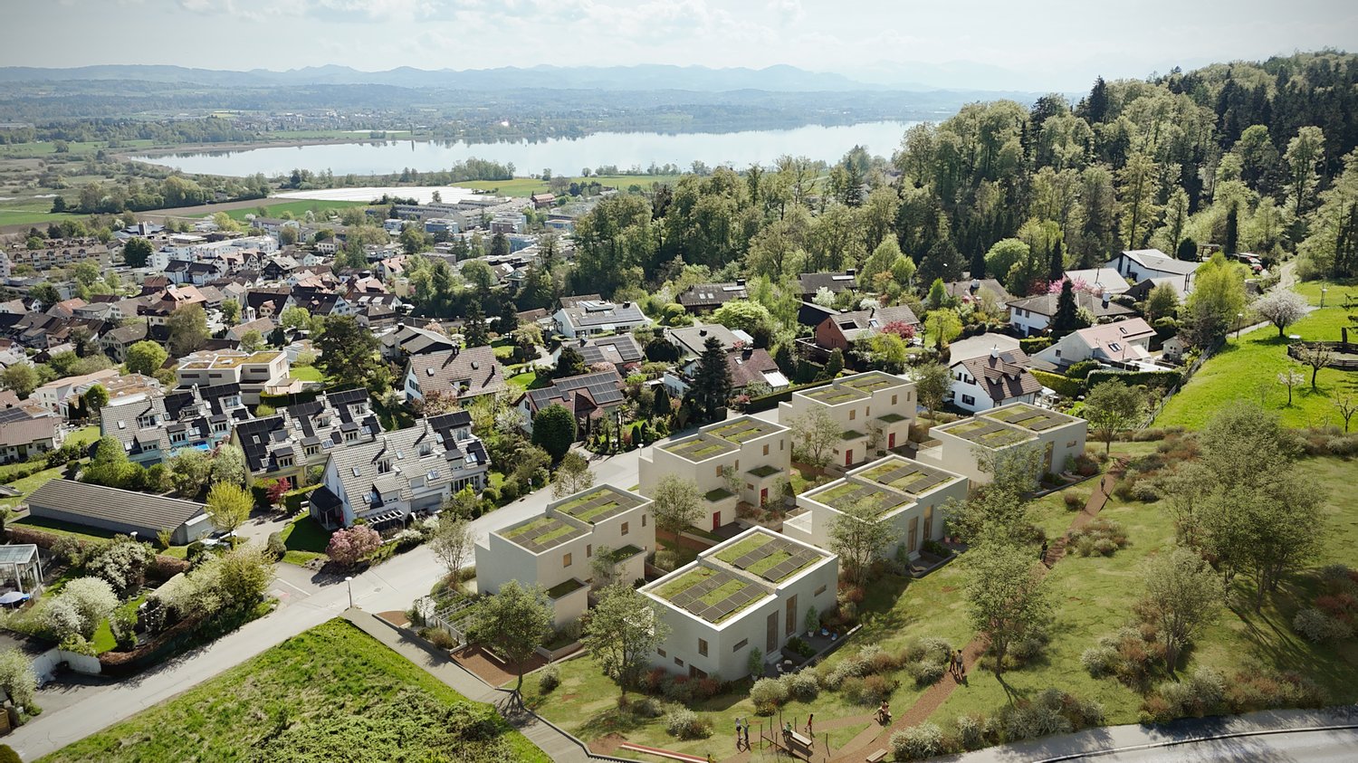
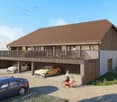
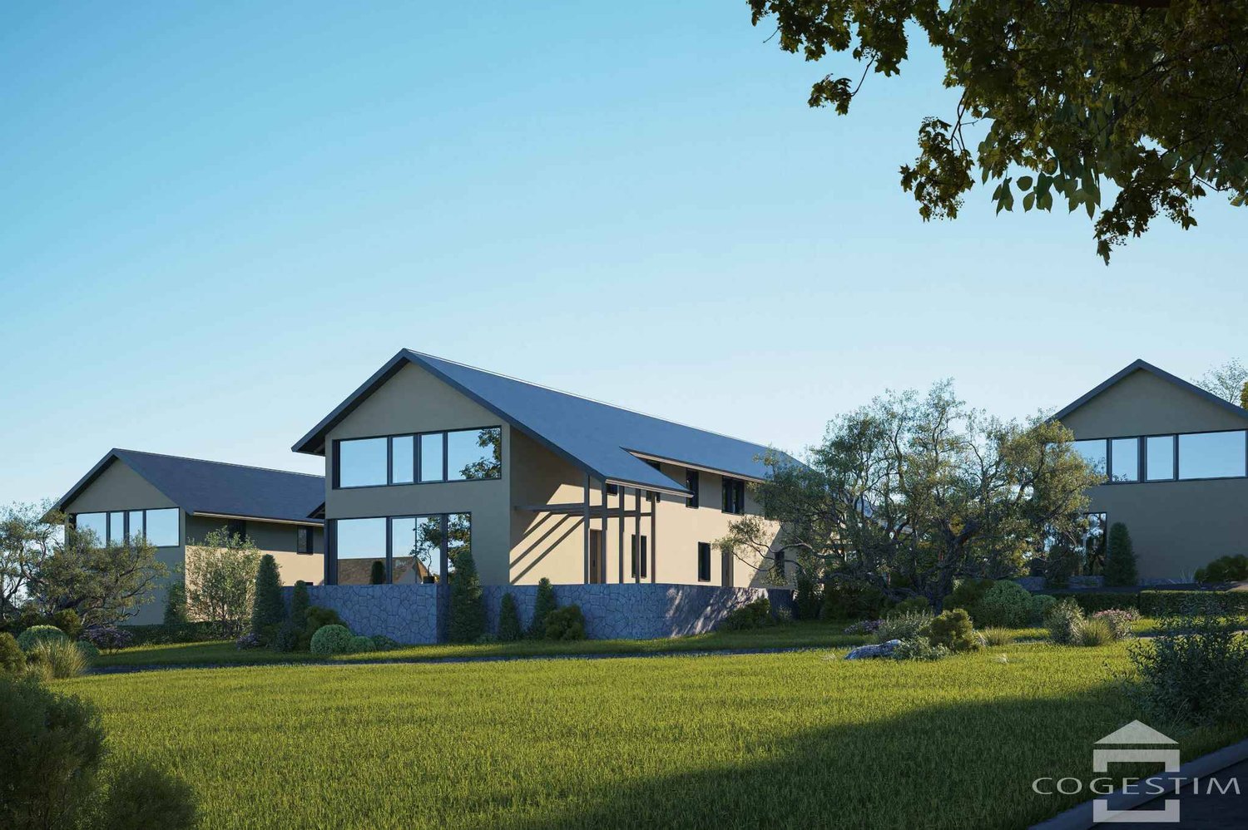
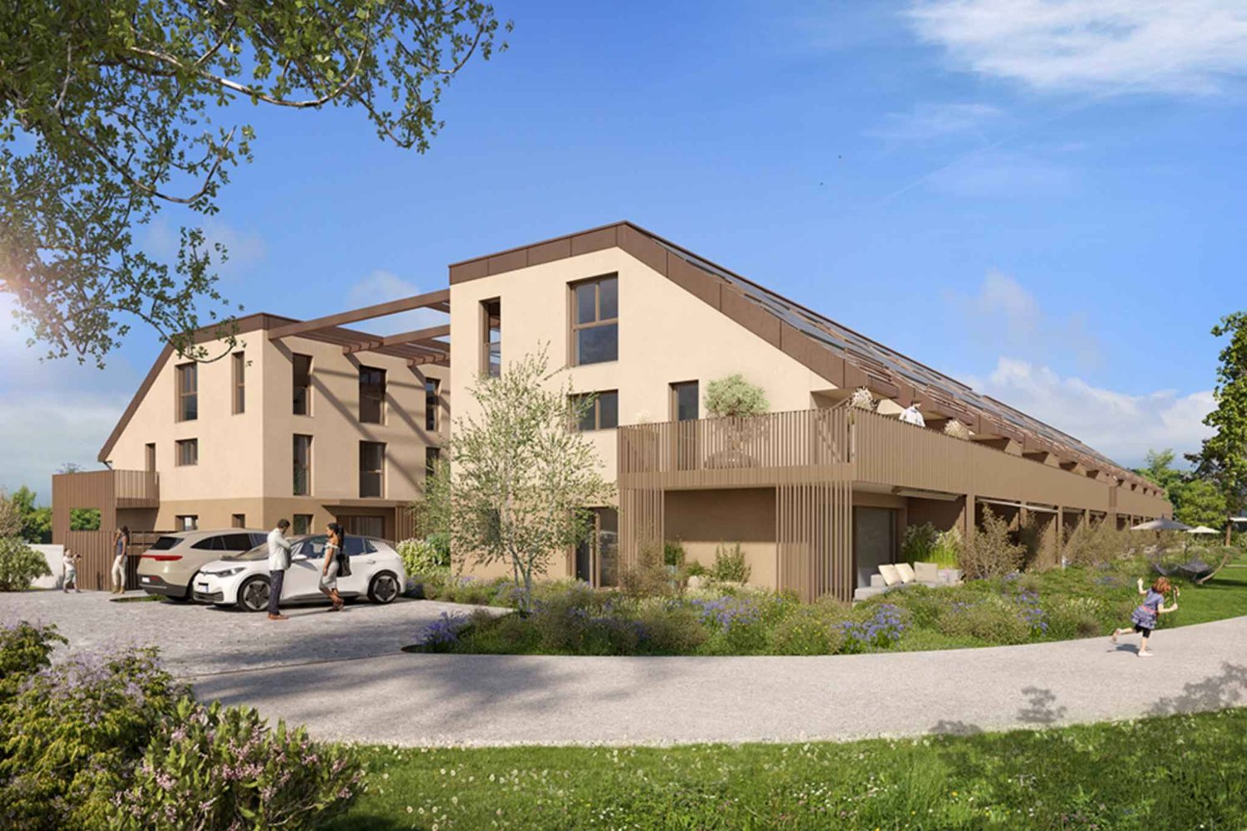
La Colline - Last 5.5-room semi-detached villa

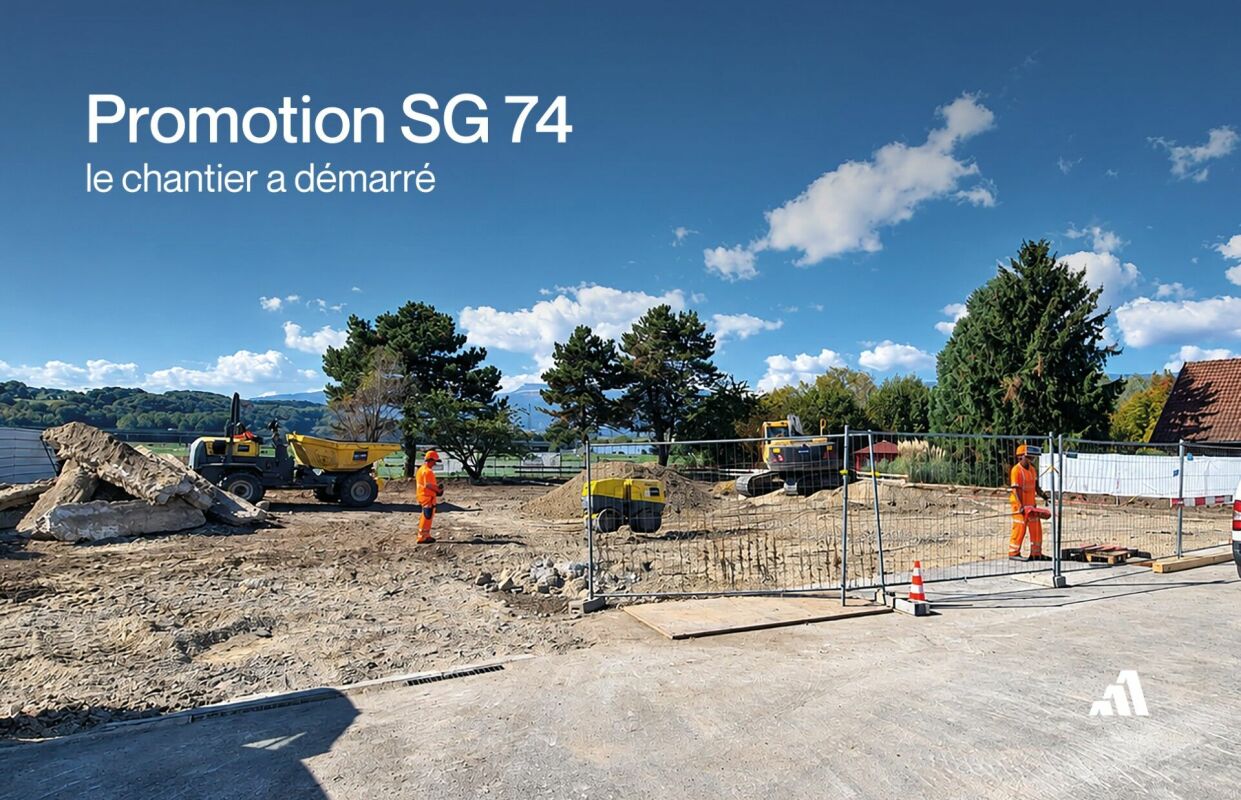
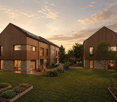
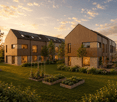
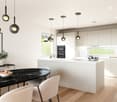
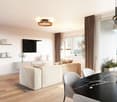
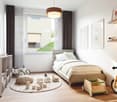
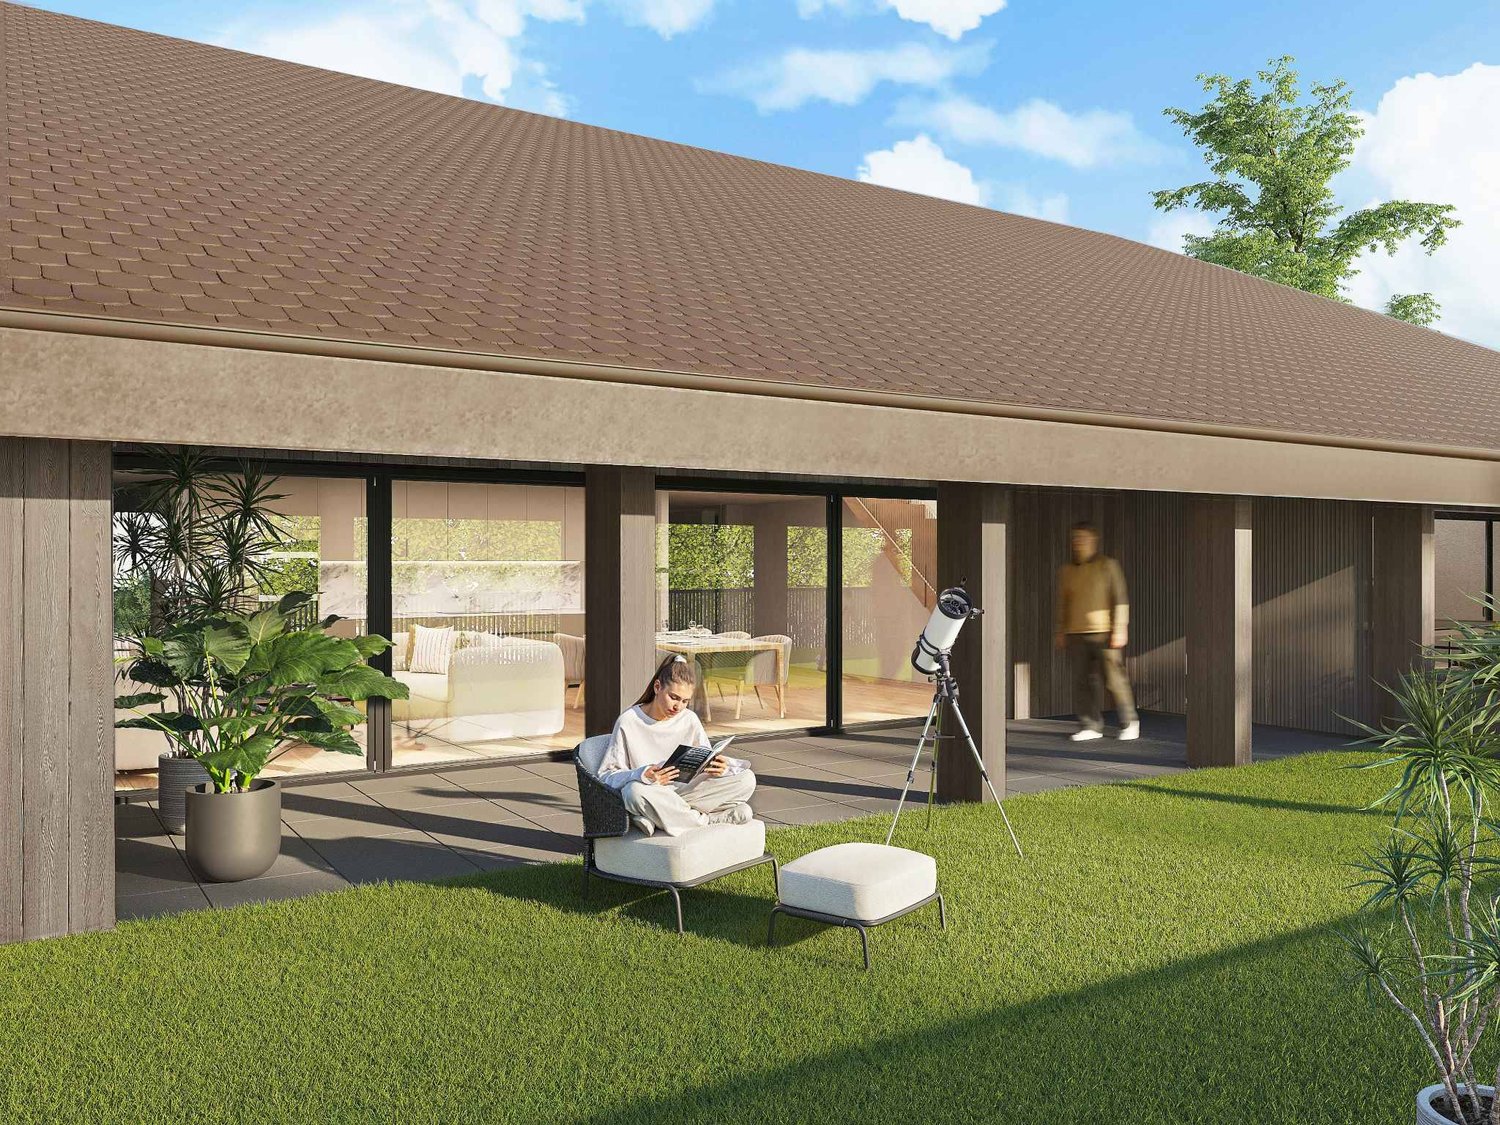
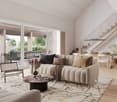
Lot D1 - Last 5.5-room semi-detached villa! This new development La Colline benefits from a calm and green residential environment, combining village tranquility and proximity to amenities.Composed of 7 villas with 4.5 and 5.5 rooms, this project integrates harmoniously into its environment and offers a pleasant living space, just a few minutes from the main activity centers of the region.Designed to prioritize comfort and functionality, the homes offer generous living areas, a carefully designed interior layout, and private outdoor extensions.Future buyers will also have the opportunity to personalize the interior finishes according to their preferences, in order to adapt their home to their desires.LOT D1 - Semi-detached villa with 5.5 roomsThis semi-detached villa has a living area of approximately 140 m², complemented by 66 m² of raw attic space, offering additional potential for development according to technical and regulatory possibilities.With a total usable area of approximately 220 m², the property offers comfortable volumes, suitable for both family life and the layout of additional spaces.The interior finishes are customizable, allowing buyers to choose materials and equipment according to their tastes and the services provided in the construction description.OUTDOOR AREAThe villa benefits from a garden of approximately 85 m², as well as a terrace and balcony totaling approximately 32 m².These outdoor spaces pleasantly extend the living areas and allow you to fully enjoy the peaceful and green setting of the property.PARKINGThree covered parking spaces are included in the sale price, offering a practical parking solution for the occupants of the property.

  • Parking space
  • Balcony / Terrace
  • Mountain view
  • +1
Travel time
-
1 / 13
  • Parking space
  • Balcony / Terrace
  • Garage
  • +1
CHF 840,000.–
5.5 rooms450m² living space
A Villars-Burquin, 1423 Villars-Burquin

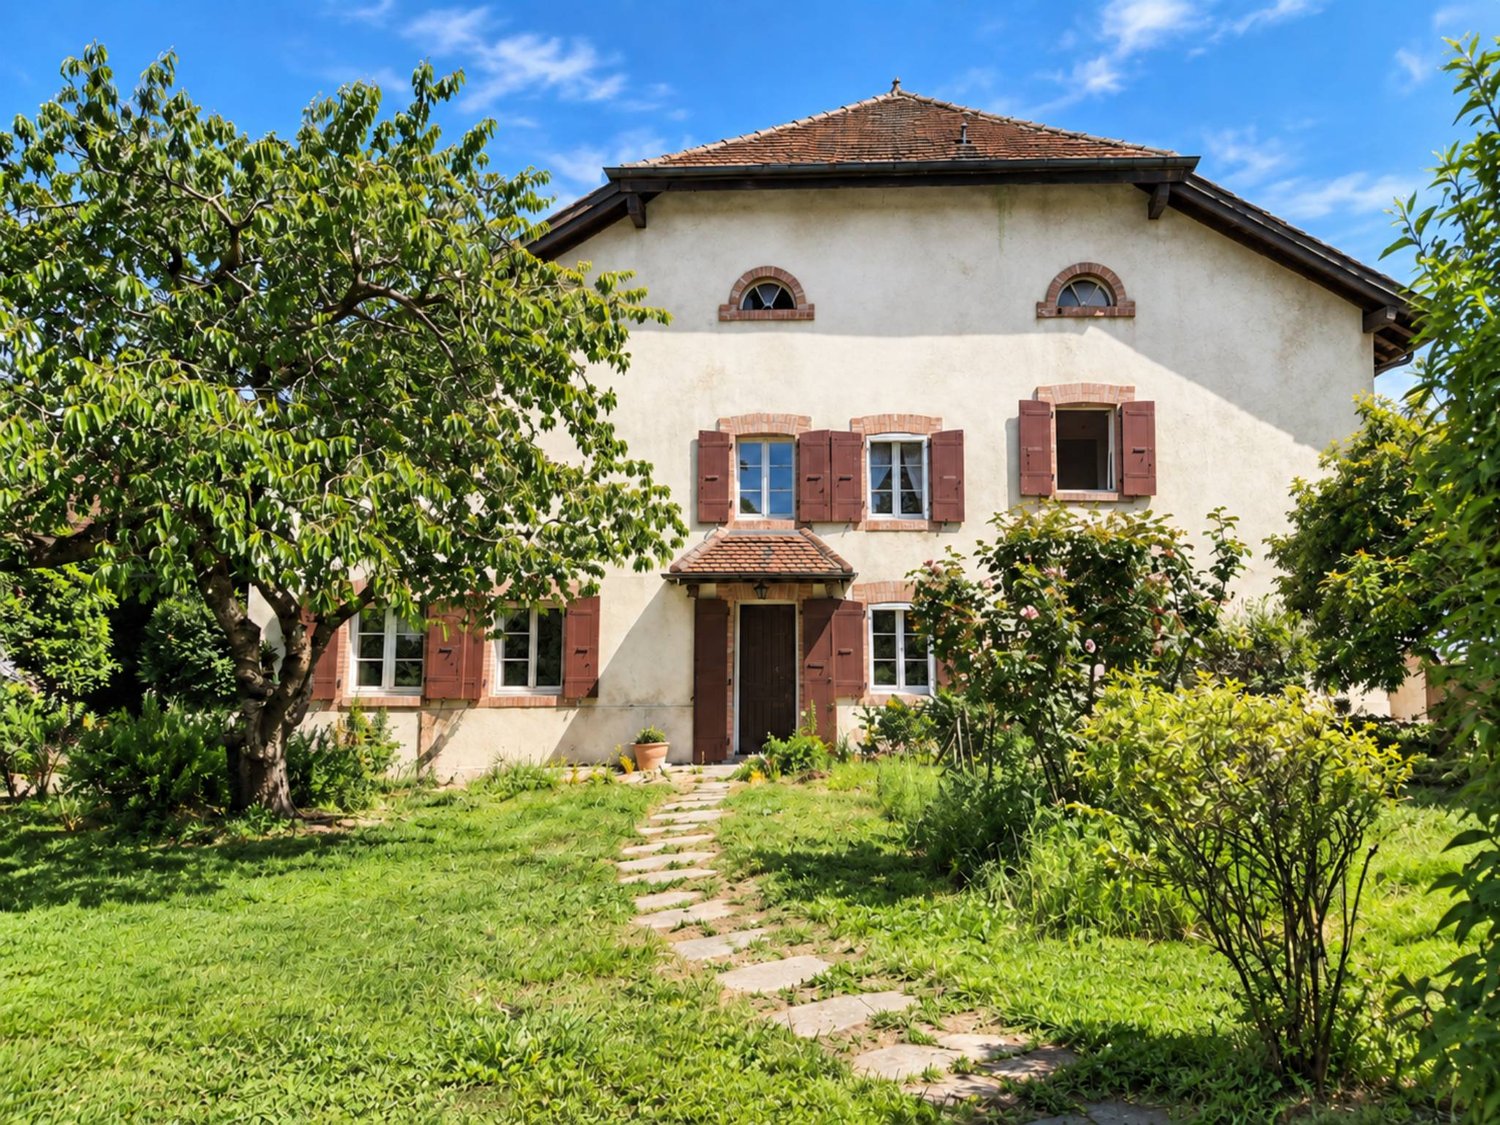
Charming family house with barn and private outbuilding

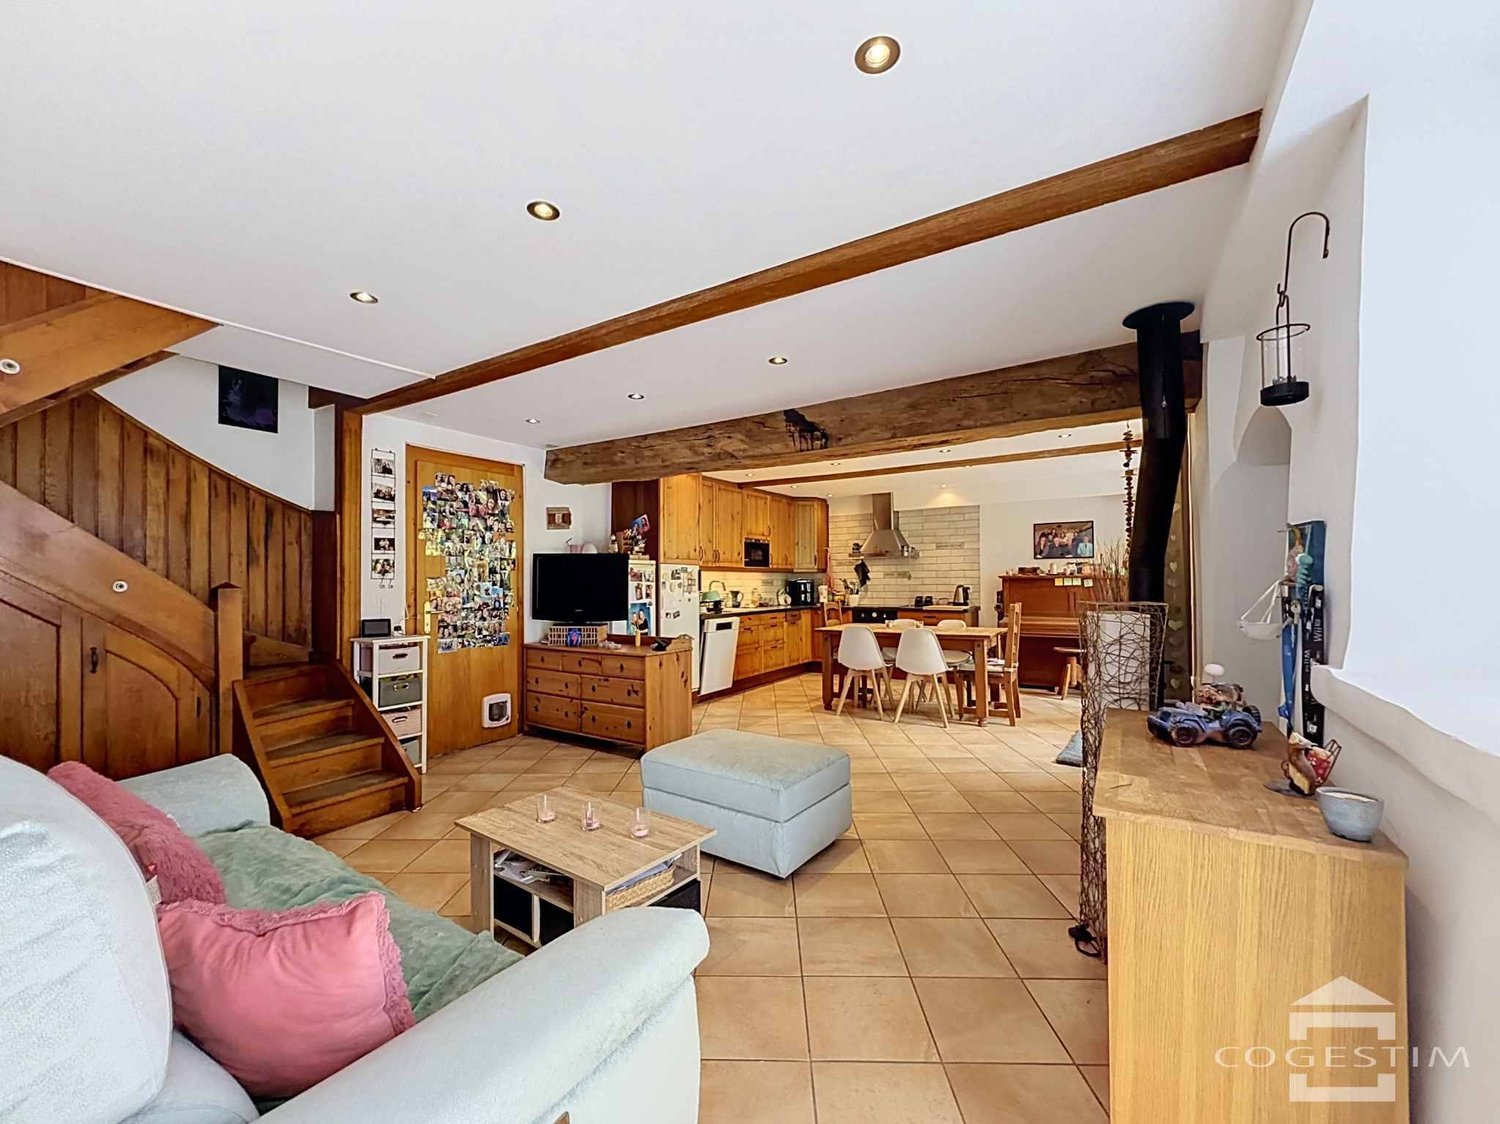
In Villars-Burquin, this semi-detached house offers a pleasant and peaceful living environment, with an unobstructed view of the surroundings.The house spans three levels and offers a total of 5.5 rooms, including 4 bedrooms, for approximately 105 m² of living space. The living areas are arranged around an open kitchen that opens onto the living room, creating a convivial space for everyday life. The living room is also equipped with a heating stove, offering a warm and pleasant atmosphere. The different levels allow for a natural separation between the living areas and the bedrooms.The upper ground floor also has a private outbuilding, not included in the total living area, offering additional valuable space that can be used according to the needs of the future owners.The property also includes a barn, currently rented for professional use. This constitutes an additional asset and can be maintained in its current function or be the subject of a transformation project to expand the living area.In terms of parking, a garage and three outdoor parking spaces complete the property.With its family-friendly configuration, its quiet location, and the possibilities offered by the barn, this house presents an interesting potential for a personalized life project.For any additional information or to arrange a visit, do not hesitate to contact Mrs. Corinne Lakomski at +41 24 422 12 15 or +41 79 321 32 16, or by email at corinne.lakomski@cogestim.ch.

  • Parking space
  • Balcony / Terrace
  • Garage
  • +1
1 / 13
CHF 980,000.–
5.5 rooms155m² living space
Hüslerstrasse 14, 5453 Remetschwil

Row house with peace, space, and retreats on three floors

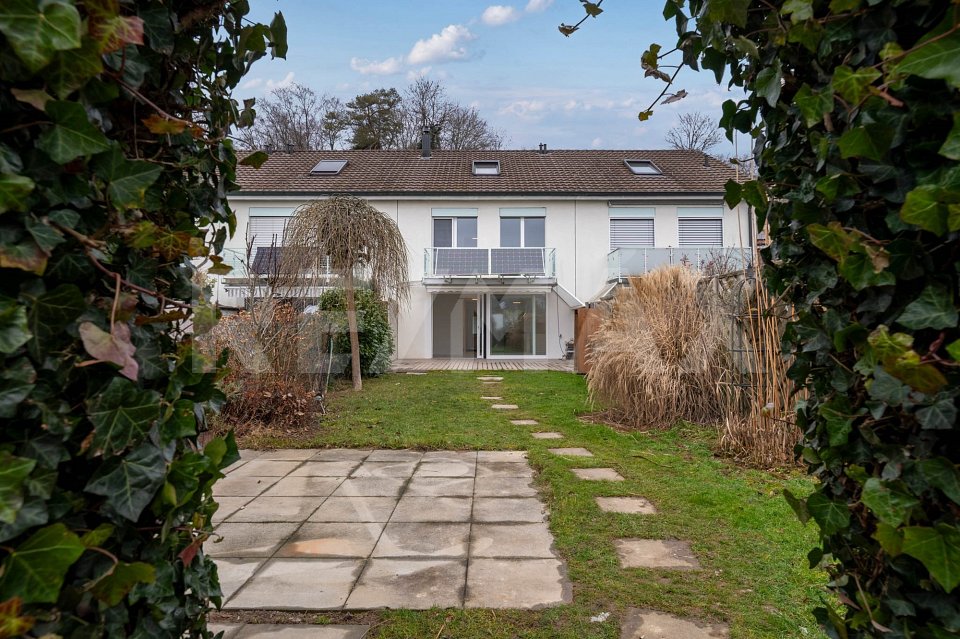
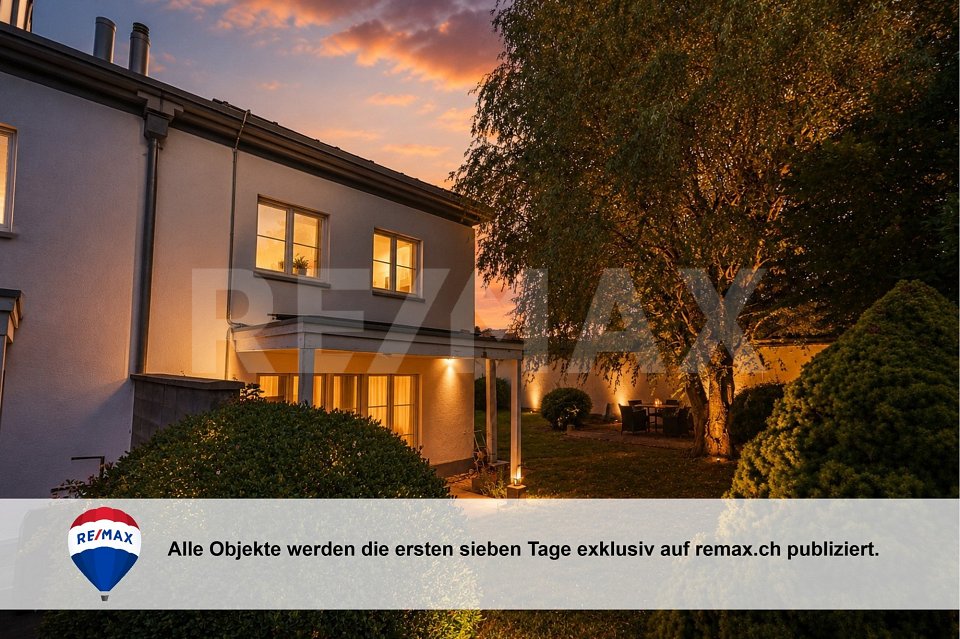
Sometimes, a good home needs one thing above all: space to breathe. This well-maintained row house, built in 1994, offers just that on 155 m² of living space and 5.5 rooms: a well-thought-out room concept that grows with the family.On the ground floor, the bright living area merges seamlessly with the covered wooden terrace and the private garden. Lawn areas, natural stone slabs, and beautiful tree population make the 314 m² large environment a place where you like to sit outside. With a building volume of 665 m, the house itself also offers generous proportions.Four bright bedrooms, a fully equipped bathroom with shower and sink with storage, as well as a separate guest toilet provide comfort in everyday life.A special highlight: the attic - a private retreat with a free-standing bathtub and roof windows, which creates an atmosphere of peace and generosity.Technically, the house is equipped for the future: balcony solar system and eco-boiler in the basement. The heating system was renewed in spring 2025, and the windows were renovated in 2016 with triple-glazed elements.Remetschwil itself convinces with peace and proximity to nature - and yet Baden (approx. 15 minutes) and Zurich (approx. 30 minutes) are quickly accessible. The bus stop is only 5 minutes' walk away, schools, kindergarten, and shopping facilities are also in the immediate vicinity.Price overviewRow house: CHF 980,000.Underground parking space 1 (optional): CHF 35,000.Underground parking space 2 (optional): CHF 35,000.The prices for the house and underground parking spaces are listed separately, as individual real estate platforms cannot display the total price correctly. Both parking spaces are optional and not a prerequisite for buying the house.Don't miss out on this home. We would be happy to send you the detailed sales documentation and are available for a non-binding viewing.

Travel time
-
Leuenberger Serge

Leuenberger Serge

1 / 13
Leuenberger Serge

Leuenberger Serge

  • Parking space
  • Garage
CHF 1,340,000.–
5 rooms156m² living space
A Chavornay, 1373 Chavornay

Semi-detached village house with terrace and garden

The Alcea project is harmoniously integrated into the heart of the village of Corcelles-sur-Chavornay, a charming commune of about 380 inhabitants, ideally located between Yverdon-les-Bains and Lausanne, 3 km from the motorway exit.Located on a plot of 3'008 m², the project involves the transformation of the current farm into two large, independent 5-room duplex apartments, benefiting from large terraces and gardens. A new building will complete the ensemble. It will include: two 4.5-room apartments, four 3.5-room apartments, and one 2.5-room apartment. Both buildings will be heated by the latest generation of heat pumps. The thermal insulation and acoustic performance will meet the highest standards, guaranteeing optimal living comfort.Lot 8A is a semi-detached village house in PPE with 5 rooms in duplex, offering a net area of approximately 141.60 m². It consists of an entrance hall with integrated cupboards, an open kitchen opening onto a spacious living room with direct access to a terrace and a garden, two bedrooms, as well as two bathrooms with WC. On the floor above are a bedroom, a dressing room, a study, and a bathroom. An annex, two indoor parking spaces (number 5 and 6) at a price of CHF 70,000.- complete this lot.Future owners will have the possibility to personalize their accommodation thanks to the free choice of finishes, kitchen layout, and bathrooms.Sales will be made in the form of a purchase of land shares associated with a general contractor contract. This formula makes it possible to significantly reduce the transfer rights and notary fees, offering a significant financial advantage to buyers.

  • Parking space
  • Garage
Tellenbach Yann

Tellenbach Yann

1 / 13
Tellenbach Yann

Tellenbach Yann

  • Parking space
  • View
CHF 1,790,000.–
5.5 rooms220m² living space
A Villars-sous-Yens, 1168 Villars-sous-Yens

The serenity of the countryside 10 minutes from Morges Large semi-detached house

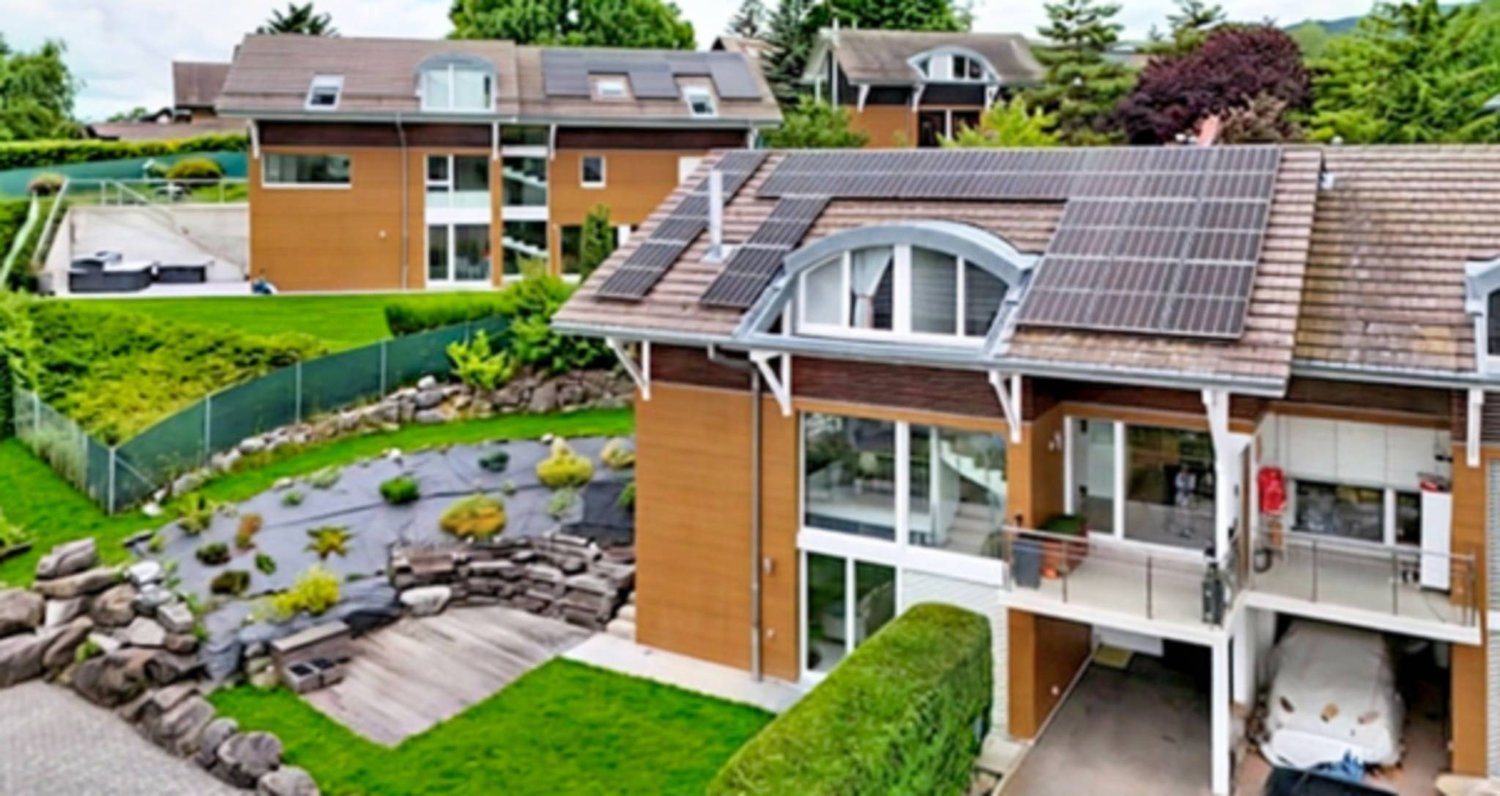
Villars-sous-Yens charms with its character and living environment, which is very pleasant. Its 600 inhabitants benefit from the calm of the countryside and the proximity to all amenities. In less than 10 minutes, you can reach Morges and the Littoral Parc d'Etoy, and in 30 minutes, you can reach Lausanne and Geneva.The house we are offering, built in 1989 on a large plot of almost 4,000 m², is located 100 m from the village center. On the edge of the agricultural zone, it enjoys a dominant position and a west-facing orientation, offering a complete view of the countryside and the Jura.The 5.5 rooms of this property are spread over three levels, providing a net living area of approximately 220 m². Through a design that is both original and clever, all levels are accessible both by an internal staircase and an external vertical circulation, guaranteeing privacy and independence.The architect has successfully integrated generous glazed areas to play with transparencies and offer natural light to the entire building. Furthermore, its construction technique provides great modularity in the evolution of interior layouts.The day area on the lower ground floor, with a beautiful ceiling height, accommodates the spacious living room with a fireplace and open kitchen. Directly accessible from the living room, the large covered terrace and garden represent a true extension of the living space, allowing you to fully enjoy the beautiful days and live unforgettable moments.The three bedrooms on the upper ground floor benefit from the natural light of the afternoon and have direct access to the large west-facing balcony-terrace. The habitable attic and its visible beam structure allow the future occupants to let their imagination run wild regarding the possible destinations.To top it all off, the energy aspect has not been neglected! A pellet heating system, photovoltaic panels, and a charging station are available!Are you looking for a privileged and convivial living environment for your family? Don't waste any more time, contact us and schedule a visit!

  • Parking space
  • View
1 / 13
CHF 2,090,000.–
5.5 rooms176m² living space
Chemin du Châno 19, 1802 Corseaux

Close to Vevey, new project of 3 villas with 5.5 rooms - panoramic view

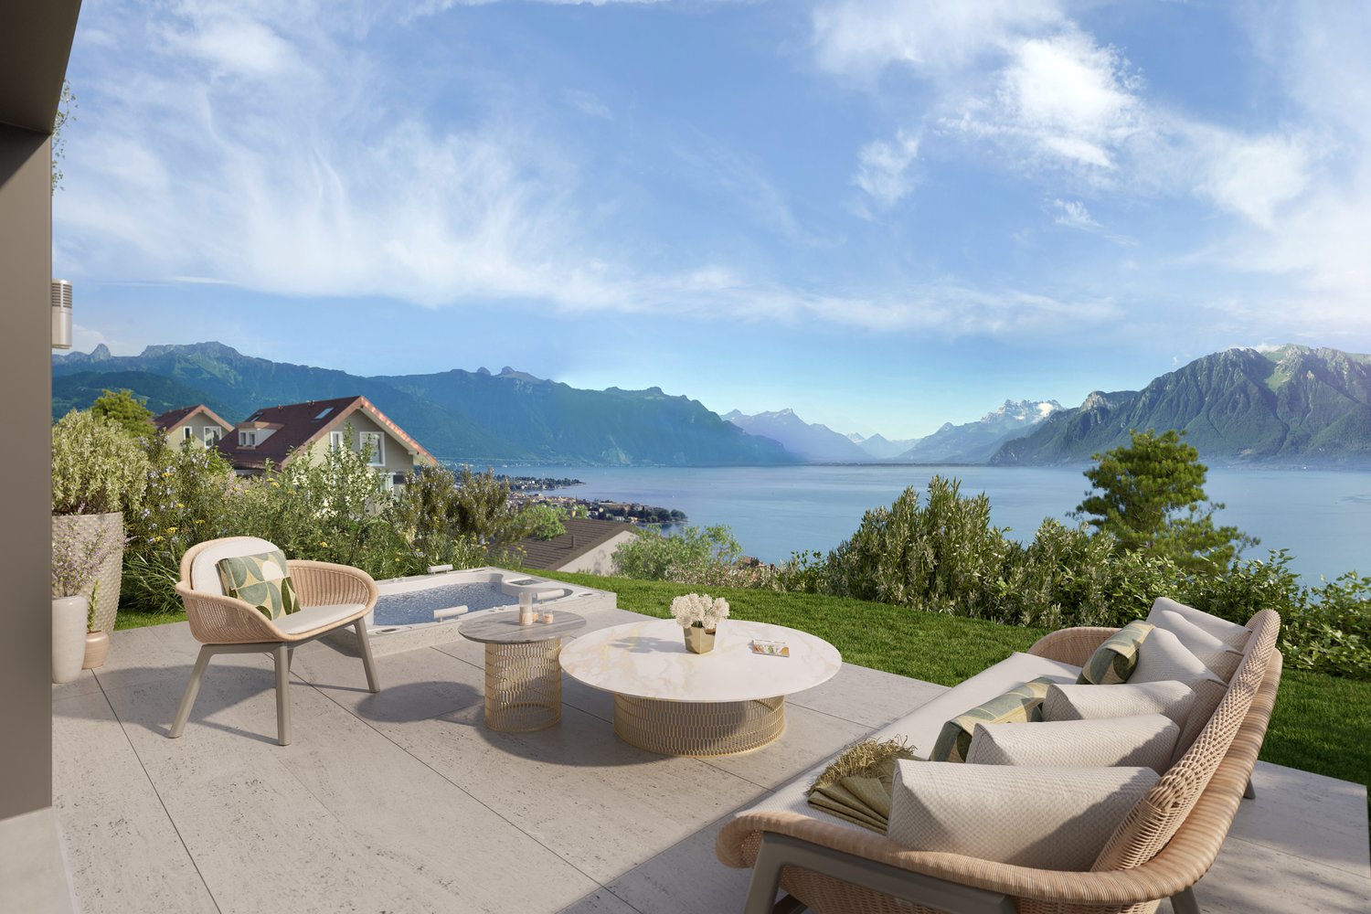
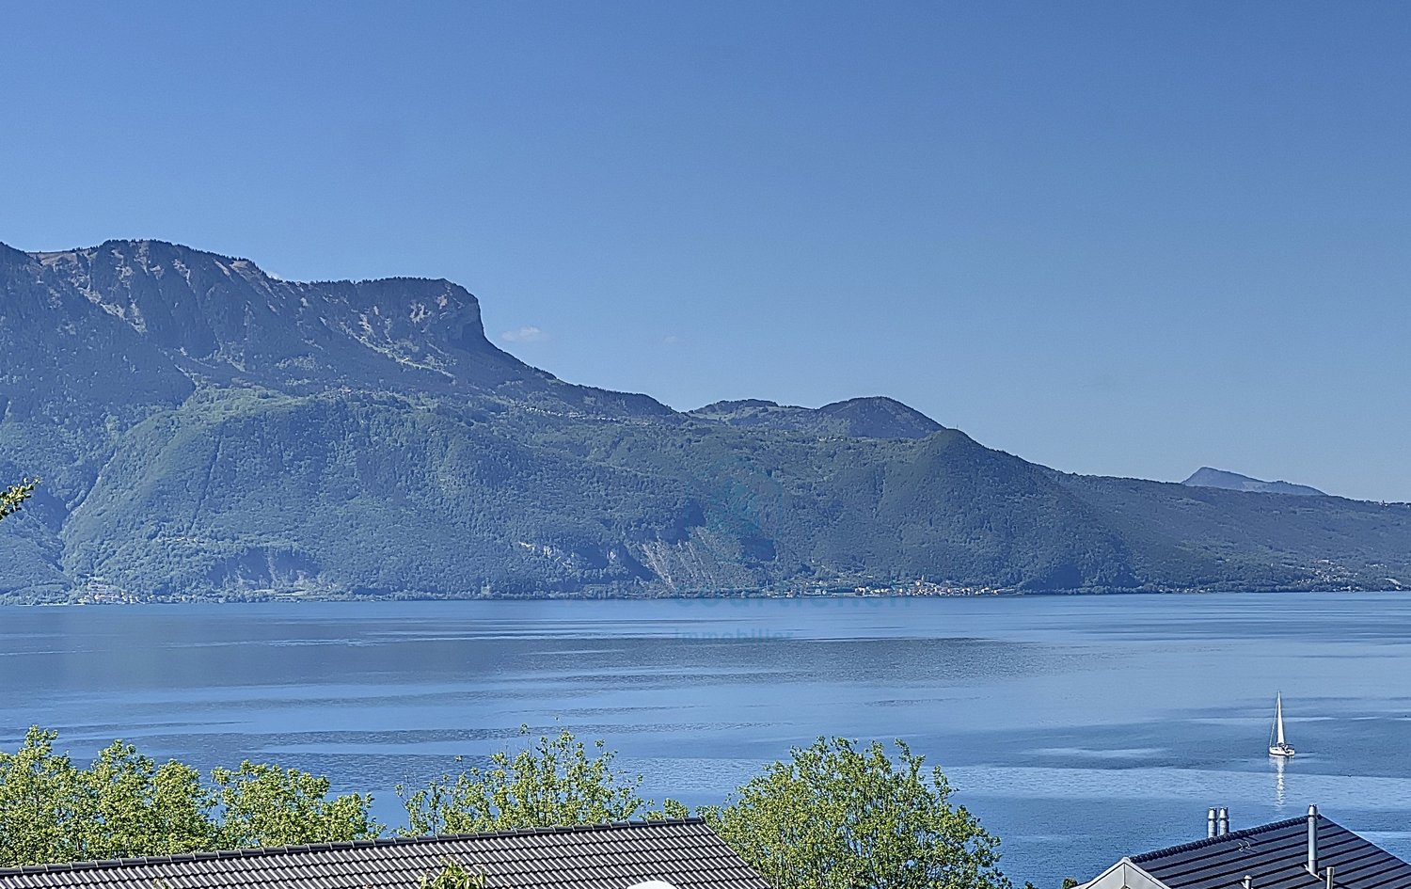
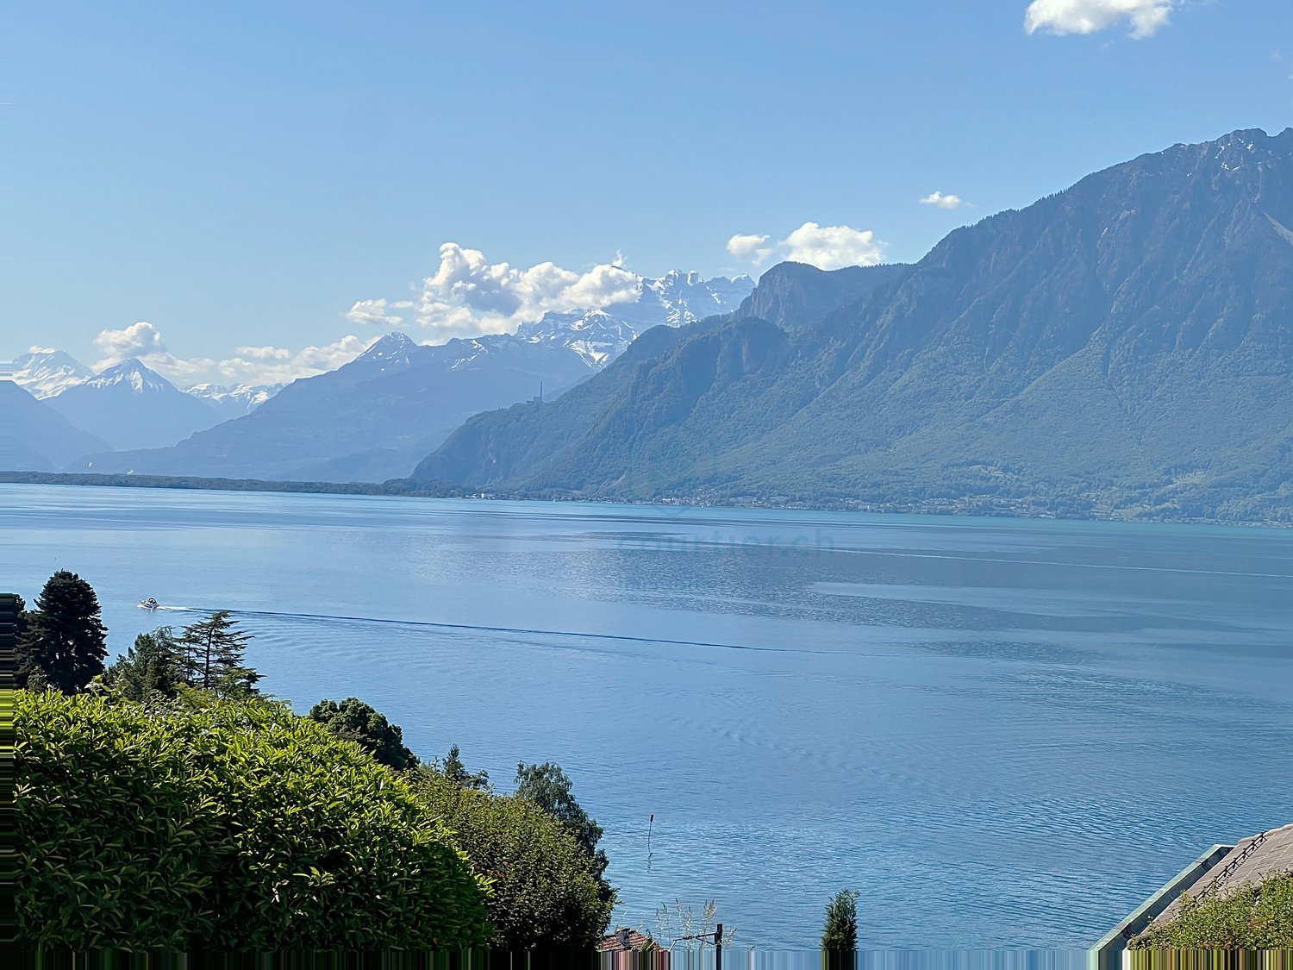
In the heart of Lavaux in the Riviera district, a region classified as a UNESCO World Heritage Site for the richness of its landscapes, the Panorama Châno residence offers three contiguous villas with 5.5 rooms. Located in a peaceful residential area in Corseaux, these properties stand out for their rare location in a municipality where properties of this standing are particularly sought after.Designed with particular attention to aesthetics and functionality, the villas are characterized by contemporary architecture.Each villa benefits from a terrace and a carefully landscaped private garden, extending the living spaces to the outside. Two indoor parking spaces complete the amenities, ensuring daily comfort and security.In terms of energy, the villas meet the most current standards thanks to a heat pump heating system (PAC) and the installation of solar panels, guaranteeing reasonable and sustainable consumption. The budget for finishes corresponds to high-end and can be personalized according to your wishes.The panoramic view of Lake Geneva and the Alps, unobstructed, gives these residences a highly appreciated living environment. In addition, there is easy access to the lake shores, which are just a few steps away, as well as proximity to Vevey and the headquarters of Nestlé, its infrastructure, shops, and schools. These three villas thus offer a balance between contemporary comfort, preserved natural surroundings, and privileged geographical location.Villa B (South): CHF 2'090'000.-2 indoor parking spaces: CHF 120'000.-Total: CHF 2'210'000.- with 2 indoor parking spaces

Travel time
-
1 / 13
CHF 2,190,000.–
5.5 rooms165m² living space
Chemin du Châno 19, 1802 Corseaux

8 min. from Vevey center, 3 villas of 5.5 rooms - panoramic view - quiet neighborhood

In the heart of Lavaux in the Riviera district, a region classified as a UNESCO World Heritage Site for the richness of its landscapes, the Panorama Châno Residence offers three contiguous villas of 5.5 rooms. Located in a peaceful residential area of Corseaux, these properties stand out for their rare location in a municipality where properties of this standing are particularly sought after.Designed with particular attention to aesthetics and functionality, the villas are characterized by contemporary architecture.Each villa benefits from a terrace and a carefully landscaped private garden, extending the living spaces outdoors. Two indoor parking spaces complete the amenities, ensuring daily comfort and security.In terms of energy, the villas meet the most current standards thanks to a heat pump heating system (PAC) and the installation of solar panels, guaranteeing reasonable and sustainable consumption. The budget for finishes corresponds to high standards and can be personalized according to your wishes.The panoramic view of Lake Geneva and the Alps, cleared, gives these residences a very appreciated living environment. To this is added an easy accessibility to the lake shores, which are just a few steps away, as well as a proximity to Vevey and the headquarters of Nestlé, its infrastructure, shops, and schools. These three villas thus offer a balance between contemporary comfort, preserved natural setting, and privileged geographical location.Villa A (south-west): CHF 2'190'000.-2 parking spaces: CHF 120'000.-Total: CHF 2'310'000.- with 2 indoor parking spaces

Travel time
-
1 / 13
CHF 2,225,000.–
5.5 rooms165m² living space
Chemin du Châno 19, 1802 Corseaux

8 min. from Vevey center, 3 villas of 5.5 rooms - panoramic view - quiet neighborhood

In the heart of Lavaux in the Riviera district, a region classified as a UNESCO World Heritage Site for the richness of its landscapes, the Panorama Châno Residence offers three adjacent villas of 5.5 rooms. Located in a peaceful residential area in Corseaux, these properties stand out for their rare location in a municipality where properties of this standing are particularly sought after.Designed with particular attention to aesthetics and functionality, the villas are characterized by contemporary architecture.Each villa benefits from a terrace and a carefully landscaped private garden, extending the living spaces to the outside. Two indoor parking spaces complete the amenities, ensuring daily comfort and security.In terms of energy, the villas meet the most current standards thanks to a heat pump system (PAC) and the installation of solar panels, guaranteeing reasonable and sustainable consumption. The budget for finishes corresponds to high standards and can be personalized according to your desires.The panoramic view of Lake Geneva and the Alps, unobstructed, gives these residences a very appreciated living environment. To this is added an easy accessibility to the lake shores, which are just a few steps away, as well as a proximity to Vevey and the headquarters of Nestlé, its infrastructure, shops, and schools. These three villas thus offer a balance between contemporary comfort, preserved natural environment, and privileged geographical location.Villa C (southeast): CHF 2'225'000.-2 parking spaces: CHF 120'000.-Total: CHF 2'345'000.- with 2 indoor parking spaces

Travel time
-
Leuenberger Serge

Leuenberger Serge

1 / 13
Leuenberger Serge

Leuenberger Serge

  • Parking space
CHF 1,950,000.–
5.5 rooms171m² living space
A Chéserex, 1275 Chéserex

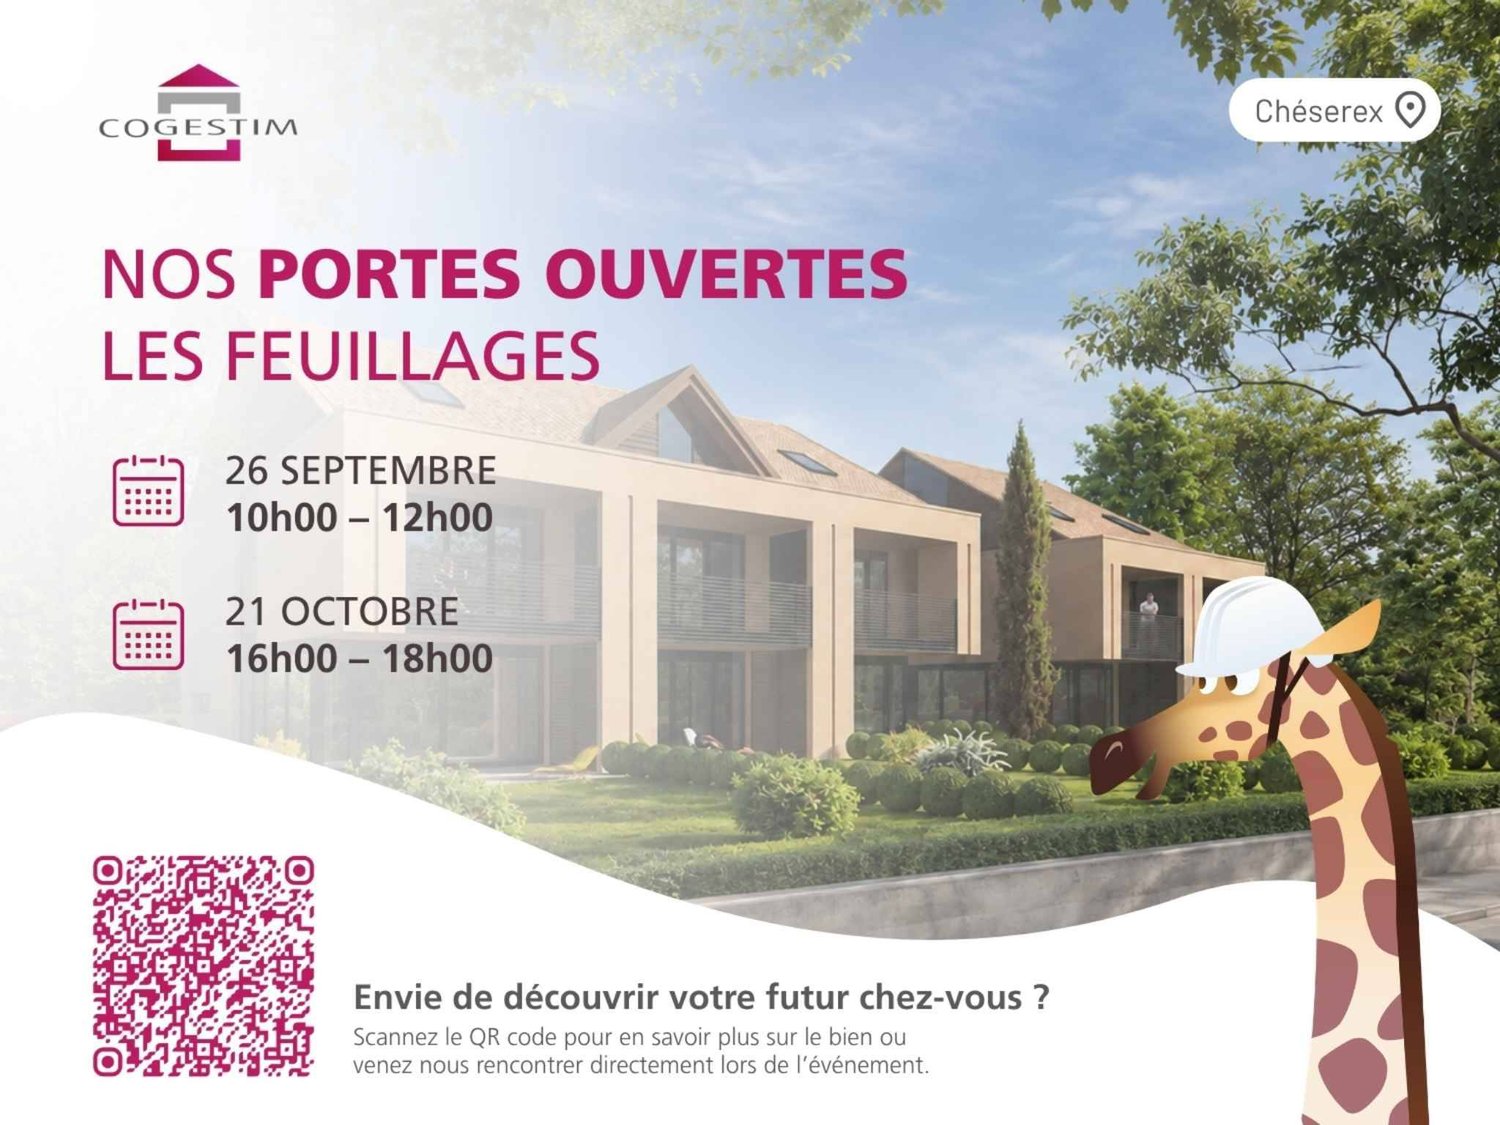
Semi-detached villa with 5.5 rooms, terrace and garden

Discover Les Feuillages, a new residential development located in the charming village of Chéserex, on the heights of Nyon. The project offers two semi-detached villas with 5.5 rooms as well as three adjacent villas with 5.5 rooms, ideally oriented southwest, combining modern comfort and brightness.This semi-detached villa with 5.5 rooms, corresponding to lot 5, offers a pleasant distribution with beautiful volumes to be arranged according to your desires.On the ground floor, the living area constitutes the heart of the house with an open kitchen overlooking a bright living room, extended by a beautiful terrace of 26 m² and a private garden of 159 m², ideal for fully enjoying the beautiful days.The upper floor welcomes the sleeping area with three bedrooms, including a parental bedroom benefiting from access to a pleasant loggia, as well as two bathrooms.Finally, the 57 m² attic, counted in the total surface area but not habitable in its current state, constitutes a storage or leisure space offering an interesting potential according to your needs and desires.Two covered parking spaces complete this property, in addition to the sale price. Thanks to its volumes, its outdoor spaces, and its residential environment, Les Feuillages offers an ideal living space for families looking for a new villa in a pleasant and sought-after village.Future owners will have the possibility to personalize their accommodation thanks to the free choice of finishes, kitchen layout, and bathrooms.Sales will be made in the form of a purchase of a share of land associated with a general contractor contract. This formula allows for a significant reduction in transfer taxes and notary fees, offering buyers a substantial financial advantage.Contact us today to discover this new development and obtain more information.

  • Parking space
Languetin François

Languetin François

1 / 13
Languetin François

Languetin François

  • Parking space
  • Garage
  • View
CHF 1,760,000.–
6.5 rooms314m² living space
A Bournens, 1035 Bournens

Old farm with great building potential and renovation needs

Located in Bournens, in the heart of the Gros-de-Vaud, this old farm converted into a dwelling benefits from a peaceful and privileged environment, with an unobstructed view of the surrounding countryside and the Jura.Developed on two levels and offering over 300 m² of living space, the property seduces with its generous volumes, beautiful ceiling height, and the warm character of its spaces. In addition, there is an attic level of approximately 100 m², constituting an important reserve of space and opening up new possibilities for layout.Outside, the property benefits from a pleasant south-facing garden, a terrace, and a covered area, allowing the moments of conviviality to be extended in all seasons. Three parking spaces and a garage complete the property. A stone outbuilding, also offering different perspectives of use, as well as a woodshed, enrich the property's outbuildings.If the current interior distribution still reflects the standards of its time, the available volumes and the building's configuration offer excellent potential for renovation and rearrangement. The house can thus be rethought and enhanced according to the expectations and project of its future owners.The property also stands out for a particularly rare asset: its additional building potential. This allows for the development of approximately 462 m² of additional gross floor area, offering interesting perspectives for medium- and long-term enhancement.A detailed document outlining this building potential is available upon request.

  • Parking space
  • Garage
  • View
1 / 13
CHF 920,000.–
5 rooms120m² living space
Funkenbüelstrasse 15, 9243 Jonschwil

A home with space for new ideas

In a pleasant and traffic-calmed cul-de-sac location on Funkenbüelstrasse 15 in Jonschwil, this single-family home with 5 rooms awaits you. The property, built in 1994 in solid construction, offers approximately 120 m² of net living space on a 500 m² large plot of land and convinces with a well-kept overall picture and versatile usage possibilities. The living rooms are distributed over two floors and offer a pleasant space offer for couples or families. The house is also fully basement and has a built-in kitchen, a wet cell with shower and bath as well as a separate toilet. A chimney or Swedish stove also provides a cozy living atmosphere. A special plus is the attic: this can be additionally expanded if required. The necessary connections are already available and open up interesting possibilities to create additional living or usable space according to your own needs.The property also has attractive prerequisites in terms of energy. A geothermal probe in combination with a heat pump takes over the heat supply for heating and hot water. The energy concept is supplemented by a photovoltaic system on the own roof. The quiet location rounds off the offer. The property benefits from good to very good sunlight and attractive long-distance views. Recreational areas and the forest are nearby and offer numerous opportunities to enjoy nature directly in front of the door. A well-kept home with modern energy technology, plenty of space and additional expansion potential, ideal for all those who want to combine quiet living in Jonschwil with individual design possibilities.The property is sold in a bidding process. Interested buyers receive the opportunity to submit their personal purchase offer as part of the sales process. Further information on the procedure and deadlines will be communicated to interested parties accordingly.

Travel time
-
Tellenbach Yann

Tellenbach Yann

1 / 13
Tellenbach Yann

Tellenbach Yann

  • Parking space
  • View
  • Swimming pool
CHF 1,810,000.–
5.5 rooms220m² living space
A Villars-sous-Yens, 1168 Villars-sous-Yens

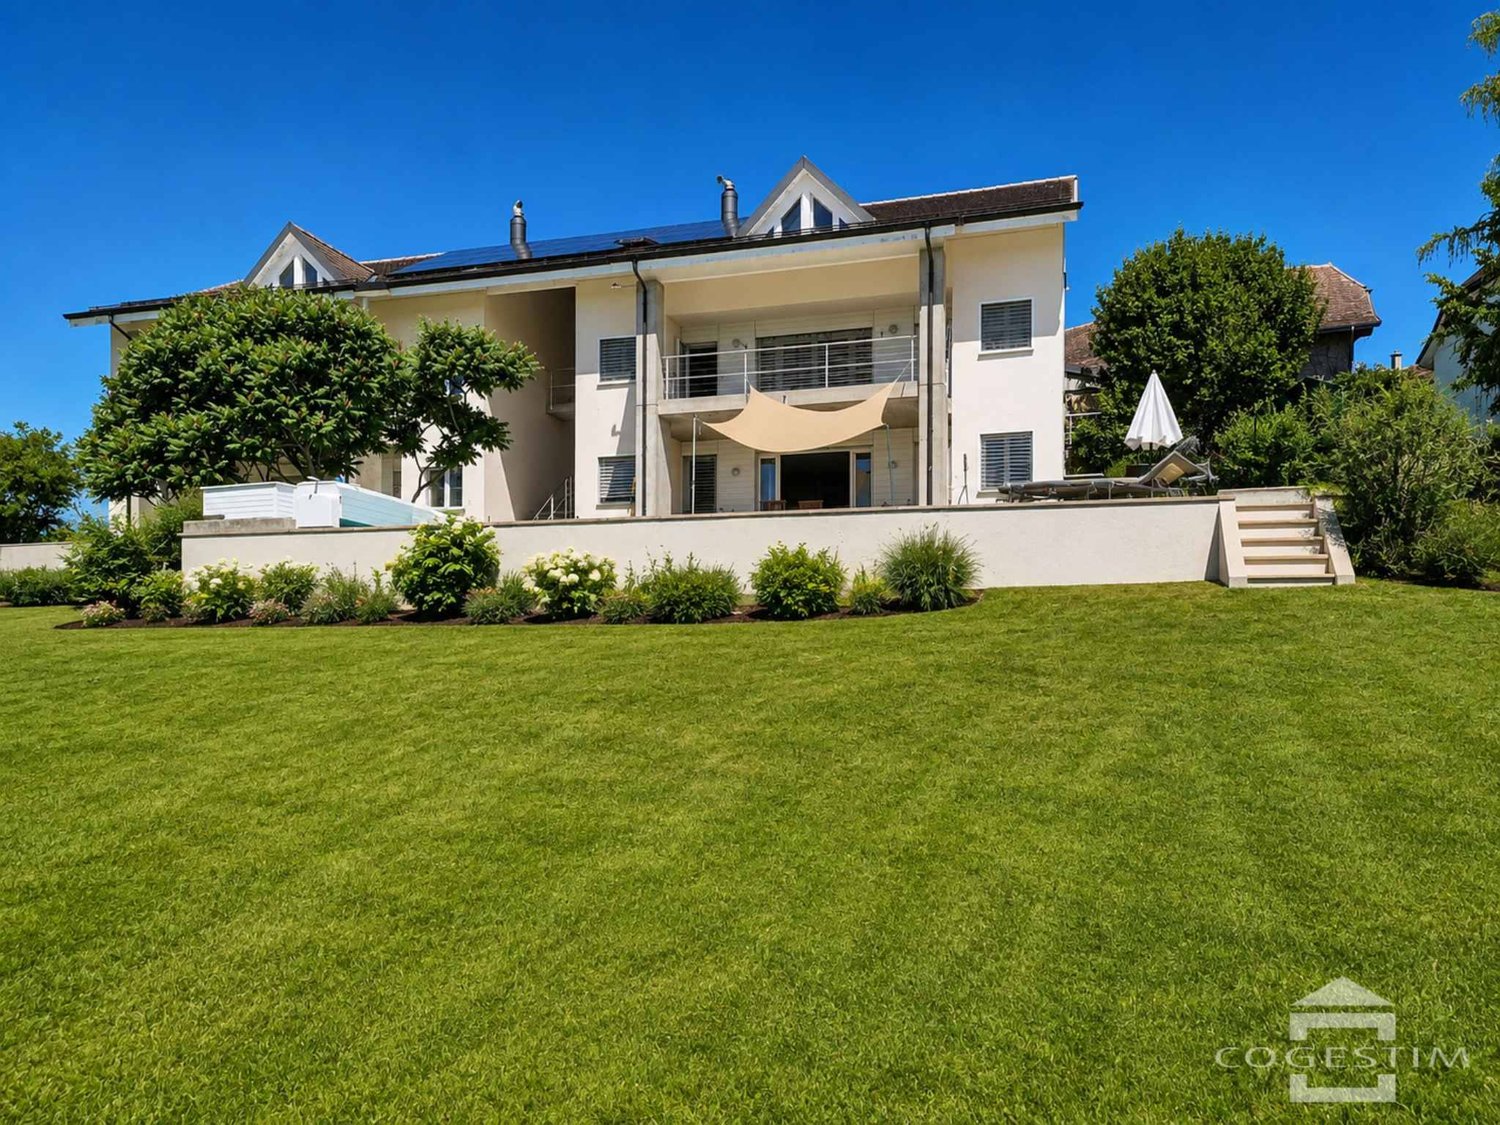
10 minutes from Morges Large semi-detached house with pool

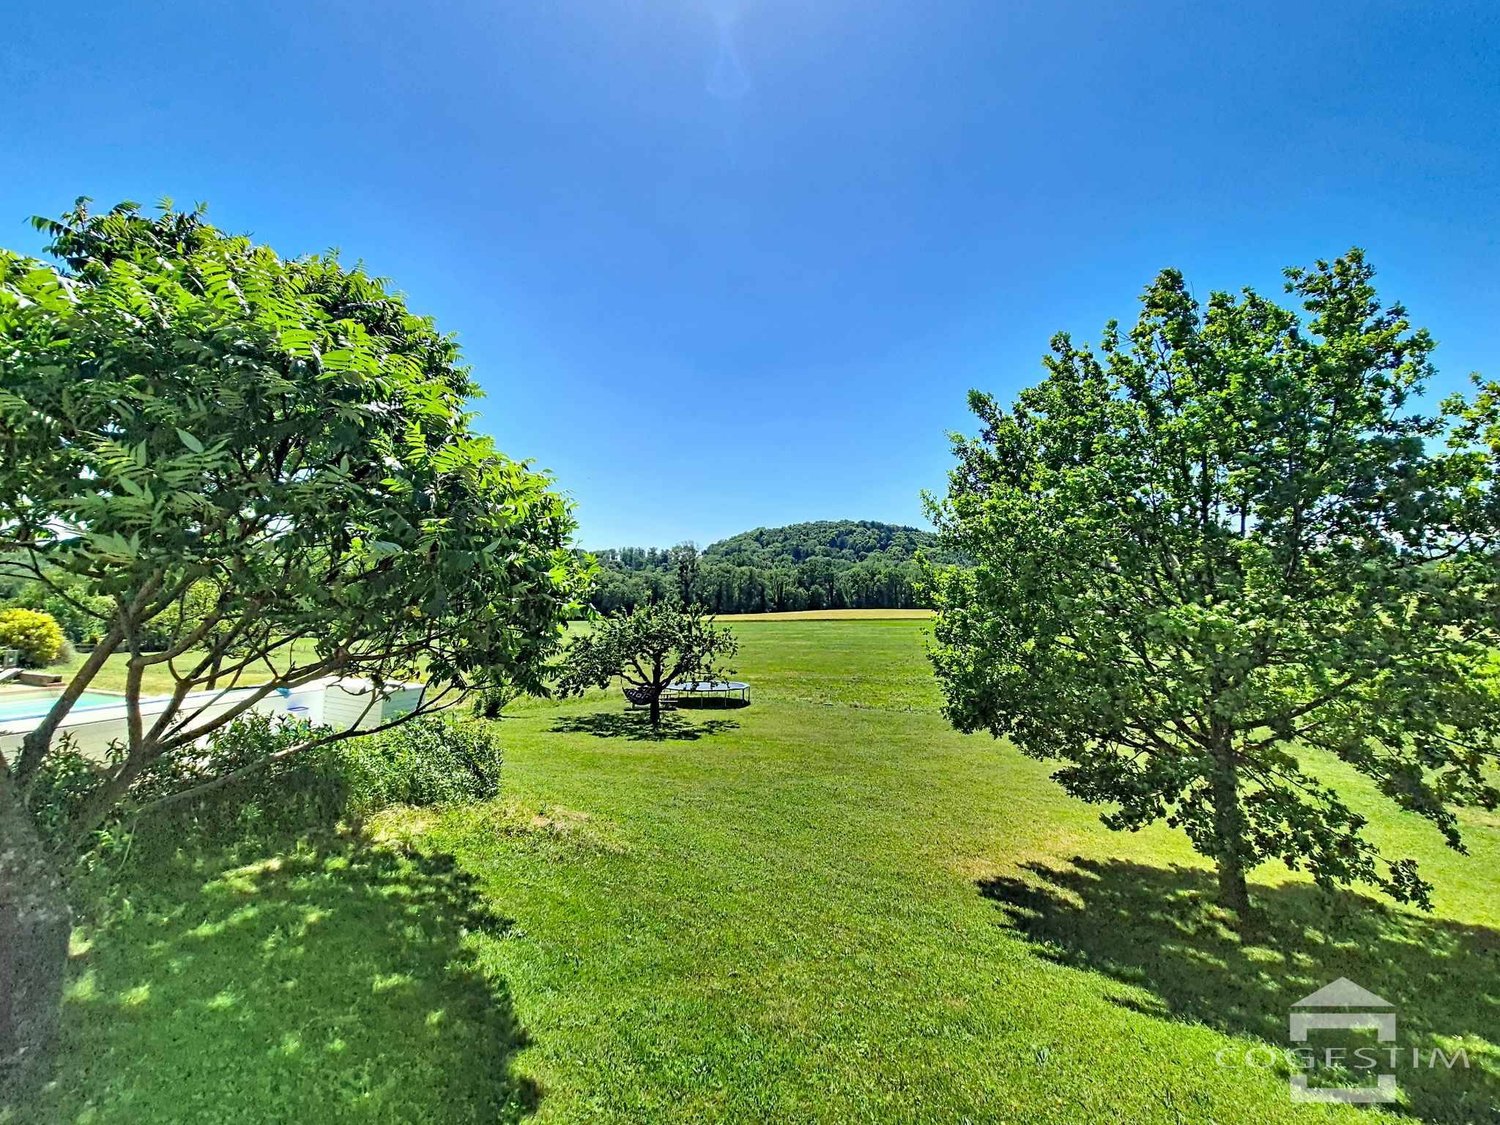
The calm of the countryside and the proximity to all amenities... Villars-sous-Yens will seduce you with its charm and its living environment, which is one of the most pleasant, less than 10 minutes from Morges.Built in 1989 on a large plot of nearly 4,000 m², this semi-detached house is located 100 m from the town center. On the edge of the agricultural zone, it benefits from a dominant position and a west-facing orientation, offering a total clearance over the countryside and the Jura.The 5.5 rooms of this property are spread over three levels, for a net living area of approximately 220 m². Through an original and clever design, all levels are accessible both by an interior staircase and an exterior vertical circulation, guaranteeing privacy and independence. The architect has managed to integrate generous glazed areas to play with transparencies and offer natural light to the entire building.The three bedrooms on the upper floor benefit from the natural light of the afternoon and have direct access to the large west-facing balcony-terrace. The habitable attic and its beautiful exposed beams allow the future hosts to let their imagination run wild, considering the multiple possible destinations.The day area on the lower floor accommodates a large living room / dining room and a fully equipped open kitchen. Directly accessible from the living room, the large covered terrace and the garden represent a real extension of the living space, allowing you to fully enjoy the beautiful days. To complete the summer pleasure, you can refresh yourself in the pool and experience unforgettable moments.The energy aspect has not been neglected! A pellet boiler, photovoltaic panels, and a charging station are available to achieve remarkable energy efficiency.Are you looking for a privileged and convivial living environment for your family? Don't waste any more time, contact us and schedule a visit!

  • Parking space
  • View
  • Swimming pool

Suggested properties for you based on search results