2860 results - Row house, Bifamiliar house to buy

Patricia Burgner

Patricia Burgner

1 / 16
Patricia Burgner

Patricia Burgner

CHF 1,100,000.–
4.5 rooms164m² living space
Chemin du Moulin 11, 1893 Muraz (Collombey)

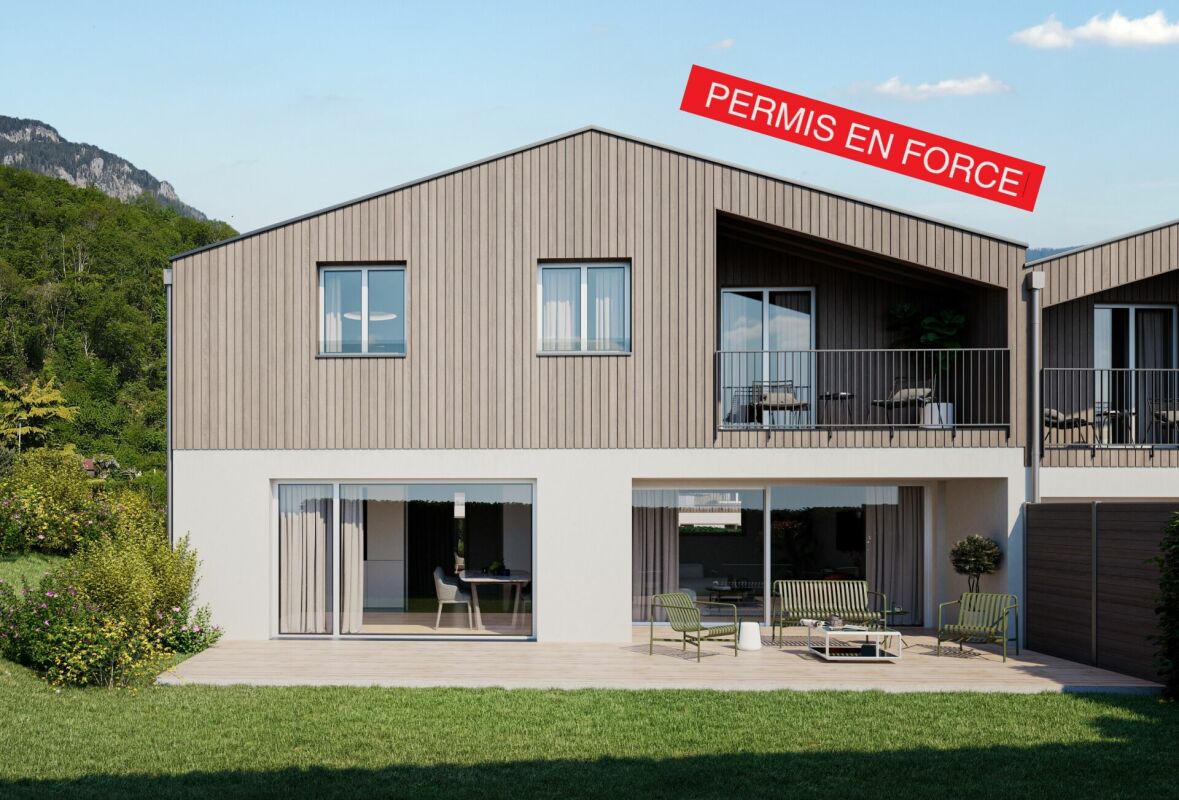
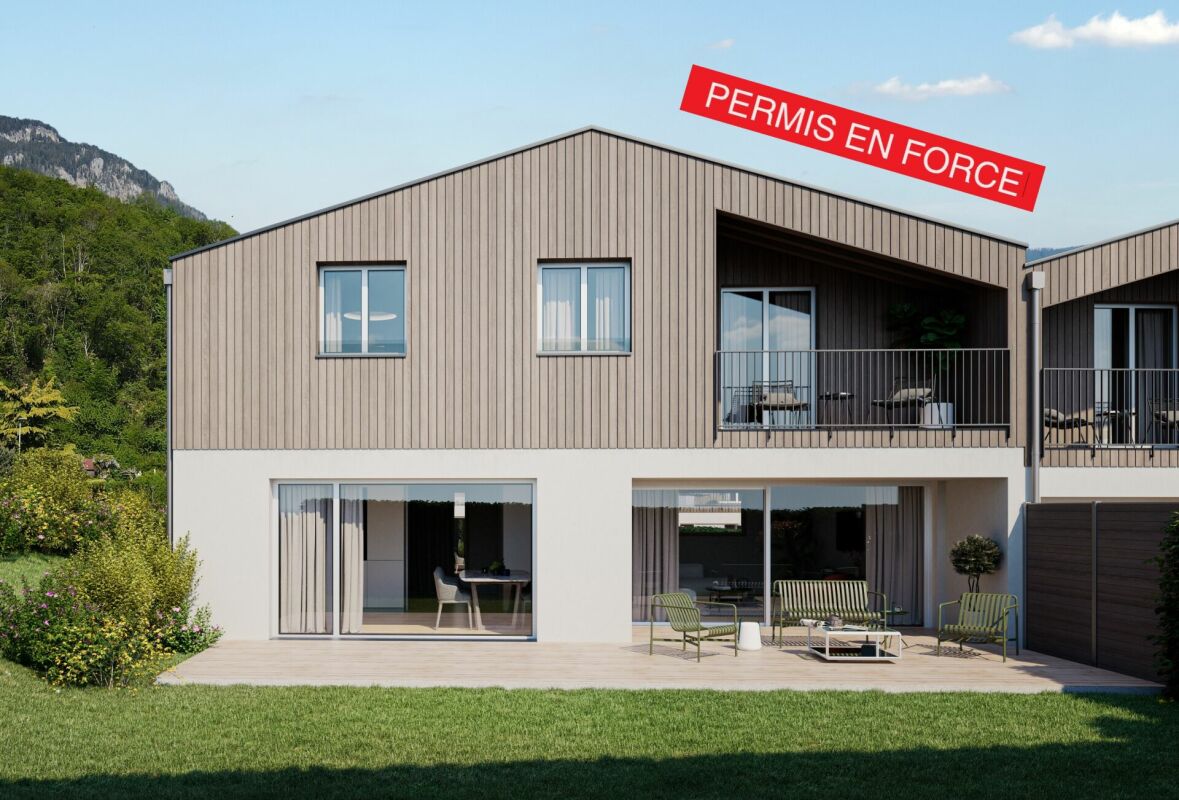
PPE Clos des Combes in Muraz Villa 8 new construction

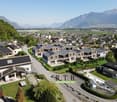
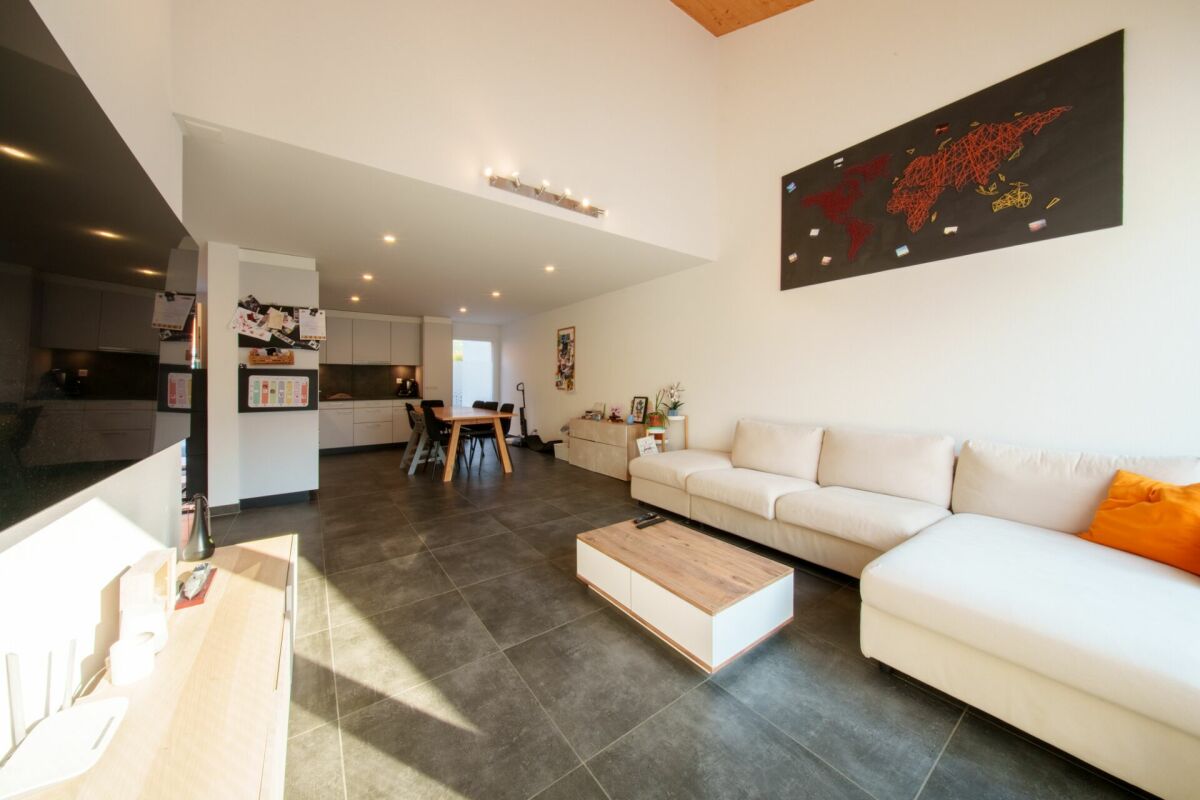
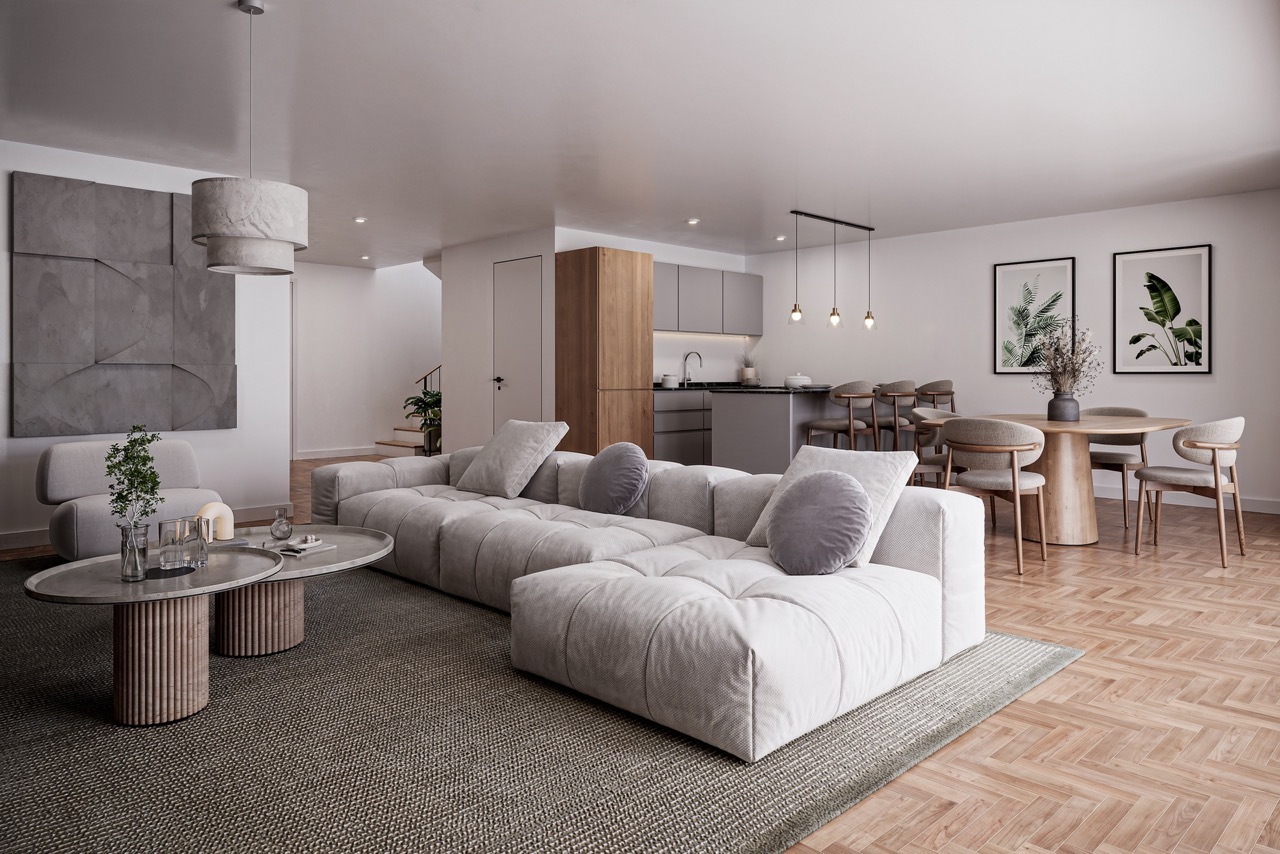
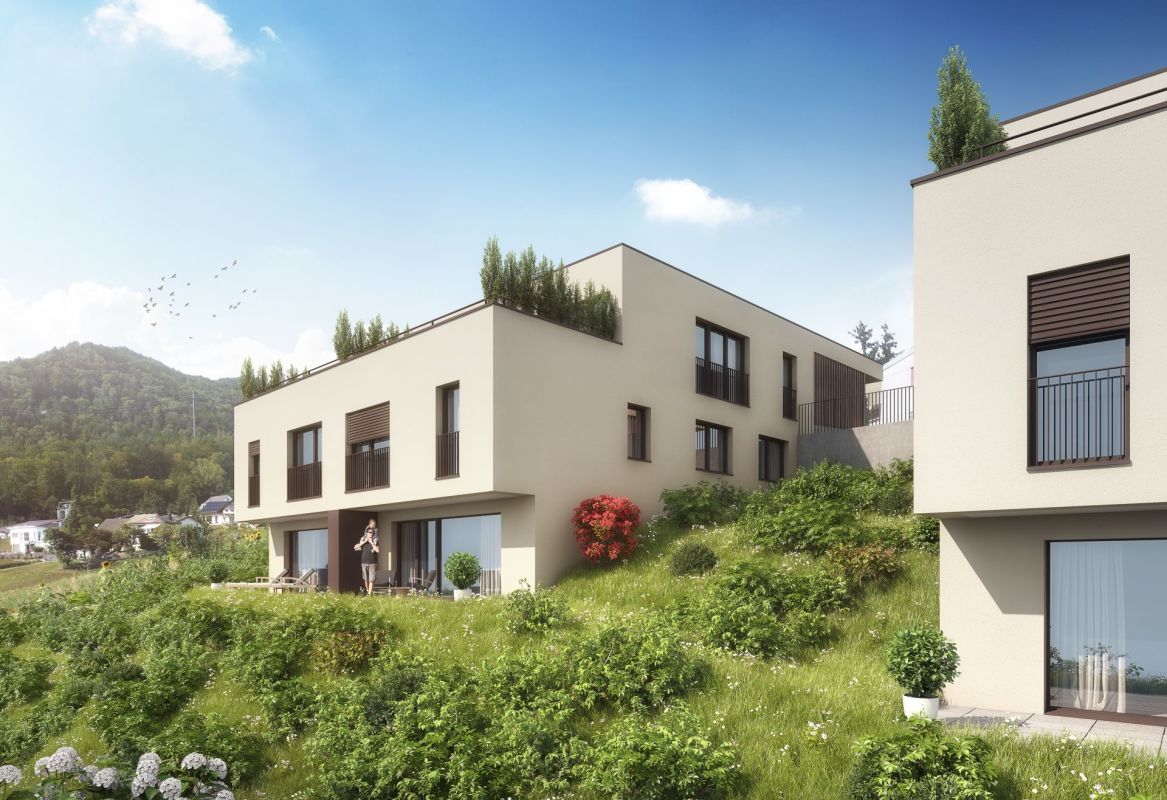
In the area « Pré du Moulin », in the heart of the picturesque village of Muraz, in Valais, a new real estate project will soon emerge. This residential development includes 11 contiguous villas, harmoniously distributed over a large plot of almost 2,500 m², bathed in light and ideally exposed. The complex is organized into three rows oriented south, in order to maximize sunlight throughout the day. Each villa will have a private garden, a pleasant terrace, a balcony, as well as a shelter for cars and bicycles, perfectly meeting the needs of a comfortable family life. At this stage of marketing, only villas 8 to 11 are offered for sale.Among these homes, Villa No. 8 occupies a privileged position at the end of the row. Located in the southeast of the project, it benefits from a location that ensures enhanced privacy and a very open view.Access to the villa is via the lower ground floor, which accommodates a large entrance hall with built-in closets, combining functionality and elegance thanks to its generous storage spaces. This level also includes a cellar of over 9 m² and a technical room. An open garage that can accommodate two vehicles, as well as a space dedicated to bicycles, completes the amenities of this level.An interior staircase, both sober and elegant, leads to the upper floor, entirely dedicated to the living space. Developing a generous surface of over 48 m², this space seduces with its open volumes and beautiful brightness. It accommodates an L-shaped kitchen, modern and functional, as well as a bright living room thanks to a large window giving access to the terrace and garden, creating a pleasant continuity between inside and outside. In addition, this level also includes a bathroom equipped with an Italian shower and a utility room, perfecting the layout of this living space.On the upper floor, the sleeping area consists of three comfortable bedrooms, including a parental suite of approximately 15 m² (~19 m² floor area), enhanced with a dressing room and a balcony of nearly 7 m². Two other bedrooms, of over 10 m² and 11.50 m² (~13 m² floor area), offer ideal surfaces for children, guests, or the arrangement of a home office. It is noted that in the attic areas, the measurements are counted only from a height above 180 cm. The bedrooms share a spacious bathroom, equipped with a bathtub, an Italian shower, and a double sink. The distribution corridor also integrates a functional laundry room, designed to simplify daily life. Nestled in a quiet residential area, this project benefits from a privileged situation, with an open view of the surrounding mountains. It guarantees a calm and pleasant living environment, ideal for families wishing to settle in a place that combines harmony with nature, modern comfort, and energy efficiency. Technical details • Masonry with peripheral insulation • Heat production by individual air/water heat pump and underfloor heating • Photovoltaic panels • Individual thermostats in rooms, except in bathrooms • Roof covering with tiles • Windows in white PVC with triple glazing • Flooring in living area with 30x60 cm large ceramic tiles • Laminated parquet flooring in rooms to choice • Aluminum blinds • High-quality kitchen equipment • Granite worktop • Finishes to the choice of buyers • Kitchen budget: approximately CHF 21,000 • Sanitary budget: approximately CHF 13,400 Annexes • Open garage for 2 cars and bicycles on the lower ground floor • Possibility to acquire 1 to 2 covered parking spaces in addition for CHF 28,000 each Remarks: • The measurements are calculated on the gross floor area (GFA). Our sales plans also indicate the net living area (measurable measurements) of the rooms. • The volume of the house does not include the car shelter. • The choice of finishes is to the buyers' liking, and the budgets set by the construction specification allow for the realization of a modern, high-quality dwelling. • The purchase is made by land share and is linked to a general contractor contract. • This high-quality residential project is realized, built, and sold by R.T.B. Corvaglia Sàrl. • Construction management: Axel Bressoud

Travel time
-
Patricia Burgner

Patricia Burgner

1 / 14
Patricia Burgner

Patricia Burgner

CHF 1,100,000.–
4.5 rooms164m² living space
Chemin du Moulin 11, 1870 Monthey

PPE Clos des Combes in (1893 Muraz) Monthey/VS Villa 8 New Construction

In the "Pré du Moulin" area, in the heart of the picturesque village of Muraz, in Valais, a new real estate project will soon be realized. This residential development includes 11 adjacent villas, harmoniously distributed over a large plot of almost 2,500 m², bathed in light and ideally exposed. The complex is organized into three rows oriented south, to maximize sunlight throughout the day. Each villa enjoys a private garden, a pleasant terrace, a balcony, as well as a shelter for cars and bicycles, perfectly meeting the needs of a comfortable family life. At this stage of marketing, only villas 8 to 11 are offered for sale.Among these homes, Villa No. 8 occupies a privileged position at the end of the row. Located in the southeast of the project, it benefits from a location that ensures increased privacy and a very clear view.Access to the villa is through the lower ground floor, which welcomes a large entrance hall with built-in closets, combining functionality and elegance thanks to its generous storage spaces. This level also includes a cellar of over 9 m² and a technical room. An open garage that can accommodate two vehicles, as well as a space dedicated to bicycles, completes the amenities of this level.An interior staircase, both sober and elegant, leads to the upper floor, entirely dedicated to the living space. Developing a generous surface of over 48 m², this space seduces with its open volumes and beautiful luminosity. It accommodates an L-shaped kitchen, modern and functional, as well as a bright living room thanks to a large window giving access to the terrace and garden, creating a pleasant continuity between indoors and outdoors. In addition, this level also includes a bathroom equipped with an Italian shower and a utility room, perfecting the layout of this living space.On the upper floor, the sleeping area consists of three comfortable rooms, including a parental suite of approximately 15 m² (~19 m² at floor level), enhanced with a dressing room and a balcony of almost 7 m². Two other rooms, of more than 10 m² and 11.50 m² (~13 m² at floor level), offer ideal surfaces for children, guests, or the arrangement of a home office. It is noted that in the attic areas, the measurements are only counted from a height above 180 cm. The rooms share a spacious bathroom, equipped with a bathtub, an Italian shower, and a double sink. The distribution corridor also integrates a functional laundry room, designed to simplify daily life.Located in a quiet residential area, this project benefits from a privileged situation, with a clear view of the surrounding mountains. It guarantees a calm and pleasant living environment, ideal for families wishing to settle in a place that combines harmony with nature, modern comfort, and energy efficiency.Technical details • Masonry with peripheral insulation and plaster • Heat production by individual air/water heat pump and underfloor heating • Photovoltaic panels • Individual thermostats in rooms, except in bathrooms • Roof covering with tiles • Windows with white PVC frames and triple glazing • Flooring in living area with 30x60 cm tiles • Laminated parquet flooring in rooms, choice of • Aluminum blinds • High-quality kitchen equipment • Granite countertops • Finishes are chosen by the buyers • Kitchen equipment budget: approximately 21,000 CHF • Sanitary budget: approximately 13,400 CHF Annexes • Open garage for 2 cars and bicycles on the lower ground floor • Possibility of acquiring 1 to 2 covered parking spaces in addition, at 28,000 CHF each Remarks: • The measurements are calculated on the gross floor area (GFA). Our sales plans also indicate the net living area (measurable areas) of the rooms. The volume of the house does not include the car shelter. • The purchase is made by acquiring a share of the land and is linked to a general contractor contract. • This high-quality property is realized, built, and sold by R.T.B. Corvaglia Sàrl. • Construction management: Axel Bressoud

Travel time
-
Diana Hänssler

Diana Hänssler

1 / 15
Diana Hänssler

Diana Hänssler

  • Parking space
  • Balcony / Terrace
  • Garage
  • +1
CHF 2,480,000.–
6 rooms215m² living space
Chrummbächliweg 3, 8805 Richterswil

HISTORIC CHARM MEETS MODERN LIVING QUALITY IN RICHTERSWIL

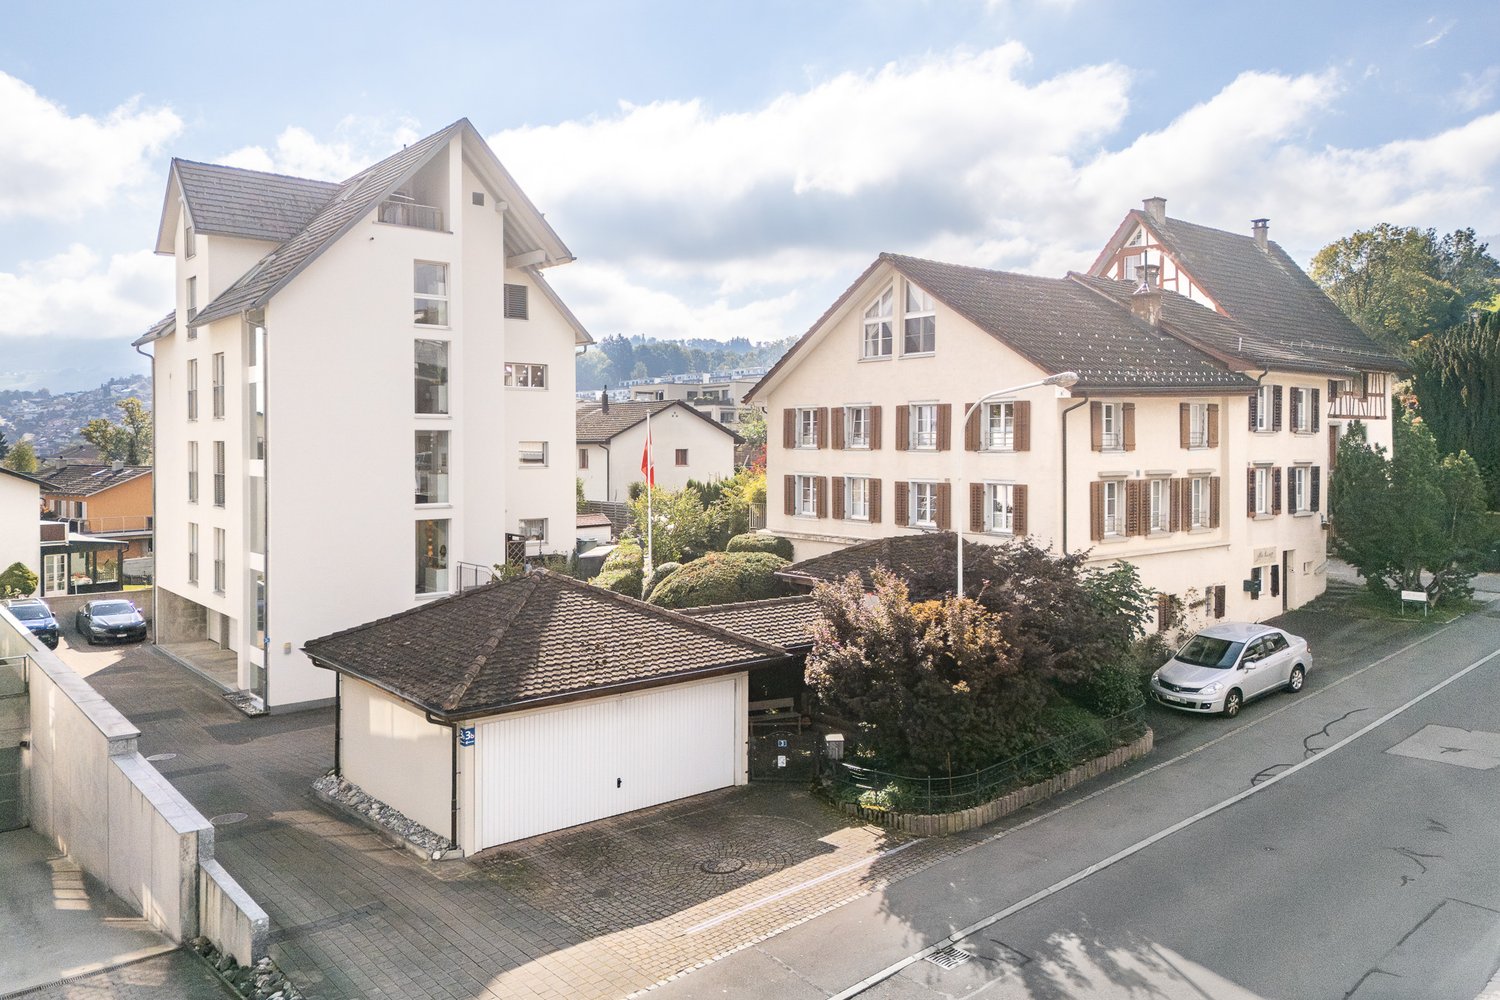
6-room semi-detached house with garden and double garage in a sunny location in RichterswilIn a sun-kissed location in Richterswil, you'll find an exceptional single-family home with impressive space, attractive design possibilities, and a lot of character. The east-west orientation of the building ensures optimal sunlight and bright living spaces throughout the day, while historic building elements blend harmoniously with modern structures to create a unique living atmosphere.With a generous living area of 215.5 m² and additional secondary areas of 52.4 m², this property offers versatile usage options for families, creatives, home office users, or individuals with space requirements. The striking attic with its beautiful historic wooden beams opens up an additional 48 m² of space for a studio, workshop, or inspiring home office.The sunny balcony with direct access to the garden, the spacious double garage, and the excellent infrastructure make this house an ideal hub for people who want to combine living quality, history, and everyday practicality. The highlights at a glance✔ Sunny living location with optimal east-west orientation✔ Bright rooms and family-friendly floor plans✔ Generous living area of 215.5 m²✔ Additional secondary areas of 52.4 m²✔ Charming attic with visible historic beams✔ Balcony with direct access to the garden✔ Well-maintained garden area with high quality of stay✔ Listed building envelope with flexible interior design according to the protection agreement✔ Gas heating (2018) with solid building envelope and modern windows✔ Spacious double garage with legally secured sole usage right✔ Additional outdoor parking spaces for two vehicles✔ Bus stop, schools, shopping facilities, and village center within walking distance✔ Lake Zurich and numerous leisure and recreational activities in the immediate vicinity LocationRichterswil is one of the most popular residential communities on the left bank of Lake Zurich. The combination of high living quality, excellent transport links, and diverse leisure opportunities makes the location particularly attractive. Bus stops, SBB and SOB train stations, schools, kindergartens, and shopping facilities are all nearby. Whether it's walks along Lake Zurich, bike tours, hikes, or winter sports in the nearby mountains: here, you can benefit from an exceptional quality of life for young and old. Your new home with historyThis property uniquely combines charm and generosity. If you're looking for a home with character, plenty of space for individual living ideas, and excellent accessibility, you'll find a rare opportunity in a prime location in Richterswil. We would be happy to provide you with the detailed sales documentation and look forward to your contact.

  • Parking space
  • Balcony / Terrace
  • Garage
  • +1
Travel time
-
1 / 24
CHF 1,198,000.–
8 rooms150m² living space
Geschinaweg 31, 3900 Brig-Glis

Spacious plot in the W4 residential zone in Brig

• Sale as holiday home (second home) possible • Sale to foreigners (non-Swiss residents living abroad) not possible Highlights of the property • Ideal as a multi-generational house • Spacious plot with 809 m2 • W4 residential zone • Interesting development potential • Existing two-family house • Two 4.5-room apartments • Centrally located • Pleasant living atmosphere • Spacious and sunny terraces • Very good accessibility • Post bus stop just a few minutes' walk away. Location and accessibilityThe property, built in 1959, is located in a central area of Brig. The outdoor pool Geschina, the ice rink "Iischi Arena" and the football pitch are in the immediate vicinity and offer attractive leisure activities. The bus stop "Geschina" can be reached in about 3 minutes on foot. The good connection and proximity to important facilities make this location particularly attractive.With its excellent infrastructure, sunny location and proximity to the Alps, Brig is one of the most popular places to live and work in Valais. The town convinces with its attractive quality of life, diverse job opportunities and short distances – everything that makes daily life pleasant.Shopping facilities, gastronomy and services are well developed. From small boutiques to markets and modern shopping centers – Brig offers urban comfort amidst a breathtaking mountain landscape. Description of the propertyThis attractive property offers a rare opportunity for buyers who are not only looking for an existing residential house but also a spacious plot with long-term development potential. The 809 m² plot in the W4 residential zone offers a variety of possibilities – whether for personal use, as a multi-generational project, as an investment property or for future new construction.The 809 m² plot features a residential house with two identical 4.5-room apartments on the 1st and 2nd floors. Both units have 76 m² of living space, three bedrooms, a living room, a separate kitchen with access to the sunny west balcony, and a bathroom with shower, toilet and sink. The apartment on the 1st floor has been renovated, while the apartment on the 2nd floor still offers design potential.In the basement, there is a laundry room, a technical and heating room, and three cellar compartments. The residential house has not been completely modernized and thus offers additional potential for individual adjustments.A special highlight is the spacious plot of 809 m², which today offers a extensive garden area next to the existing residential house. The large plot creates a lot of free space and at the same time offers interesting possibilities for future use. Whether you enjoy the existing garden as a private retreat, further develop the house according to your ideas or realize a new construction in the long term – here is a rare opportunity to use the existing plot optimally.In the foreground is the plot quality: the property is located in the W4 residential zone and thus offers interesting perspectives for buyers who want to use and develop the existing potential in the long term. Whether preservation and renovation of the existing two-family house or a new construction – the spacious plot offers numerous possibilities.An interesting opportunity for investors, project developers, families or private buyers who value a large residential plot and versatile development opportunities. Excerpt from the building regulations of Brig-GlisArt. 64 Residential zone W4, W4-C, WG4The W4 zone is intended for residential use with higher utilization. Immission-free commercial operations are permitted.Construction method: Open or closed.Number of floors: Max. 4 full floors.Building height: Max. 14.00 m above the foundation / max. 18.50 m above the ridge. Building length: Usually up to 35.00 m.Boundary distance: Smaller boundary distance: according to the provisions of Art. 22 of the BZR and according to the respective fire protection regulations of the VKF and the provisions of the cantonal building code, larger boundary distance 80% of the building height, but at least 6.00 m.Utilization: AZ = 1.0Noise sensitivity: W4 = Stage II, WG4 = Stage III Purchase price: CHF 1,198,000.00 for this property with versatile development potentialAvailability: By arrangement Brig-Glis – Education and Future – A knowledge hub in ValaisBrig-Glis combines what seems incompatible at first glance: urban elegance, rural comfort and rural tranquility. This harmonious mix makes the town community in the heart of the Upper Valais a unique place that naturally connects urbanity and quality of life.The localities of Brig, Glis, Gamsen and Brigerbad jointly shape the unmistakable character of Brig-Glis. Each has its own charm – from the lively city center with Mediterranean flair to the picturesque village quarters, where tradition and community are still palpable.Quiet, well-maintained residential areas in the midst of an intact mountain landscape, combined with diverse leisure and sports opportunities, make Brig-Glis a place where you like to live and work.Brig is not only economically strong but also an important educational center in the Upper Valais. Here you will find kindergartens, primary and secondary schools, the renowned Kollegium Spiritus Sanctus, a commercial secondary school, as well as two institutions of national importance: the Fernuni Schweiz and the Fernfachhochschule Schweiz (FFHS).Thus, Brig offers the best conditions for education, research and personal development – from primary school to academic degree.Not surprisingly, Brig-Glis is considered the center of the Upper Valais. The town is a service hub, educational center and traffic node at the same time. Here, international traffic axes intersect by rail and road – whether in the direction of Italy, Bern or Lake Geneva.With its train station as an important Alpine crossing and connection to the Simplon Pass and the Matterhorn Gotthard Bahn, Brig-Glis offers optimal accessibility – both for commuters and travelers.

Travel time
-
Vincent Pannatier

Vincent Pannatier

1 / 13
Vincent Pannatier

Vincent Pannatier

  • Parking space
  • Balcony / Terrace
  • Garage
  • +3
CHF 765,000.–
4.5 rooms140m² living space
Chemin du Midi 102C, 1913 Saillon

Very beautiful semi-detached house in modern and comfortable PPE

Located in the heart of a residential area, this 4.5-room semi-detached house, built in 2018, offers a pleasant and functional living space of approximately 140 m².The accommodation charms with its beautiful living area, consisting of a bright living room with open kitchen, designed as a real living space. The large windows bring plenty of light and open onto a pleasant terrace, equipped with an electric awning, perfect for enjoying the fine days.On the ground floor, the house has a beautiful master suite with its own shower room. The floor accommodates two additional bedrooms and a study, offering a nice flexibility in layout. A bathroom and a guest toilet complete the ensemble harmoniously.To ensure optimal comfort in all seasons, the house is equipped with a floor cooling system, which allows maintaining a pleasant temperature inside during the summer periods.An adjacent cellar to the house also provides the opportunity to benefit from easily accessible storage space.A garage box and two outdoor parking spaces complete this property. These are to be acquired in addition to the sale price for CHF 55'000.-.An ideal property for a family wanting to enjoy a recent, comfortable and well-appointed house in a pleasant residential environment.Our team is at your disposal to accompany you in the discovery of this property and to offer you a visit according to your availability.

  • Parking space
  • Balcony / Terrace
  • Garage
  • +3
Travel time
-
New building
Cyril Bieckens

Cyril Bieckens

1 / 13
Cyril Bieckens

Cyril Bieckens

  • Parking space
  • Balcony / Terrace
  • Garage
  • +1
CHF 1,200,000.–
6.5 rooms164m² living space
Adresse sur demande 1, 1868 Collombey

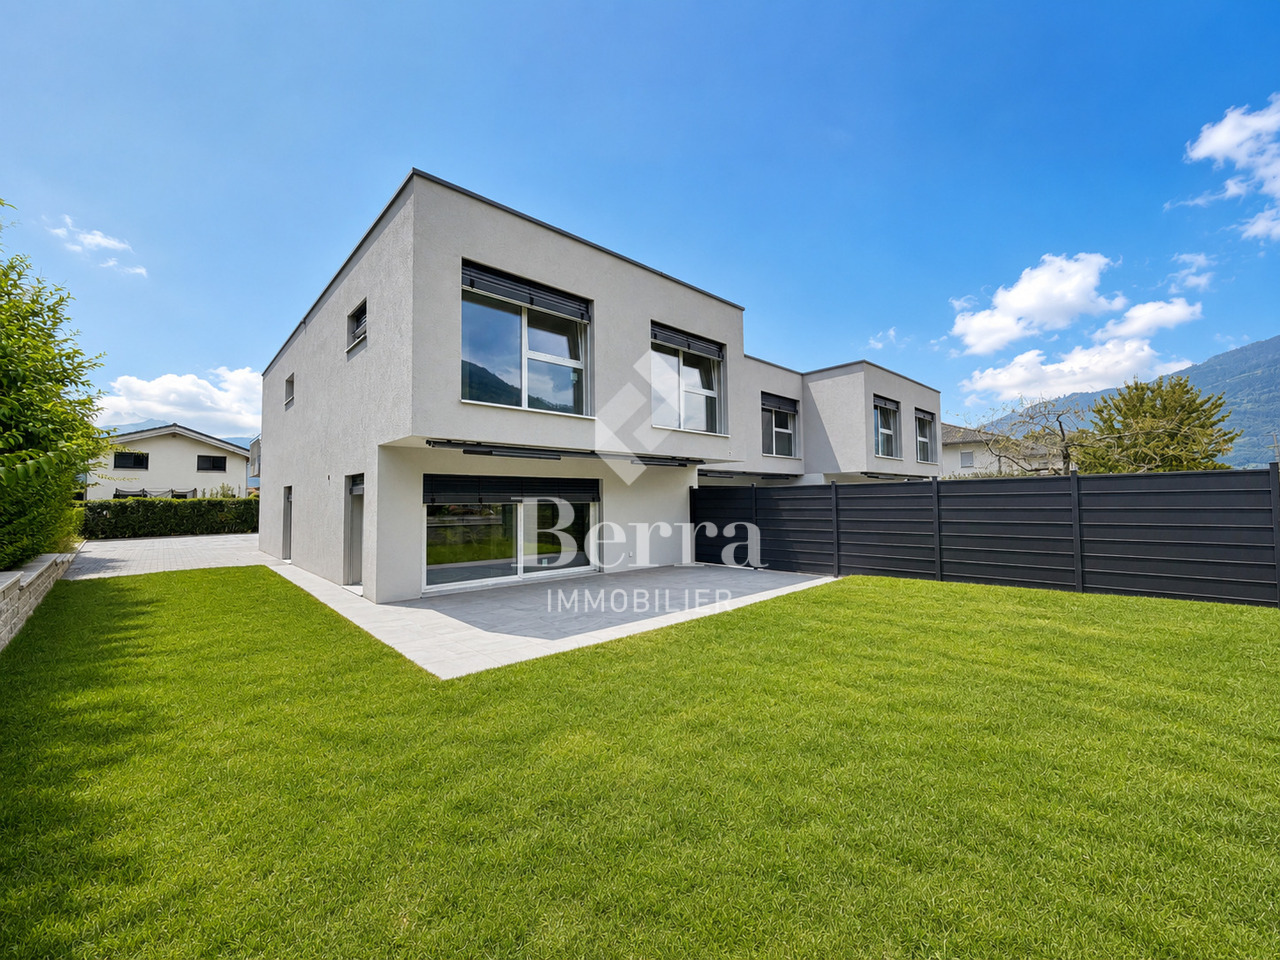
Corner villa in Collombey-Muraz ! Finishing work in progress !

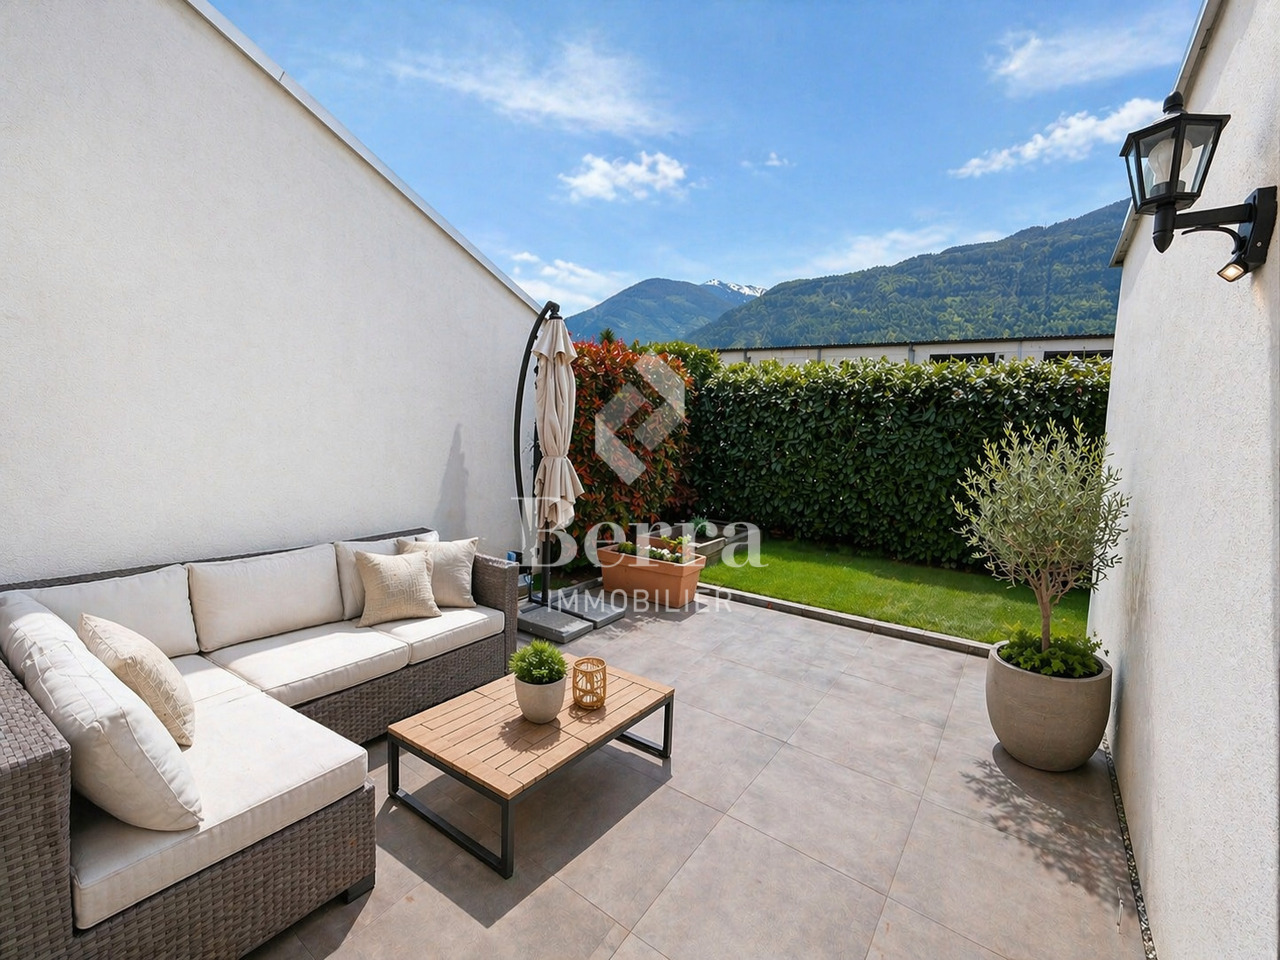
Corner villa with 5.5 rooms and 3 parking spaces close to all amenities !!Discover the "Villas Montagnier" housing estate, an exclusive new development of 4 semi-detached villas combining design, comfort and energy efficiency.A project designed for families seeking the perfect balance between modernity, tranquility and urban proximity. HIGHLIGHTS :o Modern and minimalist architecture, large windowso 5 bedrooms, including a parental suite with dressing room and bathroomo District heating (CAD Satom) and underfloor heatingo Photovoltaic panels on the roofo 2 covered + 1 outdoor parking spaces includedSITUATION :Ideally located in the Montagnier residential area of Collombey-Muraz, the villas benefit from a calm and green environment while being in immediate proximity:o to schools, shops and sports facilities,o just a few minutes from the A9 motorway, Monthey and the main transport axes.The ideal living space for a family seeking serenity without renouncing daily practicality.TECHNICAL DETAILS :o Heating: district heating (CAD Satom), distribution via the flooro Domestic hot water production: combined with heatingo Thermal insulation compliant with SIA 380/1 standards, flat roof insulated (Umax 0.20 W/m²K)o White PVC windows with triple glazingo Flat roof with white gravel finisho Solar panels on the roof (~45 m²)AMENITIES :o Family and residential areao Schools, nurseries, shops and transport links nearbyo Quick access to the motorway and Collombey train stationo Interior finishes and kitchen to the buyer's choiceo Lawn, hedge, terraces in slabso Pre-equipment for electric charging stationTRANSPORT :o Collombey train station: 5 minuteso Monthey center: 8 minuteso A9 motorway (St-Triphon exit): 3 minuteso Bus and school stops in immediate proximitySales brochure only available upon request !With us, curiosity is a nice fault, so don't hesitate to call us for more information or to schedule a visit on site !Contact: Cyril 0794641135All our properties on berra-immobilier.ch !!!

  • Parking space
  • Balcony / Terrace
  • Garage
  • +1
1 / 21
CHF 789,000.–
9.5 rooms212m² living space
Furkastrasse 8, 3989 Selkingen

Charming two-family house in a sunny location in Goms

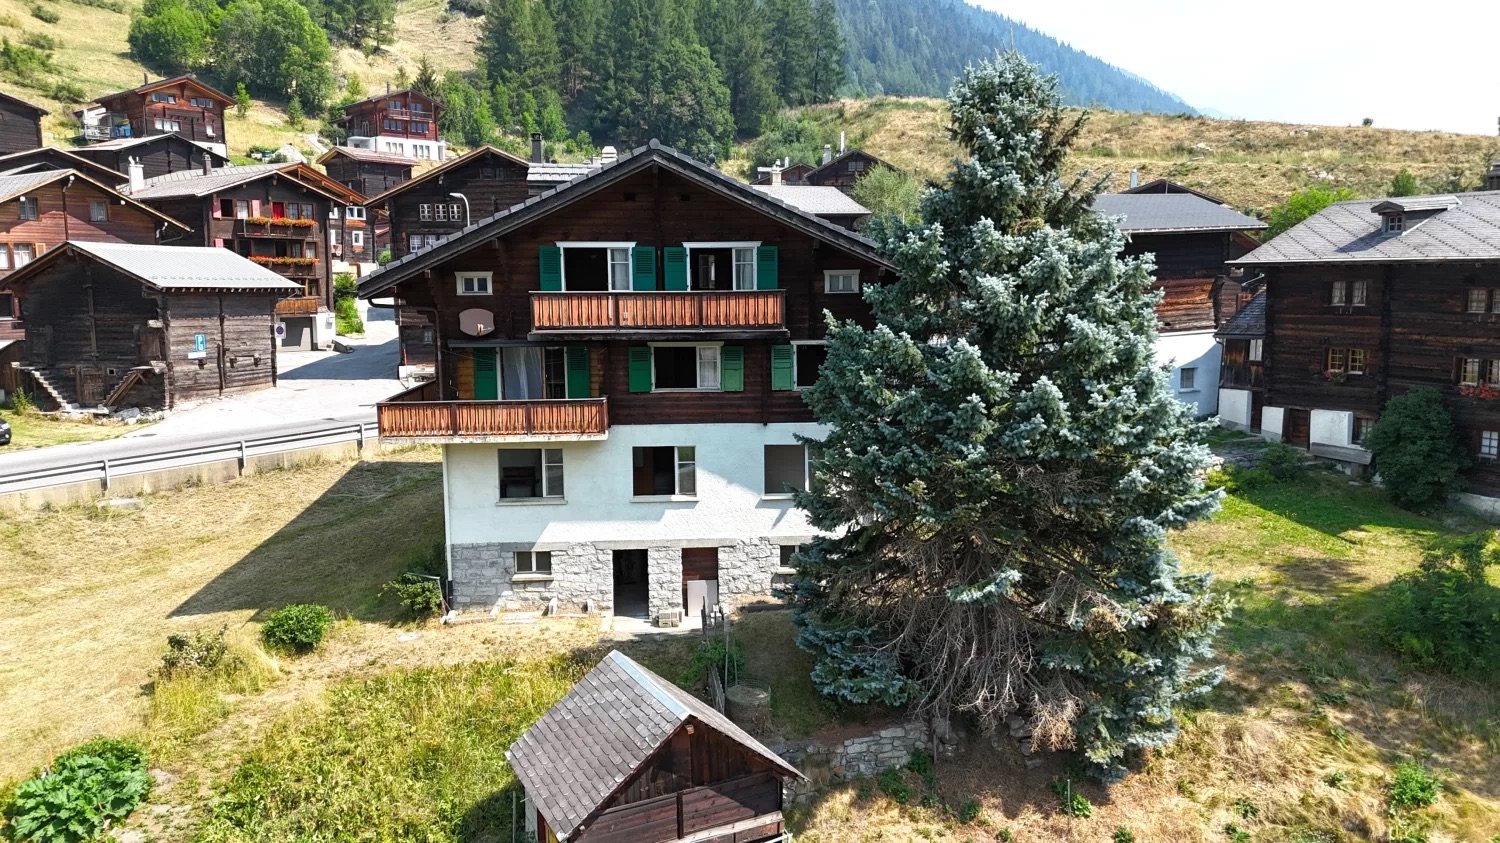
• Sale as holiday domicile (second home) possible • Sale to foreigners (non-Swiss with residence abroad) not possible Highlights • Pleasant living atmosphere • Excellent rentability also as a holiday apartment • Additional versatile usable rooms in the basement and ground floor • Ideal as a multi-generational house • Spacious and sunny terraces • Barbecue and playground • Opportunity to create a garden • Access by car possible • Outdoor parking • Garage • Good access • Public transport Location and accessibilityNestled in the breathtaking mountain world of Goms in Valais lies the charming mountain village of Selkingen – a place that combines tranquility, nature, and originality. Thanks to its excellent transport links, Selkingen is easily accessible all year round – summer and winter, by car or public transport.The well-developed cantonal road leads directly to Selkingen and guarantees a safe and pleasant journey through the beautiful landscape of Goms.From the north, you can easily reach Selkingen via Bern through the Lötschberg tunnel (car transport). Travelers from the west reach Goms via the motorway via Vevey, Martigny, Sion, and Brig. From the east, the route leads over the Furka car transport, which offers spectacular views of the Alps. From the south, Selkingen can be reached via the majestic Simplon Pass or the wildly romantic Nufenen Pass, one of the highest passable Alpine passes in Switzerland. Description of the houseThe two-family house with additional commercial space was built in 1964 and is located in a sunny position in Selkingen. The property impresses with its spacious rooms and versatile usage possibilities.On the 1st floor, a bright apartment with 80 m² of living space awaits you, whose spacious rooms with warm wood paneling create a cozy living atmosphere. In addition to a practically equipped kitchen and an inviting balcony that invites you to linger in a sunny location, this apartment has a bathroom with WC, shower, sink, and washing machine connection, as well as two comfortable bedrooms within the apartment and another bedroom that is also available outside.The 3.5-room apartment on the 2nd floor is also charming, offering an extremely pleasant living ambiance on approximately 64 m² of living space. This apartment has two inviting bedrooms, a bright bathroom with shower, WC, and sink, as well as a functional kitchen with a practical additional storage room. A balcony with a wide view of the surroundings invites you to enjoy and relax. As a great plus, the associated attic is also available, which offers valuable additional storage space.On the ground floor, further versatile usable rooms are available. The former commercial space includes two separate rooms with an area of approximately 37 m² and 11 m². Whether as an office, studio, hobby room, workshop, shop (shop window available), storage, hobby, wellness, or fitness room – these areas offer numerous possibilities and can be used flexibly.The basement has a large room with access to the garden on the south side, as well as a cellar and heating room.The spacious garden area around the property is a real highlight and offers plenty of space for relaxed hours outdoors, for playing, or for personal design. An attractive outdoor area that creates additional space for quality of life and relaxation.For vehicles, a garage and an outdoor parking space are available.This versatile property offers ideal conditions for families, multi-generational living, rental, or people who want to combine living and working. Room layoutOverview • Plot size: 542 m² • Living area: 192 m² Basement • Technique room • Cellar • South-facing large room with access to the garden Ground floor • Former commercial room with 11 m² • Former commercial room with 37 m² • Access to the basement • Access to the garden Virtuelle Tour: Ground floor1st floor (4.5-room apartment with 80 m²) • Kitchen • 3 bedrooms • Living room • Bathroom: WC / shower / sink • Balcony 2nd floor (3.5-room apartment with 66 m²) • Kitchen with storage room • 2 bedrooms • Living room • Bathroom: WC, shower, sink • Balcony • Access to the attic • Two additional storage rooms Purchase price: CHF 789,000.00 for this house with parking, garage, and surrounding areaAvailability: Immediately or by arrangement Selkingen – the ideal starting point for unforgettable experiences in GomsNestled in the gentle hill landscape of Goms in Valais lies the idyllic mountain village of Selkingen – a place where history, culture, and nature blend together in an impressive way. Here, where tradition has remained alive, old walls and chapels tell stories of past centuries.Historical roots – the origin of the countyTogether with the neighboring villages of Gluringen, Ritzingen, and Biel, Selkingen once formed the large church community of Münster, which was known under the name "Viertel Grafschaft". This traditional name has been preserved to this day in the vernacular and stands for the strong cohesion of the region.Selkingen was first mentioned in a document in 1374 as "Villa de Selgingen" – a testament to the long history of the village, which has preserved its original character to this day.Traces of the past – from the Rotten to the Antonius chapelOnce, Selkingen families also lived on the left side of the Rotten. The small hamlets of Sechshäusern and Zeiterdorf were abandoned over time – silent witnesses to a life in constant harmony with nature, but also in struggle against its forces.Above the village, the Antonius chapel stands, a moving symbol of protection against natural hazards such as avalanches and floods. It reminds us of the centuries-long connection between the villagers and their land and faith.Between nature and protection – lived responsibilityToday, Selkingen sets signs for safety and sustainability. The dam on the Walibach, which was built in 2003, reliably protects the village from the forces of water – a modern monument to the respectful handling of alpine nature.


Travel time
-
Samuel Bleuer

Samuel Bleuer

1 / 13
Samuel Bleuer

Samuel Bleuer

  • Parking space
CHF 1,600,000.–
8 rooms196m² living space
Rain 52, 3616 Schwarzenegg

For people with ideas, space requirements and an eye for the special

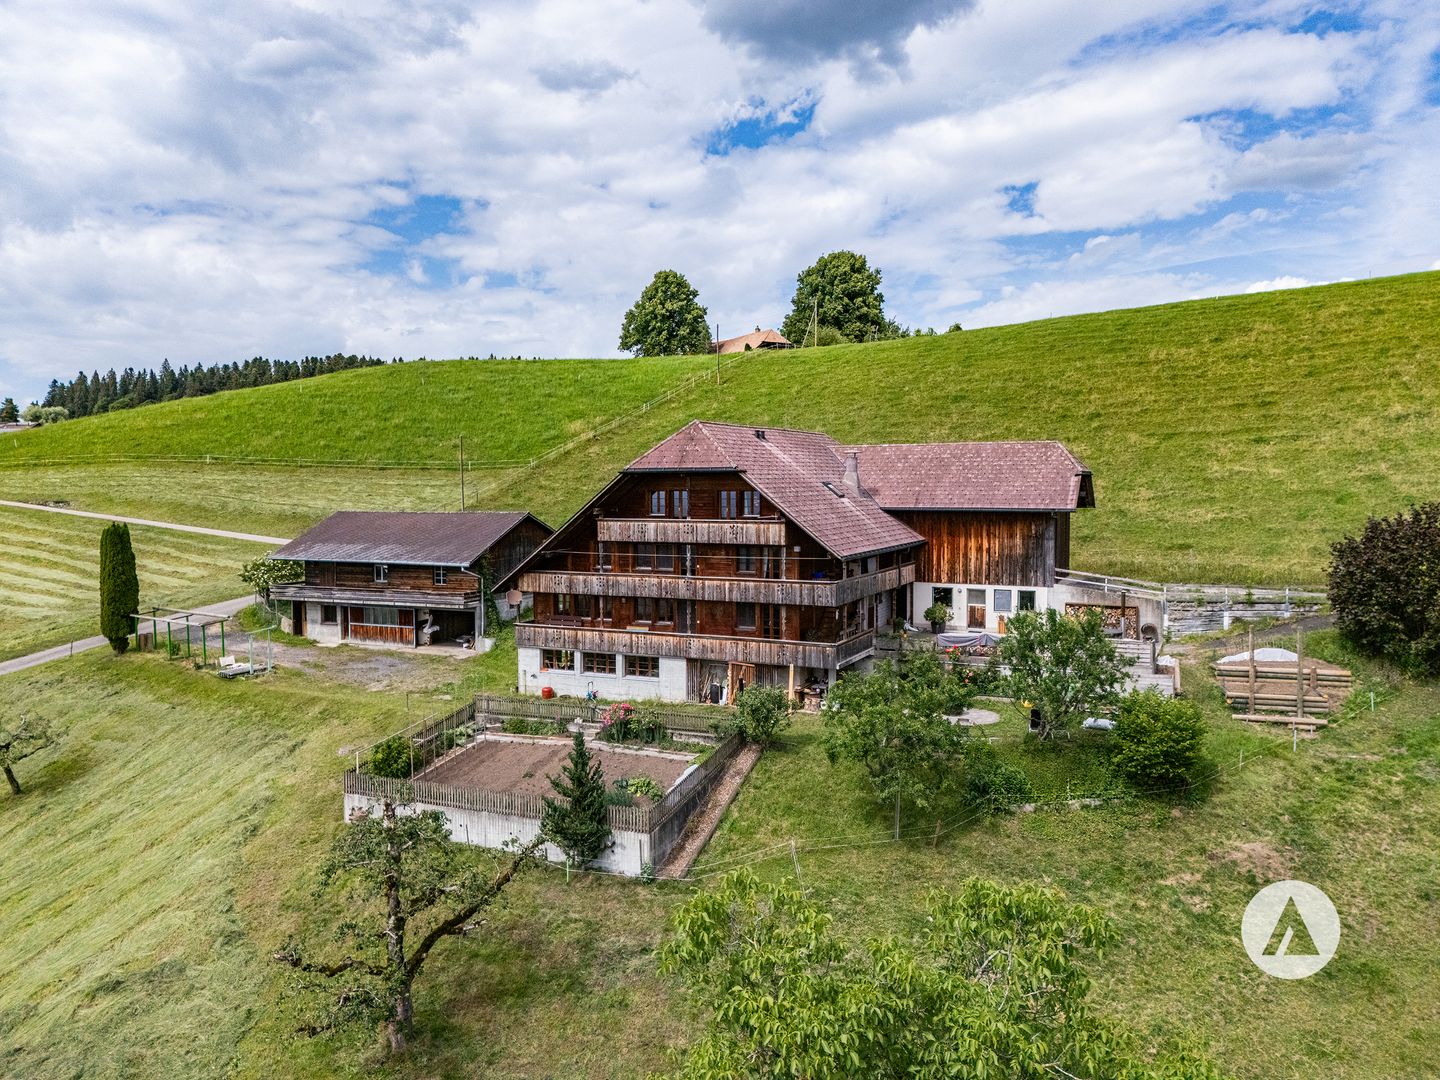
The sales documentation can be found on our website www.casa-immo.chHigh above the valley, in a sunny hillside location with a wide view: built in the mid-90s, this property combines the character of a historic farmhouse with the advantages of modern living.The living area includes two independent apartments. Thanks to the well-thought-out arrangement of the rooms, the house can also be used comfortably as a spacious single-family home. The apartments extend over several floors and offer plenty of space for large families, multi-generational living, or the combination of living and working under one roof. The existing expansions present themselves in a well-maintained, usable condition. The room layout appears open and spacious, while the equipment corresponds to a solid and timeless living standard.The residential building is supplemented by extensive ancillary areas. The former barn is now used as a storage and parking area and offers versatile usage possibilities for vehicles, machines, materials, or hobby projects. In the basement, there is also a spacious wood workshop. A separate outbuilding provides additional space for several vehicles and technical equipment. Several outdoor parking spaces are also available on the property.A rare opportunity for people who are looking for something special: a historic farmhouse with plenty of space, versatile usage possibilities, and a location that combines wide views and privacy.Didn't find the right property? We support you in your search: with our personalized newsletter, you will stay up to date. The search query is non-binding and free of charge. Your data will be treated confidentially and not passed on to third parties. www.casa-immo.ch/suchkunden

  • Parking space
Travel time
-
1 / 13
  • Parking space
  • Balcony / Terrace
  • Garage
  • +2
CHF 1,245,000.–
6.5 rooms171m² living space
Route de Chenaux 32, 1789 Lugnorre

Adjacent villa with south orientation "Le Clos du Vully"

PROMOTION "LE CLOS DU VULLY" in LugnorreWhat if you were to bring your real estate project to life in a unique setting that combines nature, comfort, and family life?Seize the opportunity to acquire the house of your dreams, a 6.5-room south-facing property located in the peaceful village of Lugnorre (FR), just a stone's throw from Lake Morat.With over 171 m² of living space spread over two levels, this adjacent villa offers a warm and harmonious atmosphere.Imagine your mornings surrounded by the calm of nature, your children playing in the garden, and your evenings with your family in a green and serene setting. This promotion gives you the possibility to personalize the finishes according to your desires.COMPOSITION OF VILLA BGround floor:-An entrance hall-A shared technical room with the two other villas-A guest toilet with washing column-A storage room-A storage space under the stairs-An open kitchen leading to a convivial living room, offering access to a pleasant garden and its terrace1st floor:-A distribution hall-A parental suite with bathroom and access to the balcony-3 spacious bedrooms, one with access to the balcony-A bathroom-A storage space, ideal for setting up a dressing room.Exterior:-A pleasant terrace-A private garden-A balconyParking:-Two covered parking spaces-One outdoor parking spaceAllocated budgets:Kitchen: CHF 30,000.- incl. VATSanitary: CHF 15,000.- incl. VATParquet: CHF 70.-/m² incl. VATTiling: CHF 70.-/m² incl. VATDiscover all our offers on www.amma.immo and make your dream come true!

  • Parking space
  • Balcony / Terrace
  • Garage
  • +2
Travel time
-
1 / 25
CHF 1,620,000.–
5.5 rooms180m² living space
Route de la Gare 7A, 1163 Etoy

Beautiful Winemaker's House in Triplex

Beautiful Winemaker's House in Triplex More photos and plans on WWW.CURTET-IMMOBILIER.CHEtoy is a charming commune in the district of Morges in the canton of Vaud. You will find several local companies such as the women's gym, the fanfare, the youth, the football, handball, volleyball and tennis clubs.Imagine an old winemaker's house with a press house... It has been transformed into 3 independent dwellings. We are selling one of them!Each lot has a totally independent entrance. This semi-detached house has been completely renovated, it is spread from the lower ground floor to the attic.This property seduces with its lordly charm: old doors, parquet floors, exposed stones, vaulted entrance and old press house, give it a rare authenticity.All bathrooms are made of Solnhofen stone. «The characteristic fossil inclusions in the Solnhofen limestone slabs make your floor a true work of art»!This is a triplex house, renovated in 1987, available quickly. The lot is adjacent to the church and integrates harmoniously into a very beautiful village ensemble. At the back, a beautiful terrace-patio accentuates the discreet charm of the property.During the first renovation, the room where the press house is located was a SPA, swimming pool, sauna. The swimming pool was covered with a floor. With the current owners, the press house was a pottery and sauna room.The property also has an external parking space.024 466 21 00

Travel time
-
1 / 13
CHF 2,190,000.–
7.5 rooms200m² living space
Dättnauerstrasse 128, 8406 Winterthur

Living with added value - exclusive semi-detached house with separate apartment

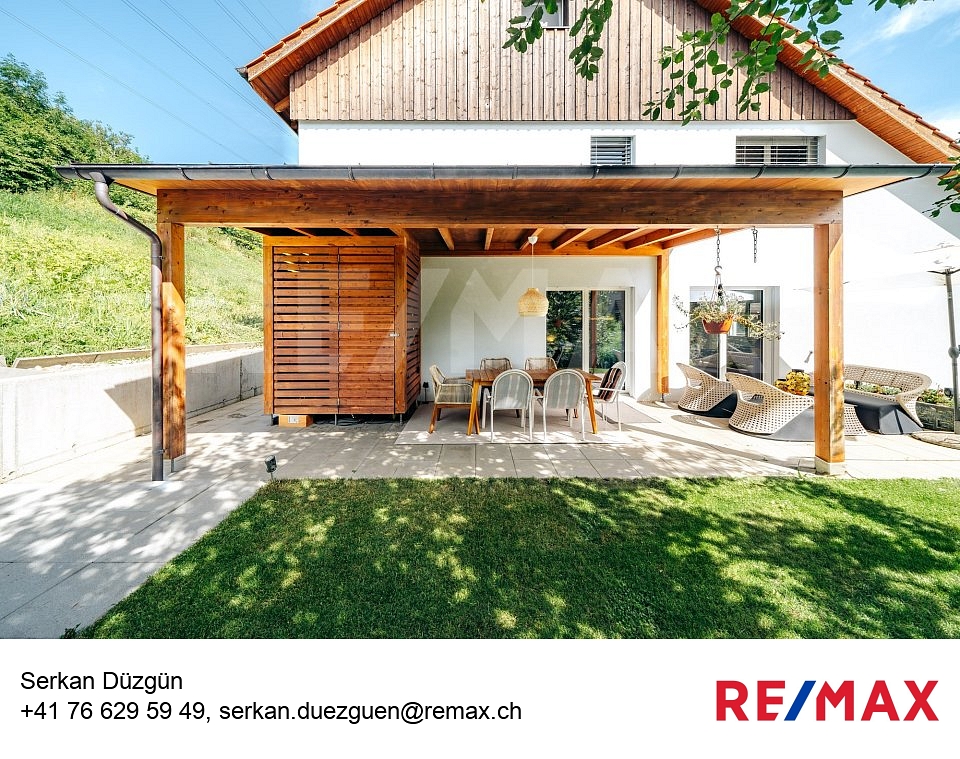
In a preferred and family-friendly location on Dättnauerstrasse 128 in Winterthur-Dättnau, this generously designed 7.5-room semi-detached house with a separate 2.5-room apartment presents itself as a rare opportunity. The property combines high-quality living with sustainable technology and an attractive potential for returns - ideal for discerning families, couples with space requirements, or clever capital investors.With approximately 200 m² of living space on a 381 m² large plot of land, the house built in 2018 offers a well-thought-out room concept on several levels. The slight slope not only provides an attractive view but also exciting spatial relationships and a bright, open living atmosphere. Large windows let in plenty of daylight into all living areas.The open living and dining area forms the heart of the house and leads directly to the southwest-facing garden seating area with a stylish pergola. Whether quiet morning hours, sunny afternoons, or sociable grill evenings - this outdoor area ideally expands the living space. The high-quality, spacious kitchen impresses with modern appliances, plenty of workspace, and well-thought-out storage.In the developed attic, you can expect an exclusive private retreat with an en-suite bathroom and a freestanding bathtub - a place of rest and relaxation. The middle floor offers three more versatile rooms, ideal as children's rooms, home offices, or dressing rooms. In total, three stylish bathrooms and a separate guest toilet are available.The spacious basement includes a laundry room, cellar areas, and a utility room. The property is heated by an energy-efficient ground-source heat pump, which ensures low operating costs and sustainable living.A special highlight is the separate 2.5-room apartment with its own entrance. This is currently successfully rented out via Airbnb and generates annual rental income of around CHF 30,000 - an attractive additional return or an ideal option for multi-generational living or office/practice.The location convinces with its tranquility, good accessibility, and high family friendliness. Schools, kindergartens, and playgrounds are located in the immediate vicinity. Shopping facilities, recreational areas, a very good public transport connection, and the quick accessibility of Winterthur city center and the highway round off the offer.In summary:A high-quality home with a clear added-value strategy: generous living, sustainable technology, and additional income under one roof - a property with a rarity value.*****************************************************************************************************Would you also like to sell your property?I would be happy to support you - competently, discreetly, and personally. Contact me without obligation - I look forward to hearing from you!RE/MAX Real Estate in Regensdorfserkan.duezguen@remax.ch / 076 629 59 49

Travel time
-
1 / 19
CHF 2,100,000.–
4.5 rooms165m² living space
Meisenrain 26B, 8044 Dübendorf

Architectural Terraced House with Space, Light and Privacy in Gockhausen

A home with architecture, light and quality of lifeThis attractive terraced house in Gockhausen convinces with its well-thought-out architecture, generous space planning and a quiet, family-friendly location. The property, built in 2000, has been continuously maintained and last renovated in 2023. With a living area of around 165 m², the house offers a pleasant sense of space and versatile usage possibilities for different living situations. Arrival with OpennessAlready when entering the house, you are greeted by an inviting entrance area that directly leads to the dining area with adjacent kitchen. The clear room structure creates orientation and conveys a pleasant living feeling. From here, you can directly access the terrace, which ideally extends the living space outdoors. Living with Character and Room HeightThe upper floor forms the heart of the property. The spacious living area impresses with its exceptional room height and the visible roof construction, which gives the room a warm and special atmosphere. Large window areas provide plenty of daylight and create a bright, open living atmosphere with direct access to the balcony. Plenty of Space for Individual Living ConceptsWith a total of 4.5 rooms, the house offers flexible usage possibilities - whether as a bedroom, children's room, office or guest room. Two rooms on the ground floor and another room on the upper floor enable a clear separation of living and retreat areas and adapt optimally to different needs. Comfort in Everyday LifeThe property has two bathrooms and thus offers high comfort in daily life. The heating is provided by a gas heating system in combination with underfloor heating, which ensures a pleasant heat distribution. Additional auxiliary rooms in the basement, including a laundry room and storage spaces, provide practical storage space and make everyday life easier. Outdoor Area with Retreat PossibilitiesSeveral outdoor areas, including a terrace and balcony, create different outdoor living areas and offer a suitable retreat at any time of day. The quiet location and existing privacy underline the high residential value of this property. A Home with PerspectiveThis terraced house combines architectural specialities, solid construction and an attractive location. It offers ideal conditions for buyers who value light, space and a pleasant living atmosphere. Curious?We are happy to provide you with a non-binding viewing.If you have any questions or would like further information, please do not hesitate to contact us.On request, we will also advise you competently and individually on suitable financing options.The Immoanker team looks forward to hearing from you.

Travel time
-
1 / 15
CHF 1,185,000.–
5.5 rooms147m² living space
Dürrenbergstrasse 59, 4632 Trimbach

Modern living above the roofs of Trimbach - Sensational far-reaching view

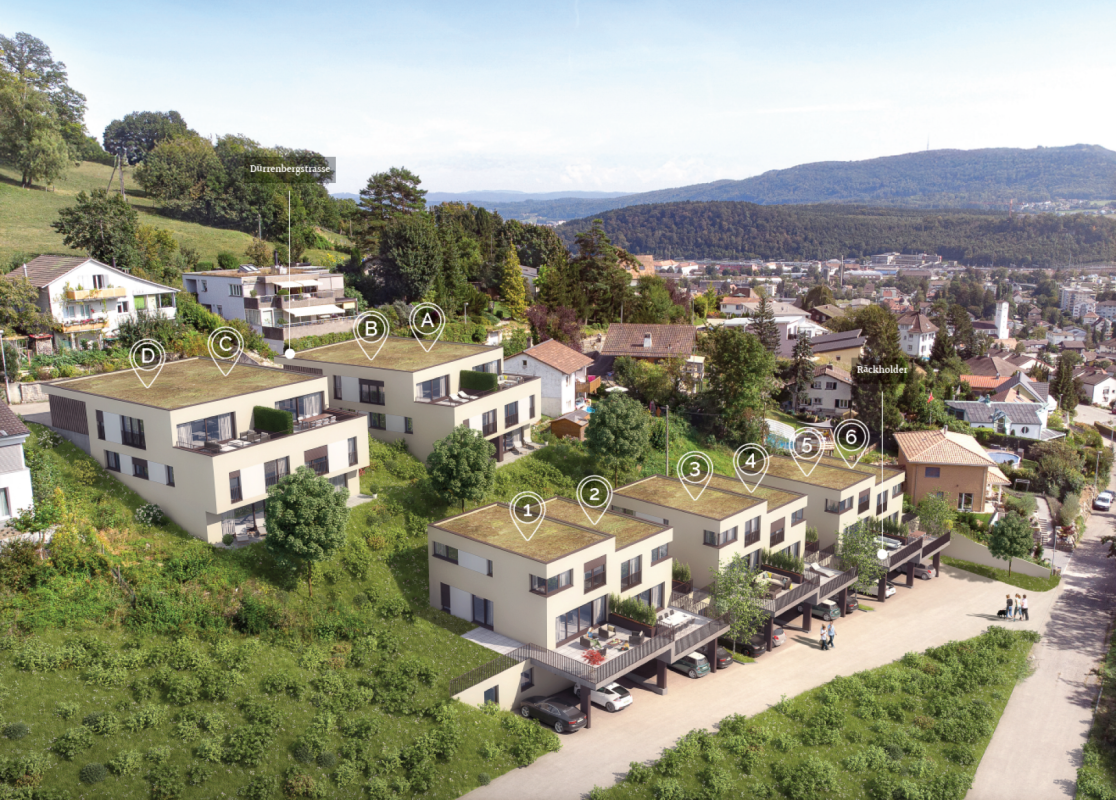
On the sought-after sun-facing slope of Trimbach, an exclusive new construction project is being built, combining the highest living comfort with an idyllic panoramic view. The four modern semi-detached houses (houses A-D) convince with all-day sunshine, a well-thought-out architecture, and bright rooms. The highlights at a glance: Spacious room concept: 5.5 rooms spread over three floors offer maximum space for family, home office, and hobbies.Seamless transition to the outside: Enjoy warm summer evenings on your large terrace on the living floor or in the private garden area on the lower floor.Comfort from the first moment: Drive comfortably into your double garage and enter your house directly and protected from the weather.Sustainable future technology: Thanks to a modern air-water heat pump and pleasant underfloor heating, you live in an environmentally friendly and cost-efficient way. Preparation for a PV system. Fulfill your dream of owning your own home and design the interior construction according to your personal wishes. Move in and feel good from September 2027! Data for houses A-D: A: Plot: 315m², NWF: 147m², Volume: 887m³ (carport 120m³), Rooms: 5½VP: CHF 1'195'000.- B: Plot: 305m², NWF: 147m², Volume: 887m³ (carport 120m³), Rooms: 5½VP: CHF 1'190'000.- C: Plot: 288m², NWF: 147m², Volume: 887m³ (carport 120m³), Rooms: 5½VP: CHF 1'185'000.- D: Plot: 323m², NWF: 147m², Volume: 887m³ (carport 120m³), Rooms: 5½VP: CHF 1'200'000.- All prices include a double carport Project website More information can also be found on the project website www.duerrenberg.ch

Travel time
-
Christophe Berdot

Christophe Berdot

1 / 13
Christophe Berdot

Christophe Berdot

  • Parking space
  • Balcony / Terrace
CHF 775,000.–
4.5 rooms144m² living space
Adresse sur demande 1, 1913 Saillon

Charming and spacious semi-detached villa: with bedroom and bathroom on the ground floor + attic

Exclusive Berra Immobilier(Use of AI on photos for better projection, non-decorative elements have not been modified)Distribution :Ground floor • separate outdoor access • entrance, closet, hallway • laundry room-storage under the stairs • guest toilet • living area: living room, dining room, open kitchen • 1 bedroom with private bathroom • outdoor access: terrace, garden First floor • hall • convertible attic • 2 bedrooms • bathroom Characteristics : • recent construction • quiet and sunny location, residential area, 2 steps from the orchards, all village amenities nearby • South/Southwest orientation • terrace and garden, vegetable garden, wind-protected • high ceilings in bedrooms and living area • hidden roof structure, solid wood • beautiful finishes • double sink • parental bedroom • attic with skylight • storage room-basement at the entrance • large entrance closets • storage room-laundry under the stairs • very bright • traditional construction according to the rules of the art • large kitchen with induction and American fridge, ceramic countertop • triple glazing • sliding windows with lifting device • electric shutters • individual meters • floor heating with heat pump • parking: 2 outdoor parking spaces additional and obligatory for 20'000.- total For more information, we are at your disposal by phone and by appointment in person. • ** ALL OUR PROPERTIES FOR SALE ON WWW.BERRA-IMMOBILIER.CH

  • Parking space
  • Balcony / Terrace
New building
1 / 18
CHF 1,490,000.–
3.5 rooms95m² living space
Neuhausstrasse 21, 4057 Basel

Green. Private. Urban. - Row houses and condominiums

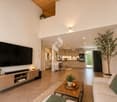
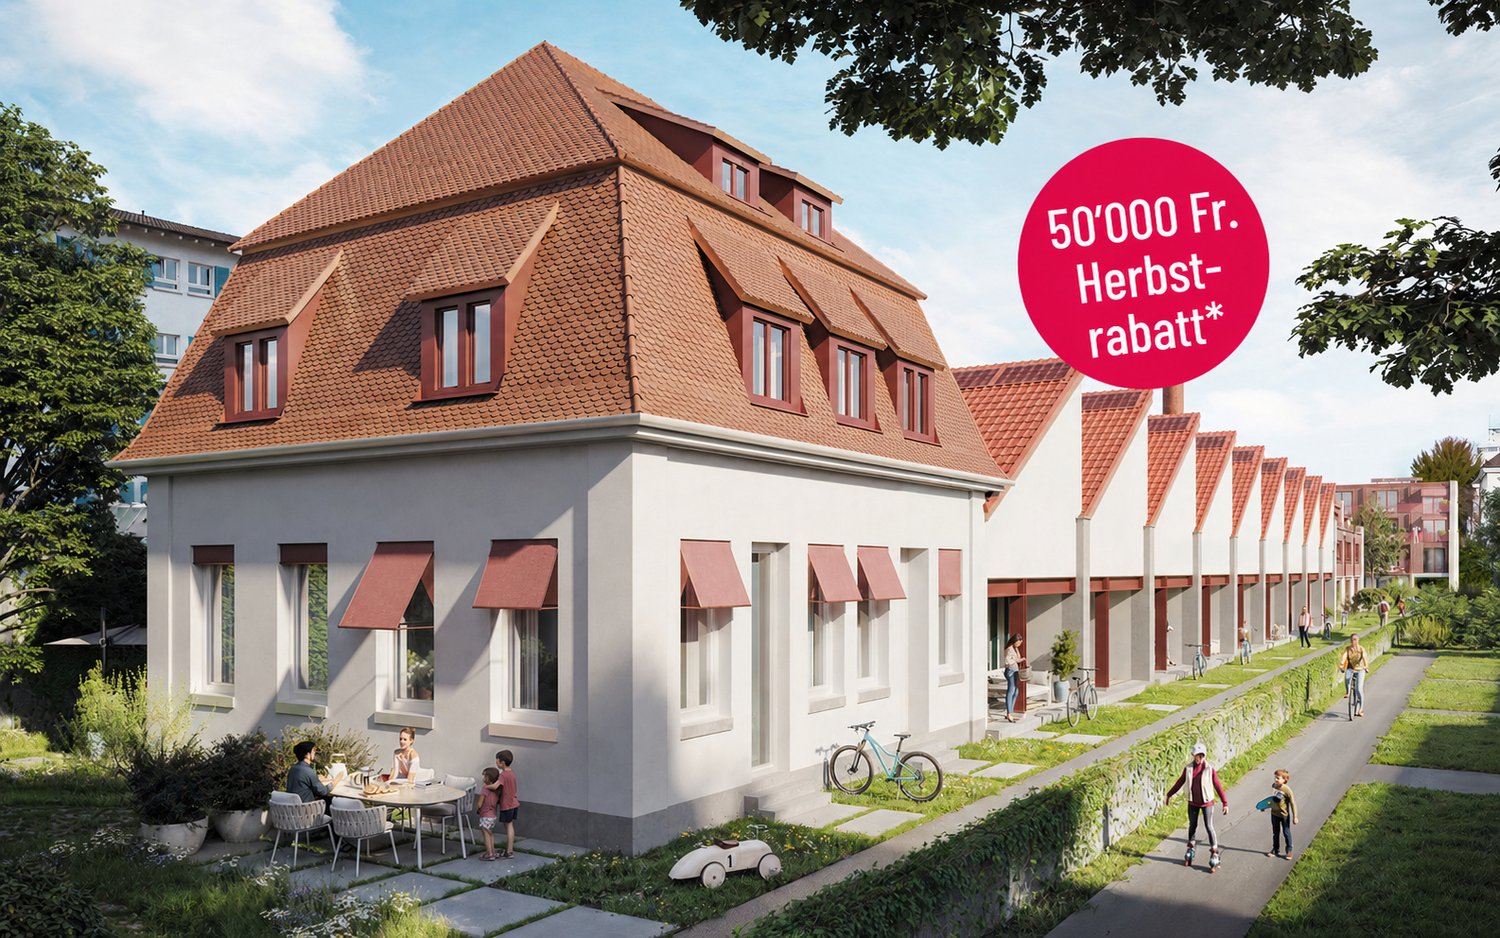
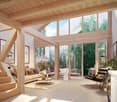
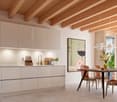
From the end of 2028, a carefully thought-out residential complex with 24 exclusive condominiums and high-quality row houses in the Minergie-ECO standard will be built on Neuhausstrasse in Basel. The different typologies with 2.5- to 5.5-room units allow you to choose the type of living that best suits your lifestyle. Here, urban comfort and soothing tranquility blend together. The project impresses with differentiated architecture, suspenseful spatial compositions, and a strong identity. Modern equipment, careful details, and light-flooded rooms create an atmosphere that is both valuable and inviting. Each unit convinces with an individual character, efficient floor plans, and a contemporary design language.Landscape upgradingThe entire area will be completely redesigned: spacious greenery with various types of grass, trees, shrubs, and grass plantings will transform the surroundings into a natural living landscape with a high recreational value. The special geometry of the property also creates an exceptional amount of privacy – a true retreat in the midst of the city.Our typologies:T1/ T5 - Garden apartments – 4.5 and 5.5 roomsThe two garden apartments offer an exceptional living experience thanks to large areas, light-flooded rooms, and private gardens that extend the living space into the outdoors. With 4.5 and 5.5 rooms, they are ideal for demanding households that value comfort, privacy, and a natural living experience – in the heart of urban Basel.T1/ T5 - Floor apartments – 2.5 to 4.5 roomsThe floor apartments convince through carefully designed floor plans and a high-quality, urban living experience. With sizes ranging from 2.5 to 4.5 rooms, they offer the ideal balance between efficiency and generosity – perfect for singles, couples, or families. Large window fronts provide plenty of daylight, while the clear architecture conveys a modern sense of living.T1/ T5 - Attic and maisonette apartments – 3.5 roomsThe attic and maisonette apartments are among the premium objects of the Neuhaus residential complex. With their spacious 3.5-room floor plans and elegant outdoor areas, they combine a panoramic view over the rooftops with luxurious living. Maisonette typologies also offer an open spatial feeling over two levels and create a unique living ambiance for people looking for something special.T2 - Semi-detached houses – 3.5 roomsThese two elegant 3.5-room semi-detached houses offer a living experience that is otherwise only found in a single-family home – combined with the efficiency of modern architecture. Light-flooded rooms, a clearly structured floor plan, and high-quality materials create a home for people who want to combine quiet living with stylish demands. Private outdoor areas extend the living area and make this type of house the perfect retreat in a lively urban environment.T3 - Row houses (shed halls) – 2.5 to 4.5 roomsThese special row houses combine the unique atmosphere of historic shed halls with contemporary architecture. The characteristic roof shapes create spectacular lighting conditions, while open floor plans from 2.5 to 4.5 rooms enable flexible living forms. Perfect for singles, couples, and people looking for unique living with an architectural statement.T4 - Row family houses – 4.5 roomsThe 4.5-room row houses offer an ideal living concept for people who appreciate generosity and flexibility. Open living areas, bright rooms, and several floors create space for family life, home office, or individual retreats. A modern, energy-efficient design and the quiet location in the newly emerging quarter make these houses a home where quality of life unfolds.Completion standard and highlights✓ Trendy residential complex with plenty of privacy in an urban environment✓ Differentiated spatial compositions and typologies✓ Natural living landscape with high recreational value✓ Sustainable landscape architecture and planting✓ Open, loft-like floor plans with high living flexibility✓ Premium kitchen with modern equipment (V-ZUG appliances)✓ Elegant bathroom architecture with high-quality fittings✓ Own washing machine/tumbler per unit✓ Noble oak parquet combined with warm living materials✓ Floor heating & controlled room ventilation✓ Attractive outdoor areas, terraces/private gardens (depending on typology)✓ Spacious bike and passenger lift systems✓ MINERGIE-ECO® residential standard (certification is being sought)✓ Solid construction for excellent peace and long-lasting quality✓ Practical cellar rooms for flexible storage space✓ Secure parking with bike/cargo bike parking spaces and a bike liftThe quarter - a place in transitionWhere fabrics were once dyed and washed, a residential area will be created in the future that respectfully preserves industrial traces and at the same time offers space for modern, sustainable living. The quarter is in an exciting phase of transformation, which sustainably increases the quality of living and contributes to the upgrading of the environment. The Neuhausstrasse convinces with its excellent connection to public transport, the bike network, and individual motorized transport. The proximity to the border also opens up additional perspectives – ideal for commuters and international networking.The residential complex is car-free, but each apartment receives an e-bike as a welcome gift. Family apartments from 4.5 rooms even receive their own cargo e-bike.Realize your dream of owning a home in one of Basel's up-and-coming neighborhoods – an investment in quality of life and value stability.* The discount applies to all apartments from 3.5 rooms and row houses. The discount is limited and only valid for the first 10 reservations and until November 30, 2026, at the latest.**The sales prices vary from CHF 750,000.00 to CHF 1,980,000.00.Discover more inspirations on our project website and let us advise you individually and personally.

Travel time
-
1 / 14
CHF 1,250,000.–
7.5 rooms233m² living space
Dorfstrasse 36, 8239 Dörflingen

Modern 7.5-room row house in a quiet village center of Dörflingen

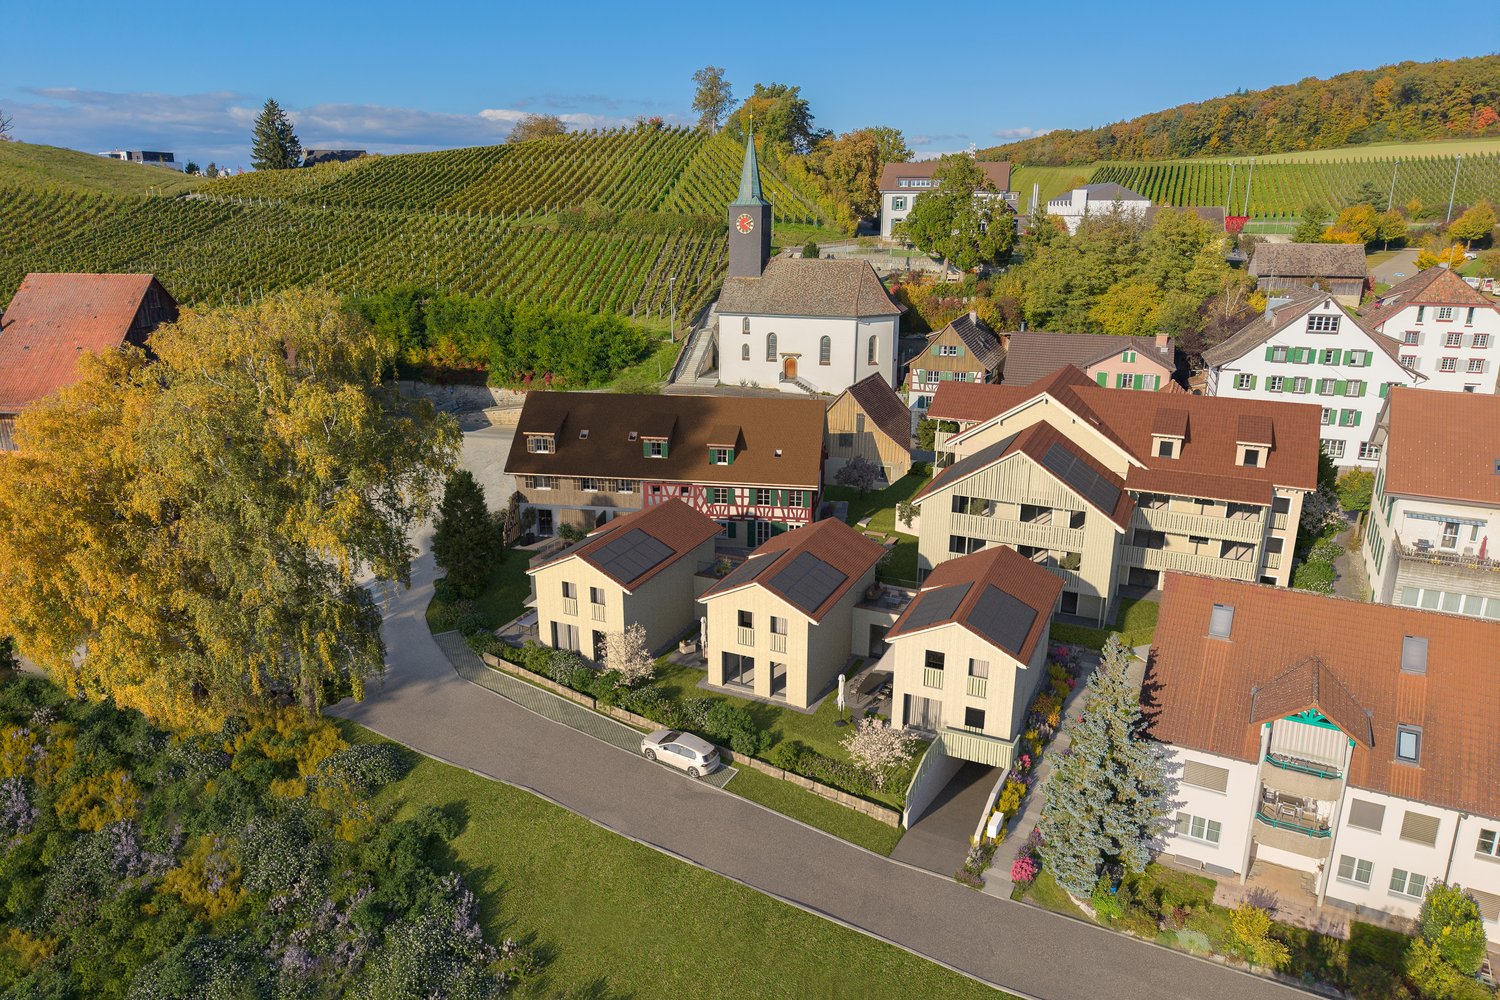
CONSTRUCTION HAS STARTED!Row house with charm and modern equipmentThis stylish row house combines historic half-timbering with modern living comfort. Three units stretch over three floors and have spacious basement areas. Two houses offer an open kitchen with a cooking island, the third a separate kitchen. The terrace invites you to relax outside and extends the living space. Carefully renovated and protected as a historic landmark, the row house unites history with contemporary living – thoughtful, inviting, and full of character.Discover this exclusive 7.5-room row house in the idyllic village center of Dörflingen. The new building, completed in 2027, impresses with modern equipment and thoughtful room layout on four floors.The house offers: • Spacious living area: Bright living room with dining area and modern kitchen and large windows • 7.5 rooms: Optimally divided rooms for a variety of uses • 3 bathrooms: Comfortably distributed on each floor • 233 m² living space: On a 126 m² large plot of land • Terrace with a beautiful view: Perfect for relaxing and enjoying • Underground parking: Convenient parking options • Modern equipment: State-of-the-art equipment Special highlights: The building with the red roof and green window shutters, which give the house a charming character. The well-kept garden with lawn and flowers invites you to linger.Location and surroundings: Living in natureDörflingen is idyllically situated in the green – surrounded by gentle vineyards and plenty of nature. The community offers a high quality of life and space to breathe. The Rhine is only five minutes away by bike and invites you to stroll and relax. The quiet surroundings with a wide view make Dörflingen an ideal retreat – in one of the most tax-friendly communities in the canton of Schaffhausen. The quiet location in the village center offers a relaxed living atmosphere. The bus stop "Unterberg" is only 3 minutes' walk away, the "Alte Schulhaus" can be reached in 10 minutes on foot. The area is sunny and particularly child-friendly - ideal for families.This high-quality row house combines modern living comfort with the peace of village life and offers you a perfect home for the whole family.

Andreas Weber

Andreas Weber

Travel time
-

Suggested properties for you based on search results