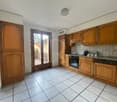
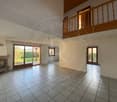
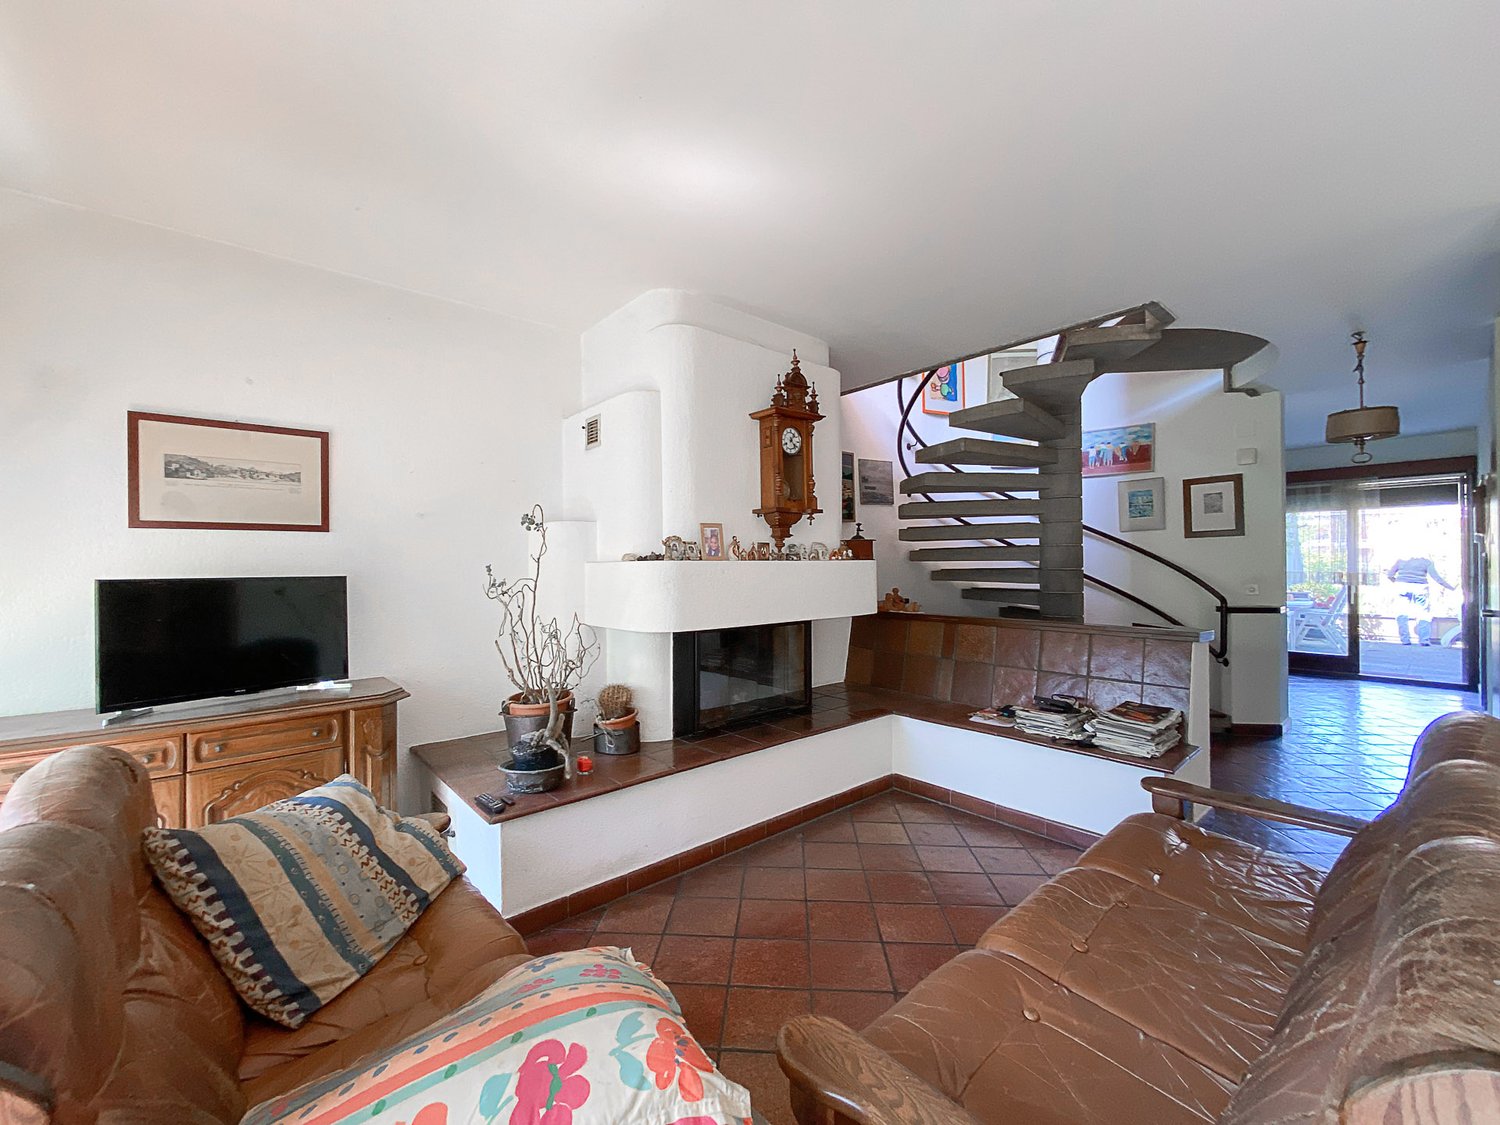
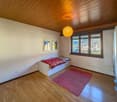
2859 results - Row house, Bifamiliar house to buy

1 / 40
CHF 1,240,000.–
4.5 rooms201m² living space
Via Lögh 10, 6984 Pura

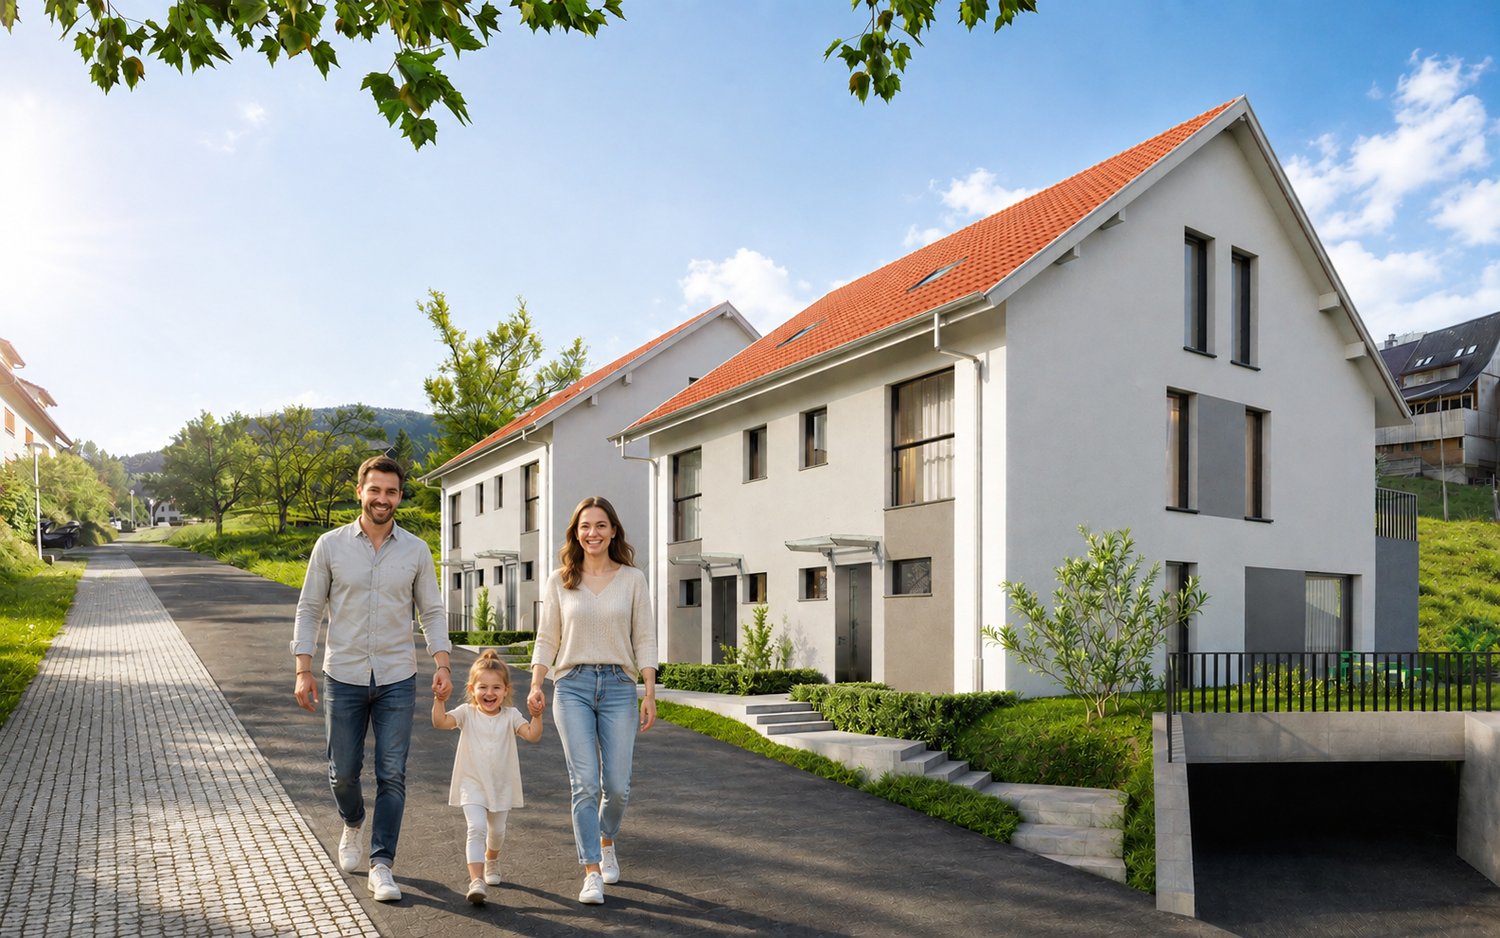
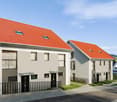
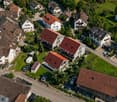
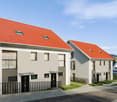
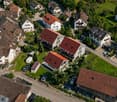
City villas with new construction and panoramic roof

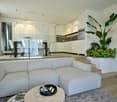
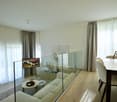
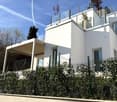
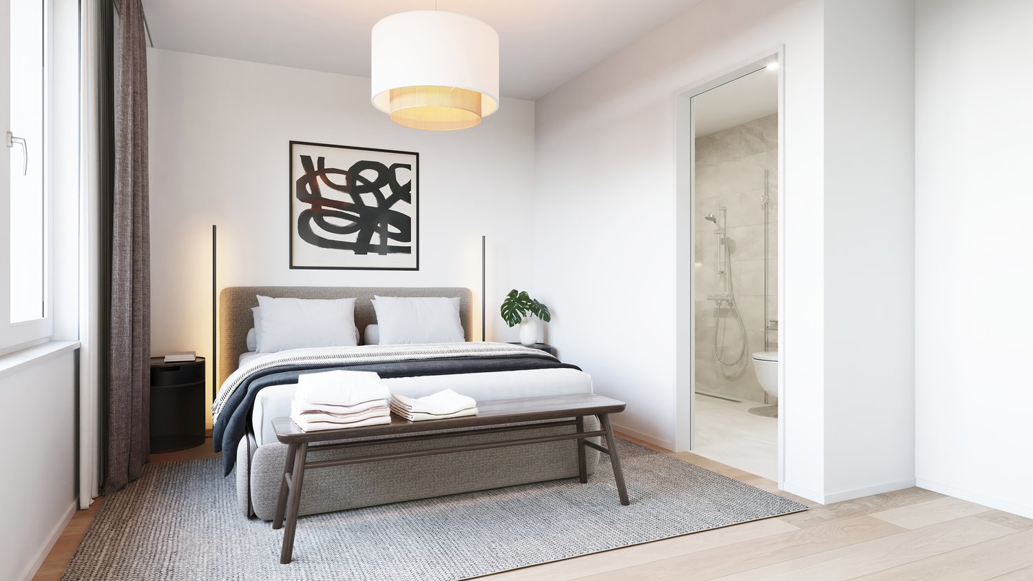
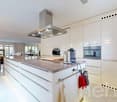
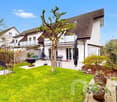
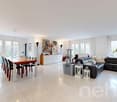
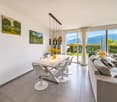
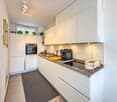
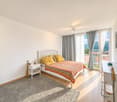
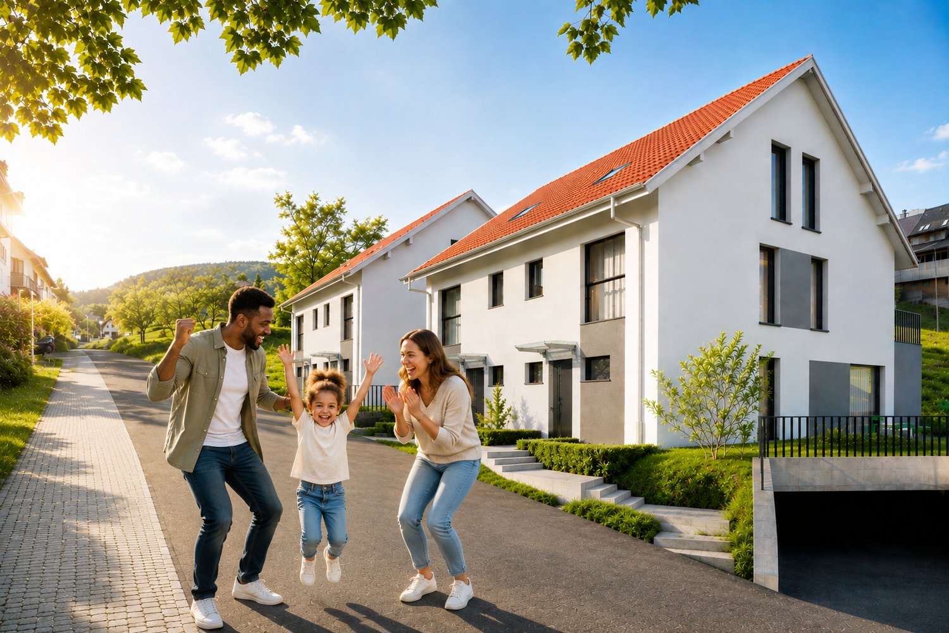
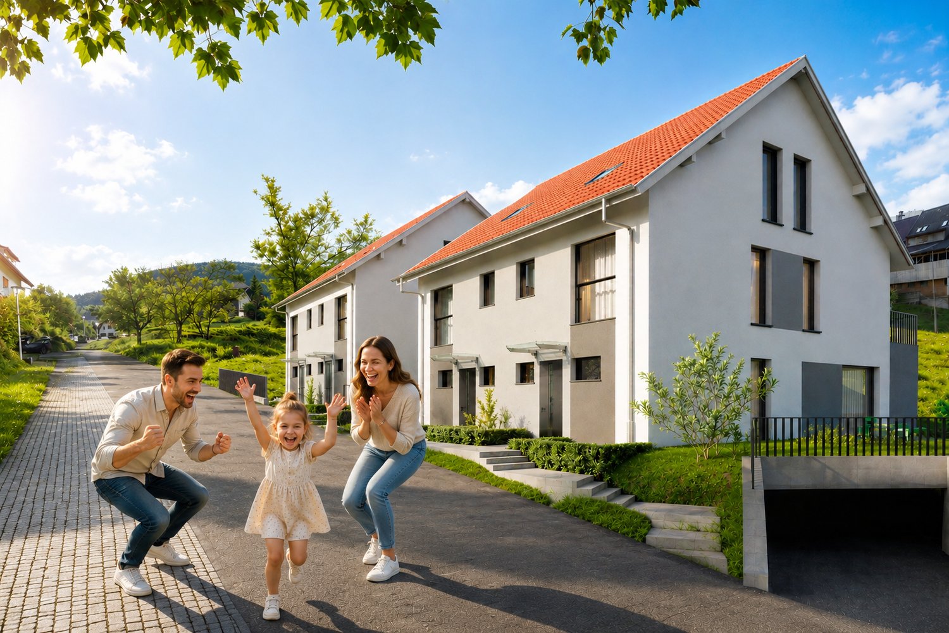
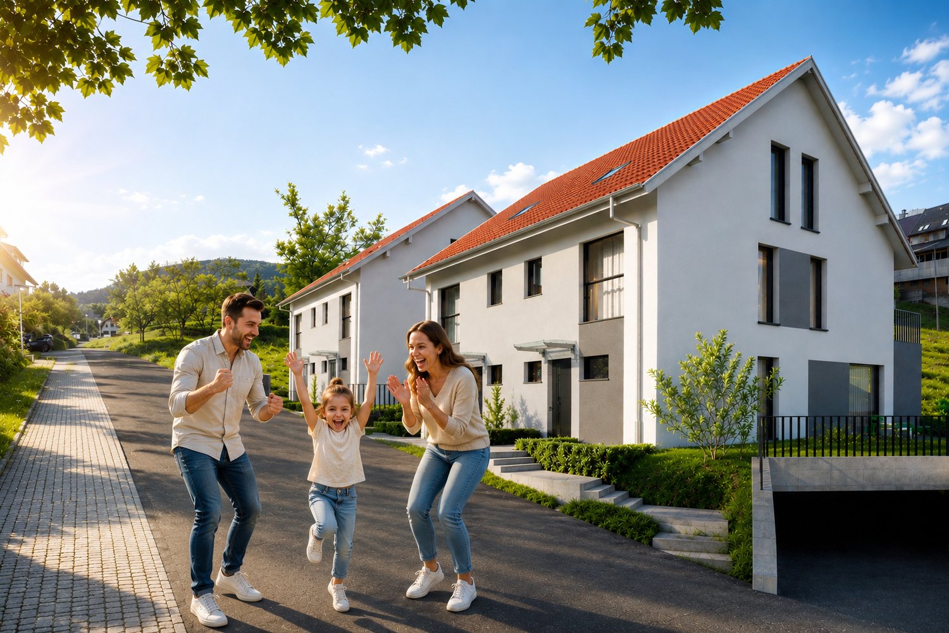
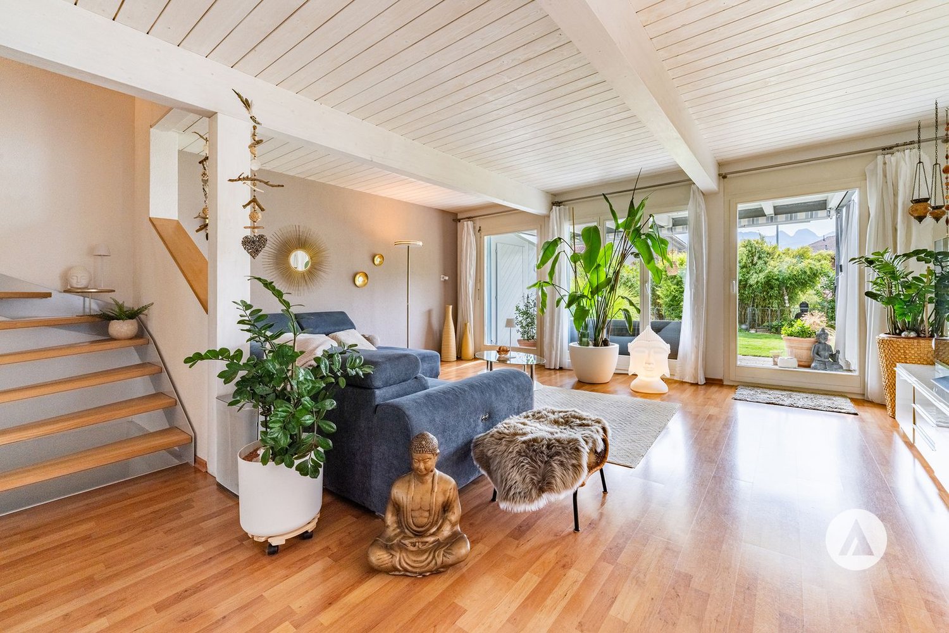
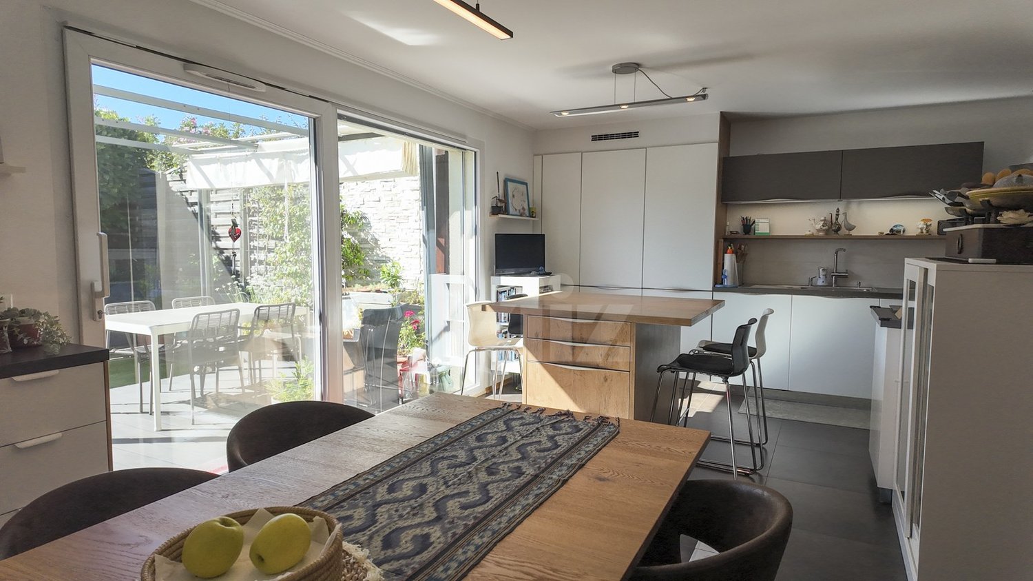
In the greenery of Pura, just a few minutes from Lake Lugano, Patio Houses is being built: an exclusive ensemble consisting of only four independent villas in new construction, where contemporary architecture, sustainability, and living comfort merge in a unique project.Each villa will be realized in bioarchitecture with a load-bearing structure made of X-Lam wood, wood/aluminum windows with triple glazing, floor heating and cooling, and high energy efficiency.Ground floor • Spacious living area with direct access to the outdoor patio • Covered patio with possibility for a bioclimatic pergola • Modern kitchen • Guest bathroom • Laundry/hobby room First floor • Main bedroom with walk-in closet and en-suite bathroom • Private terrace seating area • Two additional bedrooms with terrace • Second complete bathroom RooftopA magnificent panoramic terrace, ideal for creating an exclusive relaxation area with an open view.Basement • Garage with 2 parking spaces (each CHF 40,000, not included in the price) • Basement • Technical room Formel Rent to Buy availableRent to Buy formula, which allows you to occupy the future apartment immediately and fulfill the conditions for purchase over time.ImportantThe published images refer to the model villa in the "Premium" version, which is fully furnished and equipped with all available optional packages, including design furniture, high-quality kitchen, advanced domotics, and numerous exclusive accessories.The published price, on the other hand, refers to Villa A4 (Villa 4) in the "Design" version, which is characterized by the same technical quality and high architectural standards, but with different equipment and finishes compared to the Premium version. All equipment and optional packages can be added and personalized according to the buyer's needs.Contact us to receive the complete list of services, the list of available versions, and to schedule a personal visit, also on Saturdays.Patio Houses: the place where design, nature, and quality of life meet.

Travel time
-
New building
1 / 16
CHF 1,295,000.–
4.5 rooms140m² living space
Via San Rocco 3, 6930 Bedano

New single-family house with exclusive garden in Bedano

In the heart of Villaggio San Rocco in Bedano, a fully independent single-family house is being built, designed for those seeking spacious rooms, privacy, and the highest quality of living.The open living area, bright and functional, offers direct access to a beautiful, private garden with over 130 m², a rare outdoor space, ideal for families, social moments, relaxation in the fresh air, or for those seeking a green oasis for themselves.A true enrichment is the laundry room/basement with 110 m², an extremely versatile room, perfect as a storage room, hobby area, private fitness studio, or multifunctional room.Main features: • New single-family house • Fully independent • Private terrace of 18 m² • Exclusive garden with over 130 m² • Laundry room/basement of 110 m² • Two internal parking spaces included • Materials and finishes of the highest quality • Heat pump with autonomous control • Preparation for domotics and photovoltaic systems • Extensive possibilities for personalizing the finishes A modern, efficient, and sustainable housing project, in a quiet but strategic environment, perfect as a main residence or as a valuable real estate investment.Planned completion: 2027Discover all the details of the project at https://villaggiosanrocco.ch/Download the full brochure of the project immediately and book an individual consultation to deepen every detail.

Travel time
-
New building
1 / 16
CHF 1,195,000.–
4.5 rooms140m² living space
Via San Rocco 3, 6930 Bedano

New single-family house with large private garden in Bedano

In the new Villaggio San Rocco in Bedano, we offer a newly built, fully independent single-family house located in a quiet, sunny, and green residential area, just a few minutes from Lugano.The house impresses with the harmony between indoor and outdoor spaces: The open living area is bright and well-divided and opens directly onto a large private garden of approximately 190 m², perfect for outdoor living in absolute privacy, for celebrating or simply relaxing.In addition to the property, there is a basement and laundry room of over 50 m², a functional and versatile room, ideal as a storage area, hobby room, or for tidy house management.Main features: • Newly built single-family house • Fully independent • Terrace and private garden of approximately 190 m² • Basement and laundry room of over 50 m² • Two internal parking spaces included • Contemporary architecture • High-quality construction • Heat pump heating with underfloor heating • High energy efficiency • Option to individualize the interior spaces A living concept for those who want to live in the green without giving up the convenience of services, in a modern, efficient, and timeless residential project.Planned completion: 2027Request a free consultation and download the full sales brochure with further details on the project, the residence, and the purchase modalities.More information at https://villaggiosanrocco.ch/

Travel time
-
Gioacchino Calà

Gioacchino Calà

1 / 13
Gioacchino Calà

Gioacchino Calà

  • Balcony / Terrace
  • Garage
  • Mountain view
  • +2
CHF 900,000.–
4.5 rooms105m² living space
Hofackerstrasse 11, 3645 Gwatt

Living by the lake – living in a charming row house

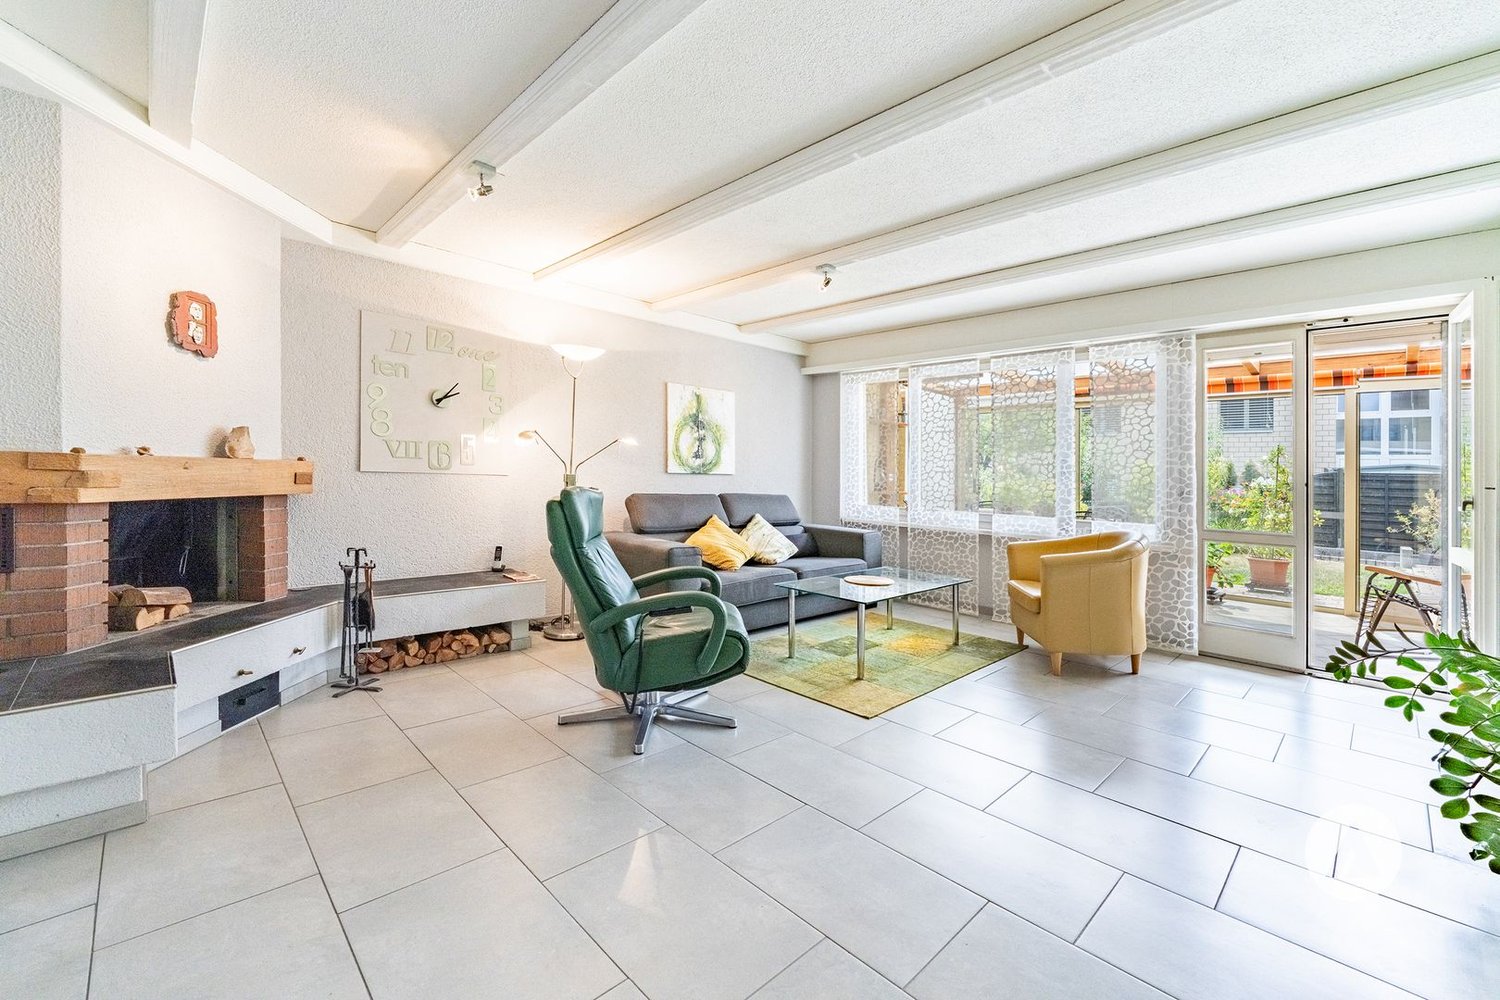
The sales documentation can be found on our website www.casa-immo.chThis 4½-room row house is located in a quiet neighborhood in the popular Gwatt. Particularly beautiful: The location offers a beautiful view into the distance and in the evening the sun shines for a long time on the balcony and into the house.The house was built in 1980 and renovated in 2010. The living rooms are spread over two floors. In the living room, a fireplace creates a cozy atmosphere, the attached winter garden invites you to sit and stay. The garden in front can be used and designed without complications.In addition to the actual living rooms, the property also offers additional space and practical secondary rooms: In the basement there are the garage and a cellar and hobby room. Further storage space is also available via the attic access, which is ideal for the practical storage of seasonal items or hobby utensils. The individual floors are connected by stairs in the house.A house for all those who appreciate a quiet living location and in particular the immediate proximity to the lake and the recreational area Bonstettenpark.Haven't found the right property? We support you in your search: With our personalized newsletter, you will stay up to date. The search query is non-binding and free of charge. Your details will be treated confidentially and not passed on to third parties. www.casa-immo.ch/suchkunden

  • Balcony / Terrace
  • Garage
  • Mountain view
  • +2
Travel time
-
Manuela Häfliger

Manuela Häfliger

1 / 13
Manuela Häfliger

Manuela Häfliger

  • Parking space
  • Garage
CHF 1,875,000.–
5.5 rooms195m² living space
Im Hof 10, 5628 Aristau

Modern 5.5-room row house with garden in Aristau

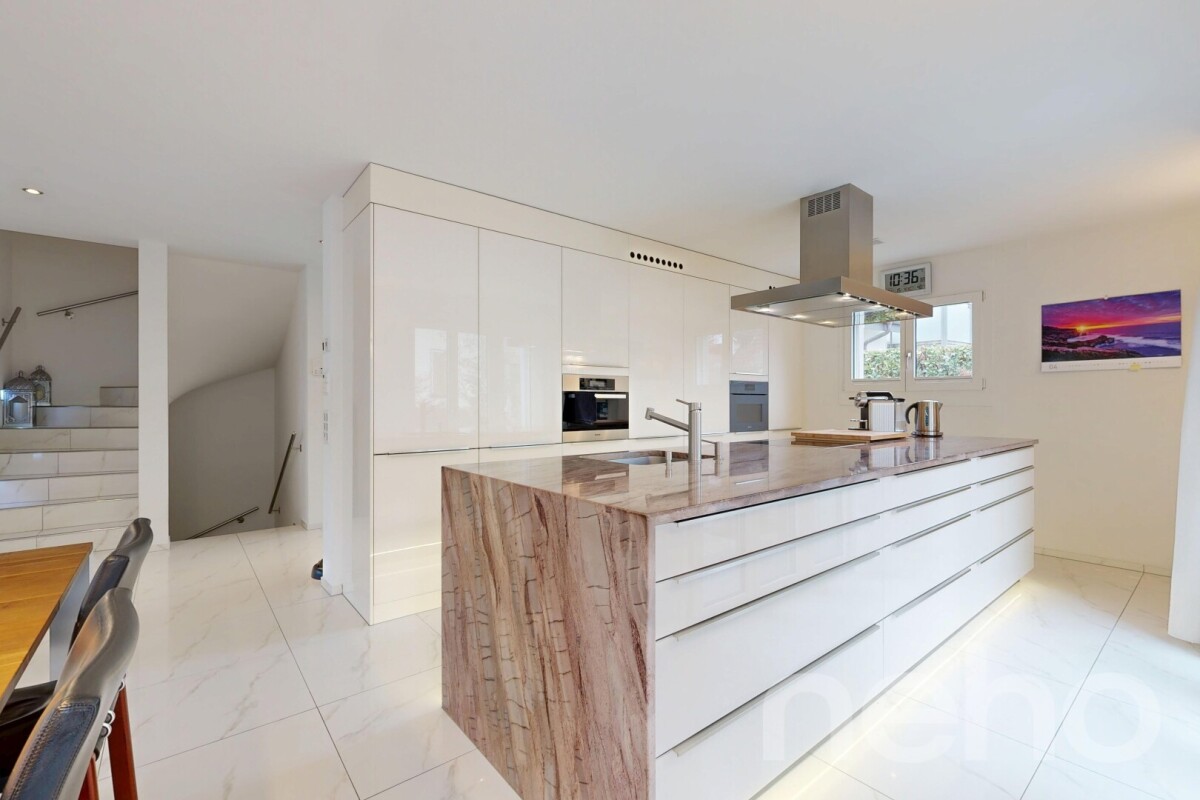
This high-quality 5.5-room row house in Aristau from 2012 impresses with a generous room layout, modern home technology, and a high standard of construction. On three floors, the property offers plenty of space for families, couples, or living and working under one roof. Highlights at a glance ? 5.5-room row house, built in 2012 ? high to luxurious standard of construction ? generous and well-thought-out room layout ? Minergie standard ? air-water heat pump, underfloor heating, and controlled ventilation ? basement with direct access to the garage ? 2 garage parking spaces included ? beautiful garden for relaxation The bright living area offers a pleasant living atmosphere and direct access to the garden, which invites you to relax and enjoy. The modern home technology ensures high living comfort and energy-efficient living. The air-water heat pump in combination with underfloor heating and ventilation creates a pleasant room climate in any season. Another advantage is the basement with direct access to the garage. The two garage parking spaces are included in the purchase price and offer additional comfort in everyday life. Aristau convinces with its quiet and family-friendly location as well as the good accessibility of the surrounding centers. The natural environment offers a high quality of life and diverse leisure activities. We look forward to your contact and to presenting this attractive property to you in person. INTERESTED IN A VIEWING? PLEASE REGISTER: https://neho.ch/b/5628-26-1

  • Parking space
  • Garage
Travel time
-
1 / 14
CHF 1,050,000.–
3.5 rooms112m² living space
Via Cà di Cima, 6982 Agno

Semi-detached house with garden in Agno

Modern semi-detached house with garden in Agno, in the Serocca d'Agno fraction. Bright and functional rooms characterized by an open view of the mountains.The 3.5-room apartment develops on three floors: on the ground floor there is the living area, consisting of a large living room with open kitchen, a service bathroom and large windows with direct access to the patio and private garden.The sleeping area is located on the first floor and includes a master bedroom with private bathroom, a single bedroom and a bathroom with shower. Both rooms have access to a terrace.On the third floor, an exclusive roof terrace.The property is completed by a basement with laundry room.Completed in 2022, the apartment combines building quality and living comfort, with materials and finishes of excellent level, including parquet, tile floors, PVC windows with triple glazing, aluminum blinds and floor heating with heat pump. Included in the price are 1 basement and 2 parking spaces in the garage.This house is part of a residential complex of 10 apartments with a common playground.The house enjoys a position that combines the tranquility of a context immersed in greenery with the practicality of having the main services within reach.MEASURESHouse: 112.00 sqmTerraces: 57.14 sqmGarden: 54.00 sqmCommercial area: 145.97 sqmRef.: V-DMJ-AGN-GIR-8Contact us now for more information!

Travel time
-
New building
Aylin Köles

Aylin Köles

1 / 13
Aylin Köles

Aylin Köles

  • Balcony / Terrace
  • Garage
  • Quiet neighborhood
CHF 990,000.–
6.5 rooms151m² living space
Wolfsgartenstrasse 12, 4252 Bärschwil

Newly built corner single-family home (B) in Bärschwil – Your affordable dream of owning a home

House B | 6.5 rooms | 3 floors | approx. 151 m² living space | spacious outdoor area | Your own home with plenty of spaceIn Bärschwil, four modern 6.5-room corner single-family homes are being built, distributed across two architecturally connected semi-detached houses.With around 151 m² of living space on three floors, the houses offer plenty of space for the whole family. The well-thought-out architecture combines spacious living areas with private retreats and plenty of space for individual needs.Living with plenty of free spaceThe three floors allow for a clear and flexible division of the living areas. Whether family life, home office, guest room, or personal retreats – everything has its place here.The outdoor area includes a terrace and a covered seating area – ideal places for relaxed hours outdoors, shared meals, or cozy evenings with family and friends. Your benefits at a glance • 6.5-room corner single-family home • 3 floors • approx. 151 m² living space • spacious outdoor area • southwest orientation • 1 terrace • 1 covered seating area • 2 bathrooms • utility room • basement and shelter also in the underground garage • modern heat pump • 1 parking space included • additional parking spaces available for CHF 30,000.– per space • move-in: autumn/winter 2027 • purchase price: 990,000.– A home that grows with youMore space for the family, a private outdoor area, and three floors that can be used flexibly – this corner single-family home offers plenty of space for a modern and long-term home.Modern. Spacious. Private. Your own house in Bärschwil.Interested?We would be happy to show you the individual units in person and inform you about the floor plan, construction standard, and individual possibilities.We look forward to your contact.

  • Balcony / Terrace
  • Garage
  • Quiet neighborhood
Travel time
-
New building
Aylin Köles

Aylin Köles

1 / 13
Aylin Köles

Aylin Köles

  • Balcony / Terrace
  • Garage
  • Quiet neighborhood
CHF 990,000.–
6.5 rooms151m² living space
Wolfsgartenstrasse 10, 4252 Bärschwil

Newly built corner single-family home (C) in Bärschwil – Your affordable dream of owning a home

House C | 6.5 rooms | 3 floors | approx. 151 m² living space | spacious outdoor area | Your own home with plenty of space In Bärschwil, four modern 6.5-room corner single-family homes are being built, distributed across two architecturally connected semi-detached houses. With around 151 m² of living space on three floors, the houses offer plenty of space for the whole family. The well-thought-out architecture combines spacious living areas with private retreats and plenty of space for individual needs. Living with plenty of free space The three floors allow for a clear and flexible division of the living areas. Whether family life, home office, guest room, or personal retreats – everything has its place here. The outdoor area includes a terrace and a covered seating area – ideal places for relaxed hours outdoors, shared meals, or cozy evenings with family and friends. Your advantages at a glance • 6.5-room corner single-family home • 3 floors • approx. 151 m² living space • spacious outdoor area • southwest orientation • 1 terrace • 1 covered seating area • 2 bathrooms • utility room • basement and shelter also in the underground garage • modern heat pump • 1 parking space included • additional parking spaces available for CHF 30,000.– per space • Move-in: Autumn/Winter 2027 • Purchase price: 990,000.– A home that grows with you More space for the family, your own outdoor area, and three floors that can be used flexibly – this corner single-family home offers plenty of space for a modern and long-term home. Modern. Spacious. Private. Your own house in Bärschwil. Interested? We would be happy to show you the individual units in person and inform you about the floor plan, construction standard, and individual possibilities. We look forward to your contact.

  • Balcony / Terrace
  • Garage
  • Quiet neighborhood
Travel time
-
New building
Aylin Köles

Aylin Köles

1 / 13
Aylin Köles

Aylin Köles

  • Balcony / Terrace
  • Garage
  • Quiet neighborhood
CHF 990,000.–
6.5 rooms151m² living space
Wolfsgartenstrasse 12, 4252 Bärschwil

Newly built corner single-family home (A) in Bärschwil – Your affordable dream of owning a home

House A | 6.5 rooms | 3 floors | approx. 151 m² living space | spacious outdoor area | Your own home with plenty of space In Bärschwil, four modern 6.5-room corner single-family homes are being built, distributed across two architecturally connected semi-detached houses. With around 151 m² of living space on three floors, the houses offer plenty of space for the whole family. The well-thought-out architecture combines spacious living areas with private retreats and plenty of space for individual needs. Living with plenty of free space The three floors allow for a clear and flexible division of the living areas. Whether family life, home office, guest room, or personal retreats – everything finds its place here. The outdoor area includes a terrace and a covered seating area – ideal places for relaxed hours outdoors, shared meals, or cozy evenings with family and friends. Your advantages at a glance • 6.5-room corner single-family home • 3 floors • approx. 151 m² living space • spacious outdoor area • southwest orientation • 1 terrace • 1 covered seating area • 2 bathrooms • utility room • basement and shelter also in the underground garage • modern heat pump • 1 parking space included • additional parking spaces available for CHF 30,000.– per space • Move-in: Autumn/Winter 2027 • Purchase price: 990,000.– A home that grows with you More space for the family, your own outdoor area, and three floors that can be used flexibly – this corner single-family home offers plenty of space for a modern and long-term home. Modern. Spacious. Private. Your own house in Bärschwil. Interested? We would be happy to show you the individual units personally and inform you about the floor plan, construction standard, and individual possibilities. We look forward to your contact.

  • Balcony / Terrace
  • Garage
  • Quiet neighborhood
Travel time
-
New building
Aylin Köles

Aylin Köles

1 / 13
Aylin Köles

Aylin Köles

  • Balcony / Terrace
  • Garage
  • Quiet neighborhood
CHF 990,000.–
6.5 rooms151m² living space
Wolfsgartenstrasse 10, 4252 Bärschwil

Newly built corner single-family home (D) in Bärschwil – Your affordable dream of owning a home

House D | 6.5 rooms | 3 floors | approx. 151 m² living space | spacious outdoor area | Your own home with plenty of space In Bärschwil, four modern 6.5-room corner single-family homes are being built, distributed across two architecturally connected semi-detached houses. With approximately 151 m² of living space on three floors, the houses offer plenty of space for the whole family. The well-thought-out architecture combines spacious living areas with private retreats and plenty of space for individual needs. Living with plenty of free space The three floors allow for a clear and flexible division of the living areas. Whether family life, home office, guest room, or personal retreats – everything has its place here. The outdoor area includes a terrace and a covered seating area – ideal places for relaxed hours outdoors, shared meals, or cozy evenings with family and friends. Your benefits at a glance • 6.5-room corner single-family home • 3 floors • approx. 151 m² living space • spacious outdoor area • southwest orientation • 1 terrace • 1 covered seating area • 2 bathrooms • utility room • basement and shelter also in the underground garage • modern heat pump • 1 parking space included • additional parking spaces available for CHF 30,000.– per space • Move-in: Autumn/Winter 2027 • Purchase price: 990,000.– A home that grows with you More space for the family, a private outdoor area, and three floors that can be used flexibly – this corner single-family home offers plenty of space for a modern and long-term home. Modern. Spacious. Private. Your own house in Bärschwil. Interested? We would be happy to show you the individual units personally and inform you about the floor plan, construction standard, and individual possibilities. We look forward to your contact.

  • Balcony / Terrace
  • Garage
  • Quiet neighborhood
Travel time
-
Gioacchino Calà

Gioacchino Calà

1 / 13
Gioacchino Calà

Gioacchino Calà

  • Balcony / Terrace
  • Mountain view
  • Quiet neighborhood
CHF 1,045,000.–
6.5 rooms176m² living space
Auweg 6b, 3628 Uttigen

Space for everything that life brings

The sales documentation can be found on our website www.casa-immo.chIn a quiet and family-friendly neighborhood in Uttigen, this well-maintained 6½-room row house is waiting for new occupants. With nearly 180 m² of living space, the house offers plenty of room for families, home offices, guests, or personal living ideas – spread over three spacious living floors, including a converted attic.The house presents itself in a very well-maintained condition and can be occupied immediately without renovation costs. The thoughtful room layout, the private garden with a seating area, and two balconies create versatile opportunities for comfortable living and relaxed hours outdoors.The three living floors offer numerous possibilities to individually connect living, working, and retreat. In particular, the converted attic creates additional space that can be used, for example, as a parental area, guest room, office, or play and leisure room.The offer also includes a parking space (plus CHF 35,000 for parking). The quiet location within the settlement and the proximity to schools, shopping facilities, train station, and recreational areas along the Aare make this property an attractive home for families and anyone who appreciates spacious living in a natural environment. We would be happy to show you this property during a personal viewing appointment.Haven't found the right property? We support you in your search: With our personalized newsletter, you will stay up to date. The search query is non-binding and free of charge. Your details will be treated confidentially and not passed on to third parties. www.casa-immo.ch/suchkunden

  • Balcony / Terrace
  • Mountain view
  • Quiet neighborhood
Travel time
-
Swen Zapla

Swen Zapla

1 / 13
Swen Zapla

Swen Zapla

CHF 1,200,000.–
5 rooms207m² living space
Chemin de la Bataille 8, 1410 Montanaire

Beautiful renovated farm (1800) with garden and outdoor kitchen

Located 10 minutes from Echallens and Thierrens, this charming semi-detached house full of character enjoys an unobstructed view of the Jura and has a lovely garden with an annex arranged as a summer kitchen. Perfectly maintained and renovated over the years, it will appeal to families looking for space and tranquility.You can reach Lausanne and Yverdon in 20 minutes by car. The bus stop leading to the LEB is a 5-minute walk, as well as the school bus stop.The spaces are distributed as follows:Ground floor:- Entrance hall- Bedroom/office with independent access- Bathroom with WC- Fully equipped kitchen opening onto the dining room - Living room with fireplace- Technical room with WC - Room with sink (with interior access to the workshop)- Cellar with outdoor access - Wine cellar- Garage that can accommodate vehicles over 2m Attic:- 3 bedrooms, one with a wood stove- Shower room with WC - Laundry room- Attic that can be arranged as a second apartment (currently used as a workshop) with access to the garageOutdoor areas:- Beautiful tree-lined garden of 410m2 - Annex arranged as a summer kitchen with terraces - 4 outdoor parking spaces, one of which is coveredGood to know:- The roof was renovated in 2002- The windows were replaced in 2006 and the boiler in 2010- Bordering agricultural plots to the west and north

Lina Gaci

Lina Gaci

1 / 13
Lina Gaci

Lina Gaci

CHF 1,890,000.–
6 rooms168m² living space
Passage Hamo 7, 1262 Eysins

Beautiful semi-detached house with half-levels and garden

Nestled in a private passage in the heart of the village, this charming semi-detached house seduces with the quality of its spaces and layout. It benefits from a terrace and a garden without vis-à-vis, offering an ideal living environment for a family while remaining just a few minutes from Nyon, its amenities, and the highway.The spaces are distributed as follows: Ground floor: - Entrance hall with storage- Office - Laundry / technical room First half-level: - Fully equipped open kitchen - Dining room with access to the garden and terrace- Separate WCSecond half-level: - Two bedrooms - Shower room with WC Third half-level: - Double-height living room with integrated fireplaceFourth half-level: - Master bedroom with dressing room and bathroom with WC Fifth half-level: - Mezzanine Sixth half-level: - Multipurpose room with integrated storage under the slope The property has an outdoor parking space in front of the house as well as a garage. Good to know: - All windows are equipped with mosquito nets.- Three bus lines serve the sector: the 810 (Eysins-Centre), the 815 (Eysins-Est), and the 804 (Nyon, Terre-Bonne).- Nyon train station, very well served, is nearby.- Geneva international airport is 20 minutes by car and 45 minutes by bus and train.- The A1 highway is accessible in 5 minutes by car.- The usable surface of the house is 225 m2.

Travel time
-
1 / 13
CHF 1,295,000.–
4 rooms
Via Campagna, 6952 Canobbio

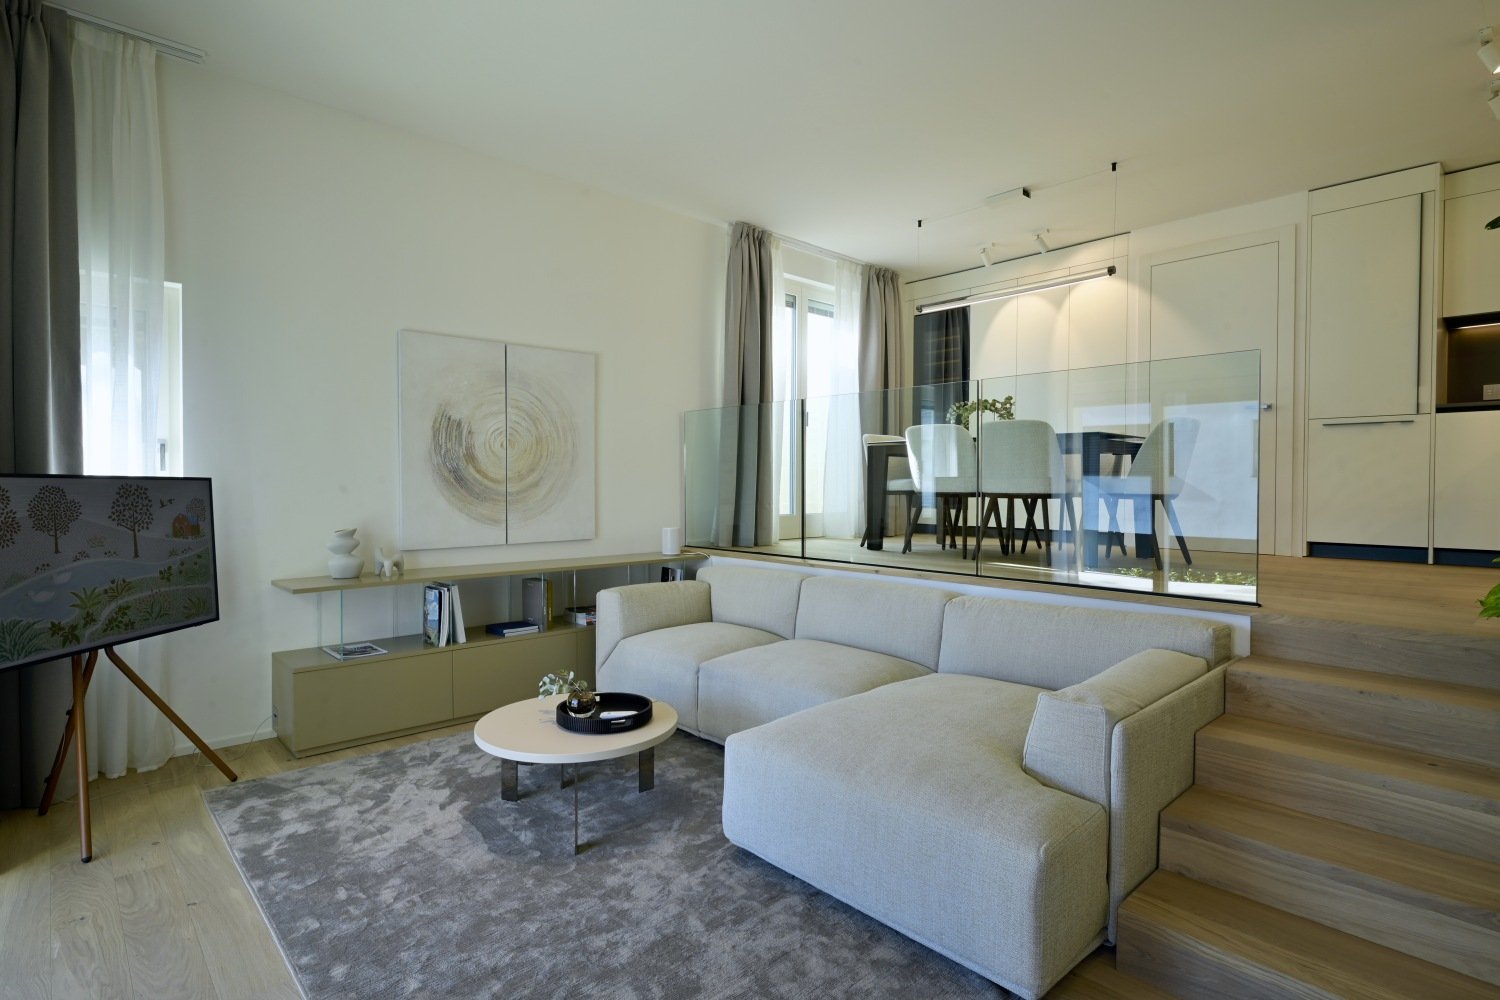
Two-family house with garden in Canobbio

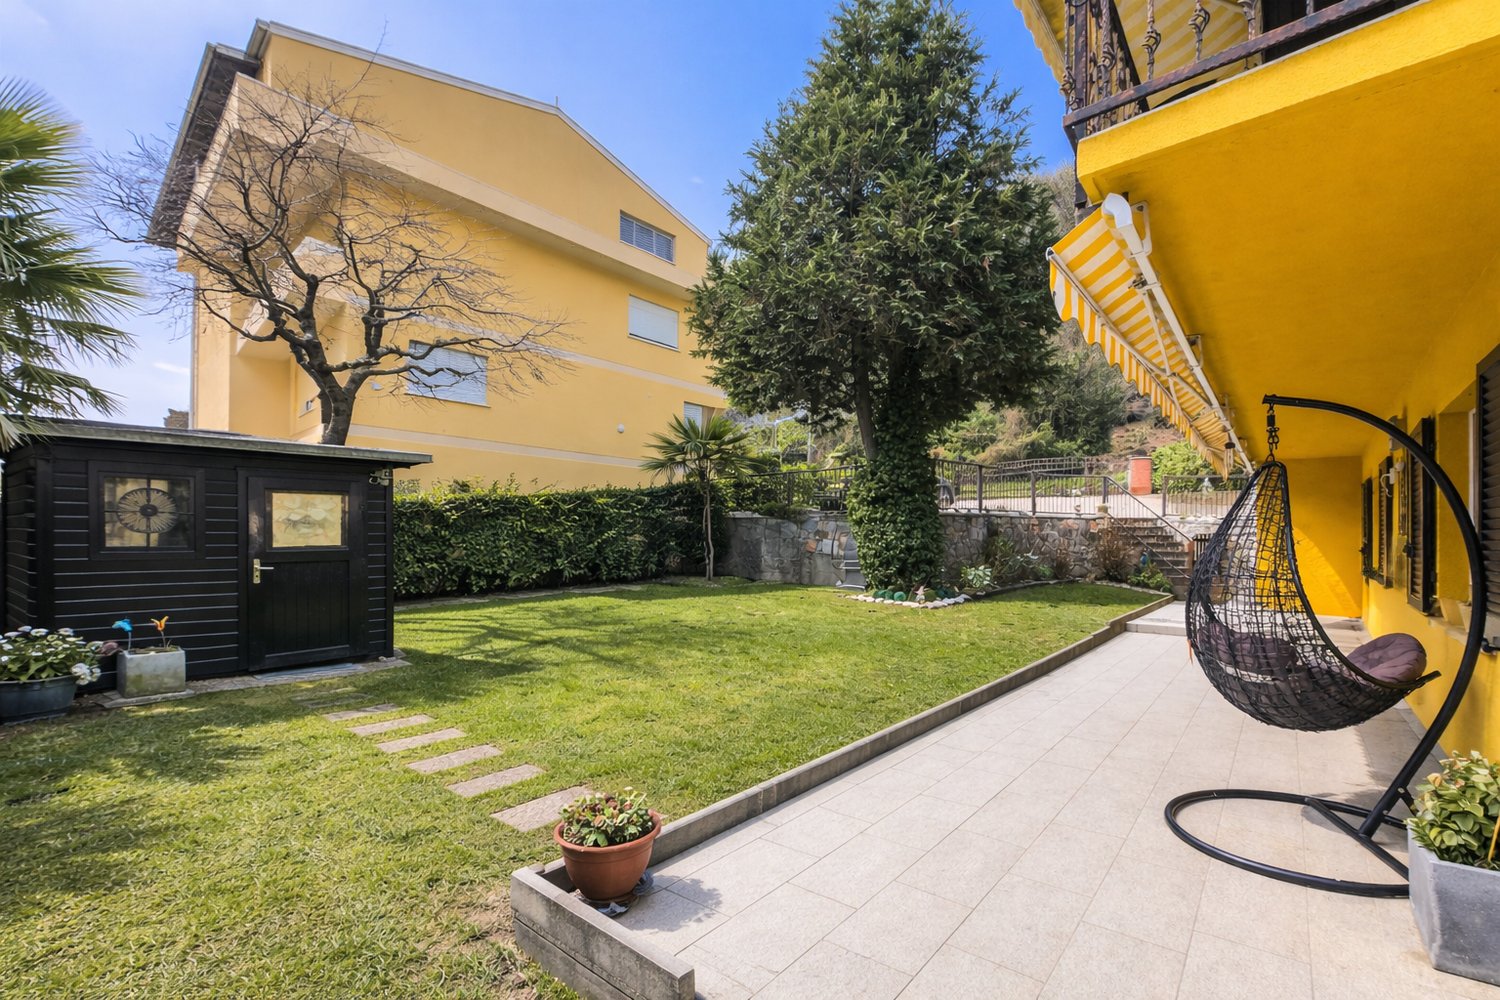
Two-family house with garden in Canobbio, located in a quiet and well-served residential area, ideal for those seeking a housing solution a few minutes from the center of Lugano.The house develops on two levels and hosts two independent apartments, both with 3.5 rooms and about 100 sqm, with private garden and a parking area. It is also possible, with a simple internal modification, to convert the property into a single-family house.The apartment on the ground floor is composed of: entrance hall with wall cabinets, large living room with direct access to the garden with terraced area and convenient tool shed, semi-habitable kitchen, master bedroom, second bedroom and technical/laundry room.A separate entrance leads to the apartment on the first floor with entrance hall, bright living room with fireplace and access to the terrace, semi-habitable kitchen, large double bedroom, second bedroom, bathroom and laundry room. Outside, there is a patio with gravel paving, equipped with a barbecue for outdoor meals.The internal finishes include tile floors in the living area and laminate in the bedrooms, PVC windows with double glazing. The heating system is powered by an oil-fired boiler with heat distribution through radiators.Built in 1980, the house is in good condition thanks to the numerous interventions and renovations carried out over time. In 2015, all systems, floors, bathrooms, and kitchens were renewed, while in 2022 the boiler was replaced. The facades and roof were also renovated.A parking area in front of the house allows up to 4 cars to be parked. Additionally, a public parking space is available right next to the property, which can be used by guests.The location is in a quiet and well-served residential area in Canobbio, appreciated for its proximity to the center of the city of Lugano.MEASURESHouse: 209.50 sqmGarden: 368.00 sqmLand area: 474.00 sqmRef.: V-SB-CAN-TES-14
Travel time
-
1 / 13
  • Parking space
  • Balcony / Terrace
  • Garage
  • +1
CHF 990,000.–
8 rooms110m² living space
route de la fin 14, 1690 Villaz-St-Pierre

Spacious 8-room villa with great potential, 5 minutes from the train station

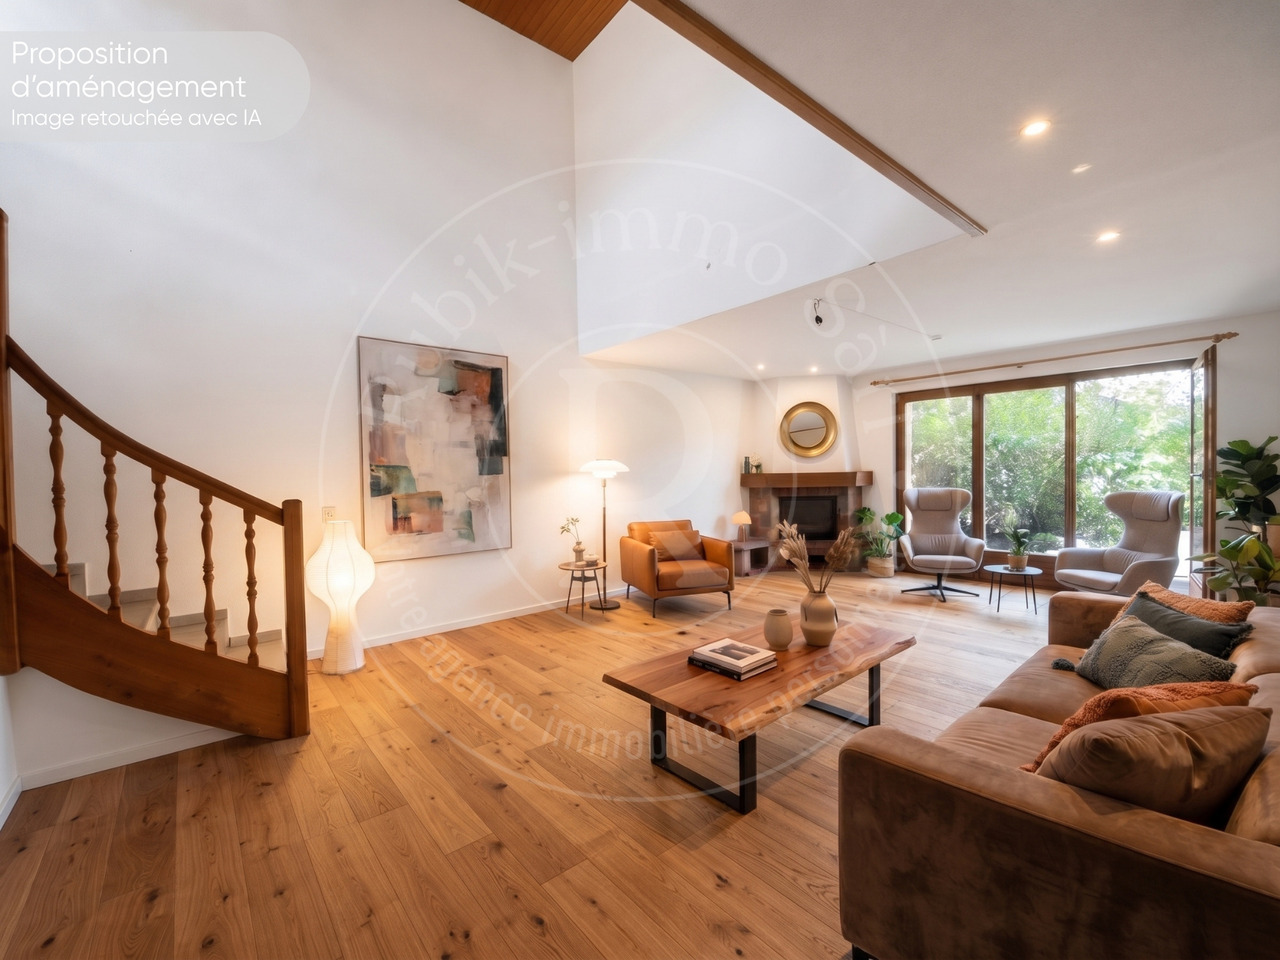
Semi-detached villa with 8 rooms in Villaz-Saint-PierreIdeal for your family, this semi-detached villa of 200m² combines spacious rooms, brightness, and a strategic location, 5 minutes on foot from the train station (Lausanne / Berne axis). It offers great potential after renovation to shape the house of your dreams.The layout • Ground floor: • Welcoming entrance hall with built-in storage • Fully equipped kitchen • Spacious living area with high ceilings • Bright dining room • With direct access to the garden • A large bedroom • A bathroom • First floor: • 3 comfortable and bright bedrooms • Family bathroom: shower + bathtub • Mezzanine • Basement: • A cozy, renovated basement with kitchen and bathroom, ideal for receiving guests, with independent entrance. • Laundry room, technical room, and wine cellar The major advantages • Spacious rooms and peaceful living environment • Equipped with solar panels • Beautiful rooms and large basement • Garage and 2 outdoor parking spaces • Beautiful, tree-lined garden Location & AccessibilityEnjoy a central and green location: • 5 minutes from Romont • 20 minutes from Fribourg • 20 minutes from Bulle • Immediate proximity to the train station (Lausanne / Berne axis), accessible on foot in 5 minutes. • Municipality with complete school and extracurricular facilities • Shops, restaurants, and local services accessible within a few minutes on foot Do not hesitate, contact us to organize a visit!Charlotte Lalancette026 652 81 63c.lalancette@rubik-immo.ch

  • Parking space
  • Balcony / Terrace
  • Garage
  • +1
Travel time
-
1 / 18
CHF 950,000.–
6 rooms303m² living space
Via Sovaglia, 6818 Val Mara

Spacious semi-detached house with garden in Melano

Spacious semi-detached house with garden in Melano, in a quiet residential area, in the green, with open views and glimpse of Lake Lugano.This 6-room property is spread over three levels.The ground floor consists of an entrance hall with built-in wardrobe on one side, dining room, living room with wooden fireplace and access to a balcony, separate kitchen and guest bathroom. From the kitchen, you can access the pergola-covered terrace and the private garden where a barbecue is also installed.A spiral staircase leads to the upper floor, which houses the sleeping area with hallway, master bedroom with private bathroom and a small bedroom. The hallway opens onto a large terrace with open views and glimpse of the lake.The lower floor of the house consists of two additional rooms that can also be used as an office, gym or hobby room, a laundry room and a bathroom.A boiler room, a shelter and a private double garage with space for bicycles complete the lower floor.Built in 1990, this house has undergone some modernization over the years and can be occupied immediately.The heating system is equipped with a heat pump installed just a few years ago. The windows are made of wood with double glazing. The floors are tiled in the living area and parquet in the bedrooms.The context is residential, quiet and family-friendly, not far from the lake and the beach. The area is well served by all major services. The connections are particularly easy thanks to the Maroggia-Melano train stop and the nearby cantonal road and highway.MEASURESLiving area: 189 sqmTerraces: 82 sqmGarden: 250 sqmCommercial area: 303 sqmRef. V-CS-MEL-SDP-8

Travel time
-
Daniela Trindade

Daniela Trindade

1 / 13
Daniela Trindade

Daniela Trindade

  • Parking space
  • Balcony / Terrace
  • Garage
  • +2
CHF 790,000.–
4.5 rooms119m² living space
1907 Saxon

Absolute calm and breathtaking view of the plain

Located in the prized heights of Saxon, this charming 4.5-room semi-detached house offers a peaceful, sunny setting and a breathtaking view of the Rhône plain and the surrounding mountains.Built in 1998, the house has 119 m² of living space on a plot of approximately 1568 m². It has been very well maintained over the years, with regular work, the most recent dating back to 2025, ensuring an excellent condition of the property.Upper ground floor (main living area): • Open kitchen • Bright living room with direct access to the terrace • Terrace with bioclimatic pergola, ideal for enjoying the outdoors in all seasons • Large entrance hall of approximately 15 m² • Guest toilet • Laundry room 2nd floor (sleeping area): • Two bedrooms • Shower room • Parental suite of 18 m² • Private bathroom of 6 m² Lower ground floor: • Cellar • Technical room • Garage Outdoor areas: • The base plot of 1568 m² is a shared area, a second plot of 139 m², landscaped and private, offers a pleasant and easy-to-maintain environment, perfect for enjoying the calm and exceptional panorama. • 2 outdoor parking spaces complete this property The living environment - SaxonThe dynamic municipality of Saxon in Valais benefits from an ideal location between Martigny and Sion.The village offers all amenities: banks, local shops, restaurants, post office, public transport (CFF station), schools and services.Saxon is ideal for combining quality of life, plain and mountain.An ideal property for a family seeking calm and comfort, a couple wishing for a privileged living environment or anyone looking to live in a peaceful environment while remaining close to urban centers.For more information or to organize a visit, do not hesitate to contact us.Find all our ads on www.mawee.chMawee - It all starts here!

  • Parking space
  • Balcony / Terrace
  • Garage
  • +2
1 / 13
CHF 698,000.–
4 rooms100m² living space
Säliring 5, 4663 Aarburg

Cozy semi-detached house with garden, ideal for families

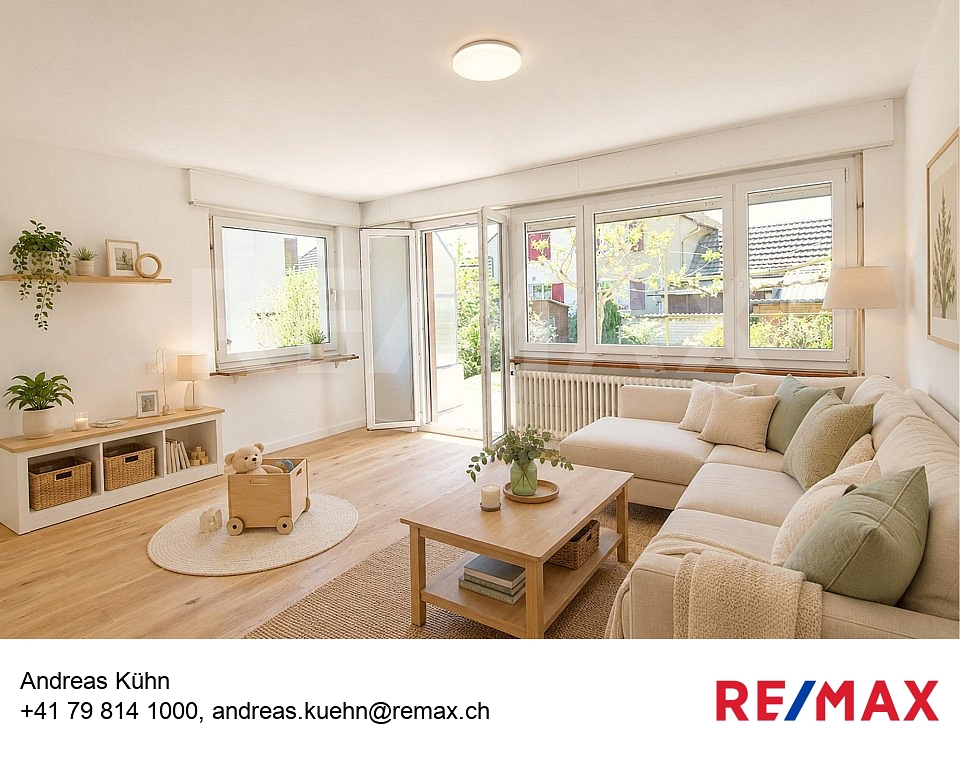
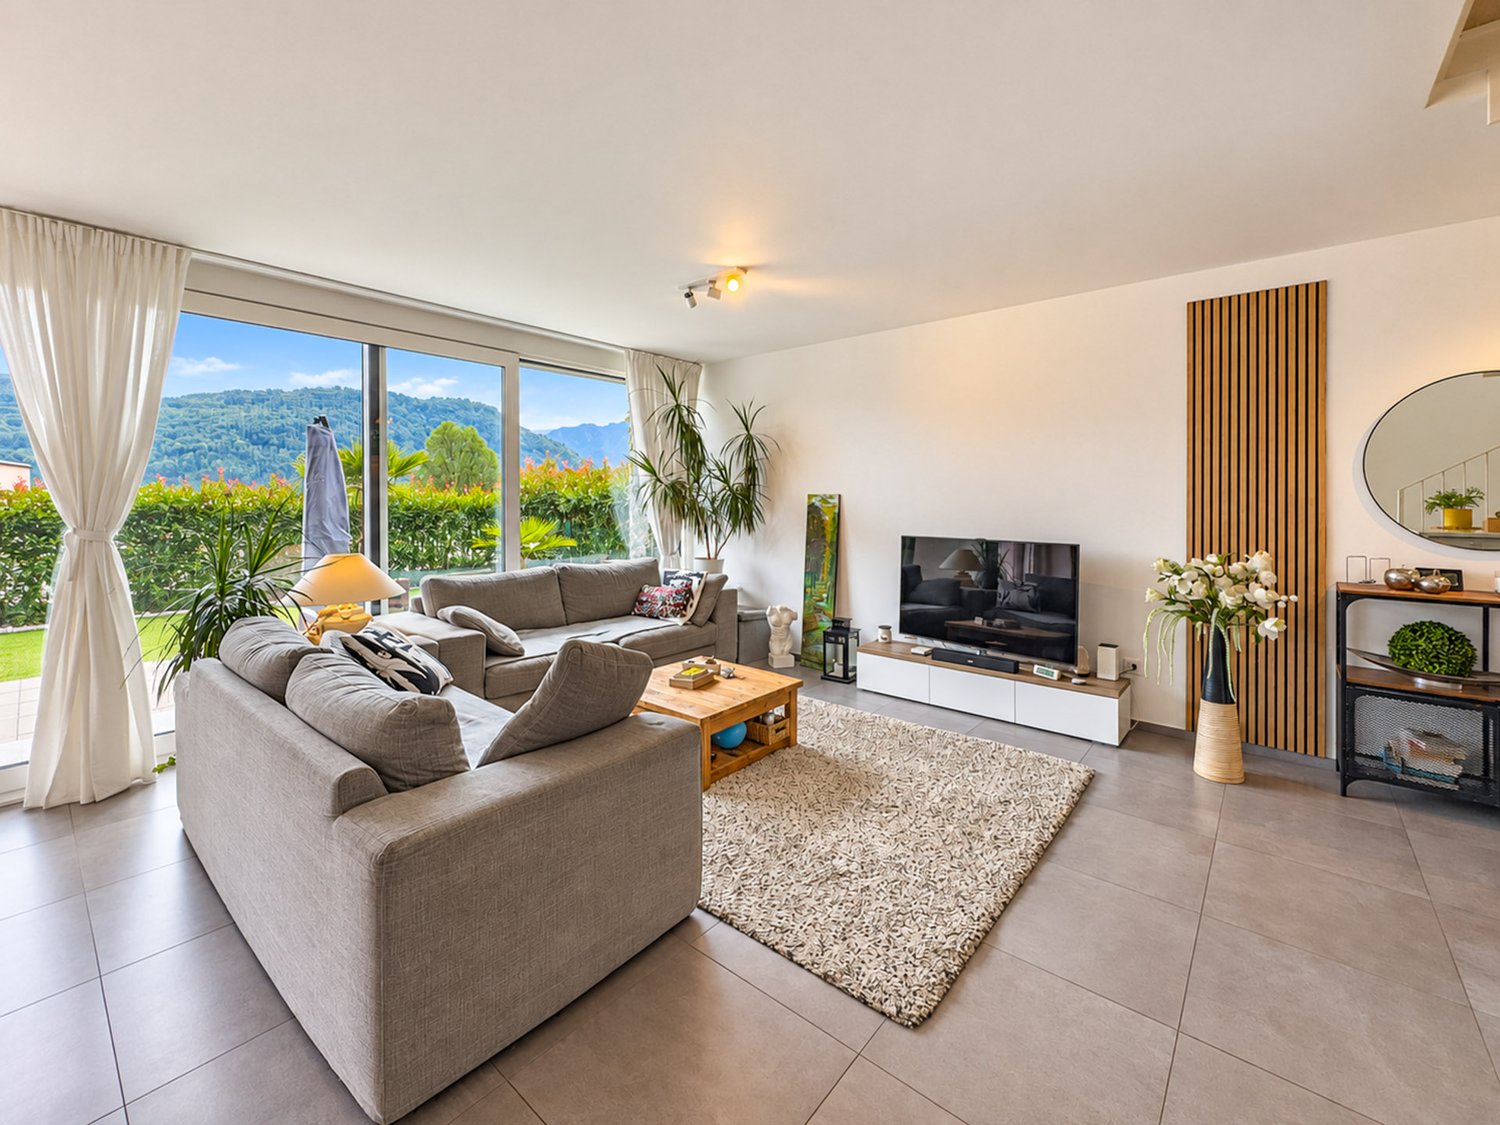
This freshly renovated semi-detached house at Säliring 5 in Aarburg combines quiet living with a well-thought-out room concept and an attractive outdoor area, ideal for couples or a young family with a small child who want to fulfill their dream of owning their own home.The house, built in 1954, presents itself in a modern and well-maintained condition thanks to a recently completed and comprehensive renovation. In particular, the kitchen was completely renewed and high-quality wooden floors were laid, giving the living rooms a warm and inviting atmosphere.On approximately 100 m² of living space, there are a total of 4 well-cut rooms that can be used in a variety of ways - whether as bedrooms, children's rooms, or home offices. The bright living and dining area impresses with generous daylight and direct access to the terrace and garden. The garden offers ideal conditions for relaxed hours outdoors or safe play for children, with its pleasant size, well-maintained green area, and a practical shed.The property has two bathrooms: on the ground floor, there is a bathroom with a shower, while the bathroom on the upper floor is equipped with a bathtub. Both bathrooms were modernized in 2005 and have comfortable underfloor heating.On the upper floor, two balconies complement the attractive room offer: a balcony on the street side and another with a view of the garden - perfect for quiet moments outdoors.The basement offers additional usable space with several cellar rooms and direct access to the integrated garage. A functional wood stove provides an alternative heating option here and underlines the practical character of the house. The modern gas heating system was installed in 2009, while radiators in the living rooms ensure reliable heat distribution.The 308 m² large plot of land offers enough space for garden lovers without causing a high maintenance effort - a balanced ratio that is particularly attractive for young families or working couples.This property convinces with its solid construction, the completed modernization, and the pleasant living environment. An ideal home for all those who value a combination of peace, functionality, and living quality.A special added value of this location is the excellent accessibility of Zurich. Aarburg-Oftringen train station is only about 8-10 minutes' walk away and offers regular, comfortable connections. In about 40-50 minutes, you can reach Zurich's main train station, ideal for commuters who work in the city and want to live in the countryside. You can also reach Zurich in about 45 minutes by car via the nearby A1 highway.The highlights at a glance:- quiet, family-friendly location- approximately 100 m² of living space spread over 4 rooms- plot size of 308 m² with a well-maintained garden- terrace with direct access from the living room- comprehensive renovations in 2026- new, modern kitchen (2026)- high-quality new wooden floors (2026)- two bathrooms with underfloor heating- bright living area with generous daylight- garage integrated into the house- basement with additional storage space- gas heating system (built in 2009) with radiators- ready for immediate occupancy, ideal for commuters to ZurichContact us now to schedule a viewing! We look forward to your message.Note: The rooms were virtually furnished for demonstration purposes!
Travel time
-

Suggested properties for you based on search results