2859 results - Row house, Bifamiliar house to buy

1 / 17
CHF 490,000.–
5.5 rooms111m² living space
Tulpenweg 9, 4528 Zuchwil

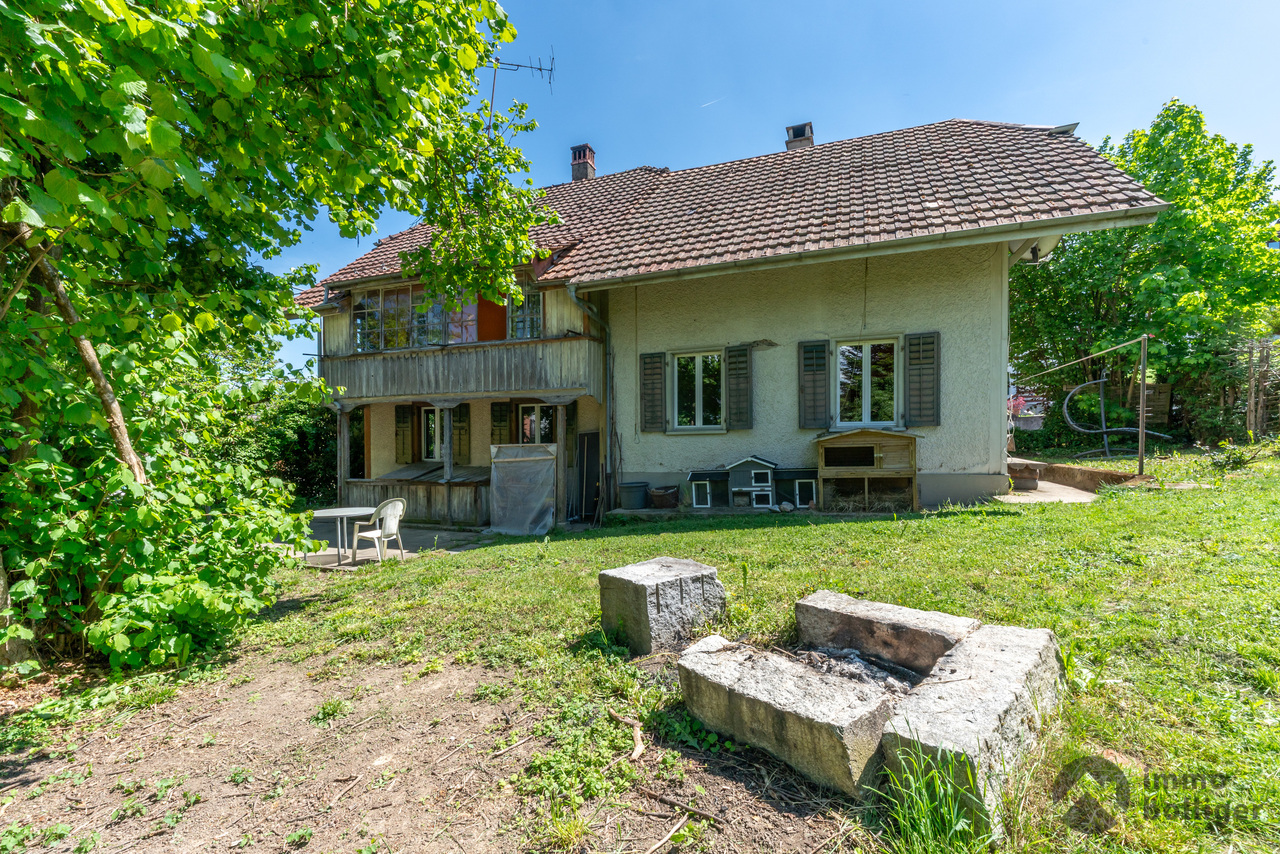
5½ rooms. Garden. And a lot of potential.

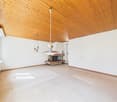
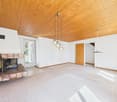
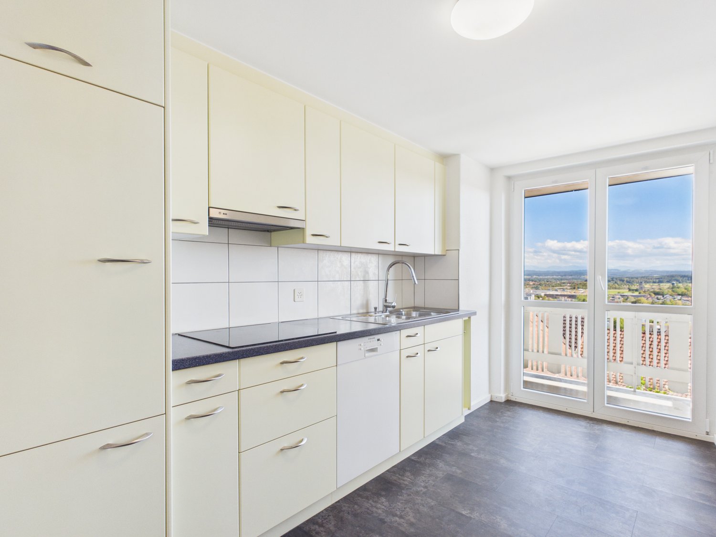
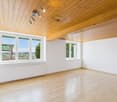
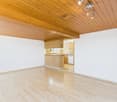
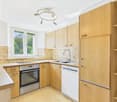
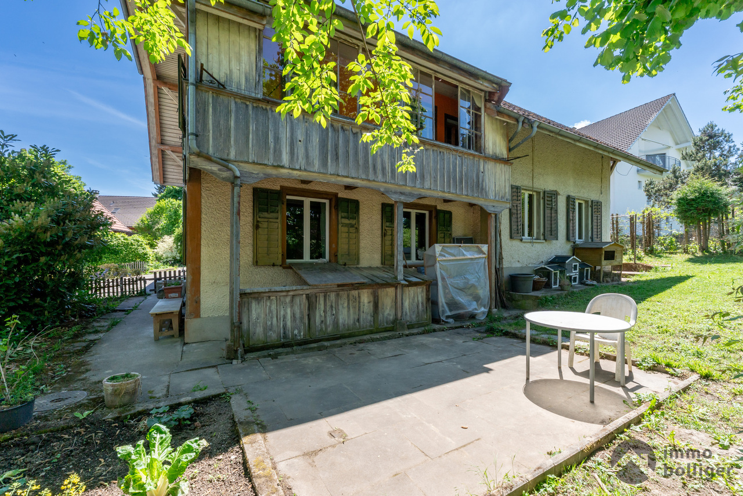
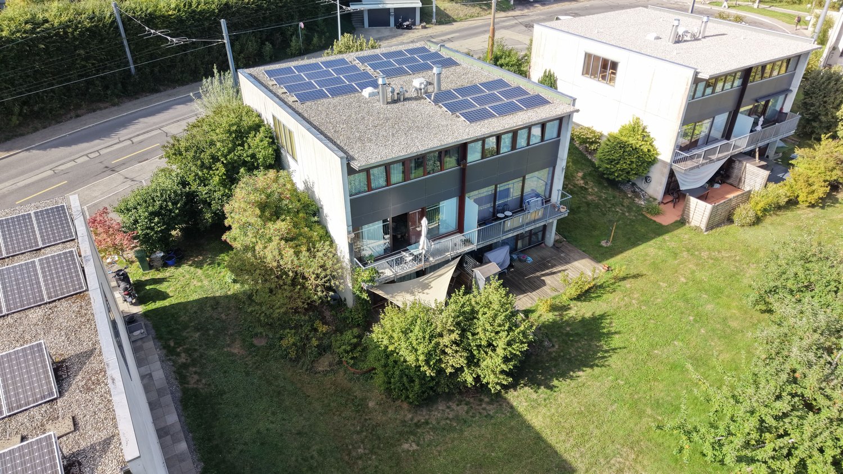
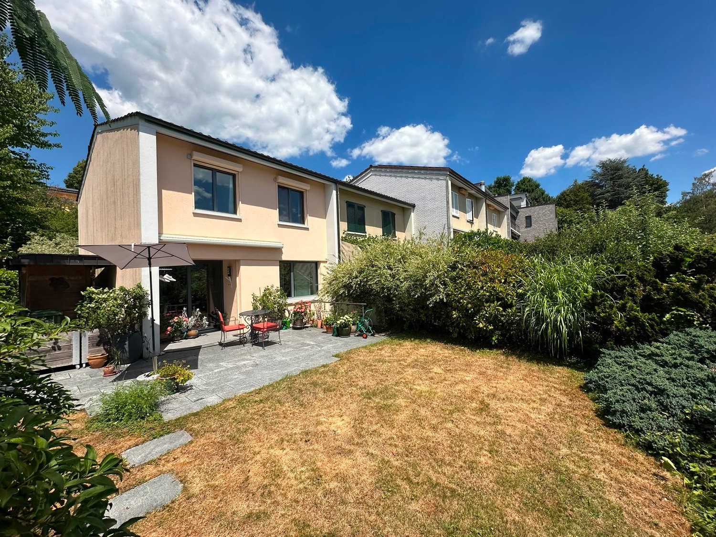
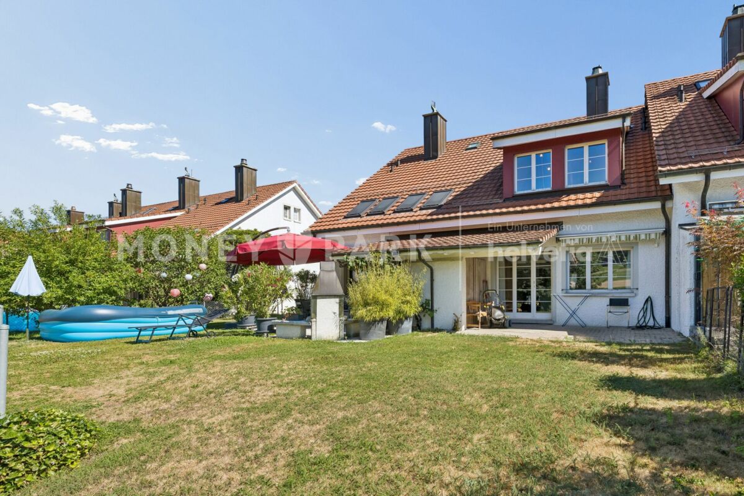
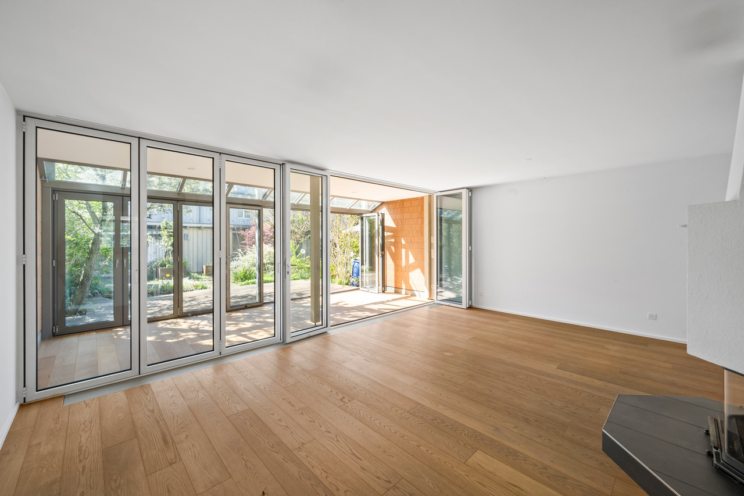
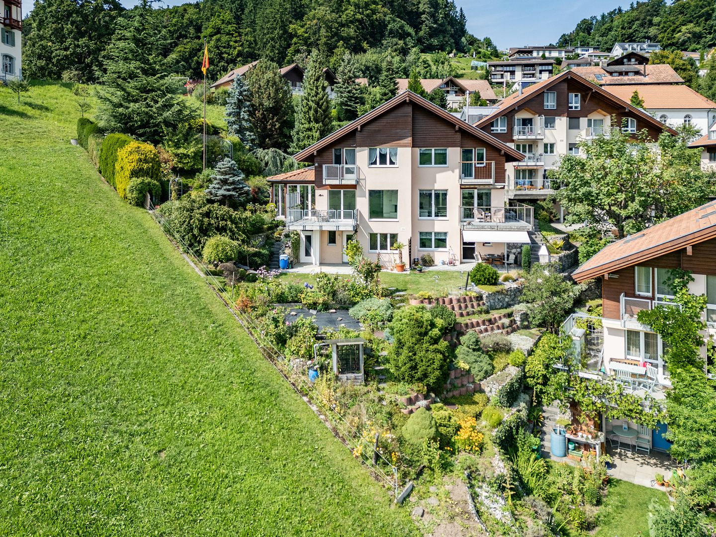
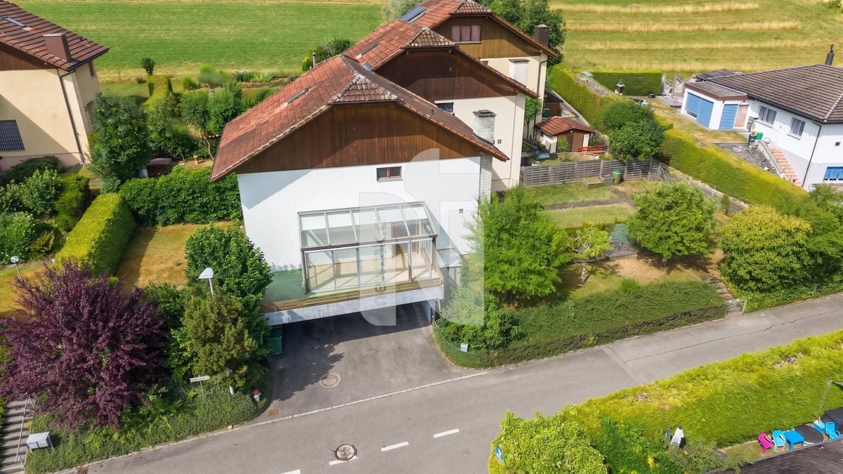
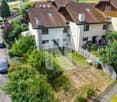
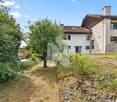
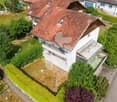
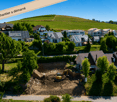
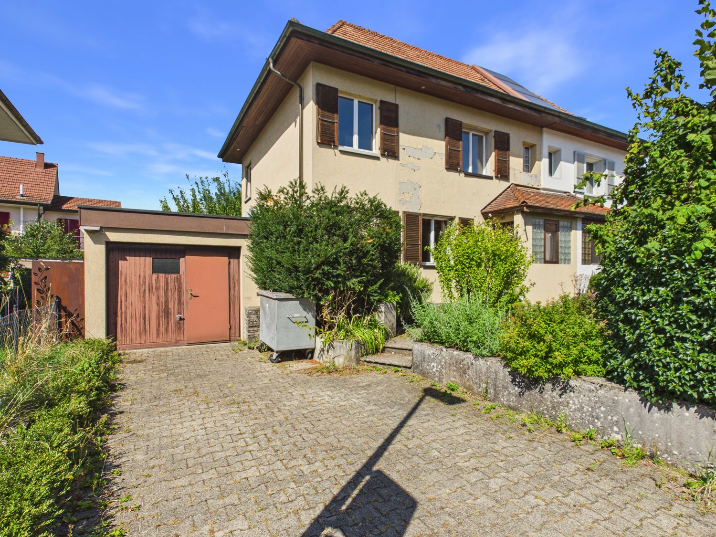
Semi-detached house in ZuchwilAre you looking for a non-standard house with room for your own ideas? This semi-detached house at Tulpenweg 9 offers exactly that: 5½ rooms, a private garden, and the opportunity to design a home according to your wishes.The house, built in 1929, has approximately 111 m² of living space and around 118 m² of usable space according to digital measurements. On the ground floor, there is a kitchen, a bathroom with a bathtub, and a spacious living and dining area with a chimney.On the upper floor, there are several flexibly usable rooms and a bathroom with a shower. The basement complements the room offer with a laundry room including a toilet, as well as cellar, technical, and multipurpose rooms.Space for new ideasThe attic is currently not developed and offers additional possibilities. Whether studio, home office, or retreat: the future use can be clarified within the framework of a professional and building law examination.Outside, the property also offers space for personal design. The 312 m² large plot of land includes a garden with a pond and a garage with an electric gate and practical work and storage spaces.Renovate and redesignThe property is in a state requiring renovation. The kitchen, bathroom, and interior design correspond to an older standard. Windows, facade, surfaces, and individual floor coverings also require renewal.The oil heating system is from 2010, and the electrical panel has been renewed. The house is empty and can be completely modernized after purchase.5½ rooms | approx. 111 m² living space | approx. 118 m² usable space | 312 m² plot | garden with pond | garage | attic reserveZuchwil offers shopping facilities, schools, and services directly in the municipality. The city of Solothurn is nearby and can be easily reached by regional bus network.A house for people who recognize potential and want to realize their own living ideas.Interested? We look forward to your contact and will show you the house personally.

Travel time
-
1 / 18
CHF 2,155,000.–
7.5 rooms207m² living space
Chemin de la Viane, 1052 Le Mont-sur-Lausanne

Large Minergie villa with 7 rooms, high-end features, swimming pool


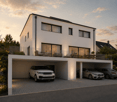
Following the success of phase 1, we are launching the Viane 2 project, consisting of two large Minergie-labelled villas located between two tree-lined communal paths. This new residential area of villas, situated on Chemin de la Viane, will welcome a population seeking modern infrastructure close to the city.Villa A: CHF 2'155'000.- including veranda, garage box, and outdoor parking spaces; the swimming pool, jacuzzi, and pergola are optional. Virtual 360-degree video tour of the villa: https://votrecourtier.ch/viane2/Villa B (southeast) has been sold.Prioritizing high-end finishes and built with quality materials, these two villas will seduce you with the generosity of their spaces and volumes. Labelled Minergie, they will offer the maximum modern comfort at very low energy and maintenance costs.The large veranda will extend your dining room and be adjacent to the living room with a fireplace. On the first floor, there are three bedrooms, including a master room with a dressing room and private shower room. A bathroom is planned to access the two children's rooms. On the top floor, two large rooms and a bathroom can serve as an office, living room, or small suite for guests. The semi-detached villas are totally independent of each other, each benefiting from their own heating system and meters. A large room in the basement can be nicely arranged as a home cinema, fitness room, or second living room. An opening with a sliding window will allow access to a basement with a cover, letting natural light into the room.Each future owner will be able to personalize their home thanks to a wide choice of materials (kitchens, bathrooms, parquet, tiles, etc.). Appointments can be proposed after a firm reservation to determine your wishes.The generous, well-maintained, and tree-lined outdoor spaces will offer maximum privacy. To guarantee independence, no common areas are planned. Each villa is truly independent. A garage box and an uncovered parking space are included in the price, with the possibility of adding numerous outdoor parking spaces that will facilitate the visit of your loved ones.The municipality of Mont-sur-Lausanne is very well connected to the large agglomerations and has all urban infrastructures, such as a wide range of shops, school centers, private schools, public transport, nursing homes, as well as many socio-cultural activities nearby. The schools in Mont-sur-Lausanne cover the entire curriculum from kindergarten to the end of secondary school (Harmos 1H to 11H):Link: https://www.lemontsurlausanne.ch/vivre-au-mont/ecolesFor more information about the municipality of Mont-sur-Lausanne and its infrastructure: https://www.lemontsurlausanne.ch/accueil Tax rate of 73.5%
Travel time
-
Franck Chesaux

Franck Chesaux

1 / 13
Franck Chesaux

Franck Chesaux

  • Parking space
  • Balcony / Terrace
  • Child-friendly
CHF 1,100,000.–
6.5 rooms164m² living space
1868 Collombey

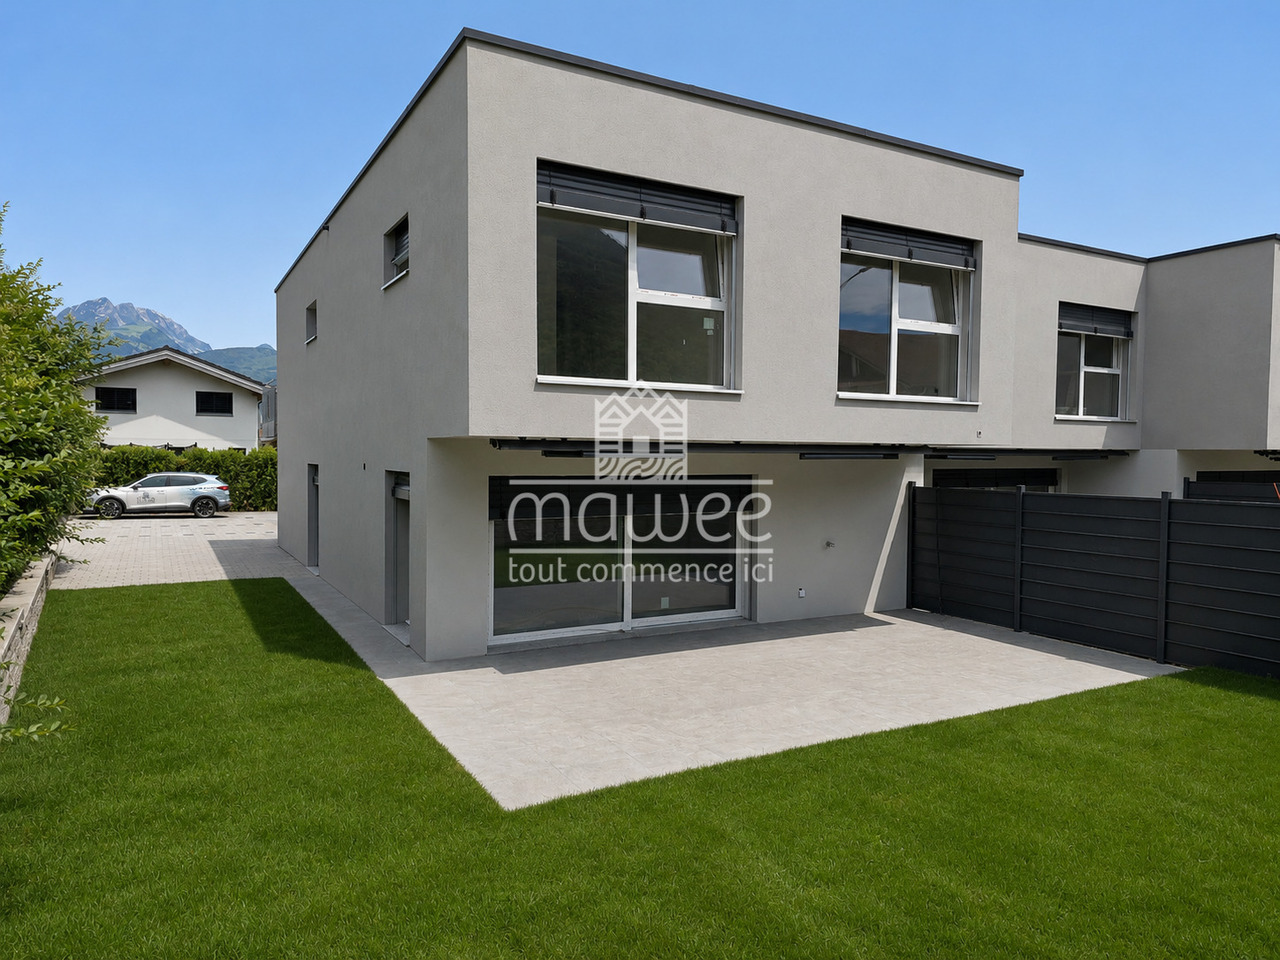
New villas - finishes to choose from, imminent delivery!

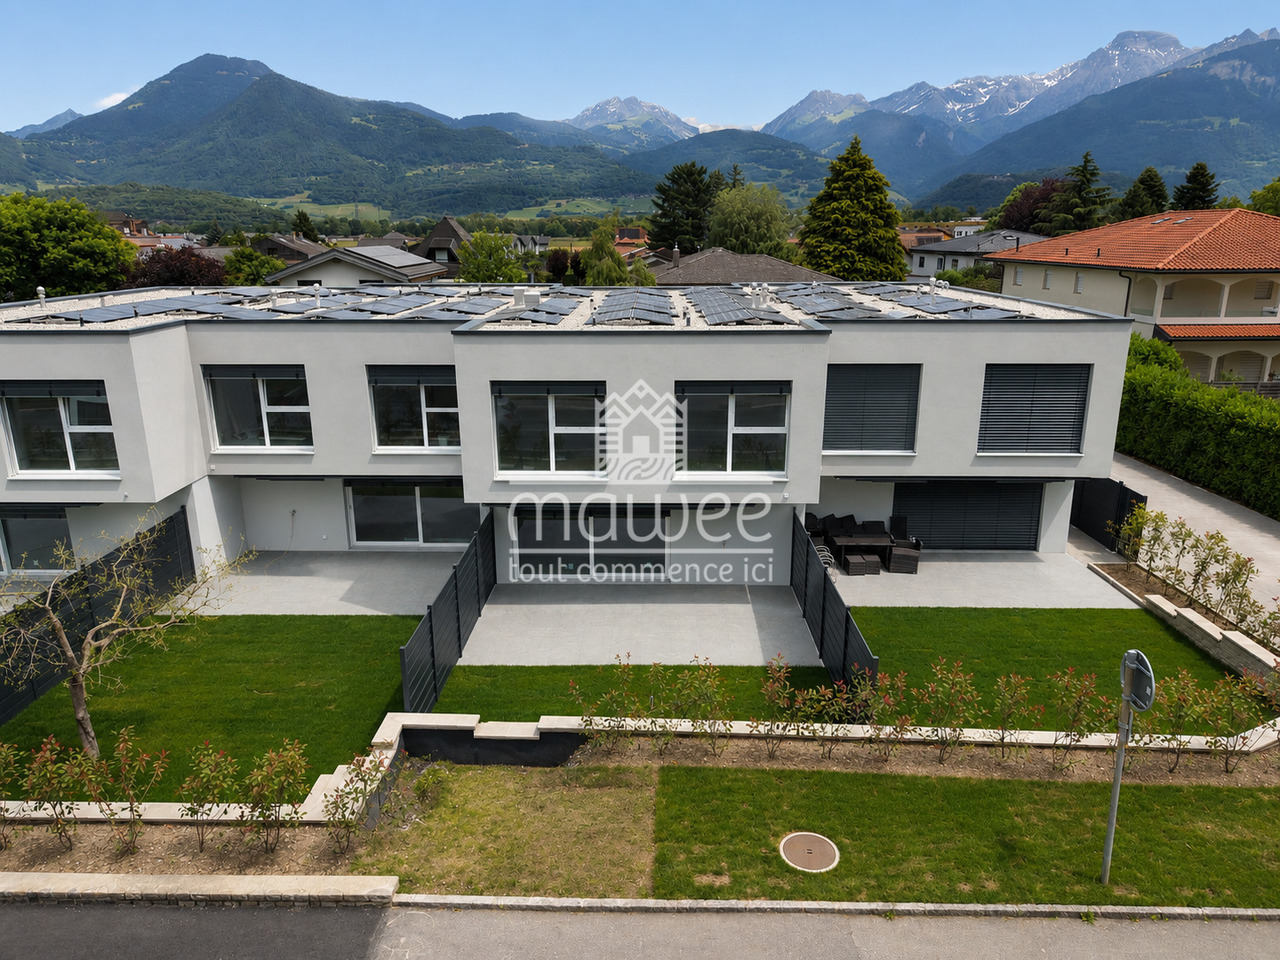
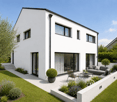
Already 2 villas sold -- only 2 left!Delivery in the first quarter of 2026!Located in the heart of the Montagnier district in Collombey, magnificent villa under construction in a quiet and privileged location within this sought-after commune.Villa 3 is adjacent to 3 other houses of the same standard. Close to all amenities such as public transport, schools, restaurants, shops, banks, and post office.Sold on plans, it allows you to personalize the finishes to match your lifestyle and desires.This 6.5-room house with a gross floor area of 185 m² consists of:Ground floor: • Entrance hall • Living room open to a kitchen of 34.54 m² • Bedroom of 11.21 m² • Shower room of 4.41 m² • Access to the terrace of 14.06 m² from the living room • Cellar of 4.14 m² First floor: • Parental bedroom of 17.96 m² with private shower and dressing area • Large bedroom of 19.69 m² with dressing area • Two bedrooms of 13 m² with access to a balcony of 19 m² • Bathroom of 4.93 m² • Technical room Included in the price: 2 covered parking spaces and 1 outdoor parking spaceStrong points: • Customizable finishes • Electric, remote-controlled shutters • Photovoltaic panels • Remote-controlled heating Want to know more or visit? Contact us today!Find all our listings on www.mawee.chmawee, where it all begins!

  • Parking space
  • Balcony / Terrace
  • Child-friendly
Franck Chesaux

Franck Chesaux

1 / 13
Franck Chesaux

Franck Chesaux

  • Parking space
  • Balcony / Terrace
  • Child-friendly
CHF 1,200,000.–
6.5 rooms164m² living space
1868 Collombey

Villas for imminent delivery - only 2 left to grab!

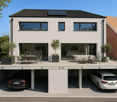
Already 2 villas sold -- only 2 left available!Delivery in the first quarter of 2026!Located in the heart of the Montagnier district in Collombey, magnificent villa under construction in a calm and privileged location within this sought-after commune.Villa 1 is contiguous with 3 other houses of the same standard. Close to all amenities such as public transport, schools, restaurants, shops, banks, and post office.Sold on plans, it will allow you to personalize the finishes to match your lifestyle and desires.This 6.5-room house, with a gross floor area of 190 m², consists of:Ground floor: • Entrance hall • Living room open to a kitchen of 34.54 m² • Bathroom of 4.41 m² • Bedroom of 11.21 m² • Access to the 15 m² terrace from the living room • Cellar of 4.14 m² First floor: • Parental bedroom of 17.96 m² with private shower and dressing area • Large bedroom of 19.69 m² with dressing area • Two bedrooms of 13 m² with access to the 18 m² balcony • Bathroom of 4.93 m² • Technical room Included in the price: 2 covered parking spaces and 1 outdoor parking spaceStrong points: • Customizable finishes • Electric, remote-controlled shutters • Photovoltaic panels • Heating on demand Want to know more or visit? Contact us today!Find all our ads on www.mawee.chmawee, where it all begins!

  • Parking space
  • Balcony / Terrace
  • Child-friendly
Michael Kämpf

Michael Kämpf

1 / 15
Michael Kämpf

Michael Kämpf

  • Parking space
  • Lake view
  • Child-friendly
  • +1
CHF 2,870,000.–
5.5 rooms153m² living space
Chrummbächliweg 30, 8805 Richterswil

Attractive 5.5-room semi-detached house with lake view and great terrace

This well-maintained 5.5-room semi-detached house at Chrummbächliweg 30 in Richterswil combines thoughtful room design with high-quality interior construction and an exceptional living atmosphere. The property impresses with its generous layout over three levels, attractive outdoor areas, and a beautiful lake and distant view.Through the access road, you can easily and directly reach the well-maintained semi-detached house at Chrummbächliweg 30. For your vehicles, a spacious double garage and three additional outdoor parking spaces are available. Already upon arrival, the property conveys a convincing impression of tranquility, privacy, and well-maintained living quality.The house entrance leads to the ground floor, which practically combines all secondary and infrastructure rooms. In addition to the double garage, there is a fitness room, a technical and heating area, a laundry room, and a separate cellar. The generous and functional organization of this level creates ideal conditions for a comfortable and well-structured everyday life.The upper floor forms the private living area and includes four rooms that can be flexibly used as bedrooms, children's rooms, workrooms, or guest rooms. A walk-in closet complements the room offer and provides additional comfort. Two bathrooms, one with a bathtub and shower and a separate wet cell with a shower, guarantee a high level of functionality and privacy.From this living level, there is also access to the west-side garden area with a garden seating area, which connects the interior spaces with the exterior in a pleasant way.The special highlight awaits you in the attic floor. Here, a spacious, openly designed living, dining, and cooking area presents itself, which convinces with its spatial effect and high-quality equipment. The kitchen is equipped with an elegant granite workstation, as well as high-quality V-Zug devices such as a glass ceramic cooktop with a trough ventilator, oven, Combi-Steamer, dishwasher, freezer, and refrigerator. The crowning conclusion is the Liebherr wine fridge. Parquet in the living and sleeping areas, as well as in the wet cells, complements the high-quality interior construction.Another highlight is the exclusive roof terrace, which extends the living area outward and creates a stylish place for relaxed hours and social moments. This area includes a luxurious pergola with a Sonos speaker system, sun sails, a well-maintained greening, flame grill, and a harmonious outdoor lighting. From here, you can enjoy an attractive lake and distant view and experience the special location on the southern shore of Lake Zurich from a unique perspective.The property convinces overall through its thoughtful division over three levels, the very well-maintained condition, and the high-quality equipment. The combination of spacious interior spaces, versatile outdoor areas, and the quiet, natural location makes this home a particularly attractive residential address in Richterswil.Request our detailed sales documentation for further interesting information.Not found the right one yet? The IMMOSEEKER team is happy to assist you.

  • Parking space
  • Lake view
  • Child-friendly
  • +1
Travel time
-
1 / 12
CHF 1,325,000.–
5.5 rooms162m² living space
Bodenrietstrasse 16B, 8734 Ermenswil

Top modernes 5.5 Zimmer-Einfamilienhaus

Willkommen in Ihrem Traumhaus! Dieses pflegeleichte und moderne Doppelhaus in ruhiger Lage in Ermenswil, im Bezirk See-Gaster, St. Gallen, direkt angrenzend an die Stadt Rapperswil-Jona, ist ein neues Juwel auf dem Immobilienmarkt und verspricht luxuriöses Wohnen in idyllischer Umgebung. Das freistehende Doppel-Haus in der Bodenrietstrasse Eschenbach besticht durch sein modernes Design mit eleganter Betonkonstruktion und einem trendigen Flachdach.Mit großzügigen 162 Quadratmetern Wohnfläche, verteilt auf drei praktisch gestaltete Etagen, wurde diese Residenz im Juni 2020 fachmännisch fertiggestellt. Der offene und helle Grundriss umfasst 5,5 Zimmer, die perfekt für komfortables und modernes Wohnen geeignet sind. Hochwertige Ausstattungsmerkmale wie eine einladende, teils gedeckte Terrasse, Fußbodenheizung und ein automatisches Türsystem tragen zum Charme des Hauses bei. Ein modernes Sicherheitssystem sorgt für Ihre Sicherheit.In einer ruhigen Straße mit hervorragender Anbindung an die örtliche Infrastruktur gelegen, bietet diese Immobilie das Beste aus beiden Welten: ruhiges Landleben mit guter Erreichbarkeit der Stadt. Genießen Sie die Südwestausrichtung, die das Haus mit natürlichem Licht durchflutet und einen weiten Blick auf die schöne Umgebung bietet, was die gesamte Atmosphäre zusätzlich aufwertet.Mit einer Grundstücksfläche von 492 Quadratmetern und einem großzügigen Raumvolumen von 1.167 Kubikmetern bietet diese Immobilie drei Parkplätze und eignet sich ideal für Bewohner die keinen grossen Garten unterhalten möchten. Ausgestattet mit einer nachhaltigen Wärmepumpe, ist dieses Haus perfekt für einen umweltfreundlichen Lebensstil. Sichern Sie sich Ihr Stück Paradies in der malerischen Schweizer Landschaft. Vereinbaren Sie noch heute einen Besichtigungstermin!-Welcome to your dream home! This stunning "Doppelhaushälfte" in the tranquil setting of Ermenswil, See-Gaster, St. Gallen, Switzerland, is a newly listed gem that promises luxurious living in a serene environment. Located at Bodenrietstrasse Eschenbach, this owner-occupied property boasts a modern design featuring sleek concrete construction and a fashionable flat roof.Spanning a generous 162 square meters of living space on three well-appointed floors, this residence was thoughtfully crafted in June 2020. Its open and airy layout includes 5.5 rooms, perfectly designed for comfortable and contemporary living. High-end features such as a charming terrace/deck, underfloor heating, and an automatic door add to the home's allure. A state-of-the-art security system ensures peace of mind.Situated on a quiet street with excellent access to local amenities, this property offers the best of both worldspeaceful rural life with easy urban accessibility. Enjoy the south-west orientation that bathes the home in natural light and provides an open view of the surroundings, enhancing the overall ambiance.With a total lot size of 363 square meters and a substantial cubic volume of 1167 cubic meters, this property includes three parking spaces and is ideal for both leisure and function. Equipped with a sustainable heat pump, this home is perfect for eco-conscious living. Dont miss this opportunity to own a slice of paradise in Switzerlands picturesque landscapeschedule a viewing today!-Benvenuti nella casa dei vostri sogni! Questa splendida "Doppelhaushälfte" nel tranquillo contesto di Ermenswil, See-Gaster, San Gallo, Svizzera, è un nuovo gioiello sul mercato che promette un vivere lussuoso in un ambiente sereno. Situata in Bodenrietstrasse Eschenbach, questa proprietà di proprietà offre un design moderno caratterizzato da una costruzione in calcestruzzo elegante e un tetto piatto alla moda.Con una generosa superficie abitabile di 162 metri quadrati distribuiti su tre piani ben progettati, questa residenza è stata sapientemente realizzata nel giugno 2020. Il suo layout aperto e arioso include 5.5 locali, perfettamente progettati per un

Travel time
-
1 / 14
  • Parking space
  • Balcony / Terrace
  • Garage
  • +4
CHF 960,000.–
4.5 rooms
Sonnhalde 53, 3065 Bolligen

Charming 4.5-room corner house with garden, mountain view, and development potential

Located in a quiet, sunny spot at Sonnhalde 53 in Bolligen, this well-maintained 4.5-room row house is a corner property that benefits from surrounding space on several sides, plenty of daylight, and a garden that wraps around the house – with a spacious natural stone terrace of approximately 25 m² as a private outdoor living room and an unobstructed view over fields to the Bernese Alps.On the ground floor, a bright, open living and dining area welcomes you, with direct access to the terrace and garden. On the upper floor are the bedrooms – one of which is ideal as a children's room or office – as well as the bathroom with shower/WC. A separate WC, the laundry room, a cellar (40 m²), and the attic (36.4 m²) offer plenty of additional space.The house was completely renovated in 2010: windows, electrical systems, sanitary facilities, floors, painting, and the kitchen were renewed. The oil heating system is in good condition – ready to move in and feel at home.Particularly attractive: on the ground floor, an extension of approximately 8.0 × 3.2 m can create around 25 m² of additional living space (3D visualizations in the sales documentation). Optionally, a garage box with an indoor parking space and an outdoor parking space can be purchased for CHF 35,000.Bolligen combines rural living quality with urban proximity: shopping facilities, schools, and the indoor pool are within a few minutes' reach, and with the S-Bahn (S7), you can reach Bern's main station in around 12 minutes.

  • Parking space
  • Balcony / Terrace
  • Garage
  • +4
Travel time
-
New building
1 / 13
CHF 1,540,000.–
5.5 rooms170m² living space
Dorfstrasse 13a, 8165 Schleinikon

Luxurious townhouse living with breathtaking atrium and modern design

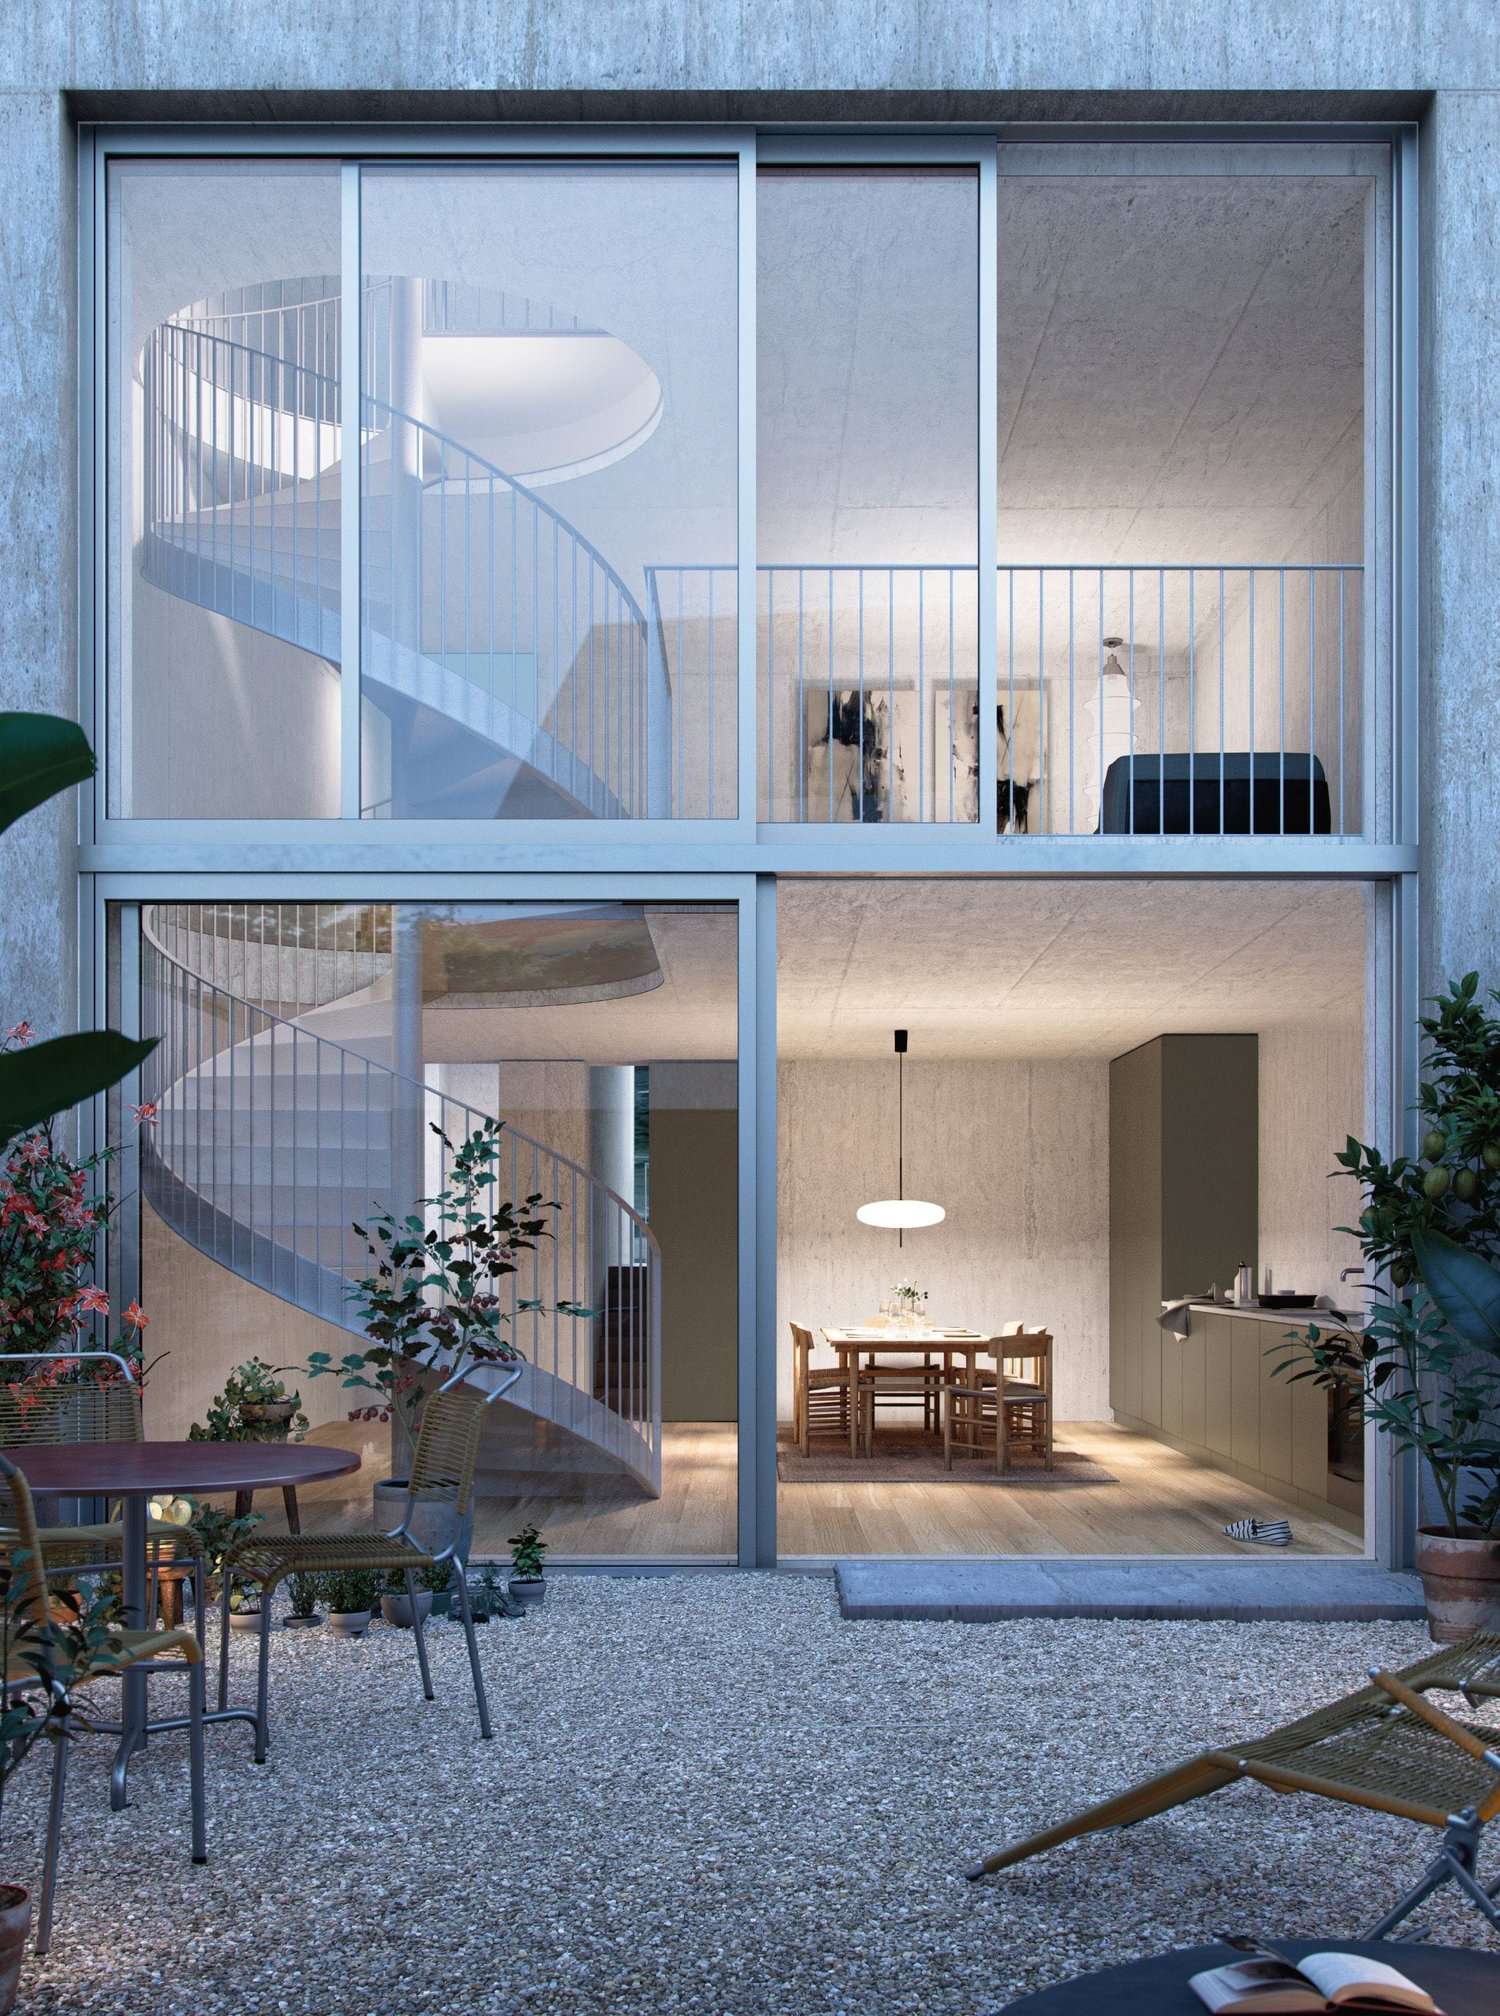
Welcome to House B - a 2024 built, high-quality 5.5-room row house over four floors. Quietly located in Schleinikon, it combines precise architecture, plenty of light, and an impressive atrium for first-class living comfort. Available for immediate occupancy.Facts • Living area approx. 170 m², plot 176 m² • Atrium approx. 52.3 m² • 3 bathrooms • Year of construction 2024, cubature approx. 953 m • Basement/auxiliary rooms approx. 26 m² • Garage included Room concept • Ground floor: Open living/dining/kitchen area with generous window fronts and direct access to the outdoor area • Upper floor: Parent's bedroom with en-suite bathroom; further bedrooms/study • Top floor: Additional, high-quality living area with a view of the neighborhood • Architectural highlight: elegant spiral staircase Equipment & technology • Ground probe heat pump and underfloor heating for efficient, quiet operation • Decalcification system • Electrolux household appliances Location & surroundings • Extremely quiet, rural residential area with a view of meadows and fields • Good public transport connection: bus to the nearest train stations, Zurich can be reached in about 30 minutes Availability & price • Available: immediately • Purchase price: CHF 1'540'000 This row house combines modern design with cozy living - ideal for all who appreciate the quiet country life and the proximity to Zurich.

Travel time
-
Mirco Fritschi

Mirco Fritschi

1 / 8
Mirco Fritschi

Mirco Fritschi

  • Balcony / Terrace
  • Garage
  • Tumble dryer
  • +2
CHF 1,465,000.–
6.5 rooms197m² living space
Hauptstrasse 17A, 5234 Villigen

Single-family house (H-03) in Villigen

Spacious semi-detached house in Villigen On the main street 17a in Villigen, we are selling a very special semi-detached house that uniquely combines tradition and modernity.The two objects convince with a spacious room offer, high-quality equipment, and the latest construction standard. The new buildings are realized in Minergie construction and each have their own geothermal heat pump heating.The excellent transport connection, combined with spacious garden areas and the quiet location on the back of the building, creates ideal conditions for modern family life. Directly adjacent to an unbuildable green zone, you can enjoy recreation in the green - without having to waive good accessibility.With the houses, there is the possibility of building a pool or integrating a basement apartment on the ground floor. The building permit for this is already available. If you are interested, we will show you the individual additional costs.We would be happy to tell you more about these exceptional objects and answer your questions in a personal conversation.Object description: • House H-03, semi-detached house left • 6.5 rooms • Year of construction 2026/2027 • New building/first occupancy • Minergie construction • Water softening system • Tiles and oak parquet floors • Spacious built-in kitchen with large cooking island • Large covered seating area in the outdoor area • Small balcony on the upper floor • Basement room with comfort ventilation • Geothermal heat pump with underfloor heating • Two underground parking spaces are included in the purchase price • Additional parking spaces can be purchased for CHF 35,000.00 each, depending on availability Pictures/Documents:Some online sales platforms are limited in the display of pictures and documents.The complete advertisement with all pictures can also be found on our website www.arimo.ch/kaufenSales modalities:Purchase offers: Are accepted together with a financing confirmation.Offer character: Non-binding and non-committal, subject to prior sale.Purchase agreement: Handover costs (notary and land registry office) are shared equally.Down payment: CHF 40,000.00 upon signing a reservation contract.Availability: Expected on 01.12.2027Your contact person:Mirco FritschiMobile 076 573 50 50mfr@arimo.ch

  • Balcony / Terrace
  • Garage
  • Tumble dryer
  • +2
Travel time
-
Mirco Fritschi

Mirco Fritschi

1 / 8
Mirco Fritschi

Mirco Fritschi

  • Balcony / Terrace
  • Garage
  • Tumble dryer
  • +2
CHF 1,393,000.–
6.5 rooms199m² living space
Hauptstrasse 17B, 5234 Villigen

Single-family house (H-02) in Villigen

Spacious semi-detached house in Villigen On the main street 17b in Villigen, we are selling a very special semi-detached house that uniquely combines tradition and modernity.The two objects convince with a spacious room offer, high-quality equipment, and modern building standards. The new buildings are realized in Minergie construction and each have their own geothermal heat pump heating.The excellent transport connection, combined with spacious garden areas and the quiet location on the back of the building, creates ideal conditions for modern family life. Directly adjacent to an unbuildable green area, you can enjoy relaxation in the green - without having to waive good accessibility.With the houses, there is the possibility of building a pool or integrating a studio apartment on the ground floor. The building permit for this is already available. If you are interested, we will show you the individual additional costs.We would be happy to tell you more about these exceptional objects and answer your questions in a personal conversation.Object description: • House H-02, semi-detached house right • 6.5 rooms • Year of construction 2026/2027 • New building/first occupancy • Minergie construction • Water softening system • Tiles and oak parquet floors • Spacious built-in kitchen with large cooking island • Large covered seating area in the outdoor area • Small balcony on the upper floor • Basement room with comfort ventilation • Geothermal heat pump with underfloor heating • Two underground parking spaces are included in the purchase price • Additional parking spaces can be purchased for CHF 35,000.00 each, depending on availability Pictures/documents:Some online sales platforms are limited in the display of pictures and documents.The complete advertisement with all pictures can also be found on our website www.arimo.ch/kaufenSales modalities:Purchase offers: Are accepted together with a financing confirmation.Offer character: Non-binding and non-committal, subject to prior sale.Purchase contract: Handover costs (notary and land registry office) are shared equally.Down payment: CHF 40,000.00 upon signing a reservation contract.Availability: Expected on 01.12.2027Your contact person:Mirco FritschiMobile 076 573 50 50mfr@arimo.ch

  • Balcony / Terrace
  • Garage
  • Tumble dryer
  • +2
Travel time
-
1 / 14
CHF 1,080,000.–
5.5 rooms142m² living space
Surbgasse 11, 8165 Schöfflisdorf

5.5-room row house with garden, privacy, and panoramic view

Highlights • Perfect connection to Zurich • Panoramic view • Garden idyll • Generous space offer • Garage with parking space Family-friendly row house: live green, look far, be quick in the city This well-maintained 5.5-room row house is located in a quiet, green residential area. Kindergarten, primary school, and recreational areas are easily accessible on foot. The train station with direct connections to Zurich is also within walking distance.The house offers ideal conditions for comfort in everyday life with a total living area of over 220 m². The sunny garden with a panoramic view and the covered terrace provide plenty of privacy and space. The house technology was renovated in 2010, the facade was cleaned in 2024, and the kitchen appliances, washing machine, and dryer were replaced in 2024.The well-thought-out room layout extends over four floors. The spacious living room with a fireplace provides access to the terrace and garden. The kitchen opens up to the adjacent dining area with a bar. Three bedrooms and a family bathroom on the upper floor, as well as a guest toilet on the ground floor and the expanded attic area, provide space for all family members. The basement, technical and laundry rooms, and practical storage spaces complement the space offer. A garage and an outdoor parking space round off the offer.We would be happy to show you personally on site how the garden and panoramic view of this home feel in everyday life. We look forward to your visit.

Travel time
-
1 / 13
CHF 1,050,000.–
4.5 rooms127m² living space
Im Schlehdorn 16, 4144 Arlesheim

Family home with garden in Schlehdorn

A home that doesn't stop at the front door.In the heart of the family-friendly Schlehdorn district in Arlesheim lies this 4.5-room terraced house - embedded in an environment that was thought of as ecological and communal from the start. Green spaces, meeting places, and short distances are a natural part of living here.In the house itself, generous window fronts provide plenty of light and a beautiful connection to the outside. The living area and winter garden open up to the garden and become a fluid living space between inside and outside in the warmer months.The garden also offers more than a classic green area: a wooden veranda, biotope, protected arbor, and a separate planting garden create different areas for playing, enjoying, retreating, or gardening.The room layout is designed for everyday life that can change. Two practically equally large rooms on the 1st floor, a spacious attic with its own bathroom and the possibility of later subdivision, as well as a heated hobby room in the basement, provide flexibility for family, work, and guests.A photovoltaic system with storage, district heating, and a parking space with an E-charging station complement the living concept.The property is sold in building rights. This means that the land value does not have to be co-financed when purchasing.A house to live in. A neighborhood to grow up in.

Travel time
-
Andrea Strasser

Andrea Strasser

1 / 13
Andrea Strasser

Andrea Strasser

  • Parking space
  • Balcony / Terrace
  • View
  • +4
CHF 1,050,000.–
4.5 rooms158m² living space
Hubelmatt 55, 3624 Goldiwil

Living with an unobstructed wide view

The sales documentation can be found on our website www.casa-immo.chThis semi-detached house, built in 1990, delights with a privileged, sunny location and a view that is unparalleled. The unobstructed wide view over the hilly landscape to the pre-Alps gives every moment a special quality.On three thoughtfully designed living floors, a space offer unfolds with versatile usage possibilities. In the living area, a stylish chimney provides a cozy atmosphere, while the new pellet heating ensures efficient heat distribution. The basement floor houses a separate studio with its own kitchen and shower/WC - perfect for guests or as a home office. Additionally, it is conceivable to convert the attic into an office or another room. Thanks to ongoing maintenance, the house is in an extremely well-kept condition - a home that is immediately ready for occupancy and provides long-term joy.A pavilion-like winter garden connects the living floor to the outdoor area. Another highlight is the lovingly maintained, terraced garden. With its harmonious planting, various levels, and retreats, it offers a true oasis of relaxation. With an above-average plot of land, the large property borders a landscape zone and offers plenty of space in the outdoor area. A carport and an additional outdoor parking space are available for vehicles.The quiet location in Goldiwil ensures privacy and a connection to nature, while the city of Thun is not far away. This home is the perfect choice for families or couples who want to combine panoramic living with first-class quality of life. Contact us for more information or a viewing.Didn't find the right property? We support you in your search: With our personalized newsletter, you stay up to date. The search query is non-binding and free of charge. Your details will be treated confidentially and not passed on to third parties. www.casa-immo.ch/suchkunden

  • Parking space
  • Balcony / Terrace
  • View
  • +4
Travel time
-
Nicolas Feisst

Nicolas Feisst

1 / 13
Nicolas Feisst

Nicolas Feisst

  • Parking space
  • Balcony / Terrace
  • Garage
  • +2
CHF 730,000.–
5.5 rooms140m² living space
Haldenstrasse 19, 5734 Reinach AG

Family-friendly semi-detached house with two garden areas, panoramic view, and garage

This quietly located, family-friendly semi-detached house with idyllic garden and beautiful panoramic view convinces with its optimal room layout, a pleasant living atmosphere, and invites you to cozy hours in the spacious garden.Through the inviting entrance area with staircase, which provides access to all floors, you can reach the kitchen and the bright living and dining area on the left. From here, you can enjoy a wonderful view into one of the two garden areas with a covered terrace, sunshade, wooden grill, and lawn, which offers a variety of uses and invites you to linger.Additionally, there is a direct access from the living and dining area to the winter garden and to the spacious balcony. Behind the house, there is the second garden area, which also has a lawn. Furthermore, you have a garden shed (storage room), fruit trees, and planting beds at your disposal. The two garden areas create a pleasant connection between the interior and exterior and offer plenty of space to relax and enjoy the outdoors.Through the staircase, you can reach the upper floor with four rooms. Two of the rooms have direct access to the second balcony with a view of the garden and the seating area. The other two rooms each have a built-in wardrobe and look out onto the larger garden area. All rooms are perfectly suitable as bedrooms, children's rooms, guest rooms, or home offices.Also located on this floor is a bathroom with toilet, sink, bathtub, and window.Through a retractable staircase, you can reach the spacious attic, which impresses with its diverse uses.In the basement, there is a spacious storage room, a technical room, a garage for one car with direct access to the house, and a spacious entrance area that offers additional storage possibilities.In front of the house, there are two outdoor parking spaces available, rounding off this attractive offer.An ideal home in a quiet, yet central and family-friendly location with bright living ambiance, beautiful panoramic view, and attractive garden areas.This property is characterized by the following features: • Quiet and family-friendly residential area • Optimal room layout • Panoramic view • Two spacious garden areas • Plenty of space to relax and enjoy the outdoors • Winter garden • Two balconies • Spacious attic with diverse uses • Two bathrooms • Garage with direct house access • Two outdoor parking spaces • Virtual tour available upon request Have we sparked your interest? We would be happy to provide you with further information and sales documentation. Arrange a viewing appointment today and convince yourself of this attractive offer.

  • Parking space
  • Balcony / Terrace
  • Garage
  • +2
Travel time
-
1 / 14
  • Balcony / Terrace
  • Pets allowed
  • Mountain view
  • +3
CHF 950,000.–
5.5 rooms129m² living space
Chemin de la Pala 22, 1733 Treyvaux

Exclusive Villa A in Treyvaux - 5.5 rooms with 136 m² garden

In Treyvaux, this semi-detached house with 5.5 rooms offers 129 m² of living space, but its true bonus lies in the fact that you can open the living area to the outside: a terrace of 32 m² and about 136 m² of garden.As soon as you arrive, the entry level settles a large part of the practical questions: an office that can be isolated from the rest of the house, storage spaces, laundry room, technical room, and direct access to the covered parking. You arrive, put down your things, and the living areas remain clear.One floor higher, the atmosphere changes: open kitchen with island, living room, and dining room are turned towards the terrace and the garden. You imagine the doors open in the late evening, a meal that extends outside, and enough green space to arrange it without having to choose between table, relaxation, and plantings. A guest toilet completes the floor.On the upper floor, the main bedroom benefits from a walk-in closet and a private bathroom. Two other bedrooms and a second bathroom allow you to maintain real flexibility in the organization of the rooms.The materials and finishes can still be personalized according to the progress of the project.Two covered parking spaces complete the villa. Here, the garden is not just a simple green rectangle on a plan: with about 136 m², it can really become part of the living space.Are you already imagining yourself in this house? Contact us. We will gladly organize a site visit to show you the volumes on site and discuss your needs and expectations.

  • Balcony / Terrace
  • Pets allowed
  • Mountain view
  • +3
Travel time
-
1 / 14
  • Balcony / Terrace
  • Pets allowed
  • Mountain view
  • +3
CHF 980,000.–
5.5 rooms140m² living space
Chemin de la Pala 22, 1733 Treyvaux

Exclusive Villa B in Treyvaux - 140 m² and large 50 m² terrace

Beautiful semi-detached house In Treyvaux, Villa B plays a different card: 140 m² of living space and above all a terrace of about 50 m² which becomes almost a separate room as soon as the weather permits.At the entry level, the office is sufficiently set back to work or isolate without encroaching on the living areas. Laundry room, technical room, storage spaces, and direct access to the covered parking spaces also make daily arrivals and departures much simpler.On the ground floor, the open kitchen with island, the living room, and the dining room form a convivial space that extends directly onto the terrace. With nearly 50 m² of outdoor space, you can imagine a real large table, an outdoor lounge, a few plants, and still space to circulate. The garden of about 63 m² then takes over. A guest toilet completes this level.Upstairs, the master bedroom has its own dressing room and its own bathroom. Two other bedrooms and a second bathroom leave room for evolution according to needs.The west orientation naturally accompanies the late days on the terrace.The materials and finishes can still be personalized according to the progress of the site.Two covered parking spaces complete the property. The difference with Villa A is felt especially here: less garden, but a much more generous terrace, designed as a direct extension of the living room.Are you already projecting yourself into this house? Contact us. We will gladly organize a site visit to allow you to discover the volumes on site and exchange together on your needs and expectations.

  • Balcony / Terrace
  • Pets allowed
  • Mountain view
  • +3
Travel time
-

Suggested properties for you based on search results