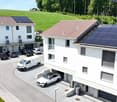
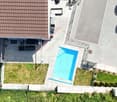
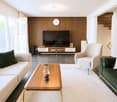
2857 results - Row house, Bifamiliar house to buy

1 / 13
  • Balcony / Terrace
  • Child-friendly
  • Quiet neighborhood
CHF 740,000.–
11 rooms199m² living space
La Caraa di Tonascítt 6, 6677 Maggia

Tipica casa ticinese / Typisches Tessinerhaus

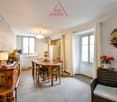
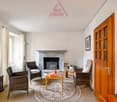
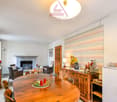
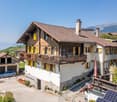
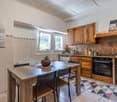
RES. PRIMARIA O SECONDARIA - Nel cuore del caratteristico nucleo di Moghegno, questa tipica casa ticinese conserva intatto il fascino autentico delle abitazioni di un tempo e trasmette, attraverso i suoi spazi, tutta l’atmosfera della Valle Maggia. La proprietà offre ambienti generosi e numerose possibilità di personalizzazione. I suoi 11 locali sono l’ideale per chi desidera reinterpretare la casa secondo il proprio stile e le proprie esigenze. Il suo passato come Bed & Breakfast testimonia anche la sua versatilità: potrebbe infatti tornare a essere una struttura dedicata all’ospitalità e accogliere nuovamente degli ospiti. La possibilità di piacevoli passeggiate nei dintorni invita inoltre a scoprire il territorio e la natura che caratterizzano questa affascinante regione. Una proprietà dal carattere tipicamente ticinese, ricca di potenziale e pronta ad accogliere nuove idee e dare inizio a una nuova storia. Nelle immediate vicinanze sono disponibili comodi posteggi pubblici.ERST- ODER ZWEITWOHSITZ - Dieses typische Tessiner Haus im Herzen des malerischen Ortskerns von Moghegno bewahrt den authentischen Charme vergangener Zeiten und vermittelt durch seine Räume die besondere Atmosphäre des Maggiatals. Die Liegenschaft bietet grosszügige Räumlichkeiten und zahlreiche Möglichkeiten zur individuellen Gestaltung. Mit ihren 11 Zimmern eignet sie sich ideal für all jene, die das Haus ganz nach ihrem persönlichen Stil und ihren eigenen Bedürfnissen gestalten und neu interpretieren möchten. Die frühere Nutzung als Bed & Breakfast zeugt von seiner Vielseitigkeit: das Haus könnte wieder zu einer Unterkunft für Gäste umgestaltet werden, die erneut Besucher willkommen heisst. Die Möglichkeit zu angenehmen Spaziergängen in der Umgebung lädt zudem dazu ein, die Landschaft und Natur dieser faszinierenden Region zu entdecken. Eine Liegenschaft mit typisch Tessiner Charakter, reich an Potenzial und bereit, neue Ideen aufzunehmen und eine neue Geschichte zu schreiben. In unmittelbarer Nähe stehen praktische Parkplätze zur Verfügung.

  • Balcony / Terrace
  • Child-friendly
  • Quiet neighborhood
Travel time
-
1 / 13
CHF 898,000.–
6.5 rooms160m² living space
Tulpenweg 2, 4565 Recherswil

Lots of space for the whole family - 6.5-room semi-detached house with a view of the green

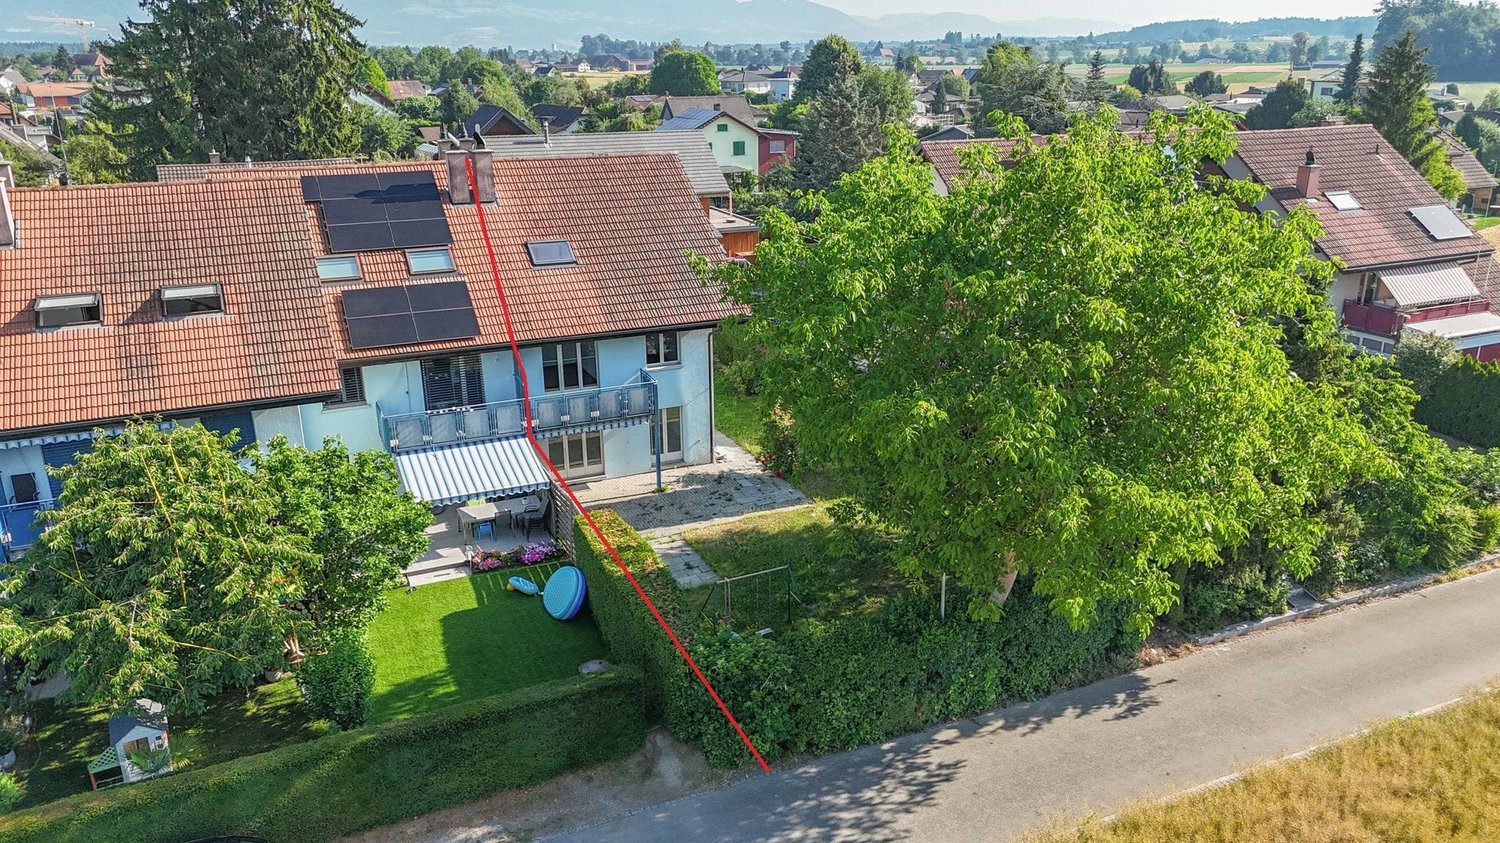
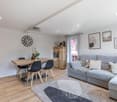
In a quiet and yet central location, this spacious 6.5-room semi-detached house with a net living area of around 160 m² awaits you. The property convinces with a well-thought-out floor plan, bright and light-flooded rooms. Thanks to the ideal room layout and the versatile living areas, this home is perfect for families, couples or people who want to combine living and working under one roof.The sunny terrace with adjacent garden invites you to relax, play or spend sociable hours with family and friends. At the same time, you benefit from a quiet and family-friendly neighborhood with short distances to schools, shopping facilities and public transportation. Here you can enjoy the advantages of a natural living environment without having to sacrifice good infrastructure.Convince yourself of the advantages:- Around 160 m² of net living space, spread over three floors and the basement- Inviting entrance area with practical built-in closets and ample storage space- Bright living area with direct access to the terrace and garden- Fireplace for a cozy and comfortable living atmosphere- Closed kitchen with space for a dining table and plenty of workspace- Guest toilet on the ground floor- Upper floor with three bedrooms, one with direct access to the balcony- Bathroom with bathtub, shower, double sink and toilet- Spacious attic with additional, separate room - ideal as an office, hobby, guest or youth room- Additional bathroom with shower, sink and toilet- Attractive room layout with versatile usage possibilities for families, couples or home office work- Basement with separate hobby room, laundry room and air raid shelter with plenty of storage space- A carport and an additional outdoor parking space are available- Commonly used bicycle room- Sunny garden with lawn and spacious terrace - ideal for relaxing, grilling or sociable hours with family and friends- Quiet and family-friendly living situation- Schools, shopping facilities and public transportation are within walking distanceWould you like more information? Order the detailed sales documentation now using the contact form - we look forward to your contact!

Travel time
-
Daniela Trindade

Daniela Trindade

1 / 9
Daniela Trindade

Daniela Trindade

  • Parking space
  • Balcony / Terrace
  • View
  • +1
CHF 789,000.–
4.5 rooms170m² living space
1994 Aproz (Nendaz)

A bespoke contemporary villa in the heart of a quiet neighborhood!

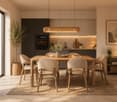
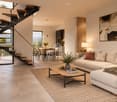
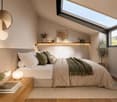
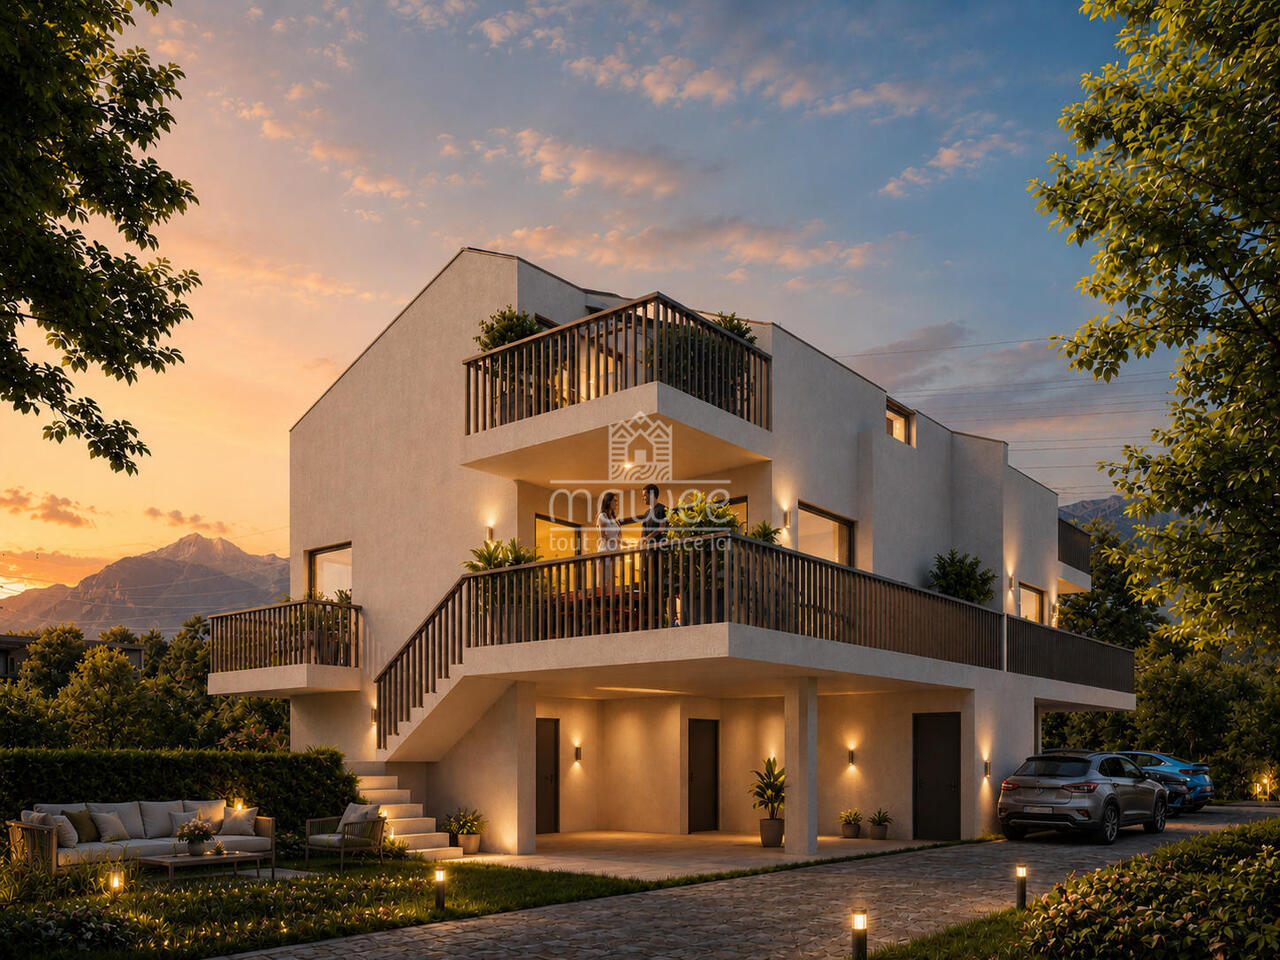
Nestled in a quiet and residential area of Aproz, this semi-detached villa with 4.5 rooms, built on a plot of 316 m², offers a peaceful and practical living space, perfect for families or couples. With its contemporary architecture, high-quality materials, and customizable finishes, this house will meet all your expectations.An ideal environment in Aproz (Nendaz)Aproz, nestled in the Rhone plain and belonging to the municipality of Nendaz, perfectly combines the charm of its natural environment with the convenience of easy access to shops, schools, and transportation. This warm and dynamic village offers an ideal living space, allowing you to fully enjoy outdoor activities while remaining close to the main communication axes.Interior design • Two covered parking spaces and two outdoor parking spaces for practical parking • Reduced space offering additional storage • Spacious basement, ideal for storage • Optimized storage space for efficient organization Ground floor • Functional entrance hall with built-in wardrobe • Spacious living/dining area with direct access to the terrace and two balconies • Modern, open, and fully equipped kitchen, combining design and practicality • Well-designed shower for comfortable daily use • Staircase providing direct access to the garden • Outdoor areas: a terrace of 10.1 m² and two balconies totaling 13.7 m², perfect for enjoying the beautiful days Attic • Two comfortable bedrooms • Parental suite of 14.1 m² with access to a private terrace of 8.3 m² • Bathroom with bathtub Highlights of the villa • Eco-energetic construction with underfloor heating powered by a heat pump • Asphalted access road and parking for more comfort • Designed outdoor area: private garden of 82 m² with lawn • Customizable finishes: a tailor-made interior adapted to your tastes and style • Large storage capacity: reduced space, basement, and practical storage Parking (included in the price): • Two outdoor parking spaces • Two covered parking spaces In addition: 90,500 CHF (optional) • Asphalted access road and parking • Designed garden: lawn and fencing Quality and comfortThese villas, built with high-quality materials, guarantee excellent insulation and exceptional durability. The finishes are left to the tenant, allowing for the creation of a perfectly adapted interior to needs and desires.An opportunity not to be missed!These modern and functional villas offer a perfect combination of comfort, sustainability, and ideal location. Close to all amenities, they are perfectly suited for those seeking a practical and peaceful life in the heart of Aproz.Interested in more information?For more information or to organize a visit, contact us today.Find all our offers on www.mawee.chMawee - It all starts here!

  • Parking space
  • Balcony / Terrace
  • View
  • +1
Daniela Trindade

Daniela Trindade

1 / 9
Daniela Trindade

Daniela Trindade

  • Parking space
  • Balcony / Terrace
  • View
  • +1
CHF 789,000.–
4.5 rooms170m² living space
1994 Aproz (Nendaz)

A privileged living environment for this elegantly designed villa!

Nestled in a quiet and residential area of Aproz, this semi-detached villa with 4.5 rooms, built on a plot of 316 m², offers a peaceful and practical living environment, perfect for families or couples. With its contemporary architecture, high-quality materials, and customizable finishes, this house will meet all your expectations.An ideal environment in Aproz (Nendaz)Aproz, located in the Rhone plain and part of the Nendaz municipality, perfectly combines the charm of its natural environment with the convenience of easy access to shops, schools, and transportation. This warm and dynamic village offers an ideal living environment, allowing you to fully enjoy outdoor activities while remaining close to the main communication axes.Interior design • Two covered parking spaces and two outdoor parking spaces for practical parking • Reduced space offering additional storage • Spacious cellar, ideal for storage • Optimized storage space for efficient organization Upper floor • Functional entrance hall with built-in wardrobe • Spacious living/dining area with direct access to the terrace and the two balconies • Modern, open, and fully equipped kitchen, combining design and practicality • Well-designed shower for comfortable daily use • Staircase providing direct access to the garden • Outdoor areas: A terrace of 10.1 m² and two balconies totaling 13.7 m², perfect for enjoying the beautiful days Attic • Two comfortable bedrooms • Parental suite of 14.1 m² with access to a private terrace of 8.3 m² • Bathroom with bathtub Highlights of the villa • Eco-energetic construction with underfloor heating powered by a heat pump • Access road and parking lots paved for more comfort • Designed outdoor areas: Private garden of 82 m² with lawn • Customizable finishes: A tailor-made interior adapted to your tastes and style • Large storage capacity: Reduced space, cellar, and practical storage space Parking (additional and mandatory): • Two outdoor parking spaces at CHF 8,000.- per unit • Two covered parking spaces at CHF 17,000.- per unit Quality and comfortBuilt with high-quality materials, these villas offer excellent insulation and exceptional durability. The finishes are left to the tenant, allowing for the design of an interior perfectly adapted to your needs and desires.An opportunity not to be missed!These modern and functional villas offer a perfect combination of comfort, sustainability, and ideal location. Close to all amenities, they are perfectly suited for those seeking a practical and peaceful life in the heart of Aproz.Interested in more information?For more information or to organize a visit, contact us today.Find all our offers on www.mawee.chMawee - It all starts here!

  • Parking space
  • Balcony / Terrace
  • View
  • +1
1 / 13
CHF 1,190,000.–
5.5 rooms115m² living space
6433 Stoos

Idyllic 5.5-room semi-detached house on the Stoos sun terrace SZ

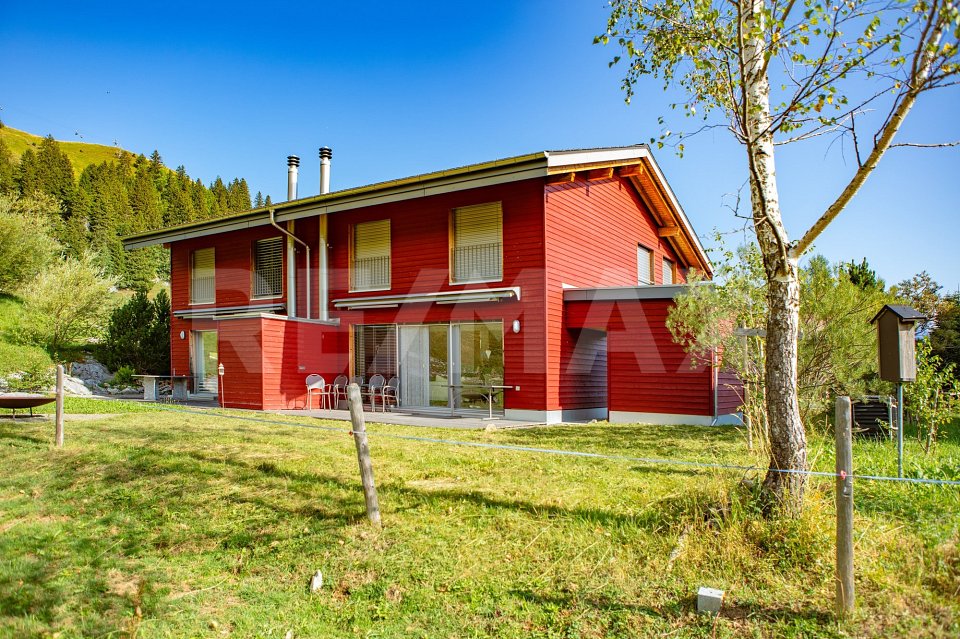

On the sun terrace of Stoos, surrounded by an impressive mountain landscape and just a few steps from the dreamy Stoos lake, this well-maintained 5.5-room semi-detached house awaits you. The quiet location, the generous window areas, and the warm interplay of wood and bright surfaces create a pleasant living atmosphere with a real holiday feeling.The house is suitable both as a permanent home for nature lovers and as an attractive retreat in one of the most well-known holiday regions of central Switzerland.More photos on remax.ch/de/119871011-2* 5.5-room semi-detached house with two living floors* Quiet location on the Stoos sun terrace* Just a few steps from Stoos lake* Net living area approx. 115 m²* Plot area 310 m²* Year of construction 2007* Permanently rented* Partially furnished, can be taken over* Spacious, bright living and dining area* Direct access to the wooden seating area and garden* Modern, semi-open kitchen with breakfast bar* Four versatile bedrooms* Two bathrooms* High-quality parquet flooring in the living and sleeping areas* Floor heating * Comfortable Swedish stove* Fully insulated building* Practical garden house* Year-round leisure and recreation opportunities right outside the front door* Car-free and particularly quiet living locationExpansion:The house, built in 2007, convinces with a contemporary architecture and the cozy character of a modern mountain house. The striking red wooden facade blends harmoniously into the alpine surroundings. Inside, warm, heated wooden floors, bright wall surfaces, and visible ceiling beams connect the individual areas to form a coherent overall picture and create a friendly, homely atmosphere.The openly designed living and dining area forms the heart of the house. Generous, almost room-high window fronts supply the room with plenty of daylight and open up the view to the surrounding nature. The direct access to the wooden seating area extends the living space outdoors and offers plenty of space for a dining area or a cozy lounge. A separate garden house complements the outdoor area and provides additional practical storage space. A Swedish stove provides additional comfort and creates a pleasant atmosphere, especially on cold winter days.The modern kitchen presents itself in a timeless combination of bright fronts and dark worktops. A practical breakfast bar, plenty of storage space, and well-utilizable work surfaces offer high comfort in everyday life. Through the open connection to the dining area, the kitchen remains communicative with the living area without losing its clear functional structure.A practical storage room with washing machine and tumble dryer as well as a bathroom round off the room offer on the lower floor.On the upper floor, there is another bathroom and four well-proportioned rooms that can be flexibly used as bedrooms, children's rooms, guest rooms, or workrooms. The rooms benefit from a pleasant room height, visible wooden beams, and generous windows with a view of the surrounding mountain world. Environment and connection:Stoos is located at an altitude of around 1,300 meters above sea level above Lake Lucerne and belongs to the municipality of Morschach. The car-free mountain village is known for its exceptional tranquility, its impressive natural scenery, and its diverse leisure activities throughout the year.The house is located in the immediate vicinity of the idyllic Stoos lake. Hiking and walking trails, barbecue and picnic areas, as well as numerous leisure activities begin practically in front of the door. In summer, the surrounding mountain landscape, the moor path, and numerous hiking trails invite you to activities in nature. In winter, Stoos offers around 35 kilometers of ski slopes as well as winter hiking trails, sledding opportunities, and other snow sports.The village center with restaurants,

Daniela Trindade

Daniela Trindade

1 / 13
Daniela Trindade

Daniela Trindade

  • Balcony / Terrace
  • View
  • Child-friendly
CHF 1,390,000.–
5.5 rooms189m² living space
1926 Fully

Exceptional House - Elegance in every detail

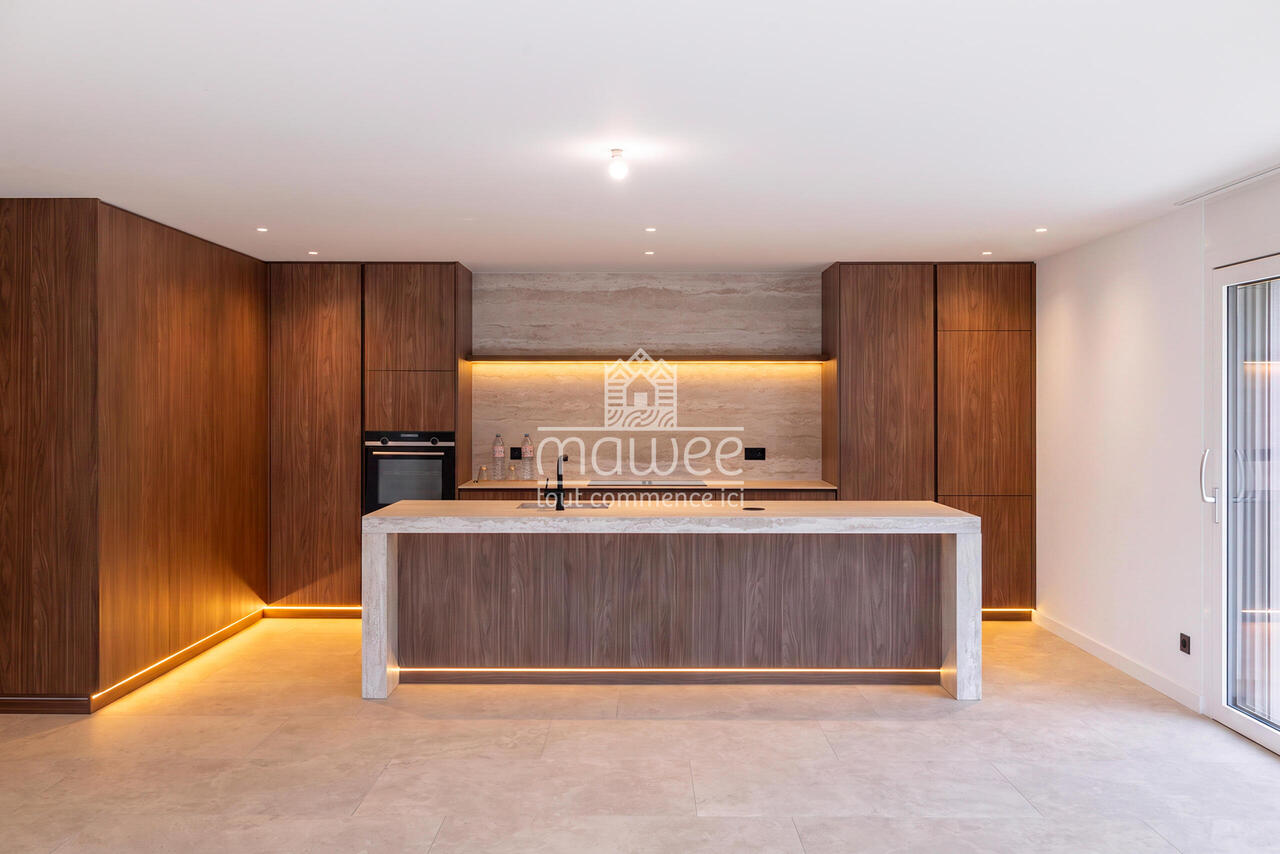
A rare property where contemporary architecture meets noble materials, high-end finishes, and comfort thought out in every detail.Discover this magnificent 5.5-room house, located in a privileged environment in Fully, offering a living space that is both elegant, warm, and resolutely contemporary.On the ground floorAs soon as you enter, the tone is set: custom woodwork, natural stone, integrated LED lighting, sleek lines, built-in cabinets, and carefully selected materials make up a particularly refined interior, where every detail has been thought out with care.A room that seduces immediately: the heart of the house is undoubtedly the exceptional kitchen, a true masterpiece of the property. Fully equipped with high-quality materials, it offers numerous storage spaces, generous work surfaces, and a beautiful central island, both aesthetic and functional.A spacious living room bathed in light: large windows open the space generously to the garden and naturally extend the living areas to the outside, creating a pleasant feeling of space and continuity.A functional storage room: with a planned location for a washing machine, it ideally complements this level and allows for perfectly functional organization in daily life.A bedroom or a large office: depending on your needs, this room benefits from direct access to the garden, offering a beautiful flexibility of use and can easily adapt to your lifestyle.An elegant shower room: made with the same attention to detail, it seduces with its high-quality materials, contemporary lines, and careful finishes, perfectly completing this level.Upstairs - An exceptional sleeping areaAn exceptional parental suite: a true private cocoon, it has a fitted dressing room, a private bathroom, and particularly careful finishes. Bathed in light, it also benefits from direct access to the balcony, offering a beautiful unobstructed view of the surroundings.A second bedroom with access to the balcony: bright and pleasant, it also benefits from direct access to the balcony, as well as a custom-made built-in wardrobe, offering a generous storage space while preserving the elegance of the room.A third bedroom: comfortable and functional, it also has a built-in wardrobe, allowing to optimize the space and facilitate storage in daily life.A complete bathroom: elegant and perfectly equipped, it completes this sleeping area and offers a comfortable and functional space for the whole family.Services thought out in every detailDesigned to offer an optimal level of comfort, this property also stands out for the quality of its equipment and finishes: • Triple glazing throughout the house • Coatings on the glazing to reduce heat and preserve privacy • Electric blinds in all rooms • Electric outdoor blind • Many storage spaces and built-in cabinets • Laundry room with planned connections for washing machine and dryer • High-quality materials and finishes • Indirect lighting and LED creating a warm atmosphere • Many custom-made fittings • 4 parking spaces • Planned connections for the installation of an electric vehicle charging station An exterior that lives up to the houseOutside, you enjoy a private garden, carefully integrated into...

  • Balcony / Terrace
  • View
  • Child-friendly
New building
Cyril Bieckens

Cyril Bieckens

1 / 6
Cyril Bieckens

Cyril Bieckens

  • Balcony / Terrace
  • View
CHF 890,000.–
5.5 rooms142m² living space
Adresse sur demande 1, 1964 Conthey

The Quadruplets - Villa A on the corner

These villas are designed to offer a modern and functional living space, with beautiful volumes spread over two levels, 4 bedrooms, two bathrooms, and private outdoor spaces.The situationLocated in Conthey, the development benefits from a practical residential situation for a family wanting to enjoy the many advantages of the region while having their own home with outdoor spaces.The developmentThe project consists of 4 villas of 5.5 rooms, distributed as follows:- Villa A on the corner: approx. 142.6 m²- Villa B: approx. 137.4 m²- Villa C: approx. 137.4 m²- Villa D on the corner: approx. 142.6 m²Each villa also has a private basement.The layoutGround floorThe living level includes:- an entrance- a living/dining room with open kitchen- a living area of approx. 34.6 m²- a WC with shower- a cellar- access to outdoor spacesThe open design of the living room and kitchen allows for a convivial and bright living space.First floorThe sleeping area offers:4 bedrooms- a main bedroom of approx. 15 m²- additional bedrooms of approx. 11.7 to 12.2 m²- a bathroom- a distribution hallA configuration particularly adapted to the needs of a family, with the possibility of using one of the bedrooms as an office or guest room.The technical featuresThe construction includes:- air/water heat pump- underfloor heating in the living areas- regulation by ambient thermostats- thermal insulation in accordance with the energy balance- PVC windows- orientable blinds- insulated flat roof construction- construction in reinforced concrete and masonry- possibility of installing photovoltaic systems according to the project requirements- connection to the municipal networksThe finishesThe future owners have budgets to choose their finishes and personalize their interior.The description includes:- an equipped kitchen- sanitary facilities- tiles on the ground floor and in the bathrooms- parquet on the first floor- entrance closet- walls with plaster and white ceilingsThe various choices and possible extras can be defined during construction according to the description of the development.The highlights- Intimate development of only 4 villas- Family homes with 5.5 rooms- 4 bedrooms- Generous living areas- Large, open living spaces- Two bathrooms- Cellar- Private basement- Private outdoor spaces- New construction- Air/water heat pump- Underfloor heating- Possibility to personalize the finishesA new, particularly interesting development for families who want to become owners of a new villa in Conthey, with the comfort of a modern construction and spaces designed for daily life.Brochure on requestDo not hesitate to contact us for more information.

  • Balcony / Terrace
  • View
Manuel Bleuer

Manuel Bleuer

1 / 13
Manuel Bleuer

Manuel Bleuer

  • Balcony / Terrace
  • Child-friendly
CHF 1,375,000.–
6.5 rooms212m² living space
Solothurnstrasse 2, 3314 Schalunen

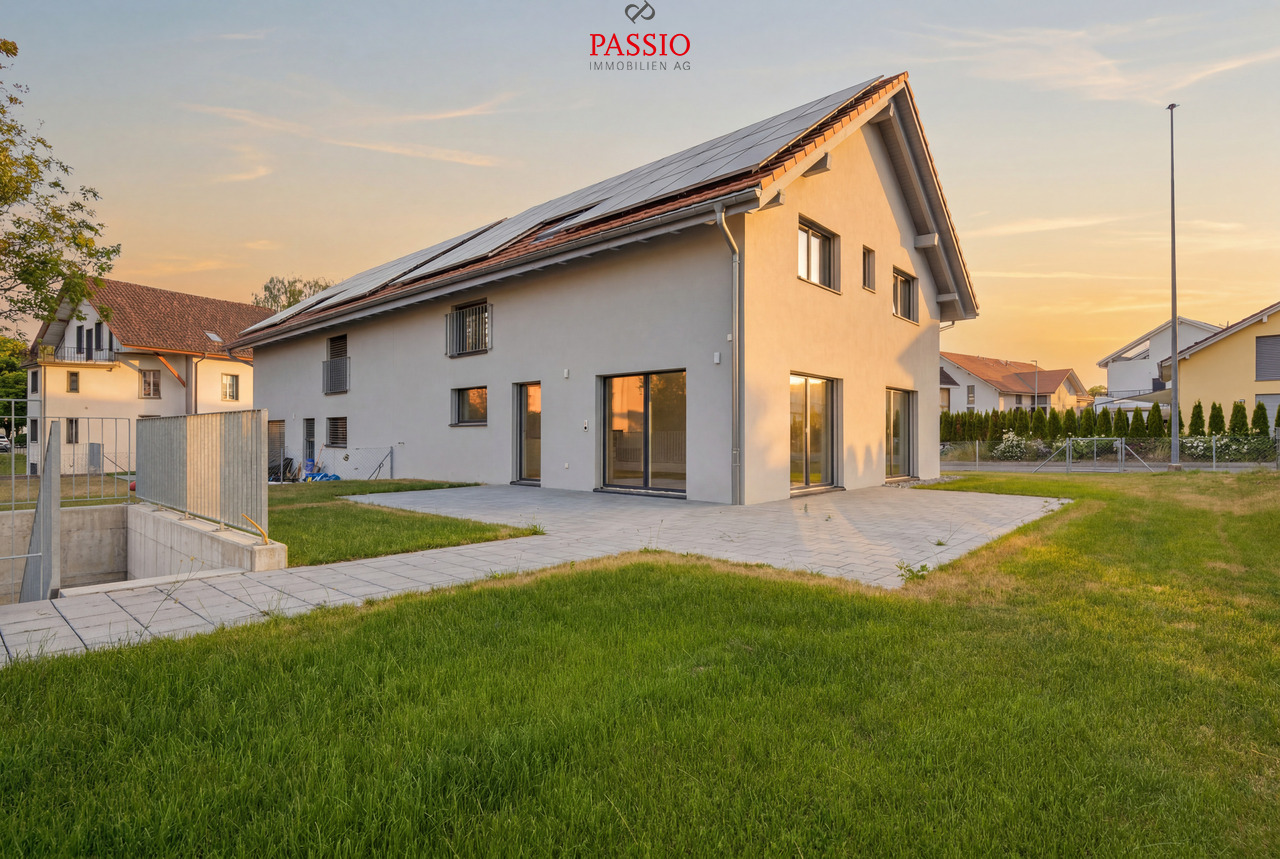
Exclusive 6.5-room semi-detached house with spacious garden

This modern 6.5-room semi-detached house in Schalunen impresses with its high-quality architecture, a spacious floor plan, and a first-class construction standard. As a first occupancy from the year of construction 2025, the property offers the highest living comfort, bright rooms, and a sustainable and energy-efficient construction method. The spacious garden, the sunny terrace, and the quiet, family-friendly location make this home an ideal place for families who appreciate modern living in a natural environment.Room layoutBasement • Spacious entrance hall with space for up to 3 vehicles and direct house access • Spacious entrance area • Large device / bicycle room • Heated hobby room with versatile usage options (fitness, office, studio or guest room) • Bathroom with shower • Laundry room including washing machine, tumble dryer, sink and water softening system • Cellar Ground floor • Corridor with space for a wardrobe • Modern and high-quality equipped kitchen with cooking island and ample storage space • Adjacent storage room • Spacious and bright living and dining area • Direct access to the terrace and into the well-kept garden with a beautiful view into the green • Bedroom or office • Guest toilet Upper floor • Three spacious bedrooms • Main bedroom with walk-in closet and en-suite bathroom with bathtub, shower and double sink • Additional bathroom with shower Outdoor area • Spacious terrace • Well-kept garden with plenty of space to play and relax • Quiet and sunny living location with a view into the green Parking • Spacious entrance hall with space for up to 3 vehicles included in the sales price Equipment & Technology • First occupancy (year of construction 2025) • High-quality and modern construction standard • Air-water heat pump • Comfortable underfloor heating • Photovoltaic system • Triple-glazed windows • High-quality parquet and tile floors • Sustainable and energy-efficient construction method Highlights • First occupancy from 2025 • High-quality construction standard • Spacious and well-thought-out floor plan • 3-car entrance hall with direct house access • Heated hobby room • Modern kitchen with cooking island and storage room • Main bedroom with walk-in closet and en-suite bathroom • Sunny terrace with well-kept garden • Photovoltaic system and air-water heat pump • Quiet and family-friendly living location Have we sparked your interest?We from PASSIO Immobilien AG are looking forward to showing you this exclusive semi-detached house in person. Arrange your viewing appointment today - we look forward to your contact!

  • Balcony / Terrace
  • Child-friendly
Travel time
-
Flavio Frutig

Flavio Frutig

1 / 13
Flavio Frutig

Flavio Frutig

  • Parking space
  • Child-friendly
  • Quiet neighborhood
CHF 670,000.–
4.5 rooms110m² living space
Johanna-Spyriweg 13, 2543 Lengnau BE

Modern 4.5-room row house with garden and plenty of privacy

This stylishly modernized row house at Johanna-Spyriweg 13 in Lengnau combines the living comfort of a single-family home with the advantages of a condominium community. The property impresses with a well-thought-out floor plan, high-quality interior design, and a quiet, family-friendly location. The heart of the house is the bright living and dining area with large window fronts, visible ceiling beams, a Swedish stove, and direct access to the covered terrace and garden. On the upper floor, there are two versatile rooms and a modernized bathroom with a bathtub. An additional room in the basement is ideal as a guest, hobby, or home office and is supplemented by a cellar with an integrated laundry room. The well-maintained garden and the covered outdoor parking space round off this attractive living offer. Further highlights of this property: • Quiet, family-friendly residential area in Lengnau • Row house in condominium ownership • Bright living and dining area with Swedish stove and visible ceiling beams • Direct access to the covered terrace and the well-maintained garden • Two rooms on the upper floor and an additional room in the basement • Modernized bathroom with bathtub and additional wet cell with shower on the ground floor • Cellar with integrated laundry room • Covered outdoor parking space included Request our detailed sales documentation for more interesting information.Haven't found the right one yet? The IMMOSEEKER team is happy to assist you.
  • Parking space
  • Child-friendly
  • Quiet neighborhood
Travel time
-
Noa Ruh

Noa Ruh

1 / 13
Noa Ruh

Noa Ruh

  • Parking space
  • Balcony / Terrace
  • View
  • +1
CHF 880,000.–
5 rooms140m² living space
Vicolo Bruglio 4, 6616 Losone

5-Zimmer-Reihenhaus mit Tessiner- Charme an ruhiger Lage in Losone

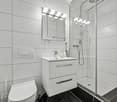
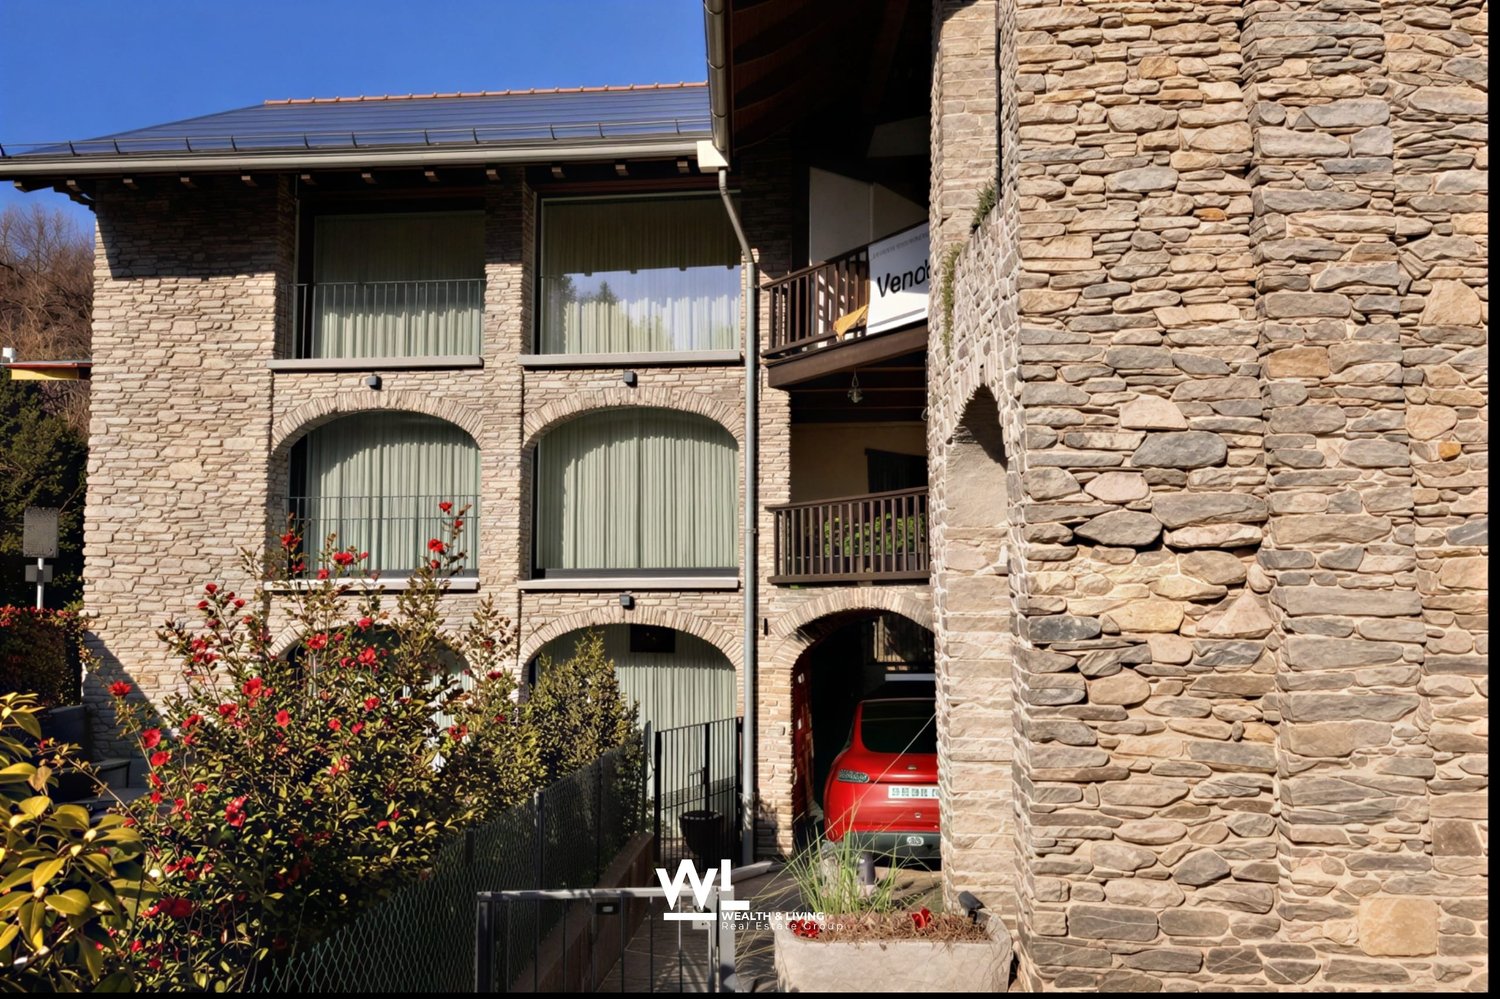
In Losone verbindet dieses 5-Zimmer-Reiheneinfamilienhaus (Mittelhaus) den authentischen Steinbau von 1919 mit einem sorgfältigen Ausbau von 2020 - ideal für alle, die Rustico-Charme und moderne Wohnqualität suchen. Auf rund 140 m² Nettowohnfläche über drei Etagen geniessen Sie helle Räume, grosszügige Aussenbereiche und kurze Wege nach Locarno/Ascona. Sofort verfügbar.Highlights • Netto-Wohnfläche ca. 140 m²; 3 Etagen, 5 Zimmer • Renoviert 2020: hochwertige Küche mit Insel, 2 moderne Bäder • Heller Wohn-/Essbereich mit Cheminée • Balkone/Loggien gesamt ca. 50 m²; traditioneller Holzbalkon • Grundstück ca. 951 m²; sonnig, kinderfreundlich, mit Bergsicht • Ölheizung über Radiatoren • 2 Aussenparkplätze; Keller ca. 10 m² • Kaufpreis CHF 880'000; sofort bezugsbereit Lage & AnbindungZwischen Maggia und Lago Maggiore: Bus im 10-15-Min.-Takt zum Bahnhof Locarno (10-12 Min.) und nach Ascona; schneller Anschluss via H13 an die A2/Monteceneri. Schulen, Kitas und Einkauf (Migros/Coop/Denner) im Ort; Freizeit: Golf Gerre Losone, Maggia, Ascona/Lago Maggiore, Cardada.Sehen Sie sich das Video der Immobilie unter folgendem Link an: VideoKontaktieren Sie uns für weitere Informationen per E-Mail unter info@wl-realestate.ch, telefonisch unter +41 (0)91 210 24 00 oder über das Kontaktformular.Auf unserer Website www.wl-realestate.ch/aktuelle-angebote finden Sie alle unsere Immobilienangebote.*** ***A Losone, questa casa a schiera di 5 locali (unità centrale) unisce l’autentica costruzione in pietra del 1919 a una ristrutturazione curata del 2020 – ideale per chi cerca il fascino rustico abbinato al comfort abitativo moderno. Su circa 140 m² di superficie abitabile netta distribuita su tre livelli, potrete godere di ambienti luminosi, ampi spazi esterni e collegamenti rapidi verso Locarno/Ascona. Disponibile da subito.Punti salienti • Superficie abitabile netta ca. 140 m²; 3 piani, 5 locali • Ristrutturata nel 2020: cucina di alta qualità con isola, 2 bagni moderni • Luminoso soggiorno/pranzo con camino • Balconi/logge per un totale di ca. 50 m²; tradizionale balcone in legno • Terreno ca. 951 m²; soleggiato, adatto ai bambini, con vista sulle montagne • Impianto fotovoltaico; riscaldamento a olio tramite radiatori • 2 posti auto esterni (in parte coperti); cantina ca. 10 m² • Prezzo di vendita CHF 880'000; pronta per essere abitata Posizione & collegamentiTra la Maggia e il Lago Maggiore: autobus ogni 10–15 minuti verso la stazione di Locarno (10–12 min.) e Ascona; rapido collegamento tramite la H13 all’A2/Monteceneri. Scuole, asili e negozi (Migros/Coop/Denner) in paese; tempo libero: Golf Gerre Losone, Maggia, Ascona/Lago Maggiore, Cardada.Guarda il video dell'immobile al seguente link: VideoContattateci per maggiori informazioni via e-mail all’indirizzo info@wl-realestate.ch, telefonicamente al numero +41 (0)91 210 24 00 oppure tramite il modulo di contatto.Sul nostro sito web www.wl-realestate.ch/aktuelle-angebote trovate tutte le nostre offerte immobiliari.

  • Parking space
  • Balcony / Terrace
  • View
  • +1
Travel time
-
1 / 13
CHF 950,000.–
4.5 rooms215m² living space
Schulweg 1, 4461 Böckten

Historic farmhouse lovingly renovated

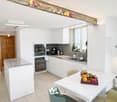
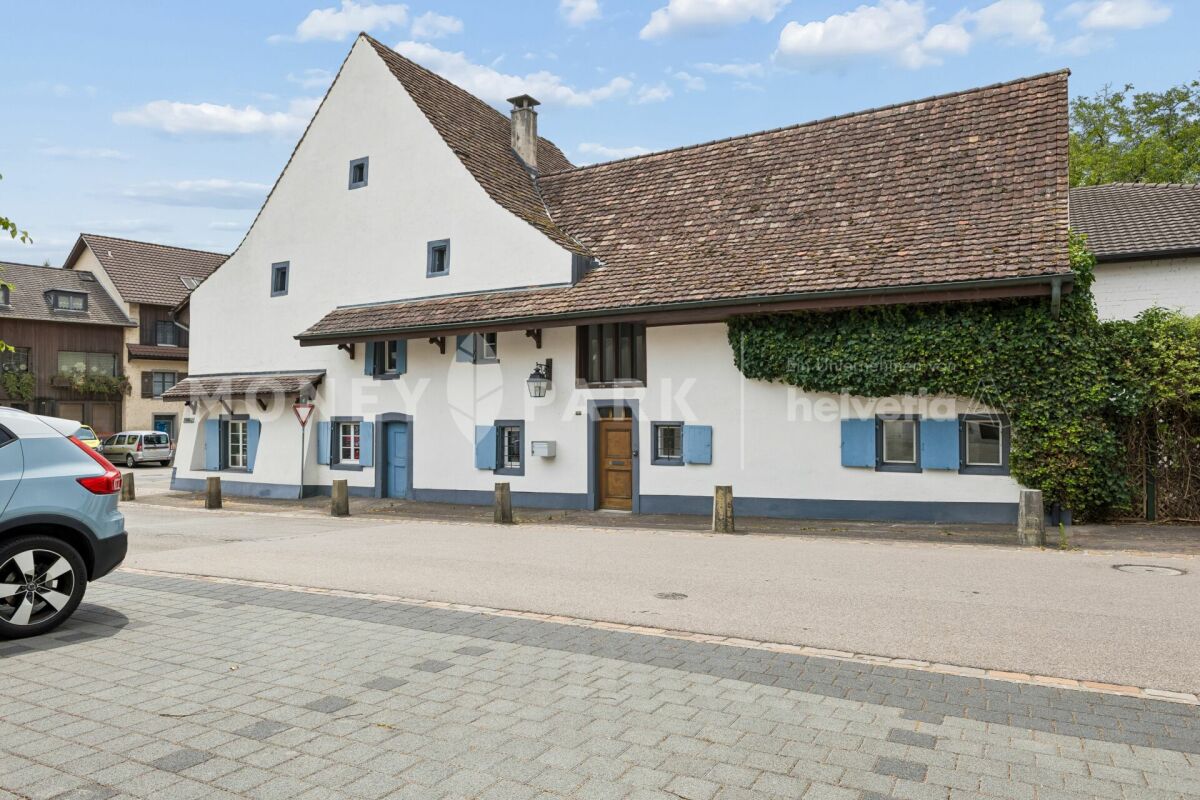
Highlights • Old building charm in the core zone • Overwhelming room volume • Exclusive and modern kitchen • Living and working from home • Idyllic garden with pergola • Comprehensively renovated in 2026 Historic charm meets modern living and working Those who are looking for something special will be thrilled by this exceptional property. The listed farmhouse combines the charm of bygone eras with modern living comfort and offers a variety of uses thanks to the integrated commercial space. Spacious rooms, high-quality finishes, and lovingly preserved historic elements create a unique ambiance that harmoniously combines living and working.Visible from the main street, the large glazed entrance to the commercial space is ideal as an office, studio, shop, or for a quiet business. This allows living and working to be combined in an attractive way.Through the side entrance on Schulweg 1, you reach the large forecourt and the staircase, which takes you directly to the first upper floor. Here is the impressive living room, which, in combination with the spacious gallery and the white-painted ceiling construction, provides an exceptional sense of space. Two large skylights also create a bright atmosphere in this heart of the house. Another highlight on this floor is the newly renovated high-tech kitchen with the latest top devices from Miele and the built-in BOSE speaker system. Thanks to its size of 29 m², a large dining table fits perfectly next to the voluminous kitchen island.The adjacent bathroom with bathtub, shower, and two large sinks also reflects the dimensions of this unique property.On the second upper floor, there is a room of around 35 square meters with a bright wooden floor and dark visible wooden beams on the ceiling. The small windows are a worthy element of the listed building. A further wooden staircase leads to the top floor, where there is an attic room with a built-in wardrobe, which also offers a variety of uses.The property is heated by an oil heating system and radiators. The basement with daylight, a laundry room, and another bathroom with a separate toilet are located in the rear part of the ground floor. From there, a private rear exit leads to an idyllic garden seating area with a beautiful pergola. By opening the overgrown garden fence, two outdoor parking spaces can be realized with little effort if needed.This exceptional farmhouse offers much more than just living space. It is a place with history, character, and numerous opportunities for personal development. The successful combination of listed architecture, modern living comfort, and a versatile commercial space gives this property a very special aura.Convince yourself of the unique atmosphere and the numerous advantages of this house.

Travel time
-
Felicia Wipfli

Felicia Wipfli

1 / 27
Felicia Wipfli

Felicia Wipfli

  • Parking space
  • Balcony / Terrace
  • Garage
  • +3
CHF 750,000.–
4.5 rooms100m² living space
Birkenweg 10, 4914 Roggwil

4.5-room semi-detached house with garden in a natural location

Well-maintained – a home to feel good This well-maintained 4.5-room semi-detached house combines a comfortable living atmosphere with a beautiful garden and a quiet, natural living location. With great attention to detail, the 1956-built property has been carefully renovated, expanded, and converted over the years. A modern, open kitchen, high-quality oak parquet, a bathroom with bathtub and shower, as well as an additional separate toilet create a pleasant living feeling and make the house an attractive home for couples and families. The approximately 23.5 m² large parental bedroom offers special flexibility: if required, the spacious room can be divided into two separate rooms again – ideal for changing living needs or additional space requirements. A real highlight is the 477 m² large property with its own garden – for relaxed hours outdoors, sociable summer evenings, and beautiful moments with family and friends. For parking, a spacious garage and two additional outdoor parking spaces are available. The property is heated by oil heating. An additional financial advantage is the existing fixed mortgage of CHF 408,600 with an attractive interest rate of 1.5% and a term until February 29, 2036, which is taken over by the buyer. Those who appreciate their own garden, quiet and natural living, as well as good accessibility will find a well-maintained home to arrive and feel good here. Highlights • Lovingly renovated, expanded, and converted • Well-maintained garden with beautiful sunsets • Natural living location in immediate proximity to the forest • Centrally located with short distances Natural living, well-connected The semi-detached house at Birkenweg 10 in 4914 Roggwil in the canton of Bern is located in a natural and quiet living area without through traffic near the football field. The family-friendly municipality of Roggwil is attractively located in the Oberaargau between Langenthal and Olten and offers an ideal combination of rural living and good accessibility. Shopping facilities, schools, kindergarten, and daily amenities are easily accessible. Well-connected in terms of transport and yet in the middle of the green – that's how Roggwil presents itself as an attractive and versatile place to live. Roggwil has several stops of the Aare Seeland mobil as well as the SBB station Roggwil-Wynau with connections to the train lines towards Bern, Zurich, and Basel. Roggwil offers families an attractive and comprehensive educational offer directly in the village. From kindergarten to primary school to secondary school, children can complete their entire compulsory schooling in Roggwil. The surrounding area offers numerous opportunities for leisure and relaxation: green spaces, walking and cycling paths, the local swimming pool, the indoor kart track, and various sports and leisure activities ensure a high level of living comfort. An attractive living location for couples and families who appreciate peace and nature without wanting to sacrifice good transport connections and a comfortable everyday infrastructure.

  • Parking space
  • Balcony / Terrace
  • Garage
  • +3
Travel time
-
1 / 29
CHF 799,000.–
5.5 rooms160m² living space
Les Chenevières 40, 1586 Vallamand

Retreat with added value - living and renting by Lake Murten

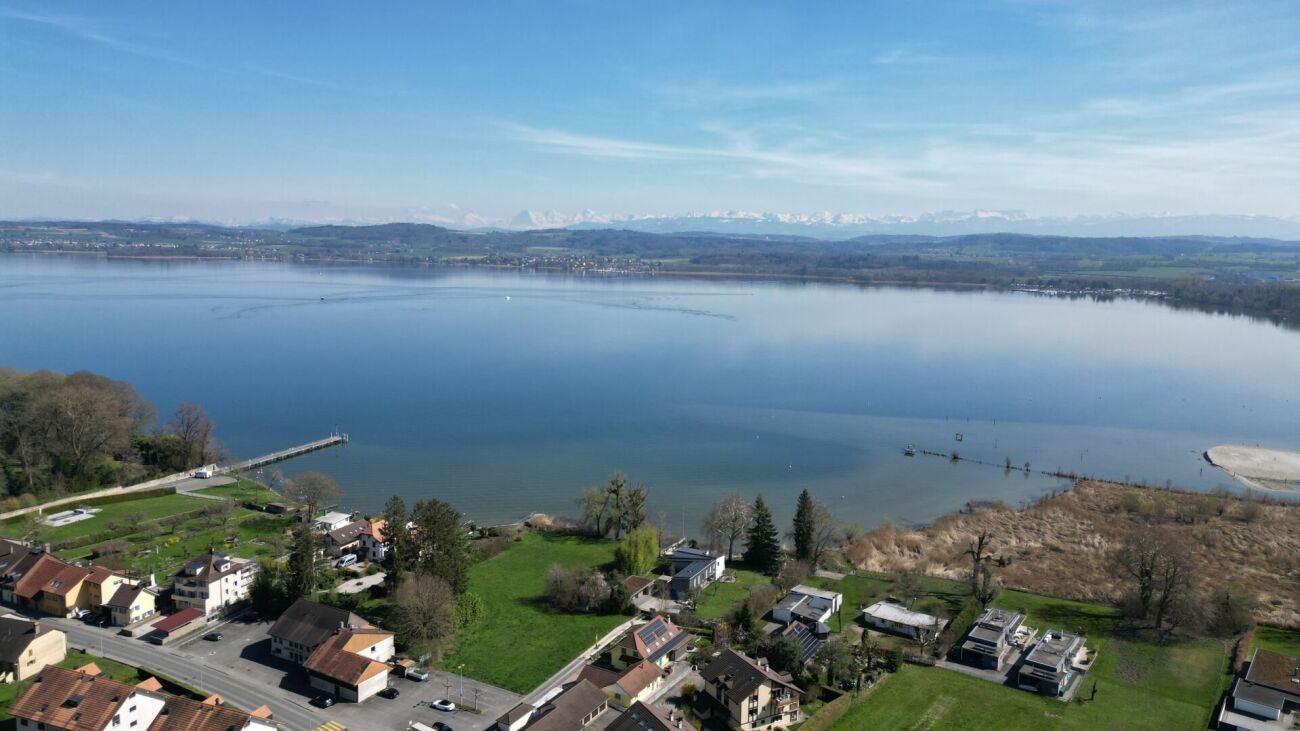
Holiday feeling by Lake Murten A place to arrive - with the rare opportunity to combine living on Lake Murten with additional earning potential.Between vineyards, nature and water, you can expect an exceptional maisonette apartment with gallery and separate annex in Vallamand - just a few minutes' walk from Lake Murten.This special property combines light-flooded rooms, visible wooden beams and a cozy atmosphere with flexibility that has become rare today. Whether as a stylish second home, inspiring retreat or permanent home with a holiday feel - you live here quietly, sunny and close to nature.The openly designed living area on the top floor impresses with impressive ceiling height, generous window surfaces and a cozy chimney. The gallery gives the room a loft character and creates a special living atmosphere with plenty of light and space. The modern kitchen blends harmoniously into the overall picture and offers ideal conditions for sociable evenings with family and friends.The gallery apartment on the top floor is currently rented and is ideal as an attractive addition to your own use of the lower living unit. This opens up the rare opportunity to combine a personal retreat on Lake Murten with ongoing rental income.The separate apartment on the first floor offers a pleasant living atmosphere with an open living and dining area, a spacious balcony and an additional room - ideal as a holiday apartment, second home or quiet place to live near the lake.The spacious balcony with a view of Lake Murten invites you to linger, while the quiet location in the cul-de-sac conveys a relaxed living feeling - far from everyday life and yet easily accessible.Particularly attractive: The two living units can be easily reunited into a spacious overall apartment if needed.Highlights at a glance • Just a few minutes' walk from Lake Murten • Quiet and sunny location in Vallamand • Light-flooded maisonette with gallery • Loft-like living feeling with visible wooden beams • Chimney in the living area • Upper gallery apartment currently rented • Attractive opportunity for co-financing through rental income • Ideal as a second home or holiday property • Modern renovation in 2019 • Flexible usage options • Balcony with a view of Lake Murten • Garage with additional storage room and two outdoor parking spaces Room concept with special character2.5-room gallery apartment on the top floor • Spacious living and dining area with chimney • Modern open kitchen • Gallery with various usage options • Bright rooms thanks to skylights and large window surfaces • Large balcony • Currently rented 3-room apartment on the 1st floor • Open living and dining area • Bedroom with additional room • Covered balcony • Modern bathroom • Ideal as a holiday apartment, second home or home office Interested?We would be happy to show you this special property personally and look forward to your contact.

Travel time
-
1 / 16
CHF 1,150,000.–
5.5 rooms141m² living space
Unterer Rainweg 15, 3068 Utzigen

Very well-maintained 5.5-room semi-detached house with a dreamy garden, far-reaching views, and space for the whole family!

Welcome to your potential new home. This 5.5-room semi-detached house has been maintained with great care since its construction in 1986 and today offers the ideal framework for you and your family. The well-thought-out room layout creates plenty of space for everyday family life and at the same time sufficient retreat possibilities for each family member.The heart of the house is the approximately 55 m² large living, dining, and kitchen area, which invites you to cook, eat, and spend time together as a central meeting place. Four well-cut rooms, two bathrooms, and a separate guest toilet offer the best conditions for different needs.The harmonious room concept is rounded off by various outdoor areas that extend the living space into the outdoors in a pleasant way and offer plenty of space to enjoy everyday life in your own home. • ready for occupancy: The property presents itself in an extremely well-maintained condition and has been carefully maintained over the years. A home that can be occupied without major renovation work. • spacious: With approximately 141 m² of net living space, five rooms, and a 394 m² large plot of land, the property offers a lot of space and time for families, hobbies, and work. • cozy: The surroundings have been designed with great care. The extension of the terrace by means of a natural stone retaining wall has created a spacious outdoor area that, together with the beautiful planting, invites you to relax. • family-friendly: The location in Utzigen and the proximity to schools, shopping facilities, and leisure activities make the location particularly attractive. • sustainable: The earth probe heat pump from 2012 provides energy-efficient and reliable heat supply. • versatile: The location without through traffic as well as the proximity to schools, walking paths, and shopping facilities make the location particularly attractive. • practical: Two carport spaces as well as cellar, air raid shelter, and technical room create valuable storage space. Visitor parking spaces directly in front of the property and a communal playground round off the offer. Have we piqued your interest? Then don't hesitate to contact us - we look forward to hearing from you!

Travel time
-
Lisa Kälin

Lisa Kälin

1 / 13
Lisa Kälin

Lisa Kälin

  • Balcony / Terrace
  • Garage
  • Child-friendly
  • +1
CHF 910,000.–
5.5 rooms136m² living space
Zollhausstrasse 26, 2504 Biel/Bienne

Reiheneckhaus mit viel Freiraum und schöner Weitsicht

DEDieses moderne 5.5-Zimmer-Reiheneckhaus überzeugt durch seine grosszügige Raumaufteilung, lichtdurchflutete Wohnbereiche und ein durchdachtes Wohnkonzept über mehrere Etagen. Die im Jahr 2010 erstellte Liegenschaft präsentiert sich in gepflegtem Zustand und verbindet zeitgemässe Architektur mit einem angenehmen Wohnambiente. Grosszügige Fensterfronten eröffnen eine schöne Weitsicht und lassen viel Tageslicht in die Räume, während die verschiedenen Wohnebenen vielseitige Nutzungsmöglichkeiten für Familien oder Paare mit Platzbedarf bieten.Ein besonderes Wohngefühl entsteht durch die gelungene Verbindung von Innen- und Aussenbereich. Die weitläufige Terrasse, die gepflegte Gartenanlage und die attraktive Attika schaffen zu jeder Tageszeit den passenden Ort zum Entspannen oder Zusammensein. Ein Zuhause, das Komfort, Funktionalität und Wohnqualität auf harmonische Weise vereint.Weitere Highlights • Reiheneckhaus mit zusätzlicher Privatsphäre und grosszügigem Grundstück von 443 m² • Attraktive Attika mit vielseitigen Nutzungsmöglichkeiten und schöner Weitsicht • Rund 60 m² grosse Terrasse sowie gepflegte Grünfläche mit Gartenhaus und Feuerstelle • Drei Nasszellen, jeweils mit Dusche ausgestattet • Zwei Garagenparkplätze direkt im Haus integriert • Praktischer Keller sowie zusätzliche Nebenflächen mit viel Stauraum • Ruhige Wohnlage mit partieller Bergsicht • Ideale Kombination aus grosszügigen Aussenflächen und urbanem Wohnen Verlangen Sie unsere ausführliche Verkaufsdokumentation für weitere interessante Informationen.Noch nicht das Richtige gefunden? Das Team von IMMOSEEKER steht Ihnen gerne zur Seite.---FRCette maison mitoyenne d'angle moderne de 5.5 pièces séduit par sa généreuse distribution des espaces, ses pièces de vie baignées de lumière et son concept d'habitation soigneusement pensé sur plusieurs niveaux. Construite en 2010, la propriété se présente dans un excellent état d'entretien et allie une architecture contemporaine à une atmosphère de vie chaleureuse. Les grandes baies vitrées offrent une belle vue dégagée et laissent entrer une abondante lumière naturelle, tandis que les différents niveaux d'habitation proposent des possibilités d'aménagement variées, idéales pour les familles ou les couples recherchant davantage d'espace.Un cadre de vie unique naît de l'harmonie entre les espaces intérieurs et extérieurs. La vaste terrasse, le jardin soigneusement aménagé ainsi que le niveau en attique créent, à tout moment de la journée, un lieu idéal pour se détendre ou partager des moments en famille et entre amis. Une maison qui réunit confort, fonctionnalité et qualité de vie dans un ensemble harmonieux.Points forts • Maison mitoyenne d'angle offrant davantage d'intimité sur une parcelle généreuse de 443 m² • Attique attrayant offrant de nombreuses possibilités d'utilisation et une belle vue dégagée • Terrasse d'environ 60 m² ainsi qu'un jardin soigneusement entretenu avec cabanon et foyer extérieur • Trois salles d'eau, chacune équipée d'une douche • Deux places de parc dans un garage intégré à la maison • Cave pratique ainsi que des surfaces annexes offrant de nombreux espaces de rangement • Quartier résidentiel calme avec vue partielle sur les montagnes • Alliance idéale entre de généreux espaces extérieurs et les avantages de la vie urbaine Demandez notre documentation de vente détaillée pour découvrir toutes les informations complémentaires sur cette propriété.Vous n'avez pas encore trouvé le bien qui vous correspond? L'équipe IMMOSEEKER se tient à votre entière disposition.

  • Balcony / Terrace
  • Garage
  • Child-friendly
  • +1
Travel time
-
1 / 15
  • Balcony / Terrace
  • Garage
  • Child-friendly
CHF 1,549,000.–
5 rooms170m² living space
Sonnenbüelstrasse 14, 9030 Abtwil SG

Modern 5-room row house with sunny garden in family-friendly location

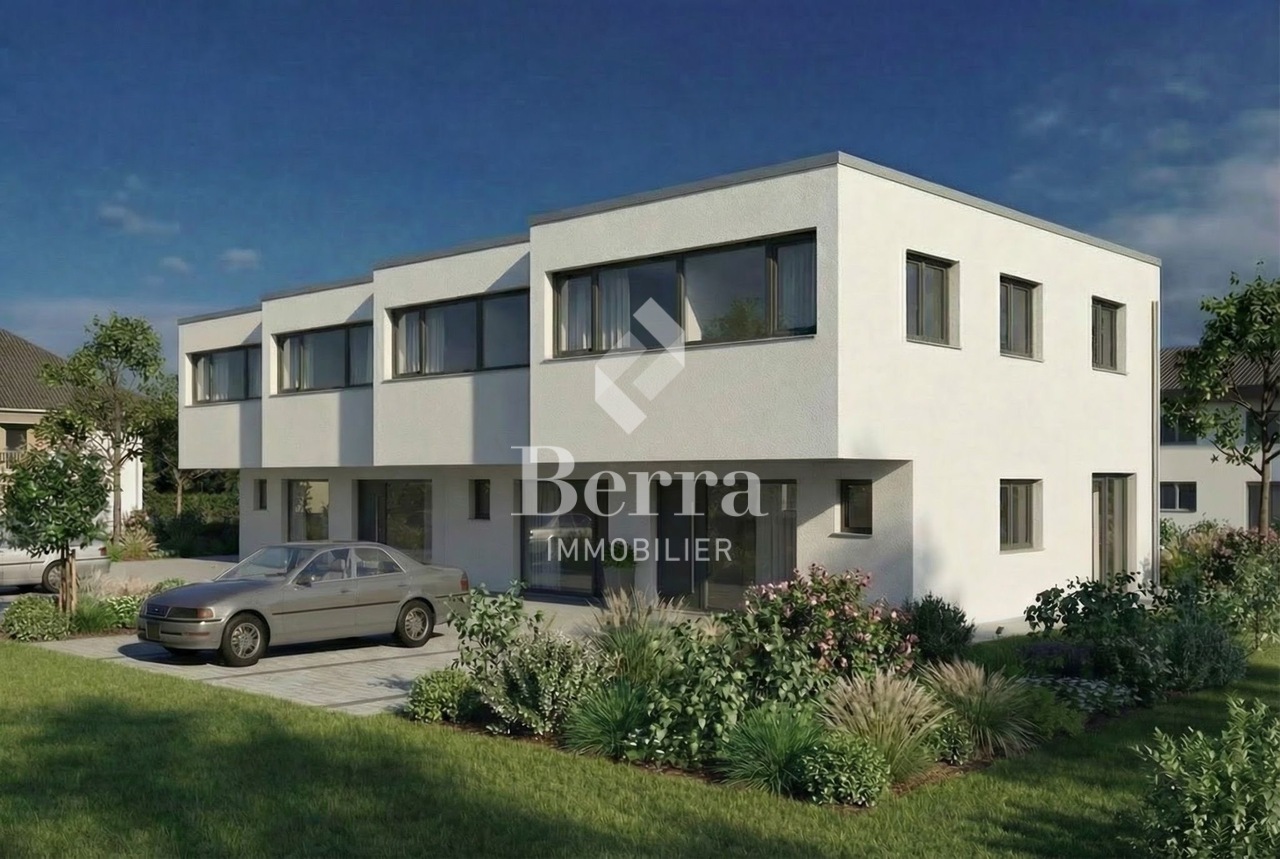
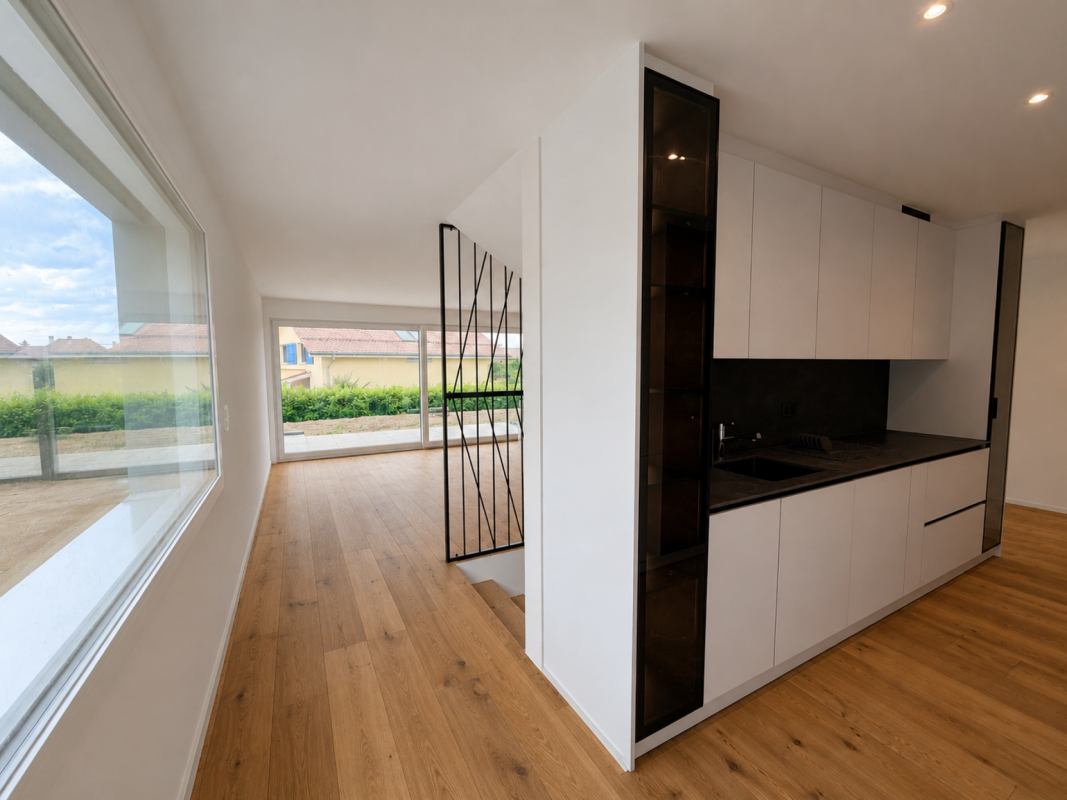
Welcome to this well-maintained and modern 5-room row house at Sonnenbüelstrasse 14 in Abtwil SG. The house, built in 2004, impresses with a spacious living area of approximately 170 m² on a 315 m² large plot of land. • In 2026, the property was renovated. This included the renovation of the facade and the roof. The thoughtful architecture with large window fronts, bright rooms, and a spacious garden creates an attractive and pleasant living feeling. The house offers the following highlights • 2026 renovation The property was renovated in 2026. As part of the renovation work, the facade and the roof were renewed, contributing to the well-maintained and modern overall appearance of the house. • Spacious living and dining area The openly designed living and dining area delights with floor-to-ceiling window fronts, plenty of daylight, and direct access to the garden. The open architecture creates a spacious and pleasant living ambiance. • Modern kitchen High-quality built-in kitchen with cooking island, noble granite countertop, plenty of storage space, and modern appliances. The open kitchen area forms the heart of the house. • Four bright bedrooms The spacious bedrooms have parquet floors and large windows with a beautiful view of the greenery. They are ideal as bedrooms, children's rooms, guest rooms, or home offices. • Two bathrooms and separate guest toilet On the upper floor, there is a spacious bathroom with shower, bathtub, double sink, and toilet. Another bathroom with shower and toilet is available on the lower floor. The room offer is complemented by a separate guest toilet on the ground floor. • Practical storage room Directly next to the entrance area, there is a practical storage room that offers additional storage space for supplies, household appliances, and other utensils. • Sunny garden The spacious garden with seating area offers a lot of privacy and invites you to relax, play, or have cozy barbecue evenings. • Spacious window fronts Floor-to-ceiling windows provide exceptional daylight in the living areas and create a harmonious transition between indoors and outdoors. • Four parking spaces in the underground garage The property includes four parking spaces in the underground garage, which offers comfortable parking facilities directly at the property. Location The property is located in a quiet and preferred residential area in Abtwil SG. Shopping facilities, schools, kindergartens, and public transport are easily accessible. The proximity to the city of St. Gallen and the motorway combines quiet living with an excellent infrastructure. I look forward to showing you this beautiful house in person and welcoming you to a viewing on site.


  • Balcony / Terrace
  • Garage
  • Child-friendly
Travel time
-
1 / 31
  • Parking space
  • Tumble dryer
  • Washing machine
  • +3
CHF 1,050,000.–
5.5 rooms142m² living space
Sur Demande 1, 1562 Corcelles-près-Payerne

Villa C - Semi-Detached Minergie Corner Villa with Garden

Villa C - Semi-Detached Minergie Corner Villa with Garden Villa C constitutes the second corner villa in this Minergie residential project. It offers a harmonious combination of modern architecture, interior comfort, energy efficiency, and private outdoor spaces.Its position at the end of the row ensures a pleasant intimacy. The living room and dining room, bathed in natural light, open directly onto the terrace and garden. The open, modern, and functional kitchen completes this convivial space.A heated, multi-purpose room of approximately 15 m² is also located on the ground floor. It can be arranged according to needs as an office, guest room, laundry room, or additional bedroom.The floor includes three bedrooms, two bathrooms, and a large circulation area offering storage possibilities. Main Features • Type of property: Semi-Detached Minergie Corner Villa • Address: Imp. Clos-à-Pugin • Net living area: approx. 142.50 m² • Ground floor: approx. 68.95 m² • Floor: approx. 73.55 m² • Basement: approx. 42.66 m² • Attic, outside living area: approx. 17.00 m² • Terrace according to plan: approx. 18.52 m² • 3 bedrooms on the floor • 1 heated multi-purpose room on the ground floor • 2 bathrooms • 1 guest toilet • Private terrace and garden • 2 parking spaces available as an option • Parking space price: CHF 20,000.- • Expected availability: end of August 2026 Interior Layout Ground floor - approx. 68.95 m² • Entrance and hall: approx. 11.01 m² • Guest toilet: approx. 1.86 m² • Multipurpose room/laundry room: approx. 15.04 m² • Open kitchen: approx. 9.17 m² • Living room and dining room: approx. 31.87 m² • Direct access to the terrace and garden Floor - approx. 73.55 m² • Parental bedroom: approx. 16.97 m² • Bedroom 2: approx. 15.14 m² • Bedroom 3: approx. 14.23 m² • Parental bathroom: approx. 6.42 m² • Second bathroom/shower: approx. 5.50 m² • Hall and sleeping area: approx. 15.29 m² Basement - approx. 42.66 m² • Cellar: approx. 13.55 m² • Technical room: approx. 15.29 m² • Hall and traffic area: approx. 13.82 m² Equipment and Highlights • Attractive location at the end of the row • Construction according to Minergie standard • Air-water heat pump • Low-temperature underfloor heating • Controlled double-flow ventilation • Photovoltaic system • Modern, equipped kitchen • Parquet in living areas and bedrooms • PVC-ALU windows, white inside and anthracite outside • Lamella shutters, all motorized • Parental bedroom with private bathroom • Second bathroom for other bedrooms • Heated multipurpose room • Private terrace and garden • Two parking spaces available as an option Sales Price CHF 1,050,000.-, excluding parking spacesTwo parking spaces are available as an option for CHF 20,000.- each.

  • Parking space
  • Tumble dryer
  • Washing machine
  • +3
Travel time
-
1 / 22
  • Parking space
  • Balcony / Terrace
  • Garage
  • +5
CHF 1,300,000.–
5.5 rooms126m² living space
Auf Anfrage 1, 3202 Frauenkappelen

New 5.5-room row house with pool and garden in Frauenkappelen

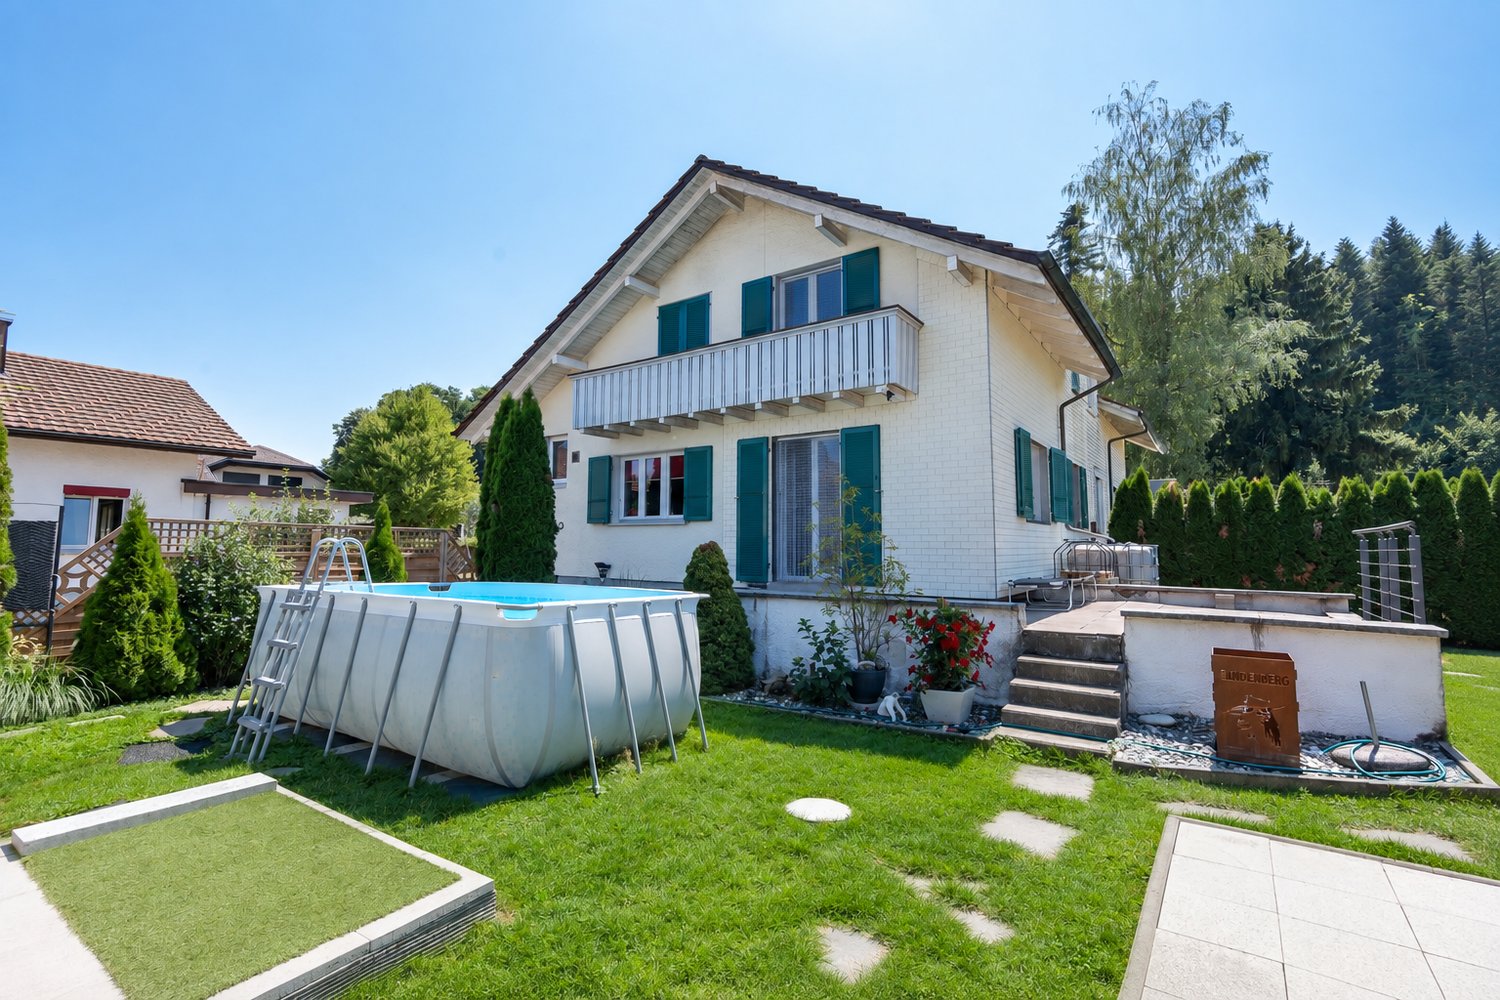
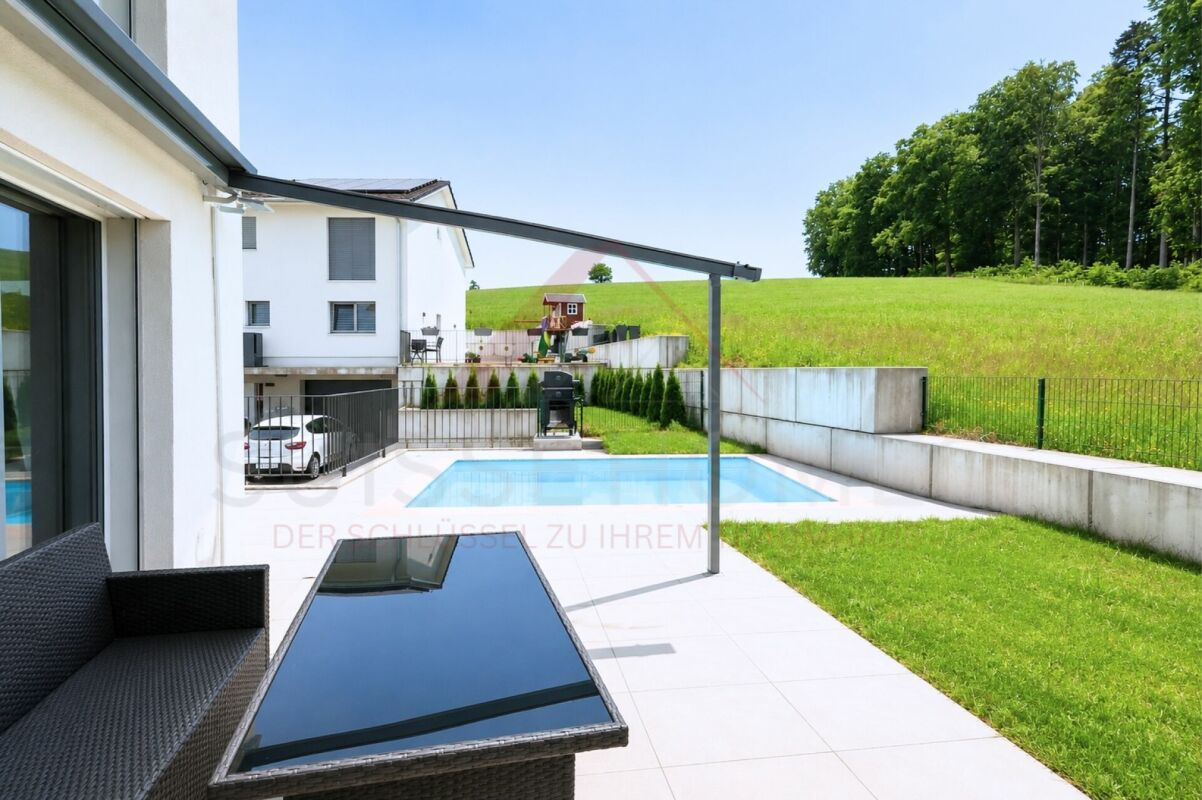
Move in and enjoy: This new 5.5-room row house in Frauenkappelen combines modern living comfort with a lot of privacy, a spacious garden, and a private swimming pool.The house, built in 2022, offers around 126 m² of living space and stands on a spacious plot of 577 m². The well-thought-out room layout, large window areas, and bright living atmosphere create ideal conditions for families and couples with increased space requirements.The heart of the house is the open living and dining area. Large window areas provide plenty of natural light and create a harmonious transition to the sunny garden. Private pool and spacious garden A special highlight is the private swimming pool. Together with the sunny garden, an attractive outdoor area is created, which in the summer months provides a special holiday feeling in your own home.Whether it's relaxed hours by the pool, joint evenings with family and friends, or ample space for the kids - the outdoor area offers a variety of possibilities and a high level of privacy.The total of 5.5 rooms can be flexibly used as bedrooms, children's rooms, guest rooms, workrooms, or hobby rooms.Two bathrooms and a separate guest toilet provide additional comfort. Underfloor heating in combination with a heat pump creates a pleasant room climate. A washing machine and dryer are also available.Additional storage space is offered by the approximately 25 m² large cellar. The highlights at a glance • new 5.5-room row house, built in 2022 • approx. 126 m² living space • spacious plot with 577 m² • private swimming pool • sunny garden with a lot of privacy • bright living and dining area with large window areas • two bathrooms and separate guest toilet • underfloor heating with heat pump • preparation for a solar system • cellar with approx. 25 m² • washing machine and dryer available • garage and two outdoor parking spaces included • two additional outdoor parking spaces optionally available • quiet and child-friendly residential area • available immediately Location and surroundings Frauenkappelen offers an attractive combination of quiet and natural living as well as proximity to the city of Bern.Schools, kindergartens, shopping facilities, and public transport are within short distances. The Westside with numerous shopping, gastronomy, and leisure facilities is also easily accessible.The proximity to Bern makes the location particularly interesting for families and working people who want to enjoy a quiet living environment without having to sacrifice good accessibility to the city. Have we sparked your interest? This row house combines modern living, a spacious garden, a private swimming pool, and plenty of space for the whole family into an attractive overall package.We would be happy to send you the complete sales documentation and are available for further information or to arrange a personal viewing appointment.Contact us today - we look forward to presenting this special home in Frauenkappelen to you in person.Suisse Homes - personal. professional. successful.

  • Parking space
  • Balcony / Terrace
  • Garage
  • +5
Travel time
-

Suggested properties for you based on search results