2858 results - Row house, Bifamiliar house to buy

1 / 25
CHF 850,000.–
6.5 rooms226m² living space
Churerstrasse 128, 9470 Buchs SG

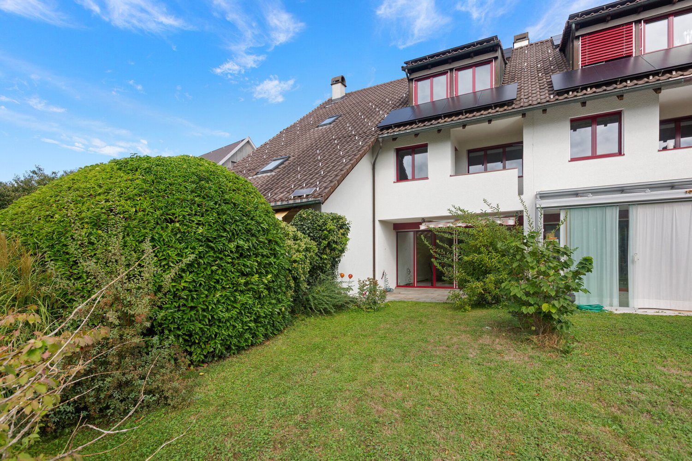
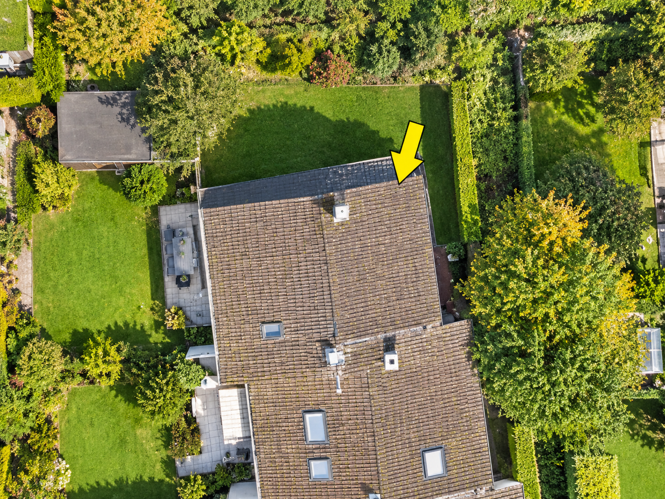
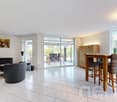
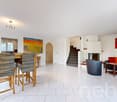
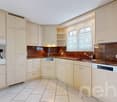
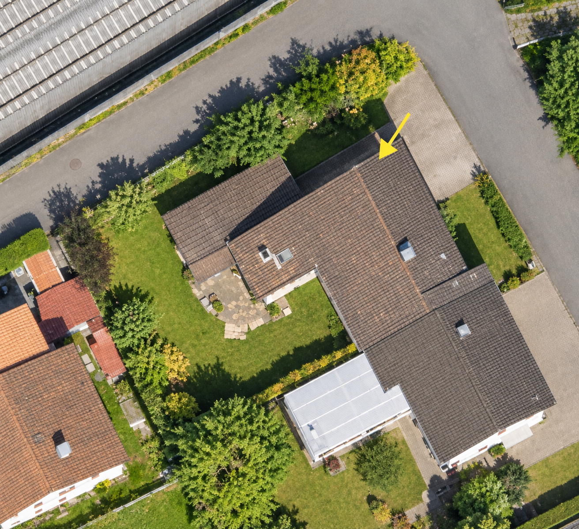
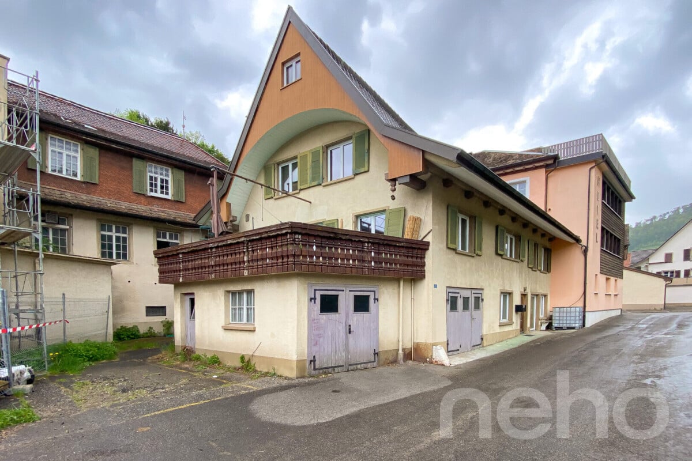
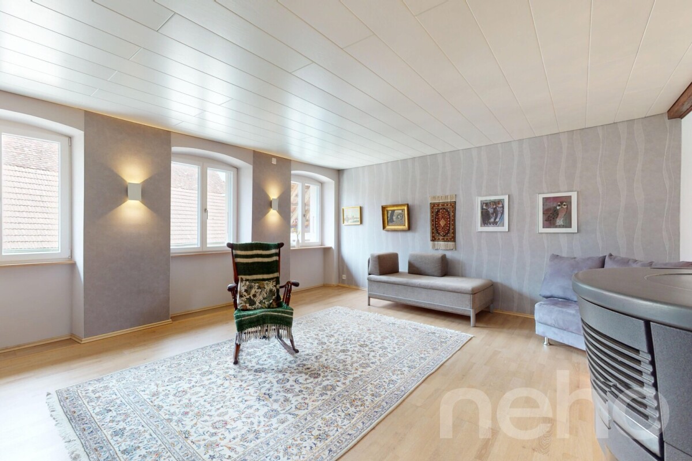
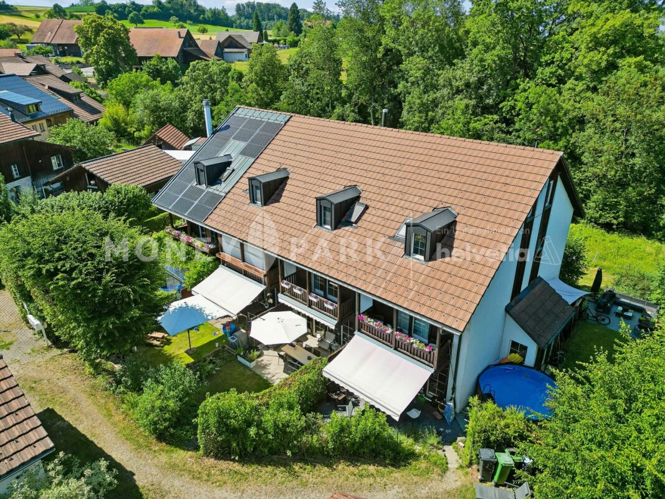
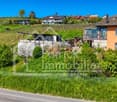
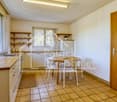
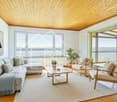
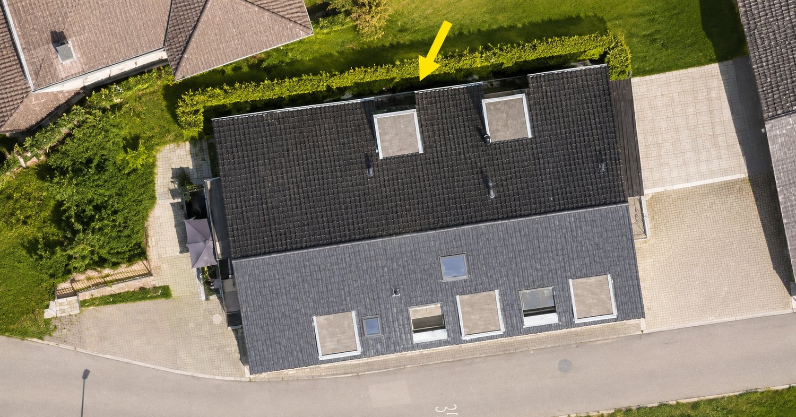
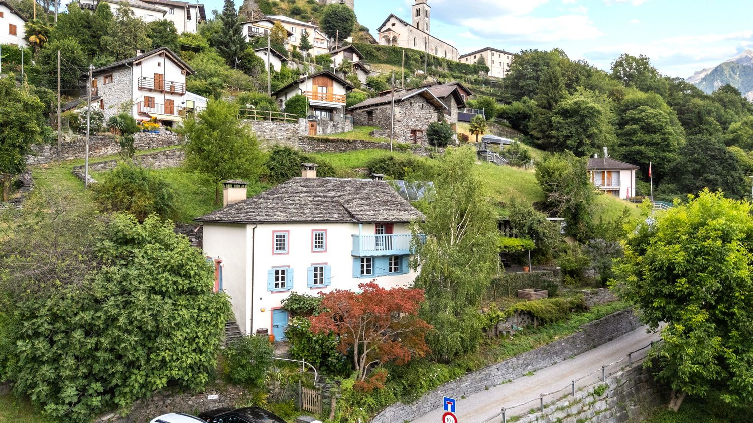
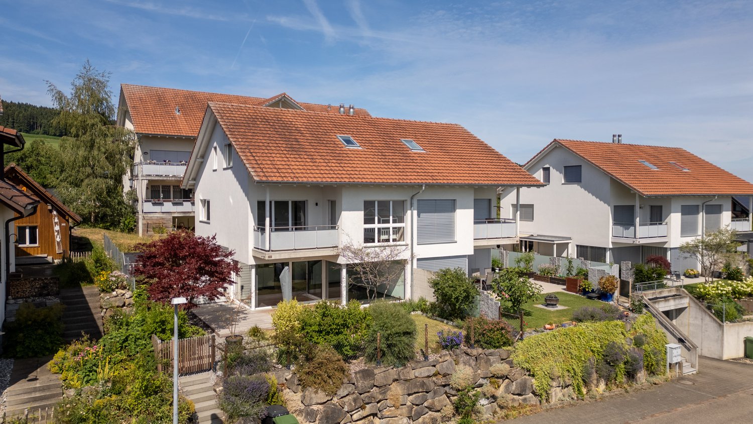
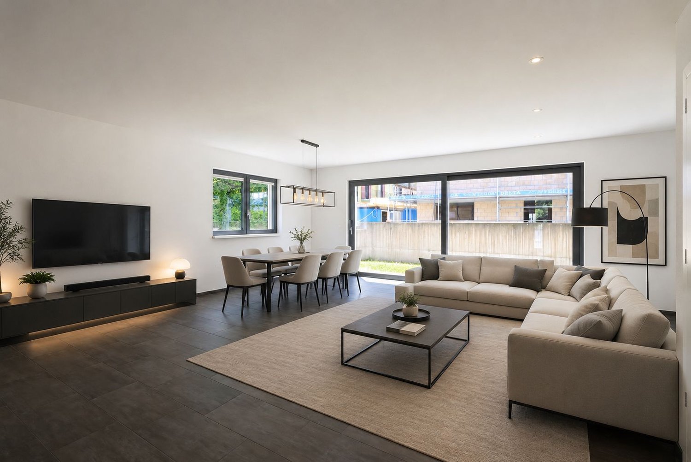
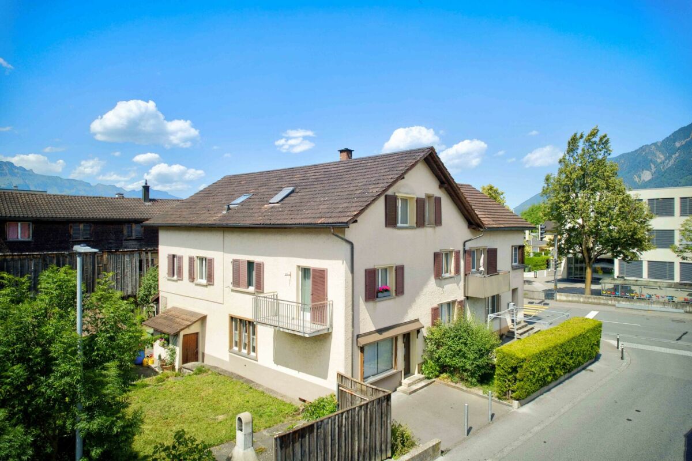
Attractive house with two residential units and versatile use

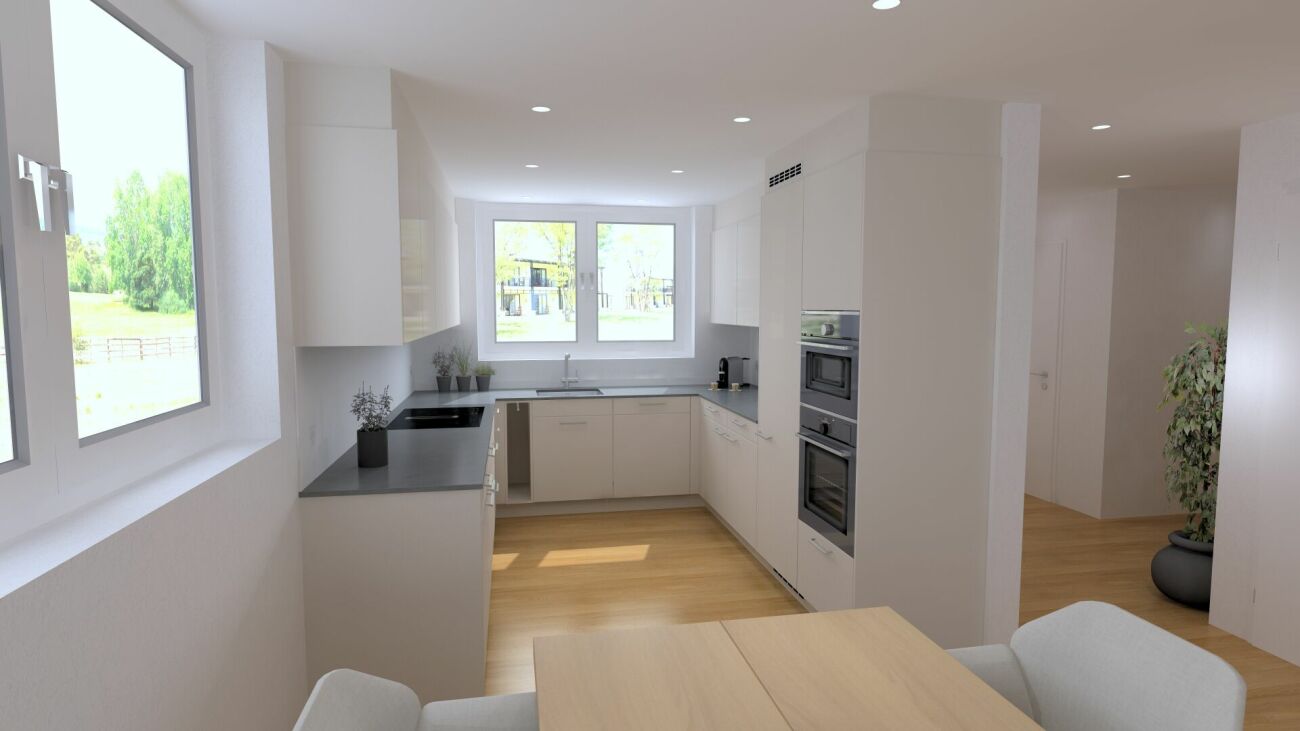
Attractive house with two residential units and versatile use Link to object videoIn Räfis, a quiet and family-friendly district of Buchs SG, we are selling an attractive house with two residential units. The property spans four levels (basement, ground floor, 1st floor, and attic) and includes a spacious 6.5-room apartment, a separate 2-room apartment, and basement rooms.Overview of residential units: • 6.5-room apartment with 181 m² living space, spread over all four floors • 2-room apartment with 45 m² living space on the ground floor Highlights: • Separate entrances for both apartments • Water connection for a washing machine in both apartments • Each apartment has a separate garden share • The 6.5-room apartment also has a balcony • Three outdoor parking spaces and a garage box are included in the purchase price The property has been renovated by the owners over the years. The well-thought-out room layout offers versatile usage possibilities - ideal for families, multi-generational living, or partial rental.The location is particularly attractive for families: kindergarten and primary school are located directly opposite the property - the school route could hardly be shorter.Shopping facilities, public transport, and other infrastructure are also within a few minutes' reach.An ideal home for all those who want to combine a good living location with practical infrastructure and plenty of living space.Have we piqued your interest? We would be happy to show you the property at a non-binding viewing.

Anja Knecht

Anja Knecht

Travel time
-
1 / 13
CHF 1,140,000.–
5 rooms120m² living space
Im Spitzacker 22, 4059 Basel

Charming semi-detached family home in Basel – the opportunity!

Welcome to this semi-detached family home in a quiet location in Basel. The house offers 120 m² of living space with spacious 5 rooms and is ideal for families or anyone looking for more space and a home of their own.Location and surroundings:The house is located in a quiet residential area – both day and night, there is pleasant silence. The connection to public transport is excellent: the bus stop Spitzacker is just 2 minutes' walk away, and the tram and platform stop Jakobsberg is only 8 minutes' walk away. • Christophorus School Basel: just 3 minutes' walk away – ideal for families with children • Bruderholz Lädeli (supermarket): reachable in 11 minutes on foot • TopPharm pharmacy: also reachable in 11 minutes on foot • Railway station nearby – for convenient access to the rail network This charming semi-detached family home combines quiet living with an excellent infrastructure in the popular Basel Bruderholz quarter. A rare opportunity for anyone looking to settle in Basel!This corner semi-detached house is being auctioned by the bankruptcy or debt enforcement office. The official estimated value is CHF 1,140,000.00. The sale price of an auctioned property can often be significantly lower than the market price. Detailed information (address, property details, usually appraisal report, photos, and information on the upcoming auction and contact point) can be found on www.zimmo.swiss. The objects can usually be viewed in advance (and there's more information on that in the registered area). Further information on this and over 100 other interesting properties can be found at:

Travel time
-
Frédéric Frachon

Frédéric Frachon

1 / 13
Frédéric Frachon

Frédéric Frachon

  • Balcony / Terrace
  • Garage
  • View
  • +1
CHF 2,300,000.–
5.5 rooms215m² living space
Le Mont-sur-Lausanne, 1052 Le Mont-sur-Lausanne

Superbe maison mitoyenne de 5.5 pcs au calme absolu au Mont/Lausanne

Située dans un quartier résidentiel particulièrement prisé de Mont-sur-Lausanne, à seulement 8 minutes à pied de l'École internationale de Lausanne et à proximité immédiate de toutes les commodités, cette spacieuse maison contemporaine de 215 m² offre un cadre de vie privilégié.Son architecture moderne, ses volumes généreux et ses nombreuses ouvertures sur l'extérieur lui confèrent une atmosphère à la fois lumineuse et chaleureuse. Les grandes baies vitrées prolongent naturellement les espaces de vie vers les terrasses et le jardin, où un magnifique cèdre centenaire apporte une touche de fraîcheur, de charme et de sérénité.Le rez-de-chaussée accueille un vaste espace de vie composé d'un élégant salon, d'une salle à manger conviviale et d'une cuisine ouverte entièrement équipée. L'ensemble bénéficie d'une belle luminosité et d'un accès direct aux espaces extérieurs.À l'étage, trois chambres de belles dimensions ainsi que trois salles de bains offrent un confort optimal. La suite parentale, d'environ 40 m², constitue un véritable espace privé avec son dressing, ses nombreux rangements et sa salle de bains attenante.Le rez-de-chaussée inférieur propose un bureau confortable, parfaitement adapté au télétravail, ainsi qu'une spacieuse salle multimédia de 36 m². Modulable selon les besoins, cette dernière pourrait aisément être transformée en une quatrième chambre avec salle de bains attenante.Atout exceptionnel de la propriété, une magnifique terrasse sur le toit de 60 m² offre une vue imprenable sur le lac et constitue un espace idéal pour profiter des beaux jours ou recevoir en toute intimité.Un grand garage pouvant accueillir deux voitures complète avantageusement cette propriété.À découvrir sans tarder !Adresse exacte disponible après inscription sur neho.ch.VOUS SOUHAITEZ VISITER ? MERCI DE BIEN VOULOIR VOUS INSCRIRE D'ABORD : https://neho.ch/b/1052-26-5Located in a sought-after residential neighbourhood of Mont-sur-Lausanne, close to the International School of Lausanne (8 mins walk) and amenities, this large house with a total surface area of 215m² is an opportunity not to be missed!With its modern architecture, it offers generous living spaces and and bright rooms with abundant natural light, thanks to the large windows that open onto the terraces and garden, where a magnificent hundred-year-old cedar tree provides a sense of freshness and serenity to the whole property.The ground floor features a large living area consisting of a spacious lounge, opening onto the dining area and a fully equipped open-plan kitchen.Upstairs, the house has three good-sized bedrooms and three bathrooms, including a huge master suite of nearly 40m² with a dressing room, walk in wardrobe and en-suite bathroom.On the lower ground floor, there is a comfortable office, ideal for teleworking, as well as a large 36m² media room that can be converted as desired, which could be a fourth spacious bedroom with an en-suite bathroom.The house offers a superb 60m² rooftop terrace with breathtaking views of the lake.A large two-car garage completes the property.A must-see!Exact address available upon registration on neho.ch.INTERESTED IN VISITING THE PROPERTY? PLEASE REGISTER FIRST : https://neho.ch/b/1052-26-5

  • Balcony / Terrace
  • Garage
  • View
  • +1
Elisa Krebs

Elisa Krebs

1 / 13
Elisa Krebs

Elisa Krebs

  • Parking space
  • Balcony / Terrace
  • Garage
  • +1
CHF 670,000.–
7 rooms221m² living space
Vendlincourt, 2943 Vendlincourt

Potenzial, Charme und viele Möglichkeiten - Historisches EFH aus 1850

Willkommen in einem historische Einfamilienhaus aus dem Jahr 1850, das durch seine ruhige Lage und das grosse Potenzial für individuelle Gestaltung besticht. Mit einer grosszügigen Nettowohnfläche von 227 m² bietet es 7 Zimmer, 2 Küchen, 1 Badezimmer und 2 Gäste-WC's. Ob Umbau zu einem Mehrgenerationenhaus oder Aufteilung in Mietwohnungen ? hier gibt es zahlreiche Möglichkeiten für eine flexible Nutzung.Das Haus vereint moderne Elemente mit historischen Charme und eignet sich sowohl für private Wohnideen als auch als Investitionsobjekt. Ein solides Gebäude mit Perspektive für die Zukunft. Ebenso bietet der Ausbau des Dachstocks weiteres Potenzial: Aus dem Haus könnte ein grosszügiges Generationenhaus entstehen, in dem Grosseltern, Kinder und Enkel unter einem Dach wohnen - mit Rückzugsorten für alle.Dieses Haus erzählt Geschichten. Und es wartet darauf, ein neues Kapitel zu schreiben.Genaue Adresse verfügbar nach Registrierung auf neho.ch.AN EINER BESICHTIGUNG INTERESSIERT? BITTE ANMELDEN: https://neho.ch/b/2943-26-8Bienvenue dans une maison individuelle historique datant de 1850, qui séduit par son emplacement calme et son grand potentiel d'aménagement personnalisé. Avec une surface habitable nette généreuse de 227 m², elle offre 7 pièces, 2 cuisines, 1 salle de bains et 2 WC invités. Qu'il s'agisse de la transformer en maison intergénérationnelle ou de la diviser en appartements à louer, les possibilités d'utilisation flexible sont nombreuses.La maison allie des éléments modernes au charme historique et convient aussi bien à un projet d'habitation privé qu'à un investissement immobilier. Un bâtiment solide, porteur d'avenir. L'aménagement des combles offre également un potentiel supplémentaire : la maison pourrait se transformer en une spacieuse maison intergénérationnelle où grands-parents, enfants et petits-enfants vivraient sous le même toit, avec des espaces privés pour chacun.Cette maison raconte des histoires. Et elle n'attend que d'écrire un nouveau chapitre. Adresse exacte disponible après inscription sur neho.ch.VOUS SOUHAITEZ VISITER ? MERCI DE BIEN VOULOIR VOUS INSCRIRE D'ABORD : https://neho.ch/b/2943-26-8

  • Parking space
  • Balcony / Terrace
  • Garage
  • +1
Marc Fiano

Marc Fiano

1 / 11
Marc Fiano

Marc Fiano

  • Parking space
  • Balcony / Terrace
CHF 880,000.–
4.5 rooms120m² living space
Altgass 11, 6285 Hitzkirch

Familienfreundliches 4.5-Zimmer-Haus mit Garten in Hitzkirch

In Hitzkirch erwartet Sie ein liebevoll gepflegtes 4.5-Zimmer-Doppeleinfamilienhaus, das bereit ist neue Eigentümer willkommen zu heissen. Auf rund 120 m² Nettowohnfläche bietet die Liegenschaft ausreichend Platz für Paare oder Familien, die sich ein gemütliches Eigenheim wünschen. Im Erdgeschoss befindet sich der gemütliche Wohnbereich mit der offenen, modernen Küche, die im Jahr 2026 saniert wurde und zum gemeinsamen Kochen, Geniessen und Verweilen einlädt. Ergänzt wird diese Wohnebene durch ein Badezimmer mit Badewanne, das für zusätzlichen Komfort im Alltag sorgt. Im Obergeschoss befinden sich drei Zimmer, die vielseitig genutzt werden können. Eines davon verfügt über einen direkten Zugang zum Balkon, von dem aus eine Treppe in den sonnigen Garten führt. So entsteht eine schöne Verbindung zwischen Wohnraum und Aussenbereich. Auch ein Badezimmer mit Dusche befindet sich auf diesem Stockwerk und sorgt für angenehmen Komfort. Im Dachgeschoss erwartet Sie ein grosszügiges Zimmer, das sich ganz nach den eigenen Bedürfnissen gestalten lässt. Ob als Rückzugsort, Atelier, Gästezimmer oder zusätzlicher Wohnbereich, hier entsteht Raum für persönliche Ideen. Die Installationen für den Einbau einer Küche sind im Dachgeschoss bereits vorhanden, was diesem Bereich noch mehr Möglichkeiten eröffnet. Zusätzlich bietet das Dachgeschoss direkten Zugang zum sonnigen Balkon, der zum Verweilen und Geniessen einlädt. Im Keller steht praktischer Stauraum zur Verfügung. Drei Aussenparkplätze runden dieses attraktive Angebot ideal ab.Lage und Umgebung:Hitzkirch überzeugt durch seine naturnahe Lage im Luzerner Seetal und die gute Anbindung an den öffentlichen Verkehr dank der Seetalbahn. Schulen, Einkaufsmöglichkeiten und wichtige Dienstleistungen befinden sich direkt im Ort und sind bequem erreichbar. Die Umgebung mit dem Baldeggersee, dem Lindenberg sowie zahlreichen Spazier- und Velowegen bietet vielfältige Möglichkeiten für Freizeit und Erholung.Eckdaten zur Liegenschaft: • 120 m² Nettowohnfläche • 229 m² Grundstücksfläche • Vier individuell nutzbare Zimmer, die Sie ganz nach Ihren Wünschen gestalten können • Zwei Praktische Badezimmer, eines mit Badewanne sowie eines mit Dusche • Offene, moderne Küche • Grosszügiger überdachter Sitzplatz • Garten mit Gartenhaus • Drei Aussenparkplätze Haben wir Sie neugierig gemacht? Dann zögern Sie nicht, einen unverbindlichen Besichtigungstermin mit Herrn Marc Fiano telefonisch 079 346 22 23 oder per Mail marc.fiano@trendwerk.ch zu vereinbaren.À Hitzkirch, une maison jumelée de 4,5 pièces, entretenue avec soin, vous attend et est prête à accueillir de nouveaux propriétaires. Avec une surface habitable nette d'environ 120 m², elle offre suffisamment d'espace pour les couples ou les familles à la recherche d'un foyer confortable. Au rez-de-chaussée se trouve l'agréable espace de vie avec sa cuisine ouverte et moderne, qui a été rénovée en 2026 et qui invite à cuisiner, à se régaler et à passer du temps ensemble. Ce niveau est complété par une salle de bains avec baignoire, qui apporte un confort supplémentaire au quotidien. À l'étage supérieur se trouvent trois pièces pouvant être utilisées de multiples façons. L'une d'entre elles dispose d'un...

  • Parking space
  • Balcony / Terrace
Travel time
-
1 / 12
  • Balcony / Terrace
  • Garage
CHF 950,000.–
5.5 rooms140m² living space
Rue de la Creuse 9, 1586 Vallamand

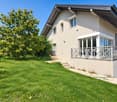
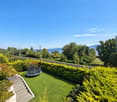
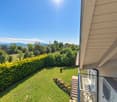
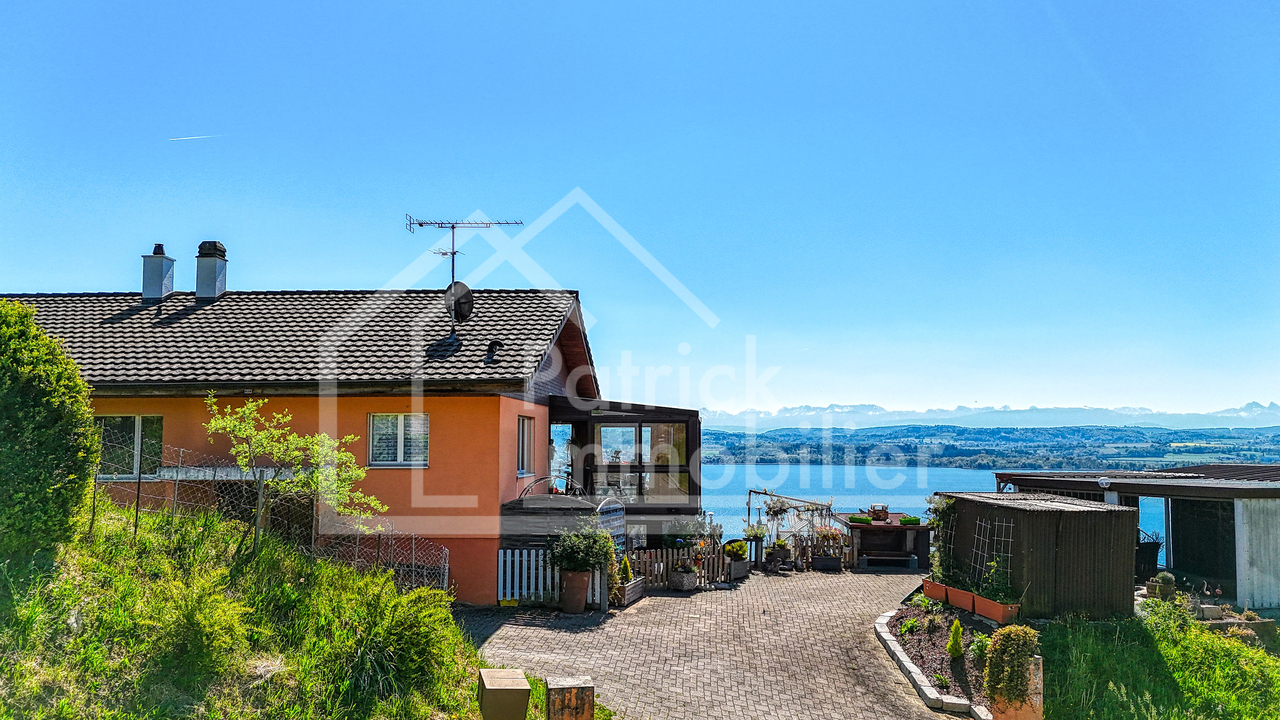
Maison mitoyenne avec vue panoramique sur le lac de Morat

Maison mitoyenne avec une vue panoramique sur le lac de MoratSituée à Vallamand, dans un environnement calme, verdoyant et ensoleillé, cette maison mitoyenne bénéficie d'un emplacement privilégié avec une vue imprenable et dégagée sur le lac de Morat.La propriété est actuellement implantée sur une parcelle de plus de 1'300 m², offrant un potentiel particulièrement intéressant. Un projet de division parcellaire permettrait de détacher environ 900 m² de terrain constructible, sur lesquels la construction d'une villa individuelle est envisageable. La maison existante conserverait ainsi une parcelle d'un peu plus de 400 m².Il existe également la possibilité d'acquérir l'ensemble de la propriété, soit la maison et la totalité de la parcelle de plus de 1'300 m², offrant ainsi différentes perspectives d'utilisation et de développement.La maison développe une surface habitable d'environ 140 m², répartie sur 5.5 pièces. Elle comprend quatre chambres, deux salles d'eau, une cuisine équipée ainsi qu'un séjour lumineux agrémenté d'une cheminée. Les espaces de vie, baignés de lumière naturelle, offrent un cadre agréable et convivial.Le bien nécessite des travaux de rénovation, permettant aux futurs acquéreurs de repenser les volumes et d'adapter la maison à leurs besoins et à leurs goûts.Les extérieurs constituent un véritable atout, avec une belle terrasse orientée vers le lac, un jardin d'hiver, une dépendance ainsi qu'un généreux espace extérieur.La situation est idéale, avec l'école primaire, les transports publics et les accès routiers à proximité immédiate, ainsi que les commerces et restaurants à quelques minutes.La commune de Vallamand, intégrée à Vully-les-Lacs, séduit par son cadre de vie paisible entre lac et vignobles. Elle offre un environnement naturel privilégié, apprécié pour ses paysages, ses activités de plein air et sa douceur de vivre. Proche de Morat et bien reliée aux principaux axes, elle permet de concilier tranquillité résidentielle et accessibilité aux centres urbains.Cette propriété représente une opportunité rare, tant pour les amateurs de tranquillité, de nature et de vues exceptionnelles que pour les acquéreurs à la recherche d'un bien offrant un intéressant potentiel de développement immobilier.Doppelhaushälfte mit Panoramablick auf den MurtenseeDie Doppelhaushälfte befindet sich in Vallamand, eingebettet in eine ruhige, grüne und sonnige Umgebung. Dank ihrer privilegierten Lage geniesst sie einen unverbaubaren Panoramablick auf den Murtensee.Mit einer Wohnfläche von rund 140 m², und insgesamt 5.5 Zimmer verfügt die Liegenschaft über vier Schlafzimmer, zwei Badezimmer, eine ausgestattete Küche sowie ein helles Wohnzimmer mit Kamin. Die grosszügigen, lichtdurchfluteten Räume schaffen eine angenehme und einladende Wohnatmosphäre.Auch der Aussenbereich überzeugt auf ganzer Linie: Eine schöne, zum See ausgerichtete Terrasse, ein Wintergarten, ein Nebengebäude sowie grosszügige Aussenflächen ergänzen das Angebot.Die Liegenschaft befindet sich in renovierungsbedürftigem Zustand und bietet ihren zukünftigen Eigentümern grosses Potenzial. Sie eröffnet die Möglichkeit, die Raumaufteilung neu zu gestalten und das Haus nach individuellen Bedürfnissen und persönlichen Vorstellungen zu modernisieren.Die Liegenschaft erstreckt sich über ein grosszügiges Grundstück von mehr als 1'300 m² und bietet damit attraktives Entwicklungs- und Wertsteigerungspotenzial.Im Rahmen einer möglichen Parzellierung könnte eine Baulandparzelle von rund 900 m² geschaffen werden, die sich ideal für den Bau eines freistehenden Einfamilienhauses eignet. Für das bestehende Haus verbliebe dabei eine Grundstücksfläche von etwas über 400 m².Es besteht ebenfalls die Möglichkeit, die gesamte Liegenschaft mit dem Haus und der vollständigen Grundstücksfläche von über 1'300 m² zu erwerben, wodurch sich verschiedene Nutzungs- und Entwicklungsmöglichkeiten eröffnen.Die Lage...

  • Balcony / Terrace
  • Garage
Travel time
-
1 / 13
CHF 850,000.–
4 rooms98m² living space
Allmendstrasse 9B, 4702 Oensingen

4-Bedroom Semi-Detached House in Oensingen – the Opportunity

Semi-detached house in Oensingen (4702). The house, built in 2021, impresses with its modern architecture, a well-thought-out floor plan, and an excellent location.The house has a living area of 98 m² and offers spacious living space on two floors for families or couples who prefer owning their home.Highlights of the property: • Year of construction 2021: Modern new building standard with contemporary equipment. • 4 rooms on 98 m²: Generous room layout for comfortable living. • Balcony: Ideal for relaxing and enjoying. • Sunny location: The house benefits from plenty of sunshine, especially in summer. • Quiet residential area: Both during the day and at night, there is pleasant silence – no street or rail noise. Location and infrastructure: The property is located in a well-connected and quiet residential area in Oensingen. The Rebhöfli bus stop can be reached in just 5 minutes on foot, making public transportation convenient to use. A Lidl supermarket is available for daily needs in about 12 minutes on foot. The Medbase pharmacy Oensingen can be reached in about 14 minutes on foot. Additionally, a river is located nearby, which further emphasizes the natural living quality.This charming semi-detached house combines modern living comfort with a quiet, sunny, and well-connected location – an ideal opportunity for all those looking for their own home in the Oensingen region.This semi-detached house is being auctioned by the bankruptcy or debt enforcement office. The official estimated value is CHF 850,000.00. The sale price of an auctioned property can be significantly lower than the market price. Detailed information (address, property details, usually an appraisal report, photos, and information on the upcoming auction and contact point) can be found on www.zimmo.swiss. The objects can usually be viewed in advance (and there's more information about that in the registered area). Further information on this and over 100 other interesting properties can be found at:

Travel time
-
1 / 11
CHF 1,040,000.–
4.5 rooms144m² living space
6855 Stabio

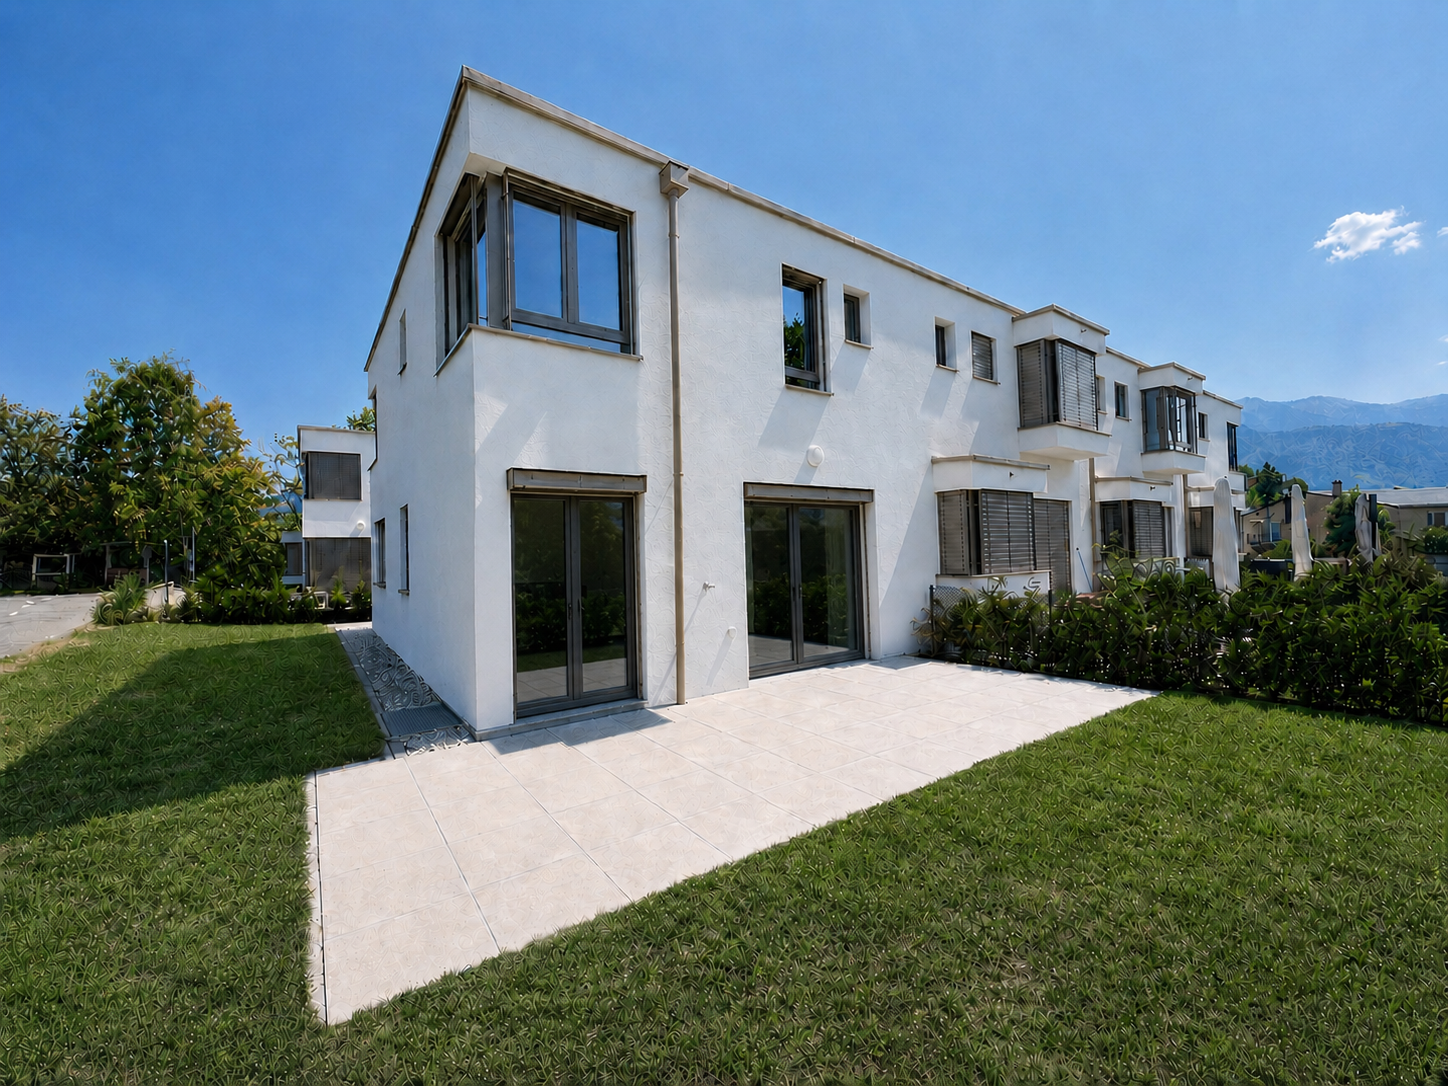
STABIO - THE HOUSE WHERE YOU RAISE YOUR FAMILY - NEW VILLAS IN STABIO - VILLA A

There are houses... and then there are places where you build memories. In the heart of Stabio, in the final phase of construction, we are offering exclusively designed villas, specifically conceived for those who want to give their family space, peace, and quality of life. A few steps from schools, services, and green areas, these homes represent the ideal solution for those seeking safety, comfort, and independence without giving up the convenience of connections to Lugano and beyond the border. 🏡 SPACES DESIGNED FOR DAILY LIFE Each villa is designed to accompany the daily life of a family: ✨ Large, bright living area, perfect for shared moments ✨ Modern kitchen, where you can live together every day ✨ 3 bedrooms, ideal for children, study, or guests ✨ 2 bathrooms + guest toilet for maximum comfort ✨ Basement with hobby room: playroom, fitness room, or relaxation area And outside... 🌿 Private garden, where children can play safely and enjoy fresh air every day 🌞 LIGHT, PEACE, AND PRIVACY The villas are flooded with natural light thanks to their good orientation and large windows. The villas are fully independent and isolated to ensure peace, privacy, and serenity, which are fundamental to family life. ⚡ A MODERN HOME LOOKING TO THE FUTURE • Floor heating and cooling, autonomously controlled • Independent heat pump • Photovoltaic system • Reduced consumption costs and sustainability 👉 A home that looks to the future, with optimized operating costs and maximum living comfort 📍 IDEAL LOCATION FOR THE FAMILY • Schools, kindergartens, and services are within walking distance • Quiet residential area • Good connections to Lugano, Como, and Varese A location that allows you to live with serenity without giving up practicality. 💰 AVAILABILITY Villa A Price Villa CHF 1'040'000 2 outdoor parking spaces CHF 40'000 💛 The right home is not just the most beautiful... it's the one where you see your future. These villas are designed for this. 📩 Contact us for more information or to organize a visit. Luca Maroni Ticino Real Estate Sagl
1 / 29
CHF 750,000.–
6.5 rooms125m² living space
Gesüra 1, 6541 Sta. Maria in Calanca

Casa Lombarda

Casa Lombarda A Historic Residence with Timeless Charm in the Heart of the Calanca ValleyNestled in the picturesque village of Santa Maria in the Calanca Valley, this remarkable historic property offers a rare opportunity to enjoy authentic Alpine living surrounded by nature, privacy and tranquillity. Dating back to around 1770, the former Lombard-style farmhouse was originally a traditional rural estate. Carefully maintained over the centuries, it has preserved its original character while offering the comfort required for modern living.The main residence, offering approximately 95 m² of living space, features 4 rooms filled with warmth and charm. The heart of the home is its inviting rustic kitchen, complete with a traditional wood-burning stove and an original bread oven, creating a unique atmosphere that reflects the property's rich history. Upstairs, two bright bedrooms and a spacious bathroom with bathtub, shower and practical storage room provide comfortable accommodation for everyday living.An additional 2.5-room apartment of approximately 30 m² complements the property. It is ideal for welcoming family and friends, generating rental income or serving as independent guest accommodation. If desired, both units can easily be connected to create one larger residence.The beautifully landscaped garden is a true highlight, featuring fruit trees, ornamental plants, colourful flowers and a vegetable garden. A charming pergola creates the perfect setting for outdoor dining, entertaining or simply relaxing with family and friends during the warmer months. A delightful garden house completes the outdoor space and can be used as a reading room, studio or peaceful retreat.Although immersed in the tranquillity of the Calanca Valley, the property enjoys an excellent location. Bellinzona is only a 20-minute drive away, while the valley benefits from reliable public transport connections. Whether as a primary residence, a holiday retreat or a charming second home, this exceptional property combines history, authenticity and quality of life in one of the most enchanting areas of the Canton of Graubünden.Highlights: • Photovoltaic system • Three-storey semi-detached house • Spacious garden with pergola • 1 Private outdoor parking space • Primary and secondary residence
Travel time
-
1 / 12
  • Parking space
  • Balcony / Terrace
  • Garage
  • +3
CHF 1,340,000.–
6.5 rooms184m² living space
Schürrain 113, 5637 Geltwil

Reserved: On the sunny side of Freiamt – Family home with a far-reaching view

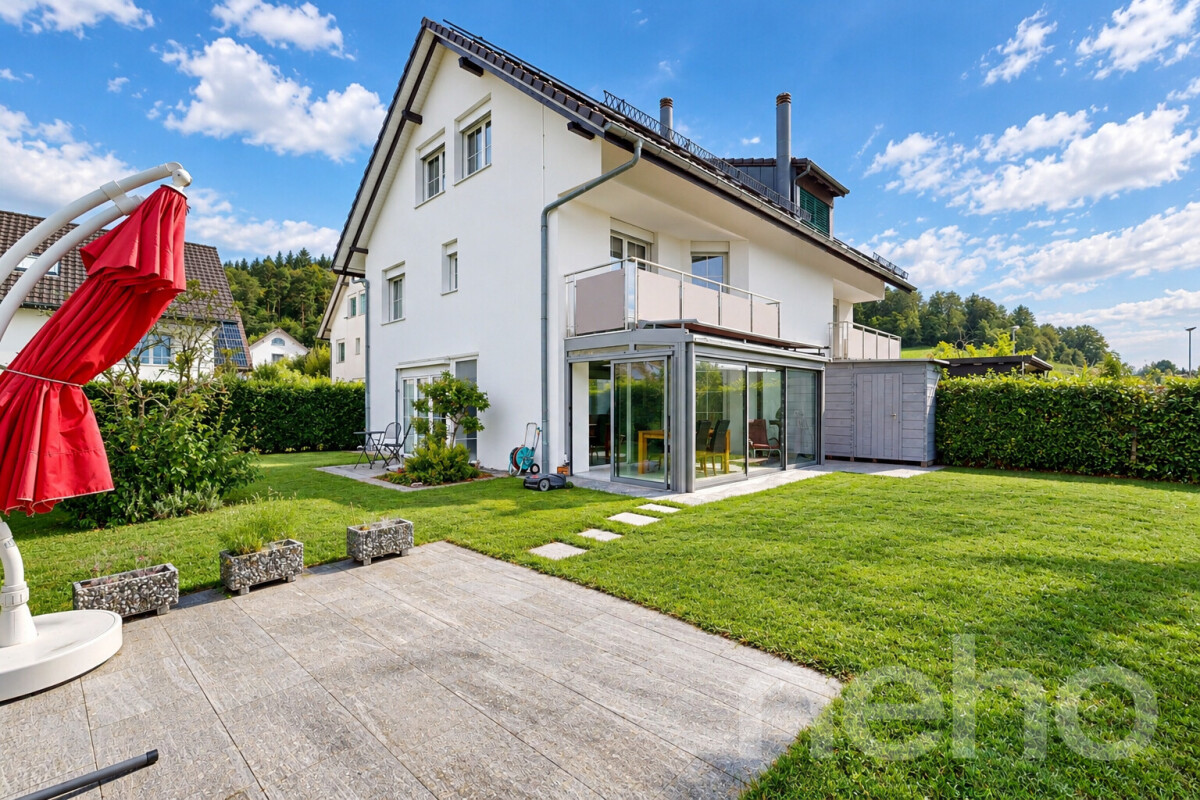
Spacious living, relaxation, and enjoying the view over Freiamt to the Alpine panorama every day: This high-quality, 6.5-room semi-detached house in Schürrain, Geltwil, offers approximately 184 m² of living space, plenty of privacy, and a well-thought-out room layout for family life.The ground floor, with its bright living and dining area and open kitchen, forms the heart of the house. Large window fronts and direct access to the terrace and garden create a smooth connection between indoors and outdoors.On the upper floor, there are three spacious rooms, a separate dressing area, a comfortable family bathroom, and a balcony. The charming attic expands the room layout with two more rooms. Already existing water and sewage connections allow for the realization of an additional bathroom if needed.The fully fenced, sunny, and wind-protected garden with a wooden terrace offers plenty of space for children, pets, and relaxing hours outdoors. A garden house, tool shed, raised bed, and natural sandpit complement the versatile outdoor area.Your advantages at a glance: • Approximately 184.4 m² of living space on three levels • High-quality, modern construction • Five spacious and flexibly usable rooms • Approximately 134.1 m² of fully fenced and beautifully designed garden • Best sunlight • Laundry room, cellar, hobby room, and two attic areas • Ground-source heat pump with underfloor heating • Direct access to the parking space • Additional outdoor parking space available for rent directly in front of the house • Quiet location at the end of a dead-end street Geltwil combines natural living with short distances. The bus stop is about a two-minute walk away, and Muri, with its comprehensive shopping, education, health, and leisure facilities, can be reached in a few minutes by car. With a municipal tax rate of 50%, Geltwil is also one of the most tax-friendly municipalities in the canton of Aargau.Let yourself be convinced by the special location, generosity, and high living quality of this family home during a personal viewing. We look forward to your contact.Note: Individual photos have been virtually furnished. The depicted furniture and decorative elements are not part of the offer.

  • Parking space
  • Balcony / Terrace
  • Garage
  • +3
Travel time
-
1 / 20
CHF 890,000.–
4.5 rooms140m² living space
Via Baggi 1, 6579 Piazzogna

Casa Stella

CASA STELLA In the beautiful Gambarogno region, in the quiet village of Piazzogna, in a quiet residential area, we offer for sale a terraced house with 4.5 rooms. The modern and bright interiors are well distributed to ensure comfort and functionality in every space.The entrance opens into a spacious and light-filled living area, where the living room blends harmoniously with the semi-open kitchen, creating an elegant and welcoming environment – perfect both for everyday life and for hosting friends and family. Thanks to the large windows, natural light floods every corner of the house, while the direct connection to the private garden of approximately 50 m² creates a perfect dialogue between indoor and outdoor spaces: a secluded spot to relax, enjoy an outdoor meal, or spend pleasant moments with friends. The ground floor is completed by a convenient guest toilet.On the first floor, the sleeping area comprises three comfortable bedrooms and a refined bathroom with both bathtub and shower, designed for the family's well-being.The basement is dedicated to functionality: a hobby room with laundry, a cellar, and a utility room – spaces designed to meet every need for storage and home organization.Living comfort is ensured by underfloor heating powered by a modern air-to-water heat pump – an efficient solution that guarantees low consumption and year-round well-being.Two outdoor parking spaces are included in the price.Thanks to its quiet location, proximity to main services, and like-new condition, this house represents the ideal solution for those seeking a modern, ready-to-move-into home, designed for a family looking for comfort and quality.Highlights: • Attached house • Central location • Spacious interiors • 2 outdoor parking spaces • Primary residence

Travel time
-

Suggested properties for you based on search results