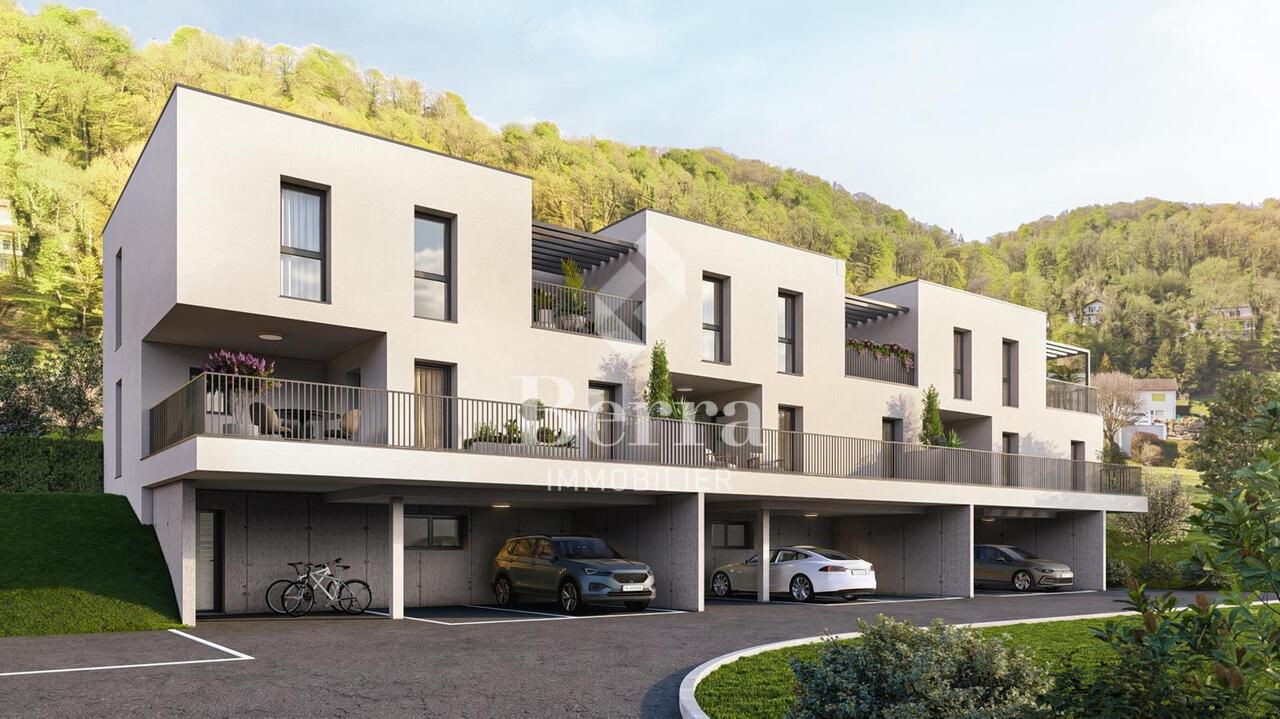
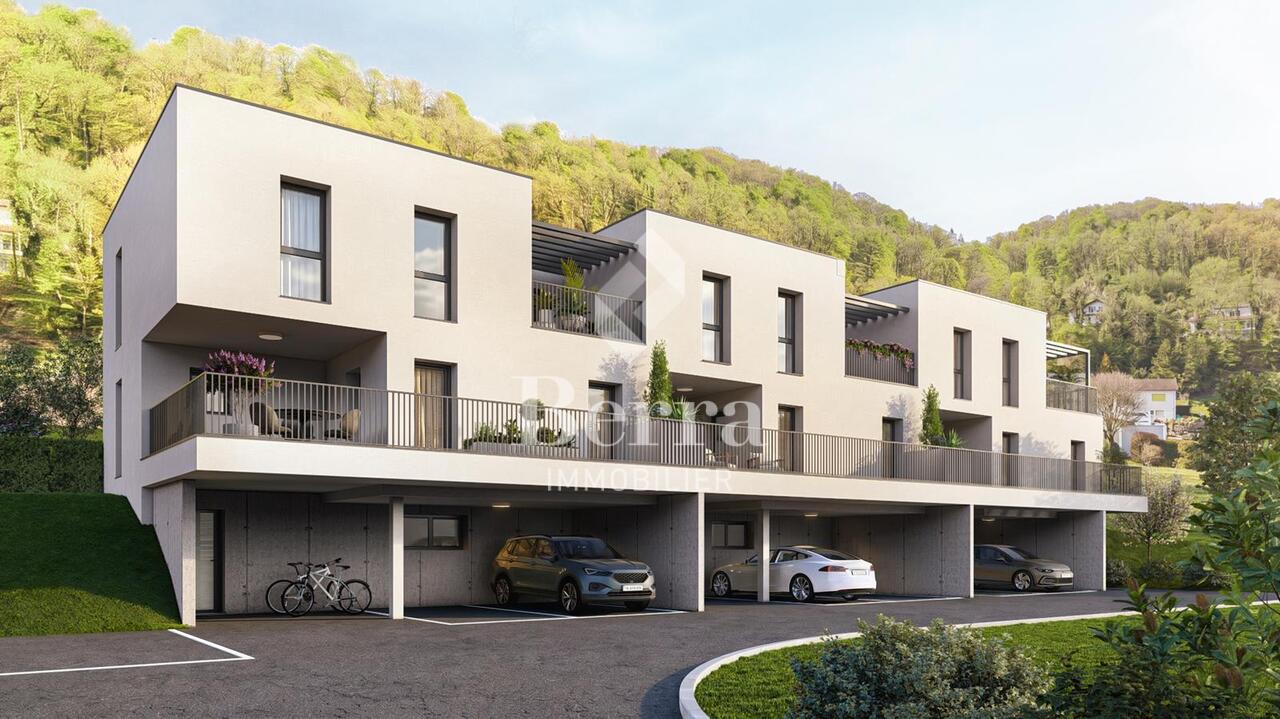
2858 results - Row house, Bifamiliar house to buy

1 / 29
CHF 750,000.–
6.5 rooms125m² living space
Gesüra 1, 6541 Sta. Maria in Calanca

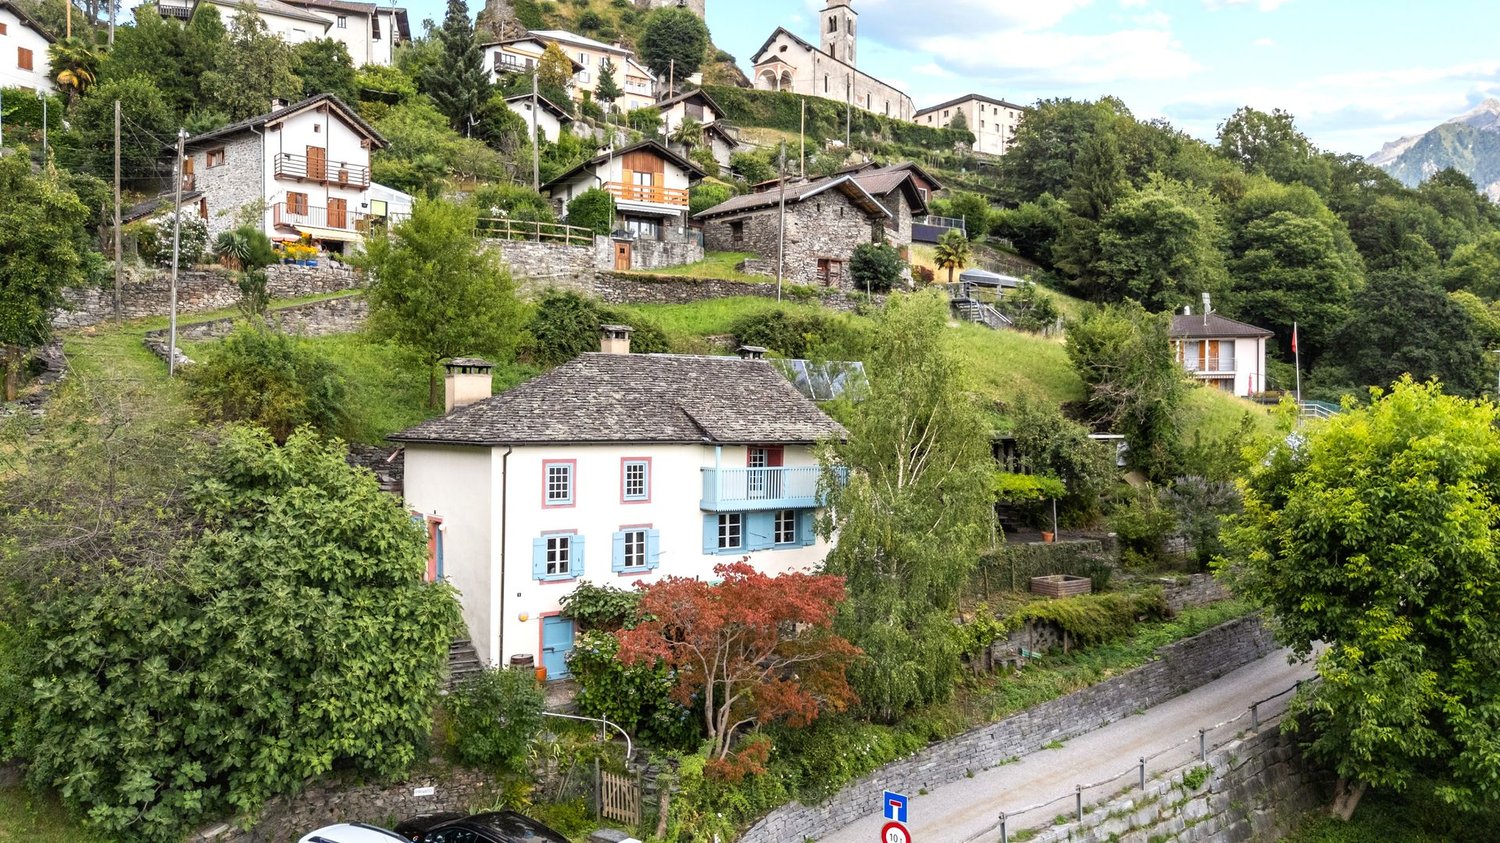
Casa Lombarda

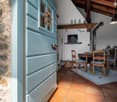
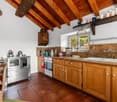
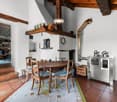
Casa Lombarda A Historic Residence with Timeless Charm in the Heart of the Calanca ValleyNestled in the picturesque village of Santa Maria in the Calanca Valley, this remarkable historic property offers a rare opportunity to enjoy authentic Alpine living surrounded by nature, privacy and tranquillity. Dating back to around 1770, the former Lombard-style farmhouse was originally a traditional rural estate. Carefully maintained over the centuries, it has preserved its original character while offering the comfort required for modern living.The main residence, offering approximately 95 m² of living space, features 4 rooms filled with warmth and charm. The heart of the home is its inviting rustic kitchen, complete with a traditional wood-burning stove and an original bread oven, creating a unique atmosphere that reflects the property's rich history. Upstairs, two bright bedrooms and a spacious bathroom with bathtub, shower and practical storage room provide comfortable accommodation for everyday living.An additional 2.5-room apartment of approximately 30 m² complements the property. It is ideal for welcoming family and friends, generating rental income or serving as independent guest accommodation. If desired, both units can easily be connected to create one larger residence.The beautifully landscaped garden is a true highlight, featuring fruit trees, ornamental plants, colourful flowers and a vegetable garden. A charming pergola creates the perfect setting for outdoor dining, entertaining or simply relaxing with family and friends during the warmer months. A delightful garden house completes the outdoor space and can be used as a reading room, studio or peaceful retreat.Although immersed in the tranquillity of the Calanca Valley, the property enjoys an excellent location. Bellinzona is only a 20-minute drive away, while the valley benefits from reliable public transport connections. Whether as a primary residence, a holiday retreat or a charming second home, this exceptional property combines history, authenticity and quality of life in one of the most enchanting areas of the Canton of Graubünden.Highlights: • Photovoltaic system • Three-storey semi-detached house • Spacious garden with pergola • 1 Private outdoor parking space • Primary and secondary residence

Travel time
-
1 / 12
  • Parking space
  • Balcony / Terrace
  • Garage
  • +3
CHF 1,340,000.–
6.5 rooms184m² living space
Schürrain 113, 5637 Geltwil

Reserved: On the sunny side of Freiamt – Family home with a far-reaching view

Spacious living, relaxation, and enjoying the view over Freiamt to the Alpine panorama every day: This high-quality, 6.5-room semi-detached house in Schürrain, Geltwil, offers approximately 184 m² of living space, plenty of privacy, and a well-thought-out room layout for family life.The ground floor, with its bright living and dining area and open kitchen, forms the heart of the house. Large window fronts and direct access to the terrace and garden create a smooth connection between indoors and outdoors.On the upper floor, there are three spacious rooms, a separate dressing area, a comfortable family bathroom, and a balcony. The charming attic expands the room layout with two more rooms. Already existing water and sewage connections allow for the realization of an additional bathroom if needed.The fully fenced, sunny, and wind-protected garden with a wooden terrace offers plenty of space for children, pets, and relaxing hours outdoors. A garden house, tool shed, raised bed, and natural sandpit complement the versatile outdoor area.Your advantages at a glance: • Approximately 184.4 m² of living space on three levels • High-quality, modern construction • Five spacious and flexibly usable rooms • Approximately 134.1 m² of fully fenced and beautifully designed garden • Best sunlight • Laundry room, cellar, hobby room, and two attic areas • Ground-source heat pump with underfloor heating • Direct access to the parking space • Additional outdoor parking space available for rent directly in front of the house • Quiet location at the end of a dead-end street Geltwil combines natural living with short distances. The bus stop is about a two-minute walk away, and Muri, with its comprehensive shopping, education, health, and leisure facilities, can be reached in a few minutes by car. With a municipal tax rate of 50%, Geltwil is also one of the most tax-friendly municipalities in the canton of Aargau.Let yourself be convinced by the special location, generosity, and high living quality of this family home during a personal viewing. We look forward to your contact.Note: Individual photos have been virtually furnished. The depicted furniture and decorative elements are not part of the offer.

  • Parking space
  • Balcony / Terrace
  • Garage
  • +3
Travel time
-
1 / 20
CHF 890,000.–
4.5 rooms140m² living space
Via Baggi 1, 6579 Piazzogna

Casa Stella

CASA STELLA In the beautiful Gambarogno region, in the quiet village of Piazzogna, in a quiet residential area, we offer for sale a terraced house with 4.5 rooms. The modern and bright interiors are well distributed to ensure comfort and functionality in every space.The entrance opens into a spacious and light-filled living area, where the living room blends harmoniously with the semi-open kitchen, creating an elegant and welcoming environment – perfect both for everyday life and for hosting friends and family. Thanks to the large windows, natural light floods every corner of the house, while the direct connection to the private garden of approximately 50 m² creates a perfect dialogue between indoor and outdoor spaces: a secluded spot to relax, enjoy an outdoor meal, or spend pleasant moments with friends. The ground floor is completed by a convenient guest toilet.On the first floor, the sleeping area comprises three comfortable bedrooms and a refined bathroom with both bathtub and shower, designed for the family's well-being.The basement is dedicated to functionality: a hobby room with laundry, a cellar, and a utility room – spaces designed to meet every need for storage and home organization.Living comfort is ensured by underfloor heating powered by a modern air-to-water heat pump – an efficient solution that guarantees low consumption and year-round well-being.Two outdoor parking spaces are included in the price.Thanks to its quiet location, proximity to main services, and like-new condition, this house represents the ideal solution for those seeking a modern, ready-to-move-into home, designed for a family looking for comfort and quality.Highlights: • Attached house • Central location • Spacious interiors • 2 outdoor parking spaces • Primary residence

Travel time
-
Vincent Pannatier

Vincent Pannatier

1 / 8
Vincent Pannatier

Vincent Pannatier

  • Parking space
  • Balcony / Terrace
  • Garage
  • +2
CHF 715,000.–
4.5 rooms148m² living space
Rue des Ilettes, 1905 Dorénaz

Levant Residence - Contemporary Elegance in the Heart of the Alps

A place designed for your daily life The Résidence du Levant is a collection of 14 contemporary villas designed to offer a harmonious living environment, where architecture, comfort, and surroundings complement each other naturally. Each villa is integrated into a coherent project with sober and current lines. The light facades, dark roofs, and balanced volumes create an elegant architectural identity, perfectly integrated into its environment. The villas offer living areas ranging from 130 to 152 m², complemented by a terrace of approximately 20 m² and a private garden, allowing you to fully enjoy the outdoor spaces and views of the surrounding mountains. The project was imagined to offer a balance between intimacy and conviviality. The implantation of the villas preserves the tranquility of each one while creating a pleasant neighborhood to live in. The outdoor spaces, calm traffic, and careful design of the entire project invite you to a peaceful daily life in a secure and pleasant environment. A sustainable comfort The Résidence du Levant meets the current requirements for comfort and energy performance. Each villa benefits from: • A high-performance thermal insulation for optimal comfort in all seasons. • An enhanced acoustic insulation that effectively reduces noise pollution. • A floor heating system powered by an air-water heat pump. • A photovoltaic installation that contributes to reducing the energy consumption of common equipment. • Triple glazing that ensures excellent thermal and acoustic insulation. • Motorized exterior shutters for optimal management of natural light. • These equipment allow to combine living comfort, energy efficiency, and consumption control. Materials carefully selected The finishes have been chosen for their quality, durability, and contemporary aesthetics. The living areas are equipped with parquet-effect flooring that brings warmth and conviviality, while the bathrooms benefit from easy-to-clean materials and equipment from recognized manufacturers. Future owners will also have the possibility to personalize certain finish choices according to the options proposed by the project. The main advantages: • 14 contemporary villas • Living areas from 130 to 152 m² • Terrace of approximately 20 m² • Private garden • Floor heating with heat pump • Photovoltaic installation • Triple glazing • High-performance thermal and acoustic insulation • Quiet residential area • Alpine environment with unobstructed views Also available for purchase as a secondary residence! To obtain a complete dossier or to organize a meeting on site, do not hesitate to contact us!

  • Parking space
  • Balcony / Terrace
  • Garage
  • +2
Travel time
-
Vincent Pannatier

Vincent Pannatier

1 / 8
Vincent Pannatier

Vincent Pannatier

  • Parking space
  • Balcony / Terrace
  • Garage
  • +2
CHF 705,000.–
4.5 rooms151m² living space
Rue des Ilettes, 1905 Dorénaz

Levant Residence - Contemporary Elegance in the Heart of the Alps

A place designed for your daily life The Résidence du Levant is a collection of 14 contemporary villas designed to offer a harmonious living space, where architecture, comfort, and environment complement each other naturally. Each villa is integrated into a coherent project with sober and current lines. The light facades, dark roofs, and balanced volumes create an elegant architectural identity, perfectly integrated into its environment. The villas offer living areas ranging from 130 to 152 m², complemented by a terrace of approximately 20 m² and a private garden, allowing you to fully enjoy the outdoor spaces and views of the surrounding mountains. The project has been imagined to offer a balance between intimacy and conviviality. The implantation of the villas preserves the tranquility of each one while creating a pleasant neighborhood to live in. The outdoor spaces, calm traffic, and careful design of the entire project invite a peaceful daily life in a secure and pleasant environment. A sustainable comfort The Résidence du Levant meets the current requirements for comfort and energy performance. Each villa benefits from: • A high-performance thermal insulation for optimal comfort in all seasons. • An enhanced acoustic insulation that effectively reduces noise pollution. • A floor heating system powered by a heat pump. • A photovoltaic installation that contributes to reducing the energy consumption of common equipment. • Triple glazing that ensures excellent thermal and acoustic insulation. • Motorized and adjustable exterior shutters for optimal use of natural light. • These equipment allow combining living comfort, energy efficiency, and consumption control. Materials carefully selected The finishes have been chosen for their quality, durability, and contemporary aesthetic. The living areas are equipped with parquet-effect flooring that brings warmth and conviviality, while the bathrooms benefit from easy-to-maintain materials and equipment from renowned manufacturers. Future owners will also have the possibility to personalize certain finish choices according to the options proposed by the project. The main advantages: • 14 contemporary villas • Living areas from 130 to 152 m² • Terrace of approximately 20 m² • Private garden • Floor heating with heat pump • Photovoltaic installation • Triple glazing • High-performance thermal and acoustic insulation • Quiet residential area • Alpine environment with unobstructed views Also available for purchase as a second home! To obtain a complete dossier or to organize a meeting on site, do not hesitate to contact us!

  • Parking space
  • Balcony / Terrace
  • Garage
  • +2
Travel time
-
Vincent Pannatier

Vincent Pannatier

1 / 8
Vincent Pannatier

Vincent Pannatier

  • Parking space
  • Balcony / Terrace
  • Garage
  • +2
CHF 695,000.–
4.5 rooms150m² living space
Rue des Ilettes, 1905 Dorénaz

Levant Residence - Contemporary Elegance in the Heart of the Alps

A place designed for your daily lifeThe Résidence du Levant is a collection of 14 contemporary villas designed to offer a harmonious living environment, where architecture, comfort, and surroundings complement each other naturally.Each villa is integrated into a coherent project with sober and current lines. The light facades, dark roofs, and balanced volumes create an elegant architectural identity, perfectly integrated into its environment.The villas offer living areas ranging from 130 to 152 m², complemented by a terrace of approximately 20 m² and a private garden, allowing you to fully enjoy the outdoor spaces and views of the surrounding mountains.The project has been imagined to offer a balance between intimacy and conviviality. The implantation of the villas preserves the tranquility of each one while creating a pleasant neighborhood to live in.The outdoor spaces, calm traffic, and careful design of the entire project invite a peaceful daily life in a secure and pleasant environment.A sustainable comfortThe Résidence du Levant meets the current requirements for comfort and energy performance.Each villa benefits from: • A high-performance thermal insulation for optimal comfort in every season. • An enhanced acoustic insulation that effectively reduces noise pollution. • A floor heating system powered by an air-water heat pump. • A photovoltaic installation that contributes to reducing the energy consumption of common equipment. • Triple glazing that ensures excellent thermal and acoustic insulation. • External motorized shutters for optimal management of natural light. • These facilities allow combining living comfort, energy efficiency, and consumption control. Materials carefully selectedThe finishes have been chosen for their quality, durability, and contemporary aesthetics.The living areas are equipped with parquet-style flooring that brings warmth and conviviality, while the bathrooms benefit from easy-to-maintain materials and equipment from renowned manufacturers.Future owners will also have the possibility to personalize certain finish choices according to the options proposed by the project.The main advantages: • 14 contemporary villas • Living areas from 130 to 152 m² • Terrace of approximately 20 m² • Private garden • Floor heating with heat pump • Photovoltaic installation • Triple glazing • High-performance thermal and acoustic insulation • Quiet residential area • Alpine environment with unobstructed views Acquisition of a secondary residence also possible!To obtain a complete dossier or to organize a meeting on site, do not hesitate to contact us!

  • Parking space
  • Balcony / Terrace
  • Garage
  • +2
Travel time
-
1 / 25
CHF 850,000.–
6.5 rooms130m² living space
Via Gaggiole 94a, 6596 Gordola

House Al Sole

HOUSE AL SOLE Located in a sunny, peaceful and green area of Gordola, this attractive semi-detached property is offered for sale and comprises two independent residential units. It is an ideal solution both for families seeking generous living space and for buyers looking to combine owner-occupation with rental income.Built in 1958 with a solid masonry structure, the property is arranged over two levels and benefits from excellent year-round sun exposure as well as pleasant open views of the surrounding greenery.The house is divided as follows:Ground Floor:2.5-room apartment with storage/laundry room and direct access to the south-facing garden. On the same level there is also a heated cellar with a shower room, a technical room, and a spacious garage.Upper Floor:4-room apartment featuring a south-facing balcony and covered veranda, as well as direct access to the north-facing garden.The ground-floor apartment was completely renovated in 2020 and is presented in excellent condition, with a modern kitchen and updated installations.The outdoor areas are among the property's key highlights. The private garden provides an ideal setting for relaxation and outdoor living, while the charming barbecue area with pergola is perfect for enjoying convivial moments during the warmer months.A property offering multiple possibilities of use, situated in a particularly quiet and well-connected residential setting, just a few minutes from essential services and the shores of Lake Maggiore. Ideal both as a primary residence and as an income-generating investment.Highlights: • Sunny and quiet location with open views • Property divided into 2 independent units • Private gardens on the south and north sides • Garage and one outdoor parking space • Primary and secondary residence

Travel time
-
Noel Bigler

Noel Bigler

1 / 13
Noel Bigler

Noel Bigler

  • Parking space
  • Balcony / Terrace
  • Garage
  • +1
CHF 1,195,000.–
6.5 rooms200m² living space
Spiez, 3700 Spiez

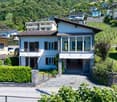
A Home to Arrive - Family-Friendly with a Great View

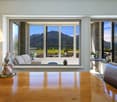
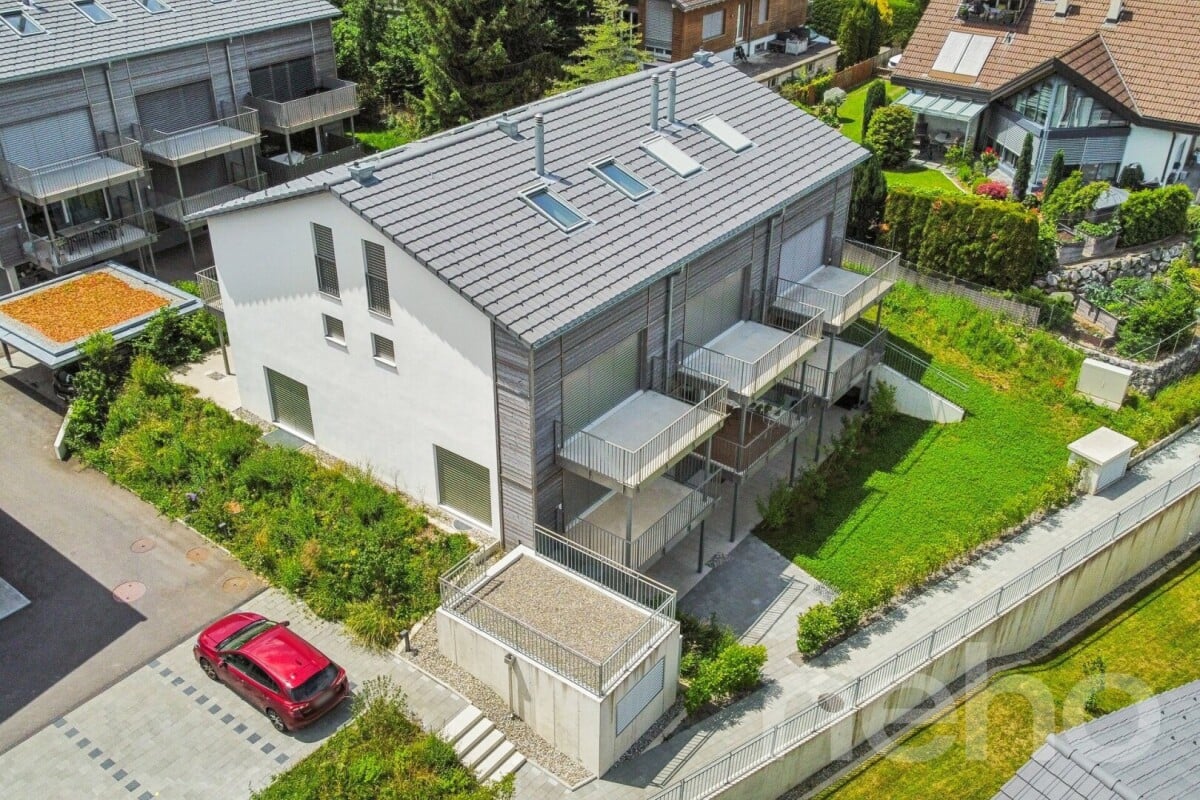
In the popular Schönblick development on the historic Rössli site in Spiez, this modern semi-detached house awaits you in a quiet location with impressive mountain and lake views. The slightly elevated position and generous window areas ensure bright, airy rooms and an open, inviting living atmosphere. The well-thought-out floor plan impresses with spacious rooms and a harmonious room layout. The open living and dining area forms the heart of the house and combines modern living with high-quality amenities. The large windows bring the view directly into the house and create a special living atmosphere. The property also offers a variety of possibilities in the outdoor area: whether it's breakfast on the balcony, relaxing hours on the terrace, or sociable evenings with family and friends - here you can enjoy the combination of privacy, views, and quality of life. The modern architecture and high-quality construction standard underline the contemporary character of the house. At the same time, the well-maintained development offers a quiet and family-friendly environment. The location is convincing all around: the bus stop is located directly in front of the house, the highway access is reachable in a few minutes. Shopping opportunities, schools, and a variety of leisure activities are located in the immediate vicinity, making everyday life particularly comfortable. The highlights at a glance: • Modern architecture with high-quality construction standard • Bright, spacious rooms thanks to large window areas • Dreamy mountain and lake views • Open living and dining area with well-thought-out floor plan • Several outdoor areas with balcony and terrace • Quiet location in well-maintained development • Bus stop directly in front of the house • Highway access reachable in about 2 minutes • Kindergarten and primary school within short walking distance • Shopping opportunities and leisure activities in immediate vicinity • Optional: 1 carport space for an additional CHF 25,000, underground parking spaces available for an additional CHF 40,000 each A home that ideally combines modern living, views, and a great location. We would be happy to present this attractive property to you in the context of a personal viewing.Exact address available after registration on neho.ch.INTERESTED IN A VIEWING? PLEASE REGISTER: https://neho.ch/b/3700-26-2

  • Parking space
  • Balcony / Terrace
  • Garage
  • +1
1 / 12
  • Balcony / Terrace
  • Garage
  • Child-friendly
CHF 1,590,000.–
5.5 rooms177m² living space
Rue de Jericho 18, 1630 Bulle

Villa A3 - 5.5 rooms - Les Jardins de Jericho

LES JARDINS DE JERICHOA privileged address in the heart of BulleIn one of the most sought-after residential areas of the city of Bulle, the Les Jardins de Jéricho project offers an exclusive collection of 6 contemporary villas designed to meet the demands of a clientele seeking comfort, elegance, and quality of life.Conceived in a family and residential spirit, this project benefits from a calm and green environment while remaining in immediate proximity to schools, shops, sports facilities, public transport, and main roads. It thus offers a perfect balance between tranquility and daily practicality.A privileged living environment.The Jéricho neighborhood is recognized for its residential atmosphere, low building density, and green spaces. Appreciated by families and professionals, it allows you to enjoy a peaceful environment while benefiting from all the advantages of the Gruyère capital.The city of Bulle is dynamic and expanding, it seduces with its economic attractiveness, remarkable quality of life, and strategic location between Fribourg, Lausanne, Vevey, and the Fribourg Pre-Alps.A high-standing promotion.The villas have been designed with particular attention to volumes, natural light, and energy performance.Future owners will benefit from, among other things: • CECB B energy certification • Individual air-water heat pump • Photovoltaic panels on the roof • Triple glazing • Underfloor heating • Motorized shutters • Pre-equipment for electric charging stations • Private, locked garages • Private terraces and gardens Buyers will also have the possibility to personalize certain finishes according to the progress of the work, notably the kitchens, floor coverings, sanitary facilities, and interior finishes.The 5.5-room villasSpacious and perfectly adapted to family life, the villas A offer beautiful volumes distributed over several levels, completed by large terraces, two balconies, and a private, locked garage.Villa A3 • Living area: 177 m² • Sales area: 229.13 m² • Private garden area: 229 m² • Locked garage: 29.68 m² Quality servicesEach villa benefits from a modern design that meets current standards for comfort and energy efficiency: • Equipped kitchen with a budget of CHF 30,000.- including VAT • Granite worktop • Underfloor heating • PVC/Alu windows with triple glazing • Green roof • Photovoltaic panels • Fiber optics • Individual meters • Pre-equipment for electric mobility A rare opportunity in BulleWith only 6 villas available, Les Jardins de Jéricho represents a unique opportunity to acquire a new property in a sought-after residential area, combining architectural quality, modern comfort, and immediate proximity to all amenities.Living in Jéricho means choosing a privileged living environment in the heart of Gruyère. • Single payment You reserve your apartment with a single and unique payment (10%) at the time of signing. No other payment will be requested until delivery.A single payment at signing, and nothing afterwards. • Balance at delivery The remaining amount is due only at the time of key handover. No intermediate calls, no costs to be borne during construction.You pay the balance on the day you receive your keys. • Guaranteed price No unpleasant...

  • Balcony / Terrace
  • Garage
  • Child-friendly
1 / 13
CHF 246,000.–
7.5 rooms214m² living space
Tauchergasse 7, 8226 Schleitheim

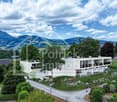
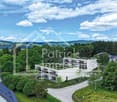
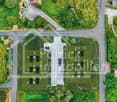
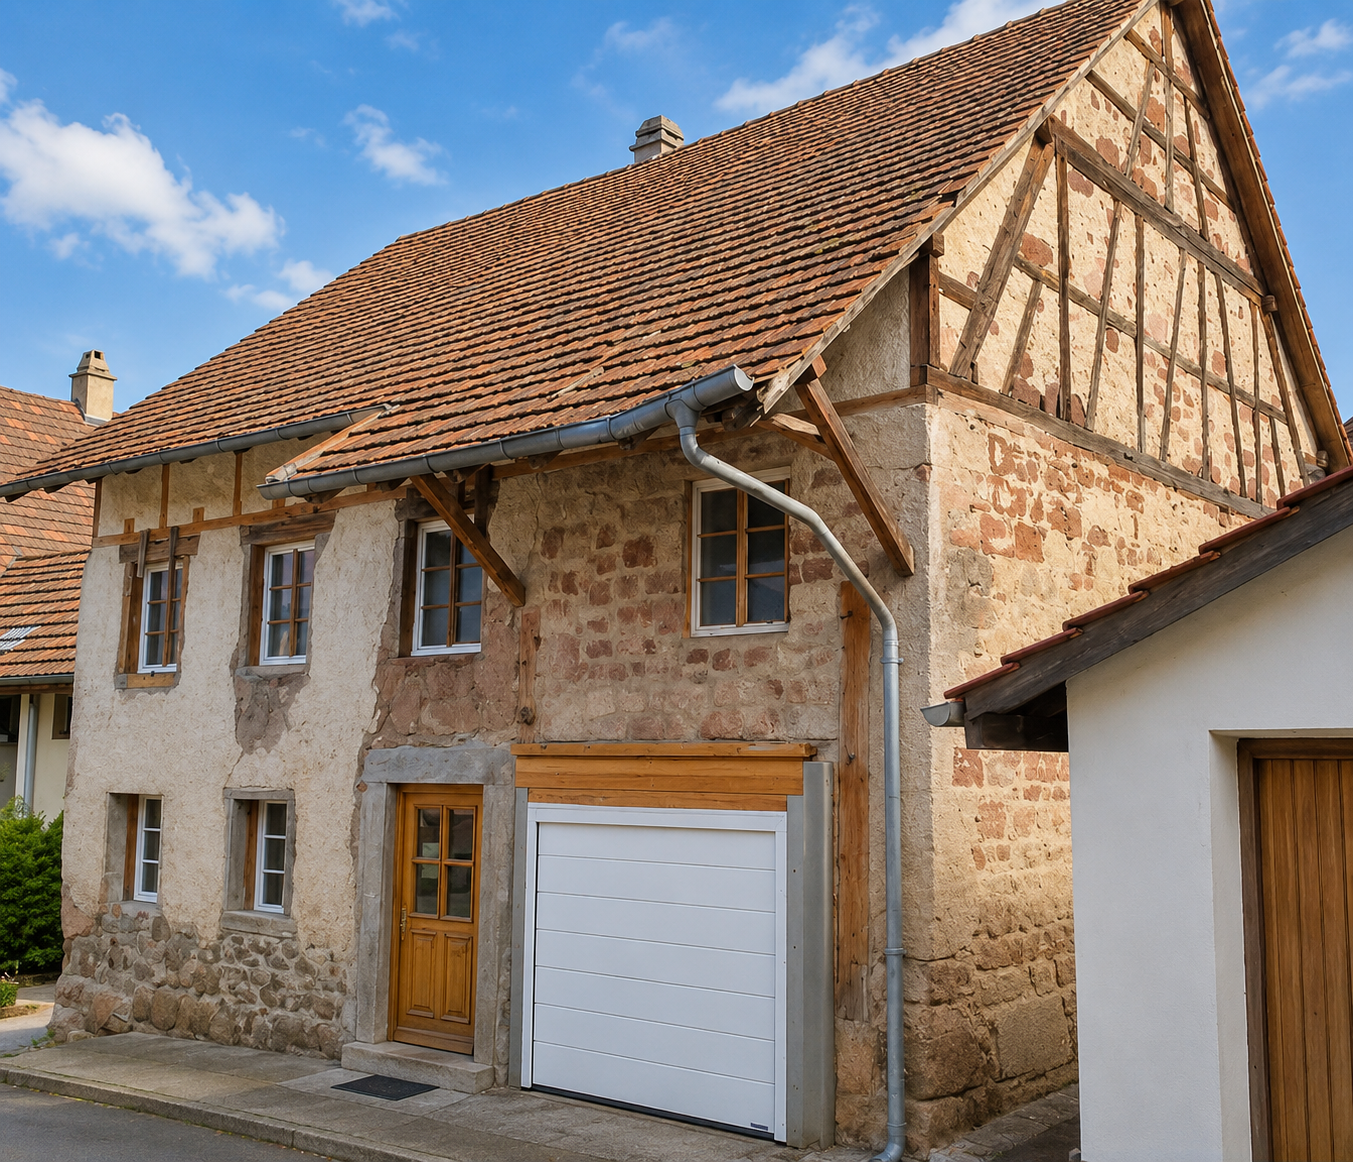
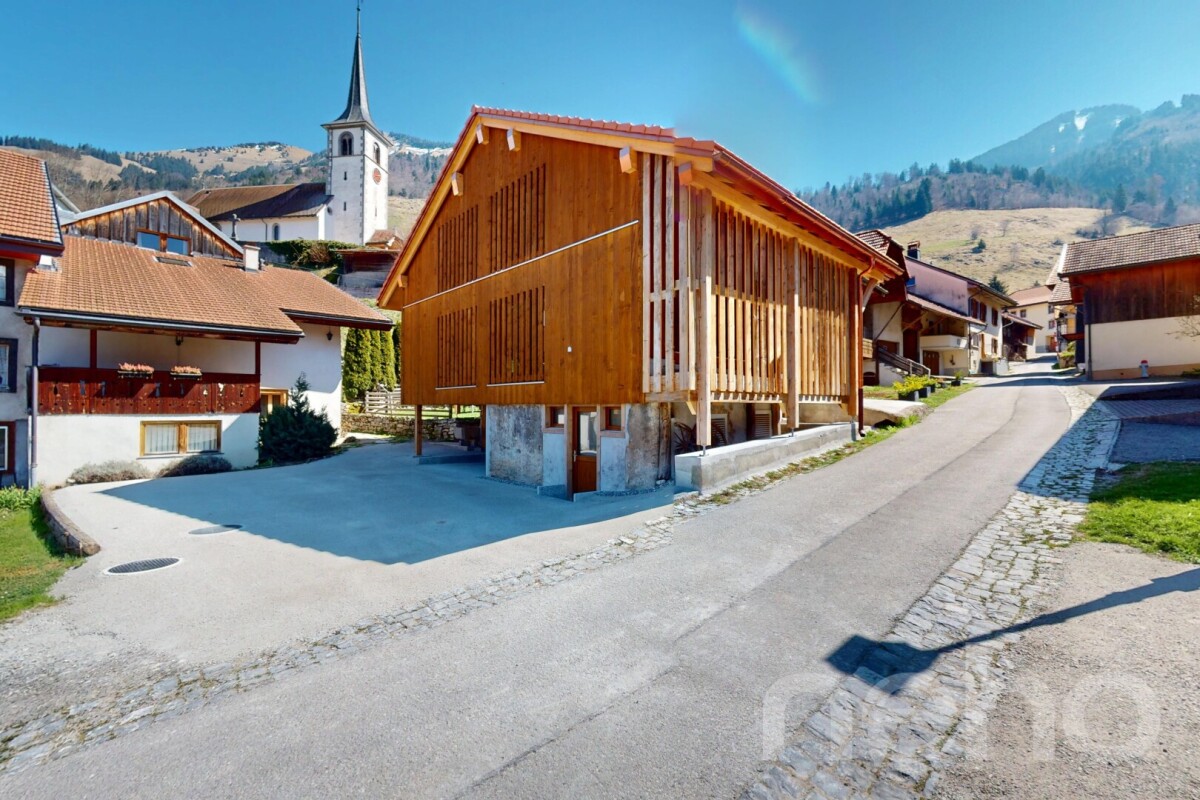
Former farmhouse with great potential in Schleitheim – the opportunity!

Welcome to this venerable two-family house in Schleitheim. The former farmhouse, built around 1900 and last renovated in 2017, with two 2.5-room apartments (64 m2 and 72 m2) and another 2.5-room apartment (78 m2) still in the raw state, offers great potential.A garage space. Building area: 124 m2, surrounding area: 107 m2, total land area: 231 m2. Year of construction: 1900. Last total renovation of the apartments on the ground floor and upper floor: 2017. Major renovation needed. Front yard with parking space and surrounding area with seating.The house offers: • former farmhouse gives the building its unmistakable character. • 3 apartments spread over several floors. • 1 apartment in the raw state with great development potential • garage right next to the house. Location and surroundings: The house is located in the idyllic municipality of Schleitheim in the canton of Schaffhausen. The location is central and yet quiet. In the summer, you can enjoy plenty of sunshine. In the surrounding area, you will find all the important facilities for daily needs: • Landi Genossenschaft Schleitheim – approx. 11 minutes walk away. • Bus stop Schweizerbund – also approx. 11 minutes walk away. • School house – approx. 15 minutes walk away, ideal for families with children. This charming former farmhouse is being auctioned by the bankruptcy or debt enforcement office. The official estimated value is CHF 246'000. The sales price of an auctioned property can be significantly lower than the market price. Detailed information (address, property details, usually appraisal report, photos, and information on the upcoming auction and contact point) can be found on www.zimmo.swiss. The objects can usually be viewed in advance (and there's more information about that in the registered area). Further information on this and over 100 other interesting properties can be found at:

Travel time
-
1 / 11
CHF 1,100,000.–
4.5 rooms187m² living space
Grubenring 11, 4805 Brittnau

Modern semi-detached house with atrium, terrace, and garden

Highlights • Well-planned floor plan with atrium • Expandable by 1-2 rooms on the 2nd floor • Spacious garden area • Inviting terrace • Modern interior design and bright living rooms • Southern orientation, plenty of sunlight • Outdoor parking and a carport • Very large basement This modern 4.5-room semi-detached house impresses with a spacious living area of 187 m², a well-planned floor plan, and bright rooms. On the 2nd floor, one or two additional, separate rooms can be realized with minimal effort. Thanks to the southern orientation, you can enjoy sunlight all day - whether on the spacious terrace, in the well-kept garden, or in the stylish living area.Already when entering, you are greeted by a welcoming entrance area with practical built-in closets, supplemented by a separate guest toilet. The open living and dining area is the heart of the house: spacious, bright, and elegantly designed, it is complemented by a tasteful atrium that brings additional light into the interior and gives the room a special depth. The modern, openly integrated kitchen impresses with high-quality equipment and blends seamlessly into the stylish living concept. Floorboards on the ground floor and parquet in the upper floors underline the high-quality interior design. On the upper floor, a spacious bedroom with a dressing area and direct access to the stylishly equipped family bathroom awaits you. Another room and a separate bathroom offer additional space for family or guests. The second floor offers a variety of uses - whether as an office, studio, or private retreat.The offer is rounded off by an exceptionally large basement and two parking possibilities (carport and outdoor parking space).

Travel time
-
1 / 11
CHF 3,350,000.–
6.5 rooms197m² living space
Inzlingerstrasse 185, 4125 Riehen

Exclusive terrace house with pool, lift & separate apartment in Riehen

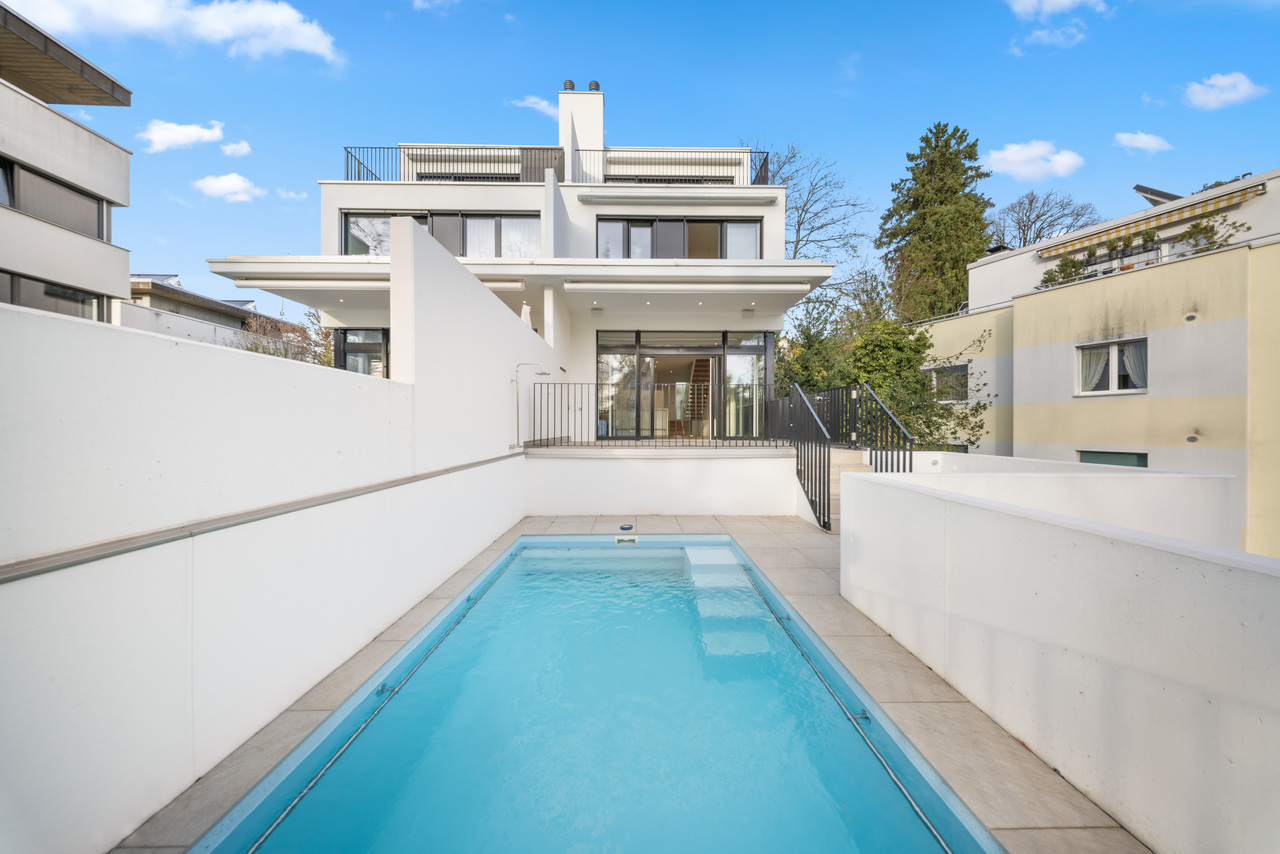
Modern 6.5-room terrace house (built in 2023) in an elevated location in Riehen. With a private lift, pool, separate apartment, and high-quality furnishings, this home offers maximum flexibility and living quality - ideal for families or multi-generational solutions. This architecturally clear terrace house convinces with light, width, and thoughtful room layout. The elevated hillside location opens up an open view and ensures privacy and tranquility - a home that adapts to different life situations.The living and dining area is generously designed and harmoniously connects the interior and exterior spaces. Floor-to-ceiling windows lead directly to the terrace with pool and create an open, bright living feeling.The high-quality designer kitchen, including a BORA cooktop and Teppanyaki, forms the heart of the house - ideal for everyday life as well as for social evenings.One floor above are 2 rooms with a bathroom and an open workspace.The top floor is completely dedicated to the master suite and offers a private retreat with a terrace, dressing room, and bathroom.A special highlight is the separate apartment with its own entrance. It offers versatile usage possibilities - whether as a guest apartment, home office, or for rent.Highlights: • Terrace house style with plenty of light and openness • Separate apartment with separate access • Private lift over all floors • Low-maintenance terrace with pool (child-safe) • Exclusive master floor with terrace & dressing room • High-quality designer kitchen (BORA cooktop, Teppanyaki, etc.) • Smart Home System • Outdoor sound system & lighting • Parquet floors throughout the house • 2 garage spaces • Bus stop directly in front of the house LocationThe property is located in Riehen, one of the most sought-after residential areas in the Basel region. The surroundings offer an ideal combination of nature, tranquility, and urban proximity.The connection to public transport is excellent - the bus stop is directly in front of the house.Special featureThe flexible room structure and the separate apartment make this property particularly attractive for: • Families • Multi-generational living • Living & working under one roof • Investors (partial rental possible)

Travel time
-
1 / 21
CHF 1,390,000.–
8 rooms208m² living space
Via Falò 78, 6646 Contra

House Aquila

House Aquila Two-family house with panoramic views – excellent value-add potentialLocated in Contra, in a privileged and sunny position, the property enjoys a stunning open panoramic view over the entire Sopraceneri region, overlooking the lake and extending as far as nearby Italy.We are pleased to present this two-family house, comprising two independent apartments with a shared entrance. While in need of modernization, the property offers excellent potential for value enhancement—ideal as a high-yield investment or as a stylish primary residence, as well as an attractive holiday home.The current layout includes:• a 3.5-room apartment on the ground floor• a 4.5-room apartment on the upper floorThanks to the internal layout, there is also the possibility to combine the two units into one spacious single-family home.3.5-room apartment – ground floorEntrance Hall with wardrobe, a master bedroom, a second bedroom with direct access to the terrace, a bathroom with laundry and an additional bathroom with bathtub and shower. Separate, fully usable kitchen. Bright living room with dining area and fireplace, connected to the terrace.4.5-room apartment – upper floorSpacious entrance hall with wardrobe, two bathrooms (one with bathtub, one with shower and laundry), two large bedrooms with access to the balcony and a third smaller bedroom. A separate kitchen, the Living- and dining room with fireplace and access to a large panoramic terrace.The property features outdoor spaces arranged on multiple levels, offering various areas to enjoy and customize. A small swimming pool is available, ideal for cooling off during the summer season.The offer is completed by two garage- and other two outdoor parking spaces, and at least a bunker/shelter room on the ground floor, which can be used as a cellar or storage room.Highlights: • Open views and quiet location • Two independent units • Rental investment or single-family house • Renovation and customization potential • Primary and secondary residence

Travel time
-
1 / 9
CHF 1,980,000.–
4.5 rooms128m² living space
Neuhausstrasse 21, 4057 Basel

Vertical Living - Own Row House: Compact. Quiet. Urban.

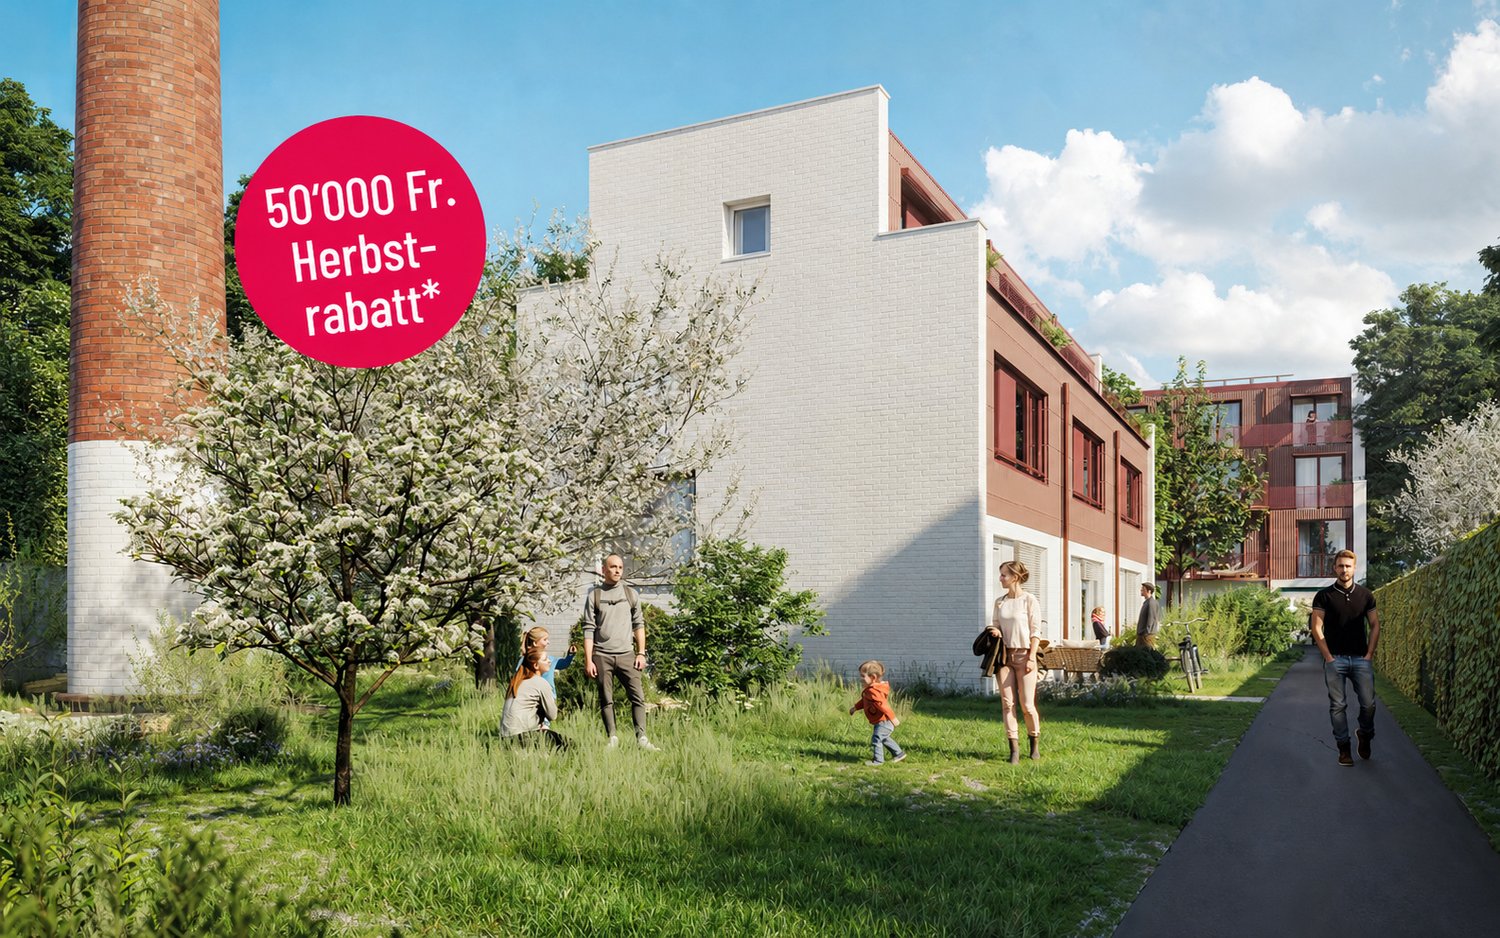
From the end of 2028, a carefully thought-out residential building with 24 exclusive condominiums and high-quality row houses in the Minergie-ECO standard will be built on Neuhausstrasse in Basel. The different typologies with 2.5- to 5.5-room units allow you to choose the living form that best suits your lifestyle. Here, urban comfort and soothing tranquility blend together. The project impresses with differentiated architecture, suspenseful spatial compositions, and a strong identity. Modern equipment, careful details, and bright rooms create an atmosphere that is both valuable and inviting. Each unit convinces with an individual character, efficient floor plans, and a contemporary design language.Landscape upgradingThe entire area will be completely redesigned: generous greenery with various types of grass, trees, shrubs, and grass plantings transform the environment into a natural living landscape with a high recreational value. The special geometry of the property also creates an exceptional amount of privacy – a true retreat in the middle of the city.Typology T4 – Row family houses – 4.5 roomsThe 4.5-room row houses offer an ideal living concept for people who appreciate generosity and flexibility. Open living areas, bright rooms, and several floors create space for family life, home office, or individual retreats. A modern, energy-efficient design and the quiet location in the newly emerging quarter make these houses a home where quality of life unfolds.Highlights and construction standard✓ Vertical Living in an urban location - home feeling for couples & small families✓ Quiet residential building with ideal balance between city & nature✓ Efficient room layout without loss of space over several floors✓ Private terraces for relaxation, retreat, and outdoor moments✓ Modern kitchen equipment (V-ZUG appliances) & premium bathroom architecture✓ Elegant material concept – noble parquet & high-quality interior design✓ Pure comfort: underfloor heating & controlled apartment ventilation✓ MINERGIE-ECO® residential standard (certification is being sought)✓ Solid construction for excellent peace & long-lasting quality✓ Sustainable landscape architecture and planting✓ Practical cellar rooms for flexible storage space✓ Secure parking with bike/cargo bike parking spaces and a bike liftThe quarter - a place in transitionWhere fabrics were once dyed and washed, a residential area will be created in the future, which respectfully preserves industrial traces and at the same time offers space for modern, sustainable living. The quarter is in an exciting phase of transformation, which sustainably increases the quality of living and contributes to the upgrading of the environment. Neuhausstrasse convinces with its excellent connection to public transport, the bike network, and individual motorized transport. The proximity to the border also opens up additional perspectives – ideal for commuters and international networking.The building is car-free, but each apartment comes with an e-bike as a welcome gift. Family apartments from 4.5 rooms even receive their own cargo e-bike.Realize your dream of owning a home in one of Basel's up-and-coming quarters – an investment in quality of life and value stability.* The discount applies to all apartments from 3.5 rooms and row houses. The discount is limited and only valid for the first 10 reservations and until November 30, 2026.**The sales prices for the row family houses vary between CHF 1,950,000.00 and CHF 1,980,000.00.Discover more inspirations on our project website and let us advise you individually and personally.

Travel time
-
Esposito Veronica

Esposito Veronica

1 / 13
Esposito Veronica

Esposito Veronica

  • Parking space
  • Garage
CHF 3,950,000.–
8 rooms251m² living space
A Vandoeuvres, 1253 Vandoeuvres

Beautiful village house with garden in PPE

Located in a residential and private environment, this charming building is integrated into a long house dating from the 18th century. Offering a PPE area of 251 m² and a basement of 34 m², the house has been maintained and renovated (the last major renovation dates back to 2006). The ground floor consists of a very beautiful open kitchen fully equipped and fitted, as well as a pleasant living room with fireplace and access to the terrace and the approximately 300 m² enclosed and private garden. A visitor toilet completes this area.The first floor offers 4 bedrooms, including a parental bedroom with en-suite bathroom. A second bathroom perfects this floor.The perfectly fitted-out attic will seduce you with its beautiful height under the ceiling and a large space that can perfectly become a 5th bedroom or a game room, already equipped with a dressing room and a bathroom with bathtub and shower en suite. In the basement (also accessible from the garden) is a large space fitted out as a laundry room and a technical room. Located in a private and secure residence with a gate, the co-ownership also benefits from a communal garden and a visitor parking lot. The house also has a box for two cars with an automatic door and an outdoor space.A rare property that combines charm, comfort, and history. To visit without delay!

  • Parking space
  • Garage
1 / 9
CHF 1,150,000.–
5.5 rooms
Via Montalbano, 6855 Stabio

Modern single-family house 5.5 rooms in Stabio

Modern single-family house 5.5 rooms in Stabio, near the town center and all major services.The house is part of a residential complex under construction composed of only five units, an ideal solution for families looking for modern, efficient, and comfortable spaces.The total living area exceeds 200 sqm, divided into three levels: two above-ground floors and a semi-basement level.On the ground floor, there is a bright open-space living area that includes an entrance with a space for a wardrobe, living room, and kitchen, as well as a guest bathroom and a room that can be used as a study or guest room. The large windows ensure excellent solar exposure and allow direct access to the private garden of about 70 sqm.On the first floor, there is the sleeping area, which consists of a master bedroom with a private bathroom and walk-in closet, two additional bedrooms, and a second bathroom.The basement floor houses the hobby room, a practical laundry room, and the technical room.A large double garage is included in the property.The house is characterized by high-quality finishes, which can be fully customized during the construction phase. The plant solutions are state-of-the-art: heating and cooling system through serpentine pipes powered by a heat pump, integrated dehumidification, photovoltaic system on the roof. The planned floors are made of stoneware in the living area and parquet in the bedrooms. The aluminum windows have triple glazing and electric shutters.Delivery is expected in September 2026.An excellent opportunity to live in Stabio, in a flat and perfectly equipped area for family needs: schools, green areas, shops, and transport are all easily accessible on foot.MEASURESLiving area: 155.80 sqmBasement: 50 sqmGarden: 70 sqmCommercial area: 172.80 sqmRef.: V-RS-STA-MON-COther houses are available in the same residential complex.

Travel time
-
1 / 16
CHF 1,650,000.–
6.5 rooms
6834 Morbio Inferiore

Semi-detached house with large garden in Morbio Inferiore

Semi-detached house with large garden in Morbio Inferiore, a highly sought-after municipality for families due to its location in the green and the availability of schools.The house is spread over 3 levels and currently hosts two apartments, each with a separate entrance. There is also a semi-basement with shared common areas.On the raised ground floor, there is a 4.5-room apartment consisting of a large living room with open kitchen and dining area, a living area, and access to a terrace, a storage room, a corridor leading to the sleeping area, a master bedroom, two additional bedrooms, and a bathroom. The space is further extended by a hobby room located on the lower level, accessible via an internal staircase and usable as an additional room, served by a complete bathroom.The first floor hosts a 3.5-room apartment with a spacious living room with open kitchen and access to the habitable terrace of over 28 m², a corridor, a master bedroom, an additional bedroom, and two bathrooms.On the semi-basement, there are other shared rooms, including a tavern, a large laundry room with a technical room, an additional multi-purpose room, and a service bathroom.The house is surrounded by a large private garden with a portion of the garden, a tool shed, and a portico.There are 2 covered outdoor parking spaces and 3 uncovered parking spaces.The building was constructed in 2012. In 2017, improvements were made and expansions were carried out, so the apartment is in excellent condition. The finishes and features of the apartment include parquet floors on the ground floor and tiles on the first floor, PVC windows with triple glazing, underfloor heating, alarm system and video surveillance, an automatic irrigation system in the garden, and air conditioning.There are available building indices.The location is very quiet, reserved, and in the green. However, all major services, highway access, and the border with Italy are available in the immediate vicinity.MEASURESApartment: 334 m²Garden: 641.44 m²Teraces: 37.20 m²Land: 778 m²Ref.: V-SA-MOR-COM-27C

Suggested properties for you based on search results