Gaëlle Mottaz
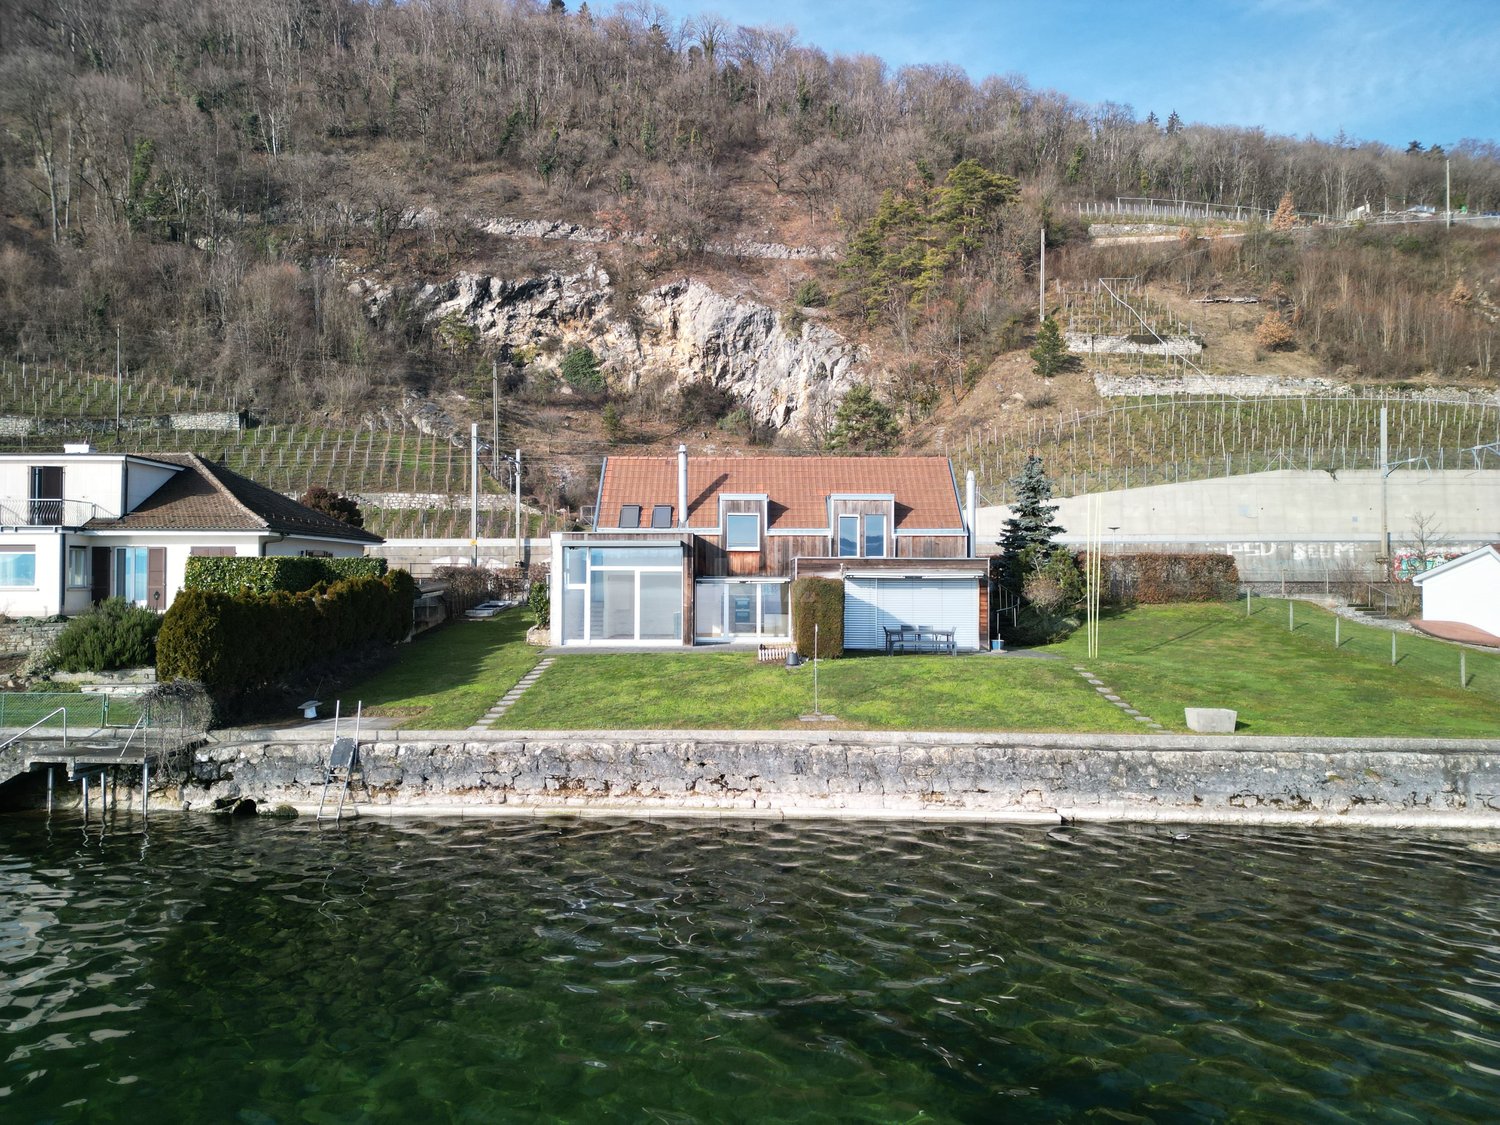
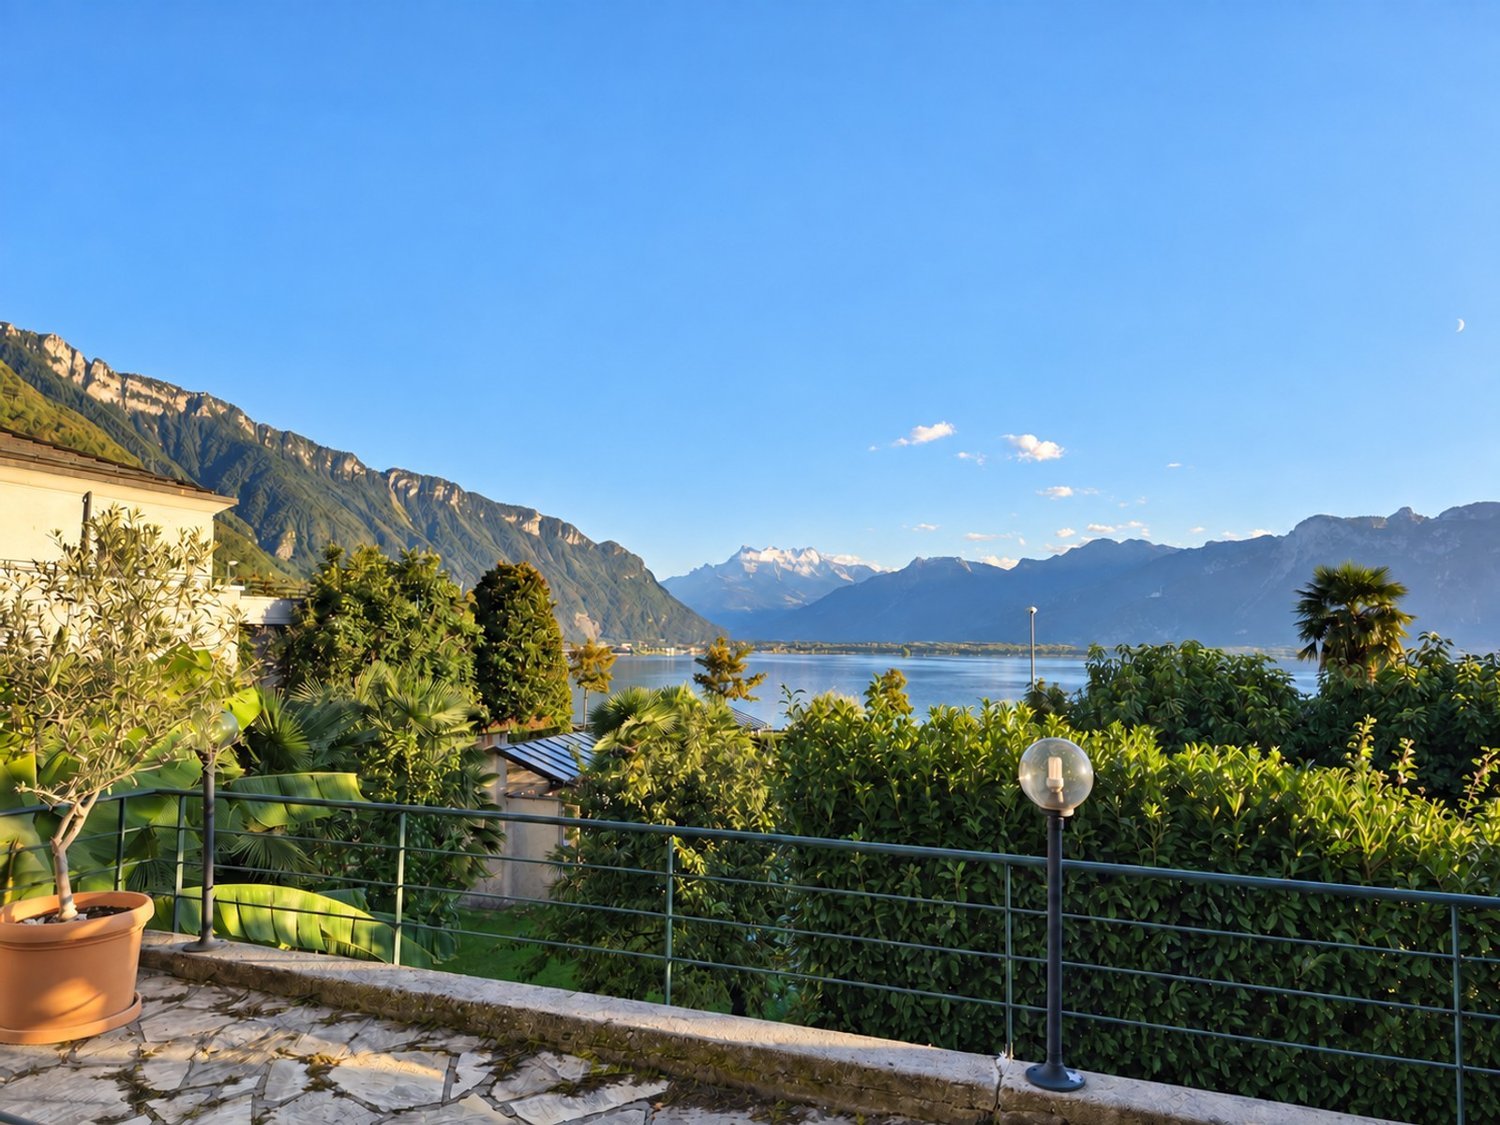
Situation privilégiée ! Belle villa avec accès direct au lac
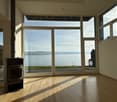
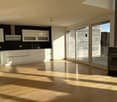
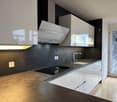
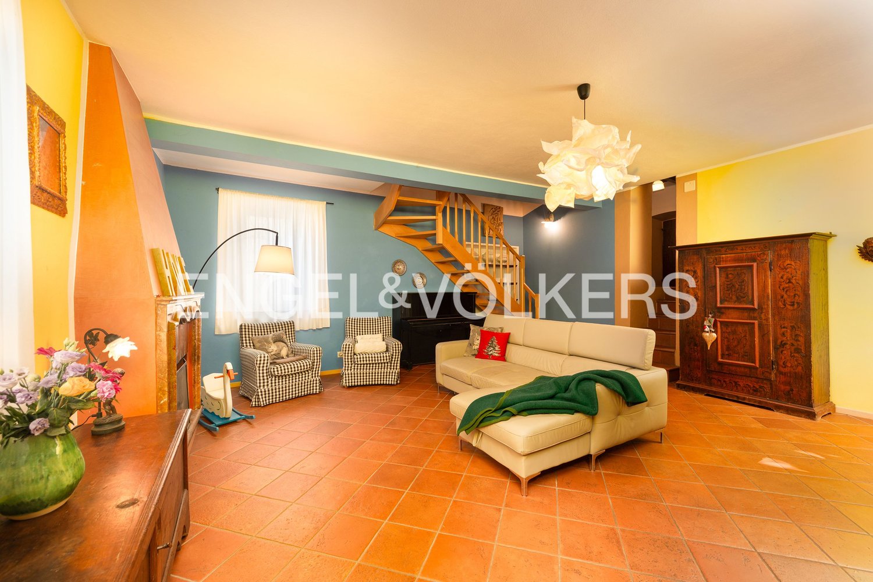
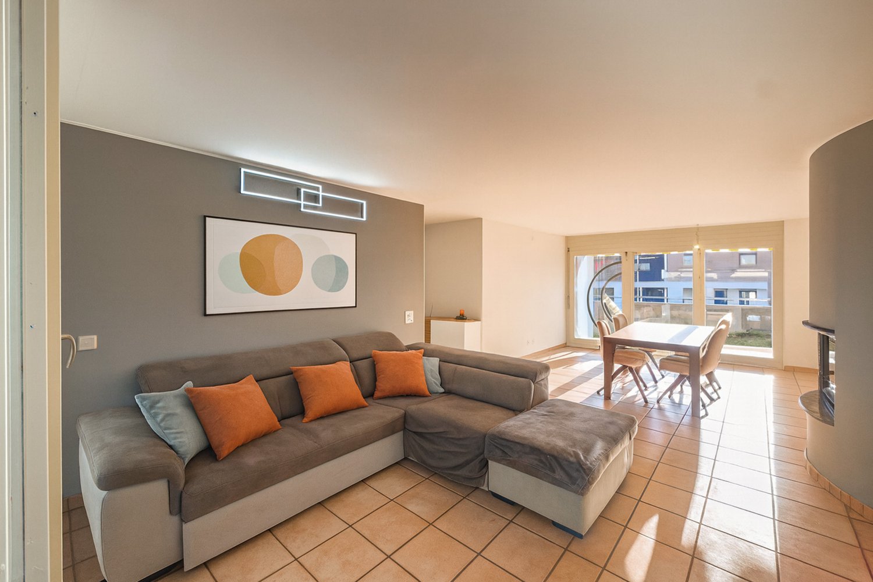
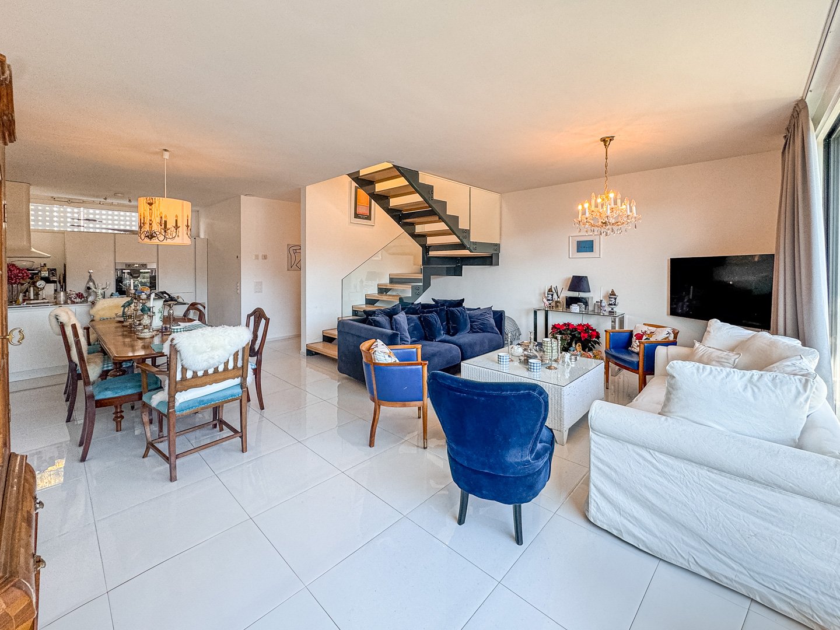
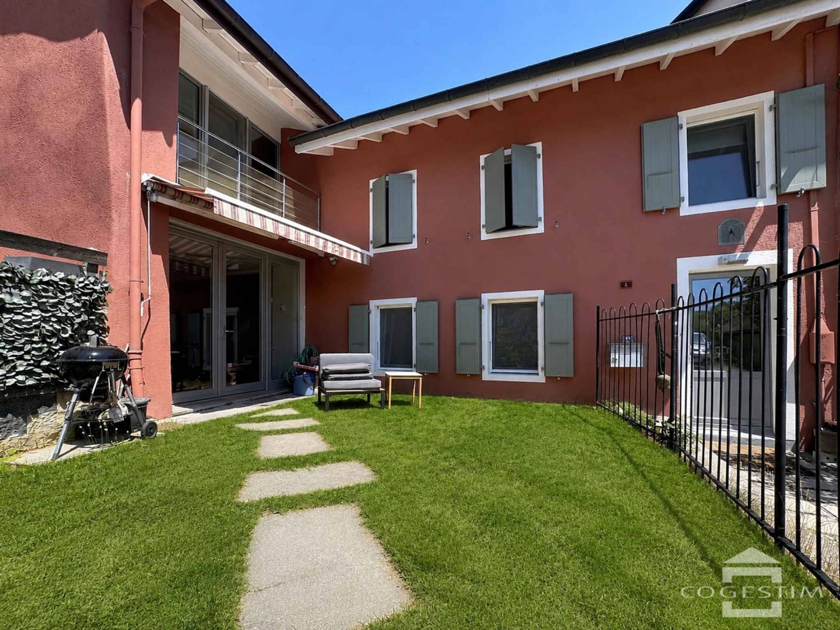
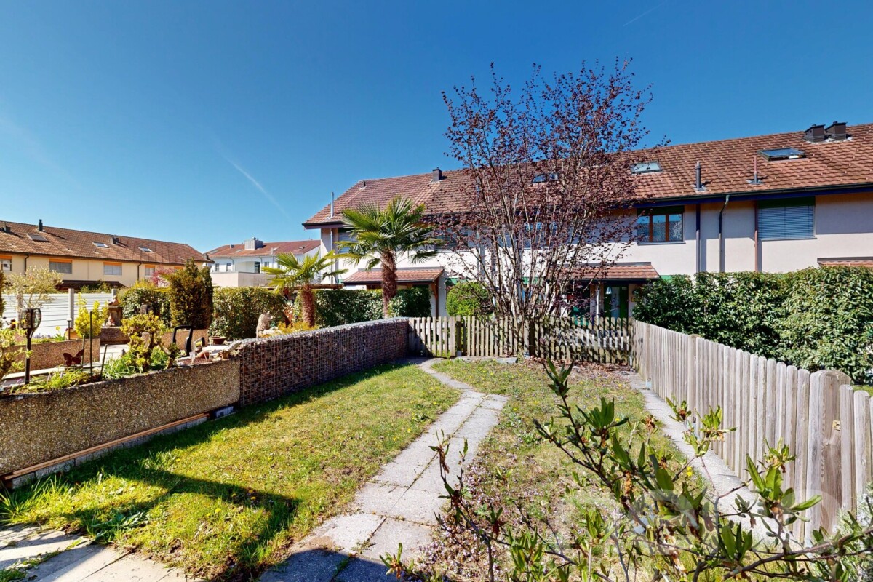
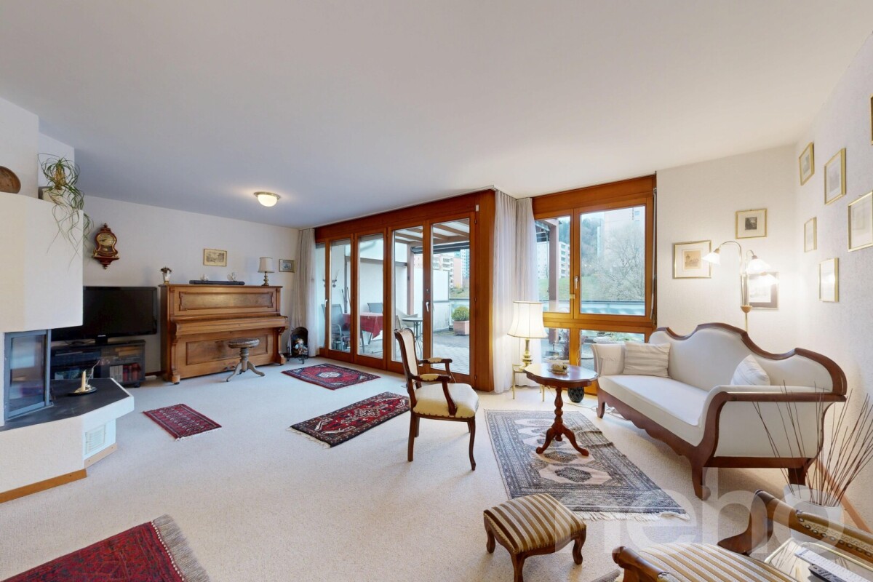
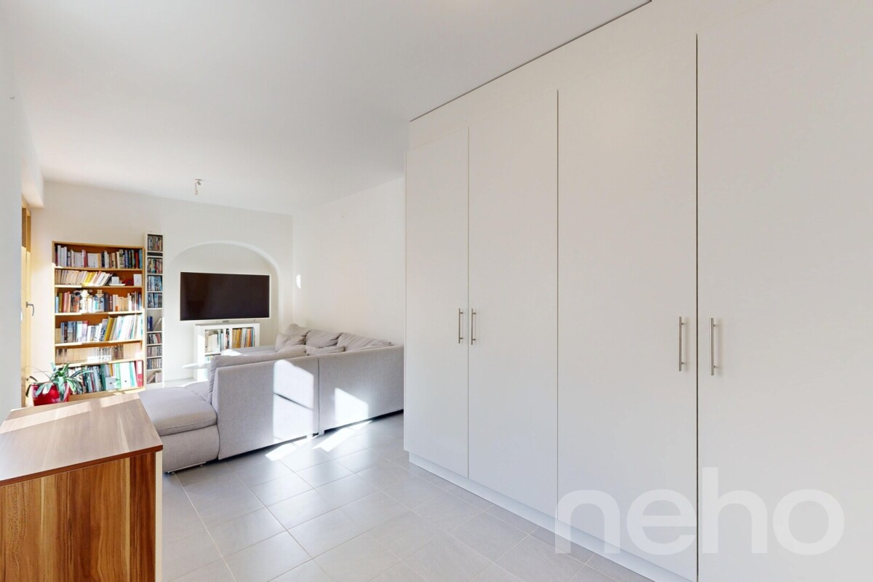
Située sur les bords du lac de Bienne, cette maison mitoyenne bénéficie d'un emplacement rare avec un accès direct au lac. Parfaitement entretenue, elle offre une belle pièce à vivre avec une grande hauteur sous plafond, ouverte sur la terrasse et le jardin. Son agencement fonctionnel et ses espaces extérieurs en font un lieu idéal pour une famille.Les espaces sont répartis comme suit:Rez-de-chaussée:- Hall d'entrée - Salon / salle à manger avec poêle à bois et accès au jardin et au Lac- Cuisine ouverte entièrement équipée- Salle de douche avec WCEtage:- Couloir avec armoires murales- Chambres à coucher avec salle de douche et WC- Deux chambres à coucher- Salle de bain avec WCSous-sol:- Cave- Local technique / buanderie- Local citernesDeux places de parc complète ce bien. Bon à savoir:- La peinture de l'ensemble des pièces de la maison vient d'être refaite.- Un espace avec une dalle en béton et équipé avec de l'électricité est prévu pour l'installation d'un jacuzzi dans le jardin. Deutsche Version:Privilegierte Lage! Schöne Villa mit direktem Zugang zum SeeDieses Reihenhaus liegt am Ufer des Bielersees und profitiert von einer seltenen Lage mit direktem Zugang zum See. Es ist perfekt gepflegt und bietet einen schönen Wohnbereich mit hohen Decken, der sich zur Terrasse und zum Garten hin öffnet. Seine funktionale Aufteilung und seine Außenbereiche machen es zu einem idealen Ort für eine Familie.Die Räume sind wie folgt aufgeteilt:Erdgeschoss:- Eingangshalle - Wohn-/Esszimmer mit Holzofen und Zugang zum Garten und zum See- Voll ausgestattete offene Küche- Duschbad mit WCObergeschoss:- Flur mit Wandschränken- Schlafzimmer mit Duschbad und WC- Zwei Schlafzimmer- Badezimmer mit WCUntergeschoss:- Keller- Technik-/Waschraum- TankraumZwei Parkplätze vervollständigen dieses Objekt. Gut zu wissen:- Alle Räume des Hauses wurden kürzlich neu gestrichen.- Ein Bereich mit Betonplatte und Stromanschluss ist für die Installation eines Jacuzzis im Garten vorgesehen.
Swen Zapla
Beautiful house with garden and potential for renovation
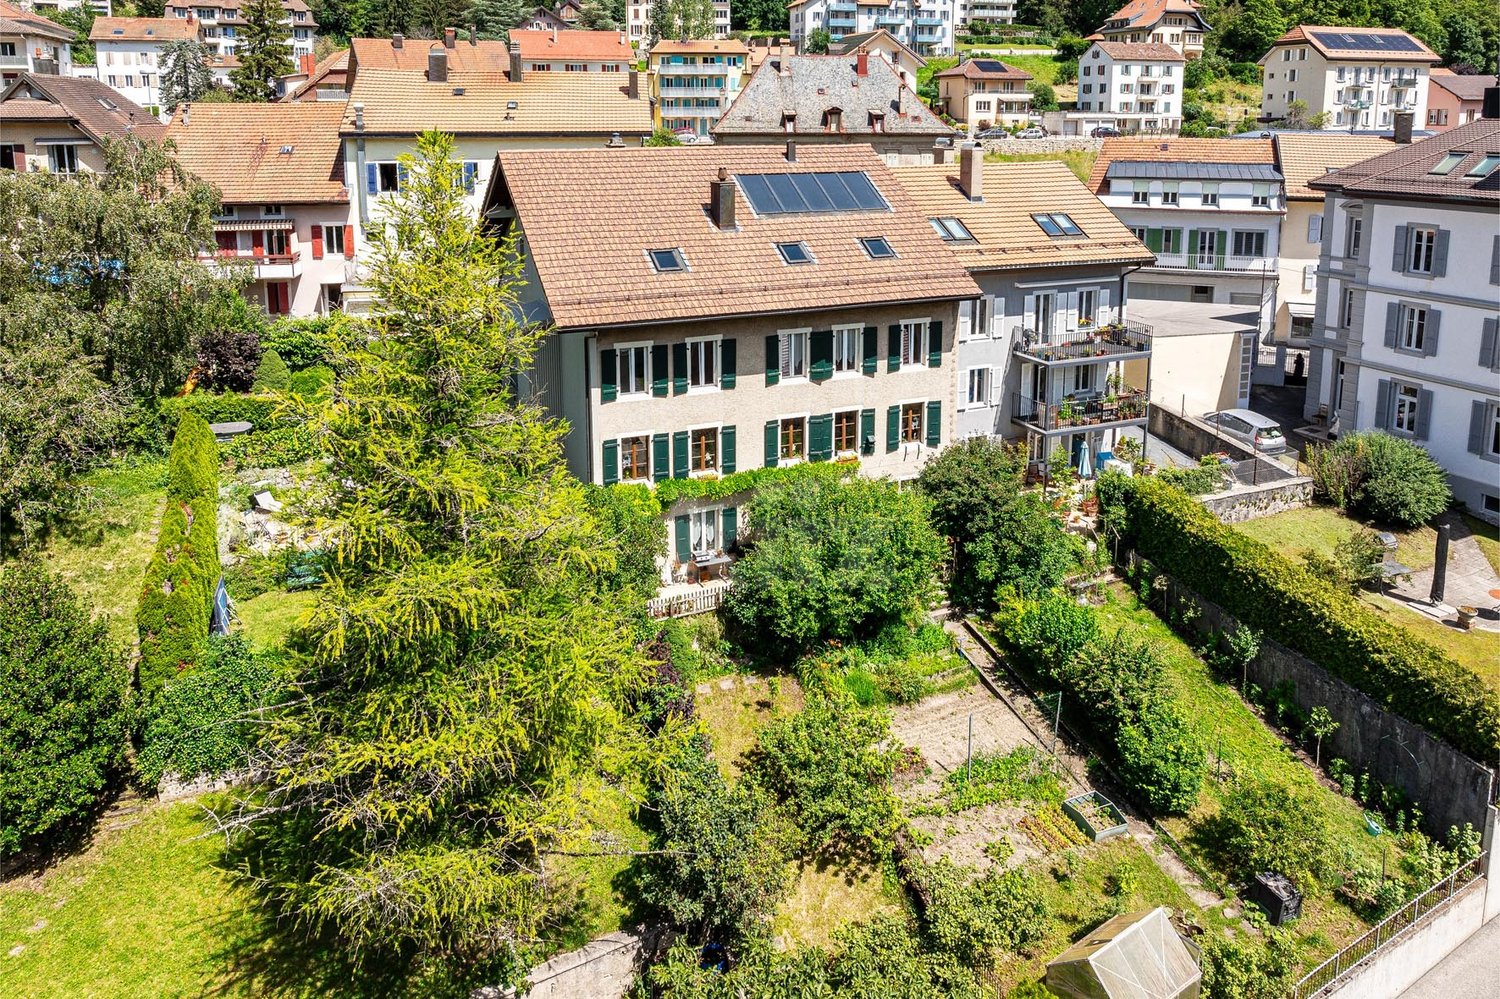
Located in the heart of Vallorbe, this charming village house is currently composed of a dwelling distributed over three levels. It enjoys a privileged situation in the immediate vicinity of all amenities and has a lovely garden. Perfectly maintained, it has benefited from numerous works over the years.This charming property has a living area of 183 m2 over 3 floors and offers great potential for renovation in the barn and attic space. It enjoys beautiful brightness thanks to its south-facing orientation. Situated on a closed, tree-lined, and landscaped plot, this property offers comfort and tranquility. It was originally a house with 3 apartments, which is currently used by a family in its entirety.The spaces are distributed as follows:Lower ground floor:- Two bedrooms in enfilade with bathroom and WC- Unfitted kitchen currently used as a laundry room- Technical room - CellarUpper ground floor:- Entrance hall- Dining room - Living room with wood stove- Fully equipped kitchen with gas cooker- Separate WC- Barn that can be converted on three levels and used to enlarge the apartments or as storage space.First floor:- Two bedrooms in enfilade- Shower room with WC- Bedroom- Unfitted kitchen currently used as an officeAttic:- Large attic with exposed beams and beautiful height that can be converted into an apartmentOutdoor spaces:- Large 530m2 enclosed garden with several terraces- Vegetable garden- Several parking spaces Good to know:- The bedrooms have numerous storage spaces- The house is located in a high-density area. - The roof and under-roof were redone in 2018.- The gas boiler was installed in 2007.- The thermal solar panels were installed in 2007.
Carine Corvaglia
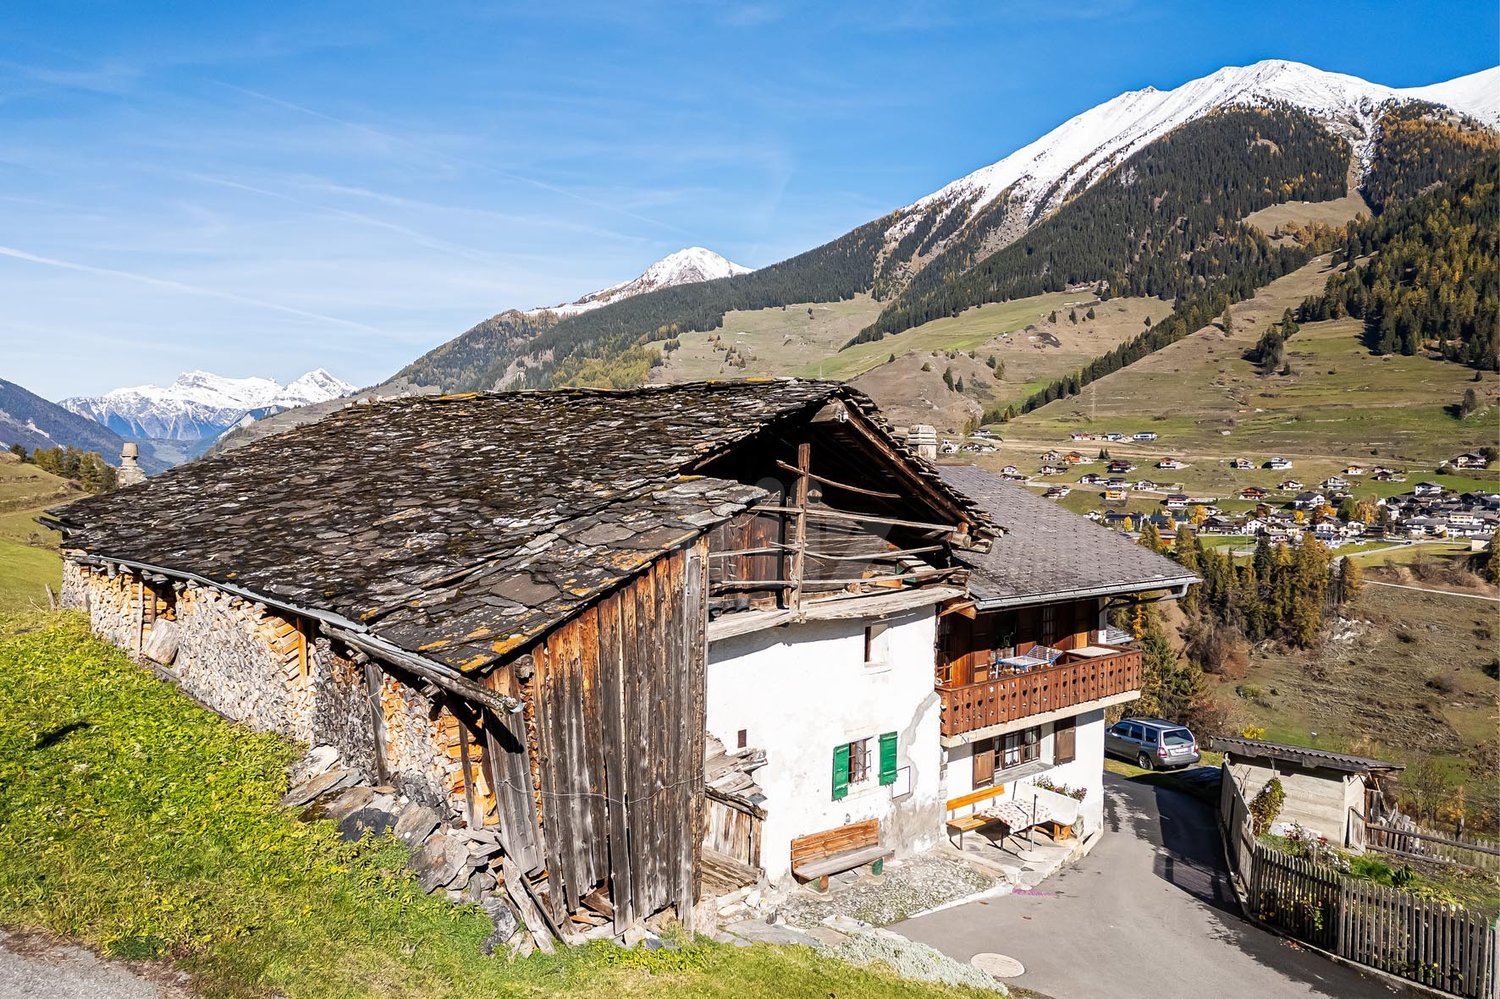
To renovate! Authentic village house and barn
Built in the picturesque hamlet of Chez Petit, on the edge of an agricultural area, this charming building and its adjacent barn offer great potential for renovation. With a magnificent view of the Alps, just 3 minutes from the Télés-Vichères-Liddes ski lifts, this is the ideal starting point to enjoy the mountains in summer and winter.The spaces are distributed as follows:On the ground floor- Entrance hall- Open, equipped kitchen with access to two underground cellars with exposed stones- Picturesque living room with exposed, engraved beams and authentic stone floorOn the 1st floor- One bedroom- One room serving as a storage room/workshop- Rustic bathroom with WC/shower- Corridor leading to a charming bedroom with wooden walls and ceiling, exposed, engraved beamsOn the 2nd floor- One bedroom with built-in wardrobe- Storage space under the roofAt the back:- An old barn of about 65m2 floor space to be completely renovated, which can allow the creation of a second dwelling.Outdoor spaces: Garden/vegetable garden of about 90m2 Old stableGood to know: This property can be purchased as a primary or secondary residence.
Prestigious semi-detached villa with terrace and lake view
- Residential area and surrounded by greenery with a dead-end street- High-quality finishes and recently renovated with high-quality materials- Large terrace with lake view and optimal solar exposure- External storage room of 5 m² in the master bedroom- Double kitchen and laundry room- Hobby and tool rooms- Air conditioning in all rooms- Wooden fireplace- Double glazing, fly screens throughout the house and electric shuttersContact us to receive more information.Pregassona is one of the most vibrant and appreciated neighborhoods of Lugano, located in the northeastern part of the city, at the foot of Monte Brè. Here, urban life combines with a quiet and residential environment, ideal for families, professionals, and those seeking a high-quality home near the city. The neighborhood offers all essential services within reach, including schools, shops, restaurants, and efficient connections to the center of Lugano and the main communication routes. The green areas, parks, and walks along the Cassarate river make Pregassona an ideal place for relaxed moments outdoors. Pregassona is characterized by a harmonious mix of modern and historic buildings, independent villas, and residential complexes, offering various housing solutions for every need. Its strategic position allows you to enjoy the proximity to the city center without giving up tranquility and open spaces, making the area a highly appreciated choice also for quality real estate investments.
Naime Limani
New construction project "Schüepwis" – Individual living near Greifensee
You dream of owning a home in the countryside, where you can enjoy quality of life in all its facets? Then you may find your dream home in the "Schüepwis" development in Fällanden. Here, six elegant semi-detached houses are being built in a sunny hillside location, some with a magnificent panoramic view and a view towards Greifensee. The total of twelve 5.5-room units with their own garden share, covered loggia or roof terrace have been carefully embedded in a lovingly designed garden complex with a community seating area and meeting zones.Thanks to the possibility of participating in the interior design, you can adapt your new home to your ideas.Features & Comfort • Living area: 153 m² • Terrace and loggia: 27 m² • Rooms: 5.5 • open kitchen and direct access to the loggia • Surrounding area including seating: 116 m² • stylish wet cells • Parking: underground garage with two assigned parking spaces (included in the purchase price) Sustainable & future-proof • Minergie standard for highest energy efficiency • Heat pump for climate-friendly heating • Solar system on the roof
Platano House: a 18th-century residence between nature and history
- Wonderful outdoor space with centuries-old plane trees and horse chestnuts.- Open and bright view.- Lateral view of the lake.- Historic house with origins in the 18th century.- Guaranteed privacy.- Atmosphere of absolute quiet.- Good connections to the center of Lugano (bus).- Close to schools, from kindergarten to high school.Contact us to receive more information.Breganzona is one of the most appreciated neighborhoods of Lugano, located in a hillside position to the west of the city center.It offers a quiet residential environment and is surrounded by greenery, while remaining just a few minutes from the main infrastructureand urban services.The neighborhood is characterized by a harmonious mix of villas, modern buildings, and green spaces, making it ideal forfamilies and those seeking a high quality of life in a relaxed context. Numerous parks, trails, and natural areas allow you to live in contact with nature without giving up the convenience of the city.Breganzona is well connected to the center of Lugano by public transport and the proximity to highway entrances ensuresrapid travel to the rest of Ticino and Italy. The neighborhood has schools, local shops,sports centers, and services that make daily life practical and pleasant.The privileged position, the family atmosphere, and the panoramic views of the lake and the surrounding mountains make Breganzona one of the most sought-after residential areas in the region.
Rare exceptional villa in Lully
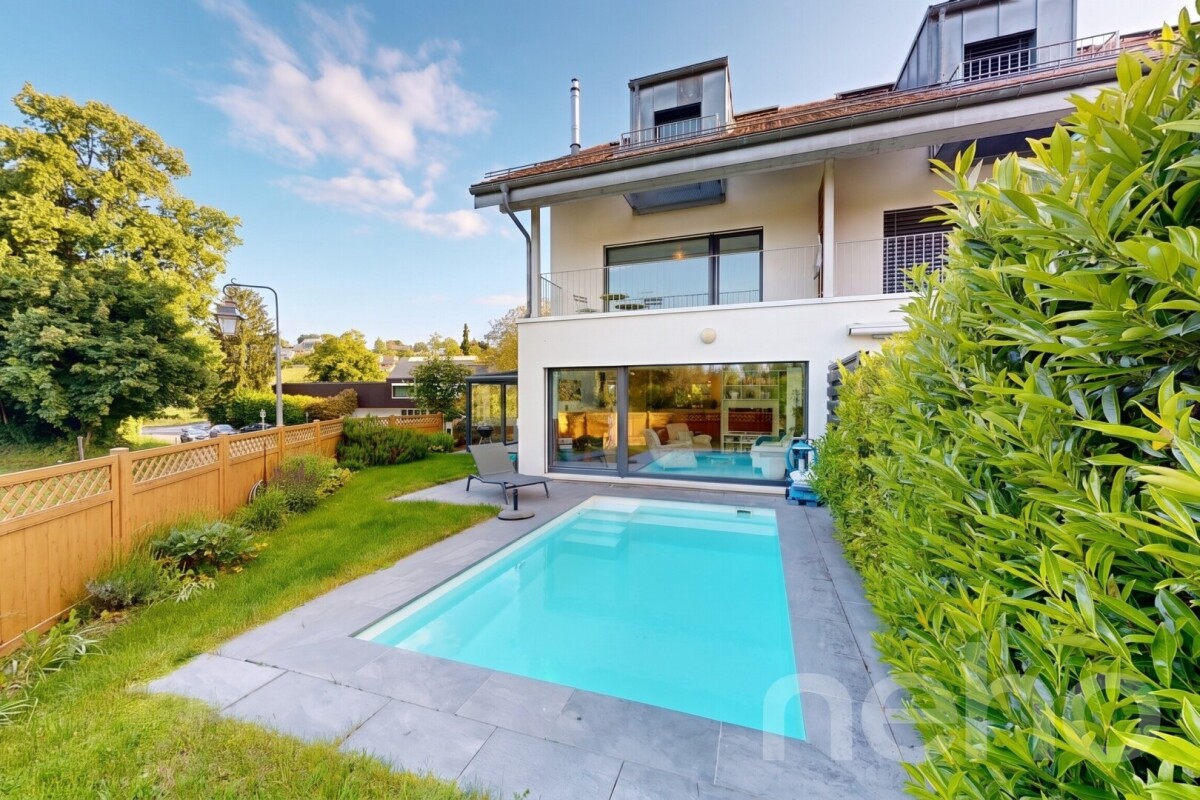
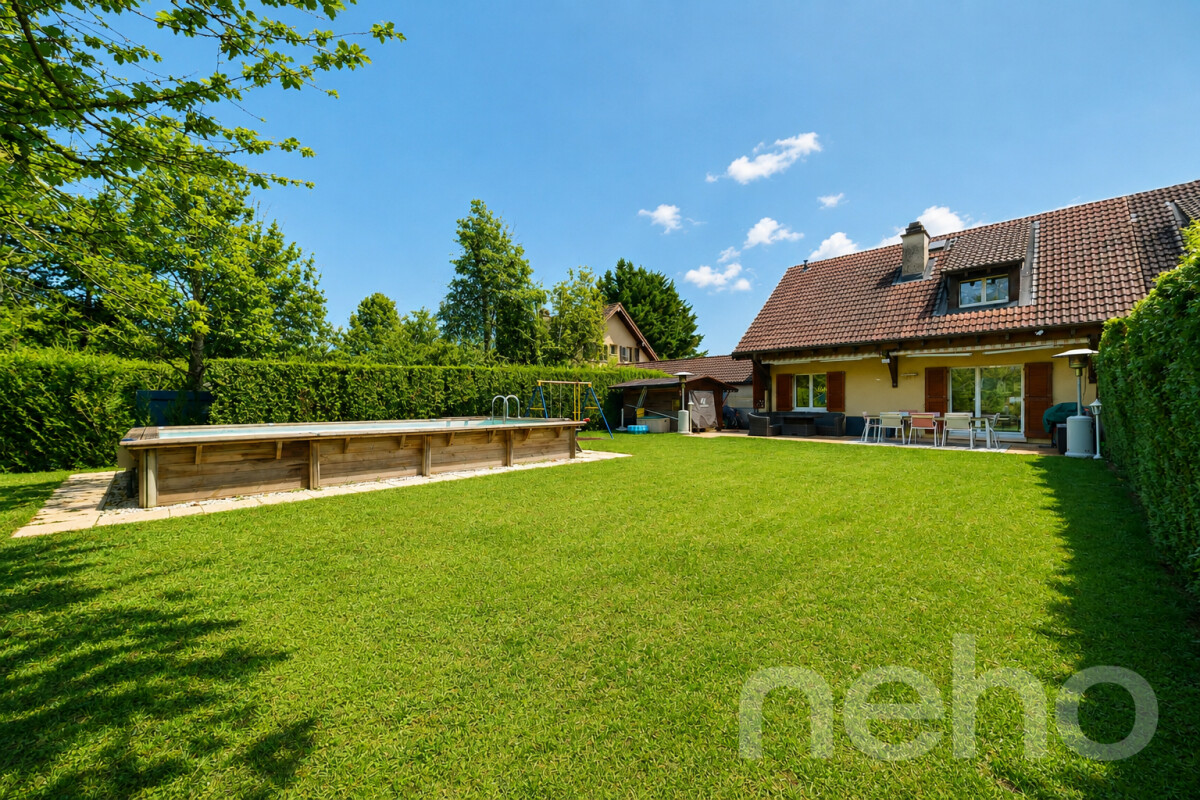
Near Morges, this pleasant house benefits from a particularly sought-after location, combining residential calm, accessibility, and quality of life. Its situation allows you to enjoy a peaceful and family-friendly setting, while remaining close to amenities, public transport, and main roads. Located in a serene environment, the house benefits from a beautiful southeast exposure, offering appreciable brightness throughout the day. Without vis-à-vis, it guarantees a beautiful intimacy and will perfectly suit families looking for comfort, space, and tranquility. Developing approximately 170 m² of living space spread over three levels, the house offers generous and functional volumes. It comprises five rooms, including four comfortable bedrooms, two bathrooms, and a guest toilet. Outside, you can enjoy a pleasant garden with a pool and a vegetable garden, ideal for moments of relaxation, outdoor meals, or family activities. The unobstructed views and the absence of vis-à-vis reinforce the feeling of serenity. The property also benefits from a very good public transport service, with frequent connections, as well as the proximity of the highway entrance, offering quick access to the main roads. Combining strategic location, charm, and functionality, this house represents a beautiful opportunity for a family wishing to settle in a quiet neighborhood while remaining perfectly connected to the Morges region.Exact address available after registration on neho.ch.YOU WANT TO VISIT? PLEASE REGISTER FIRST: https://neho.ch/b/1132-24-1
Semi-detached house with garden in Arzo
Semi-detached house with garden in Arzo, a quiet and green municipality.The 4.5-room apartment is spread over 2 floors above ground, plus a semi-basement.The ground floor houses the living area where you will find a large living room with fireplace and double access to the private garden, a separate kitchen and a guest bathroom.The first floor has the sleeping area consisting of a master bedroom, two rooms and two bathrooms.The semi-basement accommodates a large entrance hall, a large bunker and the technical room with laundry room.The house, dating back to 2000, is in good condition. The finishes include tiles in the living area and parquet in the rooms, a furnished kitchen, fireplace, sunshade on the terrace, irrigation system for the garden, wooden windows with double glazing, blackout with manual roller shutters. The heating is via underfloor heating and a gas boiler.The property has 2 covered outdoor parking spaces.The house is located in Arzo, a municipality with rural charm and all major amenities.MEASURESLiving area: 146 sqmTerrace: 5 sqmGarden: 192 sqmSales area: 189.60 sqmRef.: V-FE-ARZ-RR-7
Spacieuse maison avec jardin arboré
By L3 Properties | Proche de Nyon+++ Extérieurs agréables+++ Situation au calme+++ Beaux volumesCette maison jumelle de 5.5 pièces bénéficie d'un environnement résidentiel paisible, à seulement 10 minutes de Nyon. Elle offre un équilibre idéal entre la tranquillité de la campagne, la proximité des commodités et une qualité de vie parmi les plus recherchées de La Côte. À l'extérieur, un vaste jardin plat, entièrement clôturé et arboré ainsi que d'une terrasse d'environ 60 m² idéalement orientée Sud-Ouest permettent d'aménager aisément un espace salon et une grande table à manger.Des travaux de mise au goût du jour sont à prévoir. • Surface parcelle : env. 1'100 m2 • Surface terrasse : env. 60 m2 • Surface utile : env. 225 m2 • Surface habitable : env. 175 m2 • Nbr de chambres : 4 • Nbr de salles de bain : 2 Un garage et plusieurs places de parc extérieures complètent ce bien.Infos & visites :L3 Properties021 566 76 00info@L3-properties.chwww.L3-properties.ch===============================================================By L3 Properties | Near Nyon+++ Pleasant outdoor areas+++ Quiet location+++ Spacious roomsThis 5.5-room semi-detached home is situated in a peaceful residential neighborhood, just 10 minutes from Nyon. It offers an ideal balance between the tranquility of the countryside, proximity to amenities, and a quality of life that is among the most sought-after in La Côte. Outside, a spacious, flat garden--fully fenced and landscaped with trees--along with a terrace of approximately 60 m² that is ideally oriented toward the southwest, makes it easy to set up a lounge area and a large dining table.Some modernization work is to be expected. • Lot size: approx. 1,100 m² • Terrace area: approx. 60 m² • Usable area: approx. 225 m² • Living area: approx. 175 m² • Number of bedrooms: 4 • Number of bathrooms: 2 A garage and several outdoor parking spaces complete this property.Info & viewings:L3 Properties021 566 76 00info@L3-properties.chwww.L3-properties.ch
Nicolas Constantin
The spirit of a house, the comfort of an apartment - Magnificent view
The spirit of a house, the comfort of an apartmentWithin a perfectly maintained character building, this ground-floor apartment combines the charm of the old, contemporary comfort, and the qualities sought in a house. Its generous volumes, lake view, and vast private outdoor spaces offer a privileged living environment.From the entrance, the reception room seduces with its elegance and warm atmosphere. The beautiful ceiling heights, the carefully restored antique parquet floor, and the large openings reveal all the authenticity of the place, bathed in natural light.Outside, a terrace of approximately 110 m² and a private garden of approximately 200 m² give the property a true house dimension. Outdoor lunches, evenings with loved ones, or relaxation moments facing the lake: these spaces allow you to fully enjoy the beautiful days and extend outdoor life.Well separated from the reception rooms, the night area accommodates two bedrooms with comfortable dimensions, preserving the intimacy of each.Renovated in 2019 with high-end services, respecting its architectural identity, this apartment combines character and comfort. A unique property for those seeking the spirit of a house with a garden, within a character apartment.Possibility of selling as a secondary residence
Modern semi-detached house with garden in Agno
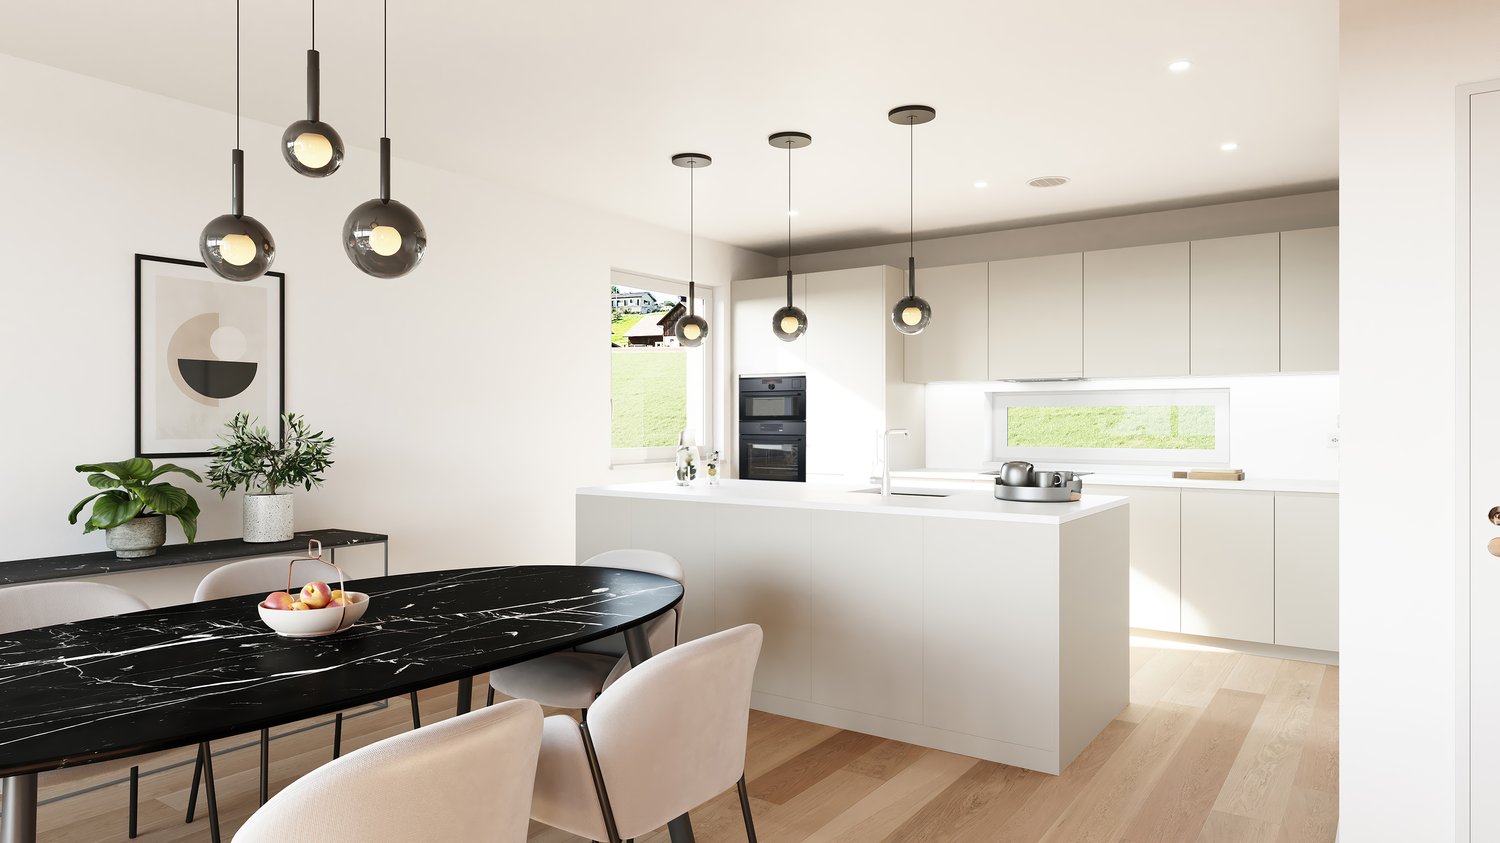
Modern semi-detached house with garden in Agno, in the Serocca d'Agno fraction. Modern spaces in a quiet position and just a few minutes from the main services.The 4.5-room apartment with large footage develops on three levels and is east-facing.On the ground floor, there is the living area, consisting of a large living room with open kitchen and large windows that guarantee excellent brightness and direct access to the patio and private garden. On the same level, there is also a practical guest bathroom.The first floor is dedicated to the sleeping area and includes a master bedroom with en-suite bathroom and access to the terrace, two single rooms, and a bathroom with shower.The property is completed by an exclusive roof terrace on the third floor, a solution that expands the living spaces of the house.Built in 2022, the house features high-level finishes: tile floors, PVC windows with triple glazing, electric roller shutters in aluminum, and heating through a heat pump with underfloor distribution. Included in the price are 1 basement and 2 double parking spaces in line in the garage, which allow parking up to four vehicles.The house is part of a residential complex of 10 apartments with a common playground.The position is particularly convenient and strategic: quiet area and surrounded by greenery, but very close to the main services. In the immediate vicinity are the airport, shopping center, schools, and train station.The property is currently rented and will be free within three months of purchase.MEASURESHouse: 130.00 sqmTerraces: 66.50 sqmGarden: 46.50 sqmCommercial area: 167.90 sqmRef.: V-DM-AGN-GIR-8
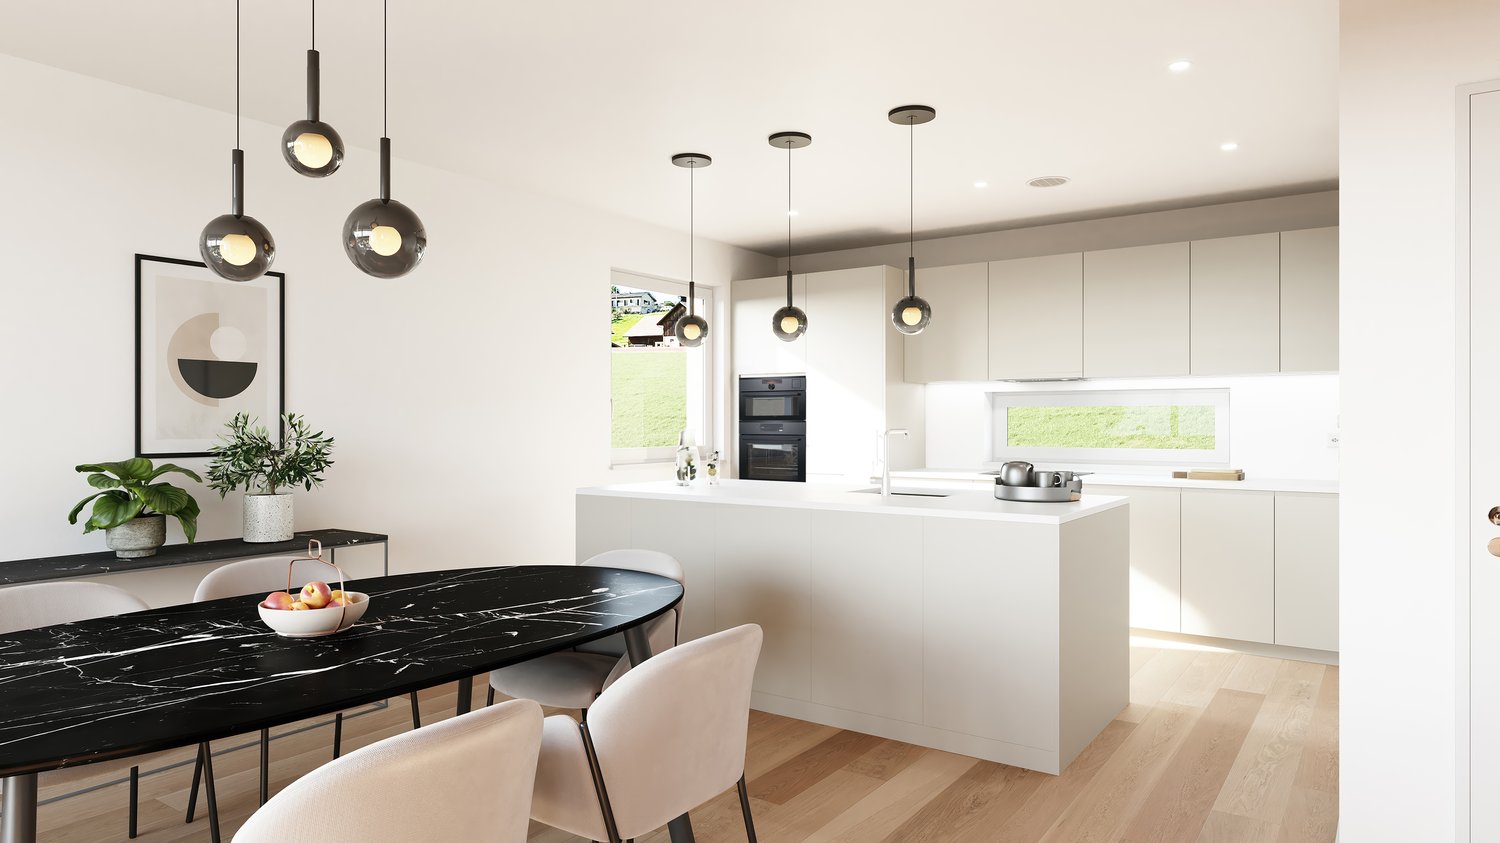
Modern 5½-room semi-detached house with garden – Your new home in Fällanden
In the popular Schüepwis development, this modern 5½-room semi-detached house with approximately 155 m² living space on three levels is being built.The spacious living/dining/kitchen area with almost 50 m², several bright rooms, and a terrace, loggia, and private seating area offer plenty of space for the whole family.Highlights: • 153.7 m² living space • 5½ rooms • 204 m² plot • 27.7 m² terrace & loggia • 116.5 m² surrounding area including seating area • Minergie standard • Heat pump & photovoltaics • High-quality interior design • 2 parking spaces included with direct access to the house A modern home with plenty of privacy and quality of life – close to nature and the city in Fällanden.Further information: schuepwis-faellanden.ch
Leuenberger Serge
Semi-detached house with 7.5 rooms, garden and winter garden
Located in the heart of the charming village of Essertines-sur-Rolle, this semi-detached house with 7.5 rooms seduces with its character, generous volumes, and luminosity. Entirely renovated in 2013, then improved in 2018 and 2026, it offers a warm and functional living space, ideal for a family seeking comfort and tranquility.Spread over four levels, including a mezzanine converted in the attic, the house benefits from a living area of approximately 257 m² and proposes beautiful living spaces bathed in natural light. The ground floor opens directly onto a pleasant private garden, perfect for enjoying the beautiful days in a calm environment.The property comprises four bedrooms, as well as an additional room on the ground floor that can be arranged according to your needs in an office or guest room. Three bathrooms complete the ensemble harmoniously, offering optimal comfort in daily life.Thanks to its configuration, the ground floor also allows for the arrangement of an independent studio, ideal for hosting a loved one or exercising a professional activity.Located in a peaceful environment, in the heart of the village, the house benefits from an unobstructed view of the surroundings, while remaining close to schools, public transportation, and main communication axes. A renowned golf course is also just a few minutes away, further enhancing the appeal of this property.An outdoor parking space, located on the property's plot, is included in the sale price. A second parking space, located about 50 meters away, is the subject of an agreement with the municipality.
Noel Bigler
Living on four floors in a family-friendly location
In a family-friendly location in a traffic-calmed area, this well-maintained row house with a thoughtful floor plan and space for the whole family awaits you. The living area extends over four floors and offers versatile usage options. In the entrance area on the lower floor, there is an additional room, ideal as a home office or guest room, with its own wet cell with shower. This floor is complemented by a spacious basement with laundry room and utility room. On the ground floor, the open living and dining area forms the heart of the house. The kitchen, completely renovated in 2021, impresses with modern equipment and harmoniously integrates into the living concept. From here, you can directly access the terrace with pergola and the cozy garden. On the first upper floor, two practical bedrooms await you, one with direct access to the balcony, as well as a wet cell with bathtub, renovated in 2024. The attic offers a large, bright room with a dormer window and versatile usage options. This floor is heated by radiators. In the living and bedrooms, a high-quality parquet floor was laid in 2021. Additional comfort is provided by the underfloor heating in all floors except the attic. A carport and an outdoor parking space directly in front of the house round off this attractive offer. The highlights at a glance: • Family-friendly location • Within walking distance to the Aare • Living area on four floors • Separate room and own wet cell • Completely renovated kitchen (2021) • High-quality parquet floor (2021) • Terrace with pergola and cozy garden • Two bedrooms on the 1st floor, one with balcony access • Renovated wet cell in high-quality equipment (2024) • Large attic room with dormer window • Underfloor heating (excluding attic with radiators) • Basement with laundry room and utility room • Carport and outdoor parking space directly in front of the house • Share of a large playground in the neighborhood An ideal home for families who value comfort, functionality, and a pleasant living location. Let yourself be inspired by the virtual tour and arrange your personal viewing appointment today.Exact address available after registration on neho.ch.INTERESTED IN A VIEWING? PLEASE REGISTER: https://neho.ch/b/4500-26-2
Characterful village house with annex, sauna landscape & panoramic terrace
A house with a soul — and with returns Behind the light blue wooden facade at Kirchstrasse 35 is ahouse that is no longer built today. Old wooden beams support theceilings, open stud walls structure the living space, instead of dividing it.The main apartment extends over the upper floor and attic: a large living and dining area withchimney stove, a spiral staircase, a gallery with a view into theliving room and rooms with wooden floors and skylights.Outside, the large terrace with a distant view awaits, on the south sidea small garden with sunshade. In the basement is asauna landscape with sauna, whirlpool, plunge pool and shower — withunderfloor heating. On the ground floor is a separate 2.5-room annex apartment,freshly renovated in 2024 and rented long-term.The roof was completely renovated and insulated in 2011; since2002, the owner has invested over CHF 450,000 in the house.
Nicolas Pivin
In the heart of the Champs-Blancs residential area
Charming semi-detached villa, ideally located just a stone's throw from Commugny and Divonne-les-Bains, with immediate proximity to all amenities: shops, restaurants, highway access, Founex sports center, and the Geneva International School - La Châtaigneraie. Spread over 3 levels with converted attic, it offers an outdoor pool, a covered area for 2 cars (one of which is currently converted into a storage space) as well as 2 additional outdoor parking spaces. Solar panels installed in 2024! A property to discover without delay!Exact address available upon request.DO YOU WANT TO VISIT? PLEASE REGISTER FIRST: https://neho.ch/b/1279-23-2
Manuela Häfliger
Much space, many possibilities ? 225 m² row house
Space that you rarely find: This row house in the middle of Staffelnhofstrasse 36 in Lucerne-Reussbühl offers an exceptional amount of space for family, hobby, and individual living ideas on around 225 m² of living space, spread over four floors. A well-thought-out layout creates ideal conditions for all those who want to combine spacious living with high flexibility. The heart of the house is the bright living and dining area with direct access to the over 30 m² large terrace, the perfect place for relaxed hours outdoors or sociable evenings with family and friends. On the upper floor, you will find three bedrooms and two bathrooms. The attic offers additional retreat possibilities with a spacious room and another room, ideal as an office, guest room, or creative area. A special highlight awaits you in the basement: A room of around 54 m² with its own exit to the outside opens up numerous possibilities as a studio, fitness room, hobby area, practice, or further home office. Hardly any property in this price category offers so much usable space and versatility under one roof. The offer also includes two parking spaces in the garage and an outdoor parking space, practical for families with multiple vehicles. The location in the popular Lucerne district of Reussbühl combines quiet living with excellent infrastructure. Shopping facilities, schools, public transport, and recreational areas are in the immediate vicinity, and the city center of Lucerne can be reached in a few minutes. A home for all those who are looking for more space and value flexible usage possibilities in an attractive location. Take the opportunity and arrange your personal viewing appointment today.INTERESTED IN A VIEWING? PLEASE REGISTER: https://neho.ch/b/6015-26-5
Manuel Bleuer
Living with a view - modernized with a dreamy Alpine panorama
Welcome to Klosternrain 11 in SteffisburgSunny living and letting your gaze wander over Thun to the impressive mountain world around the Stockhorn - my special orientation makes the view a daily companion. Steffisburg combines comprehensive infrastructure with proximity to Thun and diverse recreational opportunities. Shopping, schools, and public transportation complement the attractive living environment, while the surrounding nature offers numerous opportunities for leisure and relaxation.I may introduce myself: an exceptional 4.5-room row house with approximately 145 m² of living space on a plot of 180 m². Over three floors, I combine an individual floor plan with modern comfort, plenty of daylight, and an impressive view. Since my construction year 1961, I have been continuously modernized and present myself today in a top-maintained condition.My highlights at a glance • 145 m² of living space over three floors • Dreamy view over Thun and the Alps • Sunny terrace with a view towards the Stockhorn • Heat pump with geothermal probe and new heat pump boiler • Underfloor heating in the kitchen and bathrooms, otherwise radiators • In-roof - PV system (8.5 kWp) with battery storage (7.5 kWh) • Modern Swedish stove • Air conditioning on the upper floor • Spacious main bedroom with dressing room • Open office area near the main bedroom • Two bathrooms plus high-quality equipment • Winter garden/terrace with garden area • Triple glazing and fiber optic connection • Garage with electric gate • Additional parking spaces approx. 200 m away for rent My renovations • 2018: Parquet floors in the whole house and new stone slabs in the kitchen • 2020: Automatic store in the winter garden with sun and wind sensor • 2022: New heating system (heat pump with geothermal probes) • 2023: Complete roof renovation, new Swedish stove, ground floor bathroom: new shower toilet, new mirror / washbasin / base cabinet / wall cabinet • 2024: New in-roof - PV system with battery storage, new electric garage door , air conditioning, entrance area and glass roof at the kitchen renewed, painting work in the living room and balcony repainted • 2026: New heat pump boiler (charged via PV system), fiber optic connection and new heat pump boiler On the upper floor, I welcome you with an entrance area with a built-in closet and a spacious, open kitchen. A few steps higher, the flooded with light living and dining area with a Swedish stove opens up. From here, you can directly access the approximately 15 m² large balcony - a special loge with sun protection and impressive views over Thun to the mountain world.On the ground floor, there are two bright rooms, a bathroom with a shower, and the private laundry room with a washing machine and dryer. Practical built-in closets in the hallway create additional storage space.A special retreat level awaits you in the basement: The main bedroom with its own dressing room is supplemented by an open area that can be ideally used as a private home office. The spacious bathroom with a shower and bathtub provides additional comfort. From this level, you can directly access the approximately 20 m² large terrace or winter garden and further into the garden.My outdoor areas offer space to enjoy on different levels: While the upper terrace with its panoramic view of Thun, Stockhorn, and the Alps delights, the lower garden area with the winter garden creates a protected retreat in the green.I combine views, modern house technology, and a special floor plan with...
Lukas Speck
Historic 8-room semi-detached house in central location
With great pleasure, we present to you a historic Riegelhaus from 1770, offering the chance to realize your long-awaited dream home. The highlights include the generous space, charming architectural style, and existing potential for expansion and renovation. The immediate proximity to public transportation, schools, and shopping opportunities completes this attractive offer perfectly. Don't hesitate and schedule a viewing today!Exact address available after registration on neho.ch.INTERESTED IN A VIEWING? PLEASE REGISTER: https://neho.ch/b/8494-25-2
Anthony Mangone
Family semi-detached house in Bernex with garden and beautiful volumes
Discover this exceptional house, carefully renovated to offer a modern aesthetic and optimal energy efficiency. Like new, it opens onto a bright living space thanks to its South-East exposure, offering a warm and welcoming space. Ideal for families, this property stands out for its bright atmosphere and its three well-arranged levels, including five rooms, three bedrooms, and three bathrooms. Located in the immediate vicinity of amenities, you will find shops, public transport, and schools such as Lully school, just a few steps away. Also, enjoy the surrounding green spaces like the Mare park for pleasant family walks. The private garden adds a touch of greenery to this already very pleasant environment, plus a terrace upon arrival. Don't miss the opportunity to live in a family-friendly and convivial setting. Contact us today to organize a visit and discover for yourself the unique charm of this exceptional house.Exact address available after registration on neho.ch.YOU WANT TO VISIT? PLEASE REGISTER FIRST: https://neho.ch/b/1233-26-4
Additional real estate searches