2861 results - Row house, Bifamiliar house to buy

Lukas Speck

Lukas Speck

1 / 12
Lukas Speck

Lukas Speck

  • Garage
CHF 2,050,000.–
6.5 rooms190m² living space
Effretikon, 8307 Effretikon

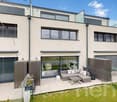
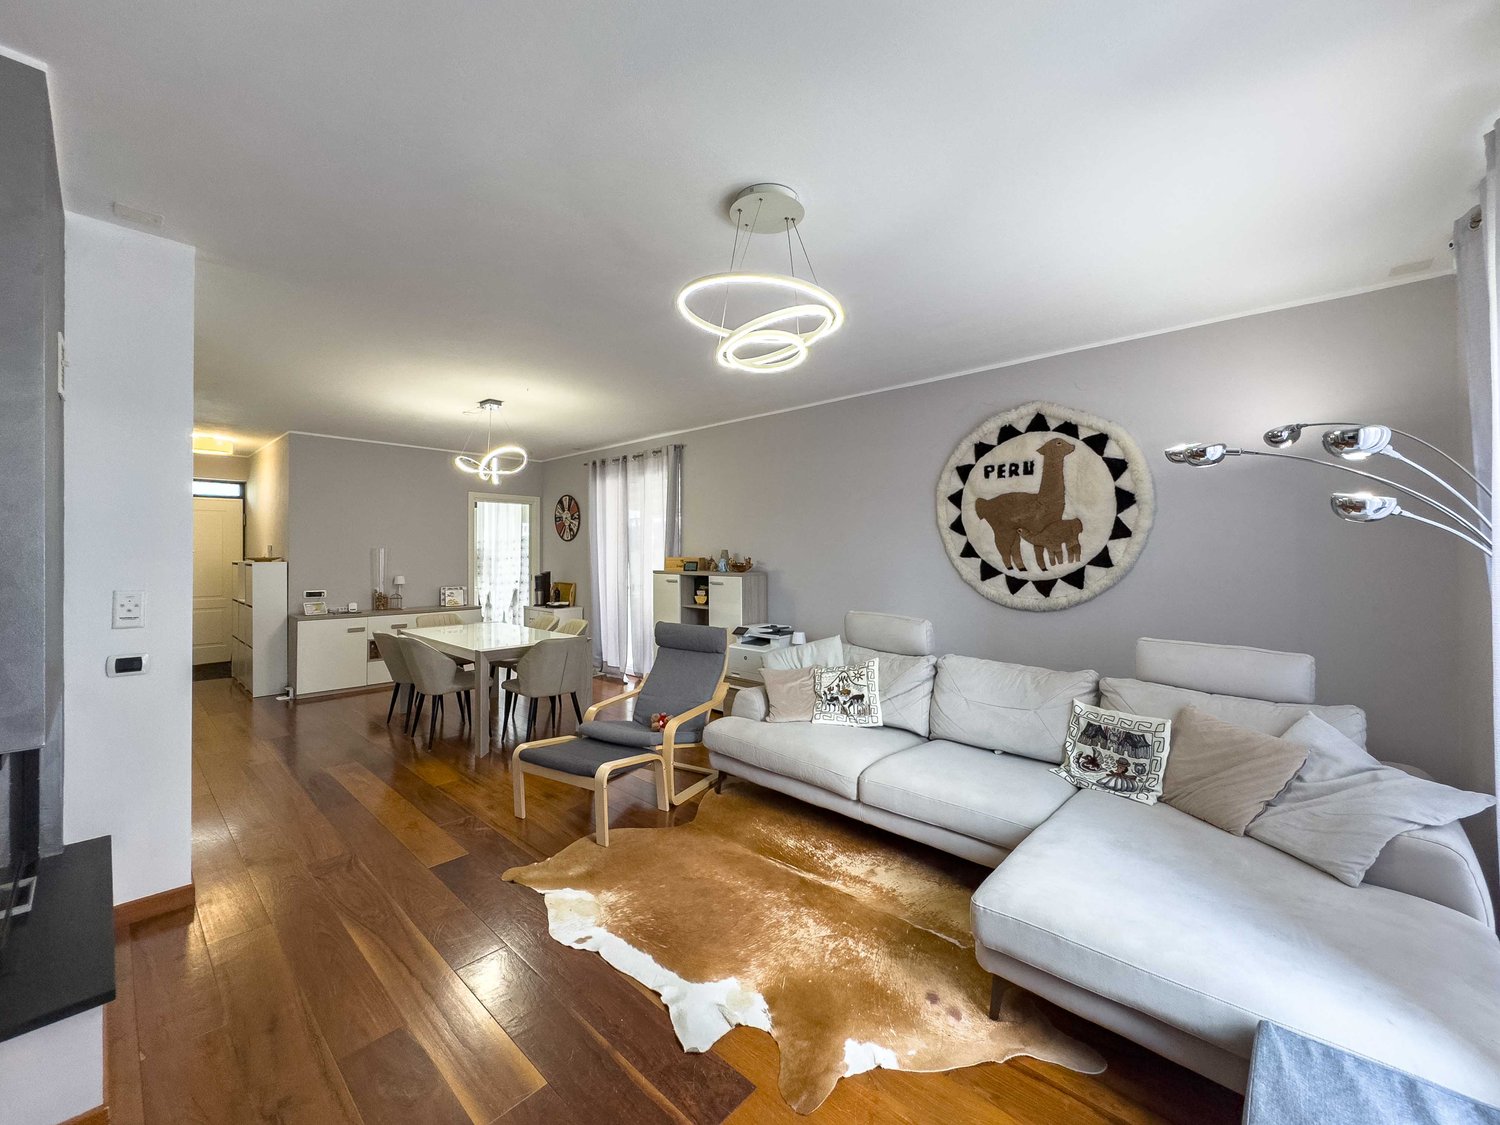
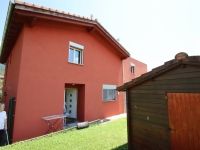
Exceptional 6.5-room semi-detached house

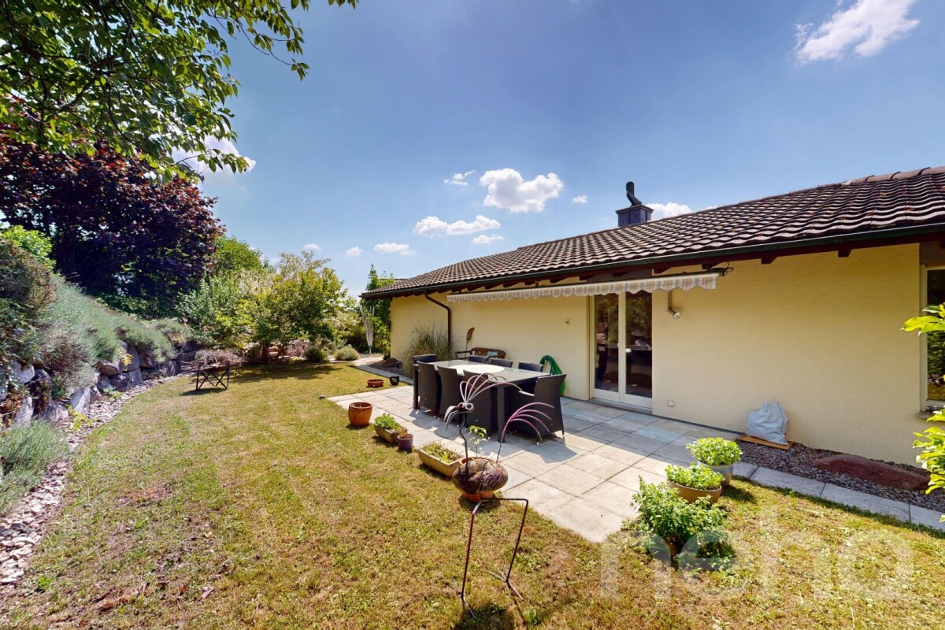
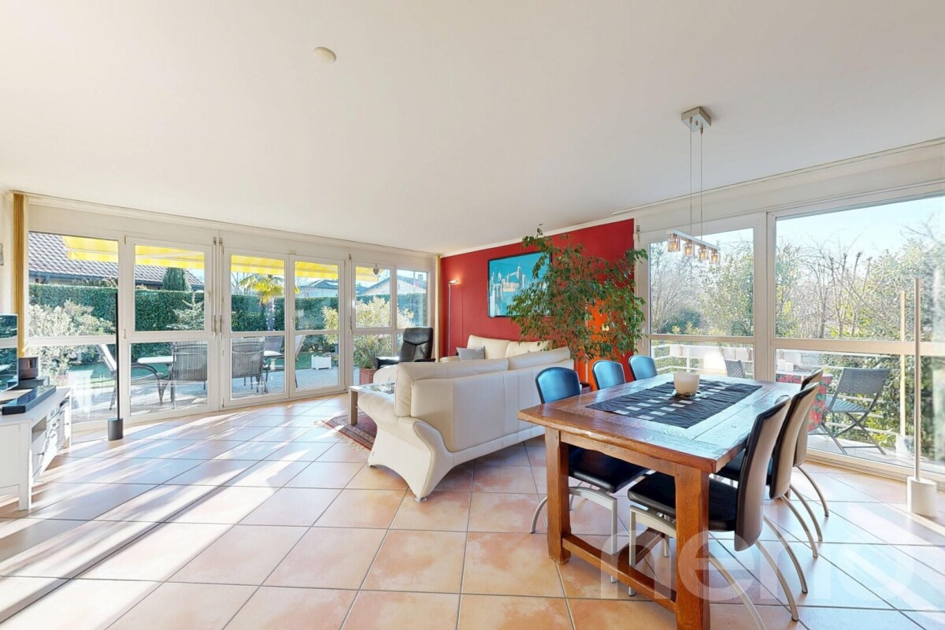
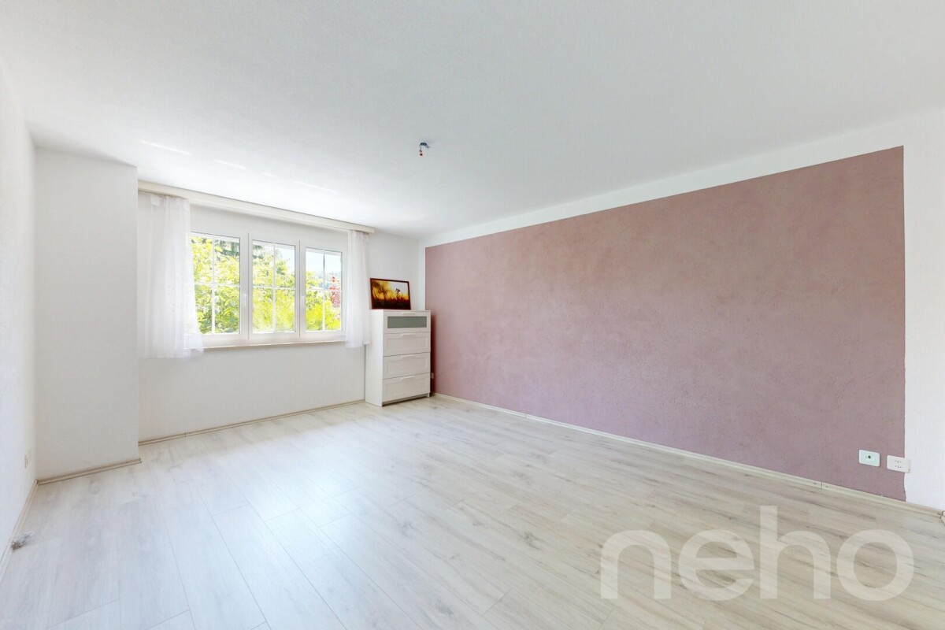
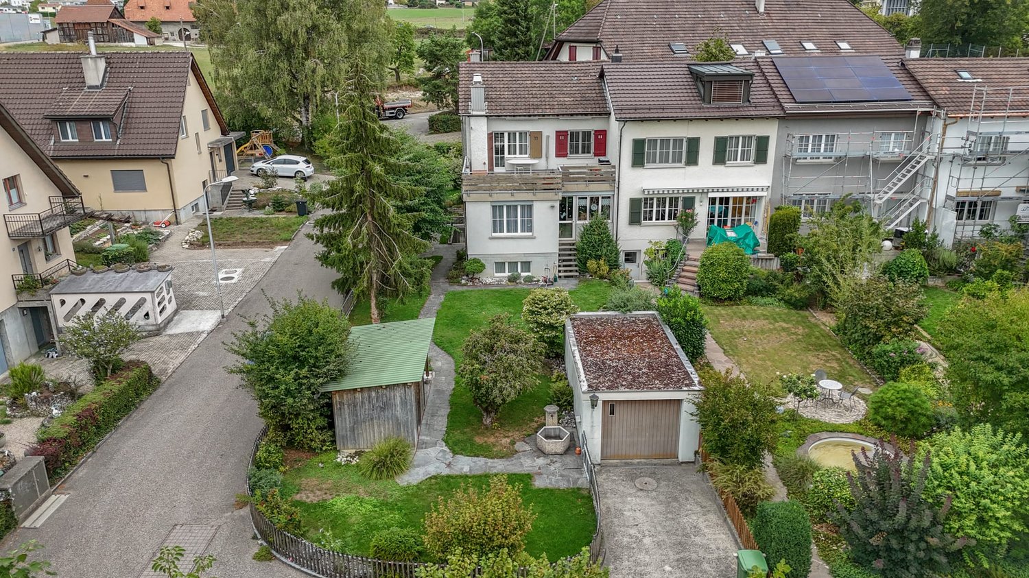
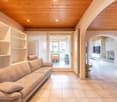
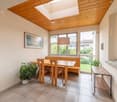
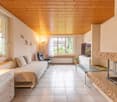
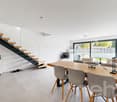
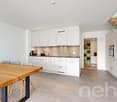
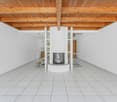
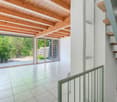
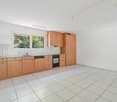
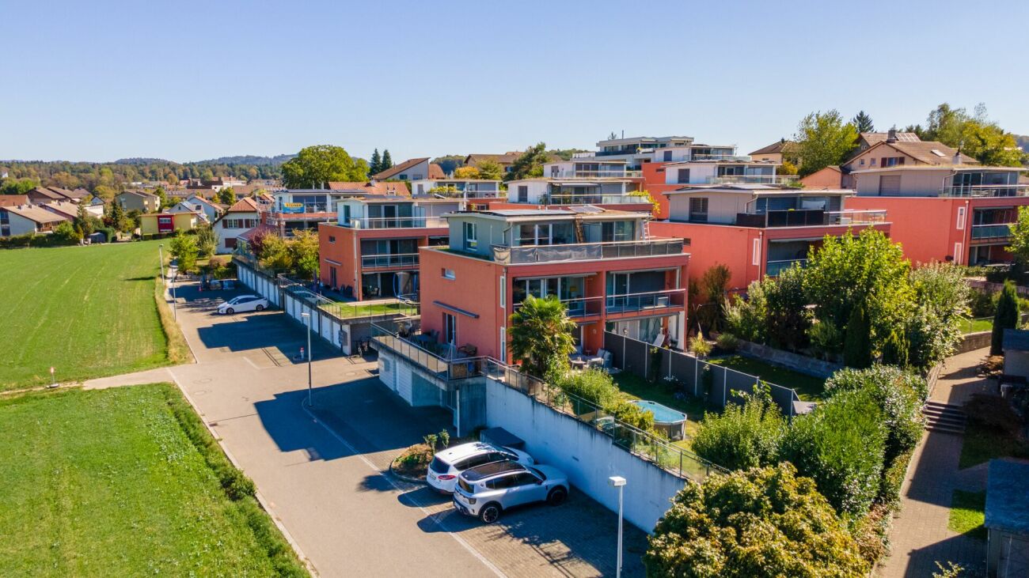
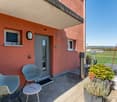
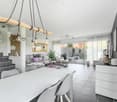
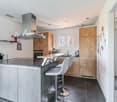
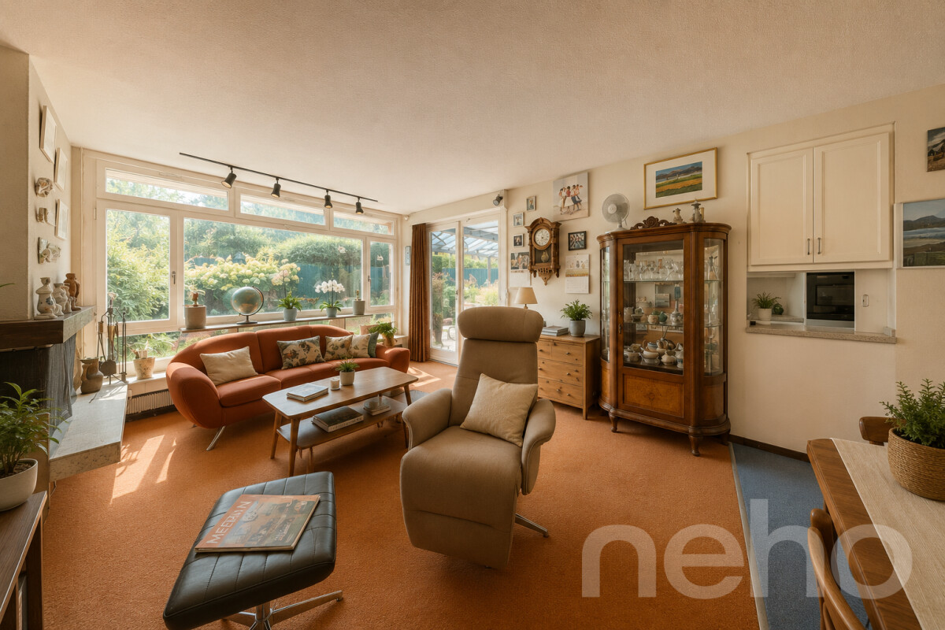
This first-class 6.5-room semi-detached house is located in a privileged, quiet area directly on the border of the building zone. Thanks to this positioning, you benefit from wonderful proximity to nature and fantastic, all-day sunshine. The property was built in high-quality construction with a proven two-shell masonry. The heart of the house is the bright living/dining area, which radiates a particularly cozy atmosphere thanks to a stylish chimney. Large window fronts offer direct access to the idyllic outdoor area, which guarantees a lot of privacy for relaxed hours outdoors. The semi-open kitchen is harmoniously connected and convinces with a lot of storage space. A special highlight is the house-internal elevator, which connects all floors barrier-free and wheelchair-accessible. The upper floors offer spacious bedrooms, with the main bedroom delighting with the luxury of an en-suite bathroom. In total, three modern wet cells are ideally distributed throughout the house. Practically, the functional laundry room with an efficient air dryer is also located on the middle floor, which massively shortens the daily routes. The basement houses the technical room with the sustainable geothermal heating system and the spacious double garage, which enables comfortable, direct access to the living house in any weather. Have we sparked your interest? Request the detailed sales documentation today or arrange your personal viewing appointment directly. We look forward to your call or message!Exact address available after registration on neho.ch.INTERESTED IN A VIEWING? PLEASE REGISTER: https://neho.ch/b/8307-26-2

  • Garage
Anthony Mangone

Anthony Mangone

1 / 12
Anthony Mangone

Anthony Mangone

  • Parking space
  • Garage
  • View
CHF 2,840,000.–
6.5 rooms230m² living space
Founex, 1297 Founex

Family villa with tree-lined garden and jacuzzi in Founex

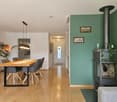
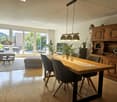
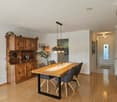
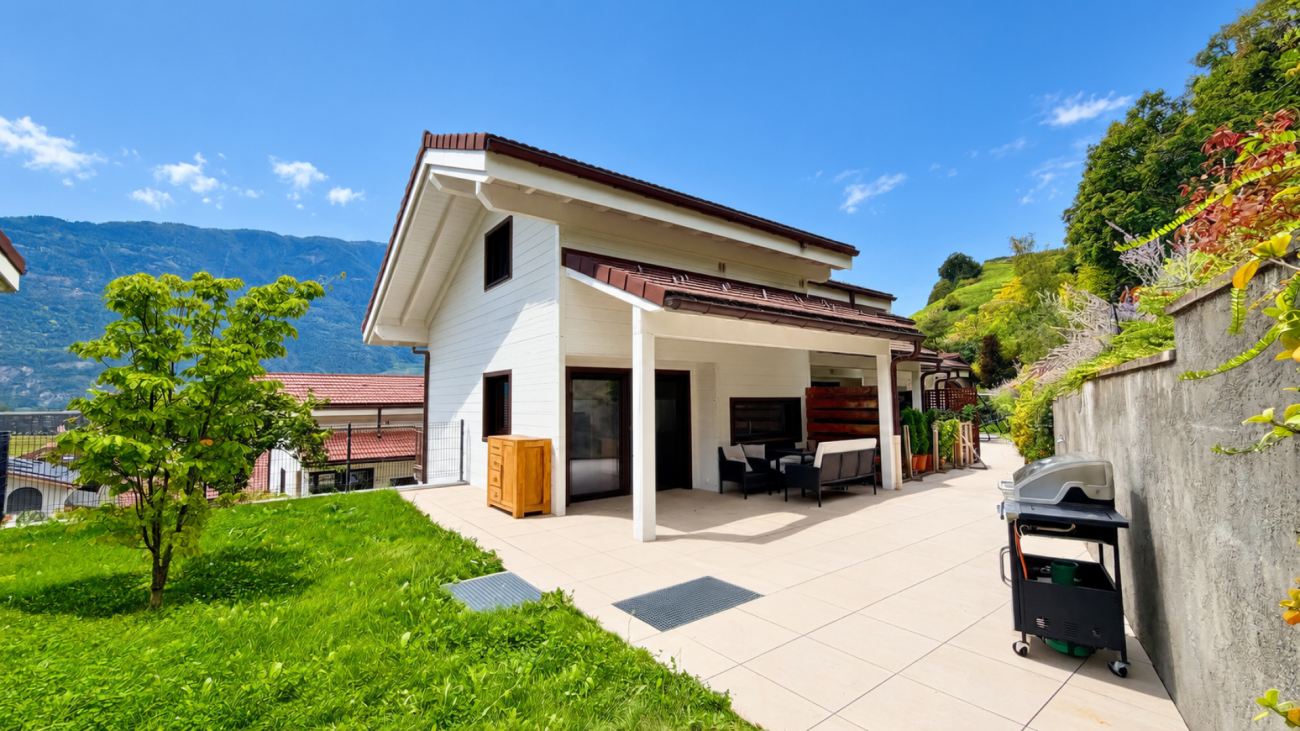
Located in a highly sought-after residential area of Founex, at the end of a private cul-de-sac, this semi-detached villa connected by the garage offers a peaceful, green, and privileged living environment. Sheltered from nuisances, it benefits from excellent sunlight and beautiful intimacy. Its ideal location allows for immediate proximity to public schools, nurseries, and the international school La Châtaigneraie. A bus stop a few steps away facilitates access to Coppet train station, while Geneva, its international airport, and Nyon are quickly accessible. The villa seduces with its bright and functional spaces. The ground floor offers an entrance with storage, an open and convivial kitchen, and a vast living room with a dining area enhanced by a Swedish stove. A bedroom/office and a shower room complete this level. The living areas open onto two pleasant outdoor spaces: a south-facing terrace with a garden and a second west-facing terrace with a jacuzzi, offering relaxation areas in complete privacy. Upstairs, three bedrooms, including a parental suite with a private bathroom, as well as a second shower room. The converted attic provides additional storage space as a dressing room. The basement offers a large room of 40 m² with a sauna and a shower room. Thanks to its independent access, this versatile space can be arranged as a studio, office, or guest space. A closed garage and three outdoor parking spaces complete this turnkey property, ideal for a family seeking comfort, tranquility, and quality of life in Founex.Exact address available upon request.DO YOU WANT TO VISIT? PLEASE REGISTER FIRST: https://neho.ch/b/1297-26-6

  • Parking space
  • Garage
  • View
1 / 9
CHF 1,150,000.–
5.5 rooms
Via Montalbano, 6855 Stabio

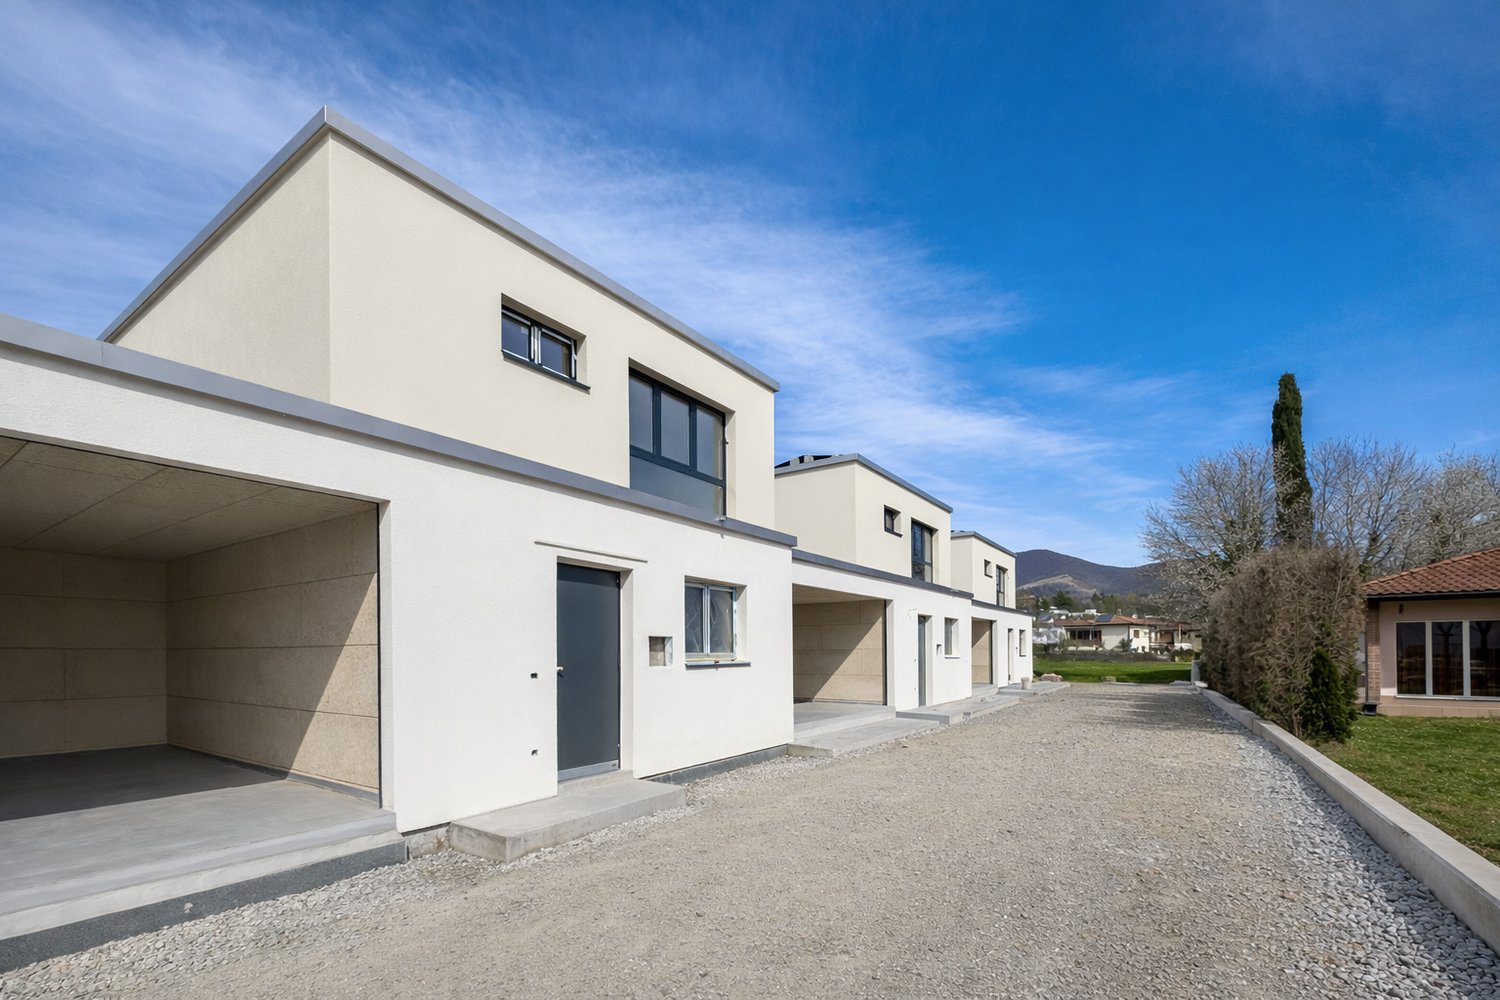
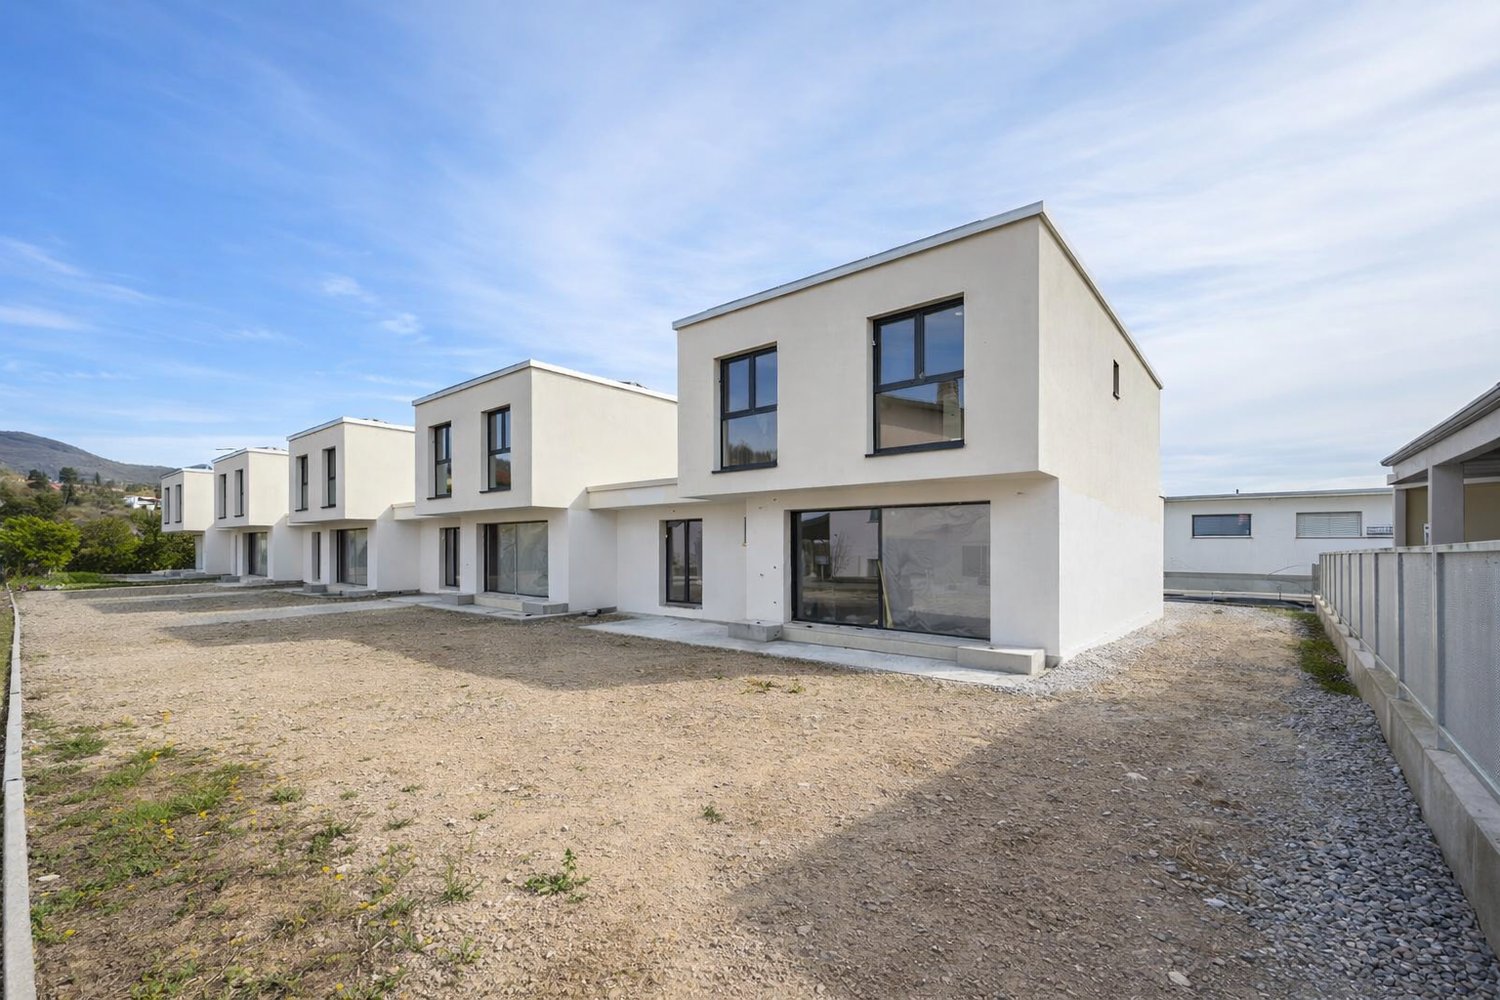
Modern single-family house 5.5 rooms in Stabio

Modern single-family house 5.5 rooms in Stabio, near the town center and all major services.The house is part of a residential complex under construction composed of only five units, an ideal solution for families looking for modern, efficient, and comfortable spaces.The total living area exceeds 200 sqm, divided into three levels: two above-ground floors and a semi-basement level.On the ground floor, there is a bright open-space living area that includes an entrance with a space for a wardrobe, living room, and kitchen, as well as a guest bathroom and a room that can be used as a study or guest room. The large windows ensure excellent solar exposure and allow direct access to the private garden of about 70 sqm.On the first floor, there is the sleeping area, which consists of a master bedroom with a private bathroom and walk-in closet, two additional bedrooms, and a second bathroom.The basement floor houses the hobby room, a practical laundry room, and the technical room.A large double garage is included in the property.The house is characterized by high-quality finishes, which can be fully customized during the construction phase. The plant solutions are state-of-the-art: heating and cooling system through serpentine pipes powered by a heat pump, integrated dehumidification, photovoltaic system on the roof. The planned floors are made of stoneware in the living area and parquet in the bedrooms. The aluminum windows have triple glazing and electric shutters.Delivery is expected in September 2026.An excellent opportunity to live in Stabio, in a flat and perfectly equipped area for family needs: schools, green areas, shops, and transport are all easily accessible on foot.MEASURESLiving area: 155.80 sqmBasement: 50 sqmGarden: 70 sqmCommercial area: 172.80 sqmRef.: V-RS-STA-MON-COther houses are available in the same residential complex.

Travel time
-
1 / 16
CHF 1,650,000.–
6.5 rooms
6834 Morbio Inferiore

Semi-detached house with large garden in Morbio Inferiore

Semi-detached house with large garden in Morbio Inferiore, a highly sought-after municipality for families due to its location in the green and the availability of schools.The house is spread over 3 levels and currently hosts two apartments, each with a separate entrance. There is also a semi-basement with shared common areas.On the raised ground floor, there is a 4.5-room apartment consisting of a large living room with open kitchen and dining area, a living area, and access to a terrace, a storage room, a corridor leading to the sleeping area, a master bedroom, two additional bedrooms, and a bathroom. The space is further extended by a hobby room located on the lower level, accessible via an internal staircase and usable as an additional room, served by a complete bathroom.The first floor hosts a 3.5-room apartment with a spacious living room with open kitchen and access to the habitable terrace of over 28 m², a corridor, a master bedroom, an additional bedroom, and two bathrooms.On the semi-basement, there are other shared rooms, including a tavern, a large laundry room with a technical room, an additional multi-purpose room, and a service bathroom.The house is surrounded by a large private garden with a portion of the garden, a tool shed, and a portico.There are 2 covered outdoor parking spaces and 3 uncovered parking spaces.The building was constructed in 2012. In 2017, improvements were made and expansions were carried out, so the apartment is in excellent condition. The finishes and features of the apartment include parquet floors on the ground floor and tiles on the first floor, PVC windows with triple glazing, underfloor heating, alarm system and video surveillance, an automatic irrigation system in the garden, and air conditioning.There are available building indices.The location is very quiet, reserved, and in the green. However, all major services, highway access, and the border with Italy are available in the immediate vicinity.MEASURESApartment: 334 m²Garden: 641.44 m²Teraces: 37.20 m²Land: 778 m²Ref.: V-SA-MOR-COM-27C


1 / 9
CHF 1,150,000.–
5.5 rooms173m² living space
Via Montalbano, 6855 Stabio

New family-sized house in Stabio

New house for the family in Stabio, a municipality in the Mendrisio district that combines the tranquility of a residential area with the practicality of a well-served and connected location. The services for families include schools, playgrounds, nature trails, sports centers, after-school care, and summer camps. The presence of the train station and the proximity to Italy make the area comfortable also for those who need to move around.The house is part of a residential complex of 5 independent houses, currently under construction. The total area of this specific unit is over 200 sqm, spread over three levels. On the ground floor, there is the open-space living area: entrance with wardrobe, large living room, modern open kitchen, guest bathroom, and a room that can be used as a study or guest room. The large windows give the rooms a lot of light and allow direct access to the private garden. On the upper floor, there is the sleeping area: master bedroom with private bathroom and walk-in closet, two additional bedrooms, and a second complete bathroom. The basement is dedicated to services and ancillary spaces: hobby room, laundry room, and technical room. The property is completed by a large double garage.The house is realized with high-level finishes, customizable during the construction phases. The kitchen is furnished and equipped with high-end appliances, the floors are in porcelain stoneware in the living area and parquet in the bedrooms, the windows are in aluminum with triple glazing and motorized blinds. The installed systems aim at energy efficiency: photovoltaic system, heating and cooling system with serpentine, powered by a heat pump, integrated dehumidifier.The delivery is planned by September 2026.The location in a flat and quiet residential area allows you to reach schools, supermarkets, public parks, sports facilities, and public transport stops in a few minutes on foot or by car. MEASURESApartment: 155.80 sqmBasement: 50 sqmGarden: 76 sqmCommercial area: 173.40 sqmRef.: V-RS-STA-MON-DIn the same residential complex, other houses are available.

Travel time
-
1 / 10
CHF 1,550,000.–
4.5 rooms
Via ai Ronchi, 6816 Bissone

Semi-detached villa with stunning lake view in Bissone

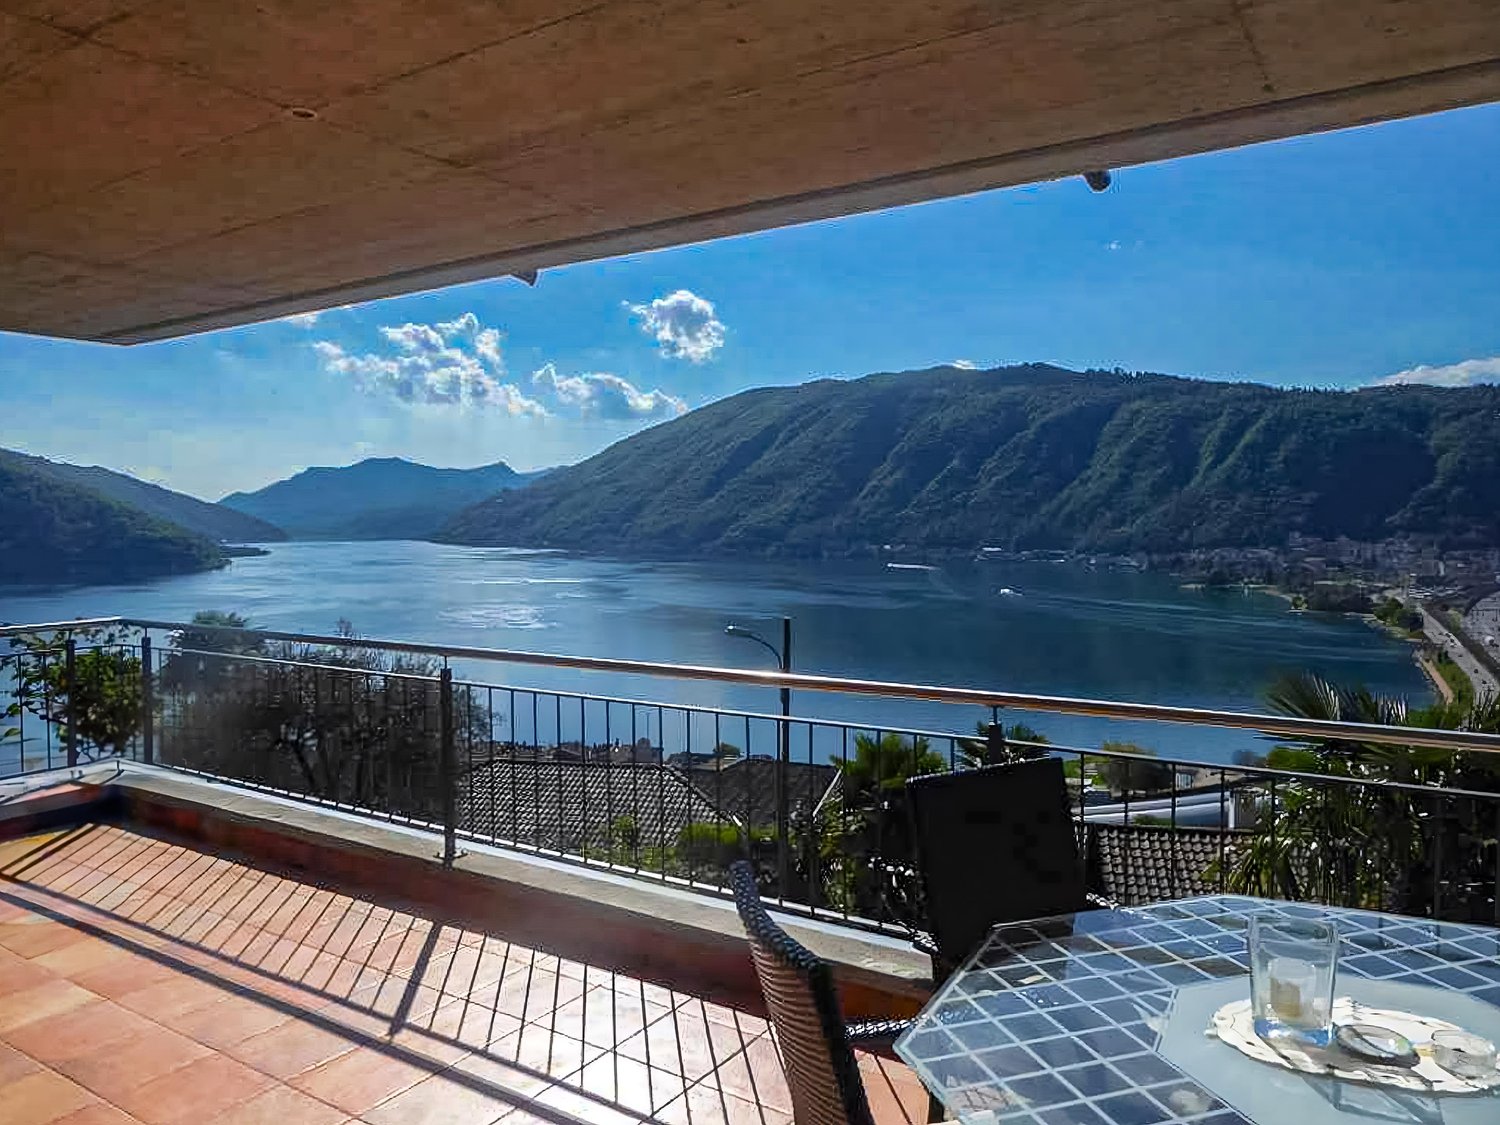
Semi-detached villa with stunning lake view in Bissone, in a privileged and panoramic position, located in a quiet cul-de-sac that guarantees privacy and quiet.Thanks to its elevated position above the town center, south-west orientation, and large windows, the property receives natural light throughout the day. The panoramic view of Lake Lugano and the surrounding mountains is the element that most distinguishes this house.Outside, the villa is surrounded by a terraced garden, well-planted with palms, ornamental shrubs, and colorful flowers.The house with 4.5 rooms is spread over three levels.The ground floor hosts the living area, with entrance hall with built-in wardrobes, large living room that opens onto a panoramic terrace with lake view, open-plan kitchen with dining area, and guest bathroom.The first floor features the sleeping area with entrance hall with built-in wardrobes, spacious master bedroom with walk-in closet, en-suite bathroom with whirlpool tub, and access to a first balcony. A second bedroom with balcony and private bathroom completes the floor.The semi-basement has an independent entrance and hosts a multifunctional room ideal as a study or mini-apartment for guests, in addition to a bathroom, laundry room, and technical room. From this level, you can also enjoy the lake view and access the garden directly.The villa has 2/3 outdoor parking spaces.The location is ideal for families seeking tranquility without giving up proximity to the city of Lugano. The study or mini-apartment on the lower floor is a valid solution for those who need a reserved space to work without interfering with domestic life.Bissone is a highly appreciated municipality for its tranquility, proximity to Lugano, and immediate access to the highway. The area also offers a high quality of life, with restaurants, shops, and lakeside promenades within a short distance.MEASURESHouse: approximately 150 sqmTerraces and balconies: approximately 56 sqmLand: 483 sqmRef.: V-AR-BIS-RON-21

Travel time
-
1 / 13
CHF 879,000.–
6.5 rooms120m² living space
Joachimweg 25, 4500 Solothurn

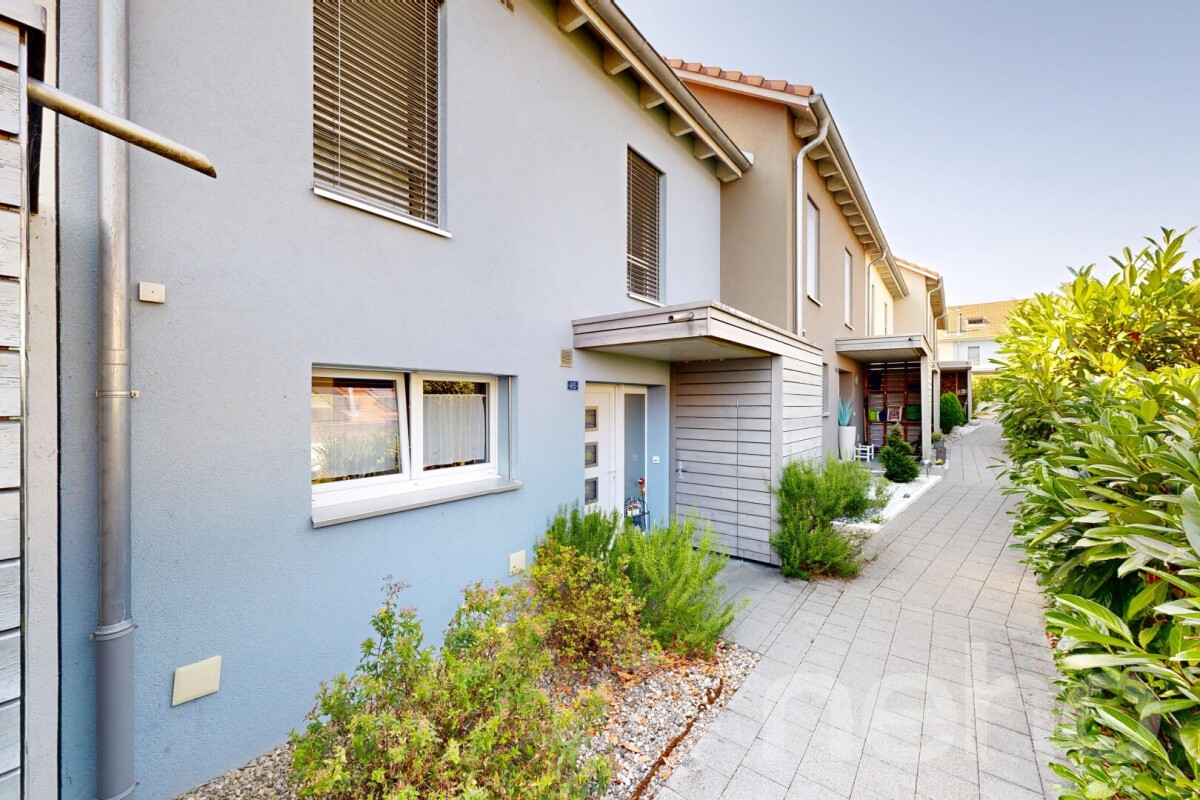
City-near living with plenty of space - row house with 460 m² plot

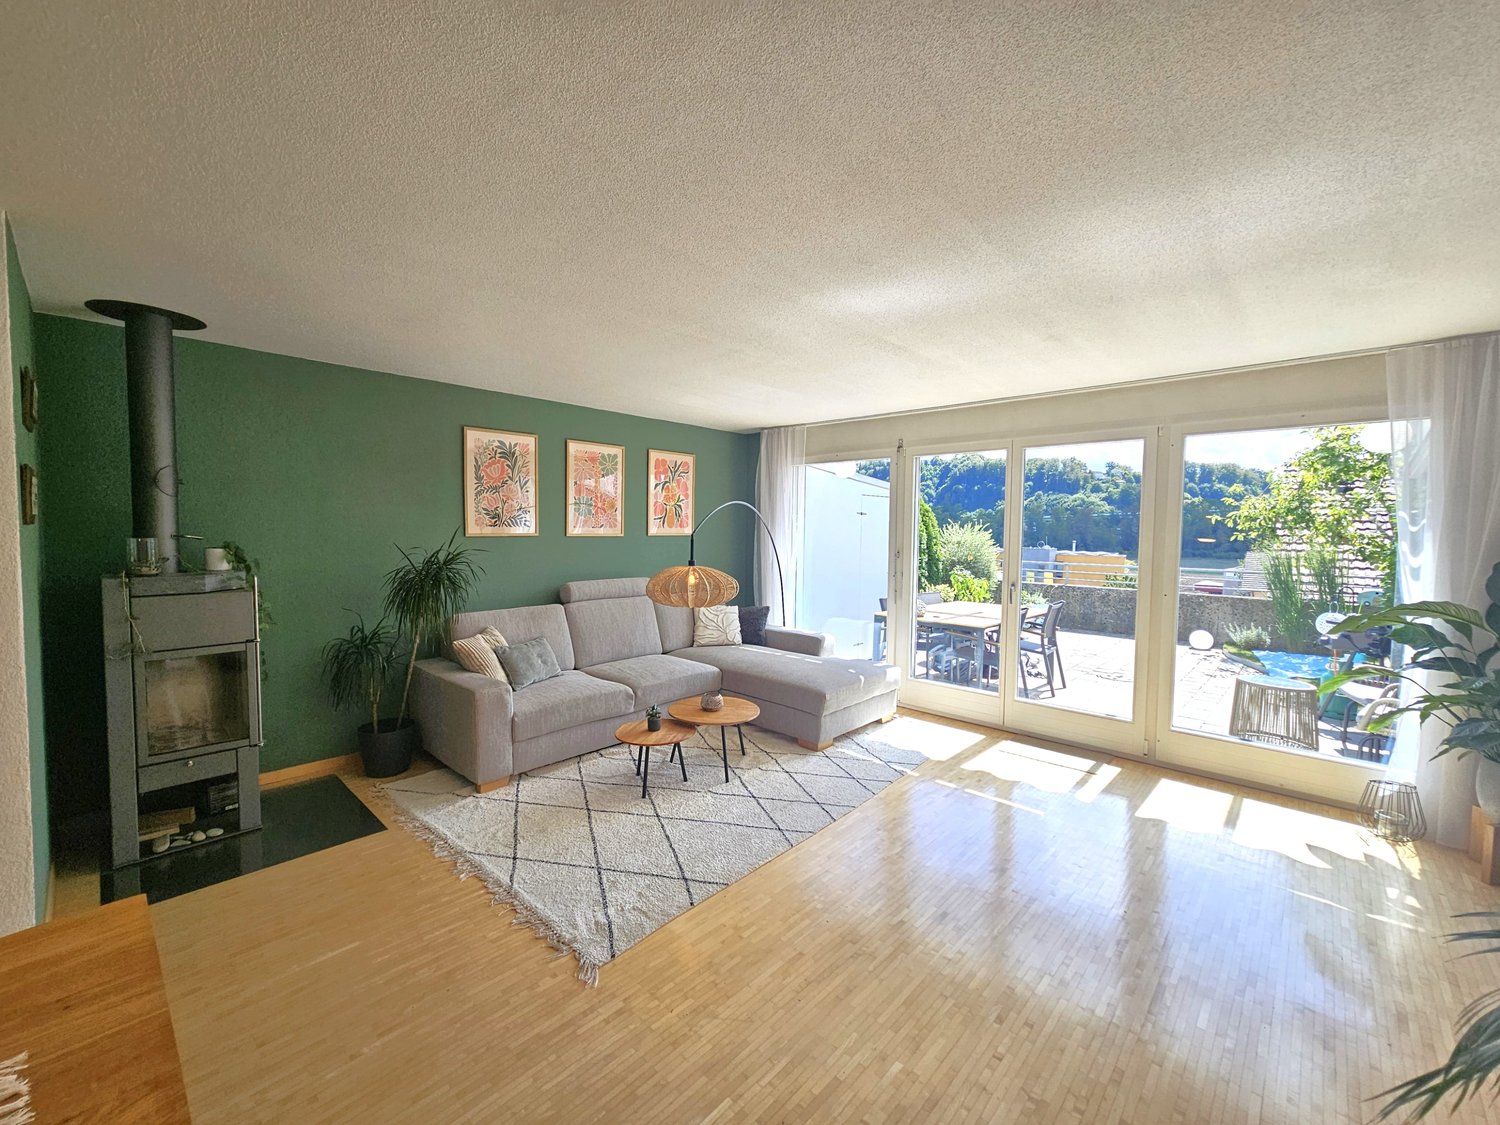
Living near the city while enjoying plenty of privacy: This 6.5-room row house in Solothurn offers around 120 m² of living space, providing ample room for family, home office, and individual living ideas. The attractive corner location ensures plenty of daylight and, together with the spacious plot, creates a pleasant living atmosphere. The living area with a fireplace, the winter garden with direct garden access, and the spacious terrace provide plenty of space for living and enjoying. A special plus is the lovingly maintained approximately 460 m² large plot. Garage and additional outdoor parking space, as well as the quiet, city-near location with short distances to the Allmend train station, complement the attractive overall offer.Let yourself be convinced by the following advantages: • Around 120 m² of living space, spread over three floors and 6.5 rooms • Spacious, open living and dining area with plenty of space for cozy hours • Fireplace as a cozy highlight for comfortable evenings • Winter garden with direct access to the maintained garden • Light-filled rooms thanks to large window fronts • Separate, closed kitchen with sufficient workspace and storage space • Practical guest toilet on the ground floor • Two bright rooms on the upper floor, one with direct access to the spacious terrace • One bathroom with shower, bathtub, and double sink • Separate toilet with sink on the upper floor • Two additional, heated rooms in the basement - ideal as an office, guest room, or hobby rooms • Further cellar rooms offer spacious storage space • Direct garden access via a staircase from the basement • Spacious garden house with practical storage space • Maintained green area with various flower beds and plenty of space to linger • Private garage space and additional outdoor parking space directly in front of the garage • Quiet and yet city-near living location in Solothurn Would you like more information? Order the detailed sales documents now using the contact form - we look forward to your contact!

Travel time
-
David Damiano

David Damiano

1 / 12
David Damiano

David Damiano

  • Balcony / Terrace
  • View
CHF 2,195,000.–
10 rooms254m² living space
Rivaz, 1071 Rivaz

In the heart of Rivaz: Renovated 17th-century winemaker's house with lake and Alpine views

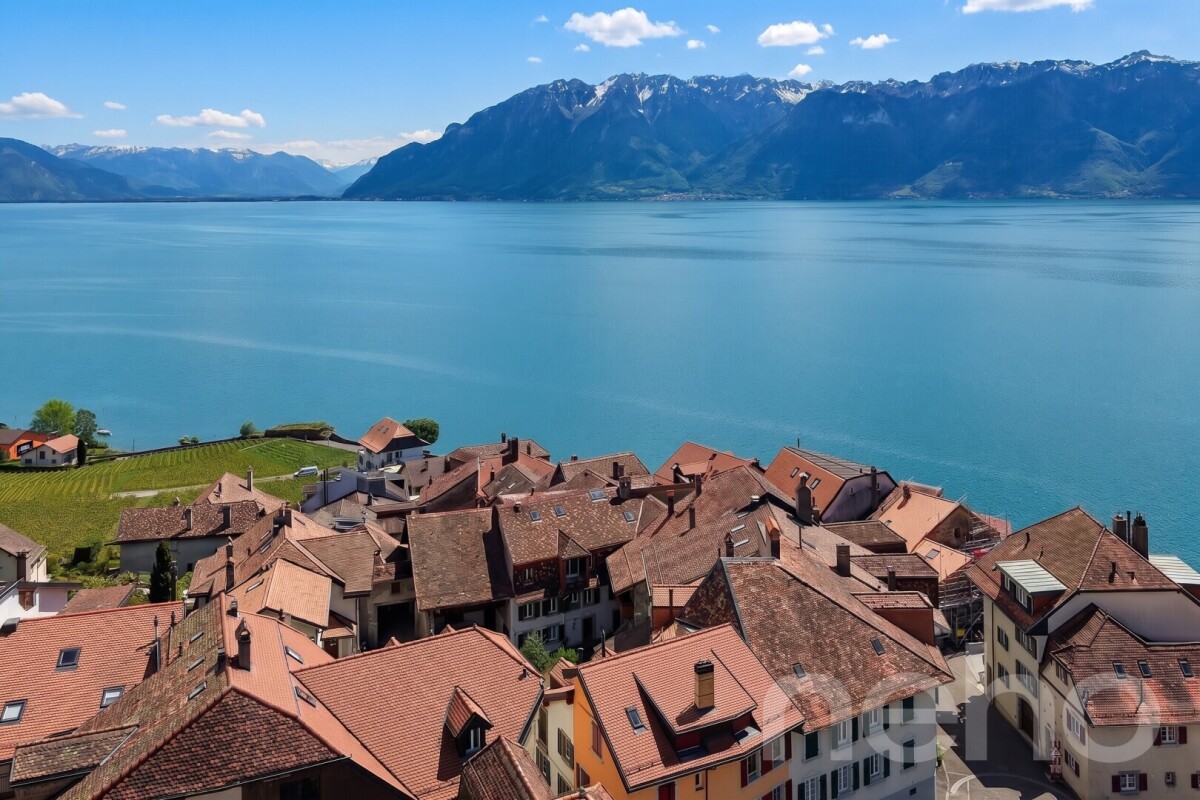
In the heart of the famous village of Rivaz, a jewel listed as a UNESCO World Heritage Site, this authentic 17th-century winemaker's house combines with rare elegance the charm of the old and contemporary comfort. Entirely renovated in 2024 with high-quality materials, it reveals a warm and refined universe, where every detail has been carefully thought out. Spread over four levels, the property seduces with its volumes, its preserved charm, and its unique atmosphere. The bright living areas highlight the beautiful solid floors, while the openings offer a spectacular panoramic view of Lake Geneva and the Alps. The recent renovation gives the property remarkable comfort, thanks to the pellet heating and triple glazing, ensuring efficient energy efficiency and well-being in daily life. The house also includes an independent 2-room apartment and a separate room that can accommodate a professional activity, an office, a workshop, or a reception space, according to your desires. These independent spaces represent a real asset for rental income, a liberal activity, or to receive family and friends in complete autonomy. Nestled in a calm and authentic environment, in the heart of the Lavaux terraced vineyards, this rare property offers an exceptional living space between heritage, nature, and art of living. A character address for lovers of unique properties, rich in history, in one of the most beautiful villages in French-speaking Switzerland.Exact address available after registration on neho.ch.DO YOU WANT TO VISIT? PLEASE REGISTER FIRST: https://neho.ch/b/1071-26-4

  • Balcony / Terrace
  • View
1 / 12
  • Parking space
  • View
CHF 1,360,000.–
4.5 rooms133m² living space
Cormondrèche, 2036 Cormondrèche

New and bright villa in Cormondrèche

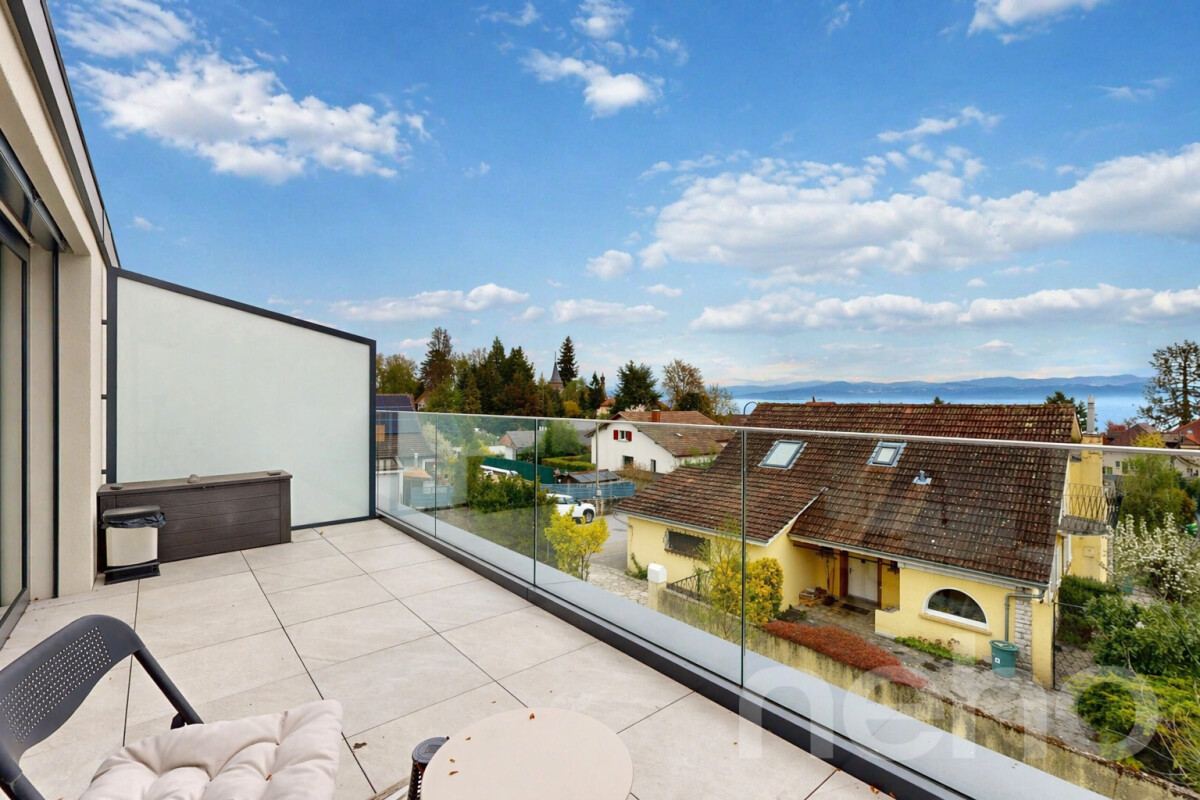
Built in 2025, this villa in Cormondrèche perfectly embodies the spirit of new construction: current lines, careful finishes, fluid distribution, and exceptional brightness. From the entrance, the atmosphere seduces. The volumes are well thought out, the spaces breathe, and the house immediately offers a feeling of comfort and modernity. Spread over 3 levels, it offers generous living areas, open and bathed in light. The living room, dining room, and kitchen are naturally connected to create a convivial, elegant, and very pleasant space to live in everyday life. The villa has 3 bedrooms. The parental suite, located on the top level, is a real heart-stopper. With its 27 m², it offers a superb private space, extended by a large balcony and a magnificent view of Lake Neuchâtel and the Alps. A rare, peaceful, and privileged setting. A dressing room and a bathroom complete this floor, designed as a real suite. Outside, the terrace and small garden allow you to fully enjoy the beautiful days without heavy maintenance constraints. An ideal balance between comfort, practicality, and pleasure of living outside. The location adds to the attractiveness of the property. A bus stop is located just 140 meters away. The Auvernier and Corcelles-Peseux train stations are equidistant (about 15 minutes on foot, 3 minutes by car), and the Auvernier beach is accessible in 10 minutes by bike to enjoy the lake all year round. Finally, the Corcelles-Cormondrèche college is located just 7 minutes away on foot. This house allows you to benefit from all the advantages of new construction without waiting for construction. Two outdoor parking spaces complete this property. A rare opportunity for those looking for a recent, bright, and immediately seductive villa.Exact address available after registration on neho.ch.DO YOU WANT TO VISIT? PLEASE REGISTER FIRST: https://neho.ch/b/2036-26-3

  • Parking space
  • View
1 / 13
CHF 930,000.–
5.5 rooms137m² living space
Ahornweg 19, 3176 Neuenegg

5.5-room row house with two terraces in Neuenegg for sale

Family-friendly row house with a lot of living quality in NeueneggThis well-maintained 5.5-room row house at Ahornweg 19 combines a quiet, sunny living location with a versatile room offer and attractive outdoor areas. On a net living area of approximately 137 m², you can expect bright rooms, practical secondary areas, and a pleasant living atmosphere. The living/dining room is the center of the house: The generous window front brings a lot of daylight into the interior, while the fireplace provides a cozy atmosphere on cooler days. The adjacent terrace stylishly extends the living area outdoors. The designated terrace area of approximately 16 m² offers space for cozy meals, relaxed hours, and social evenings in the fresh air. Additional outdoor areas are available.The room program is ideal for families. Three bedrooms offer privacy and tranquility. A spacious room in the attic can be flexibly used as a home office, hobby room, guest room, or retreat. According to the available information, lines are already available there, which results in interesting expansion potential for individual needs. Two bathrooms complement the offer on the living floors.The house also convinces with practical secondary rooms in the basement. A cellar, a laundry room, and a hobby room create valuable storage space for household, sports equipment, and hobbies. The pellet heating and underfloor heating ensure a pleasant living climate. The house was built in 1999 and, according to the object data, has a renovation year of 2025. The plot includes approximately 126 m², and the building volume is approximately 775 m³.The location in Neuenegg is quiet and family-friendly. The Flamatt Dorf train station is approximately 558 m away, and the Flamatt motorway access is approximately 1,208 m. Bern, Fribourg, and other centers are easily accessible. Shopping facilities, schools, childcare services, and local recreation areas along the Sense complement the location quality.The sales target price is CHF 930,000. The price finding is based on the principle of the highest bidder.

Travel time
-
1 / 19
CHF 625,000.–
3.5 rooms110m² living space
Route des Chiles 65, 1913 Saillon

MAGNIFICENT SEMI-DETACHED VILLA 3 PCS ½ OF 110 M2 IN THE HEART OF THE VINES IN SAILLON

Saillon I am a charming semi-detached villa 3 rooms ½ of 110 m2, located in the middle of the vineyards on the hill of the charming village of Saillon. My modern architecture and my incomparable brightness will seduce you. Ideal for a small family or an investment, I offer a peaceful living environment, while being just a few steps away from schools and amenities. A unique living spaceBuilt in 2023 on a plot of 181 m², I benefit from a south-facing exposure and a breathtaking view of the Valais Alps.Each space has been designed to maximize comfort and harmony, so that you feel at home from the first moment.An optimized interior where you feel like in a cocoon Ground floor:- A welcoming entrance hall with cloakroom and storage space- A parental suite- A laundry room and technical room On the 1st floor:- An open and modern kitchen- A dining room- A cozy living room- Direct access to my large terrace of over 30 m2- A south-facing balcony to enjoy the sunshine- A bathroom with shower and WC On the 2nd floor:- A large room of 20 m2- A dressing room Parking1 additional outdoor parking space: 10'000.-1 additional indoor parking space: 25'000.-Other parking spaces are still available My outdoor spaces are a true invitation to relaxationMy large terrace of almost 30 m² on the vineyard side is a real haven of peace. My few additional advantages- A premium location- I am designed according to the MINERGIE label criteria- Heat pump heating- Underfloor heating- Air conditioning- Low charges- I am a single-family home and not a PPE- Electric shutters All amenities are accessible in less than 3 minutes by car and the primary school is 10 minutes away on foot?? 1913 Saillon is located in the district of Martigny, in the canton of Valais. The population in the political municipality of Saillon has varied over the last five years with an average annual change of +3.3%, reaching 3,156 inhabitants (as of December 31, 2024). The tax rate is 13.0% (canton: 12.8%). Over the last five years, the construction of housing in the municipality has averaged 2.0% per year, while the current vacancy rate is 1.5% (as of June 1, 2025). Real estate prices have varied by +19.7% over the last five years (canton: +22.4%). Availability and contactI will be delighted to welcome you immediately as a family Are you ready to visit me live?Send me your complete contact details (name, first name, address, email, and phone number), and Okan will send you a very detailed dossier about me.I look forward to meeting you soon and offering you a visit. Your future cozy nest 1913 Saillon is located in the district of Martigny, in the canton of Valais. The population in the political municipality of Saillon has varied over the last five years with an average annual change of +3.3%, reaching 3,156 inhabitants (as of December 31, 2024). The tax rate is 12.6% (canton: 12.4%). Over the last five years, the construction of housing in the municipality has averaged 2.0% per year, while the current vacancy rate is 1.5% (as of June 1, 2025). Real estate prices have varied by +25.7% over the last five years (canton: +22.0%).
Travel time
-
1 / 9
CHF 930,000.–
4.5 rooms
Via delle Scuole, 6818 Melano

Large and bright semi-detached house in Melano

Large and bright semi-detached house in Melano, a short distance from the lake and the Lido Comunale.This accommodation, with 4.5 rooms, is spread over three levels and has a roof terrace and a garden where a mini pool jacuzzi has been installed.The ground floor hosts the living area consisting of: entrance hall, large living room with living area with fireplace, separate kitchen and guest bathroom. The space extends further thanks to two terraces and the garden, where the jacuzzi and a tool shed are located.A staircase leads to the upper floor which accommodates the sleeping area: spacious master bedroom with private bathroom, corridor with wall wardrobe, two further bedrooms and bathroom.In the basement there are a large cellar, currently used as a hobby room, the laundry room with drying area and the technical room. These last two spaces are shared with the adjacent house.The house also has a portion of roof terrace, from which you can also see the lake.2 external parking spaces are available.Built in 2012, the house is in excellent condition and can be occupied immediately. The windows are PVC with double glazing, the Scavolini brand kitchen is equipped with quality appliances, the floors are parquet. The heating is by floor heating connected to a heat pump.The house is located in a residential area a short distance from the lake. The area is well served by all major services. The public transport stop is just a few meters away.MEASURESAccommodation: 130.40 sqmSemibasement: about 40 sqmTerraces: 54 sqmGarden: 100 sqmCommon areas: about 40 sqmRef. V-BJ-MEL-FIL-25

Travel time
-
New building
1 / 12
  • Balcony / Terrace
  • Child-friendly
CHF 998,000.–
5 rooms157m² living space
Wittinsburgerstrasse, 4447 Känerkinden

Modern Architecture. Clear Lines. A Home with Attitude. (House A)

Modern Architecture. Clear Lines. A Home with Attitude. In a quiet and family-friendly location in Känerkinden, this high-quality single-family home is being built, combining modern design with well-thought-out functionality. A place where space, light, and structure come together perfectly, created for people with high standards.On several floors, a living concept unfolds that allows for both openness and retreat. Spacious rooms, clear floor plans, and contemporary architecture offer you maximum flexibility, whether for stylish living, concentrated work in the home office, or family life.The planned completion by the end of 2027 guarantees you a new building according to the latest technical and architectural standards. • New construction project with completion by the end of 2027 • Five spacious rooms with flexible use • Two modern bathrooms with high-quality finishes • Quiet, family-friendly micro-location • Well-thought-out architecture with clear room structure • Garden area 109 m2 This single-family home is aimed at buyers who value quality, clarity, and sustainable living comfort – without compromises.All information about the property at a glanceFill out the contact form and get direct access to the personal object area. There you will find all pictures, floor plans, documents, videos, and 360° tours of the property. You can also book available viewing dates directly or request an individual appointment.Get access to the property now.

  • Balcony / Terrace
  • Child-friendly

Suggested properties for you based on search results