Lukas Speck
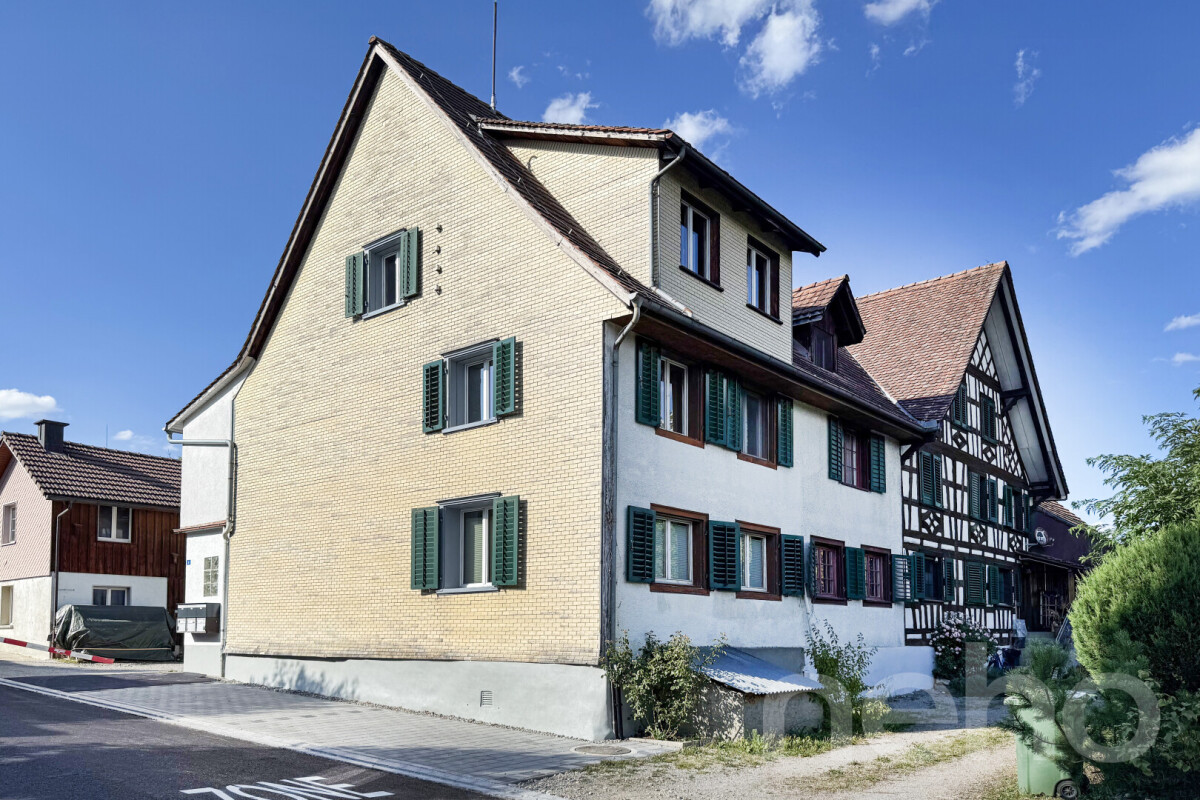
Rare opportunity ? 5.5-room row house in Dübendorf
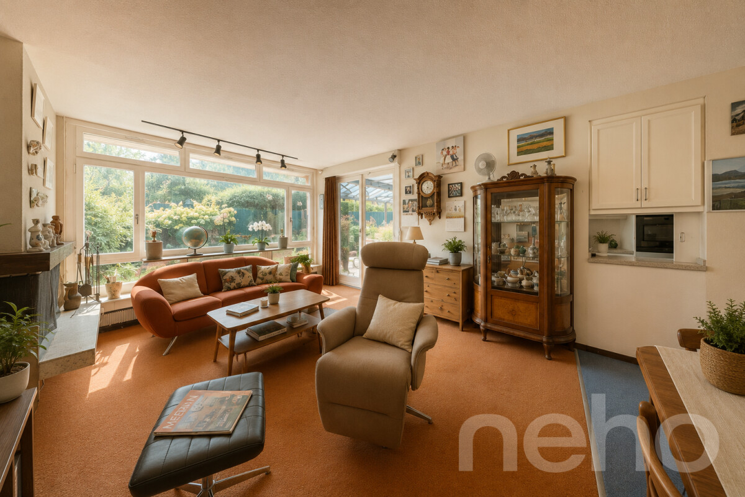
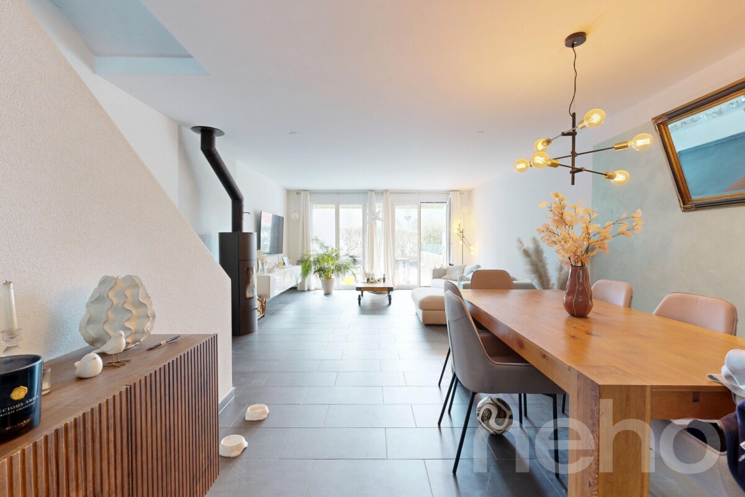
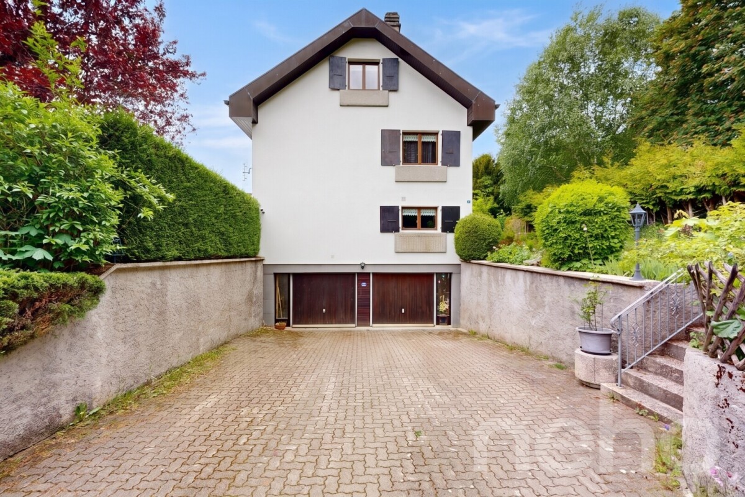
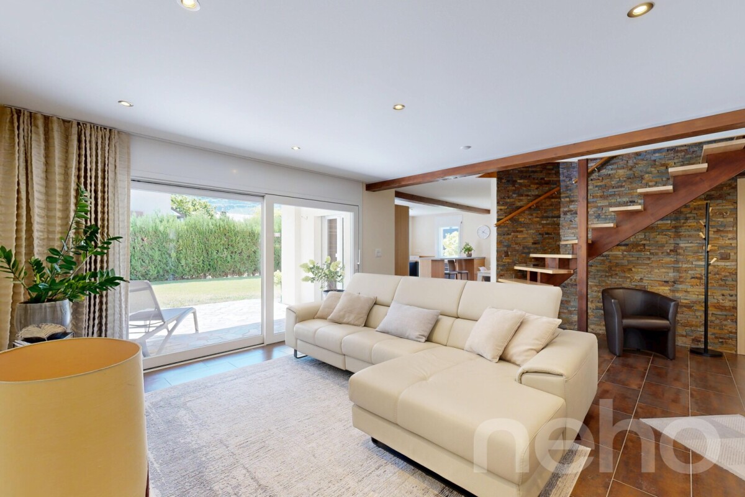
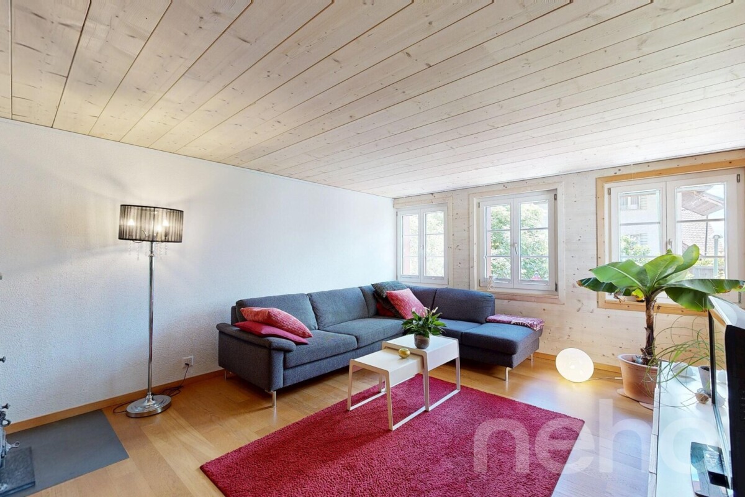
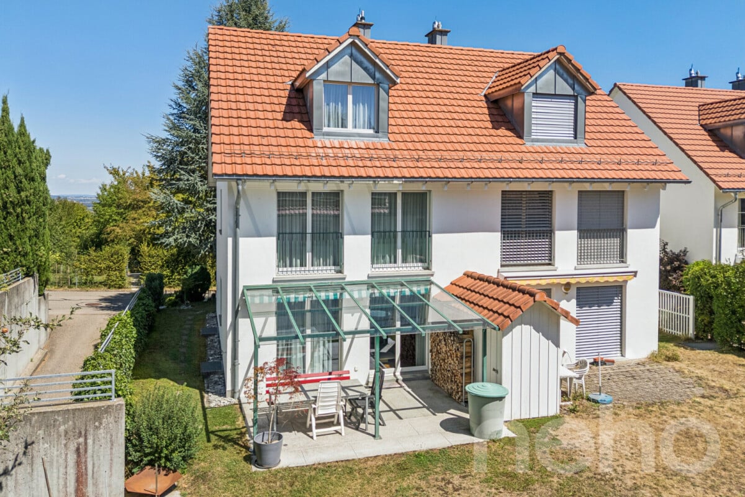
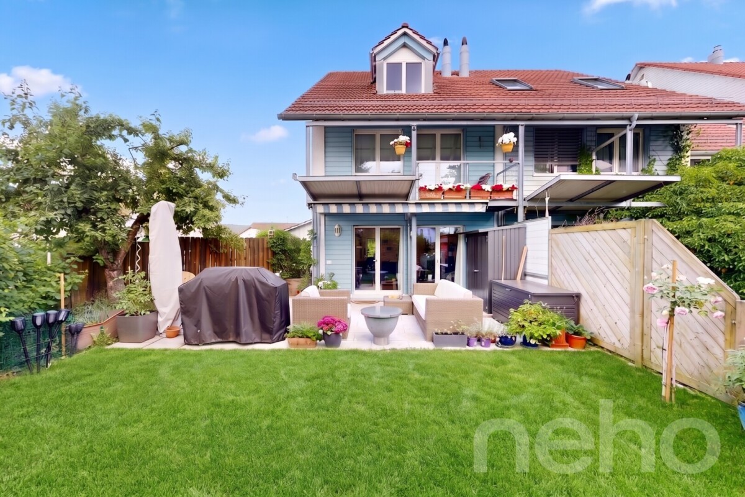
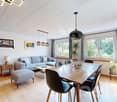
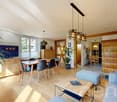
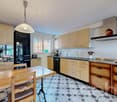
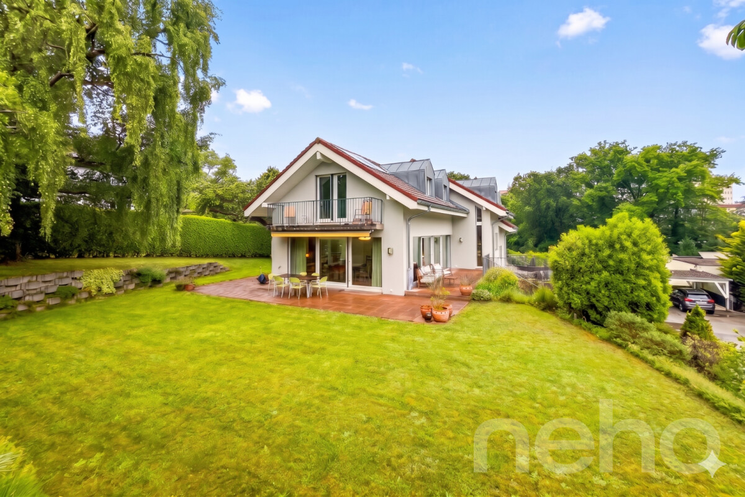
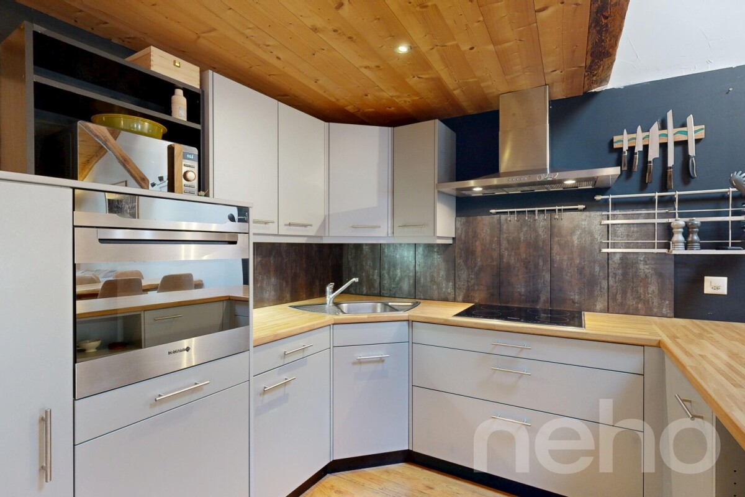
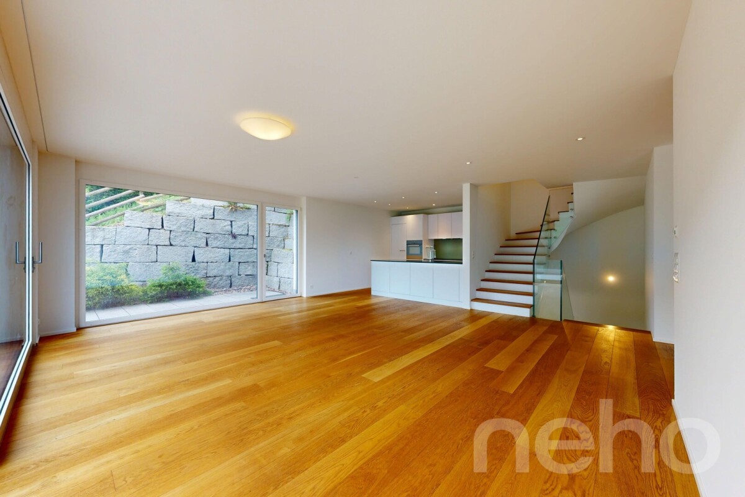
This 5.5-room row house in Dübendorf spans two floors and offers a solid foundation for your plans. The property gives you the freedom to set your own accents through targeted modernizations and design the house according to your wishes. The heart of the main living level is the open living/dining area, where a fireplace provides comfortable warmth. From here, you can directly access the sun-kissed outdoor area with plenty of space for relaxed hours outdoors. On the same floor, you will find the separately designed kitchen with a practical pass-through, four flexibly usable bedrooms, a bathroom with a shower and bathtub, and a practical guest toilet. The spacious basement offers additional benefits. Here, you will find a laundry room, cellar, and workshop, as well as various heated rooms - one of which even has a skylight - which are perfect for hobbies, fitness, or a quiet home office. A garage parking space and an outdoor parking space round out the attractive offer. Convince yourself of the potential of this property with a non-binding on-site visit. We look forward to your contact!Exact address available after registration on neho.ch.INTERESTED IN A VIEWING? PLEASE REGISTER: https://neho.ch/b/8600-26-2
Katrin Wobmann
4.5-room semi-detached house with garden, terrace & panoramic view
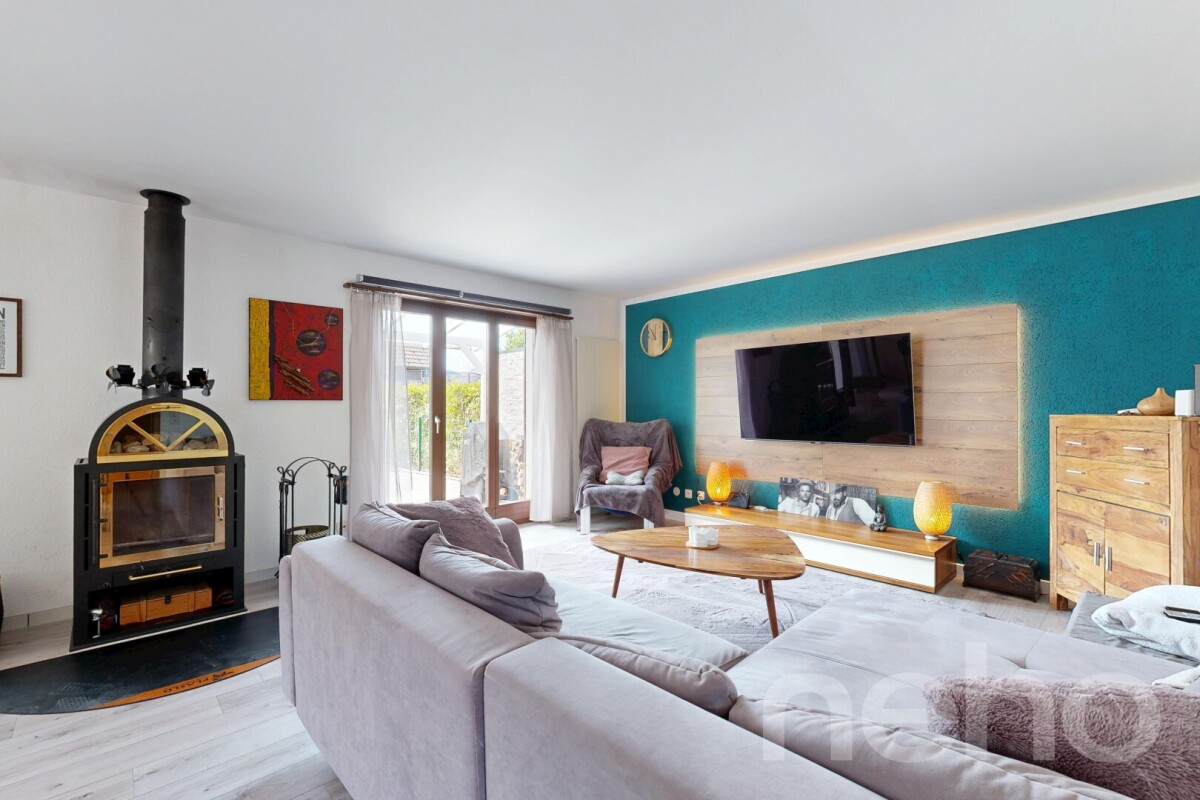
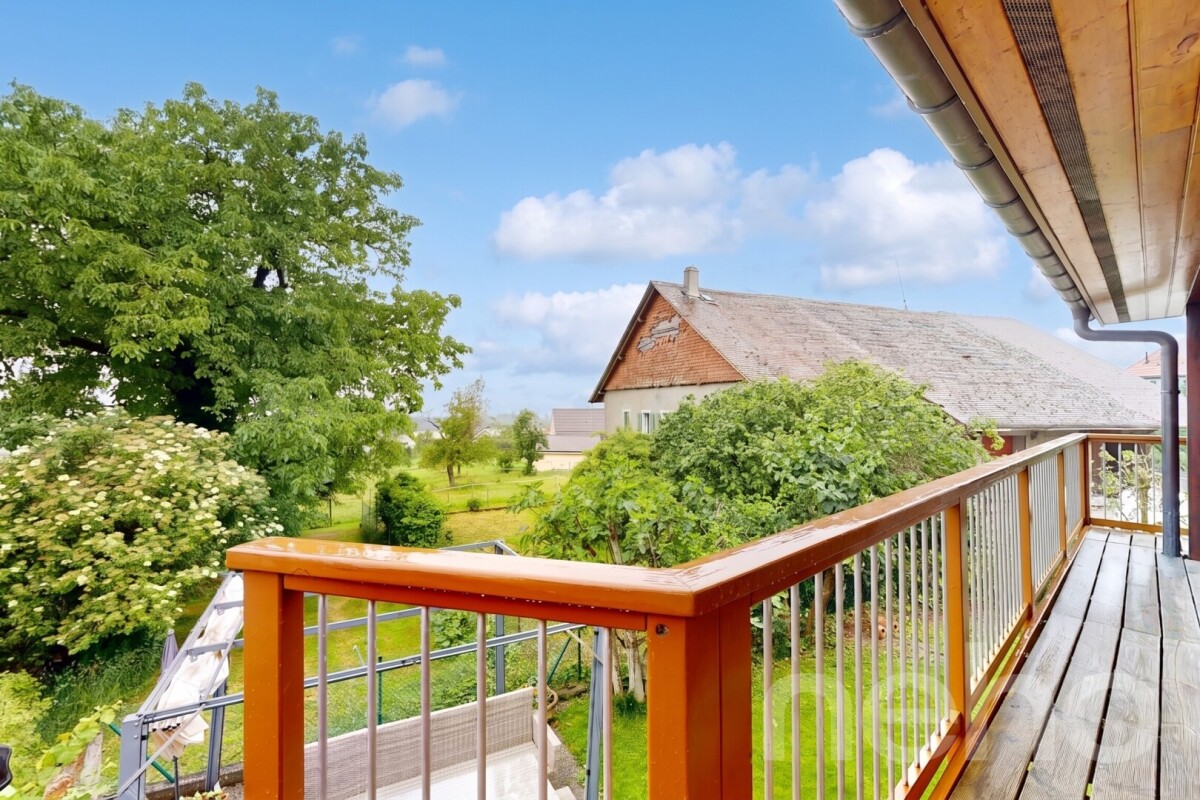
This charming 4.5-room semi-detached house from 2006 combines spacious living and a versatile range of rooms on 139 m² of net living space. On three floors, you can expect bright rooms and attractive retreats. On the 2nd upper floor, a bedroom with its own terrace and magnificent panoramic view invites you to relax. Two separate réduits provide practical storage space, one of which can be converted into a toilet if required due to the existing connections. The 1st upper floor offers two more rooms, one with access to the balcony, as well as a bathroom with shower and bathtub. On the ground floor, the open kitchen forms the center of the spacious living and dining area. The cozy Swedish stove creates a cozy atmosphere, while the direct access to the terrace and garden harmoniously extends the living space into the outdoors. A separate toilet with a washing tower complements this floor. In the basement, there is a storage room and a converted room that is ideal as a guest room or home office. The 147 m² large plot of land offers additional private outdoor space. A separate underground parking space is included in the purchase price and can be reached directly from the basement. Have we sparked your interest? Contact us - we look forward to hearing from you.Exact address available after registration on neho.ch.INTERESTED IN A VIEWING? PLEASE REGISTER: https://neho.ch/b/4612-26-1
Renovated 6-room house with winter garden & PV system
Welcome to your new home! This largely newly renovated 6-room single-family house from 1993 combines generosity, modern living comfort, and contemporary house technology in an ideal way. With a net living area of 184 m2, spread over three floors, it offers plenty of space for families or anyone who appreciates a stylish and pleasant living environment. The largely finished basement with an additional bathroom and separate entrance offers a variety of uses - whether as a guest area, hobby room, home office, or fitness room. As part of the comprehensive renovation in 2026, the house was technically and energetically brought up to date. A photovoltaic system with battery storage, an air-to-air heat pump, a new heat pump water boiler, a water softening system, and the additional insulation of the roof ensure a sustainable and energy-efficient living experience. Furthermore, the property has a GEAK certificate with the overall energy class A, which confirms the excellent energy efficiency of the house. Numerous high-quality renovations have also been made in the interior. The kitchen is equipped with a new side-by-side refrigerator. A new washing machine and a new dryer have also been installed, so you can benefit from contemporary comfort. Additionally, a modern security system has been installed, which includes three surveillance cameras at all relevant points (carport, basement entrance, and winter garden entrance), a digital door spy, and a doorbell with camera function at the entrance of the sight protection fence. All components can be conveniently controlled via smartphone or tablet and can be used free of charge without a cloud contract. The cozy Swedish stove in the living room creates a cozy atmosphere and invites you to linger, especially on cooler days. The winter garden harmoniously extends the living area and offers a beautiful view of the greenery all year round. The lovingly redesigned garden with a small pond is a true wellness oasis and invites you to relax, enjoy, and linger. This attractive offer is rounded off by a carport with space for two vehicles, where a charging station for electric vehicles has already been installed - ideal for the requirements of modern e-mobility. Two additional outdoor parking spaces are also available. The location is also convincing: the municipality of Sisseln is one of the most tax-friendly municipalities in the region with an attractive tax rate of 80%. At the same time, the location benefits from dynamic economic development. In the coming years, up to 15,000 new jobs are to be created in Sisseln through various company settlements and expansion projects - a significant location advantage with long-term potential. Have we aroused your interest? Contact us - we look forward to hearing from you.Exact address available after registration on neho.ch.INTERESTED IN A VIEWING? PLEASE REGISTER: https://neho.ch/b/4334-26-1
Markus Gyhr
Family-friendly semi-detached house in Emmen
Semi-detached house with private garden, studio, and sauna in a welcoming, quiet, and safe residential area in Emmen. In a small, well-maintained group of houses in the Unter-Spitalhof district, this attractive semi-detached house awaits you as a middle house. The property is part of a development plan with communal green spaces and offers an open, quiet living environment. The bright ground floor impresses with an open living area, dining area, lockable kitchen area, and guest toilet. A partially covered seating area leads directly into the private garden. On the upper floor are the spacious master bedroom and two children's rooms, supplemented by a bathroom/WC and balcony. The converted attic serves flexibly as a home office, hobby room, or guest room. In the basement, you will find a hobby room with its own sauna, a laundry room, and a drying room, as well as a cellar compartment. The property also includes a garage parking space and a share of the communal green space of the development; additional garage parking spaces can be rented at any time. The ownership has continuously invested in maintenance and modernization: facade, roof, and roof windows renovated, windows and shutters replaced. The district heating system with a ground water heat pump was completely renewed in 2025. The location also convinces in everyday life: the kindergarten is located directly in the house opposite. At a glance:- Living area over 190 m²- Quiet, child-friendly, and safe residential area- Open living area, lockable kitchen area- Seating area and private garden- Converted attic with screed reserve- Hobby room with sauna- Laundry room and drying room as well as cellar compartment- Garage parking space included, additional possible- Continuously renovated and modernizedExact address available after registration on neho.ch.INTERESTED IN A VIEWING? PLEASE REGISTER: https://neho.ch/b/6032-26-2
Family House in Chambrelien
Discover the rarity of this exceptional property, offering a calm and bright living environment, ideal for families seeking tranquility and space. This house, bathed in light thanks to its Southwest exposure, stands out for its immense potential and pleasant living atmosphere. With its 5.5 rooms spread over three levels, it offers four spacious bedrooms as well as a bathroom with a window, ensuring comfort and well-being on a daily basis. The garden, a true haven of peace, extends over a plot of 500 m² and will be the perfect playground for your children. Nestled in a beautiful family neighborhood, this property offers an unobstructed view without vis-à-vis, allowing you to fully enjoy the beautiful days. Although it requires some renovations to reveal its full potential, this house represents a rare opportunity on the current real estate market. Don't miss the chance to transform this place into your future home. Contact us today to plan a visit and discover the unique charm of this exceptional property for yourself.Exact address available after registration on neho.ch.YOU WANT TO VISIT? PLEASE REGISTER FIRST: https://neho.ch/b/2019-26-2
Renovated family house with large workshop
Located in the peaceful village of Penthéréaz, this beautifully renovated semi-detached house offers a pleasant living environment, beautiful volumes, and particularly generous surfaces, both for family life and for leisure or various personal projects. Well-maintained and in excellent general condition, the house allows for installation without major work. Its bright interior, functional layout, and warm atmosphere make it a comfortable place to live on a daily basis. The property also stands out for its significant annexed surfaces. It has a large workshop of approximately 62 m², to which are added nearly 97 m² of basement. This provides a considerable space for storage, DIY, leisure, collections, storage, or various arrangements according to needs. These volumes can also represent a real advantage for a person exercising an independent activity, subject to the necessary authorizations. The calm and green environment of Penthéréaz will particularly suit people seeking the tranquility of the countryside, while remaining at a reasonable distance from amenities and the region's main axes. The heating is currently electric, with hydraulic underfloor distribution. This installation offers the possibility of evolving the heat production later, for example with a heat pump. A versatile and welcoming house, which will seduce both a family looking for space and a buyer wishing to take advantage of annexed surfaces rarely available in a residential property.Exact address available after registration on neho.ch.DO YOU WANT TO VISIT? PLEASE REGISTER FIRST: https://neho.ch/b/1375-26-2
Alexandre Rubin
Spacious semi-detached villa with garden and beautiful privacy
Located in a pleasant environment in Saxon, this magnificent semi-detached villa of over 160 m² offers generous volumes and an ideal living space for a family. Situated on a plot of 538 m², the property benefits from beautiful outdoor spaces with a private garden, terrace, and balcony, allowing you to fully enjoy the sunshine and the Valaisan setting. The design of the villa is a real asset: the two dwellings are separated by the garages, thus limiting direct co-ownership and offering more privacy and tranquility, with a feeling close to that of a single-family home. Inside, the over 160 m² offer comfortable and bright living spaces as well as two bathrooms, perfectly adapted to family life. A private garage as well as several outdoor parking spaces complement the property advantageously. The highlightsMore than 160 m²Plot of 538 m²Villas separated by garages2 bathroomsPrivate gardenTerrace and balconyPrivate garageOutdoor parking spacesBeautiful volumes and beautiful brightnessPleasant location in Saxon A particularly interesting property for those looking for the volumes and privacy of a family home, beautiful outdoor spaces, and a privileged location in the heart of Valais.Exact address available after registration on neho.ch.DO YOU WANT TO VISIT? PLEASE REGISTER FIRST: https://neho.ch/b/1907-26-3
Katerina Corrales
Bright and spacious 5.5-room house with plenty of space in Mettmenstetten
This beautiful, bright, and well-maintained 5.5-room house combines generosity, living comfort, and an attractive location. The property was extensively renovated in 2015 and presents itself today in a very good condition. Thanks to the thoughtful room layout and the bright living rooms, the house offers plenty of space for individual living ideas and is ideal for families, couples, or anyone who appreciates spacious living. As soon as you enter the house, the pleasant living atmosphere convinces. On the ground floor, there is the cozy living room with a charming tile stove, which provides comfort especially in the cooler months, as well as the spacious kitchen, which impresses with plenty of space and functionality. A practical guest toilet complements this floor. On the first upper floor, a spacious room and a bathroom with a bathtub await you. The washing machine and dryer are also conveniently located on this floor. The second upper floor offers even more space with a large, bright room that can be flexibly divided using a sliding door if needed, and thus opens up versatile usage possibilities. In the attic, there is another spacious room that is ideal as a bedroom, office, or hobby room. Additional storage space is offered by the cellar and the technical room in the basement. In front of the house, a well-maintained seating area with an adjacent garden invites you to linger and enjoy. Whether as a herb garden, for your own garden beds, or simply as a personal recreation area in the green - here, nature lovers and hobby gardeners will find a variety of opportunities to realize their ideas and spend relaxed hours outdoors. The property is located in an attractive and quiet residential area. The city center, schools, and shopping facilities are easily accessible on foot. The train station is also within walking distance and provides an optimal connection to public transport. The highway connections Affoltern am Albis and Steinhausen can be reached in a few minutes by car. At the same time, you benefit from a nearby recreation area that invites you to take walks, engage in sports activities, and spend relaxing hours in nature. An ideal home for anyone who appreciates spacious living, a quiet environment, and excellent infrastructure.Exact address available after registration on neho.ch.INTERESTED IN A VIEWING? PLEASE REGISTER: https://neho.ch/b/8932-26-2
Julie Odermatt
Contemporary house with exceptional volume and lake and Alpine views
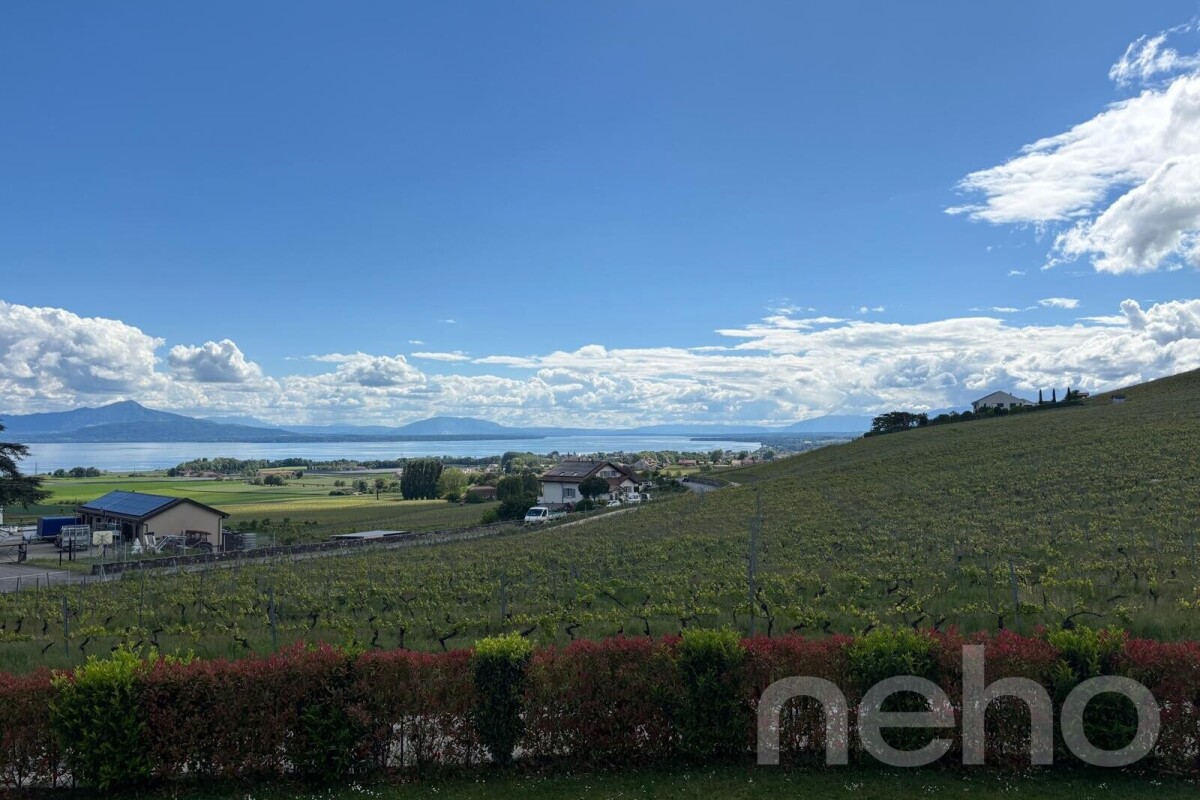
On the heights of Aubonne, in the residential and confidential district of Sous-Bougy, this contemporary house with marked architectural character reveals an unobstructed view of Lake Geneva and the Alps. South-west facing, it benefits from generous sunlight all day and enjoys the peace of a sought-after sector, just a few minutes from the historic center of the village and its shops. On the ground floor, the double-height living room impresses from the first glance. Its immense glass windows flood the room with natural light from morning to evening. The feeling of space is striking, carried by generous volumes and exceptional brightness. The open kitchen, carefully equipped, opens onto a terrace and into the large, perfectly maintained garden. At this level, there is also a bedroom with its own shower room. The floor serves three bright bedrooms, including a parental suite with mezzanine and private bathroom. The other two bedrooms share access to a balcony, a valuable outdoor space to enjoy the view and morning light. A second bathroom completes this level and guarantees optimal comfort in everyday life. Everywhere, the generous ceiling heights, the quality of materials, and the work on light give each room a true character. The fully heated basement houses a very large, multipurpose room, ideal for a game room, home cinema, or fitness space, as well as a laundry room, cellar, and technical room. An independent access from the outside allows direct access to this level, practical in everyday life as well as for autonomous use of the space. The house also has two outdoor parking spaces, one of which is covered.Exact address available after registration on neho.ch.DO YOU WANT TO VISIT? PLEASE REGISTER FIRST: https://neho.ch/b/1170-26-4
Nicolas Pivin
In the heart of the commune
House offering great potential, perfectly suited for family life and benefiting from a privileged location, just a stone's throw from all amenities. Regularly maintained with care, it stands out for its excellent general condition and offers modular spaces, easily adaptable to your desires and needs. The property also includes two additional rooms, converted in the basement and under the eaves, which can be used as an office, playroom or guest rooms. The replacement of the boiler in 2017 is a valuable asset, guaranteeing comfort and energy efficiency in everyday life. Outside, a beautiful pool complements the whole, providing an ideal setting to enjoy sunny days and share convivial moments with family or friends.Exact address available after registration on neho.ch.DO YOU WANT TO VISIT? PLEASE REGISTER FIRST: https://neho.ch/b/1294-26-5
Attractive 4.5-room semi-detached house
This well-maintained 4.5-room semi-detached house (with potential for 5.5 rooms) in Binz combines residential comfort with a sought-after location. High-quality oak parquet in the country house format characterizes the elegant ambiance throughout the house. The heart of the house is the open living/dining area, where a Swedish stove provides cozy hours, while the adjacent kitchen with its practical bar fits perfectly into the room concept. The upper floor offers two bright bedrooms and a daylight bathroom with shower and bathtub. A special highlight awaits you in the attic: the spacious room is perfect as a master bedroom or quiet home office. A guest toilet on the ground floor complements the room offer. Outside, the sun-kissed garden seat with a covered area and practical garden shed invites you to relax in any weather. Additionally, there is the possibility to extend the seat with a winter garden. The basement is also well thought out, with a laundry room, technical room, and cellar including built-in cabinets. From here, you can access the underground parking garage directly. A parking space with preparation for an e-charging station is already included in the price. Continuously maintained, the house presents itself in top condition. Schools, public transport, shopping facilities, and recreational areas are within easy reach. Convince yourself of this unique property. We look forward to your contact for a personal viewing appointment!Exact address available after registration on neho.ch.INTERESTED IN A VIEWING? PLEASE REGISTER: https://neho.ch/b/8122-26-3
Markus Spiegel
Well-maintained semi-detached house with a cozy garden
Discover the ideal home for your family in this well-maintained semi-detached house. This property combines comfort and functionality in an impressive way and offers a cozy garden with a seating area.On the ground floor, you will find a welcoming living room with a Swedish stove, which adjoins the dining area. The separate kitchen offers ample space for culinary creations. A guest toilet completes this floor. On the first upper floor, there are two of the total four bedrooms, one with access to a balcony, as well as a bathroom with a bathtub. The second upper floor houses another bathroom with a shower and two more bedrooms.The heated hobby room in the basement provides additional space for creative projects or leisure activities. Also in the basement, there is a practical laundry room and a cellar. The heat generation is via district heating. A parking space in the underground garage and an outdoor parking space directly in front of the house are also part of this attractive offer.Exact address available after registration on neho.ch.INTERESTED IN A VIEWING? PLEASE REGISTER: https://neho.ch/b/8197-26-1
Exclusive 5.5-room house with modern living concept
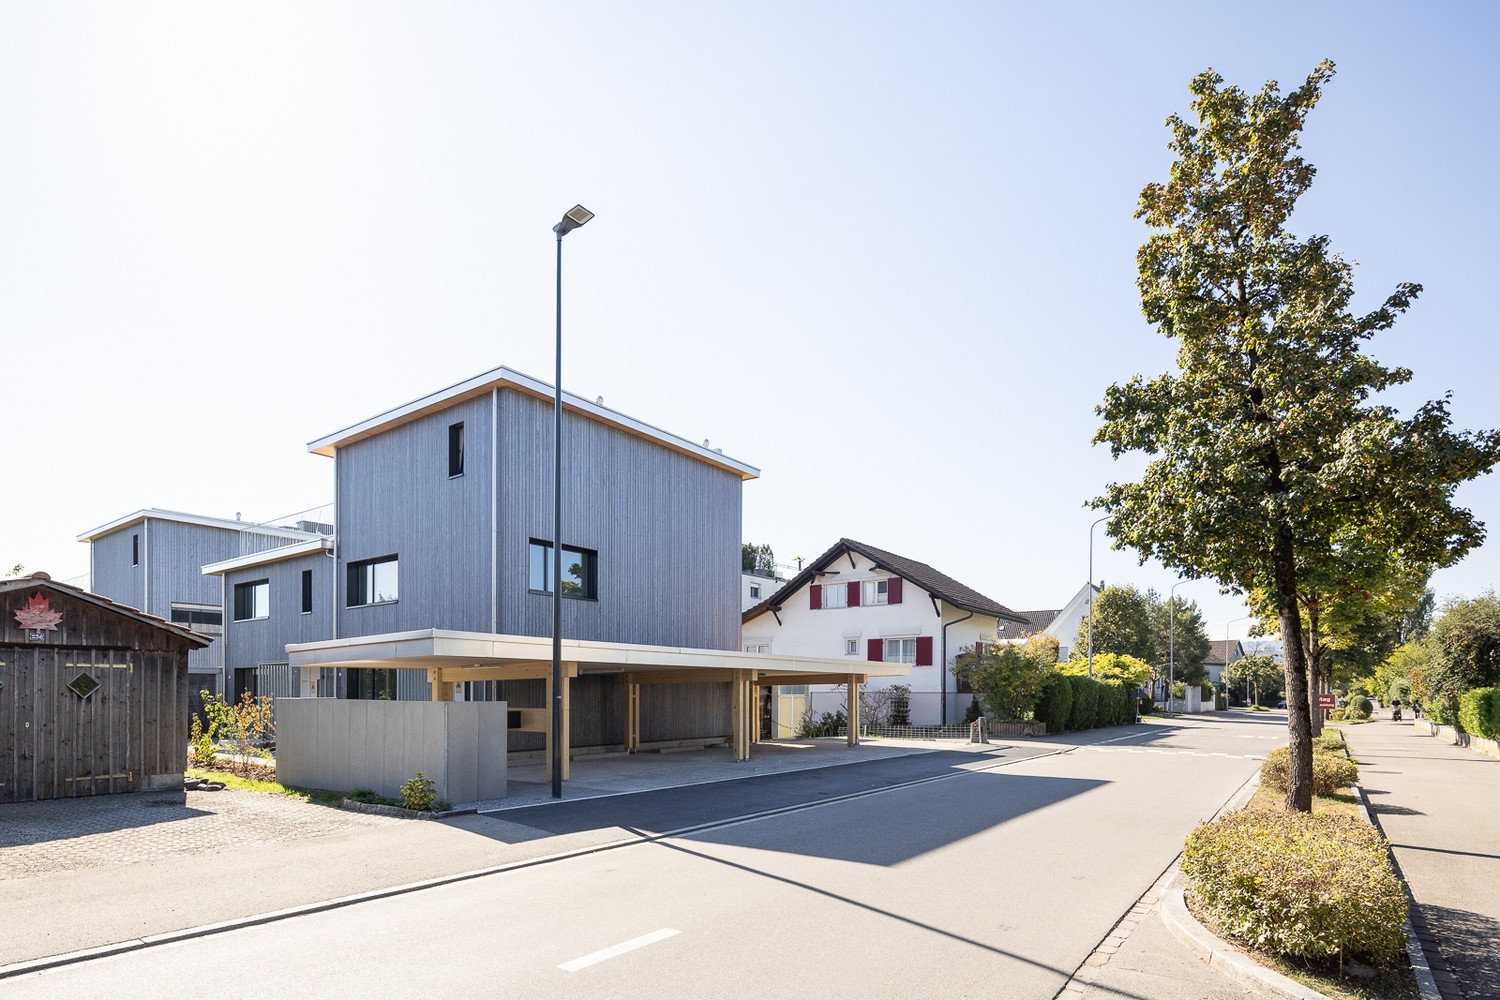
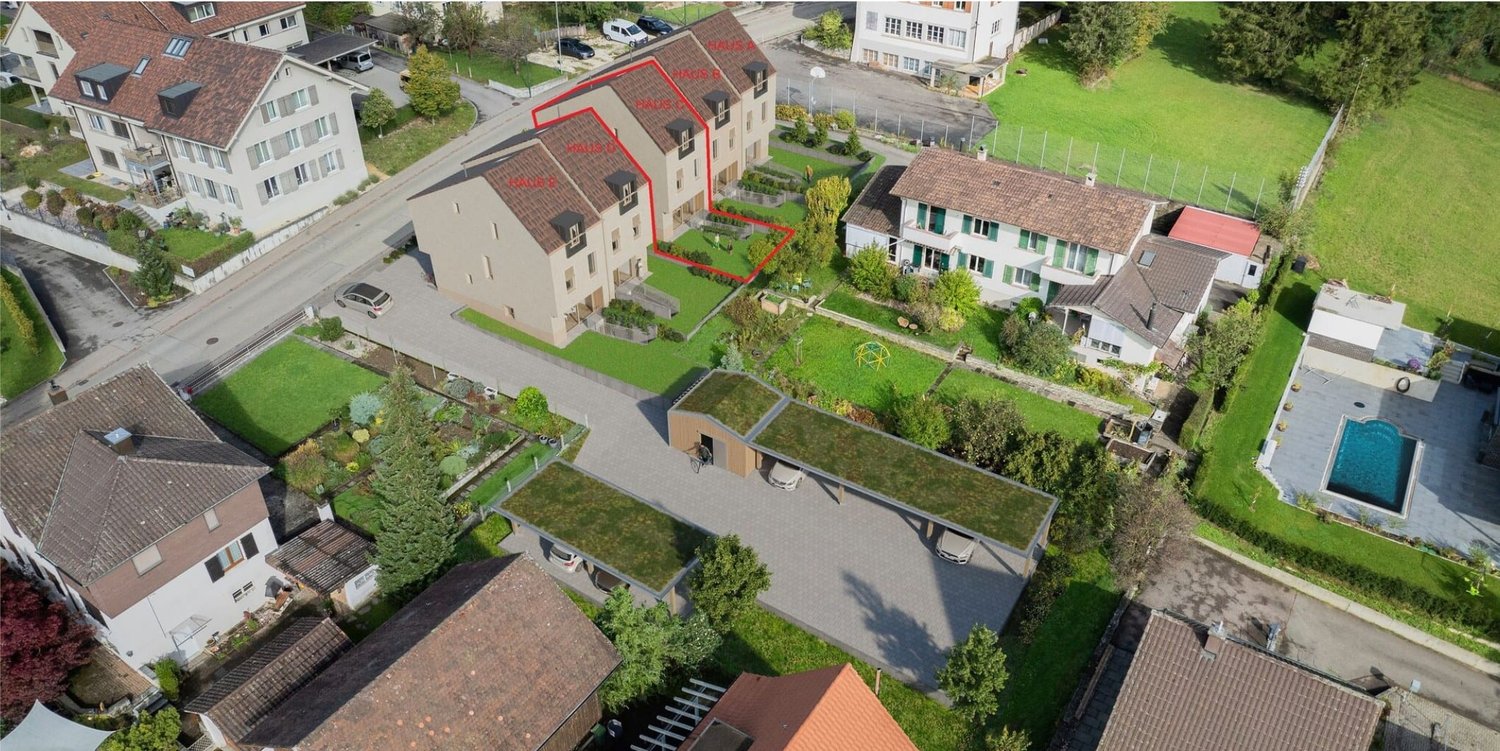
At Stationstrasse 21 in Volketswil, two modern semi-detached houses with a total of four house parts in condominium ownership are being built. This attractive new building will be ready for occupancy in autumn 2026. The 5.5-room house part has a separate entrance, a private garden, and its own spacious terrace. Additionally, you have the opportunity to actively participate in shaping the interior design according to your personal ideas. Your advantages at a glance: New building house part C with co-determination: Design the interior according to your own ideas. Real house feeling: Separate entrance for more privacy and independence. Own garden: Private outdoor area as an extended living space. Bright living rooms: Light-filled areas with direct reference to the outdoors. Living with the advantages of wood: The sustainable wooden frame construction with visible wooden ceilings creates a warm living atmosphere, promotes a healthy room climate, and convinces with its excellent environmental balance. Learn more in our Wood Construction Factsheet (see appendix) Sustainable energy: Modern air-water heat pump and photovoltaic system. Exclusive living feeling: Nature-oriented living in a small settlement with only four parties. For additional comfort, a covered outdoor parking space (carport) can be purchased for CHF 20,000. Living in VolketswilVolketswil convinces with an excellent infrastructure, diverse leisure and recreation offers, as well as an excellent transport connection. Shopping facilities, schools, and sports and leisure facilities are located in the immediate vicinity. Schwerzenbach station can be reached in a few minutes and offers a quick connection to Zurich, Winterthur, and the airport. This home is aimed at people who are not just looking for an apartment, but value privacy, quality, and a special living feeling. We would be happy to provide you with the sales documentation or show you the project in person. Visit our project homepage as well; www.halesia-volketswil.ch.
Attractive new building in Volketswil: 3.5 to 4.5-room house with private garden
At Stationstrasse 21 in Volketswil, two modern semi-detached houses with a total of four house units in condominium ownership are being built. This attractive new building will be ready for occupancy in autumn 2026. The 3.5-room house unit B (expandable to 4.5 rooms) has a separate entrance and a private, spacious garden, and is already equipped with high-quality materials. Your advantages at a glance: Real home feeling: Separate entrance for more privacy and independence. Own garden: Private, spacious outdoor area as an extended living space. Bright living rooms: Light-filled areas with direct access to the outdoors. Living with the advantages of wood: The sustainable wooden frame construction with visible wooden ceilings creates a warm living atmosphere, promotes a healthy room climate, and convinces with its excellent environmental balance. Learn more in our wooden construction factsheet (see appendix) Sustainable energy: Modern air-water heat pump and photovoltaic system. Exclusive living feeling: Nature-oriented living in a small settlement with only four parties. For additional comfort, a covered outdoor parking space (carport) can be purchased for CHF 20,000. Living in VolketswilVolketswil convinces with an excellent infrastructure, versatile leisure and recreation offers, as well as an excellent transport connection. Shopping facilities, schools, and sports and leisure facilities are located in the immediate vicinity. Schwerzenbach train station is just a few minutes away and offers a quick connection to Zurich, Winterthur, and the airport. This home is aimed at people who are not just looking for an apartment, but value privacy, quality, and a special living feeling. Also visit our project homepage: www.halesia-volketswil.ch. We would be happy to show you the project in person.
Rocco Vecchia
A house with history - renewed for the future
This lovingly renovated 6.5-room terraced house combines the charm of a historic building with modern living comfort. The property, originally built in 1899, was completely renovated in 2023 and presents itself in a very good condition. With approximately 143 m2 of living space, the house offers generous space for families, couples, or people with space requirements who want to combine the character of an old building with modern equipment. Highlights of the property • Comprehensive renovation in 2023 • Historic charm combined with modern living comfort • Approx. 143 m2 of living space on several levels • Generous 6.5-room room concept • Two modern bathrooms • Bright and stylishly developed living rooms • High-quality materials and modern interior design • Two outdoor parking spaces directly at the property • Immediately available for occupancy without renovation needs • Attractive location in the village center of Matzingen Room offer and equipment The house convinces with a successful combination of historic character and modern expansion. The renovation in 2023 was carried out with great attention to detail and gives the property a high-quality and inviting living atmosphere. The spacious living and dining area forms the heart of the house and offers plenty of space for family everyday life and social hours with guests. The five rooms can be flexibly used as bedrooms, children's rooms, home offices, or hobby rooms and create optimal conditions for different living needs. Two modern bathrooms provide high living comfort and make everyday life easier, especially for families or multi-person households. Although there is no garden belonging to the property, the future owners benefit from a low-maintenance home with minimal maintenance effort - ideal for all those who prefer to enjoy their free time rather than doing gardening. Condition Thanks to the comprehensive renovation, the property is in an excellent condition. All living rooms present themselves modern, well-maintained, and ready for occupancy. The combination of historic building substance and modern expansion makes this terraced house a rare opportunity on the real estate market. Location and surroundings The Oberdorfstrasse is located in a quiet and well-developed residential area of the popular Thurgau municipality of Matzingen. The central location enables short distances to shopping facilities, schools, kindergarten, and the train station, which can be easily reached. ConclusionThis stylishly renovated terraced house combines historic charm, modern living comfort, and an excellent location to an exceptional overall package - ideal for all those who want to move into a high-quality home with character without renovation efforts. Exact address available after registration on neho.ch.INTERESTED IN A VIEWING? PLEASE REGISTER...
Frédéric Frachon
Elegant semi-detached house with a garden on the outskirts of Morges
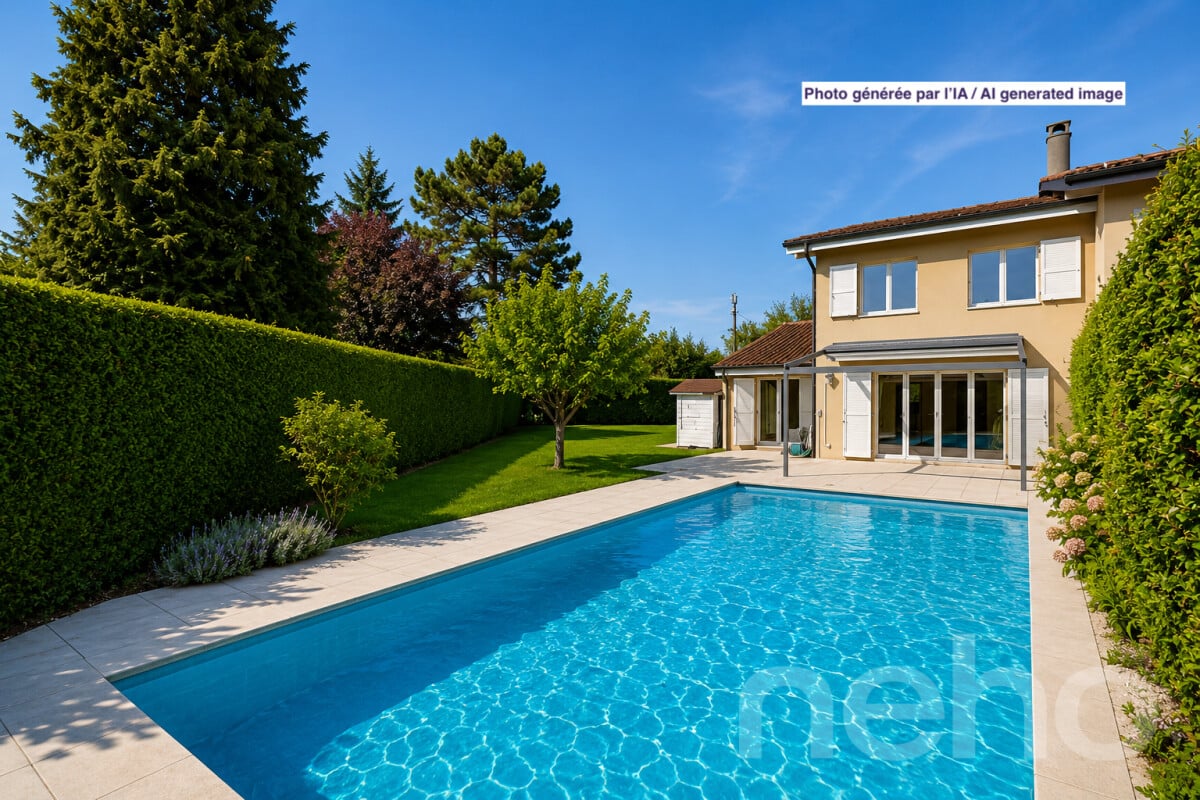
Discover this superb semi-detached house, nestled in a peaceful, light-filled setting, ideal for a family seeking a privileged lifestyle. Situated in Chigny, just a 10-minute walk from Morges railway station, it also benefits from a particularly favourable tax rate.Built to Minergie standards, this recently constructed property impresses with the quality of its finishes and its excellent energy efficiency. It is fitted with a geothermal heat pump as well as photovoltaic and thermal solar panels, ensuring comfort and energy efficiency.Outside, a large, carefully maintained garden with trees offers a pleasant and welcoming space to relax. Inside, large bay windows flood the living areas with natural light, whilst a spacious, fully fitted separate kitchen harmoniously complements the living area.The sleeping area, spread over two levels, comprises a master suite with an en-suite bathroom, as well as four generous bedrooms sharing two additional bathrooms.For optimal convenience, the property features two covered parking spaces and one outdoor parking space.Combining charm, modernity and energy efficiency, this unique home is the ideal place to create precious family memories.Contact us today to arrange a viewing and discover its full potential.Exact address available upon registration on neho.ch.INTERESTED IN VISITING THE PROPERTY? PLEASE REGISTER FIRST : https://neho.ch/b/1110-26-9Découvrez cette magnifique maison jumelle, idéalement située à Chigny, dans un environnement résidentiel paisible et verdoyant, à seulement 10 minutes à pied de la gare de Morges. Bénéficiant d'un cadre de vie privilégié et d'un taux d'imposition particulièrement attractif, elle offre un équilibre rare entre qualité de vie, confort et accessibilité.Construite selon les standards Minergie, cette propriété récente se distingue par la qualité de ses finitions, ses prestations soignées et son excellente performance énergétique. Elle est notamment équipée d'une pompe à chaleur géothermique ainsi que de panneaux solaires photovoltaïques et thermiques, permettant de conjuguer confort au quotidien et maîtrise des consommations énergétiques.À l'extérieur, un vaste jardin arboré, soigneusement entretenu, invite à la détente et aux moments de convivialité en famille ou entre amis. À l'intérieur, les généreuses baies vitrées offrent une luminosité exceptionnelle et mettent en valeur des espaces de vie chaleureux et ouverts sur la nature. Une spacieuse cuisine indépendante, entièrement équipée, complète harmonieusement cet espace de réception.L'espace nuit, réparti sur deux niveaux, a été pensé pour offrir confort et intimité à toute la famille. Il comprend une élégante suite parentale avec salle de bains privative, ainsi que quatre chambres généreuses se partageant deux salles de bains supplémentaires.La propriété bénéficie également de trois places de stationnement, dont deux couvertes et une extérieure, pour un confort quotidien optimal.Alliant élégance, modernité, qualité de construction et performance énergétique, cette maison offre un cadre de vie privilégié dans un environnement recherché. Un bien rare, pensé pour profiter pleinement de chaque instant et créer de précieux souvenirs en famille.Nous vous invitons à nous contacter dès aujourd'hui pour organiser une visite et découvrir par vous-même tout le charme et le potentiel de cette propriété.Adresse exacte disponible après inscription sur neho.ch.VOUS SOUHAITEZ VISITER ? MERCI DE BIEN VOULOIR VOUS INSCRIRE D'ABORD : https://neho.ch/b/1110-26-9
Vanessa Moret
Village house in Martigny-Bourg ? duplex + studio
A characterful pied-à-terre, in the heart of the historic BourgYou're looking for a property that combines ancient charm and modern comfort? This 156 m² village house, nestled in the picturesque streets of Martigny-Bourg, will surprise you. Renovated in its entirety, it offers a rare configuration: a 4-room duplex with its mezzanine and a large, independent studio. Ideal for living, renting, or combining the two. The 4-room duplex unfolds over two bright levels and a beautiful mezzanine. A fully equipped open kitchen integrates into a generous living room, perfect for receiving. You'll find a bedroom per level and the charm of the original materials, carefully restored.The studio, spacious and autonomous, completes the property. It can accommodate a tenant, a family member, or become an independent office.In addition, there are large secondary spaces: cellars, storage rooms, workshops. Enough to organize your daily life without constraint.The advantages that make the difference Renovation: nothing more to plan. Electricity, sanitation, finishes – everything has been rethought with quality materials. Preserved character: exposed beams, stone, high ceilings. The soul of the Bourg remains intact. Open kitchen: convivial and functional, designed for everyday life. Interesting rental yield: the duplex + studio configuration allows for flexible use, as a main residence or as an investment. Choice location: in the heart of Martigny-Bourg, just a stone's throw from shops, restaurants, and local events. The road axes and public transport are just a few minutes' walk away. A balcony: a rare asset in the neighborhood! This type of property – renovated, generous in surface area, with real rental potential – is rare on the Martigny-Bourg market. Whether you're looking for a main residence with additional income or a turnkey investment, this house ticks all the boxes. Let's organize a visit this week. Contact us today to discover this property in person – the best deals don't stay available for long.Exact address available after registration on neho.ch.YOU WANT TO VISIT? PLEASE REGISTER FIRST: https://neho.ch/b/1920-26-9
Sidya Diouf
Row house with attic, garden and panoramic view
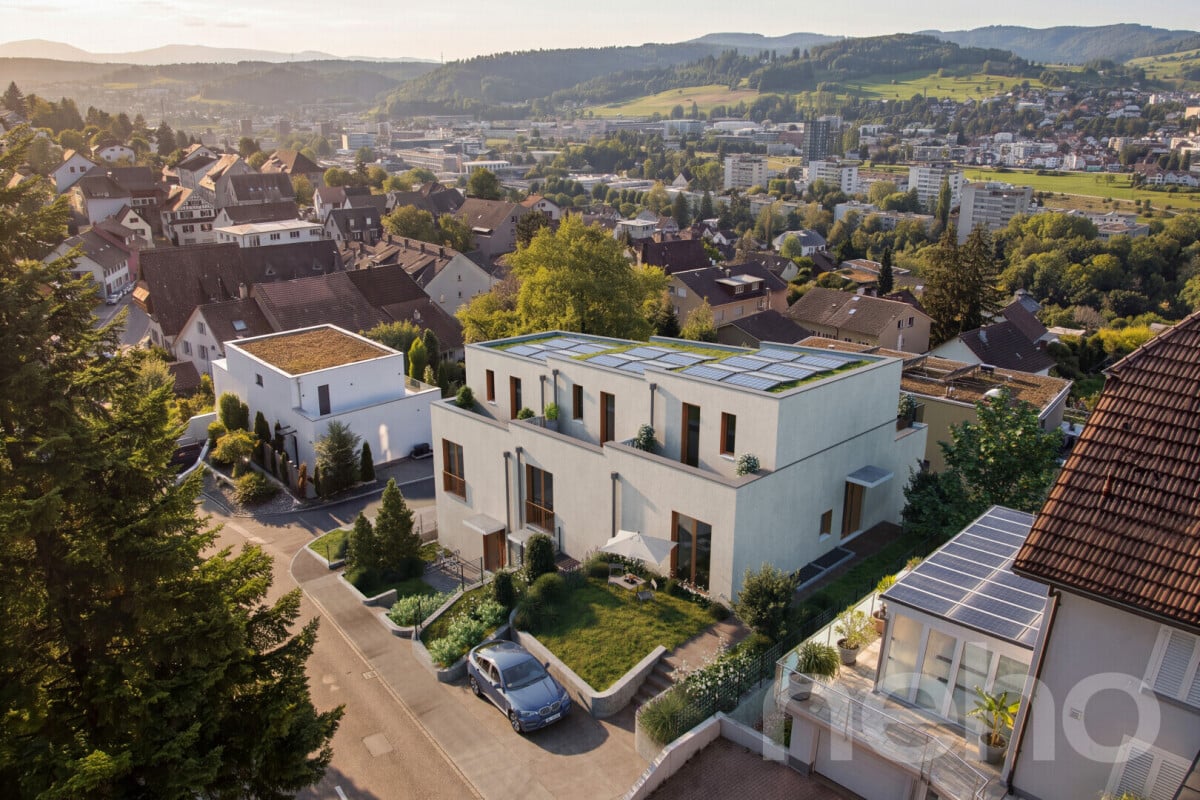
On the sunny slope of Füllinsdorf, this high-quality 5.5-room row house is being built, which combines modern design, generous space and sustainable construction in an ideal way. Thanks to the corner location, the generous garden areas and the unobstructed view, the property offers a living experience that goes far beyond a classic row house. The heart of the house is the approximately 72 m² large living and dining area with open kitchen and cooking island. Floor-to-ceiling windows provide bright rooms and create a harmonious transition to the garden on two levels. Whether you're looking for relaxed hours in the green, playing children or social evenings with friends, you'll enjoy a home with a lot of privacy and high quality of life. A special highlight is the air-conditioned attic floor with a approximately 22 m² large room, its own bathroom with bathtub and a practical laundry room. From here, you can enjoy an unobstructed view. Two outdoor areas allow sun at any time of day - the east balcony invites you to breakfast, while the west-facing terrace offers the perfect spot for sunset. The house is also convincing in terms of technology. An air-water heat pump, a photovoltaic system with battery storage and a charging station for electric vehicles ensure sustainable and energy-efficient living. High-quality materials such as oak parquet in the living areas and ceramic tiles in the wet cells underline the modern living comfort. The offer is rounded off by a separate basement or hobby room with outdoor access, a carport and additional outdoor parking spaces. The family-friendly location with schools, shopping facilities, public transport and motorway connections to Basel and Liestal make this property an ideal home for all those who want to combine peace, comfort and excellent accessibility. Highlights • New building with move-in from November 2026 • Row house with its own plot • Approximately 148 m² net living area and 166 m² usable area • Spacious living and dining area with approximately 72 m² • Open design kitchen with cooking island and BORA cooktop extractor • Floor-to-ceiling windows and 2.60 m room height • Garden on two levels with additional front garden • Air-conditioned attic floor with its own bathroom • East balcony and west-facing terrace with unobstructed view • High-quality interior design with oak parquet and ceramic tiles • Photovoltaic system with battery storage • Air-water heat pump • E-charging station already installed • Separate basement or hobby room with outdoor access • Carport and additional outdoor parking spaces • Family-friendly residential area on the sunny slope of Füllinsdorf • Excellent connection to Basel, Liestal and the motorway Exact address available after registration on neho.ch.INTERESTED IN A VIEWING? PLEASE REGISTER: https://neho.ch/b/4414-26-5
Modern semi-detached house with a great view and large terrace
In a sought-after residential area in Flüh, this high-quality 5.5-room semi-detached house awaits you, combining modern living, spacious rooms, and an unobstructed view in an ideal way. The quiet surroundings, sunny location, and high construction standard make this property an attractive home for families and couples with high demands. As soon as you enter, the house convinces with a well-thought-out architecture, spacious room proportions, and a bright living concept. The openly designed living and dining area with floor-to-ceiling windows creates an exceptional living feeling and harmoniously connects the interior spaces with the exterior area. The spacious terrace offers a lot of privacy and a beautiful view of the greenery – a place to relax and enjoy. The modern kitchen with high-quality appliances and granite countertops fits perfectly into the living area and forms the central meeting point of the house. On the upper floor, there are spacious bedrooms and two comfortable bathrooms with a bathtub or shower. High-quality solid oak parquet floors, LED ceiling spots, electric shutters, and individual room controls provide modern living comfort on all levels. The property also convinces technically on all levels. The energy-efficient air-water heat pump, underfloor heating, 3-fold glazed wood-aluminum windows, and water softening system underline the modern and sustainable character of the house. The property presents itself in a very well-maintained, ready-to-move-in condition and has been freshly painted. In the basement, there is a spacious laundry room, practical cellar areas, and a room with a sauna. This area offers additional comfort and versatile usage possibilities for leisure, fitness, or relaxation. Another highlight is the comfortable access: from the garage, you can easily reach the living level by lift or external staircase. The garage with an electric gate offers additional storage space and rounds off the attractive overall offer. The combination of quiet living location, unobstructed view, modern technology, and high-quality construction makes this property a rare opportunity in Flüh. A home for all those who value living quality, privacy, and natural living.Exact address available after registration on neho.ch.INTERESTED IN A VIEWING? PLEASE REGISTER: https://neho.ch/b/4112-26-5
Living with outdoor quality, your home as an extended living space (House C)
Living with outdoor quality, your home as an extended living space (House C) In a quiet and family-friendly location in Känerkinden, this high-quality semi-detached house is being built, combining modern design with well-thought-out functionality. A place where space, light, and structure come together perfectly, created for people with high standards.On several floors, a living concept unfolds that allows for both openness and retreat. Spacious rooms, clear floor plans, and contemporary architecture offer you maximum flexibility, whether for stylish living, concentrated work in the home office, or family life.The planned completion by the end of 2027 guarantees you a new building according to the latest technical and architectural standards. • New construction project with completion by the end of 2027 • Five spacious rooms with flexible use • Two modern bathrooms with high-quality finishes • Quiet, family-friendly micro-location • Well-thought-out architecture with clear room structure • Ideal for stylish outdoor concepts (lounge, dining, etc. This single-family house is aimed at buyers who value quality, clarity, and sustainable living comfort without compromises.All information about the property at a glanceFill out the contact form and get direct access to the personal object area. There you will find all pictures, floor plans, documents, videos, and 360° tours of the property. You can also book available viewing appointments directly or request an individual appointment.Get access to the property now.
Additional real estate searches