2867 results - Row house, Bifamiliar house to buy

1 / 12
  • Balcony / Terrace
  • Child-friendly
CHF 998,000.–
5 rooms157m² living space
Wittinsburgerstrasse, 4447 Känerkinden

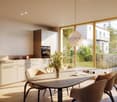
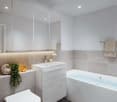
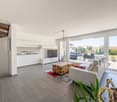
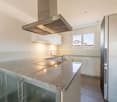
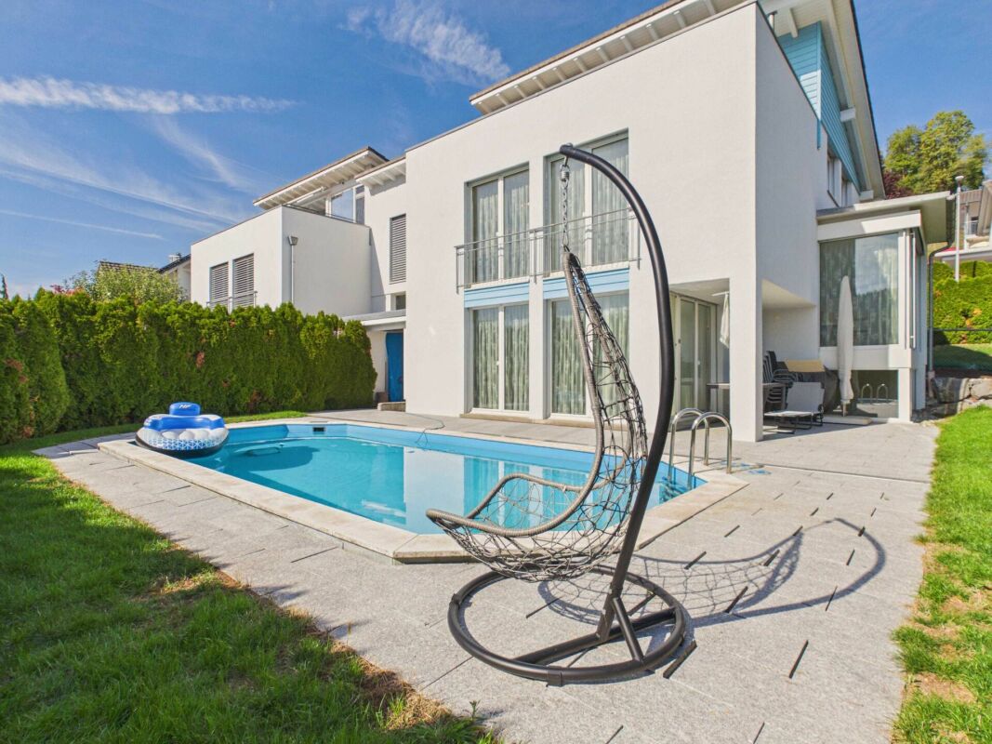
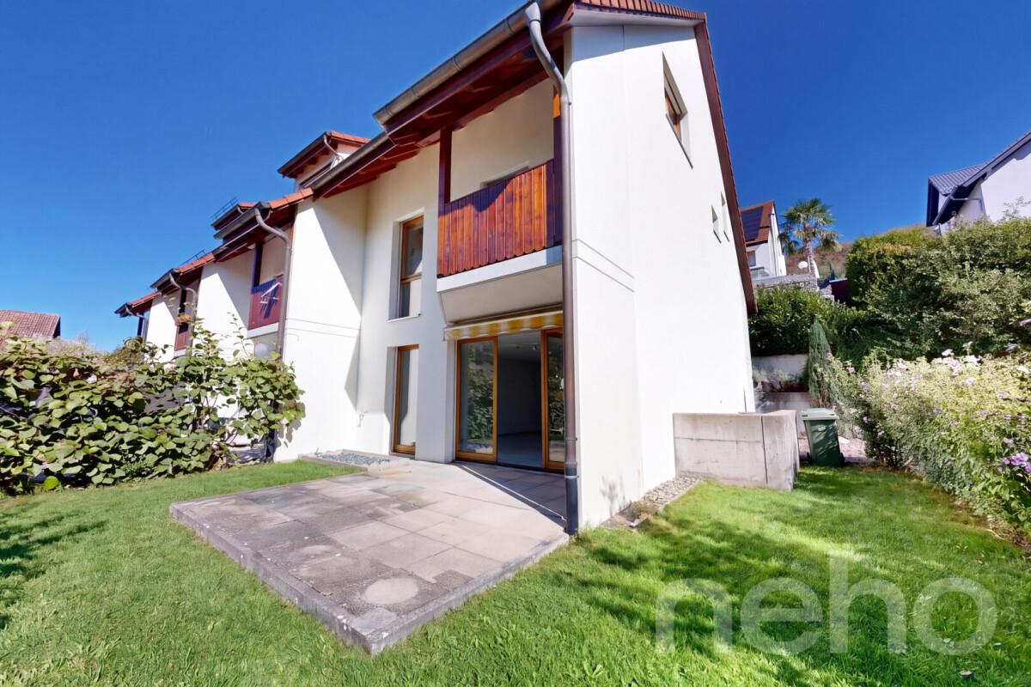
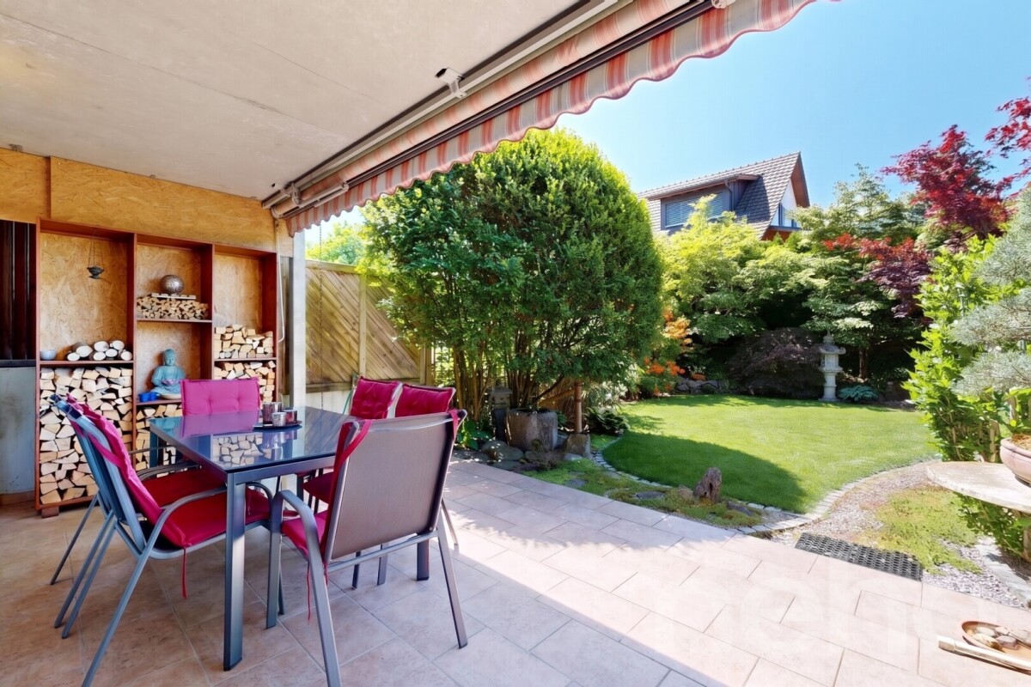
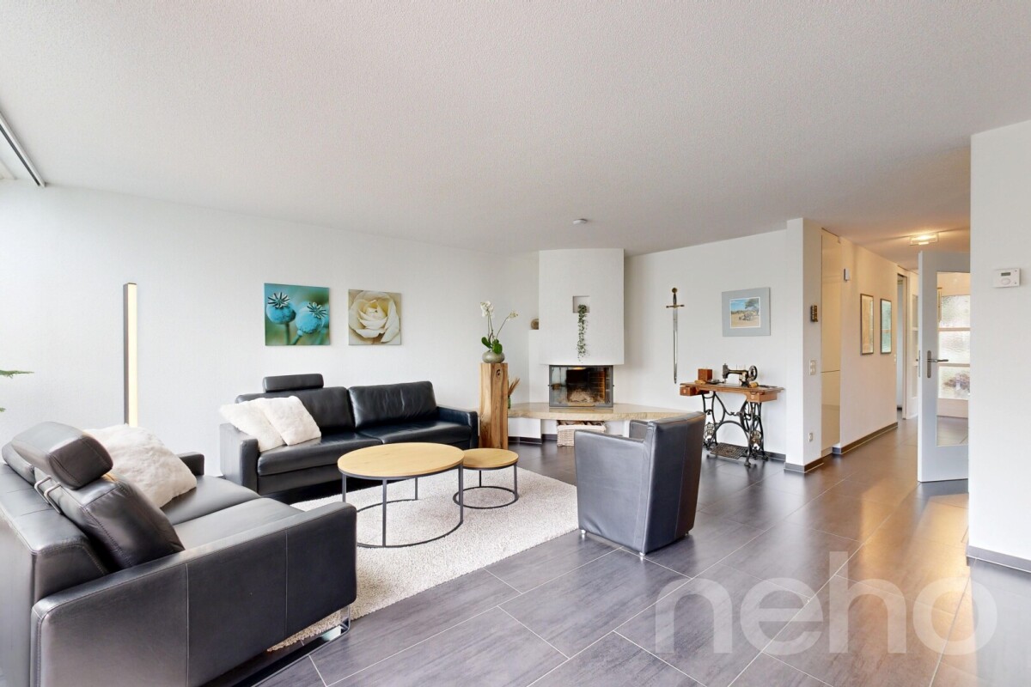
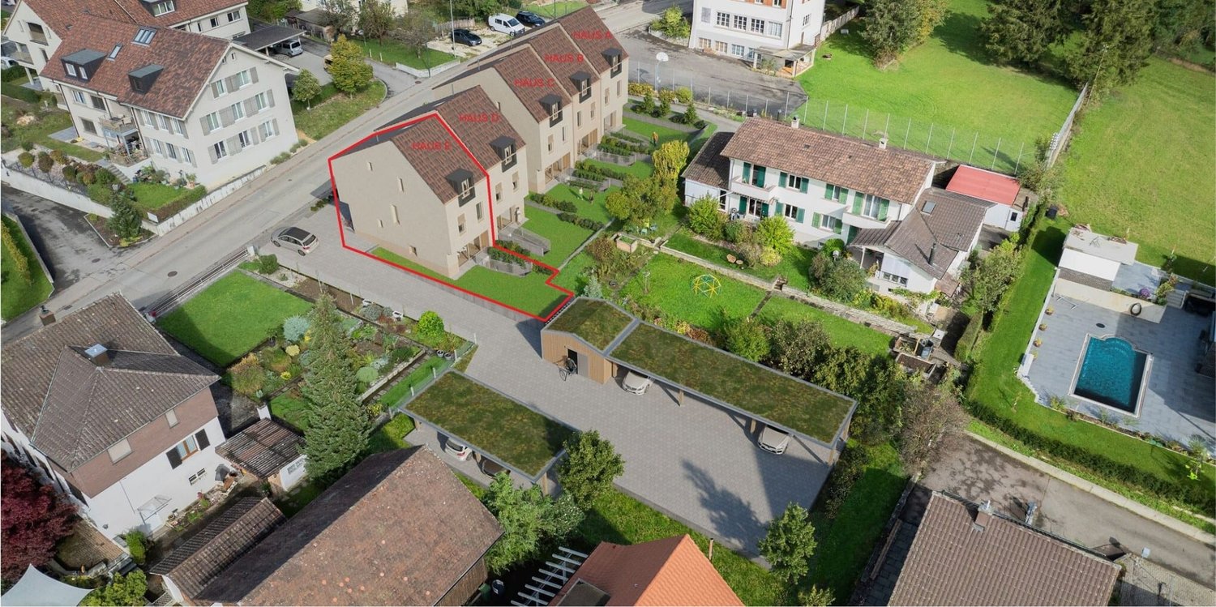
Modern semi-detached house in Känerkinden with a well-thought-out living concept and ideal outdoor space (House E)

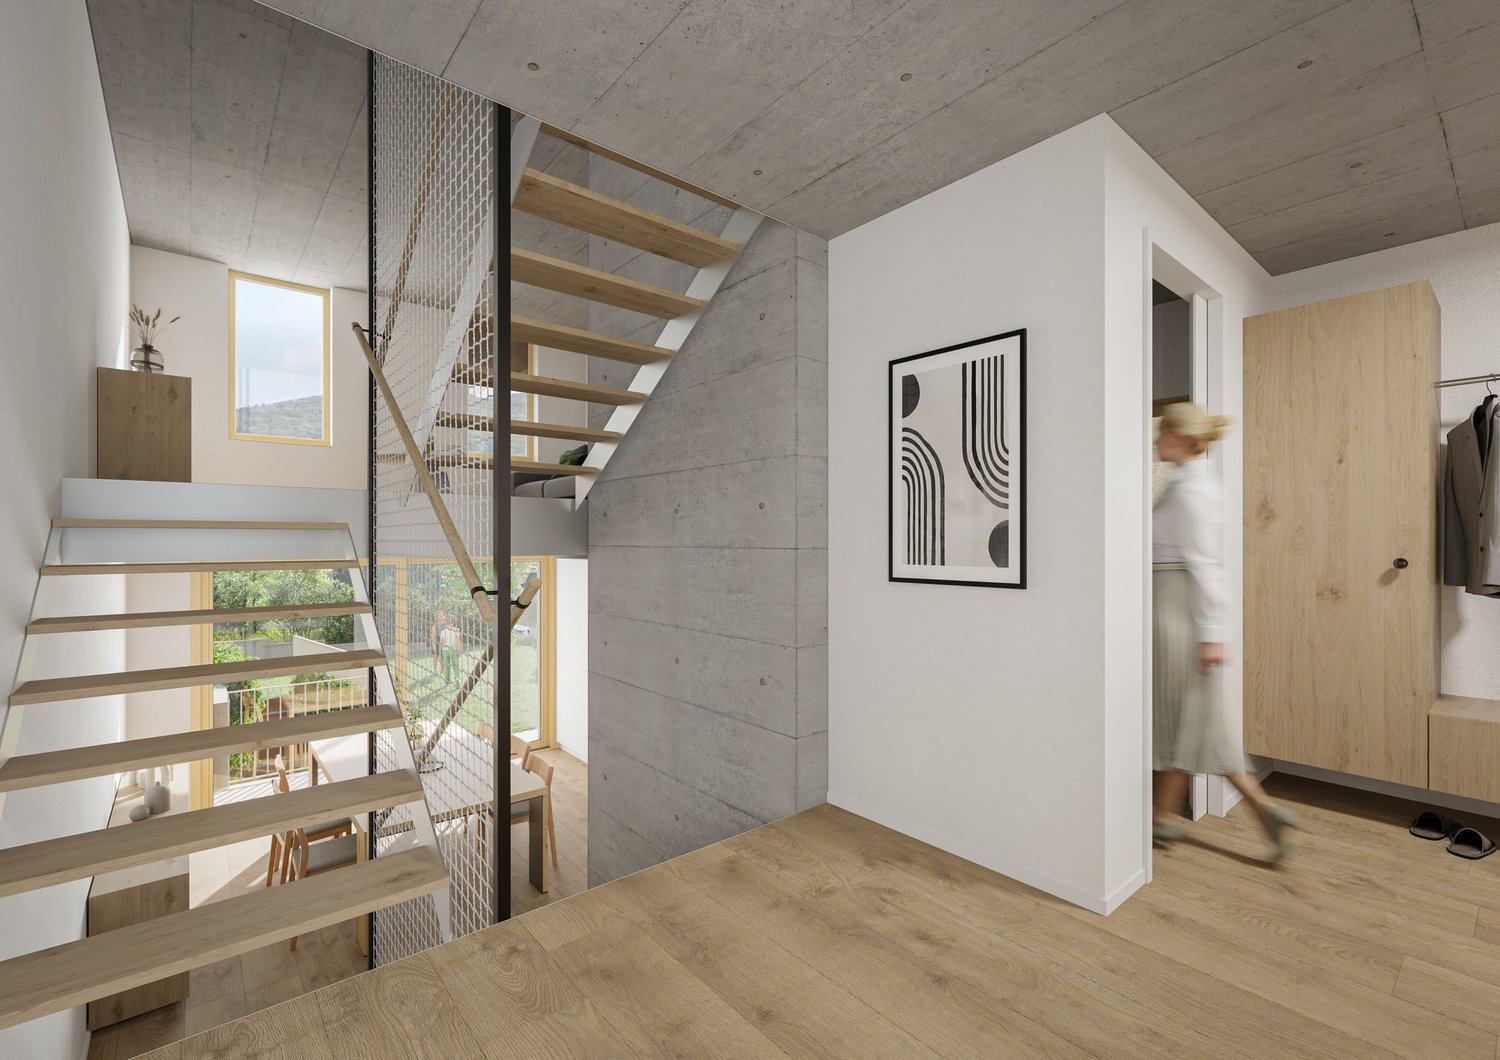
Modern semi-detached house in Känerkinden with a well-thought-out living concept and ideal outdoor space (House E) In a quiet and family-friendly location in Känerkinden, this high-quality single-family house is being built, combining modern design with well-thought-out functionality. A place where space, light, and structure come together perfectly, created for people with high standards.On several floors, a living concept unfolds that allows for both openness and retreat. Spacious rooms, clear floor plans, and contemporary architecture offer you maximum flexibility, whether for stylish living, concentrated work in the home office, or family life.The planned completion by the end of 2027 guarantees you a new building according to the latest technical and architectural standards. • New construction project with completion by the end of 2027 • Five spacious rooms with flexible use • Two modern bathrooms with high-quality finishes • Quiet, family-friendly micro-location • Well-thought-out architecture with clear room structure • Ideal outdoor space with a 50 m2 garden This single-family house is aimed at buyers who value quality, clarity, and sustainable living comfort – without compromises.All information about the property at a glanceFill out the contact form and get direct access to the personal object area. There you will find all pictures, floor plans, documents, videos, and 360° tours of the property. You can also book available viewing appointments directly or request an individual appointment.Get access to the property now.

  • Balcony / Terrace
  • Child-friendly
New building
1 / 11
  • Child-friendly
CHF 998,000.–
5 rooms157m² living space
Wittinsburgerstrasse, 4447 Känerkinden

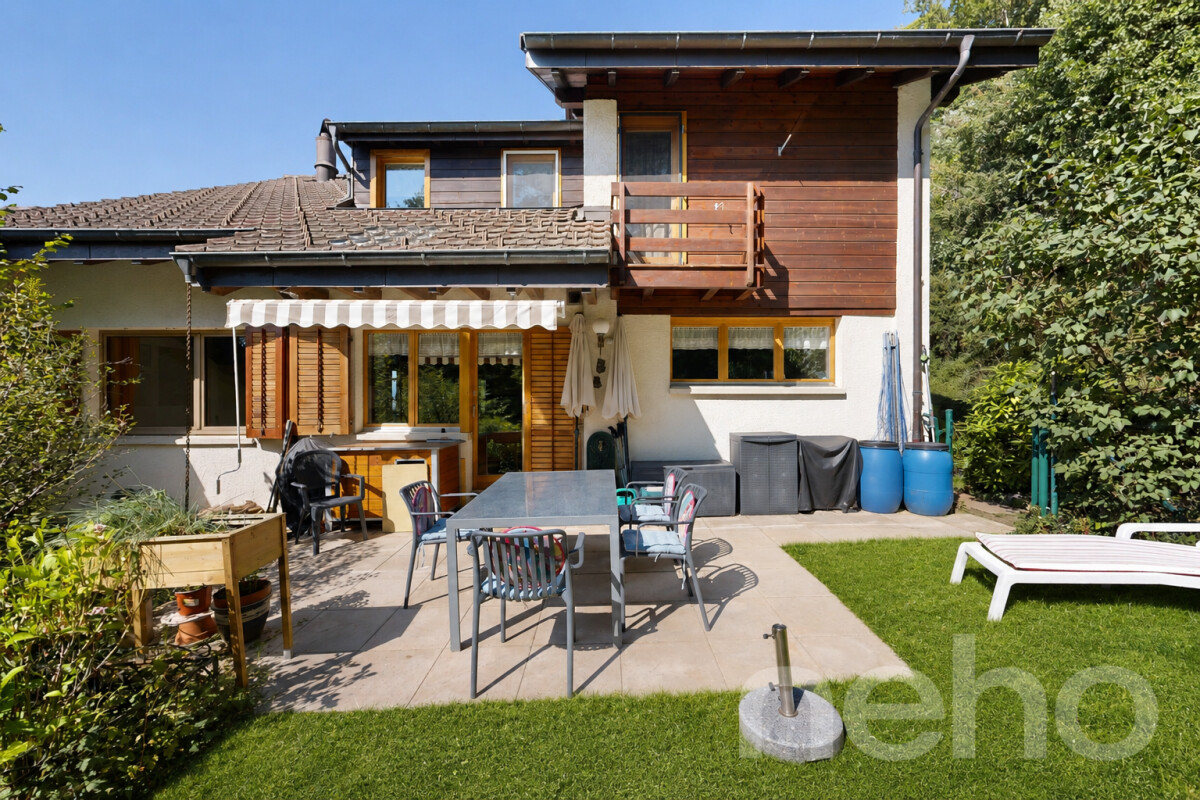
Stylish living with private garden in Känerkinden for sale (House D)

Stylish living with private garden in Känerkinden for sale (House D) In a quiet and family-friendly location in Känerkinden, this high-quality single-family house is being built, combining modern design with well-thought-out functionality. A place where space, light, and structure come together perfectly, created for people with high standards.On several floors, a living concept unfolds that allows for both openness and retreat. Spacious rooms, clear floor plans, and contemporary architecture offer you maximum flexibility, whether for stylish living, concentrated work in the home office, or family life.The planned completion by the end of 2027 guarantees you a new building according to the latest technical and architectural standards. • New construction project with completion by the end of 2027 • Five spacious rooms with flexible use • Two modern bathrooms with high-quality finishes • Quiet, family-friendly micro-location • Well-thought-out architecture with clear room structure • Large garden with 68 m2 This single-family house is aimed at buyers who value quality, clarity, and sustainable living comfort without compromise.All information about the property at a glanceFill out the contact form and get direct access to the personal object area. There you will find all pictures, floor plans, documents, videos, and 360° tours of the property. You can also book available viewing appointments directly or request an individual appointment.Get access to the property now.

  • Child-friendly
1 / 13
CHF 788,000.–
5.5 rooms125m² living space
Bünliweg 4, 4537 Wiedlisbach

More space for life - 5.5 rooms with garden and large terrace

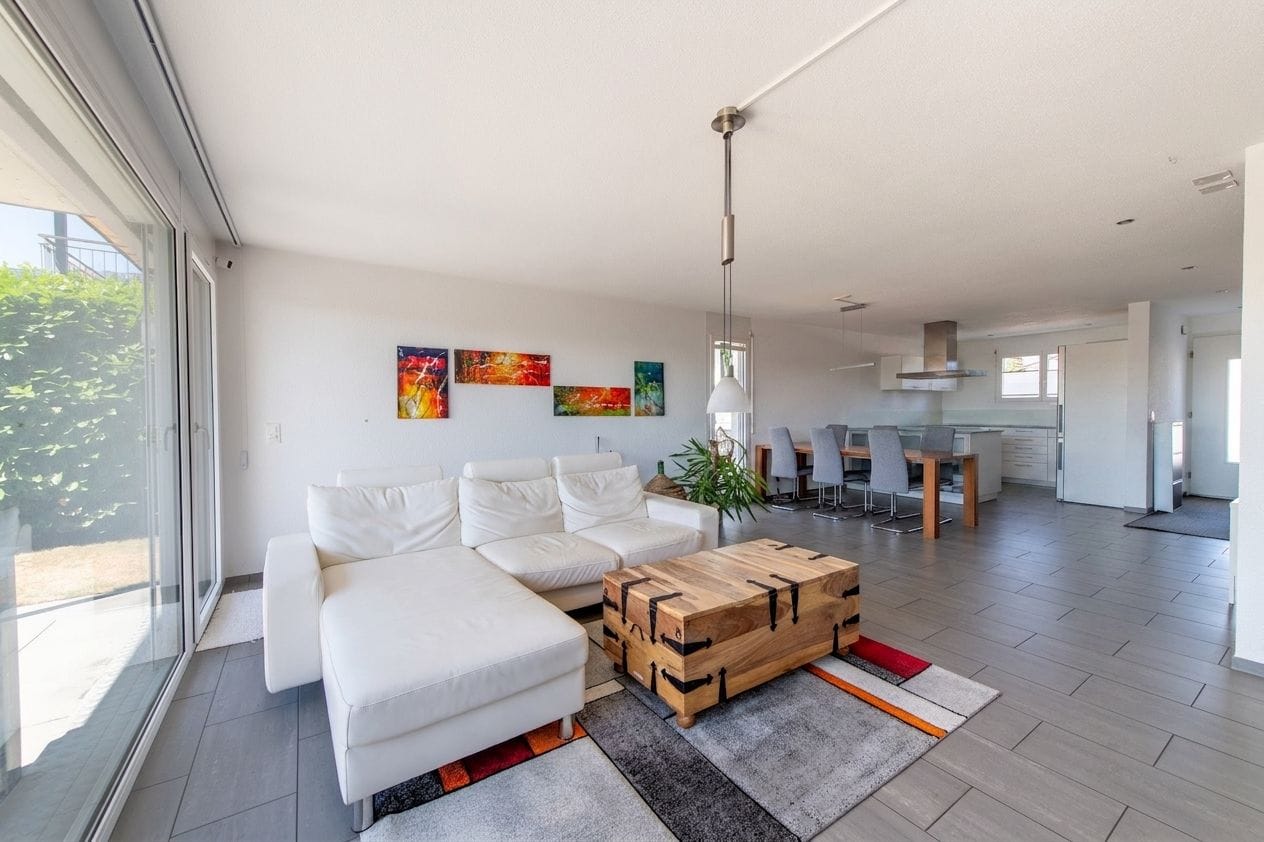
Family life finds space here: This 5.5-room semi-detached house in Wiedlisbach combines spacious living with a beautiful outdoor area and short distances in everyday life. The open living and dining area with large windows forms the heart of the house and leads directly to the spacious terrace. Three rooms on the upper floor and an additional heated room in the basement provide plenty of space for family, home office, guests or hobbies. Garden and balcony extend the living area outdoors and offer space for relaxed hours. Schools, shopping facilities, public transport and train station are easily accessible on foot - ideal for an uncomplicated family daily life.Your advantages at a glance:- Spacious 132 m² net living area spread over 5.5 rooms- Inviting entrance area with practical wardrobe- Spacious, open living and dining area with large windows- Open kitchen directly adjacent to the dining area- Bathroom on the ground floor with shower and toilet- Two bright bedrooms with direct access to the balcony on the upper floor- Further room ideal as bedroom or study- Bathroom with bathtub, sink and toilet- Heated room in the basement, ideal as office, hobby or guest room- Large terrace for relaxed hours outdoors- A carport with an electric charging station and an additional outdoor parking space are available- Currently heated with an oil heating system, from autumn 2026 a district heating connection is availableWould you like more information? Order the detailed sales documents now using the contact form - we look forward to your contact!

Travel time
-
Adnan Alimi

Adnan Alimi

1 / 12
Adnan Alimi

Adnan Alimi

  • Parking space
  • Garage
  • View
CHF 620,000.–
5 rooms140m² living space
Courfaivre, 2853 Courfaivre

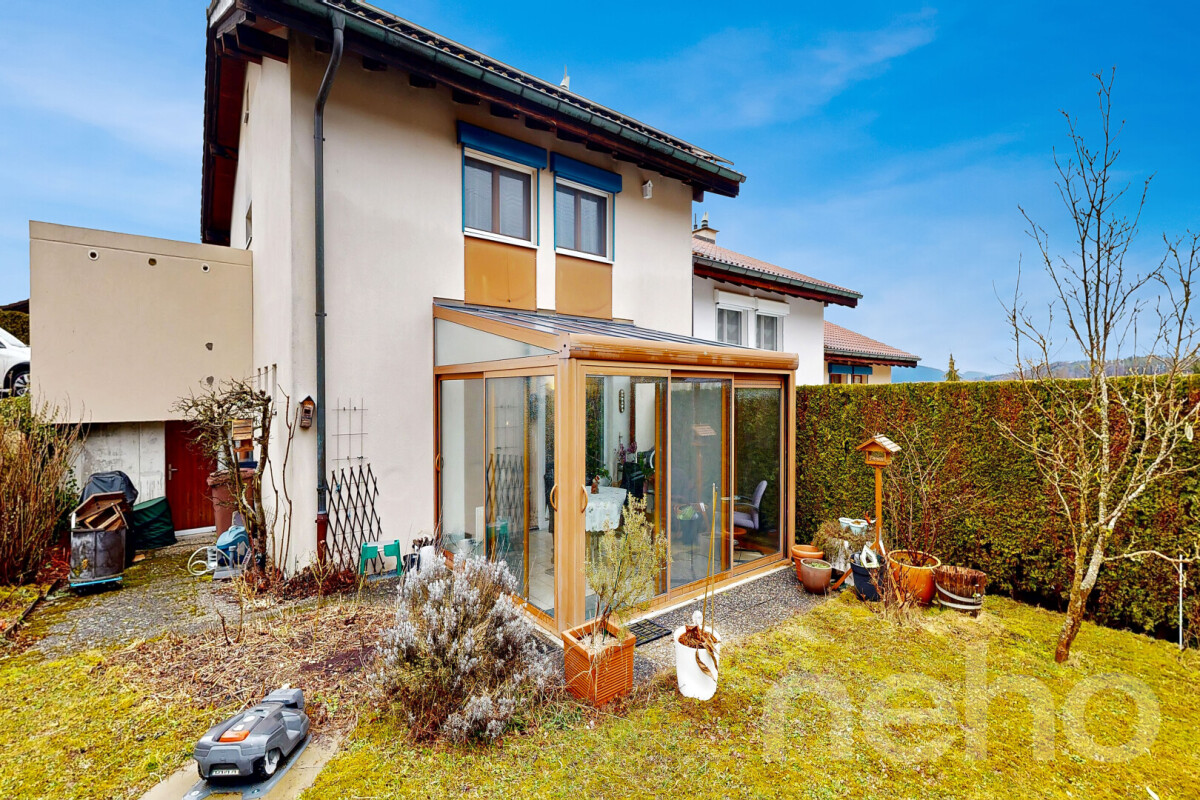
Maison familiale ? 140 m² avec jardin, exposition sud et garage

Découvrez cette maison pleine de charme, idéale pour les familles à la recherche d'un cadre de vie paisible, lumineux et fonctionnel. Bénéficiant d'une exposition plein sud, elle profite d'une luminosité naturelle optimale tout au long de la journée, sublimée par un jardin privatif propice à la détente et aux moments conviviaux. En excellent état d'entretien, cette propriété développe une surface habitable nette de 140 m², répartie sur trois niveaux, offrant une organisation des espaces fluide et bien pensée. Elle se compose de cinq pièces spacieuses, dont deux salles de bains, assurant confort et praticité au quotidien pour toute la famille. Implantée sur un terrain de 367 m², la maison bénéficie d'une vue dégagée sans vis-à-vis. Le jardin constitue un véritable atout pour profiter des beaux jours, organiser des repas en extérieur ou créer un espace de jeux pour les enfants. Un garage indépendant complète ce bien et apporte une solution de stationnement sécurisé.Adresse exacte disponible après inscription sur neho.ch.VOUS SOUHAITEZ VISITER ? MERCI DE BIEN VOULOIR VOUS INSCRIRE D'ABORD : https://neho.ch/b/2853-25-1Discover this charming home, ideal for families seeking a peaceful, bright, and functional living environment.Benefiting from full southern exposure, it enjoys optimal natural light throughout the day, enhanced by a private garden perfect for relaxation and convivial moments.In excellent condition, this property offers a net living area of 140 m² spread over three levels, featuring a smooth and well-designed layout. It comprises five spacious rooms, including two bathrooms, ensuring comfort and practicality for everyday family life.Set on a 367 m² plot, the house enjoys an unobstructed view with no overlooking neighbors. The garden is a true asset, ideal for enjoying sunny days, hosting outdoor meals, or creating a play area for children.A detached garage completes the property and provides secure parking.Exact address available upon registration on neho.ch.INTERESTED IN VISITING THE PROPERTY? PLEASE REGISTER FIRST : https://neho.ch/b/2853-25-1Entdecken Sie dieses charmante Haus, ideal für Familien, die ein ruhiges, helles und funktionales Wohnumfeld suchen.Dank der Südausrichtung profitiert die Immobilie den ganzen Tag über von optimaler natürlicher Sonneneinstrahlung, ergänzt durch einen privaten Garten, der zum Entspannen und zu geselligen Momenten einlädt.In ausgezeichnetem Pflegezustand bietet diese Immobilie eine Wohnfläche von 140 m² auf drei Ebenen mit einer durchdachten und harmonischen Raumaufteilung. Sie umfasst fünf großzügige Zimmer, darunter zwei Badezimmer, die Komfort und Praktikabilität im Alltag gewährleisten.Auf einem 367 m² großen Grundstück gelegen, genießt das Haus einen freien Blick ohne direkte Nachbarn. Der Garten stellt einen echten Mehrwert dar ? ideal für sonnige Tage, Mahlzeiten im Freien oder als Spielfläche für Kinder.Eine separate Garage rundet dieses Angebot ab und sorgt für eine sichere Parkmöglichkeit.Genaue Adresse verfügbar nach Registrierung auf neho.ch.AN EINER BESICHTIGUNG INTERESSIERT? BITTE ANMELDEN: https://neho.ch/b/2853-25-1

  • Parking space
  • Garage
  • View
Federico Cosma

Federico Cosma

1 / 12
Federico Cosma

Federico Cosma

  • Parking space
  • Balcony / Terrace
  • Garage
  • +1
CHF 950,000.–
6.5 rooms194m² living space
Miège, 3972 Miège

Character house with large garden and great potential

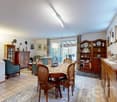
In Miège, in the heart of Valais, discover this 6.5-room house offering beautiful volumes, functional distribution, and remarkable potential. Located on a very large plot of 778 m², it constitutes a beautiful opportunity for nature and outdoor space lovers wishing to let their imagination run free. On the ground floor, an entrance hall serves a office space on the left and a closed kitchen on the right, extended by a pleasant veranda. This also allows direct access to the garage from inside the house. On the lower ground floor, on a half-landing, is the living area with a warm living room with a fireplace, a dining room, and direct access to the terrace. From this level, you can directly reach the beautiful garden and its large plot, offering many possibilities for layout and development. On the upper floor, the night area consists of four bedrooms and a bathroom, offering a comfortable space for the whole family. Finally, the semi-basement level still offers many possibilities: a large, versatile room that can easily be converted into a fitness room, as well as several storage rooms and a laundry room. The heating has recently been replaced. With its generous volumes, garage, veranda, terrace, and especially its large garden, this property offers enormous potential. A property to be discovered for those who want to create a unique living space and give new life to a beautiful plot.Exact location available after registration on neho.ch.DO YOU WANT TO VISIT? PLEASE REGISTER FIRST: https://neho.ch/b/3972-26-1

  • Parking space
  • Balcony / Terrace
  • Garage
  • +1
1 / 46
CHF 1,150,000.–
6.5 rooms147m² living space
Haldenstrasse 14B, 8362 Balterswil

Single-family house with breathtaking views and swimming pool

Charming single-family house with pool, sauna, and panoramic view in Balterswil TGQuietly located, generously designed, and well-equipped: In the rural surroundings of Balterswil, this single-family house with 6.5 rooms and approximately 147 m² of living space on three levels awaits you. The attractive home convinces with a well-thought-out room concept, modern house technology, and numerous extras for the highest living comfort.The heart of the house is the spacious kitchen with plenty of space for family and guests. The cozy living room with a fireplace invites you to relax. A real highlight is the large roof terrace with a fantastic view of the surrounding countryside and the impressive outdoor swimming pool, which brings a holiday atmosphere home.For wellness and hobby, the property offers a fitness room with a Finnish sauna and a very large utility room in the basement, which can be easily converted into an additional bedroom with little effort. The modern geothermal heat pump also ensures sustainable and energy-efficient heating. A water softening system protects the pipes from lime deposits.The offer is rounded off by a single garage with an automatic door and direct house access, two outdoor parking spaces with expansion possibilities, and the family-friendly location. Kindergarten, schools, and shopping facilities are within short distance. The Eschlikon TG train station and the Münchwilen/Sirnach motorway access are easily accessible.Sales price: CHF 1'150'000.-The seller reserves the right to conduct a possible abbreviated bidding process if several interested parties want to buy the house at the mentioned purchase price.The property can be taken over by agreement.Have we aroused your interest? We would be happy to send you the detailed sales dossier and show you this attractive property personally on site. We look forward to your contact and your suggestions for a viewing.All information is provided without guarantee of accuracy and completeness.

Travel time
-
Joëlle Hunkeler

Joëlle Hunkeler

1 / 12
Joëlle Hunkeler

Joëlle Hunkeler

  • Parking space
  • Balcony / Terrace
  • Garage
CHF 875,000.–
5.5 rooms217m² living space
Zuzgen, 4315 Zuzgen

Spacious semi-detached corner house with garden and development potential in Zuzgen

This semi-detached corner house from 1997 impresses with spacious, bright rooms, a versatile floor plan, and a cozy garden. Bright plank floors, warm wood elements, and the spacious rooms give the house an inviting character. On the ground floor, you will find an open living and dining area with large window fronts and direct access to the terrace and garden. The adjacent kitchen in a charming country style offers bright wood fronts, plenty of storage space, and a glass ceramic stove. The refrigerator and dishwasher have already been replaced. A bathroom with shower and toilet completes this floor. On the first upper floor, there are two differently sized rooms. The particularly spacious master bedroom with around 30 m² has a laminate floor, while the second room with approximately 14 m² and a carpeted floor can be used, for example, as a children's, guest, or home office. Both rooms offer direct access to their own balcony. The spacious bathroom with a corner bathtub and whirlpool function completes this floor. The second upper floor offers another particularly spacious room and an open area that is ideal as a home office or studio. The water pipes for an additional bathroom with shower and toilet are already prepared. The insulated attic has a skylight, a power connection, and an existing floor. It is not yet fully developed and offers additional individual usage possibilities. In the basement, there is a laundry room with a washing machine and dryer, a cellar room, and a approximately 22 m² large, heated hobby room with a small window. From here, there is direct access to the communal underground parking garage. The private garden with a approximately 13 m² large seating area and sunshade invites you to cozy hours outdoors. In addition to the plot area of 67 m², the owners have an exclusive garden area at their disposal according to the usage and administration regulations. This offers space for individual planting and design within the framework of the applicable regulations. With its spacious living areas, private garden, and additional development opportunities, this semi-detached corner house offers plenty of space for families and individual living ideas.Exact address available after registration on neho.ch.INTERESTED IN A VIEWING? PLEASE REGISTER: https://neho.ch/b/4315-26-1

  • Parking space
  • Balcony / Terrace
  • Garage
1 / 27
  • Parking space
  • Balcony / Terrace
  • Garage
  • +3
CHF 990,000.–
3.5 rooms90m² living space
Via Tamporiva, 6976 Castagnola

PRESTIGIOSA CASA INDIPENDENTE CON VISTA SUL LAGO DI LUGANO - AUCH ALS ZWEITWOHNSITZ VERFÜGBAR

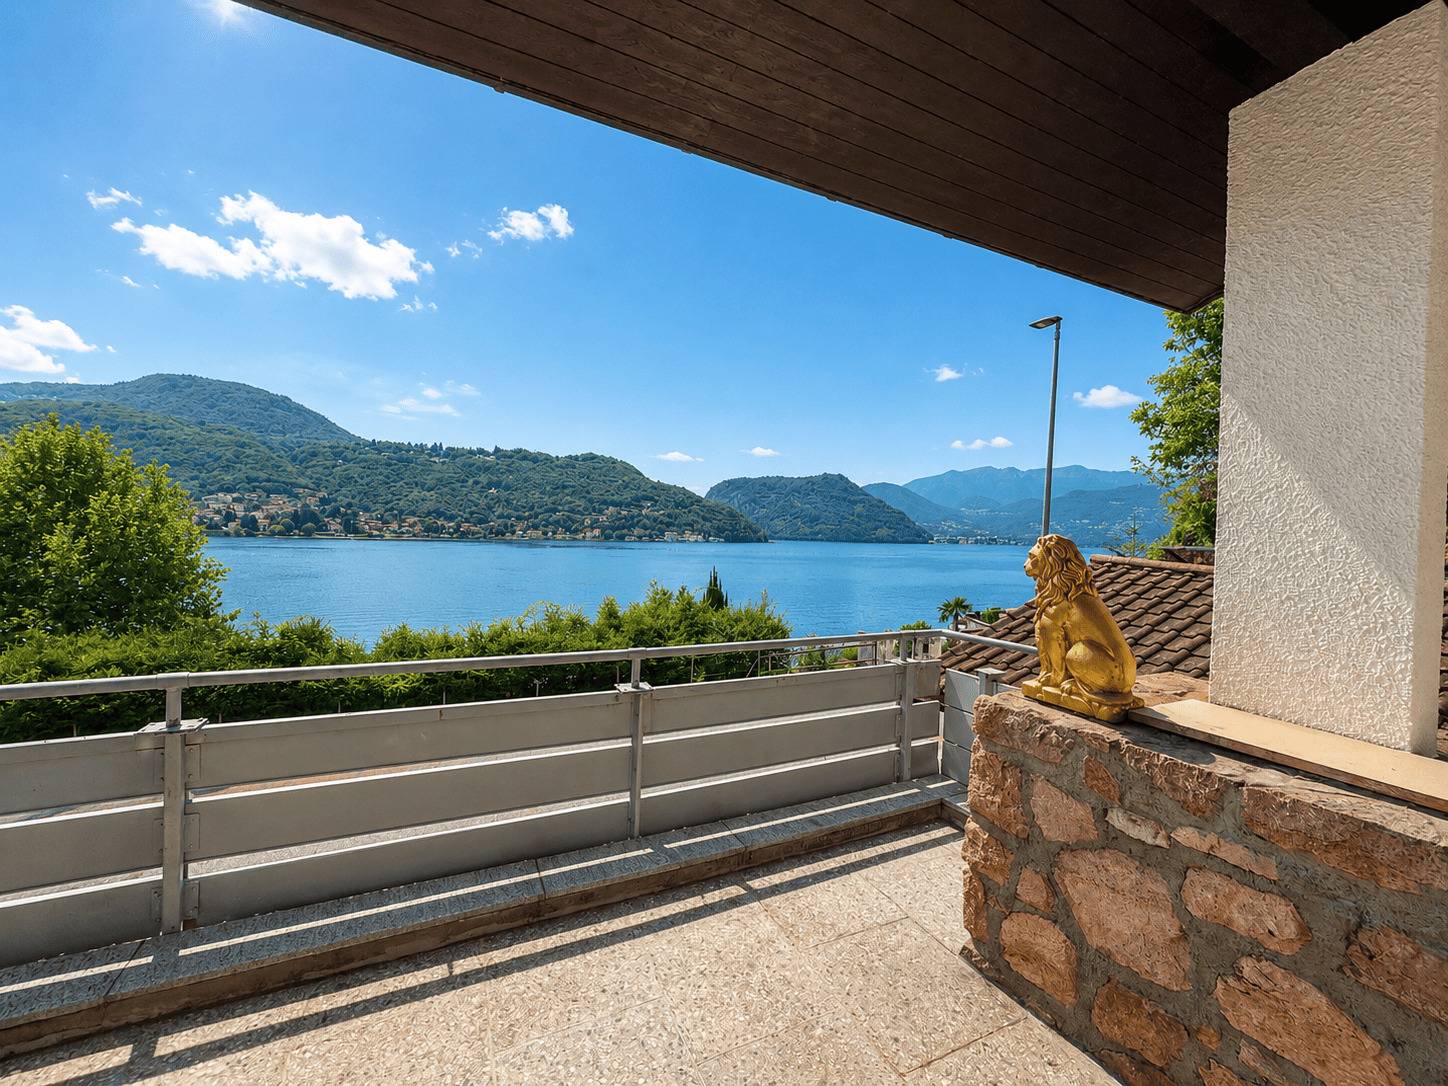
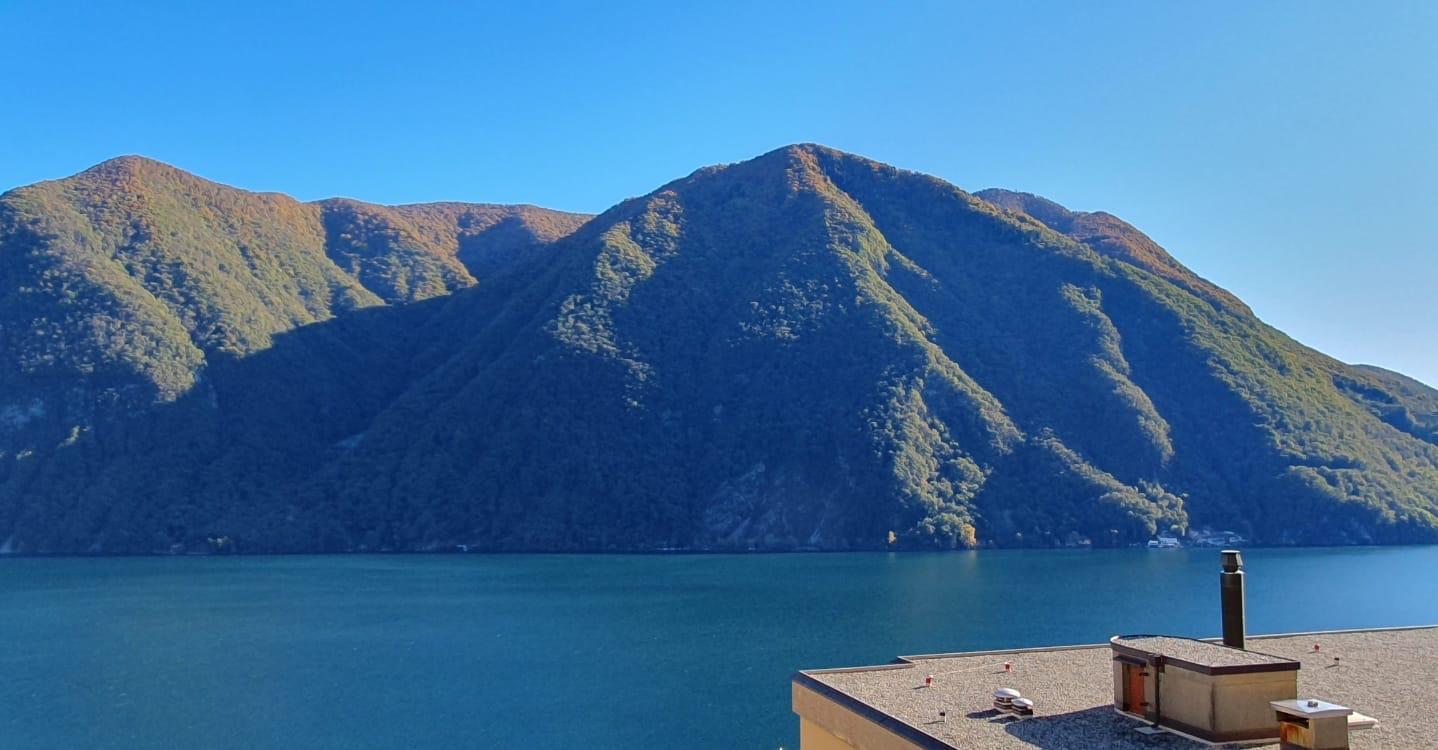
*Disponibile anche come residenza secondaria*Nel cuore dell’esclusiva Castagnola, una delle zone più ambite di Lugano, proponiamo in vendita questa raffinata casa a schiera di testa, completamente ristrutturata nel 2018, che coniuga totale indipendenza abitativa, massima privacy e una vista incantevole sul lago di Lugano.Situata in una tranquilla strada privata, la residenza gode di un contesto raro e privilegiato, caratterizzato da silenzio assoluto e assenza di traffico, pur rimanendo a pochi minuti dai principali servizi e collegamenti.Distribuita su tre livelli, la casa accoglie al piano terra con un ampio ingresso, che consente anche l’accesso interno al garage, dotato di colonna lava-asciuga ,termosifone, presa di corrente e fontana ,ideale anche come spazio di lavoro o area di servizio. Completano il piano una cantina e un locale tecnico.Al primo piano si sviluppa la zona notte, composta da un disimpegno con armadio a muro e due camere ampie e luminose, entrambe con vista sul lago. Una delle camere dispone inoltre di armadio a muro e cassaforte. Il piano è completato da un bagno con vasca.Il secondo piano è dedicato alla zona giorno, un ambiente ampio e accogliente in stile open space, impreziosito da un camino e da una moderna cucina accessoriata. Da qui si accede alla splendida terrazza panoramica, dove la vista mozzafiato sul lago e sulle montagne circostanti regala un’esperienza quotidiana unica.Un bagno di servizio completa il piano.La ristrutturazione completa, realizzata con grande attenzione ai dettagli, ha interessato tetto, impermeabilizzazioni, fibra ottica, impianti elettrici e idraulici, infissi con doppi vetri, porta blindata, illuminazione LED e tinteggiature interne ed esterne, offrendo uno stile contemporaneo e un elevato comfort abitativo.Garage acquistabile a 60'000,-CHFAll’esterno, la proprietà dispone di uno spazio privato ideale come posti auto supplementari.L’immobile si presenta in ottimo stato di manutenzione, grazie a un intervento di rinfresco delle finiture interne con ritinteggiatura e piccoli lavori di dettaglio eseguiti nel settembre 2025.Non esitate a contattarci per ricevere la documentazione completa e fissare una visita: saremo lieti di assistervi in qualità di responsabili dell'immobile.______________________________________________________________________Prestigevolles Reihenhaus mit freiem Blick auf den Luganer See*Auch als Zweitwohnsitz verfügbarIm Herzen des exklusiven Castagnola, einer der begehrtesten Gegenden von Lugano, bieten wir dieses elegante Reihenhaus zum Verkauf an, das 2018 komplett renoviert wurde und absolute Privatsphäre, maximale Unabhängigkeit und einen bezaubernden Blick auf den Luganer See bietet.Die Residenz liegt in einer ruhigen Privatstrasse und geniesst eine rare und privilegierte Lage, die sich durch absolute Stille und Verkehrslosigkeit auszeichnet, während die wichtigsten Dienstleistungen und Verkehrsverbindungen nur wenige Minuten entfernt sind.Das Haus ist auf drei Stockwerke verteilt und verfügt im Erdgeschoss über einen grossen Eingangsbereich, der auch den Zugang zur Garage ermöglicht, die mit einer Waschmaschine, einem Trockner, einem Heizkörper, einer Steckdose und einem Waschbecken ausgestattet ist und sich auch ideal als Arbeits- oder Hauswirtschaftsraum eignet.Ein Keller und ein Technikraum vervollständigen das Stockwerk.Im ersten Stock befindet sich der Schlafbereich, bestehend aus einem Flur mit Einbauschrank und zwei grossen, hellen Schlafzimmern, beide mit Blick auf den See. Eines der Schlafzimmer verfügt zudem über einen Einbauschrank und einen Safe.Das Stockwerk wird durch ein Badezimmer mit Badewanne vervollständigt. Der zweite Stock ist dem Wohnbereich zugeteilt, einem grossen und gemütlichen Raum im Open-Space- Bereich, der durch einen Kamin und eine moderne, voll ausgestattete Küche aufgewertet wird.Von hier aus gelangt man auf die herrliche Panoramaterrasse, wo der spektakuläre Blick auf den See und die umliegenden Berge jeden Tag zu einem einzigartigen Erlebnis macht.Ein zusätzliches WC vervollständigt die Stockwerkeinrichtung.Die komplette Renovierung, die mit viel Liebe zum Detail durchgeführt wurde, umfasste das Dach, die Abdichtung, Glasfaser, Elektro- und Sanitärinstallationen, doppelt verglaste Fenster, eine gepanzerte Tür, LED-Beleuchtung sowie Innen- und Aussenanstriche und bietet einen zeitgemässen Stil und hohen Wohnkomfort.Garage zum Kaufpreis von 60'000,-CHFIm Aussenbereich verfügt das Anwesen über einen privaten Bereich, der sich ideal als zusätzliche Parkplätze eignet.Die Immobilie befindet sich in einem sehr guten Zustand, da die Innenausstattung im September 2025 durch einen Neuanstrich und kleinere Detailarbeiten aufgefrischt wurde.Kontaktieren Sie uns gerne, um die vollständigen Unterlagen zu erhalten und einen Besichtigungstermin zu vereinbaren: Wir stehen Ihnen als Immobilienverwalter gerne zur Verfügung.

  • Parking space
  • Balcony / Terrace
  • Garage
  • +3
Travel time
-
Beat Niggli

Beat Niggli

1 / 13
Beat Niggli

Beat Niggli

  • Balcony / Terrace
  • Child-friendly
Price on request
5 rooms167m² living space
Ulmenweg 21, 3176 Neuenegg

Spacious 5-room semi-detached house with two parking spaces in Neuenegg

This spacious 5-room semi-detached house convinces with plenty of space and a quiet, family-friendly living location. With a net living area of 167 m², the property offers versatile usage possibilities and is ideal for families, couples, or people with additional space requirements. The heart of the house is the open living area with a Swedish stove, which creates a cozy and inviting atmosphere. From here, you can directly access the sunny balcony, which offers additional living comfort and invites you to linger outdoors. The kitchen has a direct access to the terrace, which provides a pleasantly shaded spot, especially on warm days. The four versatile rooms can be flexibly designed as bedrooms, offices, guest rooms, or hobby rooms. One room has its own bathroom with shower and bathtub, and another has a direct access to another terrace. For additional comfort, there are two bathrooms with toilet and shower. Furthermore, there is a basement with a laundry room and plenty of storage space and practical storage options. Two covered parking spaces round off the attractive sales offer.Location and surroundings:Neuenegg is located on the western edge of the Bern agglomeration, nestled between the Sense and the forest, and offers numerous opportunities for walks, bike tours, and relaxation in nature. At the same time, the municipality is well connected in terms of transportation. Neuenegg is connected to the SBB network and can be easily reached via the A12 highway. For families, the municipality offers an attractive environment with kindergarten, primary, and secondary school. Shopping facilities and other daily necessities are also located in Neuenegg and the surrounding area. The proximity to Bern and Fribourg combines the advantages of a rural living location with short distances to both cities.Key data on the property: • 167 m² net living area • 5 rooms • Open living area with Swedish stove • Kitchen with terrace access • Sunny terrace with a view of the greenery • Balcony for lingering • Additional room in the basement • Basement with laundry room • Two covered parking spaces Have we piqued your interest? Then don't hesitate to arrange a non-binding viewing appointment by phone 058 510 84 00 or by email info@trendwerk.ch.

  • Balcony / Terrace
  • Child-friendly
Travel time
-
1 / 13
CHF 1,700,000.–
3.5 rooms140m² living space
Riva da Sorasell 6, 6922 Morcote

Esclusiva casa vista lago tra Morcote e Figino

Esclusiva casa vista lago a Morcote 3.5 localiA Morcote proponiamo in vendita una splendida casa di 3.5 locali, completamente ristrutturata e acquistabile anche come residenza secondaria.La proprietà viene venduta completamente arredata e si sviluppa su due livelli.Al piano terra troviamo una sauna con piccolo spogliatoio, lavanderia, cantina e un locale ideale come cantina vini o spazio hobby.Al primo piano si apre una luminosa zona giorno con ampia cucina moderna, soggiorno e accesso a una spettacolare terrazza di circa 100 m² con splendida vista lago. La zona notte comprende due camere e due bagni, di cui uno con doccia e un bagno di servizio.Completano la proprietà due garage inclusi, con possibilità di acquistarne altri tre.Una soluzione unica che unisce eleganza, comfort e una vista lago mozzafiato in uno dei borghi più belli della Svizzera.RIF: 3135________________________________________________________________Exclusive Lake-View Home in Morcote 3.5 RoomsLocated in Morcote, this beautifully renovated 3.5-room home offers breathtaking lake views and is also available as a second residence.The property is sold fully furnished and is arranged over two levels.The ground floor features a private sauna with a small changing area, a laundry room, a cellar, and an additional room ideal as a wine cellar or hobby room.The first floor offers a bright open-plan living area with a modern fully equipped kitchen, a spacious living room, and direct access to a spectacular 100 m² terrace overlooking the lake. The sleeping area includes two bedrooms and two bathrooms, one with a shower and one guest toilet.The property also includes two garage, with the possibility of purchasing up to three additional garage.A unique opportunity to own an elegant lakeside home in one of Switzerlands most charming villages.REF: 3135

Travel time
-
Katrin Wobmann

Katrin Wobmann

1 / 12
Katrin Wobmann

Katrin Wobmann

  • Balcony / Terrace
  • View
CHF 2,200,000.–
9 rooms231m² living space
Olten, 4600 Olten

Stylish 9-room house with a view and old-building charm

Elegant 9-room house with four floors in a preferred south-facing location in Olten. The property offers 231 m2 of net living space and impresses with a modernized, stylish ambiance. The developed attic can be separated if needed to create a separate apartment. Three high-quality bathrooms with bathtubs and showers increase the living comfort. The bright living and dining area is extended by a bay window and creates a harmonious, open center for family and guests. Each floor offers spacious space for living, working, or retreat. Large window fronts let in plenty of daylight and underline the bright, friendly atmosphere. The property is located in close proximity to the forest, allowing for natural walks and relaxation directly in front of the door. Kindergarten and primary school are within a maximum of five minutes' reach, ideal for families with children. A beautiful view of the surroundings rounds off the overall picture and makes this object an attractive home in an outstanding location. The high-quality equipment, the well-thought-out room layout, and the exclusive location make this house a rare opportunity on the real estate market. The house can also be purchased as a two-family house and is therefore ideal for multi-generational living or the combination of own use and rental. Have we aroused your interest? Contact us - we look forward to hearing from you.Exact address available after registration on neho.ch.INTERESTED IN A VIEWING? PLEASE REGISTER: https://neho.ch/b/4600-25-2

  • Balcony / Terrace
  • View
Markus Spiegel

Markus Spiegel

1 / 12
Markus Spiegel

Markus Spiegel

  • Parking space
  • Garage
  • View
CHF 1,695,000.–
7.5 rooms435m² living space
Amriswil, 8580 Amriswil

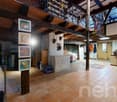
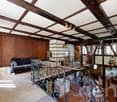
Charming semi-detached house ? Living in a historic mill

Unique living experience with a lot of charm and generous surroundings. This exceptional semi-detached house combines historic character with modern living comfort. The former Rütimühli, whose first documentation dates back to 1315, impresses with impressive architecture, generous room proportions, and an idyllic garden paradise. On approximately 435 m² of living space, you can expect 7.5 rooms full of atmosphere, lovingly preserved historic elements, and numerous modern renovations. The heart of the property is the impressive former mill room with a gallery and double-sided staircase ? a living ambiance that is unparalleled. Key data • 7.5 rooms • approx. 435 m² living space • 1'053 m² plot area • Cubage: 1'831 m • 1 garage & 5 outdoor parking spaces • Gas heating with radiators and partial underfloor heating • Historic storage chimney • Continuously renovated • Original year of construction around 11th century Highlights of the property • Impressive entrance with gallery and historic charm • Well-maintained interior design with harmonious connection of old and new • Modern kitchen with additional retro cooking facility • Large wooden storage oven • Spacious balcony terrace with glass roofing • Beautiful garden with old tree population and several seating areas • Varied usage possibilities • Very much space in the interior and exterior area Stylishly renovated with attention to detailThe property has been carefully renovated over the years, preserving its original character. Historic wooden beams, wrought-iron railings, and charming details create a warm and cozy living feeling. In 2023, among other things, the electrical system was comprehensively renewed, additional parking spaces were created, and further modernizations were carried out. The front door was also renewed and the windows were largely replaced by modern 3-fold glazing. Living with history in AmriswilThe property is located in a quiet and yet well-connected location in Amriswil. The combination of historic flair, generous space, and natural garden makes this property a rare opportunity for lovers of special properties. Contact / ViewingThis unique mill property must be experienced. We would be happy to send you the complete sales documentation or arrange a personal viewing appointment. Exact address available after registration on neho.ch.INTERESTED IN A VIEWING? PLEASE REGISTER: https://neho.ch/b/8580-26-3

  • Parking space
  • Garage
  • View
Alexis Del Sale

Alexis Del Sale

1 / 12
Alexis Del Sale

Alexis Del Sale

  • Parking space
  • Balcony / Terrace
  • Garage
  • +1
CHF 1,750,000.–
5.5 rooms212m² living space
Belmont-sur-Lausanne, 1092 Belmont-sur-Lausanne

Maison familiale à Belmont-sur-Lausanne ? vue lac et exp. sud-est

Cette maison de 5,5 pièces à Belmont-sur-Lausanne séduit par son excellent état général et sa situation privilégiée. Exposée sud-est, elle bénéficie d'un ensoleillement généreux tout au long de la journée et offre une vue imprenable sur le lac Léman depuis plusieurs niveaux. D'une surface habitable nette de 150 m² répartie sur quatre niveaux, la maison comprend 4 chambres, deux salles de bains et un wc pour invités ? une configuration idéale pour une famille recherchant espace et fonctionnalité. Le terrain de 572 m² accueille un jardin arboré, propice à la détente comme aux jeux en plein air, et un garage indépendant complète les prestations. Que ce soit comme résidence principale ou comme investissement dans une commune prisée du Grand Lausanne, cette maison à vendre à Belmont-sur-Lausanne offre un cadre de vie rare, entre calme, verdure et vue dégagée sur le lac. Contactez-nous dès aujourd'hui pour organiser une visite.Adresse exacte disponible après inscription sur neho.ch.VOUS SOUHAITEZ VISITER ? MERCI DE BIEN VOULOIR VOUS INSCRIRE D'ABORD : https://neho.ch/b/1092-26-5This 5.5-room home in Belmont-sur-Lausanne stands out for its excellent overall condition and prime location. Facing southeast, it enjoys abundant sunlight throughout the day and offers breathtaking views of Lake Geneva from several levels. With a net living area of 150 m² spread over four levels, the house features 4 bedrooms, two bathrooms, and a guest restroom?an ideal layout for a family seeking space and functionality. The 572 m² lot features a tree-lined garden, perfect for relaxation and outdoor play, and a detached garage rounds out the amenities. Whether as a primary residence or as an investment in a sought-after town in the Greater Lausanne area, this home for sale in Belmont-sur-Lausanne offers a rare living environment, combining tranquility, greenery, and unobstructed views of the lake. Contact us today to schedule a tour.Exact address available upon registration on neho.ch.INTERESTED IN VISITING THE PROPERTY? PLEASE REGISTER FIRST : https://neho.ch/b/1092-26-5Dieses 5,5-Zimmer-Haus in Belmont-sur-Lausanne besticht durch seinen hervorragenden Gesamtzustand und seine privilegierte Lage. Dank seiner Südwestausrichtung geniesst es den ganzen Tag über reichlich Sonnenschein und bietet von mehreren Etagen aus einen atemberaubenden Blick auf den Genfersee. Mit einer Netto-Wohnfläche von 150 m², verteilt auf vier Etagen, verfügt das Haus über 4 Schlafzimmer, zwei Badezimmer und ein Gäste-WC ? eine ideale Aufteilung für eine Familie, die Wert auf Platz und Funktionalität legt. Das 572 m² grosse Grundstück beherbergt einen bewaldeten Garten, der sowohl zum Entspannen als auch zum Spielen im Freien einlädt, und eine freistehende Garage rundet die Ausstattung ab. Ob als Hauptwohnsitz oder als Investition in einer begehrten Gemeinde im Grossraum Lausanne ? dieses zum Verkauf stehende Haus in Belmont-sur-Lausanne bietet ein einzigartiges Wohnambiente, geprägt von Ruhe, viel Grün und einem freien Blick auf den See. Kontaktieren Sie uns noch heute, um eine Besichtigung zu vereinbaren.Genaue Adresse verfügbar nach Registrierung auf neho.ch.AN EINER BESICHTIGUNG INTERESSIERT? BITTE ANMELDEN: https://neho.ch/b/1092-26-5

  • Parking space
  • Balcony / Terrace
  • Garage
  • +1
Markus Spiegel

Markus Spiegel

1 / 12
Markus Spiegel

Markus Spiegel

  • Parking space
  • Garage
CHF 1,590,000.–
6.5 rooms250m² living space
Schaffhausen, 8203 Schaffhausen

Bright semi-detached house with 250 m2 living space and garden in Buchthalen

Experience the bright, modern, and yet charming property, which is ideal for families and couples. Located in the popular, historic village center of Schaffhausen Buchthalen, you can reach all the amenities of daily life in just a few steps. The location near the border combines urban comfort and high quality of life.The new home convinces with its extremely sought-after, quiet, and family-friendly living location. Public transport, shopping facilities, as well as kindergarten and all school levels are easily accessible on foot. The forest with a fitness trail and the Warthau barbecue area, as well as the Rhine riverbank and the picturesque old town of Schaffhausen, are also in close proximity.This semi-detached house extends over four floors and offers a spacious, pure living area of 250 m² and a cozy garden. Enjoy the sunny and spacious living room with a tile stove, as well as the large, open kitchen with a dining area, which leads directly to a covered terrace.The house has well-thought-out floor plans with five bedrooms, one of which is equipped with a balcony and an en-suite bathroom. In total, it offers two wet cells, a separate guest toilet, and a third shower in the laundry room. The attic on the top floor offers many possibilities for use and storage space, while the ground floor is equipped with a large entrance area with built-in closets and provides access to the double garage, the vaulted cellar, the laundry room, and the hobby room. The hobby room and attic have underfloor heating and daylight. Two outdoor parking spaces are also available.Exact address available after registration on neho.ch.INTERESTED IN A VIEWING? PLEASE REGISTER: https://neho.ch/b/8203-26-1

  • Parking space
  • Garage
Remo Leferink

Remo Leferink

1 / 11
Remo Leferink

Remo Leferink

  • Parking space
  • Garage
CHF 3,590,000.–
6.5 rooms191m² living space
Wollerau, 8832 Wollerau

Row house of the extra class - living, living and enjoying in Wollerau

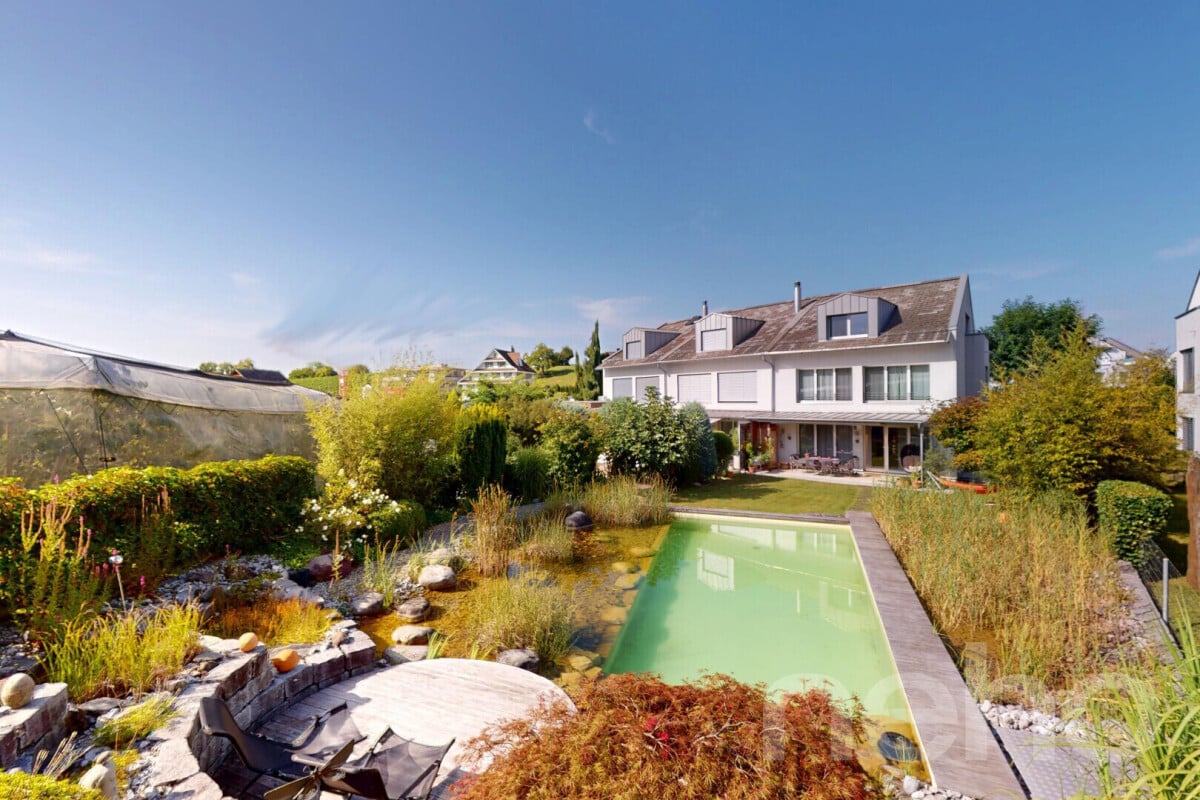
Welcome to Wollerau one of the most popular and tax-friendly municipalities on Lake Zurich. This charming row house convinces with its generous room layout, high-quality equipment and a dreamy outdoor area. Highlights of the property • Generous living space on 3 floors • Bright living rooms thanks to large window fronts • Use of high-quality materials • Well-maintained, modern condition • Plot area of 655 m² with a lot of privacy • Wood system construction, made from local woods • "Low-energy house" with low heat consumption • Garage space and outdoor parking space available • Unique garden oasis with natural pool for swimming • Covered seating area for cozy hours outdoors • Large playground in the immediate vicinity - ideal for families Special featuresThe symbiosis of elegant living comfort and dreamy garden oasis makes this house unique. The garden oasis with swimming pool invites you to relax and creates a private retreat in the green. At the same time, you benefit from the attractive tax situation and the excellent connection in Wollerau. AvailabilityThe house is expected to be available from autumn 2027 ConclusionWhether as a family idyll, as a retreat for couples or as a valuable investment - this house combines quality of life, nature and comfort in an ideal way.Exact address on request.INTERESTED IN A VIEWING? PLEASE REGISTER: https://neho.ch/b/8832-25-2

  • Parking space
  • Garage
Sina Murphy

Sina Murphy

1 / 12
Sina Murphy

Sina Murphy

  • Parking space
  • Balcony / Terrace
  • Garage
CHF 715,000.–
5 rooms100m² living space
Ziegelbrücke, 8866 Ziegelbrücke

Well-maintained 5-room semi-detached house in Ziegelbrücke

This charming semi-detached house from 1950 has been continuously maintained and modernized over the years. The kitchen was renewed about six years ago, the bathroom about five years ago. The windows were also renewed about seven years ago. The property has five rooms and three bedrooms, offering a cozy and versatile home for couples or families. In addition to a bathroom with a window, a separate guest toilet is available. The spacious outdoor areas are particularly beautiful: a large seating area is located in front of the house, while another seating area behind the house invites you to linger. The property borders directly on a green area, providing a natural and pleasant living environment. There is also plenty of additional space available in the basement. Two large rooms with daylight are ideal as hobby rooms, cellar, workspace, or storage room. A spacious laundry room with direct access to the parking spaces provides additional comfort in everyday life. The attractive location in Ziegelbrücke convinces with its good traffic connections, proximity to the train station, as well as shopping facilities, schools, and recreational areas. At the same time, you benefit from the proximity to the Glarnerland, Walensee, and the surrounding mountains. Highlights: • 5 rooms, 3 of which are bedrooms • Continuously maintained and renovated • Renewed kitchen (approx. 6 years) • Bathroom with window • Separate guest toilet • Continuously maintained and renovated • Renewed kitchen (approx. 6 years) • Modernized bathroom (approx. 5 years) • Renewed windows (approx. 7 years) • Large seating area in front of the house • Additional seating area behind the house • Directly adjacent to the agricultural zone • 2 large rooms with daylight in the basement • Large laundry room with access to the parking spaces • 1 garage parking space and 3 outdoor parking spaces • Ziegelbrücke train station nearby • Shopping facilities and schools easily accessible • Recreational areas and mountains in the immediate vicinity A well-maintained home with character, plenty of space, and a beautiful connection between good infrastructure and natural living. Have we piqued your interest...

  • Parking space
  • Balcony / Terrace
  • Garage
1 / 13
CHF 1,380,000.–
6 rooms190m² living space
VIA LUGANO 15 F, 6945 Origlio

Casa a Schiera con Smart Living

Casa moderna e luminosa su 3 piani con terrazzeIn un contesto residenziale tranquillo e verdeggiante, proponiamo in vendita una moderna casa a schiera di 6 locali, distribuita su tre livelli e caratterizzata da spazi ampi, funzionali e molto luminosi grazie alle grandi vetrate.Labitazione dispone di 4 bagni ben rifiniti e di 3 splendide terrazze, ideali per momenti di relax, pranzi allaperto.Dotata di impianto di domotica, aria condizionata e sistema di videosorveglianza esterna, la casa garantisce comfort, sicurezza e una gestione intelligente degli ambienti.Gli interni sono stati progettati con un design contemporaneo che unisce linee pulite e finiture di qualità, assicurando unelevata vivibilità degli spazi.Una soluzione ideale per famiglie o per chi desidera vivere in un immobile moderno, sicuro e ben collegato.RIF: 3070____________________________________________________________Modern and Bright 3-Storey Terraced House with TerracesIn a quiet and green residential setting, we are pleased to offer for sale a modern 6-room terraced house, spread over three levels and featuring spacious, functional, and very bright interiors thanks to large floor-to-ceiling windows.The property includes 4 well-finished bathrooms and 3 beautiful terraces, ideal for relaxing moments, outdoor dining, or simply enjoying the surrounding views.Equipped with a home automation system, air conditioning, and an external video surveillance system, this house guarantees comfort, security, and intelligent management of all living spaces.The interiors have been designed with a contemporary style, combining clean lines with high-quality finishes, ensuring excellent living comfort.An ideal solution for families or anyone seeking to live in a modern, safe, and well-connected property.Ref: 3070
Travel time
-
Sina Murphy

Sina Murphy

1 / 12
Sina Murphy

Sina Murphy

  • Parking space
  • Balcony / Terrace
  • Garage
CHF 1,490,000.–
6.5 rooms165m² living space
Bäretswil, 8344 Bäretswil

Charming 6.5-room row house in a quiet location

This well-maintained 6.5-room row house impresses with its thoughtful room layout, plenty of space for the whole family, and a lovingly designed, low-maintenance garden with high privacy. The quiet residential area and proximity to nature make this home particularly attractive. The Bäretswil ski lift is only about 300 meters from the house and offers leisure fun right on the doorstep in the winter months. The spacious dining area with semi-open kitchen, the inviting living area with fireplace, and the direct access to the terrace and garden form the heart of the house. The open room design creates a pleasant living atmosphere and invites you to linger with family and friends. This floor is complemented by a practical guest toilet. On the first upper floor, a bright corridor connects three well-cut bedrooms. The rooms impress with plenty of daylight, a quiet atmosphere, and flexible usage options - whether as children's rooms, home offices, or personal retreats. Two of the bedrooms have direct access to the west-facing balcony with a view of the garden. The second upper floor offers two more rooms with skylights and a bathroom with additional storage space. This floor is ideal as a parent's area, youth room, or for guests. In the basement, you can access the underground garage with two side-by-side parking spaces directly. Additionally, this level features a heated multipurpose room with underfloor heating, a wine cellar, a cellar compartment, and a separate laundry room. These additional rooms offer plenty of storage space and ensure a comfortable and practical everyday life. The row house is ideal for families and couples who appreciate natural living, peace, and a high quality of life. The attractive location in Bäretswil combines rural idyll with good accessibility to the surrounding centers and offers a variety of leisure activities right on the doorstep. Bäretswil is located at an altitude of around 700 meters above sea level in the Zürcher Oberland and is surrounded by forests, hills, and numerous hiking trails. The Kemptnertobel, the Guyer-Zeller hiking trails, and the various walking and cycling routes in the surrounding area are particularly popular. The municipality also offers a good infrastructure, schools, shopping opportunities, and an active club life. Available for occupancy from October 2026 or by agreement. This is a sales guide price. We would be happy to show you the advantages of this attractive row house during a personal viewing. We look forward to your contact.Exact address available after registration on neho.ch.INTERESTED IN A VIEWING? PLEASE REGISTER: https://neho.ch/b/8344-26-2
  • Parking space
  • Balcony / Terrace
  • Garage
Lukas Müller

Lukas Müller

1 / 12
Lukas Müller

Lukas Müller

  • Garage
  • View
CHF 990,000.–
5.5 rooms141m² living space
Birrhard, 5244 Birrhard

Spacious 5.5-room row house with plenty of space in Birrhard

This well-maintained 5.5-room row house in a quiet residential area of Birrhard offers around 141m² of living space and a versatile room layout over several floors. Spacious living areas, attractive outdoor spaces, and additional utility rooms create ideal conditions for different living needs. On the ground floor, the entrance area with a practical guest toilet welcomes you. The heart of the house is the spacious living room with around 31m², which benefits from plenty of daylight thanks to the large window fronts. From here, you can directly access the over 32m² large terrace, which extends the living area outdoors and offers plenty of space for cozy hours in the fresh air. The separate kitchen and the adjacent dining room complete this living level. On the 1st floor, there are three well-cut rooms. The largest room with around 18m² has its own balcony. Two further rooms and a bathroom offer versatile usage possibilities as bedrooms, children's rooms, guest rooms, or home offices. A special highlight is the expanded 2nd floor. Here, you can expect another room with around 16m², a private bathroom, and a spacious balcony. This floor is perfectly suited as a private retreat, guest room, or home office. The basement also impresses with valuable additional space. In addition to the laundry room and storage room, a workshop and a second entrance area, accessible via the underground parking garage, with a wardrobe are available. Two underground parking spaces round off the generous offer of this property. Highlights at a glance • 5.5 rooms with approx. 141m² of living space • Spacious living room with around 31m² • Terrace with over 32m² directly at the living area • Three rooms on the 1st floor • Expanded attic with private bathroom • Spacious balcony with around 24m² in the attic • Plenty of additional utility and storage space in the basement • Two underground parking spaces at 30,000.- per parking space Convince yourself of the advantages of this versatile home. We would be happy to show you the property during a personal viewing and look forward to your contact.Exact address available after registration on neho.ch.INTERESTED IN A VIEWING? PLEASE REGISTER: https://neho.ch/b/5244-26-1

  • Garage
  • View

Suggested properties for you based on search results