2868 results - Row house, Bifamiliar house to buy

1 / 38
CHF 1,250,000.–
6.5 rooms175m² living space
Höhenstrasse 7, 8492 Wila

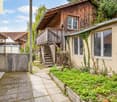
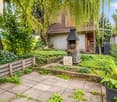
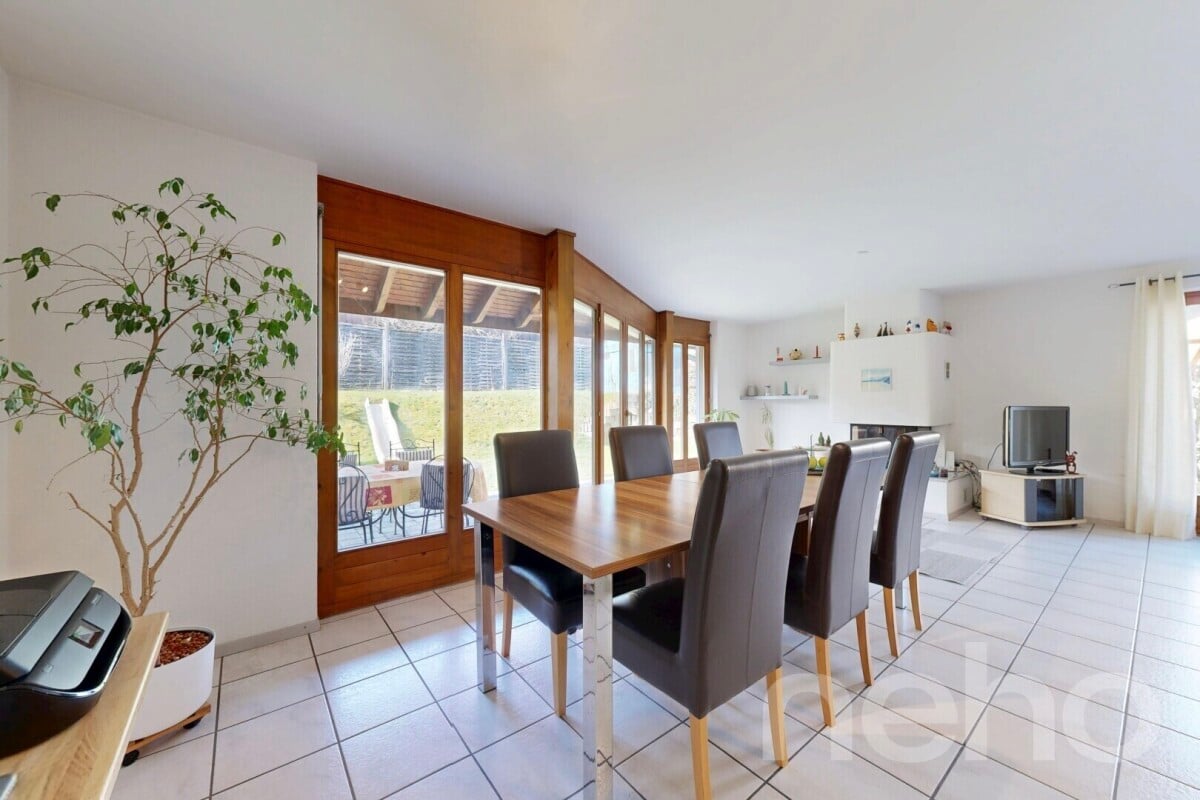
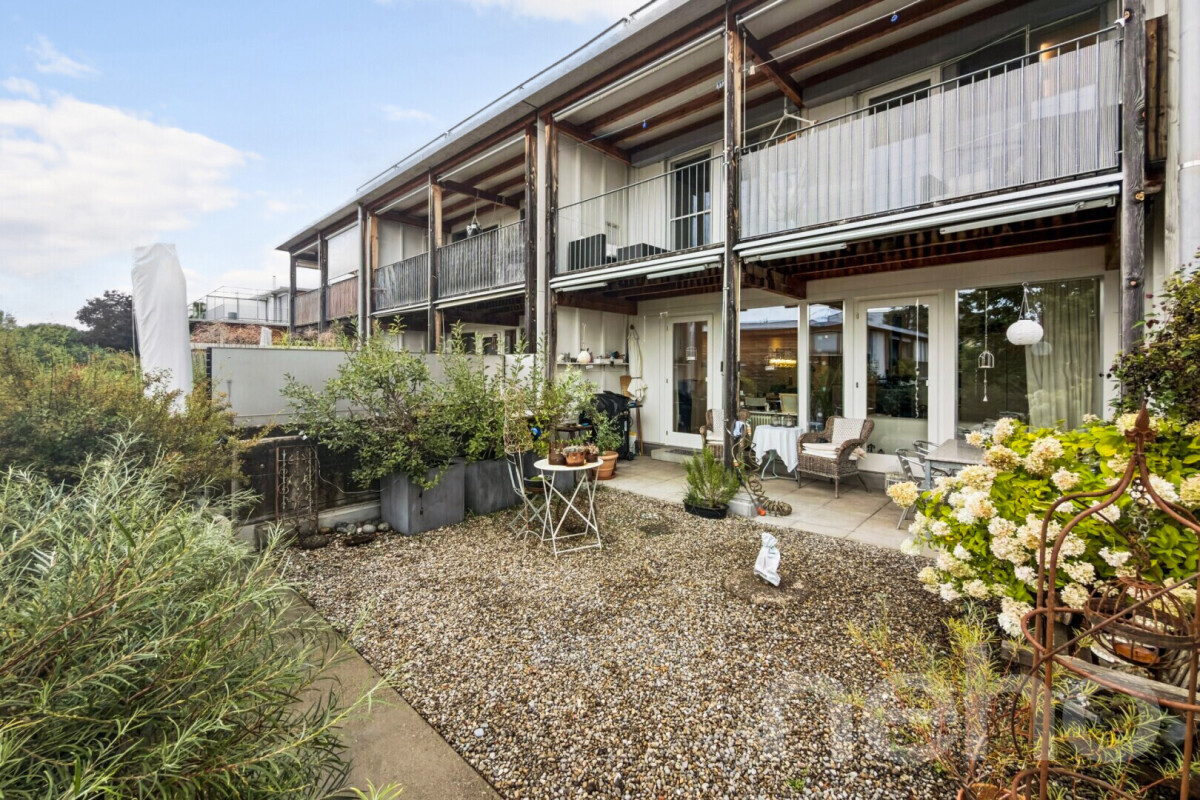
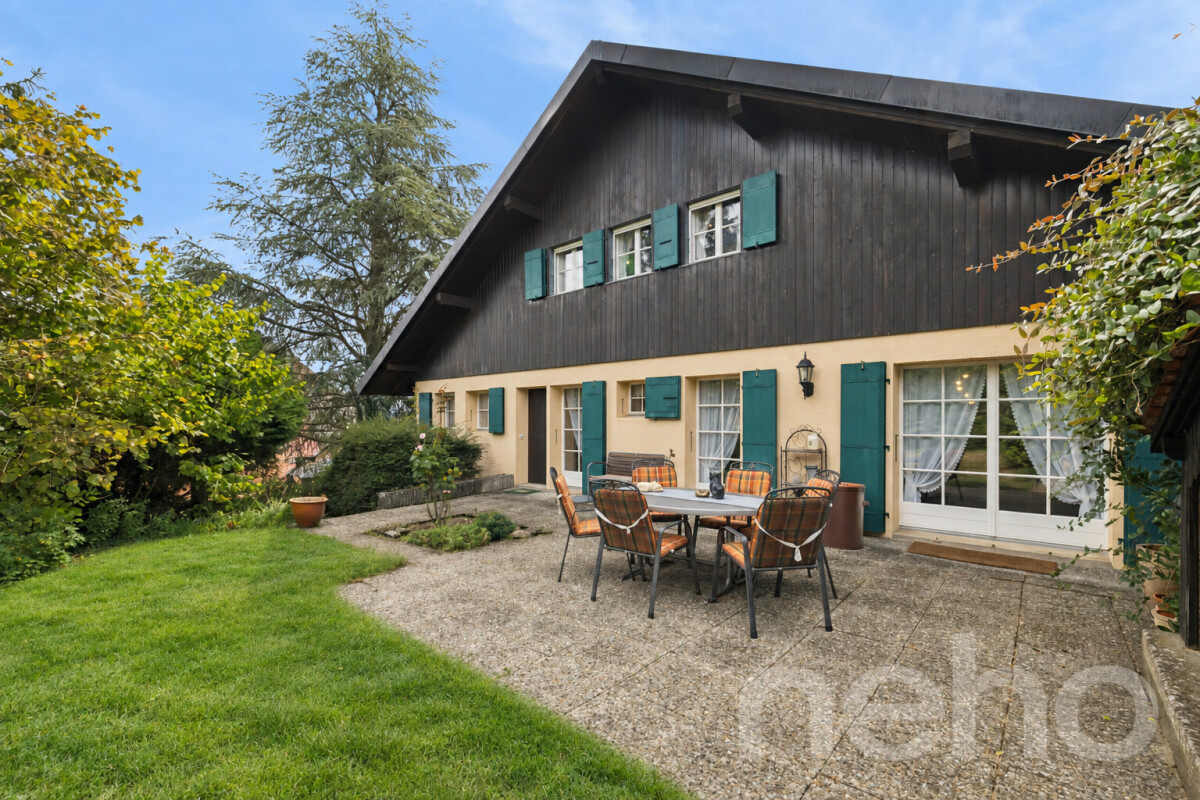
Freshly renovated semi-detached house in Wila - a home to fall in love with

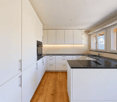
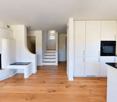
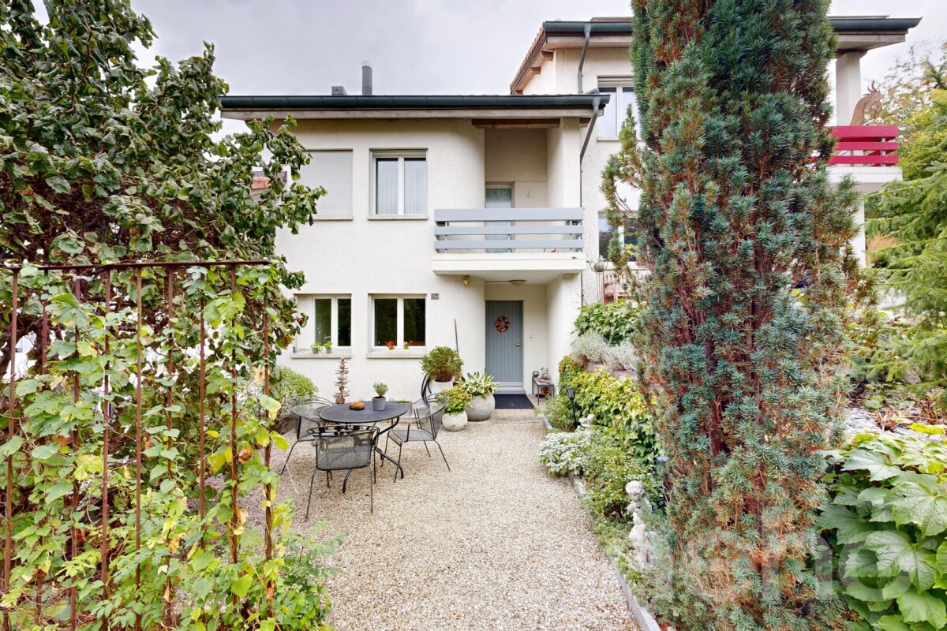
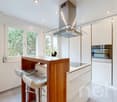
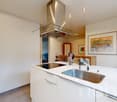
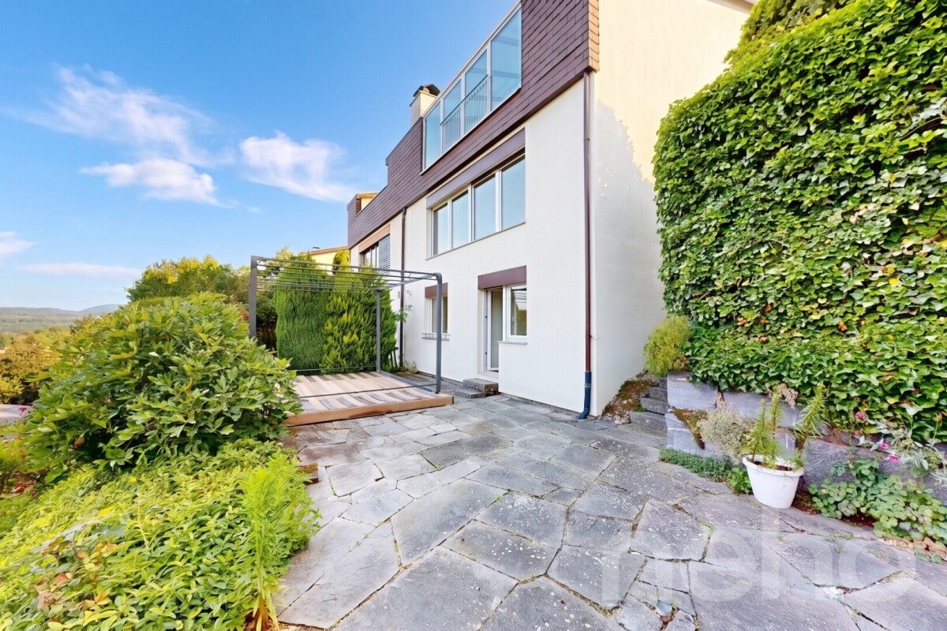
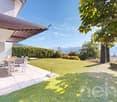
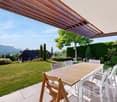
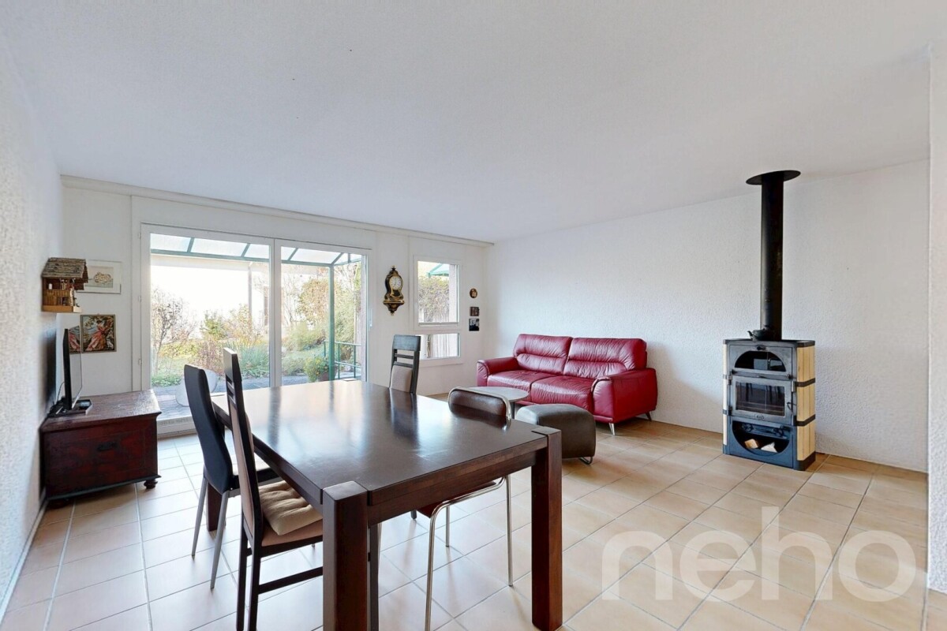
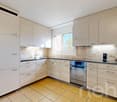
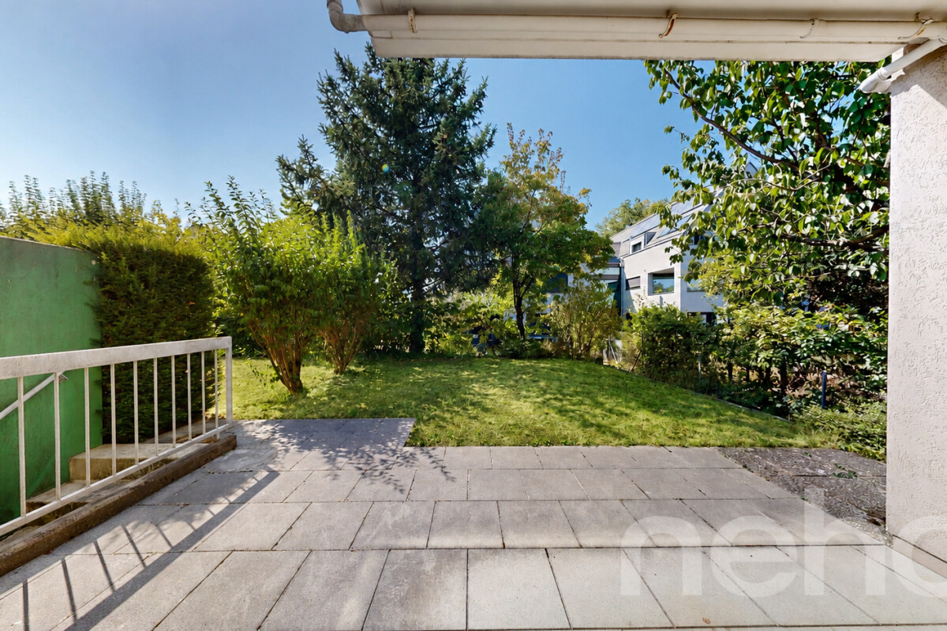
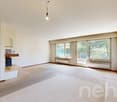
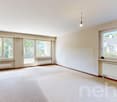
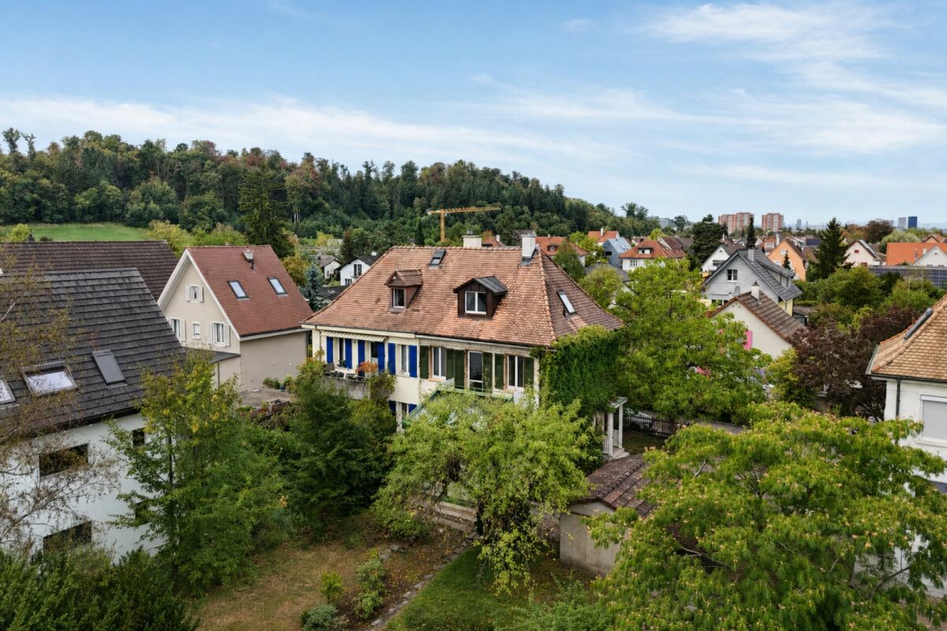
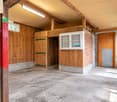
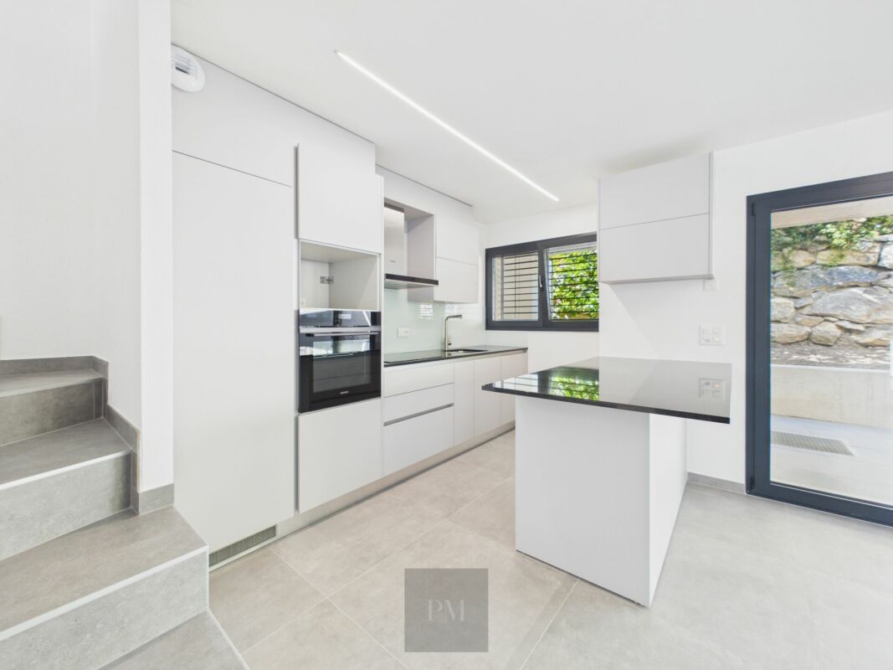
Welcome to your new home! This freshly renovated single-family house in a quiet and sought-after location in Wila convinces with a lot of light, modern comfort, and an attractive outdoor area. A home to move into, arrive and feel good.The open kitchen offers a lot of storage space and harmoniously connects with the living area. The fireplace creates a particularly cozy atmosphere and makes the living room the center of the house.The bright rooms on the upper and attic floors offer a lot of space and pleasant retreats. The stylish bathroom with a bathtub, separate shower, and toilet, as well as the additional guest toilet, provide high living comfort.The basement also offers generous spaces and versatile usage possibilities. A spacious cellar and the separate laundry room with a washing machine and dryer complement the room offer.A special highlight is the newly designed garden with a sunny seating area. Whether breakfast outdoors, grilling with friends, or playing with children - here you can enjoy life outside.The quiet and child-friendly location makes this home particularly attractive for families.This AZ Immobilien offer has the following advantages: • Generous 6.5-room space offer with around 175 m² of living space • Attractive, open kitchen with a spacious living and dining area • Stylish and high-quality materialization • Generous bathroom with a free-standing bathtub and separate shower • Cozy fireplace in the living area • Bright and light-filled rooms with a pleasant living atmosphere • Circumferential balcony with attractive outdoor areas • Generous, sunny garden with a covered area and beautiful views • Additional seating area in the entrance area • Separate and practically equipped laundry room • Generous cellar with a lot of storage space and versatile usage possibilities • Family-friendly living concept with generous space offer • Covered carport space directly at the house • Additional outdoor parking space • Quiet and family-friendly living location Room program:Ground floor: • Entrance area • Guest toilet • Kitchen / dining / living • Covered garden seating area / garden / stairway Upper floor: • Stairway / hallway • Bathroom • Dressing room / office • Balcony • Room 1 • Room 2 Attic floor: • Room 3 • Room 4 Basement: • Laundry room • Cellar / hobby room • Heating room • Oil tank room Environment: • Carport • Separate outdoor parking space Carried out renovation and renewal work:Kitchen: • Installation of a new, open-plan kitchen with high-quality worktop made of Royal Black granite • Equipped with modern built-in appliances from Siemens Bathroom and guest toilet: • Complete redesign and renovation of the bathroom and guest toilet • Laying of large-format ceramic tiles in the format 120 × 60 cm • Equipped with a free-standing bathtub and separate, spacious shower • Sanitary facilities with selected appliances and fittings from Laufen, Geberit, Hansgrohe, and Duravit Floor coverings and interior design: • Laying of high-quality oak parquet as a country floor "Oak Europe" in the living and sleeping areas as well as in the hallway/staircase • Renewal of all other floor coverings in the house • Comprehensive painting and plastering work throughout the interior • Refurbishment and new coat of paint for the woodwork Electrical installations: • Comprehensive renewal and modernization of the electrical installations • Replacement of switches and sockets • Renewal of the fuse box Windows, doors, and shading: • Replacement of skylights • Renewal of the lamella shutters on the entire house • Carrying out a comprehensive window and door service • Replacement of various handles, fittings, and seals • Replacement of the generous sunshade with a width of around 6 meters • Installation of a new sliding door Heating and building services: • Replacement of the heating valves • Carrying out a comprehensive heating service • Carrying out the combustion control • Inspection and service by the chimney sweep (heating and chimney) Laundry room: • New equipment with Siemens washing machine and dryer • Installation of a new washing sink Facade and outdoor area: • Comprehensive painting and maintenance work in the outdoor area • Refurbishment of the floor covering on the balcony • New design and upgrading of the garden area • Upgrading and maintenance of the outdoor areas Total investment: CHF 322,500.-Sales conditions:Reservation:A possible reservation of the property will be agreed upon in writing. The reservation payment of CHF 50,000.- will be credited to the purchase price.Sales conditions and purchase costs: • In the event of multiple buyers, the seller reserves the right to conduct a bidding process and sell the property to the highest bidder. • The notary and land registry costs will be borne equally by the buyer and seller. • Costs for the creation or increase of • Mortgage deeds will be borne by the buyer. • Any property gain tax will be borne by the seller.

Travel time
-
David Damiano

David Damiano

1 / 12
David Damiano

David Damiano

  • Parking space
  • Balcony / Terrace
  • View
CHF 1,190,000.–
8.5 rooms375m² living space
Lessoc, 1669 Lessoc

Contemporary property, generous volumes and preserved bucolic setting

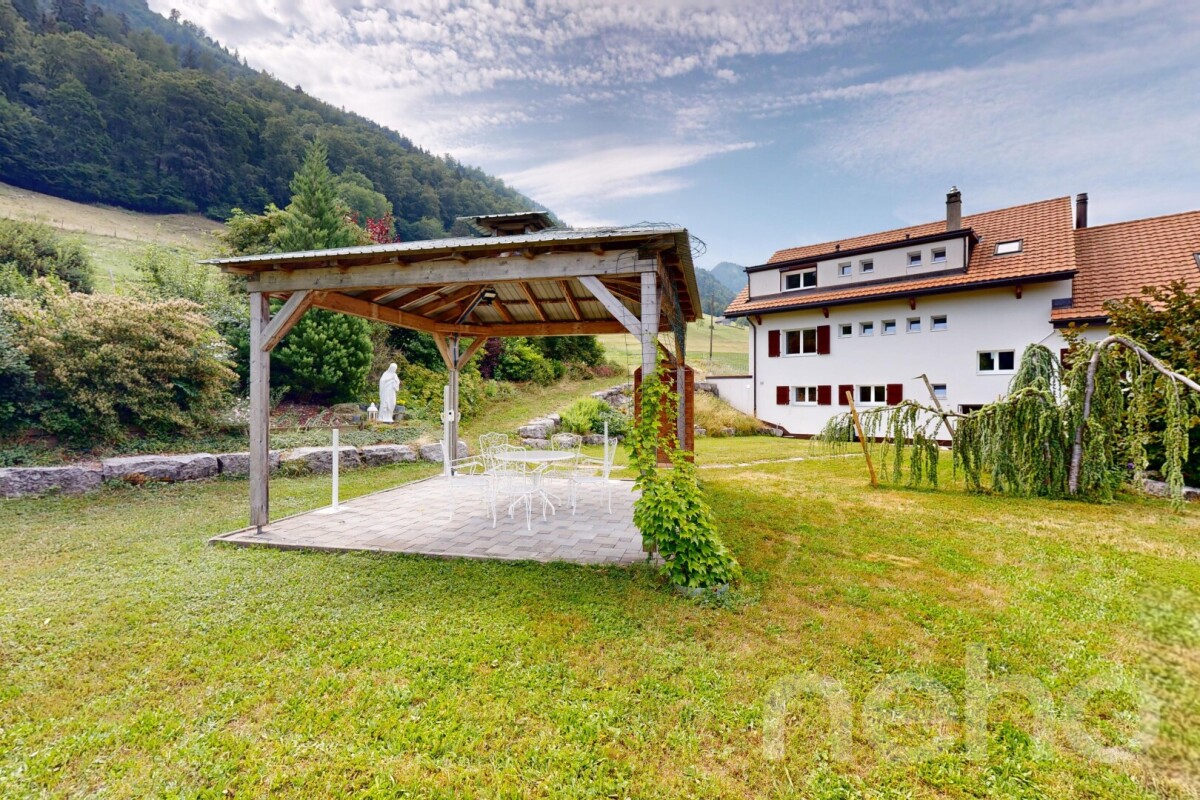
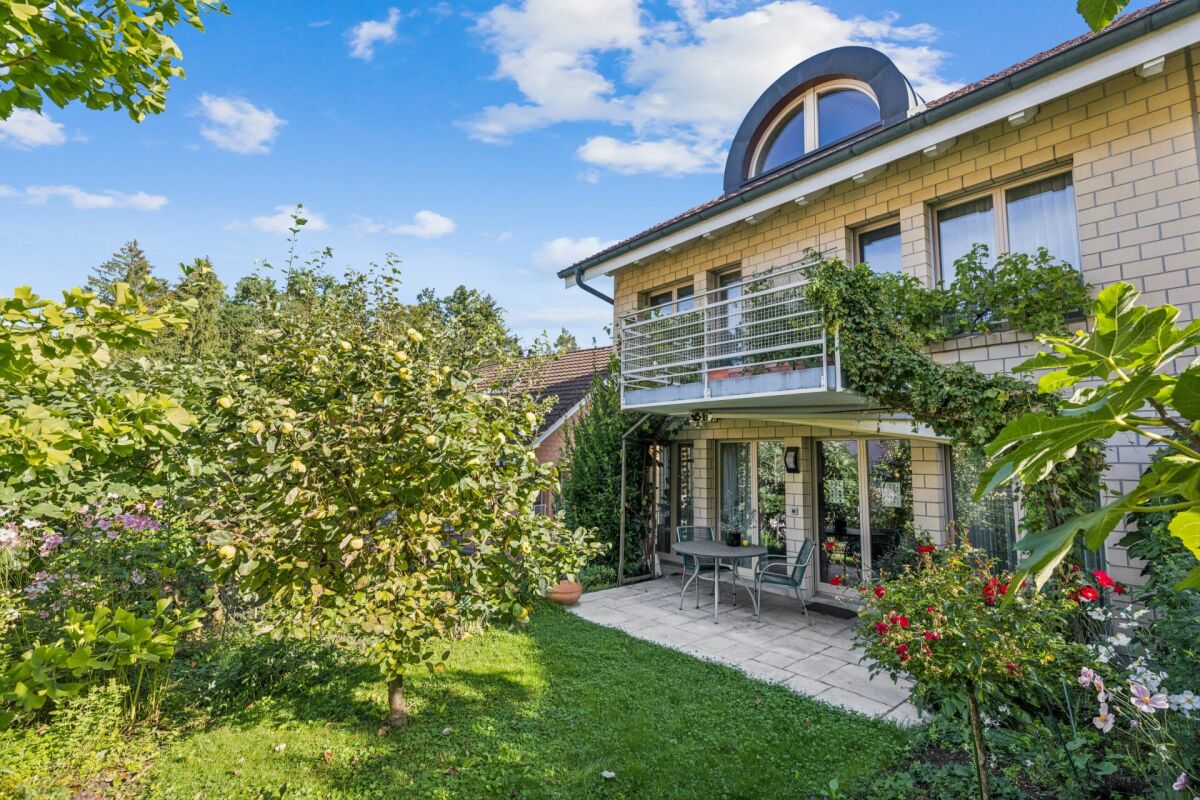
Discover this remarkable contemporary property, situated on a vast plot of 1'774 m² and developing an impressive usable surface area of 375 m². Entirely renovated in 2018, it seduces from the first moments with its generous volumes, omnipresent luminosity, and excellent maintenance condition. A healthy and carefully maintained home, designed to combine comfort, functionality, and quality of life. Spread over 8 rooms, including 7 bedrooms, it offers numerous possibilities for layout and adapts to both a large family and different residential or professional projects. The interior spaces are distinguished by their remarkable proportions, contemporary character, and a beautiful sense of space, reinforced by pleasant natural light. Outside, the property reveals a true haven of greenery, in a bucolic and preserved environment. The terrace naturally extends the living areas into the garden, while the elegant pergola constitutes a privileged place to enjoy the beautiful days in complete conviviality. The situation, in immediate proximity to the forest, offers a particularly pleasant setting, with an unobstructed view and no vis-à-vis. Equipped with triple glazing and benefiting from a CECB in note C, this property combines comfort, modernity, and energy performance. A rare property due to its dimensions, versatility, and environment, offering a privileged living space for those seeking space, tranquility, and potential, while remaining close to amenities.Exact address available after registration on neho.ch.DO YOU WANT TO VISIT? PLEASE REGISTER FIRST: https://neho.ch/b/1669-26-3

  • Parking space
  • Balcony / Terrace
  • View
Markus Spiegel

Markus Spiegel

1 / 12
Markus Spiegel

Markus Spiegel

  • Garage
  • View
CHF 895,000.–
5 rooms130m² living space
Wängi, 9545 Wängi

Well-maintained 5-room semi-detached house with garden and double garage

This well-maintained 5-room semi-detached house impresses with approximately 130 m² of living space, its own garden share of approximately 100 m², and a practical double garage for two vehicles. The house has been continuously maintained and cared for over the years, with many things being renewed and repaired. This presents the property as an attractive home with a good basis for further individual design. The existing room layout offers versatile usage options for couples and families. Particular interest is the possibility of expanding the house from 5 to 6 rooms if needed, creating additional living, sleeping, or working space. In the living area, there is also a guest toilet for visitors. The approximately 100 m² large garden share offers a beautiful private outdoor area and invites relaxation, play, and lingering. Here, cozy barbecue evenings, family moments, or quiet hours in the green can be enjoyed. A special plus is the garage for 2 cars with two separate garage doors. Both vehicles can be conveniently and independently driven in and out. There is also the possibility to park 2 cars in front of the garage. The key facts include • 5 rooms, optionally expandable to 6 rooms • approximately 130 m² of living space • approximately 100 m² garden share • semi-detached house • continuously maintained and cared for • many things renewed over the years • double garage for 2 cars • 2 outdoor parking spaces in front of the garage • 2 separate garage doors • attractive opportunity for individual further development • private garden area • family-friendly living form • pleasant living environment in Wängi A home with potential The combination of a spacious living area, the private garden, and the double garage makes this semi-detached house an attractive offer.

  • Garage
  • View
Markus Spiegel

Markus Spiegel

1 / 12
Markus Spiegel

Markus Spiegel

  • Parking space
  • Balcony / Terrace
  • Garage
  • +1
CHF 1,490,000.–
7.5 rooms190m² living space
Dachsen, 8447 Dachsen

Sunny semi-detached house with winter garden and panoramic view

This well-maintained and continuously maintained semi-detached house was built in 1979 and is located in an elevated and sunny residential area, offering a beautiful panoramic view of the surrounding countryside. With a spacious living area of 190 m², spread over three levels, the house offers versatile usage possibilities. On the ground floor, there is an open kitchen with a dining area and an adjacent heated winter garden, inviting you to cozy hours. A bright living room with a inviting fireplace and a tram-like view promises cozy hours indoors. A guest toilet and an entrance area with a built-in closet complete the ground floor.On the upper floor, you will find a bathroom with a bathtub and shower, as well as three bedrooms. One of them has a glazed balcony for additional living space and a niche ideal for a dressing room. The basement offers two more rooms and an additional bathroom with a shower.The sunny and flowery garden is a retreat with cozy seating areas and a pond. In addition to the garage, you have three storage spaces available in front of the house. The house is heated by geothermal energy. The heat distribution is efficient on the ground floor via underfloor heating. On the upper floor and in the basement via radiators.Exact address available after registration on neho.ch.INTERESTED IN A VIEWING? PLEASE REGISTER: https://neho.ch/b/8447-26-1

  • Parking space
  • Balcony / Terrace
  • Garage
  • +1
David Damiano

David Damiano

1 / 12
David Damiano

David Damiano

  • Parking space
  • Balcony / Terrace
  • Garage
  • +2
CHF 1,920,000.–
5.5 rooms152m² living space
Blonay, 1807 Blonay

Contemporary Minergie house with exceptional panorama over the lake

A privileged address between contemporary elegance and exceptional panoramaNestled in the heart of a secure residential area, this magnificent semi-detached house seduces from the first moments with its contemporary architecture, generous volumes, and impeccable condition, close to new. Spread over two habitable levels complemented by a basement, it offers a particularly pleasant living space, designed to combine comfort, brightness, and functionality. The interior spaces are distinguished by their beautiful proportions, airy atmosphere, and generous ceiling heights. Large windows naturally extend the living areas to the outside and allow light to fully enter each space. The property benefits from a privileged situation, calm and without vis-à-vis, with a remarkable panoramic view of the lake and the Alps in the background. A changing decor with the seasons, which brings a true dimension to this address.Certified Minergie, the house also meets high standards in terms of energy efficiency and comfort. Its excellent energy balance, certified by a CECB classified A/B, completes a particularly well-cared-for ensemble. Between modernity, volumes, energy efficiency, and panorama, this house offers a rare living space in a privileged residential environment. An ideal property for those seeking a high-quality contemporary interior, bathed in light and open to an exceptional landscape.Exact address available after registration on neho.ch.DO YOU WANT TO VISIT? PLEASE REGISTER FIRST: https://neho.ch/b/1807-26-7

  • Parking space
  • Balcony / Terrace
  • Garage
  • +2
Miroslav Mescic

Miroslav Mescic

1 / 12
Miroslav Mescic

Miroslav Mescic

  • Garage
CHF 780,000.–
4.5 rooms128m² living space
Innerberg, 3044 Innerberg

Charming row house with 4.5 rooms and expansion possibilities

This inviting row house is located in a family-friendly neighborhood of Innerberg in the municipality of Wohlen b. Bern and impresses with its bright, practical room layout and thoughtful expansion possibilities. Perfect for families or couples who want a cozy home with future potential. What makes this house special: • Spacious 4.5 rooms, supplemented by an already converted attic room - with the possibility of designing another room • Two bathrooms with daylight: one with a bathtub, the other with a shower • Modern heat pump (built in 2022) and underfloor heating throughout the house, including the basement • Renovated windows (2013) and entrance door (2011) • Flexible room design: the kitchen wall can be opened to create an even more spacious living and dining area • Low-maintenance tiles in the living/dining area and laminate in the rooms • Heated basement, ideal as a hobby room, playroom or additional storage space • Cozy garden seating area with a small green space - perfect for relaxing hours outdoors • Two covered parking spaces, directly at the house This property combines comfort, design freedom and an excellent living location. The child-friendly environment and the diverse usage possibilities make this row house an extremely attractive opportunity for all those who are looking for a home with a lot of future potential in Innerberg.Exact address available after registration on neho.ch.INTERESTED IN A VIEWING? PLEASE REGISTER: https://neho.ch/b/3044-26-3

  • Garage
Joëlle Hunkeler

Joëlle Hunkeler

1 / 12
Joëlle Hunkeler

Joëlle Hunkeler

  • Parking space
  • Garage
  • View
CHF 1,115,000.–
4.5 rooms148m² living space
Muttenz, 4132 Muttenz

Semi-detached house with garden and great development potential

This 4.5-room semi-detached house from 1980 offers a home with a lot of charm, peace, and beautiful development potential. The mature garden, the spacious room layout, and the pleasant living location create a wonderful basis for all those who want to design their new home according to their own ideas. On the ground floor, you will find a functional kitchen, a guest toilet, and a bright living and dining area with a fireplace and direct access to the covered seating area and the garden. The outdoor area with a lot of greenery and privacy invites you to enjoy relaxed hours outdoors. On the upper floor, there are three rooms. The largest bedroom has a balcony with two awnings. The bathroom is equipped with a bathtub and shower. An already installed stairlift provides additional comfort. In addition, the property has an attic that is already insulated and offers attractive expansion potential. The currently unused room can be designed according to individual needs and opens up additional possibilities for future use. The basement also offers valuable additional space: a heated room with daylight is suitable as an office, hobby, or guest room. The floor is complemented by a laundry room and two cellar and storage rooms, one of which has direct access to the garden. The property is in a state requiring renovation and needs modernization. The existing installations and equipment are basically functional but no longer meet today's construction standard. At the same time, this opens up the beautiful possibility of renewing the kitchen, bathroom, and interior design entirely according to one's own taste and giving the house a personal touch step by step. The gas heating was renewed in 2008. The property also includes a parking space in the underground garage.Exact address available after registration on neho.ch.INTERESTED IN A VIEWING? PLEASE REGISTER: https://neho.ch/b/4132-26-5

  • Parking space
  • Garage
  • View
1 / 24
CHF 1,290,000.–
5.5 rooms118m² living space
Kornackerweg 16, 4132 Muttenz

Charming single-family house with land reserve

Are you looking for a single-family house with a garden that you can renovate according to your own ideas? Do you want a lot of space - possibly also for the addition of a second single-family house? Is a quiet and yet central location important to you? If you can answer these questions with yes, your search ends here. The IMMOBILIEN-TEAM DANIEL SCHWEIZER (061 415 30 30) is selling this wonderful property. Object When you enter the property, you are on the forecourt with a guest toilet on the left side. On the other side, there are two connected rooms for living and eating, as well as a separate kitchen. The winter garden, which was added in 1997, expands the living area and offers a view of the garden. One floor higher, you reach another spacious forecourt and two (bed) rooms and a balcony with a view of the garden. The bathroom, equipped with a bathtub, toilet, and sink, is also located on this floor. Via the staircase, you reach the attic, which was also renovated in 1997. These two rooms wonderfully complement the room offer. In the basement, there is a laundry room and three spacious cellar rooms available. One of the cellars is half-open and can be reached from the outside. This is ideal for storing garden tools or bicycles. A separate garage also belongs to the property. The garden offers space to linger, for gardening, and for individual design. The property is in a comprehensively renovated condition. To meet today's demands for modern living, corresponding investments are to be planned.For a reliable assessment, we recommend a personal inspection with a construction expert. Our partner company is available for a free initial consultation - also on site - and for questions about your renovation and renovation project.BAULEVEL - Bauleitung & Baumanagement I 061 551 62 62 I mail@baulevel.ch I www.baulevel.ch Location The property is located on Kornackerweg in a quiet residential area of the municipality of Muttenz in the canton of Basel-Landschaft. The location offers a view of the Wartenberg. A tram stop is within walking distance and enables connection to public transport. Shopping facilities for daily needs, as well as schools, are also within walking distance. The nearby indoor pool complements the leisure offer. The nearby forest offers opportunities for walks and relaxation in the green. Do you want more information or would you like to arrange a viewing appointment? We look forward to your contact!

Daniel Schweizer

Daniel Schweizer

Travel time
-
1 / 9
CHF 1,150,000.–
5.5 rooms172m² living space
Via Montalbano, 6855 Stabio

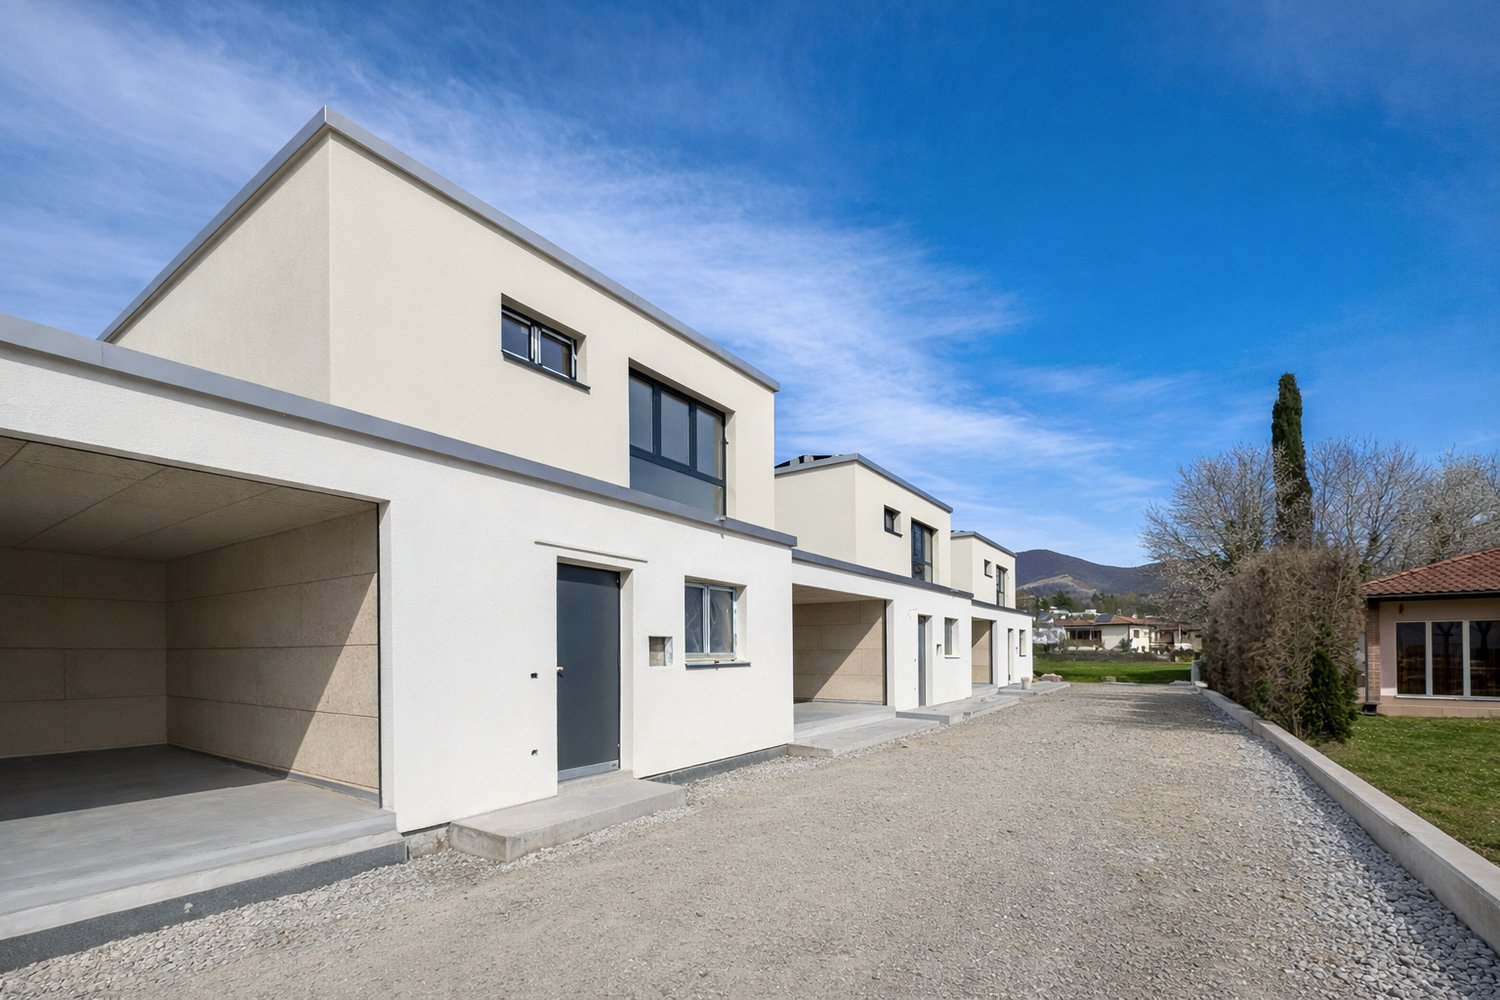
Detached house with 5.5 rooms in Stabio

Detached house with 5.5 rooms in Stabio, in a quiet residential complex of only five units, perfect solution for those who want to live in a family-friendly environment, surrounded by greenery but just a few steps from the main services.Distributed over more than 200 square meters, the property develops on two above-ground levels and a basement.The ground floor accommodates the living area consisting of entrance, living room with dining area, open-plan kitchen, guest bathroom, and a study/guest room. Large glass surfaces guarantee natural light throughout the day and allow access to the private garden.On the upper floor is the sleeping area: a spacious master bedroom with en-suite bathroom and walk-in closet, two additional bedrooms, and a second bathroom.The basement completes the house with a hobby room, a laundry room, and the technical room.A double garage is included in the property.The finishes are of high standing and still customizable. The technologies used aim at energy efficiency: photovoltaic system, heating and cooling with serpentine and heat pump, and integrated dehumidifier, optimal thermal and acoustic insulation. A furnished kitchen is included, floors in the living area are in gres, in the bedrooms in parquet, windows are in aluminum with triple glazing and motorized, orientable slats.The delivery of the property is expected from September 2026.The area is flat and close to schools, supermarkets, parks, and public services.MEASURESApartment: 155.80 square metersBasement: 50 square metersGarden: 63 square metersCommercial area: 172.10 square metersRef.: V-RS-STA-MON-BIn the same residential complex, other houses are available.

Travel time
-
David Damiano

David Damiano

1 / 12
David Damiano

David Damiano

  • Parking space
  • Balcony / Terrace
  • Garage
  • +1
CHF 1,295,000.–
5.5 rooms170m² living space
Noville, 1845 Noville

Élégance contemporaine et confort au quotidien

Cette élégante villa mitoyenne en triplex séduit par son architecture contemporaine, ses lignes épurées et une luminosité remarquable. Répartie sur trois niveaux harmonieusement agencés, elle offre de généreux volumes ainsi que de belles hauteurs sous plafond, créant une atmosphère à la fois aérienne, chaleureuse et résolument moderne.Pensée dans les moindres détails, la propriété bénéficie de matériaux de qualité et d'un excellent état d'entretien, proche du neuf. Son agencement intelligent privilégie la fluidité des espaces et une circulation naturelle entre les différentes pièces. Le vaste espace de vie constitue le c?ur de la maison et s'ouvre directement sur une grande terrasse, véritable prolongement extérieur idéal pour les repas en famille, les moments de détente ou les réceptions entre amis.Côté confort, la villa dispose d'une domotique performante permettant de piloter aisément les différents équipements de la maison. Le chauffage au sol, également commandable à distance, apporte une chaleur douce et homogène tout en contribuant à une gestion efficace de l'énergie.Sa situation constitue un atout supplémentaire : commerces, écoles et commodités sont accessibles à quelques pas, tandis que l'autoroute se rejoint rapidement. Un emplacement privilégié permettant de conjuguer harmonieusement qualité de vie, confort résidentiel et mobilité.Une propriété clé en main, lumineuse et élégante, qui réunit avec justesse prestations contemporaines, volumes généreux et qualité de vie.Adresse exacte disponible sur demande.VOUS SOUHAITEZ VISITER ? MERCI DE BIEN VOULOIR VOUS INSCRIRE D'ABORD : https://neho.ch/b/1845-26-3An elegant semi-detached triplex villa, this property captivates at first glance with its contemporary architecture and exceptional brightness. Built on three harmoniously distributed levels, it offers generous volumes and remarkable ceiling heights, giving the spaces an atmosphere that is both airy and warm.Designed with quality materials, the villa is in excellent condition, close to new, and meets current standards of comfort and modernity. The rooms are cleverly arranged, benefiting from a beautiful flow and light throughout the day. The living space opens onto a large, welcoming terrace, ideal for relaxing or entertaining in peace.The house is equipped with a high-performance home automation system for optimal management of appliances, as well as remote-controlled underfloor heating for comfort and energy efficiency in all seasons.The location is particularly sought-after: just a few steps from shops, schools and all amenities, while offering quick access to the motorway. An ideal location for combining quality of life, mobility and practicality in everyday life.A turnkey villa, bright and elegant, designed for modern and comfortable living.Exact address available on request.INTERESTED IN VISITING THE PROPERTY? PLEASE REGISTER FIRST : https://neho.ch/b/1845-26-3Diese elegante Doppelhaushälfte besticht auf den ersten Blick durch ihre moderne Architektur und ihre außergewöhnliche Helligkeit. Sie erstreckt sich über drei harmonisch aufgeteilte Etagen und bietet großzügige Räume und bemerkenswerte Deckenhöhen, die den Räumen eine luftige und zugleich gemütliche Atmosphäre verleihen.Die Villa wurde mit hochwertigen Materialien gebaut, befindet sich in einem ausgezeichneten, neuwertigen Zustand und erfüllt die aktuellen Anforderungen an Komfort und Modernität. Die intelligent angeordneten Räume zeichnen sich durch eine schöne Fluidität und eine den ganzen Tag über allgegenwärtige Helligkeit aus. Der Wohnbereich öffnet sich zu einer großen, einladenden Terrasse, die ideal ist, um Momente der Entspannung zu genießen oder Gäste in aller Ruhe zu empfangen.Das Haus ist mit einem leistungsstarken Hausautomationssystem ausgestattet, das eine optimale Steuerung der Geräte ermöglicht, sowie mit einer ferngesteuerten Fußbodenheizung, die zu jeder J...

  • Parking space
  • Balcony / Terrace
  • Garage
  • +1
New building
1 / 11
  • Balcony / Terrace
  • Garage
  • Pets allowed
  • +4
CHF 875,000.–
4.5 rooms142m² living space
Rue Sous l'Eglise 51A, 1971 Grimisuat

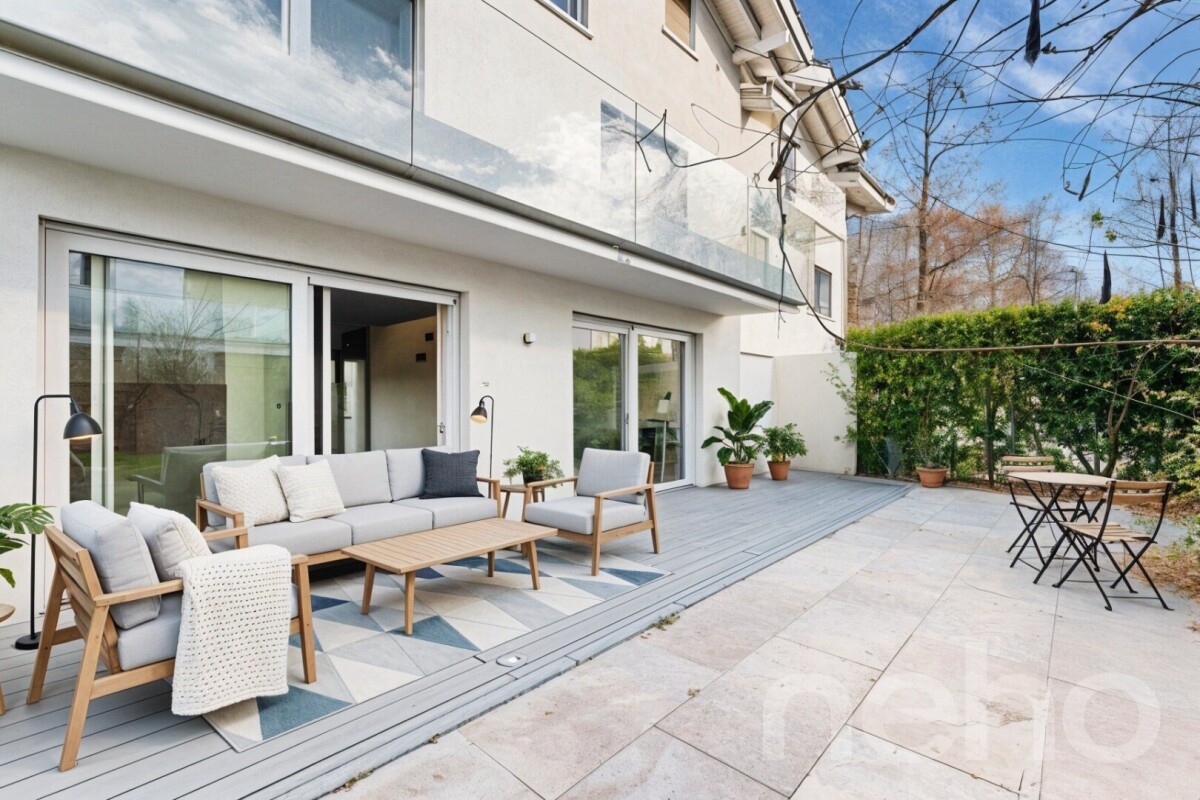
Exclusive Villa for Sale in Grimisuat

Double-family house new build in Grimisuat with mountain view Located at Rue Sous l'Eglise 51A in Grimisuat, a modern double-family house in new build condition presents itself, offering a contemporary living concept with 4.5 rooms on two floors. The house, built in 2025, combines clear architecture with a functional room layout and is suitable for living in a well-maintained, quiet environment.The location in Grimisuat offers a pleasant living situation with a view of the mountains. The surroundings are described as quiet and support a restrained, relaxed living. At the same time, the object is designated as child-friendly, which practically complements the daily routine for different living needs.Living concept and space offerWith 4.5 rooms and two bathrooms, the house has a well-utilizable basic structure for private living. The two floors create a clear separation of areas and enable an overviewable organization of the living space. The new build condition ensures a modern building standard and a contemporary execution.The balcony extends the living space outdoors and provides an additional place for staying outside. The mountain view gives this outdoor area an open reference to the surroundings and underlines the residential character of the house.Practical features • New build from 2025 • 4.5 rooms on two floors • Two bathrooms • Balcony as outdoor area • Garage available • Mountain view • Quiet living location • Child-friendly environment The existing garage provides a protected parking space for the vehicle and facilitates daily access to the house. Especially in everyday life, this creates a practical added value, especially with changing weather conditions or for additional storage needs around the car.Environment and accessibilityThe address at Rue Sous l'Eglise 51A is located in a residential environment that is well connected to the most important everyday amenities. The Grimisuat, Home les Crêtes stop is 185 meters away and allows for short accessibility to public transportation. For shopping, the Coop Supermarché Grimisuat is available 228 meters away, allowing for short distances for daily needs.Relevant offers are also available in the education sector: The Int. School of the Golden Rosy Cross is 3.4 kilometers away. This means that important facilities are accessible in the surrounding area without the house losing its quiet living location.The double-family house combines a modern new build with an overviewable, everyday-suitable structure and a location that combines living with practical paths in the surroundings. The combination of mountain view, balcony, garage, and two bathrooms creates a coherent overall picture for a contemporary home in Grimisuat.

  • Balcony / Terrace
  • Garage
  • Pets allowed
  • +4
Travel time
-
Tony André

Tony André

1 / 12
Tony André

Tony André

  • Parking space
  • Balcony / Terrace
  • Garage
  • +1
CHF 1,198,000.–
6.5 rooms312m² living space
Avry-sur-Matran, 1754 Avry-sur-Matran

Refreshingly: Large family villa with garden, ideal location

Nestled in a quiet and sought-after residential area in Avry-sur-Matran, this semi-detached villa immediately seduces with its warm atmosphere, beautiful brightness, and tree-lined garden, sheltered from prying eyes. An ideal living environment for a family looking to combine tranquility and proximity to amenities. From the entrance, the house reveals well-thought-out and versatile spaces. A modular reception area can easily be transformed into an office or dressing room, while the lower level offers real comfort in everyday life, with direct access to the garage, a ventilated wine cellar, a laundry room, a technical room, and a large available space, perfect for a leisure room, a home cinema, or a guest room. On the main floor, the light imposes itself naturally. The living room, articulated around a fireplace, invites conviviality thanks to its elegant, semi-open kitchen with a marble countertop. The ensemble extends outside with a terrace and a green garden, offering a true sense of calm and intimacy. A parental suite with a balcony and private bathroom completes this level, as well as a guest toilet. The upper floor welcomes three spacious bedrooms, two of which have direct access to a covered balcony with a view of the garden. A bathroom with a bathtub, as well as an open space at the top of the stairs, bring even more light and possibilities for layout. On the practical side, a garage with direct access to the house, as well as two outdoor parking spaces, facilitate everyday life. The villa also benefits from a good level of technical comfort, with underfloor heating powered by a heat pump and double glazing. Well-maintained, bright, and full of charm with its half-timbering, this house offers a rare living environment in a prized family setting. A place where you feel immediately at home, with real potential to project yourself into the long term, after some refreshments. Contact Neho to organize a visit and discover this property.Exact address available after registration on neho.ch.DO YOU WANT TO VISIT? PLEASE REGISTER FIRST: https://neho.ch/b/1754-26-4

  • Parking space
  • Balcony / Terrace
  • Garage
  • +1
1 / 13
CHF 1,075,000.–
8.5 rooms307m² living space
Via 1, 6850 Mendrisio

Spaziosa casa con 3 appartamenti (unibili) e con una magnifica vista

Spaziosa abitazione plurifamiliare con meravigliosa vista panoramica. In posizione residenziale dominante e molto tranquilla, su una strada a basso traffico, questa interessante proprietà offre una splendida vista aperta sul Mendrisiotto. Una soluzione versatile e dal grande potenziale, ideale sia come grande abitazione unifamiliare sia come immobile a reddito con più unità.HIGHLIGHTS-Posizione tranquilla con magnifica vista panoramica-3 appartamenti indipendenti-Possibilità di unificazione in casa unifamiliare-Terreno terrazzato di ca. 591 m2-Garage doppio e posteggi esterniCASASuperficie abitabile complessiva ca. 307 m2 e ca. 38 m2 di terrazze.La proprietà è attualmente suddivisa in tre unità abitative: un ampio appartamento duplex di 6 locali con grande terrazza e accesso diretto al giardino, un accogliente bilocale con portico e accesso al giardino, un monolocale indipendente di ca. 40 m2, ideale anche per affitto. La distribuzione consente, se desiderato, di riunire facilmente le unità in una sola grande abitazione.ESTERNIIl terreno terrazzato di ca. 591 m2 offre spazi verdi fruibili, una piccola piscina e una piacevole privacy. Garage per 2 auto e posteggi esterni.----------Geräumiges Mehrfamilienhaus mit herrlicher Panoramaaussicht. In erhöhter, sehr ruhiger Wohnlage an einer wenig befahrenen Strasse gelegen, bietet diese interessante Immobilie eine wunderschöne, offene Aussicht über das Mendrisiotto. Eine vielseitige Liegenschaft mit grossem Potenzial - ideal sowohl als grosszügiges Einfamilienhaus als auch als Renditeobjekt mit mehreren Wohneinheiten.HIGHLIGHTS-Ruhige Lage mit sehr schöner Panoramaaussicht-3 unabhängige Wohneinheiten-Möglichkeit zur Zusammenlegung in ein Einfamilienhaus-Terrassiertes Grundstück von ca. 591 m2-Doppelgarage und AussenparkplätzeHAUSGesamtwohnfläche ca. 307 m2 sowie ca. 38 m2 Terrassen.Die Liegenschaft ist derzeit in drei Wohneinheiten unterteilt: eine grosszügige Duplexwohnung mit 6 Zimmern, grosser Terrasse und direktem Gartenzugang, eine gemütliche 2-Zimmer-Wohnung mit Veranda und Gartenzugang sowie ein separates Studio von ca. 40 m2, auch ideal zur Vermietung. Bei Bedarf lassen sich die Einheiten problemlos zu einem einzigen grossen Wohnhaus zusammenführen.AUSSENBEREICHDas terrassierte Grundstück von ca. 591 m2 bietet verschiedene Grünflächen, einen kleinen Pool und angenehme Privatsphäre. Garage für zwei Autos sowie Aussenparkplätze.----------Spacious multi-family home with beautiful panoramic views. Set in an elevated and very quiet residential area on a lightly trafficked street, this interesting property enjoys lovely open views over the Mendrisiotto. A versatile home with great potential - ideal both as a generous single-family residence and as an income property with multiple units.HIGHLIGHTS-Quiet location with beautiful panoramic views-3 independent residential units-Units can be combined into a single-family home-Terraced plot of approx. 591 m2-Double garage and outdoor parking spacesHOUSETotal living area approx. 307 m2 plus approx. 38 m2 of terraces.The property is currently divided into three units: a spacious duplex apartment with 6 rooms, a large terrace and direct access to the garden; a cozy two-room apartment with veranda and garden access; and a separate studio of approx. 40 m2, ideal for rental. If desired, the units can easily be merged into one large single-family home.OUTDOORSThe terraced plot of approx. 591 m2 offers several green areas, a small pool and a good level of privacy. Garage for two cars and additional outdoor parking spaces.

Travel time
-
1 / 13
CHF 1,785,000.–
6.5 rooms362m² living space
Via 1, 6850 Mendrisio

Elegante e spaziosa villa con appartamento bilocale e grande giardino

Signorile villa con appartamento bilocale indipendente e grande giardino pianeggiante, situata in tranquilla e prestigiosa zona residenziale, con piacevole vista aperta sui vigneti. Una posizione immersa nella natura, soleggiata e riservata, a pochi minuti da Mendrisio e dai principali collegamenti.HIGHLIGHTS-Grande terreno di ca. 3'051 m2-Villa con ca. 360 m2 abitabili e locali molto generosi-Pregiate finiture in marmo di Arzo, parquet e mattoni faccia a vista-Bilocale indipendente di ca. 60 m2, ideale per familiari, ospiti o studio-In ottimo statoVILLAAmpio soggiorno di ca. 55 m2 con camino e accesso al portico con secondo camino, spaziosa cucina abitabile, camera padronale con bagno en-suite e balcone, 2 ulteriori camere, secondo bagno, servizio ospiti, ripostiglio, lavanderia, cantine, rifugio e grande vespaio/cantina vini. Il bilocale indipendente è facilmente integrabile nell'abitazione principale grazie alla scala interna.ESTERNI E COMODITÀSplendido giardino pianeggiante ricco di alberi ornamentali e ampi spazi per il tempo libero. Garage doppio con ricarica elettrica e 3 posteggi esterni.----------Wunderbare Villa mit separater 2-Zimmer-Wohnung und grossem, ebenem Garten, gelegen in einer ruhigen Wohngegend mit schönem Blick auf die umliegenden Weinberge. Eine sonnige und privilegierte Wohnlage mitten im Grünen, nur wenige Minuten von Mendrisio und den wichtigsten Verkehrsverbindungen entfernt.HIGHLIGHTS-Grosses Grundstück mit ca. 3'051 m²-Villa mit ca. 360 m2 Wohnfläche und grosszügigen Räumen-Hochwertige Ausstattung mit Arzo-Marmor, Parkett und Sichtbackstein-Separate 2-Zimmer-Wohnung mit ca. 60 m2, ideal für Gäste oder als Büro-Sehr gepflegter ZustandVILLAGrosszügiges Wohnzimmer von ca. 55 m2 mit Cheminée und Zugang zur gedeckten Veranda mit zweitem Cheminée, geräumige Wohnküche, Elternzimmer mit En-suite-Bad und Balkon, zwei weitere Schlafzimmer, zweites Bad, Gäste-WC, Abstellkammer, Waschküche, Keller, Schutzraum sowie grosser begehbarer Weinkeller. Die 2-Zimmer-Wohnung lässt sich dank der bereits vorhandenen Innentreppe problemlos in die Hauptwohnung integrieren.AUSSENBEREICH UND KOMFORTWunderschöner, ebener Garten mit zahlreichen Zierbäumen und grosszügigen Freizeitflächen. Doppelgarage mit Ladestation für Elektrofahrzeuge sowie drei Aussenparkplätze.----------Elegant villa with a separate one-bedroom apartment and a large level garden, located in a prestigious and peaceful residential area with pleasant open views over the surrounding vineyards. A sunny and private setting surrounded by nature, just a few minutes from Mendrisio and the main transport links.HIGHLIGHTS-Large approx. 3'051 m2 plot-Villa with approx. 360 m2 of living space and generously sized rooms-High-quality finishes including Arzo marble, parquet flooring and exposed brickwork-Separate 2-room apartment of approx. 60 m2, ideal for guests or an office-Excellent state of maintenanceVILLASpacious living room of approx. 55 m2 with fireplace and access to the covered porch featuring a second fireplace, large eat-in kitchen, master bedroom with en-suite bathroom and balcony, two further bedrooms, second bathroom, guest WC, utility room, laundry room, cellars, shelter and a large wine cellar. The separate apartment can easily be incorporated into the main residence thanks to the existing internal staircase.OUTDOOR AREAS AND AMENITIESBeautiful level garden with ornamental trees and generous outdoor living areas. Double garage with electric vehicle charging station and three additional outdoor parking spaces.
Travel time
-
1 / 13
CHF 1,785,000.–
6.5 rooms362m² living space
Via 1, 6865 Tremona

Elegante e spaziosa villa con appartamento bilocale e grande giardino

Signorile villa con appartamento bilocale indipendente e grande giardino pianeggiante, situata in tranquilla e prestigiosa zona residenziale, con piacevole vista aperta sui vigneti. Una posizione immersa nella natura, soleggiata e riservata, a pochi minuti da Mendrisio e dai principali collegamenti.HIGHLIGHTS-Grande terreno di ca. 3'051 m2-Villa con ca. 360 m2 abitabili e locali molto generosi-Pregiate finiture in marmo di Arzo, parquet e mattoni faccia a vista-Bilocale indipendente di ca. 60 m2, ideale per familiari, ospiti o studio-In ottimo statoVILLAAmpio soggiorno di ca. 55 m2 con camino e accesso al portico con secondo camino, spaziosa cucina abitabile, camera padronale con bagno en-suite e balcone, 2 ulteriori camere, secondo bagno, servizio ospiti, ripostiglio, lavanderia, cantine, rifugio e grande vespaio/cantina vini. Il bilocale indipendente è facilmente integrabile nell'abitazione principale grazie alla scala interna.ESTERNI E COMODITÀSplendido giardino pianeggiante ricco di alberi ornamentali e ampi spazi per il tempo libero. Garage doppio con ricarica elettrica e 3 posteggi esterni.----------Wunderbare Villa mit separater 2-Zimmer-Wohnung und grossem, ebenem Garten, gelegen in einer ruhigen Wohngegend mit schönem Blick auf die umliegenden Weinberge. Eine sonnige und privilegierte Wohnlage mitten im Grünen, nur wenige Minuten von Mendrisio und den wichtigsten Verkehrsverbindungen entfernt.HIGHLIGHTS-Grosses Grundstück mit ca. 3'051 m²-Villa mit ca. 360 m2 Wohnfläche und grosszügigen Räumen-Hochwertige Ausstattung mit Arzo-Marmor, Parkett und Sichtbackstein-Separate 2-Zimmer-Wohnung mit ca. 60 m2, ideal für Gäste oder als Büro-Sehr gepflegter ZustandVILLAGrosszügiges Wohnzimmer von ca. 55 m2 mit Cheminée und Zugang zur gedeckten Veranda mit zweitem Cheminée, geräumige Wohnküche, Elternzimmer mit En-suite-Bad und Balkon, zwei weitere Schlafzimmer, zweites Bad, Gäste-WC, Abstellkammer, Waschküche, Keller, Schutzraum sowie grosser begehbarer Weinkeller. Die 2-Zimmer-Wohnung lässt sich dank der bereits vorhandenen Innentreppe problemlos in die Hauptwohnung integrieren.AUSSENBEREICH UND KOMFORTWunderschöner, ebener Garten mit zahlreichen Zierbäumen und grosszügigen Freizeitflächen. Doppelgarage mit Ladestation für Elektrofahrzeuge sowie drei Aussenparkplätze.----------Elegant villa with a separate one-bedroom apartment and a large level garden, located in a prestigious and peaceful residential area with pleasant open views over the surrounding vineyards. A sunny and private setting surrounded by nature, just a few minutes from Mendrisio and the main transport links.HIGHLIGHTS-Large approx. 3'051 m2 plot-Villa with approx. 360 m2 of living space and generously sized rooms-High-quality finishes including Arzo marble, parquet flooring and exposed brickwork-Separate 2-room apartment of approx. 60 m2, ideal for guests or an office-Excellent state of maintenanceVILLASpacious living room of approx. 55 m2 with fireplace and access to the covered porch featuring a second fireplace, large eat-in kitchen, master bedroom with en-suite bathroom and balcony, two further bedrooms, second bathroom, guest WC, utility room, laundry room, cellars, shelter and a large wine cellar. The separate apartment can easily be incorporated into the main residence thanks to the existing internal staircase.OUTDOOR AREAS AND AMENITIESBeautiful level garden with ornamental trees and generous outdoor living areas. Double garage with electric vehicle charging station and three additional outdoor parking spaces.
Travel time
-
Katerina Corrales

Katerina Corrales

1 / 12
Katerina Corrales

Katerina Corrales

  • Parking space
  • Garage
CHF 1,610,000.–
5.5 rooms152m² living space
Affoltern am Albis, 8910 Affoltern am Albis

Bright 5.5-room row house in Affoltern am Albis

This charming and bright 5.5-room row house in Affoltern am Albis offers everything you need for a comfortable and relaxed family life. The heart of the house is the open living and dining area with the modern kitchen, which was completely renovated in 2023. The open design creates a spacious room feeling and provides the ideal framework for shared hours with family and friends. Spacious, bright rooms and a well-thought-out, practical floor plan ensure a pleasant living feeling and offer plenty of space for the individual needs of a family. Over the years, ongoing renovations and renewals have been carried out, so the house is now in a well-maintained and good condition. Investments have also been made in energy efficiency: in 2023, the heating system was renewed and replaced with a modern solar heat pump - a contemporary and efficient solution that provides additional living comfort. Another highlight is the lovingly maintained garden, which offers a wonderful retreat for the whole family - whether for cozy hours outdoors, joint barbecue evenings with friends, or as a playground for children. The location is also convincing: two kindergartens and a nursery are nearby. Public transport and shopping facilities are also easily accessible. At the same time, the surroundings offer numerous opportunities to enjoy nature and outdoor life. An ideal home for families who want to combine modern living, spacious spaces, a private garden, and a family-friendly location in Affoltern am Albis. Excellent public transport connection Affoltern am Albis is also attractively located for commuters. With the S-Bahn lines S5 and S14, you can reach Zurich main station in around 29 minutes. Zug can be reached with the S5 in around 16 minutes. Additionally, the bus line 200 offers a direct connection from Affoltern am Albis to Zurich Enge. This makes both Zurich and Zug easily and conveniently accessible by public transport - another plus point for all those who want to combine natural living with a good connection to the important work and economic centers of the region. Exact address available after registration on neho.ch. INTERESTED IN A VIEWING? PLEASE REGISTER: https://neho.ch/b/8910-26-1

  • Parking space
  • Garage
1 / 12
  • Parking space
  • Balcony / Terrace
CHF 1,280,000.–
4.5 rooms315m² living space
Rances, 1439 Rances

Villa with 4.5 rooms and character, with peaceful and tree-lined garden

In Rances, this semi-detached villa is nestled in the second line of housing, entirely sheltered from view. The former rural building, whose transformation into a 4.5-room villa dates back to 1971, has preserved certain original elements - stone basins, beams, and tiles - which give it a remarkable and warm character. Perfectly maintained, it benefits from soft light throughout the day. On the ground floor, life is organized around a large dining room and a living room, extended by a large terrace to live outside as soon as the first beautiful days arrive, and served by an independent kitchen. A bedroom and a visitor toilet complete this level. Upstairs, two large bedrooms with built-in storage are distributed around a comfortable landing, and share a family bathroom. A final room can be used as a dressing room or as an office. Beautifully laid out and lit by several openings that bring in daylight, the heated basement offers a true second living space: enough to receive family and friends in a beautiful cellar, install an office or a DIY workshop, with laundry room, shower, and generous storage. From this space, you can access a "secret" room, fully soundproofed, ideal for musicians. The large garden, also protected from view, is planted with fruit trees. Two outdoor parking spaces in a row complete the property, with the possibility of renting a third one opposite. The house benefits from regular maintenance: roof and insulation in 2012, east facade and windows in 2010, heat production in 2020, new windows and Velux partially changed in 2024. The Vaudois village at the foot of the Jura, Rances, offers a peaceful rural setting, just a few minutes from Orbe and its motorway entrance, which puts Yverdon-les-Bains and Lausanne within reach.Exact location available after registration on neho.ch.DO YOU WANT TO VISIT? PLEASE REGISTER FIRST: https://neho.ch/b/1439-26-1

  • Parking space
  • Balcony / Terrace
Samantha Grobéty

Samantha Grobéty

1 / 9
Samantha Grobéty

Samantha Grobéty

  • Parking space
  • Balcony / Terrace
  • Pets allowed
  • +2
CHF 980,000.–
5.5 rooms150m² living space
Chemin des Vergers 24-26, 1742 Autigny

New promotion in Autigny - 4 semi-detached villas with high standard (5.5 rooms)

New promotion in Autigny - 4 semi-detached villas with high standard (5.5 rooms) Nestled in the heart of the charming village of Autigny, these 4 new semi-detached villas offer an ideal living space for families seeking space, light, and serenity, just a few minutes from Fribourg, Bulle, and Romont. With their contemporary architecture, their wood-treated facades inspired by traditional homes, and their high-quality finishes, they combine modern comfort and environmental respect.A thoughtful layout for well-being:Each villa offers a living area of approximately 150 m², divided into three half-level spaces, combining practicality and elegance.The lower ground floor accommodates a large living room of 29 m², which is bright and convivial, opening onto a 13 m² south-facing terrace with a view of the Pre-Alps. This living space has direct access to a private garden.The upper ground floor includes a modern kitchen of 15 m², a cellar, a guest toilet, and a spacious entrance hall of 8 m².On the upper floor, 2 bedrooms of 14 m² and 11 m² complete this level.The parental suite of 16 m² and a bathroom offer an intimate and refined space. A second bedroom of 12 m² and a separate toilet complete this floor. In the basement, you will find a cellar, a technical room, a laundry room, and a PC room, offering multiple possibilities for customization.Equipment and services:Air/water heat pumpUnderfloor heatingEfficient insulation and customizable finishes Brick/concrete facades with wood cladding, allowing the rooms to stay cooler Quiet and green environmentParking spaces: CHF 15,000.- outdoor and/or CHF 25,000.- coveredA privileged living space:Autigny charms with its peaceful countryside location while remaining close to Fribourg and the main axes. Schools, shops, and transportation, as well as a multi-purpose sports hall and a large playground, are accessible within a few minutes, making this promotion an ideal choice for families or couples seeking to combine quality of life and modern comfort. Contact us today to receive the complete dossier and discover the detailed plans and still available finishing options.

  • Parking space
  • Balcony / Terrace
  • Pets allowed
  • +2
Travel time
-

Suggested properties for you based on search results