2868 results - Row house, Bifamiliar house to buy

Samantha Grobéty

Samantha Grobéty

1 / 9
Samantha Grobéty

Samantha Grobéty

  • Parking space
  • Balcony / Terrace
  • Pets allowed
  • +2
CHF 980,000.–
5.5 rooms150m² living space
Chemin des Vergers 24-26, 1742 Autigny

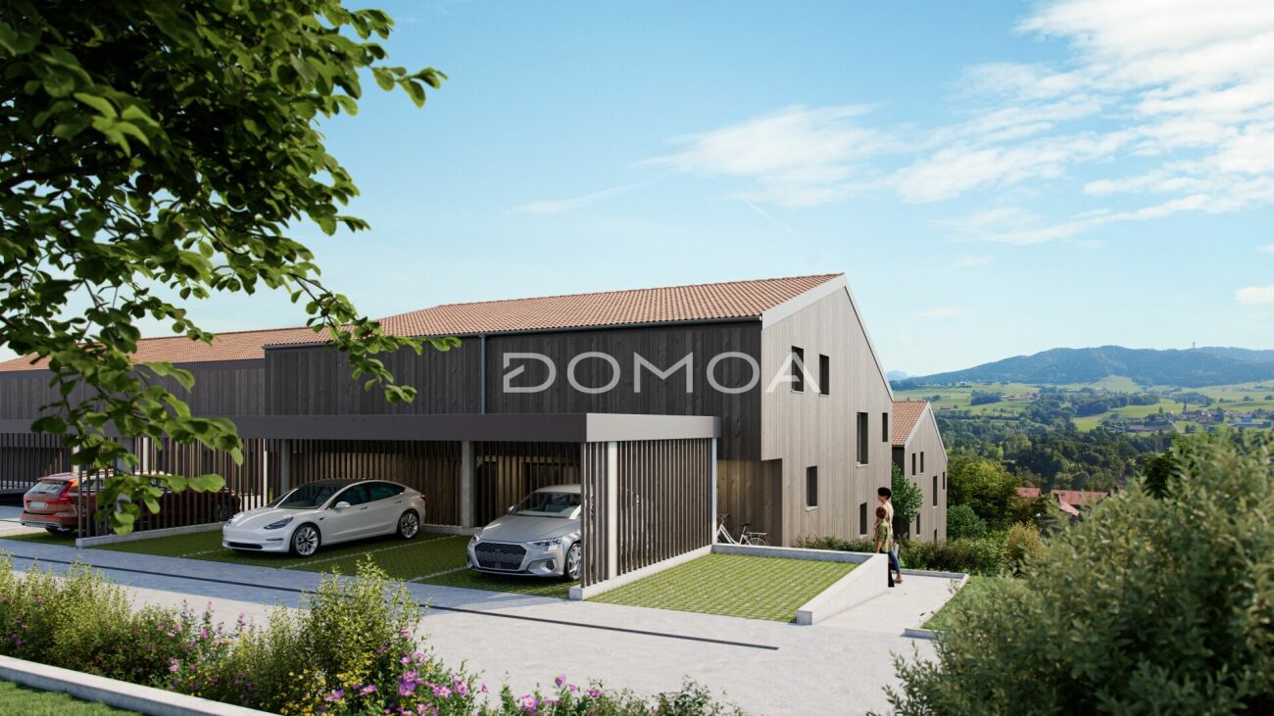
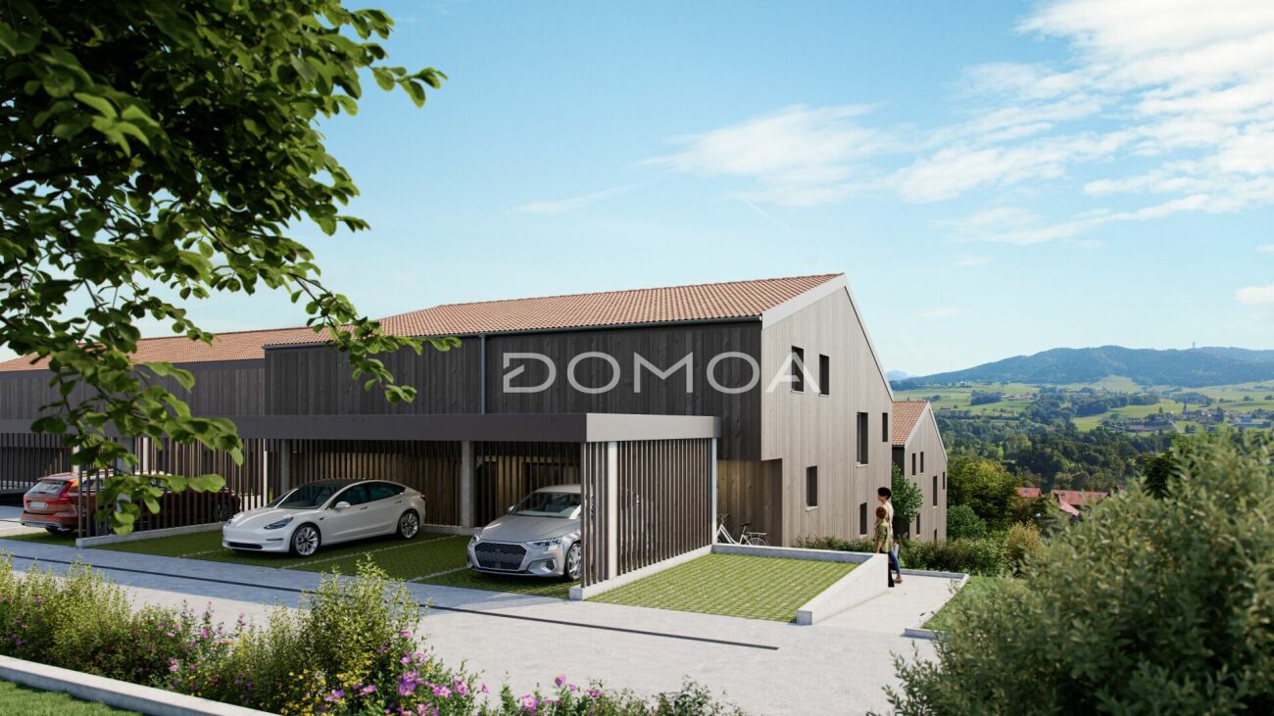
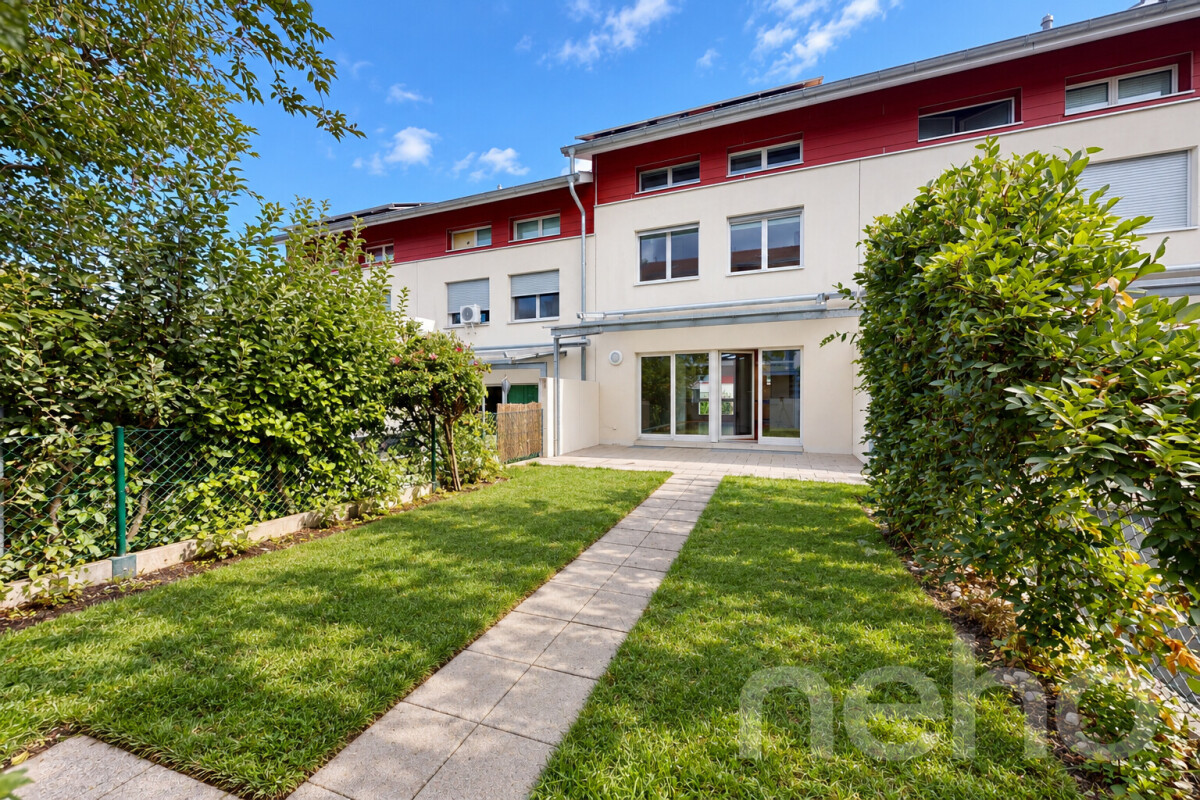
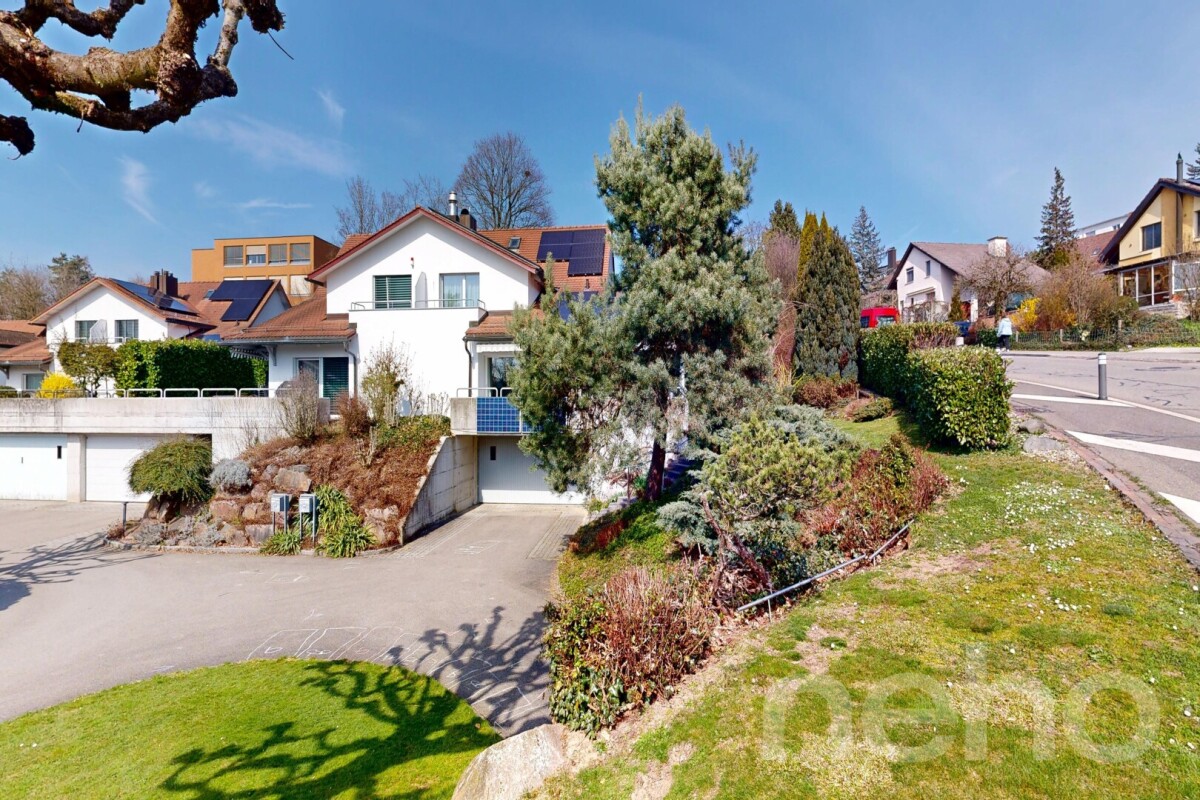
New promotion in Autigny - 4 semi-detached villas with high standard (5.5 rooms)

New promotion in Autigny - 4 semi-detached villas with high standard (5.5 rooms) Nestled in the heart of the charming village of Autigny, these 4 new semi-detached villas offer an ideal living space for families seeking space, light, and serenity, just a few minutes from Fribourg, Bulle, and Romont. With their contemporary architecture, their wood-treated facades inspired by traditional homes, and their high-quality finishes, they combine modern comfort and environmental respect.A thoughtful layout for well-being:Each villa offers a living area of approximately 150 m², divided into three half-level spaces, combining practicality and elegance.The lower ground floor accommodates a large living room of 29 m², which is bright and convivial, opening onto a 13 m² south-facing terrace with a view of the Pre-Alps. This living space has direct access to a private garden.The upper ground floor includes a modern kitchen of 15 m², a cellar, a guest toilet, and a spacious entrance hall of 8 m².On the upper floor, 2 bedrooms of 14 m² and 11 m² complete this level.The parental suite of 16 m² and a bathroom offer an intimate and refined space. A second bedroom of 12 m² and a separate toilet complete this floor. In the basement, you will find a cellar, a technical room, a laundry room, and a PC room, offering multiple possibilities for customization.Equipment and services:Air/water heat pumpUnderfloor heatingEfficient insulation and customizable finishes Brick/concrete facades with wood cladding, allowing the rooms to stay cooler Quiet and green environmentParking spaces: CHF 15,000.- outdoor and/or CHF 25,000.- coveredA privileged living space:Autigny charms with its peaceful countryside location while remaining close to Fribourg and the main axes. Schools, shops, and transportation, as well as a multi-purpose sports hall and a large playground, are accessible within a few minutes, making this promotion an ideal choice for families or couples seeking to combine quality of life and modern comfort. Contact us today to receive the complete dossier and discover the detailed plans and still available finishing options.

  • Parking space
  • Balcony / Terrace
  • Pets allowed
  • +2
Travel time
-
Samantha Grobéty

Samantha Grobéty

1 / 9
Samantha Grobéty

Samantha Grobéty

  • Parking space
  • Balcony / Terrace
  • Pets allowed
  • +2
CHF 940,000.–
5.5 rooms150m² living space
Chemin des Vergers 24-26, 1742 Autigny

New promotion in Autigny - 4 semi-detached villas of high standard (5.5 rooms)

New promotion in Autigny - 4 semi-detached villas of high standard (5.5 rooms) Nestled in the heart of the charming village of Autigny, these 4 new semi-detached villas offer an ideal living space for families seeking space, light, and serenity, just a few minutes from Fribourg, Bulle, and Romont. With their contemporary architecture, wood-treated facades inspired by traditional homes, and high-quality finishes, they combine modern comfort with environmental respect.A thoughtful layout for well-being:Each villa offers a living area of approximately 150 m², spread over three half-level spaces, combining practicality and elegance.The lower ground floor features a large living room of 29 m², which is bright and convivial, opening onto a 13 m² terrace oriented south towards the Préalpes. This living space has direct access to a private garden.The upper ground floor includes a modern kitchen of 15 m², a cellar, a guest toilet, and a spacious entrance hall of 8 m².On the upper floor, 2 bedrooms of 14 m² and 11 m² complete this level.The parental suite of 16 m² and a bathroom offer an intimate and refined space. A second bedroom of 12 m² and a shower room complete this floor. In the basement, you will find a cellar, a technical room, a laundry room, and a PC room, offering multiple possibilities for customization.Equipment and services:Air/water heat pumpUnderfloor heatingHigh-performance insulation and personalized finishes Facades in brick/concrete, adorned with treated wood cladding, allowing the rooms to stay cooler Quiet and green environmentParking prices: CHF 15,000.- outdoor space and/or CHF 25,000.- coveredA privileged living environment:Autigny charms with its peaceful countryside setting while remaining close to Fribourg and main roads. Schools, shops, and transportation, as well as a multi-purpose sports hall and a large playground, are accessible within minutes, making this promotion an ideal choice for families or couples seeking to combine quality of life and modern comfort. Contact us today to receive the complete dossier and discover the detailed plans and still available finishing options.

  • Parking space
  • Balcony / Terrace
  • Pets allowed
  • +2
Travel time
-
1 / 19
CHF 1,250,000.–
8 rooms240m² living space
6943 Vezia

Semi-detached house in Vezia

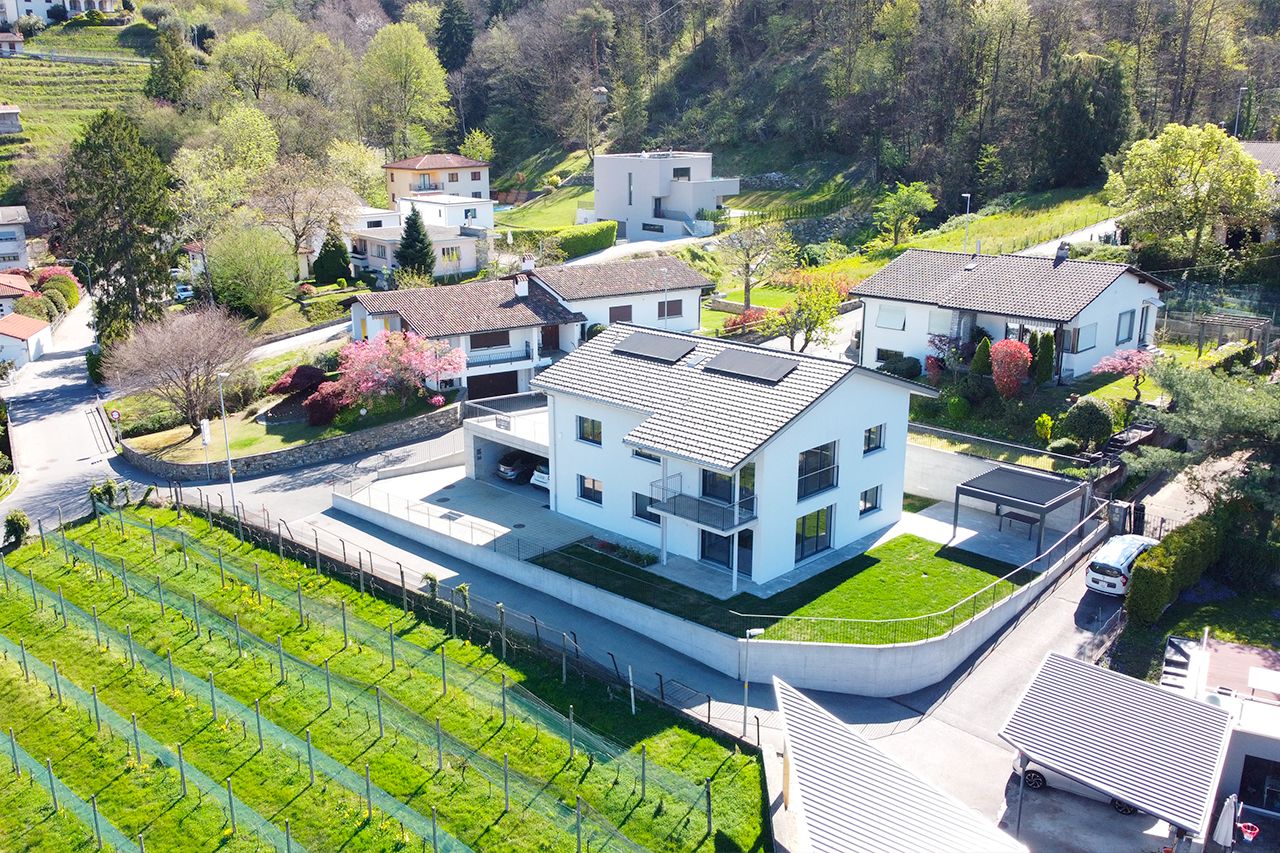
Semi-detached house in Vezia, with large garden, veranda, grotto and open view.The accommodation consists of two independent apartments.The first 3.5-room apartment is located on the ground floor and consists of living room, semi-open kitchen, master bedroom, second bedroom and bathroom. The unit also has a portico and a private cellar.The second apartment is a 4.5-room duplex and occupies the first floor and the attic level. The rooms include a large living room with access to the terrace, a habitable kitchen, master bedroom, additional bedroom and bathroom. An internal staircase leads to the attic level, which consists of a large multi-purpose room that can be used as a hobby room, bedroom or gym, and a second bathroom with a connection for the washing machine.In the living room, which is particularly spacious, an additional room/study can be created if needed.Both parts of the house have access to the well-kept garden, the veranda and the characteristic grotto.Built in 1960 and renovated and expanded in 1998, the house is in good condition. The interior finishes include terracotta floors and parquet, fitted kitchens, wooden windows with double glazing, blackout through manual shutters. The heating is guaranteed by a shared oil heating system for both units: the 3.5-room apartment has a floor heating system, while the 4.5-room duplex is heated by radiators.Available to the property are also 2 external parking spaces for rent, which are permanently used by the family.The location is particularly convenient for families thanks to the proximity to schools, which can be reached on foot. All major services are located in the immediate vicinity: doctors, pharmacy, ice cream shop, Manor, etc. The connections are very easy thanks to the presence of public transport and quick access to Lugano or the motorway.MEASURES4.5-room duplex apartment: 150 sqm3.5-room apartment: 90 sqmGarden: 373 sqmGrotto: 29 sqmRef.: V-KP-VEZ-RON-32

1 / 9
CHF 1,080,000.–
4.5 rooms163m² living space
Via Montalbano, 6855 Stabio

Newly built villa in Stabio

Villa of new construction in Stabio, in a residential context and in the green, composed of 5 modern houses independent.The interior layout has been designed to guarantee functional, efficient and easily furnished spaces. The villa develops on 2 floors above ground plus a basement level for a total of over 200 sqm.On the ground floor there is the living area, consisting of entrance, living room with dining area and living room, open kitchen and guest bathroom. Thanks to the excellent exposure and large windows, the rooms are particularly bright. The first floor accommodates the sleeping area with master bedroom with en-suite bathroom, two other bedrooms and a bathroom.The basement hosts a hobby room, the laundry room, the cellar and the technical room.The spaces expand further thanks to the private garden.Completing the equipment, 2 outdoor parking spaces.The finishes, of excellent quality and still customizable, respect the most contemporary stylistic canons: floors in grès and parquet, furnished kitchen, aluminum windows with triple glazing and electrically operated blinds. The construction provides for the use of state-of-the-art materials that allow to contain consumption and reduce the environmental impact, guaranteeing high thermal and acoustic insulation.The heating system with heat pump and heat distribution through serpents also serves as a cooling system, with integrated dehumidifier to guarantee ideal climate comfort. A photovoltaic system installed on the roof contributes to the production of renewable energy and the optimization of consumption.Delivery is scheduled from September 2026.This property is ideal for families thanks to the tranquility of the area, the flat terrain, and the proximity to all services. The new Residenza Sunset is in fact located just a few minutes' walk from the historic center of Stabio, schools and supermarket.MEASURESApartment: 144 sqmBasement: 63.80 sqmGarden: 65 sqmCommercial area: 163 sqmRef.: V-RS-STA-MON-A

Travel time
-
Adrien Grelaud

Adrien Grelaud

1 / 12
Adrien Grelaud

Adrien Grelaud

  • Parking space
  • View
CHF 1,030,000.–
5 rooms184m² living space
Aigle, 1860 Aigle

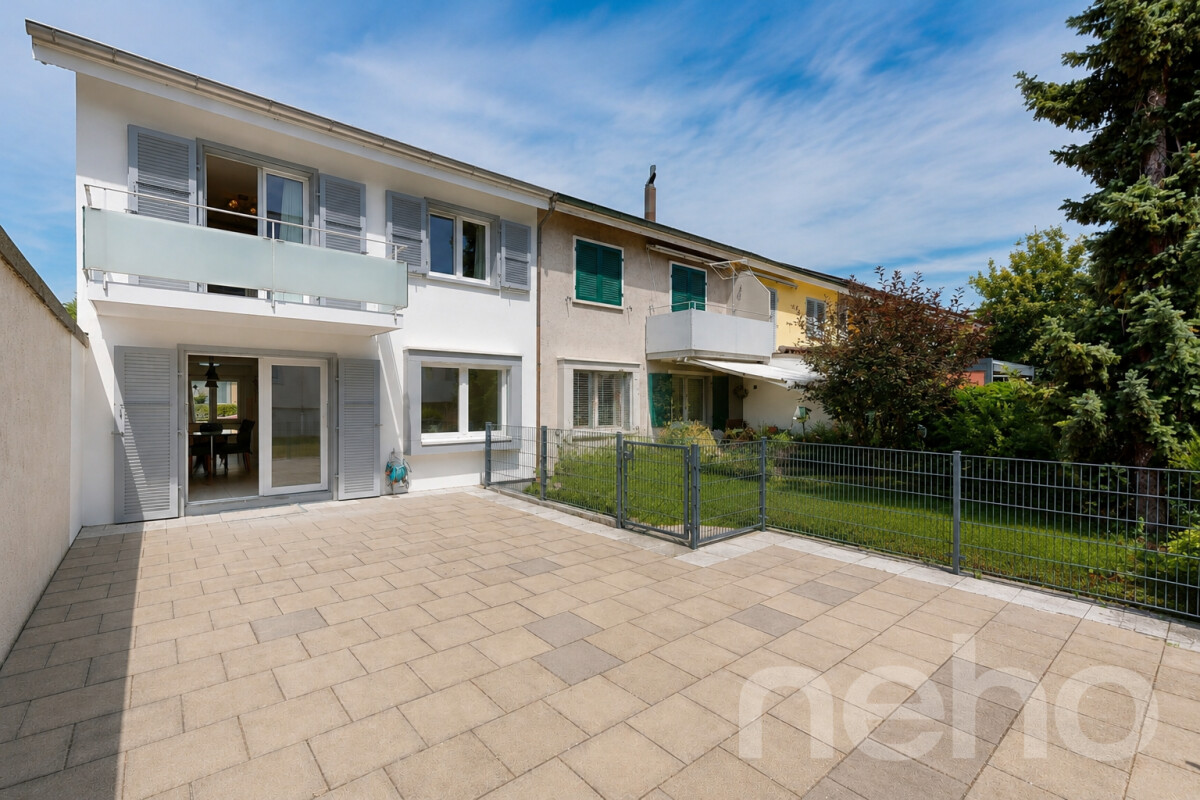
Semi-detached family house with garden and attic to be furnished in Aigle

Nestled in Aigle, this recently built semi-detached house (2010) benefits from a partially cleared view and location, in a quiet neighborhood and close to all amenities. Well-maintained and made of concrete, it offers a functional and bright living space, spread over several levels. On the ground floor, the living area is arranged around a beautiful living room and a generous kitchen, extended by a first terrace and a second terrace, an ideal haven to relax in peace. A third and large terrace completes this outdoor space, a real asset for the beautiful days. A functional laundry room, a multi-purpose room, a bathroom, and an entrance served by a corridor complete this level. On the first floor, four comfortable bedrooms, served by a distribution corridor, make up a beautiful night space. A bathroom with a window completes this level, offering excellent comfort in everyday life. A large, easily developable attic space completes the ensemble, offering a great potential for evolution for the future owners, whether it's to expand the living space, create additional bedrooms, or a leisure space. The property stands out for its large garden, a true haven of peace for this family house, as well as the possibility of designing a garage, in addition to the three outdoor parking spaces already available. The heating, ensured by a condensing boiler coupled with solar water panels, guarantees optimal comfort in summer and winter while controlling energy costs. This semi-detached house, in good general condition, constitutes an ideal opportunity for families seeking a calm, evolving, and high-potential living space.Exact address available upon request.DO YOU WANT TO VISIT? PLEASE REGISTER FIRST: https://neho.ch/b/1860-26-8

  • Parking space
  • View
Alexis Del Sale

Alexis Del Sale

1 / 12
Alexis Del Sale

Alexis Del Sale

  • Parking space
  • Garage
  • View
CHF 2,050,000.–
7 rooms160m² living space
St-Sulpice VD, 1025 St-Sulpice VD

Maison mitoyenne à St-Sulpice, à quelques pas du lac Léman

Vous cherchez une maison à rénover à St-Sulpice, à deux pas du lac ? Cette maison jumelle de 180 m² environ, répartie sur 4 niveaux, offre une opportunité rare dans un quartier résidentiel très prisé, à quelques minutes des rives du lac Léman. Un projet de rénovation unique : créez la maison de vos rêvesCette demeure à rénover représente une toile vierge idéale, aussi bien pour un acheteur en quête d'un projet sur mesure que pour un investisseur. • 180 m² environ répartis sur 4 niveaux, avec 4 chambres et 3 salles de bains. • De nombreux espaces à transformer, parfaits pour une vie de famille confortable une fois rénovés. • Le privilège du sur-mesure : configurez les espaces, choisissez vos matériaux et créez des prestations haut de gamme à votre image. • Exposition plein sud, baignée de lumière naturelle, dans un environnement verdoyant. Un grand terrain, rare dans le secteur de St-SulpiceLe terrain généreux qui entoure cette maison est une rareté pour la zone de St-Sulpice : un grand jardin sans vis-à-vis, idéal pour profiter de moments de détente au calme. St-Sulpice : un secteur à forte valorisation, entre lac et commoditésSt-Sulpice est une commune résidentielle très recherchée du bord du lac Léman, appréciée pour son calme, sa proximité immédiate avec Lausanne et l'EPFL, et son fort potentiel de valorisation immobilière. Une opportunité rare à saisir à St-SulpiceQue vous soyez un acheteur en quête d'un projet de rénovation sur mesure ou un investisseur à la recherche d'un patrimoine pérenne à fort potentiel, cette maison mitoyenne à rénover à St-Sulpice mérite toute votre attention. Contactez notre agence dès aujourd'hui pour organiser une visite.Adresse exacte disponible après inscription sur neho.ch.VOUS SOUHAITEZ VISITER ? MERCI DE BIEN VOULOIR VOUS INSCRIRE D'ABORD : https://neho.ch/b/1025-26-4Are you looking for a home to renovate for sale in St-Sulpice, just a stone's throw from the lake? This semi-detached home of approximately 180 m², spread over 4 levels, offers a rare opportunity in a highly sought-after residential neighborhood, just a few minutes from the shores of Lake Geneva. A unique renovation project: create the home of your dreams This home in need of renovation is the perfect blank canvas, whether you're a buyer looking for a custom project or an investor. Approximately 180 m² spread over 4 levels, with 4 bedrooms and 3 bathrooms.Numerous spaces to transform, perfect for comfortable family living once renovated.The privilege of a custom project: design the spaces, choose your materials, and create high-end finishes that reflect your personal style.South-facing, bathed in natural light, in a lush green setting. A large lot, a rarity in the St-Sulpice area The generous lot surrounding this home is a rarity in the St-Sulpice area: a large, secluded garden, ideal for enjoying peaceful moments of relaxation. St-Sulpice: a rapidly appreciating area, between the lake and local amenities St-Sulpice is a highly sought-a...

  • Parking space
  • Garage
  • View
1 / 13
CHF 1,520,000.–
4.5 rooms160m² living space
Girenbadstrasse 1, 8340 Hinwil

Quietly located 4.5 room semi-detached house with development potential!

This well-maintained semi-detached house in Hinwil impresses with around 160 m² of living space, a quiet residential area, a beautiful garden, and a particularly interesting room layout. A major plus is the already developed attic, which can be divided into two separate rooms with manageable effort.The interiorOn the ground floor, the spacious living and dining area forms the heart of the house. Large window areas provide plenty of natural light and create a bright and pleasant living atmosphere. The functional kitchen offers enough space and storage for daily use.On the upper floor, there are two spacious and bright bedrooms. The master bedroom impresses with pleasant room proportions, plenty of daylight, and a quiet, sophisticated atmosphere. Thanks to its size, it can be comfortably and individually furnished.Plenty of potential in the atticParticularly interesting is the large, already developed attic. Today, a spacious room is available here, which can be flexibly used as a bedroom, office, guest room, or hobby area.Due to the room size, there is the possibility to divide the attic into two separate rooms with manageable construction effort. This allows the existing room layout to be significantly expanded and adapted to the personal needs of the future ownership without extensive investments.Especially for a family, this opens up the possibility of creating additional children's rooms, a home office, or a separate guest and work area.Outdoor area and viewThe well-maintained garden offers a beautiful private retreat and invites you to cozy hours outdoors. Seating areas and the green surroundings create a pleasant atmosphere with plenty of privacy.Another plus point is the beautiful view, which further emphasizes the pleasant and natural living feeling.LocationThe quiet location in Hinwil combines natural living with good accessibility to the most important facilities of daily life.Schools, public transport, and shopping facilities are located in the immediate vicinity and can be easily reached on foot. At the same time, hiking trails and recreational areas are located in the surrounding area. This makes the location ideal for people who appreciate peace and nature and still want to be well connected.Important features- Around 160 m² of living space- Spacious room layout with additional development potential- Year of construction 1988- Large, already developed attic- Division of the attic into two separate rooms possible with manageable effort- Spacious living and dining area with plenty of daylight- Functional kitchen- Well-maintained garden with privacy- Beautiful view- Ground probe heating- Spacious garage with comfortable garage space- Quiet and natural living locationFor further information or to arrange a viewing, please contact us. This property offers you the opportunity to acquire a cozy home in a sought-after and natural location.

Travel time
-
Manuel Cacciola

Manuel Cacciola

1 / 12
Manuel Cacciola

Manuel Cacciola

  • Parking space
  • Garage
CHF 1,450,000.–
5.5 rooms181m² living space
Allschwil, 4123 Allschwil

5.5-room townhouse in Allschwil - Living between city and nature

This well-maintained 5.5-room single-family townhouse in Allschwil combines urban proximity and nature, convincing with generous living spaces, a well-thought-out room layout, and a sunny, southwest-facing garden. The house, built in 2009, has approximately 170 m² of living space on four floors. The bright living and dining area forms the heart of the house and offers direct access to the garden. The modern, open kitchen is equipped with granite countertops, glass splashback, and high-quality appliances from Miele and Bosch. The covered garden seating area with a glass roof and electric awning extends the living space outdoors. The well-maintained garden with a water connection offers privacy and invites relaxation, play, and lingering. On the upper floors, there are several bedrooms and a spacious, loft-like room in the attic with its own wet cell. The upper floor can be used flexibly: two rooms can be converted into three rooms if needed. Another plus is the solar system with 10.56 kWp output. Additional comfort is provided by the underfloor heating with individual thermostat control and the private parking space in the underground garage. We look forward to your inquiry!Exact address available after registration on neho.ch.INTERESTED IN A VIEWING? PLEASE REGISTER: https://neho.ch/b/4123-26-6

  • Parking space
  • Garage
1 / 13
CHF 998,000.–
4.5 rooms107m² living space
Wuhrstrasse 14, 9443 Widnau

Renovated 4.5-room semi-detached house with garden & garage in Widnau

In a family-friendly child quarter of the tax-friendly municipality of Widnau, this lovingly renovated semi-detached house is located in a quiet and sunny location. The house presents itself in a new condition and convinces with a high-quality equipment and a well-thought-out floor plan.Highlights of the house: • Complete renovation - technically and optically up to date • Underfloor heating throughout the house • New gas heating • Two modern bathrooms, each with shower and bathtub • Noble oak parquet floors throughout the house (except for wet cells) • Modern kitchen with oven and steamer • Connection for Swedish stove in the living room • Living room with access to the 12 m² large balcony and direct access to the garden • Spacious, low-maintenance garden - ideal for families or hobby gardeners • Washing machine and dryer in the basement • Large garage with electric gate and several parking spaces in front of the house • LocationThe property is located in a quiet, sunny residential area with excellent infrastructure. Schools, shopping facilities, public transport connections and leisure activities are quickly accessible. Widnau also convinces with an attractive tax rate.Have we sparked your interest? Contact us today for a non-binding viewing appointment. +41 71 755 03 23when living feels like dreamingwww.villimmo.ch

Travel time
-
Federico Cosma

Federico Cosma

1 / 11
Federico Cosma

Federico Cosma

  • Parking space
  • Garage
  • View
CHF 730,000.–
4.5 rooms105m² living space
Chalais, 3966 Chalais

Évasion et sérénité dans un chalet proche de Vercorin

Découvrez ce charmant chalet idéalement situé à mi-chemin entre le village de Chalais et les remontées mécaniques de Vercorin, accessibles en seulement 5 km. Niché dans un environnement paisible, il offre un cadre de vie privilégié, alliant confort, sérénité et authenticité.Parfaitement entretenue, cette propriété séduit par son agencement fonctionnel et optimisé. Sa surface habitable nette d'environ 105 m² se répartit harmonieusement sur trois niveaux, reliés par un bel escalier en bois qui souligne le charme chaleureux et authentique de la maison.Le chalet propose 4,5 pièces et dispose d'un agréable séjour baigné d'une atmosphère conviviale, agrémenté d'un poêle à pellets assurant un excellent confort thermique. Depuis le séjour, vous accédez directement à une généreuse terrasse de 34 m², idéale pour profiter pleinement des beaux jours et de la tranquillité des lieux.L'espace nuit comprend deux chambres confortables, ainsi qu'une salle de détente équipée d'un sauna, offrant un véritable espace de bien-être à domicile. Deux salles d'eau, avec baignoire et/ou douche, viennent compléter l'ensemble et garantissent un confort optimal au quotidien.Implantée sur une parcelle de 332 m², la propriété bénéficie également d'un garage indépendant de 27 m², offrant un espace pratique pour le stationnement ainsi que du rangement supplémentaire.Ce chalet constitue une belle opportunité pour celles et ceux à la recherche d'un lieu de vie paisible, mêlant charme alpin, confort moderne et bien-être. Que ce soit comme résidence principale ou secondaire, il saura séduire les amateurs de tranquillité et de qualité de vie.Ne manquez pas l'occasion de découvrir ce véritable havre de paix. Contactez-nous dès aujourd'hui afin d'organiser une visite.Adresse exacte disponible après inscription sur neho.ch.VOUS SOUHAITEZ VISITER ? MERCI DE BIEN VOULOIR VOUS INSCRIRE D'ABORD : https://neho.ch/b/3966-26-8Discover this charming chalet ideally located halfway between the village of Chalais and the ski lifts of Vercorin, only 5 km away. Perfectly maintained, it offers a living environment that combines comfort, tranquillity, and functionality.Its smart layout ensures optimal use of space, with a net living area of 105 m² spread over three levels, connected by a beautiful wooden staircase that highlights the home's authentic character.The property features 4.5 rooms, including a welcoming living area equipped with a pellet stove, creating a warm atmosphere and providing excellent energy efficiency. From the living room, you have direct access to a spacious 34 m² terrace, perfect for enjoying sunny days. The chalet also includes two comfortable bedrooms, a relaxation room with sauna, and two bathrooms and/or showers, ensuring everyday comfort.Set on a 332 m² plot, the property further benefits from a detached 27 m² garage, offering practical parking and storage solutions.This chalet will appeal to those seeking a peaceful retreat that combines charm, well-being, and quality of life.Contact us today to arrange a viewing and discover this true haven of peace.Exact address available upon registration on neho.ch.INTERESTED IN VISITING THE PROPERTY? PLEASE REGISTER FIRST : https://neho.ch/b/3966-26-8Entdecken Sie dieses charmante Chalet in idealer Lage, auf halbem Weg zwischen dem Dorf Chalais und den Skiliften von Vercorin, nur 5 km entfernt. Das Objekt ist hervorragend gepflegt und bietet ein Wohnambiente, das Komfort, Ruhe und Funktionalität harmonisch vereint.Die durchdachte Raumaufteilung ermöglicht eine optimale Nutzung der Fläche. Die Nettowohnfläche von 105 m² erstreckt sich über drei Ebenen, die durch eine schöne Holztreppe verbunden sind und dem Haus seinen authentischen Charakter verleihen.Das Chalet verfügt über 4,5 Zimmer, darunter ein gemütlicher Wohnbereich mit einem Pelletofen, der für eine warme und einladen...

  • Parking space
  • Garage
  • View
Lukas Speck

Lukas Speck

1 / 11
Lukas Speck

Lukas Speck

  • Garage
CHF 1,850,000.–
5.5 rooms159m² living space
Nürensdorf, 8309 Nürensdorf

Well-maintained semi-detached house in a family-friendly location

In a preferred location, this well-maintained 5.5-room semi-detached house awaits you, convincing with a bright, inviting living atmosphere on around 159 m². Thanks to constant maintenance, the property presents itself in an excellent condition and perfectly combines modern living comfort with sustainable technology. At the center of the house is the spacious, open living/dining area, where a cozy Swedish stove ensures a cozy atmosphere. The adjacent, high-quality kitchen with a practical bar invites you to social hours. The room offer includes four bright bedrooms, with the main bedroom already equipped with a spacious built-in wardrobe. A modern bathroom with a bathtub and shower, as well as a separate guest toilet, complete the well-thought-out layout. In the basement, a heated hobby room creates valuable additional space for work, fitness, or leisure. A special highlight is the direct access to the garage, which has two spaces including an E-charging station. The property is also well-equipped for the future with its own photovoltaic system. The outdoor area scores with a spacious surroundings and a covered seating area, inviting you to linger outside - perfect for families and garden lovers. Nürensdorf also offers a first-class infrastructure with schools and shopping facilities in the immediate vicinity.Exact address available after registration on neho.ch.INTERESTED IN A VIEWING? PLEASE REGISTER: https://neho.ch/b/8309-26-4

  • Garage
1 / 13
CHF 695,000.–
5.5 rooms120m² living space
Mittelfeldstrasse 31, 4535 Hubersdorf

5.5-room semi-detached house with garden for sale in Hubersdorf

Attractive semi-detached house with garden, balcony, and Jura view in HubersdorfThis well-maintained 5.5-room semi-detached house at Mittelfeldstrasse 31 offers a versatile home with approximately 120 m² of net living space on two floors. The property was built in 1987 and renovated in 2008. Five rooms and an additional half room provide space for families, home offices, guests, or individual hobbies. Two bathrooms complement the practical floor plan.The outdoor area is particularly attractive. The property includes approximately 484 m² and offers a spacious garden, a terrace, and a balcony with approximately 10 m². The sunny location and the view of the Jura range create a pleasant living atmosphere and invite you to enjoy the warm months outdoors. The garden area is listed in the property data with approximately 300 m².The house also convinces with its storage space: the basement includes approximately 60 m² and offers versatile uses. A shed or storage room next to the garage complements the offer. For vehicles, there is a single garage and two additional parking spaces.The property is heated with an oil heating system via radiators. The heating system is from 2025. The kitchen and bathrooms are intact and provide a solid basis for direct move-in or later refreshment according to personal ideas. Additionally, the house has a dishwasher, a washing machine, a screed, and further practical secondary rooms.Hubersdorf combines natural living with short distances to Solothurn. The municipality is located approximately 5.5 km northeast of the city and offers bus connections, kindergarten, and primary school in the village. The motorway access to the A1 is approximately 5 km away. Recreational areas such as the Verenaschlucht, Schloss Waldegg, and the Weissenstein are located in the surrounding area.Target price (bidding process): CHF 695,000Available: immediately • 5.5 rooms on 2 floors • Approximately 120 m² of net living space • Property approximately 484 m² with garden, terrace, and balcony • 2 bathrooms • Single garage and 2 parking spaces • Year of construction 1987, renovation 2008

Travel time
-
1 / 16
CHF 1,380,000.–
4.5 rooms131m² living space
Steinhübeliweg 67, 3074 Muri b. Bern

Row house with large garden and plenty of design potential

Row house with large garden and plenty of design potential What to expectThe 4.5-room row house spans four levels and offers a versatile room layout with plenty of potential.On the ground floor, you'll find the open living area with a fireplace, dining area, kitchen, entrance hall, and balcony. From the dining room, you can access the covered terrace directly.On the upper floor, there's an open gallery, a bathroom with a bathtub, and a spacious bedroom that was originally divided into two rooms.The first basement level offers two more rooms with direct garden access, a second bathroom, laundry room, and storage room. The second basement level provides additional cellar and storage space.Quiet living - centrally connectedThe house is located in a quiet residential area with a cul-de-sac and boasts good sunlight, plenty of privacy, and short distances.Schools, kindergartens, shopping facilities, and public transportation are all nearby. The primary school is approximately 241 meters away, the kindergarten about 343 meters, and the nearest public transportation stop around 150 meters.Plenty of green space, sun, and freedomThe property features an exceptionally spacious outdoor area for a row house, with around 349 m² of garden space and a balcony of approximately 14 m².The covered terrace, various seating areas, and existing landscaping offer plenty of privacy and design potential.ParkingThe property includes two underground parking spaces. For visitors, there are also sufficient visitor parking spaces available in front of the underground parking entrance.Have we sparked your interest?We'd be happy to send you the complete sales documentation and are available to answer any further questions or arrange a personal viewing appointment.Minder Immobilien - personally at your serviceAt Minder Immobilien, personal care, transparent communication, and professional processing are our top priorities.We accompany you competently and personally from the initial interest through the viewing to the successful transfer of ownership.

Travel time
-
1 / 13
CHF 3,480,000.–
11 rooms311m² living space
4052 Basel

A Basler town villa for generations.

Historic charm, spacious rooms, and a private garden in the heart of Basel: This characterful semi-detached house with 11 rooms combines urban living with plenty of space and attractive outdoor areas. The house, built in 1932, spans three floors and offers a net living area of 311 m². The plot covers 368 m², with 224 m² dedicated to the garden. Representative rooms like the salon, dining room, and veranda give the home a special atmosphere. A fireplace, parquet floors, classic double doors, and large windows underline the property's unique character. The versatile room layout creates ideal conditions for families, living and working under one roof, and for people with generous space requirements. The idyllic garden forms a green retreat in the urban environment. The outdoor area is complemented by a balcony and a terrace. Whether relaxing outdoors, gardening, or socializing - attractive possibilities are available here. With three bathrooms and four separate toilets, the house is also comfortably equipped for larger households and guests. The heating is still provided by a gas heating system, although district heating is already connected to the house. The heat distribution is via radiators. A single garage offers additional comfort in urban everyday life. Further storage space is created by the ancillary and cellar rooms with an area of 141 m². The building volume is 1,865 m³. The property is located in the popular Basler quarter of Gellert. Shopping facilities, schools, tram and bus connections, as well as the Rhine promenades, are easily accessible. The Basel SBB train station and motorway connections are also nearby. We look forward to your contact.

1 / 14
CHF 1,780,000.–
8 rooms223m² living space
Al Mòtt 2, 6528 Camorino

Two independent apartments, one property: live, share and generate income

Two independent apartments, one property: live, share and generate income In a quiet and sunny location in Camorino, just a few minutes from Bellinzona, we are offering a particularly versatile property: two independent apartments within one house, with outdoor spaces, modern comfort and several possible uses.An ideal solution for anyone looking for more than just a home: living close to family while maintaining separate spaces, creating a multigenerational living solution, or occupying one unit and generating rental income from the other.The property is arranged over two floors and consists of: • 3.5-room apartment on the ground floor, approx. 102 m², with direct access to the garden and a bioclimatic pergola; • 4.5-room apartment on the upper floor, approx. 121 m², with a spacious panoramic terrace, excellent natural light and open views. Both units benefit from independent spaces and access, allowing the property to adapt over time to different personal or family needs.Live upstairs and rent out the ground-floor apartmentOne particularly attractive option is to live in the 4.5-room apartment on the upper floor, enjoying the terrace and more open outlook, while renting out the 3.5-room garden apartment on the ground floor.Based on the current rental market in the area, an indicative net rent of approximately CHF 1,700 per month could be considered for the 3.5-room apartment, corresponding to around CHF 20,400 per year.This income can make a meaningful contribution towards the ongoing costs of the property, reducing the financial burden of the main residence and turning part of the house into a genuine source of income.In other words, this is not simply the purchase of a home, but of a property where one part can help financially support the other.Live on the ground floor and rent out the 4.5-room apartmentA second option is to live in the 3.5-room apartment with garden and rent out the 4.5-room apartment on the upper floor.For this unit, an indicative net rent of approximately CHF 1,900 per month could be considered, equivalent to around CHF 22,800 per year.This configuration may be particularly attractive for buyers who prefer a more compact private living area while benefiting from a significant monthly income generated by the second unit.In this case too, the rental income can contribute substantially towards the overall housing costs and make the purchase more efficient from a financial perspective.A home that adapts to different stages of lifeToday, two independent households.Tomorrow, parents and children under one roof, while preserving privacy.Or one unit for personal use and one unit as an income-producing property.The layout allows the use of the property to evolve over time without sacrificing the independence of the two residential units.For families, this home can become a place where different generations live close to one another while still enjoying their own private spaces.For buyers also considering the financial aspect, it offers the opportunity to combine owner-occupation and rental income within a single property purchase.Comfort and efficiencyThe property also includes: • heat pump; • photovoltaic system; • air conditioning; • automatic irrigation system; • robotic lawn mower; • two covered parking spaces. All of this is set on a plot of approximately 600 m², in a quiet residential setting with convenient access to Bellinzona and the main local services.A property designed not for one single way of living, but for different needs, different generations and different opportunities.Sale price: CHF 1,780,000.–The rental figures indicated are non-binding market estimates and do not constitute a guarantee of future rental income.


Travel time
-

Suggested properties for you based on search results