2869 results - Row house, Bifamiliar house to buy

1 / 1
CHF 1,290,000.–
5.5 rooms140m² living space
Hinerdorfstrasse 6b, 8107 Buchs

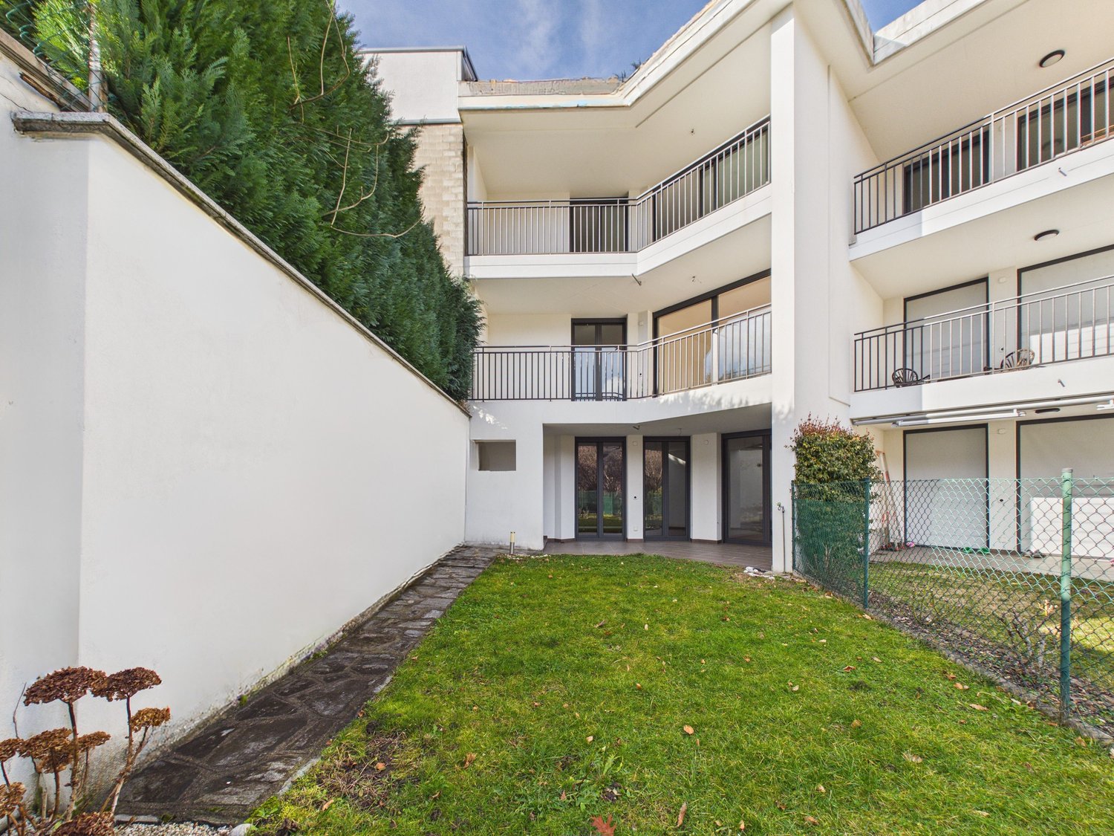
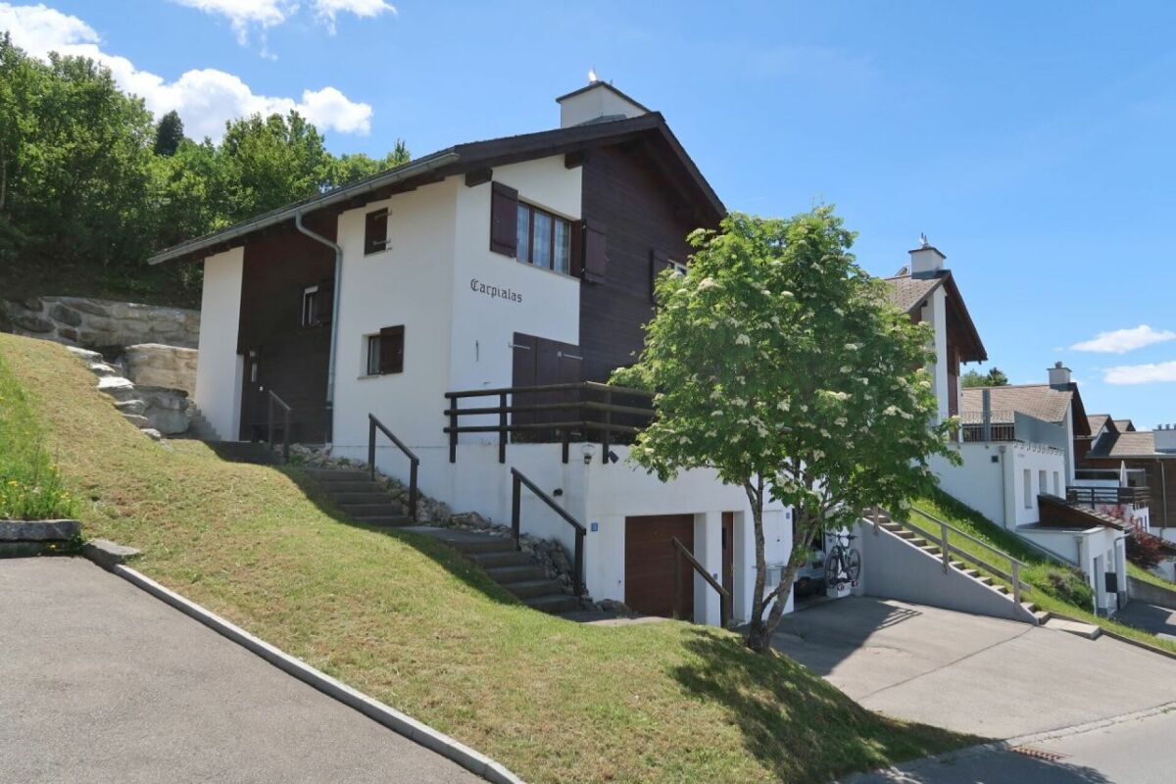
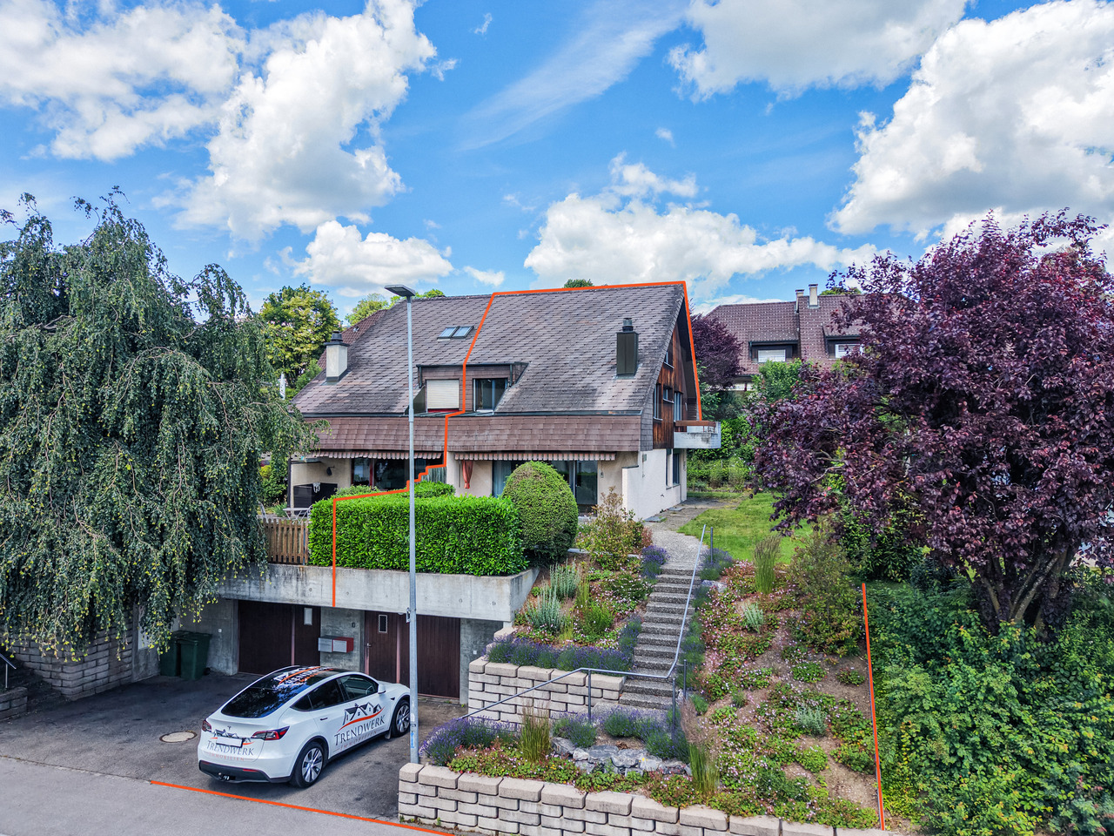
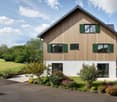
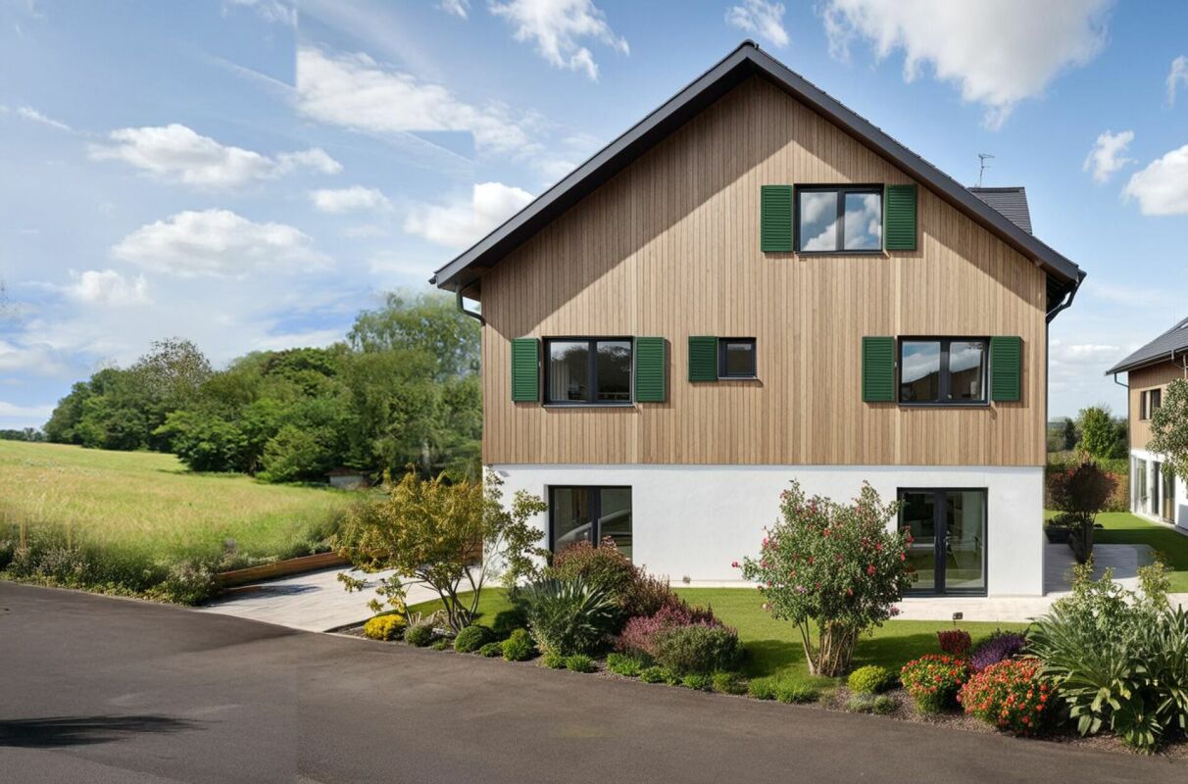
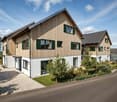
Perfect for Families: Semi-Detached House with Garden and Ideal Central Location

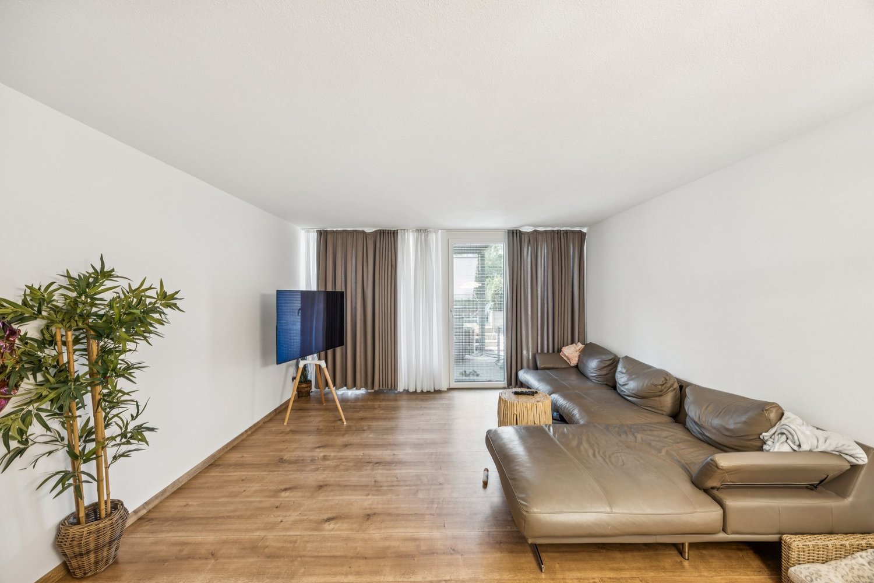
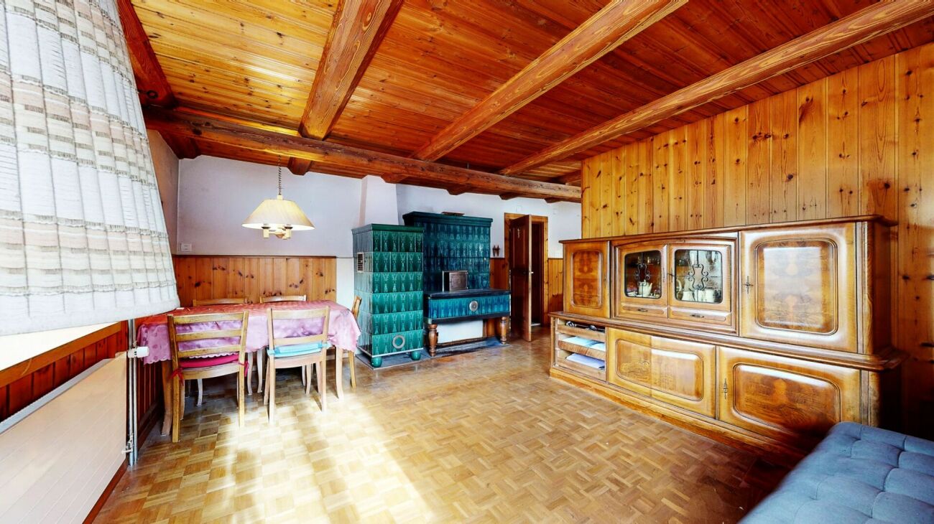
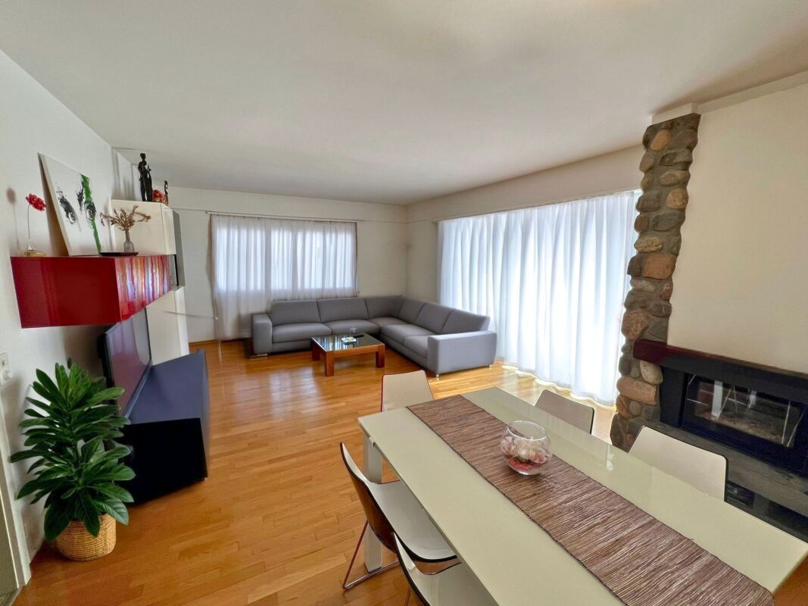
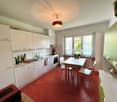
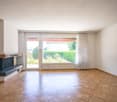
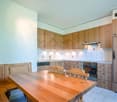
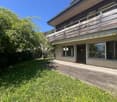
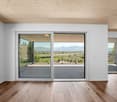
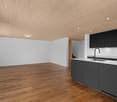
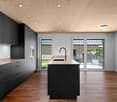
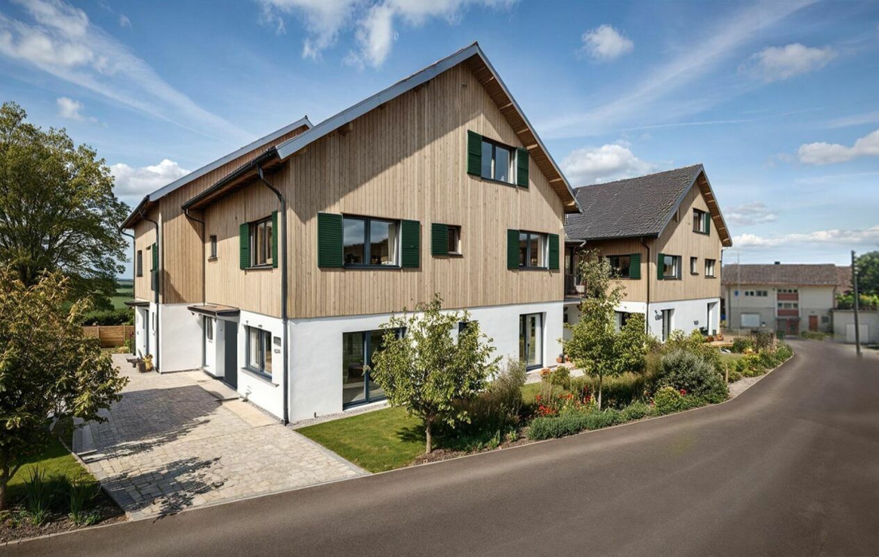
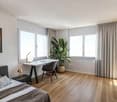
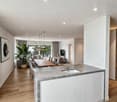
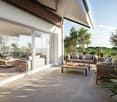
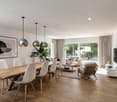
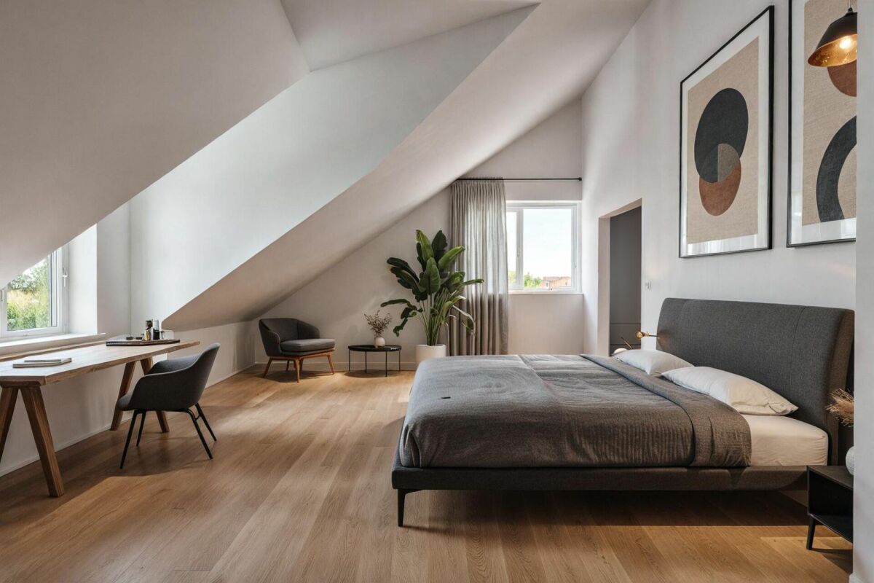
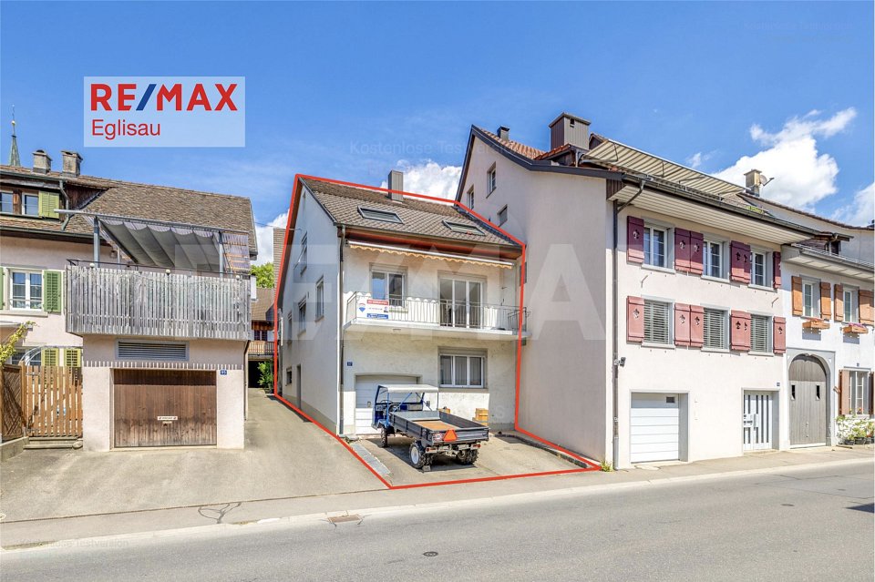
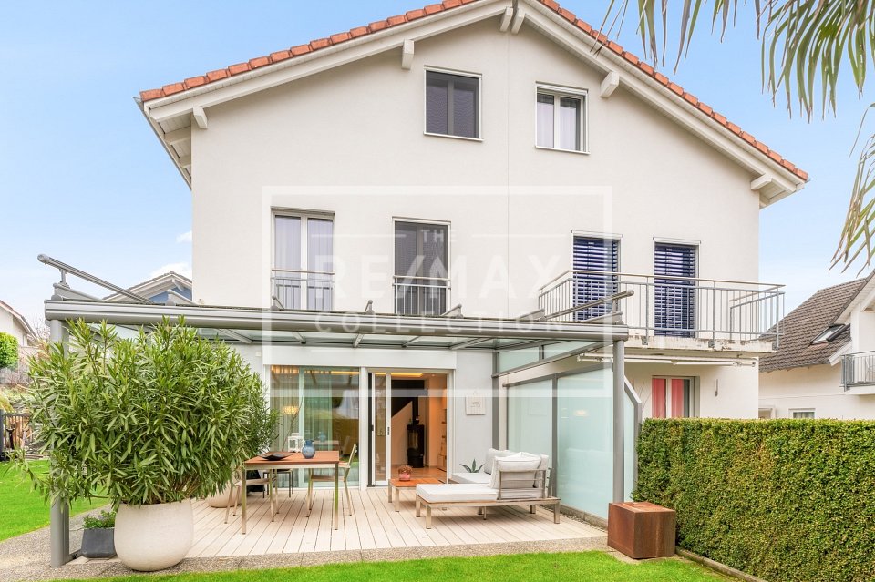
This well-maintained semi-detached house on Hinterdorfstrasse 6b in Buchs (ZH) combines a quiet living situation with the advantages of a central location. Nestled in a family-friendly neighborhood and located on a little-trafficked street, you can enjoy a pleasant living environment with short distances to shopping facilities, schools, public transportation, and other daily amenities.On approximately 140 m² of living space, spread over four floors, you can expect a well-thought-out room concept with a total of 5.5 rooms. The spacious living and dining area forms the center of the house. Thanks to the underfloor heating and the cozy fireplace, a cozy atmosphere is created, while large windows flood the room with plenty of daylight and provide a bright, friendly ambiance.Directly adjacent is the dining room with the kitchen, which was renewed in 2014. This presents itself in a modern, functional, and timeless design and offers ideal conditions for family life or cooking with guests.In addition to the living area, three more rooms are available, which can be furnished according to your needs as bedrooms, children's rooms, offices, or guest rooms. The fully developed and heated attic provides additional space. Whether as a spacious parent's room, home office, creative room, or hobby area, this area offers a variety of uses and creates valuable living space. The room offer is complemented by a bathroom and a separate guest toilet.The property also convinces with practical extras in the basement. A spacious cellar offers plenty of storage space, while the charming vaulted cellar sets a special accent. This is ideal as a wine cellar or as a cozy room for social gatherings.The outdoor area invites you to enjoy. The well-maintained garden offers plenty of space to play, relax, or socialize and convinces with a high level of privacy. Additionally, a balcony is available, which ideally complements the living comfort. Two underground parking spaces are already included in the offer.The property has been carefully maintained and regularly renewed over the years:- Facade renovation in 2001- Renewal of the window shutters in 2005- Installation of the new kitchen in 2014* Plot area: 298 m²* Building volume: 704 mIn summary:This property combines a family-friendly location, spacious rooms, and a well-maintained building substance into an attractive overall package. With the cozy fireplace, the versatile attic, the special vaulted cellar, and the private garden, this semi-detached house offers the best conditions for families or couples who want to live near the center and at the same time enjoy the peace of a pleasant living quarter.********************************************************Do you also want to sell your property?I will be happy to support you in this - competent, discreet, and personal. Contact me without obligation - I look forward to hearing from you!RE/MAX Real Estate in Regensdorfserkan.duezguen@remax.ch / 076 629 59 49

Travel time
-
1 / 37
  • Parking space
  • Balcony / Terrace
  • View
  • +2
CHF 1,195,000.–
5.5 rooms
Via Ernest Bloch, 6946 Ponte Capriasca

CASA CONTIGUA SU 3 PIANI CON GIARDINO E SPAZIO IDEALE PER STUDIO O ATTIVITA' INDIPENDENTE

Possibile residenza secondariaNel tranquillo e ricercato quartiere residenziale di Lopagno, proponiamo in vendita una moderna casa unifamiliare contigua di 5,5 locali, edificata nel 2014 e situata in posizione privilegiata, soleggiata e panoramica.La proprietà gode di una posizione strategica, a pochi minuti dai principali servizi e dalle scuole di Tesserete, offrendo così il perfetto equilibrio tra tranquillità, comfort abitativo e comodità quotidiana.L’abitazione si sviluppa su circa 225 m² distribuiti su tre livelli, con spazi ampi, luminosi e armoniosamente organizzati, pensati per garantire comfort e funzionalità alla vita familiare.Il piano principale accoglie l’ingresso con un corridoio che distribuisce in modo funzionale gli ambienti. Qui troviamo due camere da letto, entrambe con accesso diretto al balcone, un bagno con doccia e un locale tecnico con lavanderia integrata.Questo spazio offre inoltre un interessante potenziale di utilizzo aggiuntivo: grazie alla distribuzione degli ambienti, può essere facilmente adattato per creare uno spazio indipendente, ideale come studio professionale, area lavoro da casa oppure piccolo appartamento separato per ospiti o familiari.Al piano inferiore si sviluppa una seconda zona notte, composta da due camere, di cui una con bagno en suite. Entrambe si affacciano direttamente sul grande giardino privato, creando un’atmosfera intima e rilassante, ideale sia come area ospiti, sia come spazio indipendente per la famiglia.Il piano superiore è dedicato alla zona giorno, caratterizzata da ampie superfici e grande luminosità. Qui si apre un generoso living con area pranzo, affiancato da un bagno di servizio e da una moderna cucina abitabile completamente attrezzata.Le ampie aperture vetrate valorizzano la vista sul verde circostante e sul lago in lontananza, regalando profondità, luminosità e una piacevole sensazione di continuità con il paesaggio naturale.Inserita in un contesto residenziale composto da sole tre unità, la casa gode di totale autonomia impiantistica e di riscaldamento, garantendo indipendenza e comfort abitativo.Completano la proprietà due posti auto esterni, di cui uno coperto, acquistabili complessivamente al prezzo di CHF 50'000.–.Saremo lieti di fornirvi ulteriori informazioni e accompagnarvi in una visita, per permettervi di scoprire personalmente il potenziale e il fascino di questa interessante proprietà.----------------------Reihenhaus auf 3 Etagen mit Garten und idealem Platz für ein Büro oder eine selbstständige Tätigkeit**Möglich als ZweitwohnsitzIm ruhig gelegenen und attraktiven Wohnquartier von Lopagno bieten wirein modernes, 2014 erbautes Reihenhaus mit 5,5 Zimmern zum Verkauf an,das sich in privilegierter, sonniger Lage mit schöner Aussicht befindet.Die Immobilie befindet sich in strategisch günstiger Lage, nur wenige Minuten von den wichtigsten Dienstleistungen und Schulen in Tesserete entfernt,und bietet somit die perfekte Balance zwischen Ruhe, Wohnkomfort und Alltagskomfort.Das Haus erstreckt sich über ca. 225 m² auf drei Ebenen und verfügt über geräumige, helle und harmonisch gestaltete Räume, die Komfort und Funktionalität für das Familienleben gewährleisten.Im Erdgeschoss befindet sich der Eingangsbereich mit einem Flur, der dieRäume funktional verteilt. Hier finden wir zwei Schlafzimmer, beide mit direktem Zugang zum Balkon, ein Badezimmer mit Dusche und einen Technikraum mit integrierter Waschküche.Dieser Raum bietet ausserdem ein interessantes zusätzliches Nutzungspotenzial: Dank der Aufteilung der Räume kann er leicht angepasst werden, um einen unabhängigen Bereich zu schaffen, der sich ideal als Praxis, Homeoffice oder kleine separate Wohnung für Gäste oder Familienmitglieder eignet.Im Untergeschoss befindet sich ein zweiter Schlafbereich, bestehend aus zwei Schlafzimmern, von denen eines über ein eigenes Bad verfügt. Beide Zimmer bieten direkten Zugang zum grossen privaten Garten und schaffen eine intime und entspannte Atmosphäre, ideal sowohl als Gästebereich als auch als.Das Obergeschoss ist dem Wohnbereich reserviert, der sich durch grosszügige Flächen und viel Licht auszeichnet. Hier befindet sich ein grosszügiger Wohnbereich mit Essbereich, flankiert von einem Gästebad und einer modernen, voll ausgestatteten Wohnküche.Die grossen Fensterfronten unterstreichen den Blick auf die umliegendeGrünfläche und den See in der Ferne und verleihen dem Raum Tiefe, Helligkeit und ein angenehmes Gefühl der Kontinuität mit der natürlichen Landschaft.Das Haus befindet sich in einer Wohnanlage mit nur drei Einheiten undverfügt über eine völlig unabhängige Haustechnik und Heizung, was Unabhängigkeit und Wohnkomfort garantiert.Zwei Aussenparkplätze, davon einer überdacht, vervollständigen das Angebot und können zum Gesamtpreis von CHF 50'000.– erworben werden.Wir geben Ihnen gerne weitere Informationen und begleiten Sie beieiner Besichtigung, damit Sie das Potenzial und den Charme dieser interessanten Immobilie persönlich entdecken können.

  • Parking space
  • Balcony / Terrace
  • View
  • +2
Travel time
-
1 / 19
CHF 695,000.–
6.5 rooms138m² living space
Im Katzental 10, 4417 Ziefen

House with a lot of usable space, charm, and potential

Are you looking for an affordable house with various amenities? Do you appreciate a central location and yet want to have a beautiful recreational area in the immediate vicinity? Are you creative in handicrafts and therefore need a lot of usable space - possibly also for your vehicles? If you can answer these questions with yes, your search ends here. The IMMOBILIEN-TEAM DANIEL SCHWEIZER (061 415 30 30) is selling this wonderful property. ObjectEnter the property and you will find yourself in a weather-protected entrance hall. This offers many possibilities for use and also has a toilet.Up a few stairs, you enter the residential house. There, a foyer welcomes you, and to the right of it is the kitchen. It is well-equipped and has enough space for a dining table.Further ahead is the spacious living/dining area with a beautiful Chouscht. This is currently half-open - but can also be fully opened if desired (subject to clarification). Plenty of daylight and a rustic character thanks to the well-maintained wood elements await you!On the 1st floor, you will find - in addition to the foyer - two bright (bed)rooms and a wet cell. The latter consists of a shower, a toilet, a sink, and a laundry room with a washing machine and dryer.From the corridor or the larger room, you can access the cozy arbor, where you can enjoy the warm temperatures in a weather-protected manner. Furthermore, there is also a closed part that leads you to a kind of attic/storage room.On the 2nd floor, there are three more rooms that can basically be connected. The property includes a cozy and low-maintenance garden in front of the house and a barn on the opposite side of the street. The barn has a covered entrance area and a spacious area with a double floor.Additionally, the area in front of the barn offers several parking spaces. LocationThe municipality of Ziefen is located in a rural area in the rear Frenkental and has a good infrastructure.An intact village life and plenty of sunshine as well as little fog await you.The property Katzental 10 is centrally located.The bus stop Ziefen, Mühlegasse is in the immediate vicinity.Within a five-minute walk, you can also reach a village shop.The kindergarten and primary school can be reached within a six-minute walk. Do you want more information or would you like to schedule a viewing appointment on site? We look forward to your contact!

Daniel Schweizer

Daniel Schweizer

Travel time
-
1 / 14
CHF 997,000.–
7 rooms240m² living space
Via al Dosso 12C, 6828 Balerna

Single-family/Two-family house with garden and garage

We are offering for sale in Balerna a two-family house in a quiet and residential area, on the west slope of the Sant'Antonio hill, protected from the noises of the highway and with a railway station easily reachable on foot. The house can also be used as a large single-family home.The main building develops on two levels:Lower floor: with the house services and the 2.5-room apartment with independent access.Ground floor: with the 4.5-room apartment and the garage.The 4.5-room apartment is composed of: atrium and hallway, kitchen, large dining/living area, 3 bedrooms, bathroom, guest toilet, staircase and hallway, large laundry room/multi-purpose room (also usable as an additional bedroom), shelter/cellar, drying room, tank, terrace, and garage for a total of 170 sqm.The 2.5-room apartment is composed of: atrium and hallway, kitchen, living/bedroom, bedroom, and bathroom for a total of 69.50 sqm.In the calculation of the surfaces, the following are excluded: the garage, the terraces, the heating room (common area), the tank room, external paths.In addition to the garage, access from the street allows for the addition of 2/3 external parking spaces.If you would like more information or to view this interesting property, please call us at 41 91 210 40 40.Note: The information indicated in this announcement is of a purely indicative and non-binding nature.

Travel time
-
Marc Fiano

Marc Fiano

1 / 13
Marc Fiano

Marc Fiano

  • Parking space
  • Balcony / Terrace
  • Garage
Price on request
4 rooms120m² living space
Schulhausstrasse 57, 3076 Worb

4-Bedroom Semi-Detached House with Sunny Garden and Garage in Worb

In Worb, this semi-detached house awaits you. The property offers approximately 120 m² of living space on a 365 m² plot of land, spread over two floors. With a garden, garage with a forecourt, and plenty of space to let your individual design wishes run free.Upon entering, you are greeted by a cozy living area, whose fireplace forms the natural center of the house. Spacious windows provide a pleasant living atmosphere and create a beautiful connection to the surroundings. The separate kitchen offers enough space for everyday life and for shared meals. From here, you can directly access the garden. A guest toilet sensibly complements this living level. The well-maintained garden extends the living space outdoors and provides a place to relax. Whether it's breakfast in the morning sun, a cozy evening in the green, or social hours with family and friends. On the upper floor is the private living area of the house. Three bedrooms can be flexibly used as family, guest, or work rooms. One of the rooms has direct access to the balcony and thus creates an attractive connection between indoors and outdoors. The bathroom is equipped with a bathtub and a shower. A skylight provides pleasant daylight and gives the room a bright appearance. The attic offers additional space. It is ideal as a hobby room, studio, retreat, or practical storage space and creates valuable additional usable space.The basement also impresses with its functional layout. Here you will find a laundry room with a washing machine and dryer, an adjacent air raid shelter, and a spacious cellar room with versatile usage possibilities. Particularly comfortable is the direct access to the garage, which noticeably simplifies everyday life.Key data for the property: • 4 rooms • 120 m² net living space • 365 m² plot size • • Separate kitchen • Bathroom with bathtub and shower • Guest toilet on the ground floor • Cozy garden • Garage • Forecourt Have we piqued your interest? Then don't hesitate to arrange a non-binding viewing appointment with Mr. Marc Fiano by phone 079 346 22 23 or by email marc.fiano@trendwerk.ch.

  • Parking space
  • Balcony / Terrace
  • Garage
Travel time
-
1 / 10
  • Balcony / Terrace
  • Garage
  • Child-friendly
CHF 1,470,000.–
4.5 rooms163m² living space
Rue de Jericho 18, 1630 Bulle

Villa B3 - 4.5 rooms - Les Jardins de Jericho

LES JARDINS DE JERICHOA privileged address in the heart of BulleIn one of the most sought-after residential areas of the city of Bulle, the Les Jardins de Jéricho project offers an exclusive collection of 6 contemporary villas designed to meet the demands of a clientele seeking comfort, elegance, and quality of life.Conceived in a family and residential spirit, this project benefits from a calm and green environment while remaining in close proximity to schools, shops, sports facilities, public transport, and main roads. It thus offers a perfect balance between tranquility and daily practicality.A privileged living environment.The Jéricho neighborhood is recognized for its residential atmosphere, low building density, and green spaces. Appreciated by families and professionals alike, it allows for a peaceful environment while benefiting from all the advantages offered by the capital of Gruyère.The city of Bulle is dynamic and expanding, it attracts with its economic attractiveness, remarkable quality of life, and strategic location between Fribourg, Lausanne, Vevey, and the Fribourg Pre-Alps.A high-end promotion.The villas have been designed with particular attention to volumes, natural light, and energy performance.Future owners will benefit from, among other things: • CECB B energy certification • Individual air-water heat pump • Photovoltaic panels on the roof • Insulating glazing • Underfloor heating • Motorized shutters • Pre-equipment for electric charging stations • Private garages • Private terraces and gardens Buyers will also have the opportunity to personalize certain finishes depending on the progress of the work, notably the kitchens, floor coverings, sanitary facilities, and interior finishes.The 4.5-room villasSpacious and perfectly adapted to family life, the villas offer beautiful volumes distributed over several levels, complemented by large terraces, two balconies, and a private garage.Villa B3 • Living area: 163 m² • Weighted sales area: 207.72 m² • Private garden area: 177 m² • Private garage: 29.68 m² Quality servicesEach villa benefits from a modern design that meets current standards for comfort and energy efficiency: • Equipped kitchen with a budget of CHF 30,000.- including VAT • Granite worktop • Underfloor heating • PVC/Alu windows with triple glazing • Green roof • Photovoltaic panels • Optical fiber • Individual meters • Pre-equipment for electric mobility A rare opportunity in BulleWith only 6 villas available, Les Jardins de Jéricho represents a unique chance to acquire a new property in a sought-after residential area, combining architectural quality, modern comfort, and immediate proximity to all amenities.Living in Jéricho means choosing a privileged living environment in the heart of Gruyère. • Single deposit You reserve your apartment with a single deposit (10%) at the time of signing. No other payment will be required from you until delivery.A single payment at signing, and nothing afterwards. • Balance on delivery The remaining amount is due only at the time of key handover. No intermediate calls for funds, no charges to bear during construction.You pay the balance on the day you receive your keys. • Guaranteed price No unpleasant surprises:...

  • Balcony / Terrace
  • Garage
  • Child-friendly
1 / 10
  • Balcony / Terrace
  • Garage
  • Child-friendly
CHF 1,350,000.–
4.5 rooms163m² living space
Rue de Jericho 18, 1630 Bulle

Villa B2 - 4.5 rooms - Les Jardins Jericho

LES JARDINS DE JERICHOA privileged address in the heart of BulleIn one of the most sought-after residential areas of the city of Bulle, the Les Jardins de Jéricho project offers an exclusive collection of 6 contemporary villas designed to meet the demands of a clientele seeking comfort, elegance, and quality of life.Conceived in a family and residential spirit, this project benefits from a calm and green environment while remaining in immediate proximity to schools, shops, sports facilities, public transport, and main road axes. It thus offers a perfect balance between tranquility and daily practicality.A privileged living environment.The Jéricho neighborhood is recognized for its residential atmosphere, low building density, and green spaces. Appreciated by families and professionals, it allows you to enjoy a peaceful environment while benefiting from all the advantages offered by the capital of Gruyère.The city of Bulle is dynamic and expanding, it seduces with its economic attractiveness, remarkable quality of life, and strategic location between Fribourg, Lausanne, Vevey, and the Fribourg Pre-Alps.A high-standing promotion.The villas have been designed with particular attention to volumes, natural light, and energy performance.Future owners will benefit from, among other things: • CECB B energy certification • Individual air-water heat pump • Photovoltaic panels on the roof • Triple glazing • Underfloor heating • Motorized shutters • Pre-equipment for electric charging stations • Private, locked garages • Private, spacious terraces and gardens Buyers will also have the possibility to personalize certain finishes according to the progress of the work, notably the kitchens, floor coverings, sanitary facilities, and interior finishes.The 4.5-room villasSpacious and perfectly adapted to family life, the villas A offer beautiful volumes distributed over several levels, complemented by large terraces, two balconies, and a private, locked garage.Villa B2 • Living area: 163 m² • Weighted sales area: 194.48 m² • Private garden area: 51 m² • Private garage: 29.68 m² Quality servicesEach villa benefits from a modern design that meets current standards of comfort and energy efficiency: • Equipped kitchen with a budget of CHF 30,000.- incl. VAT • Granite worktop • Underfloor heating • PVC/Alu windows with triple glazing • Green roof • Photovoltaic panels • Fiber optic • Individual meters • Pre-equipment for electric mobility A rare opportunity in BulleWith only 6 villas available, Les Jardins de Jéricho represents a unique chance to acquire a new property in a sought-after residential area, combining architectural quality, modern comfort, and immediate proximity to all amenities.Living in Jéricho means choosing a privileged living environment in the heart of Gruyère. • Single payment You reserve your apartment with a single and unique payment (10%) at the time of signing. No other payment will be required from you until delivery.A single payment at signing, and nothing afterwards. • Balance on delivery The remaining amount is due only at the time of key handover. No intermediate calls, no charges during construction.You pay the balance on the day you receive your keys. • Guaranteed price No unpleasant surprises:...

  • Balcony / Terrace
  • Garage
  • Child-friendly
1 / 13
CHF 1,085,000.–
5.5 rooms130m² living space
Breitenweg 30b, 3652 Hilterfingen

5.5 Room Semi-Detached House in Hilterfingen

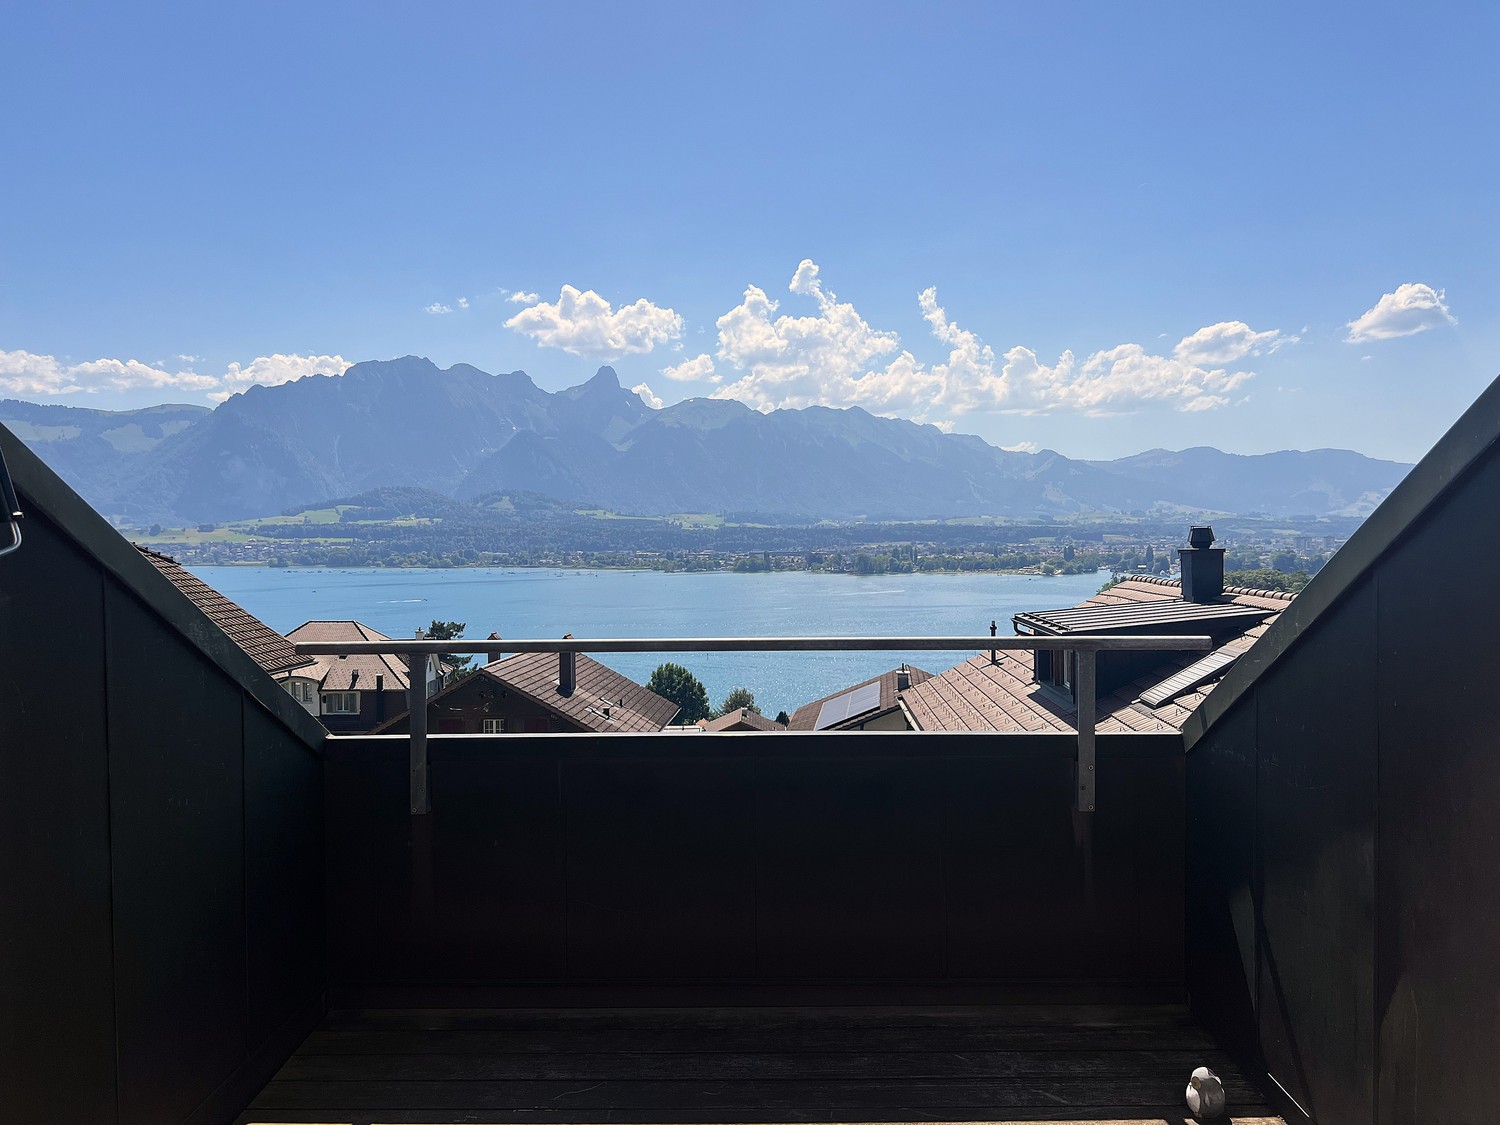
Living with a view - Your jewel above Lake Thun 5.5-room semi-detached house | Breitenweg 30b, 3652 Hilterfingen In a privileged location above Lake Thun, this well-maintained 5.5-room semi-detached house presents itself as a rare opportunity for all those seeking living quality, view, and development potential in an ideal balance. The unobstructed view of Lake Thun and the distinctive peaks of Niesen and Stockhorn creates a living atmosphere that delights every day. The property was already renovated in 2000 and is in good structural condition. The interior design is modern, bright, and functional. At the same time, the house offers the opportunity to create a personal jewel with smaller maintenance and individualization work - whether through stylistic accents, material adjustments, or detail optimizations. The floor plan convinces with a spacious and family-friendly room layout. The living areas are flooded with light and optimally oriented towards the view. Several balconies and a terrace with morning sun extend the living space outdoors and invite you to start the day with a view of the lake and mountains. The private garden offers additional free space - ideal for families, garden lovers, or relaxed hours in the green. Garage with forecourt and access stairs to the house. The quiet, sunny location on Breitenweg in Hilterfingen combines natural living with proximity to Thun, schools, shopping facilities, and the lake. A living situation that convinces both in everyday life and in the long term. Conclusion:A semi-detached house with substance, view, and potential - ideal for buyers who are not just looking for a house, but a home with a perspective.

Travel time
-
1 / 11
  • Parking space
  • Balcony / Terrace
  • Garage
  • +3
CHF 1,590,000.–
5.5 rooms160m² living space
Büchelweg 10, 9434 Au

Living with a view – stylish new semi-detached houses

LOCATION • Quiet, child-friendly residential area in a preferred hillside location • Panoramic view of mountains and Rhine - impressive all-round view • Good sunlight thanks to optimal orientation [south-east] • Public infrastructure [shopping, schools, public transport, etc.] and recreational areas in the immediate vicinity • No through traffic due to cul-de-sac SEMI-DETACHED HOUSE • Spacious 5.5-room semi-detached houses [new building] • Architecturally coordinated with the existing environment • Contemporary construction with state-of-the-art technology • Refined room layout concept over three floors - flexible, functional and stylish • Bright rooms with high-quality finishes in a harmonious design • Living concept with a personal touch: interior design according to your own ideas • Bright and open living, dining and kitchen area with direct access to terrace and seating area • Four spacious rooms on the upper floor - quietly located with a beautiful view • Practical room offer in the basement - versatile usable secondary rooms • Well-kept surroundings with seating areas, green spaces and paved areas • Each house has a double garage and three outdoor parking spaces; House B with an additional carport Have we sparked your interest? We would be happy to send you our detailed sales documentation and/or answer any questions you may have.

  • Parking space
  • Balcony / Terrace
  • Garage
  • +3
Travel time
-
1 / 14
CHF 1,220,000.–
7.5 rooms196m² living space
Gunterswilerstrasse 6, 8564 Wäldi

House 3 / 7.5 rooms Semi-detached house by the stream

House 3 / 7.5 rooms Semi-detached house by the stream Are you looking for a modern home in a quiet, natural environment?This attractive semi-detached house in Sonterswil combines contemporary living comfort with rural quality of life and thoughtful architecture.The new building project comprises a total of five residential units - two semi-detached houses and a detached single-family house - and thus offers a harmonious living environment with pleasant privacy. The spacious, light-flooded rooms, the high-quality equipment, and clear floor plan concepts create a home that convinces both families and discerning couples. Highlights of the house: • 7.5 spacious rooms with optimal room layout • Floor plan changes possible • Two underground parking spaces included in the purchase price • Three modern wet cells - one on each floor • Co-design options for materials and equipment during the construction phase • Energy-efficient construction for sustainable living • Private outdoor area for relaxation • Plenty of storage space in the basement Take the opportunity to secure your new home early and design it according to your individual ideas. Whether floor coverings, kitchen fronts, or bathroom equipment - in the current construction phase, personal wishes can still be taken into accountThe new building project consists of the following offerHouse 1 | 7.5 rooms | AvailableHouse 2 | 7.5 rooms | AvailableHouse 3 | 7.5 rooms | AvailableHouse 4 | 7.5 rooms | AvailableHouse 5 | 7.5 rooms | Available Construction start and move-inConstruction is expected to start in the summer of 2026. Move-in is planned for winter 2027. Your new home is waiting for you!We are at your disposal at any time for further information. Don't miss this unique opportunity and contact us today.

Travel time
-
1 / 14
CHF 1,240,000.–
7.5 rooms195m² living space
Gunterswilerstrasse 10, 8564 Wäldi

House 5 / 7.5 rooms semi-detached house by the stream

House 5 / 7.5 rooms semi-detached house by the stream Are you looking for a modern home in a quiet, natural environment?This attractive semi-detached house in Sonterswil combines contemporary living comfort with rural quality of life and thoughtful architecture.The new building project includes a total of five residential units - two semi-detached houses and a detached single-family house - and thus offers a harmonious living environment with pleasant privacy. The spacious, light-flooded rooms, the high-quality equipment, and clear floor plan concepts create a home that convinces both families and demanding couples. Highlights of the house: • 7.5 spacious rooms with optimal room division • Two underground parking spaces included in the purchase price • Three modern wet cells - one on each floor • Energy-efficient construction for sustainable living • Private outdoor area for relaxation • Opportunities for co-design of materials and equipment during the construction phase • Floor plan changes possible • Plenty of storage space in the basement Take the opportunity to secure your new home early and shape it according to your individual ideas. Whether floor coverings, kitchen fronts, or bathroom equipment - in the current construction phase, personal wishes can still be taken into accountThe new building project consists of the following offerHouse 1 | 7.5 rooms | AvailableHouse 2 | 7.5 rooms | AvailableHouse 3 | 7.5 rooms | AvailableHouse 4 | 7.5 rooms | AvailableHouse 5 | 7.5 rooms | Available Construction start and move-inConstruction is expected to start in the summer of 2026. Move-in is planned for winter 2027. Your new home is waiting for you!We are available to provide further information at any time. Don't miss this unique opportunity and contact us today.

Travel time
-
1 / 14
CHF 1,190,000.–
7.5 rooms197m² living space
Gunterswilerstrasse 4, 8564 Wäldi

House 2 / 7.5 rooms semi-detached house by the stream

House 2 / 7.5 rooms semi-detached house by the stream Are you looking for a modern home in a quiet, natural environment?This attractive semi-detached house in Sonterswil combines contemporary living comfort with rural quality of life and thoughtful architecture.The new building project comprises a total of five residential units - two semi-detached houses and a detached single-family house - and thus offers a harmonious living environment with pleasant privacy. The spacious, bright rooms, the high-quality equipment, and clear floor plan concepts create a home that convinces both families and discerning couples. Highlights of the house: • 7.5 spacious rooms with optimal room layout • Floor plan changes possible • Two underground parking spaces included in the purchase price • Three modern wet cells - one on each floor • Co-design possibilities for materials and equipment during the construction phase • Energy-efficient construction for sustainable living • Private outdoor area for relaxation • Plenty of storage space in the basement Take the opportunity to secure your new home early and shape it according to your individual ideas. Whether floor coverings, kitchen fronts, or bathroom equipment - in the current construction phase, personal wishes can still be taken into accountThe new building project consists of the following offerHouse 1 | 7.5 rooms | AvailableHouse 2 | 7.5 rooms | AvailableHouse 3 | 7.5 rooms | AvailableHouse 4 | 7.5 rooms | AvailableHouse 5 | 7.5 rooms | Available Construction start and move-inConstruction is expected to start in the summer of 2026. Move-in is planned for winter 2027. Your new home is waiting for you!We are at your disposal at any time for further information. Don't miss this unique opportunity and contact us today.

Travel time
-
1 / 14
CHF 1,215,000.–
7.5 rooms197m² living space
Gunterswilerstrasse 8, 8564 Wäldi

House 4 / 7.5 rooms semi-detached house by the stream

House 4 / 7.5 rooms semi-detached house by the stream Are you looking for a modern home in a quiet, natural environment?This attractive semi-detached house in Sonterswil combines contemporary living comfort with rural quality of life and thoughtful architecture.The new building project includes a total of five residential units - two semi-detached houses and a detached single-family house - and thus offers a harmonious living environment with pleasant privacy. The spacious, light-filled rooms, the high-quality equipment, and clear floor plan concepts create a home that convinces both families and discerning couples. Highlights of the house: • 7.5 spacious rooms with optimal room layout • Floor plan changes possible • Two underground parking spaces included in the purchase price • Three modern wet cells - one on each floor • Co-design options for materials and equipment during the construction phase • Energy-efficient construction for sustainable living • Private outdoor area for relaxation • Plenty of storage space in the basement Take the opportunity to secure your new home early and shape it according to your individual ideas. Whether floor coverings, kitchen fronts, or bathroom equipment - in the current construction phase, personal wishes can still be taken into accountThe new building project consists of the following offerHouse 1 | 7.5 rooms | AvailableHouse 2 | 7.5 rooms | AvailableHouse 3 | 7.5 rooms | AvailableHouse 4 | 7.5 rooms | AvailableHouse 5 | 7.5 rooms | Available Construction start and move-inConstruction is expected to start in the summer of 2026. Move-in is planned for winter 2027. Your new home is waiting for you!We are available to provide further information at any time. Don't miss this unique opportunity and contact us today.

Travel time
-
1 / 13
CHF 585,000.–
5.5 rooms169m² living space
Hauptstrasse 97, 8215 Hallau

Secure returns meet historic charm: Row house in the heart of Hallau

This charming and already rented row house in the heart of Hallau combines historic charm with attractive returns and modernized technical facilities. The house offers a versatile and livable room concept with 5.5 rooms on three floors, ideal for long-term stable rental.The central location in Hallau ensures short distances, a pleasant living environment, and a constantly high demand. Thanks to ongoing investments, the property presents itself in a well-maintained and contemporary condition.Highlights at a glance- Annual rental income of CHF 22680. - Gross return per year: 3.88%- Central location in the heart of Hallau - 5.5 rooms spread over three floors - Attractive capital investment with ongoing returns Renovations- 2024: Replacement of oil heating with modern air heat pump including new boiler - 2024: Renewal of electrical main distribution - 2024: Replacement of washing machine and tumble dryer - 2025: Renovation of garage sealing An exciting opportunity for investors or buyers looking for a charming rental property with already secured rental income.Would you like to know more about this property? Please contact me via the contact form for further documents. I would be happy to show you the apartment during a personal viewing appointment.Do you have a property to sell and want the "all-inclusive package"? Then contact me for a non-binding consultation and valuation of your property. I look forward to hearing from you!

Travel time
-
1 / 6
CHF 1,160,000.–
4.5 rooms126m² living space
Chemin des Isles 27, 2015 Areuse

On the Banks - Semi-detached house with 4.5 rooms and elegant, bright lines

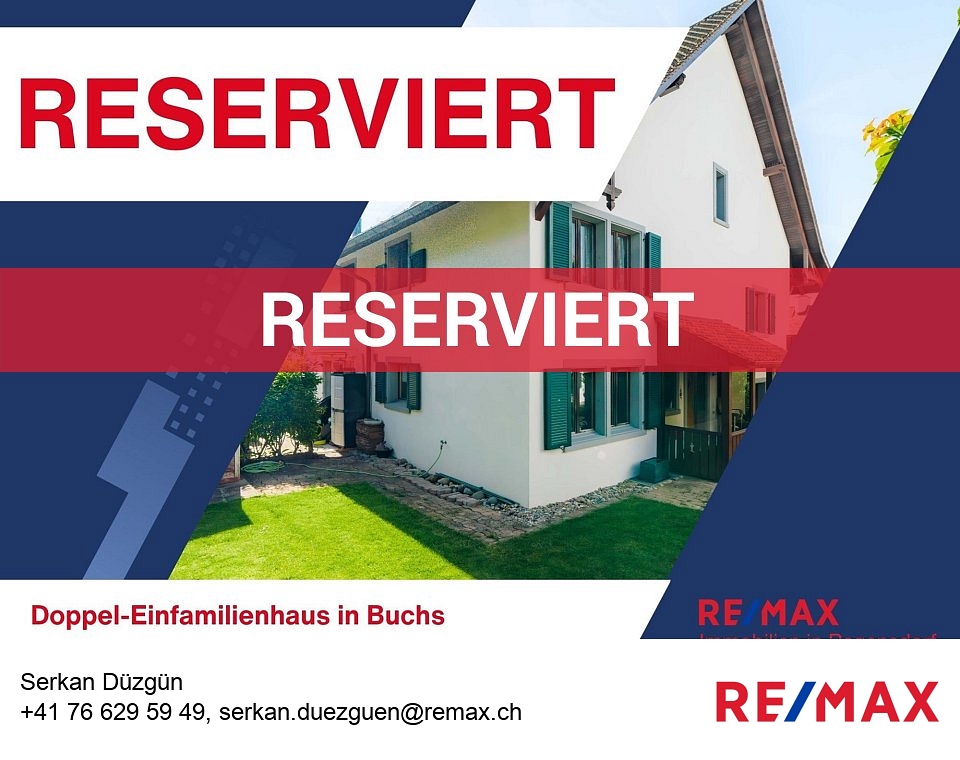
Welcome A privileged witness to local history, this remarkable, heritage-listed semi-detached house, built in 1727, is reborn today through an exceptional renovation that combines authenticity, elegance, and contemporary comfort.Each intervention was designed with deep respect for the soul of the place, highlighting the unique character of this 18th-century house while meeting current quality of life requirements. Noble materials, preserved architectural details, and a timeless atmosphere come together harmoniously to offer a rare property charged with history and emotion.A unique address where the charm of the old subtly dialogues with a refined renovation, in an atmosphere that is both warm, prestigious, and deeply authentic. LET'S VISIT... As soon as you enter, a warm and elegant atmosphere unfolds, designed to offer a perfect balance between conviviality and daily comfort. The rooms open naturally into each other, with a fluid connection that immediately gives a sense of space and well-being.And here, the charm operates.The main living area, generous and bathed in light, benefits from a magnificent double height that further accentuates the sense of volume. The living room and dining room are organized in an open space, welcoming and resolutely turned towards the outside. The kitchen, modern and perfectly integrated, harmoniously extends this living space and naturally invites sharing moments.From the living room, the large openings provide access to a pleasant terrace of over 17 m², a true extension of the house on beautiful days. Below, the private garden adds a rare and privileged touch, offering a green setting ideal for enjoying calm moments, receiving loved ones, or simply savoring the sweetness of daily life.Upstairs, the sleeping area has been designed to offer intimacy and comfort to each. Two beautiful, bright bedrooms unfold in a gentle and soothing atmosphere, accompanied by a comfortable bathroom. An open office space overlooking the living area completes this level with much character. Ideal for teleworking, a reading corner, or a relaxation area, it benefits from beautiful brightness and a pleasant sense of openness.Under the eaves, a superb additional room gives this property even more potential. Master bedroom, private suite, guest room, or multipurpose room: this upper floor immediately inspires and confers on the house an almost "house" spirit, rare and particularly sought after.With its atypical volumes, omnipresent brightness, and private outdoor spaces, this duplex offers a living environment that is both warm and unique, designed for those seeking a property with character and true quality of life. Conclusion A project for those who want to reconcile everything: authenticity, comfort, and permanence"On the Banks" is aimed at buyers looking for a character house without compromising on modernity, a serene environment without isolation, and a real estate property with genuine patrimonial potential.
Travel time
-
1 / 28
CHF 1,385,000.–
8.5 rooms
Via dei Colli 28D, 6648 Minusio

Beautiful 8.5-room semi-detached house with swimming pool and breathtaking views

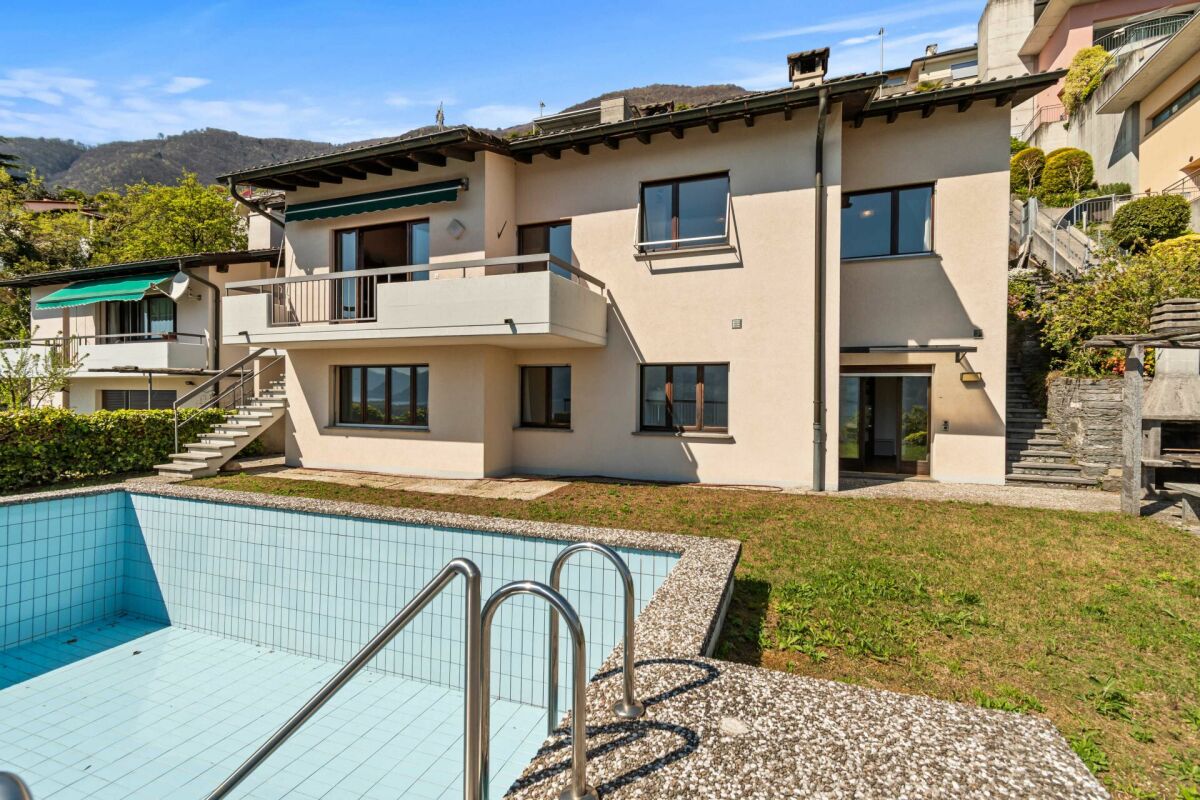
Beautiful 8.5-room semi-detached house with swimming pool and breathtaking views Beautiful semi-detached house in the R2 residential area in a preferred location with breathtaking lake views. Since the two villas are well separated and delimited, one has a nice privacy and a pleasant tranquility. The charm of this property is clearly enhanced thanks to the beautiful swimming pool, a cozy garden and a barbecue area with pergola and table with stone benches. The villa is suitable for those who love silence and relaxation but at the same time prefer to be close to all important services.The property consists of two apartments, which can remain separate or be connected into one unit.The rendering photo would only require minor investments in the exterior.SECOND HOME. Beautiful 8.5-room semi-detached house with swimming pool and breathtaking views The house is divided into two floors as follows: Ground floor: • Staircase • Emergency exit • Hobby room • Pantry • Basement • Laundry room • Kitchen • Living room • Corridor • Double bedroom • 2 single bedrooms • Bathroom with toilet • Bathroom with shower First floor: • Entrance hall • Kitchen with access to the covered terrace • Living room with fireplace and access to the balcony • Corridor • Bathroom-WC • Double bedroom • Bathroom with shower • 2 single bedrooms The house is in good condition inside and out.The property also includes two covered parking spaces.Access to the house is from the parking level via an elevator that leads to the lower floor (-1). From there, you can continue to the lower floor (-2), where the house entrance is located, either via a freight elevator or a sloping platform or via a staircase with 50 steps.

Travel time
-
1 / 13
CHF 1,575,000.–
5.5 rooms123m² living space
Rothenhof 15a, 6015 Reussbühl

Stylish 5.5-room semi-detached house with high-quality finishes

This lovingly maintained and continuously modernized 5.5-room semi-detached house is located in a preferred, family-friendly, and traffic-calmed area in Lucerne-Reussbühl. The quiet cul-de-sac offers a high level of privacy and living quality.The house, built in 2004, stands on a 276 m² large plot of land and has a net living area of 123.3 m² as well as a volume of 776 m. The bright living and dining area with a Swedish stove forms the heart of the house. High-quality ceramic tiles, stylish accent walls, and indirect lighting create a modern, cozy atmosphere.The open kitchen is equipped with high-quality V-ZUG appliances, Combi-Steamer, warming drawer, and glass rear wall, ideal for cooking enthusiasts. A guest toilet complements the ground floor.A particular highlight is the completely renovated bathroom from 2024 with a free-standing bathtub, floor-level shower, double sink, and exclusive furnishings. The bedrooms are bright and quiet, the parent's room with a built-in wardrobe. The attic with a gallery and additional room offers versatile usage possibilities.The outdoor area convinces with a spacious terrace, garden seating area with glass roofing, electric sun awnings, and well-maintained planting. The spacious garage with an electric gate and an outdoor parking space round off the offer.Move in and feel at home. We look forward to your inquiry.
Travel time
-
1 / 7
CHF 1,880,000.–
5.5 rooms171m² living space
Sonnmattweg, 5636 Benzenschwil, 5636 Benzenschwil

Spacious living on the edge of the forest - plenty of room for the family

A home that grows with your family. Children's rooms today. Home office tomorrow. Guest room on the weekend. Garden in the summer. Retreat rooms when the kids get older. This spacious 5.5-room semi-detached house is one of the most generous units in the Sonne Benzenschwil. With approximately 171 m² of living space, approximately 202 m² of usable space, and a plot of approximately 310 m², it offers plenty of space for families who think long-term and don't want to sacrifice freedom when it comes to living. Space for real family life · approximately 171 m² of living space · approximately 202 m² of usable space · around 310 m² of land · private garden · spacious private terrace · plenty of space for kids and parents · flexible rooms for home office and guests · kindergarten and school within walking distance · train station only about 350 m away · nature and forest right outside the front door · quiet living environment The heart of the house is the open living, dining, and kitchen area with direct access to the garden. This is where family life happens: eating together, receiving friends, watching the kids play outside, or spending a summer evening on your own terrace. The additional rooms and usable space simultaneously create enough opportunities for retreat. Why Benzenschwil? Home in the green. Work in the Zurich, Zug, or Aarau region. Benzenschwil offers a living feeling that is increasingly difficult to find in city centers: Peace. Nature. Space. Village life. And yet, you don't have to sacrifice good accessibility. The Benzenschwil train station is only about 350 meters away from the development and connects the town to the regional rail network towards Zurich, Zug, and Aarau. Particularly attractive for families: · train station about 350 m · kindergarten and school about 550 m · shopping opportunities about 1.8 km · Muri about 4.3 km · nature and forest immediately adjacent to the development This creates a home for people who want to live in the green and remain professionally flexible. New building comfort for the next few years The equipment includes, among other things: · high-quality V-Zug kitchen appliances · earth probe heat pump · floor heating · free cooling · controlled comfort ventilation · photovoltaic system · triple-glazed windows · electric shutters · electric seating area shading · individual expansion options within the planned budgets Price Purchase price of the house: CHF 1,880,000.– Two underground parking spaces are additionally charged at CHF 45,000.– each. House: CHF 1,880,000.– 2 underground parking spaces: CHF 90,000.– Total price: CHF 1,970,000.– Planned completion: summer/autumn 2028 Which house suits your family? Maybe this house is the right one. Maybe another location within Sonne Benzenschwil suits your needs even better. We'll find that out together. Choose the next step that suits you: · 15 minutes by phone: clarify initial questions and narrow down suitable houses · personal consultation: compare houses, prices, locations, and floor plans · on site: get to know the project and location, and get an idea of your future home Urs Peterhans Peterhans Haustechnik AG +41 79 302 93 11 urs@peterhans-haustechnik.ch www.sonne-benzenschwil.ch

Travel time
-

Suggested properties for you based on search results