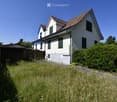
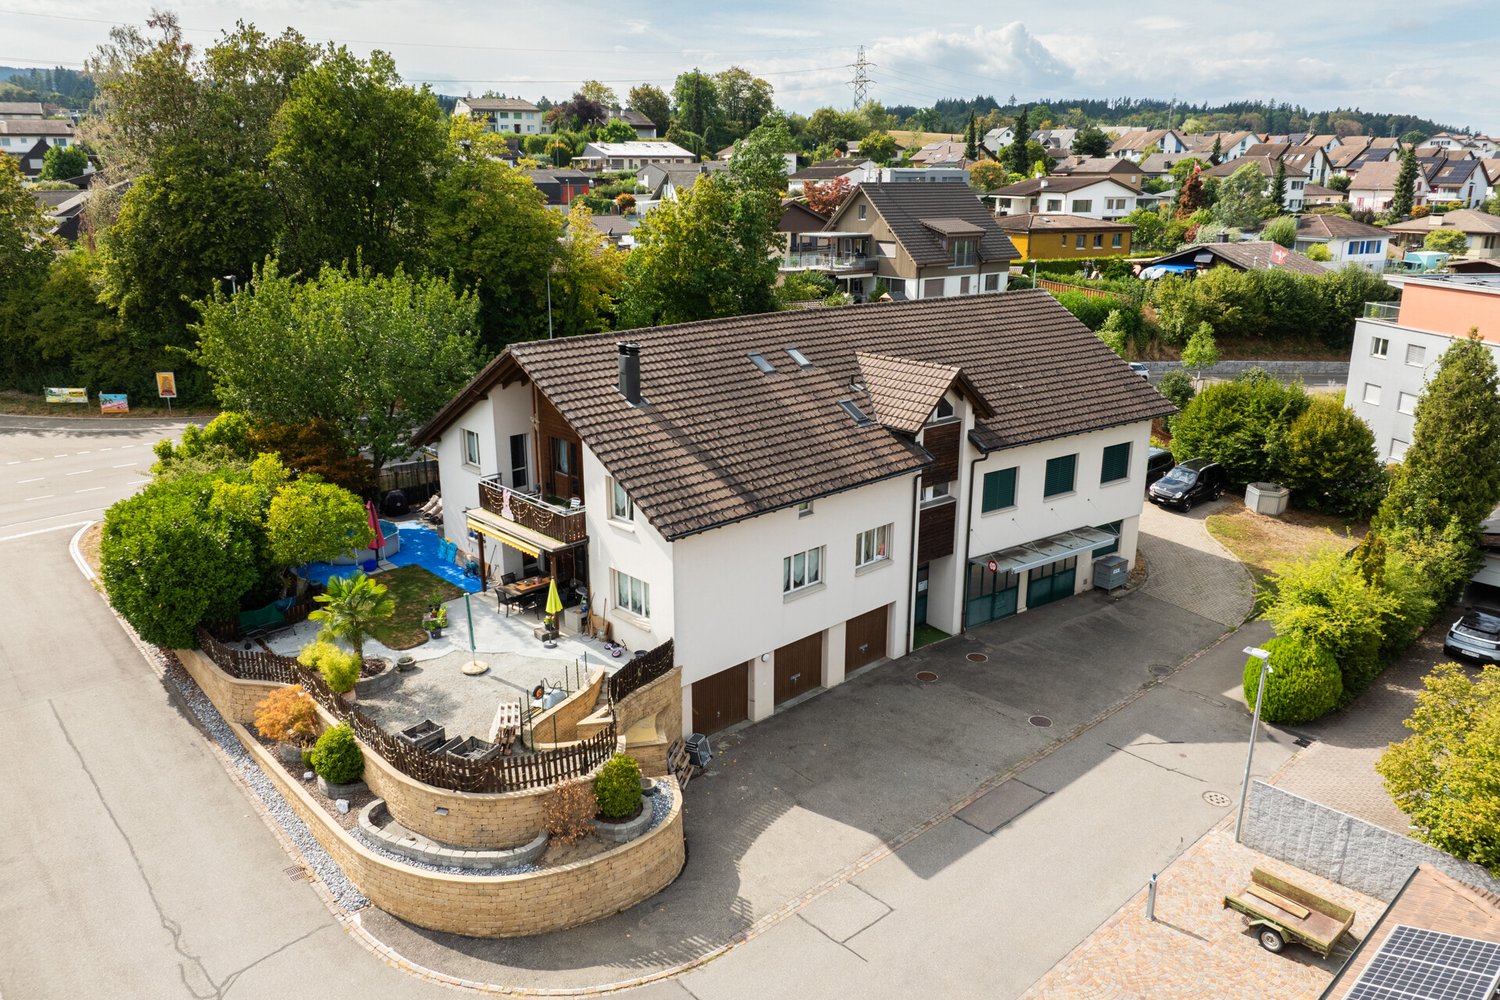
2868 results - Row house, Bifamiliar house to buy

1 / 7
CHF 1,410,000.–
5.5 rooms173m² living space
Sonnmattweg, 5636 Benzenschwil, 5636 Benzenschwil

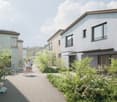
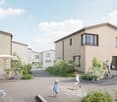
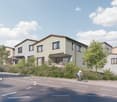
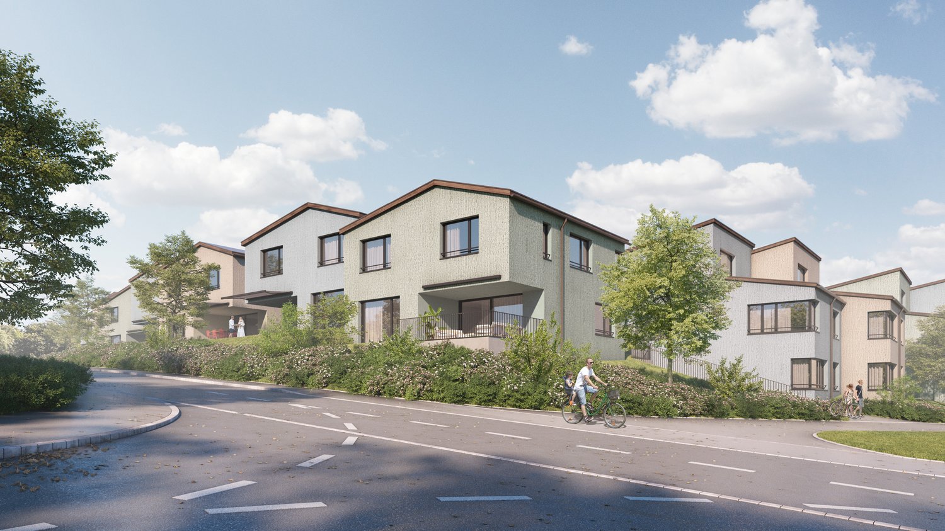
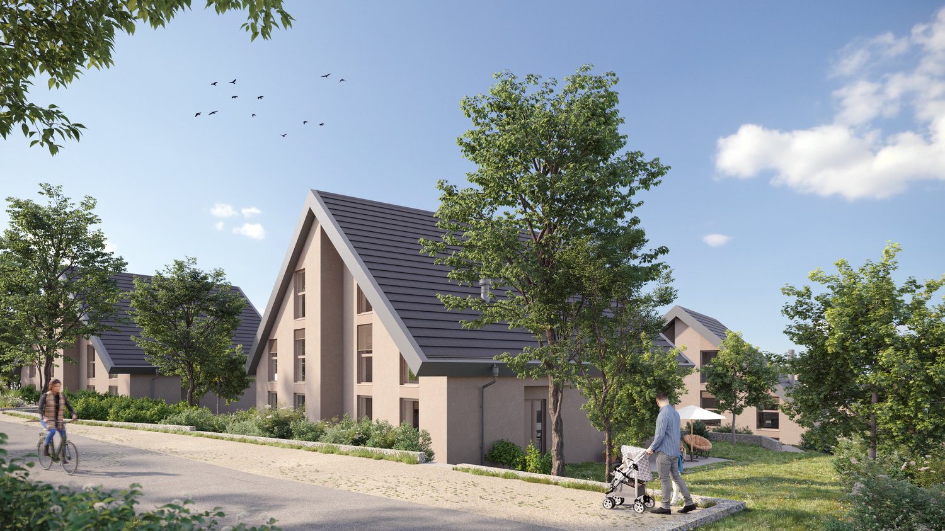
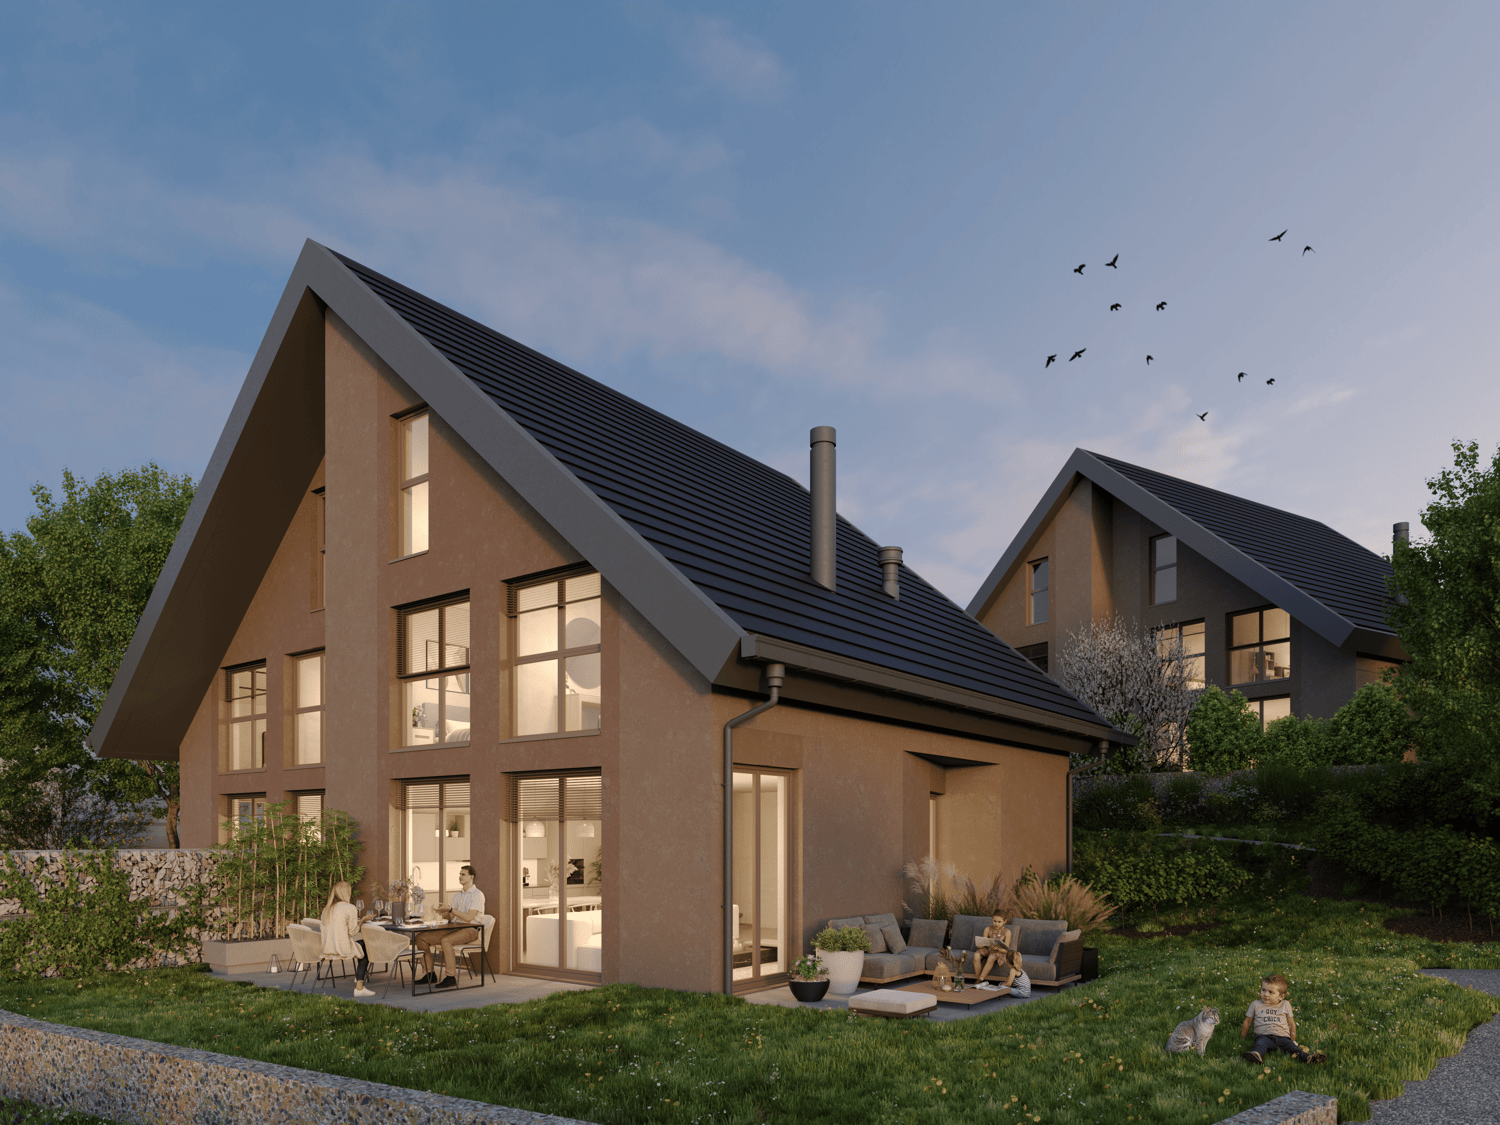
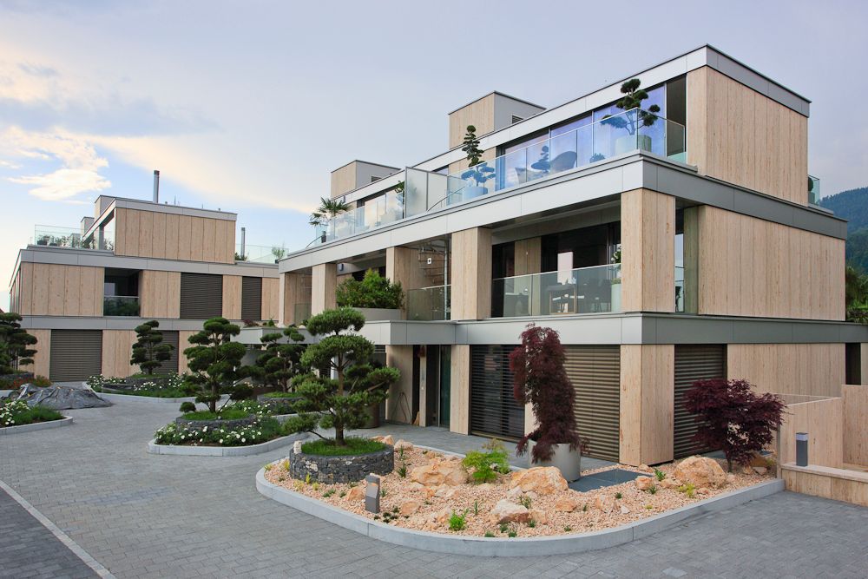
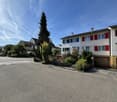
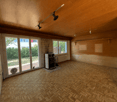
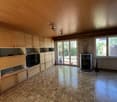
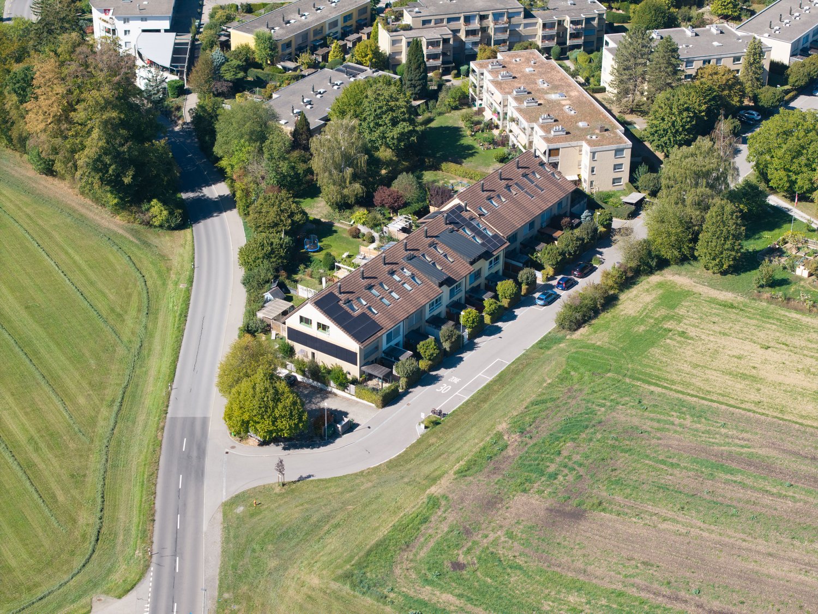
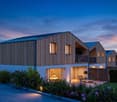
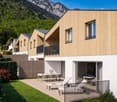
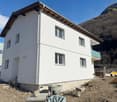
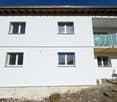
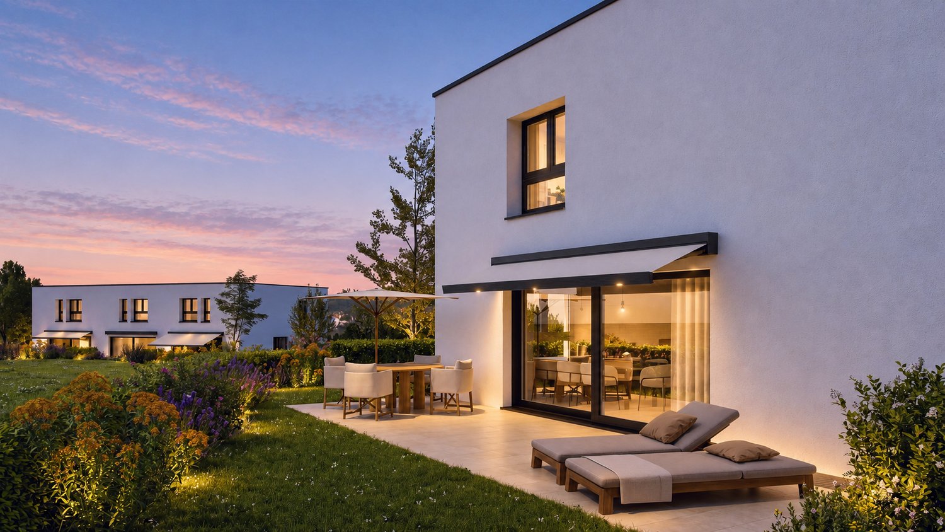
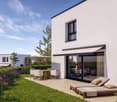
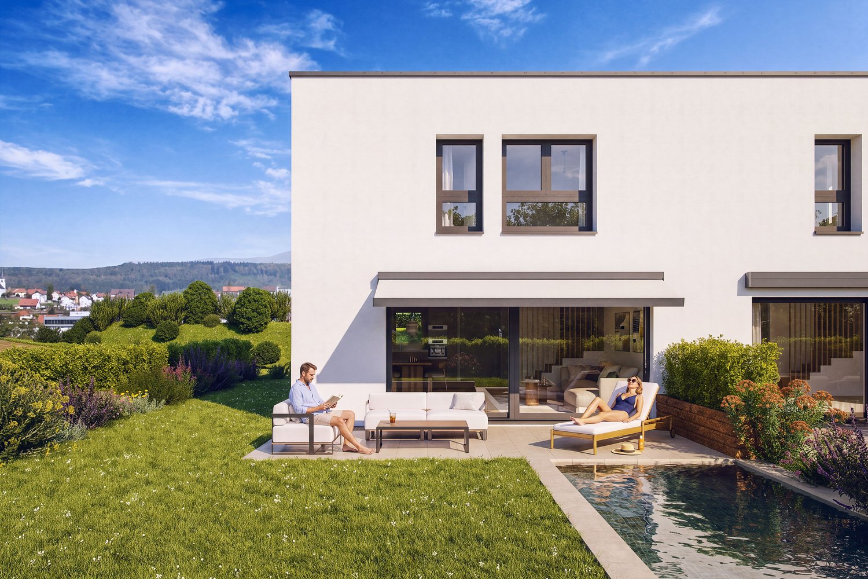
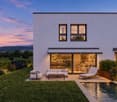
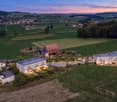
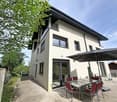
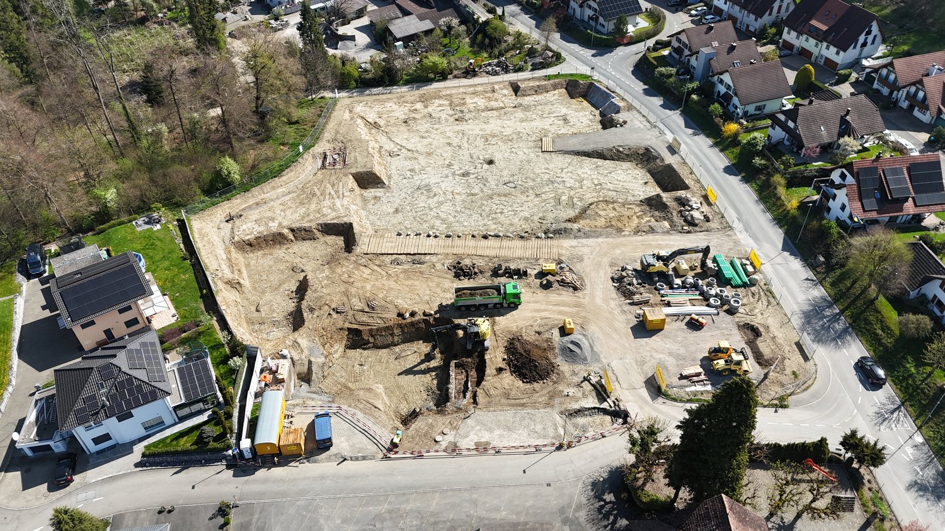
New building for families - garden, forest & train station within walking distance

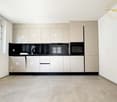
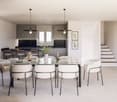
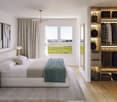
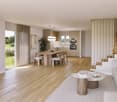
A home where children can grow up. More space. A private outdoor area. Forest and nature right outside the door. Kindergarten, school, and train station just a few minutes' walk away. This modern 5.5-room semi-detached house in Sonne Benzenschwil offers approximately 173 m² of living space on three levels and thus plenty of room for families who want a home that will still fit in a few years. Here, not just living space is being created, but space for family life. Here, family lives · plenty of space for parents and children · private outdoor area for playing and relaxing · private terrace for shared summer evenings · kindergarten and school approximately 550 m away · Benzenschwil train station approximately 350 m away · nature and forest right outside the door · enough space for a home office, guests, or hobbies · quiet, family-friendly living environment · short distances in daily family life The open living, dining, and kitchen area forms the heart of the house. Large window surfaces bring plenty of daylight into the house and connect the living space with the private outdoor area. On the other levels, retreats for parents and children are created, as well as flexible rooms that can be used, for example, as a home office, guest room, or children's room. Why Benzenschwil? Living in the countryside – and still being connected. Benzenschwil combines something that is becoming increasingly difficult for many families to find: nature, peace, and village life with a good connection to the important working regions of the surrounding area. The train station is only about 350 meters away from the development. From here, there are good connections to Zug, Zurich, and Aarau. At the same time, life in the green begins practically in front of the door. · train station: approximately 350 m · kindergarten: approximately 550 m · school: approximately 550 m · shopping: approximately 1.8 km · Muri: approximately 4.3 km · forest and nature directly at the development Ideal for families who do not want to choose between quality of life and professional accessibility. Modern new building comfort The contemporary construction standard includes, among other things: · own geothermal heat pump · underfloor heating · free cooling · controlled comfort ventilation · photovoltaic system · high-quality kitchen with V-Zug appliances · electric shutters · individual selection options for various construction positions Price Purchase price of the house: CHF 1,410,000.– The house includes two underground parking spaces, which are invoiced separately at CHF 45,000.– each. House: CHF 1,410,000.– 2 underground parking spaces: CHF 90,000.– Total price: CHF 1,500,000.– Planned completion: Summer/autumn 2028 Which house suits your family? Within the Sonne Benzenschwil development, different locations and houses are available for selection. We would be happy to help you find out which home best suits your needs. You have three options: · non-binding 15-minute phone consultation · personal consultation on the project and the available houses · on-site appointment – get to know the location and your possible future home in person Urs Peterhans Peterhans Haustechnik AG +41 79 302 93 11 urs@peterhans-haustechnik.ch www.sonne-benzenschwil.ch
Travel time
-
1 / 7
CHF 1,560,000.–
5.5 rooms171m² living space
Sonnmattweg, 5636 Benzenschwil, 5636 Benzenschwil

More space for family life - indoors and outdoors

Mornings on foot to kindergarten or school. Afternoons playing in your own garden. On weekends, directly from home into nature. And when parents need to go to work, the train station is just a few minutes' walk away.This modern 5.5-room semi-detached house in Sonne Benzenschwil offers approximately 171 m² of living space on a plot of around 234 m².A home for families who want more than just extra square meters.Children can be at home here· own garden for playing and exploring· private terrace for shared summer evenings· kindergarten and school about 550 m away· train station about 350 m away· forest and nature right outside the front door· quiet residential area· plenty of space for parents and children· space for home office and guests· spacious living/dining area as the center of family lifeOn the ground floor, the living, dining, and kitchen area opens up to the garden and terrace through large windows.This creates exactly the connection that is particularly valuable for families: living indoors – living outdoors.The other rooms can be used flexibly as children's rooms, parents' bedroom, home office, or guest room.Why Benzenschwil? More nature. More peace. Yet still easily accessible.Those who work in Zurich or Zug today don't necessarily have to live in the city center.Benzenschwil offers rural living, village life, and nature – and the local train station is only about 350 meters from the development.From Benzenschwil, there are good connections to Zug, Zurich, and Aarau.And in family everyday life, the most important paths are short:· train station about 350 m· kindergarten about 550 m· school about 550 m· shopping opportunities about 1.8 km· Muri about 4.3 km· forest directly at the developmentHere, professional mobility can be combined with a quiet family life.Built to modern standardsThe house offers modern new-build comfort:· ground-source heat pump· underfloor heating· free cooling· comfort ventilation· photovoltaic system· high-quality kitchen with V-Zug appliances· electric blinds· individual finishing options within the planned budgetsPricePurchase price of the house: CHF 1,560,000.–In addition, two underground parking spaces belong to the house.House: CHF 1,560,000.–2 underground parking spaces at CHF 45,000.– each: CHF 90,000.–Total price: CHF 1,650,000.–Planned completion: summer/autumn 2028Which house suits your family?Garden area, location within the quarter, floor plan, and price differ from house to house (Sonne Benzenschwil development).We would be happy to help you find the right unit.Arrange now:· a non-binding 15-minute phone consultation· a personal project consultation· or an on-site appointment to get to know the location and your possible future homeUrs PeterhansPeterhans Haustechnik AG+41 79 302 93 11urs@peterhans-haustechnik.chwww.sonne-benzenschwil.ch

Travel time
-
1 / 8
CHF 1,530,000.–
3.5 rooms98m² living space
Neuhausstrasse 21, 4057 Basel

Urban comfort with a sense of independence.

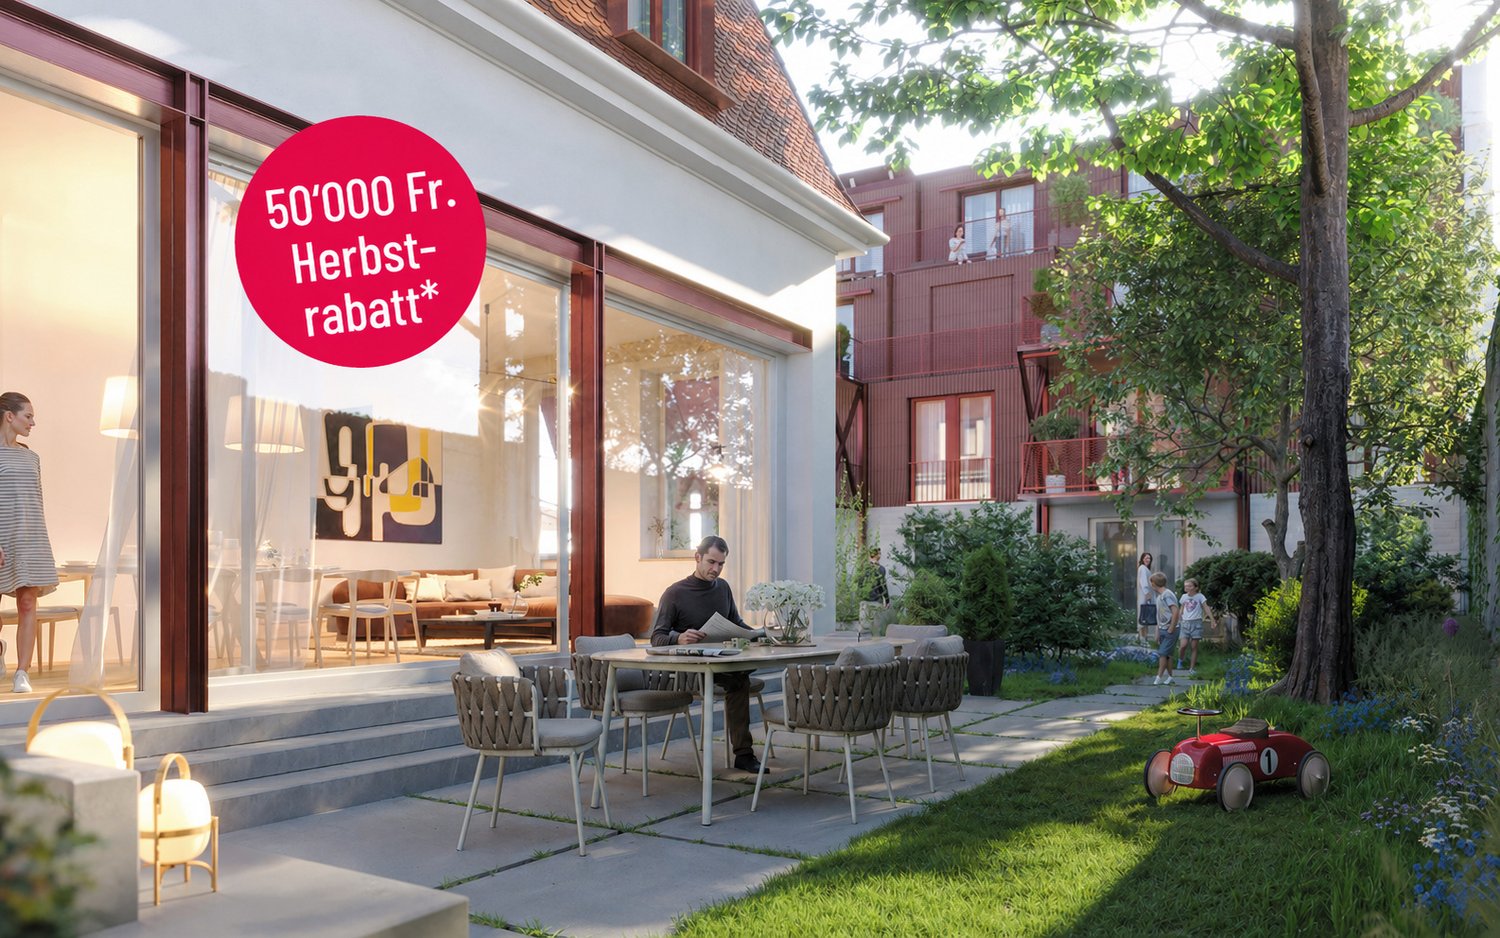
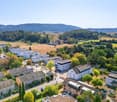
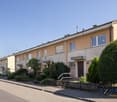
From the end of 2028, a carefully thought-out residential building with 24 exclusive condominiums and high-quality row houses in the Minergie-ECO standard will be built on Neuhausstrasse in Basel. The different typologies with 2.5- to 5.5-room units allow you to choose the type of living that best suits your lifestyle. Here, urban comfort and soothing tranquility blend together. The project impresses with differentiated architecture, suspenseful room compositions, and a strong identity. Modern equipment, careful details, and light-flooded rooms create an atmosphere that is both valuable and inviting. Each unit convinces with an individual character, efficient floor plans, and a contemporary design language.Landscape upgradingThe entire area will be comprehensively redesigned: generous greenery with various types of grass, trees, shrubs, and grass plantings will transform the environment into a natural living landscape with a high recreational value. The special geometry of the property also creates an exceptional amount of privacy – a true retreat in the midst of the city.Typology T2 – Semi-detached houses 3.5 roomsThis elegant 3.5-room semi-detached house offers a living feeling that is otherwise only found in a single-family home – combined with the efficiency of modern architecture. Light-flooded rooms, a clearly structured floor plan, and high-quality materials create a home for people who want to combine quiet living with stylish demands. Private outdoor spaces expand the living area and make this type of house the perfect retreat in a lively urban environment.Equipment✓ Home feeling in an urban environment – ideal for couples & small families✓ Quiet living location with ideal balance between city & nature✓ Private outdoor areas for relaxation and outdoor moments✓ Premium kitchen with modern equipment (V-ZUG appliances)✓ Elegant bathroom architecture with high-quality fittings✓ Noble oak parquet & high-quality interior design✓ Pure comfort: underfloor heating & controlled apartment ventilation✓ MINERGIE-ECO® living standard (certification is being sought)✓ Solid construction for excellent peace & long-lasting quality✓ Sustainable landscape architecture and planting✓ Practical cellar rooms for flexible storage space✓ Secure parking with bike/cargo bike parking spaces and a bike liftThe neighborhood - a place in transitionWhere fabrics were once dyed and washed, a residential area will be created in the future that respectfully preserves industrial traces and at the same time offers space for modern, sustainable living. The neighborhood is in an exciting phase of transformation, which sustainably increases the quality of living and contributes to an upgrading of the environment. Neuhausstrasse convinces with its excellent connection to public transport, the bike network, and individual motorized transport. The proximity to the border also opens up additional perspectives – ideal for commuters and international networking.The building is car-free, but each apartment comes with an e-bike as a welcome gift. Family apartments from 4.5 rooms even receive their own cargo e-bike.Realize your dream of owning a home in one of Basel's up-and-coming neighborhoods – an investment in quality of life and value stability.* The discount applies to all apartments from 3.5 rooms and row houses. The discount is limited and only valid for the first 10 reservations and until November 30, 2026.**The sales prices for the semi-detached houses vary in size between CHF 1,490,000.00 and CHF 1,530,000.00.Discover more inspirations on our project website and let us advise you individually and personally.
Travel time
-
New building
1 / 9
  • Parking space
  • Balcony / Terrace
  • View
  • +2
CHF 1,910,000.–
5.5 rooms156m² living space
Chemin des Magnenets 13, 1196 Gland

New Row Villa - 5.5 Rooms with Garden

In the heart of Gland, in a residential area, close to schools, shops, and the train station, discover our Les Vignes villas. The project currently under construction offers 30 modern family homes that combine comfort, brightness, and quality of life.⭐ Highlights • New 5.5-room villas • Possibility to create an additional room (evolvable configuration) • Approx. 156 m² living space • Construction project - planned completion early 2028 • Quiet and pedestrian-friendly neighborhood, ideal for families • Large windows and wide openings for optimal brightness 🏡 Living Areas • Spacious, bright living area • Open, cozy kitchen • Direct access to the outside 🌿 Private Outdoor Areas • Gardens between 150 and 200 m² • Terrace of approx. 16 m² 🛏️ Room Distribution • 1 parental bedroom on the ground floor with bathroom • 3 bedrooms on the upper floor • 2 of which are bedrooms on the top floor with a gallery (ideal for office or multipurpose room) • Possibility to add an additional room to meet needs • 1 bathroom 🔧 Basement & Outbuildings • Basement of approx. 45 m² • Laundry room + basement 🚗 Parking • 2 indoor parking spaces for CHF 40'000.-/parking space • Pre-equipped / possible electrical connection 🌍 Energy & Equipment • District heating • Photovoltaic panels 📍 Ideal location in Gland📩 Complete documents and plans are available on the constructor's website.

  • Parking space
  • Balcony / Terrace
  • View
  • +2
Travel time
-
New building
1 / 9
  • Parking space
  • Balcony / Terrace
  • View
  • +2
CHF 2,085,000.–
6.5 rooms173m² living space
Chemin des Magnenets 13, 1196 Gland

New house with 6.5 rooms in Gland – Chemin des Magnenets

In the heart of Gland, in a residential area, close to schools, shops, and train station, discover our Les Vignes villas. The project currently under construction offers 30 modern family homes that combine comfort, brightness, and quality of life.⭐ Highlights • New villas with 6.5 rooms • Approx. 173 m² living area • Construction project – expected completion early 2028 • Quiet and pedestrian-friendly neighborhood, ideal for families • Large windows and wide openings for optimal brightness 🏡 Living areas • Bright living room • Open and cozy kitchen • Direct access to the outdoor area 🌿 Private outdoor areas • Gardens between 162 and 224 m² • Terrace of approx. 16 m² 🛏️ Room distribution • 1 parental bedroom on the ground floor with bathroom • 4 bedrooms on the upper floor • 2 of which are bedrooms on the top floor with a gallery (ideal office or multipurpose room) • 1 bathroom 🔧 Basement & facilities • Basement of approx. 40 m² • Laundry room + basement 🚗 Parking • 2 indoor parking spaces for CHF 40'000.-/space(Access to the neighborhood and the villas via an elevator) • Preliminary installation / possibility of electrical connection • Bicycle storage room 🌍 Energy & equipment • District heating • Photovoltaic panels 📍 Ideal location in Gland📩 Complete documents and plans are available on the constructor's website.

  • Parking space
  • Balcony / Terrace
  • View
  • +2
Travel time
-
1 / 15
CHF 4,600,000.–
6.5 rooms219m² living space
Neutalstrasse 15c, 8852 Altendorf

Argentario - Where Architecture Meets the Horizon

Argentario - Where Architecture Meets the Horizon In the exclusive Argentario development in Altendorf, a fascinating ensemble of modern townhouses rises - a place where living comfort, design, and an unparalleled location on Lake Zurich come together.This house impresses with its clear lines, spacious, light-filled rooms, and high-quality, contemporary furnishings. Open floor plans leave room for creativity and individual living ideas, while the large window fronts offer a view far over the glittering Lake Zurich and the gentle hills of the surrounding area - here, architecture and horizon merge into a harmonious overall experience full of peace and expansiveness.Outside, several terraces offer space to enjoy the sun and the view to the fullest - ideal for relaxed hours, social gatherings, or quiet moments with a view of the lake. The hillside location not only guarantees an unparalleled panoramic view but also a feeling of exclusivity, while schools, shopping facilities, and public transportation are in the immediate vicinity.The Argentario development stands for modern, sustainable living with a timeless elegance that enriches life. A home for people who appreciate not only design and comfort but also the unparalleled magic of a lake view, light, and space.The most important highlights of this exclusive property: • Panoramic view of Lake Zurich - a breathtaking spectacle at any time of day. • Open kitchen on the upper floor with a stylish kitchen island in elegant high-gloss magnolia - the perfect place for indulgence and socializing. • Additional kitchen on the top floor in elegant white, with an integrated refrigerator - ideal for guests or the comfort of a second living level. • Noble oak parquet, white oiled, in all living and sleeping areas (studio, entrance, disponibel, rooms 1-3, dressing room) - timeless elegance with natural warmth. • Natural stone plates in Nero, in all other rooms - stylish accents with an exclusive character. • Fireplace - creates atmosphere and coziness in the living areas. • Private elevator - connects all levels comfortably and barrier-free. • Four spacious terraces - with sun, panoramic views, and privacy. • Winter garden - a retreat with light, warmth, and views, at any time of year. Further information and the detailed sales documentation are available upon request.But nothing replaces the personal impression - let yourself be convinced by the unique atmosphere of this house during a visit. We look forward to your contact.

Travel time
-
1 / 18
CHF 550,000.–
5.5 rooms154m² living space
Via al Bosco 29, 6990 Cassina

The charm of the Ticino house in the heart of Lugano

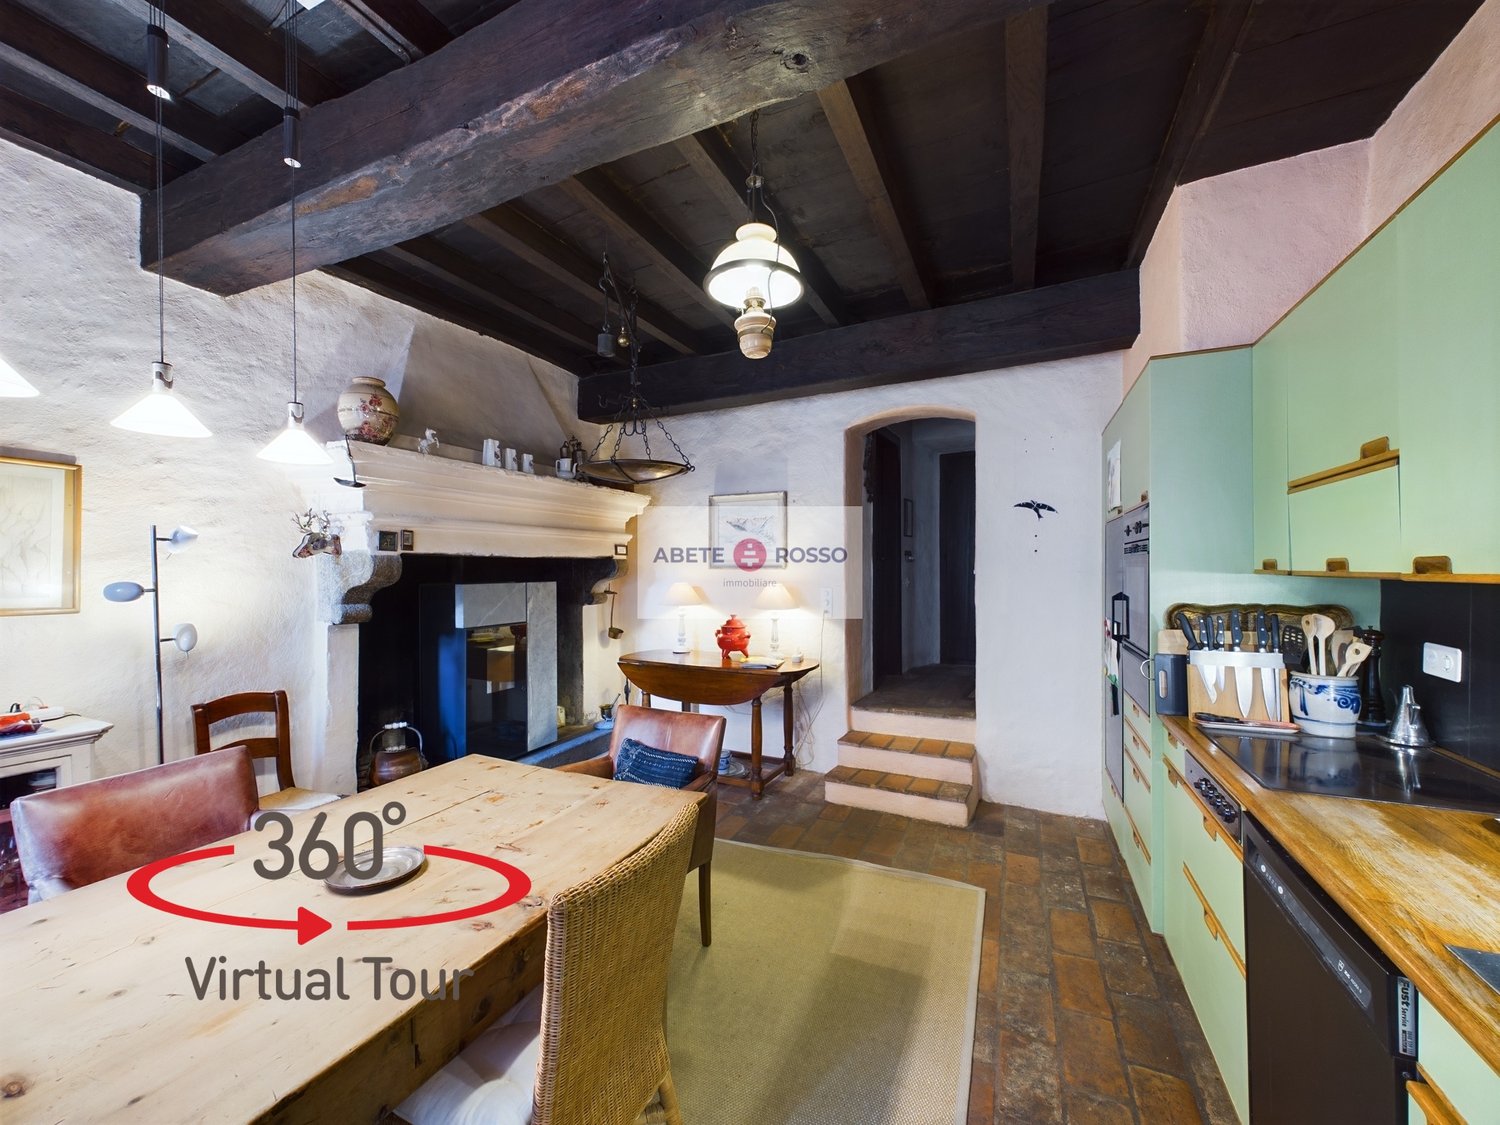
--- Discover your NEW HOME with the VIRTUAL TOUR and the LAYOUT (link under the photo gallery)! --- PRIMARY RESIDENCE and SECONDARY HOME VACATION --- The HOUSE belongs to a unique style of its kind! It is a journey back in time, to the charm of a time that was, yet still current, all Ticino in the heart of the fascinating historic core of CASSINA D'AGNO (district of Agno).The HOUSE extends over 4 levels, divided into: • BASEMENT: here are 2 large WINE CELLARS in the barrique style, suitable as in the past for wine and cheese. Today they could have the same function and also be transformed into a grotto and/or technical rooms. • GROUND FLOOR (PT): this is the level of the main entrance, from which you access the modern-style KITCHEN, equipped with a large period fireplace. Adjacent to a BATHROOM and a LIVING ROOM, also with a period fireplace. Characteristic of this level is the presence of visible WOODEN BEAMS on the ceiling. • 1ST FLOOR: from the living room on the ground floor, you access the sleeping area with 2 BEDROOMS and a BATHROOM, connected to both. On this level, you can appreciate FRESSES on the ceiling and a BALCONY over the lower alley. • 2ND FLOOR: the last floor is distinguished by the height of the LIVING ROOM, composed of 2 ROOMS and a small STUDY. Here, light resides and is well suited to be adapted as a day and dining area with the right precautions. A BALCONY offers moments of relaxation and a view of the core. IMPORTANT DETAILS: • at the moment, the house is heated with INFRARED RADIANT PANELS and WOOD and PELLET FIREPLACES; • the house does not have a PRIVATE PARKING LOT, but in the district, there are many public parking spaces or there is an alternative solution to be explored in the municipality. The city of LUGANO is 15 minutes away by car. Its location, however, allows it to be close to the main SERVICES and to quickly access the INFRASTRUCTURES required by contemporary life. Within a few kilometers, you can find the RAILWAY STATION, SCHOOLS, SHOPPING CENTER, LUGANO GOLF, AGNO AIRPORT, MUSEUMS, PARKS, and much more. A perfect blend of old and new, from the house to the lifestyle.

Travel time
-
1 / 8
  • Balcony / Terrace
  • Child-friendly
CHF 1,050,000.–
5 rooms185m² living space
Vogesenstrasse 89, 4153 Reinach

Unique 5-room row house with great potential for families in Reinach BL

Feeling at Home – a warm welcome to Reinach, ideally located near the city of BaselIn an attractive, central, and family-friendly location in Reinach, BL, lies this 5-room row house with a balcony and its own garden. A house ideal for families that you can design according to your individual ideas. Look forward to a beautiful home with the following highlights:- centrally located desirable residential area in Zug- family-friendly neighborhood- own garden with direct access to the garage box- bright living rooms- basement with large, bright hobby room and access to the garden- gas heating- 2 full floors with developed attic- garage box with electric gate (not included in the sales price)- facade as double-shell masonry- facade masonry partially made of washed concrete elements- wooden purlin roof, insulated between rafters- chimney in the living room (to be checked and cleaned before use)- kitchen appliances and WM/Tumbler not used for a long time, to be checked and replaced at own expense if necessary - gross living area 185 m2 / net living area 129 m2- building volume 655 m3 / land area 157 m2 Sales price 5-room row house CHF 1'050'000.00 (sales price excl. garage box)Sales price garage box CHF 50'000.00 Have we aroused your interest and can you imagine realizing your dreams here? Feel free to arrange a viewing appointment with our Mrs. Goldmann - we look forward to your contact.

  • Balcony / Terrace
  • Child-friendly
Travel time
-
1 / 12
CHF 1,390,000.–
6.5 rooms197m² living space
Butzenstrasse 44, 8910 Affoltern am Albis

Spacious 6½-room row house in Affoltern am Albis

This well-maintained row house in the middle of Butzenstrasse 44 in Affoltern am Albis offers a lot of space, a pleasant living atmosphere, and an ideal combination of quiet living and good accessibility to daily needs.The house has 6½ rooms and is therefore ideal for families or couples who appreciate spacious living and working possibilities. A special highlight is the open hobby room in the attic, which can be used flexibly - for example, as a play area, studio, office, or additional retreat.There is also sufficient storage space available in the basement. This provides enough space for personal belongings, sports equipment, household utensils, and much more.The property also includes a reserved underground parking space, which allows for convenient and weather-protected parking.The location convinces with its quiet and pleasant living atmosphere. At the same time, schools and shopping facilities are within walking distance, making everyday life particularly comfortable. The environment thus offers short distances and a family-friendly living environment.Highlights at a glance:- 6½ rooms- Spacious, open hobby room in the attic- A lot of additional usable and storage space in the basement- Reserved underground parking space in co-ownership for CHF 40'000.-- Quiet living location- Schools within walking distance- Shopping facilities easily accessible on foot- Family-friendly environmentA house with a lot of space and versatile usage possibilities - ideal for all those who want to combine quiet living with short distances in everyday life.

Travel time
-
Fabienne Foti

Fabienne Foti

1 / 13
Fabienne Foti

Fabienne Foti

  • Parking space
  • Balcony / Terrace
  • Garage
  • +2
CHF 1,080,000.–
4.5 rooms164m² living space
1893 Muraz (Collombey)

New Villa 4.5 rooms, 131 m² - garden, terrace and view of Dents-du-Midi - Muraz

Villa No. 10 - the best oriented in the promotionLocated in the southeast of this new set of contiguous villas, Villa No. 10 benefits from a completely unobstructed view of the Dents-du-Midi and the surrounding reliefs, without vis-à-vis. In a quiet residential area of Muraz, it offers 131 m² of living space (179 m² of usable space) on three levels, with a private garden, terrace, and two garage spaces - all in a high-energy-performance construction where you can still choose the finishes.Ground floor - entrance and services • Spacious entrance hall with built-in closets • Private cellar of over 9 m² and independent technical room • Open garage for two vehicles, with dedicated bicycle area 1st floor - day area, 48 m² • Living room : large, bright room, extended by a glass bay giving directly onto the 39 m² terrace and private garden • Kitchen : L-shaped, modern and ergonomic, open to the living room • Annexes : storage room and shower room with Italian shower 2nd floor - night area, 3 bedrooms • Parental suite : with dressing room • Two bedrooms of over 10 m² and 11.5 m², ideal as children's rooms or office • Main bathroom : bathtub, Italian shower, and double sink • Integrated laundry room in the hallway For attic spaces, only surfaces with a height under the ceiling of over 180 cm are counted.Construction and energy • Heating : individual air-water heat pump and underfloor heating, regulated by thermostats in each room • Electricity : photovoltaic panels on the roof • Envelope : traditional masonry, peripheral plaster, white PVC windows with triple glazing, aluminum shutters • Coverings : 30×60 cm ceramic tiles in the living area, chosen parquet in the bedrooms • Kitchen : high-end equipment, granite countertop Heat pump, photovoltaic, and triple glazing: very low heating costs and appreciable energy independence over time.Finishes to choose from - budget included in the price • Kitchen equipment: around CHF 21,000.- • Sanitary equipment: around CHF 13,400.- Included and options • Included in the price : open garage for 2 cars + bicycles, private cellar, garden, and terrace • Optional : 1 or 2 additional covered parking spaces at CHF 28,000.- per unit SituationSports center at 300 m, public transport stop at 400 m, and shops at 600 m. The kindergarten and primary school of Muraz are about 1.2 km away, the center of Monthey and its services about 3.5 km, the train station and hospital about 3 km. The A9 highway entrance is about 10 km away, Geneva airport about 1 hour 15 minutes, and the Chablais ski stations (Champéry, Morgins, Les Crosets) about 20 minutes.In summary • New semi-detached villa, 4.5 rooms, in gable • 131 m² living space / 179 m² usable space on a 200 m² plot • 3 bedrooms, including a parental suite with dressing room • 2 bathrooms / shower rooms • 39 m² terrace, 82 m² garden, 6 m² balcony • Open garage for 2 cars included • Heat pump, underfloor heating, photovoltaic panels, triple glazing • Unobstructed view of the Dents-du-Midi, south orientation, without vis-à-vis • Finishes chosen by the buyer Delivery in about 15 to 18 months after the start of construction. Contact us to receive the complete dossier (detailed plans, construction description, and schedule) or to visit the site.The interior and exterior visuals are non-contractual computer-generated images.

  • Parking space
  • Balcony / Terrace
  • Garage
  • +2
1 / 13
CHF 590,000.–
6 rooms173m² living space
Oberdorfstrasse 128B, 5325 Leibstadt

Spacious 7-room house in Leibstadt with large roof terrace and great potential

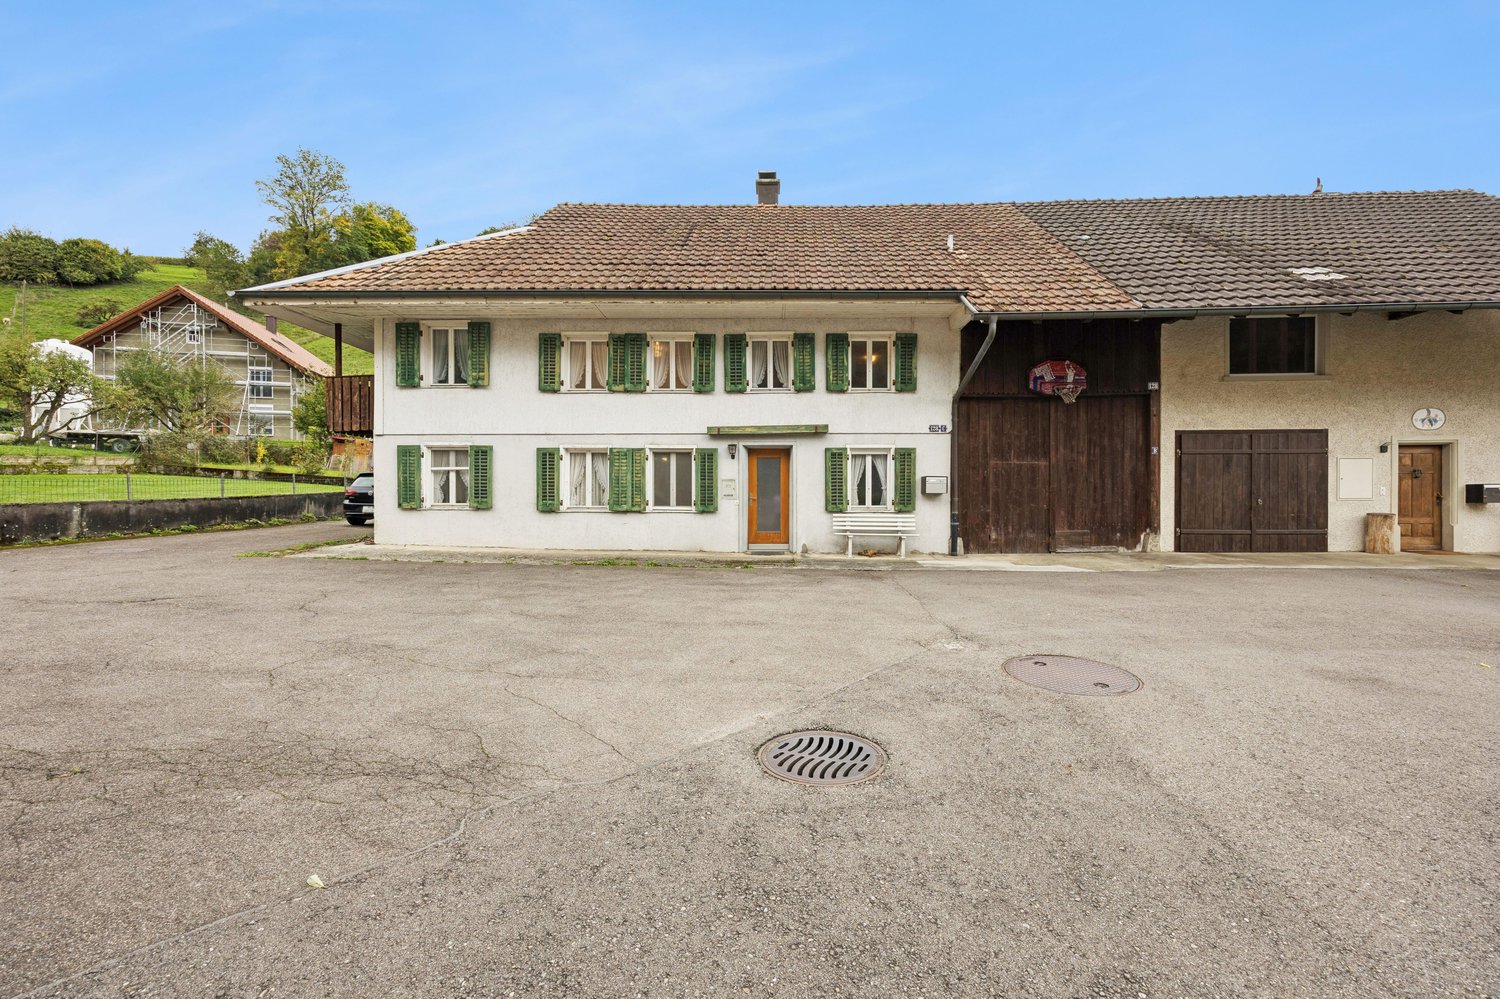
Spacious living with great potential in LeibstadtThis charming semi-detached house convinces with seven rooms, a spacious living area of approximately 173 m² and a plot of 612 m². The property offers plenty of space for families, couples with space requirements or people who want to combine living and working under one roof. The sunny, quiet and child-friendly environment creates attractive conditions for a relaxed home.The house, built in 1943, was partially renovated in the 1990s and has two floors. The authentic character gives the property a special charm. At the same time, the object opens up interesting possibilities for individual adjustments and modernizations with its large barn. Those who enjoy developing existing qualities further and implementing their own living ideas will find a versatile starting point here.A special highlight is the spacious 59 m² large roof terrace. It offers plenty of space for summer meals, relaxed hours in the sun or social gatherings with family and friends. The plot complements the spacious interior with valuable outdoor space.With two bathrooms, the house is also practically equipped for family everyday life. A parking space belongs to the property and provides additional comfort. The house is heated with electric heating; the heat distribution is via radiators. • 6 rooms on two floors • 173 m² living space • 612 m² plot area • 59 m² sunny roof terrace • Year of construction 1943, renovation around 1990 • 2 bathrooms and 1 parking space (more possible) • Quiet, sunny and child-friendly location in Leibstadt • Available immediately The selling price is CHF 590,000. This house combines spacious space, a unique character and attractive design possibilities in a quiet residential location.

Travel time
-
1 / 17
  • Parking space
  • Balcony / Terrace
  • View
  • +3
CHF 1,200,000.–
8 rooms
6705 Cresciano

Bifamily Villa of New Construction with Two Independent Apartments in Cresciano

We are offering for sale in Cresciano a stunning bifamily villa of new construction, divided into two independent apartments, realized according to high construction standards and designed to offer maximum residential comfort, high energy efficiency, and high-quality spaces.The property was born from a careful project of redevelopment and new construction, characterized by the use of high-quality materials, modern technological solutions, and carefully crafted details.The building is located in a quiet and reserved residential context, completely surrounded by greenery, ideal for those who want to live in a serene environment without giving up the convenience of the main services.The villa develops on two levels and hosts two well-defined residential units, both studied to guarantee privacy, brightness, and functionality.- On the ground floor, there is a 3.5-room apartment with a surface area of approximately 75 sqm, composed of a large open-space living area with living room and modern kitchen, two bedrooms, and a windowed bathroom with shower and preparation for the washing machine. The unit also has a pleasant private outdoor area, ideal for moments of relaxation. The rooms are designed to offer comfort and practicality in daily life, while a cellar, a technical room, a garage, and the common areas complete the ground floor.- On the first floor, there is a 4.5-room apartment of approximately 94 sqm, with the possibility of access via independent external stairs or internal stairs. The apartment accommodates a bright open-space living area with a well-equipped kitchen and direct access to the terrace with an open view, three well-sized bedrooms, two windowed bathrooms with shower, corridor, and entrance hall. The rational distribution of spaces and the large glass surfaces enhance the natural light, making the environment particularly welcoming, harmonious, and functional.Outside the property, there is a green area, a forecourt, parking spaces, garages, and designed spaces, thought to offer functionality, practicality, and pleasant moments in the open air in total privacy.Both units are finished with high-quality gres floors, modern systems, and construction solutions oriented towards energy saving.The structure is equipped with advanced thermal and acoustic insulation, underfloor heating with serpentine, waterproofing according to SIA regulations, and stratigraphy studied to guarantee comfort, durability, and high efficiency over time.This bifamily villa represents an ideal solution for two family nuclei, for parents and children, or for those who want to live in one unit and rent the other, benefiting from a recent, modern, and highly performing construction.An exclusive proposal for those looking for an elegant, independent, and ready-to-live residence in one of the most tranquil and appreciated areas of Ticino.

  • Parking space
  • Balcony / Terrace
  • View
  • +3
Melanie Künti

Melanie Künti

1 / 13
Melanie Künti

Melanie Künti

CHF 1,040,000.–
4.5 rooms109m² living space
Feldstrasse 7, 3074 Muri b. Bern

One-sided 4.5 room single-family house with surrounding area

Your new home with space for your own ideas This charming 4.5-room single-family house with around 111 m² of living space offers the rare opportunity to design a home according to your own ideas. In an attractive and central location in Gümligen, the property combines existing character with versatile potential for modern renovation. Those who enjoy reinterpreting existing spaces and realizing their personal living vision will find the ideal starting point here. With targeted investments, an individual and modern home can be created that is precisely tailored to your own needs. What to expect: 4.5 rooms with around 111 m² of living space Attractive and central living location in Gümligen Great potential for individual modernization Spacious surrounding area with versatile possibilities Space for personal living and design ideas Ideal conditions for couples, families, or individualists A special highlight is the spacious outdoor area. Here, numerous possibilities open up: a lovingly designed garden, a protected seating area for cozy summer evenings, a playground for children, or a personal wellness oasis in the green. This property is more than just an existing house - it offers the opportunity to make something of your own. Preserve the charm of the existing property and combine it with your personal ideas of modern living. The depicted images are visualizations and do not correspond to the current state; they exemplarily show a possible renovation and design of the property. Have we piqued your interest? Don't hesitate and arrange an individual viewing appointment. Do you have a property to sell yourself? Thanks to our sales experience, we are YOUR ideal partner. Contact us for a first non-binding exchange of experiences! Tel. 031 954 12 12.

Travel time
-
Yves Bütikofer

Yves Bütikofer

1 / 13
Yves Bütikofer

Yves Bütikofer

  • Balcony / Terrace
  • Child-friendly
CHF 2,450,000.–
6.5 rooms225m² living space
Luzernstrasse 17, 5634 Merenschwand

Versatile residential and commercial property with development potential

Versatile residential and commercial property with attractive yield structure and development potential. The property at Luzernstrasse 17 in Merenschwand combines living, working, and investing under one roof. On a spacious plot of 1388 m², a total of 474 m² of usable space is available, consisting of a spacious residential unit, several office spaces, and flexibly usable commercial and storage areas. The existing rental agreements already generate ongoing income today. At the same time, not yet fully utilized spaces and the expandable attic offer additional yield potential. This makes the property suitable for both investors and owner-occupiers who want to combine living and working at one location. The functional building structure allows for different usage concepts and creates an interesting basis for the long-term development of the property.Merenschwand is a rural municipality in the canton of Aargau and combines a quiet, natural environment with good accessibility to the economic areas of Zug, Lucerne, and Zurich. The village center and shopping facilities are located about 450-500 meters away. Kindergarten, primary and secondary schools, as well as sports facilities, are easily accessible on foot. The Merenschwand Center bus stop is about a 6-minute walk away, and the Muri AG train station can be reached by car in about 8 minutes. The A4 highway exit is about 10 minutes away by car. The location thus offers attractive conditions for both residential and commercial use.The property, built in 1995, spans three floors and has been continuously renovated over the years. The spaces are divided into 225 m² of living space, three office units with a total of 132 m², 99 m² of workshop and storage space, and 18 m² of shipping space. Additionally, 117 m² of attic space with development potential are available. The heating is provided by a central oil heating system. The heat is distributed according to the building area via underfloor heating and radiators. Three garage parking spaces and five outdoor parking spaces are available. The commercial spaces are flexibly usable; the access is also suitable for trucks.Purchase price: CHF 2,450,000.- Current rental income: CHF 59,400.- per year Target rental income: approx. CHF 75,000.- to CHF 85,000.- per year Current return: 2.42 % Target return: approx. 3.2 % to 3.5 % Availability: by arrangement Building zone: Residential and commercial zone 3 (WG3) Additional yield potential exists, in particular, through the rental of currently unused spaces and through existing development reserves. The attic offers potential for the creation of additional living or working spaces, subject to the required official approvals.

  • Balcony / Terrace
  • Child-friendly
Travel time
-
1 / 12
CHF 880,000.–
5.5 rooms146m² living space
Route de Fuyens 58, 1690 Villaz

VillaVI | A new home, designed around your daily life [A3]

STACK Real Estate exclusivityIn Villaz-St-Pierre, VillaVI offers a contemporary habitat where comfort, light, and flexibility come together. With its spacious areas and modular configuration, the Villa A3 has been designed to adapt to your way of life today and your needs tomorrow.Located at the end of a group of three villas, it benefits from a living area of approximately 146 m² and a private plot of 140 m² (in addition to 1/6 of the 1,074 m² shared areas). The layout can be arranged in 4.5 or 5.5 rooms, depending on whether you prioritize additional bedrooms or more open spaces.Spaces where it's good to liveThe ground floor is centered around a large open living area of approximately 52 m², combining kitchen, dining room, and living room. Large openings naturally extend this space to the terrace and garden.Upstairs, the layout offers several possibilities for customization and allows you to adapt the number of bedrooms to the needs of its future occupants.The basement provides valuable additional spaces, including a room of approximately 24 m² offering real flexibility in daily use.A preserved exteriorVilla A3 benefits from its position at the end of the row and its private outdoor space.The project also pays particular attention to its landscape integration. A vegetated embankment along the Route de Fuyens creates a natural separation from the road and reinforces security and protection against noise pollution, while providing more green spaces and intimacy for the villas.A contemporary and high-performance projectThe villa benefits from a carefully designed energy concept, with air-water heat pump, underfloor heating, and photovoltaic panels. The project has a very high CECB: class A for the building envelope and direct CO₂ emissions, as well as class B for overall energy efficiency.The kitchen, sanitary facilities, and materials have been carefully selected, while leaving future owners the possibility to personalize certain finishes and arrangements depending on the progress of the construction site.Villa A3 finally benefits from two parking spaces included in the price.The advantages of Villa A3: • Configuration modular in 4.5 or 5.5 rooms • Approximately 146 m² of living space • Large open living area of approximately 52 m² • Villa located at the western end • 2 bathrooms + 1 WC • Terrace and garden • Basement with generous additional spaces • Noise protection through vegetated embankment between the project and the road • Air-water heat pump and photovoltaic panels • Two parking spaces included in the price • Personalization possibilities A new project on a human scale, designed to offer each family a living space that resembles them.Contact us to receive the complete sales dossier, discover the different possibilities for customizing Villa A3, and discuss your project.

Travel time
-
1 / 12
CHF 910,000.–
5.5 rooms146m² living space
Route de Fuyens 58, 1690 Villaz

VillaVI | A new villa designed to evolve with you [A1]

STACK Real Estate exclusivityIn Villaz-St-Pierre, VillaVI offers a contemporary habitat where comfort, light, and flexibility meet. With its spacious rooms and modular configuration, the Villa A1 has been designed to adapt to your lifestyle today and your needs tomorrow.Located at the end of a group of three villas, it benefits from a living area of approximately 146 m² and a private plot of 225 m² (in addition to 1,074 m² of common areas). Its distribution can be arranged in 4.5 or 5.5 rooms, depending on whether you prioritize additional bedrooms or more open spaces.Spaces where it's good to liveThe ground floor is arranged around a large open living area of approximately 52 m², combining kitchen, dining room, and living room. Large openings naturally extend this space to the terrace and garden.On the first floor, the layout offers several possibilities for arrangement and allows adapting the number of bedrooms to the needs of its future inhabitants.The basement provides valuable additional spaces, including a usable area of approximately 24 m² offering real flexibility in daily use.A preserved exteriorVilla A1 benefits from its position at the end of the row and its private outdoor space.The project also pays particular attention to its landscape integration. A vegetated embankment along the Route de Fuyens creates a natural separation from the road and reinforces security and protection against noise pollution, while providing more greenery and intimacy to the villas.A contemporary and high-performance projectThe villa benefits from a carefully designed energy concept, with air-water heat pump, underfloor heating, and photovoltaic panels. The project has a very high-performance CECB: class A for the building envelope and direct CO₂ emissions, as well as class B for overall energy efficiency.The kitchen, sanitary facilities, and materials have been carefully selected, while leaving the future owners the possibility to personalize certain finishes and arrangements depending on the progress of the construction site.Villa A1 finally benefits from two parking spaces included in the price.The advantages of Villa A1: • Configuration modular in 4.5 or 5.5 rooms • About 146 m² of living space • Large open living area of about 52 m² • Villa located at the end • 225 m² of private plot • Terrace and garden • Basement offering generous additional spaces • Soundproof embankment between the project and the road • Air-water heat pump and photovoltaic panels • Two parking spaces included in the price • Personalization possibilities A new project on a human scale, designed to offer each family a living space that resembles them.Contact us to receive the complete sales document, discover the different possibilities for arranging Villa A1, and discuss your project.

Travel time
-
Victoria Castro

Victoria Castro

1 / 19
Victoria Castro

Victoria Castro

  • Parking space
  • Balcony / Terrace
  • Pets allowed
  • +3
CHF 490,000.–
5.5 rooms126m² living space
Avenue des Grabilles 30, 74500 Lugrin

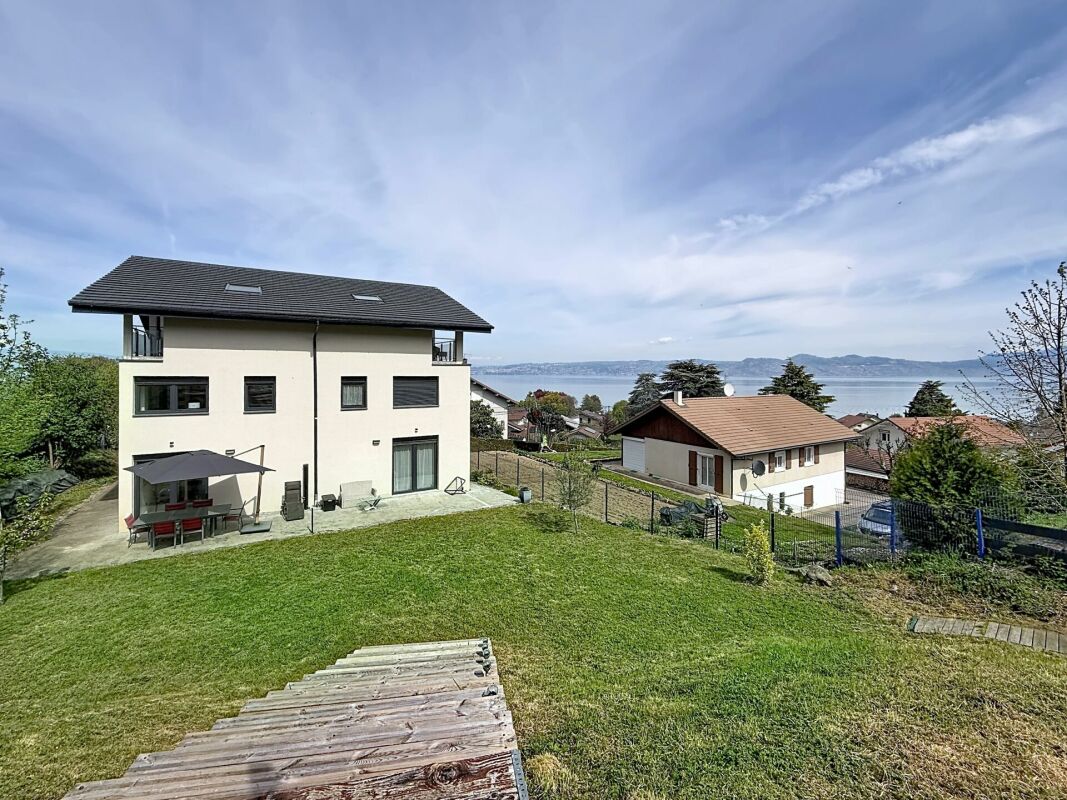
Semi-detached house with 5.5 rooms and 126 m2 in Lugrin

Charming semi-detached house with a view of Lake Geneva Located in the sought-after town of Lugrin, close to Évian-les-Bains and the Swiss border, this semi-detached house will seduce you with its exceptional living environment between the lake and the mountains.With a living area of 126 m², it offers generous volumes, beautiful brightness and an unobstructed view of Lake Geneva, providing real daily comfort.The house consists of the following:On the ground floor:A spacious living room bathed in light, integrating a lounge, a dining room and an open kitchen, all extended by a pleasant private terrace overlooking a large garden with a panoramic view of the lake.On the first floor:Two comfortable bedrooms, one with access to a large balcony and a view of the lake, an office space that can easily serve as an additional bedroom, a carefully designed bathroom and functional storage spaces.On the second floor:A parental suite with an Italian shower and a balneotherapy bathtub All surmounted by a mezzanine that can be arranged at leisure and its balcony access also offering a view of the lake.In the basement:A very large, fully equipped laundry room and a technical room.A private double garage offering a comfortable space for parking two vehicles as well as appreciable storage areas.Outdoor parking spaces complete this property, a real advantage in this sought-after sector.Nestled in a calm and green environment, this property allows you to fully enjoy nature while remaining close to amenities and main roads to Switzerland.The highlights:Breathtaking view of Lake GenevaFully furnished houseLiving area of 126 m²Functional distribution over several levelsDouble garageOutdoor parking spacesIdeal location near the borderA rare opportunity, ideal for a main residence or an investment in a privileged setting of the Lemanic region.House built to passive standards with triple glazing from the Schucco brand and reinforced thermal insulation, allowing to obtain 126 euros per month of energy consumption for all types of energy, including hot water production and heating, for a developed area of 244 m².Electric heating coupled with pellet and wood burning. Thermodynamic underfloor heating.

  • Parking space
  • Balcony / Terrace
  • Pets allowed
  • +3

Suggested properties for you based on search results