2868 results - Row house, Bifamiliar house to buy

1 / 7
CHF 1,580,000.–
5.5 rooms165m² living space
Sonnmattweg, 5636 Benzenschwil, 5636 Benzenschwil

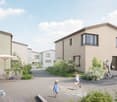
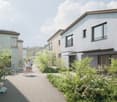
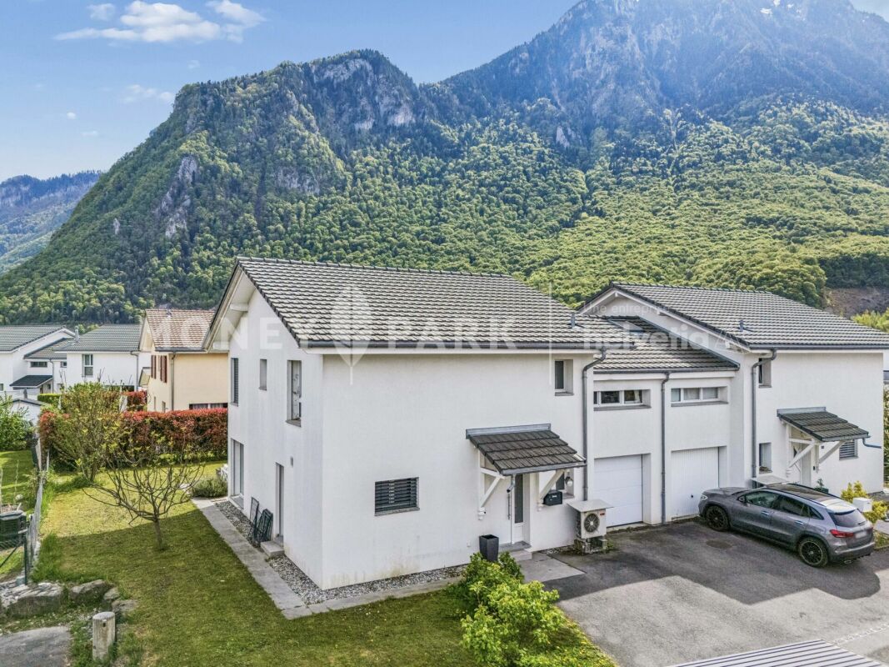
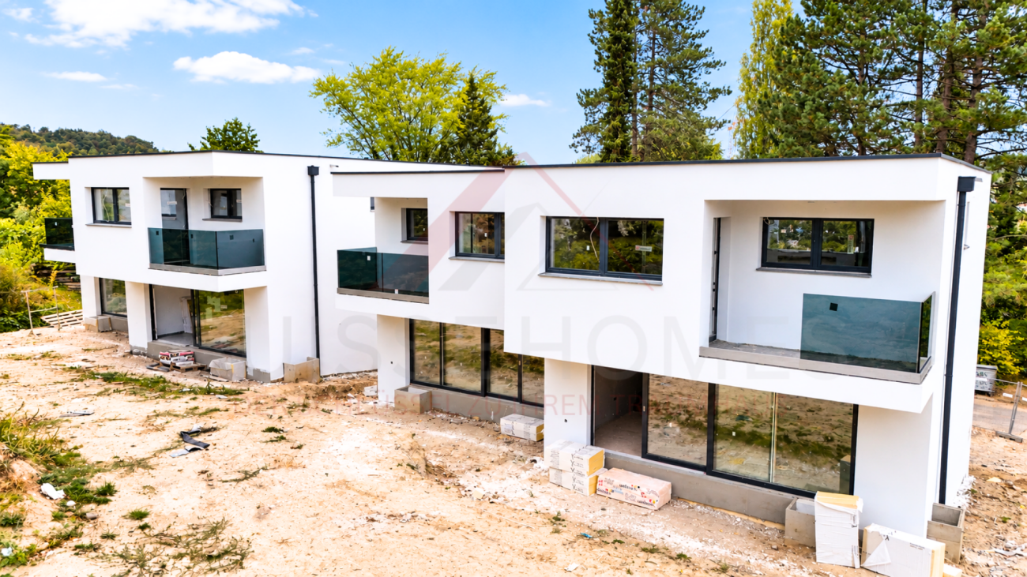
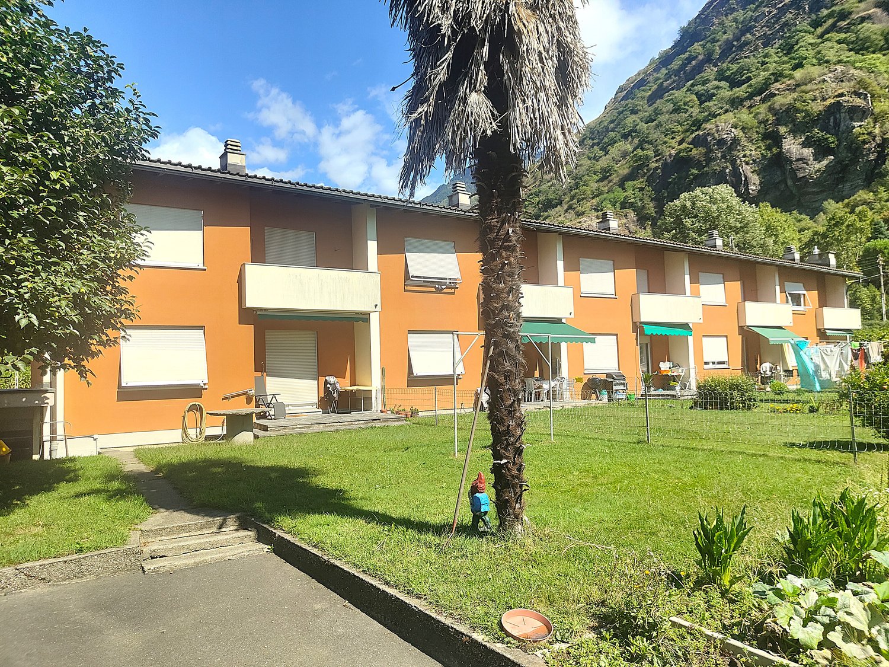
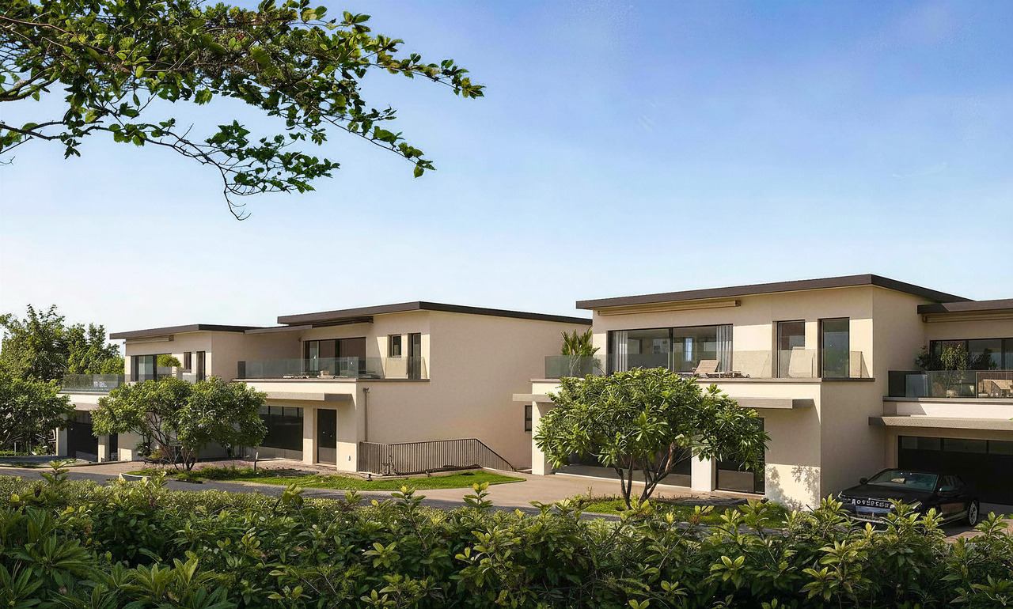
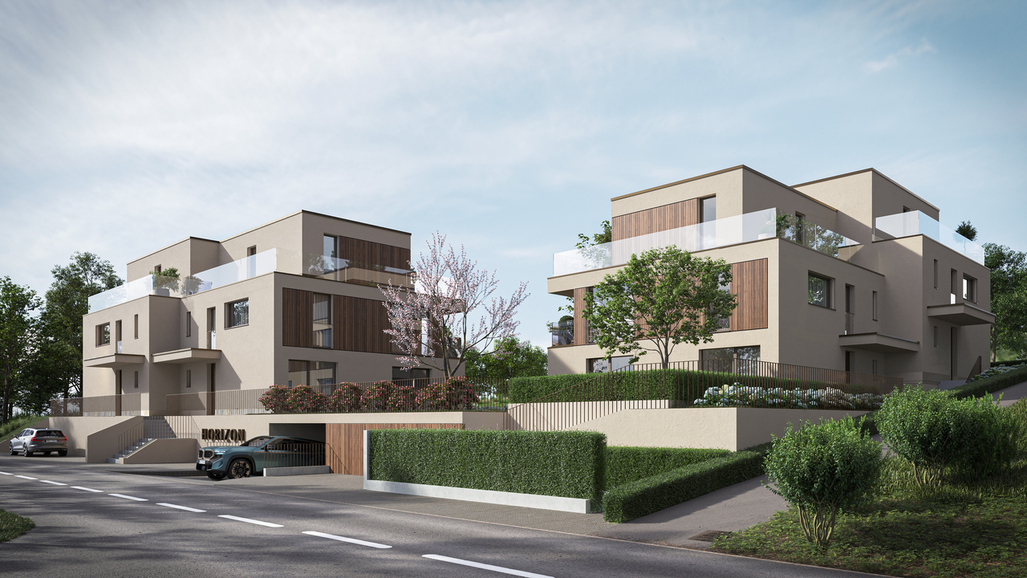
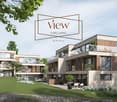
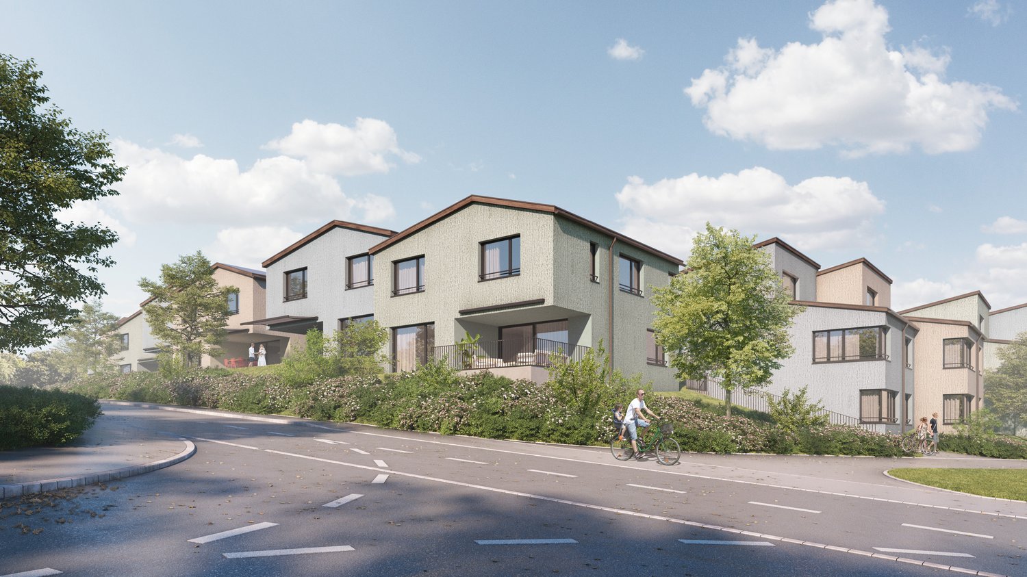
New construction project in the green in Benzenschwil AG

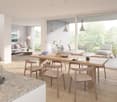
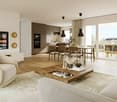
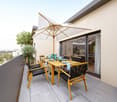
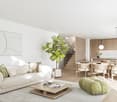
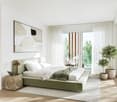
More space for family life - indoors and outdoorsIn the morning, walk to kindergarten or school. In the afternoon, play in your own garden. On weekends, go directly from home into nature. And when parents need to go to work, the train station is just a few minutes' walk away.This modern 5.5-room semi-detached house in Sonne Benzenschwil offers approximately 165 m² of living space on a plot of around 217 m².A home for families who want more than just extra square meters.Children can feel at home here· own garden for playing and exploring· private terrace for shared summer evenings· kindergarten and school about 550 m away· train station about 350 m away· forest and nature right outside the front door· quiet residential area· plenty of space for parents and children· room for a home office and guests· spacious living/dining area as the center of family lifeOn the ground floor, the living, dining, and kitchen area opens up to the garden and terrace through large windows.This creates exactly the connection that is particularly valuable for families: living indoors - living outdoors.The other rooms can be used flexibly as children's rooms, parents' bedroom, home office, or guest room.Why Benzenschwil?More nature. More peace. Yet still easily accessible.Those who work in Zurich, Zug, or Aarau today do not necessarily have to live in the city center.Benzenschwil offers rural living, village life, and nature - and at the same time, the local train station is only about 350 meters away from the development.From Benzenschwil, there are good connections to Zug, Zurich, and Aarau.And in family everyday life, the most important paths are short:· train station about 350 m· kindergarten about 550 m· school about 550 m· shopping opportunities about 1.8 km· Muri about 4.3 km· forest directly at the developmentHere, professional mobility can be combined with a quiet family life.Built to modern standardsThe house offers modern new-build comfort:· geothermal heat pump· underfloor heating· free cooling· comfort ventilation· photovoltaic system· high-quality kitchen with V-Zug appliances· electric shutters· individual finishing options within the planned budgetsPricePurchase price of the house: CHF 1,580,000.–In addition, two underground parking spaces belong to the house.House: CHF 1,580,000.–2 underground parking spaces at CHF 45,000.– each: CHF 90,000.–Total price: CHF 1,670,000.–Planned completion: summer/autumn 2028Which house suits your family?Garden area, location within the quarter, floor plan, and price differ from house to house (development Sonne Benzenschwil).We will be happy to help you find the right unit.Arrange now:· a non-binding 15-minute phone consultation· a personal project consultation· or an on-site appointment to get to know the location and your possible future homeUrs PeterhansPeterhans Haustechnik AG+41 79 302 93 11urs@peterhans-haustechnik.chwww.sonne-benzenschwil.ch

Travel time
-
1 / 17
  • Parking space
  • Balcony / Terrace
  • Child-friendly
  • +2
Price on request
5.5 rooms138m² living space
Auf Anfrage 1, 1782 Belfaux

Modern semi-detached villa with 5.5 rooms and garden in Belfaux

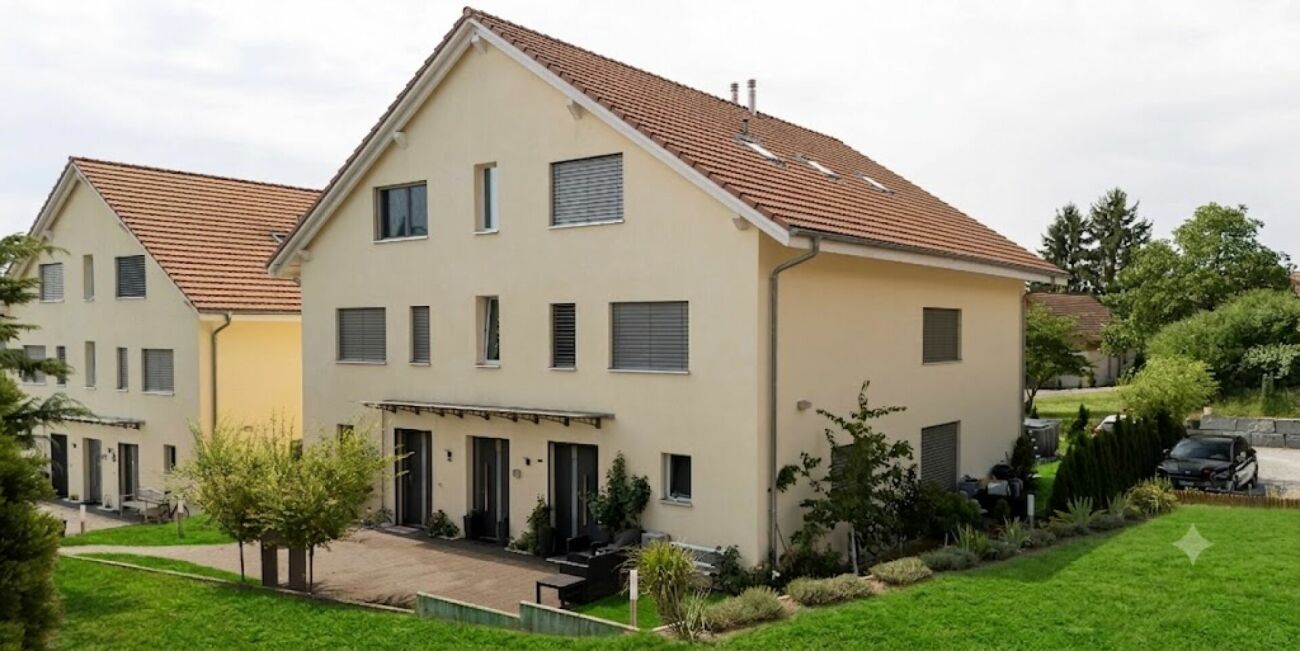
Modern semi-detached villa with 5.5 rooms and garden in Belfaux This elegant semi-detached villa with 5.5 rooms in Belfaux seduces with its contemporary architecture, spacious rooms, and quiet, sunny residential environment.Currently under construction with a planned completion date of late 2026, this property offers approximately 138 m² of living space and a useful area of approximately 156 m² on a plot of 376 m².Spread over two levels, the house offers a modern and functional layout, perfectly adapted to the needs of a family.The ground floor accommodates a spacious living room with dining area and open kitchen. The large windows provide beautiful natural light and create a pleasant continuity between indoor and outdoor spaces.An additional room on the ground floor can be arranged according to your needs as an office, guest room, or multipurpose room.On the upper floor, three bright rooms offer comfortable and pleasant spaces for the whole family.The house has two bathrooms, one with a bathtub and one with an Italian shower, as well as a guest toilet on the ground floor.The comfort is complemented by underfloor heating, heat pump, photovoltaic system, and triple glazing. The motorized slat blinds provide additional comfort in everyday life.Outside, you can enjoy a private garden, a southwest-facing terrace of approximately 11 m², and a balcony on the upper floor.A covered parking space for two vehicles completes the amenities of this property. The highlights • 5.5 rooms with approximately 138 m² of living space • New construction with planned completion late 2026 • Plot of approximately 376 m² • Spacious living room with open kitchen • Three rooms and a multipurpose room • Two bathrooms and guest toilet • Underfloor heating, heat pump, and photovoltaic system • Terrace, balcony, and private garden • Covered parking space for two vehicles • Quiet, sunny, and family-friendly environment

  • Parking space
  • Balcony / Terrace
  • Child-friendly
  • +2
Travel time
-
1 / 13
CHF 1,485,000.–
7.5 rooms254m² living space
Lettenbergstrasse 11, 8487 Zell ZH

Charming single-family house with large garden and great potential

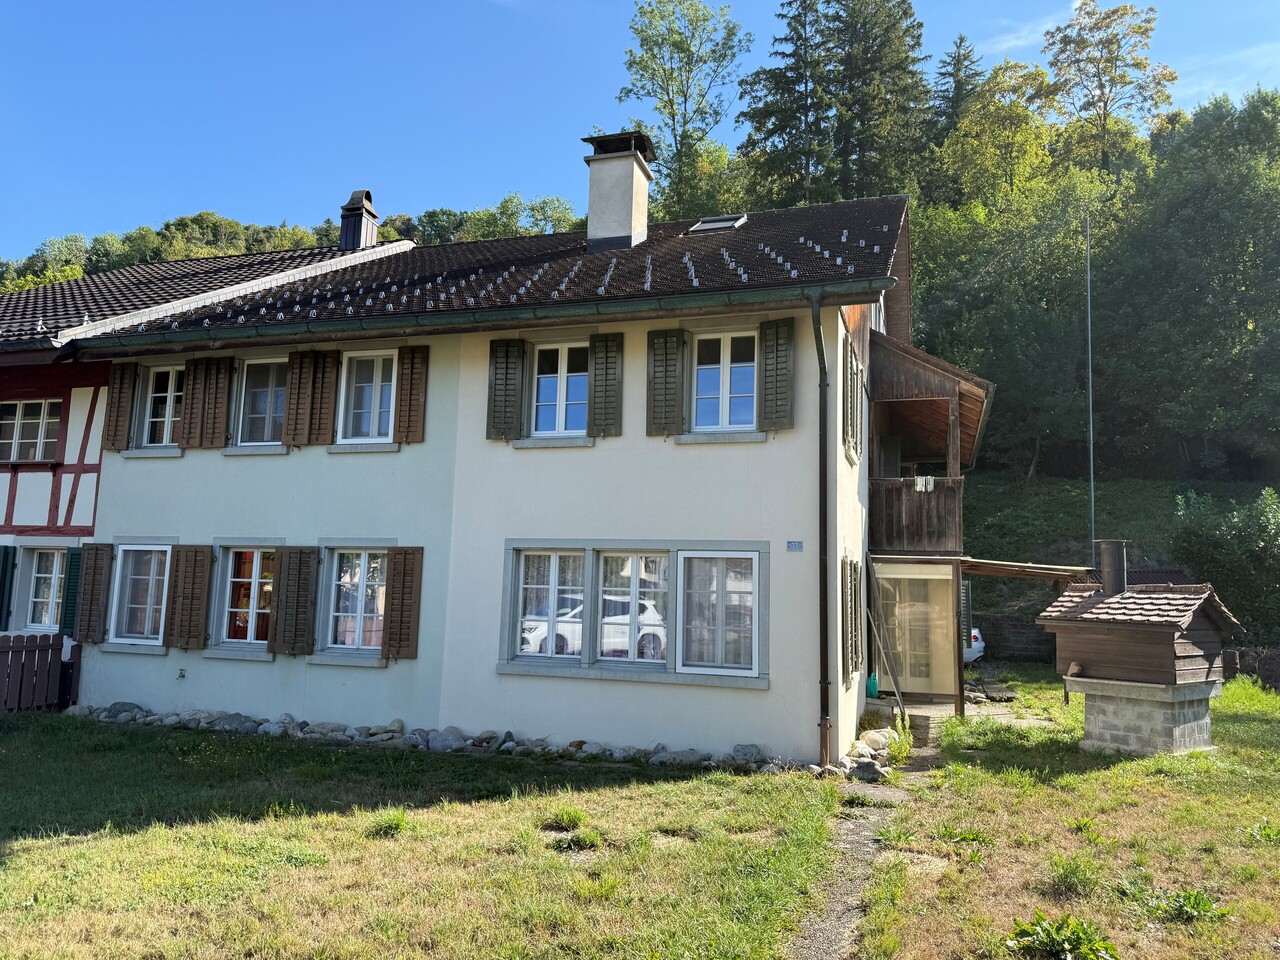
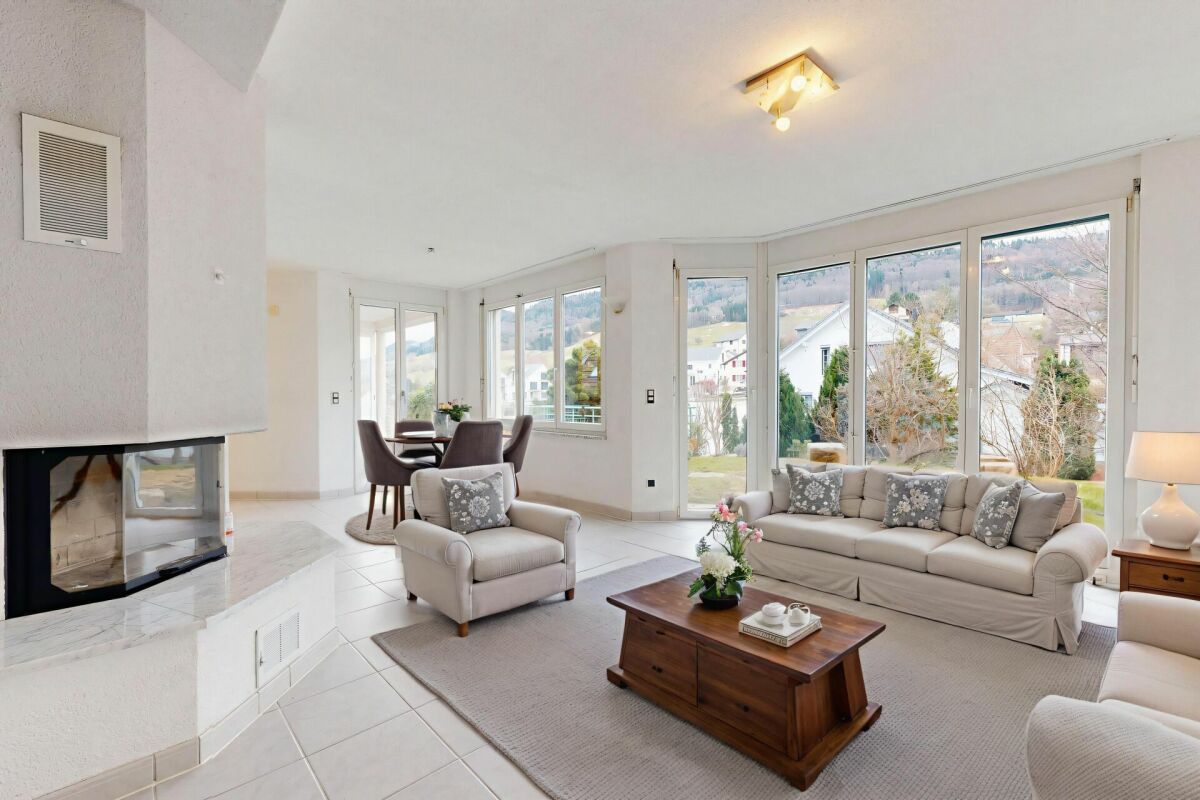
In a quiet and central location in the village center of Zell, this charming, attached single-family house awaits new owners. With a total of seven rooms, a spacious plot of land, and versatile secondary rooms, the property offers plenty of space for families or buyers who want to modernize a house with character according to their own ideas.The extensive lawn surrounding the house invites you to linger. A fire pit and a pizza oven create the ideal setting for cozy hours with family and friends. A practical tool shed complements the outdoor area.Opposite the house entrance is a separate garage with a technology room and wine cellar. The attic above offers additional storage space or room for hobbies and workshops.Inside, the house impresses with a spacious floor plan and numerous, custom-made built-in cabinets. The living room with a fireplace and open gallery creates a special room atmosphere and forms the center of the house. The functional kitchen is equipped with a combi-steamer, oven, dishwasher, and glass ceramic cooktop.A particular plus point is the recently expanded attic. Here, a spacious room with numerous built-in cabinets and a modern bathroom with shower, bathtub, and toilet were created.Room programGround floor • Entrance with guest toilet • Laundry room with new shower, towel radiator, and washing machine • Reduit • Kitchen • Living room with fireplace and open gallery • Room Upper floor • Corridor with built-in wardrobe and laundry chute • Three bedrooms, two with built-in wardrobes and balcony access • Modernized bathroom with shower, toilet, and sink • Gallery • Additional room Attic • Recently expanded room with built-in cabinets • Modern bathroom with shower, bathtub, and toilet • Practical storage space Condition and potentialThe property is in a well-maintained, age-appropriate condition and offers a solid basis for individual modernization. The expansion of the attic and individual renovations have already been carried out.However, a large part of the floor coverings in the rooms and the wall surfaces no longer meet today's standards and should be renewed. A new coat of paint on the facade is also recommended in the medium term. Some older windows are still present, and the heating is currently provided by an oil heating system.These circumstances offer buyers the opportunity to renovate the house according to their own ideas and at the same time preserve the charm and spacious room layout of this property.Highlights • Quiet and central location in the village center of Zell • Spacious plot of land with a lot of green space • Fire pit and pizza oven in the garden • Separate garage with wine cellar, technology room, and attic • Spacious living area with fireplace and gallery • Numerous built-in cabinets • Recently expanded attic with modern bathroom • Great potential for value-enhancing modernization • Ideal for families or handy buyers A property with character, plenty of space, and great development potential - ideal for all those who appreciate the charm of an existing house and want to realize their dream of owning their own home according to their own ideas.

Travel time
-
1 / 13
CHF 1,998,000.–
5 rooms180m² living space
Efeuweg 5, 4103 Bottmingen

Attractive semi-detached house with idyllic garden in Bottmingen

In a quiet and family-friendly residential area in Bottmingen Bertschenacker, this semi-detached house presents itself with a well-thought-out floor plan, spacious room proportions, and an idyllic garden.The house is located in a southerly direction in a cul-de-sac, directly on the edge of the forest, and thus combines a high level of tranquility with a particularly pleasant living atmosphere without traffic.With a living area of around 180 m², the property offers spacious room proportions and diverse usage possibilities. The 487 m² large plot of land is particularly convincing due to its idyllic, protected garden, which is almost completely protected from external views thanks to its location and design, and offers a high level of privacy. The house, built in 1988, is in a very well-maintained condition and is immediately available for occupancy. The functional floor plan, the spacious living areas, and the quiet location make this property an attractive home for families and couples who value natural, private, and quiet living and yet want to enjoy the immediate proximity to the city.Upon entering the house, you are greeted by a bright and inviting entrance area. On the right-hand side is the glazed and heated swimming pool with a size of approximately 5 × 2.7 m. This was covered years ago, resulting in an additional, versatile room that currently serves as a fifth room and can be used as a room for au-pair, guest room, or small office without the need for guests to enter the house.Via the elegant marble staircase, you reach a forecourt and from there further into the spacious living and dining area. Extensive window surfaces with a southerly and easterly orientation provide plenty of daylight and create a pleasant connection to the protected garden.A chimney forms a cozy centerpiece of the living area and gives the room a particularly cozy and homely atmosphere, especially in the cooler months.The fully modernized open kitchen, which was renovated just a few years ago, impresses with its timeless design, spacious work surfaces, and plenty of practical storage space. The opening to the living and dining area has created a modern, communicative room concept that meets today's living requirements and harmoniously connects kitchen, dining, and living areas.On the 1st floor, there are two spacious bedrooms, 1 and 2. The larger bedroom is oriented towards the south and has its own balcony. The second bedroom is oriented towards the east, towards the forest, and benefits from pleasant daylight, especially in the morning. Both bedrooms have access to a spacious full bath. A special highlight is the fully developed attic (as room 3) on the 2nd floor with its own small bathroom/shower. The impressive room height, the visible wooden construction, and the spacious window front give this area an exceptional, almost gallery-like character. The beautiful view of the forest and the Bruderholz underlines the special atmosphere of this bright and airy floor additionally.The open and bright room offers diverse usage possibilities - mainly as a bedroom but also as a studio, home office, or atelier - and forms a very special retreat within the house.Another important feature of the property is the underfloor heating throughout the house. The pipes were fully executed in copper, which speaks for a particularly durable and high-quality installation without unnecessary maintenance work. In addition to the underfloor heating, there are also radiators in each room that enable quick additional heating when needed.High-quality materials were also used for the floor coverings: depending on the room, the...
Travel time
-
1 / 13
CHF 1,140,000.–
6 rooms230m² living space
Route de la Gare 6, 1343 Les Charbonnières

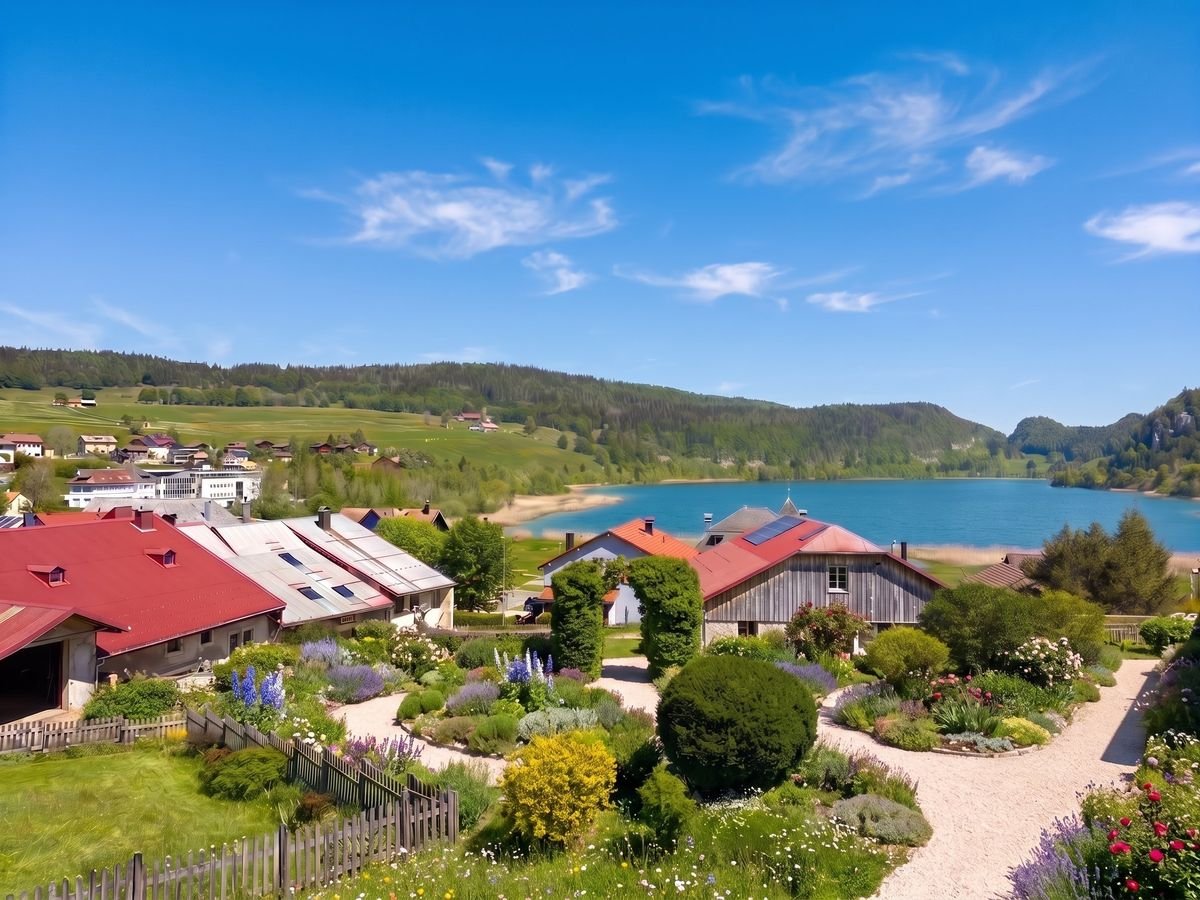
House for sale in the Vallée de Joux with 6.5 rooms - 230 m², with 2-room apartment and large garden

Les Charbonnières is located in the district of Jura-Nord vaudois, in the Vallée de Joux, an exceptional living environment.The Vallée de Joux seduces with its grandiose landscapes, its lake, its forests, its pure air, and its unparalleled quality of life. Renowned worldwide for its excellence in watchmaking, it offers an ideal balance between serenity, dynamism, and proximity to major urban centers. Living in the Vallée de Joux means choosing a preserved environment, conducive to outdoor activities, where each season reveals a new beauty. A place where it is good to live, work, and build one's future.The Vallée de Joux: more than a region, a true art of living.Discover this partially renovated farm, offering great development potential. This property also benefits from an independent 2-room apartment with a separate entrance, ideal for rental or family use.With a clearance on the countryside, a glimpse of the lake, and a beautiful garden, this farm is sold in its current state and requires some renovation work to reveal its full potential. The facade and roof need to be redone. As it is possible to create several additional rooms, it constitutes a rare opportunity to make a more spacious and pleasant home.A place steeped in history, ready to welcome your ideas and become a unique living space.DistributionMain part on the 1st floor approx. 140 m² on 2 levels: • Open kitchen with dining area • Living room with stove + office with glass doors • Two bedrooms (one under the eaves) • Modern shower room + WC • A separate bedroom (access through the garage) Independent apartment on the ground floor approx. 90 m² (2 rooms with large kitchen) with garden: • Independent external entrance (garden side) • Open kitchen (gas stove) • Small shower room + WC • Spacious living room with stove • A large bedroom on the upper floor Additional potential • Garage and outbuildings on the ground floor south approx. 100 m² with workshop, office, and old dairy • Stables, disused farm on the ground floor west approx. 126 m² • Barn, disused hayloft approx. 224 m² • Uninsulated attic The building can be transformed in its current volume while preserving its character as a typical village house. The entire building can be used as living space, without CUS in its current state. This property is ideal for a new family project.Outdoor parking spaces and a garage complete this property and are included in the sale price.Note: oil heating supplemented by small pellet stoves.Our opinion • Development potential • Only 35 minutes from Crissier • Extensive renovation work Contact for more information or to organize a visit:Christina Giotto+41 76 583 22 85christina.giotto@nideal.chSome photos have been retouched or modified by AI.The information contained in this description is indicative and not contractual.Visit our website for all our offers: www.nideal.chAre you planning to sell your property?Contact us for a free and non-binding evaluation or visit our website foran online evaluation: https://www.nideal.ch/estimer-bien-immobilier/
Travel time
-
1 / 21
CHF 845,000.–
5.5 rooms186m² living space
Lebernstrasse 18, 4208 Nunningen

well-maintained single-family house in a wonderful location

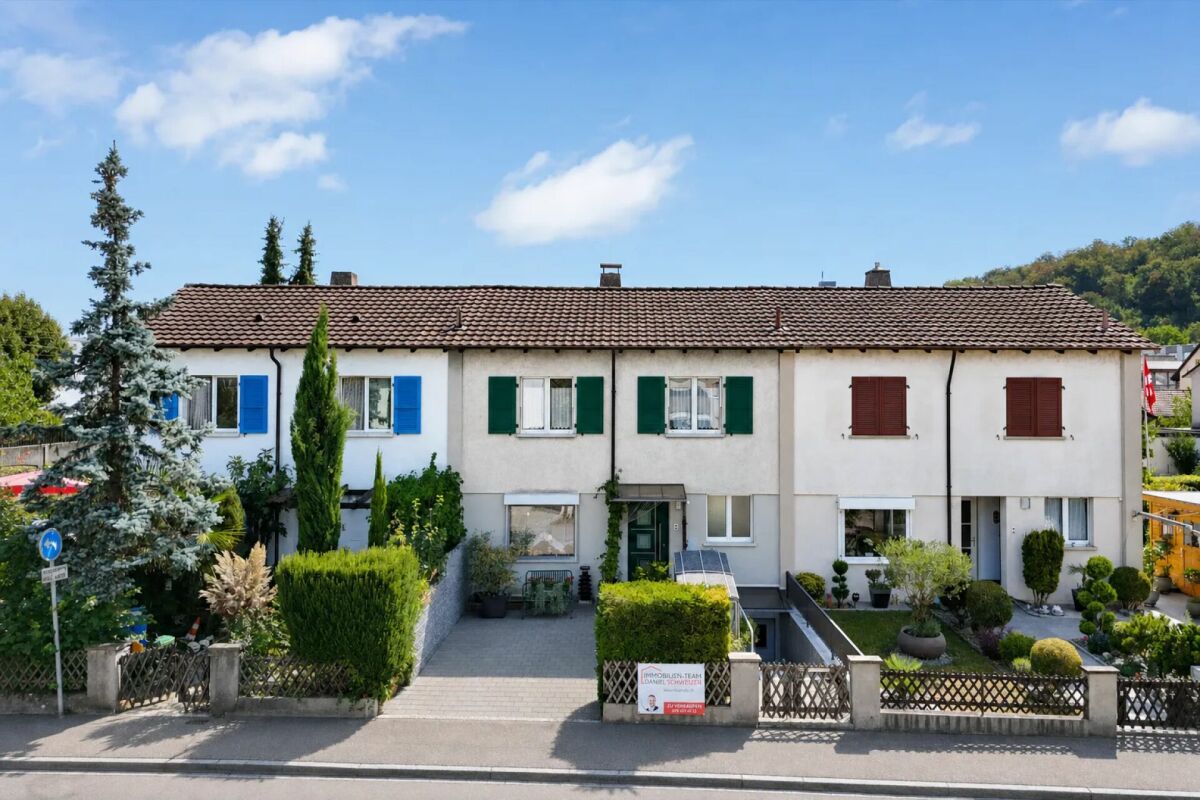
Are you looking for a new home for yourself and your family? Do you value plenty of space and a family-friendly location?If you can answer these questions with yes, your search ends here. The IMMOBILIEN-TEAM DANIEL SCHWEIZER (061 415 30 30) is selling this wonderful property. ObjectYou enter the house and find yourself directly in a bright entrance area with enough space for a wardrobe. Further ahead is the open living/dining area with a beautiful chimney. Adjacent to this is the well-equipped kitchen, whose appliances were replaced in 2022.On the upper floor, there are three bright bedrooms with well-maintained parquet flooring. Additionally, there is a bathroom with a corner bathtub, shower, and double sink. The toilet, including a bidet and another sink, is located right next door.On the top floor, there is another huge bedroom. Adjacent to this is a walk-in closet and a bathroom. The latter is equipped with a shower, toilet, and sink.The basement consists of a spacious entrance area, a bathroom (with shower, toilet, and sink), and a hobby room. For storage space, you have three cellar rooms and a heating room, which also serves as a laundry room, at your disposal.For parking, you have a garage and an outdoor parking space at your disposal.You can enjoy the daily sun on the spacious seating area, in the garden, or on the balcony. LocationThe municipality of Nunningen SO is located in the Thierstein district and has a beautiful recreational area.Lebernstrasse 18 is located in a sunny and central location at the same time.The post bus stop "Nunningen, Oberkirch" is 200 meters away from the property, which is about a four-minute walk.You can reach the village center with shopping and dining options within five minutes on foot. Do you want more information or would you like to schedule a viewing appointment on site? We look forward to your contact!

Daniel Schweizer

Daniel Schweizer

Travel time
-
1 / 13
CHF 1,299,000.–
12 rooms275m² living space
Oberfeld 1 & 3, 8636 Wald

Unique house with great potential for renovation and expansion

This special property in Wald combines privacy, tranquility, and a far-reaching view, making it ideal for buyers looking for a house with development potential. The object has been partially renovated and provides a solid basis for continuing the work started and creating a long-term coherent home. Thanks to the generous structure, the house can be used as a multi-generational house. Depending on the design and construction requirements, the realization of an annex apartment can also be considered, ideal for relatives, guests, or as a separate office or retreat offer. The quiet location underlines the special character of this property and creates a pleasantly protected living environment. A highlight is the roof terrace, which invites you to relax outdoors. The outdoor offer is complemented by a small garden house, which serves as a cozy place to linger. The winter garden, which can be used as a living or living room area, expands the living space and connects indoor and outdoor life in an attractive way, even in the transition periods. Overall, this property in Wald offers a rare combination of tranquility, views, and diverse usage possibilities, making it an excellent opportunity for those who want to acquire a house with charm, substance, and great potential.The property is located in Wald (ZH) in a pleasantly quiet and nature-connected environment. The surroundings are characterized by smaller residential areas, creating a harmonious and family-friendly living atmosphere. Wald is known as an attractive residential and recreational location in the Zürcher Oberland and offers a high quality of life. The surrounding nature with walking and hiking trails, as well as other nearby recreational areas, is practically on the doorstep and invites you to outdoor activities all year round. Thanks to a good connection to public transport and the regional road network, the surrounding municipalities and the economic centers of the region are easily accessible.The property impresses with its characteristic two-family house charm and offers a solid basis with partial renovations (major renovation 1980, oil heating in house part No. 3 replaced 2021). Various renewals have already been tackled; at the same time, there is still a need for renovation in some areas, allowing individual expansions and modernizations according to one's own ideas. In the outdoor area, the property scores with a well-kept garden and generous surroundings, which offer diverse usage possibilities. A terrace and a balcony extend the living space outdoors and create attractive places for relaxation and stay. The offer is complemented by a practical garden house, which provides additional storage space for garden equipment and accessories.This historic house consists of two semi-detached houses on two separate plots and is being sold together. It is also listed in the communal inventory of protected objects. Accordingly, a comprehensive renovation must be carefully reviewed with the municipality.

Travel time
-
1 / 19
CHF 690,000.–
5.5 rooms78m² living space
In den Oberfeldreben 3, 4133 Pratteln

Well-maintained single-family house with forecourt and terrace

Are you looking for an affordable single-family house in a family-friendly location? Do you wish for several flexibly usable rooms and a cozy seating area? A spacious forecourt with enough space for your car, motorcycle, and bike meets your expectations? If you can answer these questions with yes, your search may end here. The IMMOBILIEN-TEAM DANIEL SCHWEIZER (061 415 30 30) is selling this wonderful property. Object When entering the property, you enter the entrance area, from which a wet cell with shower, toilet, and sink is located on the right-hand side. On the left-hand side, you enter the living room, which offers enough space for a living and dining area. The separate kitchen is well-equipped and is also located on the ground floor. From here, you can also directly access the cozy seating area, which is spacious and offers a lot of privacy. via the staircase, you reach the upper floor. Here are four separate rooms that can be flexibly used as bedrooms, children's or workrooms. For additional storage space, several basement rooms and a laundry room are available in the basement. The spacious forecourt offers enough space for at least one car and additional motorcycles and bicycles. Location The property in Oberfeldreben 3 is located in the Gehrenacker-/Rankacker quarter in the eastern settlement area of Pratteln. The immediate surroundings are predominantly characterized by residential buildings and quarter streets.The Migros partner on Gehrenackerstrasse can be reached within about three walking minutes. Further shopping and dining options are located in the village center and around the train station. The bus stop Pratteln, Gehrenacker can be reached within about three walking minutes. The bus line 83 connects the quarter with the Pratteln train station as well as Augst and Kaiseraugst. The kindergarten Gehrenacker is only a few walking minutes away. The primary school Erlimatt is also easily accessible on foot. The Pratteln outdoor pool, the Robinson playground, and the sports facilities in the Sandgruben are located in the nearby area. Hiking and walking trails lead in the direction of Talweiher, Rebberg, and Adlerberg. Do you want more information or would you like to arrange a viewing appointment? We look forward to your contact!

Travel time
-
1 / 10
CHF 565,000.–
5 rooms139m² living space
Fenzgasse 6, 8755 Ennenda

5-room house with terrace, garden and expandable basement

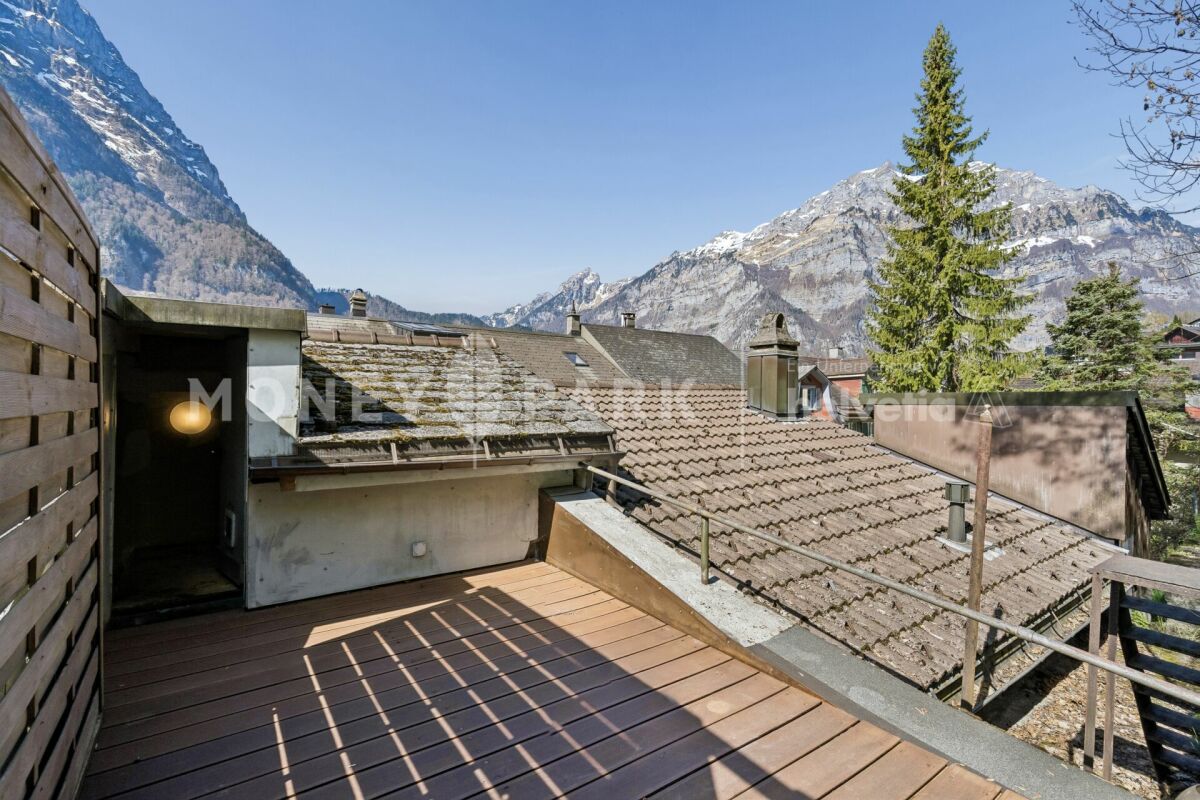
Highlights • Completely renovated • Only 5 minutes' walk to Glarus train station • Swedish stove, modern light spots and private garden • Several entrances • Basement can be expanded A retreat with private garden, terrace and workshop: move in and feel at home. This completely renovated 5-room terraced house with an additional five secondary rooms is a practical home for families seeking peace, privacy and space for everyday life, work and leisure.The house is located in a quiet residential area in Ennenda. Glarus train station is within walking distance, as are shopping facilities, schools and playgrounds.The total living area of 214 m² is spread over several floors. The property was completely renovated in 2016: new kitchen, modern bathrooms and floors, new windows with shutters, doors, plastering, water and electrical installations. The heating system can be controlled with a thermostat in each room today. A Swedish stove creates a cozy atmosphere.Additional rooms are available on several floors: attic, storage room with Secomat, storage room with washing machine and dryer, as well as a bright room with windows and separate entrance: ideal as a workshop, hobby room or for a private shop.The house includes a protected garden, newly laid out in 2023 with a dry stone wall, and a sunny terrace renovated in the same year with a view of the Glarner mountain panorama. The roof and facade have also been renovated.Arrange a viewing and discover a home with space for family, work and retreat.

Travel time
-
1 / 26
CHF 1,080,000.–
6.5 rooms150m² living space
Höhenweg 7B, 5040 Schöftland

Charming and spacious semi-detached house in a well-maintained location

In a preferred residential area on Höhenweg in Schöftland, this well-maintained semi-detached single-family house with plenty of space, an exciting room layout, and a pleasant garden area is located. The elevated location is one of the sought-after residential areas in the Suhrental and combines quiet living with proximity to the village center and the surrounding municipalities.The house, built in 1988 in solid construction, presents itself in a well-maintained condition and offers a versatile range of rooms on several floors. Around the centrally arranged, semi-open spiral staircase with a small gallery, the different living areas develop. Around it, the living and dining area as well as the adjacent kitchen group together, creating an open, communicative living feeling.The living room with a chimney conveys coziness and leads directly into the winter garden, which expands the living space in a pleasant way and offers a protected place with a view of the greenery. An additional room on this floor is ideal as a study, guest room, or bedroom. A guest bathroom with a shower completes the ground floor.On the upper floor, a parental bedroom and two further bedrooms are available. The two children's rooms are currently connected. Additional separate storage space is offered by the sloping roof of one of the rooms. The bathroom with a shower complements this floor.The basement creates valuable additional space for leisure, hobbies, and storage. In addition to the air raid shelter, there is another cellar room with a shower, which was originally designed as a sauna and wellness area, a heated hobby room, and the technical and laundry room. From here, there is direct access to the garden.The approximately 459 m² large plot offers a well-maintained surroundings with enough space for cozy hours outdoors. At least three outdoor parking spaces also provide comfortable parking directly at the property.For modern living comfort, a ground-source heat pump and the underfloor heating installed in the house are available.A well-maintained home with character, thoughtful architecture, and plenty of development potential - ideal for families looking for an attractive residential location in Schöftland. We would be happy to present the property to you during a personal viewing - we look forward to seeing you.

Travel time
-
1 / 13
CHF 1,720,000.–
5.5 rooms175m² living space
Buechraiweg 6, 5452 Oberrohrdorf

Terraced 5.5-room new semi-detached house in elevated location

Exclusive double-family homes Oberrohrdorf AG Four high-quality, terraced semi-detached houses in a village environment in the popular, tax-friendly Oberrohrdorf are looking for new owners. The modern and well-equipped house offers plenty of space for a large family and is located near shops, banks, pharmacies, and restaurants. The infrastructure is excellent and ideal for families with children.Room conceptThe spacious living area of 175.4 m², spread over 5.5 rooms and three floors, offers plenty of space for individual living and the highest living comfort. The four new buildings convince with a high-quality construction standard, modern architecture, and a well-thought-out and contemporary room concept.A beautiful balcony on the ground floor and two exclusive roof terraces in the attic floor create attractive outdoor areas and extend the living space in a special way.The central location also offers short distances to schools, shopping opportunities, bus stops, and a quick connection to the highway.The successful combination of modern design, generous space, and a pleasant living atmosphere makes these houses the ideal home for families, couples, and all those who value quality and contemporary living.The property is located in Buechraiweg 6, in a single-family home quarter. An ideal place for a modern and comfortable lifestyle in a beautiful area. We are happy to be at your disposal for a consultation and look forward to your contact.Expected completion of the project beginning of 2028.Interest aroused?Then we look forward to your contact at 041 511 45 41.

Travel time
-
1 / 13
CHF 1,098,000.–
5.5 rooms150m² living space
Mattenweg 6, 2544 Bettlach

Living with a wide view - Well-kept semi-detached house with beautiful garden

In a quiet and at the same time central location of Bettlach, this spacious 5.5-room semi-detached house with a lot of living comfort awaits you. On approximately 150 m² of net living space, the house convinces with a well-thought-out floor plan, bright rooms, and a pleasant living atmosphere. Attractive extras such as a chimney, a balcony with a beautiful view, and a very well-kept garden round off the offer. Ideal for families or couples who want to combine peace and good accessibility.Your advantages at a glance:- 150 m² of net living space spread over three floors plus basement- Inviting entrance area with practical built-in closet- Large, open living and dining area with direct access to the terrace and garden- Chimney for cozy hours at home- Closed kitchen with seating and view of the garden- Guest toilet on the ground floor- Parent's bedroom and two other rooms on the upper floor- Balcony with beautiful Alpine view- Bathroom with bathtub, shower, double sink, and toilet- Spacious attic room with separate bathroom - ideal as an office, hobby, or guest room- Basement with hobby room, laundry and heating room, cellar room, and air raid shelter- Two garage parking spaces and two outdoor parking spaces are available- Well-kept, sunny garden with large lawn, garden bed, and terrace- Quiet, family-friendly location within walking distance to schools, shopping facilities, and public transportationDon't miss the opportunity to experience this dream home! Would you like more information? Order the detailed sales documentation now using the contact form - we look forward to your contact!

Travel time
-
1 / 13
CHF 1,200,000.–
6 rooms161m² living space
Hinterdorfstrasse 4, 5644 Auw

Double-family house with 2 apartments for sale in Auw

Investment property with two independent apartments in AuwThis double-family house, built in 1973, is divided into two separate apartments, making it suitable for investors looking for a flexible rental structure. The property has a total of 6 rooms and 2 bathrooms as well as three separate apartment entrances. The net living area is 161 m².The building was renovated in 2025. According to the property data, the kitchen, bathrooms, flooring, windows, and masonry were renewed or refurbished. The heat supply is provided by district heating, and the heat distribution is via underfloor heating. In the basement, there are approximately 59 m² of cellar and technical space available. The gross floor area is 220 m², and the building volume is 977 m.The plot of land covers 483 m². The outdoor area includes a garden area of 157 m² and a terrace with 18 m². For parking, there is a separate garage and two outdoor parking spaces. The division into two apartments allows for different usage scenarios - for example, complete rental of both units or a combination of rental and personal use.Auw is located in the district of Muri in the canton of Aargau. The Mühlau train station is approximately 2.3 km away, and the Cham motorway exit is about 6.7 km away. The municipality has a kindergarten and primary school, as well as local amenities including a Volg store. Public transportation is provided by the S26 and regional bus connections, among others.Purchase price: CHF 1,200,000Availability is upon request. For the rental income assessment, the current rents and the distribution of the living space between the two units should be taken into account.

Travel time
-
1 / 13
CHF 2,300,000.–
6.5 rooms213m² living space
Alte Landstrasse 35, 8114 Dänikon ZH

Last available 6.5-room new semi-detached house in Dänikon

Exclusive semi-detached house - Luxury on 3 floorsThis luxurious semi-detached house offers you unparalleled comfort and modern style. The brand-new residence impresses with its 6.5 spacious rooms and a generous living area of 213 m². Here, elegance and functionality come together to create a masterpiece of living.The house extends over 3 floors plus 1 basement and was designed with high-quality materials and modern architecture. Four exquisite bathrooms on all floors provide maximum comfort and privacy for the entire family.An absolute highlight is the attic floor of 33m², which impresses with a spacious walk-in closet and a comprehensive U-shaped terrace of 52.3m² - an investment in the highest quality of life! The property is located in an idyllic, traffic-free residential area, surrounded by noble villas and plenty of greenery. Here, you can enjoy absolute peace and privacy. The highlights:o Sustainable construction in the Minergie standardo Spacious plot with gardeno Seating area, balcony + terraceo 4 bathrooms on all floorso Attic floor with spacious terrace of 52.3 m2o Heated hobby room with windowo Underground garage with 9 parking spaceso 1 to 2 underground parking spaces exclusively for CHF 50,000.-o Modern architecture in high-quality designo Interior design on customer requestThe expected completion date is spring 2027.Interested?We look forward to your contact at 041 511 45 41.

Travel time
-
1 / 21
CHF 1,690,000.–
10 rooms270m² living space
Bielstrasse 25d, 3237 Brüttelen

6.5 room semi-detached house with separate 3.5 room apartment on the top floor

Living, renting, or multi-generational house - numerous possibilities are available here. In a quiet and family-friendly location, this spacious 6.5-room semi-detached house with a fully separate 3.5-room apartment on the top floor presents itself. The property impresses with its well-thought-out room layout, modern home technology, and versatile usage possibilities - ideal for families, multi-generational households, or owner-occupiers who want to benefit from attractive rental income.The apartment is currently rented and offers you the opportunity to benefit from ongoing returns while you live in the main house. Alternatively, the apartment is excellent for adult children, relatives, or as a spacious home office.Highlights at a glance:-Spacious 6.5-room semi-detached house-Separate 3.5-room apartment with its own entrance-Attractive opportunity for rental income or multi-generational living-Quiet and sunny living location-Brüttelen train station can be reached in a few minutes-Energy-efficient ground-source heat pump with comfortable underfloor heating-High-quality triple-glazed windows-New kitchen in the main house will be installed soon-Direct access to the well-maintained garden-2 outdoor parking spaces and 1 carport-Spacious and bright floor plansRoom program main house:The main house offers a well-thought-out living concept with plenty of space for the whole family.Ground floorBright living and dining area with direct garden accessNew, modern kitchen (installation will take place soon)1 bedroomBathroom with shower and toiletFirst floor3 spacious bedrooms, larger bedroom has an additional walk-in closet.Bathroom with bathtub, shower, and toiletBasementHeated living or hobby room with underfloor heating (ideal as a bedroom, office, or fitness room)Prepared connection for an additional bathroom - all pipes are already available. Only the interior design and sanitary facilities need to be added.Technical, laundry, and cellar rooms with additional storage spaceSeparate 3.5-room apartmentThe independent apartment on the top floor offers high living comfort and is ideal as a rental property or for family members.It features:2 bedroomsBright living and dining areaBathroom with shower and toiletPrivate balconyComfortable underfloor heatingOwn washing machine and dryerTriple-glazed windowsCurrently rentedLocation:The property is located in a quiet and family-friendly residential area with pleasant privacy. Shopping facilities, schools, and Brüttelen train station are within a short distance and guarantee excellent public transport accessibility.Whether as a spacious owner-occupied home with additional rental income, as a multi-generational house, or for families with space requirements - this exceptional property combines living quality, flexibility, and energy efficiency in an ideal way. The combination of a modern heating system, separate apartment, and spacious room offer makes this property a rare opportunity.We would be happy to convince you of the numerous advantages of this attractive property during a personal viewing.

Travel time
-
1 / 28
CHF 965,000.–
5.5 rooms195m² living space
Ringstrasse 4, 4206 Seewen SO

5.5-Room Semi-Detached House with Surroundings

Lots of space and potential This semi-detached house at Ringstrasse 4 offers plenty of space, a versatile room program, and a solid foundation for people looking for a home with a garden, usable areas, and development opportunities.Plot No. 3365 covers 508 m²; in addition, there is a 1/4 share of the annotation plot No. 3244 with 36m². The house is designed as a semi-detached house and offers, in addition to the living areas, also spacious secondary and usable areas in the basement.On the ground floor, there is the living/dining area with a chimney stove, the kitchen, two rooms, a shower/WC, as well as the access areas. The terrace extends the living area to the outside and leads to the garden.The attic floor includes a parent's area with en-suite bathroom/shower/WC, a spacious gallery, a retreat, and a roof terrace. The gallery and the loft space give the floor plan an open character. The house has above-average high rooms.In the basement, additional areas are available, including a home office/guest room, a hobby room, washing/drying, shelter, garden equipment room, and the double garage. In front of the garage, there is a spacious area for additional vehicles. ConditionThe property has been regularly maintained and is in a used, partially modernized condition. There is a need for renewal in the area of textile floor coverings.Among other things, the following larger renovations have been made in recent years:2014: Painting work on the facade and eaves cladding2014: Locking system2015: Terrace floor slab2016-2026 various maintenance workThe two semi-detached houses at Ringstrasse 2 and 4 share a common heating system. In the medium term, the replacement of the heating system is pending.Further documents can be made available upon proof of concrete interest.

Travel time
-
1 / 29
CHF 955,000.–
5.5 rooms195m² living space
Ringstrasse 2, 4206 Seewen SO

5.5-room semi-detached house with surrounding area

Lots of space and potential This semi-detached house on Ringstrasse 2 offers plenty of space, a versatile room program, and a solid foundation for people looking for a home with a garden, usable areas, and development opportunities.Plot No. 3366 covers 452m²; in addition, there is a 1/4 share of the annotation plot No. 3244 with 36m². The house is designed as a semi-detached house and, in addition to the living areas, also offers spacious secondary and usable areas in the basement.On the ground floor, there is the living/dining area with a chimney stove, the kitchen, two rooms, a shower/WC, as well as the access areas. The terrace extends the living area to the outside and leads to the garden.The attic includes a parent's area with en-suite bathroom/shower/WC, a spacious gallery, a retreat, and a roof terrace. The gallery and the loft space give the floor plan an open character. The house has above-average high rooms.In the basement, additional areas are available, including a home office/guest room, a hobby room, washing/drying, shelter, garden equipment room, and the double garage. In front of the garage, there is a spacious area for additional vehicles. ConditionThe property has been regularly maintained and is in a used, partially modernized condition. Among other things, the following larger renovations have been made in recent years:2014: Painting work on the facade and eaves cladding2014: Locking system2015: Terrace floor tiles2015: Replacement of floor coverings with laminate2019: Retaining wall + planting2016-2026 various maintenance workThe two semi-detached houses Ringstrasse 2 and 4 share a common heating system. In the medium term, the replacement of the heating system is pending.Further documents can be provided upon proof of concrete interest.

Travel time
-

Suggested properties for you based on search results