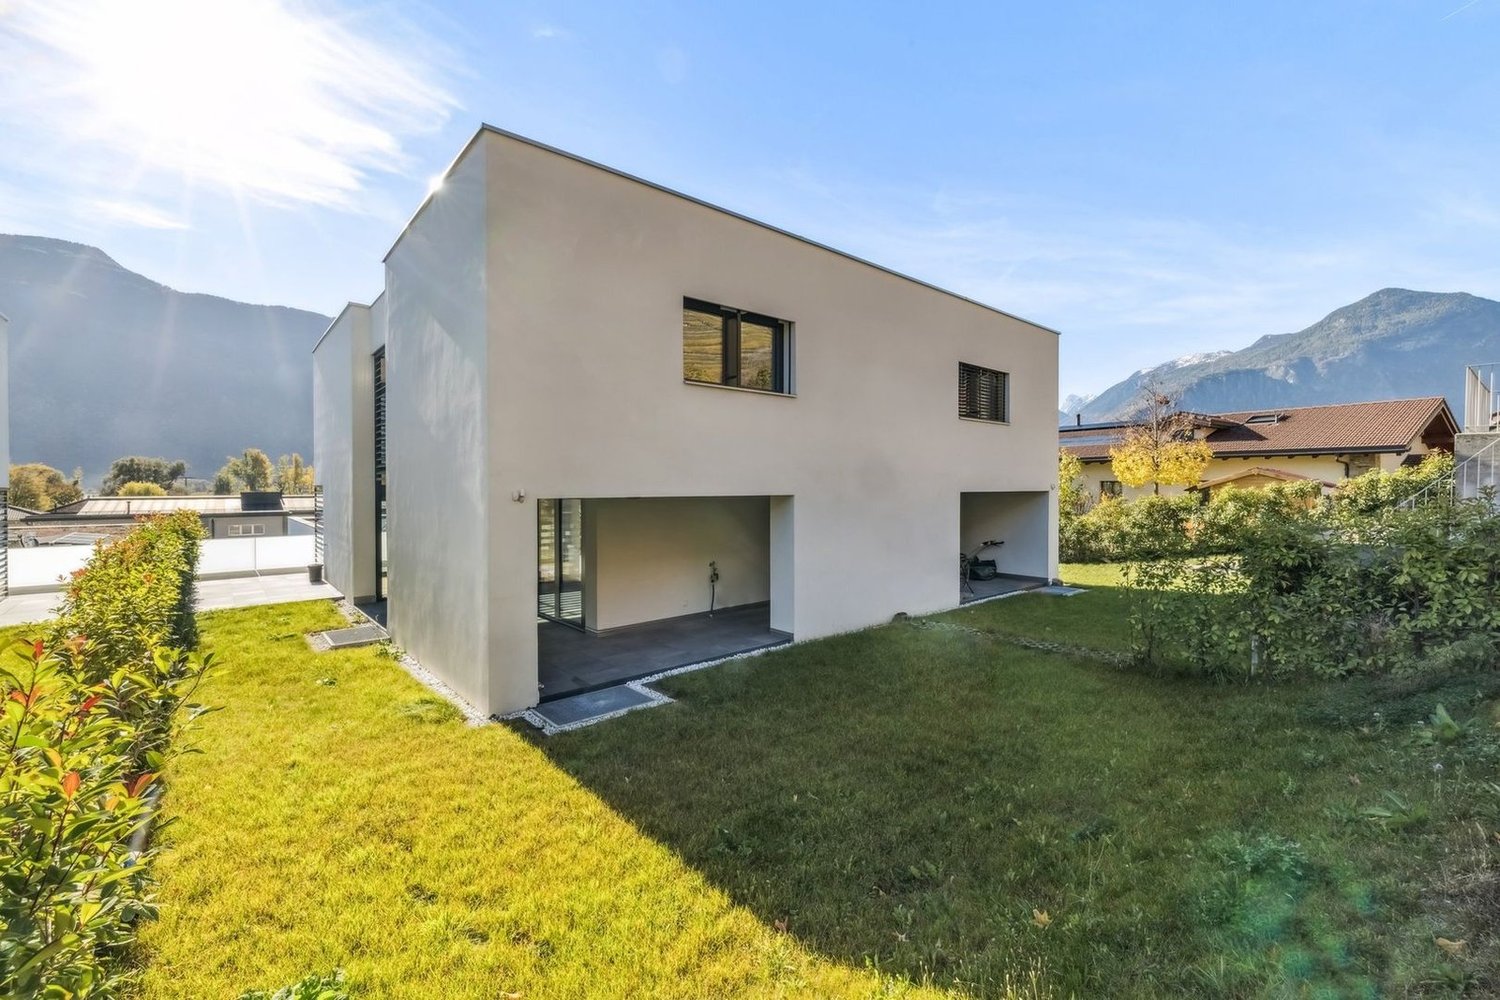
2858 results - Row house, Bifamiliar house to buy

1 / 13
CHF 1,150,000.–
6.5 rooms150m² living space
Via Carà 18a, 6928 Manno

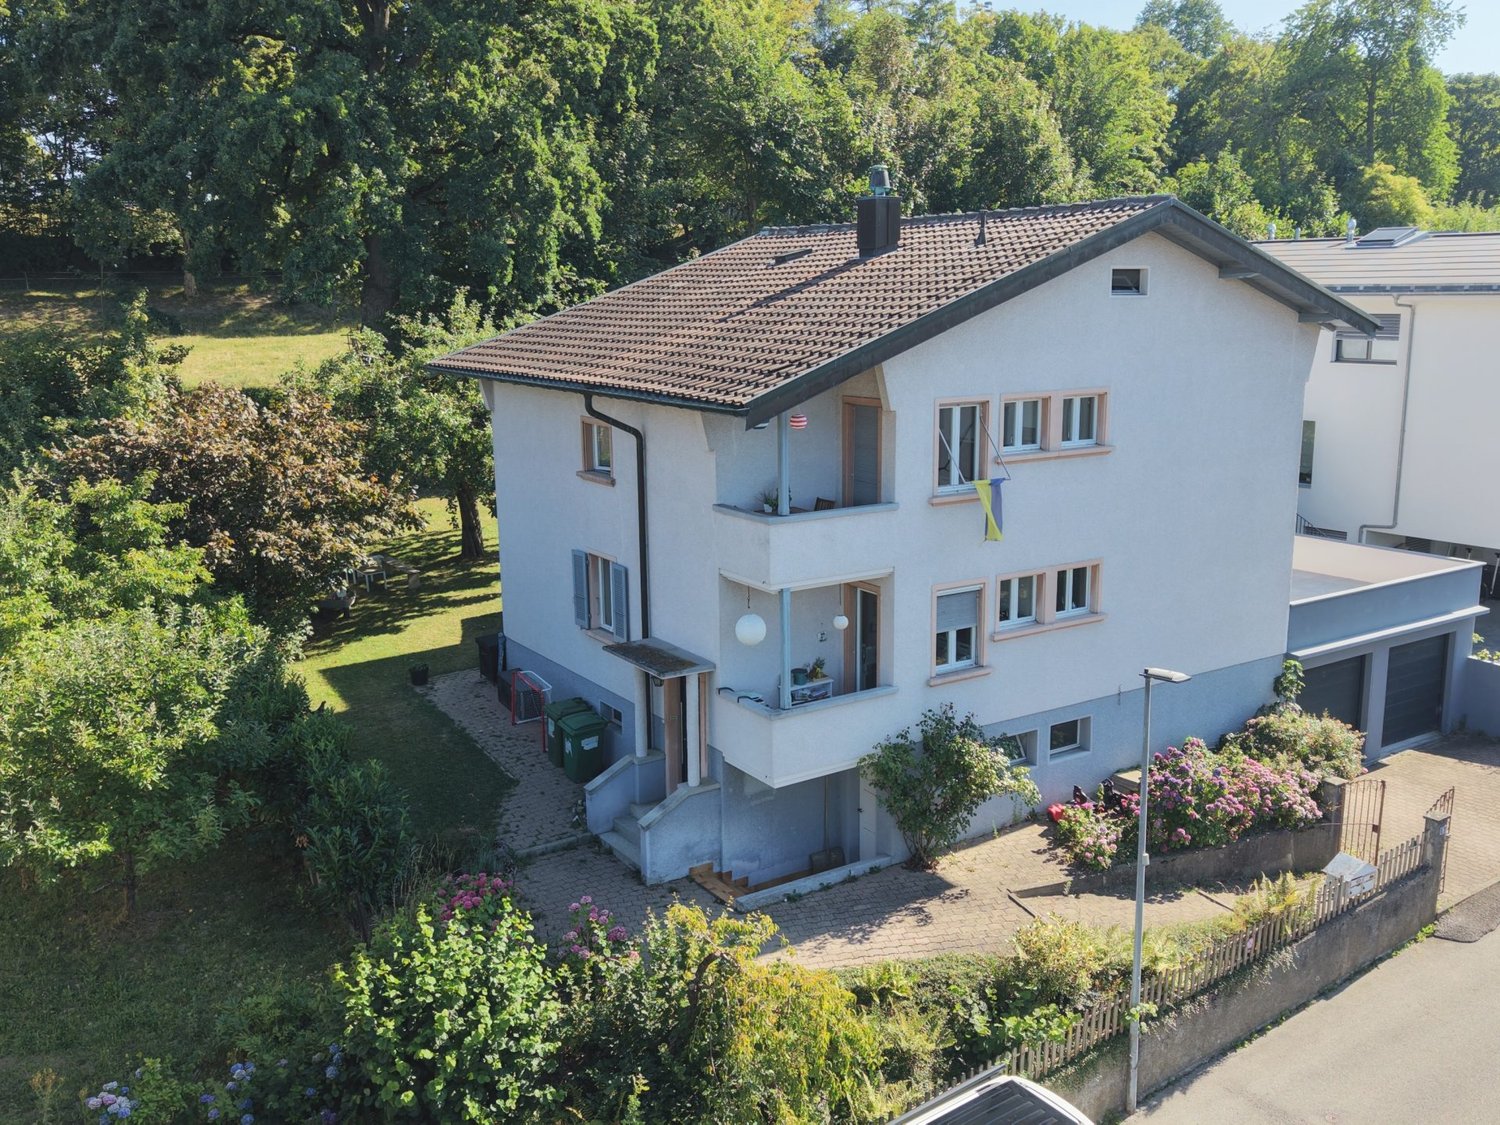
Casa da reinventare con possibilità di ampliamento

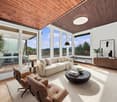
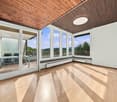
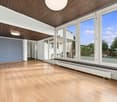
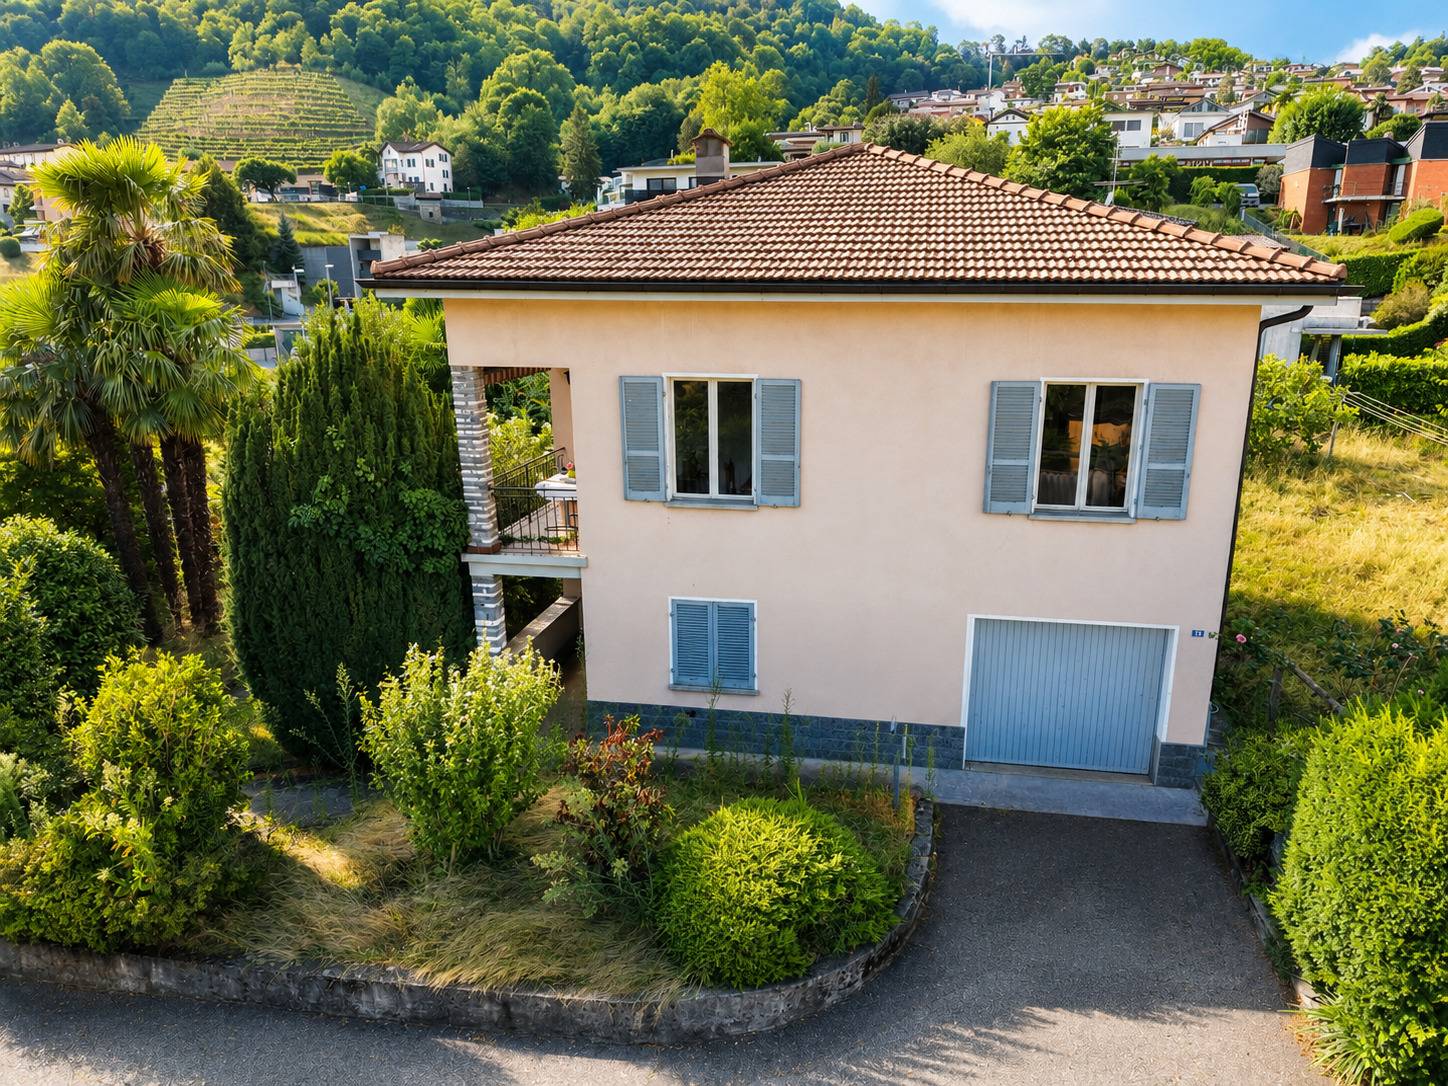
La proprietà è situata a Manno, in una tranquilla zona residenziale, a nord del nucleo storico e in posizione leggermente rialzata. L'esposizione principale a sud garantisce un'ottima luminosità durante l'intero arco della giornata e una piacevole vista aperta sulle montagne e sul paesaggio circostante.L'accesso avviene tramite una strada privata collegata direttamente alla viabilità principale.La posizione risulta particolarmente comoda grazie alla vicinanza di tutti i principali servizi, scuole, negozi e collegamenti.L'immobile è ubicato in zona R2, con indice di sfruttamento pari a 0.45, indice di occupazione del 30% e moltiplicatore comunale del 65%.La casa si sviluppa su due livelli.Al piano terra trovano spazio un portico d'ingresso, un locale disponibile con lavello, uno studio, un disimpegno, un'autorimessa per un posto auto, un bagno con doccia, due ulteriori locali disponibili, il locale riscaldamento/lavanderia e un pratico sottoscala. Il piano superiore ospita l'ingresso principale, il disimpegno, tre camere da letto, un luminoso soggiorno con zona pranzo, una cucina, un bagno e una terrazza.La casa dispone di due accessi indipendenti, uno al piano terra e uno al piano superiore offrendo una distribuzione degli spazi particolarmente funzionale.L'immobile rappresenta un'interessante opportunità per chi desidera personalizzare gli spazi secondo le proprie esigenze, grazie all'ottimo potenziale di ristrutturazione e valorizzazione con circa 197 m² di SUL ancora disponibili.RIF. 3136___________________________________________________________________The property is located in Manno, in a quiet residential area, north of the historic center and in a slightly elevated position. Its main southern exposure ensures excellent light throughout the day and a pleasant, open view of the mountains and surrounding landscape.Access is via a private road directly connected to the main road.The location is particularly convenient thanks to the proximity to all the main services, schools, shops and transport links.The property is located in zone R2, with a utilization index of 0.45, an occupancy index of 30%, and a municipal multiplier of 65%.The house is spread over two levels.The ground floor features an entrance porch, a utility room with a sink, a study, a hallway, a garage for one car, a bathroom with shower, two additional utility rooms, a heating/laundry room, and a convenient understairs storage space. The upper floor houses the main entrance, hallway, three bedrooms, a bright living room with dining area, a kitchen, a bathroom, and a terrace.The house has two independent entrances, one on the ground floor and one on the upper floor, offering a particularly functional distribution of spaces.The property represents an interesting opportunity for those looking to customize the spaces according to their needs, thanks to the excellent renovation and enhancement potential with approximately 197 m² of gross floor area still available.REF. 3136
Travel time
-
1 / 17
CHF 800,000.–
4.5 rooms210m² living space
Via al Pero 28d, 6852 Genestrerio

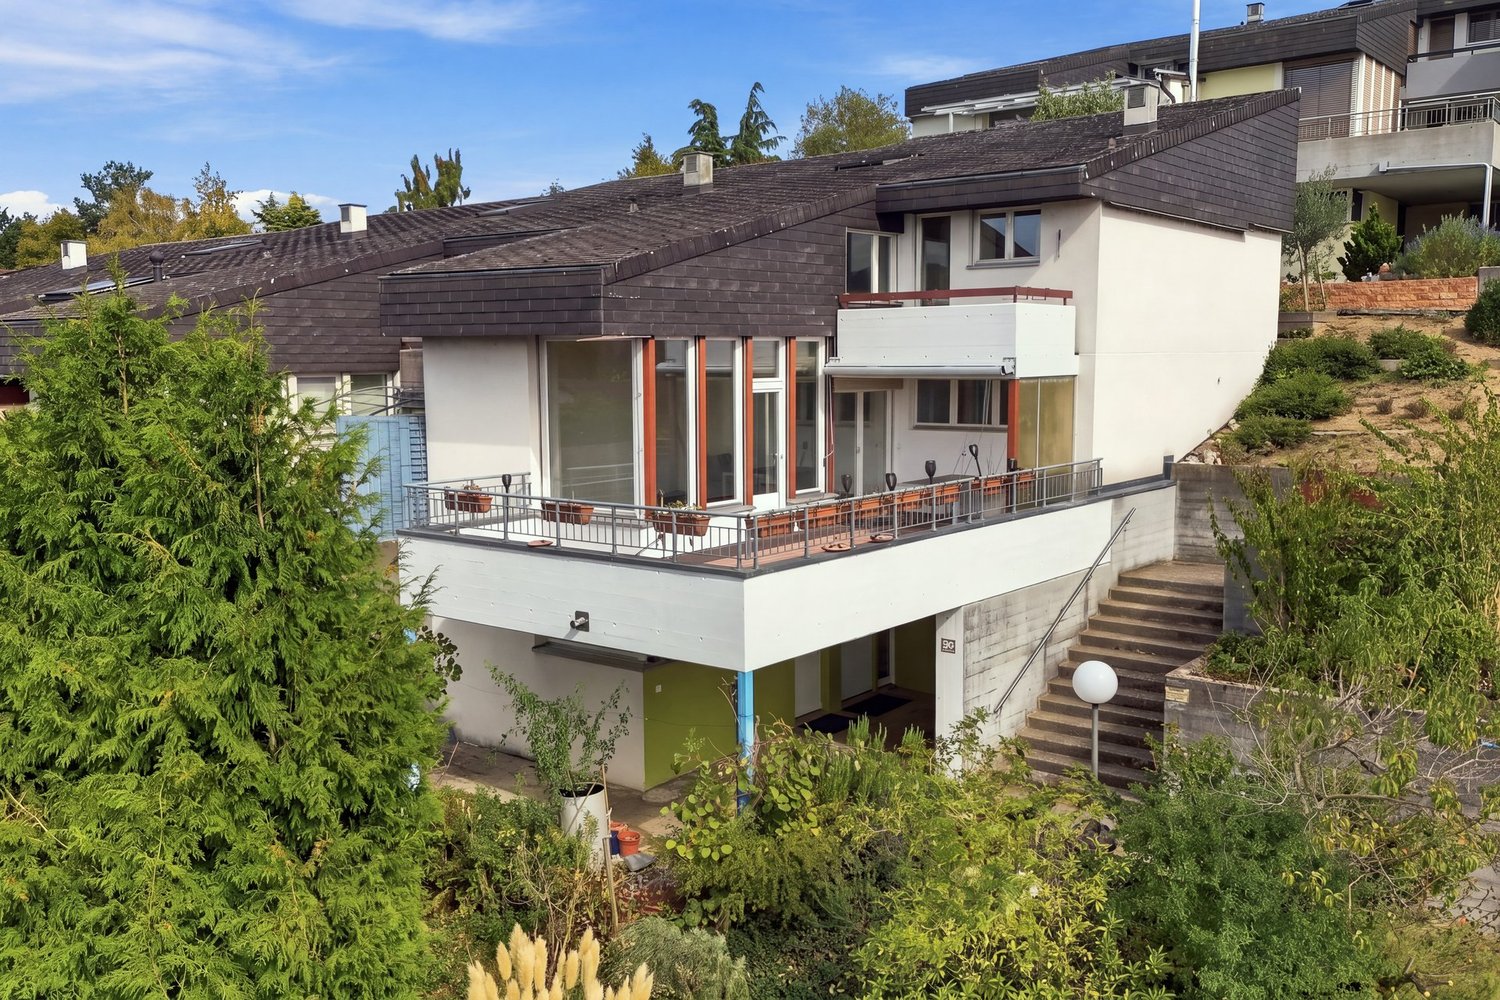
Large single-family house 4.5 with garden in Genestrerio, parking spaces included

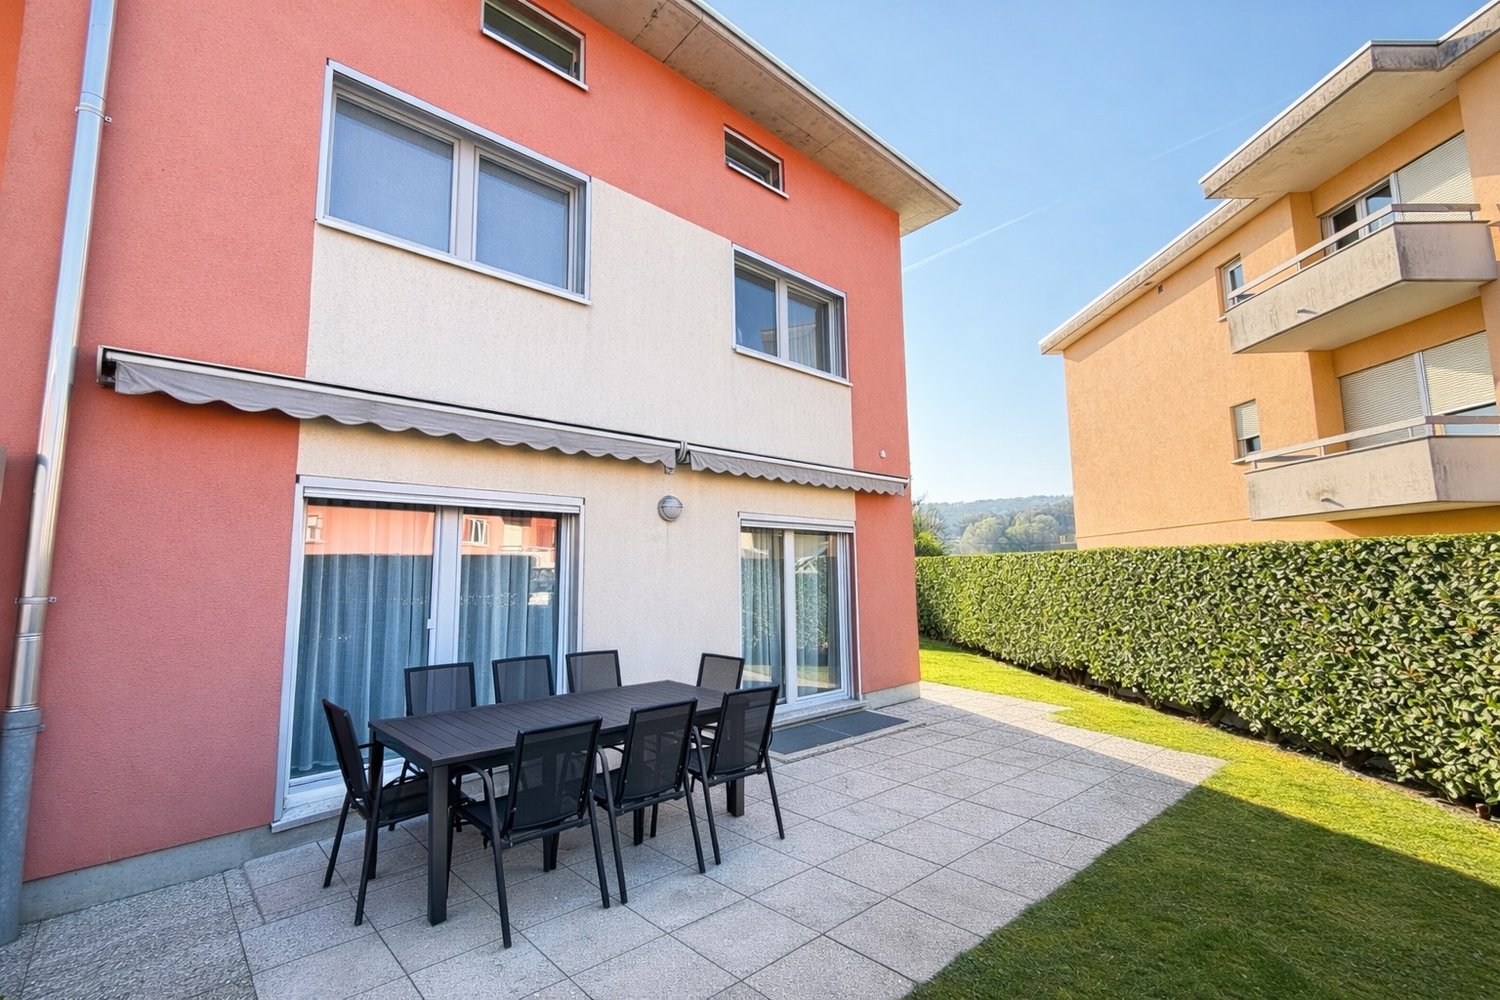
We are selling in Mendrisio-Genestrerio, a large and beautiful semi-detached house (at the end) with 4.5 rooms on 3 levels and an additional basement with a large heated hobby room, garden, garage and outdoor parking space.The property is located in a strategic and sunny position in Via al Pero 28d in Genestrerio, in a residential area with recent construction (2011), which is pleasant and well-maintained.The neighborhood is adjacent to the cantonal road and Mendrisio is reachable in a few minutes with all services such as supermarkets, schools (elementary and high school), pharmacy, train station, etc. The bus stop is practically in front of the house and the north-south highway exit is 1.5 km away.The house is part of a small complex of 3 contiguous houses arranged with a broken alignment, each with its own garden, a private access road with a right of passage and a co-ownership area that includes outdoor parking spaces (with access to the own garden on the west side) and a building used as a garage (one per house) and a forecourt.The house for sale is the end house, therefore free on three sides, surrounded by the corresponding lawn garden. The building develops on 3 levels of about 70 m² per floor plus the basement of the same size. The spaces are very generous with large rooms, three bathrooms and an additional toilet on the ground floor, a separate kitchen, a heated hobby room and a laundry room.The house is in excellent condition and has comfort elements such as air conditioning in the attic, shutters and electric sun blinds, mosquito nets, built-in wardrobes, irrigation system, water softener, charging station for electric cars in the garage.The house is divided as follows: GROUND FLOOR: main entrance, corridor, toilet, separate kitchen, living-dining room with exit to the garden, staircase; FIRST FLOOR: stairs, landing, room, bedroom, toilet-shower, toilet-bath, staircase; SECOND FLOOR (ATTIC): stairs, storage room, large room with toilet-shower, wardrobe area in the attic and study area; BASEMENT: stairs, large hobby room, cellar/storage room, laundry room and technical room; Available soon. Possibility to buy the house completely furnished (as per photos).For information and visits: 078 898 55 49 (Mr. Sciaroni)

Travel time
-
Leonardo Mongelli

Leonardo Mongelli

1 / 12
Leonardo Mongelli

Leonardo Mongelli

  • Balcony / Terrace
CHF 850,000.–
5.5 rooms168m² living space
Auf Anfrage, 1, 4228 Erschwil

How would you furnish this home?

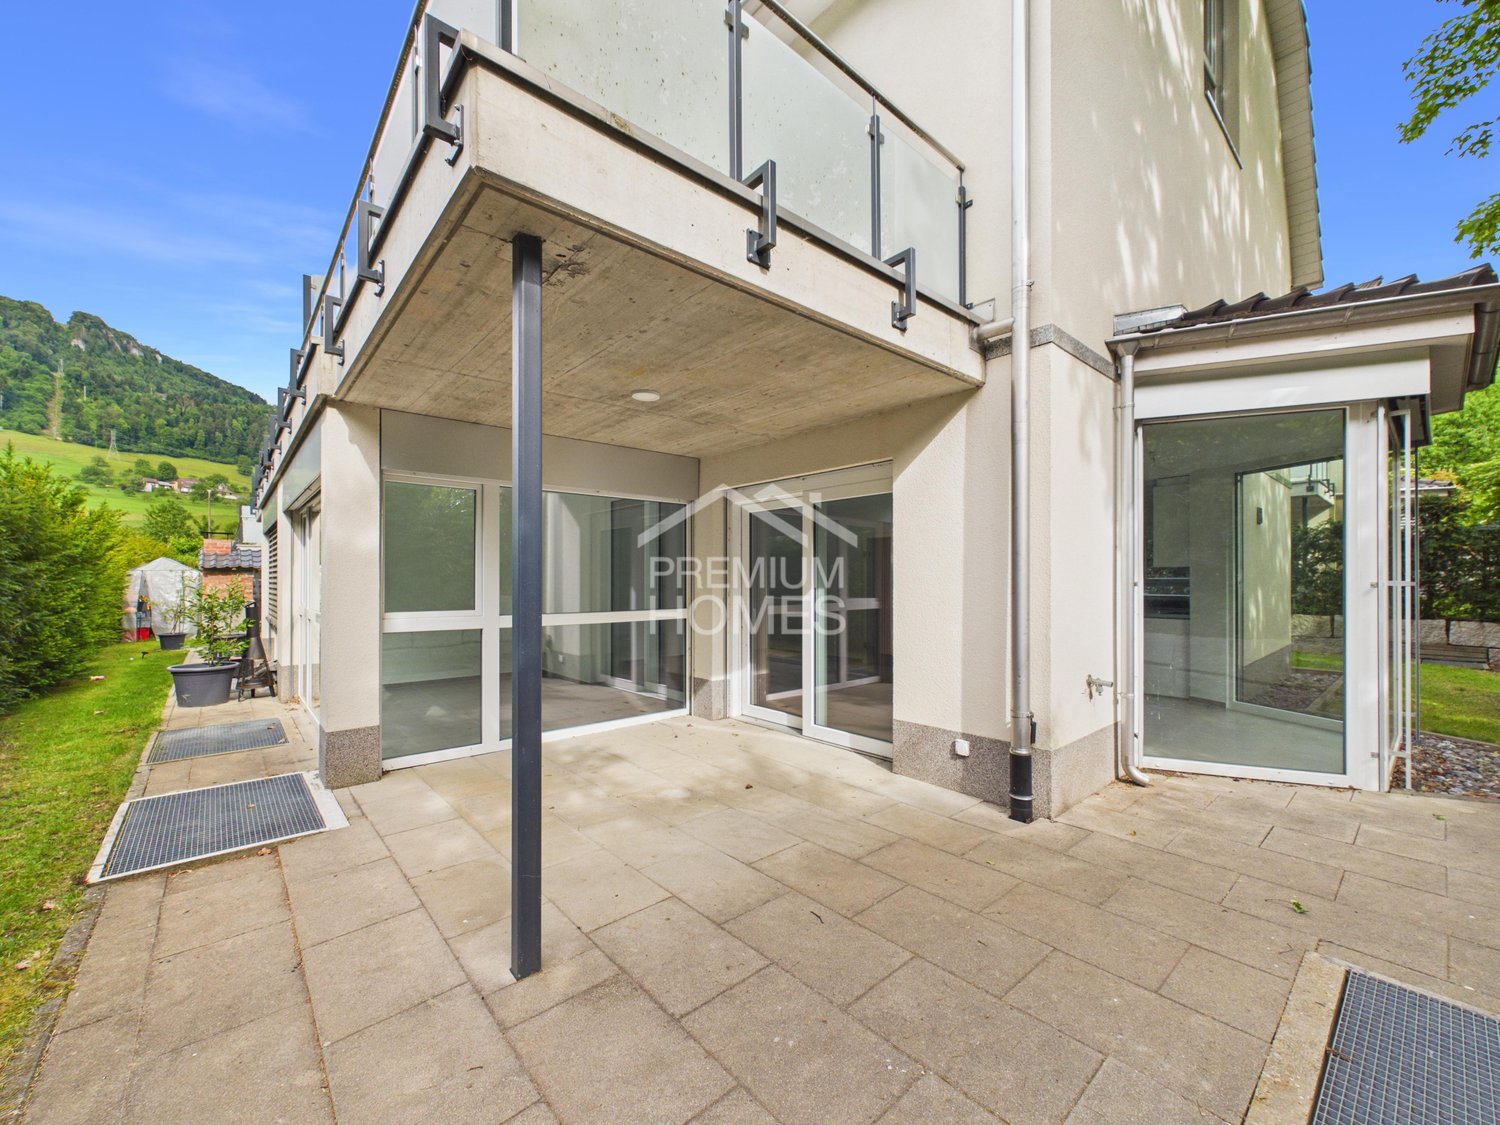
This nearly new semi-detached house from 2020 is a home that combines modern living with peace and security. Bright, light-filled rooms, high-quality materials, and a well-thought-out floor plan create a harmonious living feeling, in which you feel at home from the first moment. The excellent condition allows you to move in directly and enjoy the new home without renovation expenses.The heart of the house is the spacious living and dining area with direct access to the winter garden. This creates a special place for shared moments with family and friends - at any time of the year. The modern kitchen blends in harmoniously with the living concept. A parental bedroom with en-suite bathroom, the sunny balcony, and a heated multi-purpose room that can be used flexibly as a home office, fitness, or hobby room, complement the versatile room offer.The property also convinces in everyday life with well-thought-out details: An energy-efficient air-water heat pump provides modern living comfort, while the low-maintenance outdoor area offers space to relax. A spacious parking space with room for up to two vehicles rounds off the offer. A home for all those who want to combine natural living, high quality of life, and good accessibility to the surrounding centers. Here, no wishes are left unfulfilled. Take advantage and convince yourself! This PREMIUM HOMES offer includes: • Quiet and family-friendly living location • Bright, light-filled living rooms • Open and spacious floor plan • High-quality kitchen and modern interior design • Year of construction 2020 - modern living standard • Ready for occupancy - no renovation required • Winter garden and sunny balcony • Low-maintenance garden with plenty of privacy • Net living area approx. 140 m² • Gross living area approx. 168 m² • 2 x parking space excl. at CHF 35,000.- Interested? We would be happy to take you on a non-binding tour! Do you want to sell your house or apartment worry-free? We will tell you the current market value of your property, discreetly and non-bindingly! Are you interested in a first non-binding exchange of ideas? Don't hesitate and contact us. We look forward to hearing from you.

  • Balcony / Terrace
Any Bösiger

Any Bösiger

1 / 14
Any Bösiger

Any Bösiger

  • Parking space
  • Balcony / Terrace
  • Garage
  • +2
CHF 1,240,000.–
8 rooms190m² living space
9517 Bussnang

Modernized two-family house with building land reserve

A well-maintained two-family house with plenty of space, a natural location, and versatile usage possibilities - ideal for families, as a multi-generational house, or for combining personal use and rental.The house was converted into a two-family house in 2019 and both 4-room apartments were modernized. The ground-floor apartment has a sitting area and a kitchen renewed in 2020. On the upper floor, you can expect a sunny balcony with a beautiful view of the greenery and a renovated attic with additional space.For modern and energy-efficient living comfort, the air-water heat pump installed in 2025 provides.A double garage, a natural cellar, and additional parking possibilities directly in front of the house round off the offer.Note: As a special addition to the property, there is the possibility of purchasing the adjacent building land separately. The corresponding building plot is marked in the cadastre plan.Additional purchase price: CHF 645,000.-Note: Please note that we have virtually furnished the pictures. The room layout and room sizes, of course, correspond to the actual circumstances.The following highlights are offered by this property: • Renovated attic (2019) as additional usable space • Ground-floor apartment with a cozy sitting area • Kitchens completely renewed (2019, 2020) • Additional parking spaces directly in front of the house • Accent Line appliances in both kitchens • New air-water heat pump (2025) • Two-family house (conversion in 2019) • Two modern 4-room apartments • Continuously modernized and maintained • Double garage • Natural cellar Do not hesitate and arrange a viewing appointment today to convince yourself of this unique offer!

  • Parking space
  • Balcony / Terrace
  • Garage
  • +2
Alain Durrer

Alain Durrer

1 / 13
Alain Durrer

Alain Durrer

  • Parking space
  • Balcony / Terrace
  • Garage
  • +2
CHF 2,340,000.–
6.5 rooms235m² living space
1110 Morges

Beautiful house ideally located near the lake, 5 minutes from Morges

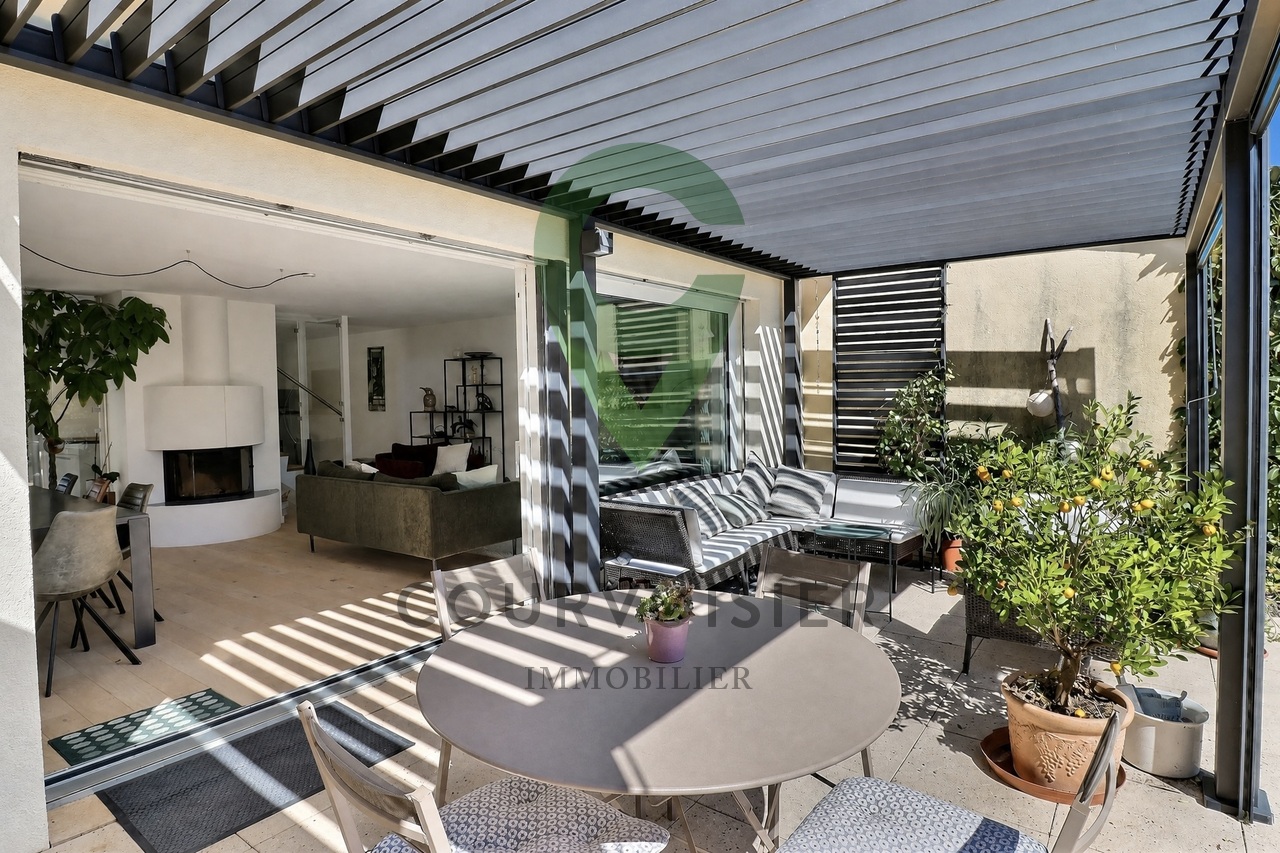
Located in the heart of a quiet residential area in the highly sought-after commune of Etoy, this charming semi-detached house facing south offers an idyllic living space for a family. Its privileged location is only 150 m from schools, 500 m from the CFF train station, and in close proximity to shops, roads, and the shores of Lake Geneva.Built in 2001 and renovated in 2021, this property offers more than 235 m² of living space, carefully distributed over 4 levels.The house consists of:On the ground floor • An entrance hall with wardrobe • A large living room with fireplace • An open, fully equipped, and renovated kitchen in 2021 • A dining area • A bedroom • A shower room with WC On the first floor • A landing and a distribution corridor with storage • A parental suite with bathroom • Two nice bedrooms • A shower room In the attic • A large room ideal for a bedroom, an office, a gym, or other... In the basement • A large, convertible space with independent exterior access • A technical room and laundry room • A cellar • A PC shelter The outdoors • A terrace equipped with a bioclimatic pergola • A spacious garden and its own greenhouse • A sauna installed on slabs A closed box, three outdoor parking spaces, one of which has an electric vehicle charging station, ideally complete this property.

  • Parking space
  • Balcony / Terrace
  • Garage
  • +2
1 / 11
CHF 1,180,000.–
6.5 rooms138m² living space
Stinisacherstrasse 2, 3184 Wünnewil-Flamatt

Attractive property in a central location in Wünnewil

The propertyThe well-maintained property is located in the village of Wünnewil and impresses with its central location and very good condition. Thanks to ongoing investments, it presents itself in a well-maintained appearance and offers a pleasant living atmosphere. The basementIn the basement, you have the following rooms at your disposal: • Heated craft room • Cellar • Laundry room with tile floor • Technical room The ground floorThe house entrance is easily accessible via a ramp and is protected by a practical canopy. The ground floor welcomes you with a low-maintenance tile floor and a guest toilet.The spacious kitchen has a separate dining area and offers plenty of space and functional equipment for daily use.The bright living room invites you to linger with its spacious floor plan. The Swedish stove creates a cozy atmosphere and provides additional living comfort, especially in the cooler months.Directly from the living room, you can access the winter garden, which ideally complements the living space and offers a variety of uses.The lovingly designed garden invites you to relax and offers space for leisure, play, or cozy hours outdoors. The upper floorYou can reach the upper floor via a staircase with ball-bearing carpet.Here you will find: • Three spacious bedrooms with laminate flooring • Two rooms have direct access to the balcony • Bathroom with double sink, bathtub, and separate shower The rooms convince with their pleasant size and offer a variety of furnishing possibilities. The atticThe attic is separated from the staircase by a sliding door and is ideal as an additional bedroom, office, or hobby room.The spacious Velux windows provide plenty of daylight and give the room a special charm. Outdoor area and technologyThe property also includes: • Garage • Separate bicycle room The heating is done via an air/water heat pump. The heat is distributed evenly in all living rooms via underfloor heating.The modern house technology is complemented by a photovoltaic system, which supports sustainable and energy-efficient operation. Sales documentationIf you are interested, please do not hesitate to contact us. We will be happy to provide you with the sales documentation and the most important information.

Travel time
-
Tschannen David

Tschannen David

1 / 13
Tschannen David

Tschannen David

  • Parking space
  • Garage
CHF 2,480,000.–
7.5 rooms230m² living space
A Montreux, 1820 Montreux

Elegant contemporary property with panoramic views of Lake Geneva

Nestled in the heights of Montreux, in the sought-after district of Chailly, this elegant semi-detached house of 7.5 rooms benefits from a privileged residential environment and offers a superb panorama of Lake Geneva and the Alps.With approximately 270 m² of usable space spread over three levels, this property offers generous, light-filled volumes as well as quality amenities. Each space has been designed to combine elegance, comfort, and functionality.The main living area benefits from large openings and direct access to a generous, south-facing terrace. The fully equipped, contemporary kitchen opens onto the dining area and extends to the private garden, offering a beautiful continuity between indoors and outdoors.The sleeping area includes several comfortable bedrooms, including a parental suite with a private balcony. The top level accommodates a space dedicated to a private cinema, ideal for relaxation moments.Outside, the property has two terraces totaling 48 m², a balcony of approximately 10 m², and a tree-lined garden. A double garage, several storage spaces, a technical room, as well as up to three outdoor parking spaces complete the ensemble.The house also benefits from modern and high-performance equipment: a 10.5 kW photovoltaic system, solar hot water production, air/water heat pump, air conditioning, domotics, a security system with cameras, and an electric vehicle charging station.A particularly accomplished contemporary property, combining comfort, energy efficiency, modern technologies, and spectacular views, just a few minutes from the center of Montreux.SALE AUTHORIZED TO NON-RESIDENT FOREIGNERS

  • Parking space
  • Garage
1 / 11
  • Parking space
CHF 1,390,000.–
5 rooms160m² living space
1004 Lausanne

House with 2 apartments, 20 minutes from Lausanne

In the heart of Cossonay, easily accessible by car or public transportation from the center of Lausanne, this semi-detached house, built in 1830 and recently renovated with taste, offers a unique opportunity to acquire a comfortable and welcoming residence in a sought-after region of Switzerland. This 160 m² property is particularly suited to those seeking a functional and tastefully decorated living space, designed by an interior architect. The house is currently divided into two apartments, with a loft of approximately 60 m² on the ground floor, fully renovated in 2024, and very well laid out to make the most of the space, with a separate kitchen area, a large dressing room, and a spacious bathroom. The laundry facilities are also located in the apartment. It is currently rented, which allows for an interesting rental income. The duplex, located on the first floor, has a large living area on the first level with a bathroom and a laundry room. The upper floor consists of two spacious rooms and a separate WC. Access to a large rock is also possible from this level. This apartment was fully renovated between 2008 and 2013. Each apartment has a fireplace. The exterior of this house offers two practical parking spaces for you and your guests. Although it does not offer breathtaking views, the privileged location in the village of Cossonay provides a peaceful living environment, without being far from amenities. The outdoor space is therefore ideal for those who prefer a hassle-free lifestyle, without sacrificing the charm of a single-family home. The roof was completely redone in 2016. The electric heating system allows for low heating costs, around CHF 180.- per month, all inclusive. Location Cossonay is undoubtedly one of the jewels of the canton of Vaud, offering a lifestyle that is both relaxed and accessible. The house is located near shops, schools, and public transportation, making it a perfect choice for active people who want to combine work and leisure. This house is a good choice for those who want to enjoy the tranquility of a small town while being close to major roads and public transportation. Main Features • Single-family house in Cossonay • 2 apartments: loft of approximately 60 m² and duplex of 3.5 rooms of approximately 100 m² • 160 m² living area • Modern and well-equipped kitchens • Electric heating system • 2 outdoor parking spaces • Peaceful and accessible environment • Near amenities and public transportation Do not hesitate to contact us to organize a visit and discover for yourself the full potential of this charming house, which offers many possibilities, whether for family use, independent activity, or rental on a short or long-term basis.

  • Parking space
1 / 9
CHF 1,040,000.–
5.5 rooms172m² living space
Kirchgass 5, 9468 Sax

Modern semi-detached family house in Sax for sale

In the picturesque village of Sax, nestled in the breathtaking landscape of the St. Gallen Rhine Valley, the exclusive new construction project "Harmonie" is being built. This project offers six modern semi-detached family houses that convince with the highest construction quality, innovative design, and sustainable construction. Your advantages at a glance: Excellent location: Sax is located in the municipality of Sennwald and offers a quiet, natural environment with excellent connections to the cities of St. Gallen, Buchs, and Vaduz. Natural surroundings: Located at the foot of the majestic Kreuzberge, Sax offers a charming natural backdrop and numerous leisure activities such as hiking and cycling. High quality of life: The region is characterized by an exceptionally high quality of life and a high density of employers, offering you a wide range of professional opportunities. Houses to feel good in: Well-thought-out floor plans: The spacious living areas are openly designed and offer an inviting atmosphere. The living areas extend over three floors and offer plenty of space for your individual needs. Modern equipment: Each house has a living area of 171-172 m², a covered terrace with garden access, a loggia on the 1st floor, and a balcony on the 2nd floor. Additionally, each house is equipped with a heat pump. Sustainability and energy efficiency: The semi-detached family houses are built to a low-energy standard and offer optimal heat and sound insulation, which saves energy costs. Comfortable extras: Carport and storage space: Each house has a carport and an outdoor storage space. High-quality materials: Carefully selected materials and first-class workmanship ensure a durable and attractive design. Take the opportunity to discover this unique residential project in Sax and realize your dream of living in one of the most beautiful regions of Switzerland. Welcome to your new home, welcome to "Harmonie"! Be impressed by the modern, high-quality semi-detached family houses and experience a living atmosphere that combines tranquility, nature, and harmony. We look forward to your inquiry and are happy to provide you with personal advice. 9468 Sax is located in the Werdenberg district, in the canton of St. Gallen. The population in the political municipality of Sennwald has changed by an average of +1.9% per year over the last five years to 6101 inhabitants (as of December 31, 2022). The tax burden is 10.1% (canton: 11.7%). Over the last five years, the municipality has had an average annual residential construction activity of 2.4%, while the vacancy rate is currently 0.6% (as of June 1, 2023). The property prices have changed by +27.5% over the last five years (canton: +22.5%). Welcome to Sax, your new home in the idyllic Rhine Valley! Your new home starts here, with us by your side. Have we piqued your interest? We would be happy to provide you with a viewing. Buying a property is more than just a decision, but an important step that requires experience, expertise, and trustworthy advice. That's exactly what we're here for. - Individual advice tailored to your needs - Transparent information, all facts on the table - Professional accompaniment from viewing to contract signing Let's find out in a non-binding conversation whether this home is the right one for you. We take the time for you. Contact us at any time, we look forward to hearing from you. www.rl-immo.ch, your real estate marketer with heart and expertise

Travel time
-
1 / 12
  • Parking space
  • View
CHF 890,000.–
5.5 rooms151m² living space
Wetterchrüzstrasse 13b, 4410 Liestal

Wonderful 5.5 room row house in Liestal

This well-maintained row house in a middle position on Wetterchrüzstrasse 13b in Liestal impresses with a well-thought-out room layout over several levels, 122 m² of living space, and a quiet, natural location in the green. The solid construction year 1999, the spacious five and a half rooms, and the 143 m² plot of land make this house an attractive home for families who value space and comfort.The house presents itself in a well-maintained condition and has been continuously maintained - for example, the lamella shutters were renewed in 2018, ensuring reliable sun protection and a pleasant room climate, and in 2021, the boiler was renewed, bringing the hot water preparation up to date. This continuous maintenance is noticeable throughout the house and provides an immediately habitable home.The living space is invitingly distributed over four levels and offers enough space for the whole family with five and a half rooms. Two bathrooms and an additional separate toilet provide comfort and flexibility in everyday life. Windows in high-quality plastic-aluminum design ensure good thermal insulation, while the east and south-facing orientation bathes the rooms in bright daylight.The plot of land offers space for a private outdoor area and invites you to linger in the green; the quiet surroundings with a view of the green underline the high recreational value of this home. Additionally, residents benefit from a private parking space and a private washing machine and dryer in the house, which noticeably increases the living comfort in everyday life.The house is heated by underfloor heating with gas as the energy source, ensuring a uniform heat distribution and a cozy room climate in all rooms.This row house combines a solid building substance, a practical room layout, and a quiet, well-connected location in Liestal. An ideal home for families who want to combine comfort, space, and a natural environment under one roof.

  • Parking space
  • View
Travel time
-
New building
1 / 16
CHF 1,275,000.–
4.5 rooms224m² living space
Schlossackerstrasse 21c, 8553 Hüttlingen

Newly built semi-detached house with 4.5 rooms and a beautiful view in Hüttlingen

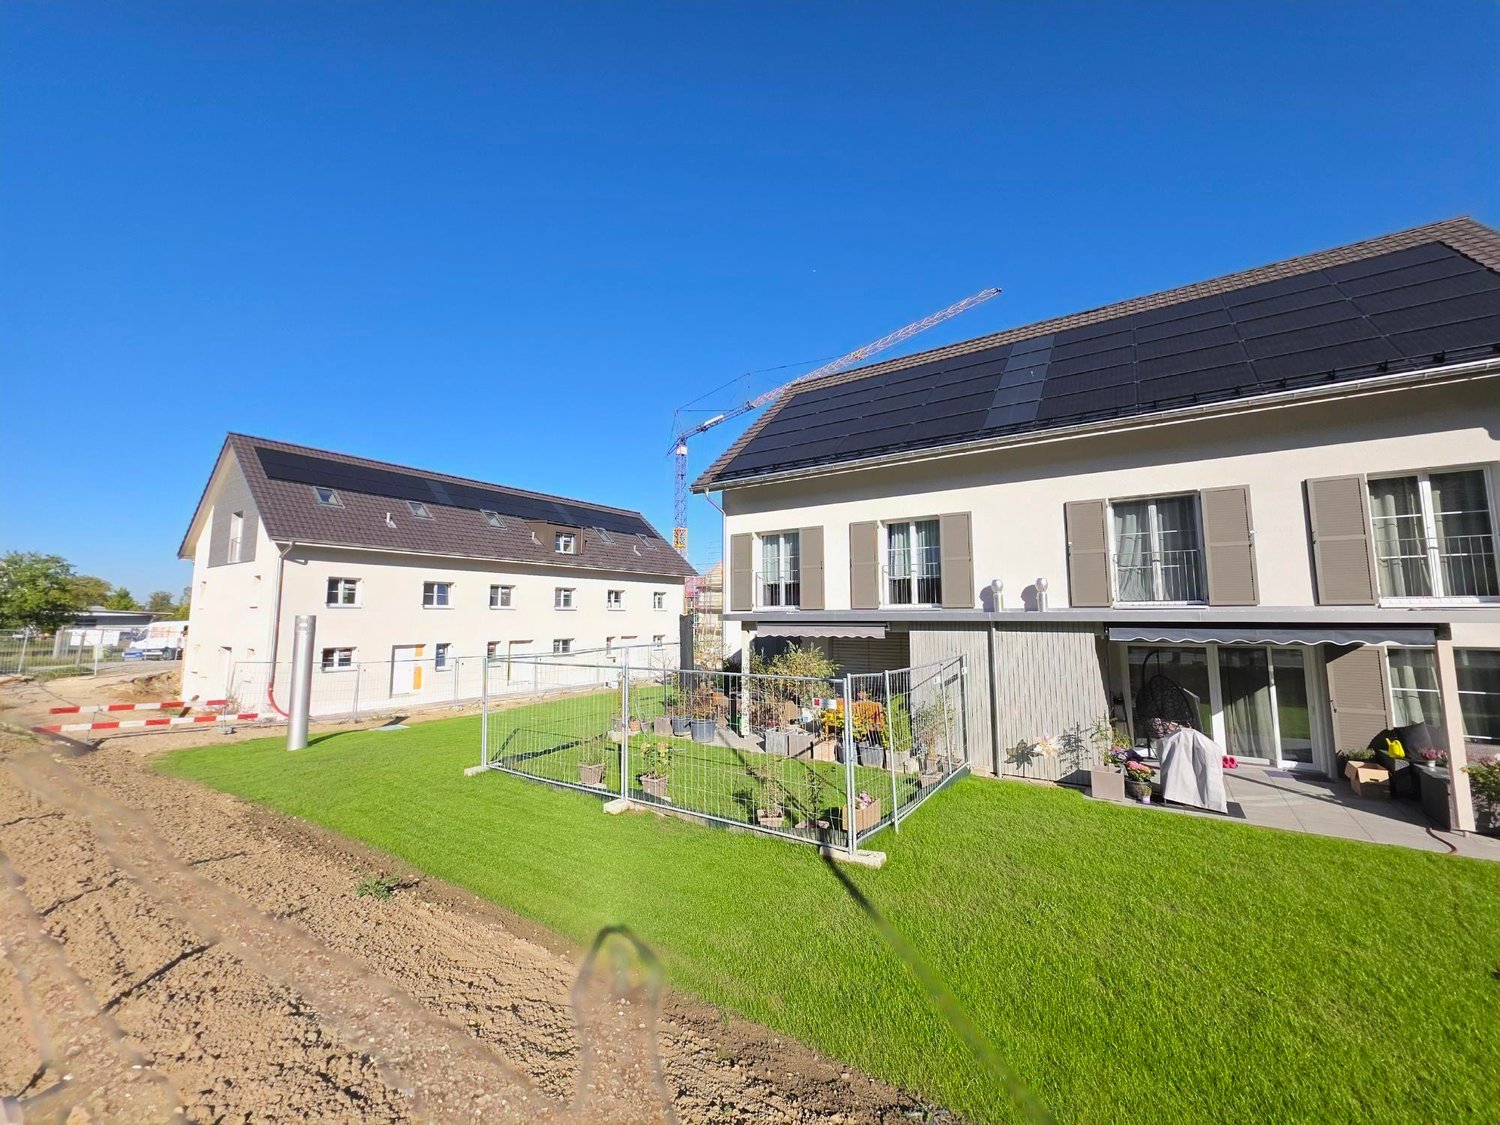
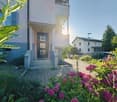
Welcome to your future home at Schlossackerstrasse 21c in Hüttlingen! This modern newly built semi-detached house, which will be completed in 2026, impresses with contemporary architecture, high-quality equipment, and a quiet, family-friendly location in the midst of a well-maintained residential estate, surrounded by green spaces and trees.The house at a glance: • Living area: Spacious 224 m² on two floors with 4.5 rooms • Plot: 376 m² with private garden area and lawn • Garage: Underground parking spaces with direct access to the house • Year of construction: New building 2026 • Solar panels: Modern photovoltaic system on the roof Interior design: • Open living and dining concept: Bright, inviting living and dining room with seamless transition to the kitchen – ideal for social evenings. • Modern kitchen: Stylish kitchen to choose from • Bedrooms: Bright, modern bedrooms with wooden ceiling, large windows with picturesque views of the greenery. • Bathrooms: Two high-quality bathrooms with bathtub, modern fittings • Attic: in the high-end raw building – versatile usable. • Terrace: with a beautiful view of fields and trees. Location & surroundings: The house is located in a quiet residential area in Hüttlingen, embedded in a natural environment with green meadows and trees. The location is pleasantly quiet during the day and at night – ideal for families and anyone who appreciates relaxation and nature. In summer, you benefit from plenty of sunlight.
Travel time
-
1 / 21
  • Parking space
  • Balcony / Terrace
  • Garage
  • +1
CHF 2,390,000.–
9 rooms210m² living space
Route des Noisetiers, 1700 Fribourg

Parc Guintzet: 2-Apartment House / House with Garden in Fribourg

In a quiet, low-traffic cul-de-sac directly on Parc du Guintzet and Quartier Gambach lies this detached two-family house (built in 1948) on a plot of over 808 sqm. The unobstructable park location combines natural living with short distances to the train station and the old town of Fribourg - a combination that is rarely found today. The view extends over the park to the Quartier Torry. All around, single and two-family houses with spacious gardens characterize the neighborhood - a place where children can still play on the street. The property combines immediate returns with maximum flexibility: Both apartments with 4.5 rooms and approximately 105 sqm of living space are currently rented and generate attractive rental income. The spacious ground-floor apartment with direct access to the garden will be available on October 1, 2026, and offers the new owner the choice between immediate use or re-rental. Why this property stands out from the crowd: As part of a comprehensive modernization, all water and electrical installations were renewed about 14 years ago, the bathrooms were completely redesigned, and the interior was thoroughly revised. Since then, the property has been continuously maintained and modernized. Therefore, it presents itself today without the often-found renovation backlog in properties of this age. The exceptional quality of the building substance is evident in numerous details: • Light and view: Due to the slightly elevated location of the house, all living rooms are exceptionally bright and offer a wonderful view. • First-class substance: A dry, bright cellar with approximately 80 sqm, a wide, spacious staircase, and a walkable attic offer living quality and additional potential in the future. • Charm and details: Traditional style elements such as small, cozy kitchen balconies and lovingly maintained garden walls made of natural stone have been consciously preserved. • The garden: A plot of over 808 sqm - one of the largest parcels on the street directly on the park. A private idyll in the city. Perfect transportation connection: The strategic location is ideal for commuters - you benefit from the quick accessibility of the A12 highway and are at the same time within a few walking minutes at the Fribourg train station. The axes in the direction of Bern, Bulle, or Lausanne are perfectly and comfortably covered - ideal for couples or families with flexible workplaces. Condition and future potential: The house is in an excellent, immediately habitable and rentable condition. The statutory safety certificate for the electrical system (SiNa) was freshly issued in 2025. The central modernization measures for the coming years have already been planned: As the next steps to improve energy efficiency, a facade insulation and the conversion of the existing gas central heating to a modern heat pump are offered. The property also offers highly interesting expansion and construction possibilities for the future, within the framework of the building and zoning regulations, which we would be happy to present to you in more detail during a viewing appointment.----------------------------------------------------------------------Number of rooms: 9 (2 x 4.5 rooms) Living area (2 apartments): approximately 210 sqm Cubature: 1280 m3 Plot: 808 sqm Year of construction: 1948 Renovation: 2012 Heating type: Gas central heating Number of garages: 2 Number of parking spaces: 2 Number of terraces: 2 Number of balconies: 2 Cellar: yes (approximately 80 sqm) Attic: yes (walkable)----------------------------------------------------------------------Note: The sale is made privately by the owners. You can contact us directly via the form on this homepage or by phone at 076 306 27 37 ----------------------------------------------------------------------All information has been carefully compiled. However, no guarantee is given for their completeness and accuracy. Only the contractual agreements and the official documents are binding.

  • Parking space
  • Balcony / Terrace
  • Garage
  • +1

Suggested properties for you based on search results