2856 results - Row house, Bifamiliar house to buy

1 / 21
  • Parking space
  • Balcony / Terrace
  • Garage
  • +1
CHF 2,390,000.–
9 rooms210m² living space
Route des Noisetiers, 1700 Fribourg

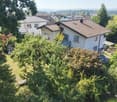
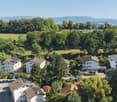
Parc Guintzet: 2-Apartment House / House with Garden in Fribourg

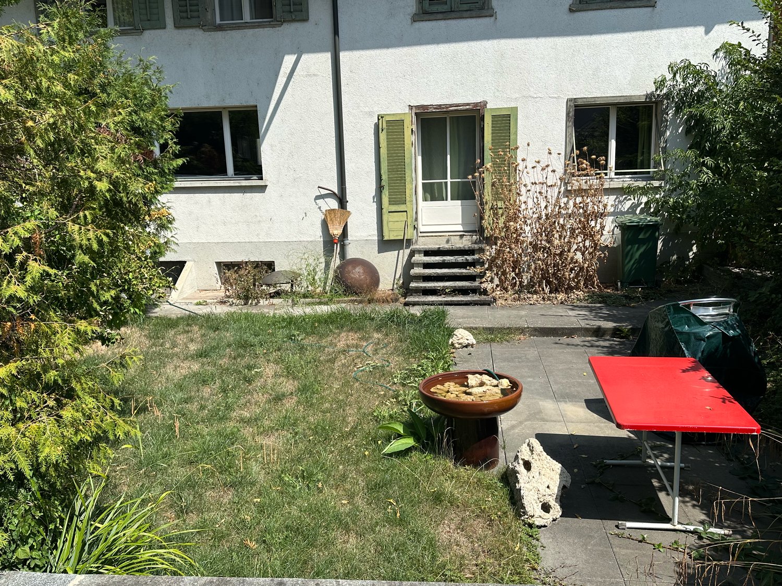
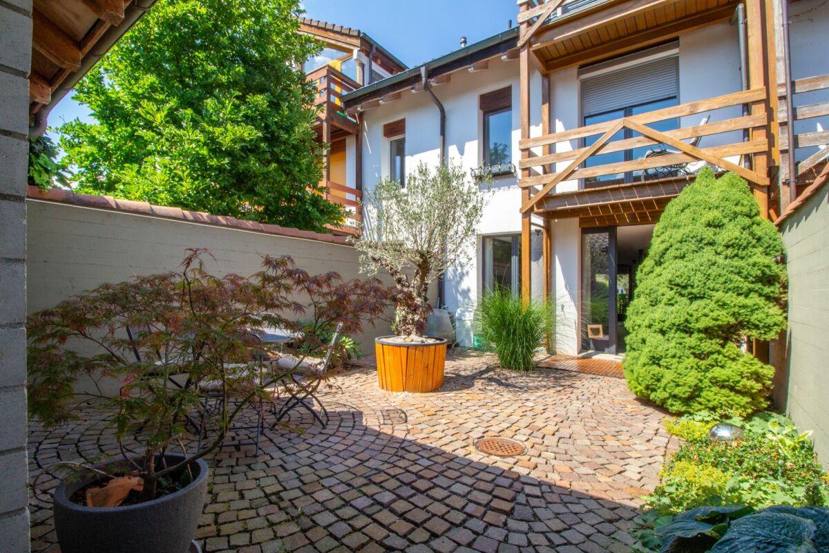
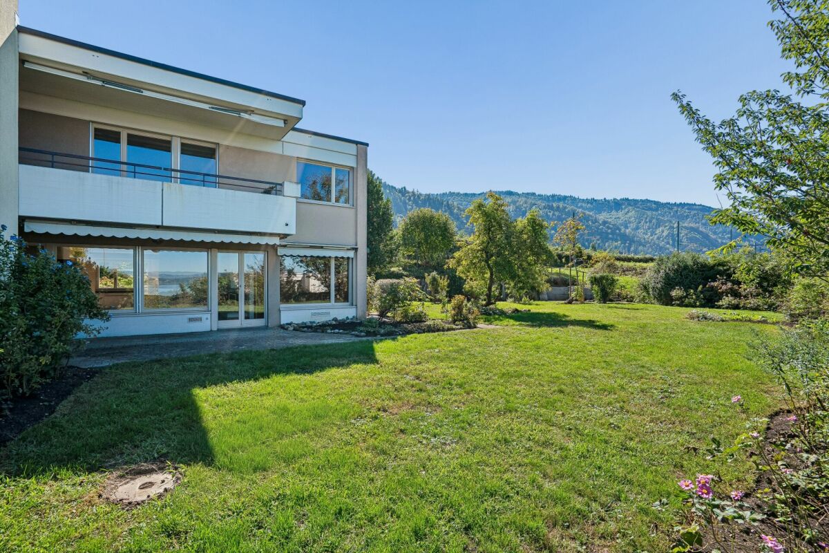
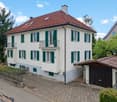
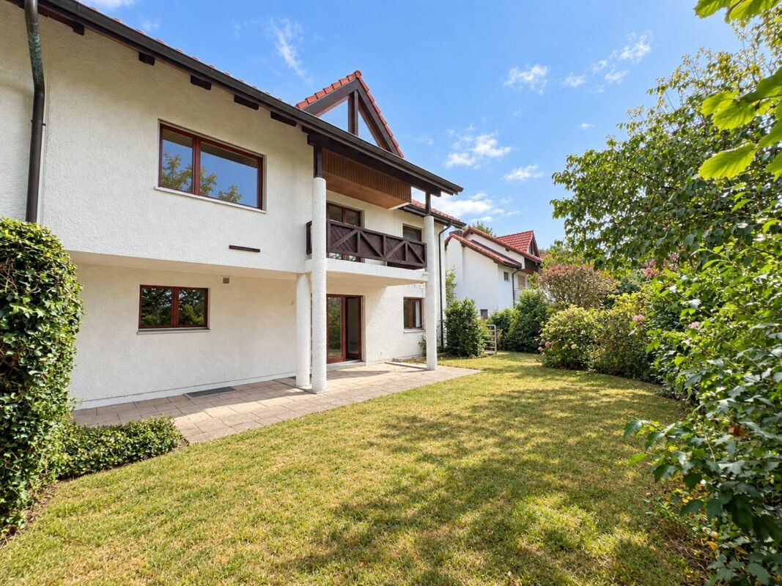
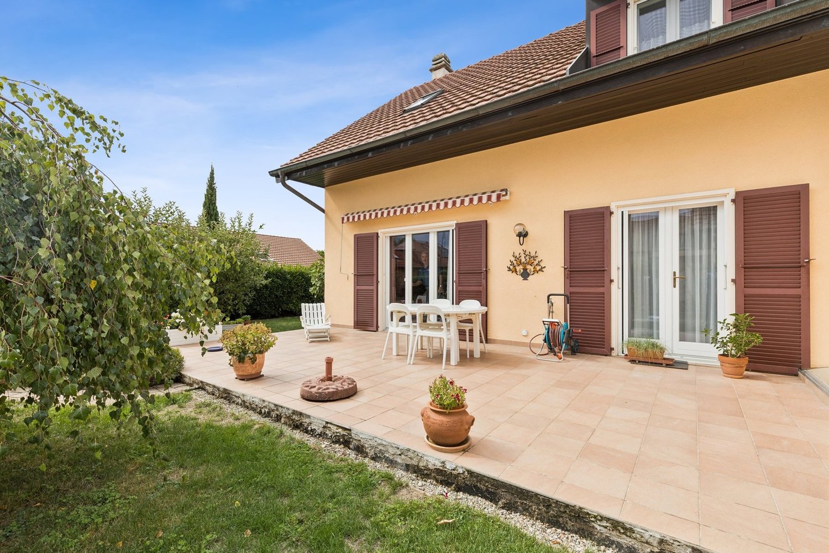
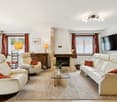
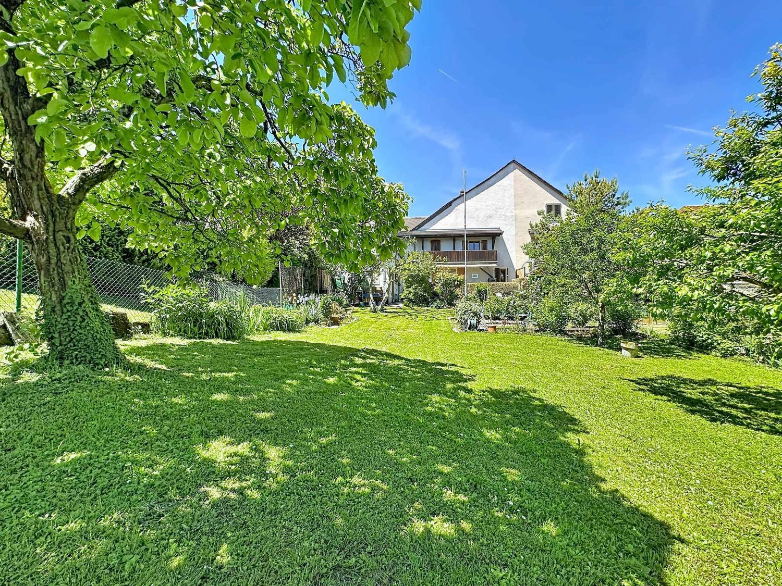
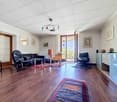
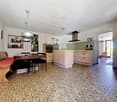
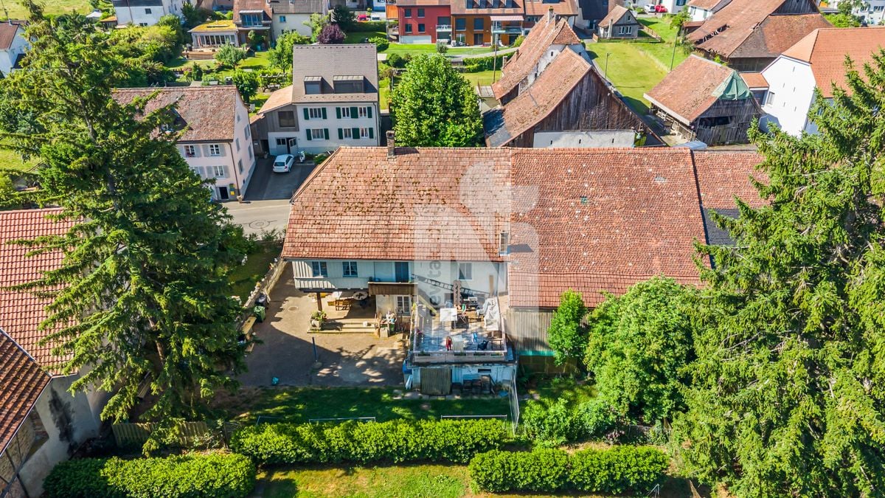
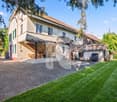
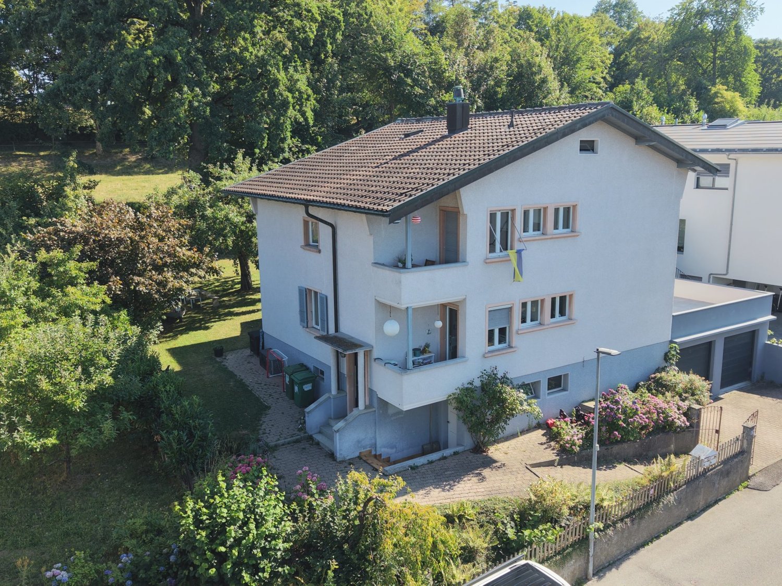
In a quiet, low-traffic cul-de-sac directly on Parc du Guintzet and Quartier Gambach lies this detached two-family house (built in 1948) on a plot of over 808 sqm. The unobstructable park location combines natural living with short distances to the train station and the old town of Fribourg - a combination that is rarely found today. The view extends over the park to the Quartier Torry. All around, single and two-family houses with spacious gardens characterize the neighborhood - a place where children can still play on the street. The property combines immediate returns with maximum flexibility: Both apartments with 4.5 rooms and approximately 105 sqm of living space are currently rented and generate attractive rental income. The spacious ground-floor apartment with direct access to the garden will be available on October 1, 2026, and offers the new owner the choice between immediate use or re-rental. Why this property stands out from the crowd: As part of a comprehensive modernization, all water and electrical installations were renewed about 14 years ago, the bathrooms were completely redesigned, and the interior was thoroughly revised. Since then, the property has been continuously maintained and modernized. Therefore, it presents itself today without the often-found renovation backlog in properties of this age. The exceptional quality of the building substance is evident in numerous details: • Light and view: Due to the slightly elevated location of the house, all living rooms are exceptionally bright and offer a wonderful view. • First-class substance: A dry, bright cellar with approximately 80 sqm, a wide, spacious staircase, and a walkable attic offer living quality and additional potential in the future. • Charm and details: Traditional style elements such as small, cozy kitchen balconies and lovingly maintained garden walls made of natural stone have been consciously preserved. • The garden: A plot of over 808 sqm - one of the largest parcels on the street directly on the park. A private idyll in the city. Perfect transportation connection: The strategic location is ideal for commuters - you benefit from the quick accessibility of the A12 highway and are at the same time within a few walking minutes at the Fribourg train station. The axes in the direction of Bern, Bulle, or Lausanne are perfectly and comfortably covered - ideal for couples or families with flexible workplaces. Condition and future potential: The house is in an excellent, immediately habitable and rentable condition. The statutory safety certificate for the electrical system (SiNa) was freshly issued in 2025. The central modernization measures for the coming years have already been planned: As the next steps to improve energy efficiency, a facade insulation and the conversion of the existing gas central heating to a modern heat pump are offered. The property also offers highly interesting expansion and construction possibilities for the future, within the framework of the building and zoning regulations, which we would be happy to present to you in more detail during a viewing appointment.----------------------------------------------------------------------Number of rooms: 9 (2 x 4.5 rooms) Living area (2 apartments): approximately 210 sqm Cubature: 1280 m3 Plot: 808 sqm Year of construction: 1948 Renovation: 2012 Heating type: Gas central heating Number of garages: 2 Number of parking spaces: 2 Number of terraces: 2 Number of balconies: 2 Cellar: yes (approximately 80 sqm) Attic: yes (walkable)----------------------------------------------------------------------Note: The sale is made privately by the owners. You can contact us directly via the form on this homepage or by phone at 076 306 27 37 ----------------------------------------------------------------------All information has been carefully compiled. However, no guarantee is given for their completeness and accuracy. Only the contractual agreements and the official documents are binding.

  • Parking space
  • Balcony / Terrace
  • Garage
  • +1
1 / 35
CHF 790,000.–
5.5 rooms112m² living space
Drosselweg 27, 5610 Wohlen

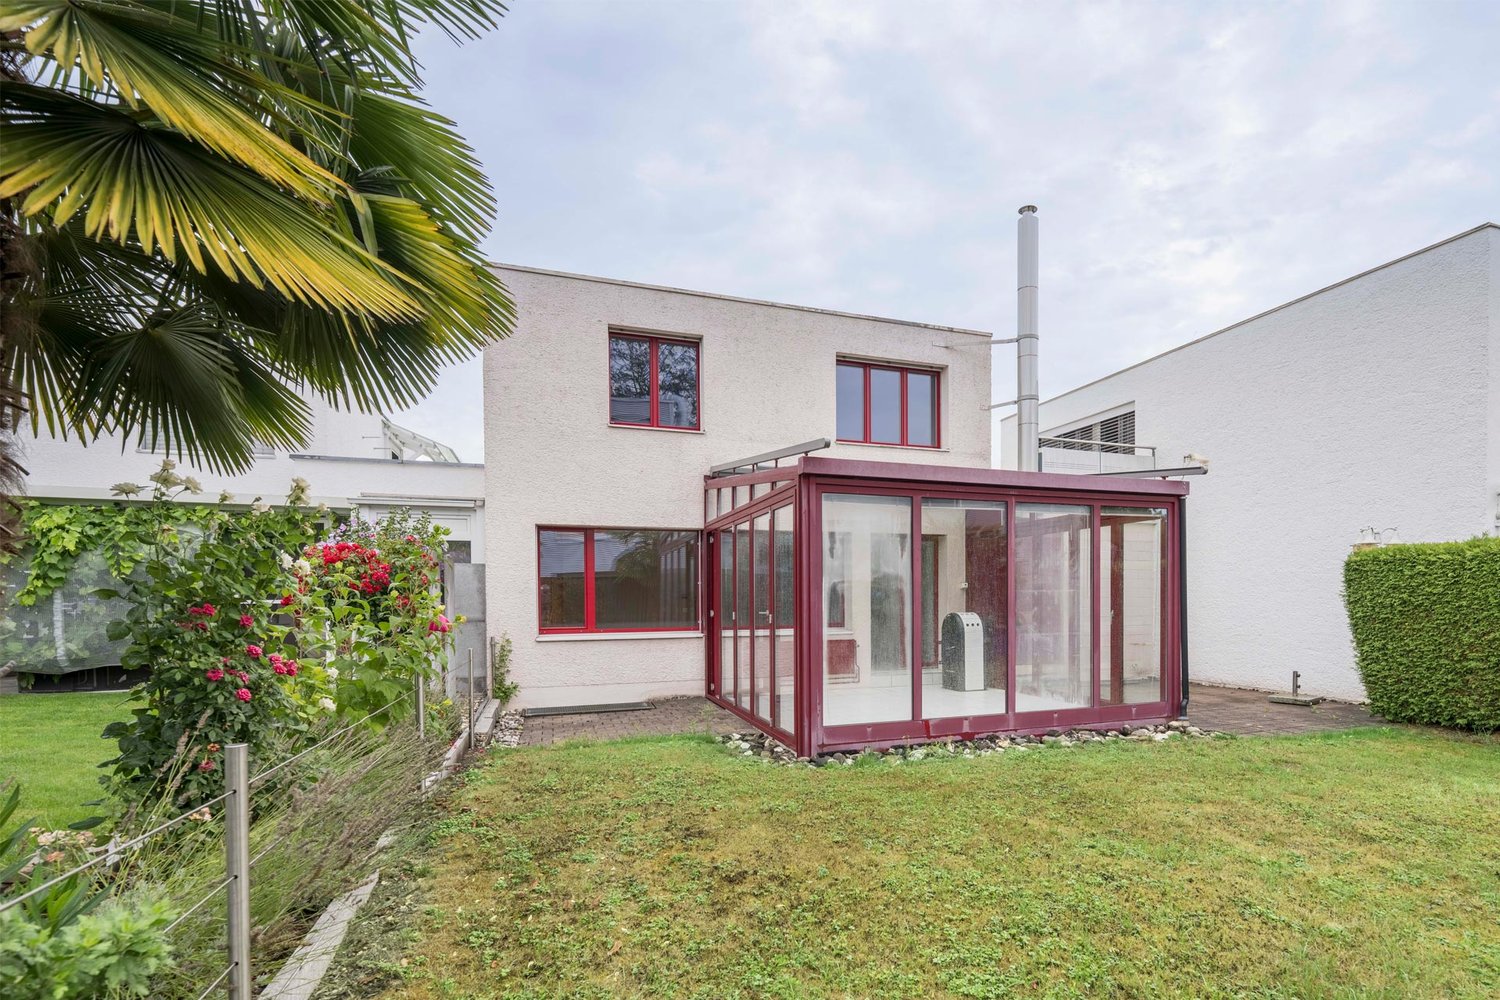
5.5 room row house with winter garden, 2 balconies and 2 garage boxes.

Click on VIDEO below the pictures to watch the film tour of the row house and its surroundings!Wohlen is the central municipality of the Freiamt region and is a popular place to live due to its good, diverse infrastructure.The municipality has a variety of shopping facilities, restaurants, a public swimming pool, and a large sports center. All school levels up to high school are represented in the village. Wohlen has a vibrant club life and a wide range of cultural activities.The village stream Bünz is a popular place for walking and cycling. The forest with a fitness trail and fireplaces also invites you to linger.Wohlen is very well connected. The cities of Aarau, Zurich, and Lucerne can be reached by public transport in a short time.5.5 room row houseThe row house, built in 1992, is located in a child-friendly quarter of the village. The Junkholz school house is within walking distance.Room layoutGround floor • Winter garden • Open entrance area that can be used as a dining room. • Kitchen with usual appliances. • Living room with direct access to the garden seating area. Upper floor • 2 rooms • 1 bathroom with bathtub and sink • 1 toilet with sink • Balcony (6.3 m2) Attic • 2 rooms, (1 room with a ceiling height of 3.7 m) • 1 bathroom with toilet, sink, and shower • Balcony (10.5 m2) Basement / heating • Large basement room that could be used as a hobby room or workshop (approx. 28 m2). • Laundry room with washing machine, tumble dryer, boiler, heating (20 m2). • The house is heated with a gas heating system (new). Garage boxes / basement compartment • Two garage boxes (No. 19 + No. 23) belong to the house and are included in the price. One of them is currently rented out. • In the area of the garages, there is a separate, small basement compartment. EnvironmentA community room is available to all parties. The development also has a small sports field, benches, and a large playground.The development has its own car wash and a charging station for e-mobiles (annual usage fee of CHF 48).The house is suitable for families or as a combination of living and working.The property can be taken over immediately.Renovation needsThe house needs renovation. The rooms need to be repainted and the floors and bathrooms also need to be renovated.We look forward to your inquiry by email:info@liegenschaftsverkauf.chWe would like to know who will take over the house. Please write us a few personal lines about yourself. Thank you.---------------------------------------------------------------------------------------------------------Do you have a house or apartment that you want to sell?As an institution also active in the social sector, we accompany you in the sale of your property with high social competence, empathetically, carefully, and transparently. We take our time and find creative, optimal solutions even in complex situations.Subscribe to our newsletterSubscribe to our monthly newsletter with information on new properties and exciting news from the social sector in Switzerland:www.sozialtipp.ch/abonnierenProperty sales with heart.

Travel time
-
1 / 12
  • Parking space
  • Balcony / Terrace
  • Child-friendly
  • +1
CHF 990,000.–
8 rooms140m² living space
Frauenfelderstrasse 51, 8570 Weinfelden

2 Family house in the center, ideal for craftsmen

Live centrally. Preserve history. Shape the future.In the heart of Weinfelden's city center, a special corner house awaits people who appreciate the charm of existing architecture and recognize the potential of a property.The building, classified as "remarkable" by the heritage conservation agency, houses a 3.5-room apartment with a garden seating area and a 4.5-room apartment. Currently, both apartments are fully rented. The house includes an outdoor parking space and a lovely garden.The property has been continuously maintained over the years and presents itself today as a charming townhouse with many development opportunities. The attic offers exciting possibilities for expansion. A bathroom and kitchen were completely renovated in 2024. The location is a real plus: shopping facilities, restaurants, schools, train station, and all daily amenities are in the immediate vicinity. Whether as a multi-generational house, for combining personal use and rental, as a long-term investment, or as a personal project, this house offers space for different ideas.The property is particularly exciting for people who are not just looking for something finished, but enjoy developing existing properties and bringing their own ideas to life. It also offers handymen the opportunity to give a characterful house a new future. Curious? Contact Ms. Monica Lingenhel directly at 079 352 26 79 or by email at monica@lingenhel.ch

  • Parking space
  • Balcony / Terrace
  • Child-friendly
  • +1
Travel time
-
1 / 30
CHF 895,000.–
5.5 rooms135m² living space
Köhlerweid 12, 8260 Stein am Rhein

Renovated and family-friendly 5.5 room row house

Living in a vibrant and family-friendly community This charming 5.5 room row house is ideal for families with children and is located in the popular and family-friendly Köhlerweid 12 cooperative in Stein am Rhein, which forms a quiet and well-maintained residential area.The house spans three floors and impresses with a well-thought-out room layout. On the ground floor, there is the bright living and dining area as well as the kitchen. On the upper floor, two comfortable bedrooms and a bathroom with a bathtub await you. The attic, which previously had a gallery, now offers two more bedrooms and is also ideal as a home office, hobby room, or guest room.In the basement, the living comfort has been extended with an additional shower, toilet, and sink. Additionally, you have two spacious cellar rooms with plenty of storage space.Already in front of the house entrance, you are greeted by a lovingly designed forecourt with paving stones and enough space for a cozy seating area. On the back, you can access the partially covered seating area directly from the living room. From here, you can enjoy a beautiful view of the greenery and spend relaxed hours outdoors.Here are the highlights of this property at a glance: • Completely renovated interior in 2020 (list of renovations available), built in 1989 • Net living area approx. 135.7 m², gross area including basement approx. 175.3 m² • Four bedrooms on the upper and attic floors, parental bedroom with dressing room • Air conditioning in the attic bedroom • Two covered balconies • Two cozy garden seating areas • Open kitchen with cooking island and built-in wardrobe in the same design • Two bathrooms: • Basement with shower, toilet, and sink • Upper floor with bathtub, toilet, and sink • Practical attic space with double floor, ideal for devices, bicycles, and additional storage space • Plot area: 157 m² • Volume: house 630 m³, attic 80 m³ • Gas heating with hot water preparation via the heating system • New electrical panel from 2020 • Water softening system available • One underground parking space No. 12 • An additional parking space can be rented if needed. • Available for move-in by arrangement. Sales price CHF 895,000.- plus one underground parking space à CHF 35,000.-Convince yourself of this home and its many advantages. We would be happy to show you the house during a non-binding viewing. We look forward to your contact. A home with a lived neighborhood The Köhlerweid cooperative stands for a familial and cordial togetherness. As a cooperative member, you benefit not only from your home but also from an attractive community infrastructure that is available to all residents.Families feel particularly at home here. Children find plenty of space to play, and new friendships arise naturally. Whether a cozy barbecue evening with the neighbors, joint activities, or simply the pleasant coexistence - here, neighborhood is lived.The community infrastructure includes, among other things: • A neighborhood house for private parties and events (reservation via the booking calendar) • A communal sauna • A spacious grill area with a wonderful view • A playground (with trampoline) and a sports field for young and old Another highlight is the communal garden plots, which can be rented at an attractive annual rent. Whether fresh vegetables, herbs, or flowers, here you can realize your own garden and enjoy nature directly in front of your doorstep.The Köhlerweid cooperative offers more than just living space. It creates a home where community, quality of life, and neighborhood togetherness are at the center.

Travel time
-
Carine Keller

Carine Keller

1 / 12
Carine Keller

Carine Keller

  • Parking space
  • Balcony / Terrace
  • Garage
  • +1
CHF 990,000.–
5 rooms91m² living space
Moosstrasse 8, 8630 Rüti ZH

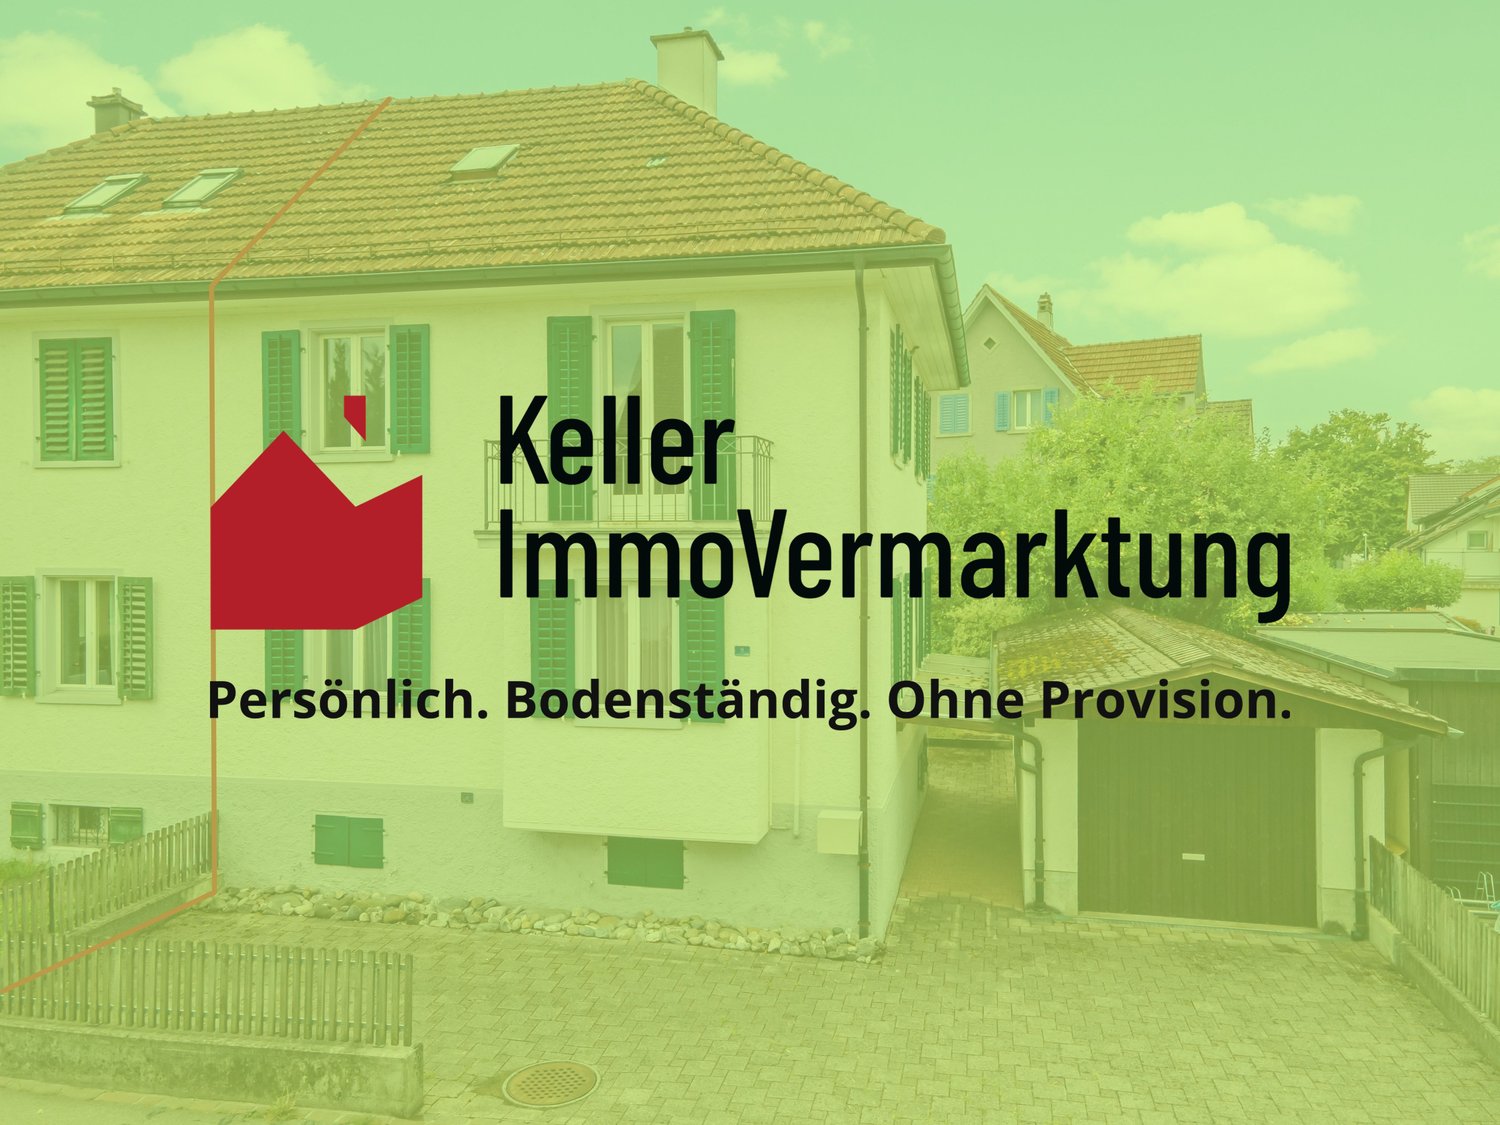
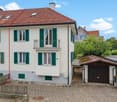
Charming semi-detached house with garden | Central and full of potential

This semi-detached house in Rüti ZH offers plenty of space for individual living ideas on four floors. The central location, the idyllic garden with a covered seating area, and the character of the property make this home an interesting opportunity for all those looking for a property with development potential.The semi-detached house is located within walking distance to the center of Rüti and impresses with its central and well-connected location. Rüti has an excellent infrastructure with a variety of shopping options and other daily necessities. The bus stop is practically in front of the door and allows for a quick connection to public transportation. Kindergarten and primary school are also nearby and can be reached in just 10 minutes on foot.Also worth mentioning is the attractive proximity to Zurich, Rapperswil, and Lake Zurich. A variety of sports and leisure activities are nearby, providing a high quality of life.The property offers an exciting basis for buyers who want to realize their own ideas. The four floors, the garden, and the versatile rooms create numerous possibilities to turn the house into an individual home with its own character. The attic also offers interesting expansion potential for additional living or usable space.You can find more information about the object in the sales brochure, which you can request via the contact form.The property is marketed by Keller ImmoVermarktung. If you are interested, the ownership will show you the attractive object personally.

  • Parking space
  • Balcony / Terrace
  • Garage
  • +1
Travel time
-
Alain Durrer

Alain Durrer

1 / 13
Alain Durrer

Alain Durrer

  • Parking space
  • Balcony / Terrace
  • Garage
  • +2
CHF 2,340,000.–
6.5 rooms235m² living space
1163 Etoy

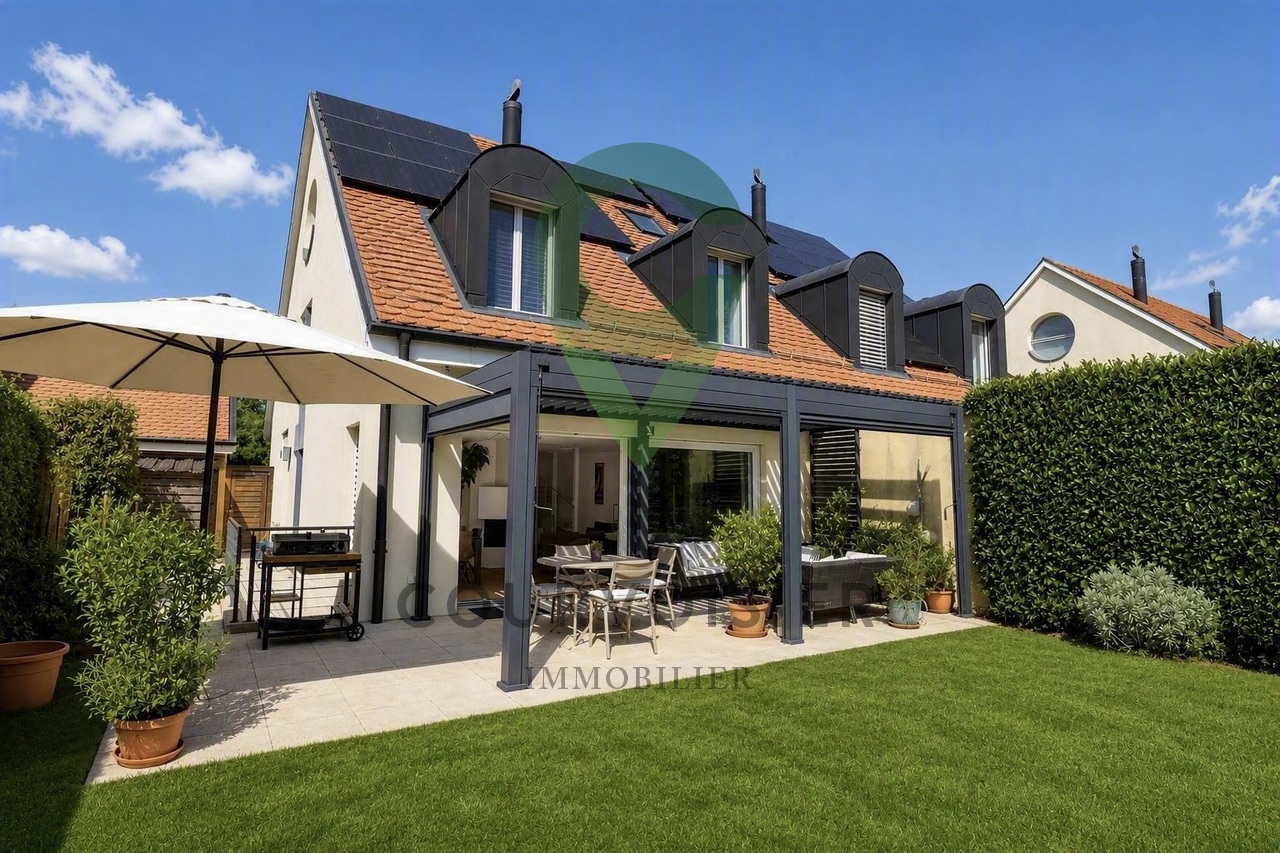
Beautiful house ideally located near the lake and amenities

Located in the heart of a quiet residential area in the highly sought-after commune of Etoy, this charming semi-detached house facing south offers an idyllic living space for a family. Its privileged location is only 150 meters from schools, 500 meters from the CFF train station, and in close proximity to shops, roads, and the shores of Lake Geneva.Built in 2001 and renovated in 2021, this property offers over 235 m² of living space, carefully distributed over 4 levels.The house consists of the following:On the ground floor • An entrance hall with cloakroom • A large living room with fireplace • A fully equipped and renovated open kitchen in 2021 • A dining area • A bedroom • A shower room - WC On the upper floor • A landing and a distribution corridor with storage • A parental suite with bathroom • Two nice bedrooms • A shower room In the attic • A large room ideal for a bedroom, an office, a gym, or other... In the basement • A large developable space with independent external access • A technical room and laundry room • A cellar • A PC shelter The outdoors • A terrace equipped with a bioclimatic pergola • A spacious garden and its own greenhouse • A sauna installed on slabs A closed box, three external parking spaces, one of which has an electric vehicle charging station, ideally complete this property.

  • Parking space
  • Balcony / Terrace
  • Garage
  • +2
Marco Brändli

Marco Brändli

1 / 12
Marco Brändli

Marco Brändli

  • Minergie certified
CHF 1,950,000.–
6 rooms196m² living space
Oberheischerstrasse 1E, 8915 Hausen am Albis

Spacious two-family house in a central location in Hausen am Albis

Spacious, modern semi-detached house with 196 m² living space in Hausen am Albis This modern semi-detached house at Oberheischerstrasse 1e in Hausen am Albis impresses with its well-thought-out architecture, bright and spacious rooms, and high-quality furnishings. The larger-than-average rooms create a pleasant and open living feeling.With a net living area of around 196 m² and a plot of around 380 m², this semi-detached house offers plenty of space - ideal for families, couples with space requirements or home office solutions.The house was built in 2016 and is in a very well-maintained condition without any need for renovation. It meets modern living and sustainability standards: two bathrooms, a separate guest toilet, three underground parking spaces, and a heat pump in combination with a photovoltaic system (21.8 kWp) provide high comfort, low operating costs, and energy efficiency.The family-friendly location combines tranquility, nature, and excellent connections: schools, shopping facilities, and public transport are within a few minutes' reach.Location advantages Hausen am AlbisThe municipality of 8915 Hausen am Albis is located in the Affoltern district, Zurich canton. The population has grown by an average of +1.4% per year over the last five years to 3,974 inhabitants (as of 31.12.2023). The tax burden is 10.3% (canton: 10.0%). The residential construction activity was 1.1% over the last five years, while the vacancy rate is currently only 0.6% (as of 1.6.2024). The property prices have increased by +23.2% over the same period (canton: +29.6%) - a sign of a stable and attractive property market.Highlights • Larger-than-average, bright rooms • 196 m² net living area, ideal for families • Year of construction 2016 - no renovation required • Sustainable energy supply: heat pump & photovoltaics • Two large underground parking spaces • Family-friendly location near schools, shopping & public transport

  • Minergie certified
Travel time
-
1 / 11
CHF 1,200,000.–
5.5 rooms125m² living space
Huttenpeterstrasse 10, 5452 Oberrohrdorf

Your personal retreat with garden

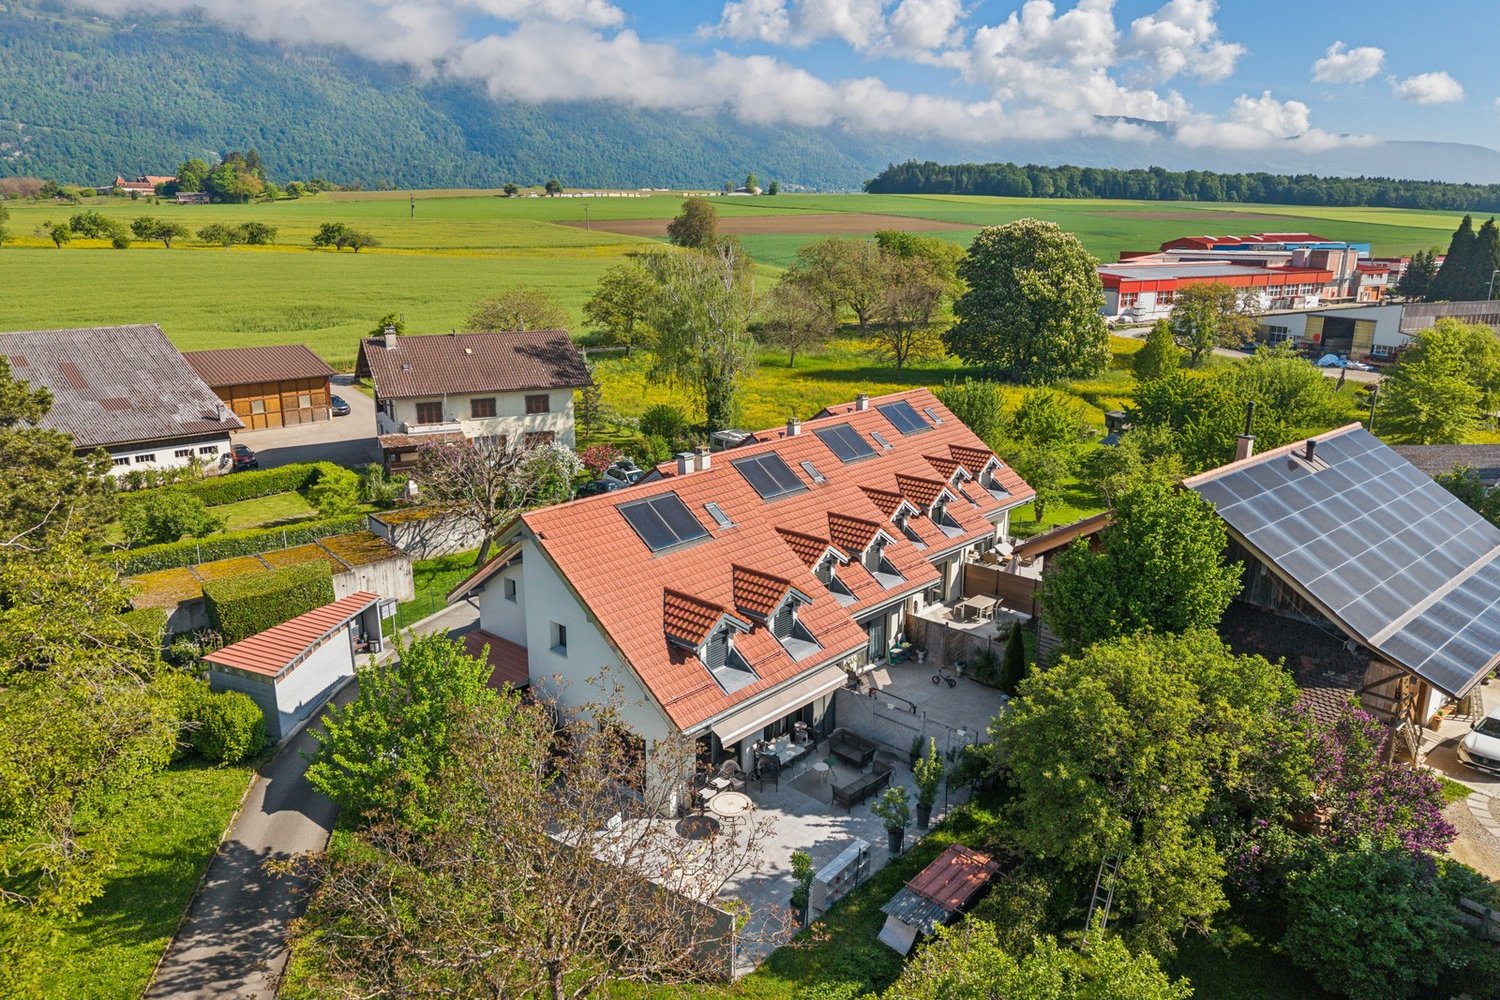
Lots of space for your very personal living dreams In an idyllic and well-maintained single-family house district in the popular and tax-friendly Oberrohrdorf, this charming 5 ½-room semi-detached house awaits you. The location in a quiet cul-de-sac and 20 km/h zone offers a particularly pleasant living environment with little traffic, a lot of privacy, and an atmosphere in which you can feel at home from the very first moment.The house impresses with a generous space offer over four living levels and thus offers a lot of space for different phases of life and living needs. Whether family, home office, guests or hobby - here you can wonderfully combine living, working and retreating.The heart of the house is the spacious living and dining area. The fireplace creates a cozy atmosphere and makes this room a particularly cozy center of family life, especially in the colder season. Through the direct exit, you enter the garden, which is surrounded by a lot of greenery and offers a beautiful retreat outdoors. Here you can wonderfully leave everyday life behind - whether when eating together, playing with the children or relaxing in the green.The separate kitchen presents itself functionally and offers short distances to the living and dining area. In total, four bedrooms are available, which can be used flexibly as parents', children's, guest or work rooms. Two wet cells - one with a shower and one with a bathtub - complement the space offer. A special plus is located in the attic: The existing attic offers valuable additional space and interesting development potential. With corresponding expansion, a further, sixth room could be created here - for example, as a studio, home office, guest room or private retreat.Various basement rooms provide a lot of storage space and space for supplies, hobbies, sports equipment or everything that needs its own space in everyday life.The attractive overall offer is rounded off by a single garage with a manually operable tilt door and three outdoor parking spaces, which are already included in the sales price.This semi-detached house combines a popular living location, plenty of space, a private garden, and attractive development potential into a home with character. Those who appreciate the quiet life in a grown single-family house district and at the same time want to enjoy the advantages of Oberrohrdorf will find a property with many possibilities and a particularly pleasant living atmosphere here.

Travel time
-
1 / 5
  • Balcony / Terrace
  • Child-friendly
  • Wheelchair access
CHF 1,120,000.–
5.5 rooms157m² living space
Route de la Bagne 13, 1753 Matran

Lot V6 - Villa familiale de 5.5 pièces avec grand jardin privatif

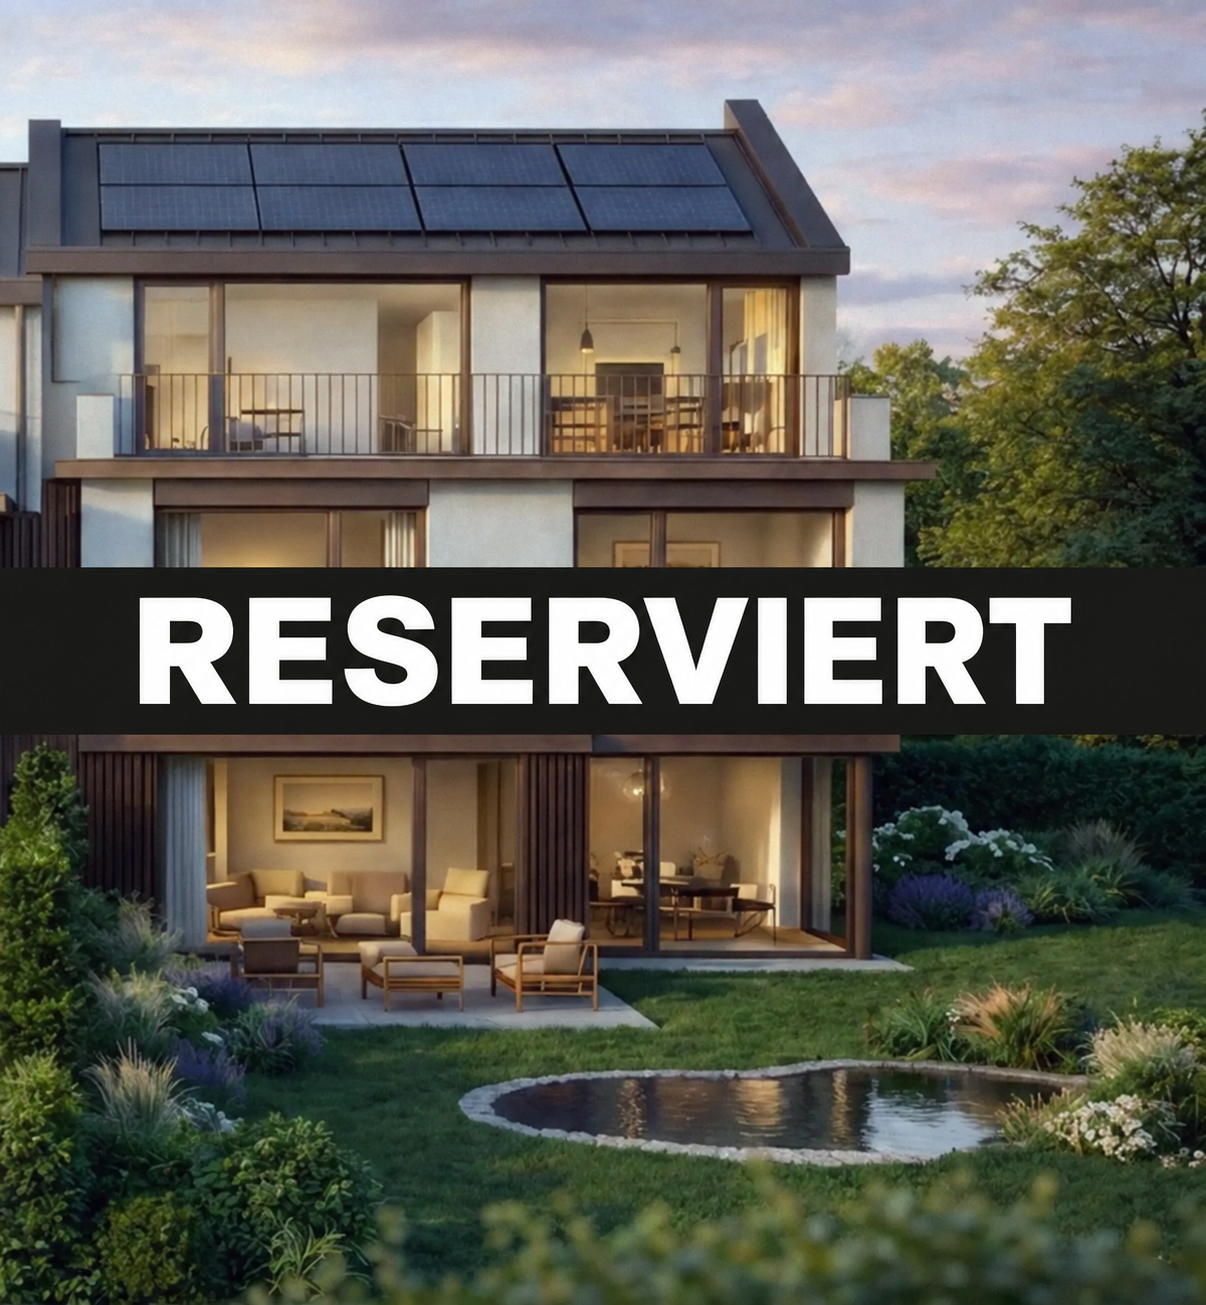
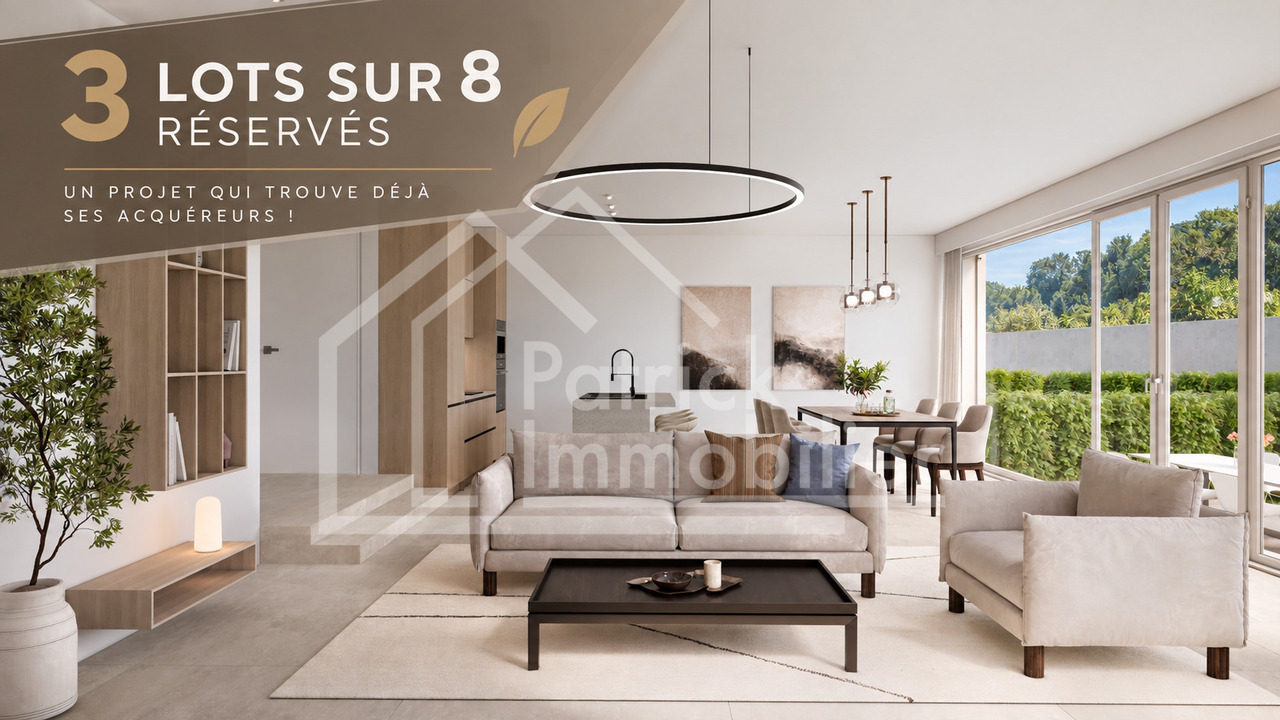
Villa familiale de 5.5 pièces avec terrasse et jardin privatifCette nouvelle villa mitoyenne de 5.5 pièces développe une surface nette habitable d'environ 157,15 m² sur deux niveaux. Elle propose une distribution pensée pour la vie de famille, avec une généreuse pièce de vie, quatre chambres et plusieurs espaces de rangement.Son jardin privatif de 131,40 m² et sa terrasse de 24,80 m² prolongent agréablement les espaces intérieurs et permettent de profiter d'un extérieur facile à aménager et à entretenir.Un rez-de-chaussée convivial et lumineuxLe rez-de-chaussée comprend une entrée de 12,20 m², une cuisine de 7,85 m² et une vaste pièce de vie de 40,15 m².Les larges ouvertures apportent une belle luminosité naturelle et donnent directement accès à la terrasse et au jardin. Cet espace extérieur permet d'aménager un coin repas, un salon de jardin ou une aire de jeux pour les enfants.Un WC visiteurs complète ce niveau.Un étage conçu pour toute la familleLa partie nuit se trouve à l'étage. Elle comprend une chambre parentale de 15,45 m², un dressing de 6,10 m² et une salle de bains privative.Trois chambres supplémentaires, dont une de 15,45 m² et deux de 12,80 m² chacune, ainsi qu'une seconde salle de bains offrent une organisation confortable pour une famille.L'étage dispose également d'un réduit de 6,40 m², d'un local technique avec buanderie de 5,45 m² et d'un hall de 9,65 m².La surface pondérée, calculée en intégrant le tiers de la terrasse, représente environ 165,42 m².Des finitions personnalisablesLe chauffage est diffusé par le sol et alimenté par une pompe à chaleur. Les acquéreurs pourront personnaliser les revêtements et les finitions de leur future maison selon le descriptif de construction.Un budget de CHF 30'000.- TTC, comprenant la fourniture et la pose, est prévu pour la cuisine. Un budget de CHF 13'600.- TTC par villa est consacré aux fournitures sanitaires. Les budgets pour les revêtements s'élèvent à CHF 55.-/m² TTC pour le carrelage et à CHF 70.-/m² TTC pour le parquet.Matran, une commune recherchée aux portes de FribourgÀ seulement quelques minutes de Fribourg, Matran bénéficie d'une situation particulièrement attractive. La commune offre un environnement résidentiel agréable tout en mettant à disposition les principales commodités nécessaires au quotidien : écoles, structures d'accueil, commerces, restaurants et transports publics.La gare, les lignes de bus et la proximité immédiate de l'autoroute permettent de rejoindre rapidement Fribourg et les principaux centres de la région. Cet équilibre entre tranquillité, proximité urbaine et facilité de déplacement fait de Matran une commune particulièrement appréciée des familles et des personnes actives.Deux places de parc couvertes complètent la propriété.Familienfreundliche 5.5-Zimmer-Villa mit Terrasse und PrivatgartenDiese neue, angebaute 5.5-Zimmer-Villa bietet eine Nettowohnfläche von ca. 157,15 m², verteilt auf zwei Ebenen. Der familienfreundliche Grundriss umfasst einen grosszügigen Wohnbereich, vier Schlafzimmer und mehrere praktische Stau- und Nebenräume.Der Privatgarten von 131,40 m² und die Terrasse von 24,80 m² erweitern den Wohnraum nach aussen und bieten einen pflegeleichten Aussenbereich mit vielseitigen Gestaltungsmöglichkeiten.Ein einladendes und helles ErdgeschossDas Erdgeschoss umfasst einen Eingangsbereich von 12,20 m², eine Küche von 7,85 m² sowie einen grosszügigen Wohn- und Essbereich von 40,15 m².Die grossen Fensterflächen sorgen für viel Tageslicht und ermöglichen den direkten Zugang zur Terrasse und zum Garten. Der Aussenbereich bietet ausreichend Platz für einen Essplatz, eine Gartenlounge oder einen Spielbereich für Kinder.Ein Gäste-WC ergänzt diese Ebene.Ein Obergeschoss für die ganze FamilieDer Schlafbereich befindet sich im Obergeschoss. Er umfasst ein Elternschlafzimmer von 15,45 m², einen...

  • Balcony / Terrace
  • Child-friendly
  • Wheelchair access
Travel time
-
1 / 13
  • Parking space
  • Balcony / Terrace
  • Garage
  • +1
CHF 1,090,000.–
6.5 rooms227m² living space
A Champvent, 1443 Champvent

House with 6.5 rooms and construction potential

Exclusive at Bernard Nicod! This character-filled house will seduce lovers of authenticity and space. Spread over several levels, it offers a warm and convivial living space, ideal for a family wishing to enjoy the calm of the countryside while remaining close to amenities.This property benefits from significant development potential. According to current regulations and subject to the necessary authorizations, it would be possible to create one or two additional dwellings or significantly enlarge the existing housing, offering numerous possibilities for layout and valorization.This property consists of:The ground floor offers beautiful living spaces with an independent kitchen, a dining room, and a pleasant living room with a wood stove, benefiting from direct access to the terrace and garden. The generous volumes and layout of the rooms offer strong potential for layout and a welcoming atmosphere in everyday life.On the upper floor, four bedrooms, a bathroom/WC, as well as outdoor spaces, including a balcony and a terrace.The property also has numerous annexes, such as a cellar, a storage room, a garage, two outdoor parking spaces, a technical room, and a shed offering large volumes and providing important potential for storage, workshop, or transformation according to individual needs.Located just a few minutes from Yverdon-les-Bains, the commune of Champvent offers an appreciated quality of life for its calm environment, proximity to schools, transportation, and main road axes.A rare property with authentic charm, offering beautiful volumes and numerous possibilities for layout in a peaceful and sought-after environment.Information and visits: Alexandra JEREZ and Tania LEITE: 024 424 24 26.

  • Parking space
  • Balcony / Terrace
  • Garage
  • +1
1 / 13
CHF 850,000.–
4.5 rooms110m² living space
Obere Weidstrasse 7, 8590 Romanshorn

Row house with winter garden

The row house is located in a quiet family neighborhood at the end of a dead-end street – ideal for young families and playing children. A private garden invites you to spend beautiful summer days, while the winter garden with a Swedish stove also provides cozy hours in the colder season.LocationThe family neighborhood is located west of the center of Romanshorn and convinces with a green, pleasant environment. The quarter street ends in a dead-end street and thus offers the best conditions for families with children. Nature and sports enthusiasts can reach the Vitaparcours and the Romanshorn forest in a few minutes' walk. The Waldschenke Romanshorn also offers itself for cozy excursions. Shopping facilities, schools, and public transport are easily accessible on foot in the direction of the center. The proximity to Lake Constance with various beaches, restaurants, and the harbor also contributes to the high quality of living.Ground floorAccess to the house is from the east via the quarter street. A small entrance area leads to the adjacent guest toilet and further into the living room. From here, you can directly enter the winter garden, which is equipped with a Swedish stove. To the left, a seating area is connected, followed by the west-facing lawn with shrubs and a palm tree. Thanks to the orientation, the garden benefits from a lot of sun and at the same time offers a pleasant privacy. The kitchen includes a cooking field, oven, dishwasher, and refrigerator. Upper floorOn the upper floor, two spacious rooms and another room with access to the terrace are available. With beautiful planting and some creativity, a protected retreat can be created here. The bathroom impresses with a large, walk-in shower, electric towel warmer, sink, and toilet.BasementAn additional heated room expands the space offer in the basement. This is supplemented by a laundry room with a washing machine and Secomat, a natural cellar, and a heating and tank room.The house includes a single garage with direct access to the garden and an outdoor parking space. The property is particularly suitable for handy buyers who want to give their new home a fresh glow with their own ideas and realize their personal dream of living.

Travel time
-
Nicolas Feisst

Nicolas Feisst

1 / 13
Nicolas Feisst

Nicolas Feisst

  • Parking space
  • Balcony / Terrace
  • Child-friendly
CHF 1,080,000.–
9 rooms252m² living space
Ettingerstrasse, 4108 Witterswil

Charming farmhouse with two separate apartments, large garden, terrace, and rental potential

This centrally located house is divided into two separate living units, offering a variety of usage possibilities. With its cozy atmosphere, charming character, and generous room layout, the property is ideal as a multi-generational house or for buyers looking for a home with plenty of space, flexibility, and development potential.The lower apartment has two entrance areas and can therefore be used particularly versatile. It includes a living room, two bedrooms, an office, a kitchen, a bathroom, and a separate toilet. A terrace complements this living area and provides additional outdoor living space.The upper apartment consists of a living room, two bedrooms, another room that is ideal as a children's room or office, a kitchen, a dining room, and a bathroom. From this floor, you can access a small balcony that is directly connected to the spacious terrace via a short staircase.In the attic, there is a heated room that is ideal as an office, hobby room, or additional bedroom. The remaining roof area offers further expansion potential. Since the property is located in the core zone, any expansion or renovation plans must be clarified with the relevant authorities in advance.The house also includes a spacious garden that can be used by both apartments and provides additional space for relaxation, play, or enjoyment.The property impresses with its spaciousness, two separately usable living areas, attractive outdoor spaces, and a special charm. The cozy ambiance gives the house a pleasant living atmosphere and makes it a place with a lot of potential for individual living ideas. Thanks to the two entrances of the lower apartment and the flexible usage possibilities, the object is particularly suitable for families, multiple generations under one roof, or buyers looking for development potential. Schools, shopping opportunities, and public transportation are located in the immediate vicinity.This property is characterized by the following features: • Two separate living units • Ideal as a multi-generational house • Centrally located • Family-friendly environment • Schools, shopping opportunities, and public transportation in the immediate vicinity • Spacious garden • Balcony • Terrace • Three outdoor parking spaces • Heated room in the attic • Expandable attic with potential • Flexible usage possibilities • Virtual tour available upon request Have we sparked your interest? Then schedule a viewing appointment today. We look forward to your contact.

  • Parking space
  • Balcony / Terrace
  • Child-friendly
Melvin Merola

Melvin Merola

1 / 11
Melvin Merola

Melvin Merola

  • Balcony / Terrace
  • View
  • Child-friendly
CHF 980,000.–
6 rooms165m² living space
Route des Devins 8, 1913 Saillon

Exceptional semi-detached villa in the heart of Saillon - 165 m² - 6 rooms

Villa mitoyenne d'exception au coeur de SaillonDiscover this magnificent 6-room semi-detached villa, ideally located in a calm and sunny residential area, benefiting from an unobstructed view and a privileged living environment, at the foot of the Vieux-Bourg.Its location offers a perfect balance between tranquility, immediate proximity to amenities, and quality of life. Schools, shops, restaurants, thermal baths, and highway access are just a few minutes away.High-end finishesCurrently under construction, this villa was designed to meet the expectations of a demanding clientele. Its generous volumes, natural light, and the quality of materials used create an elegant, warm, and contemporary atmosphere.The vast living space is centered around an open kitchen with a central island, the true heart of the house, offering perfect conviviality while preserving separate spaces thanks to a clever central storage room and sliding doors.The large windows naturally extend the interior spaces to the terrace and private garden, allowing you to fully enjoy the outdoors all year round.Excellent energy performanceResponding to the latest construction standards, the villa benefits from a CECB A/A energy certification. It is equipped with an air-water heat pump as well as photovoltaic panels, ensuring controlled energy consumption, optimal comfort, and reduced operating costs.Two covered parking spaces and a private storage room of 5 m² complete this property. Price of the annexes: CHF 66'000.- TTC (in addition to the sale price).The highlights Privileged location in the heart of Saillon Calm and sunny residential area Unobstructed view of the Vieux-Bourg New villa with high-end finishes 165 m² living space - 6 rooms Private terrace CECB A/A - heat pump and photovoltaic panels Two covered parking spaces and private storage roomThis villa represents a rare opportunity to acquire a new high-standard property in one of the most sought-after villages in Valais, where heritage, nature, and quality of life come together in harmony.

  • Balcony / Terrace
  • View
  • Child-friendly
Travel time
-
Melvin Merola

Melvin Merola

1 / 11
Melvin Merola

Melvin Merola

  • Balcony / Terrace
  • View
  • Child-friendly
CHF 1,030,000.–
6 rooms179m² living space
Route des Devins 8, 1913 Saillon

Exceptional semi-detached villa in the heart of Saillon - 179 m² - 6 rooms

Semi-detached villa of exception in the heart of SaillonDiscover this magnificent semi-detached villa of 6 rooms, ideally located in a quiet and sunny residential area, it benefits from an unobstructed view and a privileged living environment, at the foot of the old town.Its location offers a perfect balance between tranquility, immediate proximity to amenities and quality of life. Schools, shops, restaurants, thermal baths and motorway access are accessible in just a few minutes.High-end finishesCurrently under construction, this villa was designed to meet the expectations of a demanding clientele. Its generous volumes, natural light and the quality of materials used create an elegant, warm and resolutely contemporary atmosphere.The vast living space is articulated around an open kitchen (high-end) with a central island, the true heart of the house, offering perfect conviviality while preserving separate spaces thanks to a clever central economat and sliding doors.The large windows naturally extend the interior spaces to the terrace and private garden, allowing you to fully enjoy the outside all year round.Excellent energy performanceResponding to the latest construction standards, the villa benefits from a CECB A/A energy certification. It is equipped with an air-water heat pump as well as photovoltaic panels, guaranteeing controlled energy consumption, optimal comfort and reduced operating costs.Two covered parking spaces as well as a private storage room of 5 m² complete this property. Price of annexes: CHF 66,000.- incl. VAT (in addition to the sale price).The highlights Privileged location in the heart of Saillon Quiet and sunny residential area Unobstructed view of the old town New villa with high-end finishes 179 m² living space - 6 rooms Private terrace CECB A/A - heat pump and photovoltaic panels Two covered parking spaces and private storage roomThis villa represents a rare opportunity to acquire a new high-standard property in one of the most sought-after villages in Valais, where heritage, nature and quality of life come together in harmony.

  • Balcony / Terrace
  • View
  • Child-friendly
Travel time
-

Suggested properties for you based on search results