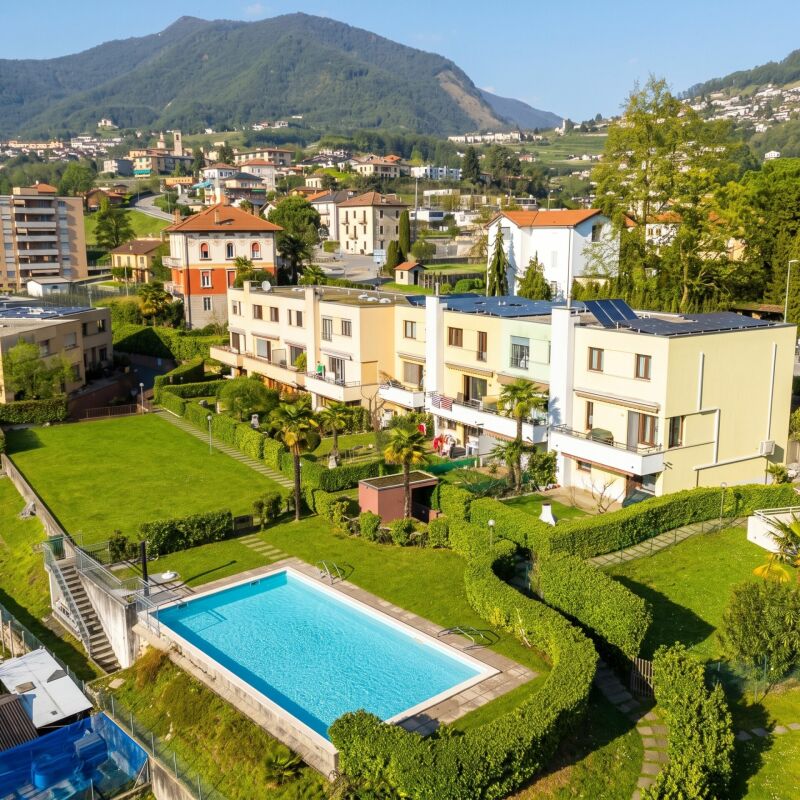
2857 results - Row house, Bifamiliar house to buy

Wisler Thomas

Wisler Thomas

1 / 13
Wisler Thomas

Wisler Thomas

  • Parking space
  • View
CHF 1,490,000.–
4.5 rooms116m² living space
A Crissier, 1023 Crissier

NEW: Contemporary villa in a green setting

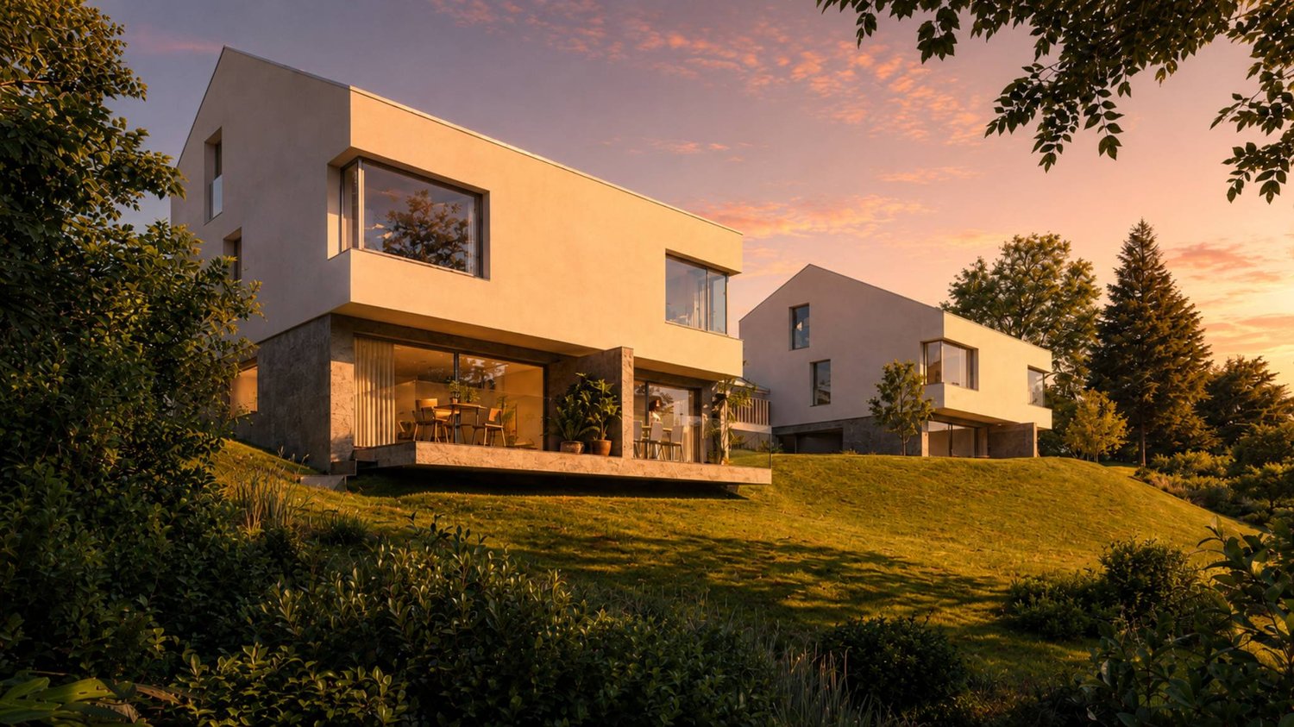
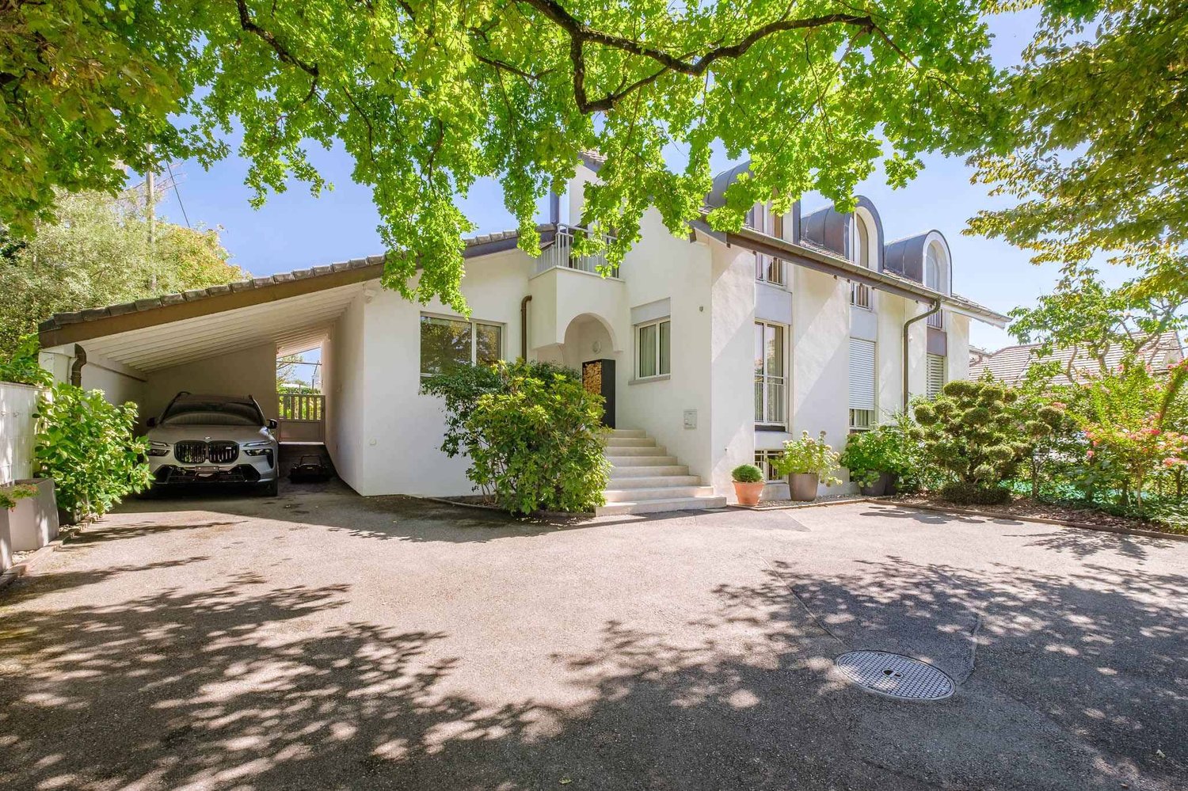
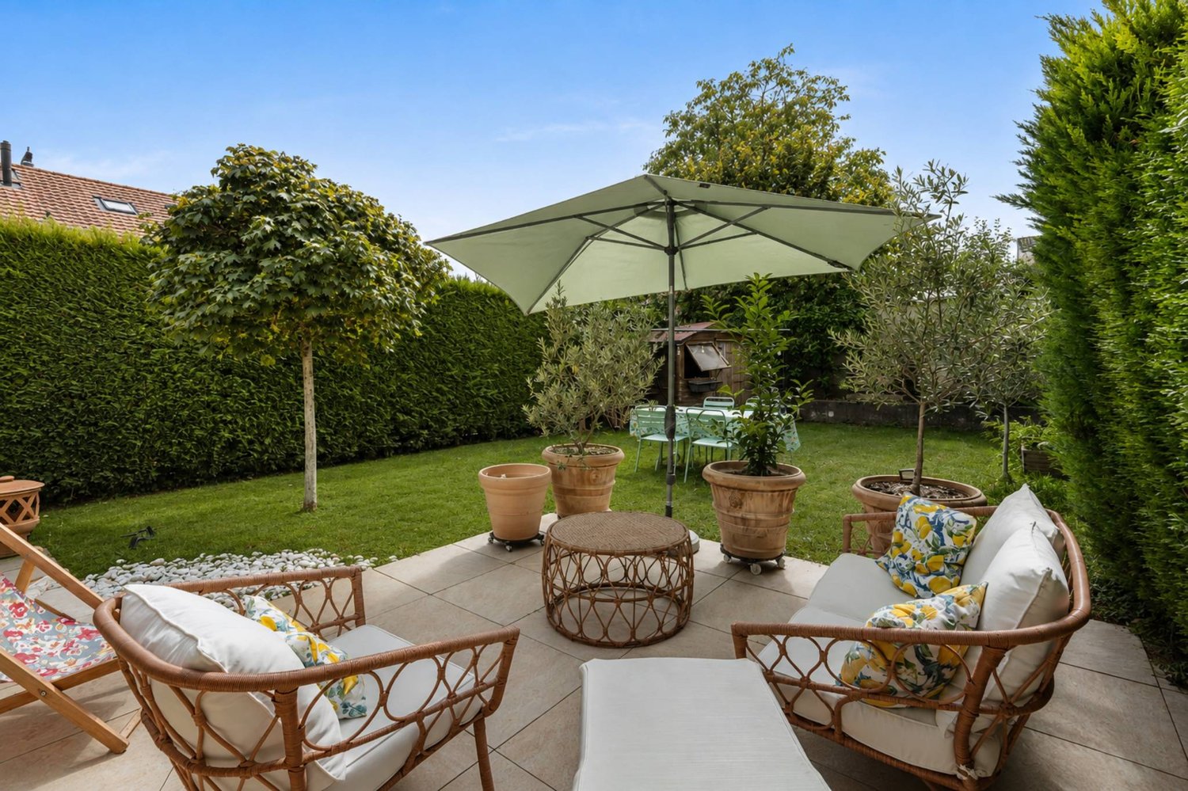
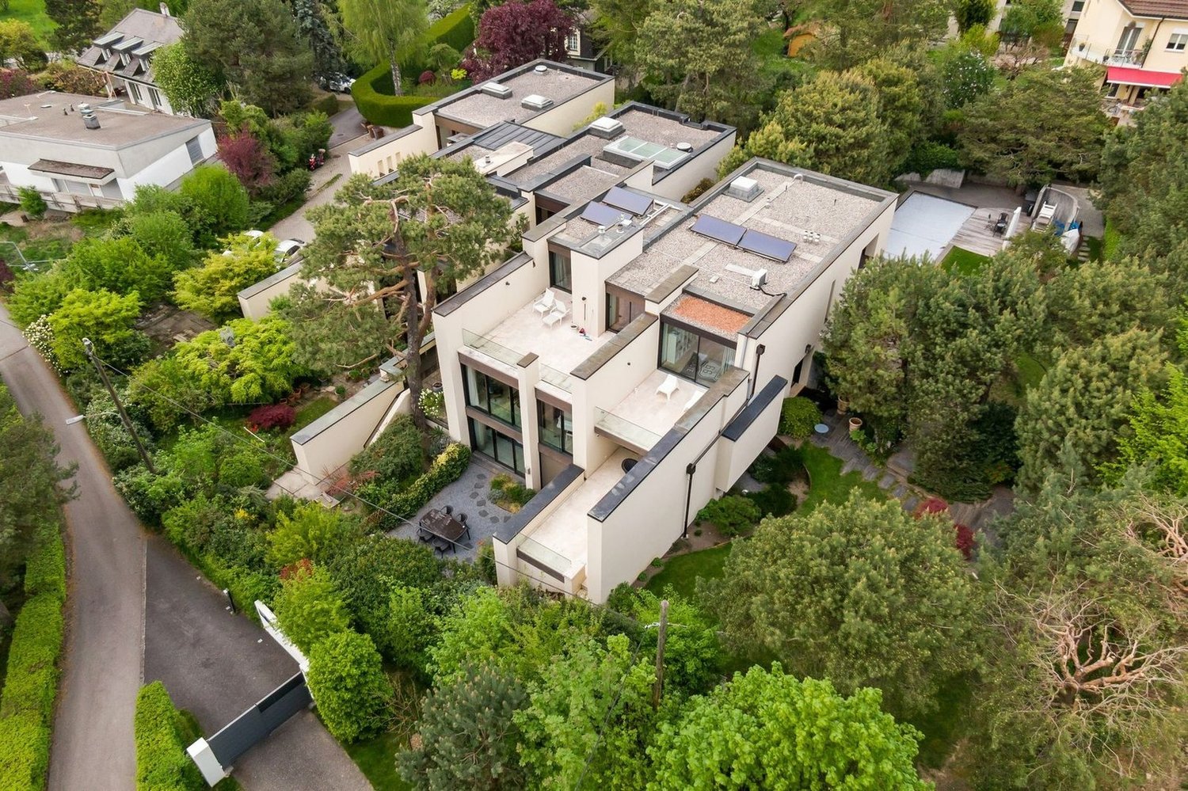
Located in an intimate residential area of Crissier, at the heart of a calm and green environment, this contemporary villa benefits from a privileged living environment, away from major axes while remaining in immediate proximity to schools, public transport, and the town center.Built within the Les Villas Vergers 14 project, this 4.5-room semi-detached villa stands out for its purified architecture and its harmonious dialogue with the surrounding nature. On the edge of a forest and near a watercourse, it offers a particularly peaceful environment, designed for families seeking space, light, and tranquility.Outside, the private garden of 823 m² extends the serene atmosphere of the place and offers a true green oasis, perfectly integrated into the forest edge that borders the property. Closed and secure, it constitutes an ideal framework for family life.Conceived in a sustainable and efficient approach, the villa benefits from the Minergie label, a geothermal water/water heat pump, underfloor heating, as well as a reversible function for summer cooling by geocooling. A photovoltaic installation on the roof completes the energy qualities of the project.A basement, a storage room, and two parking spaces, one covered and the other external, complete this property.This property constitutes a rare opportunity, ideal for a family wishing to settle in a new, ecological, and perfectly integrated property in one of the most sought-after areas of western Lausanne.

  • Parking space
  • View
Rohner Sébastien

Rohner Sébastien

1 / 13
Rohner Sébastien

Rohner Sébastien

CHF 3,490,000.–
7 rooms200m² living space
A Vésenaz, 1222 Vésenaz

Exclusive! Beautiful semi-detached house in a green setting

Nestled in a privileged residential environment in Vésenaz, this magnificent semi-detached house benefits from a particularly peaceful and green living environment. Close to amenities, schools, and the lake shores, it combines harmony, tranquility, intimacy, and proximity to the center of Geneva.The property seduces with its beautiful volumes, the quality of the materials, and the care taken in the finishes. Its functional and harmonious distribution offers a living space that is both elegant and comfortable.It develops a living area of approximately 200 m², complemented by a fully furnished basement, allowing a total of 315 m² of useful space.The ground floor opens onto an entrance hall with numerous cupboards and serves a perfectly equipped and fitted kitchen as well as a generous living room (living/dining room) with a fireplace. A bedroom, a bathroom, and a WC with a sink complete this level.The floor accommodates three bedrooms, each benefiting from integrated cupboards and one of which opens onto a balcony. A bathroom and a mezzanine complete this level.The basement offers comfortable spaces with a large office, two bedrooms with natural light, a bathroom, a sauna, as well as storage spaces, the laundry room, and the PC shelter.Outside, a charming terrace opens onto a pleasant, tree-lined garden, a true green oasis preserved from prying eyes and benefiting from a beautiful quietness. A garden shed and a carport as well as two to three outdoor parking spaces complete the set.DETAILS:Heat pump Solar panels on the roofFireplaceWood-metal windows / triple glazingGaggenau kitchenMeljac switchesSafeSolid parquet floorTerrace in exotic woodAutomatic gate

1 / 35
CHF 890,000.–
6.5 rooms175m² living space
Ziegelmattstrasse 16, 2540 Grenchen

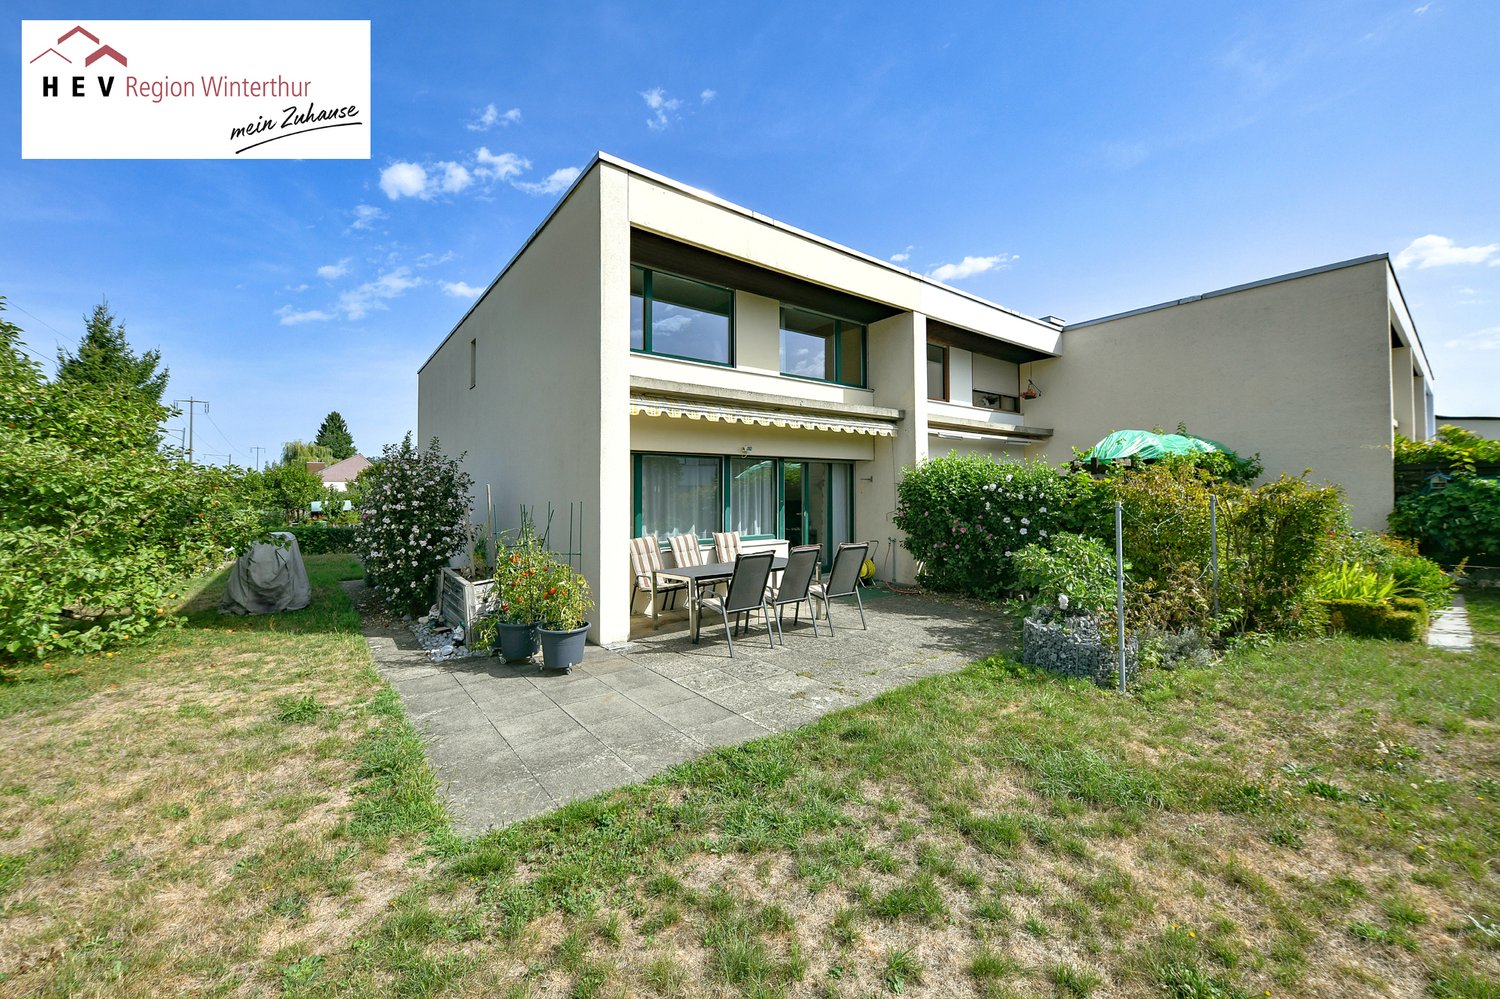
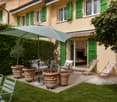
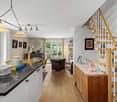
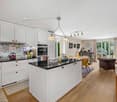
Charming 6.5-room semi-detached house in Grenchen

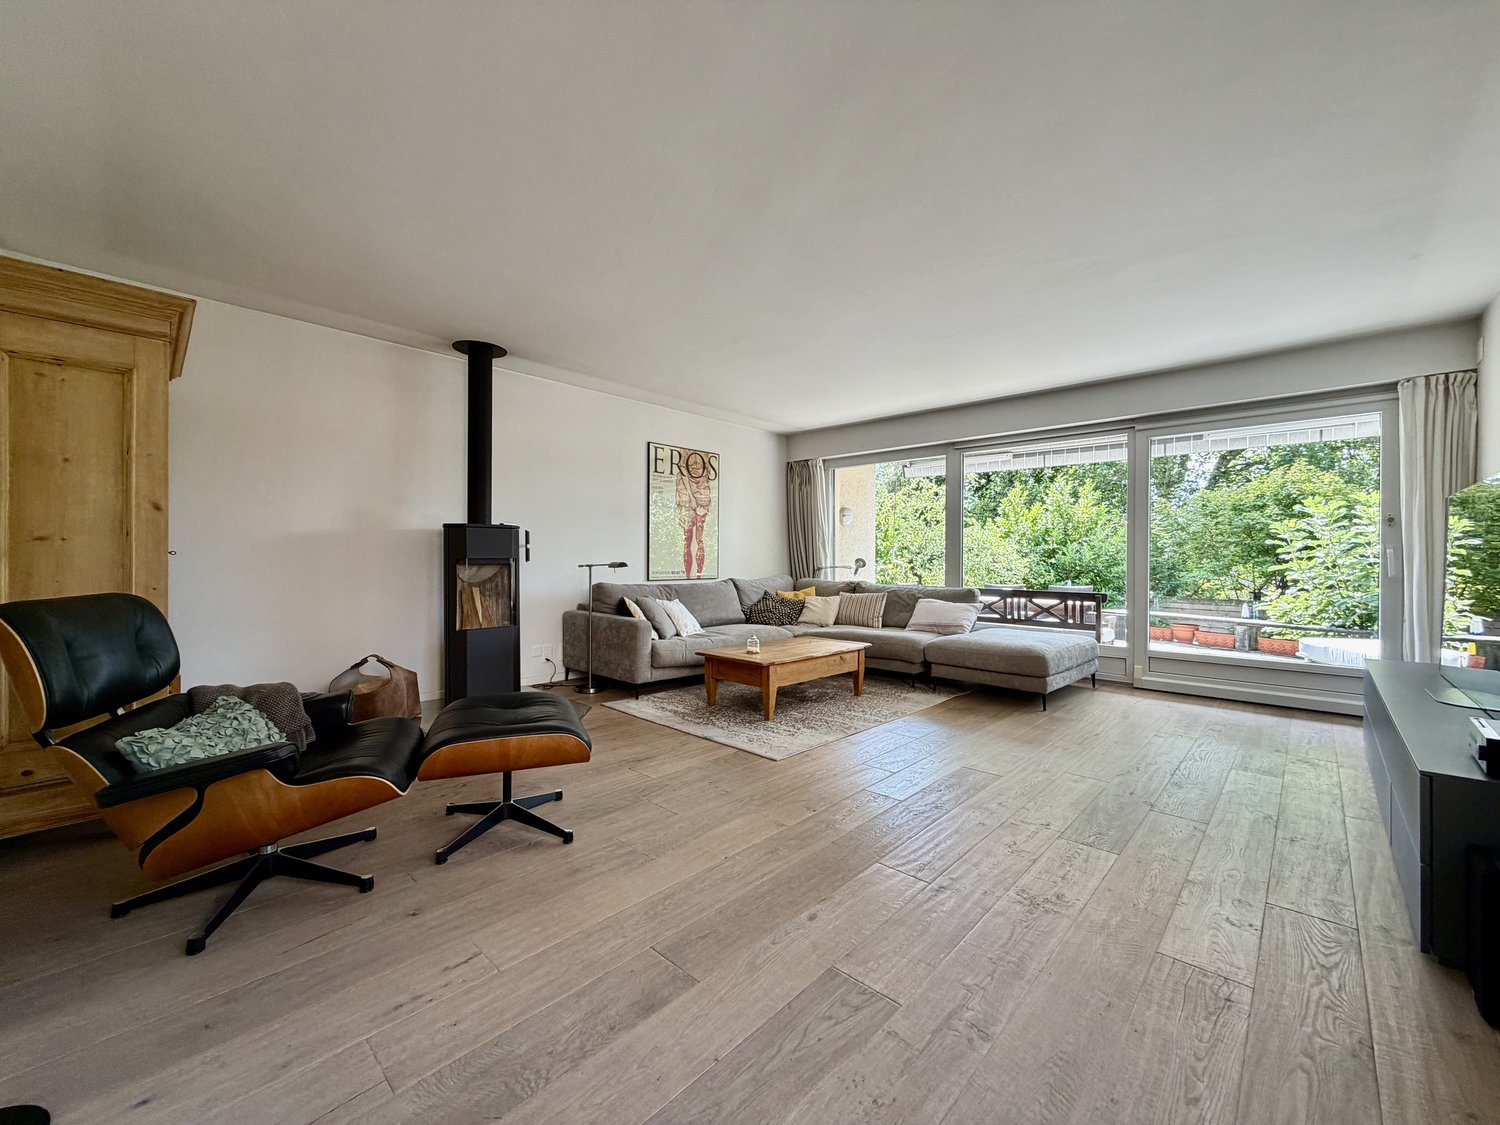
This well-maintained 6.5-room semi-detached house on Ziegelmattstrasse 16 in Grenchen offers plenty of space for the whole family on approximately 175 m² of living space. The property was extensively renovated in 2016 and today impresses with bright rooms, a well-thought-out room layout, and attractive outdoor areas.The ground floor includes a spacious kitchen, a separate dining room, a reading corner, and the bright living room with a fireplace. Thanks to the large windows, a pleasant room feeling is created. From the living room, you can directly access the covered seating area and from there, via a few steps, into the fenced garden. The direct access from the garage to the kitchen is particularly practical, allowing you to conveniently bring purchases into the house.On the upper floor, there is a bathroom with a shower, a study or children's room, and the spacious master bedroom with a built-in wardrobe. From the bedroom, you can directly access the approximately 44 m² large terrace, which was renovated in spring 2019.The developed attic has another spacious room with two skylights and its own bathroom with a shower. Whether as an additional bedroom, study, or retreat, this area can be used flexibly. A small attic provides additional storage space.The basement also offers versatile rooms. In addition to a hobby room, a laundry and drying kitchen, a heating room with oil heating, a storage room, there is another room with a window available. This is currently used as a sewing room and has its own bathroom with a shower, a small retreat, and a separate entrance from the outside. This makes this area suitable, for example, as a separate area for teenagers or as a work and hobby room.The property is located on a quiet neighborhood street in a family-friendly and yet central location. Kindergarten and schools are quickly accessible on foot. Coop and Aldi are about 300 meters away, while the bus stop is about 280 meters away. This means that the most important facilities for daily needs are in the immediate vicinity.A garage and an additional outdoor parking space directly in front of the garage round out the offer.A house with plenty of space, bright rooms, and numerous possibilities for individual use. The combination of a spacious living area, large terrace, covered seating area, and private garden makes this property a versatile home that can be moved into and lived in directly.

Travel time
-
1 / 14
CHF 1,050,000.–
9 rooms276m² living space
Scalinata AD Artore 2A, 6500 Bellinzona

Bellinzona Daro: Spacious and comfortable semi-detached house with enchanting dominant view

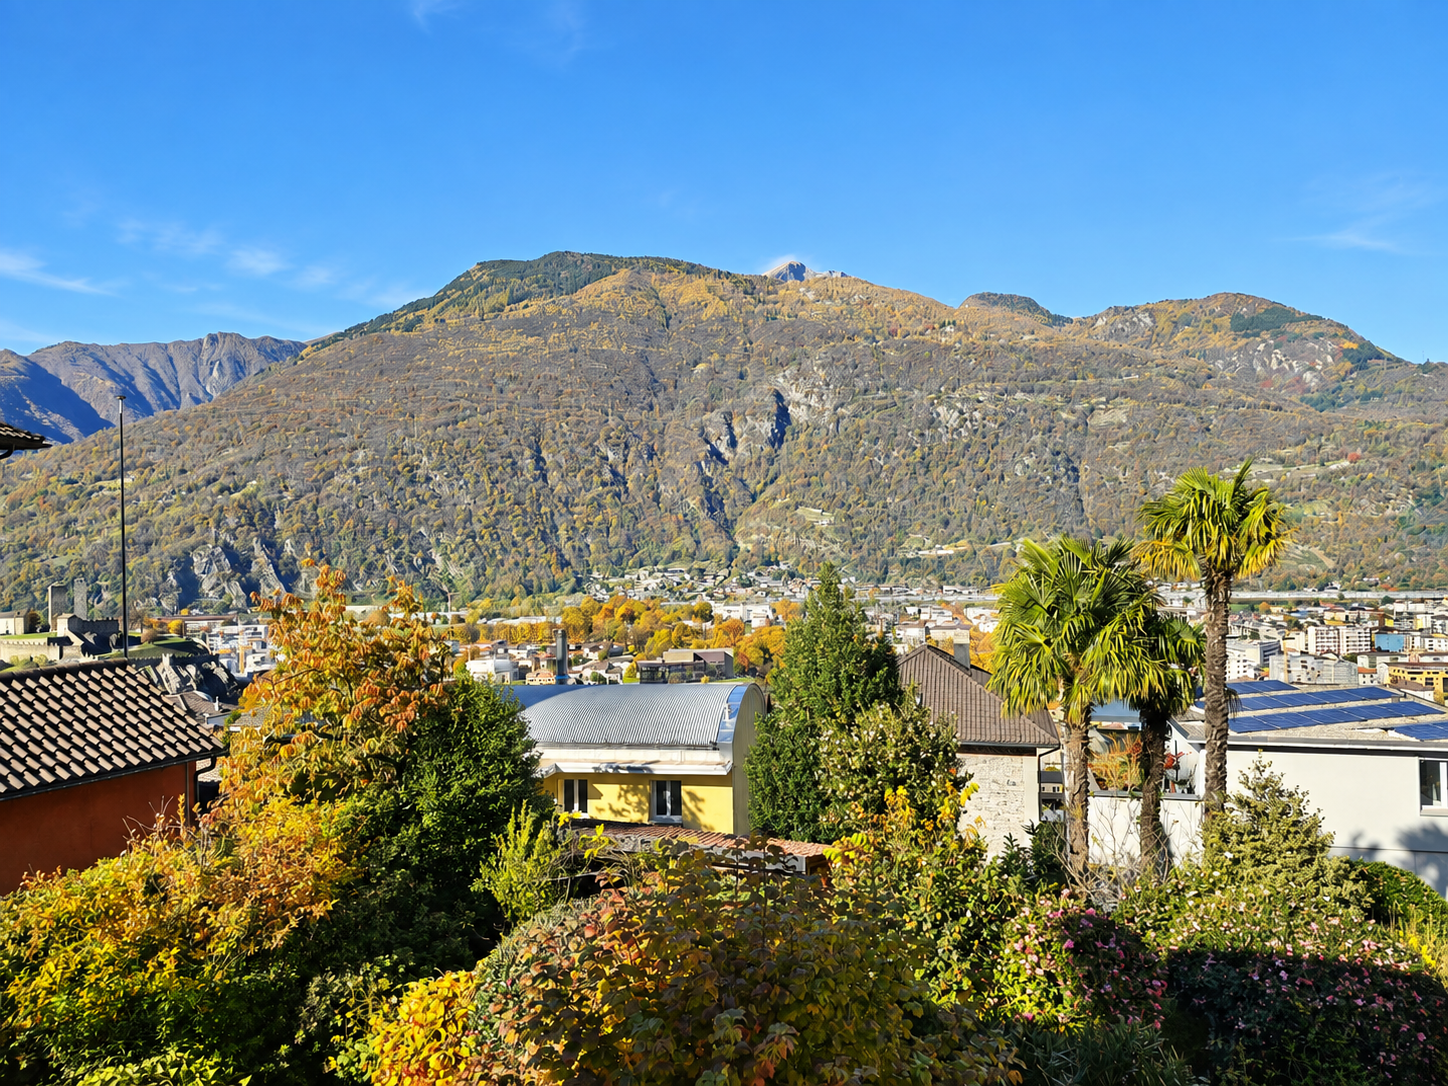
In the prestigious hillside neighborhood of Daro-Artore, near the elegant historic center of Bellinzona, we offer for sale an important semi-detached house composed of two spacious 4.5-room apartments with a charming panoramic view of the city, the castles, and the surrounding mountains.The property has a southwest orientation, is located in a dominant position, and is extremely sunny. It is situated in the residential hill of Daro-Artore, a hill that rises immediately above the center of Bellinzona. It is a particularly appreciated area because it is quiet but well served: at a short distance, there are public transport stops (which guarantee rapid connections to the city center), the train station, and the main services. The area is also reached by pedestrian paths and stairways that allow for comfortable and suggestive access to the historic city center. In the vicinity, there are panoramic paths, green areas, and cultural points of interest, including the Church of San Sebastiano and the paths that lead to the castles of Montebello and Sasso Corbaro. This prestigious neighborhood offers a quiet residential environment, with the convenience of having the city center, shops, and essential services just a few minutes away.The building, realized at the beginning of the 1970s and largely remaining original, has however benefited over time from some renovation work, including the complete replacement of windows in 2007, which has improved comfort and efficiency. Internally, the property is divided into two independent residential units of 4.5 rooms, of identical size and characterized by large, bright, and well-distributed rooms, ideal for families or for those who desire generous living spaces.Divided into three levels (with 138 sqm of living space per floor), with a total living area of approximately 276 sqm, the property is internally composed of: • Semi-basement: The semi-basement is as large as the upper floors, offering spacious and well-distributed rooms. Here, there are various rooms used as cellars, laundry, and technical rooms, in addition to a large hobby room from which you can directly access the garden of the house. • Ground floor: On the ground floor (raised), you enter through an entrance hall that leads to the main rooms of the house. The kitchen is separate and functional, while the large living room is bright and welcoming, opening onto a balcony. The sleeping area includes two bedrooms, one of which is a double bedroom with access to the balcony, an additional single room, and a complete bathroom with a bathtub. The organization of the spaces enhances comfort and functionality, making this floor ideal for daily family life. • First floor: On the first floor, there is the second apartment, accessible via an internal staircase, of equal size and distribution to the ground floor. This floor is distinguished by the splendid open view of the city of Bellinzona with its suggestive castles and the surrounding mountains. Outside, the property offers a beautiful private garden, cared for with hedges and flower beds, and a stone table ideal as a rest area to be enjoyed during the entire beautiful season. In terms of parking, the building offers five parking spaces, of which three are covered (in a comfortable triple garage box) and two are uncovered outdoor spaces.The apartment on the ground floor is currently rented to tenants, while the 4.5-room apartment on the first floor is free. More information upon request.Location: As the capital of the Canton of Ticino, famous for its three UNESCO castles, Bellinzona is certainly a city with unique historical and cultural charm. Located in the heart of the Ticino Valley, between mountains and hills, it offers a perfect balance between a lively urban center, modern services, and a landscape of great beauty. The city is known for its medieval streets, lively squares, markets, and cultural events, as well as its strategic position that easily and quickly connects it to the main locations in Ticino (such as Lugano, which can be reached in just 12 minutes by train) and to the border with Italy.Among its most characteristic areas, the hill of Daro-Artore stands out, a hill that gently rises on the east side of the city. This residential area is one of the most sought-after and picturesque in Bellinzona: narrow streets, stone stairways, and traditional architectures alternate with modern buildings, immersed in a quiet and green context. From its slopes, you can enjoy splendid panoramas of the city and the surrounding mountains. The hill is crossed by ancient paths and trails that connect the neighborhood to the city center, offering a perfect harmony between urban life and pre-Alpine landscape, making it a privileged point for those seeking residentiality, sun, and tranquility, without giving up the proximity to services and historical places of Bellinzona.


Travel time
-
1 / 4
  • Parking space
  • Balcony / Terrace
  • Tumble dryer
  • +3
CHF 1,069,000.–
6.5 rooms219m² living space
Auf Anfrage 1, 3365 Seeberg

Family-friendly 6.5-room new building with plenty of living space

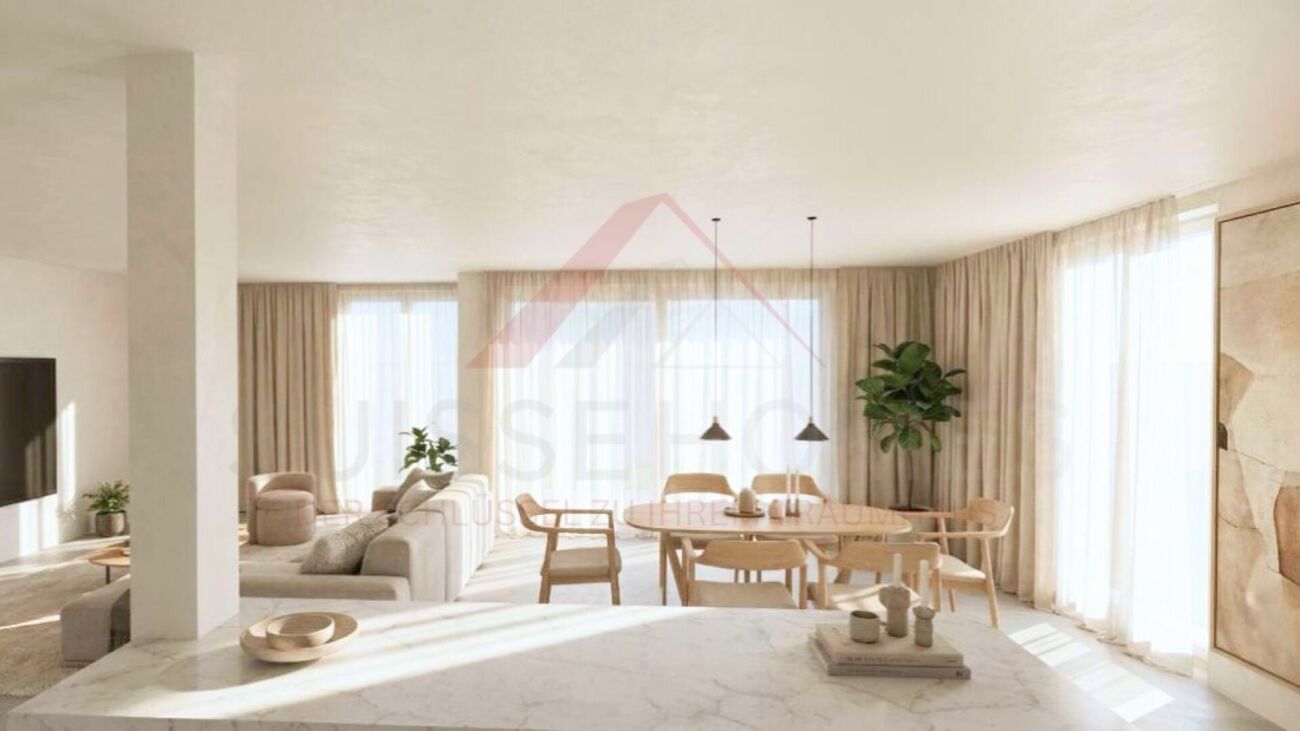
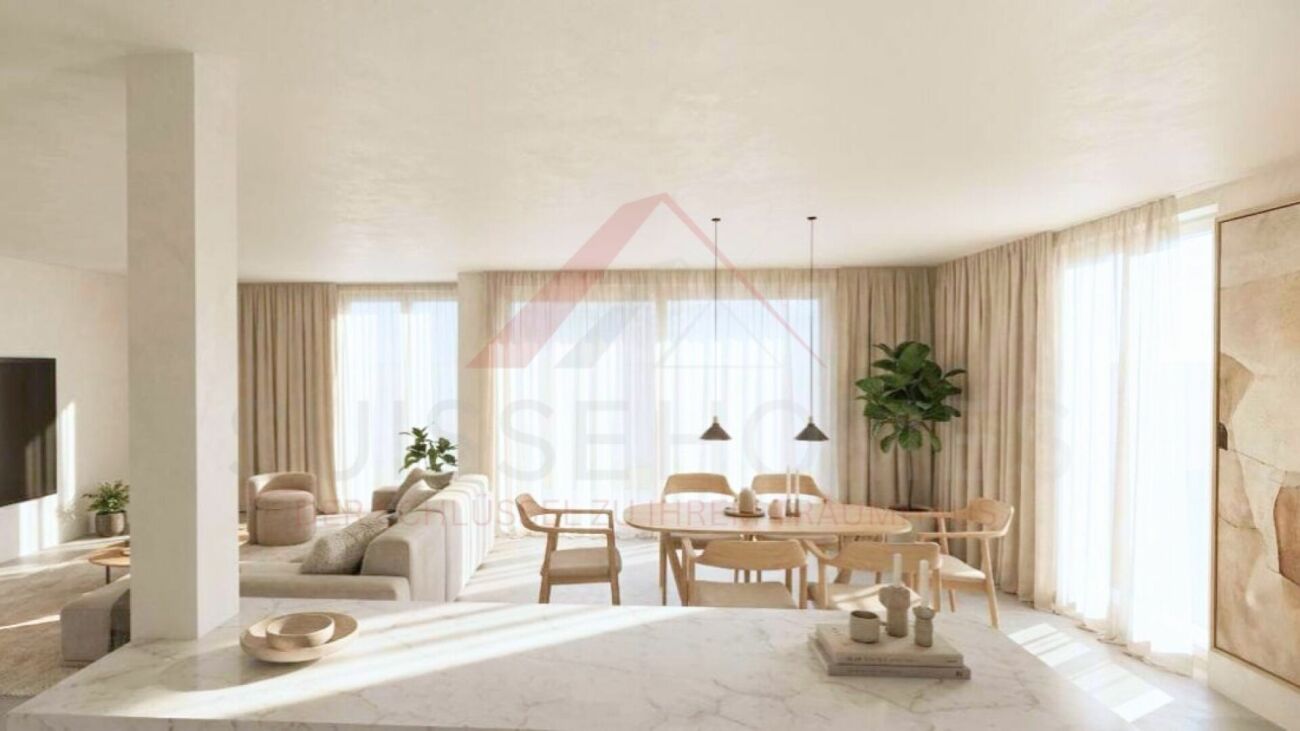
Family-friendly 6.5-room new building with plenty of living space This spacious 6.5-room semi-detached house in Grasswil/Seeberg combines modern architecture, a family-friendly room layout, and natural living. Approximately 219 m² of net living space are spread over three floors, offering plenty of space for shared living, retreat, and working from home. Five flexibly usable rooms, two bathrooms, practical auxiliary rooms, and an attractive garden and outdoor area make House C a versatile home. The ongoing planning phase also allows the buyer to adapt the interior design in selected areas to their own ideas.On the ground floor, the openly designed area for cooking, living, and eating forms the center. According to the project plan, approximately 57.8 m² are available for this purpose. The generous space can be harmoniously divided into cooking, eating, and living areas, while the window surfaces provide a friendly atmosphere and plenty of natural light. The direct connection to the garden and terrace area expands the living space outdoors. A budget amount of CHF 28,000, including VAT, is reserved for the kitchen.An additional room on the ground floor can be furnished as an office, guest room, children's room, or bedroom, depending on the needs. A bathroom and a cloakroom provide additional comfort in everyday life. On the upper floor, there are four comfortably sized rooms and a second bathroom. This allows private retreat areas and family life to be clearly separated. The planned gallery or attic space creates an additional, versatile area.A private laundry room, a cellar, and a bicycle room with corridor function in the basement round off the room offer. The planned standard includes triple-glazed plastic-aluminum windows, underfloor heating, an air-water heat pump, and a photovoltaic system. This combines modern living comfort with a well-thought-out energy concept.The highlights at a glance • approx. 219 m² net living space • approx. 57.8 m² open living, eating, and cooking area • 6.5 rooms on three floors • five flexibly usable rooms • two bathrooms • planned gallery or attic space • private laundry room, cellar, and bicycle room • triple-glazed windows • underfloor heating and air-water heat pump • photovoltaic system planned • garden and terrace area according to project planning • 2 outdoor parking spaces available Location and surroundingsGrasswil belongs to the municipality of Seeberg and offers a quiet, rural living environment with plenty of proximity to fields, forests, and open landscapes. Walks, bike tours, and other opportunities for recreation begin practically in front of the door. Kindergarten and school are located in the municipality or in the surrounding area.At the same time, the regional centers are easily accessible: Herzogenbuchsee is approximately 7 minutes away by car, Burgdorf approximately 13 minutes, Langenthal approximately 14 minutes, and Bern approximately 28 minutes. Shopping opportunities are within a few minutes' drive. This combines natural living with good conditions for families and commuters.Have we sparked your interest?We would be happy to provide you with the complete sales documentation and arrange a personal viewing appointment with you.Contact us today - we look forward to presenting this new building project to you in person.Suisse Homes - personal. professional. successful.

  • Parking space
  • Balcony / Terrace
  • Tumble dryer
  • +3
Travel time
-
1 / 4
  • Parking space
  • Balcony / Terrace
  • Tumble dryer
  • +3
CHF 1,039,000.–
6.5 rooms213m² living space
Auf Anfrage 1, 3365 Seeberg

Bright 6.5-room house in a natural and quiet residential area

Bright 6.5-room house in a natural and quiet residential area This attractive 6.5-room semi-detached house in Grasswil/Seeberg impresses with bright living rooms, a clear room organization, and a modern construction standard. With approximately 213 m² of living space, House D offers plenty of space for families or couples with a need for additional work and guest rooms. The room program spread over three floors includes five flexibly usable rooms, two bathrooms, an open living and dining area, and practical auxiliary rooms. The private garden and outdoor area, as well as the planned gallery or attic space, complement the versatile living offer.The heart of the ground floor is the approximately 52.5 m² large area for cooking, living, and eating. The open design creates short distances and a pleasant connection between the individual living zones. Large window areas provide plenty of natural light and open the room to the garden and terrace area. The kitchen can be compiled according to the wishes of the buyers; the reserved budget amount is CHF 28,000.- including VAT.An additional room on the ground floor is suitable for a home office, guests, play, or sleeping. A bathroom and a practical storage room complete this level. Four more rooms and a second bathroom are located on the upper floor. The pleasantly dimensioned rooms can be flexibly adapted to the respective life situation. Additional possibilities are offered by the planned gallery or attic space.In the basement, there is a private laundry room, a cellar, and a bike room with corridor function. The planned construction standard includes triple-glazed plastic-aluminum windows, underfloor heating, an air-water heat pump, and a photovoltaic system. Since the project is still in the planning phase, selected materials and details of the interior design can be determined individually to some extent.The highlights at a glance • approx. 213 m² living space • approx. 52.5 m² open living, dining, and cooking area • 6.5 rooms on three floors • five flexibly usable rooms • two bathrooms • planned gallery or attic space • private laundry room, cellar, and bike room • triple-glazed windows • underfloor heating and air-water heat pump • photovoltaic system planned • garden and terrace area according to project planning • 2 outdoor parking spaces available Location and surroundingsGrasswil belongs to the municipality of Seeberg and offers a quiet, rural living environment with a lot of proximity to fields, forests, and open landscapes. Walks, bike tours, and other opportunities for recreation begin practically in front of the door. Kindergarten and school are located in the municipality or in the surrounding area.At the same time, the regional centers are easily accessible: Herzogenbuchsee is approximately 7 minutes away according to the project information, Burgdorf approximately 13 minutes, Langenthal approximately 14 minutes, and Bern approximately 28 minutes. Shopping opportunities are within a few minutes' drive. Thus, the location combines natural living with good conditions for families and commuters.Have we sparked your interest?We would be happy to provide you with the complete sales documentation and arrange a personal viewing appointment with you.Contact us today - we look forward to presenting this new construction project to you in person.Suisse Homes - personal. professional. successful.
  • Parking space
  • Balcony / Terrace
  • Tumble dryer
  • +3
Travel time
-
1 / 4
  • Parking space
  • Balcony / Terrace
  • Tumble dryer
  • +3
CHF 1,039,000.–
6.5 rooms213m² living space
Auf Anfrage 1, 3365 Seeberg

Modern 6.5-room home with thoughtful space concept

Modern 6.5-room semi-detached house in Grasswil/Seeberg combines a thoughtful space concept, bright living rooms, and a contemporary construction standard. On approximately 213 m² of living space, three well-organized floors are distributed with five flexibly usable rooms, two bathrooms, and practical ancillary rooms. The open living area, the private garden and outdoor area, as well as the planned gallery, give the house an attractive character. House B is aimed at families and couples who want to combine spacious living in a natural environment with short distances to regional centers. The ground floor is characterized by the open-area design for cooking, living, and eating. With approximately 52.5 m², this room offers plenty of space for family life, a spacious dining table, and a comfortable living area. The window areas bring a lot of natural light into everyday life and open up the living room to the garden and terrace area. The kitchen will be planned according to the buyer's wishes; a budget of CHF 28,000, including VAT, is provided for this purpose. An additional room on the same level can be used as a home office, guest room, playroom, or bedroom. The ground floor is complemented by a bathroom and a separate cloakroom. The upper floor has four more rooms with pleasant room sizes and a second bathroom. The layout creates clear retreat areas and remains flexible for different phases of life. The planned gallery or attic space offers additional usage possibilities. The basement offers a private laundry room, a cellar, and a practical bicycle room with corridor function. Triple-glazed plastic-aluminum windows, underfloor heating, an air-water heat pump, and a photovoltaic system underline the contemporary energy concept. In the current planning phase, selected materials and elements of the interior design can still be tailored to personal wishes. The highlights at a glance • approx. 213 m² living space • approx. 52.5 m² open living, dining, and cooking area • 6.5 rooms on three floors • five flexibly usable rooms • two bathrooms • planned gallery or attic space • private laundry room, cellar, and bicycle room • triple-glazed windows • underfloor heating and air-water heat pump • photovoltaic system planned • garden and terrace area according to project planning • 2 external parking spaces available Location and surroundingsGrasswil belongs to the municipality of Seeberg and offers a quiet, rural living environment with a lot of proximity to fields, forests, and open landscapes. Walks, bike tours, and other opportunities for recreation begin practically in front of the doorstep. Kindergarten and school are located in the municipality or in the surrounding area. At the same time, the regional centers are easily accessible: Herzogenbuchsee is approximately 7 minutes away according to the project information, Burgdorf approximately 13 minutes, Langenthal approximately 14 minutes, and Bern approximately 28 minutes. Shopping opportunities are within a few minutes' drive. Thus, the location combines natural living with good conditions for families and commuters.Have we sparked your interest?We would be happy to provide you with the complete sales documentation and arrange a personal viewing appointment with you. Contact us today - we look forward to presenting this new construction project to you in person. Suisse Homes - personal. professional. successful.

  • Parking space
  • Balcony / Terrace
  • Tumble dryer
  • +3
Travel time
-
1 / 4
  • Parking space
  • Balcony / Terrace
  • Tumble dryer
  • +3
CHF 1,069,000.–
6.5 rooms219m² living space
Auf Anfrage 1, 3365 Seeberg

Spacious 6.5-room new building house with garden and gallery

Spacious 6.5-room new building house with garden and gallery This attractive 6.5-room semi-detached house in Grasswil/Seeberg convinces with its spacious living area, the openly designed living and dining area, and the family-friendly outdoor area. On approximately 219 m² of living space, you can expect a well-thought-out room concept over three floors with five flexibly usable rooms and a modern living ambiance. The modern architecture, bright rooms, and the possibility of determining materials and interior design in the current planning phase create the best conditions for a home according to your own ideas. House A is ideal for families or couples who want to combine a lot of space, privacy, and natural living with good regional accessibility.Already the ground floor conveys a pleasant sense of space with its clear organization. The openly designed area for cooking, living, and eating includes approximately 57.8 m² according to the project plan and forms the heart of the house. Generous window surfaces provide plenty of natural light and create a harmonious connection to the garden and terrace area. The kitchen can be designed according to personal preferences within the planned budget of CHF 28,000, including VAT.An additional room on the ground floor can be used flexibly as an office, guest room, playroom, or bedroom. A bathroom and a practical storage room complement this living level. On the upper floor, there are four comfortably sized rooms and another bathroom. This provides the house with sufficient space for parents, children, guests, and a home office. The planned gallery or attic space expands the potential for use and creates additional opportunities for retreat, work, or storage.In the basement, there is a separate laundry room, a cellar, and a bike room with corridor function. The planned construction standard includes, among other things, triple-glazed plastic-aluminum windows, underfloor heating, an air-water heat pump, and a photovoltaic system. The interior design is modern and can be partially individualized during the ongoing planning phase.The highlights at a glance • approx. 219 m² living space • approx. 57.8 m² open living, dining, and cooking area • 6.5 rooms on three floors • five flexibly usable rooms • two bathrooms • planned gallery or attic space • separate laundry room, cellar, and bike room • triple-glazed windows • underfloor heating and air-water heat pump • photovoltaic system planned • garden and terrace area according to project plan • 2 external parking spaces available Location and surroundingsGrasswil belongs to the municipality of Seeberg and offers a quiet, rural living environment with a lot of proximity to fields, forests, and open landscapes. Walks, bike tours, and other opportunities for recreation begin practically in front of the door. Kindergarten and school are located in the municipality or in the surrounding area.At the same time, the regional centers are easily accessible: Herzogenbuchsee is approximately 7 minutes away by car, Burgdorf approximately 13 minutes, Langenthal approximately 14 minutes, and Bern approximately 28 minutes. Shopping opportunities are within a few minutes' drive. This combines natural living with good conditions for families and commuters.Have we sparked your interest?We would be happy to provide you with the complete sales documentation and arrange a personal viewing appointment with you.Contact us today - we look forward to presenting this new building project to you in person.Suisse Homes - personal. professional. successful.

  • Parking space
  • Balcony / Terrace
  • Tumble dryer
  • +3
Travel time
-
Baltisberger Marion

Baltisberger Marion

1 / 13
Baltisberger Marion

Baltisberger Marion

  • Parking space
CHF 1,590,000.–
4.5 rooms149m² living space
A Chavannes-des-Bois, 1290 Chavannes-des-Bois

A true green haven at the gates of Geneva

Discover this charming semi-detached villa located in Chavannes-des-Bois, in the heart of the highly sought-after Terre Sainte region. Carefully maintained and renovated over the years, it offers a warm atmosphere, generous volumes, and a beautifully landscaped garden with great taste.The living areas are arranged around a pleasant living room with a fireplace, an open kitchen equipped with a bar and wine cellar, as well as a veranda creating a beautiful continuity with the outdoors.The night area offers two large bedrooms, including a superb room of approximately 33 m² with a dressing room, as well as a mezzanine ideal for setting up a office space. In the basement, a large, versatile room of approximately 50 m² offers multiple possibilities for layout according to your desires. The real heart of the property is the fully fenced garden, which forms an intimate, green haven with its different terraces, vegetable garden, flower beds, and Zen garden.Built in 1994, the house has benefited from around CHF 150,000 of work and improvements: insulation, solar panels, kitchen, bathrooms, paintings, outdoor arrangements, and triple glazing on the ground floor. Its CECB with classifications C and B also testifies to its good energy performance.A covered parking space and an outdoor space complete this property.A house full of charm and perfectly maintained, ideal for enjoying a peaceful, green environment while remaining in close proximity to Geneva.

  • Parking space
1 / 13
CHF 1,735,000.–
5.5 rooms145m² living space
Büttenenstrasse 39, 6006 Luzern

centrally, quietly and idyllically - attractive living in Lucerne

Welcome to Büttenenstrasse 39, on the city border to Meggen - here you can enjoy peace, sun and the idyllic surroundings in a central location.The middle row house was built in 1976 and is in good condition. House and garden are constantly maintained and cared for. A true gem!Step inside, we would be happy to introduce you to the row house in more detail. You enter the entrance area with cloakroom and practical built-in cabinets. Here you can put down your everyday items before entering the open, bright living and dining area.The practical, open kitchen is attractively designed, fully equipped and offers plenty of workspace and storage space. Here you can pamper your family and guests.The living room with chimney invites you to linger. Here you can let the evening come to a cozy end. From the living and dining area, you can access the covered seating area, which lets your gaze wander into the green garden. Your garden gives you additional free space in the outdoor area, with your own design options for the generous play and garden area.A guest toilet is also available to you on the living floor.With the architecturally designed spiral staircase, you reach the upper floor. Here is your private bedroom. The four rooms have parquet floors and offer space for individual use.The spacious bathroom with bathtub, shower, double sink and toilet has a window that provides enough daylight and fresh air. The bathroom exudes a delightful charm with its equipment.In the basement are your private laundry room and practical cellar areas.You can park your car in the single garage, with the possibility of parking a second car in front of the garage. The practical, directly adjacent storage room can be ideally used as a storage or workshop.The surroundings of the property are green and offer many recreational and leisure activities just a stone's throw away. Here you can relax and enjoy the time. The well-developed Büttenen quarter is very attractive for your children. Quick to the city center? No problem. The bus is right in front of your doorstep.Are you interested in more information or have further questions about this exciting row house? We would be happy to be at your disposal in person. We look forward to your contact.

Travel time
-
Sabrina Tarchini

Sabrina Tarchini

1 / 12
Sabrina Tarchini

Sabrina Tarchini

  • Parking space
  • Balcony / Terrace
  • Child-friendly
CHF 1,475,000.–
6.5 rooms163m² living space
1114 Colombier VD

Charmante maison familiale avec jardin, à 9 min de Morges

Nichée au coeur du charmant village de Colombier, cette maison familiale bénéficie d'un cadre de vie rare, où la quiétude de la campagne vaudoise se marie harmonieusement avec la proximité de la ville. Située à seulement 9 minutes de Morges, de sa gare et de toutes ses commodités, elle offre un équilibre parfait entre sérénité, praticité et art de vivre.Entourée de champs et de vergers, la commune séduit par son atmosphère paisible et son authenticité. Les habitants profitent d'un environnement à taille humaine, rythmé par les saisons et la convivialité du village. À quelques pas, on trouve les transports publics, une auberge conviviale, une boulangerie/épicerie/tea-room, ainsi que plusieurs points de vente directe à la ferme.Fonctionnelle et accueillante, cette maison séduit par sa distribution harmonieuse et son ambiance résolument familiale. Agrémentée d'une véranda, d'une jolie terrasse et d'un jardin soigneusement arboré, elle offre des espaces de vie confortables et lumineux répartis comme suit :Au rez • Une accueillante entrée avec penderie • Buanderie, cave et accès garage Au rez supérieur • Une cuisine habitable entièrement équipée, donnant sur un balcon • Un spacieux séjour/salle à manger donnant sur la terrasse • Un bureau ou chambre d'appoint profitant d'un sauna, donnant sur une véranda (non chauffée) • Un WC visiteurs À l'étage • Trois belles chambres à coucher, dont une avec accès à un balcon • Une salle de bains avec baignoire, lavabo et WC ainsi qu'une salle de douche avec lavabo et WC Dans les combles aménagées • Une grande pièce polyvalente idéale comme salle de loisirs, bureau, espace détente ou chambre supplémentaire Les extérieurs proposent une terrasse et un jardin d'environ 120 m² ainsi qu'un potager de 67 m².Un garage pour deux voitures (en sus.), une place de parc extérieure (en sus.), une cave et un local technique complètent les prestations de ce charmant bien.Lien vidéo de présentation : InstagramEingebettet im Herzen des charmanten Dorfes Colombier bietet dieses Einfamilienhaus ein einzigartiges Wohnumfeld, in dem sich die Ruhe der Waadtländer Landschaft harmonisch mit der Nähe zur Stadt verbindet. Nur 9 Minuten von Morges, dem Bahnhof und allen Annehmlichkeiten entfernt, bietet es eine perfekte Balance zwischen Ruhe, Praktikabilität und Lebensart.Umgeben von Feldern und Obstgärten besticht die Gemeinde durch ihre friedliche Atmosphäre und ihre Authentizität. Die Bewohner genießen eine überschaubare Umgebung, die vom Rhythmus der Jahreszeiten und der Geselligkeit des Dorfes geprägt ist. Nur wenige Schritte entfernt befinden sich öffentliche Verkehrsmittel, ein gemütliches Gasthaus, eine Bäckerei mit Lebensmittelgeschäft und Teestube sowie mehrere Hofläden.Dieses funktionale und einladende Haus besticht durch seinen harmonischen Grundriss und sein ausgesprochen familiäres Ambiente. Mit einer Veranda, einer hübschen Terrasse und einem gepflegten, mit Bäumen bepflanzten Garten bietet es komfortable und helle Wohnräume, die sich wie folgt aufteilen:Im Erdgeschoss • Ein einladender Eingangsbereich mit Garderobe • Hauswirtschaftsraum, Keller und Zugang zur Garage Im Obergeschoss • Eine voll ausgestattete Wohnküche mit Zugang zu einem Balkon • Ein geräumiges Wohn-/Esszimmer mit Zugang zur Terrasse • Ein Arbeitszimmer oder zusätzliches Schlafzimmer mit Sauna und Zugang zu einer Veranda (unbeheizt) • Ein Gäste-WC Im Obergeschoss • Drei schöne Schlafzimmer, davon eines mit Zugang zu einem Balkon • Ein Badezimmer mit Badewanne, Waschbecken und WC sowie ein Duschbad mit Waschbecken und...

  • Parking space
  • Balcony / Terrace
  • Child-friendly
1 / 13
CHF 750,000.–
5.5 rooms131m² living space
..., 4310 Rheinfelden

Living directly on the Swiss border in Rheinfelden-Herten

This attractive 5.5-room row house is located on Rheinstraße 28 in Rheinfelden-Herten (Germany) - in an attractive location directly on the Swiss border and just a few minutes from Rheinfelden (CH). This makes the property particularly suitable for families, couples, and cross-border commuters who appreciate the proximity to Switzerland and the Basel and Rheinfelden economic area.The modern home combines spacious living, contemporary amenities, and a particularly beautiful outdoor area with an additional attractive advantage: The purchase is provision-free for the buyer - no brokerage commission is charged.A decisive advantage over a classic row house is the preferred corner location: The house borders directly on only one side to a neighboring house. This creates a much freer living feeling with more privacy and a significantly more spacious plot and garden area than the inner row houses of the development.On a plot of approximately 233 m², the property offers around 131.3 m² of living space and an additional approximately 58.2 m² of usable space. In total, there are 5.5 rooms, four bedrooms, and two bathrooms available - plenty of space for family life, home office, guests, and individual living ideas.Spacious living with direct access to the gardenThe heart of the house is the approximately 48.2 m² large, openly designed living, dining, and kitchen area on the ground floor. The large window areas provide plenty of natural light and create a pleasant connection between the interior and exterior areas.The modern open kitchen blends harmoniously into the living area and offers an ideal meeting point for family and guests. The contemporary amenities are complemented by electric roller shutters in the living room and a video intercom system.From the living area, you can directly access the garden seating area and the spacious garden. This is where the row house plays its special strengths: The additional lateral outdoor area and the reduced immediate neighborhood create more free space and privacy.Whether a cozy lounge, barbecue evenings with friends, a play area for children, or simply a quiet spot to relax - the garden offers a variety of possibilities. The existing property documents also mention a terrace of approximately 10 m².Flexible room layout for the whole familyIn addition to the spacious living area, there is another room with approximately 10.7 m² on the ground floor. This is ideal as a study, guest room, children's room, or retreat. A bathroom with a shower complements this living level.On the upper floor, there are three more spacious rooms with approximately 15.6 m², 14.0 m², and 14.1 m². This allows the house to be flexibly adapted to different living situations.The spacious bathroom on the upper floor with approximately 9.6 m² has a bathtub and shower and offers sufficient space for family everyday life.Provision-free purchase - no brokerage commission for the buyerHighlights at a glance • Modern 5.5-room row house • Preferred corner location - more privacy & more spacious garden • Approximately 131 m² of living space + approximately 58 m² of usable space • 4 bedrooms & 2 bathrooms • Bright living/dining area with modern open kitchen • Spacious garden with garden seating area & terrace • District heating & comfortable underfloor heating • Solar preparation already available • Large hobby/basement room with daylight • Direct access from the house to the underground garage • 2 underground parking spaces...

Tanja Schmidt

Tanja Schmidt

1 / 15
Tanja Schmidt

Tanja Schmidt

  • Parking space
  • Pets allowed
  • Tumble dryer
  • +4
CHF 885,000.–
5.5 rooms152m² living space
4623 Neuendorf

Freshly renovated family idyll with garden and play paradise on the top floor

This semi-detached single-family house in Neuendorf convinces with a successful combination of quiet living location and good accessibility. The property, built in 2004, presents itself in a well-maintained condition and offers a well-thought-out room concept with versatile usage possibilities.On the ground floor, the spacious living and dining area forms the heart of the house. A Swedish stove provides a warm and inviting atmosphere here. The modern kitchen is functionally integrated, while a guest toilet provides additional comfort. The adjacent winter garden significantly expands the living space and creates a bright connection to the lovingly designed garden, which directly borders the agricultural area.The upper floor has two generously sized bedrooms and a comfortable wet cell. In the attic, a spacious area was developed - ideal for a playroom or home office. In the basement, there is a technical and laundry room, as well as a spacious cellar. From here, there is direct access to the underground garage with its own parking space. Another parking space can be rented if needed.The property is designed to be wheelchair accessible and has a stairlift from the basement to the upper floor, which is included in the purchase price. With a net living area of approximately 132m² (excluding the winter garden), a total of 5.5 rooms, one bathroom, and a guest toilet, the house offers flexible living possibilities.The following highlights are offered by this property: • Spacious, bright living and dining area with cozy Swedish stove • Modern winter garden as a usable additional living space all year round • Lovingly designed garden with direct access to the agricultural area • Freshly renovated • Developed attic with additional room • Wheelchair-accessible interior design including stairlift (included in the purchase price) • Direct access to the underground garage • 1 x underground parking space excl. at 35,000 CHF • 2 x outdoor parking spaces excl. at 15,000 CHF Don't miss this unique opportunity - schedule a viewing appointment today and let yourself be impressed by this dream house.

  • Parking space
  • Pets allowed
  • Tumble dryer
  • +4
Dos Santos Hugo

Dos Santos Hugo

1 / 13
Dos Santos Hugo

Dos Santos Hugo

  • Parking space
CHF 1,890,000.–
4.5 rooms123m² living space
A Mies, 1295 Mies

Charming family house with garden

A house that lives like an apartment.This charming villa offers a particularly pleasant living space, intimate and easy to live in. Without vis-à-vis and perfectly maintained, it seduces with its beautiful volumes, its brightness, and its functional organization. Spread over several levels, it develops 172 m² of surface area, offering all the space and comfort of a large apartment, with the advantages of a house and a private garden. Its exterior, designed to remain easy to maintain, allows you to fully enjoy outdoor life without the constraints of a large property.In the basement, you will find a cellar, a laundry room that also serves as a technical room, as well as a multipurpose room currently arranged as a game room and music room. This space can easily be adapted to your needs and become, according to your desires, a fitness room, an office, a guest room, or any other leisure space.The ground floor seduces with its bright and pleasant living area. It consists of an open, fully equipped kitchen with a central island, ideal for sharing convivial moments, as well as a living/dining room with a fireplace, bringing warmth and character to the whole. This area benefits from direct access to the terrace and garden, allowing you to naturally enjoy the outdoors as soon as the weather is nice.An entrance hall completes this level, with pre-equipment already installed for the creation of a visitor toilet, offering the possibility of easily adding this equipment according to your needs.The first floor accommodates two bedrooms, both with built-in wardrobes. You will also find a shower room with WC, as well as a separate WC, offering the possibility of installing an additional shower.The attic is entirely dedicated to the parental suite, creating a true private space, away from the other rooms of the house. This suite has a custom-made dressing room with integrated lighting, as well as an elegant bathroom with a sink, offering a comfortable and refined space.Outside, the property benefits from a fully enclosed garden without vis-à-vis, guaranteeing intimacy and tranquility. The beautiful, paved terrace, equipped with a solar shade, constitutes a pleasant relaxation and reception area. A part of the garden also has an automatic irrigation system, providing additional comfort and facilitating its maintenance.Finally, two outdoor parking spaces complete this property.An ideal property for those who are looking for the space and comfort of an apartment, while enjoying the intimacy, terrace, and garden of a house, in a well-maintained environment without vis-à-vis and particularly easy to maintain.

  • Parking space
1 / 16
CHF 1,590,000.–
4.5 rooms162m² living space
Untere Schärerstrasse 19, 8352 Elsau

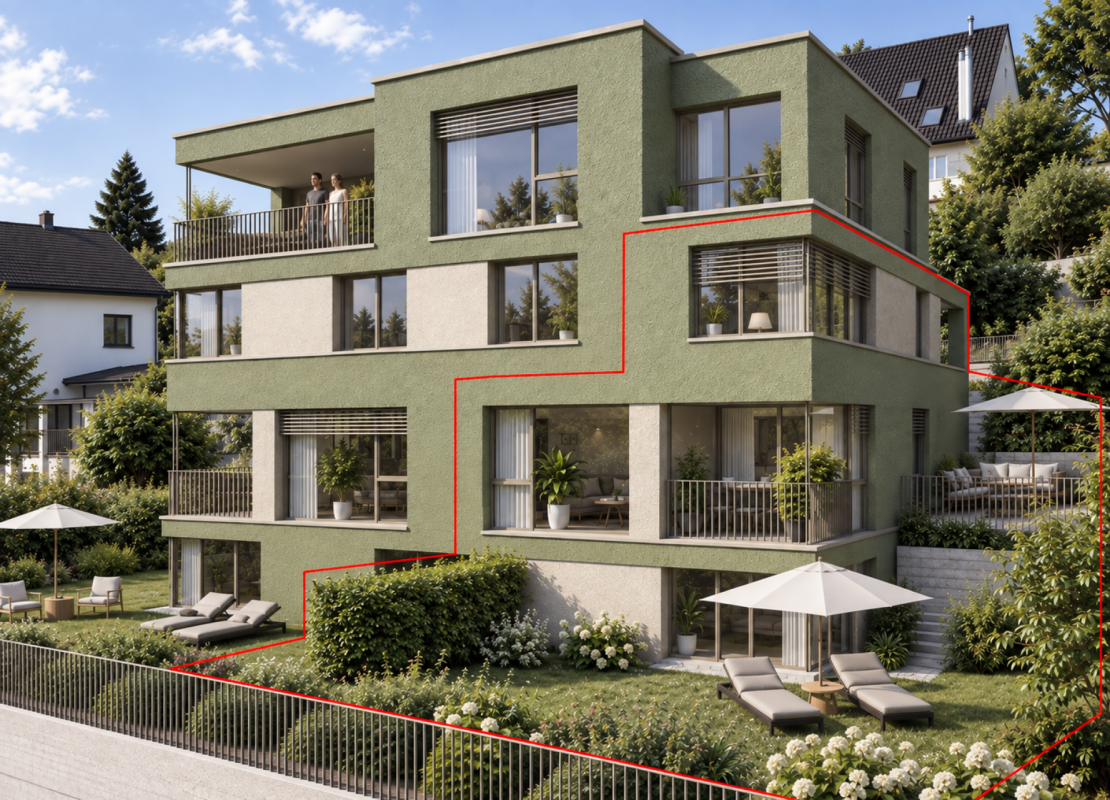
Elsau Casa Weitblick - Garden Corner House Right

SO SPACIOUS LIKE A HOUSE. SO COMFORTABLE LIKE AN APARTMENT. Project page Weitblick Elsau & 3D-TOUR: www.imrot.ch/weitblickIn the Untere Schärerstrasse 19 in Elsau, this exceptional 4½-room corner house with approximately 162 m² of living space is being built. The well-thought-out house-in-house concept extends over three levels and combines a lot of space, a private garden, and high privacy with the advantages of a modern condominium.A home for people who want to live spaciously and remain close to nature and well-connected.LIVING WITH LIGHT, SPACE, AND PRIVACYThe open living and dining area forms the heart of the house. Large window fronts let in plenty of daylight and create a smooth transition to the private outdoor areas. The private garden with approximately 130 m² of surrounding area, the covered seating area, and the loggia extend the living space outdoors.Here, a personal retreat for relaxed hours, joint meals outdoors, and life with family and friends is created.Thanks to the special slope location, the lower-lying rooms also benefit from plenty of light and an open connection to the surroundings. The living and outdoor areas are oriented towards the green side and offer a beautiful view over fields and green spaces.THREE LEVELS - MANY POSSIBILITIESThe division over three levels creates clearly defined areas for joint living and personal retreat. Spacious rooms can be used flexibly as bedrooms, children's rooms, guest rooms, or home offices and adapt to different life phases.Two bathrooms, a separate toilet, practical built-in closets, and spacious basement and secondary areas provide high comfort and plenty of storage space. A private laundry room complements the practical room concept.Particularly pleasant: from the associated carport parking space, you can enter your new home directly. Since the entrance is located on the upper level, purchases can be conveniently taken downstairs - a well-thought-out detail that makes everyday life noticeably easier.THE HIGHLIGHTS • 4½-room corner house in condominium ownership • Well-thought-out house-in-house concept over three levels • Direct house access from the parking space (carport) • Parking space included in the price • Approximately 162.3 m² of main usable area • Approximately 23 m² of secondary areas with private laundry room and basement • Open living and dining area • Spacious bedrooms • Flexible usage possibilities for home office or guests • Two bathrooms and a separate toilet • Large window fronts and plenty of daylight • Private garden with approximately 130 m² of surrounding area • Covered seating area with approximately 16 m² • Loggia with approximately 12.5 m² • View over fields and green spaces • High privacy due to corner location • Direct access from the carport to the apartment • Parking space included in the price • Room heights of approximately 2.42 to 2.52 m • Access without through traffic • Photovoltaic system/heat pump • Acoustic system (road noise) • Expected move-in date: end of 2028 NATURAL LIVING. WINTERTHUR REMAINS CLOSE.Casa Weitblick is located in a natural environment with fields and walking trails practically at the doorstep. At the same time, the bus stop is located directly at the project. The Elsau train station with connections to the S12 and S35 S-Bahn lines is also easily accessible.Kindergarten, primary and secondary school, family-supporting care, shopping facilities, and various sports and leisure activities are available in Elsau and the surrounding area. Winterthur with its diverse shopping, gastronomy, and cultural offerings is also quickly accessible.A HOME THAT OFFERS MOREThis 4½-room corner house is much more than a classic condominium: it offers the spaciousness and privacy of a house, a private garden, and at the same time the comfort of a well-planned new building.Casa Weitblick - a special home for people with a vision.Register your interest now and receive further project information. Project page Weitblick Elsau: www.imrot.ch/weitblick

Travel time
-
Federico Cosma

Federico Cosma

1 / 8
Federico Cosma

Federico Cosma

  • Parking space
  • Garage
  • View
CHF 685,000.–
4.5 rooms105m² living space
Martigny, 1920 Martigny

Beautiful semi-detached house with 4.5 rooms, garden and open view

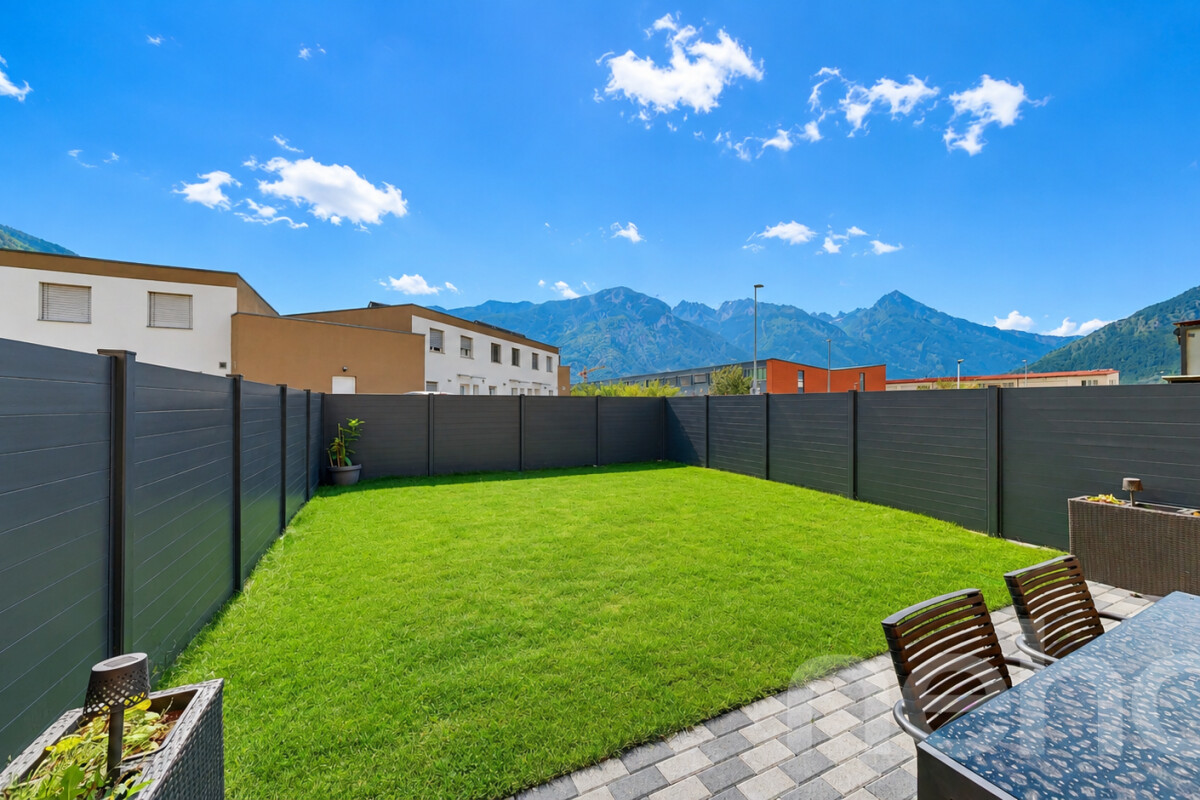
Discover this pleasant semi-detached house built in 2023, ideally located in a calm and residential environment, offering a peaceful living atmosphere as well as a beautiful open view of the mountains. Thanks to its South-West exposure, the house benefits from generous natural light throughout the day. Spread over two levels, it offers a functional and harmonious distribution of its 4.5 rooms, designed to meet the needs of a family. Built with quality materials and carefully maintained, the property is in excellent condition and requires no particular work. Its spacious rooms and pleasant layout make it a comfortable and warm living space. The night area consists of three spacious bedrooms and two bathrooms, both equipped with windows, ensuring brightness and comfort on a daily basis. Outside, the fully fenced garden offers a private and convivial space, ideal for enjoying the beautiful days in complete tranquility. The house benefits from a privileged location in a peaceful residential area, away from urban nuisances, while remaining in immediate proximity to amenities. To complete this property, the price also includes a garage box and two outdoor parking spaces. A recent, bright, and perfectly maintained property that will seduce families looking for a calm environment, space, and a pleasant living atmosphere. Exact address available after registration on neho.ch.DO YOU WANT TO VISIT? PLEASE REGISTER FIRST: https://neho.ch/b/1920-26-11

  • Parking space
  • Garage
  • View

Suggested properties for you based on search results