2857 results - Row house, Bifamiliar house to buy

1 / 11
CHF 115,000.–
5 rooms78m² living space
Route de Fahy 17, 2915 Bure

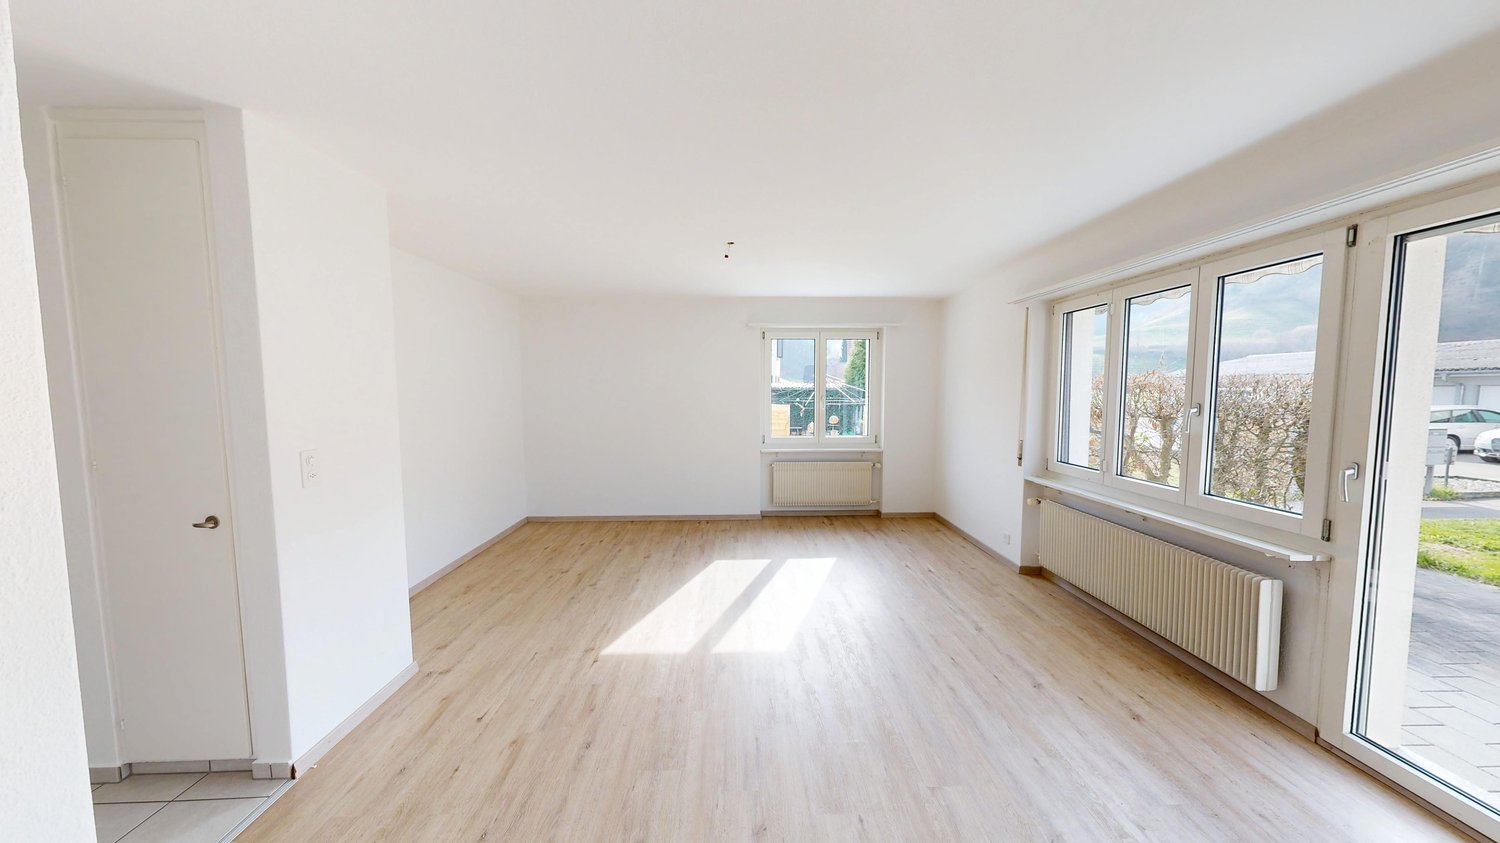
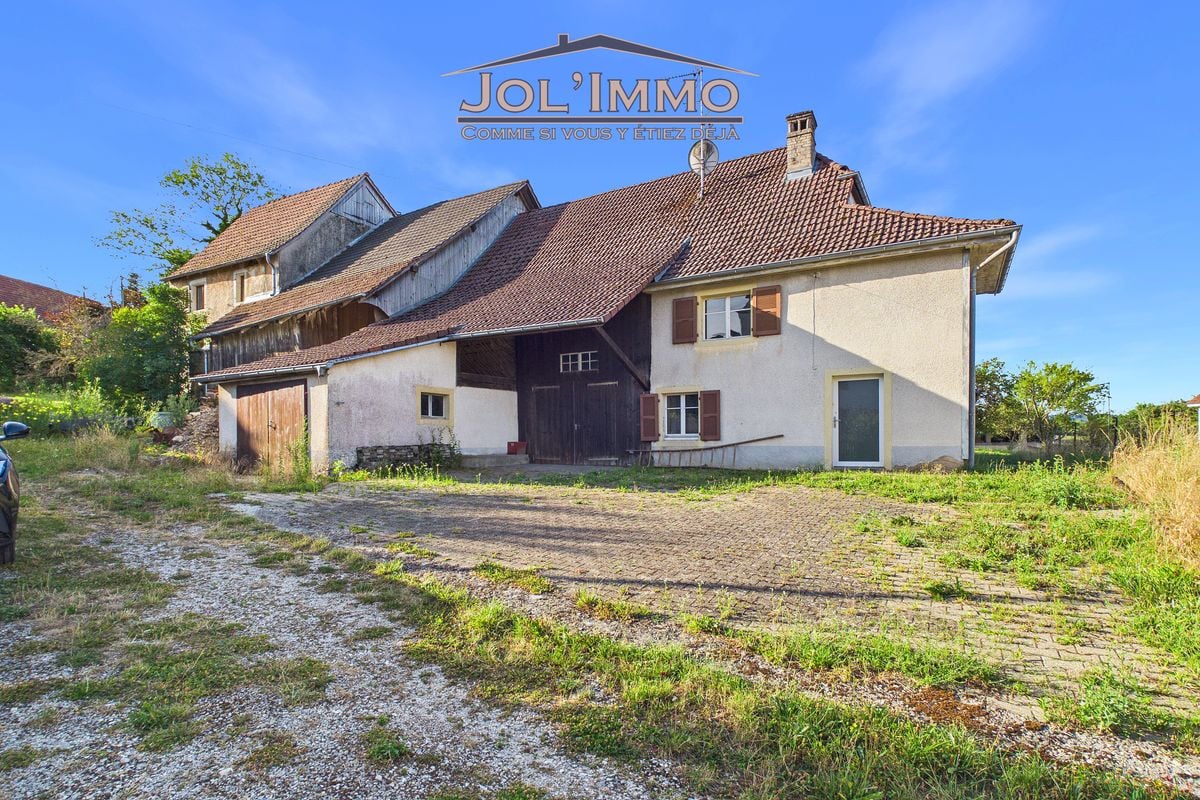
5-room house in Bure

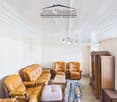
Located in Bure, this individual 5-room house is an opportunity for those who want to renovate a house with a beautiful plot of land.Built in 1850 and renovated in 1982, this house offers a diverse range of layout possibilities.InteriorThe interior of the house has a living area of 78 m².On one side of the house, there is the living area with an entrance leading to a bathroom, kitchen, and living room. Upstairs, there are three bedrooms in a row.In the other part of the house, there is a barn with a large storage area. It can also be converted to expand the living area.Exterior and ViewThe house benefits from a generous plot of land of 1244 m², where you can enjoy the beautiful days in an ideal setting.LocationThe house is nestled in the peaceful village of Bure, in a rural setting, yet close to the necessary amenities. The location is also suitable for those who want to invest in a property with major renovation work to turn it into a charming home.Bure is well-connected to the main roads, offering easy access to the surrounding towns and local facilities. For those who want to combine the charms of the countryside with the accessibility of the city, this house represents a perfect balance.Main Features • Individual 5-room house • Living area of 78 m² • Barn that can be converted • Plot of land of 1244 m² that can be built on • Property that needs to be fully renovated • Barn attached to the house on one side To discover the full potential of this property, do not hesitate to contact us today to organize a private visit.

Travel time
-
Kevin Furlan

Kevin Furlan

1 / 13
Kevin Furlan

Kevin Furlan

CHF 3,750,000.–
7 rooms239m² living space
Genève, 1224 Chêne-Bougeries

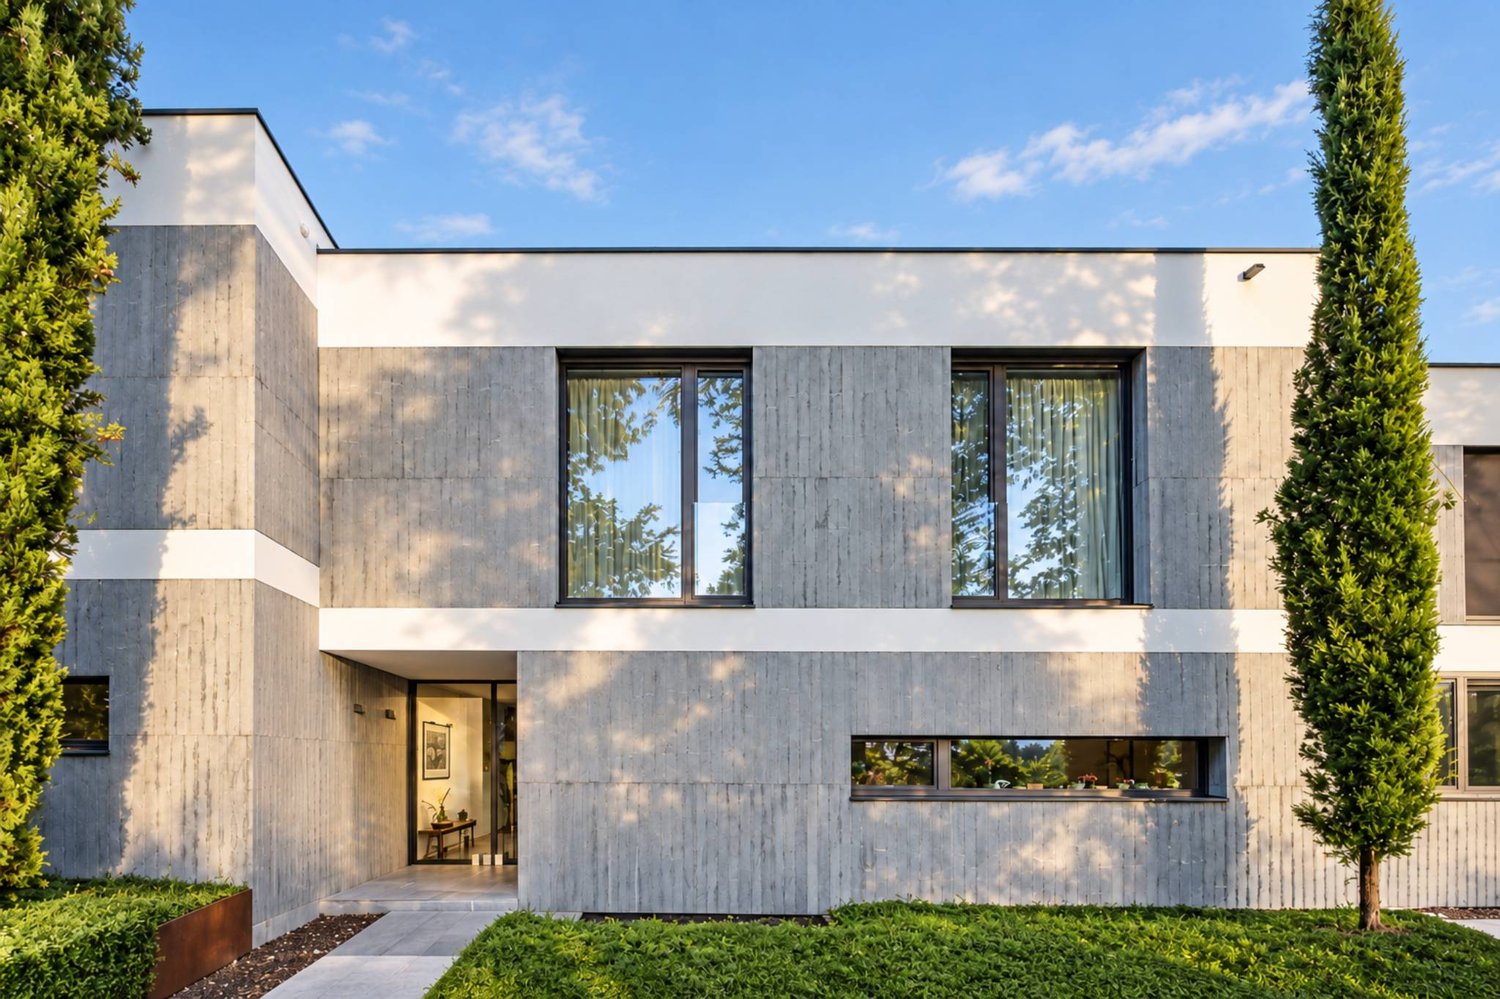
Prestige villa in the heart of the highly sought-after Malagnou district

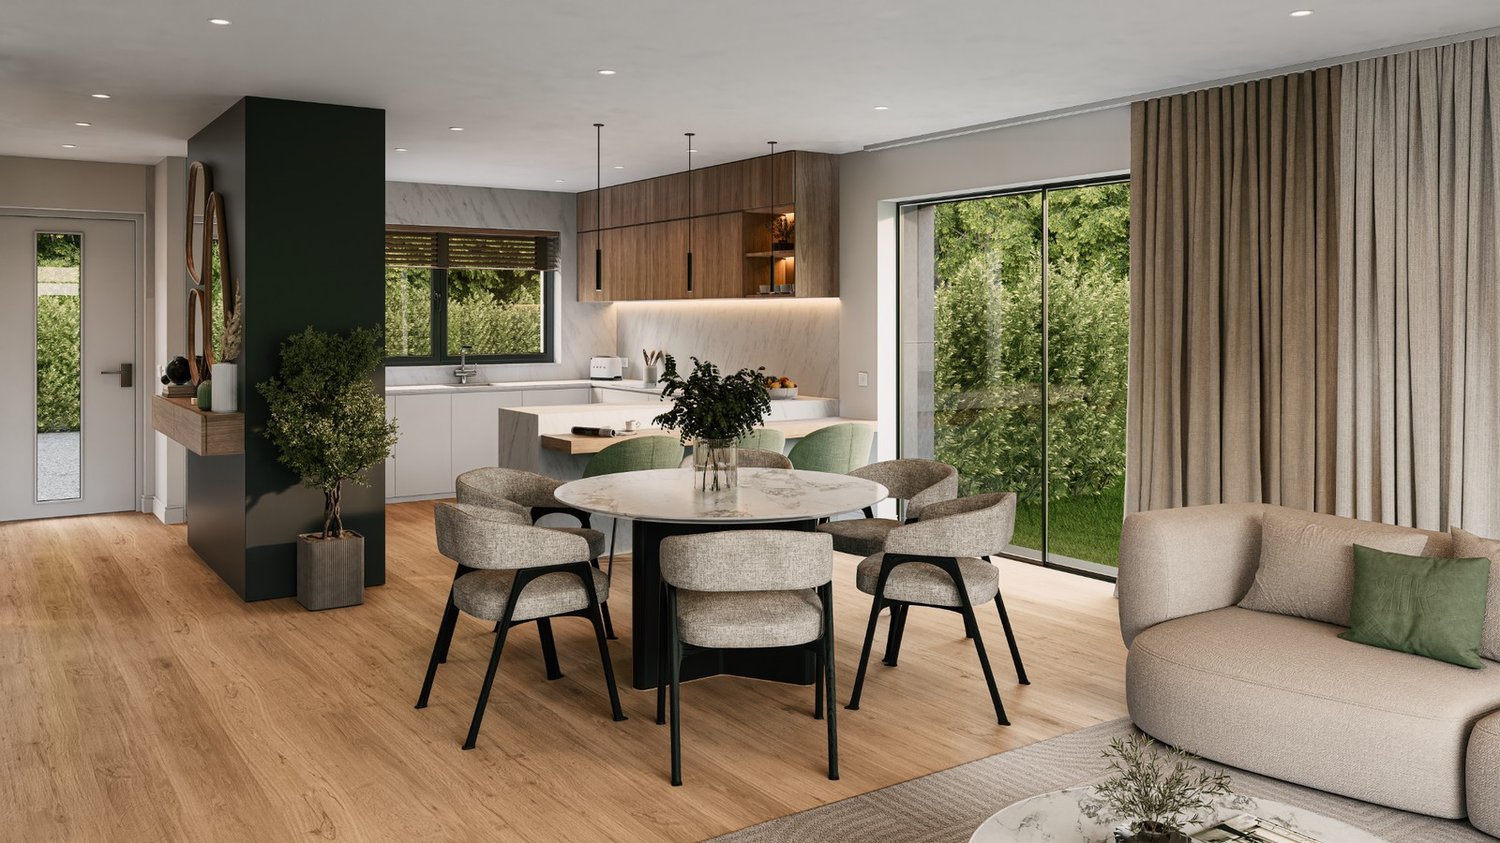
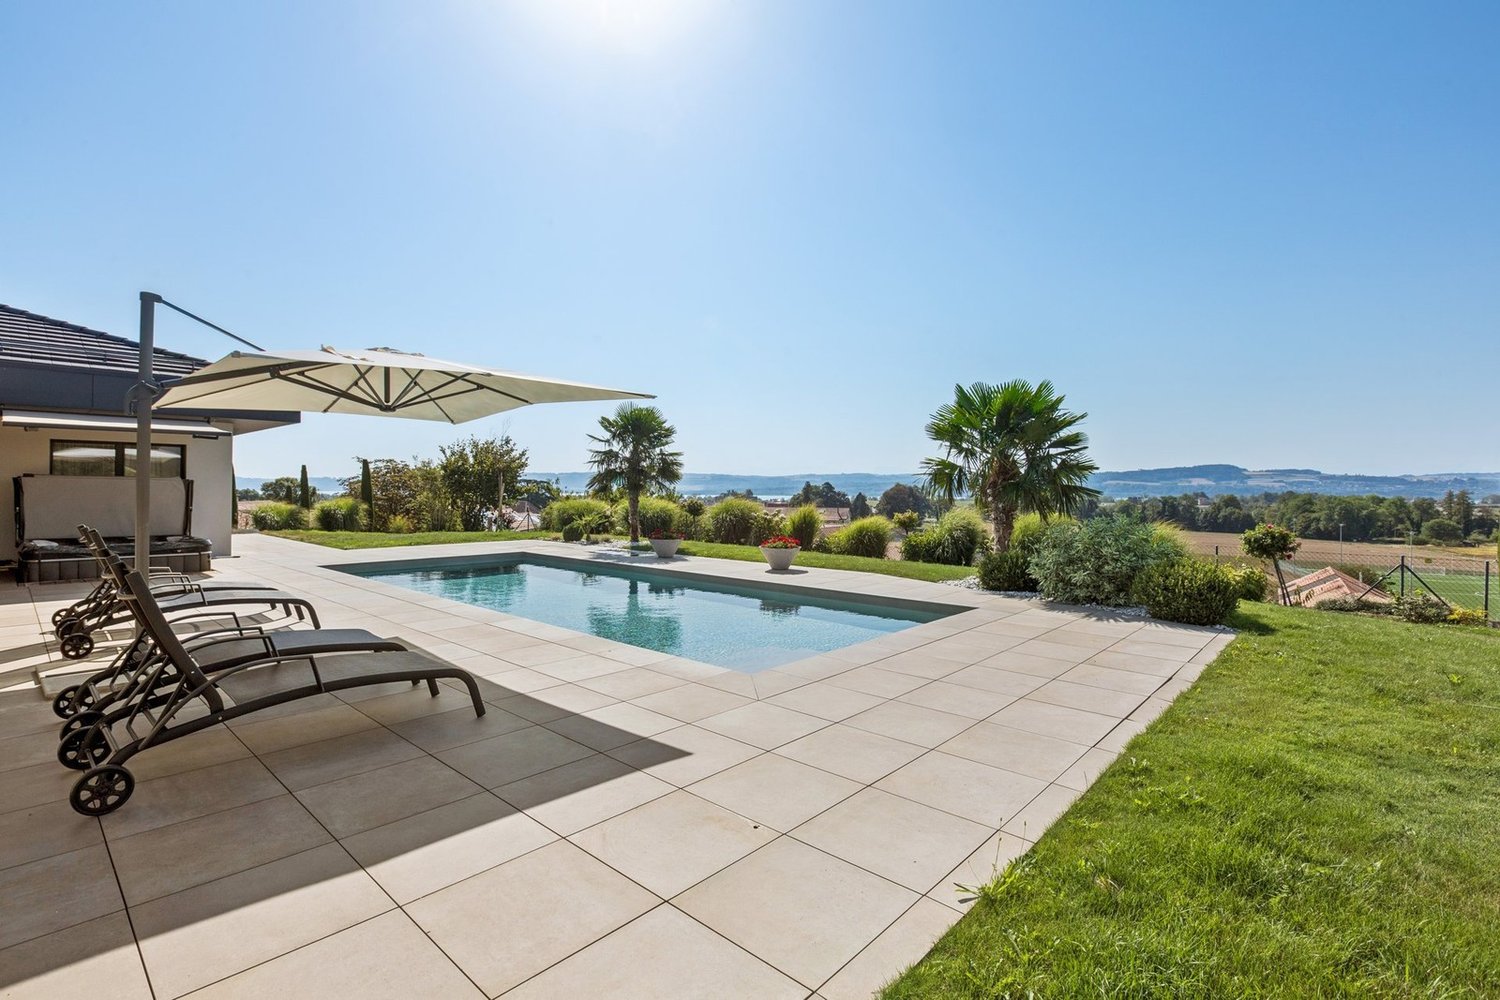
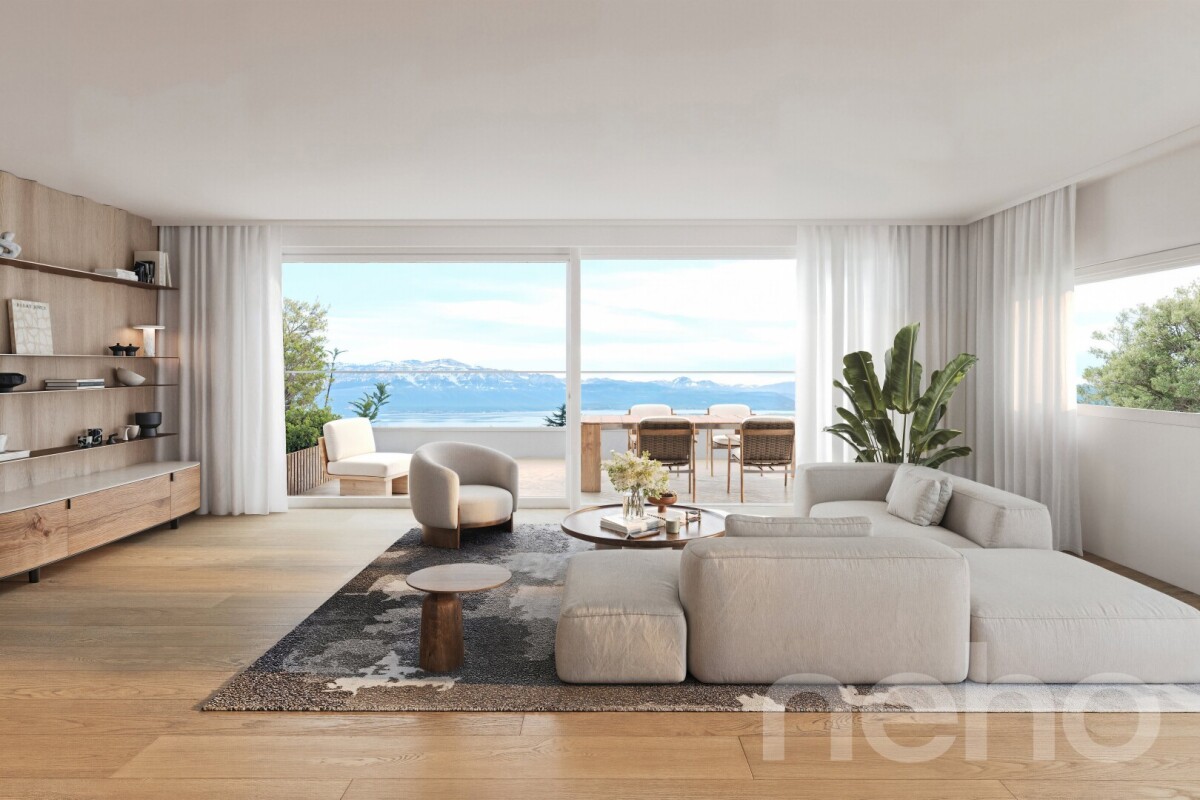
Four prestige homes are located in the heart of the highly sought-after Malagnou district, within an exceptional project combining refinement and an unparalleled lifestyle. Situated in the calm and verdant commune of Chêne-Bougeries, the Résidence Malagnou 166 is set in a peaceful and tree-lined environment, just ten minutes from the center of Geneva, in an exclusive setting in harmony with nature. Designed to meet the highest standards, the residence offers interiors tailored to your image, combining elegance and personalization. The living spaces are distinguished by the choice of noble materials and high-end finishes, offering an atmosphere that is both warm and sophisticated. Each villa embodies a refined lifestyle, with high-end amenities and particular attention to detail. They all have a private garden, a terrace, and a balcony, allowing you to fully enjoy a privileged outdoor setting. The pool is an option. The location provides an ideal quality of life, with amenities accessible in just a few minutes: schools, shops, and sports facilities are in the immediate vicinity. Public transportation is accessible on foot in one minute, while the major road axes allow easy access to the airport or the Alpine stations, such as Megève, located about an hour away. Showroom: Geneva AgencyBoulevard Georges-Favon 18, 1204 Geneva

Albion Krasniqi

Albion Krasniqi

1 / 5
Albion Krasniqi

Albion Krasniqi

  • Parking space
  • Balcony / Terrace
  • Child-friendly
CHF 1,325,000.–
6.5 rooms175m² living space
Stettfurtstrasse 33, 9548 Matzingen

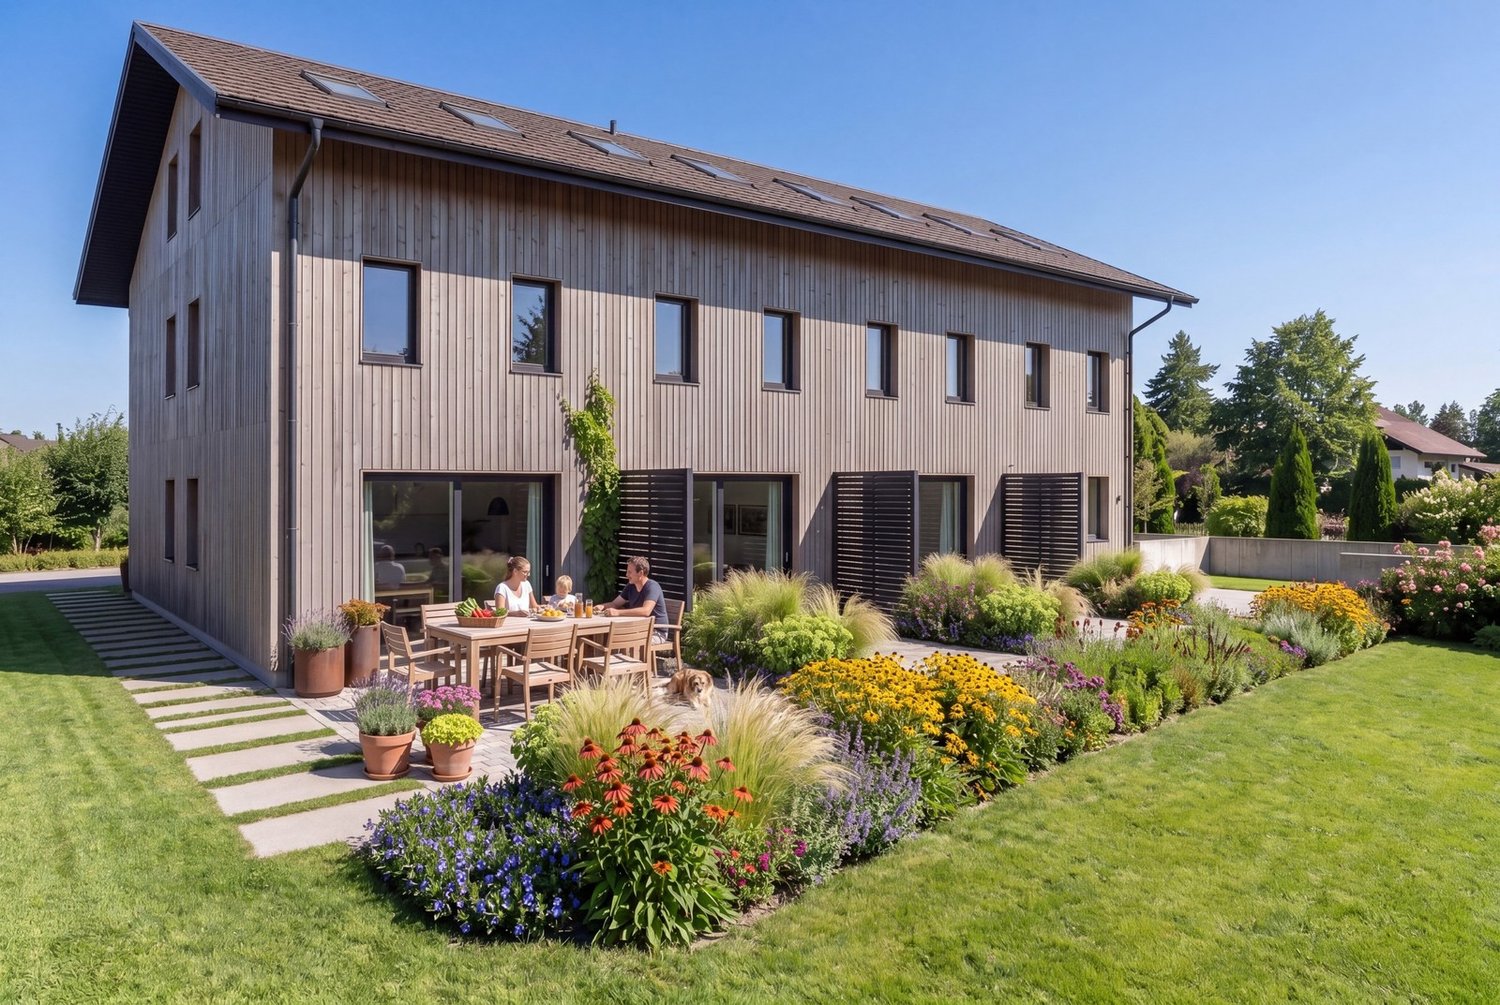
6.5-Room Semi-Detached House

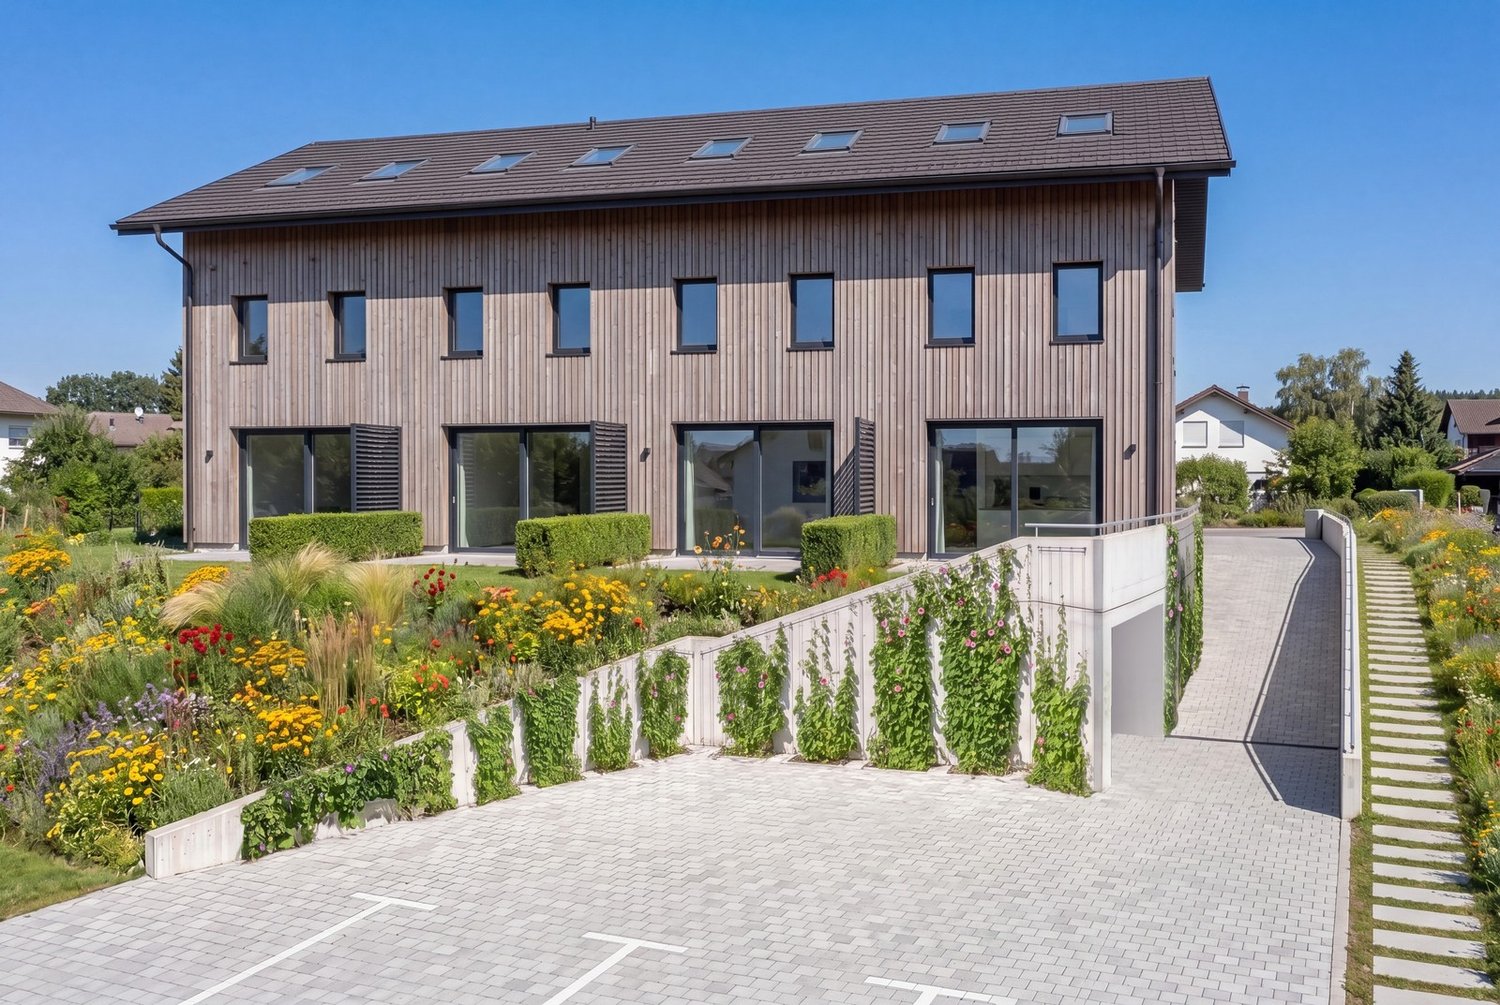
Family Idyll Matzingen - Your new home on the outskirts of the village with a far-reaching view On the eastern outskirts of Matzingen, six modern semi-detached houses are being built, creating the perfect framework for families. Directly adjacent to the agricultural zone, the Family Idyll Matzingen project combines natural living with modern comfort and plenty of privacy. The spacious 5.5- and 6.5-room houses convince with well-thought-out floor plans, bright rooms, and versatile usage possibilities. Whether family life, home office, or personal retreats - here you will find the space you need for your individual needs. The heart of each house is the open living and dining area with a modern kitchen and spacious window fronts. The fluid transition to the covered seating area and the private garden creates an ideal place for relaxed hours, play, and shared moments with family and friends. The houses also offer spacious auxiliary rooms with their own laundry room, cellar rooms, and technical room, as well as comfortable parking options with a covered carport and an additional outdoor parking space. Thanks to the quiet location on the outskirts of the village, the natural surroundings, and the high-quality construction, a home is created that offers space for the future - ideal for families who value quality of life, privacy, and modern living. Your advantages at a glance: Six modern semi-detached houses in Matzingen Quiet location directly on the agricultural zone Spacious 5.5- and 6.5-room floor plans Bright living rooms with large window areas Open living/dining area with modern kitchen Private garden area with covered seating area Own laundry room and spacious cellar rooms Carport and additional outdoor parking space per unit Development potential in the attic according to buyer's wishes Available: Summer/Autumn 2026 Sales prices from CHF 1'285'000 Make your dream of your own house in a natural environment come true and enjoy modern family life in Matzingen. For more information about the project, visit: https://familienidyll-matzingen.ch/ We would be happy to provide you with the sales documentation and look forward to your contact.

  • Parking space
  • Balcony / Terrace
  • Child-friendly
Travel time
-
Jean-Baptiste Duroc-Danner

Jean-Baptiste Duroc-Danner

1 / 7
Jean-Baptiste Duroc-Danner

Jean-Baptiste Duroc-Danner

  • Parking space
  • Balcony / Terrace
  • Minergie certified
CHF 2,060,000.–
5.5 rooms191m² living space
Belmont-sur-Lausanne, 1092 Belmont-sur-Lausanne

A modern villa in a quiet and privileged environment

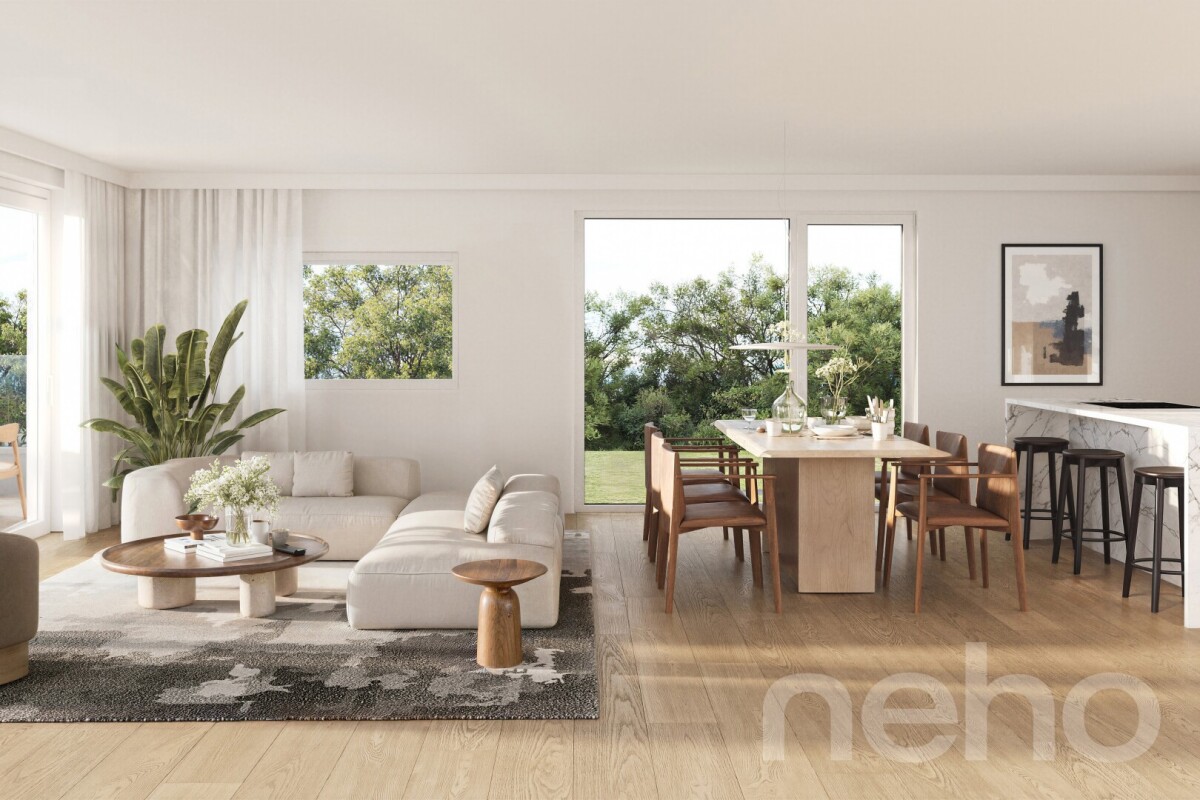
Upon entering the villa, the living space opens up to a soft and luminous ambiance. The kitchen naturally blends into the dining room and living room, creating a fluid and convivial ensemble. Large openings extend the room to a large terrace and a vast private garden, offering an ideal setting for receptions, relaxation, or simply enjoying the tranquility of the place. A practical cellar and guest toilets complete this floor, which is resolutely focused on comfort.On the upper floor, three beautiful bedrooms compose a harmonious sleeping area, designed to offer intimacy and serenity. An elegant bathroom completes this level.Under the roof, the villa reveals a level full of charm: a large parental bedroom with a private bathroom, as well as an intimate terrace ideal for enjoying a quiet moment at height.In addition to the three levels of living space, the villa has a basement that accommodates several essential spaces: laundry room, large storage space, and direct access to the parking spaces.The villa also offers alternative configuration options, providing spaces adapted to your needs. Available optionsAdditional storage space? Ground floor: CHF 45'000.- TTCAdditional shower in the existing bathroom - 1st floor: CHF 8'500.- TTCAdding a bathroom and converting a bedroom into a parental suite (without dressing room) ? 1st floor: CHF 19'500.- TTCOffice/playroom instead of a parental suite ? Attic: CHF -16'200.- TTCExact address available after registration on neho.ch.DO YOU WANT TO VISIT ? PLEASE REGISTER FIRST : https://neho.ch/b/1092-25-8

  • Parking space
  • Balcony / Terrace
  • Minergie certified
Jean-Baptiste Duroc-Danner

Jean-Baptiste Duroc-Danner

1 / 6
Jean-Baptiste Duroc-Danner

Jean-Baptiste Duroc-Danner

  • Parking space
  • Balcony / Terrace
  • Minergie certified
CHF 1,950,000.–
5.5 rooms185m² living space
Belmont-sur-Lausanne, 1092 Belmont-sur-Lausanne

An elegant villa, bathed in light and close to nature

At first glance inside, the living room seduces with its natural luminosity and warm atmosphere. The open kitchen harmoniously extends towards the dining area and then the living room, with two terraces situated at the ends, offering perfect continuity between interior and exterior as well as privileged access to the private 77m² garden. A cellar adjacent to the kitchen and guest toilets complete this level, designed for a practical and harmonious daily life. The first floor welcomes three bright bedrooms, each offering a peaceful and comfortable setting. A modern and elegant bathroom completes this level. Under the roof, a refined floor welcomes a spacious master suite with private bathroom, as well as a privileged terrace allowing you to enjoy an intimate outdoor space. In addition to the floors, the villa benefits from a basement offering precious annexes: a laundry room, a functional hall, and a vast storage space. The villa also offers alternative configuration options providing spaces adapted to your needs. Available optionsAdditional storage space? lower floor: CHF 68,000.- TTCAdditional shower in the existing bathroom - 1st floor: CHF 8,500.- TTCAdding a bathroom and converting a bedroom into a master suite (without dressing room) - 1st floor: CHF 19,500.- TTCOffice/game room instead of a master suite? attic: CHF -16,200.- TTCRemoval of a skylight? attic: CHF -3,100.- TTC (can be combined with the previous option for a total discount of CHF 19,300.- TTC)Exact address available after registration on neho.ch.DO YOU WANT TO VISIT? PLEASE REGISTER FIRST: https://neho.ch/b/1092-25-7

  • Parking space
  • Balcony / Terrace
  • Minergie certified
Jean-Baptiste Duroc-Danner

Jean-Baptiste Duroc-Danner

1 / 6
Jean-Baptiste Duroc-Danner

Jean-Baptiste Duroc-Danner

  • Parking space
  • Balcony / Terrace
  • Minergie certified
CHF 2,130,000.–
6.5 rooms197m² living space
Belmont-sur-Lausanne, 1092 Belmont-sur-Lausanne

A contemporary villa where comfort and light blend perfectly

From the entrance, the living area seduces with its generous volumes and natural light., where the open kitchen, dining room, and living room naturally extend outdoors thanks to large windows. The villa benefits from a large terrace, ideal for receiving or enjoying a moment of relaxation in the sun, as well as a private garden of 167 m². A cellar and visitor toilets complete this level, designed to meet the needs of everyday life.The first floor brings together three bright rooms, designed to create warm and intimate spaces for each family member. An elegantly appointed bathroom completes this level.Under the attic, an elegant floor reveals a parental suite, an office or dressing room as well as a balcony available as an option.In addition to the three floors of the villa, the basement offers precious annex spaces: a laundry room, a practical hallway as well as a large storage space.The villa also offers alternative configuration options offering spaces adapted to your needs. Available optionsAdditional storage space: CHF 57'000.- TTCBalcony in the attic: CHF 18'200.- TTCAdditional shower in the existing bathroom - 1st floor: CHF 8'500.- TTCAdditional bathroom and conversion of a room into a parental suite (without dressing room) on the 1st floor: CHF 19'500.- TTCOffice/playroom instead of a parental suite in the attic: CHF - 17'500.- TTCExact address available after registration on neho.ch.DO YOU WANT TO VISIT? PLEASE REGISTER FIRST: https://neho.ch/b/1092-25-9

  • Parking space
  • Balcony / Terrace
  • Minergie certified
Kenny Parvex

Kenny Parvex

1 / 11
Kenny Parvex

Kenny Parvex

  • Balcony / Terrace
  • Child-friendly
CHF 750,000.–
146m² living space
1897 Les Evouettes

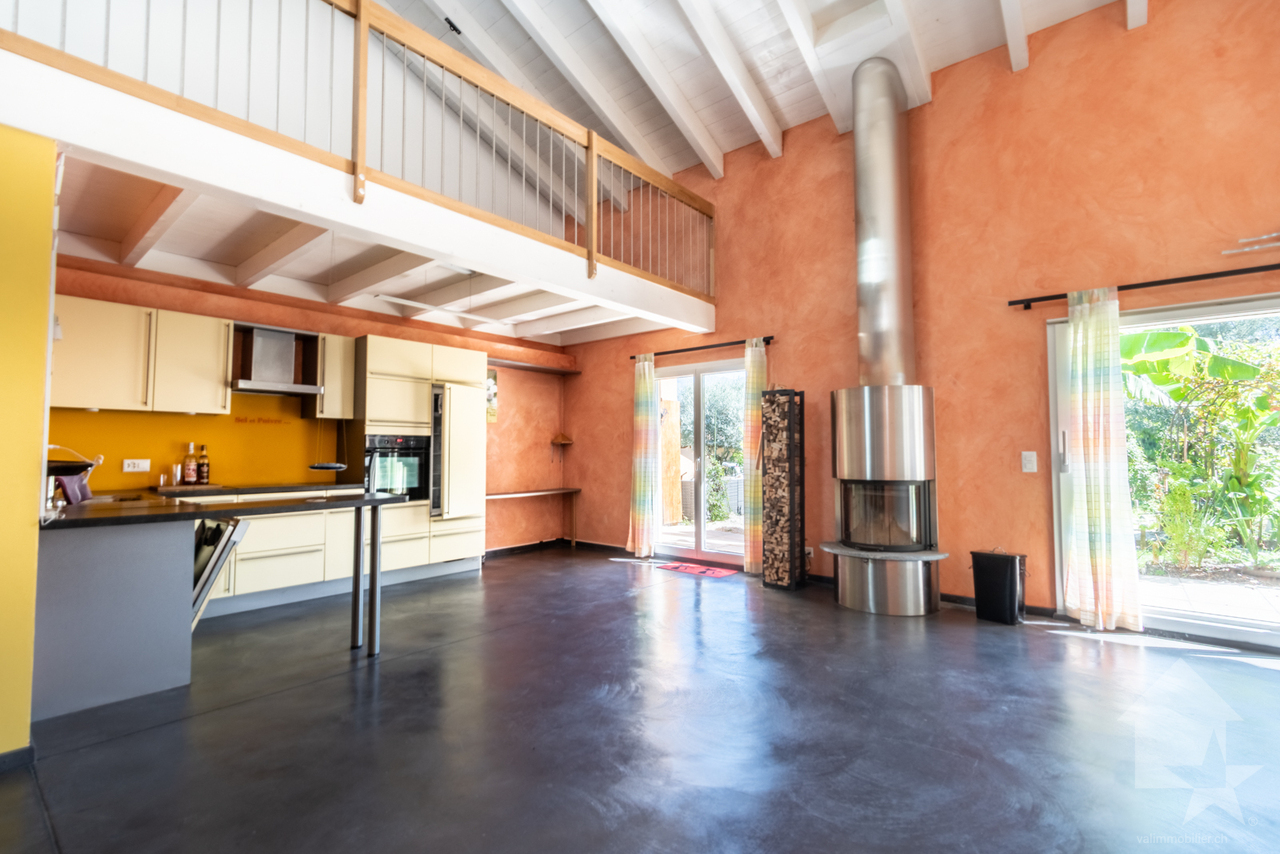
Semi-detached villa of 146 m2 in Evouettes

Coup de coeur Valimmobilier SALet yourself be charmed by passing through the door of this beautiful semi-detached villa in wooden structure of 680 m3. It is located in the village of Evouettes, 7 minutes from the Villeneuve motorway exit and Rennaz hospital. Ideal for a family with its location 500 m from the village primary schools.This 3.5-room house is currently arranged with a bathroom and two bedrooms, but the creation of new rooms as well as a new bathroom is easily feasible on its large mezzanine.The distribution of this house is as follows:Ground floor: • Entrance hall • Living room of 49 m2 with open kitchen and access to the 22 m2 terrace and garden • Bedroom of 13 m2 • Bathroom with bathtub and shower of 18 m2 • Technical room Upper floor: • Large mezzanine of 56 m2 on which it is easily possible to add additional bedrooms and a bathroom. Remarks: • Solar panels with a solar energy production of 8.92 MWh have been installed on the roof. • This house is heated using an air-water heat pump that belongs to the PPE and also supplies 7 other similar villas. Two covered parking spaces as well as an uncovered parking space complete this property.The villages of Evouettes and Le Bouveret are part of the Port-Valais commune (Monthey district). This commune at the end of Lake Geneva has numerous amenities (restaurants, grocery stores, bank, port, nursery, UAPE, schools, library, playground, tourist activities, etc.). The canton of Valais is renowned for its numerous social benefits and modest taxes (health insurance, vehicle tax, capital benefits, and other taxes). The village of Le Bouveret is very well known for its leisure parks Aquaparc and Swiss Vapeur Parc as well as for its beach, port, and marina.For the comfort of the inhabitants, the Evouettes village bypass will be opened soon.This property can be sold as a main or secondary residence.You want to get more information, visit it? Contact me by phone, email or come and meet us (by appointment) in one of our agencies in the Chablais (Collombey-Muraz or Torgon) and we will be happy to inform you. Find all our properties on www.valimmobilier.ch - free estimate of your property, professional, bright and high-quality photos, aerial photos, and optimal property enhancement.

  • Balcony / Terrace
  • Child-friendly
1 / 11
CHF 550,000.–
4.5 rooms100m² living space
Eichmatt 20, 3326 Krauchthal

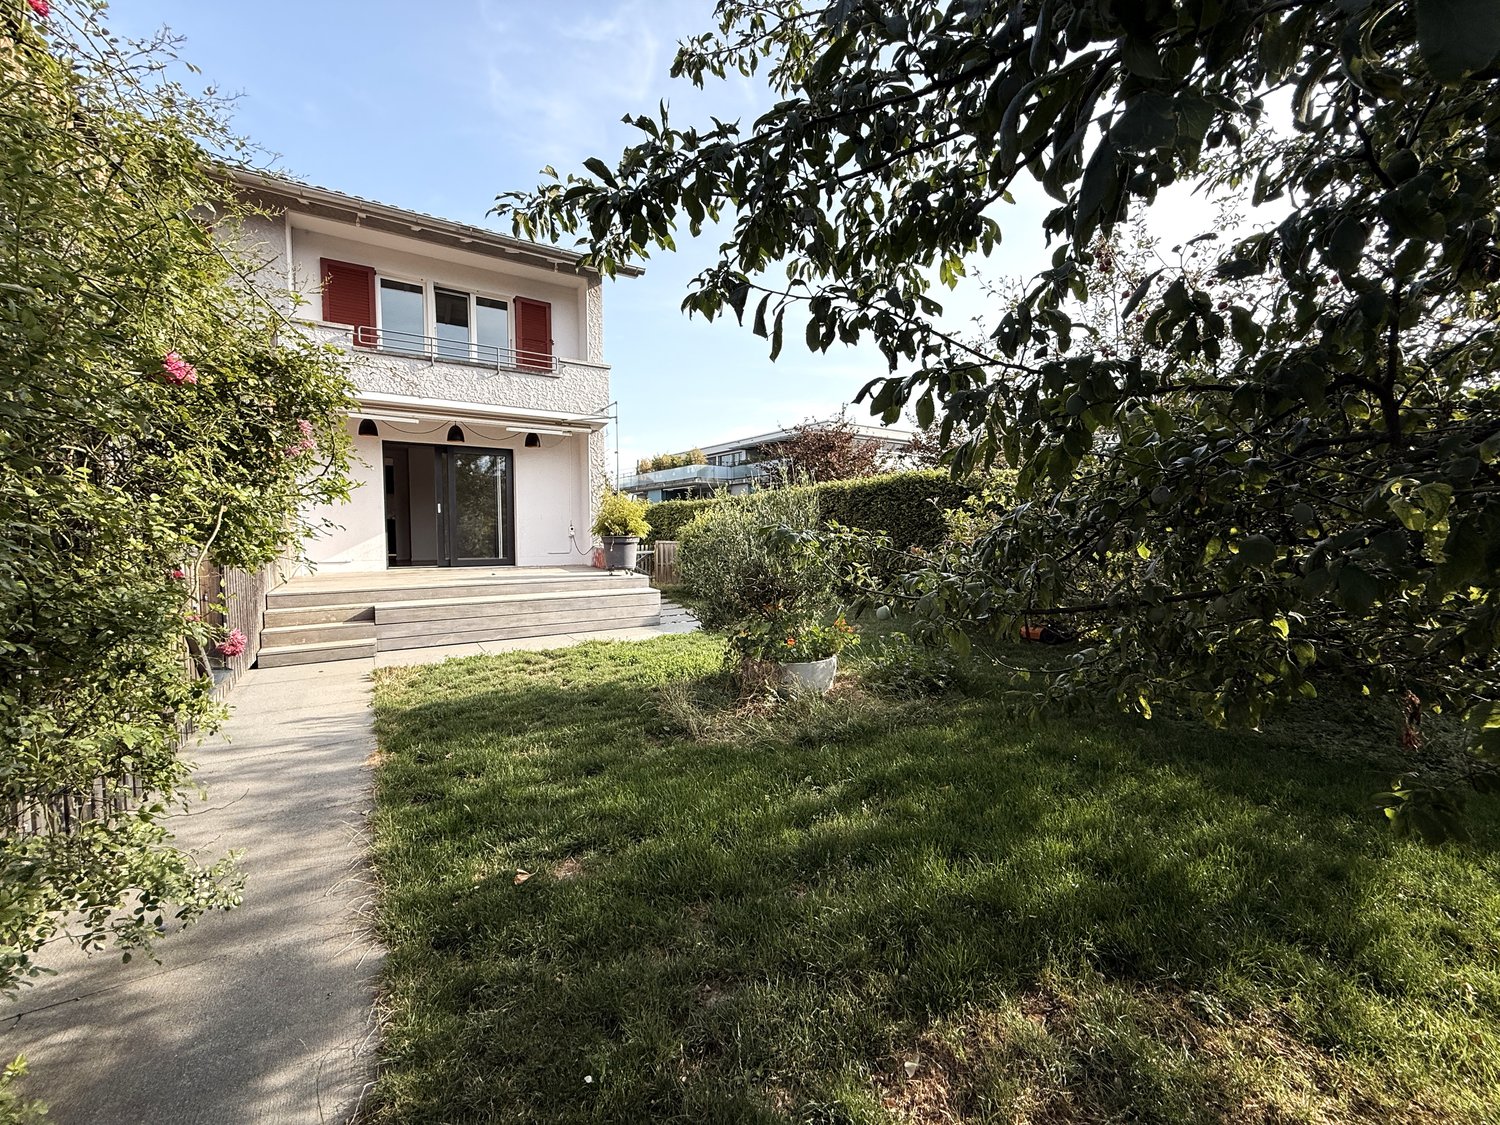
4.5-room row house with garden in Krauchthal

Welcome to this charming 4.5-room row house in Krauchthal - a home that offers couples space for shared moments and personal retreats. On two floors, you can expect 100 m² of net living space, a pleasant room layout, and a quiet, green living environment.The bright living and dining room is the heart of the house. Large windows provide a friendly atmosphere and lead directly to the 12 m² large terrace. From here, the view opens into the approximately 85 m² large garden - a beautiful place for morning coffee, relaxed summer evenings, a small herb garden, or cozy hours together. The separate kitchen offers space to cook together and enjoy everyday life in a pleasant environment.On the upper floor, there are three bedrooms available. Whether bedroom, home office, guest room, or dressing room: the rooms can be flexibly adapted to your life situation. A bathroom complements the room offer. Built-in closets provide practical storage space, while in the basement, a cellar or redoubt with 12 m² offers additional storage possibilities.Highlights at a glance: • 4.5 rooms on two floors • 100 m² net living space • 12 m² terrace and 85 m² garden • Quiet, green location in Krauchthal • Separate kitchen and practical built-in closets • A garage box can be purchased for CHF 30,000 • An outdoor parking space can be purchased for CHF 10,000 The row house, built in 1967, has an oil heating system with radiators. The property includes 175 m² of land. The purchase price for the house is CHF 550,000.Krauchthal combines natural living with good accessibility to the Bern region. The Hindelbank train station is approximately 5.0 km away, and the Urtenen-Schönbühl motorway access is approximately 5.7 km away. This makes this home suitable for couples who appreciate peace, garden, and living quality without wanting to sacrifice good connections.

Travel time
-
1 / 14
CHF 1,480,000.–
5.5 rooms169m² living space
Kronenwis 35, 8864 Reichenburg

Spacious 5.5-room semi-detached family house with 169 m² living space

Are you looking for a spacious home for the whole family in a quiet and sunny location? This well-maintained 5.5-room semi-detached family house in Reichenburg offers around 169 m² of living space, providing plenty of room, a well-thought-out floor plan, and a pleasant living atmosphere.The spacious and bright rooms are spread over several floors, offering versatile usage possibilities - whether as a children's room, home office, guest room, or personal retreat. The house is therefore ideal for families and couples with increased space requirements.The heart of the house is the spacious living and dining area with chimney, which creates a cozy atmosphere and offers plenty of space for shared hours.What to expect:- 5.5 rooms and around 169 m² of living space- spacious and bright room conditions- cozy living area with chimney- two bathrooms (DU/WC and bath/WC)- attractive outdoor areas- quiet and sunny living location- very well-maintained condition- garage and two outdoor parking spaces- plenty of space for family, home office, and guestsThe property combines spacious living with a pleasant living location in Reichenburg. Shopping facilities, schools, and public transport are easily accessible, while you can enjoy a quiet living environment at home.The property is available for occupancy from February 1, 2027, or by agreement.Have we sparked your interest? We would be happy to send you the detailed sales documentation and show you this spacious home during a personal viewing. We look forward to your contact.

Travel time
-
1 / 22
CHF 920,000.–
6.5 rooms150m² living space
Postgässli 25A, 3604 Thun

CURRENTLY NO MORE VIEWINGS POSSIBLE: Stylish semi-detached house with high-quality construction

Stylishly modernized semi-detached house with high-quality construction, sunny garden and plenty of living qualityThis lovingly renovated property combines the charm of a solid house from the 1950s with modern living comfort. Since 2009, the property has been continuously renovated, maintained and modernized with great care. The result is a high-quality home with a well-thought-out room concept, approximately 150m2 of living space, spacious living areas and a beautiful garden. The heart of the house is the bright living and dining area with direct access to the spacious wooden terrace and the approximately 200m2 large, idyllic garden. Thanks to the large window areas, a pleasant living atmosphere is created with plenty of daylight and a smooth transition between indoors and outdoors. The high-quality kitchen was completely renewed in 2018 and impresses with its clear, handle-less architecture, modern appliances and plenty of workspace and storage space. A special highlight is the south-facing extension realized in 2018 in modern wood construction. Whether as an office, studio or bedroom - this room offers versatile uses. On the upper floor, there are three bright rooms. The bathroom was modernized and features timeless mosaic tiles and high-quality equipment. The balcony on the south side complements the room offer. The cleverly integrated internal staircase connects the two living floors directly with each other. Additionally, access via the existing staircase is still available. Highlights at a glance: · Very good location in a quiet residential area· Stylishly modernized and continuously maintained· Open kitchen with high-quality appliances· Bright living area with direct garden access· Architecturally high-quality wooden extension· Idyllic garden with large terrace· Thermal solar system· 2 outdoor parking spaces directly at the house· Two basement/storage rooms with plenty of storage space Have we sparked your interest?We would be happy to show you this special property in person. Sale by bidding process:Starting price: CHF 920,000.00The sale is carried out in a total of three bidding rounds.

Travel time
-
1 / 11
  • Parking space
  • Balcony / Terrace
  • Pets allowed
  • +3
CHF 695,000.–
4.5 rooms184m² living space
Rue du Rhône 8D, 1907 Saxon

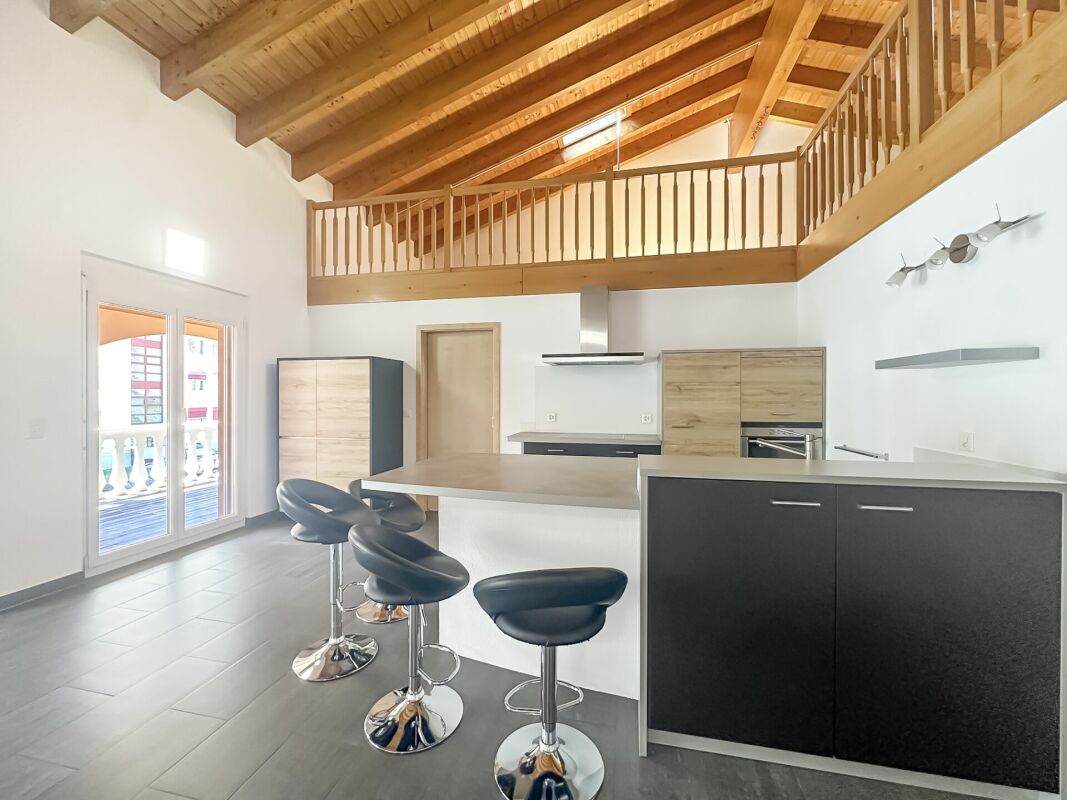
Saxon - 184 m² attic in a quiet location, covered terrace and 2 covered parking spaces

4.5-room duplex of high standard Selling price:Apartment: CHF 695'000.-2 parking spaces: CHF 15'000.- eachTotal price: CHF 725'000.-Located in the municipality of Saxon, this 4.5-room apartment stands out for its generous volumes and unconventional layout, offering a living space that is both functional and adaptable. The main area is organized around a living room extended by a covered terrace, a true extension of the apartment that allows you to enjoy a sheltered outdoor space in any season. The open and well-integrated kitchen fits naturally into the continuity of this living space, fostering a convivial and fluid atmosphere. The interior distribution clearly distinguishes between day and night areas, with three comfortable bedrooms ensuring calm and intimacy.The sanitary area consists of a bathroom equipped with a corner bathtub, providing a comfortable convenience in everyday life, as well as a second separate area with WC and shower. This configuration allows for practical and flexible use, particularly suited to family life or hosting guests.The apartment also benefits from particularly valuable ancillary spaces, with an independent laundry room offering the necessary connections, as well as a structured storage space and a pantry allowing for discreet and efficient storage. It is also equipped with a centralized vacuum system, providing a comfortable convenience and simplified use in everyday life.An additional volume of approximately 60 m² in the mezzanine completes the unit and constitutes a real asset. This open and modular space offers numerous possibilities for adaptation to needs, whether as a workspace, secondary living room, leisure area, or additional sleeping quarters. By its size and versatility, the mezzanine confers on this property a superior dimension and a unique character, rarely offered in this type of apartment.Two covered parking spaces, obligatory to purchase, complete this property, providing additional comfort and real added value in everyday life.

  • Parking space
  • Balcony / Terrace
  • Pets allowed
  • +3
Travel time
-
1 / 16
CHF 1,570,000.–
5.5 rooms195m² living space
Brünnlistrasse 33, 8155 Niederhasli

Charming 5.5-room single-family house in Niederhasli

At Brünnlistrasse 33 in Niederhasli, you will find an extremely well-maintained, single-family house with a lot of space, bright rooms, and a beautiful garden. The single-family house, built in 1996, is situated on a 410 m² plot of land and impresses with a well-thought-out room layout over several floors. Large window areas, bright rooms, and parquet floors create a pleasant and cozy atmosphere. On the ground floor, the bright and spacious living room with a fireplace forms the heart of the house. The adjacent, spacious dining area offers plenty of space for shared hours with family and friends. The spacious kitchen with modern appliances, an additional office, and a guest toilet with the possibility of expanding to include a shower complement this living area perfectly. On the upper floor, there are three bedrooms and a large bathroom with a bathtub, separate shower, sink, and toilet. A practical storage room in the entrance hall provides additional storage space. The attic offers another bright and versatile room. Whether as an additional bedroom, home office, hobby room, or retreat - here you have various possibilities. The basement also offers exceptionally much space: in addition to a separate garage parking space, an outdoor parking space, a spacious laundry room, a large hobby room, and a separate cellar compartment are available. A special highlight is the well-maintained garden. The protected design offers a lot of privacy and creates a wonderful place to relax, play, and enjoy - ideal for families, garden lovers, or cozy summer evenings with friends. This house combines spaciousness, brightness, privacy, and versatile usage possibilities, offering the best conditions for a long-term home. The shopping facilities for daily needs, public transport, SBB, school, and kindergarten are located in the immediate vicinity. Purchase price: CHF 1,570,000.- Heating: Geothermal heat pump (underfloor heating) A rare opportunity in Niederhasli - discover this special single-family house during a personal viewing. We look forward to your contact.
Travel time
-

Suggested properties for you based on search results