2859 results - Row house, Bifamiliar house to buy

1 / 7
  • Parking space
  • Balcony / Terrace
  • View
  • +2
CHF 525,000.–
5 rooms
Schägg, 9100 Herisau

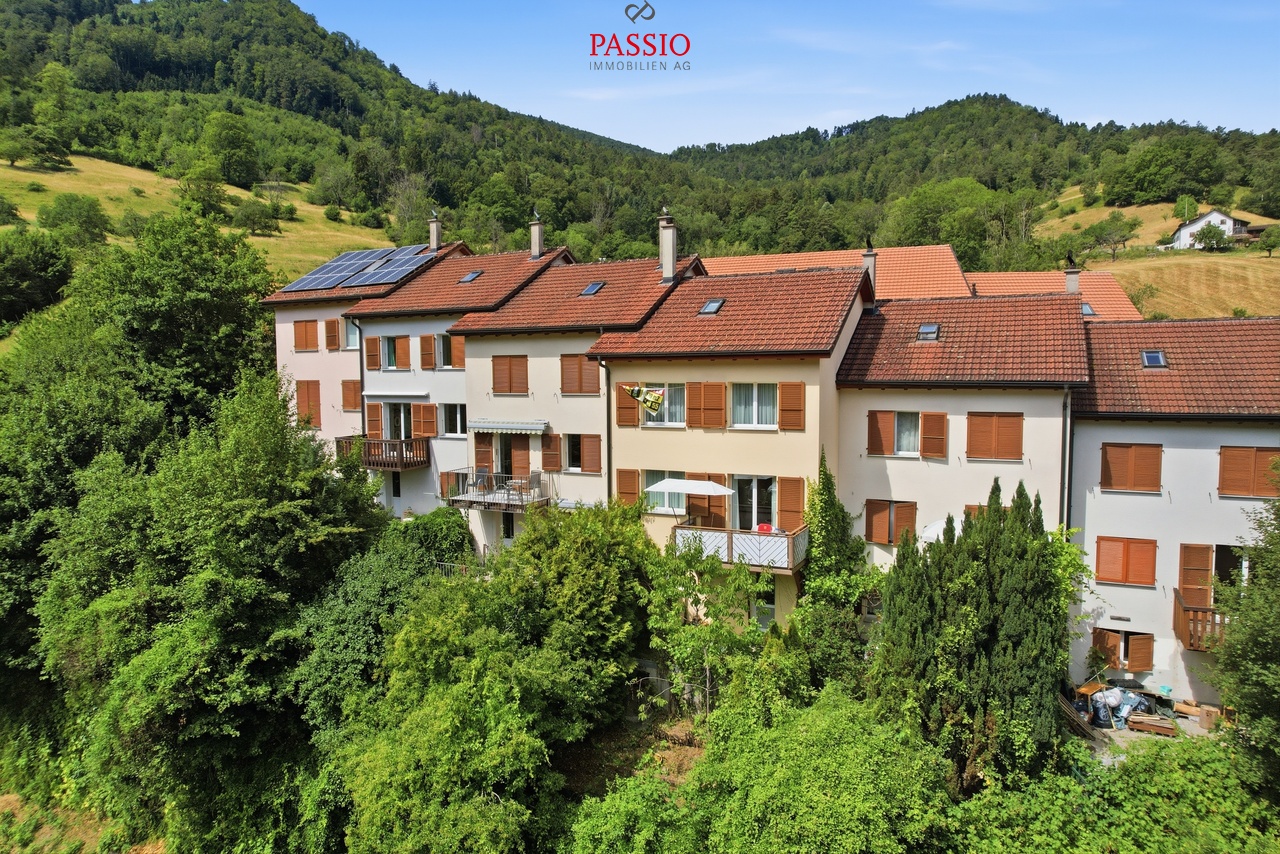
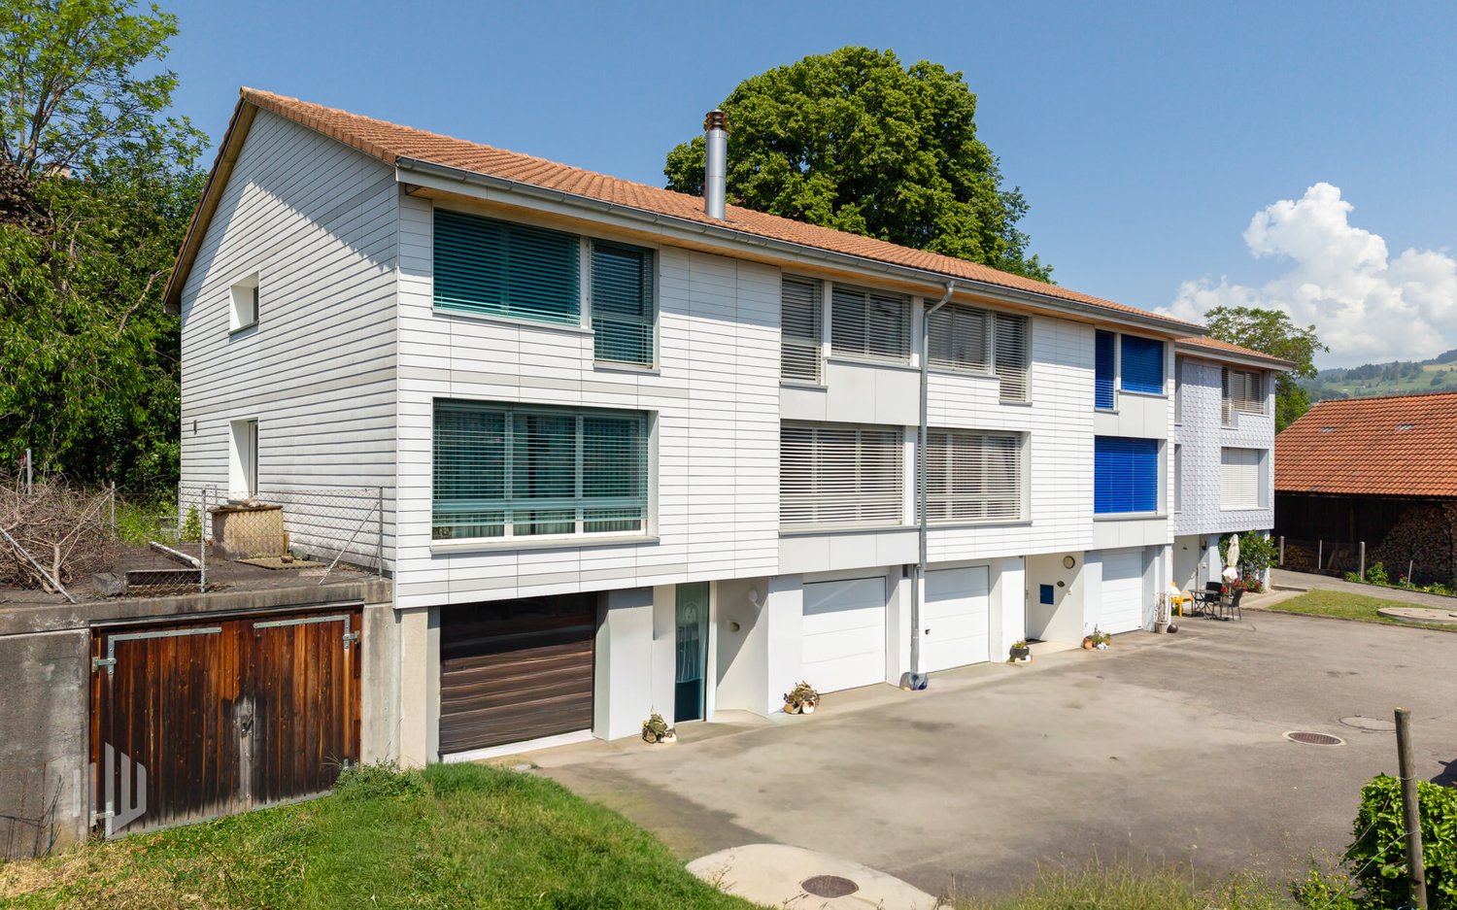
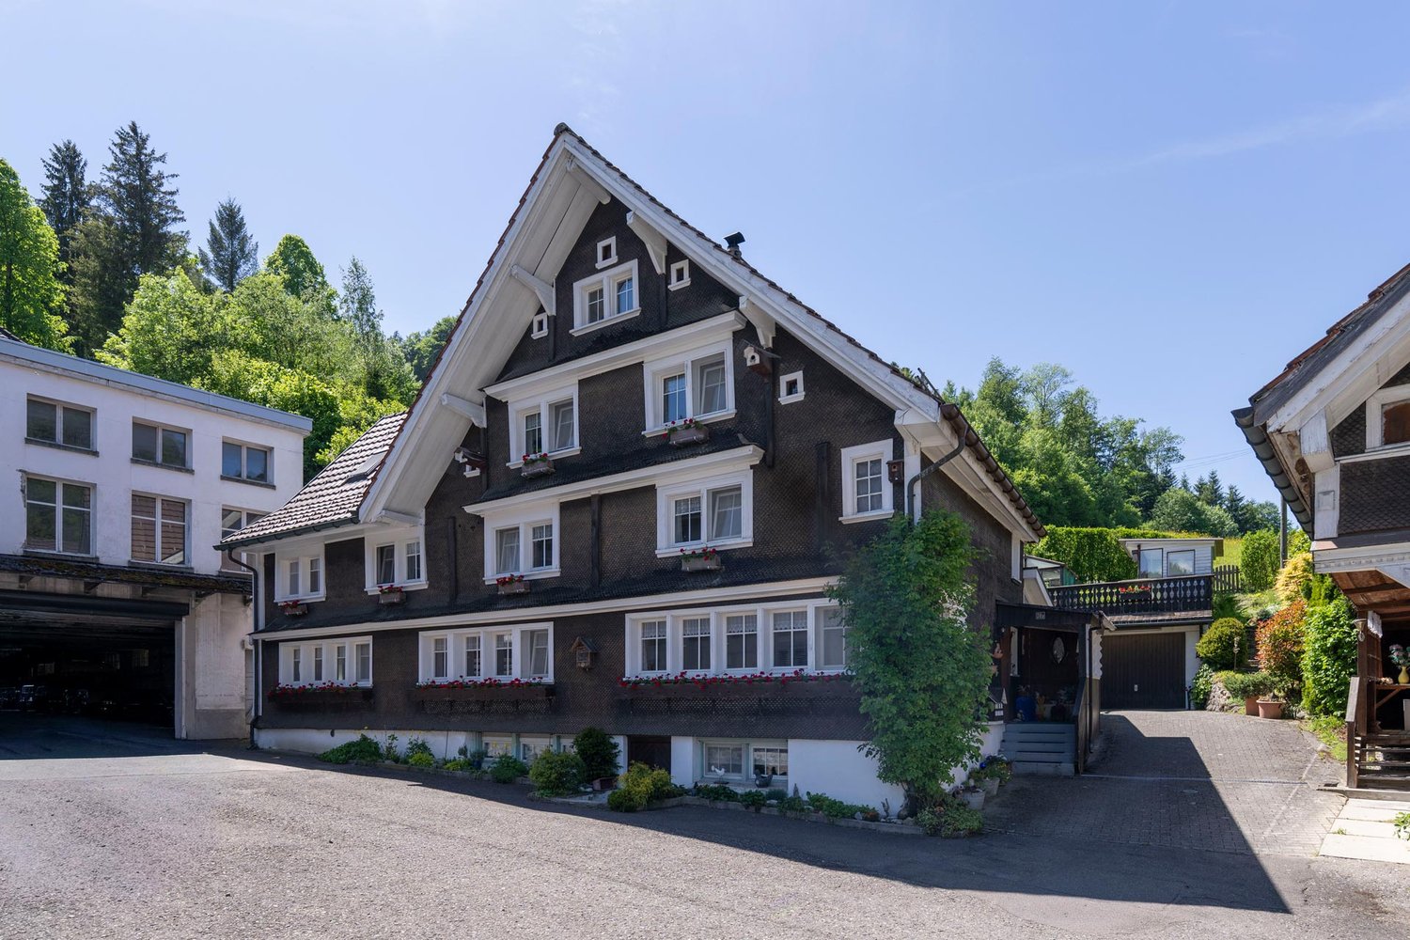
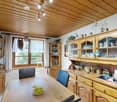
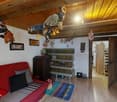
Cozy Appenzeller house or row house in a preferred residential area in Herisau AR

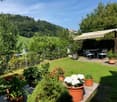
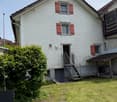
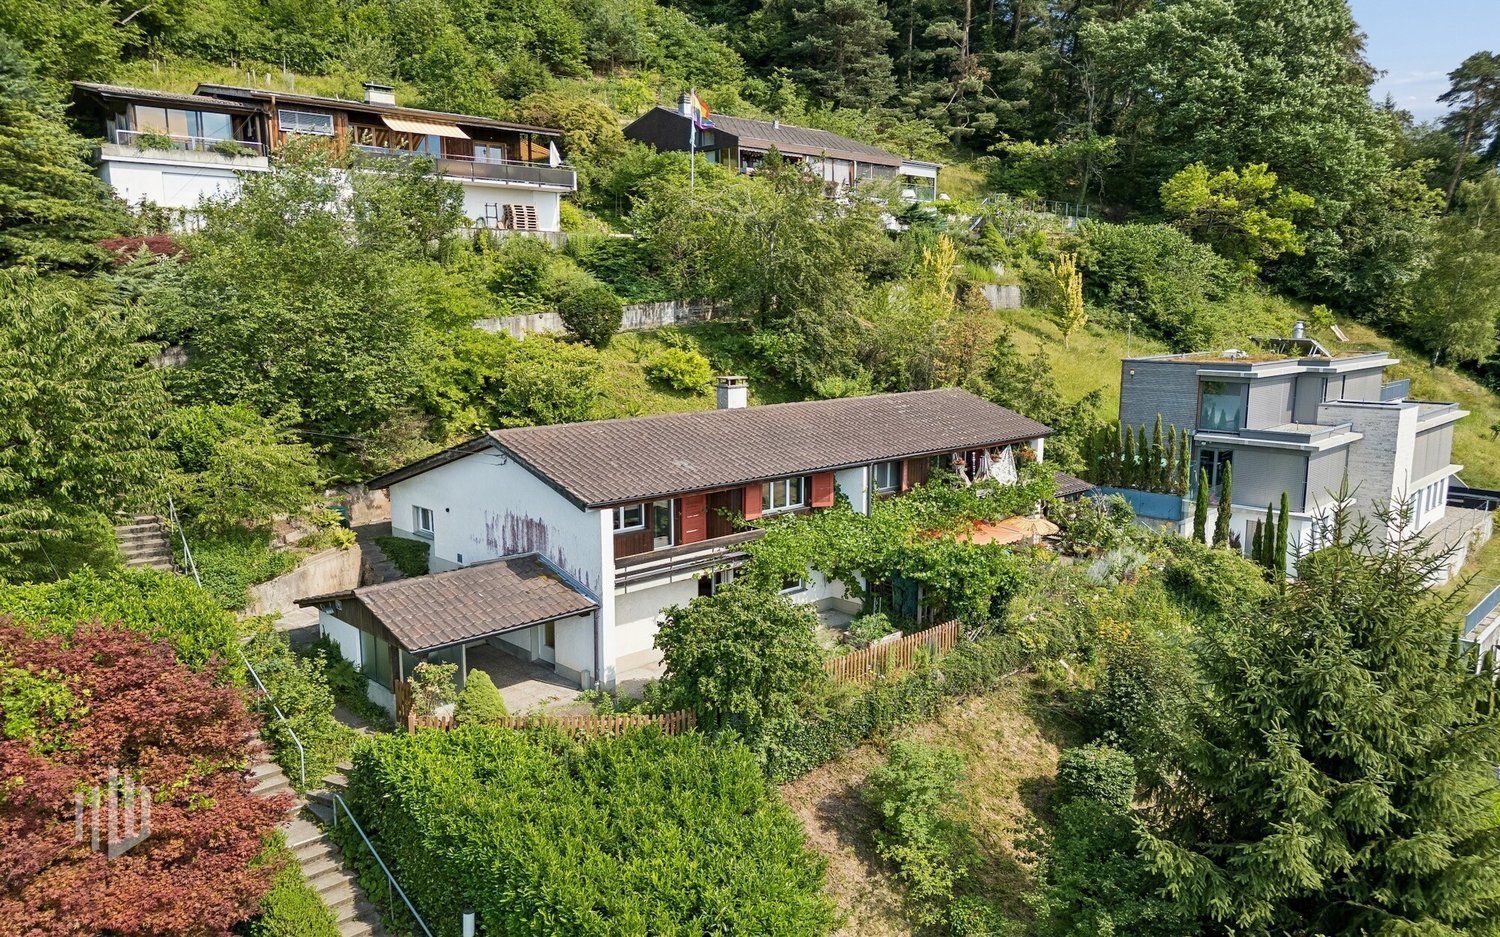
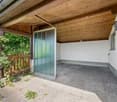
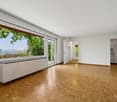
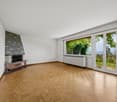
****YOUR NEW HOME****Cozy Appenzeller house or row house with 5 rooms and garden/surroundings on a slope with a view in a preferred and quiet residential area in Herisau AR for saleSales price: CHF 525'000 including outdoor parking space (bank-checked)Object address: Schägg 17 in Herisau ARBasic sales price: CHF 525'000.00 (bank-checked)Charming row house with a beautiful garden on a slope with a viewThis inviting property is located in a little-trafficked neighborhood street in a central location and convinces with its charming, rural character. The elevated north slope offers not only a breathtaking view but also a dreamy garden that promises sunny afternoons and relaxed evenings.Public transport/schools:Public transport, shopping facilities, and schools are within a few minutes' walk. The St. Gallen Winkeln motorway connection can be reached in just 5 minutes.FACTSYear of construction: around 1800 or noted on the building in 1787Renovations: Replacement of individual household appliances in 2013Plot area: 289 m2, of which 196 m2 is garden areaHouse volume according to GVA: 540m3Area: approximately 150 m2one bathroom with shower and bathtub (without toilet)plus an additional separate toiletRenovation needs (e.g., floor coverings, carpets) partly given • 1 outdoor parking space available • Garden (seating area) with a coverable sandbox and stone oven • View into the green • centrally located, 5 minutes from bus/train, 15 minutes by train to SG, good connection to Zurich, 8 minutes to motorway access • large built-in wardrobes in the rooms • Kitchen with glass ceramic, oven, dishwasher, refrigerator (including freezer) • two screeds • spacious basement with washing machine and disposal room (ex. tank room on the floor plan) • carpeted floors partly available and in need of renovation • low wooden ceilings • gas heating Sale of the package: Apartment including outdoor parking space

  • Parking space
  • Balcony / Terrace
  • View
  • +2
Travel time
-
1 / 19
CHF 2,150,000.–
5.5 rooms158m² living space
Via Selva 1, 7031 Laax

Charming semi-detached house with studio in Laax

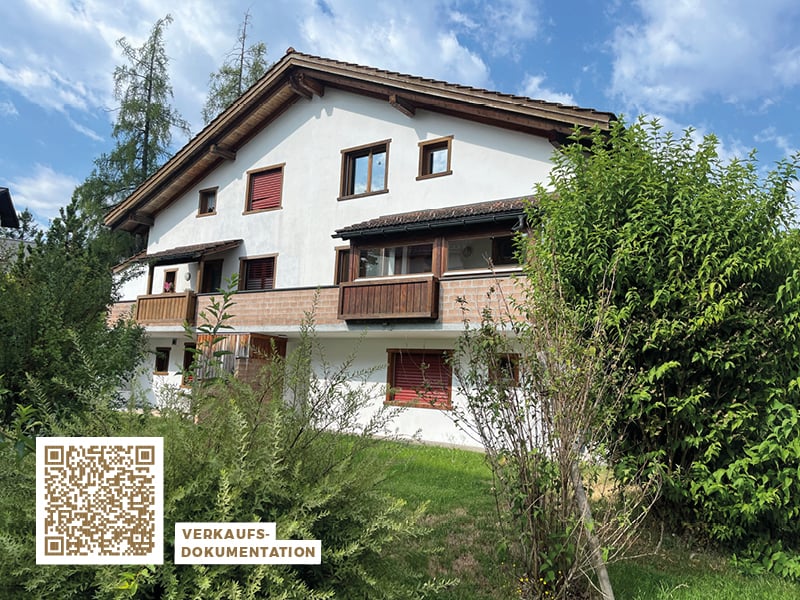
YOUR HOMEThis semi-detached house combines a charming 5½-room apartment (approx. 138 m2) with a separate 1½-room studio (approx. 20 m2).On the ground floor, you will find a modern kitchen with high-quality appliances, a bright living area, a study, and a shower/WC. Stone slabs, parquet, and noble wood paneling create a harmonious living atmosphere. The beautiful stone oven forms the center of the living area, extended by the light-flooded winter garden.On the top floor, there are three bedrooms, two galleries, and a modern bathroom with a bathtub.The studio offers a built-in kitchen, a also renovated bathroom, and a seating area with garden space.The basement and the separate carport with two additional outdoor parking spaces and a ski room complete the offer.LOCATION OF THE PROPERTYThe Flims Laax Falera destination is located on a sunny terrace above the Rhine gorge at an altitude of around 1100 meters above sea level. Laax can be reached from Chur in just over fifteen minutes. The tourist resort offers numerous attractions and excursion destinations all year round. The semi-detached house is only a ten-minute walk from the village center and Lake Laax. Laax is a year-round retreat, surrounded by the silence of the forest and yet in close proximity to the slopes and hiking trails. Perfect as a starting point for sports and leisure activities in the beautiful nature.

Travel time
-
New building
1 / 13
CHF 895,000.–
4.5 rooms140m² living space
Route de la Glâne 3, 1695 Gibloux

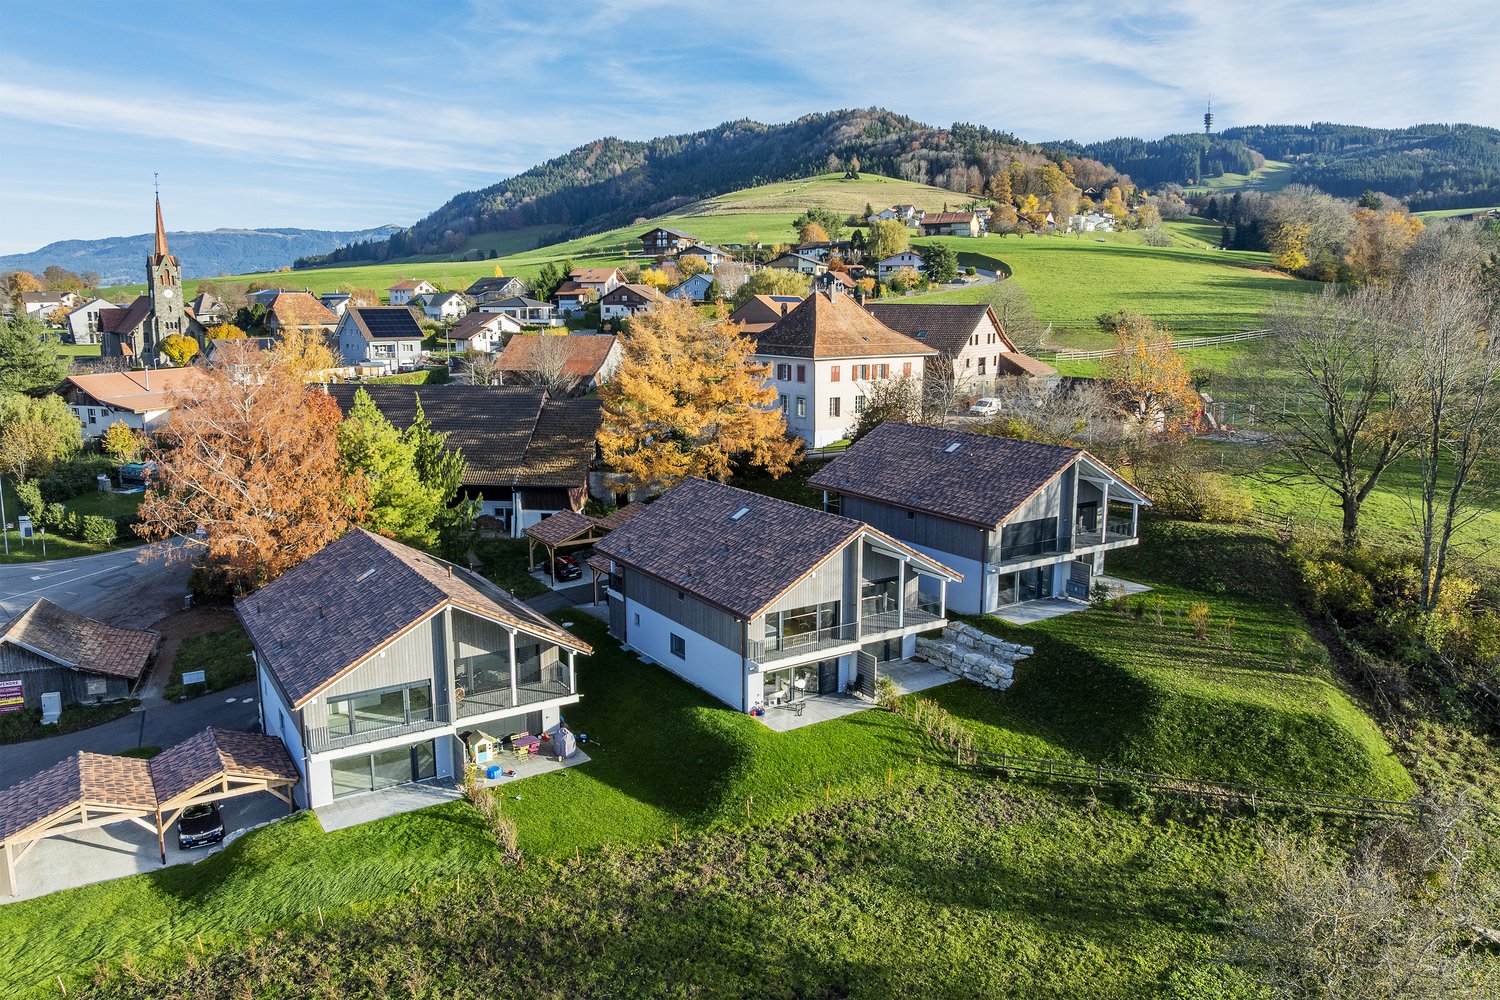
Last chance - Villa 4.5 rooms with customizable finishes – Villarlod (Gibloux, FR)

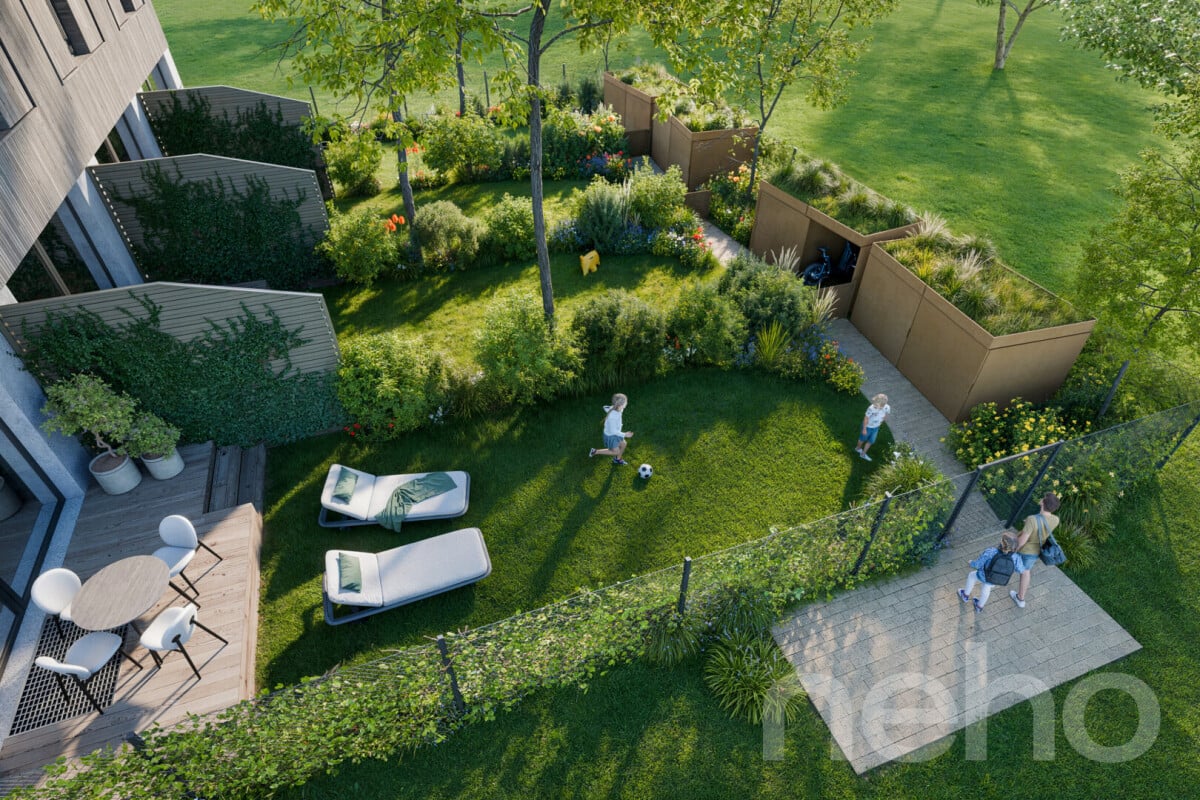
SummaryTownhouse 3B with 4.5 rooms, approx. 140 m² living space, private garden of approx. 206 m², terrace of 39 m², large living area of 58 m², master bedroom, 2 bathrooms and a separate toilet, customizable finishes and heating by heat pump. Quiet location, close to highway access and infrastructure.DescriptionIn the heart of the village of Villarlod, in a quiet and green residential area, this new townhouse offers an ideal living space for a couple or a family looking for comfort, modernity, and quality of life.The rooms are spacious, bright, and designed for everyday life: large living area, well-proportioned bedrooms, two bathrooms on the upper floor, and a large garden that offers a beautiful intimacy.The interior architectural finishes are customizable (floors, walls, kitchen, bathrooms), so you can design an interior according to your taste.Ground floor • Entrance hall with possibility for built-in closets • Guest toilet • Spacious living area of 58 m² with open kitchen, dining room, and living room • Direct access to the terrace and garden • Access to the large basement and technical room Upper floor • Master bedroom of approx. 26 m² • 2 children's rooms of approx. 12 m² • 2 bathrooms (finishes customizable: shower, bathtub, double sink, etc.) Outdoor areas • Terrace of approx. 39 m² • Private garden of approx. 206 m² • Ideal for family, vegetable garden, games, or landscaping Parking • 2 covered parking spaces available for CHF 25,000.- / space Location • Village of Villarlod, Gibloux municipality • Quiet environment, rural surroundings • Quick access to highway A12 • Schools of the Gibloux school district nearby • Childcare facilities in the region • HFR Riaz in a few minutes • Shopping and services in Farvagny, Rossens, Bulle NoteThe photos of a furnished living space are from a model house and are only for inspiration. They are not binding.

Travel time
-
Simon Schweizerhof

Simon Schweizerhof

1 / 13
Simon Schweizerhof

Simon Schweizerhof

  • Balcony / Terrace
  • View
  • Child-friendly
CHF 645,000.–
6.5 rooms172m² living space
4436 Oberdorf BL

6.5-room semi-detached house in a quiet location

Welcome to Zytrainweg 9 in Waldenburg - a charming municipality in the heart of Baselbiets, nestled between gentle hills, forests, and extensive recreational areas. Waldenburg combines natural living with good infrastructure and convenient access to Liestal and Basel. Shopping facilities, schools, restaurants, and public transport are nearby, making this location particularly attractive for families and nature lovers.I introduce myself: a well-maintained 6.5-room semi-detached house in the middle house style, which convinces with a well-thought-out room concept, a quiet living location, and a magnificent view into the greenery. Since my year of construction in 1997, I have been offering a cozy home for families or anyone who appreciates spacious living in a natural environment. On my 150 m² large property, I combine living comfort, functionality, and a pleasant living atmosphere.Already when entering, my friendly entrance area welcomes you and leads you directly into my bright living area. The open kitchen blends harmoniously into the spacious living and dining area, creating a central meeting point for daily family life. A cozy Swedish stove provides a particularly cozy atmosphere on cooler days. From here, you can directly access my magnificent balcony, which invites you to a relaxed start to the day with its morning sun and unobstructed view into the greenery. A bathroom with a shower complements this floor.On the upper floor, three bright and versatile rooms as well as a well-maintained bathroom with a bathtub await you - ideal for families or guests.My attic also offers additional living space with many possibilities. Here you will find a spacious room, another room, and a practical storage room. Whether as a bedroom, home office, hobby room, or retreat - this floor adapts to your individual needs.My basement convinces with plenty of practical storage space. In addition to a cellar, you have a hobby room and a private laundry room with a washing machine and dryer at your disposal.My modern air-water heat pump and comfortable underfloor heating provide pleasant living comfort. Double-glazed windows, parquet and tile floors, and my well-maintained overall condition round off the attractive overall picture.My highlights at a glance • Well-maintained 6.5-room semi-detached house (middle house) • Quiet and family-friendly living location • Magnificent balcony with morning sun and view into the greenery • Bright living and dining area with Swedish stove • Open kitchen with well-thought-out floor plan • Four versatile rooms on two floors • Two bathrooms with shower and bathtub • Hobby room, cellar, and private laundry room • Air-water heat pump with comfortable underfloor heating • Low-maintenance parquet and tile floors • One outdoor parking space • Natural location with high recreational value My surroundings make me particularly livable: Waldenburg offers the perfect combination of peace, nature, and good accessibility. Numerous hiking and cycling trails, green landscapes, and diverse leisure activities are practically at your doorstep. At the same time, you benefit from good infrastructure and short distances to the surrounding centers.I am a home for people who appreciate spacious living, a quiet environment, and proximity to nature.I look forward to getting to know you and perhaps soon becoming your new home.Convince yourself and arrange your viewing appointment today.We look forward to your contact!

  • Balcony / Terrace
  • View
  • Child-friendly
1 / 11
  • Parking space
  • Tumble dryer
  • Washing machine
  • +3
CHF 990,000.–
5.5 rooms147m² living space
1562 Corcelles-près-Payerne

Villa B - Semi-Detached Central House

Villa B - Semi-Detached Central House With a living area of approximately 147 m², Villa B is the most spacious of the three houses in the project. This semi-detached central house combines a functional interior distribution, contemporary finishes, and high-performance technical installations that meet the Minergie standard.The large living room with dining area is the heart of the house. Large openings provide beautiful brightness and allow direct access to the terrace and garden.The open kitchen integrates perfectly into the living area. A versatile room on the ground floor offers various possibilities for use: office, guest room, laundry room, or additional bedroom.The upper floor comprises three comfortable bedrooms, two bathrooms, and a particularly generous hallway. Main features • Property type: semi-detached central house Minergie • Living area: approx. 147.04 m² • Ground floor: approx. 71.25 m² • Upper floor: approx. 75.79 m² • Basement: approx. 44.27 m² • Attic, outside living area: approx. 17.00 m² • Terrace according to plans: approx. 18.52 m² • 3 bedrooms on the upper floor • 1 versatile, heated room on the ground floor • 2 bathrooms • 1 guest toilet • Private terrace and garden • 2 parking spaces available as an option • Parking space price: CHF 20'000.- • Expected availability: end of August 2026 Interior distribution Ground floor - approx. 71.25 m² • Entrance and hallway: approx. 12.39 m² • Guest toilet: approx. 1.86 m² • Versatile room/laundry room: approx. 15.05 m² • Open kitchen: approx. 9.17 m² • Living room and dining area: approx. 32.78 m² • Direct access to the terrace and garden Upper floor - approx. 75.79 m² • Parental bedroom: approx. 16.97 m² • Bedroom 2: approx. 15.14 m² • Bedroom 3: approx. 15.14 m² • Parental bathroom: approx. 6.86 m² • Second bathroom/shower: approx. 5.93 m² • Hallway and sleeping area: approx. 15.75 m² Basement - approx. 44.27 m² • Basement: approx. 13.55 m² • Technical room: approx. 16.37 m² • Hallway and passage: approx. 14.35 m² Equipment and highlights • Minergie standard • Particularly spacious living area • Living room and dining area of approximately 32.78 m² • Air-water heat pump • Floor heating • Controlled ventilation • Photovoltaic system • Open, fully equipped kitchen • Parquet in the living areas • PVC-ALU windows, white inside and anthracite outside • Motorized blinds • Parental bedroom with private bathroom • Second bathroom and guest toilet • Versatile, heated room on the ground floor • Private terrace and garden Sales price CHF 990'000.-, excluding parking spacesTwo parking spaces are available as an option for CHF 20'000.- each.

  • Parking space
  • Tumble dryer
  • Washing machine
  • +3
1 / 25
CHF 750,000.–
6.5 rooms134m² living space
Am Brunnen 3, 5332 Zurzach

Charming row house in Rekingen – Ideal for families

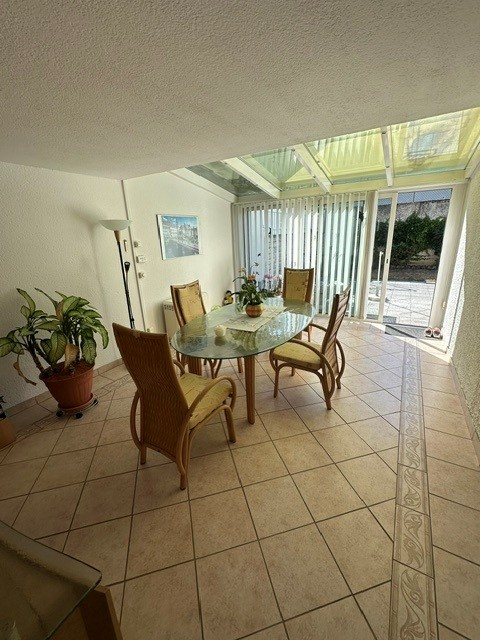
Welcome to this well-maintained 6.5-room row house in a quiet location in the single-family home settlement "Am Brunnen" in Rekingen. The house, built in 1974, extends over 3 floors and offers spacious living space for the whole family on a plot of 346 m² with a cubic volume of 738 m³.The house offers the following highlights:· 4 bedrooms on the upper floor· 1 bathroom with shower, bathtub, WC, and sink on the upper floor· Balcony from the parental bedroom on the west side· Living room on the ground floor· Winter garden with terrace access· Dining room· Enclosed kitchen· 1 parking space in the underground garage· 1 outdoor parking space· Wheelchair accessible – barrier-free from the entrance to the upper floor· Child-friendly – perfect for families with childrenThe house is located in a quiet environment in a cul-de-sac – it is pleasantly quiet both during the day and at night. The sun exposure is good.The house has always been well maintained. One or two things (kitchen, carpeted floors on the upper floor) show the usual signs of wear and can be modernized by the buyer. From the entrance to the upper floor, everything is wheelchair accessible.The house has a basement and offers plenty of space for workshops/hobbies/laundry room.A separate basement room, accessible from the outside, is registered in the land register as a bike room for 3 neighboring houses.TV via satellite dish, but Cablecom connection available at the house.The garden has been terraced, extended on the north side around the house, and equipped with a retaining wall and a fence, providing a lot of privacy. Ideal and safe for children or pets.This charming row house at the end of the row combines family-friendliness, tranquility, and good infrastructure.The schools are within walking distance, the upper schools in Bad Zurzach (3km) can be reached by bus, bike, or train. Shopping, doctors, banks, authorities, etc. are also located in the nearby Bad Zurzach, which is known for its thermal bath.Recreation can be found in the forest above the settlement, on/in the nearby Rhine or in the Black Forest.For more information and to arrange viewings, please contact the broker only. Thank you. Viewings require a few days' notice, as the house is still occupied.

Travel time
-
Michèle Nufer

Michèle Nufer

1 / 11
Michèle Nufer

Michèle Nufer

  • Balcony / Terrace
CHF 690,000.–
4.5 rooms75m² living space
Rainweg 18, 3626 Hünibach

ImmoWyss - Charming Home with Dreamy View of Lake Thun

We publish only a selection of our offers on real estate portals. You can find a complete overview of all current objects at any time on www.immowyss.ch. Detailed information about this property with additional pictures, floor plans, and complete sales documentation can be found at https://www.immowyss.ch/immobilien/?objekt-id=KH164 Located in a privileged hillside position above Lake Thun, this charming semi-detached house awaits you with a dreamy view of the lake and the impressive mountain world. The quiet residential area in Hünibach combines natural living with excellent accessibility to Thun and offers the ideal basis for fulfilling the dream of owning your own home. The house, built in 1971, extends over several levels and has a well-thought-out floor plan. The bright living and dining room with a fireplace forms the heart of the house. Thanks to the generous window fronts, you can enjoy a wonderful view of Lake Thun and directly access the sunny terrace and the cozy garden area. Here, you can spend relaxed hours outdoors in a special atmosphere. On the upper floor, there are two bedrooms. The larger room has direct access to the balcony and also offers an impressive view of the lake and the surrounding mountain world. The room offer is complemented by a bathroom and a practical cellar with a laundry room. The property is largely in its original condition and offers a lot of potential for modernization according to your own ideas. Whether a gentle refresh or a comprehensive renovation, here you have the opportunity to design a home entirely according to your wishes and combine the special charm of the property with modern living comfort. Another special feature of this property is the rare opportunity to also acquire the mirrored semi-detached house at Rainweg 16. This is currently rented out. The garage belonging to the neighboring property is also part of this sale, resulting in an attractive overall property including a garage when purchasing both semi-detached houses. This opens up interesting perspectives, whether for multi-generational living, as a combination of owner-occupied and capital investment, or as a long-term investment. Additionally, there is the possibility of renting a parking space in the immediate vicinity and expanding the parking offer as needed. The most important advantages speak for themselves: - Dreamy view of Lake Thun and the Alps - Quiet and sunny hillside location in Hünibach - Sunny terrace with garden and balcony with lake view - Bright living and dining room with fireplace - Practical floor plan over several levels - Ideal basis for individual modernization - Rare opportunity to also acquire the neighboring semi-detached house - Interesting option for multi-generational living or as a combination of owner-occupied and rental property - Garage available in the overall package when purchasing both semi-detached houses Have we sparked your interest? Arrange a viewing appointment today and take a look at the interesting Immo Wyss offer on site. *** SALES DOCUMENTATION *** Download the sales documentation including address, floor plans, and many pictures at www.immowyss.ch. Simply fill out the contact form and you will receive the documents immediately and around the clock by email.

  • Balcony / Terrace
Travel time
-
1 / 32
  • Parking space
  • Balcony / Terrace
  • View
  • +2
CHF 990,000.–
4.5 rooms112m² living space
6982 Agno

MERAVIGLIOSA CASA CONTIGUA CON GIARDINO E ROOFTOP-MÖGLICH ALS ZWEITWOHNSITZ

Ad Agno, nella frazione di Serocca, in posizione tranquilla e ben collegata, proponiamo una casa contigua in PPP edificata tra il 2020 e il 2022, unità concepita quale residenza primaria, con eventuale possibilità di destinazione a residenza secondaria previa autorizzazione.Al piano d’ingresso si sviluppa la zona living in open space, con soggiorno e area pranzo ben distribuiti. La cucina è completa di elettrodomestici Miele e si integra in modo lineare nello spazio giorno.Sullo stesso livello è presente un bagno di servizio.Dalla zona living si accede direttamente al giardino esclusivo di circa 54 mq, dotato anche di ingresso indipendente dall’esterno.Il primo piano ospita la zona notte composta da due camere, un bagno con doccia e una camera padronale con bagno en suite.Originariamente concepita come abitazione di 4.5 locali, la proprietà presenta oggi una distribuzione interna trasformata in 3.5 locali. Qualora lo si desideri, è possibile valutare il ripristino della configurazione originale.Al secondo livello si accede al terrazzo panoramico privato di circa 45 mq.L’edificio, realizzato con struttura in cemento armato, si distingue per serramenti moderni con ampie vetrate e per un sistema di schermatura solare automatizzato perfettamente integrato.Completano la proprietà una cantina di 20 mq con lavanderia annessa e due posti auto in linea, acquistabili separatamente al prezzo di CHF 60’000.–.Possibilità di subentrare nell’ipoteca attuale a condizioni interessanti.Saremo lieti, in qualità di responsabili dell’immobile, di rispondere alle vostre domande e di fissare una visita.______________________________________________________________________WUNDERSCHÖNES REIHENHAUS MIT GARTEN UND DACHTERRASSE-MÖGLICH ALS ZWEITWOHNSITZIn Agno, im Ortsteil Serocca, in ruhiger Lage und mit guter Anbindung, bieten wir ein Reihenhaus in PPP zum Verkauf an, das zwischen 2020 und 2022 erbaut wurde.Die Einheit ist als Hauptwohnsitz konzipiert, mit der Möglichkeit, sie nach vorheriger Genehmigung als Zweitwohnsitz zu nutzen.Auf der Eingangsebene befindet sich der offene Wohnbereich mit einem gut geschnittenen Wohn- und Esszimmer, das sich durch eine hervorragende Helligkeit auszeichnet.Die Küche, komplett mit Miele-Geräten, fügt sich linear und funktional in den Wohnbereich ein.Auf derselben Ebene befindet sich ein Gästebad.Vom Wohnbereich haben Sie direkten Zugang zum ca. 54 m² grossen Privatgarten, einem geschützten und sonnigen Bereich, der auch über einen separaten Eingang von aussen verfügt.Im ersten Stock befindet sich der Schlafbereich mit zwei Schlafzimmern, einem Badezimmer mit Dusche und einem Hauptschlafzimmer mit eigenem Bad.Ursprünglich als 4,5-Zimmer-Wohnung konzipiert, präsentiert sich die Immobilie heute mit einer in 3,5 Zimmerumgestalteten Raumaufteilung. Auf Wunsch kann die Wiederherstellung der ursprünglichen Konfiguration geprüft werden.Auf der zweiten Ebene gelangt man auf die private Panoramaterrasse von ca. 40 m², die sich ideal als Sonnenterrasse oder Entspannungsbereich eignet.Das Gebäude ist aus Stahlbeton gebaut und mit modernen Fenstern mit grossen Scheiben und einem automatisierten Sonnenschutzsystem ausgestattet.Das Angebot wird durch einen geräumigen Keller von ca. 20 m² mit angeschlossener Waschküche und zwei Parkplätzen ergänzt, die separat zum Preis von CHF 60'000.– gekauft werden können.Möglichkeit, die aktuelle Hypothek zu attraktiven Konditionen zu übernehmen.Als Objektverantwortliche geben wir Ihnen gerne weitere Auskünfte und vereinbaren einen Besichtigungstermin.

  • Parking space
  • Balcony / Terrace
  • View
  • +2
1 / 27
  • Parking space
  • Balcony / Terrace
  • Garage
  • +3
CHF 795,000.–
6 rooms150m² living space
6516 Cugnasco-Gerra

AMPIA CASA BIFAMILIARE CON VISTA APERTA, GIARDINO E BOX AUTO

In una tranquilla e soleggiata zona collinare residenziale di Cugnasco, proponiamo in vendita una casa bifamiliare con vista aperta sulla valle con parziale vista lago in lontananza, possibile anche come residenza secondaria.L’immobile, edificato nel 1970 è stato oggetto di parziali rinnovi nel 2024, offre un notevole potenziale di valorizzazione attraverso interventi mirati di ammodernamento e ristrutturazione. Si sviluppa su due piani con due appartamenti indipendenti, collegati anche da una scala interna. Questa caratteristica rende la casa estremamente versatile: ideale come ampia abitazione unifamiliare, come residenza principale con un appartamento a reddito oppure come investimento immobiliare.Al piano terreno si trova l’appartamento di 2,5 locali, composto da spaziosa terrazza d’ingresso, atrio/corridoio, soggiorno-pranzo con cucina a vista e accesso al balcone, camera da letto e bagno con doccia. Sullo stesso livello si trovano inoltre locale tecnico, lavanderia e cantina.Al primo piano si sviluppa l’appartamento di 3,5 locali, composto da atrio d’ingresso, due camere, bagno con vasca, soggiorno con camino e uscita sul balcone panoramico, oltre a cucina abitabile separata anch’essa con accesso al balcone. Sullo stesso livello è inoltre presente uno spazioso sottotetto, ideale come ulteriore spazio di deposito.Gli spazi esterni comprendono un giardino nella parte superiore con ripostiglio, un pergolato nella parte inferiore e una porzione di terreno boschivo a valle, che dona ulteriore privacy e contatto con la natura.Completano la proprietà un garage e due posti auto esterni.Non esitate a contattarci per ricevere la documentazione completa e fissare una visita: saremo lieti di assistervi in qualità di responsabili dell’immobile.______________________________________________________________________GROSSZÜGIGES ZWEIFAMILIENHAUS MIT WEITBLICK, GARTEN UND GARAGEIn einer ruhigen und sonnigen Wohnlage am Hang in Cugnasco bieten wir ein Zweifamilienhaus mit freiem Blick über das Tal und einem schönen Seeblick in der Ferne zum Verkauf an. Die Liegenschaft eignet sich sowohl als Erst- als auch als Zweitwohnsitz.Das im Jahr 1960 erbaute und 2024 teilweise renovierte Haus bietet dank gezielter Modernisierungs- und Renovationsmassnahmen ein erhebliches Wertsteigerungspotenzial. Es erstreckt sich über zwei Etagen und verfügt über zwei voneinander unabhängige Wohnungen, die zusätzlich durch ein internes Treppenhaus miteinander verbunden sind. Diese Aufteilung macht die Liegenschaft besonders vielseitig: Sie eignet sich ideal als grosszügiges Einfamilienhaus, als Hauptwohnsitz mit einer vermietbaren Einliegerwohnung oder als interessante Kapitalanlage.Im Erdgeschoss befindet sich die 2,5-Zimmer-Wohnung mit einer grosszügigen Eingangsterrasse, Eingangsbereich/Korridor, einem Wohn- und Esszimmer mit offener Küche und Zugang zum Balkon, einem Schlafzimmer sowie einem Badezimmer mit Dusche. Auf derselben Etage befinden sich ausserdem der Technikraum, die Waschküche und der Keller.Im Obergeschoss befindet sich die 3,5-Zimmer-Wohnung mit Eingangsbereich, zwei Schlafzimmern, einem Badezimmer mit Badewanne, einem Wohnzimmer mit Cheminée und Zugang zum Panoramabalkon sowie einer separaten Wohnküche, die ebenfalls über einen direkten Zugang zum Balkon verfügt. Auf derselben Etage befindet sich zudem ein grosszügiger Dachboden, der sich ideal als zusätzlicher Stauraum eignet.Der Aussenbereich umfasst einen Garten im oberen Bereich mit einem Geräteschuppen, eine Pergola im unteren Bereich sowie eine bewaldete Grundstücksfläche talwärts, die zusätzliche Privatsphäre und einen direkten Bezug zur Natur bietet.Abgerundet wird dieses attraktive Angebot durch eine Garage sowie zwei Aussenparkplätze.Gerne stellen wir Ihnen die vollständige Verkaufsdokumentation zu und vereinbaren einen Besichtigungstermin. Wir freuen uns darauf, Sie persönlich zu beraten und Ihnen diese interessante Liegenschaft näher vorzustellen.

  • Parking space
  • Balcony / Terrace
  • Garage
  • +3
1 / 20
CHF 480,000.–
10 rooms354m² living space
Via Principala 81, 7166 Trun

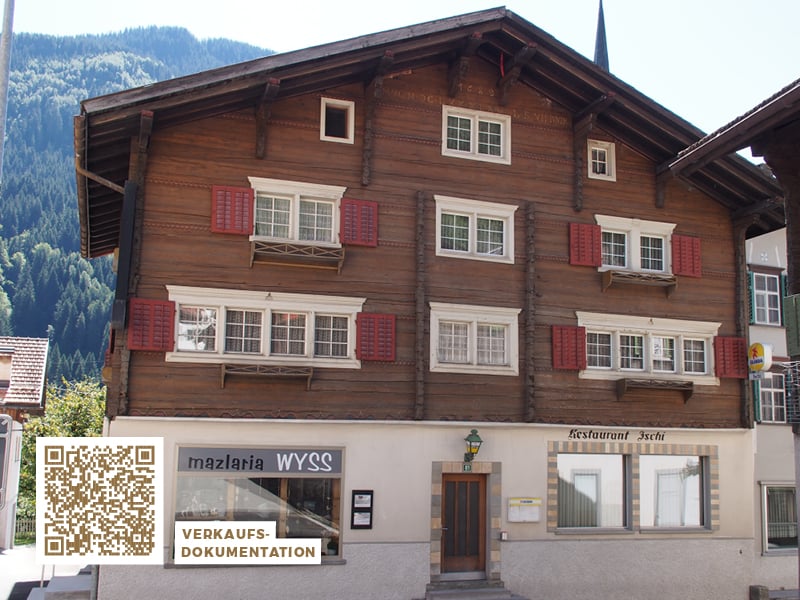
Residential house with commercial space and development potential in Trun

YOUR HOME This property combines living and working under one roof and offers a variety of uses. The building comprises two separate residential units with 5½ and 4½ rooms, as well as former commercial spaces on the ground floor, which were once used as a restaurant and sales room (butcher's shop). The right half of the house is in a good condition and provides a solid basis for immediate use. The left apartment is simply furnished and offers potential for individual modernization. A special feature is the development of the left attic, which is accessed via the central staircase. In the basement, there are cellar and technical rooms available. The property also includes a garden with a garden house on a separate plot, which is located within walking distance of the residential house. An interesting property for all those who want to combine living space, business, or development opportunities. LOCATION OF THE PROPERTY Trun is located in the heart of the Surselva between Ilanz and Disentis/Mustér. With the Rhaetian Railway and by car, you can easily and comfortably reach Trun. The motorway towards Chur, Zurich, or Ticino can be reached in about 40 minutes. Mountains and panoramic views characterize the valley, hiking trails and bike routes begin nearby. In winter, the family ski lift Runal la Péra, a natural ice rink, an indoor pool, and a cross-country ski trail complement the offer. The winter sports areas of the Surselva are quickly accessible.

Travel time
-
1 / 13
CHF 1,299,000.–
6.5 rooms213m² living space
Talrain 27B, 5037 Muhen

Exclusive new 6.5-room semi-detached house with panoramic view

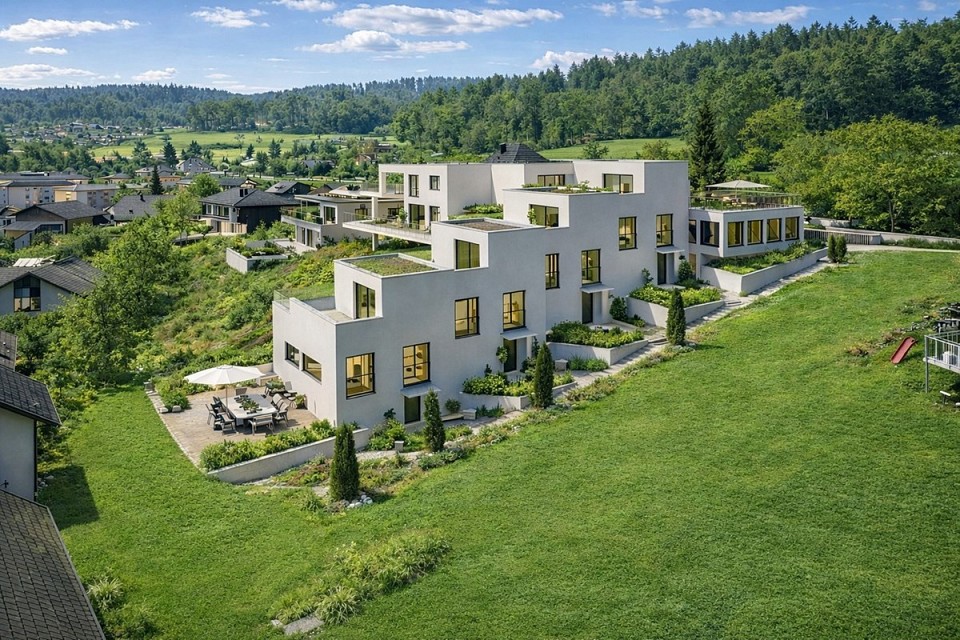
In a quiet, sunny hillside location in Muhen stands an architecturally demanding semi-detached house that convinces with high-quality building quality, modern energy efficiency, and a privileged living situation. The property blends harmoniously into the well-kept neighborhood and combines stylish architecture, high living comfort, and sustainability in an impressive way. Spacious, newly designed garden terraces create a protected oasis with plenty of privacy and optimal southeast orientation - the perfect place to relax and enjoy the greenery. Each half of the house has a double garage with direct house access and three additional outdoor parking spaces. Visitor parking spaces and cleverly integrated disposal niches round off the well-thought-out overall concept. Inside, you will find bright, open living rooms with direct terrace access, a modern kitchen, and large window areas that let in plenty of daylight. The energy-efficient house technology with air-water heat pump and solar storage ensures a sustainable and comfortable living experience. The upper floor offers light-flooded bedrooms, two stylish bathrooms with windows, and a separate laundry room. In the attic, a spacious, flexibly usable room with a wide terrace and a magnificent view delights - ideal as a parental suite, home office, or private retreat.A home that harmoniously combines design, comfort, and quality of life.This offer is characterized by the following advantages: • 6.5-room semi-detached house House B • Family-friendly, quiet neighborhood in a preferred, sunny location • Spacious, well-thought-out floor plan with floor-to-ceiling windows • Bright, open living, dining, and kitchen area with high-quality equipment • Two stylish bathrooms with windows (bath/shower/WC) • Laundry room with washing machine/tumbler • Underfloor heating with modern air-water heat pump • Solar thermal storage for sustainable energy use • Massive, energy-efficient low-energy construction with low operating costs • Spacious, covered garden terrace with optimal southeast orientation • Attic with wide terrace and impressive panoramic view • Cloakroom in the entrance area • Double garage with direct house access plus 3 outdoor parking spaces • Pricing checked and confirmed by Valiant Bank as market-compliant • The house is rented out at attractive conditions and is suitable as a capital investment as well as for later own use. • An electric charging station for e-cars is already installed. Your new home is waiting for you!Take advantage of this unique opportunity and secure your new home in Muhen.Arrange a non-binding viewing appointment today - we will be happy to show you the qualities and possibilities of this unique new construction project.Do you want to sell or rent your property?Immo Station AG accompanies you with discreet, competent, and personal advice. We evaluate your property free of charge, develop a tailored marketing strategy, and support you professionally throughout the entire sales or rental process. Support with marketing?Do you want to sell or rent your property? Immo Station AG will be happy to support you in the professional preparation and successful marketing of your property. Your object will be presented targeted on over 70 real estate platforms, on social media, and on our own website. Additionally, we actively approach interested parties from our customer and investor database to achieve maximum reach and efficient mediation. This service can be flexibly booked for a flat fee of...

Travel time
-
Michèle Nufer

Michèle Nufer

1 / 12
Michèle Nufer

Michèle Nufer

  • Balcony / Terrace
CHF 740,000.–
4.5 rooms101m² living space
Alte Bernstrasse 178b, 3613 Steffisburg

ImmoWyss - Charming Home with Character in a Good Location in Steffisburg

On the real estate portals, we deliberately only publish a selection of our offers. You can find a complete overview of all current objects at any time on www.immowyss.ch. Detailed information about this property with additional pictures, floor plans, and the complete sales documentation can be found at https://www.immowyss.ch/immobilien/?objekt-id=AG083 In a good location in Steffisburg, this well-maintained 4.5-room row house with a well-thought-out floor plan is located. The property was built in 1964 and offers a practical room layout over several levels as well as a pleasant living environment in a well-connected location. From the house entrance, you can directly access the garage and the cellar room behind it. Via the staircase, you reach the living floor, which forms the central living area of the house. Here you will find the separate kitchen, a guest toilet, and the bright living and dining area. The kitchen offers practical workspaces and sufficient storage space for daily use. The Swedish stove creates a cozy atmosphere in the living area and underlines the homely character of this level. The large window areas let in plenty of daylight and create a pleasant living feeling. From the vestibule, you can directly access the garden seating area, which invites you to cozy hours outdoors. On the upper floor, there are three bedrooms and the bathroom. The rooms present themselves as bright and well-furnished, offering versatile usage possibilities. The bathroom was enlarged during a renovation. The former Reduit area was integrated and now offers space for a spacious shower. The room layout on this level enables a clear separation between the living and sleeping areas. A special addition to the room offer is located above the attic. Via a space-saving staircase, you can reach the developed attic room, which now serves as a gallery. The visible wooden elements and the roof slopes give this area its own character and create additional space within the house. The property has been carefully maintained over the years and presents itself today in a well-maintained condition. The existing substance provides a solid basis for further use. At the same time, there is the possibility of adapting individual areas according to your own ideas and needs. The most important advantages speak for themselves: - Well-maintained condition - Practical room layout over several levels - Swedish stove in the living area - Direct access to the garden seating area - Two wet cells - Developed attic for gallery - Garage with direct house access - Beautiful view of the surrounding mountain world - Well-connected residential location in Steffisburg This row house convinces with its well-thought-out room layout, its well-maintained condition, and its attractive location. A property that has preserved its character over the years and today offers a pleasant home in a grown residential quarter. Have we aroused your interest? Arrange a viewing appointment today and take a look at the interesting Immo Wyss offer on site. *** SALES DOCUMENTATION *** Download the sales documentation including address, floor plans, and many pictures at www.immowyss.ch. Simply fill out the contact form and you will receive the documents immediately and around the clock by email.

  • Balcony / Terrace
Travel time
-
1 / 22
CHF 1,180,000.–
11 rooms283m² living space
Furtstrasse 38A, 9125 Brunnadern

Detached house in the green

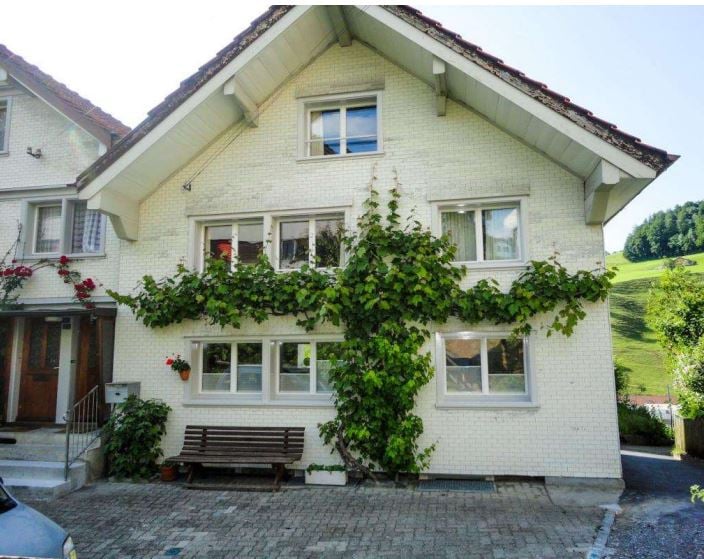
The semi-detached house combines cozy living, special character, and a natural environment. The two 5.5-room apartments are connected in an exciting way, yet offer enough privacy - ideal for cross-generational living or befriended families.LocationLocated between Brunnadern and St. Peterzell, this charming property is situated in a small farm village, nestled in the beautiful Toggenburg landscape. It's a quiet, natural, and spacious place to live, with plenty of room to enjoy. Public transportation is right outside the front door, schools and shopping facilities are within walking distance or a short bike ride. The surroundings invite you to take walks, evening strolls, or bike tours with wonderful views. Everything is a bit more relaxed here - a home for people who appreciate nature, space, and deceleration.House 38aThe house convinces with rustic charm and a cozy living atmosphere. On the ground floor, there is a kitchen with standard appliances such as oven, stove, refrigerator, and dishwasher, as well as a beautiful sandstone oven, a spacious dining room, and a separate living room. The living area is complemented by a winter garden for cozy hours with family and friends, as well as a beautiful garden area. In the outdoor area, a double garage is available, which can also be used as a workshop. Above it lies a terrace with a greenhouse and garden house - a beautiful area for garden enthusiasts and outdoor activities. To the left of the garage, a separate access leads to an additional storage area. On the 1st floor of the house, there is a bedroom, a bathroom with bathtub, sink, and toilet, as well as an attic room. The 2nd floor offers two more rooms with attic space, which are ideal as children's rooms, guest rooms, or offices. In the basement, there is a large natural cellar that can be accessed from both houses.House 38cOn the ground floor, there is the living and dining area with a beautiful clay oven, decorative tiles, and oven bench, as well as the kitchen with stove, large refrigerator, dishwasher, oven, and microwave from Gaggenau. It also offers enough space for a cozy sitting niche with a table. The private garden area with terrace invites you to let your soul dangle, soak up the sun, and enjoy the fresh air. On the 1st floor, there is a bathroom with bathtub, sink, and toilet, as well as a second bathroom with shower, sink, and toilet. Adjacent to the bathroom is another room that is ideal as an office, children's room, or fitness room. Opposite are the children's room and the parent's bedroom. The highlight is the large living room in the attic, which is flooded with light and has a beautiful Swedish oven - an ideal retreat for pleasant hours. In the basement, there are two rooms for water, technology, and secondary areas, as well as the connection to the natural cellar.The two houses have their own charm and are yet connected in a special way. Each apartment has its own area - and yet, there is room for shared living, meeting, and enjoying.

Travel time
-
1 / 13
CHF 1,145,000.–
5.5 rooms115m² living space
Ch. des Grèves 31, 1568 Portalban
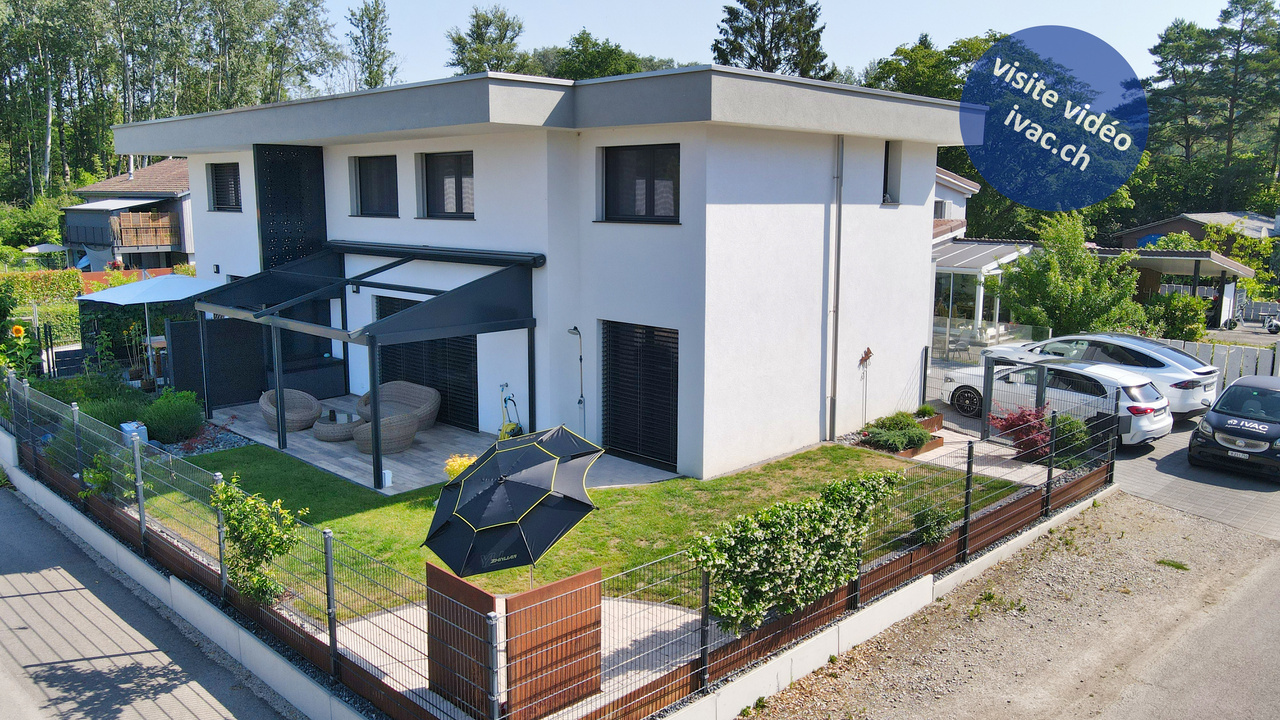
Family villa with 5.5 rooms in Portalban / FR

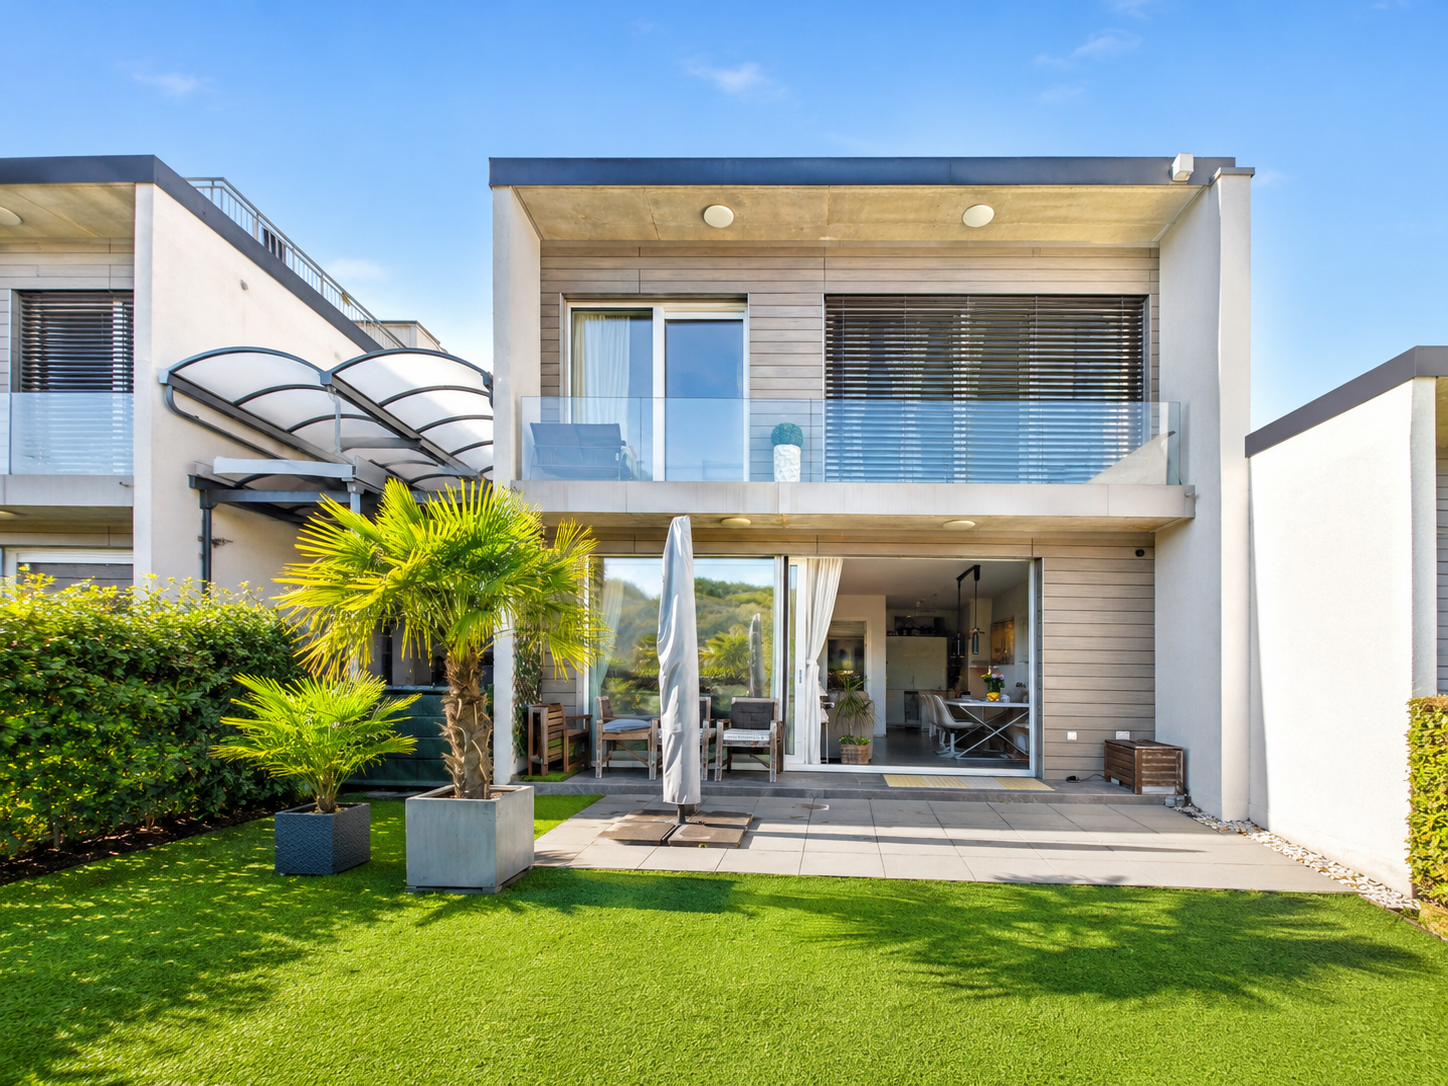
Beautiful family villa with 5.5 rooms (115 m2) built in 2021. With low energy consumption, it consists of:on the ground floor: 1 entrance of 5.65 m2, 1 hall of 14 m2 with wall cabinets, 1 living area of 42.10 m2 with exit to the terrace/garden, 1 fully equipped kitchen (with island), 1 bedroom of 11.6 m2 with exit to the terrace/garden, 1 WC/sink of 2.45 m2, 1 storage room/cellar of 2.3 m2, 1 wine cellar of 5.15 m2, 1 technical room/laundry room of 5.6 m2 with air-water heat pump installation and direct exit to the outside, 1 garage of 15 m2 with automated door.on the 1st floor: 1 hall of 7.5 m2, 2 bedrooms of 13.55 m2 and 12.7 m2, 1 bathroom of 5.65 m2 with bathtub/shower/WC/double sink, 1 parental bedroom of 14.65 m2 with private bathroom of 2.6 m2 containing shower/WC/sink.Various: plot of 302 m2, carefully laid out and landscaped, tiled terrace with pergola (with electric side awnings), fence, parking spaces, shed.Ideally located on Rte des Grèves 31 in Portalban, one of the most sought-after residential areas on the south shore of Lake Neuchâtel, this villa benefits from a privileged location, between preserved nature and nearby amenities. The property is just a few steps from Lake Neuchâtel and the Portalban marina, one of the most important in the region, offering direct access to water sports as well as beaches and waterfront promenades. Close by, the property borders the Grande Cariçaie nature reserve, an internationally important protected site that hosts a quarter of Swiss flora and fauna species. In terms of practicality, the village has daily amenities (shops, schools, services) complemented by those of neighboring towns. Its central location in the Broye ensures good road connections to Fribourg, Payerne, Estavayer-le-Lac, Neuchâtel, and Yverdon-les-Bains, combining the tranquility of a lakeside setting with accessibility to the main regional hubs.Video visit available on www.ivac.ch.

Travel time
-
Bonni Kuruvilla

Bonni Kuruvilla

1 / 12
Bonni Kuruvilla

Bonni Kuruvilla

  • Balcony / Terrace
CHF 1,425,000.–
5 rooms160m² living space
Luegetshalde 16, 5703 Seon

Near A1 and Lenzburg, 4 REFH, hillside location with far-reaching views, penthouse attic room, terrace, and garden

Rurally and centrally located; ideal for buyers with a place of work or reference area in the Aargauer-Mittelland and Seetal regions, as well as commuters to Aarau, Lenzburg, and Zurich. Or also for local people in the region who are looking for a quiet home in a natural and central location ... The A1 highway entrance/exit "Aarau-Ost" is 6 km away, and Lenzburg is 8 km away, with public transportation to Lenzburg SBB train station taking 13 minutes and to Zurich taking 40 minutes.PROJECT: In a preferred, sunny hillside location at the Luegetshalde, 4 row houses are planned with partial views over the village roofs to the Eichberg, Seetal, and Central Swiss Alps. The project is exclusively initiated and marketed by RE/MAX Immobilien Aarau, planned and pre-checked by Ehrler Architektur & Baumanagement; the landowners/sellers are not responsible or liable for this, so questions about the project will be answered exclusively by us, RE/MAX Immobilien Aarau, as marketers.STATUS: The row houses are planned with a high level of detail in the completed rough planning phase, and purchase-interested parties/investors for the entire project can submit a building application for clarification and approval after purchasing the plot; the project is feasible and planned according to regulations. The construction start is still planned for 2026, depending on the sale.The planning includes:GROUND FLOOR: Entrance, open living area (cooking, eating, living), guest toilet, access to terrace and lawn areas.UPPER FLOOR: 3 rooms, one with a balcony, two bathrooms with shower/toilet.ATTIC FLOOR: Attic penthouse room with en-suite bathroom and terraceBASEMENT: 3 cellar rooms (laundry, technology, cellar) each.PARKING:4 indoor parking spaces and 2 outdoor parking spaces are availableThe four row houses (2 corner houses, 2 middle houses) from left to right (from top to bottom) House A, B, C, D, will be built in a high medium standard and ecologically sustainable construction, with modern architecture and a well-thought-out living concept. The houses combine timeless design with energy-efficient technology and offer an attractive home for families and couples with high demands on living quality. The heating system is a heat pump (air-water, possibly ground probe depending on the geological report), and the heat distribution is via underfloor heating.LOCATION: The Luegetshalde is approximately 850 meters above the village center with public transportation (Seetalbahn), school, and shopping (pharmacy, drugstore, post office, Coop, Denner, Migros, Prima, butcher, flower shop, bakery, hairdresser, etc.); the travel time by public transportation to Lenzburg is 13 minutes, to Aarau 25 minutes, and to Zurich 40 minutes. Distances: Lenzburg 6 km, Aarau 14 km, Brugg 21 km, Baden 24 km, rural location and can be reached in about 1 hour to BS, LU, ZG, and ZH.ACCESS: The building plot is located between the properties Luegetshalde 16 and 18 and can be visited freely.PRICES: The preliminary investigations have shown that we can label these as BANK-APPROVED. House A 1,475,000.- / House B 1,425,000.- / House C 1,425,000.- / House D 1,525,000.- CHFOptional parking spaces in the indoor parking garage for an additional 40,000.- each, outdoor parking for an additional 15,000.-RESPONSIBILITY: The planning idea for the project was created at RE/MAX Immobilien Aarau in close cooperation with "Ehrler Architektur & Baumanagement". The landowners or sellers have not commissioned and therefore do not bear any responsibility and liability for the planning and execution! Before the building permit is applied for by the buyers, the sale of the plot to these future builders will take place.INVITATION: Does the object website spark your interest? Then you are cordially invited to order the exposé by email or via the advertisement form, RE/MAX Immobilien Aarau looks forward to your esteemed inquiry.

  • Balcony / Terrace
Travel time
-
1 / 17
Price on request
4 rooms150m² living space
Dählenweg 24B, 3095 Spiegel b. Bern

Jewel of a home with a dreamy panoramic view at the highest level in Spiegel

Welcome to your new home above the roofs of Bern! Are you looking for modern, exclusive living comfort in one of the most sought-after locations in the region? This stylish 4-room semi-detached house combines luxurious living comfort with contemporary architecture, a well-thought-out room concept, and a unique living experience.Already when entering, the bright, open design delights. Generous window surfaces create a friendly living atmosphere and connect the interior and exterior areas in a harmonious way. The open living and dining area forms the heart of the house and invites you to linger. The clear room structure offers versatile usage possibilities. Two tastefully equipped bathrooms as well as additional flexibly usable areas round off the offer. On the upper floor, there is also attractive expansion potential. • spacious: With around 150 m² of net living space and a usable area of over 226 m², the property offers plenty of space to unfold. • light-filled: Large-format window fronts and a room height of around 2.50 m create a bright, open, and spacious living atmosphere. • panoramic: The unobstructable view over the city of Bern offers an impressive panorama - both during the day and in the evening hours. • expandable: On the top floor, there is the possibility of realizing an additional room with minimal construction effort. • comfortable: Two fully equipped wet zones offer functional equipment for everyday life and noticeably increase the living comfort. • well-thought-out: The particularly wide double garage (6.15m) with direct access to the house offers comfortable space conditions, additional storage space, and simplifies everyday life in any weather. • private: The 35.40 m² large terrace convinces with its protected orientation, high-quality sun blinds, and enables undisturbed hours in the open air. • communal: The heating system with geothermal probe and solar technology is located on the domiziled property (Köniz 355/10429) and is used jointly by all three parties. • high-quality: The high-quality construction and modern house technology create a sustainable basis for long-term value retention and contemporary living comfort. • nature-connected: The immediate proximity to extensive green spaces creates a high leisure and recreation value directly in front of the door. • quiet: Quietly located in a low-traffic residential area and only a few steps away from the popular Gurtenberg "Güsche", you can enjoy an ideal combination of relaxation, nature connection, and high quality of life here. A home for all those who value quality, functionality, and quality of life. We would be happy to show you this special opportunity in person.

Travel time
-

Suggested properties for you based on search results