2858 results - Row house, Bifamiliar house to buy

1 / 13
  • Parking space
  • Garage
CHF 1,190,000.–
5.5 rooms160m² living space
Via Grumo, 6928 Manno

Semi-detached house - Manno

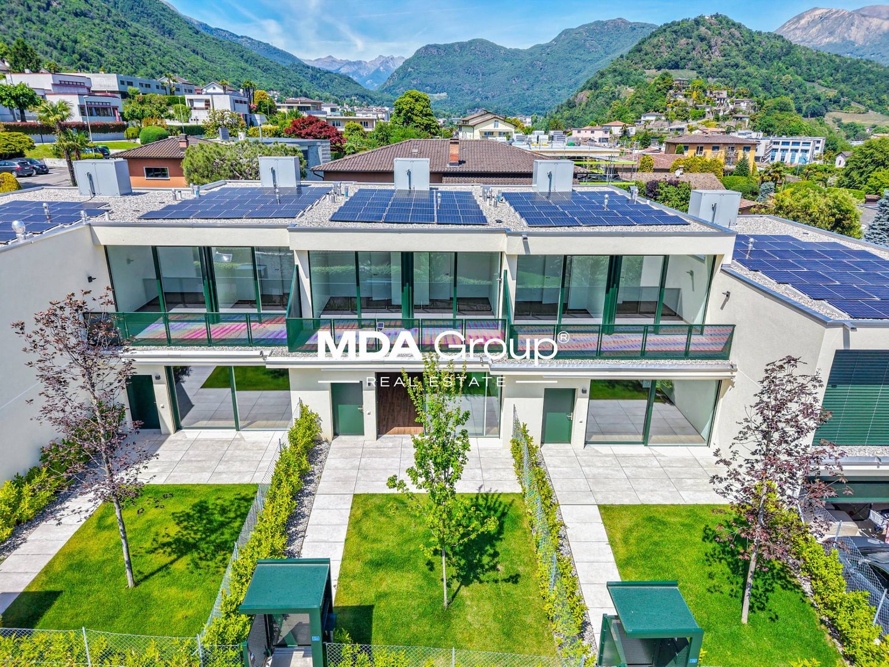
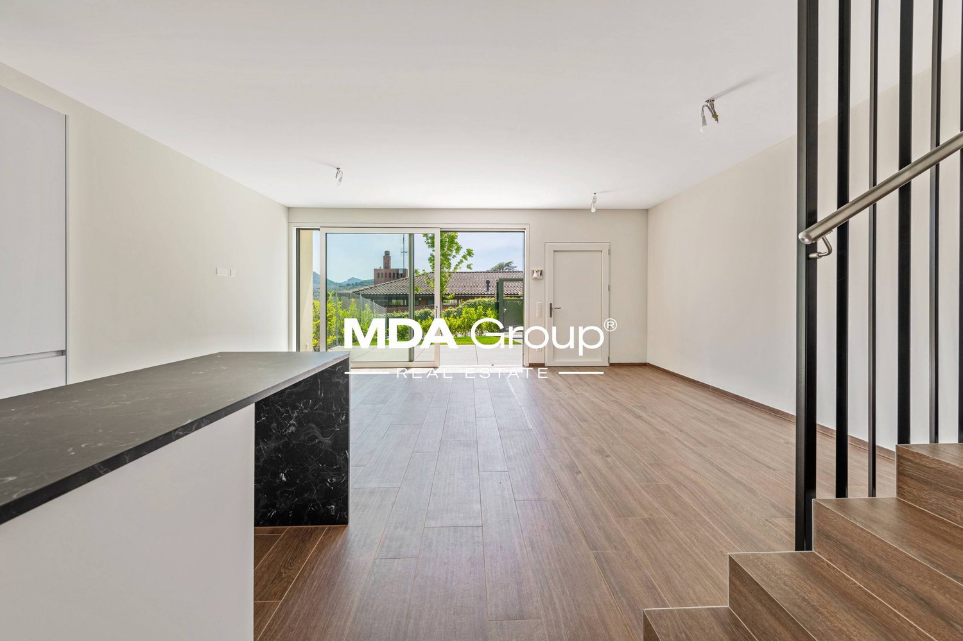
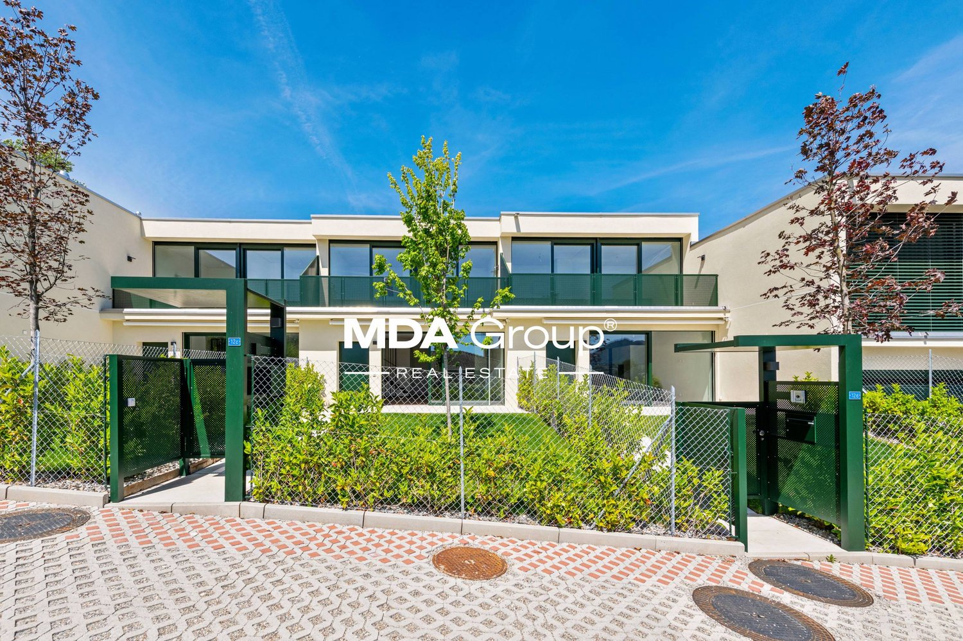
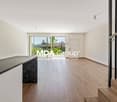
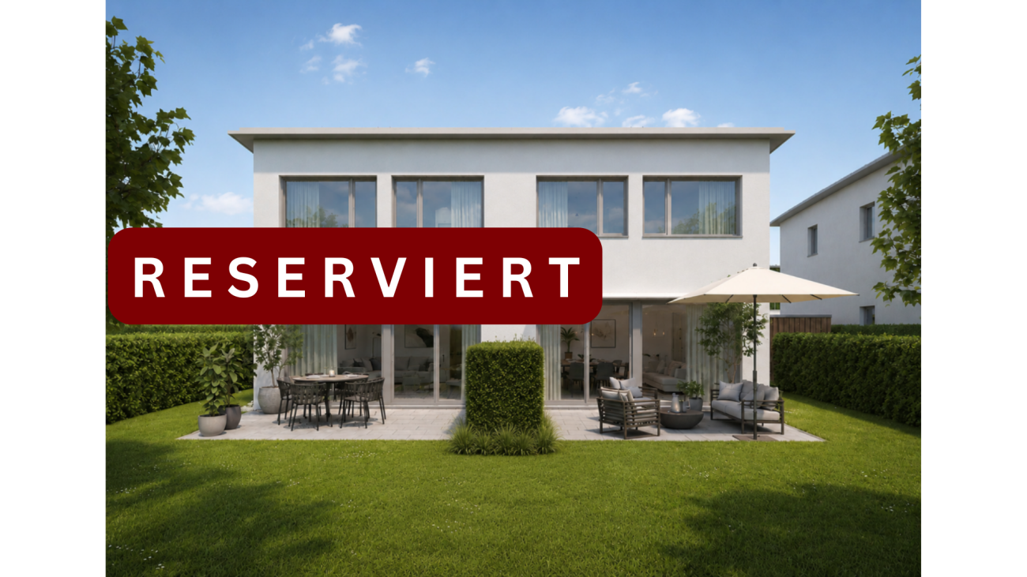
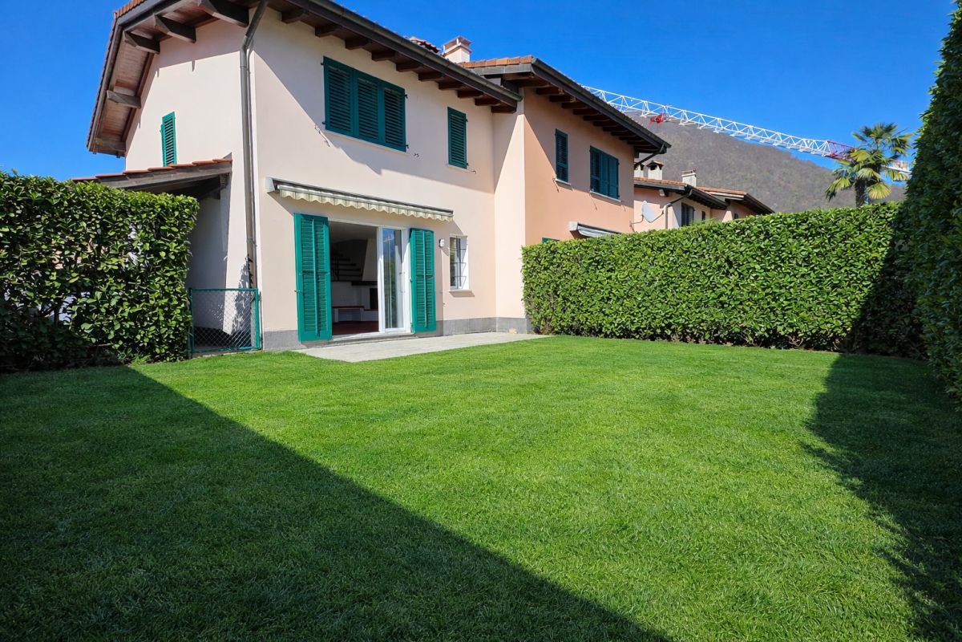
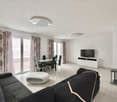
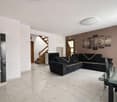
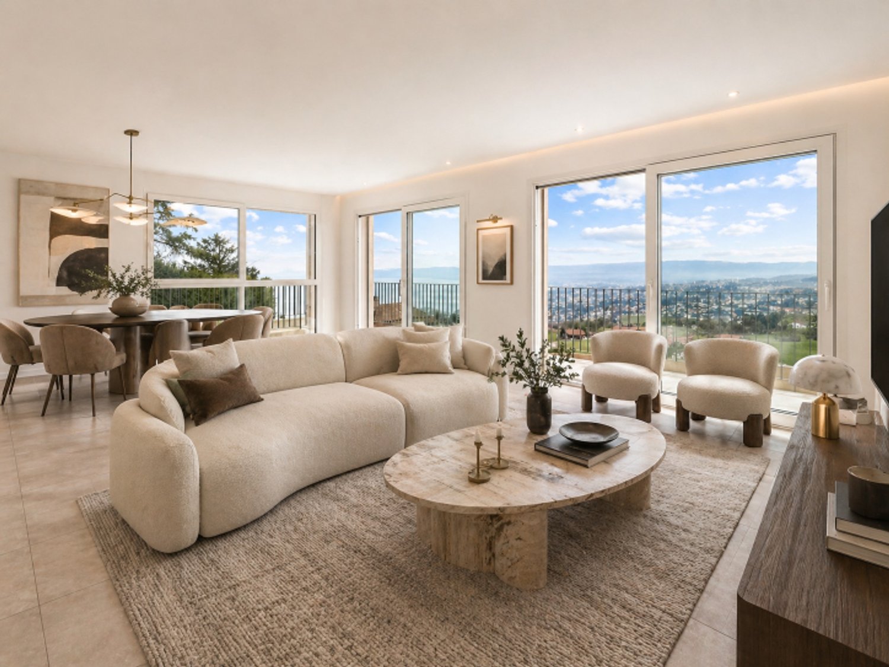
New high-standing villa with independent entrance, designed to offer functional spaces, contemporary comfort, and high energy efficiency.The property develops on two levels for a living area of approximately 146 m², in addition to service rooms and pleasant private outdoor spaces. The environments, bright and well-distributed, dialogue harmoniously with the outside thanks to the presence of the patio, the terrace, and the garden, creating a natural continuity between indoor and outdoor spaces.On the ground floor, the living area unfolds with a large living room and modern open-plan kitchen, directly overlooking the patio and private garden, as well as a fully equipped service bathroom with washing machine/dryer. The upper floor hosts the sleeping area, composed of a master bedroom with en-suite bathroom, three single rooms, an additional fully equipped bathroom, and a terrace.The property also features a double-width garage and a photovoltaic system with heat pump, solutions designed to guarantee sustainability, living comfort, and energy savings.The position, in the heart of the Manno municipality, is particularly interesting for those who want to live in a well-connected residential context and close to the main services. Nurseries and elementary schools are easily accessible, making this proposal ideal also for families.The center of Lugano, the A2 highway access, and the SUPSI university campus are a short distance away.The construction is conceived according to modern standards, with particular attention to living quality, environmental sustainability, and energy efficiency.A new realization designed for those seeking independence, well-designed spaces, and a strategic location.Contact us to receive more information or to organize a visit on site.

  • Parking space
  • Garage
1 / 13
  • Parking space
  • Garage
CHF 1,230,000.–
5.5 rooms160m² living space
Via Grumo, 6928 Manno

Semi-detached house - Manno

New high-standard villa with independent entrance, designed to offer functional spaces, contemporary comfort, and high energy efficiency.The property develops on two levels for a living area of about 145.5 m², in addition to service rooms and pleasant private outdoor spaces. The environments, bright and well-distributed, harmoniously dialogue with the outside thanks to the presence of the patio, the terrace, and the garden, creating a natural continuity between indoor and outdoor spaces.On the ground floor, the day area develops with a large living room and a modern open kitchen, directly overlooking the patio and the private garden, in addition to a complete guest bathroom with washing machine/dryer. The upper floor hosts the night area, composed of a master bedroom with en-suite bathroom, three single rooms, an additional complete bathroom, and a terrace.The property also features a double-width garage, a temporary guest parking area, and a photovoltaic system with heat pump, solutions designed to guarantee sustainability, living comfort, and energy consumption containment.The position, in the heart of the Manno municipality, is particularly interesting for those who want to live in a well-connected residential context and close to the main services. The kindergarten and elementary schools are easily accessible, making this proposal ideal also for families.The center of Lugano, the A2 highway access, and the SUPSI university campus are a short distance away.The construction is conceived according to modern standards, with particular attention to living quality, environmental sustainability, and energy efficiency.A new realization designed for those seeking independence, well-designed spaces, and a strategic location.Contact us to receive more information or to organize a visit on site.

  • Parking space
  • Garage
1 / 13
  • Parking space
  • Garage
CHF 1,160,000.–
5.5 rooms160m² living space
Via Grumo, 6928 Manno

Semi-detached house - Manno

New high-end villa with independent entrance, designed to offer functional spaces, contemporary comfort, and high energy efficiency.The property develops on two levels for a living area of approximately 142 m², in addition to service rooms and pleasant private outdoor spaces.The environments, bright and well-distributed, harmoniously dialogue with the outside thanks to the presence of the patio, the terrace, and the garden, creating a natural continuity between indoor and outdoor spaces.On the ground floor, the living area develops with a large living room and a modern open-plan kitchen, directly overlooking the patio and the private garden, in addition to a complete service bathroom with washing machine/dryer.The upper floor hosts the sleeping area, composed of a master bedroom with en-suite bathroom, three single rooms, an additional complete bathroom, and a terrace.The property also features a double garage and a photovoltaic system with heat pump, solutions designed to guarantee sustainability, living comfort, and energy savings.The position, in the heart of the Manno municipality, is particularly interesting for those who want to live in a well-connected residential context and close to the main services.Nurseries and elementary schools are easily accessible, making this proposal ideal also for families.The center of Lugano, the A2 highway access, and the SUPSI university campus are a short distance away.The construction is conceived according to modern standards, with particular attention to living quality, environmental sustainability, and energy efficiency.A new realization designed for those seeking independence, well-designed spaces, and a strategic location.Contact us to receive more information or to organize a visit on site.

  • Parking space
  • Garage
Christoph Wyder

Christoph Wyder

1 / 12
Christoph Wyder

Christoph Wyder

  • Balcony / Terrace
  • View
  • Minergie certified
  • +1
CHF 2,750,000.–
8.5 rooms
3985 Münster VS

Exclusive semi-detached house in Münster (Goms) - secondary residence

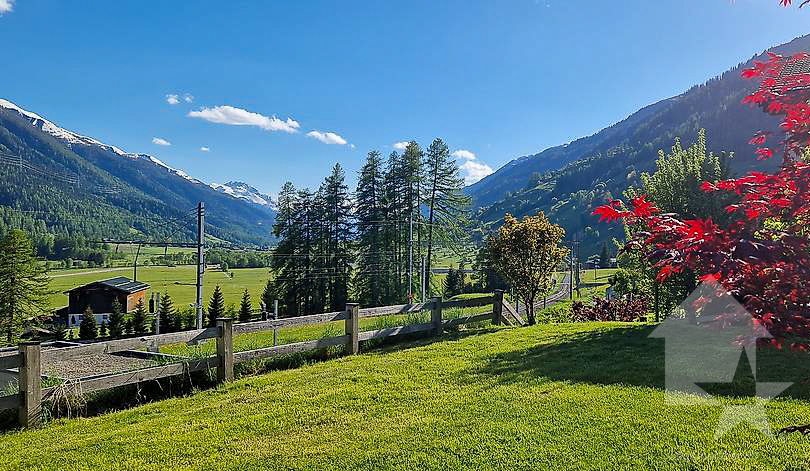
Luxurious semi-detached house with south-facing orientation and unparalleled views of GomsWelcome to your alpine dream home in Münster - one of the most beautiful and sunniest places in Goms. This semi-detached house combines luxurious living comfort, built with high-quality materials and a unique location with a panoramic view of the impressive mountains of the Goms valley and the majestic Weisshorn.The property, built in 2010 and constantly modernized, convinces with its quiet and sunny south-facing location as well as excellent infrastructure. The train station, school, doctor, shops, post office, and bank are all in close proximity, ensuring maximum comfort in daily life. At the same time, you benefit from absolute peace, nature, and direct access to one of the most beautiful summer and winter sports areas in Switzerland.Spacious rooms offer multiple possibilities for design:On a living area of approximately 340 m², spread over four floors, this exceptional property offers a total of 8 rooms and 3 bathrooms. The well-thought-out architecture creates a feeling of generous and comfortable living - ideal for families, multi-generational living, or as a luxurious vacation home.A separate entrance to the ground floor also allows for the expansion of an independent apartment or a private area for guests.The open and modern kitchen with kitchen island is the heart of the house and invites you to cozy evenings with family and friends. High-quality materials and an elegant interior create an atmospheric and warm living atmosphere.Unfortunately, sale to persons living abroad is not possible.Room plan:Basement: • Storage room 40 m2 • Authentic Carnotzet • WC Ground floor: • 2x WC/shower • Guest room with dressing room • Laundry room • Parental bedroom with dressing room • Separate dressing area • Spacious office • 2x covered terraces Upper floor: • Living room • Storage room • Dining room • Terrace, balcony, and lawn • Kitchen • WC for visitors • Storage room Top floor: • 2x children's rooms • 2x dressing rooms • WC/shower Special features: • The house is for sale without a primary residence requirement and can therefore be used ideally as an exclusive secondary residence or vacation home. • The lawn area is approximately 150 m² • The 40 m² storage room in the basement is fully usable and has direct access from the carport • Carport with two garages and additional leisure area • 4x outdoor parking spaces Münster in Valais - Your alpine dream refuge with historic charmMünster, the heart of the Goms valley, combines quiet nature, unparalleled views, and alpine living quality with a rich historical past. The village is known for its traditional architecture, well-preserved farms, and the impressive parish church of St. Mauritius, which has shaped the local landscape for centuries.Whether as a permanent residence or as a vacation home - the region enchants with its cross-country ski trails, hiking and biking trails, idyllic mountain landscapes, and fresh alpine air. The historic sites, charming village streets, and cultural events convey a unique sense of authenticity and connection to the region's history....

  • Balcony / Terrace
  • View
  • Minergie certified
  • +1
1 / 12
  • Pets allowed
  • Lake view
  • Mountain view
  • +3
CHF 1,385,000.–
8 rooms218m² living space
Via dei Colli 28D, 6648 Minusio

MINUSIO - Ampia casa bifamiliare con grande potenziale e splendida vista

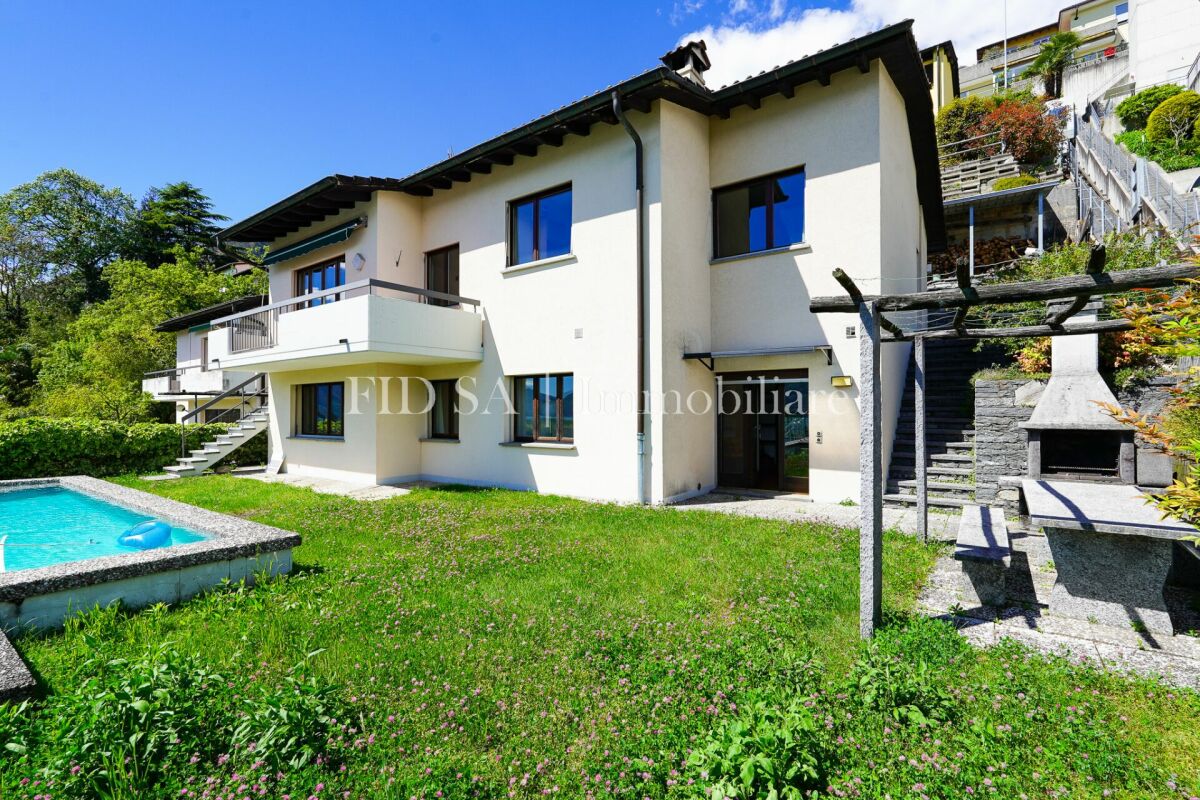
In posizione dominante sulle colline di Minusio, proponiamo in vendita una splendida casa a schiera, immersa nella tranquillità e nella natura, con una vista mozzafiato sul Lago Maggiore e sulla regione circostante.L'accesso alla proprietà avviene tramite scale esterne oppure dai posteggi, tramite un lift e un montacarichi inclinato.L'abitazione principale si sviluppa al primo piano ed è composta da: • luminoso soggiorno con camino e accesso sia al balcone che alla terrazza panoramica; • cucina separata con uscita sulla terrazza e collegamento al giardino tramite scala esterna; • tre camere da letto; • un bagno con doccia e doppio lavabo; • un WC ospiti. Una scala interna conduce al piano terra, dove si trovano: • un ampio locale hobby/studio; • un bagno con doccia; • due cantine; • locale tecnico e rifugio. Sempre al piano terra, con ingresso indipendente, si trova un appartamento separato, perfetto per ospiti o per generare un reddito da locazione, composto da: • soggiorno-pranzo con cucina aperta, camino e uscita diretta sul giardino; • due camere da letto; • un bagno con doccia. L'area esterna è un'oasi di relax: il grande giardino ospita una piscina, una pergola con grill in pietra, tavolo in granito con panche e molto spazio per godersi momenti conviviali all'aperto.Due posteggi esterni coperti completano questa interessante proposta abitativa.Un immobile che unisce privacy, panorama, ampi spazi e un'ottima versatilità d'uso. Disponibile sia come residenza primaria che secondaria.*****An sonniger Hanglage oberhalb von Minusio steht dieses charmante Reihenhaus zum Verkauf. Die Liegenschaft befindet sich inmitten der Natur und bietet einen atemberaubenden Panoramablick auf den Lago Maggiore und die umliegende Region.Der Zugang zum Haus erfolgt über Aussentreppen oder ab den Parkplätzen mit einem Lift und einem SchrägliftDer Hauptwohnbereich befindet sich im 1. Obergeschoss und besteht aus: • hellem Wohnzimmer mit Cheminée und Zugang zum Balkon und zur grossen Terrasse; • separater Küche mit Ausgang zur Terrasse und Treppe zum Garten; • drei Schlafzimmern; • einem Badezimmer mit Dusche und Doppelwaschbecken; • einem Gäste-WC. Eine Innentreppe führt ins Erdgeschoss, das folgendes bietet: • ein grosses Hobby-/Arbeitszimmer; • ein Badezimmer mit Dusche; • zwei Kellerräume; • Technikraum und Schutzraum. Ebenfalls im Erdgeschoss befindet sich eine unabhängige Wohnung mit separatem Eingang, ideal für Gäste oder zur Vermietung - mit: • Wohn-Essbereich mit offener Küche, Cheminée und direktem Zugang zum Garten; • zwei Schlafzimmern; • einem Badezimmer mit Dusche. Der grosszügige Garten ist eine wahre Wohlfühloase mit Swimmingpool, Granittisch mit Sitzbänken, Pergola und Steingrill, perfekt für gesellige Momente im Freien.Zwei gedeckte Aussenparkplätze runden dieses attraktive Angebot ab.Eine Gelegenheit mit viel Privatsphäre, fantastischem Ausblick und flexibler Nutzung.Sowohl als Erst- wie auch als Zweitwohnsitz verfügbar.

  • Pets allowed
  • Lake view
  • Mountain view
  • +3
Travel time
-
Denis Veyrenche

Denis Veyrenche

1 / 13
Denis Veyrenche

Denis Veyrenche

  • Parking space
  • Garage
  • View
CHF 2,150,000.–
6.5 rooms190m² living space
CH, 1291 Commugny

Renovated family villa in Commugny with independent studio annex

The charming commune of Commugny benefits from an ideal location on the Lausanne-Geneva axis. It is part of the highly sought-after Terre Sainte region and borders the commune of Coppet. Its privileged location allows it to be reached in just a few minutes from the main motorway axes as well as the Swiss road, while Geneva International Airport is only fifteen minutes away. Located in a very quiet residential area, close to international schools, amenities, and Lake Geneva, this elegant semi-detached villa of approximately 201 m2 is situated on a carefully landscaped, secluded plot of 650 m2, perfectly suited for family life. Spread over three levels, the property offers 6.5 bright rooms as well as three shower rooms. On the ground floor, the living areas are arranged around an elegant entrance hall with cloakroom and guest toilet, a spacious living room with a fireplace, a convivial dining room, and a fully equipped kitchen. Two large terraces harmoniously extend the living areas into the tree-lined and fenced garden, a true screen of tranquility. On the upper floor, the sleeping area consists of four bedrooms, including a parental suite with an adjacent shower room. A second shower room and a balcony offering an unobstructed view complete this level.The villa has 142 m2 of net living area, to which are added approximately 48 m2 of living space in the existing lower ground floor (annex) as well as the weighted outdoor areas. The lower ground floor accommodates an independent studio with a private entrance, ideal for family use. This includes a living room, an equipped kitchen, a multipurpose room, and a shower room. Combining elegance and comfort, this spacious villa also features a double garage, outdoor parking spaces, triple-glazed windows, a heat recovery system for the fireplace, and enhanced thermal insulation, guaranteeing excellent energy performance.

  • Parking space
  • Garage
  • View
Yves Parvex

Yves Parvex

1 / 11
Yves Parvex

Yves Parvex

  • Parking space
  • Balcony / Terrace
  • Child-friendly
CHF 750,000.–
4.5 rooms129m² living space
1868 Collombey

Collombey, maison villageoise avec terrasse et box

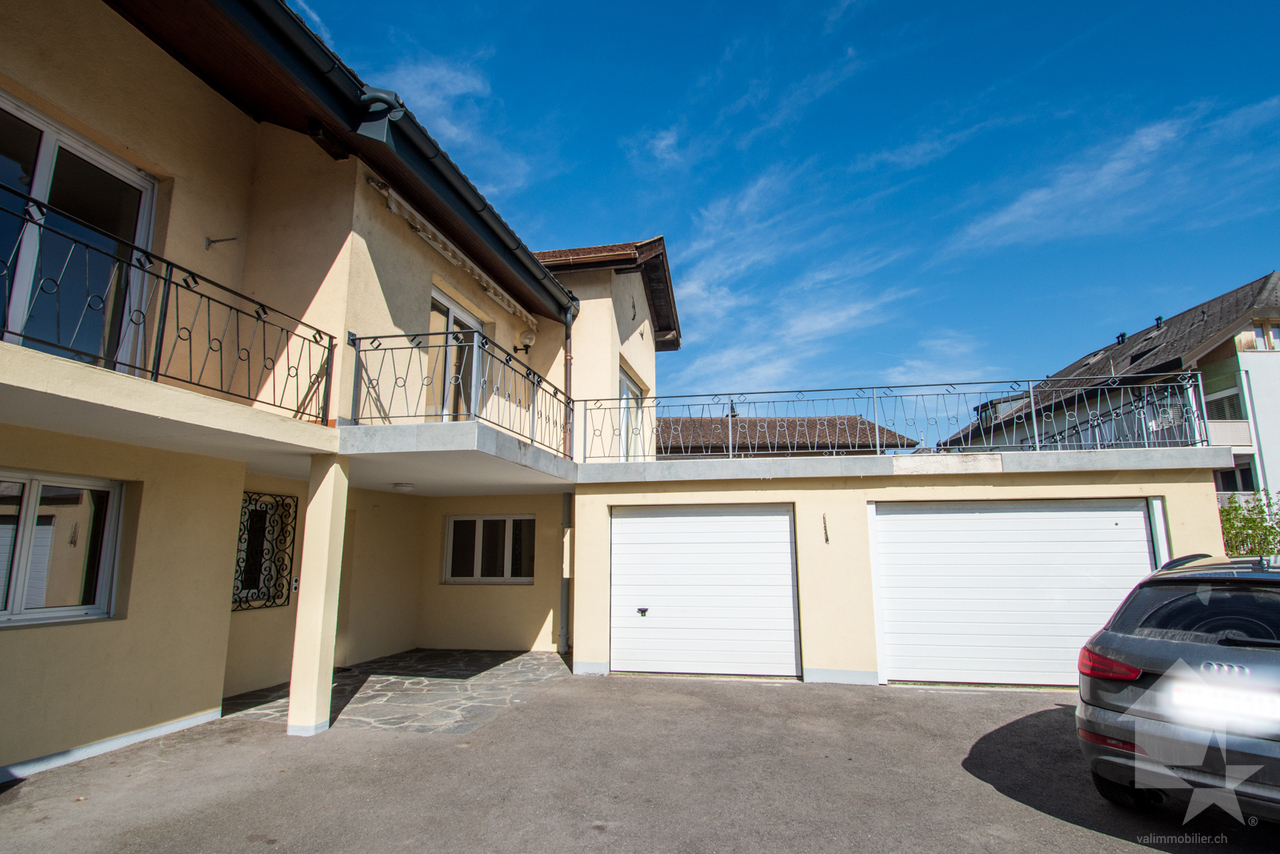
Exclusivité Valimmobilier SAVenez découvrir cette charmante maison mitoyenne de 4.5 pièces située au centre du village de Collombey. Une belle terrasse de 45 m2 permet de pleinement profiter des journées d'été. La parcelle de 245 m2 inclut 2 garages box ainsi que des places de parc extérieures. Le rez-de-chaussée offre une configuration idéale pour une activité d'indépendant avec un hall d'accueil et une grande pièce de 17 m2. Avec quelques travaux, on pourrait même envisager de séparer les 2 étages et créer 2 logements indépendants.Le bien est en très bon état d'entretien. La toiture a été rénovée dernièrement. La chaudière à gaz a été changée en 2018 et les fenêtres double vitrage en 2007. Le contrôle électrique OIBT a été réalisé en 2024. Des possibilités d'agrandissement sont envisageables sur la terrasse de l'étage ou dans l'un des garages. La maison est disponible de suite.La configuration de ce bien est la suivante :Rez-de-chaussée : • Grand hall d'entrée • 2 chambres de 17 et 15 m2 • Salle d'eau avec douche • Buanderie et local technique 1er étage : • Séjour de 26 m2 • Cuisine de 14 m2 • Chambre de 17 m2 • Salle d'eau avec douche • Combles avec accès par trappe Extérieur : • Grande terrasse de 45 m2 à l'étage • 2 garages box de 15 et 19 m2 • 2 places de parcs extérieures Le village de Collombey fait partie des 5 villages de la commune de Collombey-Muraz. (District de Monthey) en Valais. Canton qui est renommé pour ses nombreux avantages sociaux et ses taxes modestes (caisse-maladie, impôt sur les véhicules, prestation en capital et autres impôts). Cette commune offre de nombreux avantages pour les familles (écoles enfantines, primaires et cycle d'orientation, crèche-garderie, clubs sportifs, EMS, etc.). Le village se trouve à moins de 5 minutes de la sortie d'autoroute de St-Triphon et de l'Hôpital Riviera-Chablais. Deuxième commune du Bas-Valais, Collombey-Muraz se situe à 20 minutes des pistes de ski (domaine des Portes du Soleil et du Lac Léman).Ce bien est vendable comme résidence secondaire ou principale.Vous souhaitez obtenir des précisions, la visiter ? Contactez-moi par téléphone, courriel ou passer nous rencontrer (sur rendez-vous) dans l'une de nos agences du Chablais (Aigle, Collombey-Muraz ou Torgon) et nous vous renseignerons très volontiers. Retrouvez tous nos biens sur www.valimmobilier.ch - estimation gratuite de votre bien, photos professionnelles lumineuses et de qualité, photos aériennes et mise en valeur optimale du bien.Exklusivität Valimmobilier SAEntdecken Sie dieses charmante 4.5-Zimmer-Reihenhaus im Zentrum des Dorfes Collombey. Eine schöne Terrasse von 45 m2 ermöglicht es Ihnen, die Sommertage in vollen Zügen zu geniessen. Das 245 m2 grosse Grundstück umfasst 2 Garagenboxen sowie Aussenparkplätze. Das Erdgeschoss bietet eine ideale Konfiguration für eine selbstständige Tätigkeit mit einem Empfangsbereich und einem grossen Raum von 17 m2. Mit einigen Renovationsarbeiten könnte man sogar in Erwägung ziehen, die beiden Stockwerke zu trennen und 2 unabhängige Wohnungen zu schaffen.Das Objekt befindet sich in sehr gutem Zustand. Das Dach wurde kürzlich saniert. Die Gasheizung wurde 2018 erneuert und die Doppelverglasung der Fenster 2007. Die elektrische OIBT-Prüfung wurde 2024 durchgeführt. Auf der Dachterrasse oder in einem der Garagen ist eine Erweiterung möglich. Das Objekt ist sofort verfügbar. Die Aufteilung des Objekts ist wie folgt: Erdgeschoss: • Grosser Eingangsbereich • 2 Schlafzimmer von 17 und 15...

  • Parking space
  • Balcony / Terrace
  • Child-friendly
1 / 12
  • Parking space
  • Child-friendly
CHF 1,350,000.–
5.5 rooms162m² living space
Büelgass 27, 8625 Gossau ZH

Unique 5.5-room house in Gossau

This well-maintained and high-quality 5.5-room terraced house in a quiet location in Gossau ZH impresses with a well-thought-out room concept, bright living rooms, and a contemporary construction standard.The property was comprehensively renovated in 2019 and has been continuously maintained since then, which is why it presents itself in a very good condition today.On approximately 162 m² of living space, spread over three floors, the house offers a pleasant living experience for families or couples with space requirements. The south-eastern orientation provides plenty of daylight and a friendly, natural atmosphere.High-quality parquet flooring, soundproofing mats in all floors, and triple-glazed windows underline the high living comfort.The living and dining area forms the heart of the house and flows smoothly into the modern, well-equipped kitchen. This impresses with high-quality appliances from V-Zug and a BORA cooktop with integrated extractor hood. Two bathrooms and an additional guest toilet provide sufficient comfort for everyday life.The property has been specifically upgraded in recent years. In 2024, among other things, a facade renovation, interior painting work, and parquet work were carried out. Already in 2023, recessed spotlights were installed, and the outdoor area with a forecourt and various fence solutions was redesigned. The comprehensive core renovation in 2019 included all trades from the building envelope to technology and construction to the kitchen, sanitary facilities, and built-in furniture.The house is heated by a gas heating system with radiators. A photovoltaic system would be possible and has already been checked. An external parking space is available, and the surrounding area is subject to a blue zone.A charming home for all those who appreciate modern living, quality, and a child-friendly environment in a quiet location.

  • Parking space
  • Child-friendly
Travel time
-
1 / 13
CHF 2,095,000.–
5.5 rooms178m² living space
Cholrütiweg 4, 8330 Pfäffikon ZH

New Building Grünblick Pfäffikon ZH - House 4

Welcome to a home that delights from the very first moment: exclusive new buildings in Pfäffikon ZH, created for people who love spaciousness, privacy, and quality. Located directly next to undevelopable land, you can enjoy a wide view into the green, peace and quiet, and a sense of living with a rare value. Spacious, well-thought-out floor plans, open living and dining areas, and plenty of private space create room for family, love, life, and personal development. Great importance was placed on privacy, despite DEFH.The location combines everything that makes everyday life valuable: proximity to Lake Pfäffikon, the center, schools, shopping, and public transportation, and at the same time, living in the green with access via a quiet private road.The equipment is also convincing: high-quality kitchens with V-ZUG appliances, modern wet cells, contemporary building envelope, earth probe heat pump, photovoltaic system, and comfortable parking in the underground garage with access to your own house.Highlights:- Dream houses with plenty of private space- Large garden/seat with own fruit trees (optional)- Directly next to undevelopable land- Wide view into the green- Quiet location with private road- Proximity to Lake Pfäffikon- Popular municipality of Pfäffikon ZH- Proximity to center, schools, shopping, and public transportation- Spacious, well-thought-out floor plans- High-quality interior design- Walk-in closet, wardrobe- Kitchen with V-ZUG appliances- Sustainable earth probe heat pump- Own photovoltaic system- Underground garage with 2 private parking spaces- E-charging station- Possibility for own motorcycle parking space- Seat covering possible (pergola/balcony)A home that not only looks beautiful but also feels wonderful every day.Further information, floor plans, sales documents, and the registration for the project presentation can be found at:www.gruenblick-pfaeffikon.ch Or: Project presentations can be requested directly through this platform. Please leave us your phone number - we will be happy to contact you. A personal presentation on site on the property is also possible.


Travel time
-
1 / 10
CHF 980,000.–
4.5 rooms100m² living space
Via Arbigo 10, 6616 Losone

Corner row house with garden – Losone

Corner row house with garden – Losone In a quiet and well-connected residential area of Losone, on Via Arbigo, we offer a corner row house for sale – an ideal solution for all those who want to live in a pleasant environment without sacrificing comfort and functionality.The property spans three levels and offers a thoughtful and practical room layout. On the ground floor, there is an entrance area that leads to the living area, consisting of a living room and dining area – a spacious and inviting room, perfect for everyday life and shared moments with the family. The separate kitchen allows for functional use of the rooms, while a guest toilet complements the floor. From here, you can directly access the private garden of approximately 40 m², an ideal outdoor area for relaxation, outdoor dining, or individual design of a green space.On the upper floor, there is the sleeping area with a spacious master bedroom and two single rooms, which are ideal as children's rooms, offices, or guest rooms. A bathroom and the corridor complete this floor and offer comfort for the whole family.The basement offers additional usable space with a shelter/bunker and other rooms that can be used as a laundry room and ancillary rooms – ideal as a storage room, hobby room, or multifunctional area.In the outdoor area, the property has a covered parking space with a canopy, with the possibility of parking two vehicles in a row – a increasingly sought-after feature.In 2018, the property was partially renovated, with the windows and entrance door replaced and an electric heating system (Gialix MT) installed – measures that significantly improve living comfort.The location is particularly attractive: Losone is a popular municipality with a high quality of life, in close proximity to Locarno and with all important services within reach. This makes the property suitable as both a main residence and an interesting investment.Sales price: CHF 980,000.00

Travel time
-
Marie Charrière

Marie Charrière

1 / 13
Marie Charrière

Marie Charrière

  • Parking space
  • Balcony / Terrace
CHF 1,850,000.–
4.5 rooms217m² living space
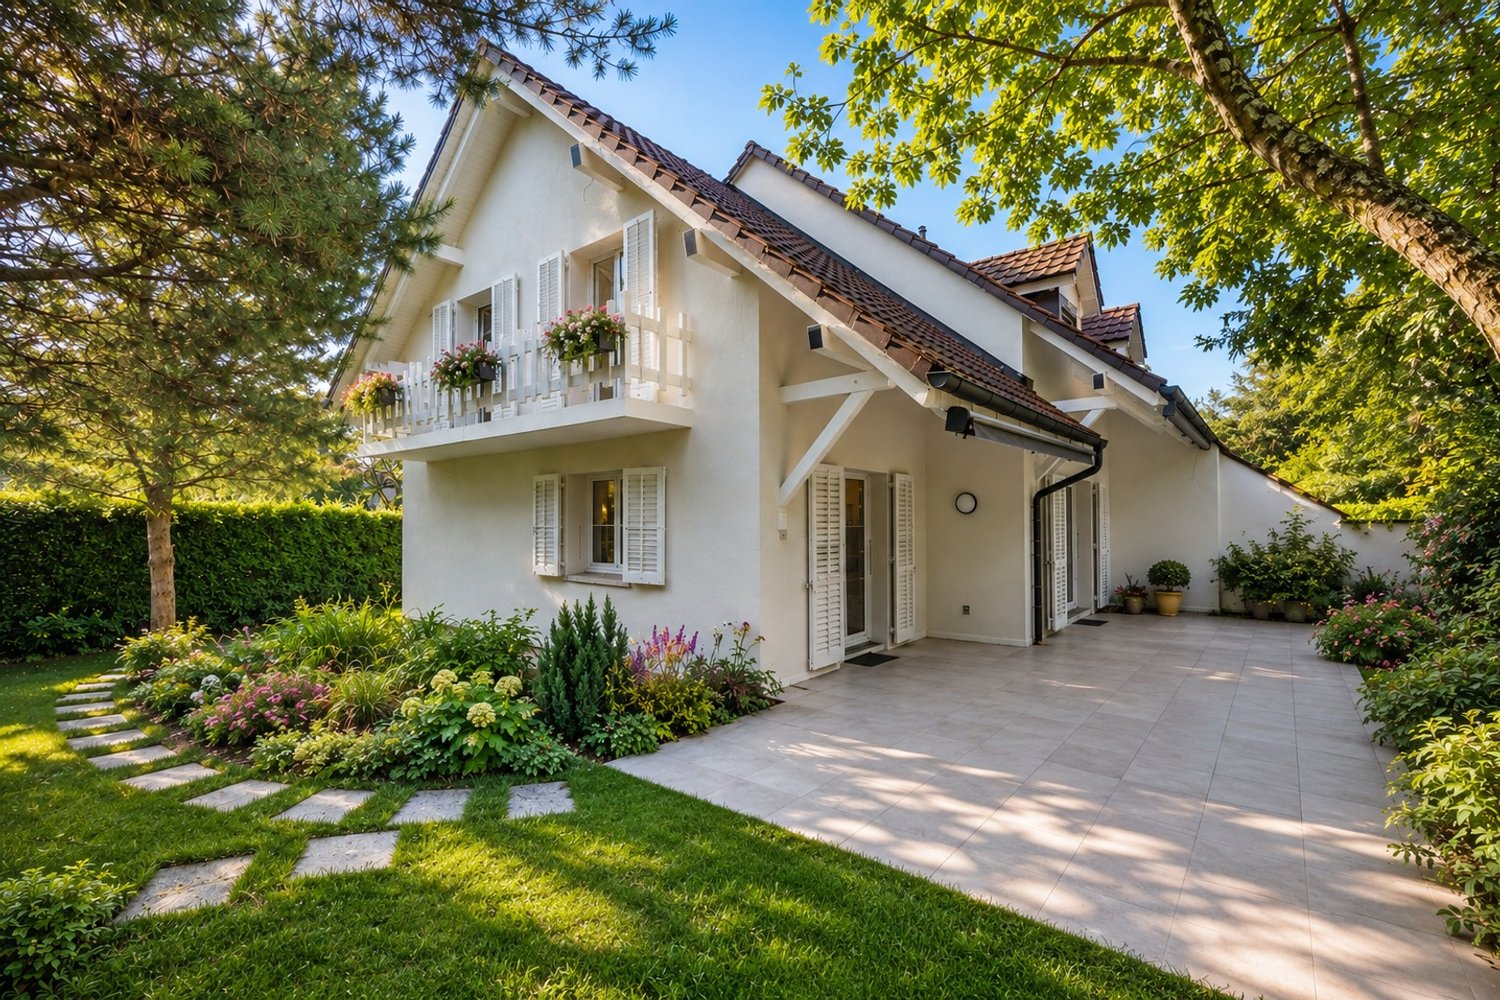
Vaud, 1091 Bourg-en-Lavaux

Between lake and vines: a modern villa with irresistible charm

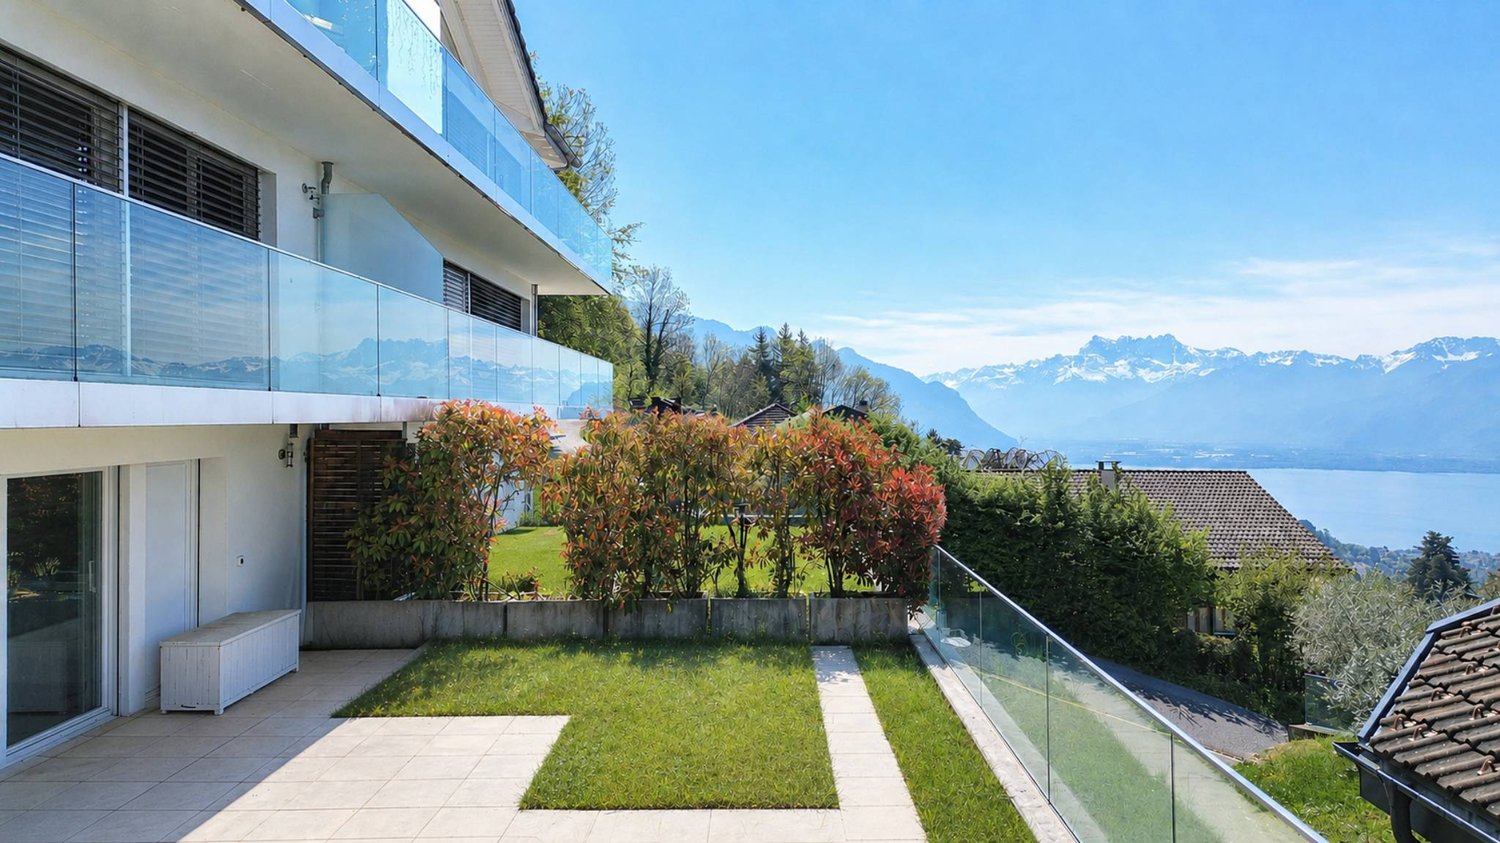
Nestled in the heart of the Lavaux, a UNESCO World Heritage site, this elegant 4.5-room semi-detached villa built in 2022 will seduce with its exceptional location, contemporary architecture, and spectacular views of Lake Geneva and the Alps.Developing around 108 m² of living space and 217 m² of usable space, the property is harmoniously situated on a plot of approximately 535 m². It benefits from a peaceful environment, remarkable brightness, and a breathtaking panorama.The carefully designed outdoor spaces naturally extend the living areas. A west-facing balcony and a terrace invite you to enjoy magnificent sunsets, while the private garden of approximately 375 m² offers intimacy and serenity.The main access is via the upper floor, where a bright entrance hall leads directly to a double garage equipped with a motorized door, ensuring comfort and practicality in everyday life.The night area, located on the lower level, consists of two bedrooms, a bathroom, and a parental suite with a private bathroom, offering an ideal resting place.The ground floor welcomes a beautiful, light-filled living space, including a cozy living room, a convivial dining room, and a modern kitchen with pure lines. Large windows allow a natural transition to the outside, reinforcing the feeling of space and connection with the surrounding landscape. A guest toilet and a laundry room complete this level.The partially excavated basement offers a versatile space with natural light, ideal for an office, a playroom, or a workshop according to your needs. A cellar and a technical room perfect this set.
  • Parking space
  • Balcony / Terrace

Suggested properties for you based on search results