2861 results - Row house, Bifamiliar house to buy

1 / 13
CHF 2,798,000.–
9 rooms180m² living space
Grobenmoos 4, 6332 Hagendorn

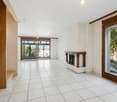
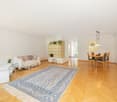
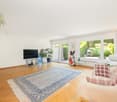
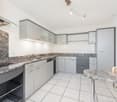
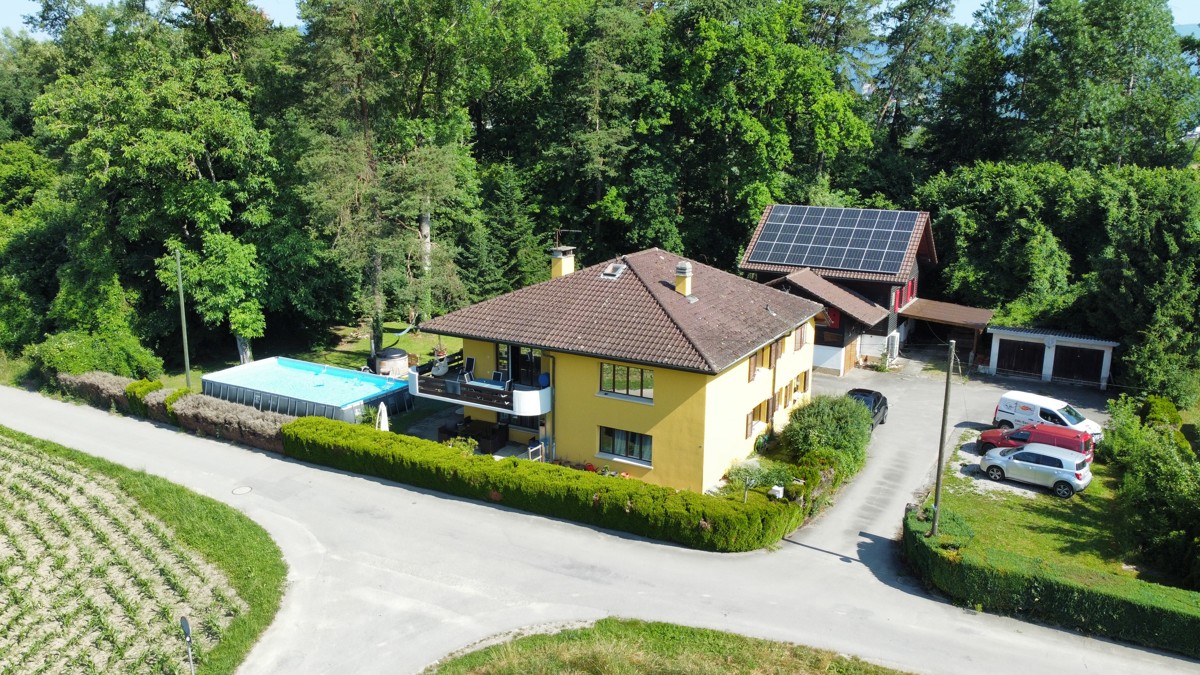
Versatile two-family house for multiple generations

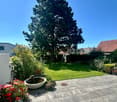
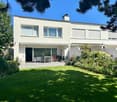
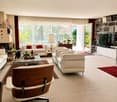
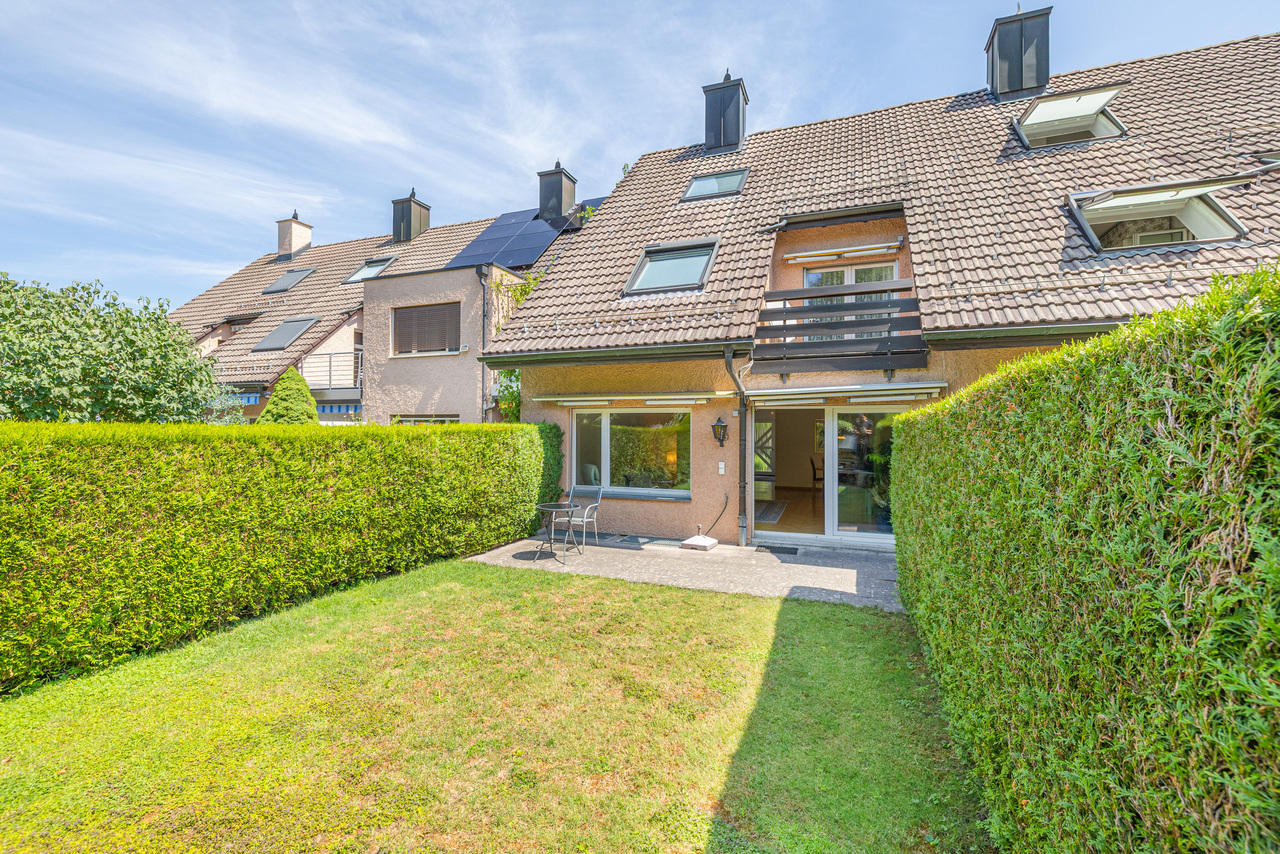
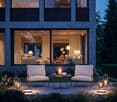
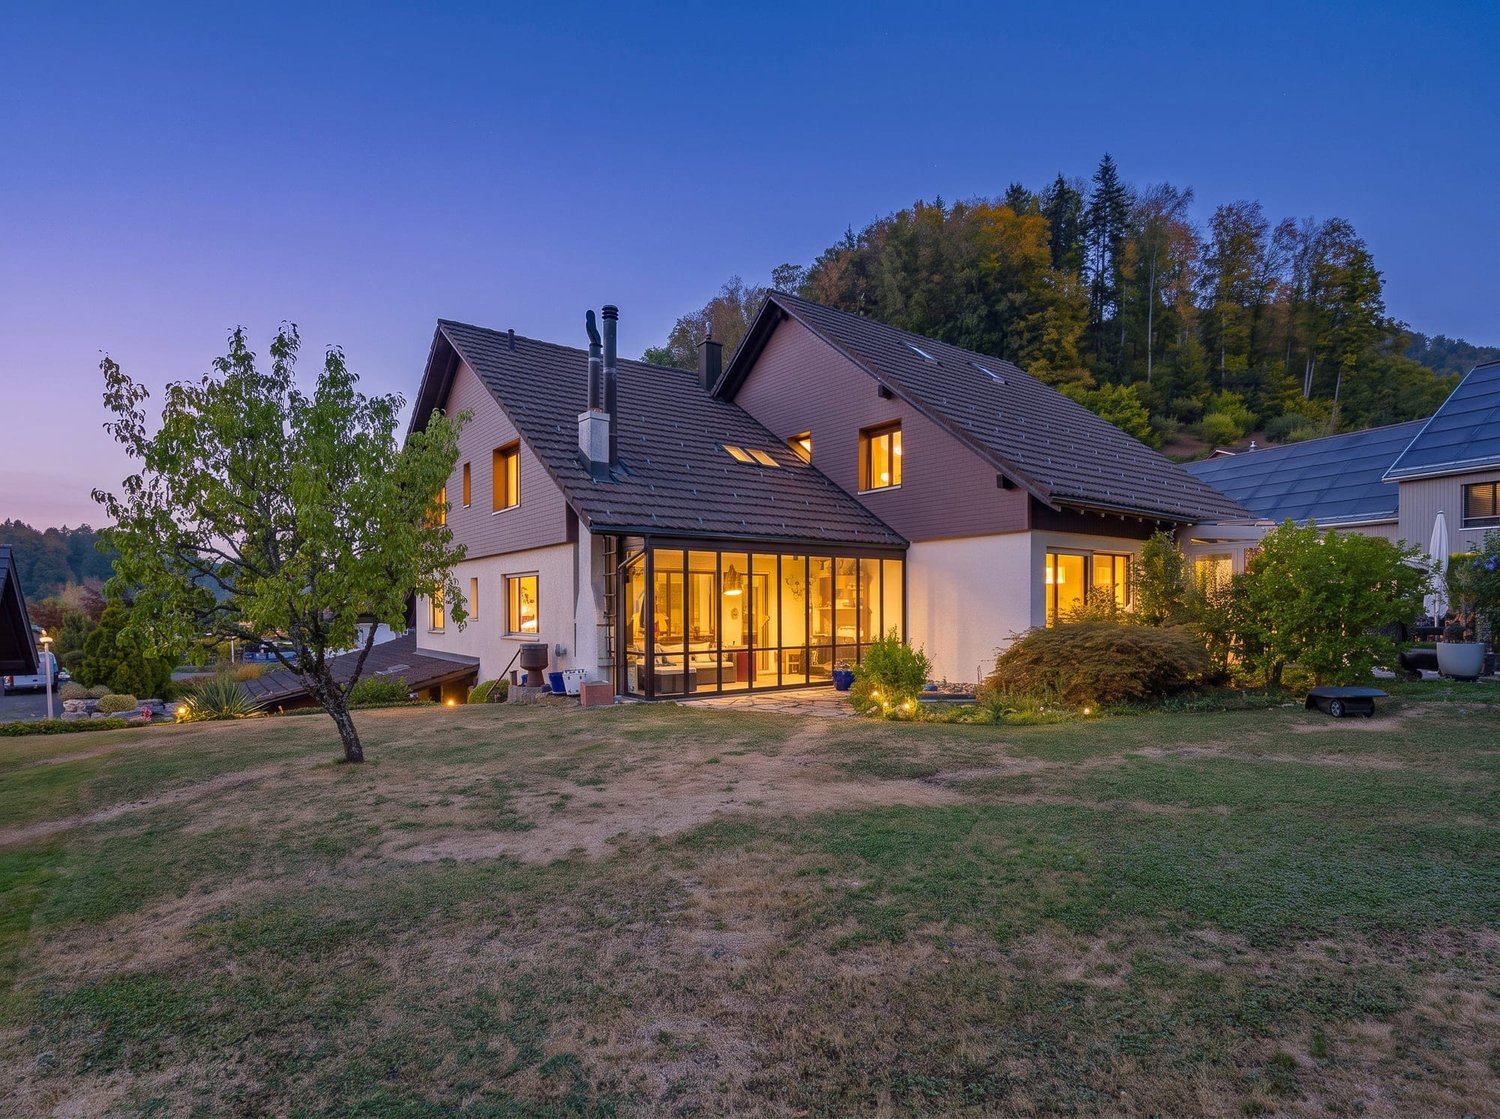
This modernized two-family house in Hagendorn offers spacious living space, versatile usage options, and an attractive room layout over three floors. With a total of 9 rooms, including 6 bedrooms and 3 bathrooms, the property is ideal for families, multi-generational living, or a combination of personal use and rental. The existing in-law/second apartment creates additional flexibility and opens up interesting perspectives, whether as a separate living unit, for guests, adult children, or to generate rental income. The well-maintained and modernized equipment underlines the residential character of the house and enables modern living comfort. In the interior, laminate and tile floors provide a practical and appealing design. The built-in kitchen offers a functional basis for everyday life and harmoniously fits into the living concept. Three bathrooms increase the comfort and support the flexible use of the different living units. Two balconies complement the space offer and provide additional outdoor space. The location in Hagendorn combines a pleasant living environment with good accessibility to the surrounding communities and infrastructures. This two-family house convinces with its size and modernized condition. An interesting property for buyers who value space, flexibility, and versatile usage options.The two-family house is located in Hagendorn, a quiet and well-connected residential area in the municipality of Cham in the canton of Zug. The surroundings are characterized by well-maintained residential quarters, plenty of green spaces, and a pleasant, family-friendly atmosphere. Shopping facilities for daily needs, schools, and leisure and recreation offers are within short distance. Thanks to the good connection to public transport and the regional road network, both the center of Cham and the surrounding towns and economic areas can be reached quickly. The location thus combines high living comfort with practical proximity to urban and natural offers.The property convinces with a well-maintained and functional equipment. The existing built-in kitchens offer a practical basis for daily use and fit harmoniously into the living concept. In the living areas, laminate flooring provides a pleasant living atmosphere, while low-maintenance tiles are used in more heavily used areas. A balcony extends the living space outdoors and provides additional space for relaxation. The heating is provided by an oil heating system. Two garages are available for vehicles, which provides additional comfort and secure parking facilities. The garden with a chimney rounds off the offer and creates an attractive outdoor area for relaxed hours and social occasions.The house is available for immediate occupancy.

Travel time
-
Le Compte Thomas

Le Compte Thomas

1 / 12
Le Compte Thomas

Le Compte Thomas

  • Balcony / Terrace
  • Garage
  • View
CHF 2,595,000.–
5.5 rooms200m² living space
A Pully, 1009 Pully

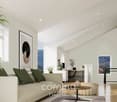
Contemporary semi-detached villa with gardens and open view in Pully

Located in a sought-after residential area of Pully, this semi-detached villa benefits from a calm and green environment, while remaining in immediate proximity to public transport, schools, and amenities. Its southwest orientation ensures beautiful brightness and a pleasant living space in everyday life.Built in 2009, the property develops approximately 200 m² of living space spread over four levels. It offers a functional distribution, generous volumes, and numerous openings onto the outdoor spaces.The ground floor accommodates an open kitchen, a dining area, and a living room enhanced with a stove. Bright and convivial, this living space benefits from direct access to a terrace, a small garden, and a balcony.The villa has four bedrooms. On the lower ground floor, a bedroom with a shower room and independent access constitutes a particularly versatile space, which can also be used as an office or for professional activities. The floor comprises two bedrooms and a bathroom, while the converted attic accommodates a fourth bedroom, which can also be used as a playroom or relaxation area.The exteriors consist of several gardens, a terrace, and three balconies, allowing you to fully enjoy the different orientations. A double garage with storage space completes the property. The heating is ensured by a heat pump with geothermal probes.

  • Balcony / Terrace
  • Garage
  • View
1 / 13
CHF 1,090,000.–
6.5 rooms175m² living space
Gfellstrasse 35, 8499 Sternenberg

Your Retreat with a Far-Reaching View - Spacious Semi-Detached House

Your Retreat with a Far-Reaching View - Modern Semi-Detached House in a Green Setting with Plenty of Space for Family, Home Office & Quality of Life Arrive, take a deep breath, and leave the daily routine behind: In the idyllic Sternenberg in the Zürcher Oberland, this well-maintained and cozily developed semi-detached house with approximately 175 m² of living space awaits you - a home for people who appreciate peace, nature, and modern living comfort. The property convinces with a well-thought-out room concept, light-flooded living areas, and sustainable construction in the Minergie standard. Whether as a stylish family home, a retreat far from the hectic daily routine, or as an inspiring living and working space - here you can enjoy maximum flexibility in a natural setting. LIVING WITH ATMOSPHERE AND A VIEW As soon as you enter, you can feel the pleasant living atmosphere. The heart of the house is the spacious living and dining area with a cozy stone oven, which provides warm comfort especially in the winter months. The open design creates a airy room feeling and harmoniously connects living, eating, and cooking. The modern kitchen offers plenty of space for cooking and enjoying - accompanied by a wonderful view of the green surroundings. From the living and dining area, you can directly access the sunny terrace, where you can spend relaxed hours in a quiet environment. PLENTY OF SPACE FOR FAMILY, GUESTS, OR HOME OFFICE On the upper floor, three bright bedrooms await you, two of which have access to the south balcony. The spacious bathroom offers high living comfort for everyday family life. The attic complements the room offer perfectly: Two more rooms provide versatile usage possibilities - whether as a bedroom, office, studio, or hobby room. One of the rooms also has access to a private south balcony. An additional shower bathroom ensures comfort and flexibility here as well. PRACTICAL SIDE ROOMS AND SUFFICIENT PARKING SPACE In the basement, you have a hobby room, a laundry room, and additional storage space at your disposal - ideal for hobbies, storage, or creative projects. Another separate storage room is located in the area of the visitor parking spaces. For your vehicles, two private carports and additional visitor parking spaces are available. SPECIAL EXTRA The existing mortgage can be taken over at very attractive conditions - an additional financial advantage for future ownership. A rare opportunity for all those who want to combine spacious living, connection to nature, and flexible usage possibilities.
Travel time
-
1 / 18
CHF 695,000.–
5.5 rooms130m² living space
Chemin de la Côte 16, 1684 Mézières FR

Double-family house in Mézières

Welcome to Mézières This charming semi-detached house in an idyllic location in Mézières offers a lot of potential and numerous opportunities to realize the dream of living according to one's own ideas.The quiet and natural surroundings invite you to enjoy the advantages of rural life to the fullest. At the same time, you benefit from the good accessibility of the surrounding towns. The property impresses with spacious rooms and a pleasant living environment, making it an ideal basis for families, couples, or all those who want to fulfill their desire for their own home.Whether as a cozy single-family home, for individual modernization, or as a long-term investment - diverse perspectives for the future open up here. Sales object The residential building is structured as follows:Ground floor:- Cozy and inviting entrance area- Closed kitchen- Bright and spacious living room with a cozy fireplace- Separate toilet- Winter garden with a beautiful view of Romont- Staircase to the upper floorUpper floor:- Large bedroom- Bathroom with bathtub and shower- Two rooms with partition wallAttic:- Spacious room with sloping roof and diverse usage possibilitiesBasement:- Heating room with oil heating- Laundry room with technology- Two spacious storage rooms with plenty of storage space Outdoor area The outdoor area of this property impresses with a spacious terrace, beautiful fruit trees, and diverse usage possibilities in the green. Parking possibilities Two covered parking spaces belong to the property. Technical data Construction: Mixed construction with plastered facadeRoof with tile coveringWindows: Wooden windows, double glazingHeating: Oil heating (1991), 2,000-liter tank, heat distribution: via underfloor heating, fireplace with wood, electric hot water preparationSINA and GEAK are available. General information The property is sold in the condition "as seen". The costs for the change of ownership are at the expense of the buyer. Asbestos was used in many building materials, mostly as a binder, before it was banned in 1992. Asbestos is suspected in some construction elements, more information available upon request.

Travel time
-
1 / 18
CHF 3,098,000.–
13 rooms410m² living space
3935 Bürchen

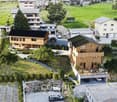
New-build homes full of character in Bürchen - timber construction, mountain views and a solar panel system included

Two modern single-family homes in Bürchen - living comfort with design flexibility Two high-quality new-build detached houses are for sale in Bürchen. Both buildings feature impressive timber construction, spacious floor plans and a quiet location with plenty of green space. Buyers have the opportunity to contribute their own ideas to the final design - floor coverings, wall design and wet rooms can be implemented as desired.House A - Spacious living in 8.5 rooms / 4 floorsHighlights: • Approx. 250 m² of living space • Open-plan living area with fireplace and high ceilings under the gabled roof • Spacious kitchen with dining area and direct access to the balcony • 7 bedrooms, one of which has its own bathroom (en suite) • 2 additional bathrooms • Office or guest room with flexible use • Basement with garage for 3 vehicles, utility room and ancillary rooms • 1-2 outdoor parking spaces directly at the house • Large garden area with a variety of design options House B - Compact family home with 5.5 rooms / 2 floorsHighlights: • Approx. 160 m² living space • Open-plan living area with fireplace and high ceilings under the gabled roof • Spacious kitchen with dining area and direct access to the balcony • 3 bedrooms and separate office • 2 bathrooms, one with shower • Technical and basement room on the ground floor • 2 outdoor parking spaces directly at the house • Surrounding area with space for a garden, play area or lounge Features • Kitchen: Individually selectable, modern appliances, high-quality finish • Bathroom: Tiled or seamless flooring, high-quality fittings • Interior fittings: Marmoran walls, white plaster ceilings, white doors in accordance with fire safety regulations • Flooring: Light oak parquet in living areas, tiles or seamless flooring in wet rooms • Subfloor: Cement with integrated underfloor heating and impact sound insulation • Ventilation: Recirculating extractor fan, electronic ventilation in wet rooms. No controlled residential ventilation • Building services: Air-to-water heat pump, PV system on the roof, e-mobility connection prepared Location & surroundingsThe two detached houses are located in Bürchen, a sunny mountain village at around 1,300 metres above sea level in the Upper Valais. The quiet location on the edge of the village offers plenty of nature and unobstructed views of the mountains, while shopping facilities and schools are just a few minutes away. In summer, the region is ideal for hiking and mountain biking, while in winter you can take advantage of the Bürchen-Törbel ski area.Interested?Please do not hesitate to contact us for further information or to arrange a viewing appointment.Discover other attractive new construction projects on our website: www.neubauwallis.ch

1 / 11
  • Parking space
  • View
CHF 1,195,000.–
5 rooms97m² living space
A Suchy, 1433 Suchy

New 5-room house with terrace

This semi-detached house benefits from a functional layout on two habitable levels and offers a magnificent unobstructed view of the Jura. Ideal for a family, it proposes a harmonious organization between the living spaces, the night area, and the outdoors, offering a living environment that is both pleasant, practical, and bright.Built in 2023, the house benefits from modern and high-performance equipment, including a heat pump, photovoltaic panels, triple-glazed windows, and a storage room.It is composed as follows:Ground floorThe ground floor accommodates the main living areas. The entrance serves a central space with the staircase leading to the different levels and a visitor toilet. The day area consists of a large open kitchen opening onto the living room and dining room, forming a convivial and functional ensemble and benefiting from direct access to the terrace and garden.A bedroom completes this level. Its partition could be removed to enlarge the living room and create an even more generous and open living space.1st floorThe floor is entirely dedicated to the night area. It includes three bedrooms, distributed around the landing and staircase, as well as a spacious bathroom equipped with a bathtub, shower, and double sink.BasementThe basement includes several spaces totaling approximately 45 m², offering good storage and layout possibilities. It consists of a hall with stairs, several storage rooms, and a technical room that also serves as a laundry room.Outside, you will enjoy a pleasant southwest-facing terrace, ideal for fully enjoying the beautiful days. This terrace also offers the possibility of installing a pergola to create a covered and convivial outdoor space. Two outdoor parking spaces complete the property.INFORMATION AND VISITS: ALEXANDRA JEREZ 079 945 43 90 AND TANIA LEITE 076 577 34 32

  • Parking space
  • View
1 / 13
CHF 1,650,000.–
4.5 rooms182m² living space
Hausacherstrasse 8, 8122 Binz

Reihenmittelhaus in der Binz

Ihr neues FamilienglückAn ruhiger und familienfreundlicher Lage erwartet Sie dieses charmante 4.5-Zimmer-Reihenmittelhaus. Die Liegenschaft befindet sich inmitten einer grünen Umgebung und bietet Wohnkomfort, Privatsphäre und eine ideale Familienumgebung.Die Liegenschaft überzeugt durch: • Wohnambiente mit viel Charme und Charakter • Wohnzimmer mit Kachelofen und direktem Gartenzugang • vielseitiges Raumangebot für unterschiedliche Wohnbedürfnisse Haben wir Ihr Interesse geweckt? Bestellen Sie noch heute unsere ausführliche Verkaufsdokumentation mittels Kontaktformular und Sie erhalten weitere spannende Informationen zur Immobilie. Wir freuen uns über Ihre Kontaktaufnahme.Votre nouveau bonheur en familleSituée dans un quartier calme et familial, cette charmante maison mitoyenne de 4,5 pièces vous attend. Située au coeur d'un cadre verdoyant, cette propriété offre confort de vie, intimité et un environnement familial idéal.Cette propriété séduit par : • Une ambiance chaleureuse, pleine de charme et de caractère • Un salon avec poêle en faïence et accès direct au jardin • Des espaces polyvalents adaptés à différents besoins Avons-nous éveillé votre intérêt ? Commandez dès aujourd'hui notre dossier de vente détaillé via le formulaire de contact et vous recevrez de plus amples informations intéressantes sur ce bien immobilier. Nous nous réjouissons de votre prise de contact.Your New Family HomeThis charming 4.5-room middle townhouse awaits you in a quiet, family-friendly neighborhood. The property is situated in the midst of lush greenery and offers living comfort, privacy, and an ideal family environment.The property stands out for: • A living environment with plenty of charm and character • A living room with a tiled stove and direct access to the garden • Versatile room layout to suit various living needs Have we piqued your interest? Request our detailed sales brochure today using the contact form, and you'll receive more exciting information about the property. We look forward to hearing from you.

Travel time
-
1 / 13
CHF 948,000.–
6.5 rooms145m² living space
Toniwisweg 5, 9443 Widnau

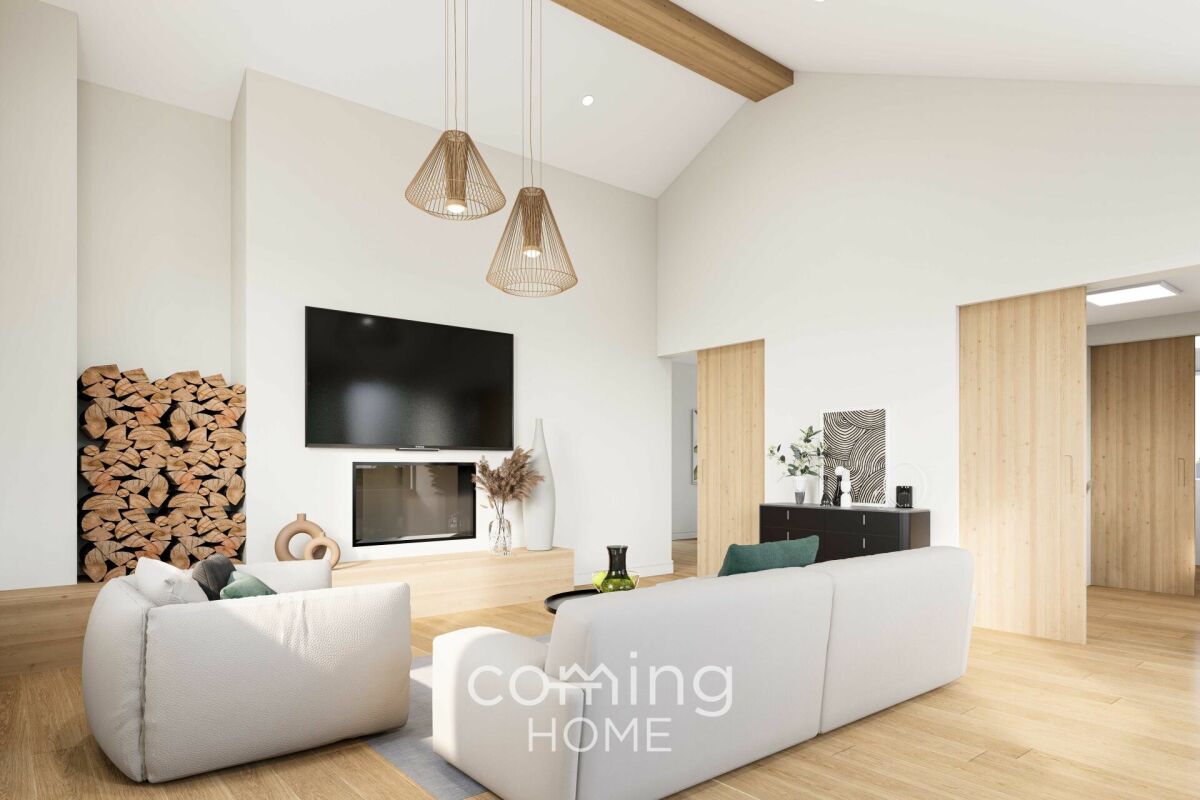
6.5 Room Semi-Detached House in Widnau

This well-maintained 6.5-room semi-detached house in Widnau impresses with a pleasant room layout, bright living rooms, beautiful mountain views, and a very quiet location. The house, built in 1996, is situated on a 261 m² large plot of land and presents itself in a very well-maintained condition. The property has several bedrooms, providing ample space for couples and families. In addition to two balconies, you also have your own garden at your disposal, which creates extra outdoor space. For vehicles, there is a carport and two additional outdoor parking spaces. The house also offers practical additional spaces in the basement. A storage room provides sufficient storage space, while the separate hobby room can be used in a variety of ways. The quiet and yet well-connected location rounds off the attractive offer.The property is located in a quiet and popular residential area in Widnau. Shopping facilities for daily needs are within a few minutes' reach. Schools and kindergartens are also located in the surrounding area and can be easily reached. The Aegeten sports center with various sports and leisure facilities offers numerous opportunities for sports and relaxation and can be reached quickly. The Heerbrugg train station and the Widnau/Diepoldsau motorway access are also just a few minutes' drive away. This makes the property well-suited for daily life as well as for commuters, offering a practical connection to the surrounding municipalities and the entire Rhine Valley. Thanks to the quiet living location and good accessibility of important facilities, the property combines pleasant living with good infrastructure.Room layout: Basement: -Laundry room / technical room -Storage room -Hobby room Ground floor: -Entrance area with guest toilet -Kitchen and dining area -Living room with garden access First floor: -Bedroom 1 -Bedroom 2 -Bedroom 3 -Bathroom Attic: -Bedroom 4 -PlayroomYour new home starts here with us by your side Have we sparked your interest? We would be happy to arrange a viewing for you. Buying a property is more than just a decision, but an important step that requires experience, expertise, and trustworthy advice. That's exactly what we're here for. -Individual consultation tailored to your needs -Transparent information, all facts on the table -Professional accompaniment from viewing to contract signing Let's find out in a non-binding conversation whether this home is the right one for you. We take the time for you. Contact us at any time, we look forward to hearing from you. www.rl-immo.ch, your real estate marketer with heart and expertise

Travel time
-
1 / 18
CHF 1,390,000.–
9 rooms290m² living space
Sentiero Botteghen 4, 6605 Locarno

Renovation-requiring two-family house with garden

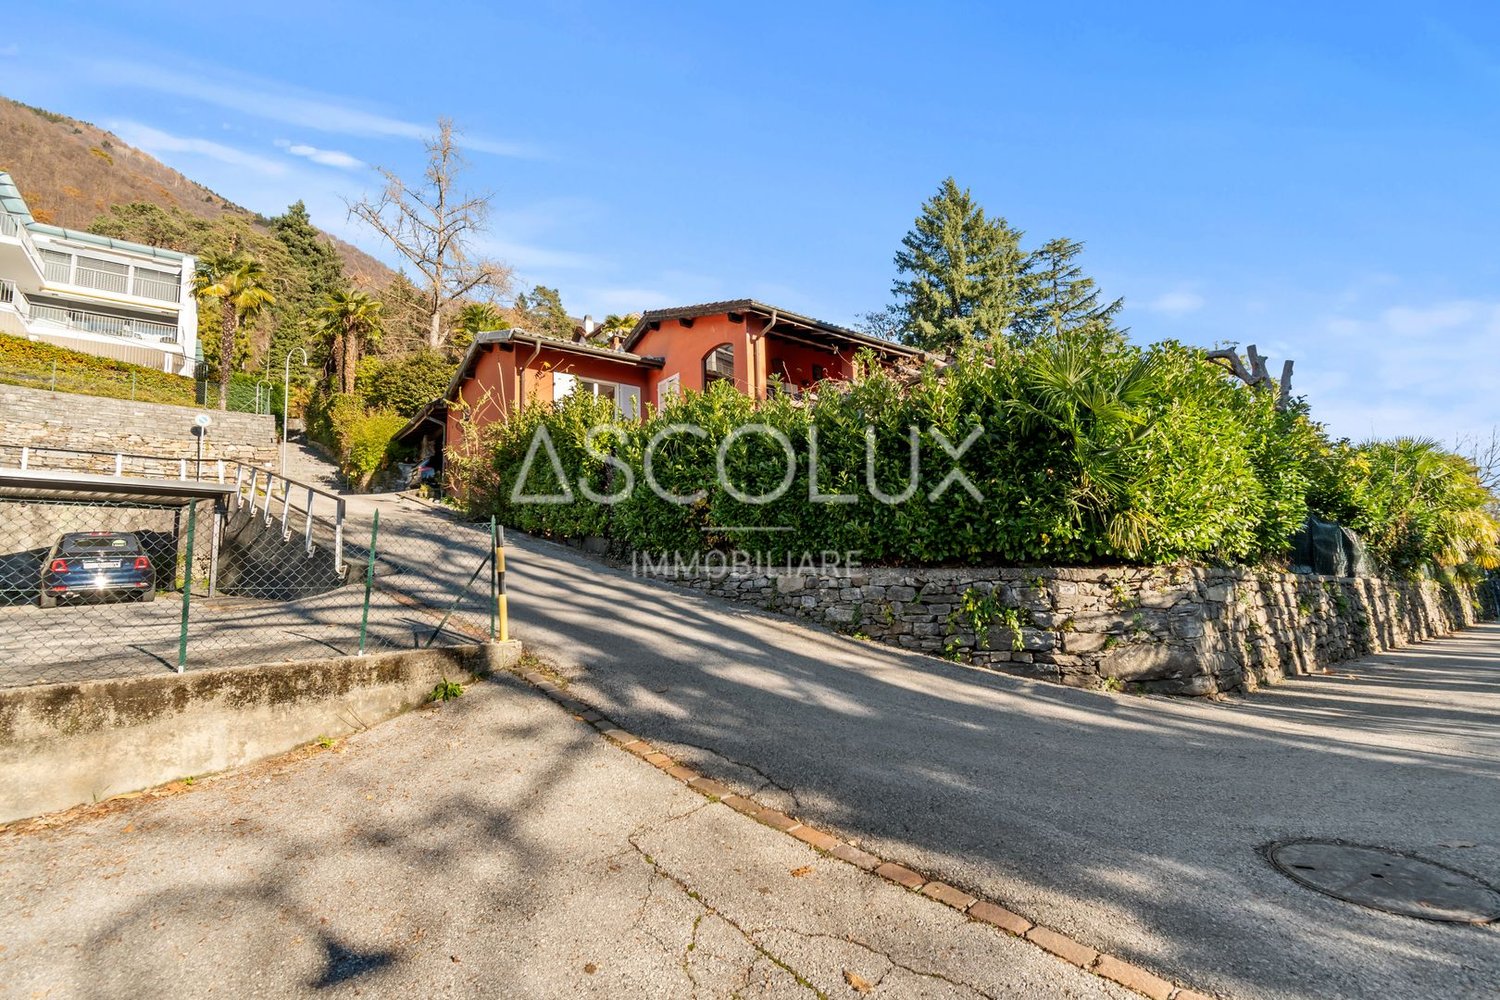
COMPLETE DESCRIPTION Located in a quiet, slightly hilly residential area, just a few minutes from the old town of Locarno, this property offers a private and sunny environment, nestled in the green. Although it does not have a lake view, it borders a woodland property and guarantees open, unobstructed panoramas. This property is an ideal solution for families or for anyone looking for independent living spaces in a green and quiet environment, with the possibility of designing the interior according to their own ideas.The house is divided into two independent apartments with 4.5 rooms each: • Ground floor apartment with terrace and private garden • Upper floor apartment with terrace Both units have: • Wood stove, ideal for a warm and cozy atmosphere • Living area and separate kitchen with space for the dining area • Three bedrooms • Two fully equipped bathrooms (one with shower, one with bathtub) The property also includes two covered outdoor parking spaces.Condition of the property:The house needs to be completely renovated, as it is currently in a non-optimal, but still habitable condition.Expected work: • Complete roof renovation • Replacement of windows and doors • Replacement of the heating system • Renovation of the upper floor apartment • Partial renovation of the ground floor apartment • Garden During the renovation, an expansion can also be considered thanks to the additional space available: the property still has an interesting residual usable area, so that an additional 67.5 m² of gross floor area can be created while maintaining the existing building. Additionally, there is the possibility of creating additional parking spaces.

Travel time
-
1 / 19
CHF 1,290,000.–
5.5 rooms168m² living space
Chemin du Champ de la Vigne 8, 1720 Corminboeuf

Pra Vinea | Architecture at the heart of the living space | Villa B

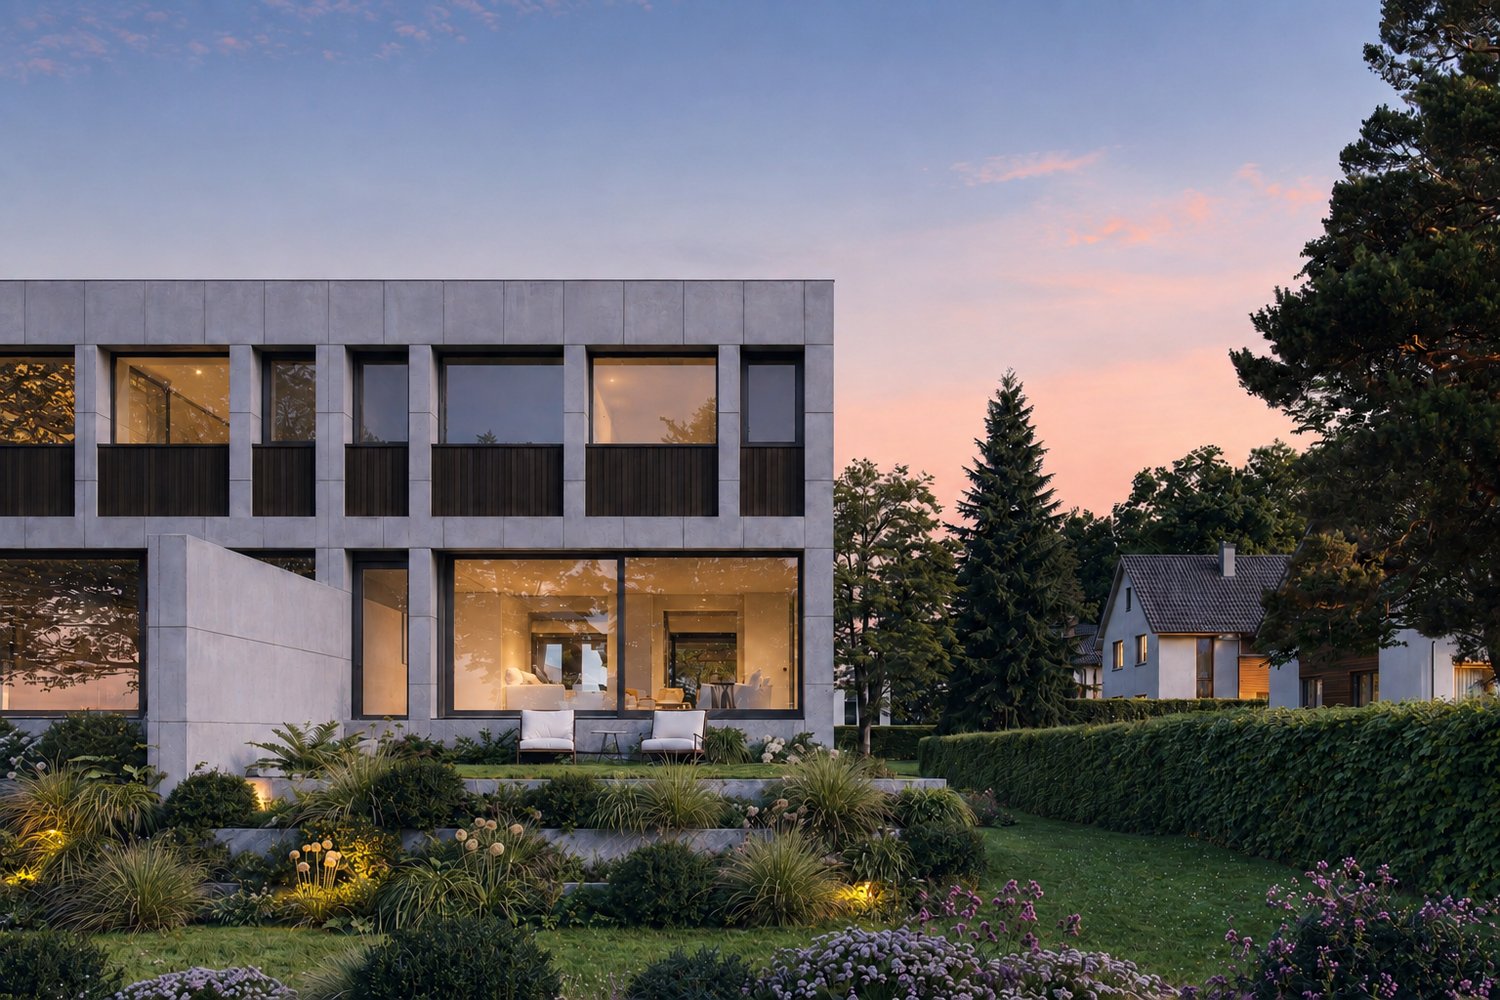
STACK Real Estate exclusivityIn Corminboeuf, Pra Vinea brings together four contemporary villas of 5.5 rooms imagined by the Fribourg-based MASKIN architecture firm.The project stands out for its expressive and timeless architecture, where exposed concrete, wood, and large openings compose a warm living space. The villas are traversing, opening to the north and south, and maintaining a fluid relationship with their outdoor spaces.Villa BDeveloped on three levels, Villa B offers 168.74 m² of living space and a useful area of 229.5 m².The heart of the house is located on the living level: a traversing space of 66.7 m² combining the kitchen, dining room, and living room. According to the buyers' preferences, the kitchen can be arranged in a completely open or semi-open configuration. A budget of CHF 30,000.– TTC is provided for its personalization.The living space opens to the south onto a generous balcony of 30.4 m² and to the north onto a terrace of 21 m². Its private garden of approximately 76 m² is concentrated mainly to the south, below the balcony.The upper floor accommodates a parental suite with dressing room and private shower, as well as three additional bedrooms and a bathroom. The lower level includes, among other things, an entrance hall, a guest toilet, a cellar, a laundry room, and a technical room.The main advantages: • 5.5 rooms and 168.74 m² of living space; • traversing living space of 66.7 m²; • balcony of 30.4 m² and terrace of 21 m²; • personalizable kitchen with a budget of CHF 30,000.– TTC; • wood-metal windows and sliding doors with lifting device; • four built-in closets included; • air-water heat pump and underfloor heating; • photovoltaic panels; • lamella shutters and electric roller shutters; • two covered parking spaces; • pre-installation for an electric charging station. Located in a quiet residential area in Corminboeuf, Pra Vinea offers a privileged balance between architectural quality, daily comfort, and proximity to Fribourg.Contact us to receive the presentation dossier, plans, price list, and architectural description, or to organize a meeting.

Travel time
-
1 / 19
CHF 1,290,000.–
5.5 rooms168m² living space
Chemin du Champ de la Vigne 8, 1720 Corminboeuf

Architecture and beautiful volumes | Villa C of the Pra Vinea project in Corminboeuf

STACK Immobilier exclusivityVilla C stands out for its outdoor space, which is laid out in direct continuity with the living room. To the north, the 21 m² terrace extends into a private garden of approximately 74 m², creating a pleasant spot for meals, relaxation, and daily life. To the south, a generous balcony of 30.4 m² offers a second orientation.Volumes designed for family lifeDeveloped over three levels, Villa C offers 168.74 m² of living space and a useful area of 229.5 m².The living area is organized around a 66.7 m² crossing space that combines the living room, dining room, and kitchen. The latter can be arranged in a fully open or semi-open configuration, according to the preferences of the buyers. A budget of CHF 30'000.– TTC is provided for its personalization.On the upper floor, the parental suite has its own dressing room and private shower room. Three additional bedrooms and a bathroom complete the sleeping area.The lower level includes, among other things, an entrance hall, a guest toilet, a laundry room, and a technical room.A contemporary architecture signed MASKINLocated in Corminboeuf, Pra Vinea is a project on a human scale that brings together four contemporary villas with 5.5 rooms, imagined by the Fribourg architecture firm MASKIN.Exposed concrete, wood, and large openings define an expressive and timeless architecture. The villas are traversing, opening to the north and south, and favor a fluid relationship between indoor and outdoor spaces.The main advantages: • 5.5 rooms and 168.74 m² of living space; • 66.7 m² crossing space; • North terrace of 21 m² extended by a private garden of approximately 74 m²; • South balcony of 30.4 m²; • customizable kitchen with a budget of CHF 30'000.– TTC; • wood-metal windows and sliding doors with lifting device; • four built-in wardrobe walls; • air-water heat pump and underfloor heating; • photovoltaic panels; • slat blinds and electric roller shutters; • two covered parking spaces; • pre-installation for an electric charging point. In a quiet residential area, Pra Vinea offers a privileged balance between architectural quality, daily comfort, and proximity to Fribourg.Contact us to receive the presentation file, plans, price list, and architectural description, or to organize a meeting.

Travel time
-
1 / 13
CHF 1,190,000.–
6.5 rooms156m² living space
Underbach 14, 8494 Bauma

Natural Family Refuge with Large Garden for Realization

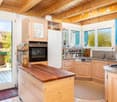
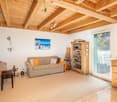
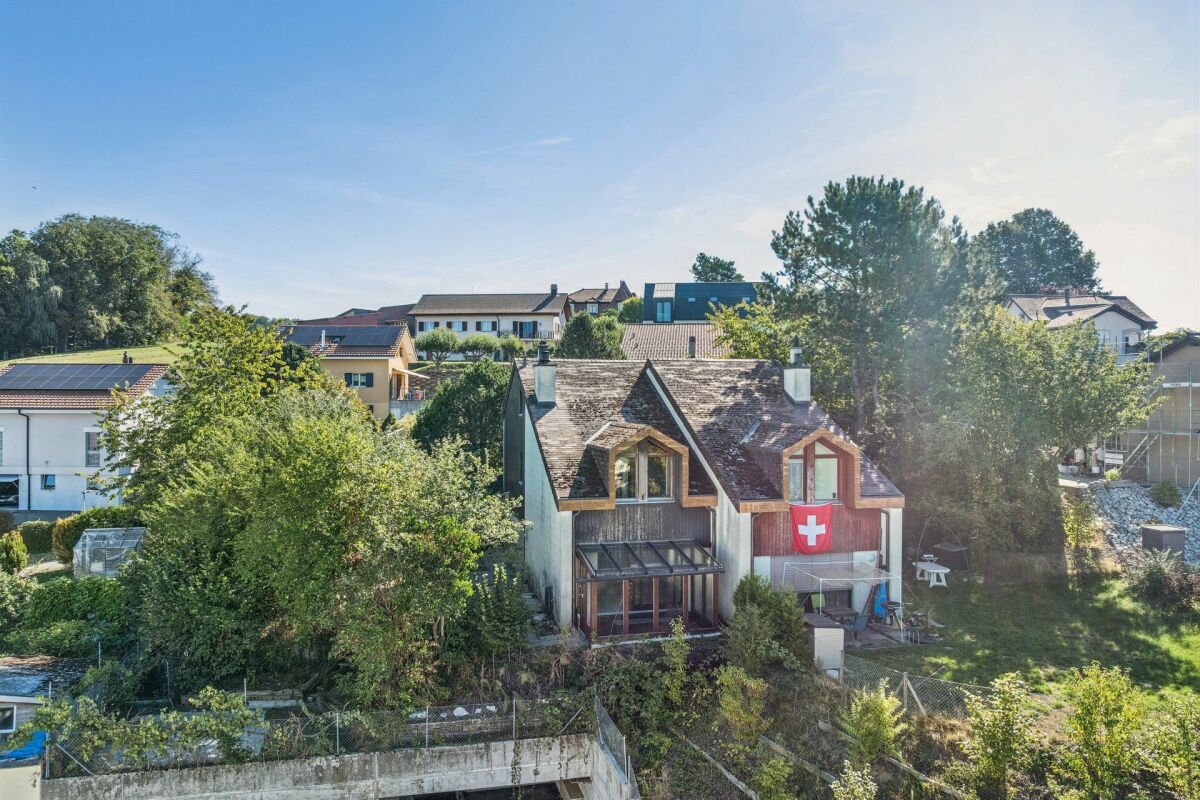
When the sun rises over the wooded hills of the Tösstal in the morning and your garden is bathed in golden light, you know: this is where a life in harmony with nature begins. Surrounded by plenty of greenery and supported by soothing tranquility, a refuge with grown character and the wonderful freedom to design it entirely according to your wishes awaits you.In the heart of this home, a warm, entirely wooden living area with high ceilings welcomes you, where a Swedish stove provides crackling coziness on cool evenings. The open kitchen blends in harmoniously and makes cooking a social experience for the whole family. Large windows bring the greenery inside and create an atmosphere in which you can immediately relax.The glazed winter garden with its own chimney becomes your personal favorite spot, opening up to the green garden oasis and merging indoors and outdoors. From here, you step directly onto the seating area and into the extensive garden, ideal for warm summer evenings outdoors. Located in a private setting, with a soothing view of the greenery, a private wellness area with its own sauna and shower invites you to relaxed hours after a long day.A staircase leads you up to the private sleeping area under characteristic wooden ceilings, where several bright retreats offer space for the whole family. The main bedroom opens onto a sunny south balcony, inviting you to linger with a view of the greenery. Another bathroom provides additional comfort in everyday life.The lower floor convinces with practical added value. A versatile hobby room invites you to tinker and realize your own projects, while the laundry room and technical rooms organize your daily life in a pleasant way. From here, you can reach your own garage without getting wet.The large plot of land gives you a lot of privacy and a beautiful garden, inviting you to play, relax, and implement your own ideas. Whether it's a family celebration under the open sky, the first vegetable bed, or a quiet moment in the sun, here you can realize your dream of living close to nature. A home with substance and charm, waiting to be filled with life by you.You can also expect:- Large garden with plenty of privacy and space to realize your ideas- Glazed winter garden with chimney- Swedish stove in the living room- Separate room with its own sauna and shower- Two bathrooms- Main bedroom with sunny south balcony- Open kitchen and high, beautiful wooden ceilings- Versatile hobby room- Covered carport, garage box with electric gate, and two outdoor parking spaces- Natural, rural location in the TösstalTake the opportunity and call us to convince yourself!Do you want to sell your house or apartment and need an evaluation? As a certified member of the Swiss Real Estate Association SMK, we guarantee you a market-based assessment and a free initial consultation for the marketing of your property.Visit us at www.nobilimmo.ch

Travel time
-
1 / 13
CHF 750,000.–
4.5 rooms145m² living space
Obere Vogtsmatten 24B, 4467 Rothenfluh

Family-friendly residential oasis with impressive views

Imagine standing on the balcony in the morning with a cup of coffee and your gaze sweeping freely over the gentle hills of the Tafeljura.Upon entering, you are greeted by a combination of warm wood and striking exposed concrete, giving this individually designed home its unmistakable character. Large window fronts flood the living area with light and bring nature up close. On cooler evenings, the Swedish stove spreads cozy warmth, while you enjoy the evening. From here, you step directly onto one of the two covered balconies – your loge seat for long summer evenings.Right next door, the kitchen, designed with a lot of wood, invites you to cook and linger together. It's where the moments that make up family life are created – from a quick breakfast to a lengthy dinner with friends.One floor up, a spacious room with its own bathroom awaits you. Whether as a bright parental bedroom or a quiet study – this private retreat adapts to your wishes.In the floor below, further bedrooms and a bathroom are lined up – ideal for children, guests, or a home office. The openly designed laundry room with a separate sink ensures short distances in everyday life. From here, you can directly access the large, south-facing garden, which invites you to play, garden, and bask in the sun.Another lower floor offers extensive secondary spaces that leave a lot of room for your own ideas – from a wellness area to a fitness room, a workshop, or a spacious office. Even the cellar surprises with a full-surface window front that opens up the view into the garden.For modern comfort, the newly installed heat pump in 2026 provides reliable and efficient heat.Nestled in the quiet, rural surroundings of the upper Basel region, you can enjoy nature, vastness, and silence – and yet, you know that everything important for everyday life is within reach.This is what you can expect:- individual design beyond standard construction- fantastic views into nature- large window fronts for plenty of daylight- two covered balconies- Swedish stove for cozy hours- ceiling spots- well-thought-out, good room layout- many secondary spaces with potential for self-realization- outdoor parking available- building rights contract until 2091, CHF 250.- monthlyTake the opportunity and call us to convince yourself!Do you want to sell your house or apartment and need an evaluation? As a certified member of the Swiss Broker Chamber SMK, we guarantee you a market-based assessment and a free initial consultation for the marketing of your property.Visit us at www.nobilimmo.ch.

Travel time
-
Riccio Andrea

Riccio Andrea

1 / 11
Riccio Andrea

Riccio Andrea

  • Parking space
CHF 970,000.–
3.5 rooms106m² living space
A Cheyres, 1468 Cheyres

Rare for sale - Villa just two steps from the lake!

This 3.5-room house, recently built in 2021, offers approximately 105.5 m² of living space. It has two comfortable bedrooms, one of which is a parental suite with a private bathroom, as well as a modern shower room. With its west-facing exposure, natural light bathes each room, creating a warm and soothing atmosphere throughout the day. Built with high-quality materials, it combines elegance, comfort, and environmental respect. Its excellent energy rating, combined with pellet heating and the installation of solar panels, makes this house an ecological and economical place to live. Living in a wooden house provides a unique sense of serenity and harmony with nature, while also ensuring modern comfort.Located on a 400 m² plot, this property is one of the rare plots still available for purchase in the area. It has an east-facing terrace with a garden area, as well as a green garden to the west, ideal for relaxation or socializing outdoors. In addition, you benefit from several parking spaces and a mooring place, as well as a large technical room/laundry room communicating from the east side to the west garden. Its generous volume of 485 m and its careful layout guarantee a living space that is both pleasant and functional. This rare property seduces with its authenticity, sustainable construction, and privileged location, while also offering remarkable living comfort.Main residence only.

  • Parking space
New building
1 / 13
CHF 1,580,000.–
5.5 rooms143m² living space
Rothornstrasse 25B, 4313 Möhlin

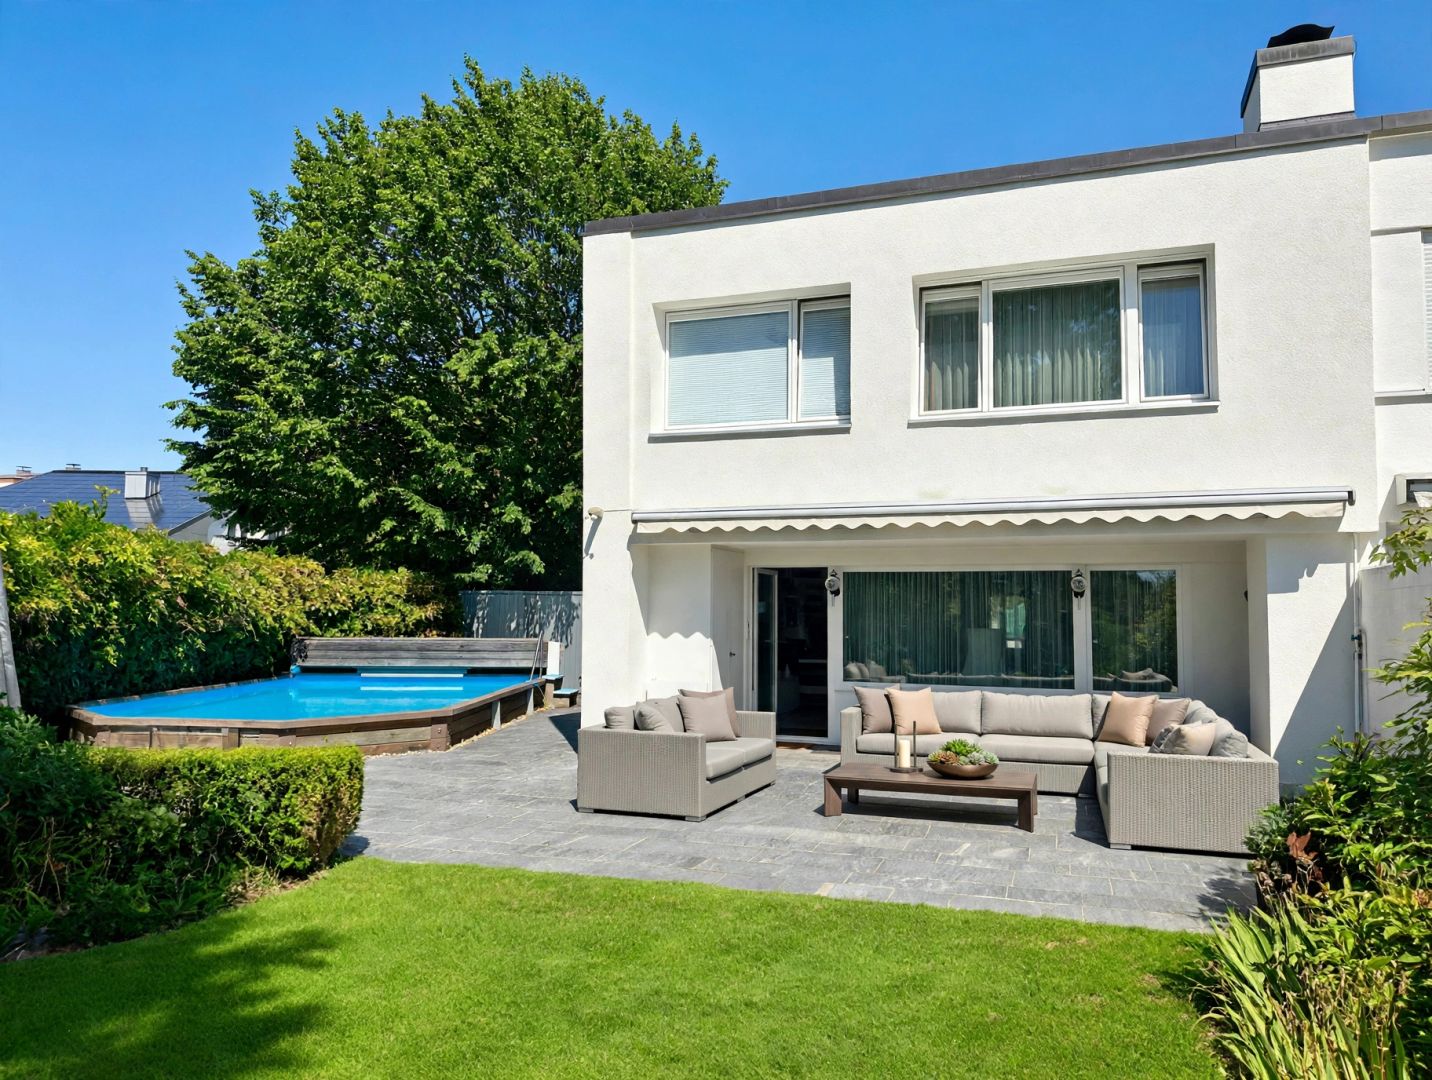
It's wonderful corner house with a wide view is looking for its family

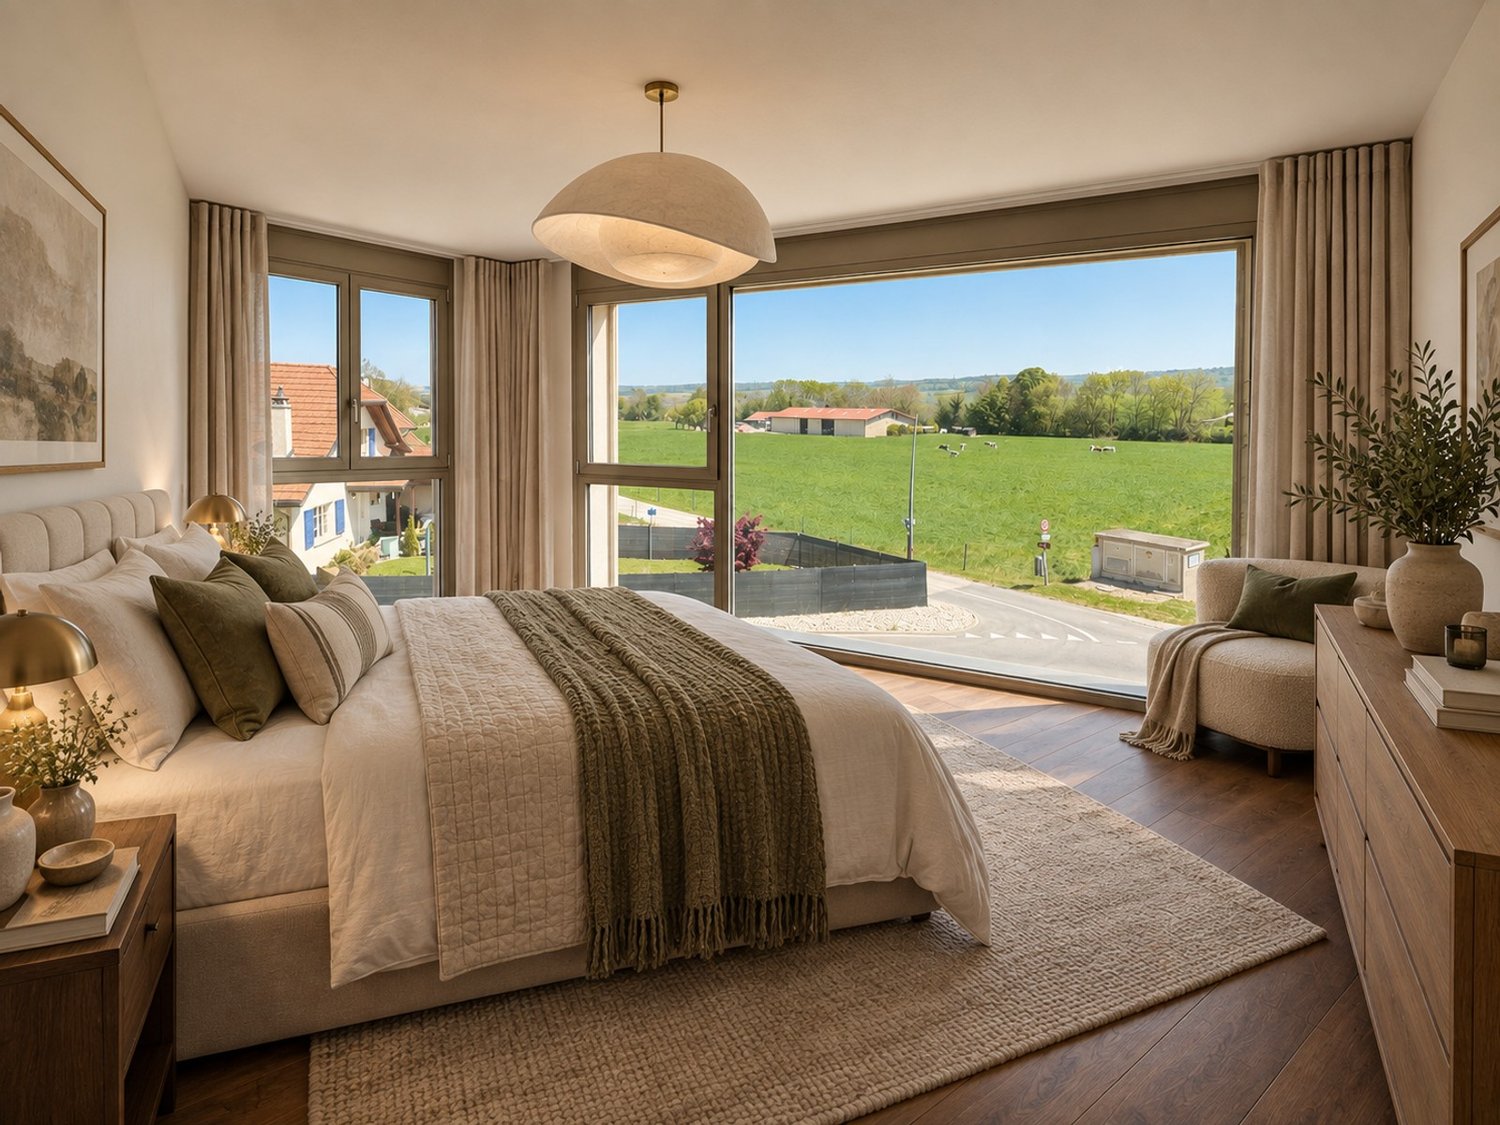
Clear lines, open spaces, plenty of light: a floor plan that doesn't impose itself. This 4.5-room semi-detached house in Möhlin offers a framework for your own ideas instead of predefined concepts. Not a standard floor plan, but a sense of space that adapts to your furniture. The new building, completed in 2025, offers approximately 104 m² of net living space and around 122 m² of gross living space on three floors.The open, bright rooms are deliberately reduced and invite individual furnishing. Large window areas bring in plenty of daylight. Two bathrooms complement the room offer.A highlight is the outdoor area: two sun terraces with a wide view and a approximately 87 m² large private garden extend the living space outdoors. For those who like it low-maintenance, there's another advantage: part of the adjacent green area is maintained by the municipality. Pets are allowed.Technically, the house is up to date. Minergie-P standard, earth probe heat pump and underfloor heating provide a pleasant living climate and low ancillary costs. The house includes a private garage and an additional outdoor parking space. As the first occupant, you take over a house with a clear attitude: reduced instead of overloaded, open instead of predefined, sustainable instead of arbitrary.At a glance: • 4.5 rooms on 3 floors • 122 m² gross living space • Approximately 290 m² plot • 2 sun terraces with a wide view • 2 bathrooms • Minergie-P, earth probe heat pump and underfloor heating • Private garage plus 1 outdoor parking space • New building 2025, first occupation, pets allowed • Purchase price: CHF 1,290,000.- (bank-checked) Möhlin combines good everyday infrastructure with a quiet location in the lower Fricktal. The train station is about 1.4 km away, the Rheinfelden motorway exit about 3.9 km. Shopping facilities, schools and recreational areas on the Rhine are easily accessible.Open instead of predefined: a home with a clear attitude and plenty of room for your own signature in Möhlin.*To better present, individual photos were furnished with AI or slightly edited and texts were partially created with AI support. Facts, floor plans and numbers are, of course, binding and correspond to the effective information.

Travel time
-

Suggested properties for you based on search results